
18038 Thorndale Road
Thames Centre, Ontario
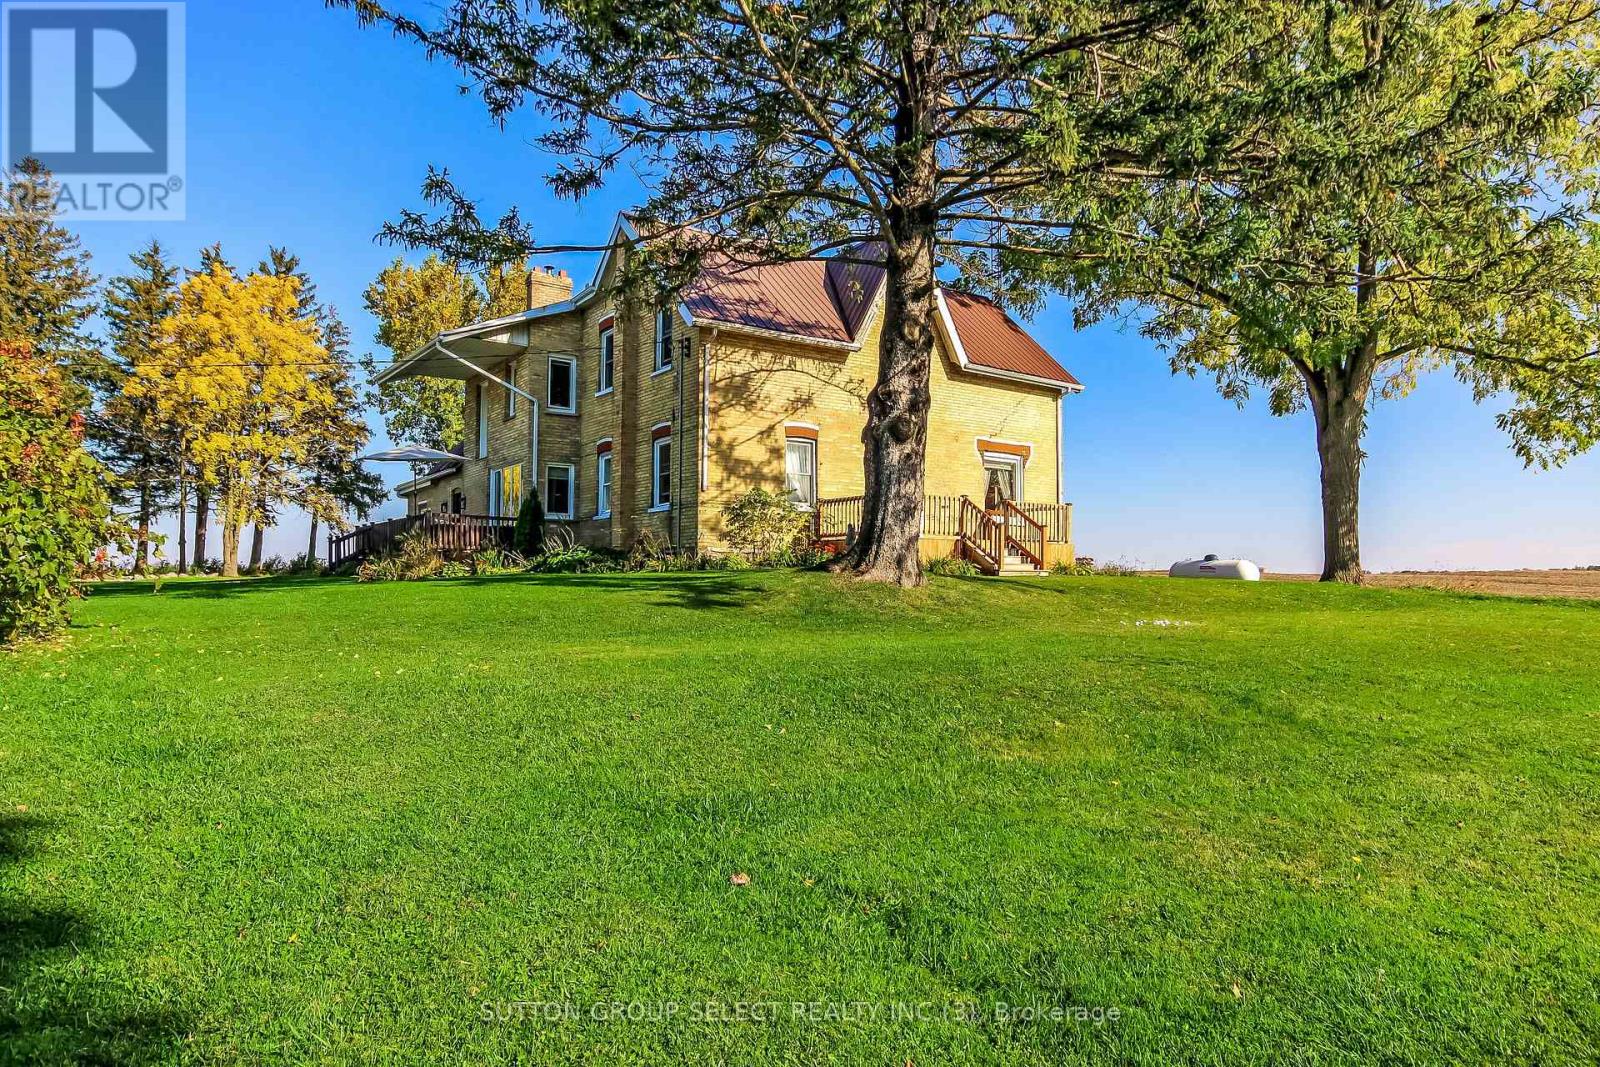
Country charm just minutes from Thorndale & London. This classic yellow brick home has been lovingly updated to mix the home's original character while offering today's most wanted features. A spacious front foyer with access to a large storage room (used to be a garage) and bathroom, an updated kitchen with island and lots of counter & cupboard space, a pantry and laundry room, and a patio door leading to a quaint patio overlooking the back yard. A sitting room off the kitchen is perfect for cozying up to the wood stove and enjoying the afternoon with a good book. The stone surround for the fireplace are stones taken from the surrounding farm field. You'll love the formal dining room large enough to drop in that oversized harvest table, and a separate formal living room. On the 2nd level bedroom area you will find 5 bedrooms and another large shared bathroom. The basement offers a high workshop and utility room. The outside grounds provides space for those special family functions or a future accessory unit. the drive shed doubles as a garage and offers plenty of room for your hobbies and toy storage. Call your Realtor today and have a see...this one is perfect for someone who wants to park big trucks, RVs or run a side hustle. Note: make sure you schedule private showings through your designated Realtor or their commission will be reduced. Disclosure: this classic farm house has 2 sections. the original section was built in the 1800's with a stone foundation while the addition was put on in the 80's with a poured concrete foundation. The basement is wet during heavy rainfalls; this space is not suitable to finish. (id:63381)
31 Connaught Lane
Barrie, Ontario
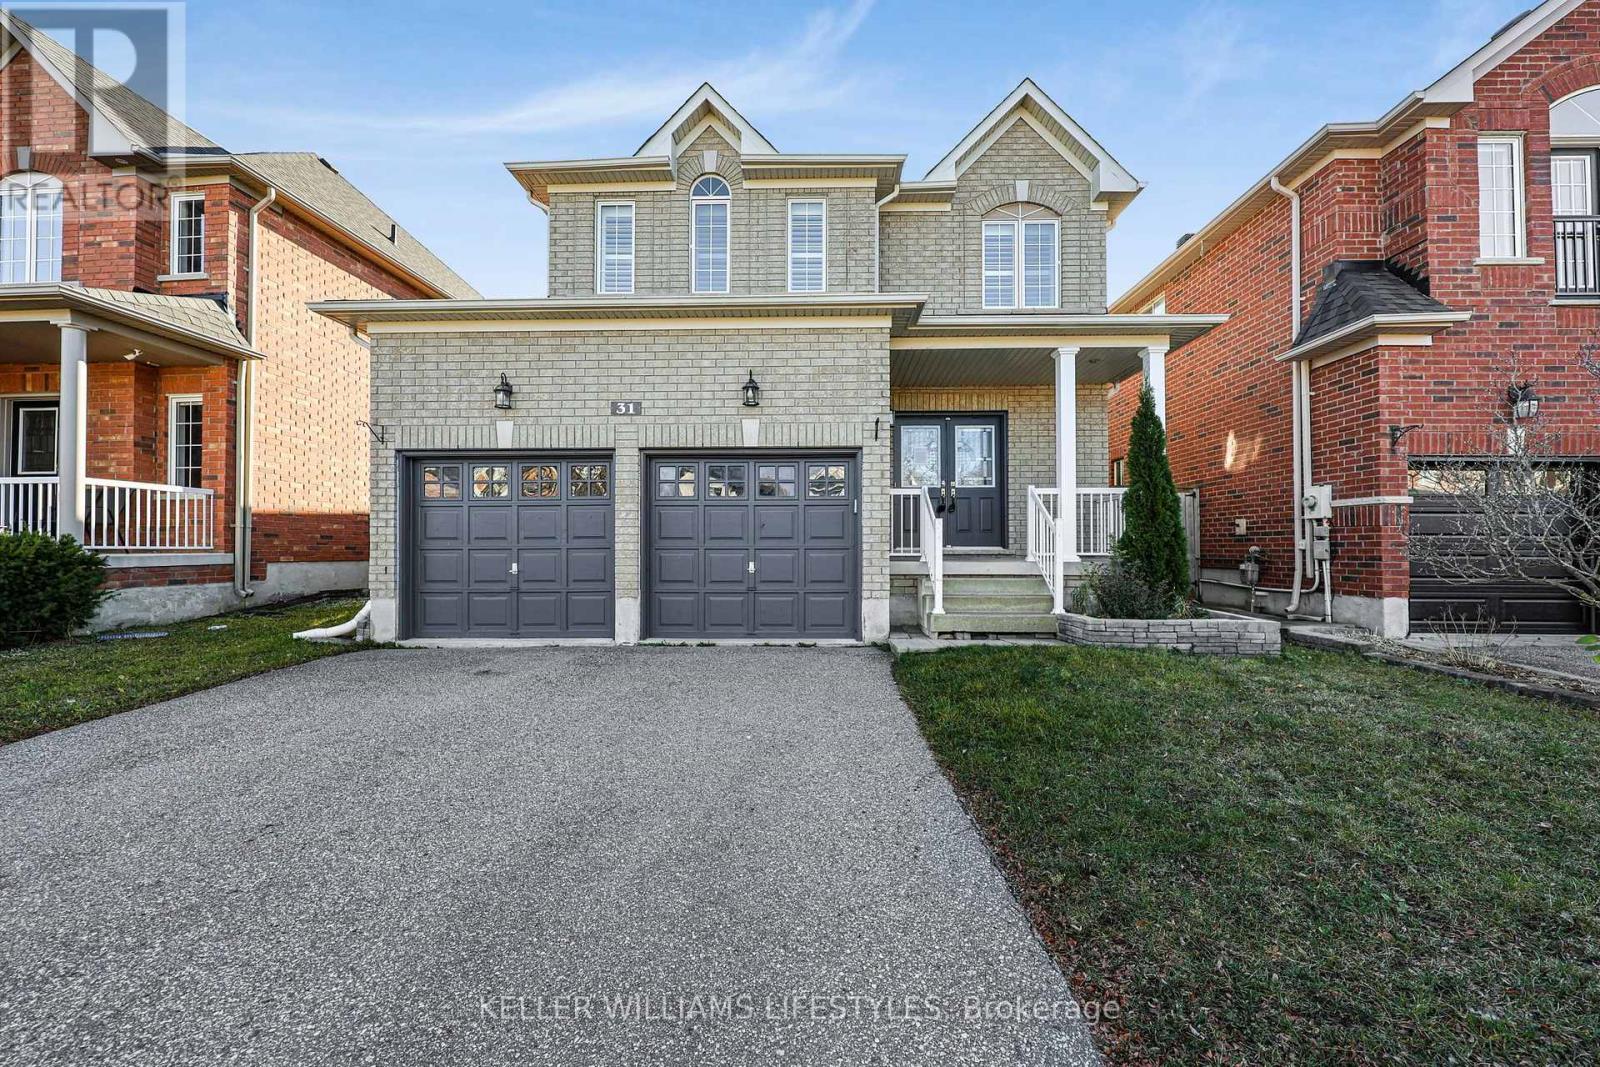
Great family home and neighborhood, close to go station. Spacious 2 story, with 4 generous sized rooms, ensuite with soaker tub and stand up shower. Main floor laundry with inside entry from garage. Cozy family room with fire place leading to your inviting eat in kitchen with view of fenced rear yard. Get ready to call this one home. Being sold in " as is" condition (id:63381)
990 Upper Wentworth Street
Hamilton, Ontario
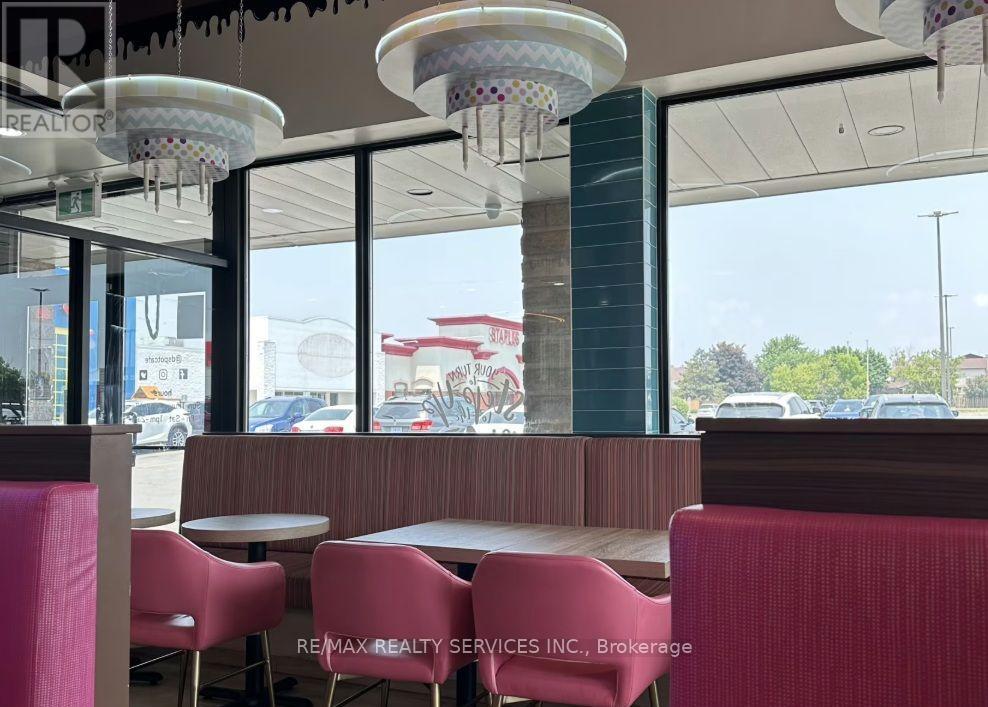
Exceptional opportunity to acquire a highly profitable, well-established casual dining franchise restaurant in a prime location directly opposite Lime Ridge in Hamilton. Situated in one of Hamilton Mountain's most vibrant commercial corridors, the business commands high vehicular exposure, outstanding street-level visibility, and convenient access for both destination visitors and local residents. Operating under a recognized franchise brand with a comprehensive full-service menu and an established customer following, this turnkey business offers a proven operating model with steady cash flow and room for continued growth. Commercial appeal and foot traffic in the node are positioned for a substantial lift with the upcoming opening of the new Walmart Super center across the street. Well-suited for an hands-on owner-operator or an investor seeking a high-performing retail asset with a solid financial track record. Sale is conditional upon franchisor approval and standard franchise transfer/assignment procedures. Full financial package available to qualified prospective buyers upon receipt of an executed Non-Disclosure Agreement (NDA) and proof of funds. Buyers are responsible for independently verifying all financial information, measurements, lease terms, and other material details. Please do not approach staff or ownership directly. A11 inquiries and showings must be arranged through the listing brokerage, and the listing agent must be present for all showings. (id:63381)
1228 Mcdowell Crescent
Milton, Ontario
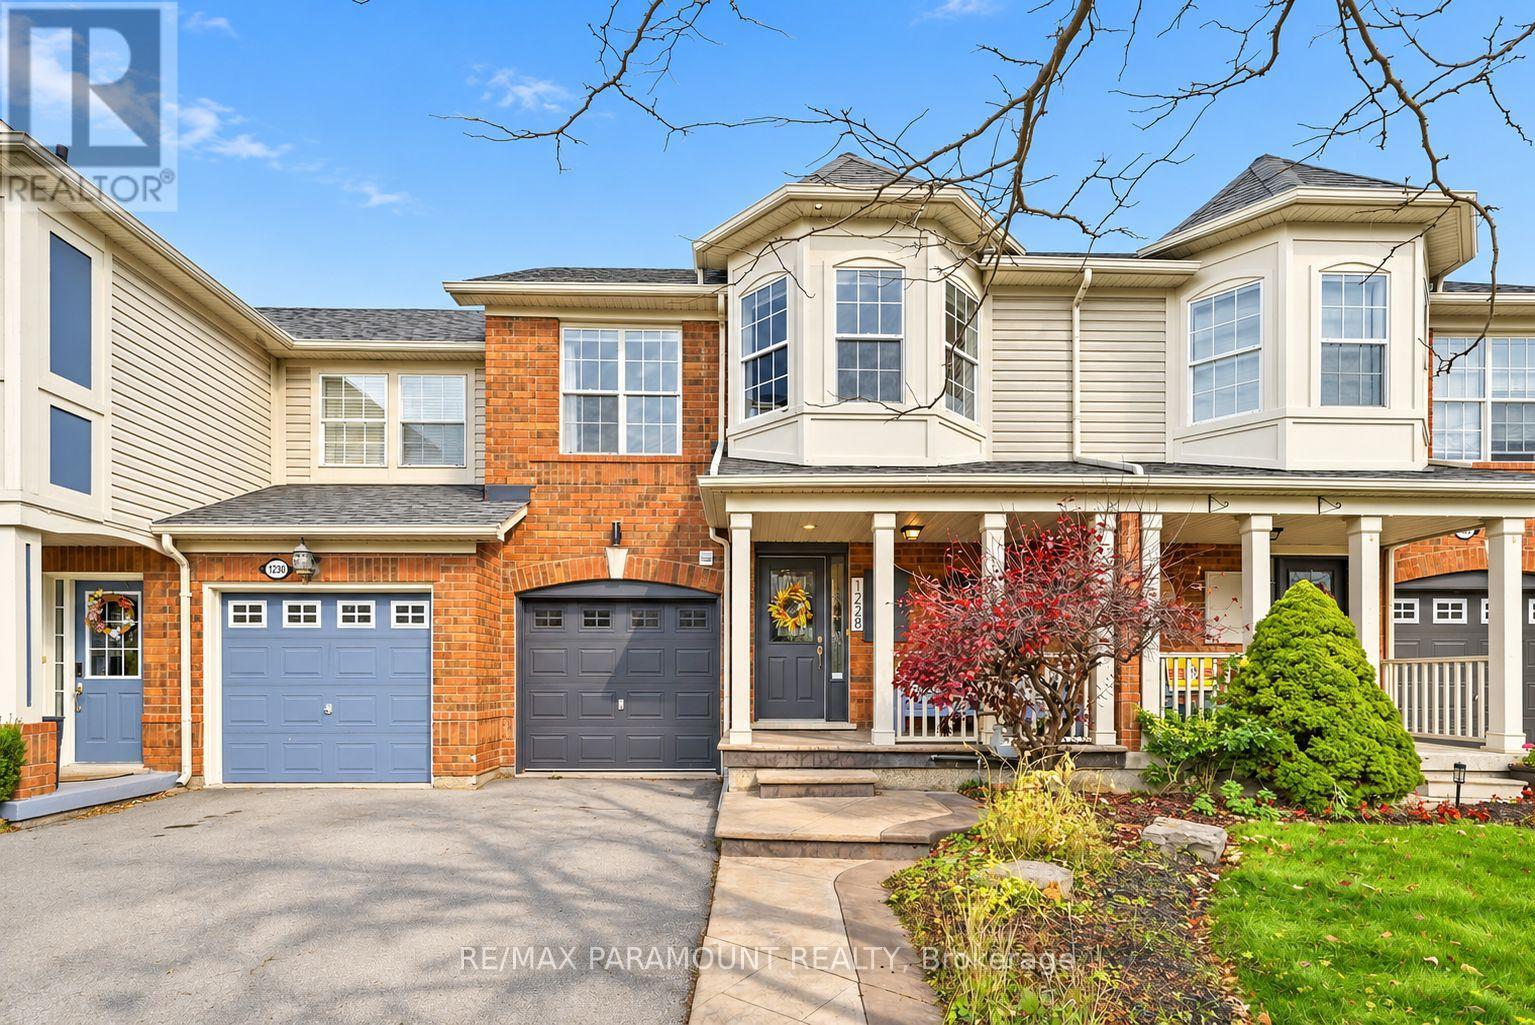
Welcome to this beautifully updated freehold townhome, ideally situated on a quiet, low-traffic street in Milton's highly sought-after Beaty neighbourhood! With no rear neighbours, this home offers exceptional privacy, an abundance of natural sunlight, and the convenience of direct access to the park and school grounds right out your back doorstep inside to discover a bright, modern interior featuring stylish updates throughout. The beautifully refreshed kitchen showcases quartz countertops, an updated backsplash and sink, along with a newer microwave and dishwasher. Updated light fixtures, pot lights, and ceiling fans enhance the home's modern appeal, while a refreshed staircase with new carpeting leads to the upper level, featuring updated flooring and a spacious primary bedroom complete with a walk-in closet. A Nest thermostat and convenient interior garage access add to the home's everyday comfort and functionality. The fully finished basement provides valuable additional living space, complete with updated flooring and a beautiful 3-piece bathroom. Whether used as a living room, recreation area, home office, or guest retreat, this versatile space offers endless possibilities. Outside, enjoy the added curb appeal of exterior pot lights and patterned concrete in both the front and backyard, creating stylish, low-maintenance outdoor spaces perfect for relaxing or entertaining. Combining modern finishes, a family-friendly location, exceptional backyard privacy, and the convenience of parks and schools just steps away, this move-in-ready home truly checks all the boxes! (id:63381)
251 Rawdon Street
Brantford, Ontario
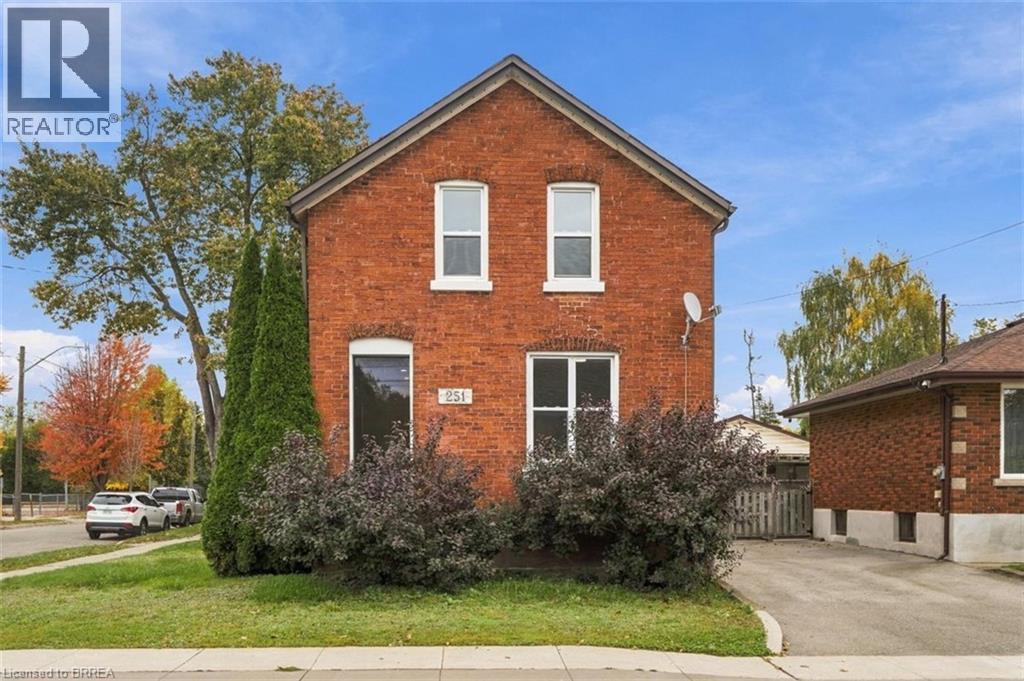
Welcome to 251 Rawdon Street, a spacious 4-bedroom, 2-bathroom home offering a flexible layout and plenty of room for everyday living. The main floor features a generous living room, separate dining area, kitchen, convenient main-floor laundry, plus a bedroom and full bathroom — a great setup for guests, a home office, or anyone who appreciates having bedroom and bathroom space on the main level. Upstairs, you’ll find three additional bedrooms and a second full bathroom, giving families room to spread out. The full basement provides plenty of storage and additional possibilities for the future. Outside, enjoy your own yard with space to garden, entertain, or simply relax. Conveniently located close to schools, parks, shopping, public transit, and downtown Brantford. With four bedrooms, two bathrooms, and a practical layout at an approachable price point, 251 Rawdon Street offers plenty of space to call home. (Roof 2019, some windows 2018, lead pipes replaced 2023) (id:63381)
96t - 117 Bur Oak Common
Cambridge, Ontario
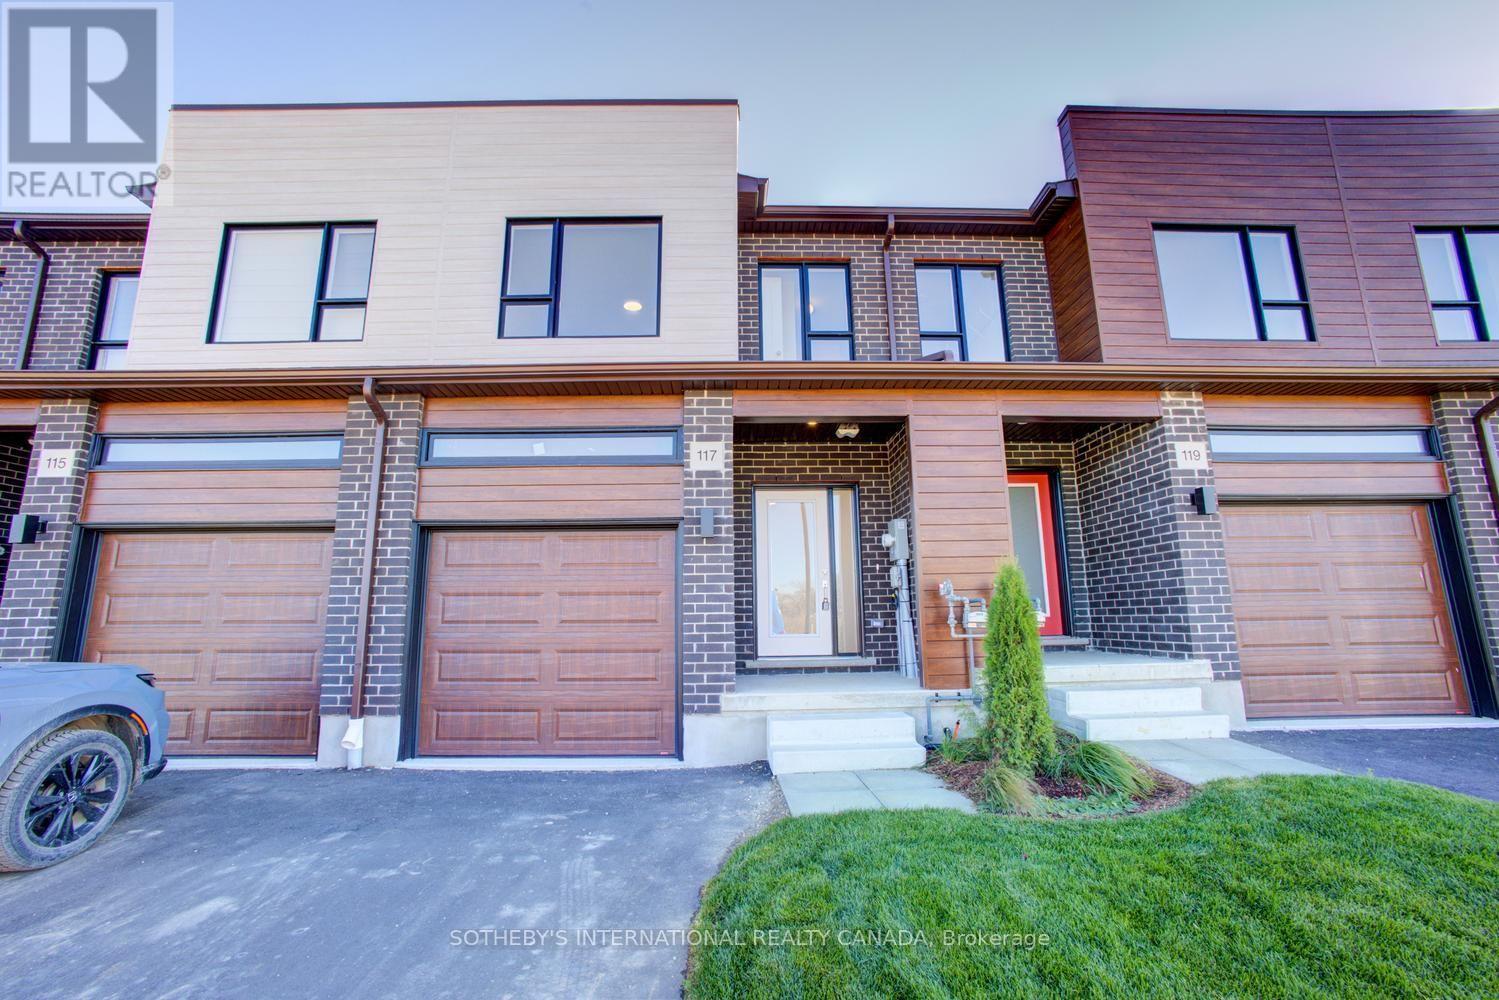
Welcome to 117 Bur Oak Common Unit 96T, nestled in the highly sought-after West Galt neighbourhood . This stunning Salem Model townhome offers 1,480 sq. ft. of beautifully finished living space on a 20-ft. lot in the desirable Black Oaks Community. Designed with both style and functionality in mind, the carpet-free main level features an open-concept layout that is perfect for everyday living and effortless entertaining. The gourmet kitchen is appointed with granite countertops, an undermount stainless steel double sink, and a spacious centre island, providing ample prep space and storage. Upstairs, the spacious primary suite offers a walk-in closet and a luxurious 4-piece ensuite. Two additional well-appointed bedrooms, a second 4-piece bathroom, and the convenience of an upper-level laundry room complete the second floor. IF fully finished, the lower level provides a versatile recreation room, ideal as a family room, games room, home theatre, fitness space, or children's play area. Finished from top to bottom with quality craftsmanship and thoughtful design, this exceptional home offers the perfect blend of comfort, style, and flexibility. This home is move-in ready. (id:63381)
17 Sail Road
Brampton, Ontario
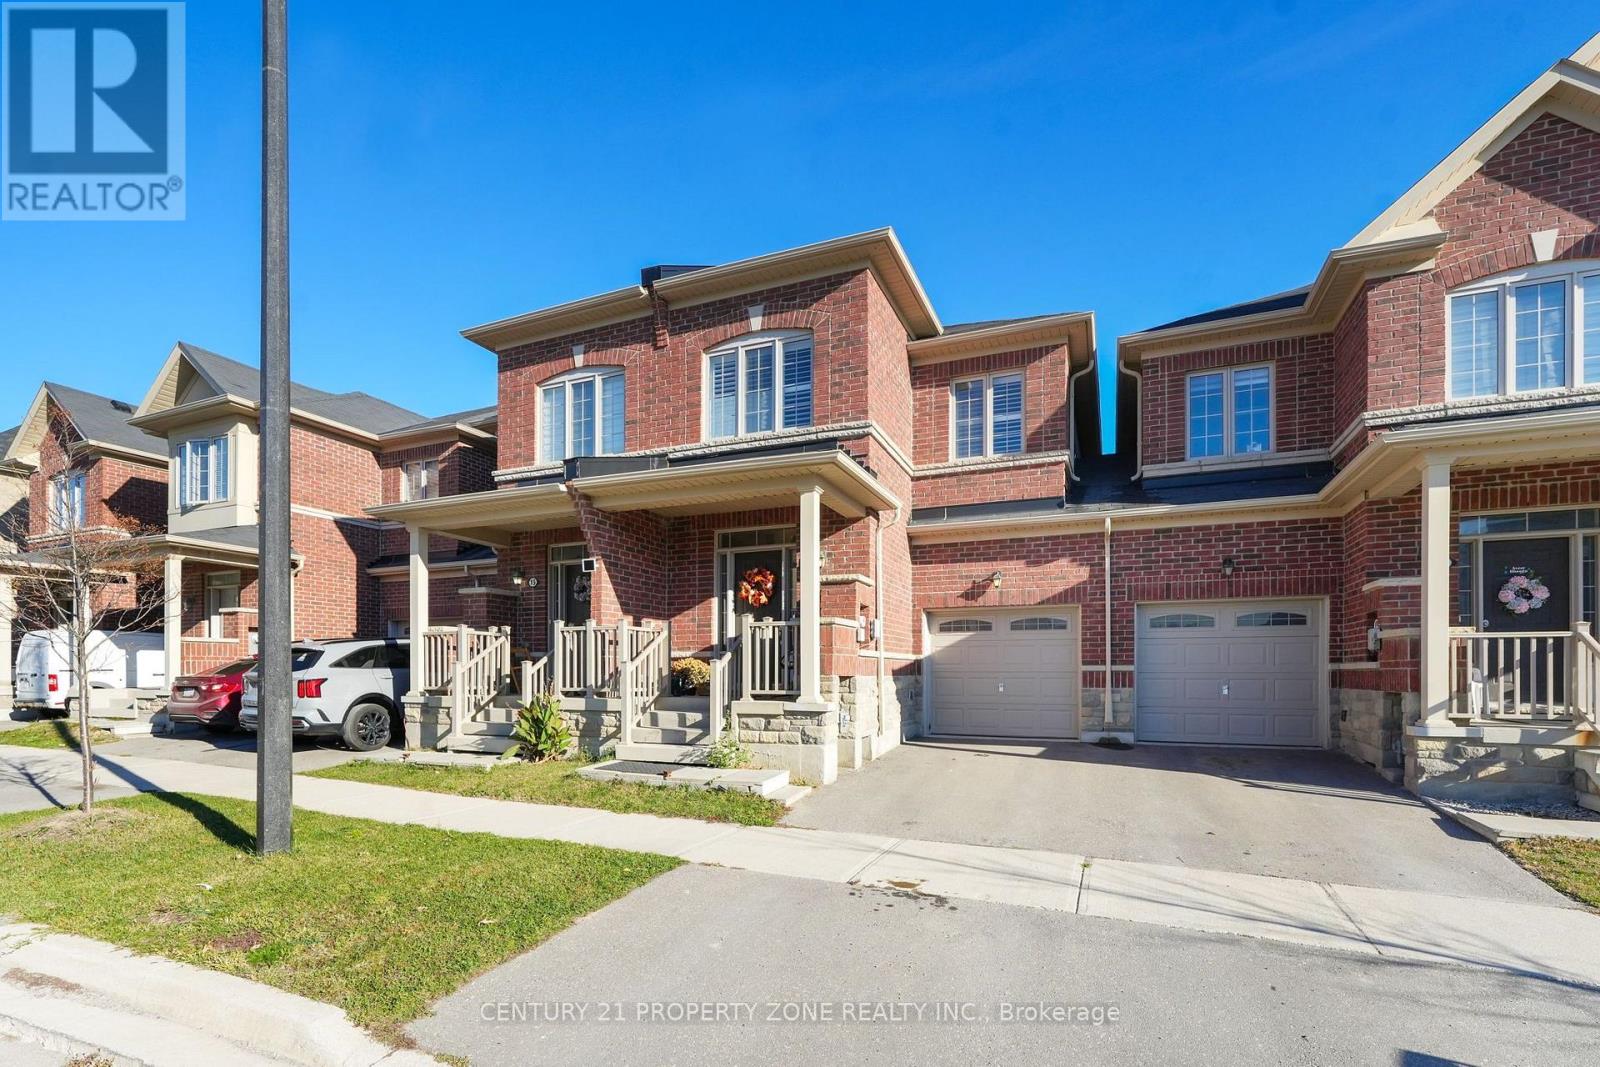
Welcome to this beautifully presented 3-bedroom, 3-bathroom freehold townhome in Northwest Brampton. Freshly painted, the home features pot lights throughout the main floor and modern light fixtures that give the interior a bright, contemporary feel. The kitchen pairs granite countertops with stainless steel appliances, and a spacious backyard adds room to enjoy the outdoors. Ideally located within walking distance of schools and a neighbourhood park. (id:63381)
1266 Jezero Crescent
Oakville, Ontario
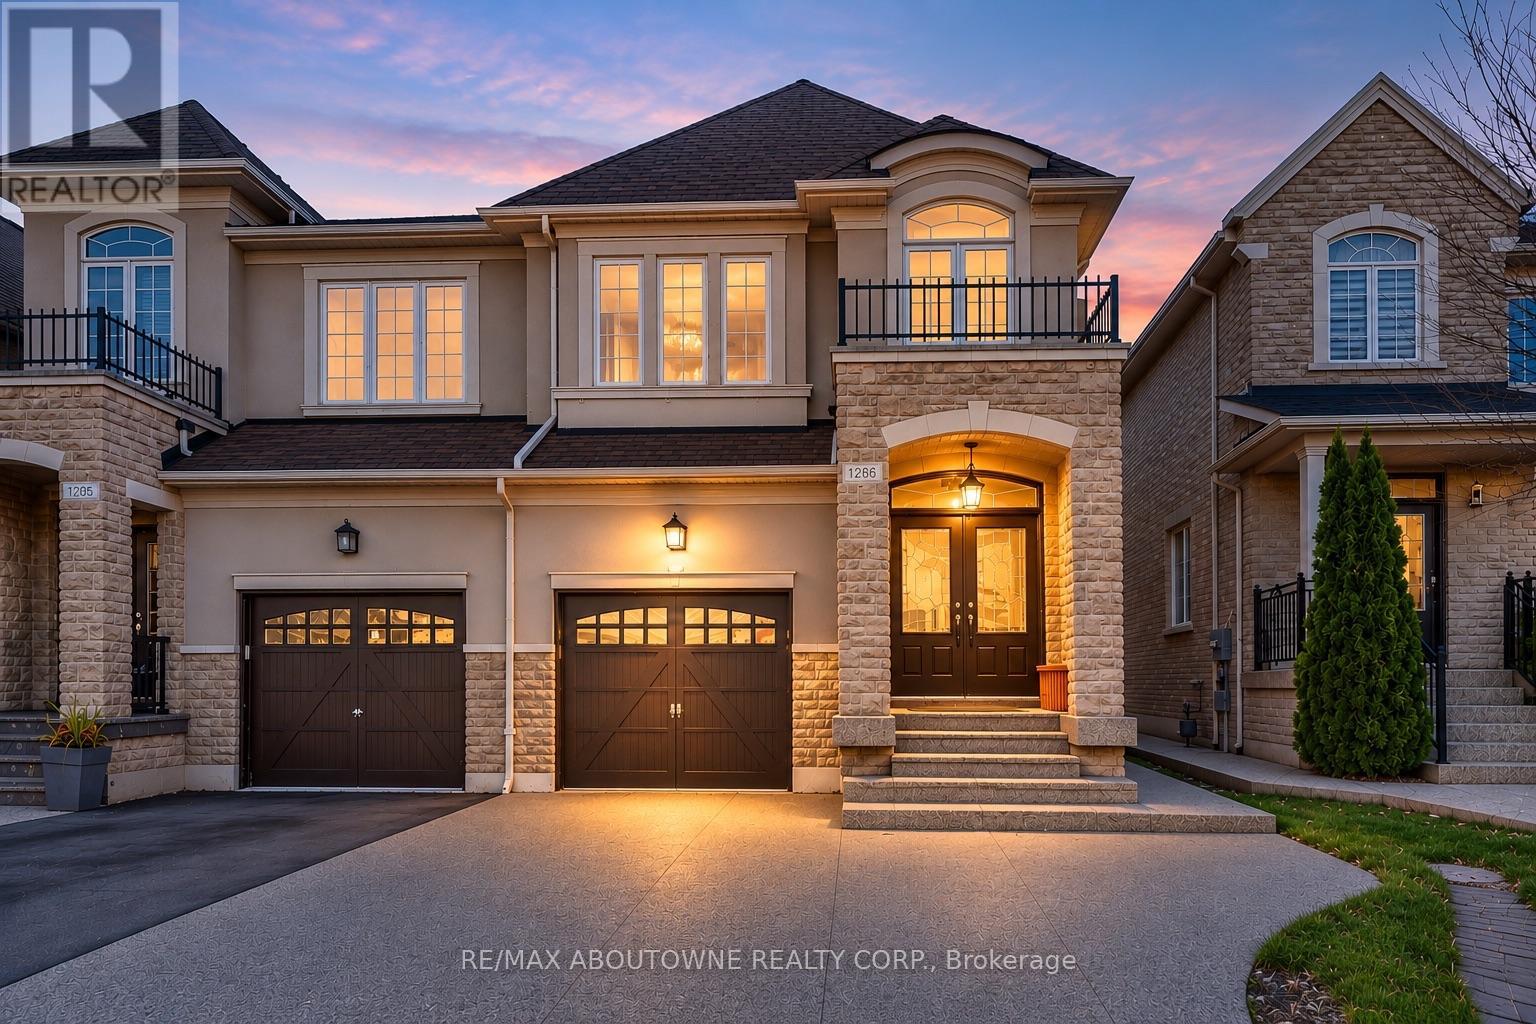
Welcome to this beautifully upgraded Semi-detached home in the highly sought after Joshua Creek community! Nestled on a quiet, family friendly street, this move in ready home offers 4 bedrooms, 4 bathrooms, and 2,600 sqft of total living space.The bright and inviting main floor features 9-ft smooth ceilings, hardwood flooring, and pot lights throughout. The stunning modern kitchen showcases brand new quartz countertops, matching backsplash, centre island, upgraded s/s appliances, and custom cabinetry. The spacious family room with upgraded lighting fixture, provides the perfect setting for family entertaining.A beautiful wood staircase leads to the upper level, featuring brand new premium laminate flooring and 4 generously sized bedrooms. The primary retreat boasts a 4 pcs ensuite with an upgraded vanity, deep soaker tub, glass walk in shower and walk in closet. Three additional bedrooms, each with large windows and closet space, share a 4 pcs full bathroom.The professionally finished basement extends the living space with a large recreation room, large windows, smooth ceilings, pot lights, and a full bathroom, ideal for a home office, and additional family living space.Numerous upgrades including a high efficiency furnace (2026), A/C (2024), roof (2023), new stove and range hood(2026), and refrigerator (2022), upper level flooring (2026) Fresh paint (2026) throughout .Step outside to enjoy the fully fenced, deep backyard, offering plenty of space for outdoor entertaining.The aggregate concrete driveway has room for three cars parking , plus One parking garage, which also features generous storage space along the sides and overhead.Ideally situated close to top rated schools, parks, scenic trails, shopping, public transit, and major highways, this exceptional home offers the perfect combination of style, space, comfort, and convenience. Don't miss this incredible opportunity to own a beautifully upgraded family home in one of Oakville's most desirable communities! (id:63381)

24 Hillcrest Avenue
Brampton, Ontario
Attention ! All Investors ! First Time Home Buyers! Excellent Opportunity to buy a Detached property on a premium lot 45x97 Feet in a highly desirable neighborhood of Brampton. Good Lot to build a custom home as there are couple of New built on the same street. Walking Distance to peel memorial/upcoming new Hospital building This house comes with 3 bedrooms and 1 Bathroom. No Carpet in the House. Be part of Brampton master plan ! Close To Gage Park, Rose Theatre, Hospital, about 20 minutes drive to Toronto Pearson International Airport, minutes To Transit, Brampton Go, Hwy 410, 407,401 and all other Amenities. (id:63381)
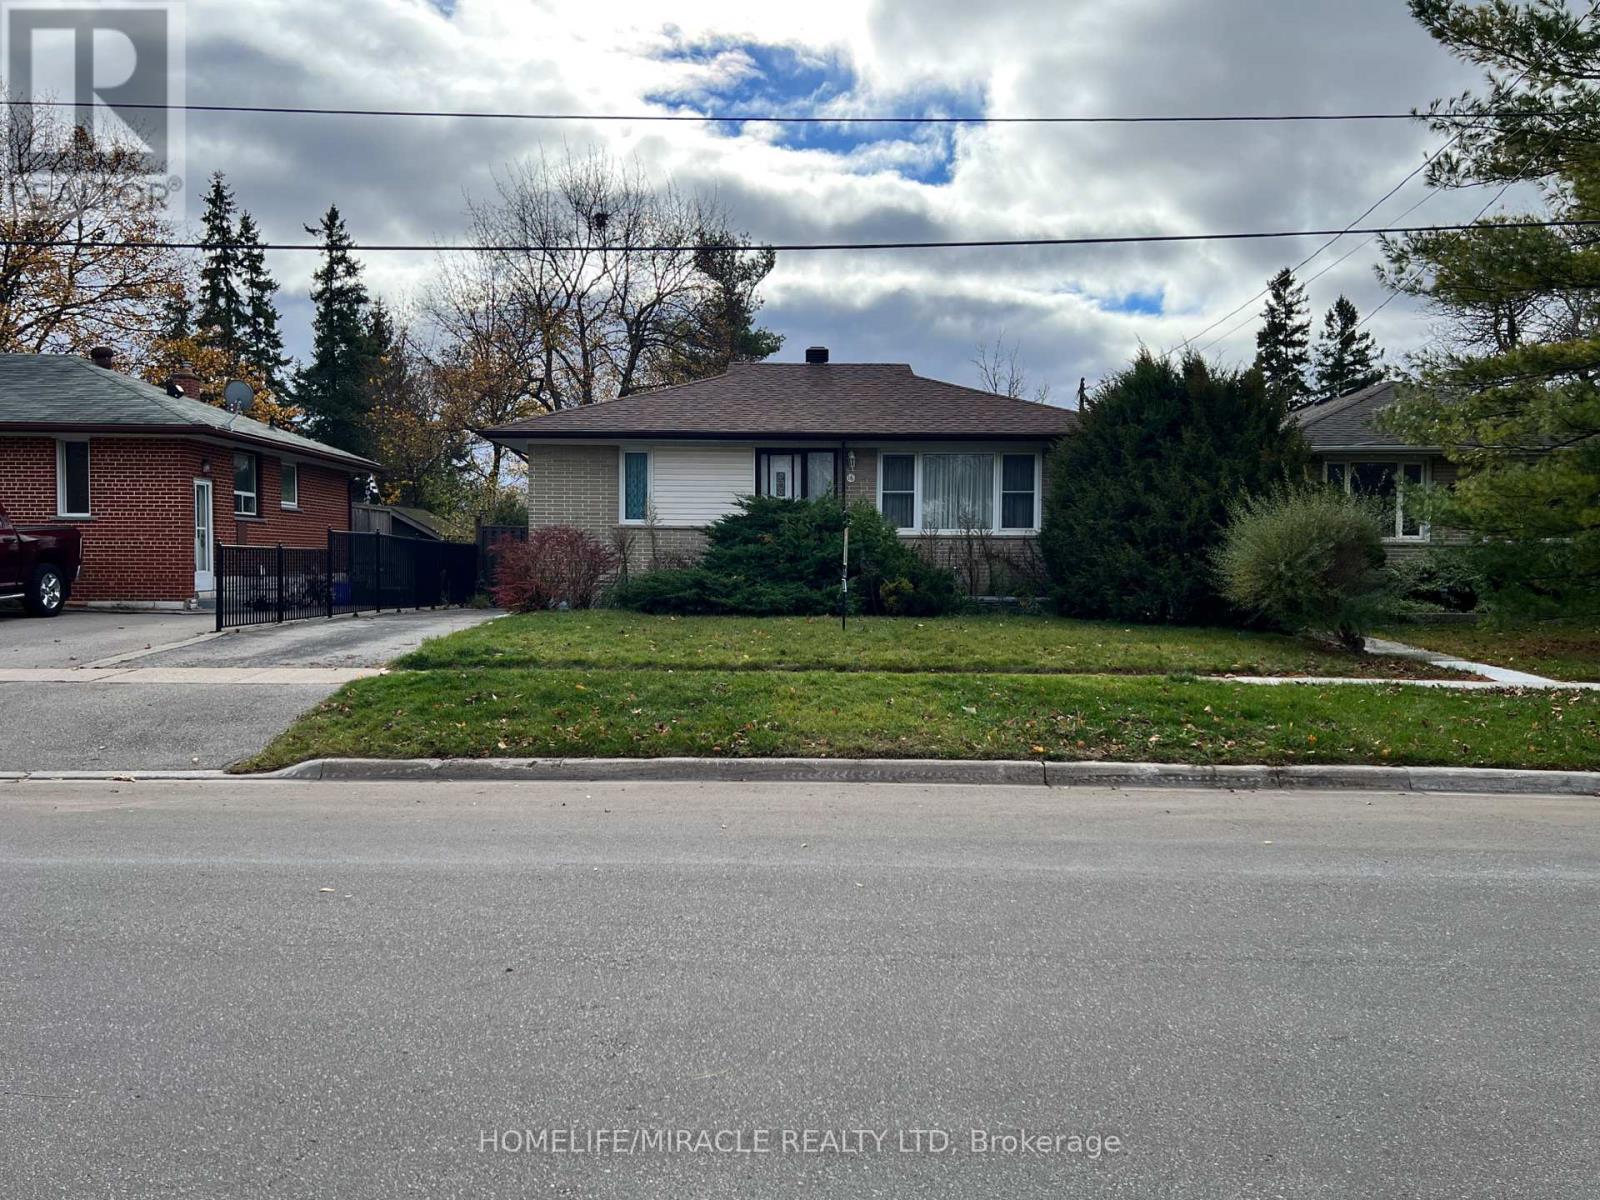
16 Mcintyre Crescent
Halton Hills, Ontario
Excellent opportunity for renovators, investors, or buyers looking to customize a home to their own taste. Situated on a premium 50 x 110 ft lot in a mature, family-friendly Georgetown neighbourhood. Proudly owned by the original family since 1957, this well-loved bungalow features a separate side entrance, a partially finished basement with excellent future potential, and a spacious 3-car driveway. Conveniently located close to schools, parks, shopping, transit, hospital, library, and community centre. Great opportunity to add value and make it your own. Property being sold in as-is condition. (id:63381)
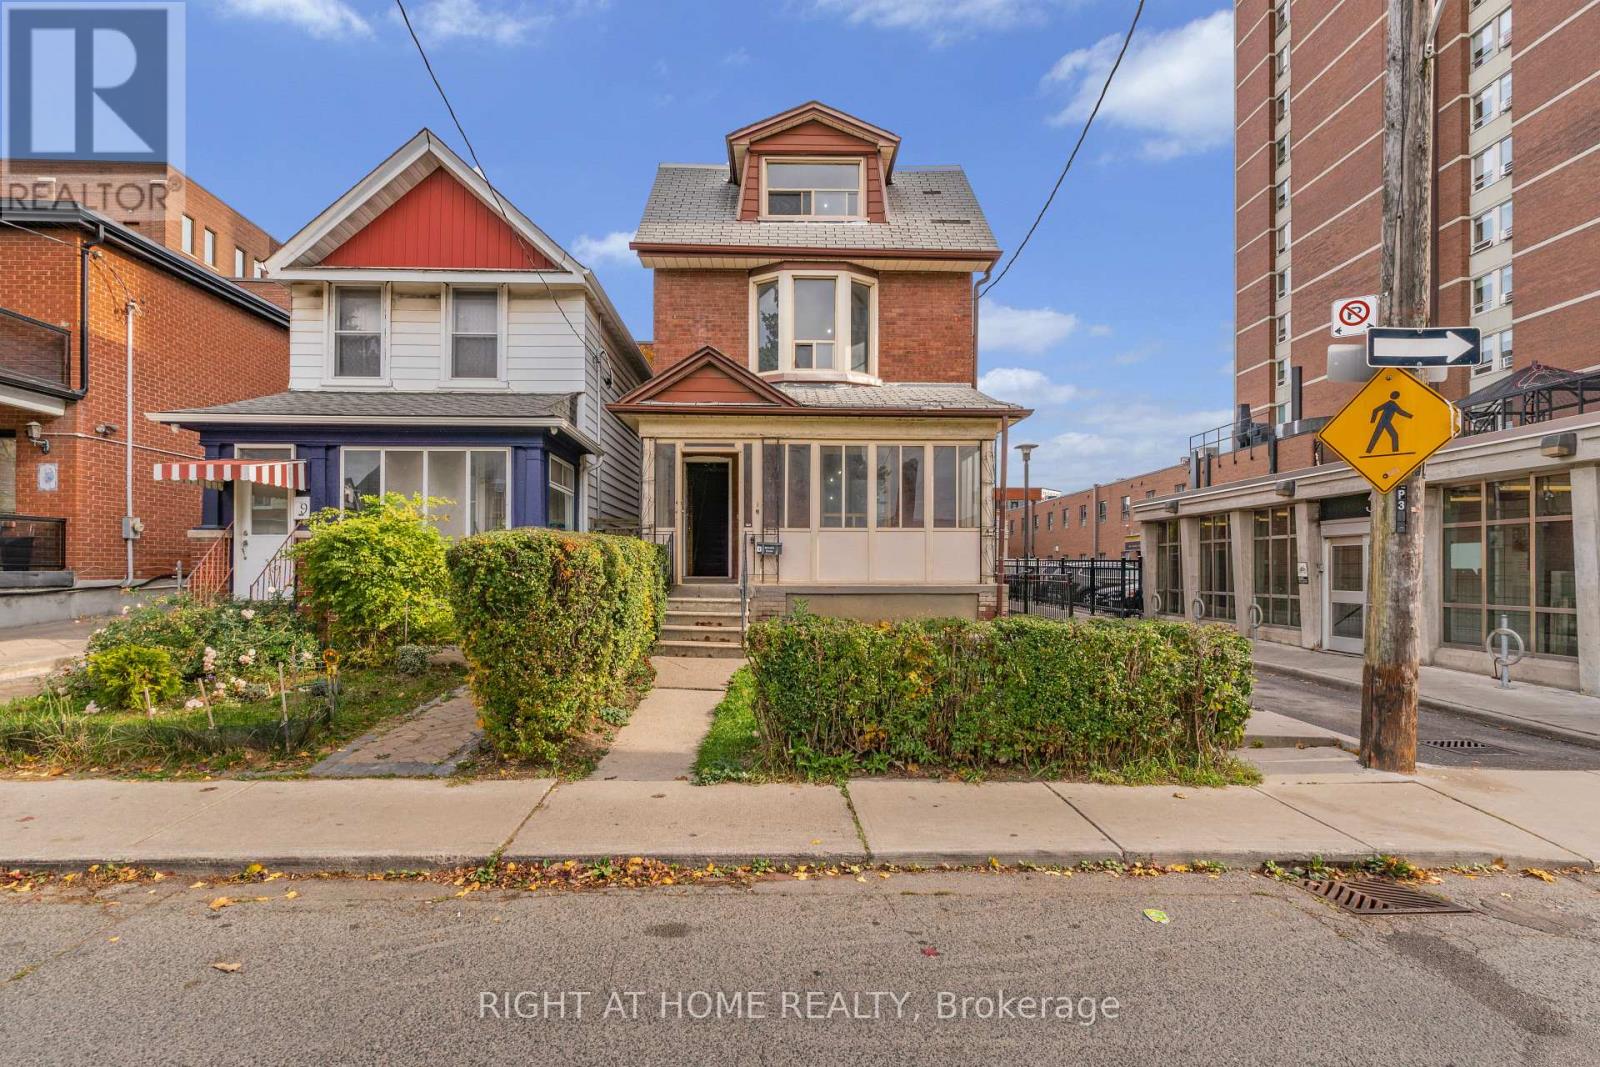
7 Russett Avenue
Toronto, Ontario
Most properties offer a home. 7 Russett Avenue offers the rare chance to create something truly original in one of Toronto's best west-end neighbourhoods. Proudly sitting on a deep corner lot just northwest of Bloor and Dufferin, this detached, 2 1/2 storey double-brick house is the perfect opportunity for a new owner who can look beyond what exists today and envision what it could become tomorrow! Explore the many possible paths to bring it back to life: keep the current footprint and design a custom family home; go bold with a contemporary addition; or investigate the possibility of a multiplex project in a high-demand rental area, all subject to applicable approvals. Extensive selective demolition has already been undertaken, leaving much of the structure exposed, and creating a clean slate that allows you to assess the bones of the building from the start, with very few concealed areas. The corner lot runs alongside a public laneway and includes four existing parking spaces at the rear, a valuable feature, especially in this part of the city. The location speaks for itself: You are only steps from Line 2 Dufferin Subway Station, and only two stops away from Bloor GO/ UP Express for travel downtown or to Pearson Airport. Right outside your doorsteps is Bloordale Village, a vibrant stretch known for its independent shops, local cafés, diverse restaurants and creative energy. Spend your weekends at Dufferin Grove Park, known and loved for its farmers' market, winter skating and community events. Catch the annual BIG on Bloor Festival right down the street. Everyday errands are easy with Dufferin Mall and numerous local shops and cornerstores nearby. The beautiful Bloor/Gladstone Library, combining historic architecture with a contemporary addition, offers a quiet space to wind down when life gets too busy. One thing is for sure: whether you're an investor, builder or future homeowner ready to take on a rewarding project, 7 Russett Avenue deserves a very close look! (id:63381)
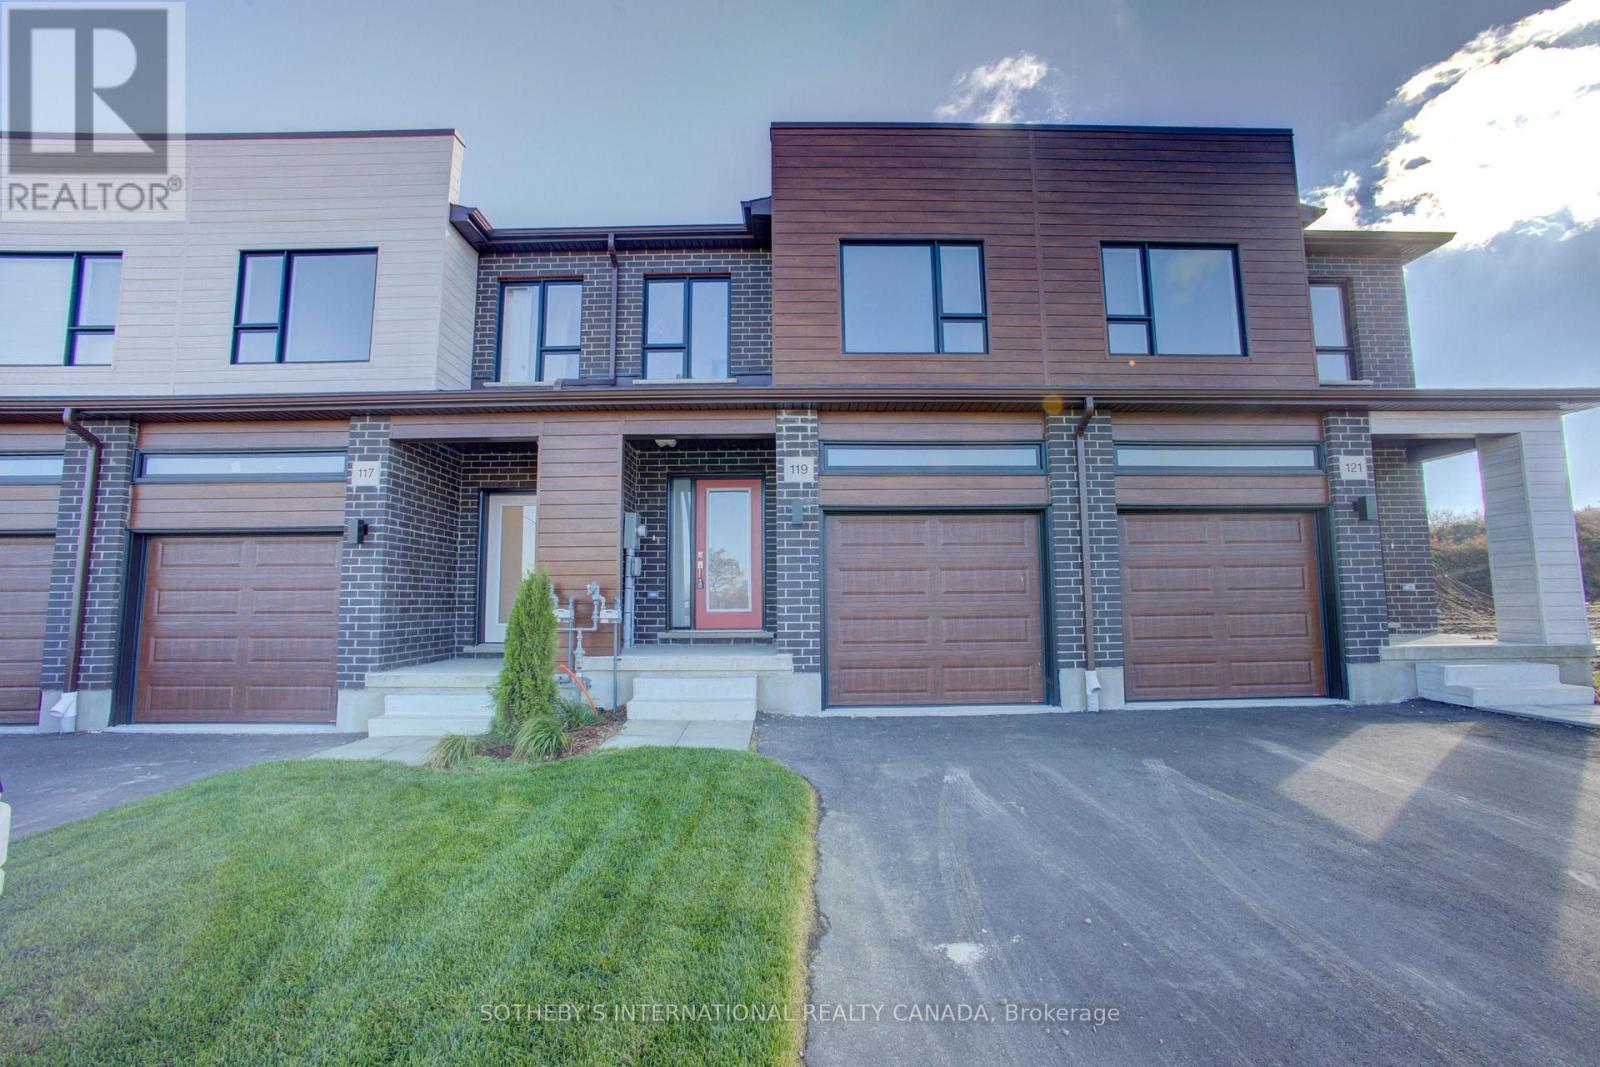
97t - 119 Bur Oak Common
Cambridge, Ontario
Welcome to 119 Bur Oak Common Unit 97T, nestled in the highly sought-after West Galt neighbourhood . This stunning Dover Model townhome offers 1,481 sq. ft. of beautifully finished living space on a 18-ft. lot in the desirable Black Oaks Community. Designed with both style and functionality in mind, the carpet-free main level features an open-concept layout that is perfect for everyday living and effortless entertaining. The gourmet kitchen is appointed with granite countertops, an undermount stainless steel double sink, and a spacious centre island, providing ample prep space and storage. Upstairs, the spacious primary suite offers a walk-in closet and a luxurious 4-piece ensuite. Two additional well-appointed bedrooms, a second 4-piece bathroom, and the convenience of an upper-level laundry room complete the second floor. IF fully finished, the lower level provides a versatile recreation room, ideal as a family room, games room, home theatre, fitness space, or children's play area. Finished from top to bottom with quality craftsmanship and thoughtful design, this exceptional home offers the perfect blend of comfort, style, and flexibility. (id:63381)
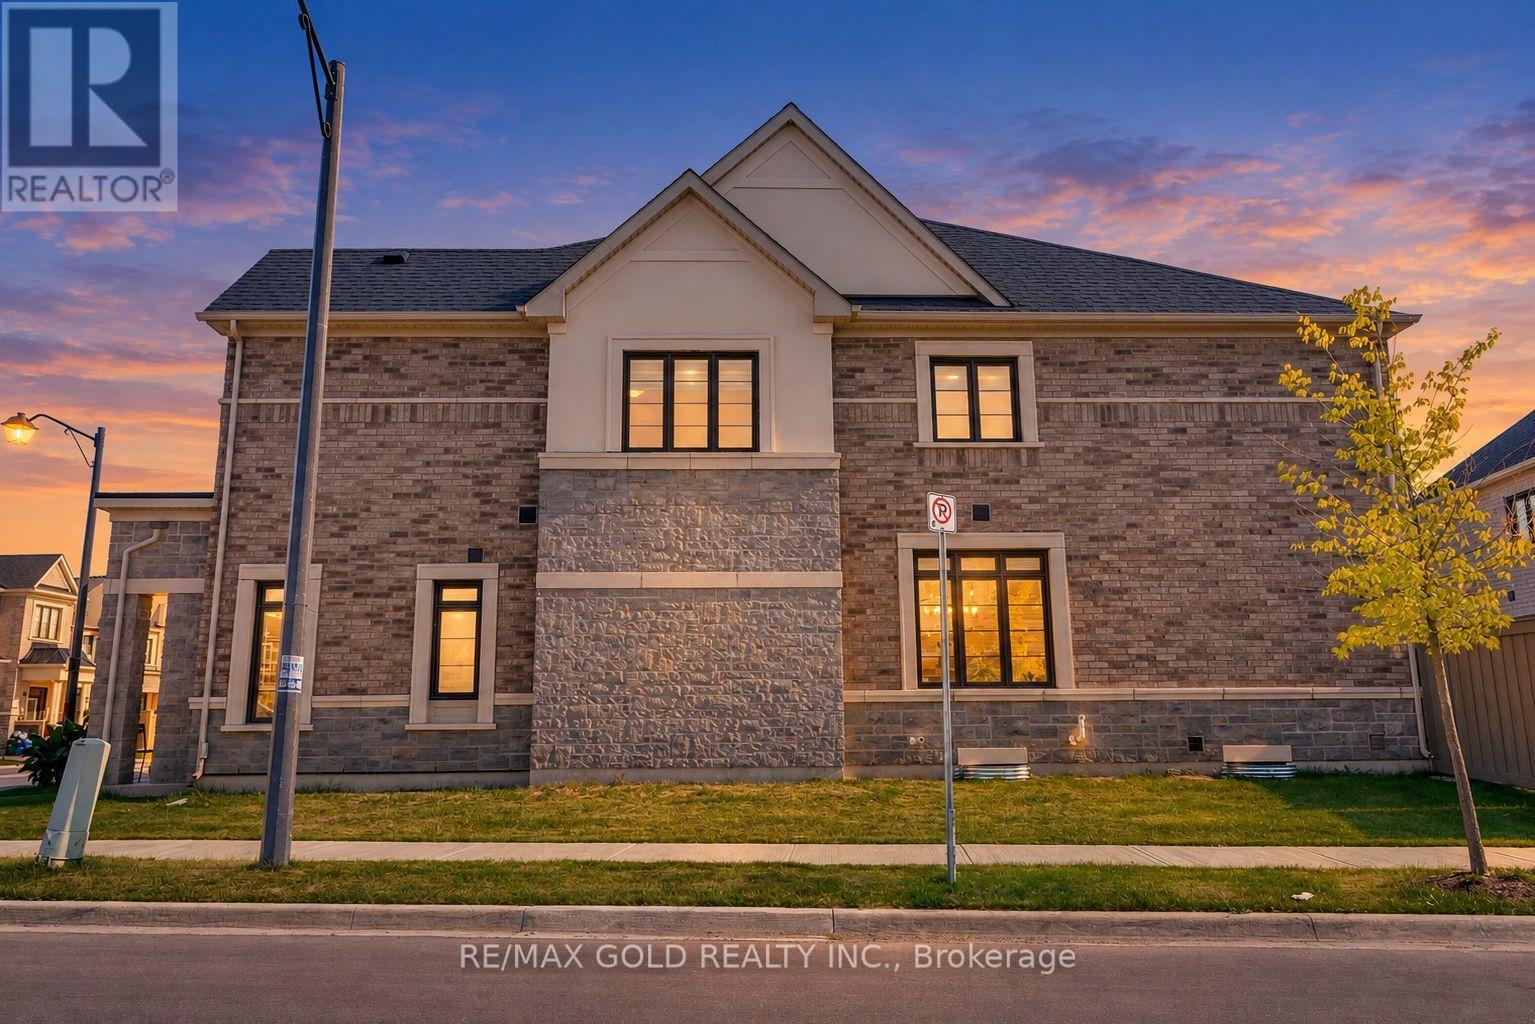
472 Celandine Terrace
Milton, Ontario
Welcome to this beautifully upgraded 4-bedroom home situated on a desirable premium corner lot, offering a larger backyard, abundant natural light, and exceptional curb appeal. The corner-lot layout provides additional outdoor space and the potential to extend the driveway, subject to applicable municipal requirements. With no sidewalk directly in front of the garage, the property offers added convenience and ample parking.Step inside to a spacious foyer and generous entry corridor featuring large windows that fill the home with natural sunlight. The main floor features 9-foot ceilings, creating a bright, open and inviting atmosphere. Significant investment has been made throughout the home, including upgraded stainless-steel appliances with a Wi-Fi-enabled smart touchscreen refrigerator, upgraded kitchen hood fan, and beautiful oak flooring throughout. The oak staircase with upgraded steel pickets adds an elegant touch to the home's interior.The spacious primary bedroom features a private ensuite with a double-sink vanity, while both bathrooms include showers, including an upgraded frameless glass shower in the additional bathroom. The basement also offers potential for a future rental suite, subject to renovation, permits and applicable municipal requirements.Ideally located near Best Public School, offering French Immersion, and a large nearby park featuring plenty of green space, a splash pad and basketball facilities. A fantastic opportunity for families looking for a spacious, upgraded home on a premium corner lot in a desirable Milton neighbourhood. (id:63381)
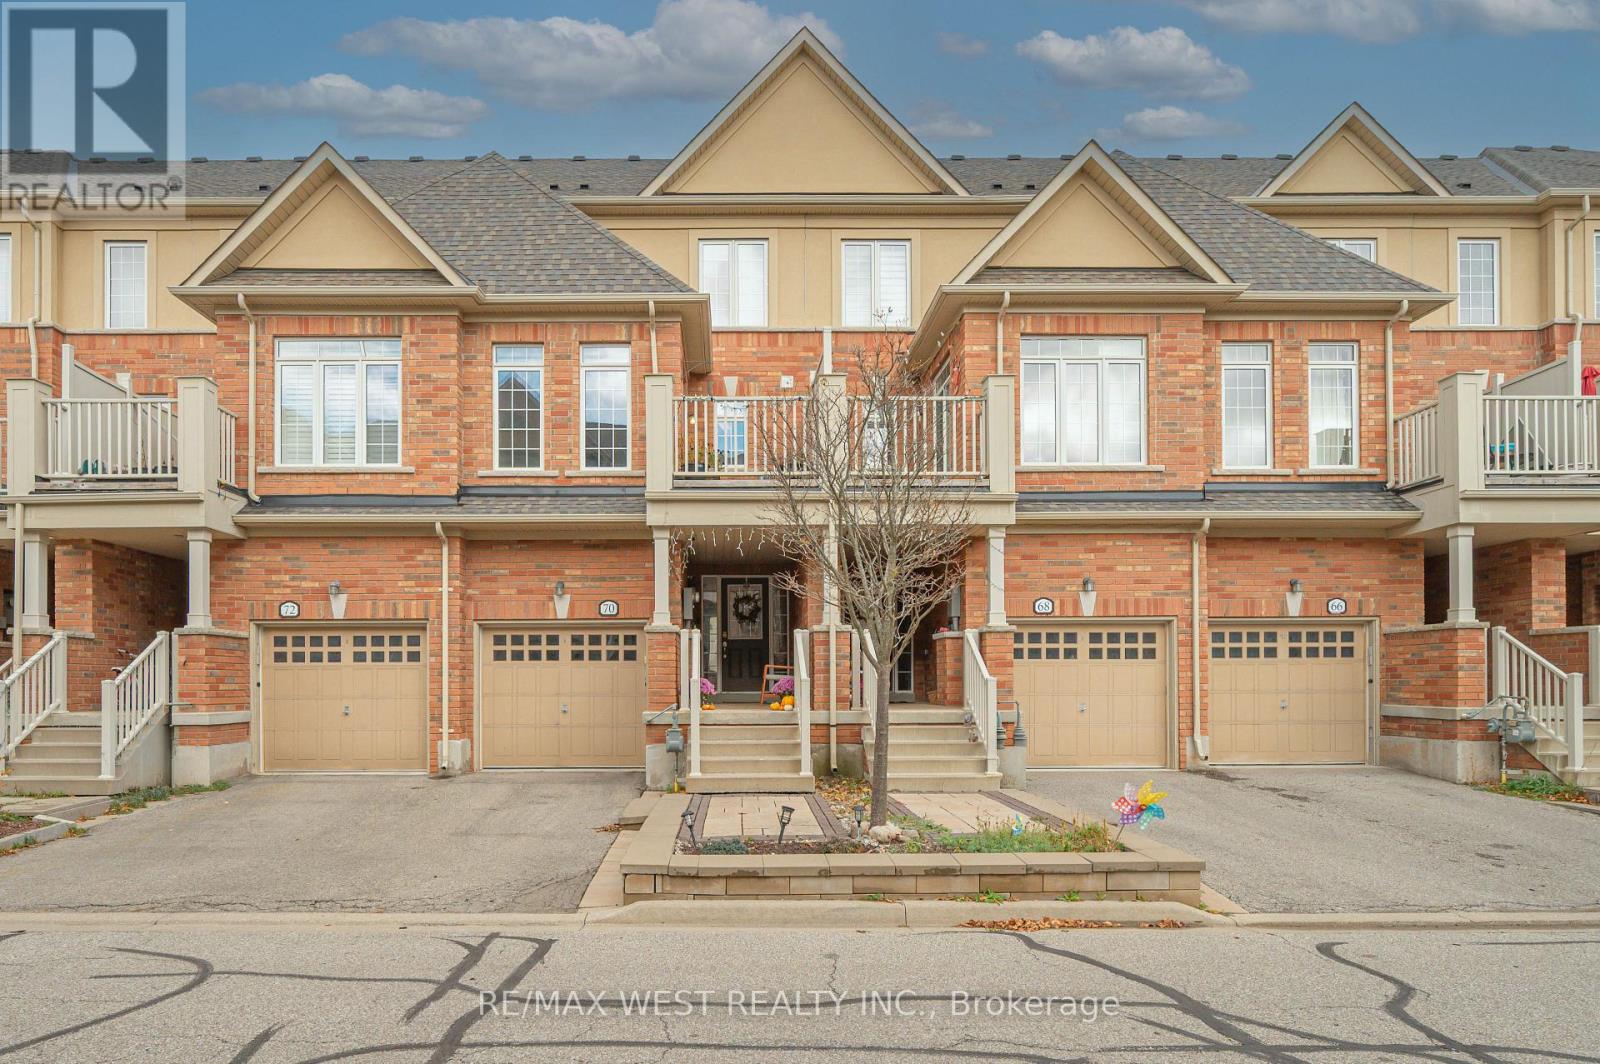
70 Batiste Trail
Halton Hills, Ontario
Bright, aesthetic, and completely turnkey, this beautifully maintained 3-storey "Lace" model townhome by Edenoak in Weaver's Mill serves pure main character energy for the modern buyer. Boasting airy 9-foot ceilings in the main living room and 8-foot ceilings throughout the rest of the home, the open-concept layout features a chef-ready kitchen with stainless steel appliances, a modern cooktop, and a seamless walkout to a private deck perfect for golden-hour hosting. The home is further elevated by beautifully custom-designed and upgraded bathrooms, along with thoughtfully finished closets that add both style and functional storage throughout. Downstairs, a versatile lower-level rec room offers the ultimate flexible setup for a work-from-home office, content studio, or gym. Tucked away in an ultra-quiet, friendly neighborhood with top-tier daycares, schools, and parks right around the corner, this home delivers an effortless, low-maintenance lifestyle. Plus, you get the absolute best location score: a quick, commuter-friendly walk to the Georgetown GO Station, and weekend strolls to historic downtown coffee shops, boutiques, and the Farmers Market. (id:63381)
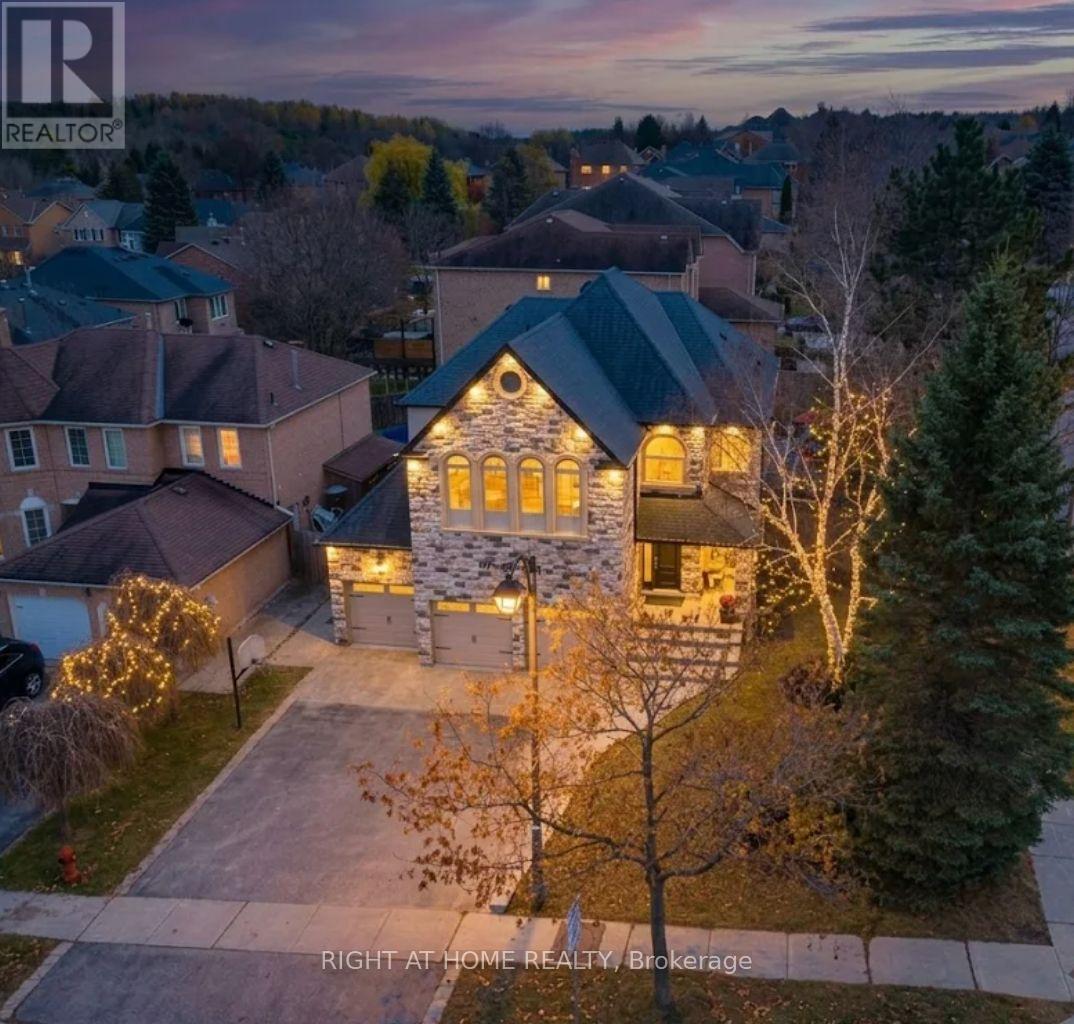
161 Mcclellan Way
Aurora, Ontario
Over 5,000 Sq Ft Of Total Luxury Living Space In Aurora Highlands! Stunning 5-Bed, 6-Bath Stone & Stucco Estate Renovated Top-To-Bottom / Heated 3-Car Epoxy Garage W/ LiftMaster Wi-Fi Openers, Modified Height Garage Doors & Rough In Car Lift. In Custom Oak & Stone Wine Room / Private Backyard Resort With All-Day Sunshine, Heated 10'x30' Saltwater Pool W/ Waterfall, Saltwater Hot Tub & 5-Zone Irrigation / Outdoor Cabana Bar W/ Wet Bar, Granite Counters, Dual Refrigeration, Remote Aluminum Doors, Outdoor Sonos & Convenient 2pc Outdoor Bathroom, So No Wet Feet In The Home! Dedicated Outdoor Gas BBQ Hookup,Low-Maintenance Front & Back Interlock Framed By Mature Trees / Seamless Open-Concept Layout Ideal For Multigenerational Living / Executive Home Office W/ Rare Private Separate Entrance! Primary Bedroom Retreat W/ His & Hers Walk-In Closets Fitted W/ Custom Organizers & A Spa-Like 6-Piece Ensuite W/ Fireplace and Stand Alone Tub! Gleaming Hardwood Floors , Stunning Porcelain Tiles & Refined Wainscotting Throughout ! Grand Family Room W/ Custom Waffle Ceiling, Pot Lights, Gourmet Chef's Kitchen W/Quartz Counters, W/ Walk-In Pantry, Expansive Granite Island, Custom Cabinetry & Premium Gas Range W/Pot Filler! Enjoy Slow Mornings Overlooking The Backyard! Main Level Mudroom & Laundry / Fully Integrated iPad Smart Home Controlling App-Enabled Lutron Lighting, Shadomatic Auto Blinds, HD CCTV Security & In-Ceiling Sonos Audio , Updated Washrooms Throughout. Professionally Finished Lower Level W/Side Entrance, Perfect For In-Law Suite, Rental Income Or Family Entertaining W/ Built-In Media System, Gas Fireplace, Built In Shelves, Wet Bar, Billiards Zone, 3pc Bath & Tons Of Storage. Situated In A Prestigious Neighborhood Steps To Top-Tier Schools, Parks, Golf Courses! Updates: Furnace, A/C, Dishwasher (2023); Roof (2020); PVC Fence. New Pool Liner, Gas Heater, Heat Pump & Sanitizer (2020).Move Right In To Pure Luxury At 161 McClellan Way! Must Watch Stunning Video Home Tour! (id:63381)
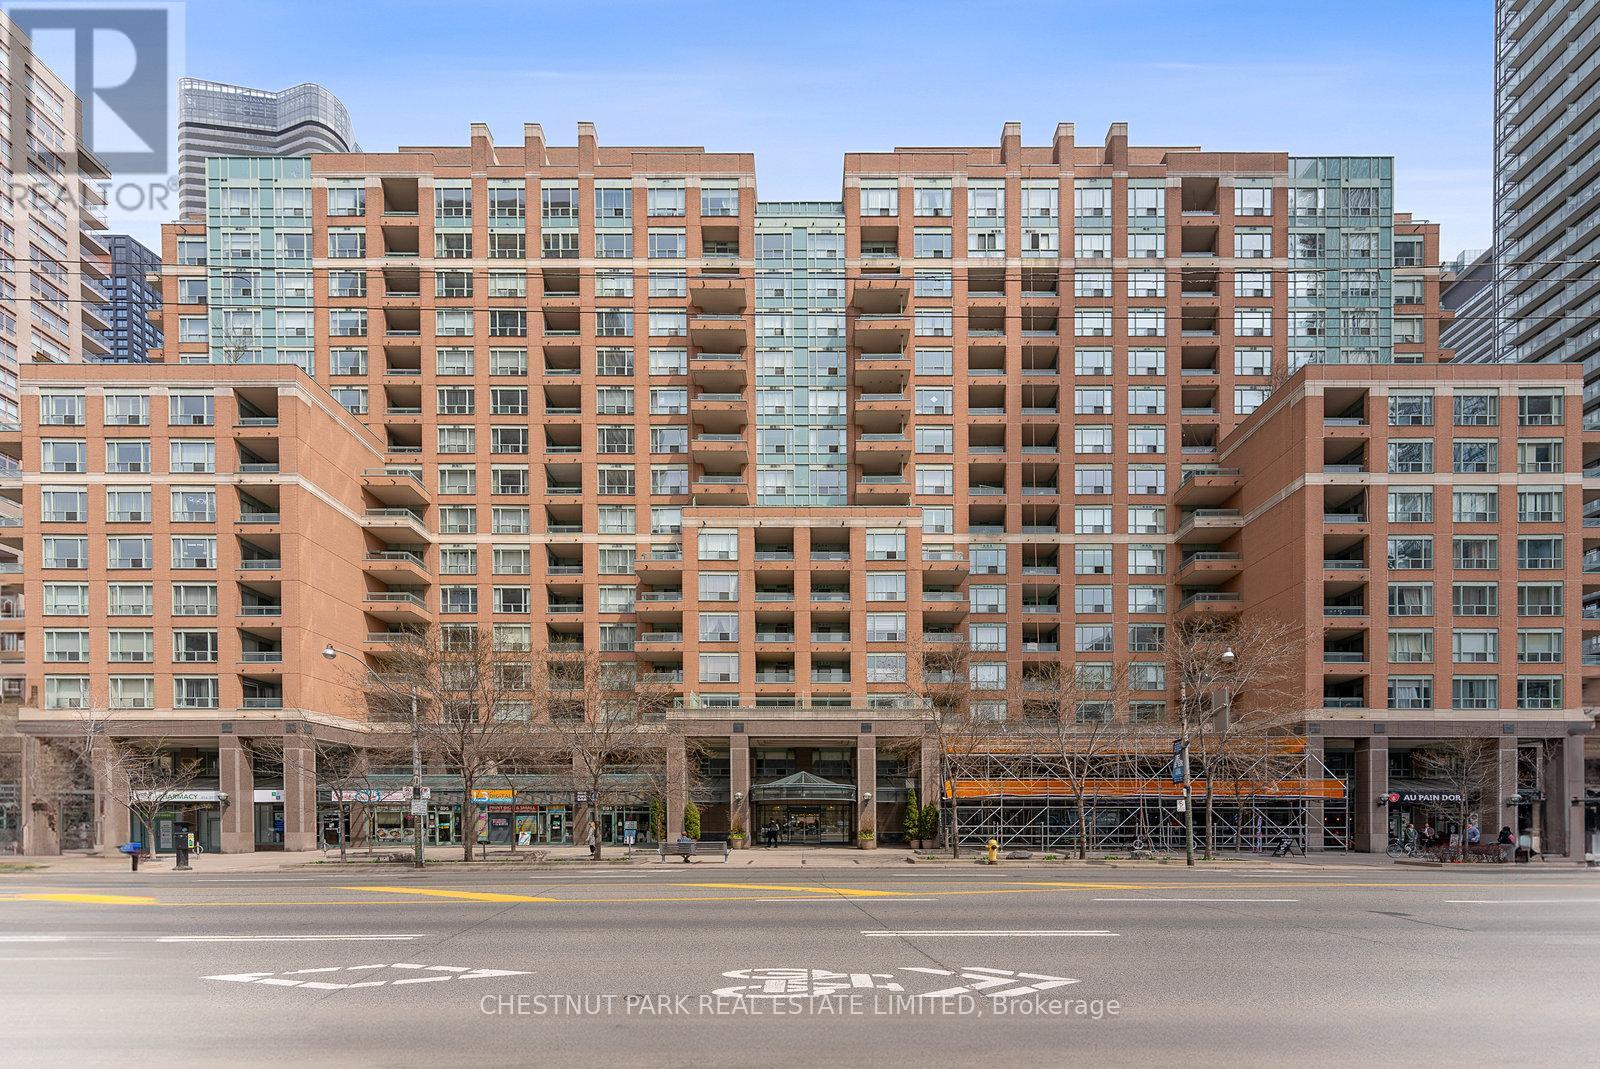
1610 - 889 Bay Street
Toronto, Ontario
Step into a truly extraordinary residence in the heart of downtown Toronto. Located in the prestigious Bay St. corridor and approaching 3000 sq. ft., this luxury suite is the inspired combination of Units 1608, 1610, and 1611. Offering a scale rarely seen in condo living, this expansive home delivers unparalleled flexibility, volume, and presence. Expansive windows flood the home with natural light, creating a bright and airy ambiance throughout; with two full kitchens, a self-contained one-bedroom suite, and a thoughtfully designed layout, the possibilities are endless. Enjoy it as one grand residence or customize the layout for multi-generational living, private guest quarters, or live-in staff. With three separate entrances, the suite provides exceptional versatility. This exceptional offering also includes 3 parking spaces and 3 storage lockers - a rare and valuable asset in Toronto's downtown core. Building Amenities: 24/7 concierge & security, fully equipped fitness centre, party & meeting rooms, visitor parking, and on-site retail including a café and pharmacy. Steps to transit and within walking distance to University of Toronto, Toronto Metropolitan University, CF Toronto Eaton Centre, Queen's Park, The Financial District & top hospitals. Stroll to Yorkville for luxury shopping and dining; Massey Hall, the Elgin and Winter Garden Theatre Centre for live music and theatre. This is more than a home - it's a truly exceptional residence in one of Toronto's most connected and sought-after neighbourhoods. (id:63381)
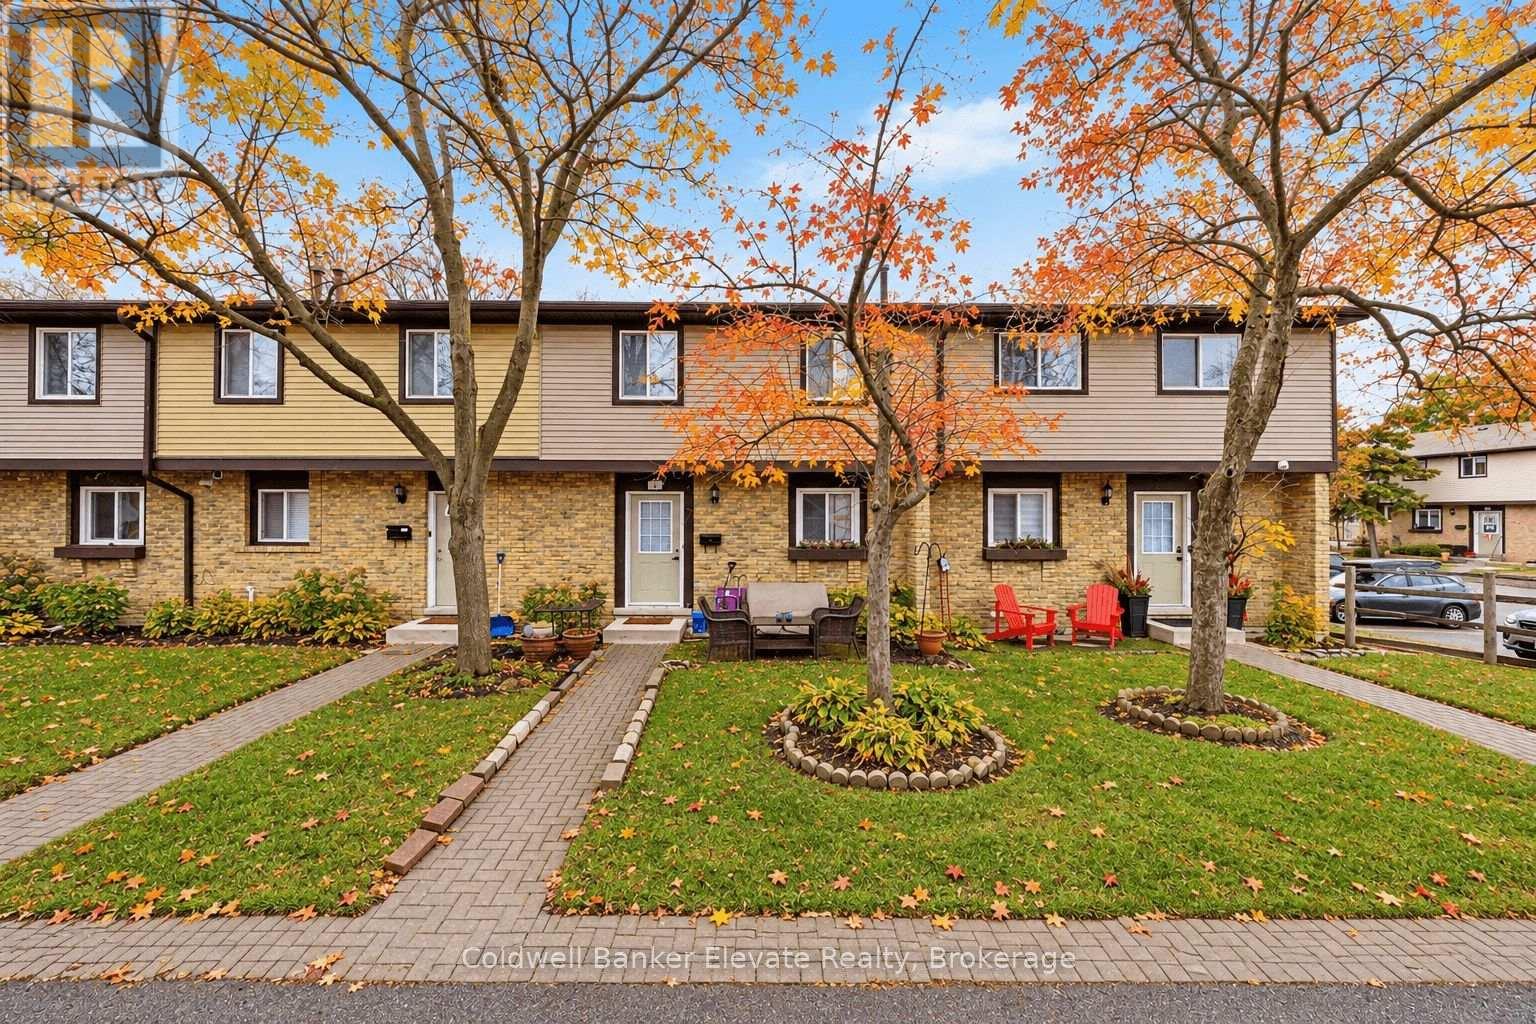
78 - 45 Hansen Road N
Brampton, Ontario
Welcome to this beautifully maintained home, featuring a practical layout with thoughtful updates where they matter most. A paved walkway leads you to the front door, and you'll find one exclusive surface parking space just steps away. As you enter the main level, you're greeted by a bright, open living and dining area with clean laminate flooring and pot lights. The living room opens to a backyard through a sliding door, allowing natural light to flood in and providing easy access to outdoor space. The kitchen boasts a clean, timeless design with grey shaker-style cabinetry, ample counter space, tile flooring, and stainless steel appliances, making it perfect for both cooking and entertaining. Upstairs, the primary bedroom features a double-door entrance, laminate flooring, two front-facing windows, and a generous closet. Two additional bedrooms also offer laminate flooring and windows overlooking the backyard. The updated family bathroom is complete with tile flooring, a built-in vanity with a single sink, pot lights, and a walk-in shower with glass sliding doors. The finished lower level provides flexible space for a bonus family room and includes a combined furnace and laundry area with a laundry sink. Additional features include an Amana furnace and Rheem gas water heater. The fully fenced backyard is compact and low-maintenance, featuring a paved patio area and ready-made gardens. This home is ideal for first-time buyers, downsizers, or anyone seeking a low-maintenance property with updated kitchen and bathroom spaces. Conveniently located near Queen Street East & Kennedy Road North, this property offers easy access to public transit, amenities, commuter routes, Downtown Brampton, Brampton GO Station, shopping, restaurants, parks, and community facilities. Don't miss the opportunity to make this your new home! (id:63381)
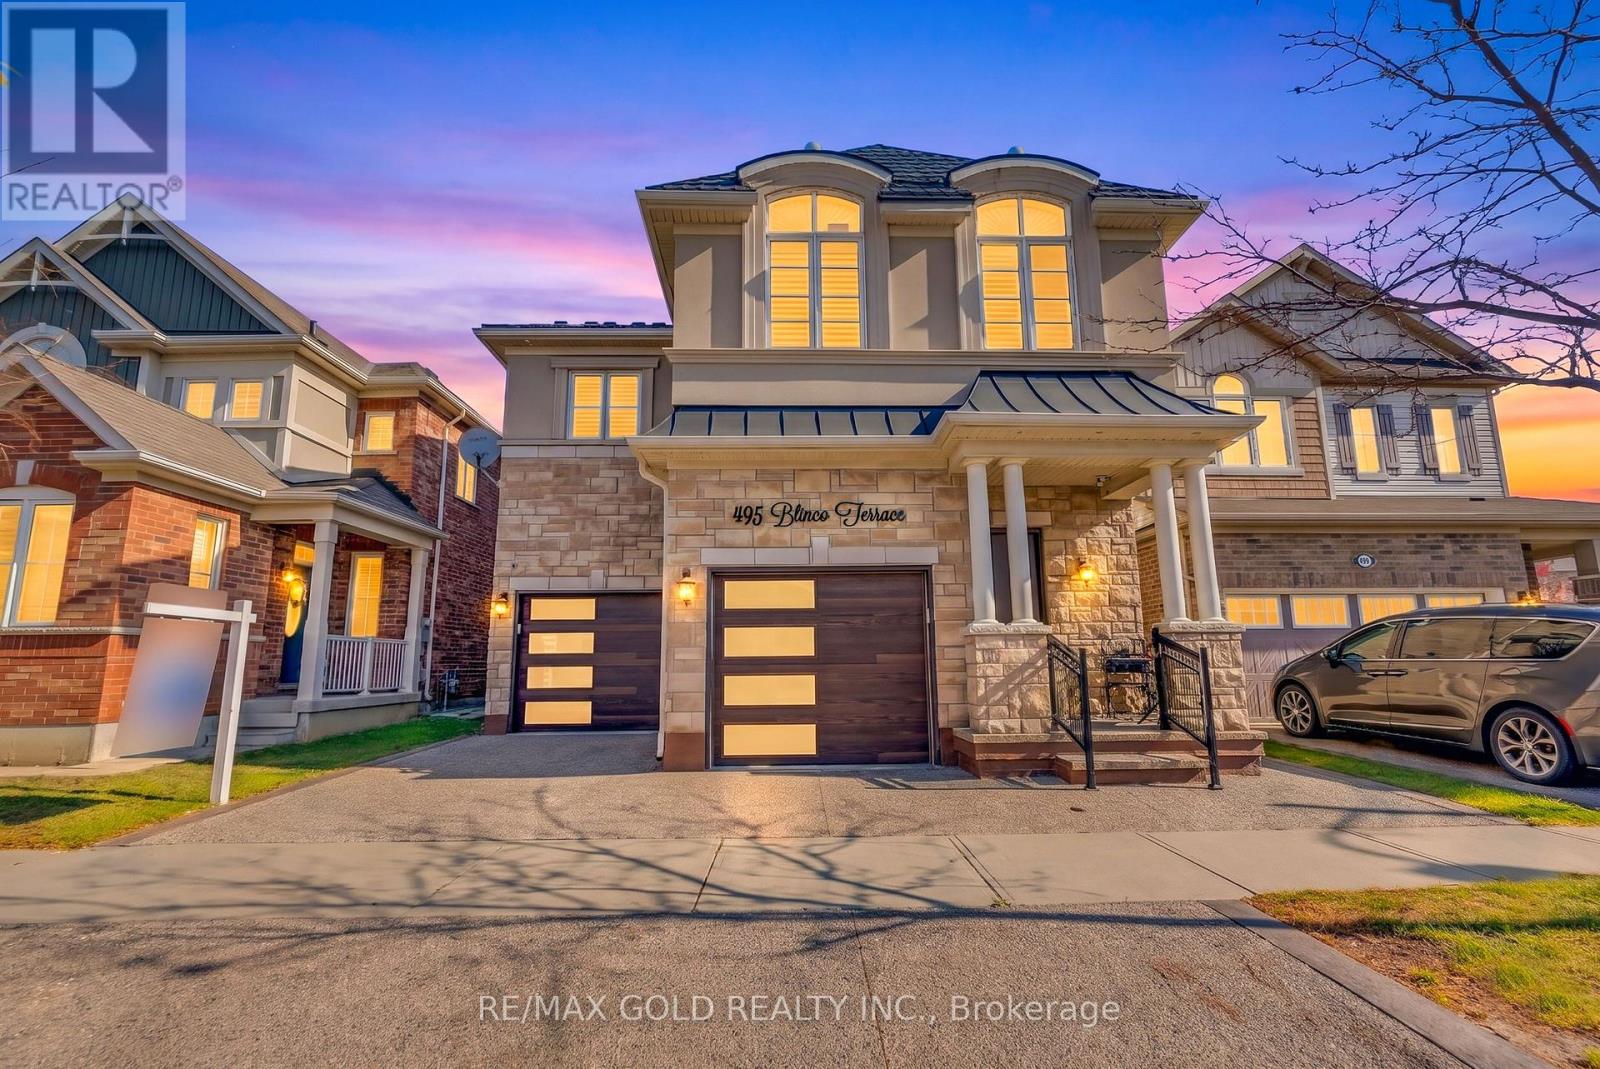
495 Blinco Terrace
Milton, Ontario
Discover exceptional elegance in this stunning French Chateau-inspired detached home, ideally situated in one of Milton's most desirable neighbourhoods, just minutes from Highway 401 and James Snow Parkway. Offering 2,835 sq. ft. of beautifully appointed living space, this impressive residence features 4 spacious bedrooms, 4 bathrooms, and a professionally finished basement, perfect for extended family or additional living space.A striking brick and stucco exterior, upgraded fiberglass front entrance (2021), and double-car garage create a welcoming first impression. Inside, enjoy elegant hardwood flooring, crown moulding, and pot lights throughout the main level. The thoughtfully designed layout features a separate dining room and inviting great room with a cozy gas fireplace. The chef-inspired kitchen boasts a spacious centre island, quartz countertops, stylish backsplash, and premium Samsung Smart fridge, Bosch dishwasher, and KitchenAid oven (2021). Additional upgrades include reverse osmosis water filtration and a water softener (2021).The upper level offers four generously sized bedrooms, including a luxurious primary retreat with his-and-hers closets, abundant natural light, and a 5-piece ensuite. The finished basement (2020) adds exceptional versatility with two spacious bedrooms, a full 3-piece bathroom, and kitchen rough-in.Notable upgrades include a lifetime metal roof (2022), exposed aggregate driveway, side walkway and backyard (2021), and beautifully maintained lawn.Combining timeless architecture, modern upgrades, and generous living spaces in a sought-after Milton location, this exceptional home is a must-see! (id:63381)
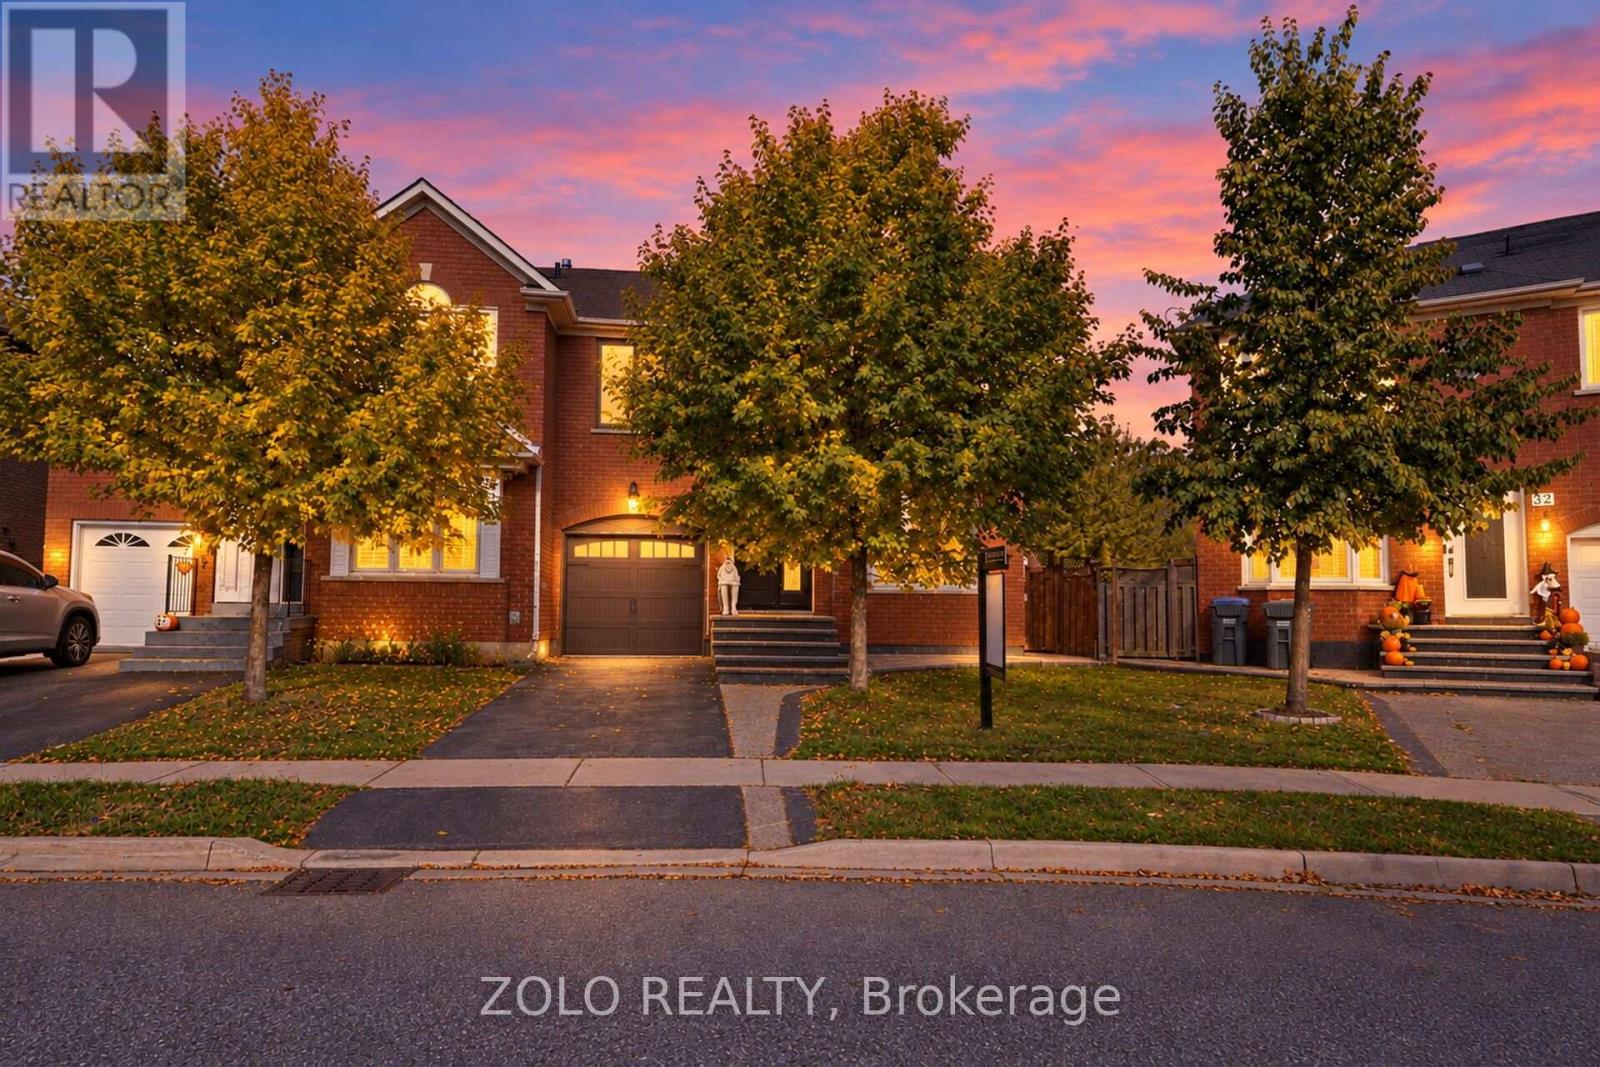
30 Morningdew Crescent
Brampton, Ontario
Exceptional Move-In Ready Opportunity! Welcome to this beautifully renovated semi-detached home in a highly desirable, family-friendly neighborhood! Featuring a newly renovated kitchen and all three updated bathrooms, this home seamlessly blends modern style, comfort, and convenience. Nestled on a quiet, child-friendly crescent with no homes directly behind, the property offers added privacy and a peaceful setting. Enjoy an extra-long private driveway, direct garage access, and, along with the convenience of carpet-free living throughout. Elegant French doors lead to a deck, creating the perfect space for outdoor relaxation and entertaining. Adding further value, the windows, front door, and French doors were replaced in 2018. Ideally located near Civic Hospital, Highway 410, schools, parks, and Trinity Common Mall; this home offers convenient access to essential amenities, shopping, and dining. An exceptional opportunity to own a move-in-ready home in a sought-after location! (id:63381)
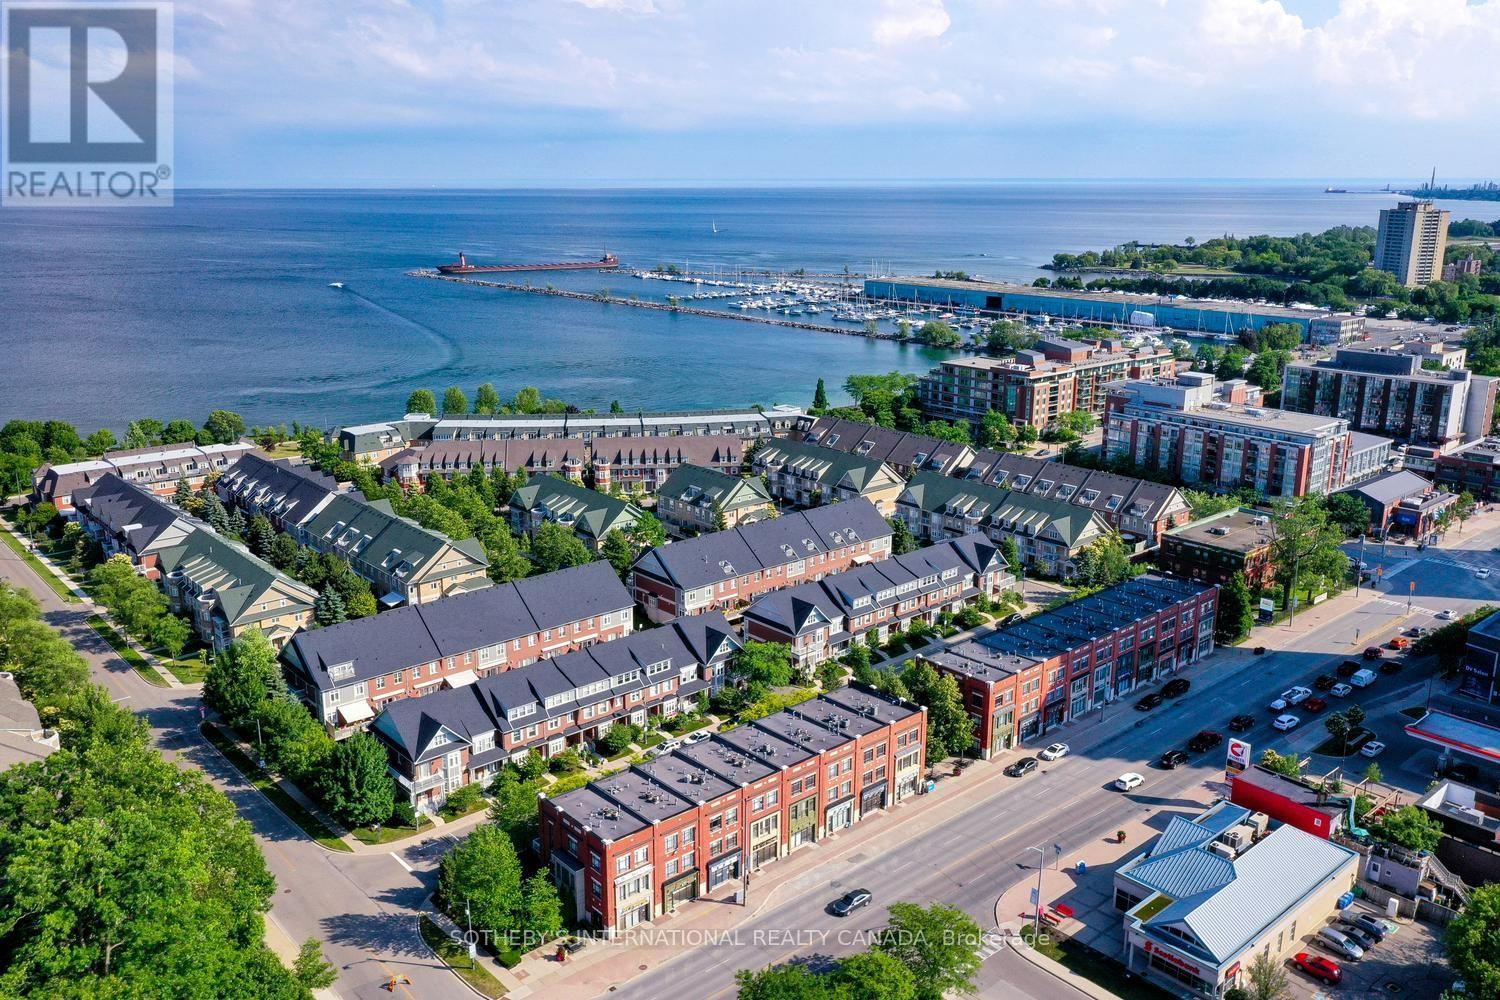
112 Waterside Drive
Mississauga, Ontario
Live where others come to visit... This is Port Credit waterfront living at its finest, ***Freshly painted and move-in ready, ***3 Bedrooms, Each with a Private Ensuite ***4-Car Parking*** This bright, spacious and beautifully maintained luxury townhome is nestled in an exclusive waterfront community offering an enviable lifestyle just steps from the lake, scenic trails, parks, fine dining and vibrant village entertainment. The main floor is designed for both everyday living and entertaining featuring a spacious eat-in kitchen and family room with fireplace, plus a walkout to your private sun deck-perfect for morning coffee, outdoor dining or relaxing in the fresh air while the bright and spacious living and dining area provides an inviting setting for entertaining family and friends. This home offers exceptional comfort and privacy for families, guests or those looking for flexible living arrangements as it features 3 generous primary suites, each with its own ensuite bath and ample closet space. The lower level offers a versatile den, laundry area and additional storage with convenient walkout access to the 2-car garage and with the additional covered parking outside, there is potential parking for up to 4 vehicles. Location is exceptional... The Port Credit GO Station is just a short walk away offering approximately a 20-minute train ride to downtown Toronto. Enjoy the best of Port Credit right outside your door - from waterfront trails and parks to renowned restaurants, cafés, shops and exciting entertainment. This is a rare opportunity to enjoy spacious luxury, privacy and an exceptional waterfront lifestyle in one of Port Credit's most desirable communities... Welcome to exceptional waterfront living in the heart of Port Credit! (id:63381)
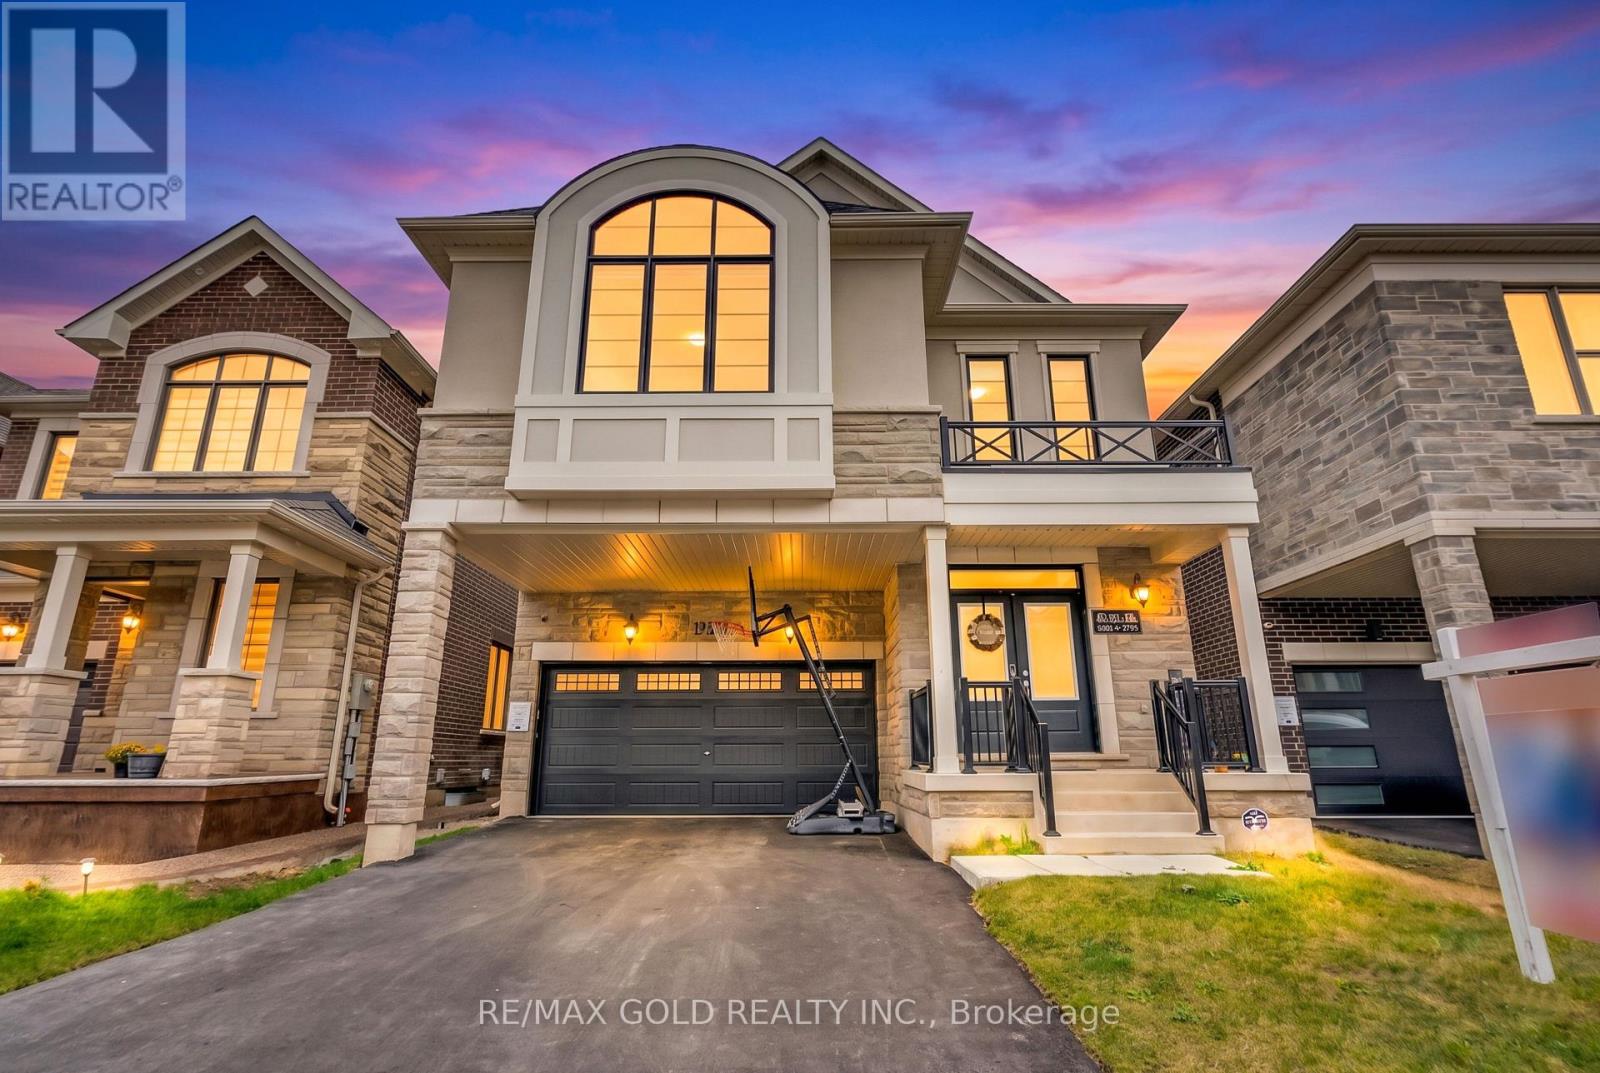
1197 Detlor Heights
Milton, Ontario
A rare opportunity to own a beautifully upgraded home that combines space, sophistication, functionality, and everyday convenience - A Beautifully Upgraded, Modern Masterpiece Offering Nearly 2,800 Sq. Ft. of Luxurious Living, Exceptional Design, and No Sidewalk for Added Driveway Parking Built in 2024, this meticulously curated home offers nearly 2,800 sq. ft. of beautifully designed living space, featuring thousands of dollars in premium upgrades and the added convenience of no sidewalk for extra driveway parkingBoasting 4 spacious bedrooms and 3 full bathrooms on the upper level, this exceptional home features 9-ft ceilings on both the main and second floors, creating a bright, open, and luxurious atmosphere throughout. The open-concept main floor showcases a chef-inspired kitchen complete with quartz countertops, upgraded cabinetry with soft-close finishes, a large island, ample counter space, and a large walk-in pantry. Premium finishes include wide-plank engineered oak hardwood flooring, oversized 8-ft interior doors, upgraded cabinetry throughout, modern countertops, pot lights with dimmers, upgraded plumbing fixtures and hardware, and oversized trim and baseboards. The thoughtfully designed second floor features a rare bonus family room, ideal for relaxing or entertaining, with the potential to convert into a 5th bedroom. The luxurious primary ensuite offers a glass-enclosed shower, freestanding soaker tub, stone countertops, upgraded cabinetry, and premium plumbing fixtures. Additional highlights include a 200-amp electrical panel, upgraded fireplace mantle, main-floor office nook, convenient second-floor laundry, and a 3-piece basement rough-in, offering exciting possibilities for future customization. Ideally located close to shops, parks, and excellent schools, with convenient access to major amenities and commuting routes, Come Visit this home before it's gone. (id:63381)
14 Morenci Court
Brampton, Ontario
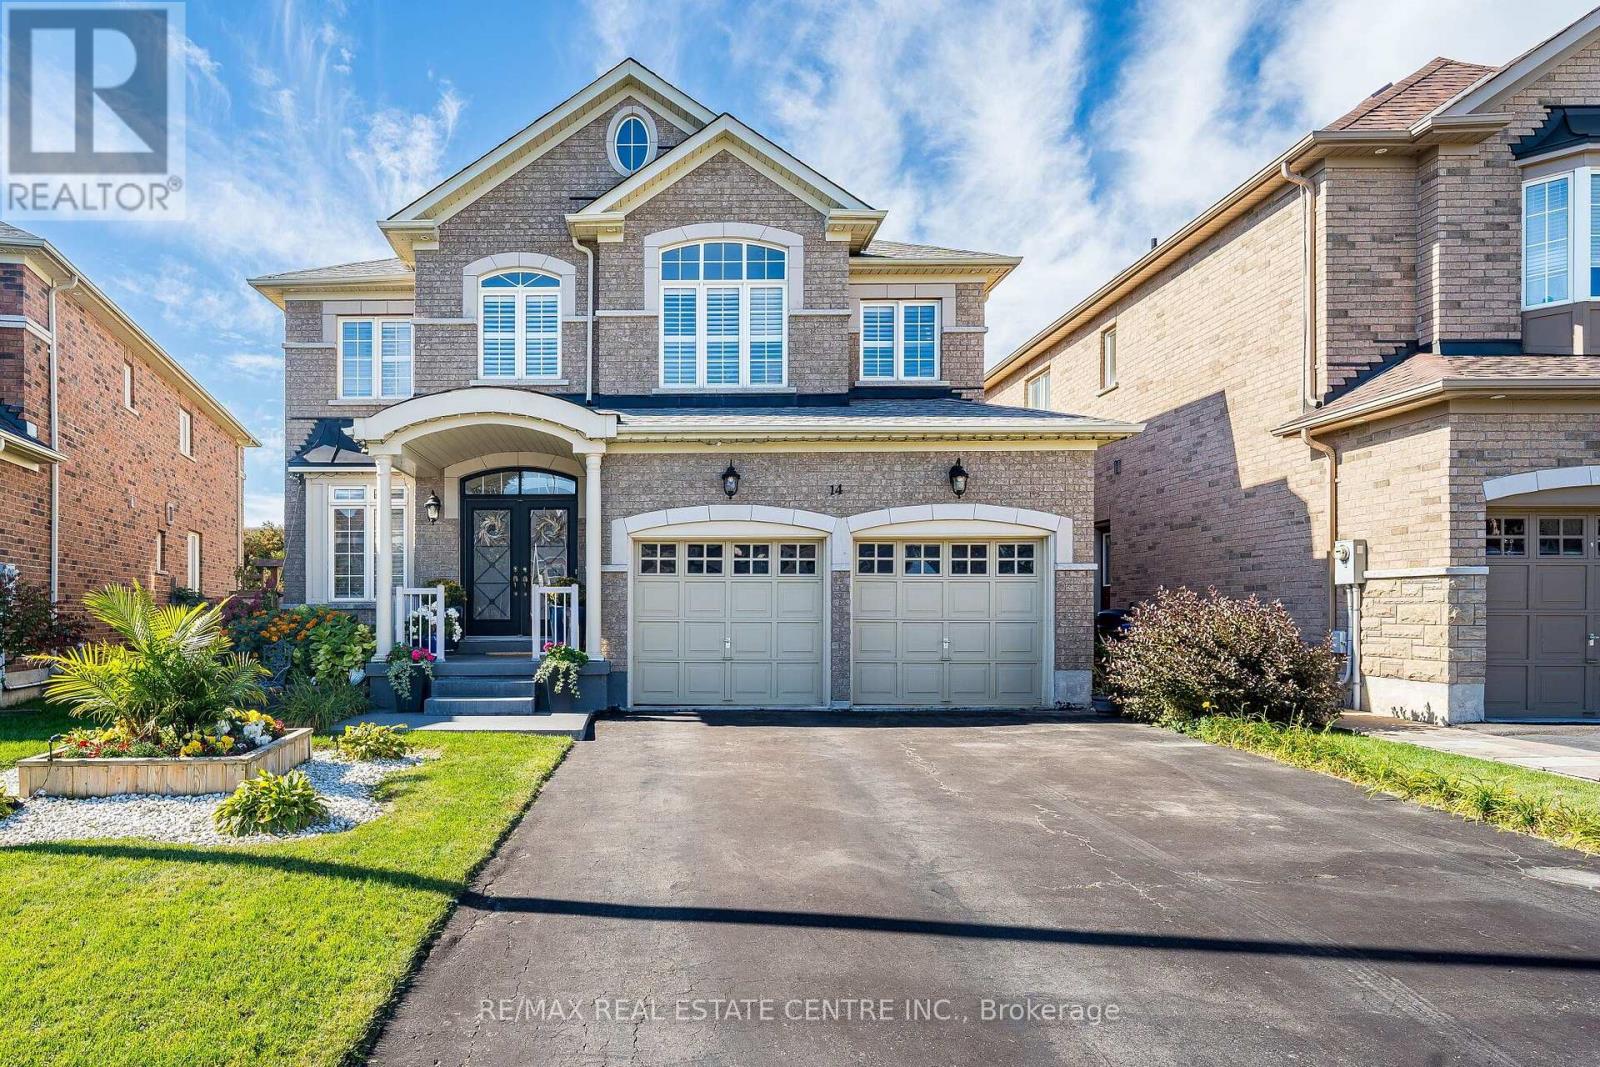
Welcome to 14 Morenci Court, this elegant executive residence nestled in one of the most prestigious communities along Mississauga Road. Situated on a quiet, family-friendly cul-de-sac, this beautifully maintained home, w/ over 4,000 sq ft of living space, offers a rare combination of privacy, refined finishes & an impressive array of upgrades. Featuring 4 spacious bedrooms and 4 bathrooms, the thoughtfully designed layout provides ensuite bath access for every bedroom, offering exceptional comfort & convenience. Main level showcases 9-foot ceilings, rich exotic walnut hardwood flooring and a bright family room with a cozy gas fireplace. A private den provides an ideal setting for a home office, library, or quiet retreat. At the heart of the home is a chef-inspired kitchen featuring quartz countertops, premium cabinetry, stainless steel appliances, a centre island, marble flooring and pot lights. Large windows provide a beautiful view of the meticulously landscaped backyard. Step outside into your own private garden oasis, thoughtfully landscaped with mature perennial gardens that provide colour and beauty throughout the seasons. This premium lot offers an exceptional level of privacy with no rear neighbours. Beautiful oak staircase leads to the upper level, where distinctive tigerwood flooring continues throughout. Each bedroom is generously sized, with ensuite bath access providing a level of comfort rarely found in executive homes. The location is equally impressive, ideally positioned between the Creditview Conservation Area and Lionhead Golf Club, while conveniently close to schools, parks, shopping, dining, major transportation routes and all that Brampton has to offer. With numerous additional upgrades and thoughtful details throughout, this exceptional residence truly needs to be seen to be fully appreciated. A rare opportunity to enjoy executive living, exceptional privacy and timeless elegance in one of Brampton's most sought-after neighbourhoods. (id:63381)
35 Arthur Griffin Crescent
Caledon, Ontario
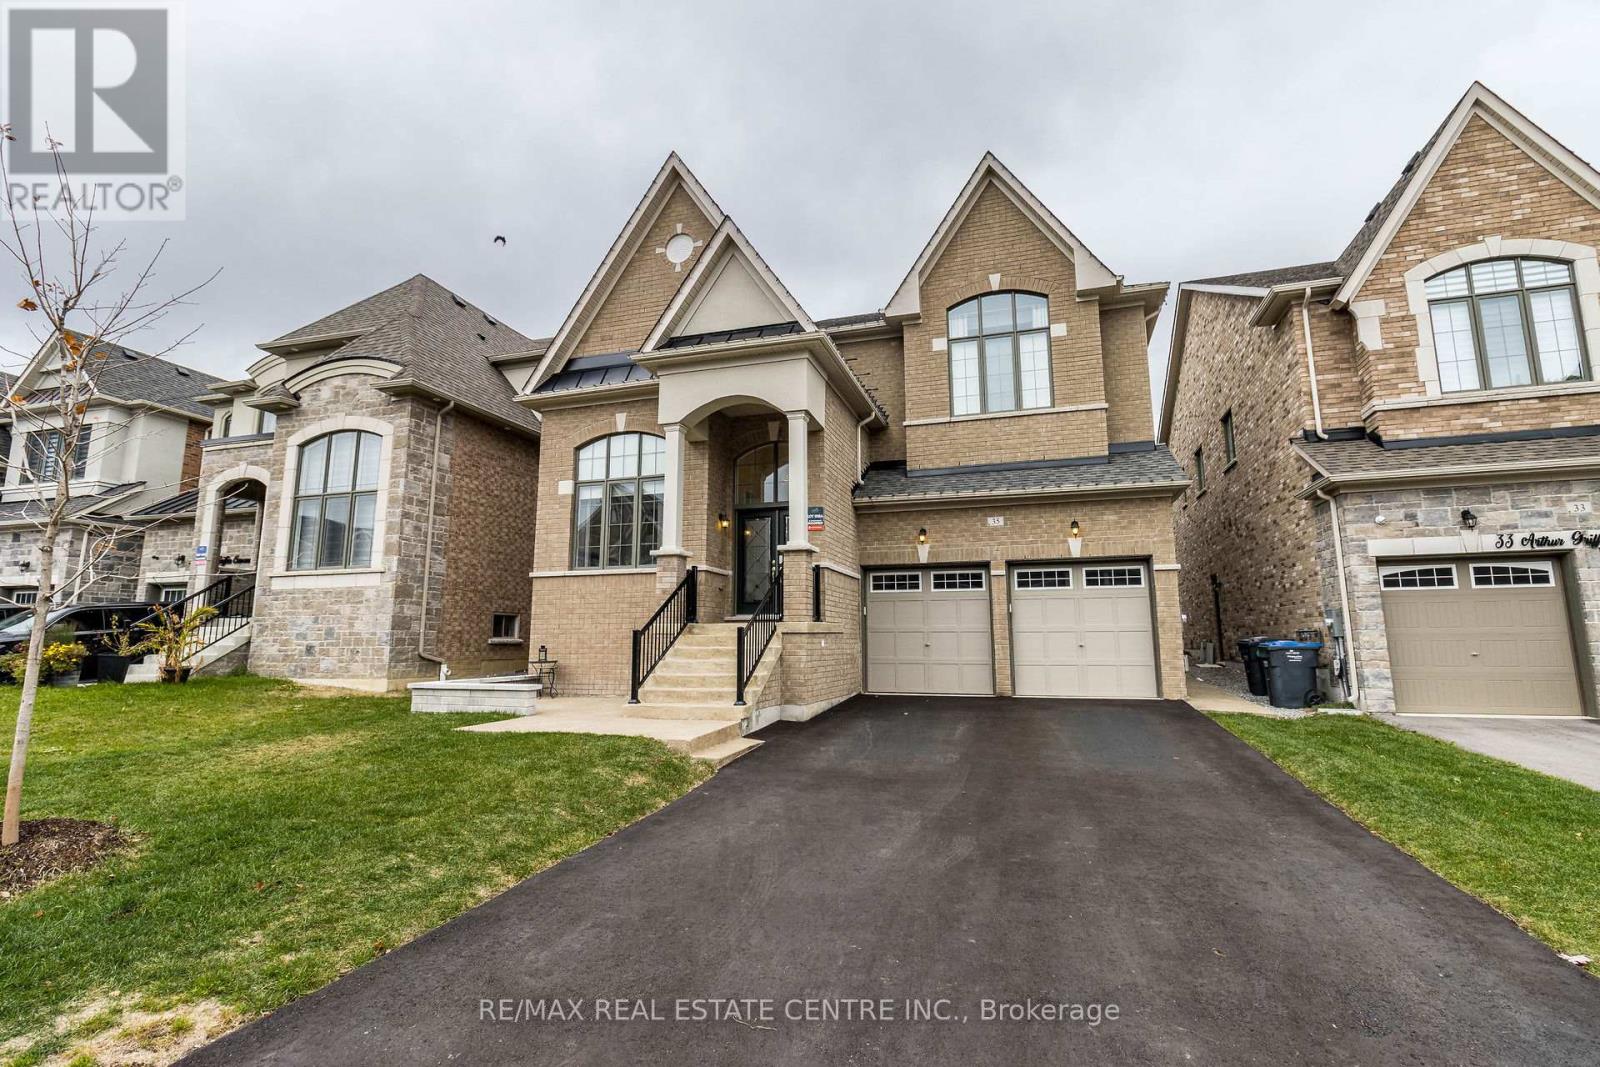
Show Stopper !! Perfect Multi-Generational Home P.L.U.S. Income Property $2,500 / month. P.L.U.S. In-Law Suite. This NEW home has it all. Bedrooms - 6 + 2 in bsmt. Washrooms - 7 + 2 in bsmt. ALL 6 bedrooms have an ensuite bath. 2 Bedroom Legal Basement Apartment Sep Entrance and Laundry. No Side Walk, 6 Car Parking. Wooded Lot. 7 Walk-In Closets, Custom Walk-In Pantry, Large Linen Closet and many other storage closets. High ceilings - Main Floor - 10' & 12' Ceilings, 2nd Floor and Basement - 9' Ceilings. Hardscape Around Entire Property Exposed Aggregate. Custom Roller Shades and Window Coverings Throughout. ALL Work in this Home has been Professionally Done, Including the Festive Outdoor Lights, NO Expenses Spared. Way Too Many Upgrades to Mention, and a Steal at Under $2 Million. **EXTRAS** 3 Fridge, 2 Stoves, 1 Dishwasher, 2 Clothes Washers, 2 Dryers, Water Softener, Pot Filler, All Window Coverings, Custom Roller Shades, Stair Runner, Closet Organizers, Pull Out Pantry Shelves, Biometric Lock, 6 Ceiling Fans, Upgraded ELF (id:63381)
24 Trew Avenue
Tiny, Ontario
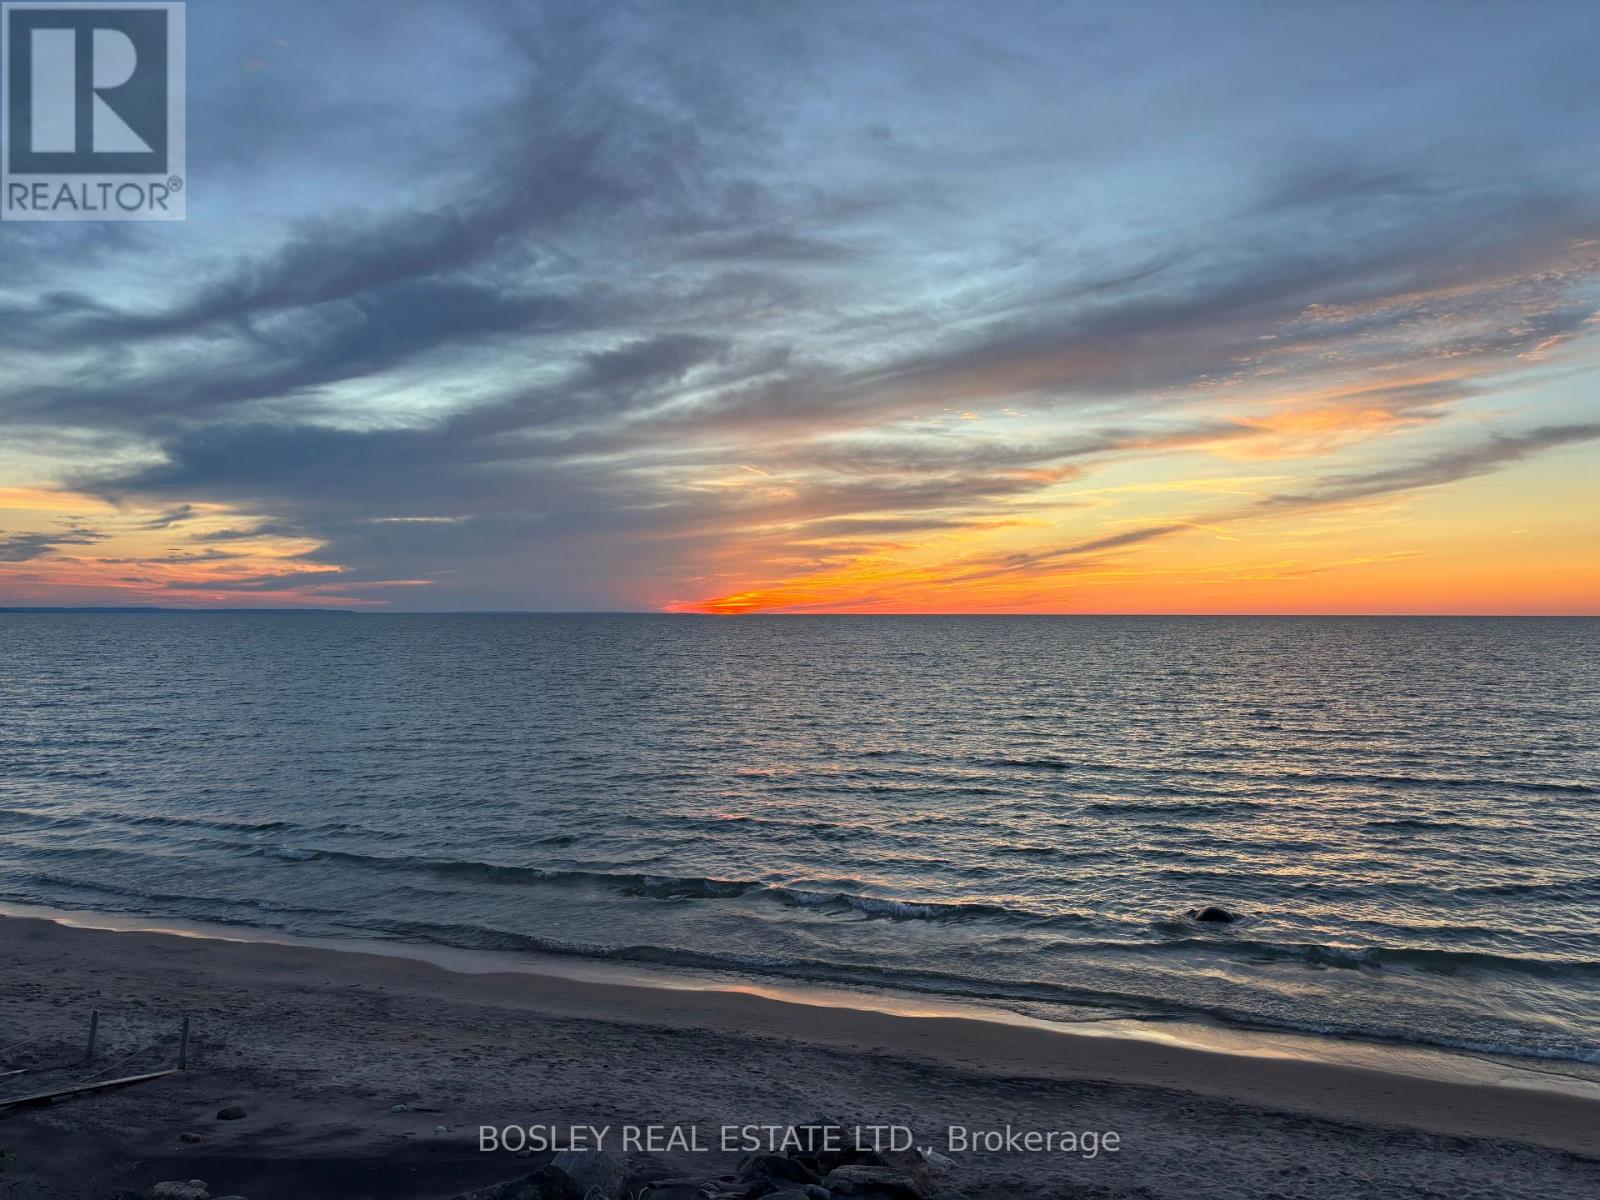
Panoramic views of Georgian Bay, awe inspiring sunsets, soft sand and crystal blue water ! *Beautiful all season, 5 Bedroom - 2 Bath cottage on an exceptional waterfront 50 ft x 190 ft lot on Bluewater Beach* This tranquil property is a short distance from Toronto, less than 2 hour drive to your oasis* Enjoy immediately as a turnkey family getaway or hold this premier waterfront lot to build your custom dream home in the future* *Wonderful community and neighbours* After a sun-soaked day on the sand, unwind and recharge* *Updated Kitchen: Stainless Steel Appliances, Tiled Backsplash, Pot Lights, Walk -Out To Terrace* Vaulted 12 Foot Ceiling* Wood Burning Fireplace* Updated Bathrooms* Walkout Lower Level With 3 Additional Bedrooms* Laundry Room* Double Car Garage* (id:63381)