
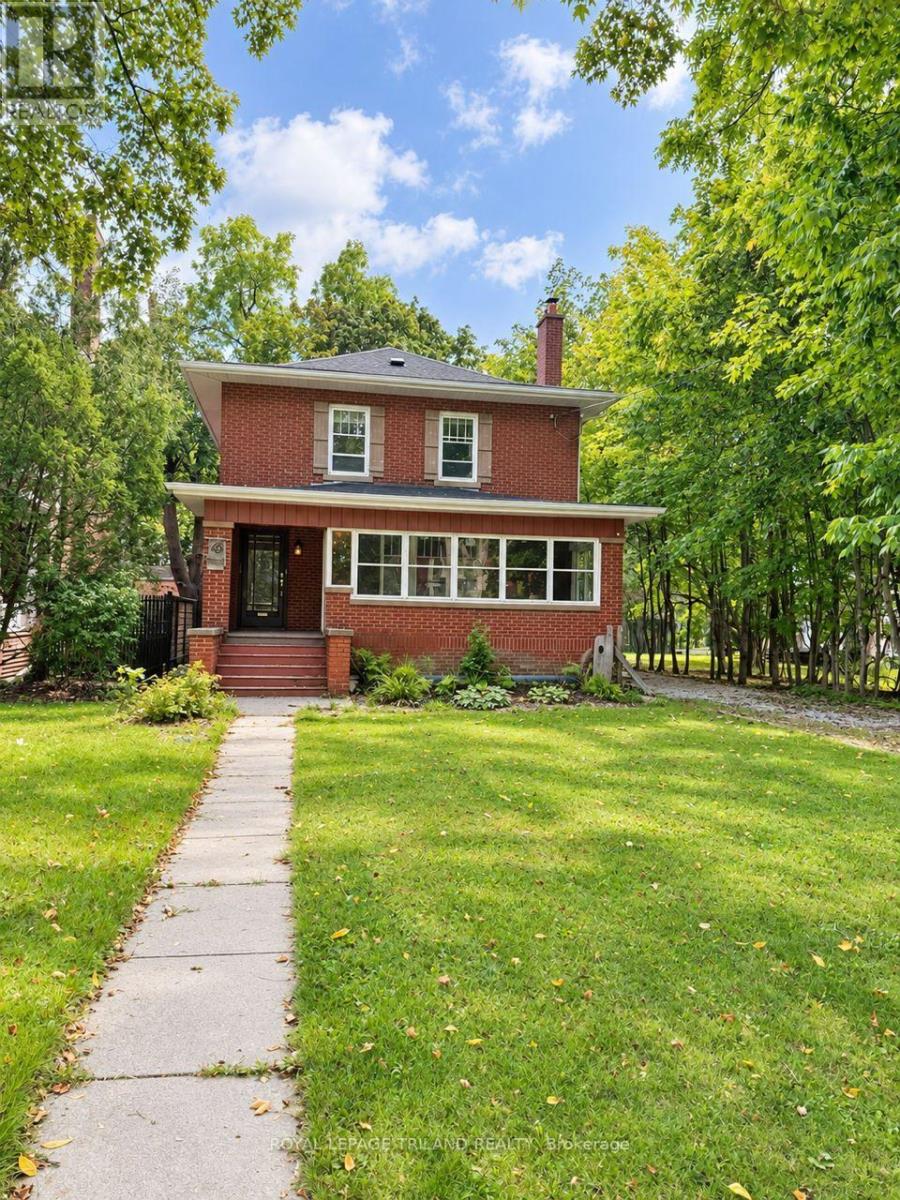
46 Rosebery Place
St. Thomas, Ontario
Set in the highly sought-after, tree-lined Courthouse neighbourhood, this charming 3-bedroom, 2.5-bathroom brick home blends timeless character with generous living space. A long private driveway provides ample parking and leads to a two-bay storage building, while the front porch and enclosed sunroom add to enjoyment. The main floor features hardwood flooring, a bright living room with a decorative fireplace, and a formal dining room. The spacious eat-in kitchen offers abundant cabinetry, included appliances, and seating area. From here, step into the large family room, where a gas fireplace and bay window create a comfortable space overlooking the backyard.A rear mudroom with closet storage provides convenient access to the deck and yard and connects to a combined main-floor laundry and 3-piece bathroom with shower. Upstairs, beautifully refinished hardwood floors lead to a generous primary bedroom featuring a gas fireplace, walk-in closet, and cheater ensuite access with a luxurious tub-and-shower unit. Two additional bedrooms, each with its own closet, complete the second level.The lower level offers even more living space with a recreation room featuring a gas fireplace, utility room, and a combined powder and storage room. The home is heated by an efficient gas-fired hot-water system and includes ductless air-conditioning units installed in 2026 on both the main and second floors.Outside, enjoy a spacious entertaining deck, fenced yard, and mature treed views. Full of warmth, character, and potential, this wonderful home is ready for its next chapter in one of the city's most desirable established neighbourhoods. (id:63381)
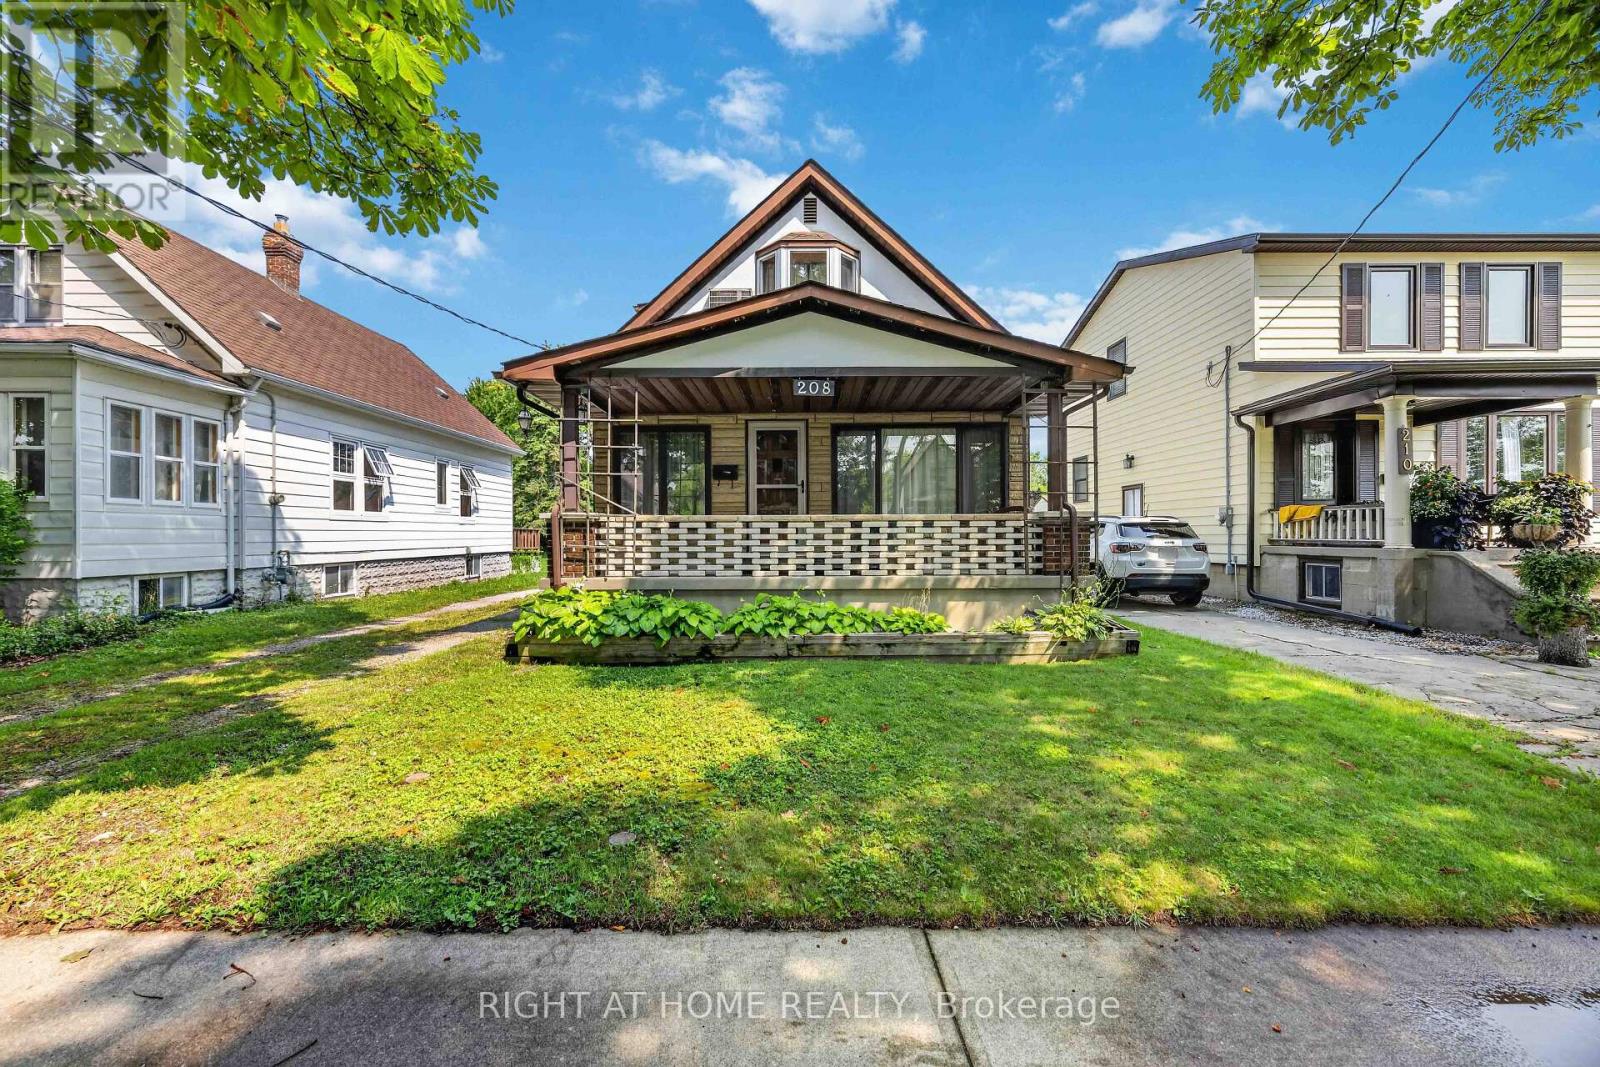
208 Ross Avenue
Sarnia, Ontario
Welcome to 208 Ross Avenue, offered for sale for the first time in over 55 years. Lovingly cared for by the same family since 1971, this well-maintained 3-bedroom, 1.5-bathroom home is ready for its next chapter. Featuring a finished basement that provides additional living space for a family room, games room, home office, or hobby area, there's plenty of room for a growing family to spread out.Situated on a deep 40 x 153-foot lot, the property offers an expansive backyard with plenty of room to enjoy and once featured a detached garage. Adding to the appeal is the property's R2 zoning, which may provide future development potential, including the possibility of a multi-family conversion, subject to buyer verification and any required municipal approvals.The location is hard to beat. Situated directly across from P.E. McGibbon Public School, this home is also just a short walk to the restaurants, cafés, shops, and community events that make Mitton Village one of Sarnia's most vibrant and up-and-coming destinations. Parks, schools, and everyday amenities are all close by, making this an excellent location for families and investors alike.Whether you're a first-time home buyer, growing family, or investor looking for future potential, this is a fantastic opportunity to own a home that has been cherished by the same family for over five decades. (id:63381)
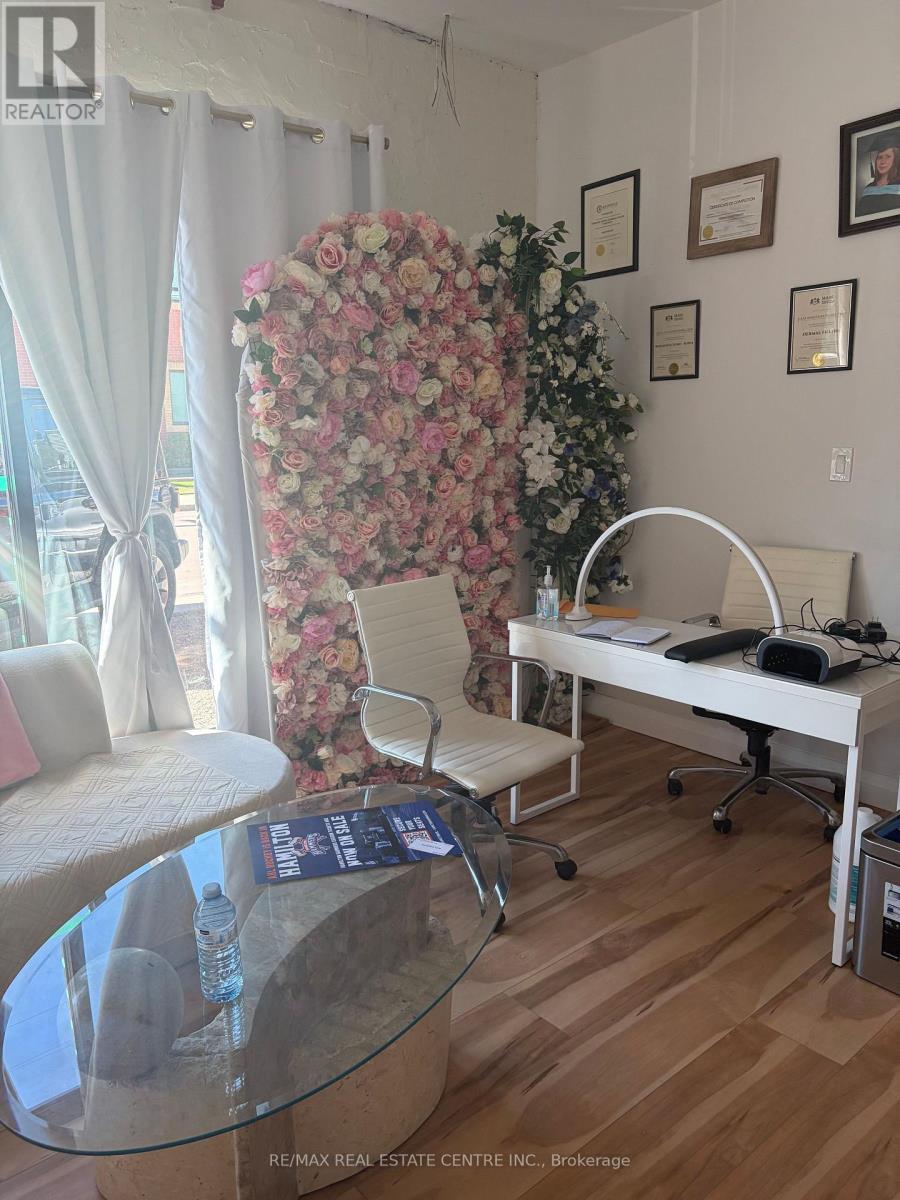
45 Wellington Street N
Hamilton, Ontario
Excellent opportunity for an established beauty, aesthetics or wellness professional looking to expand or take over an existing operation in Hamilton. The business offers an existing setup with professional equipment, fixtures and furnishings in place, allowing a qualified buyer to build on the current operation rather than starting from scratch. Ideal for an owner-operator, beauty professional or an existing salon/clinic looking to expand their services and client offering. (id:63381)

19 Fire Route 251a
Trent Lakes, Ontario
Welcome to a sensational five (5) bedroom four season house/cottage on Beaver Lake. Sleeps 14 with the current furniture and the furniture is expected to stay so move in today. This year round Viceroy vaulted ceiling building has brand new Lifeproof Grand Falls Waterproof Engineered Hickory flooring on both floors 2026, brand new kitchen'26, stove'26, quartz countertop'26, matching quartz back splash'26, light fixtures'26, Broadloom stairs'26, septic service'26, water pressure tank'25, sump pump'25, dishwasher'24, hot water tank'23, bathroom vanities'23. The Lucky Seven lake chain with two (2) marinas is absolutely gorgeous -forget about it. The land is level with a clean open play area and multi-level parking options. Start with two master bedrooms with two ensuite bathrooms and the second walk out living room is a beautiful option for two families or a great option for kids to enjoy their own level of pride. Bonus Hydro line regrading and clearing for extra parking and storage. The shed is wired for speakers and lighting. The dining room oak table has three (3) extra leaves for seating 10. (id:63381)

615 - 250 Albert Street
Waterloo, Ontario
Prime University District Location! Welcome to this bright and inviting 1-bedroom, 1-bathroom condo at Sage Condos, perfectly positioned in the heart of Waterloo's vibrant university community. Just steps from University Avenue and within extremely close proximity to both Wilfrid Laurier University and the University of Waterloo, this location offers exceptional convenience for students, faculty, young professionals, and investors alike. Enjoy easy access to the ION LRT, Conestoga College's Waterloo Campus, restaurants, cafés, shopping, entertainment, and Waterloo's thriving technology hub. The thoughtfully designed unit offers a modern, low-maintenance lifestyle with a bright interior and an efficient layout that makes excellent use of the space. Whether you're looking to add a strong rental property to your portfolio, secure a home for a university student, or make your first real estate investment, this is an opportunity to own in one of Waterloo's most sought-after and consistently in-demand areas. A fantastic location, a desirable building, and an investment opportunity you won't want to miss! (id:63381)
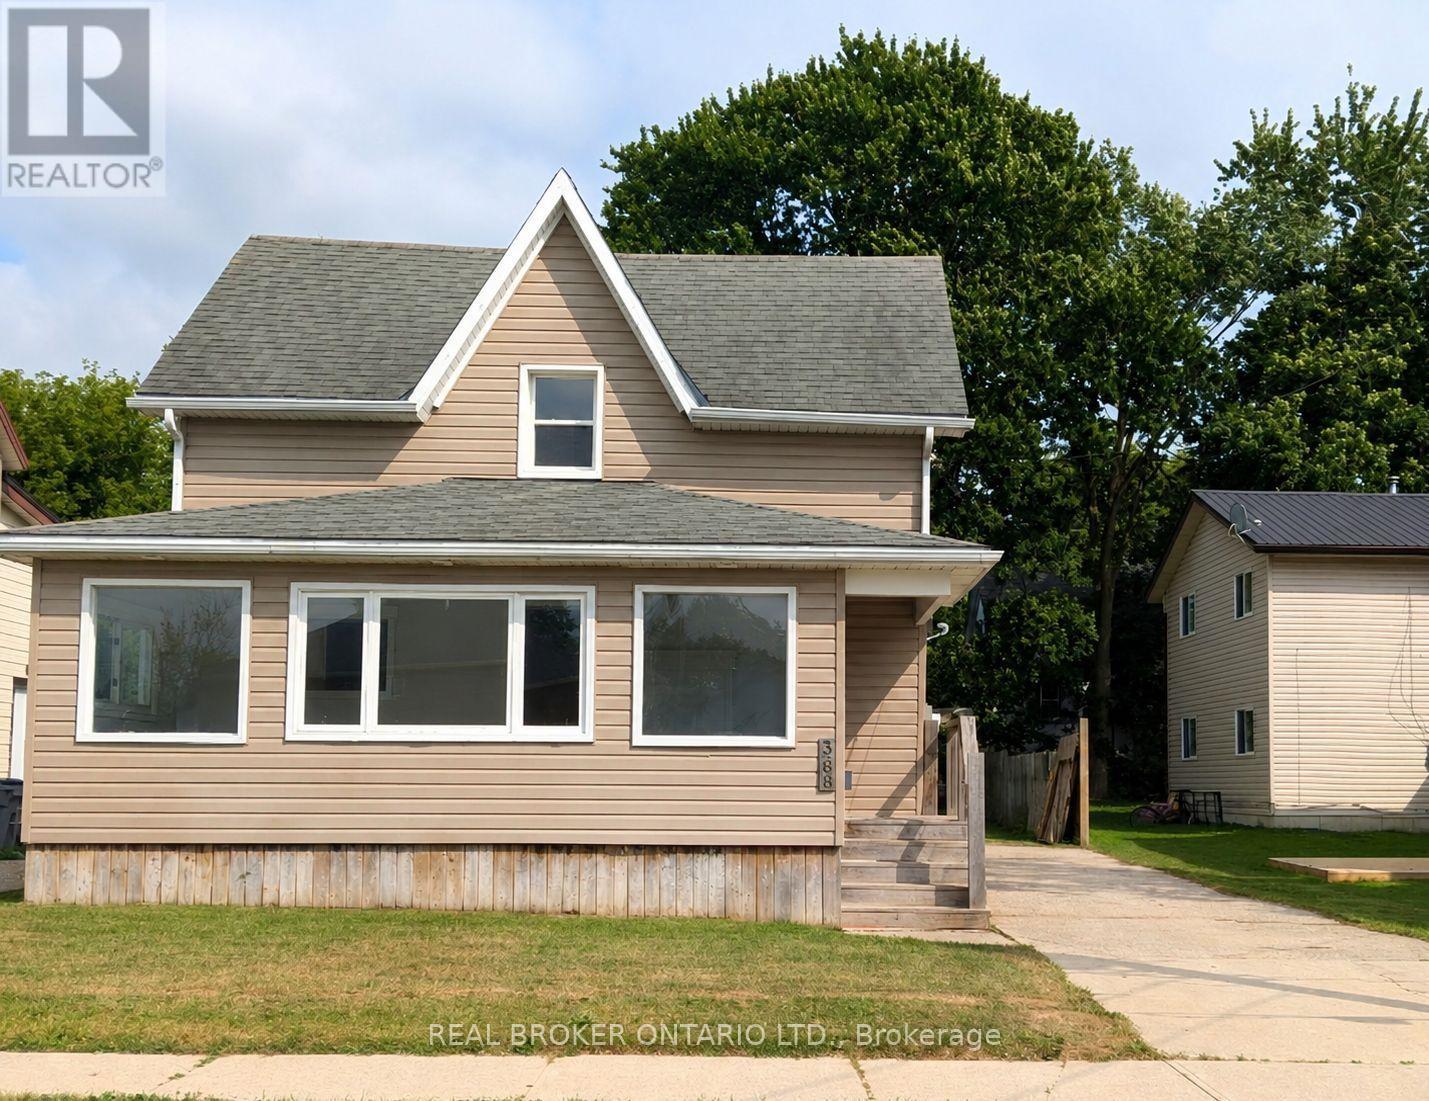
368 Wellington Avenue S
North Perth, Ontario
Whether you're looking to grow your investment portfolio or purchase your very first home, this beautifully renovated property is packed with opportunity. Offering vacant possession, you can move in immediately or begin generating rental income without delay.Inside, you'll find 3 spacious bedrooms, 2 full bathrooms, convenient main floor laundry, and a bright open-concept kitchen and living area designed for modern living and effortless entertaining. Recent renovations give the home a fresh, stylish feel, allowing you to enjoy all the updates without the work.Step outside to a large backyard-perfect for children, pets, gardening, or hosting family gatherings-and unwind in the spacious sunroom, an ideal place to enjoy your morning coffee or relax at the end of the day. A large driveway provides ample parking for family and guests.Located within walking distance to schools and just minutes from downtown amenities, this home offers the perfect balance of convenience and comfort. For first-time buyers, it's a move-in-ready home with room to grow. For investors, it's a turnkey property in a desirable location with strong rental appeal. Don't miss this exceptional opportunity to own a home that checks all the boxes. (id:63381)

41 Laidlaw Street
Wasaga Beach, Ontario
TURNKEY WASAGA HOME WITH WALKABLE BEACH ACCESS, A RARE BACKYARD RETREAT WITH NO REAR NEIGHBOURS, & A FLEXIBLE LAYOUT WITH A BONUS MULTI-USE BUNKIE! Turnkey living awaits in this beautifully situated Wasaga Beach home on a quiet street just a short stroll from Beach Area 1, shops, restaurants, cafés and local entertainment in one of Ontario's most sought-after beach communities. The fenced backyard backs onto a peaceful stretch of forest with no direct rear neighbours, creating a private outdoor escape designed for full summer enjoyment with a hot tub, fire pit, BBQ gazebo, deck with pergola cover, garden beds and lush greenery. Curb appeal shines with low-maintenance landscaping and a welcoming front porch, paired with a generous driveway offering parking for up to four vehicles. Natural light fills a bright open-concept main living space where the kitchen, dining and living areas connect effortlessly, anchored by a cozy gas fireplace and a flexible sitting area. The updated kitchen presents freshly painted cabinetry, newer countertops, and a sliding glass walkout to the deck. A 4-season sunroom adds another layer of living space, bathed in natural light and offering a year-round retreat to enjoy morning coffee or sunset views. The home continues with two comfortable bedrooms, a versatile den that was formerly a third bedroom and is perfectly suited for a Murphy bed or could easily be converted back if additional sleeping space is needed, a stylish 3-piece bathroom with a sleek tiled glass shower, and a detached bunkie with hydro. Peace of mind comes with thoughtful updates, including a new steel roof (2025), upgraded plumbing, and newer siding. Set within a growing area supported by ongoing Beach Area 1 redevelopment, this #HomeToStay offers not only an inviting place to live today, but also strong long-term potential in a truly desirable lakeside location. (id:63381)

249 Ladyslipper Drive
Waterloo, Ontario
Strikingly beautiful east-facing home on a premium 88' lot backing onto greenery in the sought-after Vista Hills neighbourhood. Offering over 3,580 sq. ft. of living space, this property features 4 Bedrooms and 4 Bathrooms, including 2 ensuites. A grand Double-Door entry welcomes you into a thoughtfully designed layout with a main-floor office that can also serve as a formal dining room. The spacious family room connects seamlessly to a chef-inspired kitchen featuring a large island, dining area, food prep station with pantry, white quartz countertops and backsplash, larger upper cabinets, crown molding, under-cabinet lighting, soft-close cabinetry, and a walk-in pantry. Enjoy serene greenspace views from the covered porch. The main level also includes a powder room, mudroom, and walk-in closet. Upstairs, a vaulted family room provides additional living space, alongside a luxurious primary suite with a walk-in closet and spa-like ensuite, a 2nd Bedroom with its own ensuite, and two bright Bedrooms with large windows that fill the space with natural light. All Bathrooms feature white quartz countertops, while the upper-level laundry room adds everyday convenience. The walkout Basement, with ceiling heights matching the main floor. The backyard offers excellent potential for future recreational space or a pool cabana. Ideally located near Vista Hills School, parks, trails, a dog park, shopping, transit, Costco, and more. (id:63381)
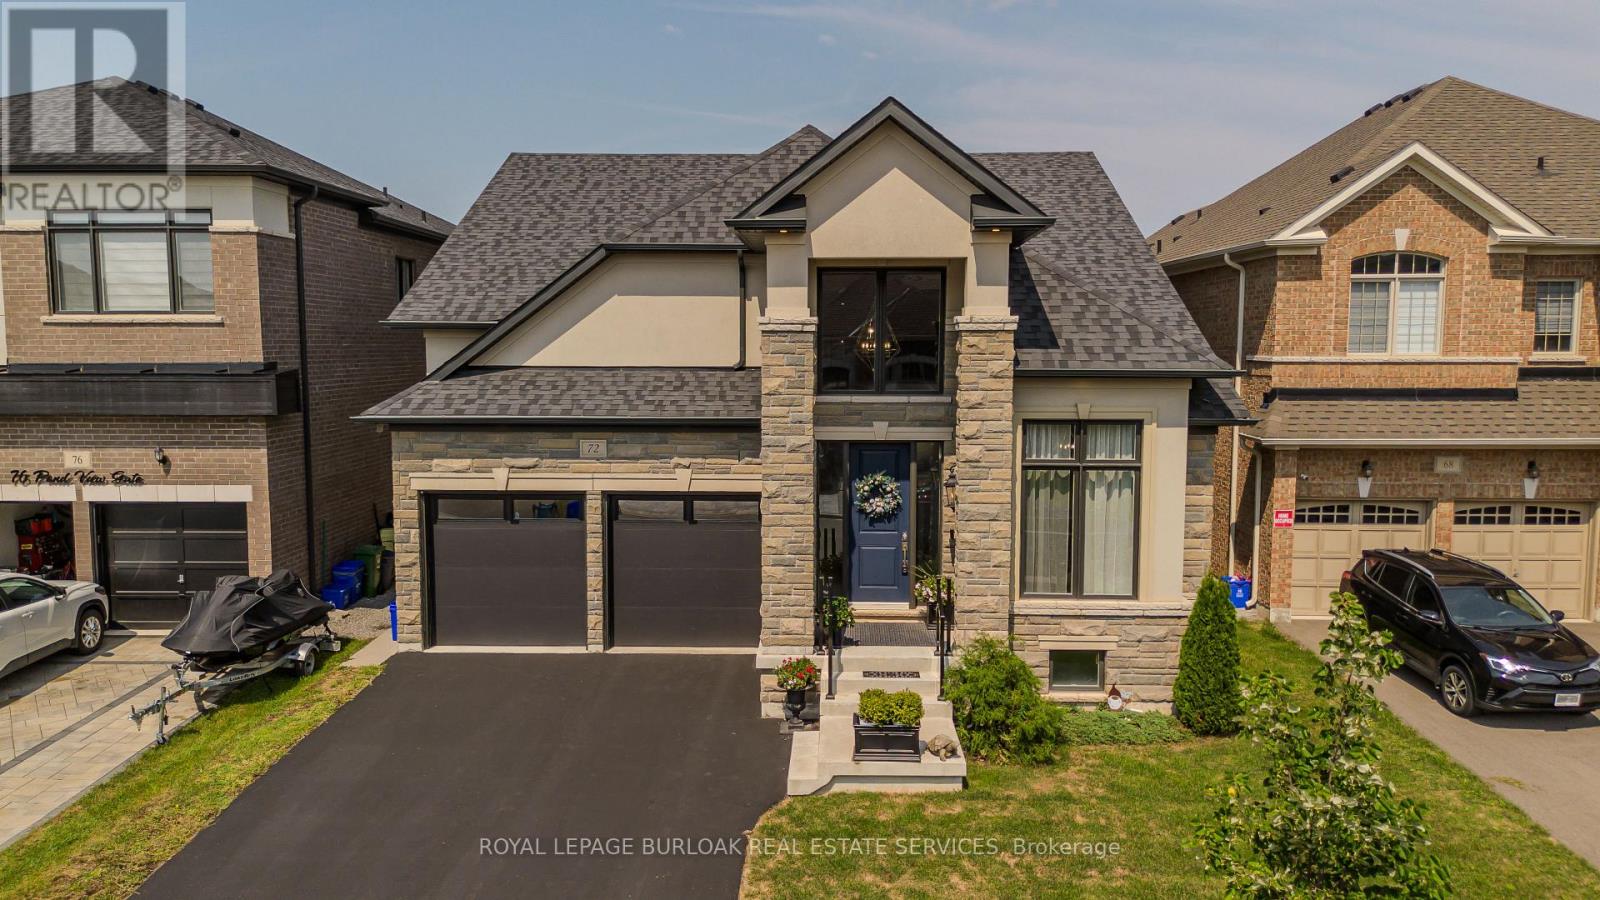
72 Pond View Gate
Hamilton, Ontario
A standout custom-built hybrid 2-storey/bungaloft in an established Waterdown community, 72 Pond View Gate offers approx. 4,600 sq. ft. of finished living space, 4 beds and 4 baths. Built by the builder for themselves, this distinctive home offers exceptional space, quality craftsmanship and a versatile layout ideal for families, downsizers or multi-generational living. Ideally located close to parks, schools, shopping, trails, recreation and everyday amenities. Step inside to soaring ceilings, hardwood flooring and an open-concept design filled with natural light. The impressive kitchen features custom cabinetry, porcelain counters, tile backsplash, s/s appliances, pantry, pot & pan drawers and a large island with breakfast seating. It opens to the dining area and dramatic living room, where vaulted ceilings, expansive windows and a gas fireplace create an inviting gathering space. A main-floor office, 2-pc bath and laundry add everyday convenience. The main-floor primary retreat offers hardwood flooring, a walk-in closet and 4-pc ensuite with double vanity and separate glass shower, providing the convenience of one-floor living. Upstairs, 2 generous bedrooms are accompanied by a 4-pc bath with freestanding tub. An impressive open-to-below family room provides substantial additional living space and excellent potential to create an additional bedroom, including the opportunity for an additional ensuite. The fully finished basement extends the living space with a huge rec room, 4th bedroom, full bath, walk-in closet and excellent storage-ideal for older children, overnight guests, extended family, a home gym or games area. Outside, enjoy a spacious, fully fenced backyard with a large composite deck and plenty of lawn space for children, pets, entertaining or relaxing outdoors. Complete with an attached double garage with inside entry and driveway parking, this exceptional home delivers impressive space and flexibility inside and out. (id:63381)
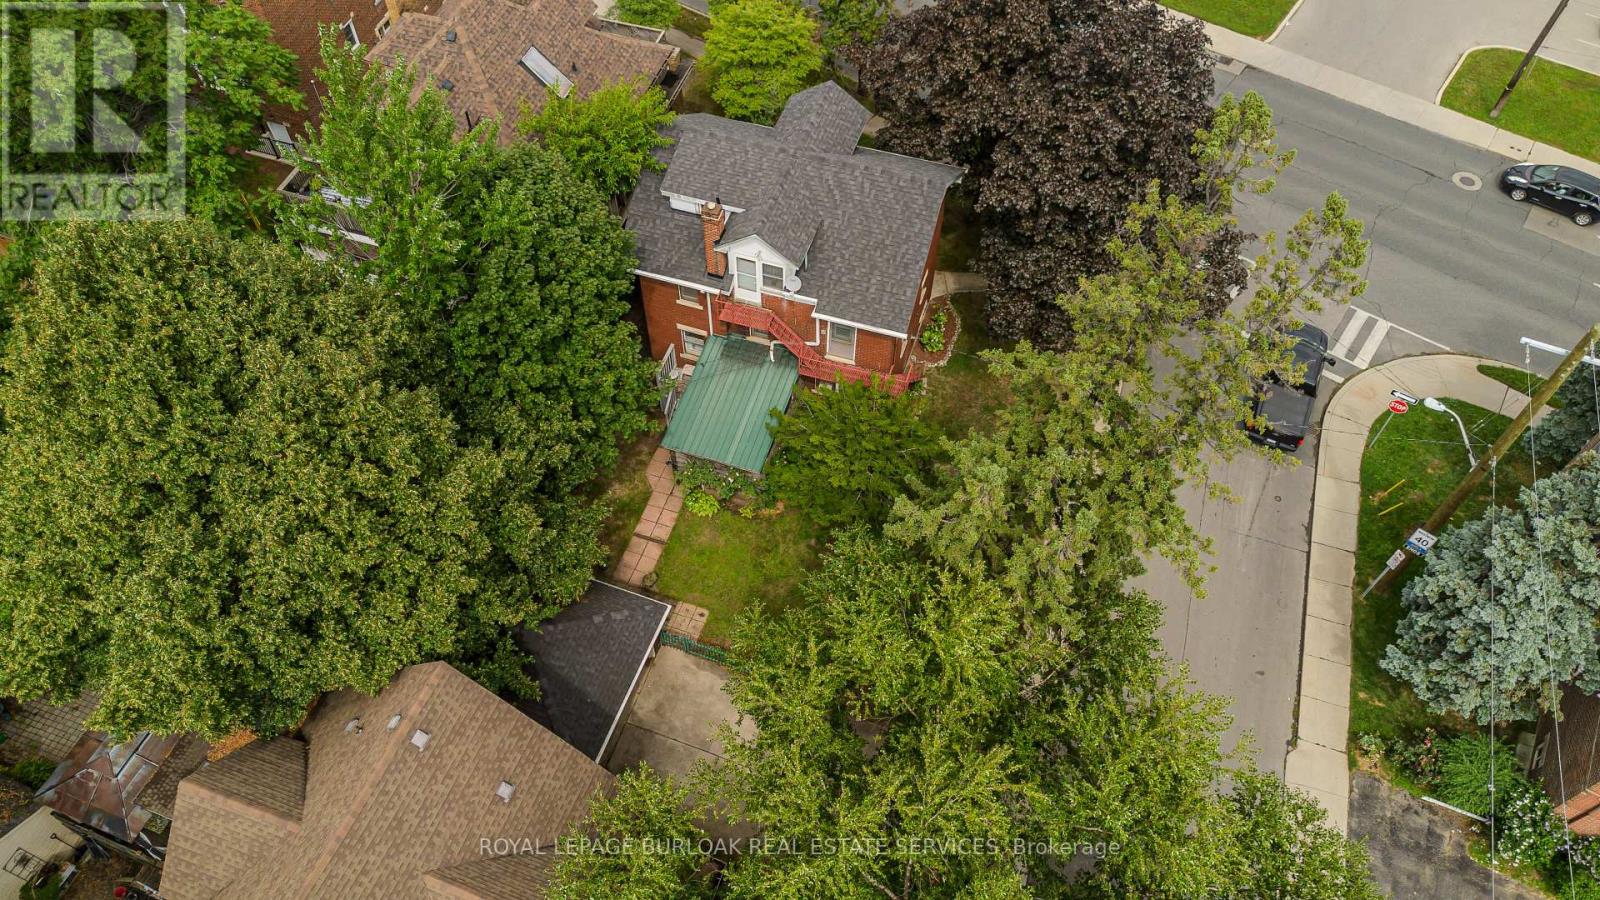
1088 King Street E
Hamilton, Ontario
Character-filled 2.5-storey detached home in Hamilton offering approx. 2,433 sf of total living space, 4 beds and 2.5 baths. Set on a mature 47' x 112' lot, this spacious home in TOC3 zoning offers plenty of potential, plus rarely offered double car garage and driveway parking for 4 cars. Inside, a welcoming foyer and hardwood staircase introduce the home's traditional layout. The living room features hardwood flooring and a gas fireplace, while the separate dining room offers plenty of space for family meals and entertaining. The eat-in kitchen provides ample cabinetry and workspace.The 2nd level offers 3 well-proportioned bedrooms along with a 4-pc main bath. The 3rd floor is dedicated to a spacious loft-style primary retreat, offering an entire level of privacy with a generous bedroom area and its own 4-pc bath. This unique space provides plenty of room for a sitting area or home office and has direct entry from the home and bonus separate exterior fire escape entry/exit. The partially finished basement adds a rec room, office/exercise area, laundry/utility/storage room and 2-pc bath, along with potential for a separate entrance with minor modifications. Outside, the mature backyard extends the living space with a wood deck and included hot tub-an inviting spot to relax or entertain. Conveniently located steps to the stadium and across from a recreation centre, with transit, parks and everyday amenities nearby. Offering generous living space, flexible use and plenty of potential, this is a unique opportunity for homeowners or investors in the heart of Hamilton. (id:63381)
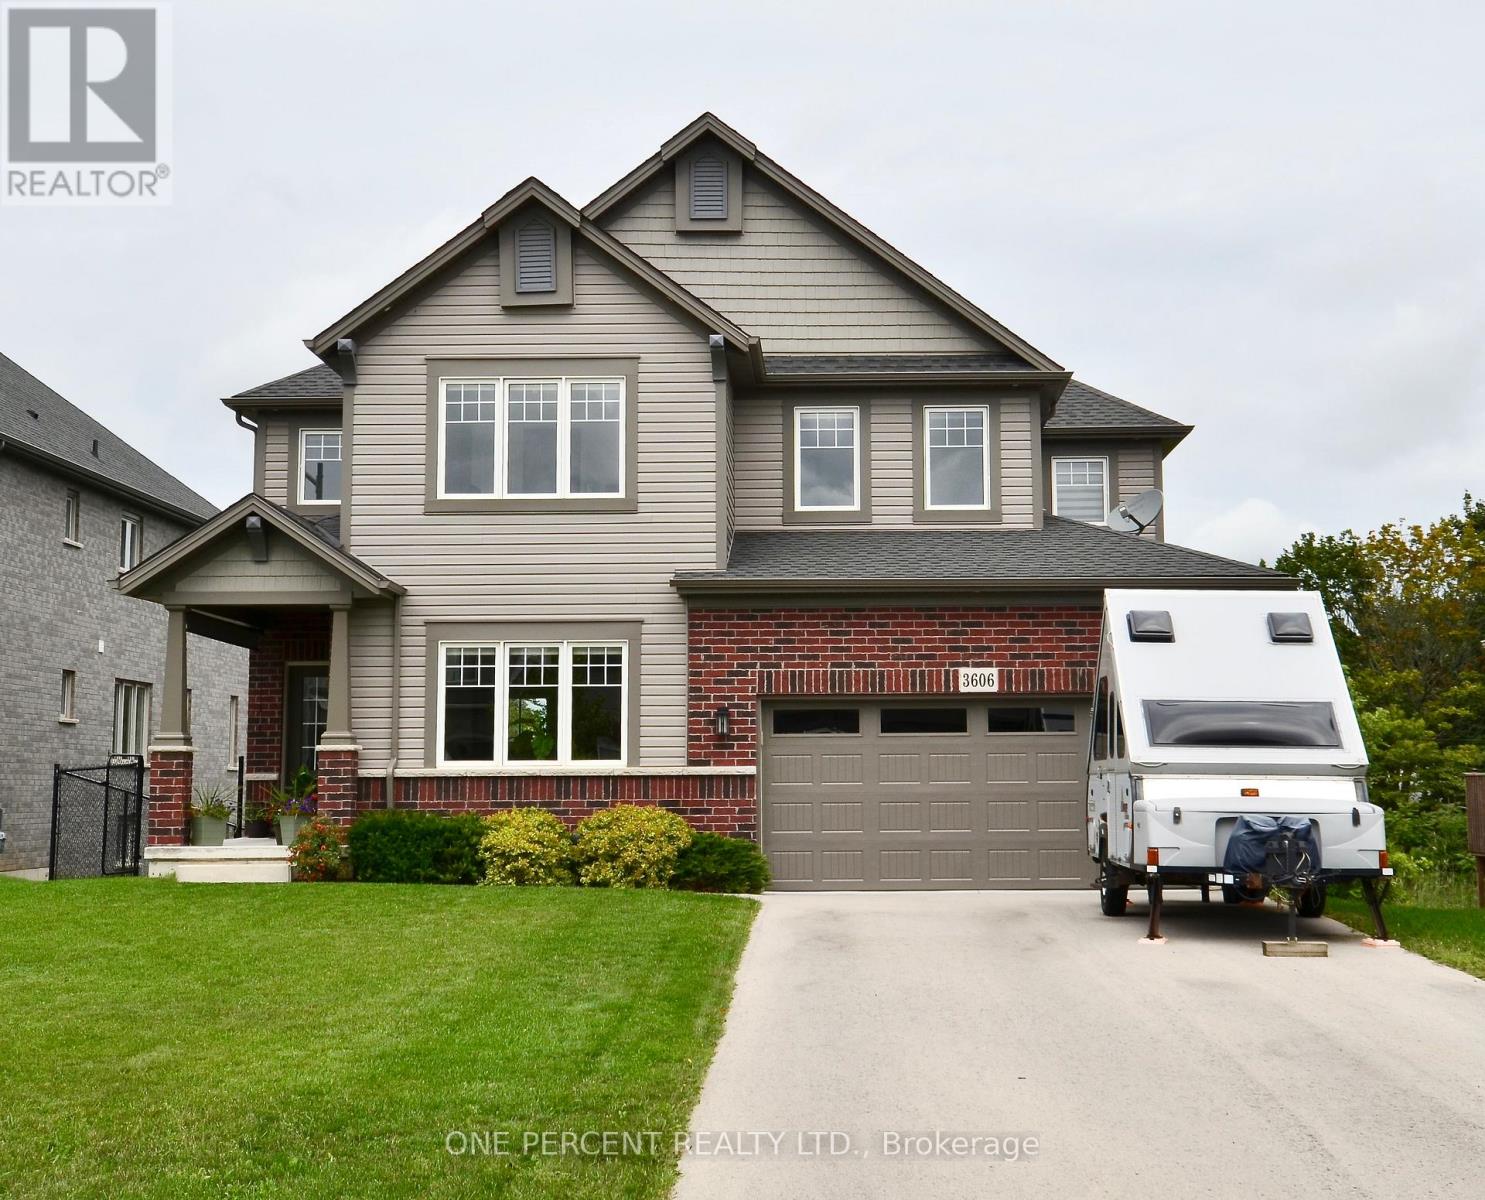
3606 Carolinia Court
Fort Erie, Ontario
Stunning 4-Bedroom Detached Home in sought after Ridgeway! Step into this beautifully bright and spacious 4-bedroom detached home, offering a superb interior that is stylishly finished throughout. Designed with modern living in mind, the open and airy layout fills every corner with natural light. The main floor features generous living and dining spaces, a sleek contemporary kitchen, and elegant finishes that make this home truly stand out.Upstairs, you'll find four large bedrooms, including a serene primary suite perfect for unwinding. The lower level offers incredible potential with a walk-out basement, ready to be finished to suit your lifestyle At only 5 years old, this home combines the comfort of new construction with the warmth of thoughtful design. Don't miss the chance to own this bright, modern, and very spacious home with endless possibilities! Located on a quiet cul de sac outside you will find a deck that looks over a beautiful green area featuring a pond - a fantastic place to sip your morning coffee ! (id:63381)
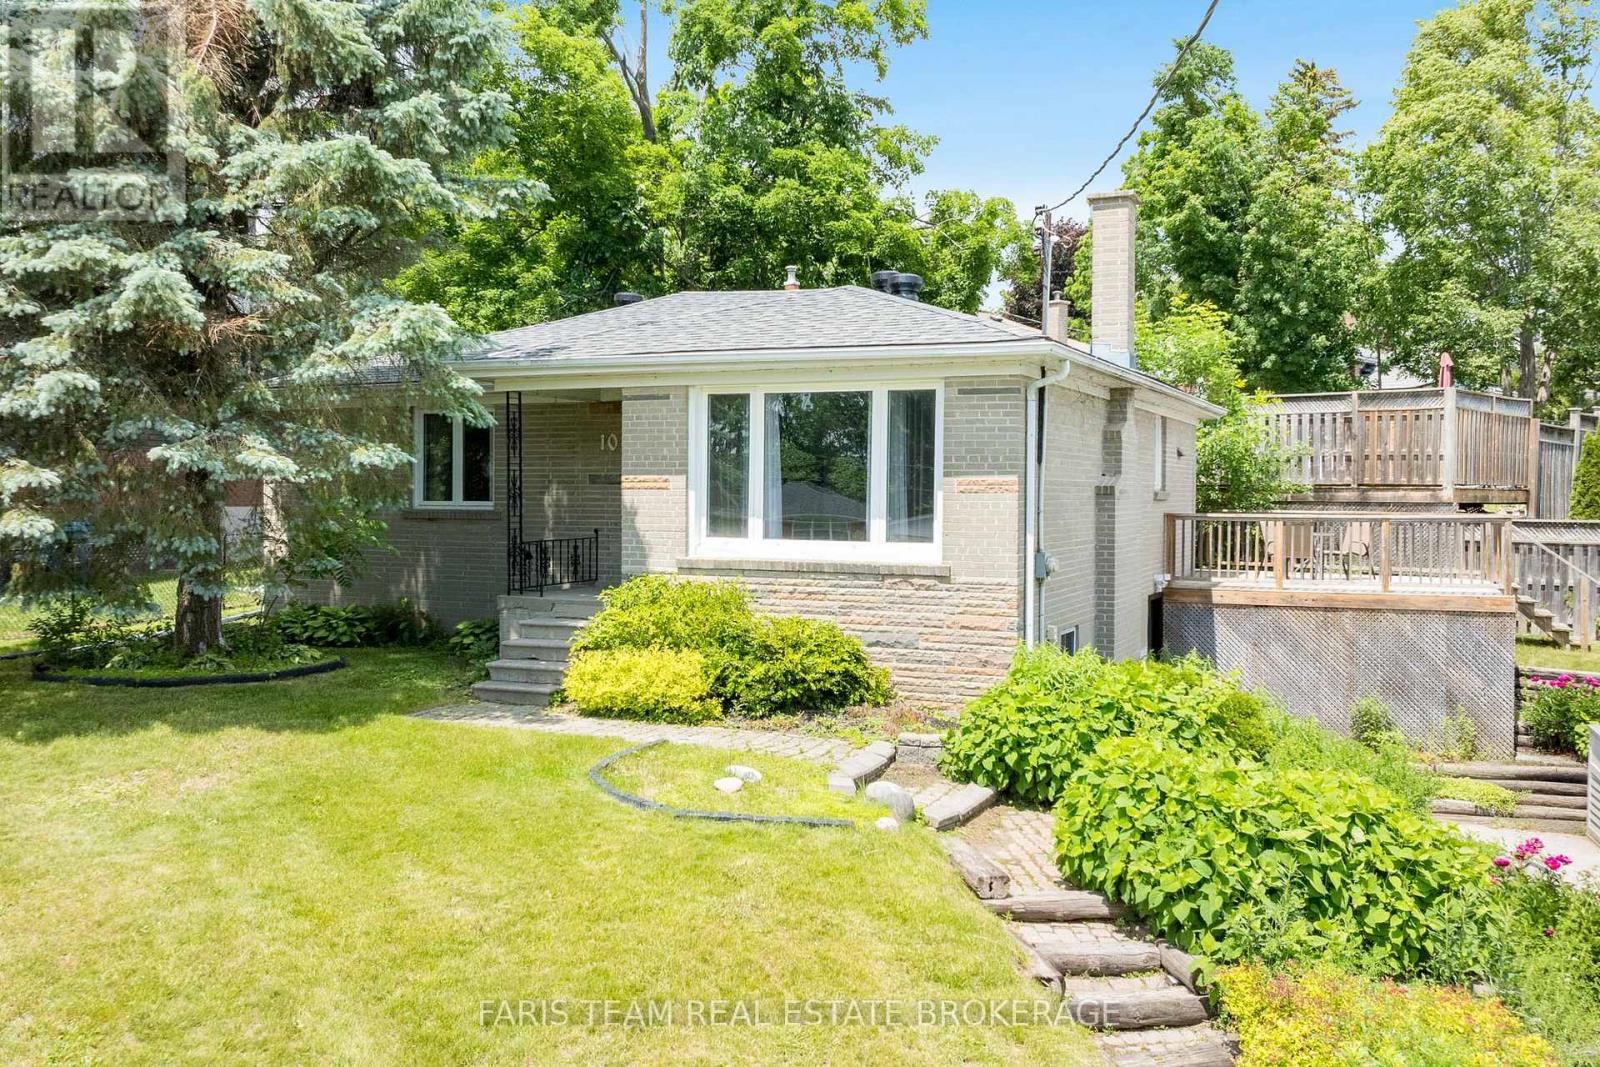
10 Karen Crescent
Orillia, Ontario
Top 5 Reasons You Will Love This Home: 1) Move-in ready and beautifully updated, this bright bungalow showcases a modern open-concept layout, four spacious bedrooms, and a stylishly renovated bathroom featuring a large walk-in shower with a built-in niche 2) Offering exceptional flexibility, the finished walk-out lower level features a separate entrance, a bedroom, full bathroom, secondary kitchen, laundry facilities, and generous living space, making it ideal for multi-generational living, extended family, guests, or potential income opportunities 3) Enjoy peace of mind knowing major improvements have already been completed in 2026, including a new roof, sump pump, weeping tile, drainage enhancements, and waterproofing, representing a significant investment in the home's long-term durability 4) Situated on a generous lot, the property delivers plenty of outdoor enjoyment with a large rear deck, partially fenced yard, and an oversized driveway with parking for up to eight vehicles, perfect for families, visitors, trailers, or recreational equipment 5) Conveniently located in West Orillia, this home provides easy access to schools, parks, shopping, dining, and everyday amenities, while Highway 11 is just minutes away for a seamless commute. 1,132 above grade sq.ft. plus a finished lower level. (id:63381)