
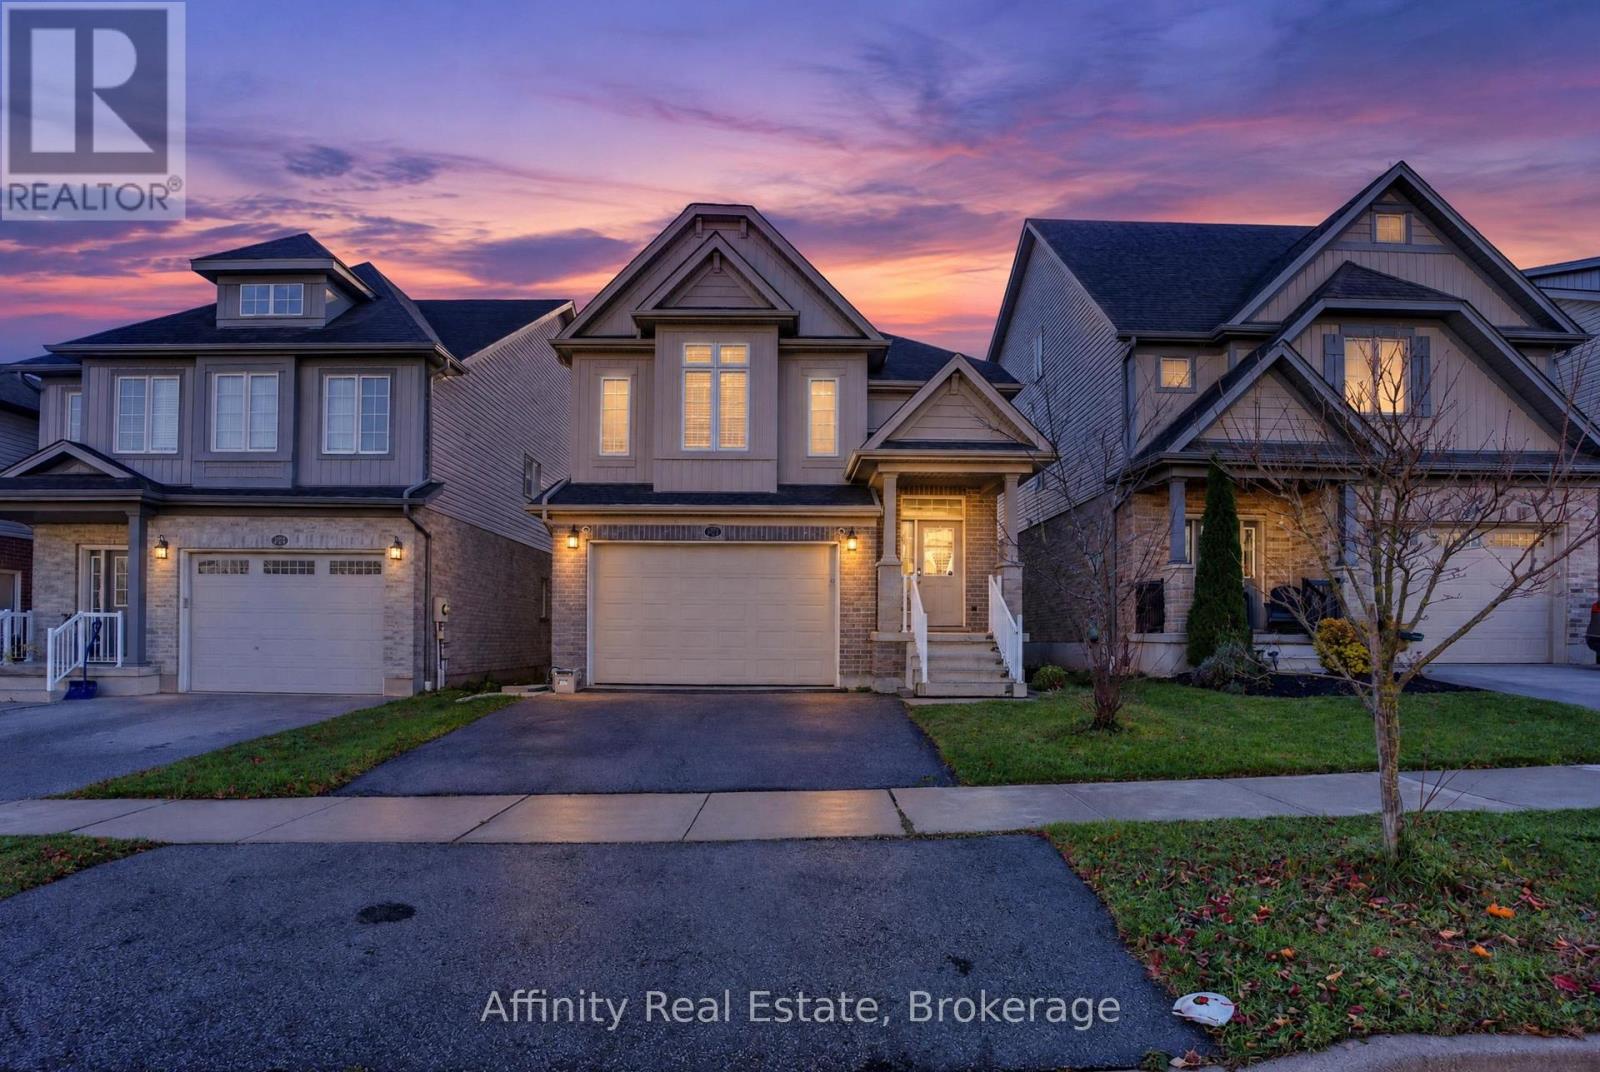
275 Ginseng Street
Waterloo, Ontario
Room to grow, space to breathe and a neighbourhood to love. This spacious detached home sits on a quiet, family-friendly street in Waterloo's sought-after Vista Hills community. With 4+1 generous bedrooms and four bathrooms, there's room for everyone to spread out, unwind and make lasting memories. The elegant brick and stone exterior offers timeless curb appeal, and inside, soaring ceilings fill the main floor with natural light and a wonderful sense of openness. The finished walkout basement adds valuable living space, perfect for movie nights, a playroom, a home gym or hosting family and friends, and it opens right onto the backyard. Step outside to your own private backyard retreat, ideal for summer barbecues, morning coffee, gardening or letting the kids and pets play freely. Everyday comforts are already in place: central air, central vacuum, a water softener, a drinking water filtration system and security cameras for peace of mind. A convenient garage completes this lovely home.Outside your door, Vista Hills is one of Waterloo's most loved neighbourhoods. Enjoy morning walks along scenic trails, afternoons at Sundew Park and Avens Park, and an easy walk to nearby schools. Shopping, dining and errands are close by at The Boardwalk and Costco, transit is steps away, and both the University of Waterloo and Wilfrid Laurier University are a short drive. It's the perfect balance of peaceful suburban living and city convenience. Book your showing today and fall in love with this home! (id:63381)
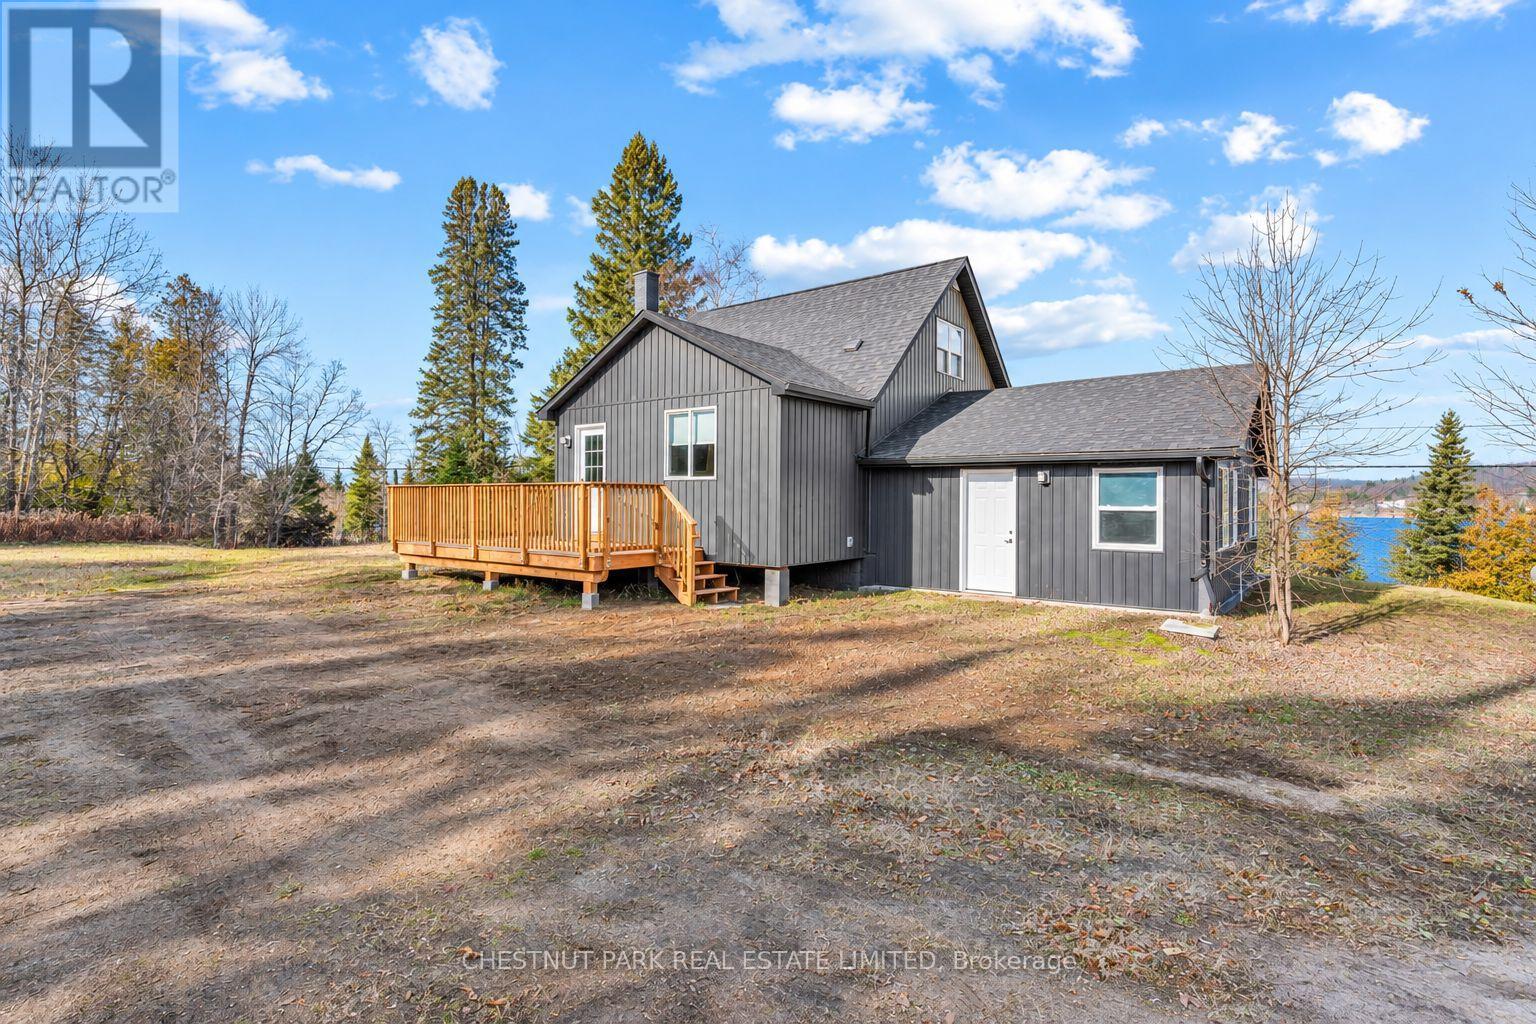
11296 Hwy 118 Highway
Dysart Et Al, Ontario
Beautifully renovated and move-in ready, this charming 3-bedroom, 1-bathroom home offers an exceptional opportunity to enjoy four-season living in the Haliburton Highlands, complete with lovely views of Green Lake! Thoughtfully updated throughout, the bright and welcoming interior combines modern finishes with comfortable, functional living spaces, ideal for both everyday living and relaxed weekends in cottage country. Just across the road, a private dock situated along municipally owned shoreline provides a wonderful opportunity to enjoy Green Lake, whether boating, kayaking, paddleboarding, or simply relaxing by the water. Enjoy the appeal of lakeside living without the maintenance typically associated with direct waterfront ownership. Outdoor enthusiasts will appreciate the fantastic location, just minutes from local golf courses and Sir Sam's Ski & Ride, offering downhill skiing, snowboarding, and mountain biking adventures. With boating, golfing, skiing, and countless outdoor recreational opportunities close at hand, there's something to enjoy in every season. Conveniently located just 15 minutes from Haliburton Village, with its shops, restaurants, healthcare, and everyday amenities. Whether you're searching for a year-round residence, weekend getaway, recreational retreat, or an easy-to-maintain home near the lake, this beautifully updated property delivers an appealing combination of comfort, convenience, and the sought-after Haliburton Highlands lifestyle! (id:63381)
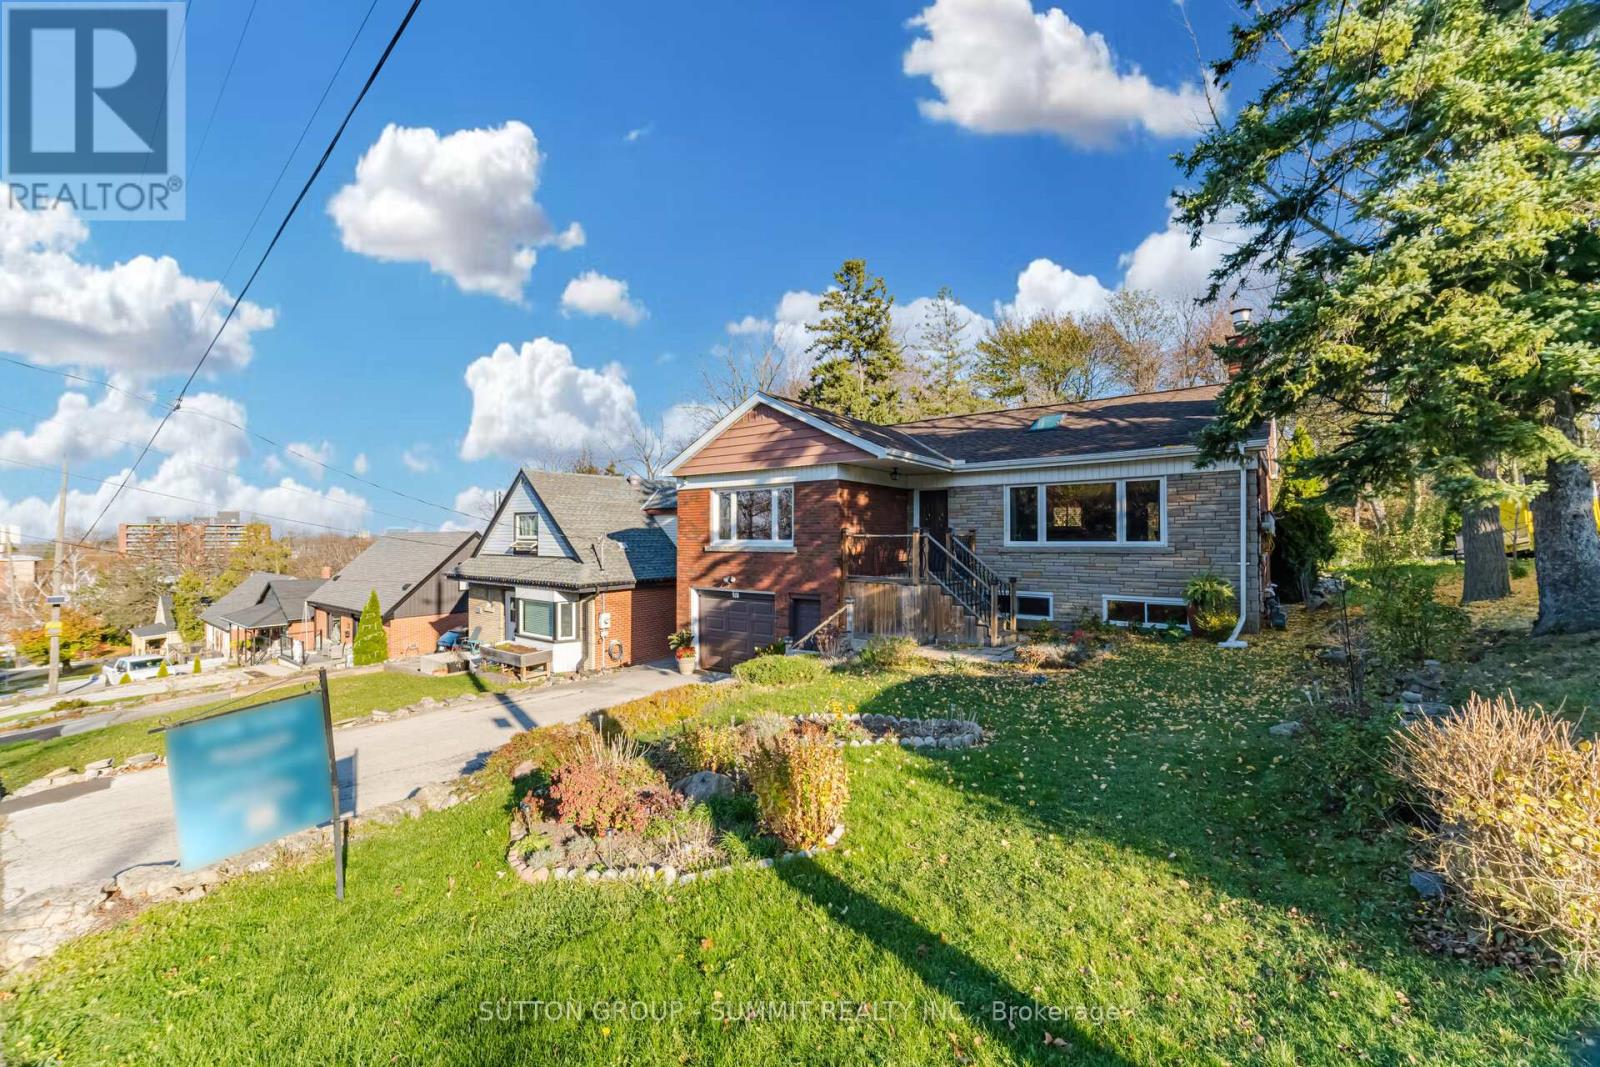
37 Wardrope Avenue
Hamilton, Ontario
**A Unique Blend of Moroccan and Mediterranean Charm in the Heart of Olde Stoney Creek!** Nestled in the desirable Olde Stoney Creek Plateau, this beautifully maintained home showcases distinctive architectural details, warm finishes, and exceptional character throughout. The inviting open-concept layout features soaring vaulted chalet-style ceilings, skylights, pot lights, and a striking floor-to-ceiling fireplace that creates a stunning focal point. The kitchen offers a beautiful redwood island, granite countertops, and elegant travertine flooring, while rich hardwood floors and Venetian plaster walls add warmth and sophistication throughout the home. Featuring two full bathrooms and a walkout to a private backyard, this one-of-a-kind property offers a wonderful combination of style, comfort, and functionality.**A truly distinctive home in a fantastic location, offering architectural character that's anything but ordinary!** (id:63381)
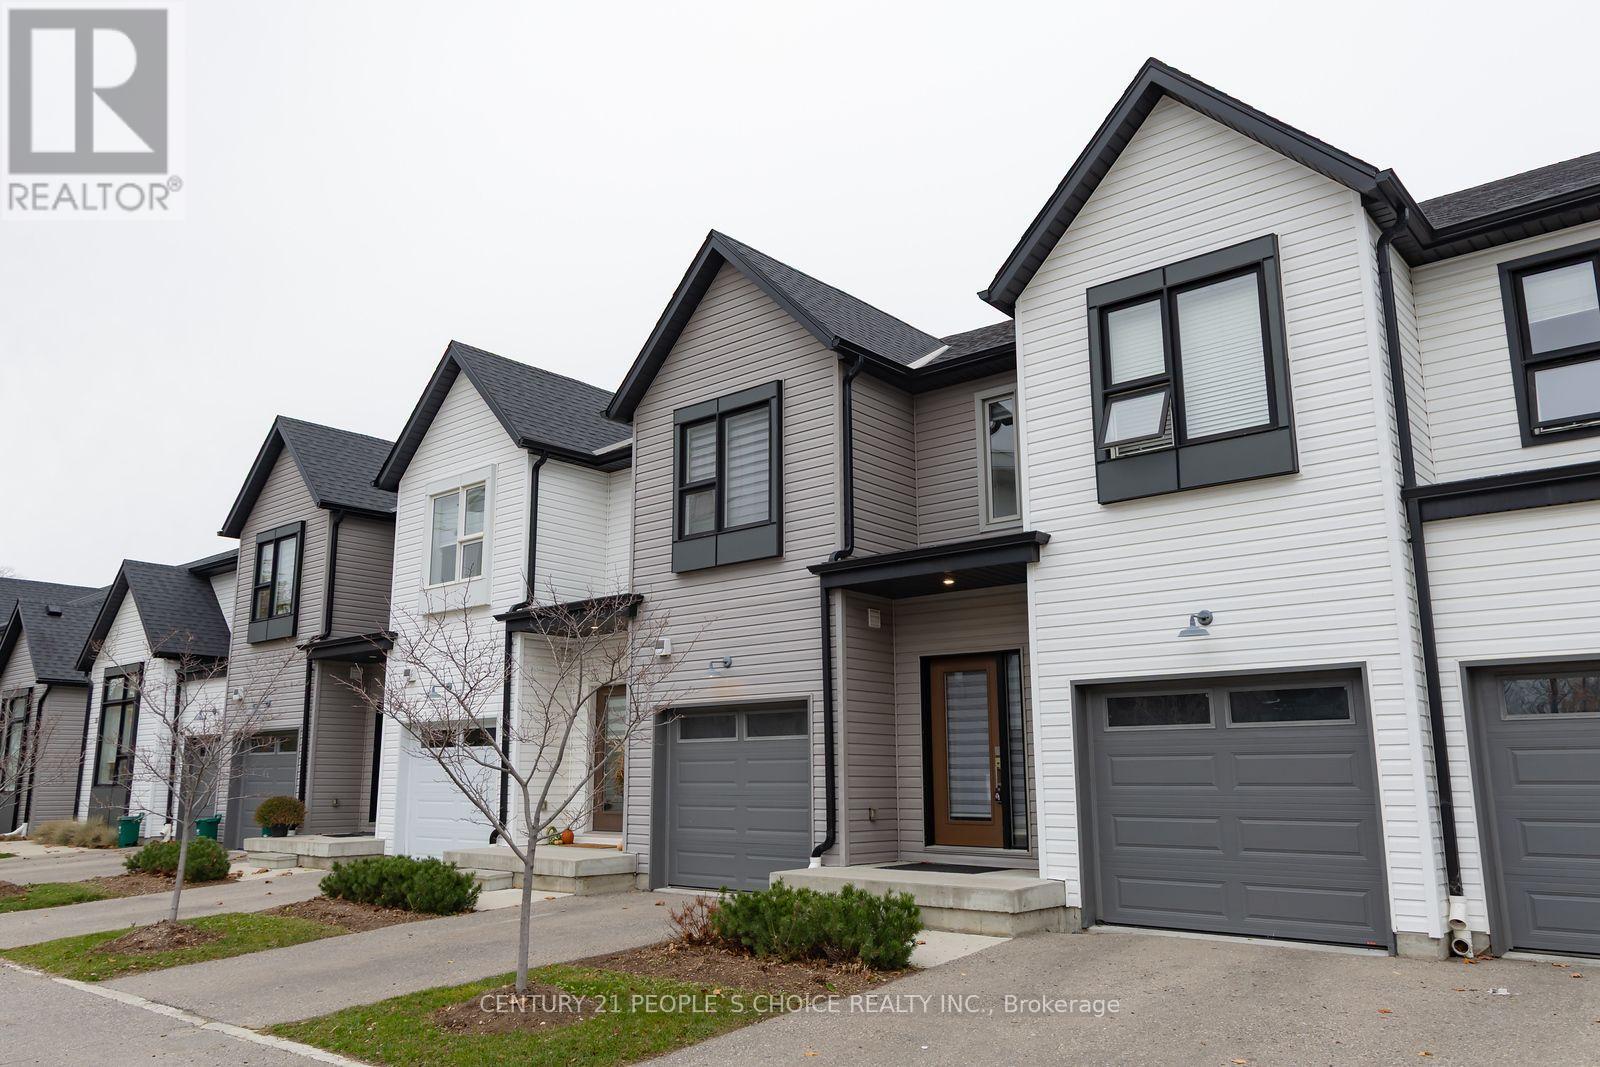
38 - 110 Fergus Avenue
Kitchener, Ontario
Welcome to 110 Fergus Avenue Unit #38 in Kitchener's popular Stanley Park neighborhood. Built in 2020, this charming townhouse condo offers modern style and thoughtful design, perfect for anyone looking for a comfortable and convenient place to call home. From the inviting curb appeal to the attached garage, private driveway, visitor parking, and the quiet, peaceful feel of the complex, you will feel at ease from the moment you arrive. Inside, the open-concept main floor is bright and spacious, with a beautiful kitchen that features quartz countertops, white cabinetry, and a large island that makes both everyday living and entertaining easy. The dining area opens with sliders to the outdoors, while a convenient powder room is tucked near the front entrance. Upstairs, the primary bedroom feels like a retreat with its large, bright walk-in closet and private ensuite, while two additional generous bedrooms and another full bath provide plenty of space for family, guests, or a home office. The unfinished basement offers endless potential to create the space that suits your lifestyle. With all neutral finishes throughout, this home is truly move-in ready. Located in Stanley Park, you will love being close to great schools, parks, shopping, and quick access to the expressway. Whether you are a first-time buyer, young family, downsizer, or an investor seeking a turnkey property in a prime location with easy maintenance, this home is a wonderful option. Come see how lovely life could be at 110 Fergus Avenue. (id:63381)
42 Larkin Avenue
Toronto, Ontario
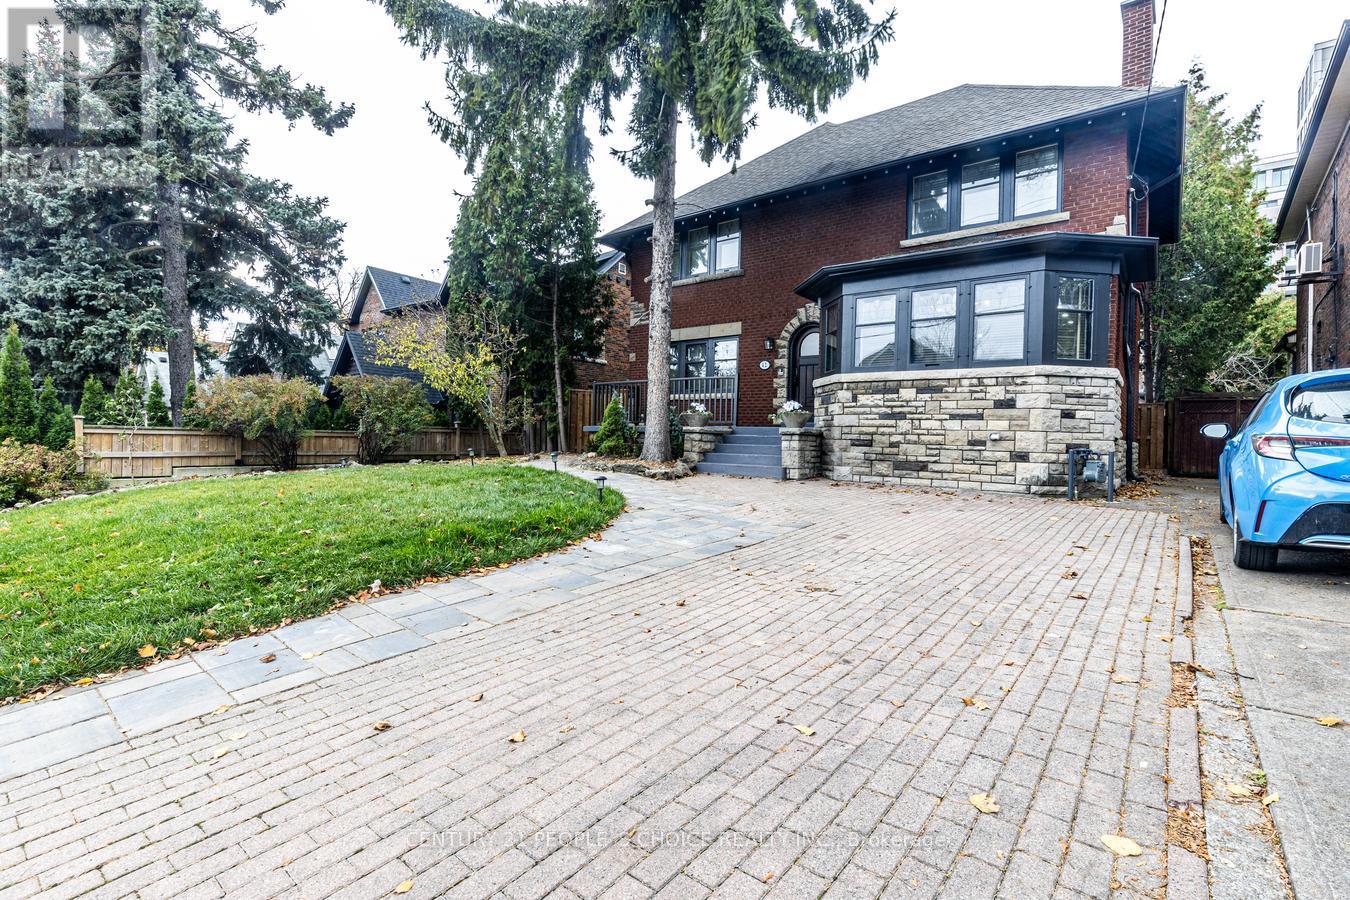
Exceptionally Rare, Gorgeous 4-Bedrm Family Home In the Heart Of Bloor West On 52-Ft wide Lot, with Double Garage and laneway access and private driveway! Great deal of money spent to preserve old charm and coziness while incorporating modern luxury. All old drainpipes have been replaced with new under basement floor. Main floor offers a bedroom, powder room, very spacious great living room with large surrounding windows and wood burning fireplace. Modern kitchen with Island combined with great dining room. The large Second floor offers three spacious bedrooms, two linen closets and a separate office/den. Two rooms share a jack and jill 4-piece bathroom between them. Common 4-piece washroom is also available. Basement can be used for owner's own use or in -law-suite. It is complete with 2 bedrooms, 4-piece washroom, living room, spacious storage, second laundry & separate entrance. Beautiful landscaping with private fenced back yard. Laneway house allowed...Please refer to the laneway house report. Just 2 min walk To Subway and Bloor West Village shops and dining. Esteemed Swansea Public School catchment zone. (id:63381)
1228 Mcdowell Crescent
Milton, Ontario
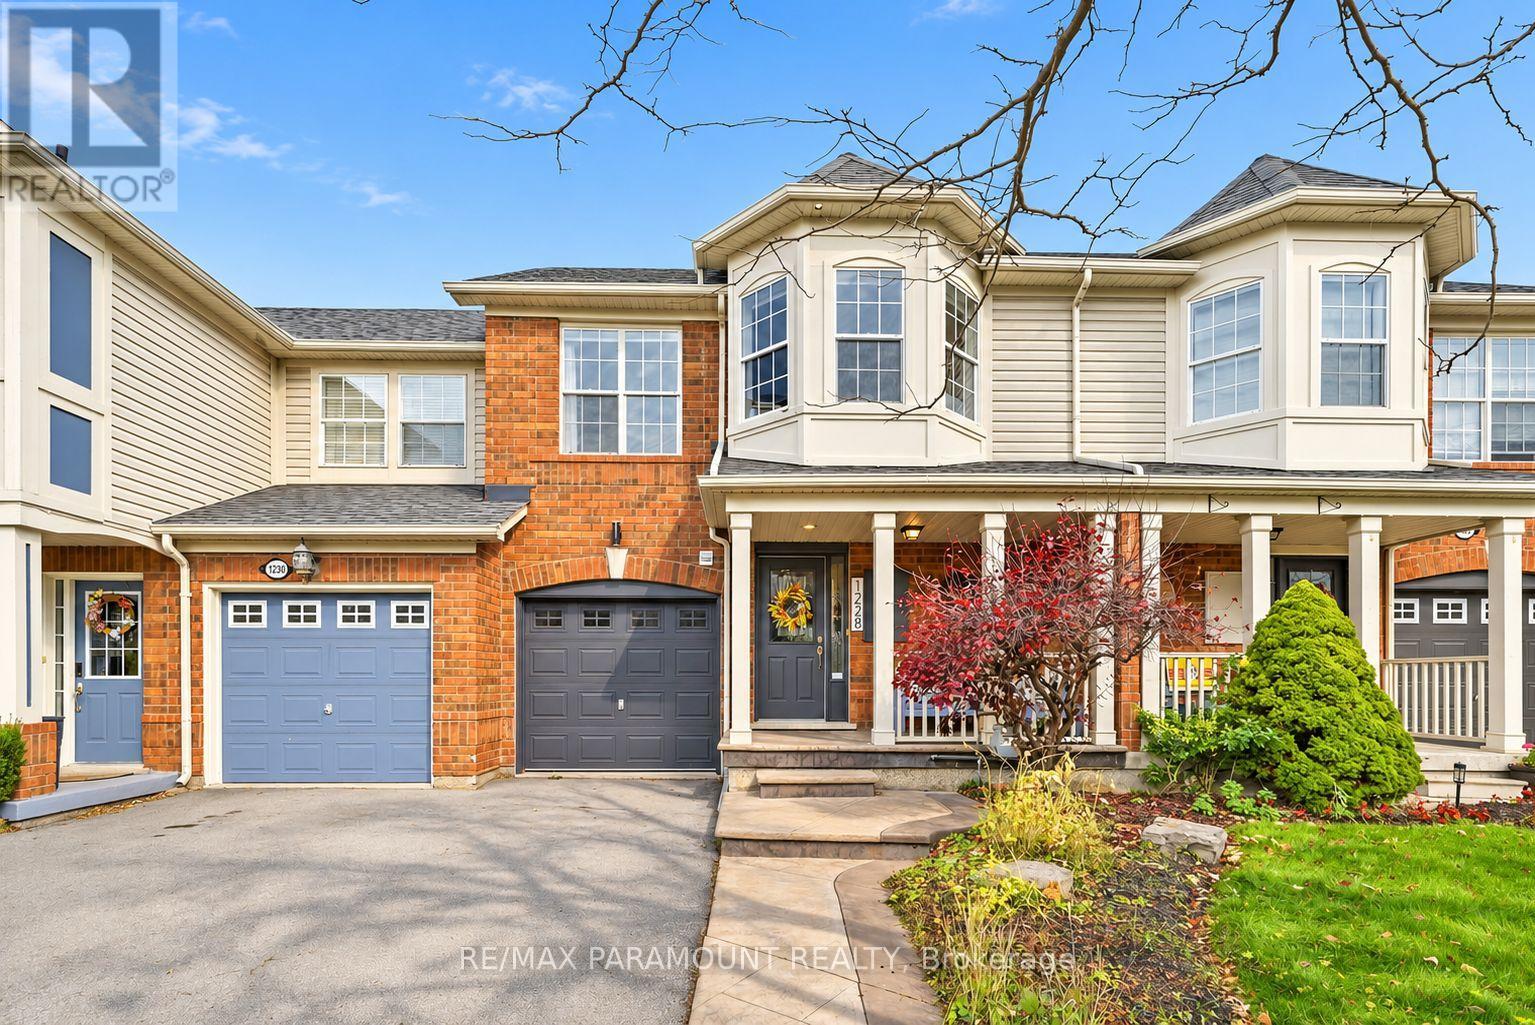
Welcome to this beautifully updated freehold townhome, ideally situated on a quiet, low-traffic street in Milton's highly sought-after Beaty neighbourhood! With no rear neighbours, this home offers exceptional privacy, an abundance of natural sunlight, and the convenience of direct access to the park and school grounds right out your back doorstep inside to discover a bright, modern interior featuring stylish updates throughout. The beautifully refreshed kitchen showcases quartz countertops, an updated backsplash and sink, along with a newer microwave and dishwasher. Updated light fixtures, pot lights, and ceiling fans enhance the home's modern appeal, while a refreshed staircase with new carpeting leads to the upper level, featuring updated flooring and a spacious primary bedroom complete with a walk-in closet. A Nest thermostat and convenient interior garage access add to the home's everyday comfort and functionality. The fully finished basement provides valuable additional living space, complete with updated flooring and a beautiful 3-piece bathroom. Whether used as a living room, recreation area, home office, or guest retreat, this versatile space offers endless possibilities. Outside, enjoy the added curb appeal of exterior pot lights and patterned concrete in both the front and backyard, creating stylish, low-maintenance outdoor spaces perfect for relaxing or entertaining. Combining modern finishes, a family-friendly location, exceptional backyard privacy, and the convenience of parks and schools just steps away, this move-in-ready home truly checks all the boxes! (id:63381)
11 Avonmore Trail
Vaughan, Ontario
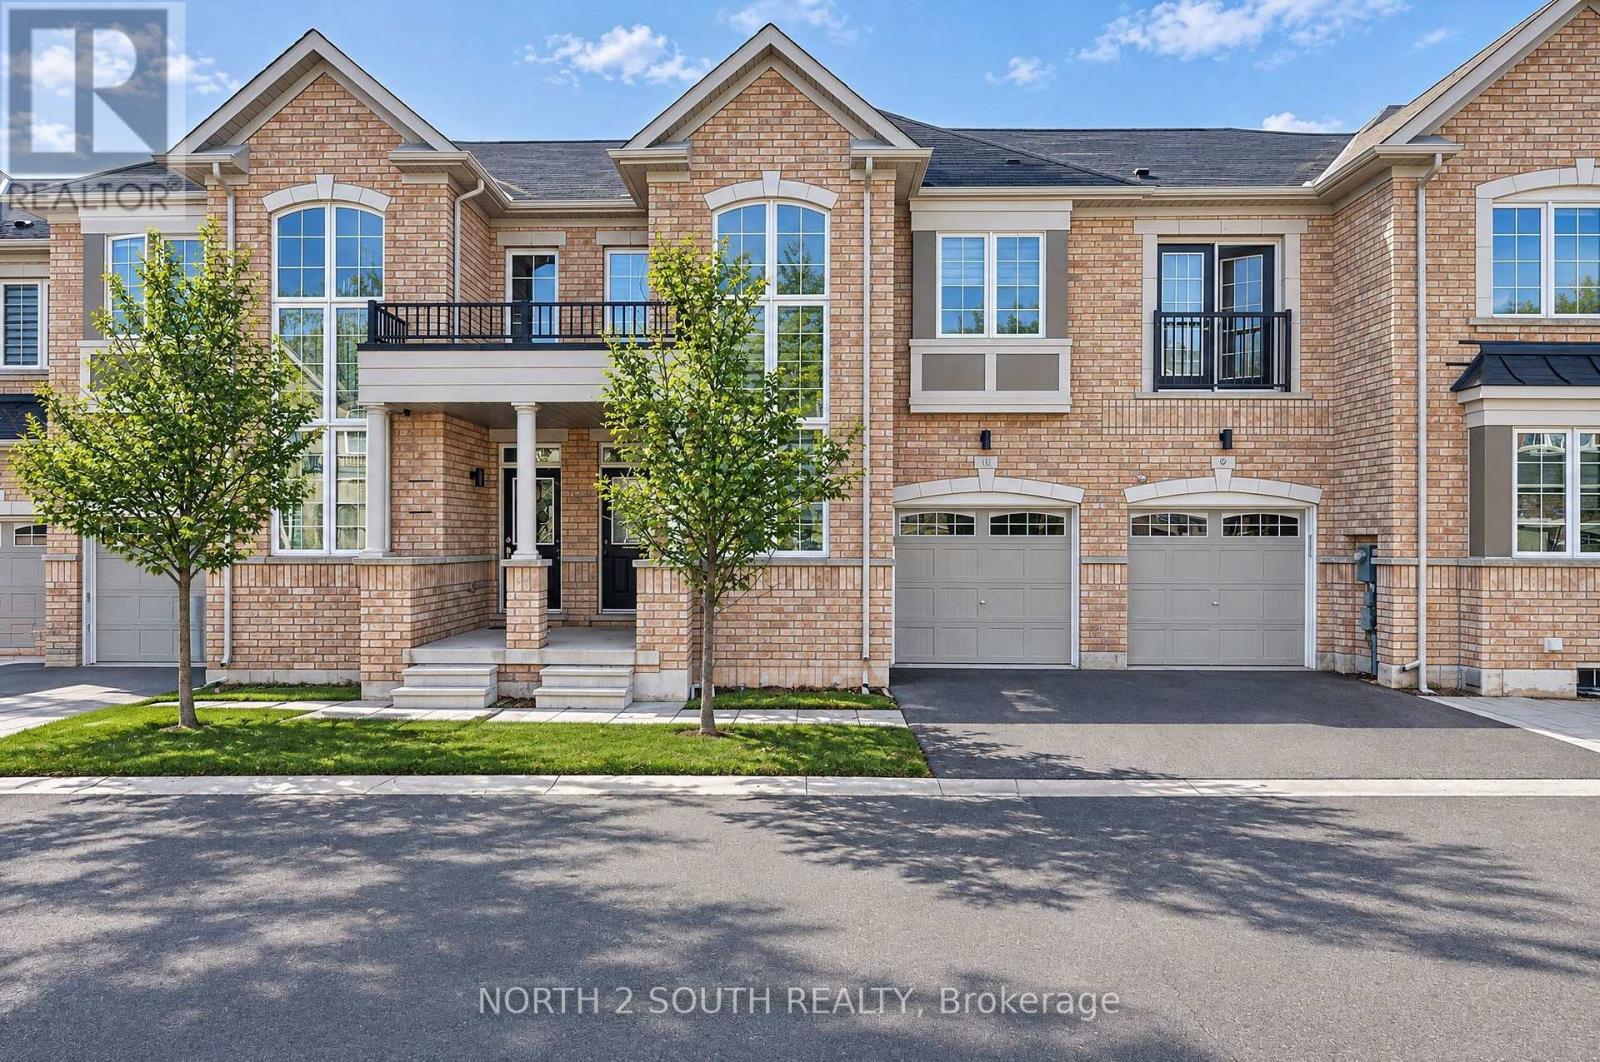
Sun-filled freehold brick townhome on a quiet street in high-demand Patterson! This bright, 2-story open-concept home features smooth 9-foot main floor ceilings, crown molding, and pot lights across spacious living and dining spaces. The upgraded kitchen boasts granite countertops, a subway tile backsplash, stainless steel appliances, and a central island. An upgraded oak staircase with metal pickets leads to convenient 2nd-floor laundry and a generous primary suite with a walk-in closet and a spa-like ensuite (oval freestanding tub + frameless glass shower). Complete with custom Zebra blinds, central vacuum, remote garage entry, and a modest POTL monthly fee. Walk to Herbert H. Carnegie Public School, parks, and trails, with golf clubs, community centers, shops, and dining a short drive away! (id:63381)
2459 Village Common
Oakville, Ontario
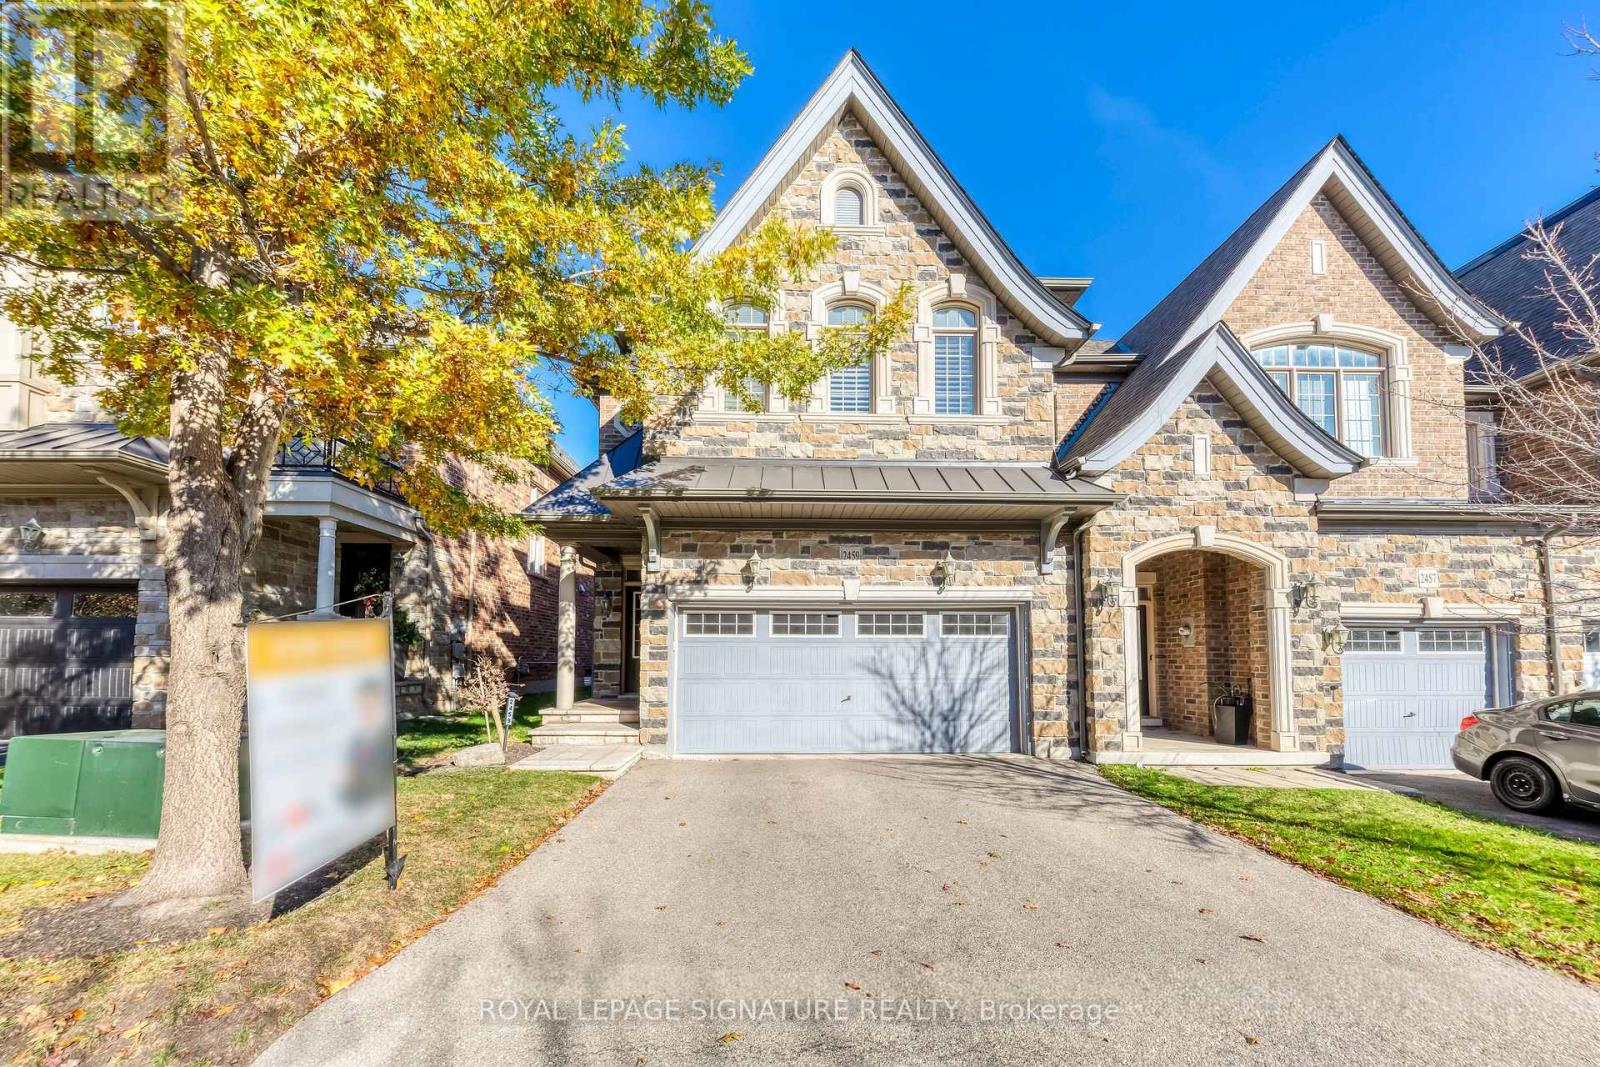
Discover an exceptional executive townhouse nestled on a remarkable 172-foot-deep lot offering a serene, nature-filled setting in Oakville's desirable Bronte Creek neighbourhood! This beautiful residence features 4 generously sized bedrooms, 4 full bathrooms, and a powder room. The main floor welcomes you with dark hardwood flooring, soaring 9-ft smooth ceilings, sophisticated crown moulding, and a curved oak staircase accented by wrought-iron railings. Oversized windows flood the inviting living room with natural light while framing beautiful views of the surrounding greenery. A charming fireplace with a decorative mantel creates a warm focal point. The well-appointed kitchen features granite countertops, a tasteful tile backsplash, stainless steel appliances, ample cabinetry, a centre island. Adjacent to the kitchen, the sunlit dining area opens through expansive sliding glass doors to the private backyard, creating an effortless flow for indoor and outdoor entertaining. The second level offers a spacious primary retreat complete with soft broadloom flooring, classic plantation shutters, a walk-in closet, and a beautifully appointed 5-piece ensuite featuring a deep soaker tub, glass-enclosed shower, and double vanity for everyday convenience. Three additional bedrooms, each finished with comfortable broadloom flooring, provide plenty of room for family, guests, or flexible workspaces. The lower level adds valuable living space with a generous recreation room, perfect for movie nights, a games area, or a family lounge, alongside a 3-piece bathroom and plentiful storage. Ideally positioned minutes from Oakville Trafalgar Memorial Hospital, major highways, beautiful nature trails, parks, shopping, restaurants, and essential amenities. A wonderful opportunity to enjoy sophisticated family living with the beauty of nature! *Property is subject to a POTL arrangement, with a monthly common elements fee.* (id:63381)
17 Nelles Street
Halton Hills, Ontario
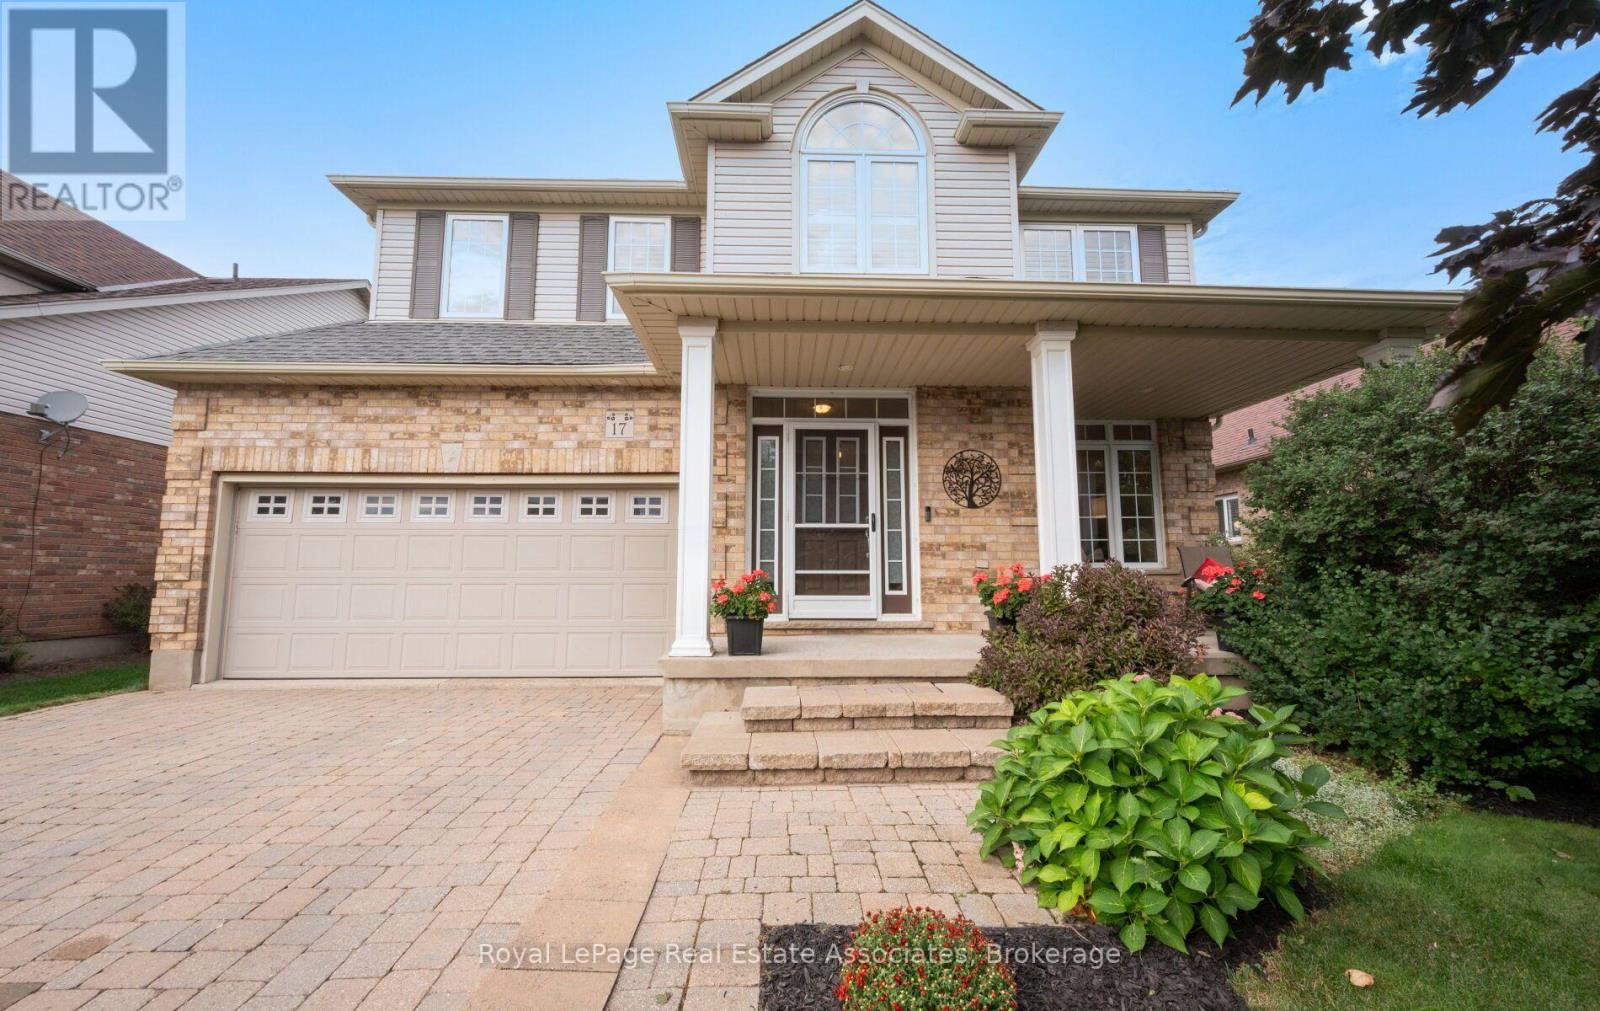
Welcome to 17 Nelles Street! Set in a peaceful and private setting with beautiful greenspace views, this bright and spacious, well-maintained family home offers an inviting layout designed for both everyday living and entertaining. From the moment you step inside, you'll appreciate the abundance of natural light and the thoughtful flow throughout. The open-concept main level creates a seamless connection between the living and dining areas, while the large eat-in kitchen overlooks the backyard and provides plenty of space for family meals and gatherings. The adjoining family room is a true highlight, featuring a vaulted ceiling, oversized windows, and a cozy gas fireplace overlooking the greenery beyond. Main-floor laundry and direct garage access add convenience and functionality to the home's everyday appeal. Upstairs, you'll find four bedrooms, including a generous primary suite with its own ensuite, offering plenty of room for a growing family. The finished basement provides even more versatile living space, with pot lights, stylish sliding barn doors, a second gas fireplace, and a spacious open-concept recreation and entertaining area. An additional bedroom and den offer endless flexibility for guests, a home office, playroom or gym. Step outside and enjoy a setting that's truly special. Whether you're sipping your morning coffee on the front porch or entertaining in the backyard, the private peaceful atmosphere is something that is difficult to replicate. Ideally located in a desirable, family-friendly neighbourhood close to schools, shopping, community centres, parks and trails, this home offers an exceptional combination of space, functionality, and location. You won't want to miss it! (id:63381)
40 Deanewood Crescent
Toronto, Ontario
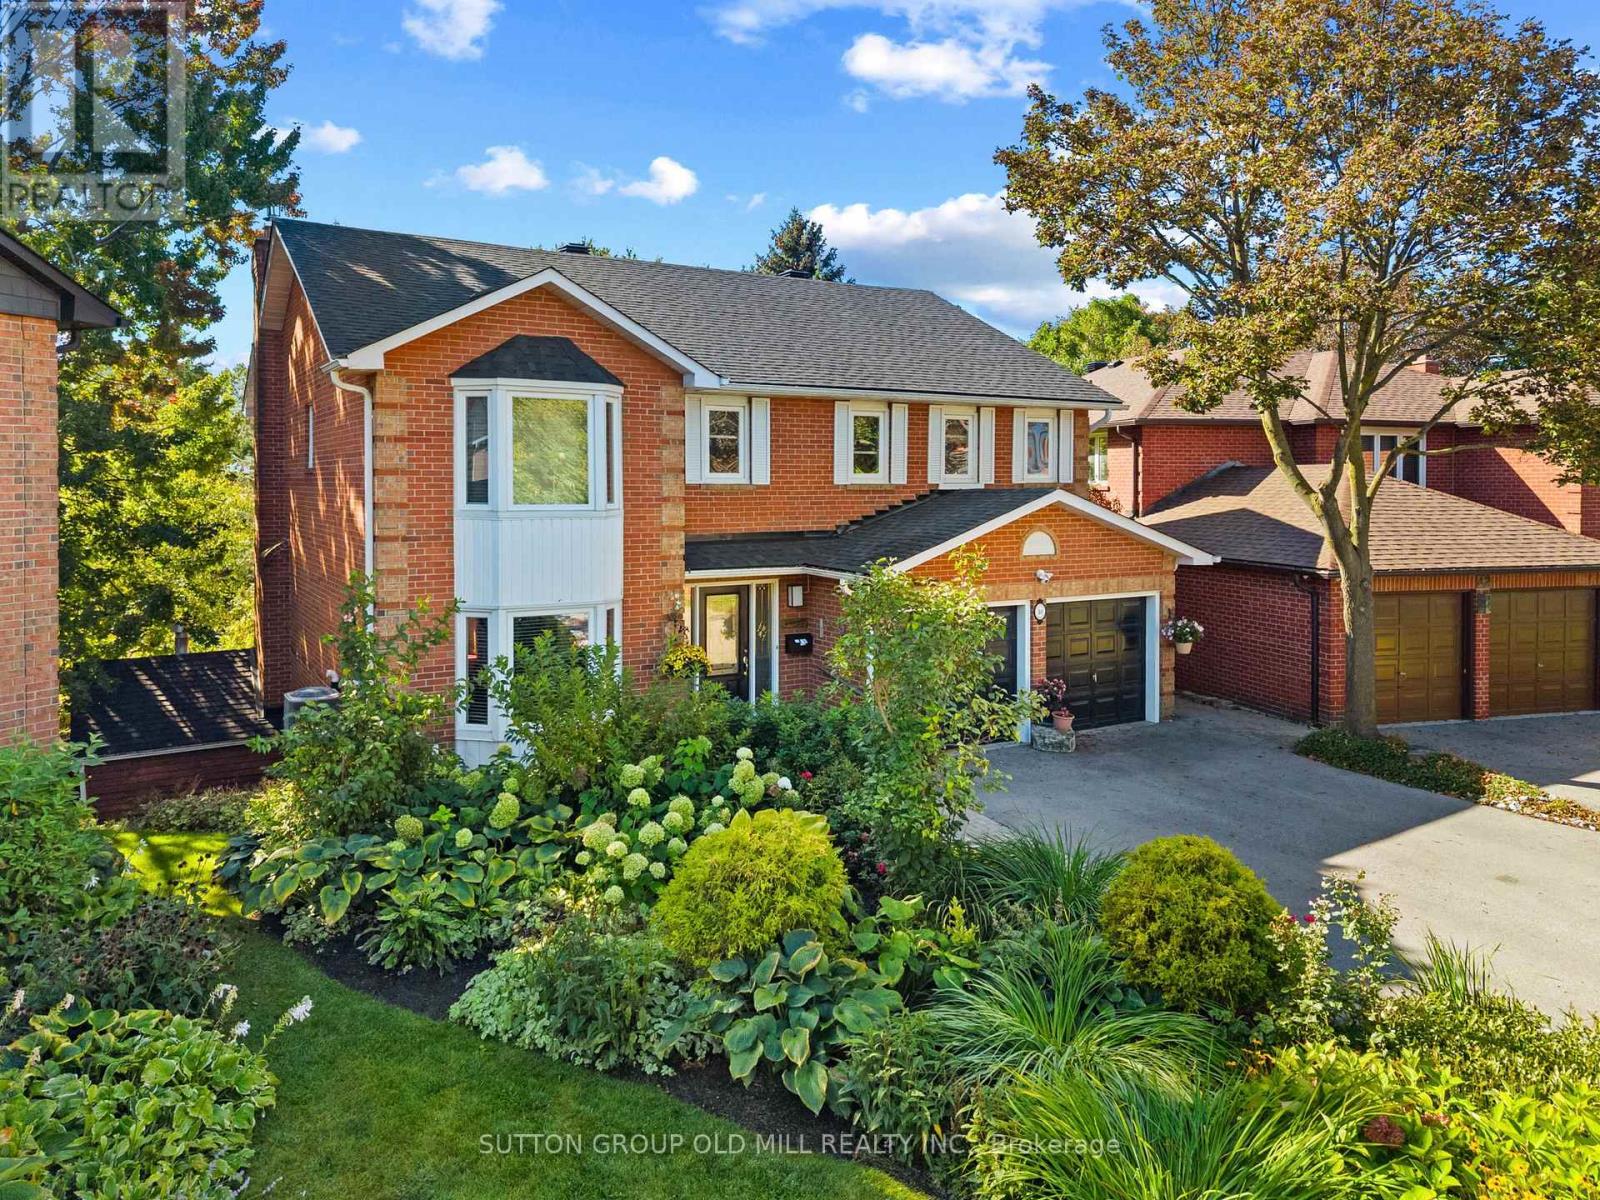
Welcome to 40 Deanewood Crescent, a wonderful opportunity to own a spacious detached two-storey home nestled on a beautifully landscaped ravine lot in a sought-after Etobicoke neighbourhood. Built in 1985 and lovingly maintained over the years, this inviting family home offers a terrific combination of space, privacy and outdoor enjoyment.The main floor features hardwood flooring and a comfortable, functional layout designed for everyday family living and entertaining. The updated kitchen, renovated approximately 10 years ago, provides a practical workspace with ample cabinetry and overlooks the beautifully landscaped grounds. The generous principal rooms offer plenty of natural light and provide excellent flexibility for growing families.Upstairs, the spacious bedrooms feature carpeting, while the impressive primary suite offers a truly oversized renovated ensuite bathroom - a wonderful private retreat with generous space and plenty of potential for personal touches.Step outside and discover one of the property's standout features: a beautifully landscaped backyard backing onto a peaceful ravine. The private setting creates a natural backdrop for summer entertaining, relaxing with family and friends, or enjoying the in-ground pool on warm summer days. Mature landscaping adds to the sense of privacy and tranquility.Ideally located with convenient access to major transportation routes including Highway 427, Highway 401 and The Queensway, making commuting throughout Toronto and surrounding areas a breeze. Close to schools, parks, shopping, restaurants and a variety of amenities, this is an excellent opportunity to establish your family in a well-connected Etobicoke community.Offered for sale by the estate and being sold strictly "as is, where is." An exceptional opportunity to make this well-located ravine property your own and create your next chapter at 40 Deanewood Crescent. (id:63381)
14 Threshing Mill Boulevard
Oakville, Ontario
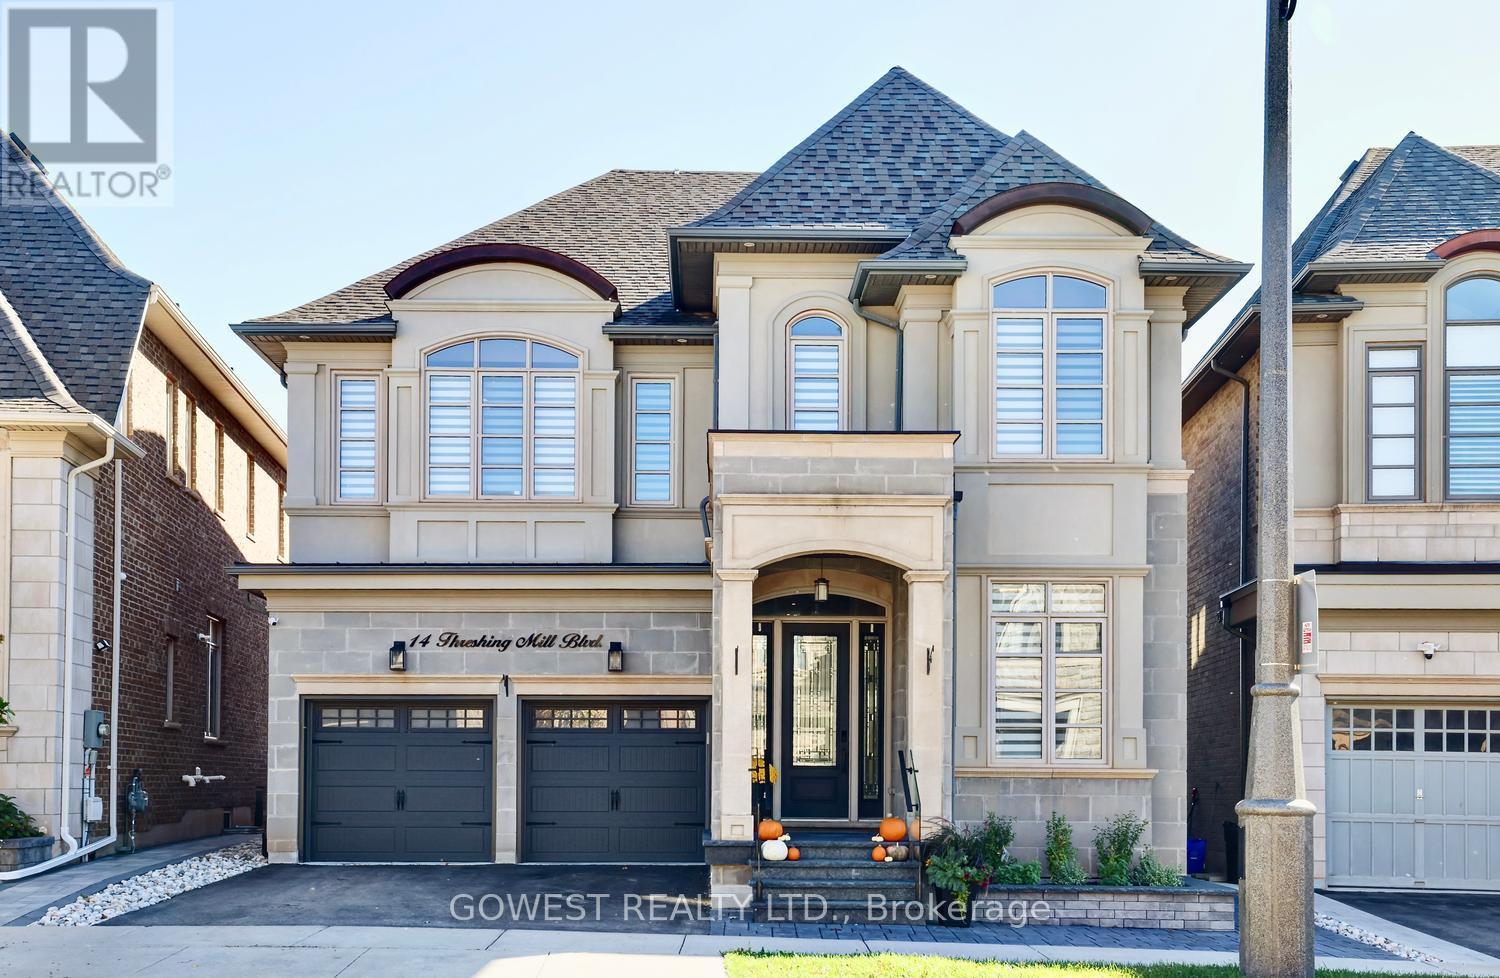
EXCEPTIONAL RAVINE LOT | OVER $150,000 IN PREMIUM UPGRADES | LUXURY LIVING IN OAKVILLE Backing onto a picturesque ravine and showcasing over $150,000 in premium upgrades, this beautifully appointed home offers an extraordinary combination of privacy, sophistication, and everyday comfort.The impressive curb appeal sets this home apart with a custom front porch finished with natural granite flagstone, elegant stonework, and beautifully landscaped grounds creates a striking first impression.Inviting interior defined by soaring 10-foot ceilings on the main level and 9-foot ceilings on the second floor, creating a remarkable sense of openness and natural light. Every bedroom features its own private ensuite bathroom and walk-in closet, offering exceptional comfort, privacy, and convenience for every member of the household! This layout delivers a level of functionality rarely found in family homes.This home has been thoughtfully enhanced with practical upgrades, including a sump pump, sewage ejector system, furnace UV light filtration, filtered drinking water at the kitchen faucet, and a garburator, adding convenience and peace of mind.A tranquil ravine backdrop provides a beautiful natural setting and a wonderful sense of privacy, creating an ideal space to relax, entertain, or simply enjoy the surrounding greenery.Ideally situated in one of Oakville's most desirable family-friendly communities, this home is close to excellent schools, parks, trails, shopping, and everyday amenities.A rare opportunity to own a meticulously upgraded, move-in-ready home on a premium ravine lot. (id:63381)
94 Edgecroft Road
Toronto, Ontario
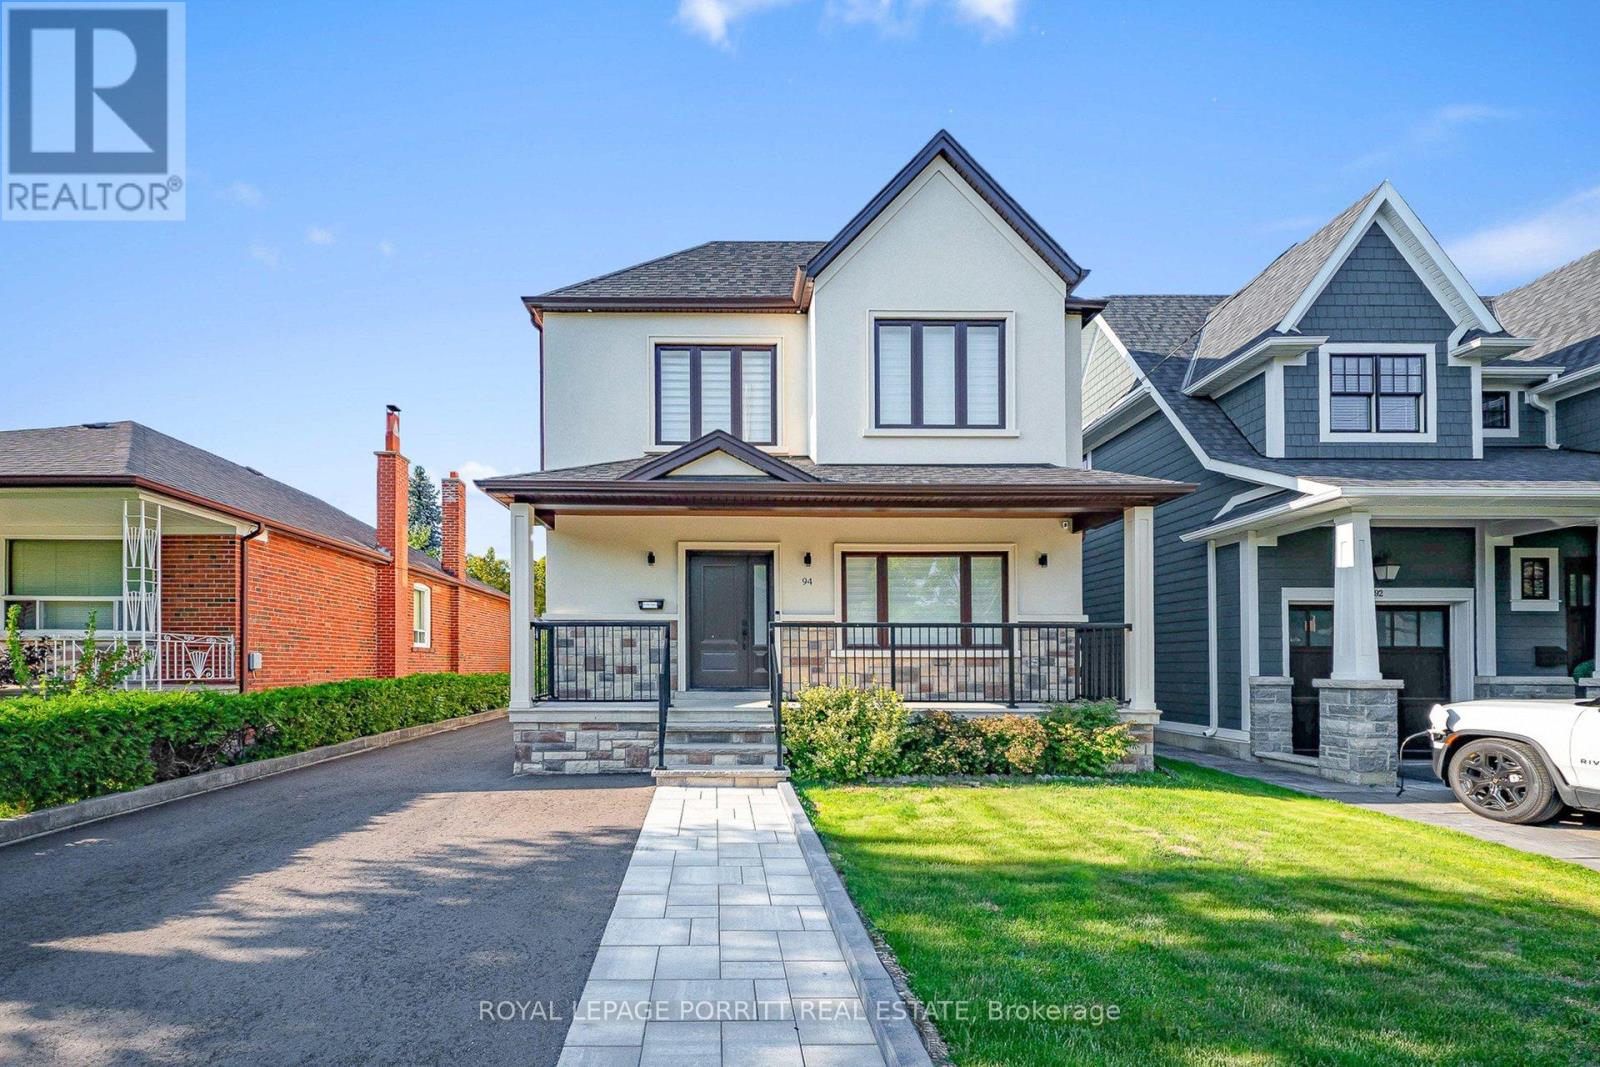
Welcome to this stunning, fully renovated home featuring a sophisticated second-floor addition and effortless modern living on a rare 125-foot deep lot. The gourmet two -tone custom kitchen is a chefs dream, complete with GE stainless steel appliances, quartz countertops, a striking centre island and decorative range hood ideal for entertaining overlooking the cozy family room with an elegant electric fireplace. The second floor boasts three large bedrooms and a large den for a dedicated work-from-home study space. Primary bedroom is a spacious sanctuary with a walk-in closet and a luxury 5-piece ensuite. Spacious backyard with an easy walk-out creates an ideal layout for outdoor entertaining and a children's play area, with potential to create a custom outdoor oasis. Pot lights throughout the home provide a bright and contemporary feel. A dedicated high efficiency HVAC system with separate temperature control for second floor adds enhanced comfort for efficient heating and cooling throughout the house. This home offers hardwood floors throughout and an open-concept layout perfect for modern living. With 4 well-appointed bathrooms and quality finishes throughout, this home offers both comfort and style. Basement with laminate flooring, pot lights, and full bath offers an expansive blank canvas for a teenager's retreat, home theatre, or fitness studio. Located in the desirable west end of Toronto with an elite neighbourhood prestige, enjoy easy access to parks, top-rated schools, Sherway Garden mall, Pearson Airport, highways, public transit, and downtown Toronto. (id:63381)