
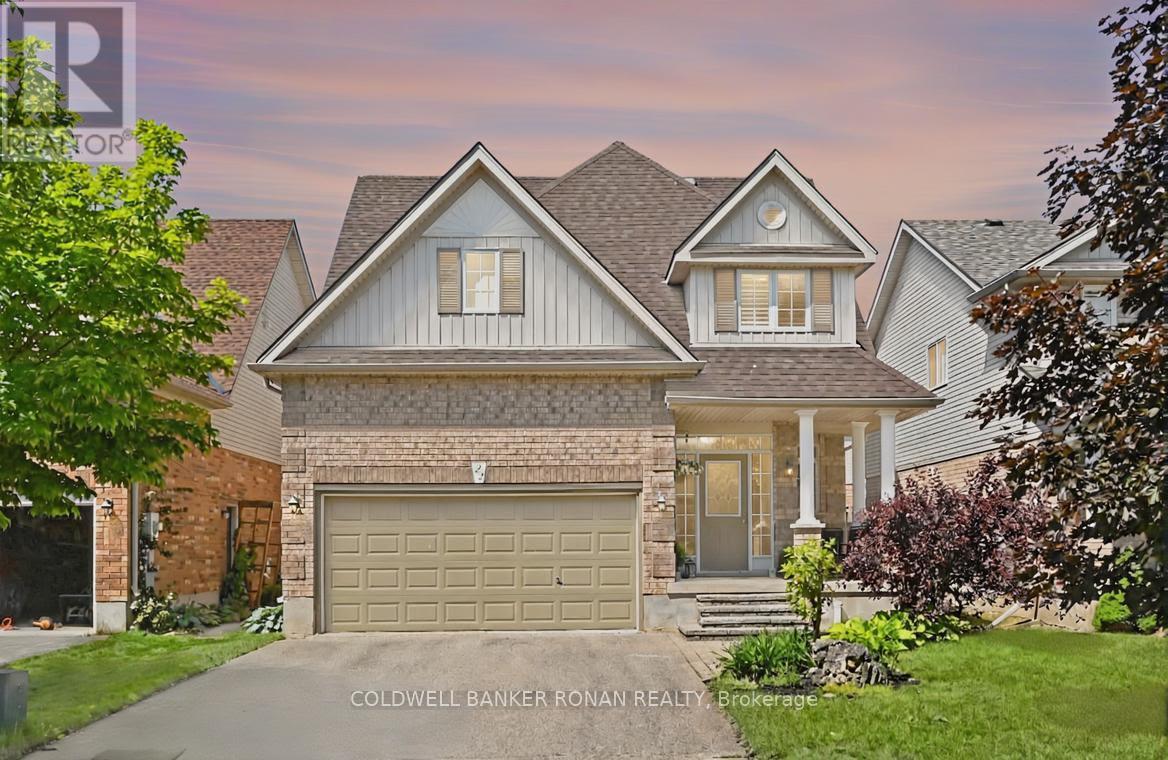
22 Chantler Road
New Tecumseth, Ontario
This spacious Wellington model by Devonleigh offers almost 3000 sq ft of finished space and is located in a family-friendly neighbourhood. This beautiful 2-storey, 5-bedroom home offers a perfect blend of comfort and style. Features include 5 generously sized bedrooms, perfect for a growing family. The open layout seamlessly connects the living, dining, and kitchen areas, creating an inviting space for entertaining and everyday living. Bright & spacious kitchen offers ample counter space & breakfast bar. No more morning rush, each floor features well-appointed bathrooms and a second floor laundry area. Mostly Finished Basement: Ideal for a home office, playroom or extra living space, the possibilities are endless. Convenient off-street parking to accommodate multiple vehicles. A fully fenced backyard perfect for summer BBQs, gardening, or simply relaxing in the sun. Located close to schools, parks and local amenities, this home is perfect for families seeking both convenience and tranquility. Don't miss your chance to own this stunning property and schedule an appointment. Flexible closing available! (id:63381)
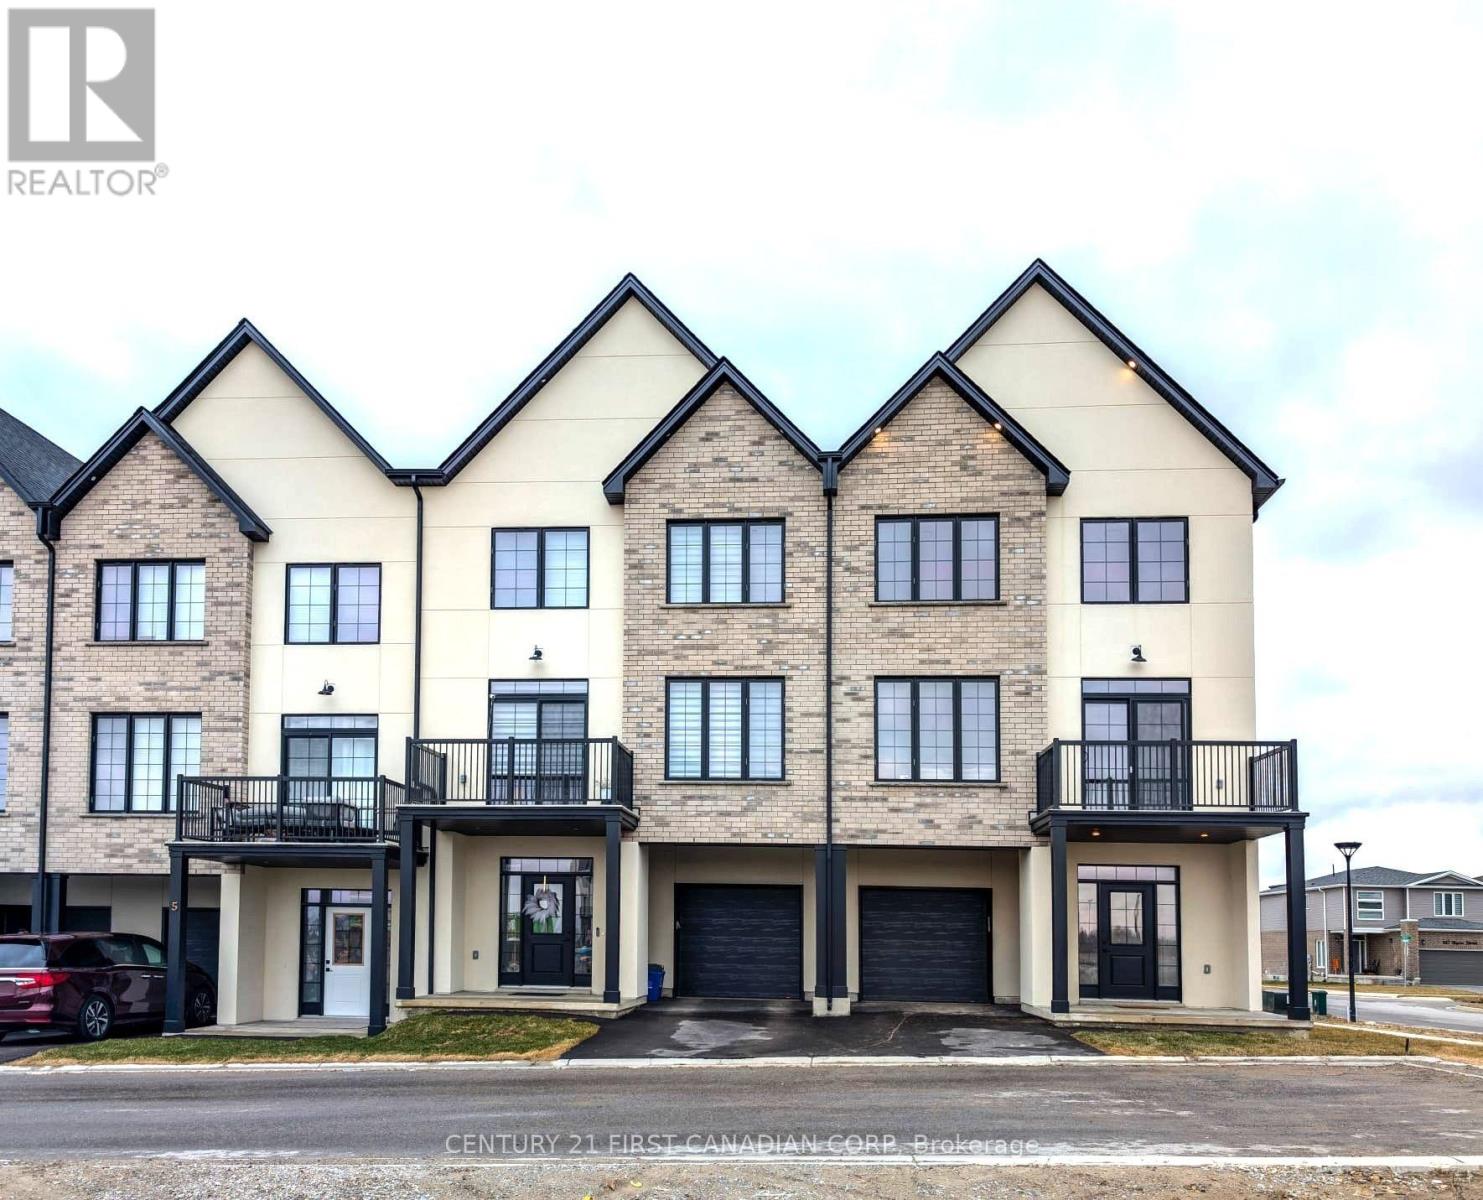
38 - 235 Kennington Way
London South, Ontario
Introducing Acadia Towns, an exclusive collection of stylish executive townhomes thoughtfully designed across three levels and offering over 1,850 sq. ft. of premium above-grade living space. Each home features an extended 1-car attached garage designed with the space and depth to accommodate a large truck, complete with convenient inside entry and an auxiliary man-door providing direct access to the rear yard. The second floor showcases a bright, open-concept living and dining area with patio doors leading to a private second-level terrace, along with a designer kitchen featuring a large island, quartz countertops, built-in double sink, breakfast bar, and double-door pantry. This level also includes a convenient laundry room and 2-piece bath. The upper level offers three generously sized bedrooms, a 4-piece family bath, and a spacious primary suite complete with a 3-piece ensuite and walk-in closet. The ground-level entry features a welcoming foyer with a double closet and built-in seating, plus a versatile fourth bedroom or home office with patio doors leading to the rear yard. Notable features include architectural detailing throughout, hardwood and laminate flooring, a high-efficiency forced-air gas furnace, central air, HRV, and an on-demand gas water heater. Other units are available, with the opportunity to select and personalize all interior finishes. Vacant Land Condo ownership means low condo fees covering snow removal, grass cutting, and management. Plus, enjoy significant savings with the HST rebate currently offered and already factored into this incredible sale price! (id:63381)
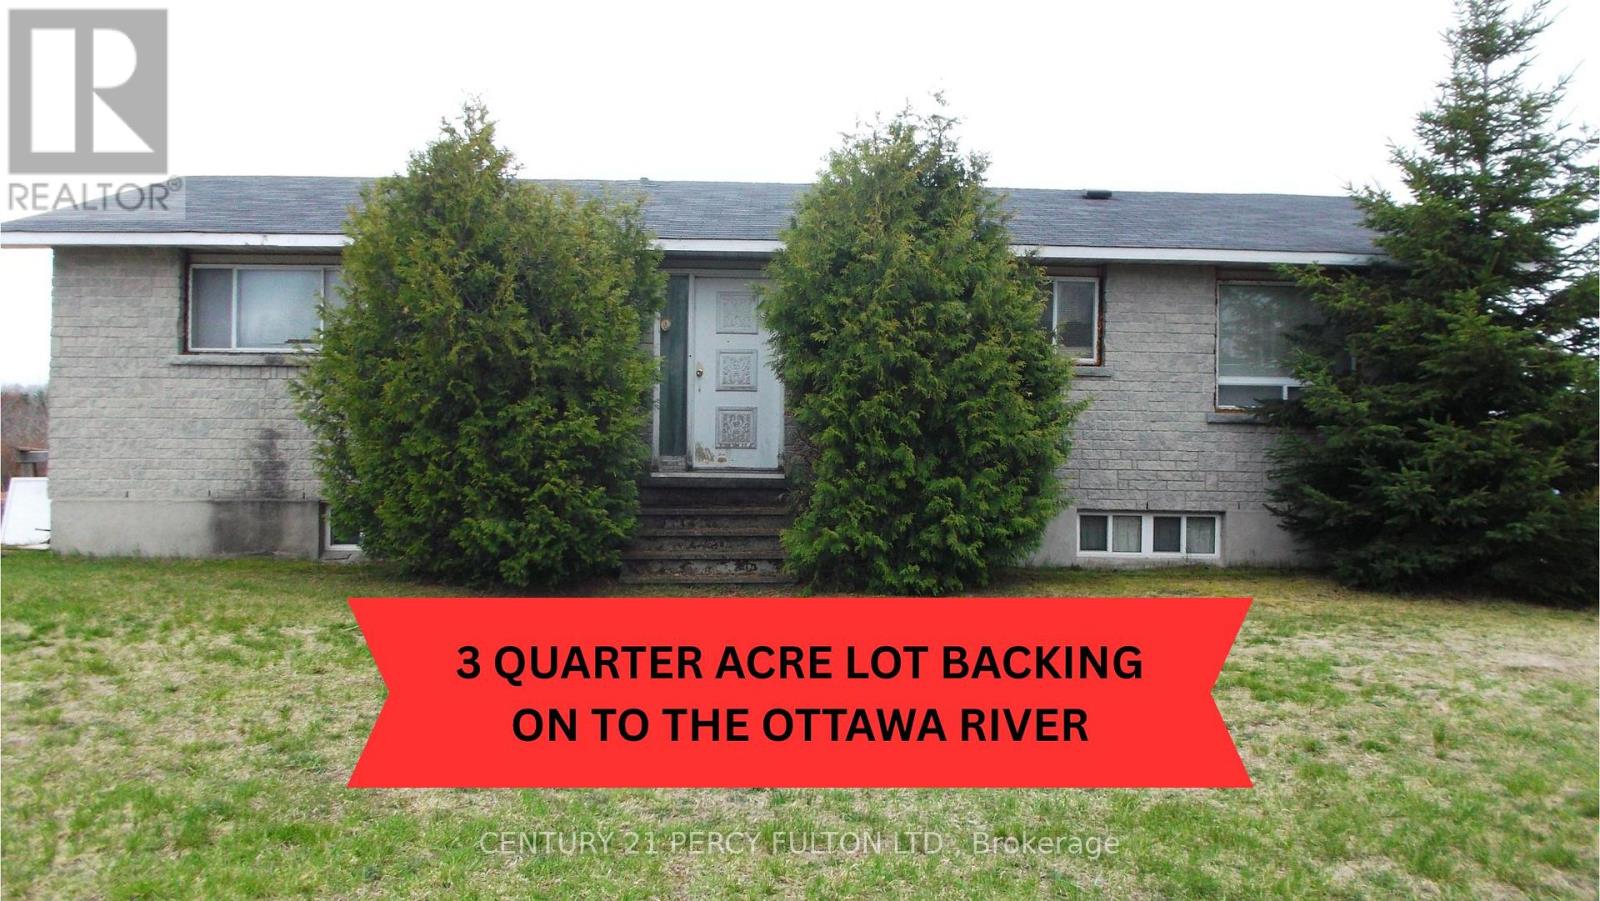
1343-B Chenaux Road
Whitewater Region, Ontario
Spacious 3 bedroom bungalow of approximately1300 sf with a full basement on a 3/4 acre lot backing onto The Ottawa River. Ideally situated close to Highway 17, offering convenient access for commuters. This property features an open and spacious yard with plenty of outdoor space to enjoy. A great opportunity for those looking for comfortable bungalow living with convenient highway access and beautiful natural surrounding that's commuting distance to small towns & amenities. Wonderful long term tenant of many years has given notice to move out September 30th 2026 & will be vacant & available anytime after that. Pet friendly home & lot's of room to room & for your toys. ***Please Note*** Once the tenant has moved out the entire property will be thoroughly cleaned out both in & out & new professional photo's will be taken & provided so please excuse the clutter & mess as the tenant is in the process of moving out. (id:63381)

7 Capner Street
St. Catharines, Ontario
There's a feeling you get when a home has been genuinely cared for, and you feel it the moment you walk into 7 Capner Street. Warm, welcoming, and beautifully updated, this is a home that invites you to settle in. The main floor offers a wonderful sense of space, beginning with a bright living room and dining room and leading into the heart of the home: a truly gorgeous kitchen renovated in 2024 with a large island, ample cabinetry, newer appliances, and beautiful new flooring. A skylight and huge windows fill the space with natural light, while the adjoining sunroom creates an easy extension to enjoy your morning coffee or unwind. The bathroom boasts a separate jacuzzi tub and shower, along with heated floors. The main floor also offers convenient laundry and a versatile bedroom currently used as an office, complete with custom built-ins. The mudroom adds flexibility, presenting a spot for extra storage, a workout space, or simply a place to watch the neighbourhood go by. Upstairs, two bedrooms feature large windows, along with an updated 4-piece bath. You'll also appreciate the exceptional storage with 3 walk-in closets on this level. Fresh paint and updated lighting add to the bright, cohesive, and inviting feel that carries throughout. Major system updates include a tankless water heater (2022), a furnace (2023), and a heat pump and AC system (2024). Outside, the fenced backyard offers a patio for summer evenings, while the 2.5-car detached garage provides an incredible amount of storage and flexibility. The exterior was freshly painted in 2026, with a new deck, garden box, sod, and fencing added that same year. Set close to shopping, parks, schools, trails, and everyday amenities, with easy access to downtown for restaurants and events, it is a location that makes it easy to enjoy everything the city has to offer while still feeling connected to home. If home is supposed to feel warm, comfortable, and easy to live in, 7 Capner Street gets it just right. (id:63381)
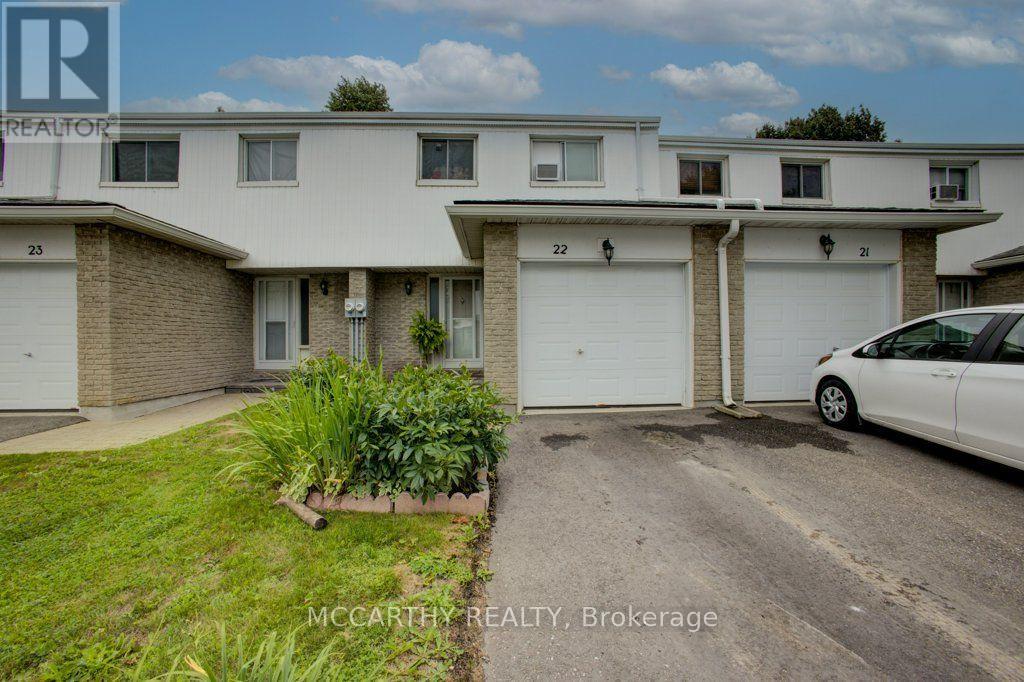
22 - 325 William Street
Shelburne, Ontario
Easy Living Starts Here! Welcome to this spacious 4-bedroom, 2-bathroom Condo Townhome in Shelburne; offering the perfect blend of comfort, & functionality. The low-maintenance living allows you to spend more time actually enjoying your home. The bright and functional layout provides plenty of room for the whole family, with four bedrooms and conveniently located on the second level accompanied by a 4pc bathroom. The Main floor boasts tons of natural light and a welcoming layout for entertaining or simply enjoying a quiet evening in. Step outside through the large walk-out to enjoy your fenced backyard - a great space for morning coffee, summer evenings, or letting the kids and pets enjoy some fresh air. The finished basement adds even more flexible living space, perfect for a family room, home office, playroom, gym, or whatever suits your lifestyle. Whether you're a first-time buyer, growing family, downsizer, or simply looking for an easier way to live, this home offers the space you need without the maintenance that comes with it. Move in, settle in, and enjoy! (id:63381)
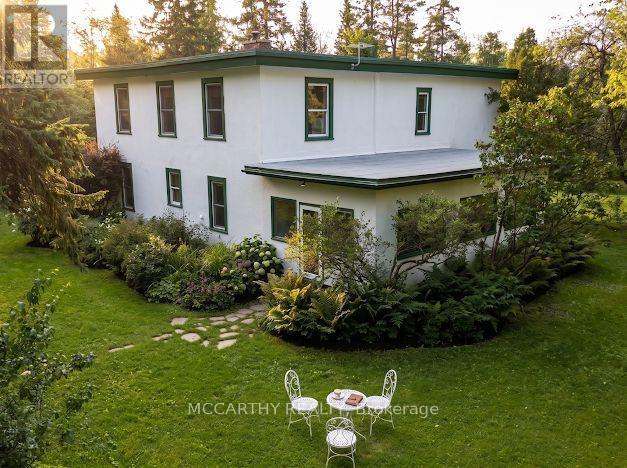
315119 Highway 6 Highway
West Grey, Ontario
Escape to peace, privacy, and beauty on 8 scenic acres! This character-filled farmhouse offers 5 bedrooms and 2 full bathrooms, seamlessly blending historic charm with major modern upgrades. The main floor features a bedroom, laundry, 4-piece bath, welcoming porch, and a spacious sunroom with idyllic views. Upstairs boasts 4 additional bedrooms, including a massive primary suite (~15' x 35') and a 3-piece bath. Key updates include updated windows, Heat Pump with Central Air (2023), fresh exterior paint (2024), and High-Speed Internet-making modern living and remote work effortless. Out back, enjoy your private pond, the Styx River flowing through the property, perennial gardens, a large fenced garden, an outdoor sauna, and a cozy guest bunkie. The expansive ~20' x 120' barn/workshop provides incredible versatility with zones for workshops, greenhouse space, hay storage, and animals. Nestled within a truly extraordinary botanical sanctuary, the property features a carefully curated collection of rare mature trees, vibrant flowering shrubs, and established perennials. The canopy boasts magnificent specimens including Tulip trees, Pawpaw, Chestnut, Kentucky Coffee, Catalpa, Curly Willow, Ginkgo, Linden, and various Oak varieties. Spring and summer bring a continuous display of color and fragrance with Pink and Yellow Magnolias, Redbuds, Sweetshrub (Calycanthus), Nannyberry, Ninebark, Yew, and a diverse selection of Lilacs, including fragrant French Lilacs. An absolute dream setting for nature lovers and gardening enthusiasts alike.Perfect for a hobby farm, multigenerational living, or your ultimate country sanctuary! (id:63381)
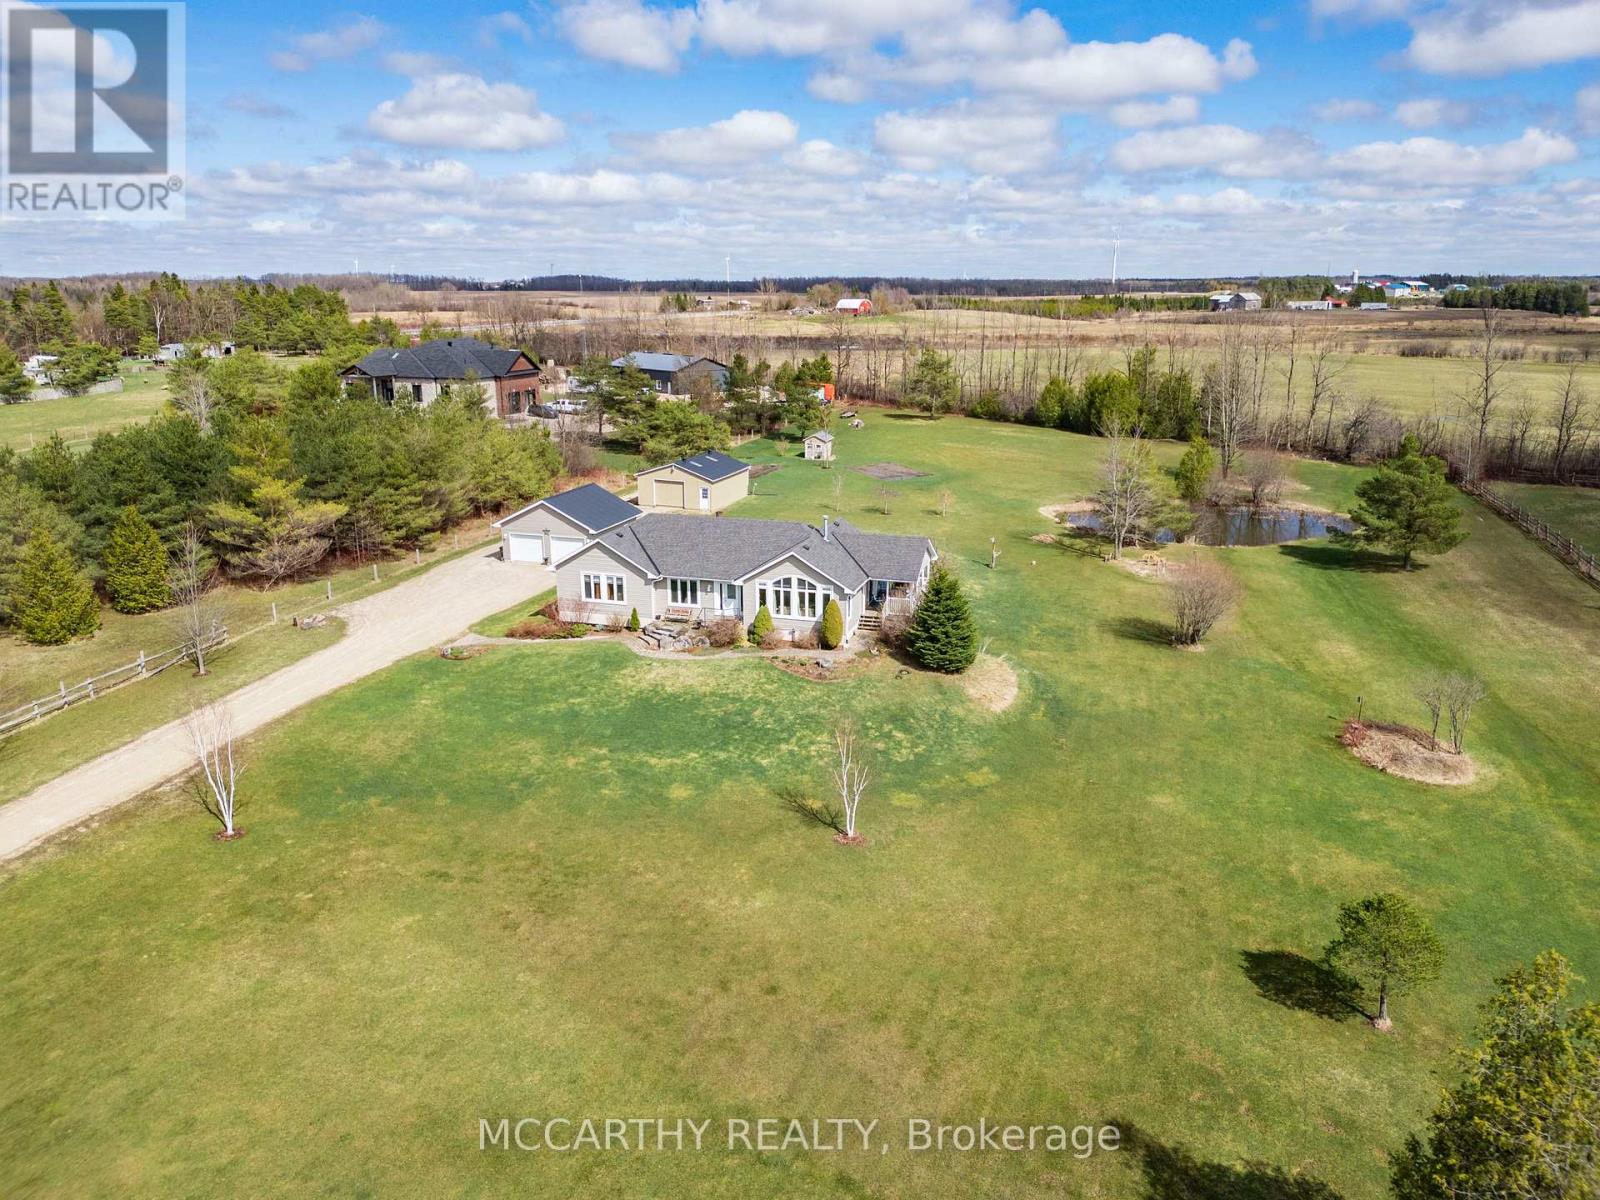
260376 Southgate Rd 26 Road
Southgate, Ontario
Set on 4 scenic acres with effortless Highway 10 access, this beautifully maintained bungalow delivers seamless main-floor living. The bright, open-concept layout features 8-ft ceilings, extra-wide 38-in hallways, and a sun-filled kitchen with stainless steel appliances that flow into the dining area. Step outside to a private porch overlooking your personal pond. The large primary bedroom includes a 5-piece ensuite and dual closets, complemented by two versatile additional bedrooms and an additional 4-piece bath. Outside, hobbyists will love the detached 2-car garage (24'x24'), standalone workshop (24'x30'), garden shed, and expansive garden beds. Featuring major updates throughout and a full basement ready to customize! This is turnkey country living at its best! (id:63381)
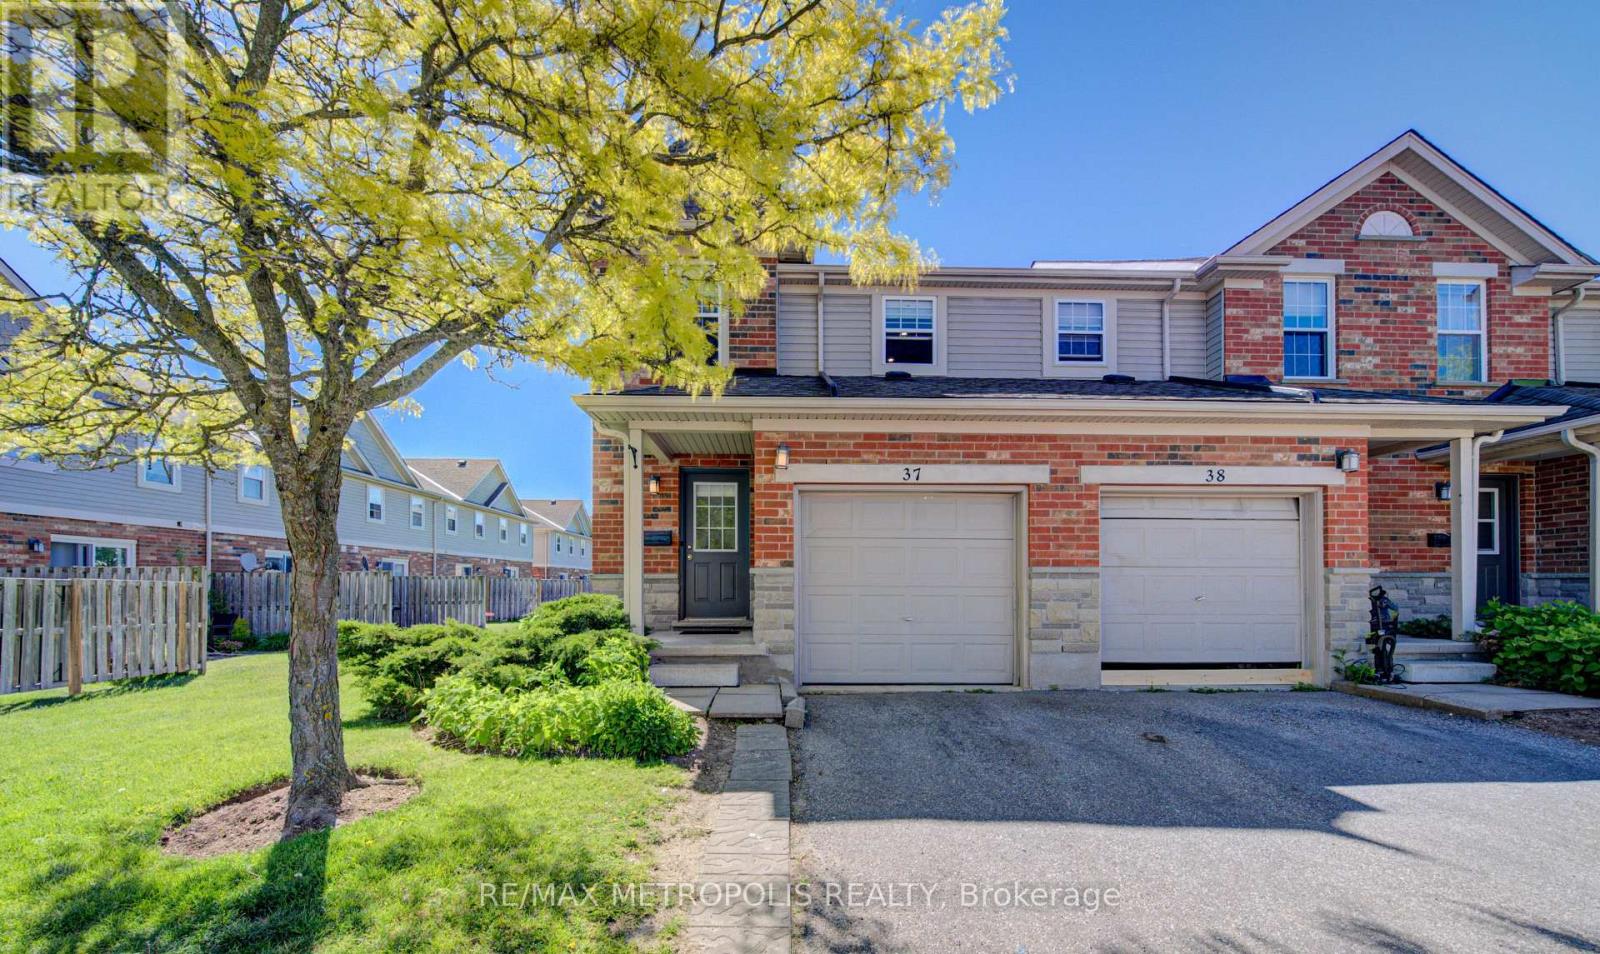
37 - 124 Gosling Gardens
Guelph, Ontario
Welcome to this beautifully maintained end-unit townhouse in Guelph's desirable south-end community, offering over 1,800 sq. ft. of finished living space across three levels. Featuring an updated kitchen with quartz countertops, a new furnace (2024), and a fully finished basement with a 3-piece bathroom, this move-in-ready home is ideal for first-time buyers, families, professionals, and investors. Enjoy a private deck and fully fenced backyard backing onto a quiet greenspace, while the end-unit design fills the home with natural light. Perfectly situated near multiple grocery stores, restaurants, coffee shops, and everyday amenities, with convenient transit access to the University of Guelph and GO service for commuters travelling to Toronto. This home offers the perfect blend of comfort, privacy, and convenience. (id:63381)
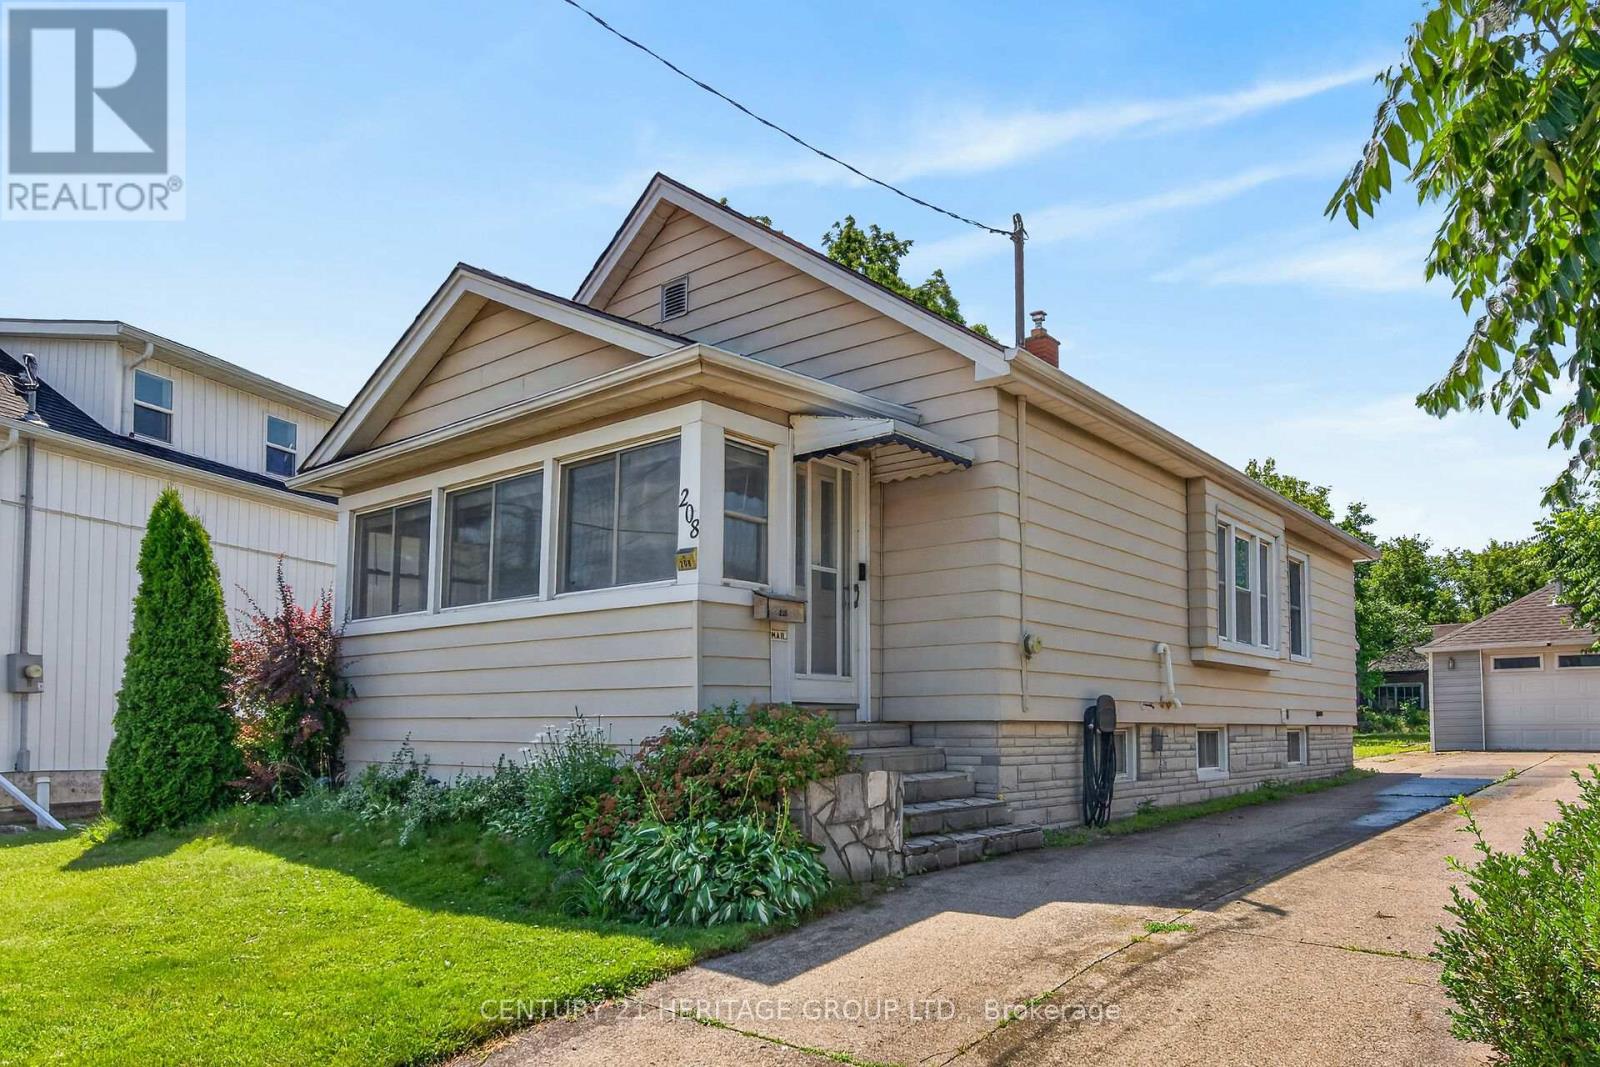
208 Carlton Street
St. Catharines, Ontario
Welcome to 208 Carlton Street, a spacious 2 bedroom, 2 bathroom bungalow on a larger lot (45x188) in a convenient central location. This home offers an updated kitchen with a pass-through to the dining room. The living room leads to an enclosed front porch, the Primary bedroom is ample sized - a 3 PC bathroom with updated shower and a guest bedroom complete the main floor with updated windows and hardwood flooring throughout. The lower level has a 2 PC bathroom that can easily be updated to a 3 PC bath. The huge dream garage (41x14) is excellent for home based business, hobbyists, handyman and comes with a 75000 BTU furnance! 82 Foot driveway with parking space in the rear. Upgrades to this home throughout the years: Roof (2014), Furnance/Water-heater/AC (2019), Main floor bath (2025), windows (approx 2016), garage roof(2018), updated basement bathroom (2024), breaker electrical panel with surge protection (2020). (id:63381)
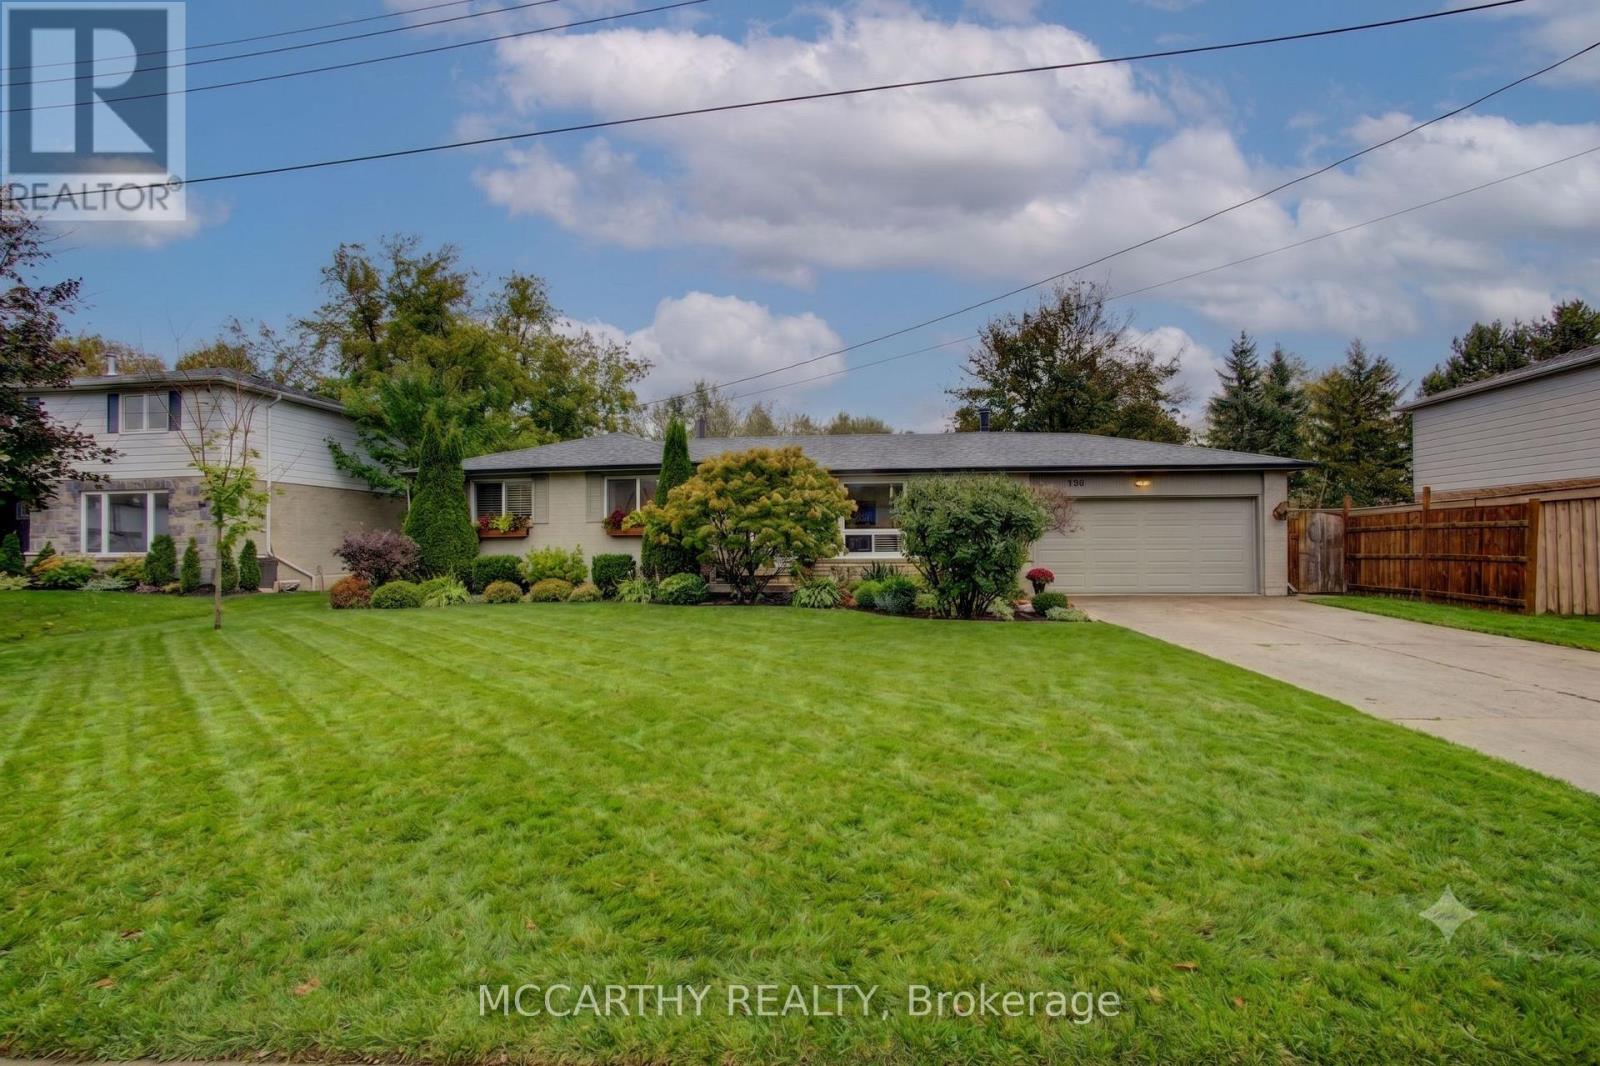
124 Muriel Street
Shelburne, Ontario
Spacious and functional 4-bedroom, 3-bathroom bungalow located in a family-friendly neighbourhood close to parks, schools, and everyday amenities.The main level features a welcoming foyer, open-concept living and dining area, and a bright living room highlighted by a large picture window (2025) that fills the space with natural light. The kitchen offers ample counter space, modern cabinetry, and a window overlooking the fully fenced backyard. Three large bedrooms are conveniently located on the main floor.The fully finished lower level offers excellent versatility with a private primary bedroom including two spacious closets and a 3-piece ensuite. The lower level also features large recreation room, dedicated office space, and a 2-piece bathroom - ideal for extended family living or in-law potential. Enjoy outdoor living with a generous deck, patio, and fully fenced yard - perfect for children and pets.Additional highlights include a double-car garage and concrete driveway with parking for up to six vehicles.Move-in ready with exceptional space and flexibility for growing or multi-generational families. (id:63381)

10 - 266 Limeridge Road E
Hamilton, Ontario
Welcome to unit 10 at 266 Limeridge Rd E. This 2 bed, 1.5 bath stacked condo townhouse with parking offers fantastic value for a first time home buyer or investor. The large open concept living and dining area features gleaming parquet flooring and sliding glass doors out to a private balcony. A two piece washroom off of the dining area offers convenience. The eat in kitchen features a newer dishwasher and brand new range hood. New windows just installed by the condo corp allow sunlight to pour in from the western exposure. Newer carpet free stairs lead you up to the bedroom level. Upstairs you'll find two large bedrooms, one with a walkout to a small balcony, the other with new windows. The primary 4 piece bath and a combo washer/dryer complete this level. Conveniently located on the central mountain with easy access to the LINC, public transit, Limeridge Mall and many amenities. This unit is freshly painted and vacant providing the perfect hassle free clean slate for a new owner. (id:63381)
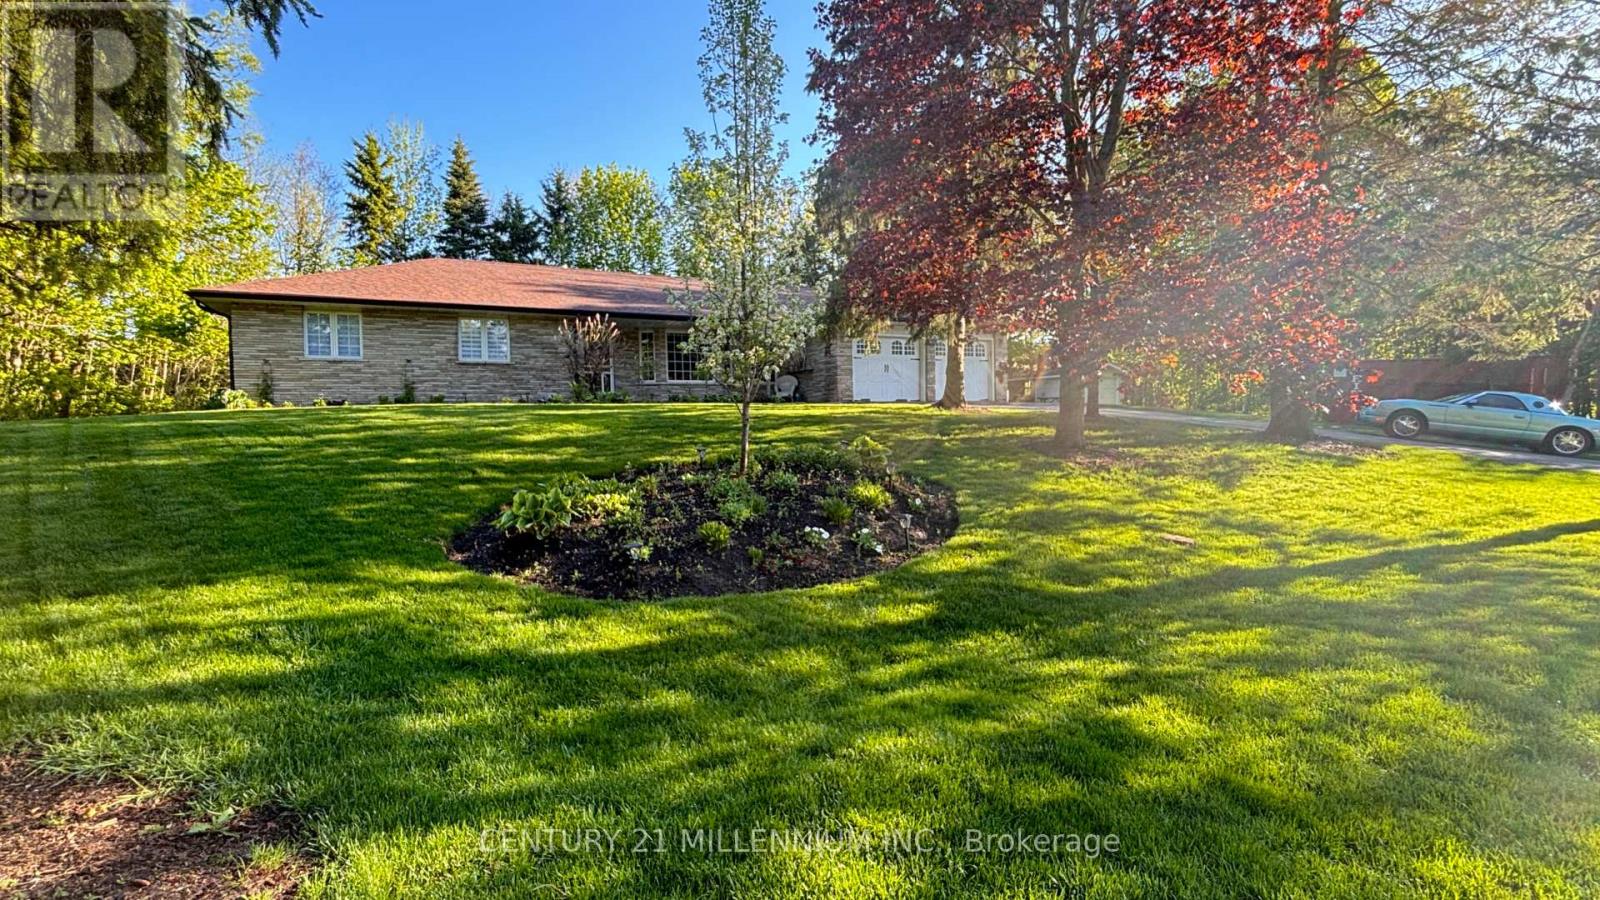
101 Birch Grove
Shelburne, Ontario
Experience the perfect blend of small-town charm and countryside tranquility with this exceptional property in a highly sought after area of Shelburne. Set on a beautifully landscaped .55-acre corner lot with mature trees, this home offers privacy, space, and a unique country in town feel just minutes from all amenities. A front yard sprinkler system keeps the lush landscaping vibrant and easy to maintain. A rare find, this property boasts two driveways, one ideal for trailers, RVs, or extra vehicles, plus a double car garage and parking for up to nine cars. Inside, you are welcomed by a tiled foyer with double closet leading to a formal living room with vinyl flooring and an oversized bay window. The cozy family room features a stone wood burning fireplace, wainscoting, and a walkout to the back deck. The kitchen is bright and inviting with a massive skylight, large windows, stainless steel fridge, and dishwasher. The spacious primary bedroom is a private retreat with a walkout to the deck and hot tub, a walk in closet, and a 5-piece semi ensuite. Two additional bedrooms each offer large windows and double closets. The main floor laundry room includes cabinets, a sink, and a side entrance with direct garage access, ideal for creating an in-law suite or basement apartment, plus a convenient 3-piece bathroom. The finished basement is an entertainers dream, styled with vintage wood paneling for a retro arcade vibe, complete with a bar, two bedrooms, a 3-piece bathroom, and a large utility room ready to be converted into a kitchen if desired. From summer evenings in your private backyard to hosting game nights downstairs, this property offers a lifestyle of space, flexibility, and fun in one of Shelburnes best locations. (id:63381)

30 Galloway Trail
Welland, Ontario
Set within the desirable Hunters Pointe community in north Welland, this well cared for bungalow offers bright, comfortable living in a mature and amenity rich setting. The open concept main floor is filled with natural light, enhanced by three solar tubes and large windows that create a warm and inviting atmosphere throughout. The layout flows seamlessly through the kitchen, dining, and living areas, making it ideal for both everyday living and entertaining. The main floor features two bedrooms and two full bathrooms, including a spacious primary suite with a walk in closet and private ensuite. The second bedroom is well positioned for guests or a home office, with access to a full bathroom nearby. The lower level remains unfinished, offering a clean slate with plenty of space for future development or additional storage. Set on a well maintained lot with attractive curb appeal, the exterior provides a peaceful outdoor setting perfect for relaxing or enjoying time with family and friends. Hunters Pointe is known for its active adult lifestyle, with access to a clubhouse that includes an indoor pool, fitness centre, tennis and pickleball courts, sauna, hot tub, library, and social spaces, along with a full calendar of activities. Monthly fees include lawn care, snow removal, and monitored security, offering low maintenance living in one of Niagara's most sought after communities. (id:63381)
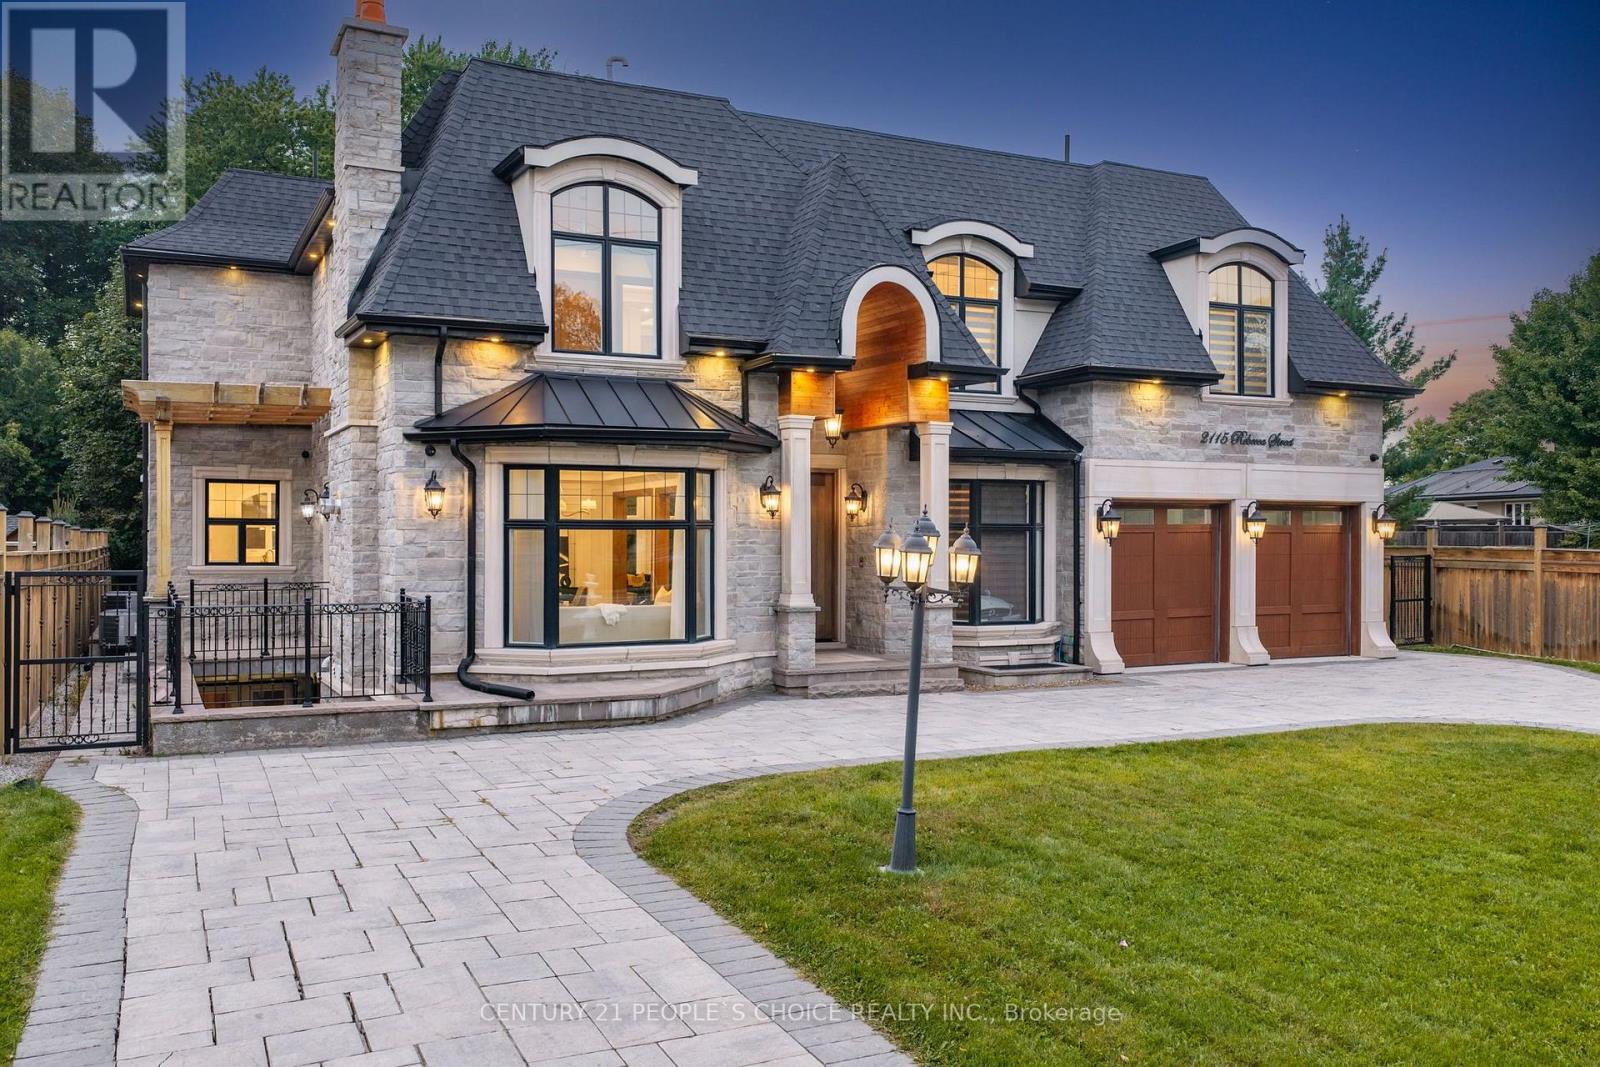
2115 Rebecca Street
Oakville, Ontario
Welcome to 2115 Rebecca Street, a masterfully crafted custom luxury estate nestled in one of South Oakville's most coveted and prestigious neighborhoods. This extraordinary natural stone residence is a showcase of timeless architecture, impeccable craftsmanship, and uncompromising attention to detail. From its striking curb appeal to its thoughtfully curated interiors, every element has been designed to deliver an elevated living experience. Offering 4+2 bedrooms, 6 spa-inspired bathrooms, a private executive office, and five fireplaces, this exceptional home seamlessly blends sophistication with modern family living. At the heart of the residence lies a breathtaking chef's kitchen, exquisitely appointed with Quartz Calcutta countertops, custom millwork, premium Wolf and Sub-Zero appliances, an oversized island, and a walk-in pantry worthy of a luxury magazine feature. Sun-drenched principal rooms, soaring ceilings, extensive custom finishes, and integrated surround sound throughout create an atmosphere of effortless elegance, ideal for both grand-scale entertaining and intimate family gatherings. The fully finished walk-out lower level offers unparalleled versatility, featuring two additional bedrooms, a second kitchen, home theatre, and space perfectly suited for multi-generational living, guests, or a private retreat. Outside, professionally landscaped grounds provide a serene backyard sanctuary complete with an outdoor fireplace and endless possibilities for a resort-inspired pool oasis. A spacious two-car garage and parking for up to eight vehicles complete this remarkable offering. Perfectly positioned just minutes from downtown Oakville and the waterfront, this distinguished residence presents a rare opportunity to own a truly exceptional luxury home where refined design, elevated comfort, and an enviable lifestyle converge. (id:63381)
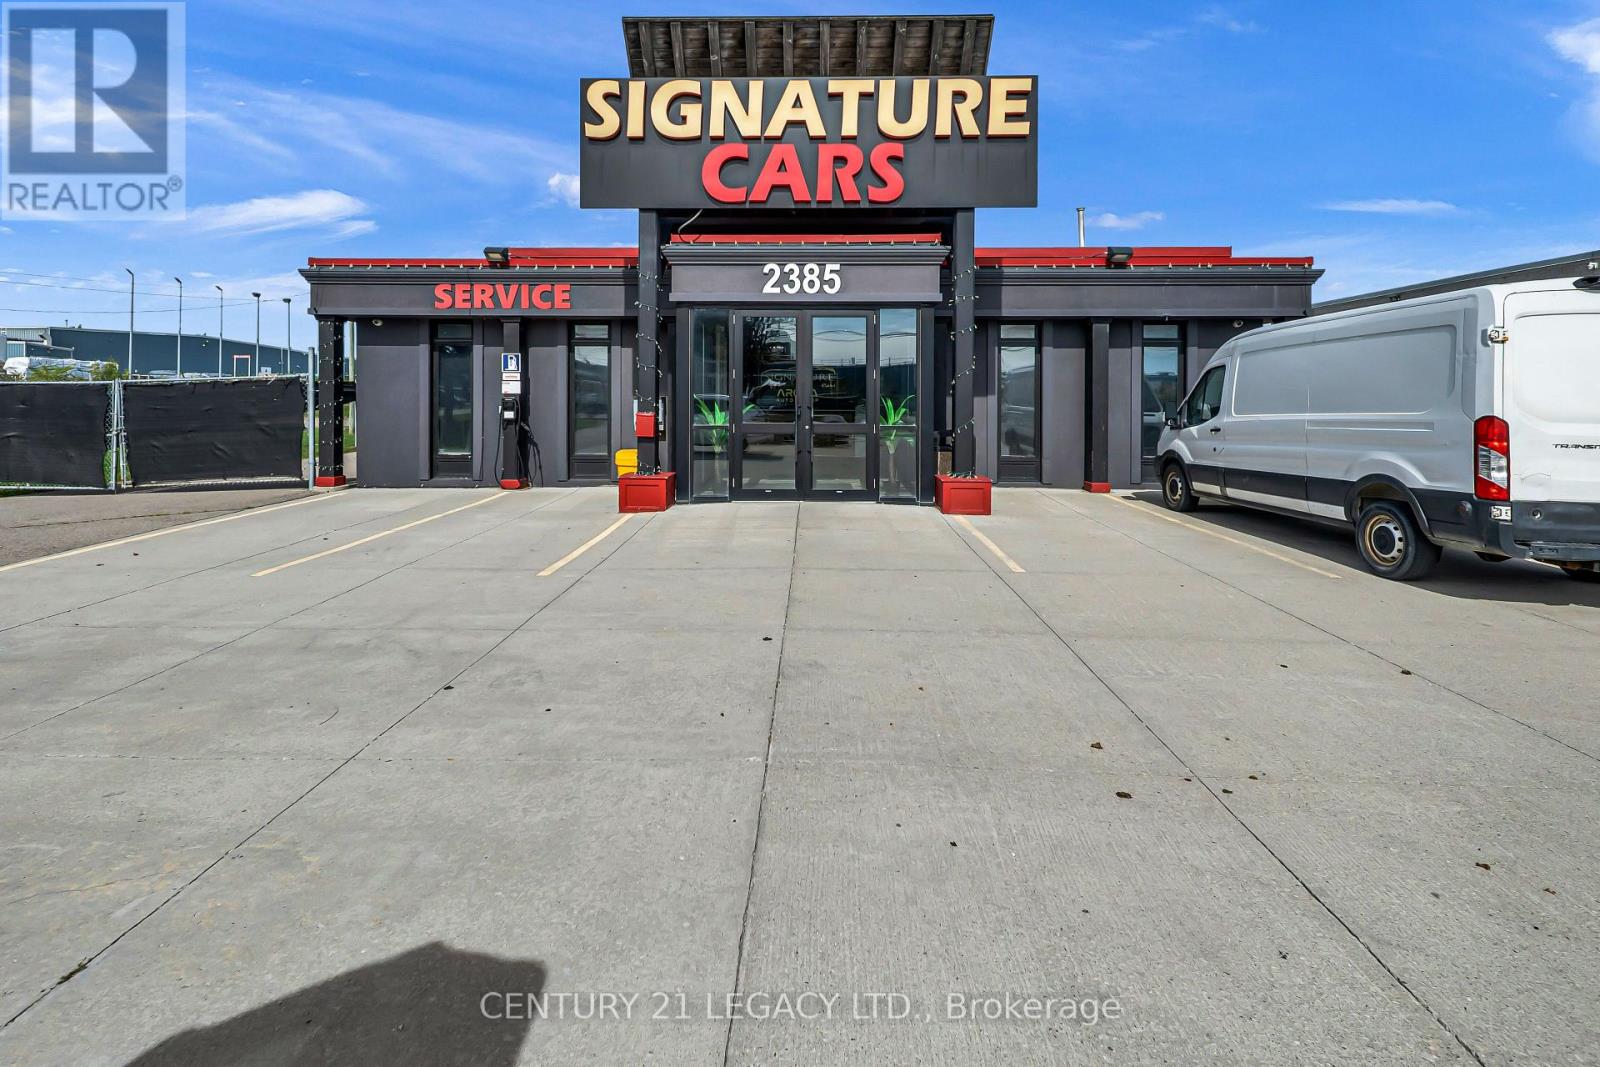
2385 Royal Windsor Drive
Mississauga, Ontario
Outstanding Southdown District Opportunity. Strategically positioned on a generous 1.15-acre site, this 8,928 sq.ft. industrial, office and flex office property offers exceptional versatility for investors, owner-users and redevelopment opportunities. Previously operated as a car dealership, the property features approximately 14.5 ft. clear height and E2-108 zoning, allowing for a broad range of potential commercial and industrial uses. Currently vacant and available for immediate possession, this property presents a unique opportunity to reposition, occupy or redevelop in one of the area's established commercial districts. Property is being sold as-is, where-is. (id:63381)

1160 Islington Avenue
Toronto, Ontario
Fantastic, Custom Detached Home offering spacious interiors & exceptional indoor-outdoor living! Main floor features Large Open concept Living & Dining Rooms, High ceilings, modern light fixtures, hardwood floors and crown mouldings. Family Size Kitchen boasts ample cabinetry, S/S Appliances, Double Sink, California Shutters, Ceramic Floors, Ceramic backsplash, Granite Counters & Island, Double wall oven, 2 Kitchen double door walkouts to the Deck. PVC Deck built in 2022, complete with waterproofing for outdoor living & entertaining. Primary Br. with Hardwood Floor, Large Window, Pot lights, Coffered Ceiling, His & Her Ensuite (with Shower & Bathtub) and Walking Closet. (id:63381)

7431 Sigsbee Drive
Mississauga, Ontario
Not every home fits neatly into one box and that's exactly what makes this one so special. Welcome to 7431 Sigsbee Drive, a charming and well-kept backsplit offering approximately 1,919 sq. ft. of thoughtfully designed living space. This inviting home has been lovingly maintained and offers the warmth and character of an established home, combined with the versatility today's families are looking for.Featuring 4 bedrooms, 3 bathrooms and two kitchens, this home offers exceptional flexibility. Its unique multi-level layout creates distinct living spaces throughout, providing plenty of space for family life, entertaining and everyday living.With two kitchens and a separate entrance to the lower level, this property offers excellent potential for multi-generational living, making it an ideal option for extended family or those looking for additional flexibility under one roof. Well cared for and full of charm, this is a home with a layout that offers more than the ordinary. Each level provides its own purpose and personality, creating a space that can be enjoyed in many different ways.Conveniently located close to schools, parks, shopping, transit and major hwy, this is an opportunity to enjoy a well established neighbourhood while making a charming home your own. Come explore the possibilities and discover why 7431 Sigsbee Drive may be the perfect place for your next chapter. (id:63381)

4 Archbury Circle
Caledon, Ontario
Welcome To 4 Archbury Circle, A Beautifully Upgraded, Move-In-Ready Home In Desirable South Bolton Offering Exceptional Indoor & Outdoor Living. The Inviting Main Floor Features Hardwood Flooring, Crown Moulding, Pot Lights, A Large Bay Window, Custom Staircase Wall Moulding & A Striking Fireplace Feature Wall. The Bright Kitchen Features Quartz Countertops, A Large Centre Island, Shaker-Style Cabinetry, Arabesque Backsplash, Stainless Steel Appliances, Under-Cabinet Lighting & A Walkout From The Dining Area To The Backyard. Upstairs, New Hardwood Flooring (2025) Leads To A Spacious Primary Retreat With Juliet Balcony, Walk-In Closet PLUS Wall-To-Wall Custom Built-In Wardrobe Cabinetry. The Stunning Primary Ensuite Was Completely Renovated In 2025 With Premium Riobel Matte-Black Faucet with Brushed-Gold Handles, Custom 60" Double Vanity With Onyx Wood Finish, Stone Countertop, Dual LED Backlit Mirrors, Oversized Frameless Glass Shower With Riobel Rainfall System, Recessed Niche, Linear Drain, OVE Fully Electric Smart Toilet, Designer Tile & Floor-To-Ceiling Wood-Slat Feature Wall. The Freshly Painted Finished Basement Offers A Spacious Rec Room, Additional Bedroom, Walk-In Closet, Pot Lights, Laundry Room & Ample Storage. Enjoy A Private, Fully Fenced Backyard With Poured Concrete, Landscaped Gardens & Large Raised Wood Deck With Separate Dining & Lounge Areas. Furnace & A/C Approx. 4 Years Old. Excellent Opportunity For First-Time Buyers, Families Or Downsizers, Close To Schools, Parks, Shopping, Amenities & Major Highways! (id:63381)
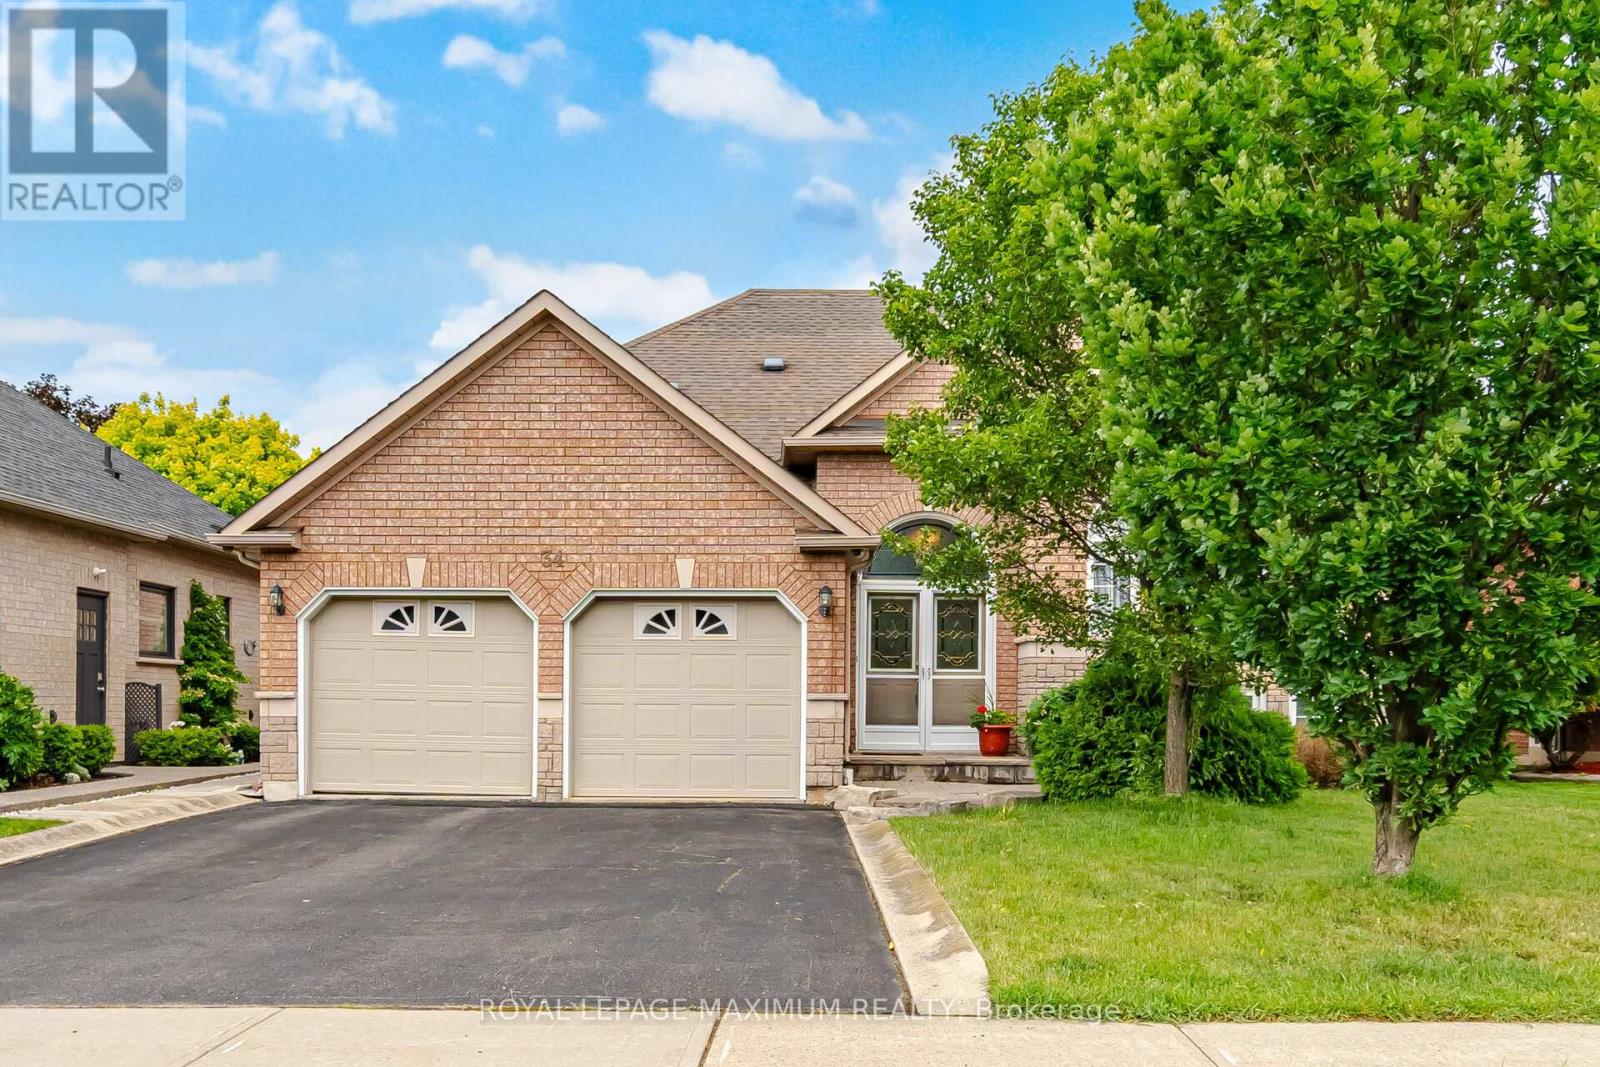
34 Kirkwood Crescent
Caledon, Ontario
Welcome to this bright, spacious, and exceptionally functional 3-bedroom bungalow inthe highly sought-after community of Valleywood, Caledon. From the moment you stepinside, you will love the abundance of natural light and the seamless flow of the home.The main level features beautiful hardwood floors stretching across the spacious livingroom, large formal dining room, and all three bedrooms. At the heart of the home is afantastic, family-sized kitchen boasting abundant counter and cabinet space, which walksout directly to a private deck and yard-making it absolutely perfect for entertaining andsummer BBQs. The primary bedroom serves as a peaceful retreat, complete with its ownprivate 4-piece ensuite. For added convenience, the 2-car garage offers direct, seamlessaccess right into the home.Downstairs, the fully finished basement completely doubles your living space and feelsincredibly bright thanks to large windows that let in tons of natural light. This massive,open-concept area is fantastic for many different options, whether you need an in-lawsuite, multi-generational living, or the ultimate recreation hub. It comes fully equippedwith a second kitchen featuring a gas stove, a cozy gas fireplace in the large great room,an additional washroom, and a dedicated office space that could easily serve as a 4thbedroom.Perfectly situated for effortless commuting, this property offers unbeatable access toHighway 10 and Highway 410, alongside easy public transit connections. It is alsoideally positioned between major healthcare facilities, offering quick and convenientproximity to both Brampton Civic Hospital and Headwaters Health Care Centre inOrangeville. This versatile Valleywood gem truly has it all! (id:63381)

19 Gatherwood Terrace
Caledon, Ontario
Welcome to 19 Gatherwood Terrace, a beautifully appointed 4-bedroom detached home located in the desirable Rural Caledon community. This spacious 2-storey residence offers a functional, family-friendly layout with a double-car garage and parking for up to 5 vehicles. The bright and inviting main floor and 2ns floor features 9 ft ceilings, a separate parlour room, ideal for formal entertaining, a home office or additional sitting area, along with a spacious great room with fireplace and also an open area beside the Breakfast area. The modern kitchen offers ample cabinetry, a centre island, stainless steel appliances, fridge and stove, and a breakfast area with a walkout to the backyard. The kitchen cabinetry is further enhanced by standard light-valance moulding and standard style crown moulding, adding a polished finishing touch. Convenient main-floor laundry provides added everyday functionality. An oak staircase with metal spindles leads to the upper level. Upstairs, the home offers four generously sized bedrooms with carpeted flooring. The primary bedroom features a spacious ensuite complete with granite countertop, dual vanity sinks and a convenient bank of drawers between the sinks for additional storage. Two secondary bedrooms enjoy access to a shared semi-ensuite bathroom, while the remaining bedroom offers excellent space, comfort and a Balcony. Additional features include cabinetry in the kitchen and washrooms, a granite countertop in the powder room, and thoughtfully selected finishes throughout. Ideally located close to parks, schools, shopping, transit and everyday amenities, this is an excellent opportunity for families looking for a spacious and well-designed home in Caledon. (id:63381)

308 - 30 Elm Drive W
Mississauga, Ontario
Welcome to Suite 308 at Edge Towers, where contemporary design meets exceptional outdoor living in the heart of Mississauga. This brand-new 2-bedroom, 2-bathroom residence features a rare approximately 600 sqft private terrace-an incredible extension of the living space with ample foom for outdoor dining. lounging and entertaining.The thoughtfully designed open-concept interior features 9-foot smooth ceilings, premium laminate flooring and floor-to-ceiling windows providing abundant natural light. The contemporary kitchen is finished with quartz countertops, ceramic backsplash, centre island, stainless steel undermount sink with pull-out spray faucet, and a full package of integrated or stainless steel luxury appliances. A full-size stacked washer and dryers, one parking space end one locker are included. Ideally located in the heart of Mississauga, Just moments from Square One Shopping Centre, Celebration Square, Whole Foods, restaurants, cafes, parks and everyday conveniences. Excellent connectivity to Highways 403, 401 and QEW, Cookaville Go Station and the Hurontario LRT. A rare opportunity to own a brand-new 2-bedroom residence with approximately 600 sq ft of private outdoor space, modern finishes and outstanding amenities at Edge Towers. (id:63381)

2909 - 36 Elm Drive
Mississauga, Ontario
Welcome to this brand-new 2-bedroom, 2-bathroom condominium, complete with 1 parking space and 1 locker. This bright, west-facing suite offers a thoughtfully designed open-concept layout with 9-foot ceilings, floor-to-ceiling windows, and breathtaking sunset views over the city. The contemporary kitchen is beautifully appointed with premium integrated and stainless steel appliances, quartz countertops, a large centre island, ceramic tile backsplash, and ample cabinetry-perfect for everyday living and entertaining alike. The spacious primary bedroom features a generous closet and a private 4-piece ensuite, while the second bedroom provides the flexibility to accommodate family, guests, or a home office. Enjoy durable laminate flooring throughout, modern finishes, and a private balcony where you can unwind and take in the spectacular west-facing skyline views. Ideally located in the heart of Mississauga, this exceptional residence is just steps from Square One Shopping Centre, Sheridan College, Celebration Square, restaurants, cafés, grocery stores, and public transit. Commuting is effortless with quick access to major highways, Cooksville GO Station, and the future Hurontario LRT. Residents enjoy an impressive selection of resort-inspired amenities, including a 24-hour concierge, fitness centre, yoga studio, Wi-Fi lounge, games room, movie theatre, party room with BBQ area, and guest suites. A fantastic opportunity to own a brand-new, luxurious condominium in one of Mississauga's most sought-after communities-ideal for first-time buyers, professionals, families, and investors alike. (id:63381)
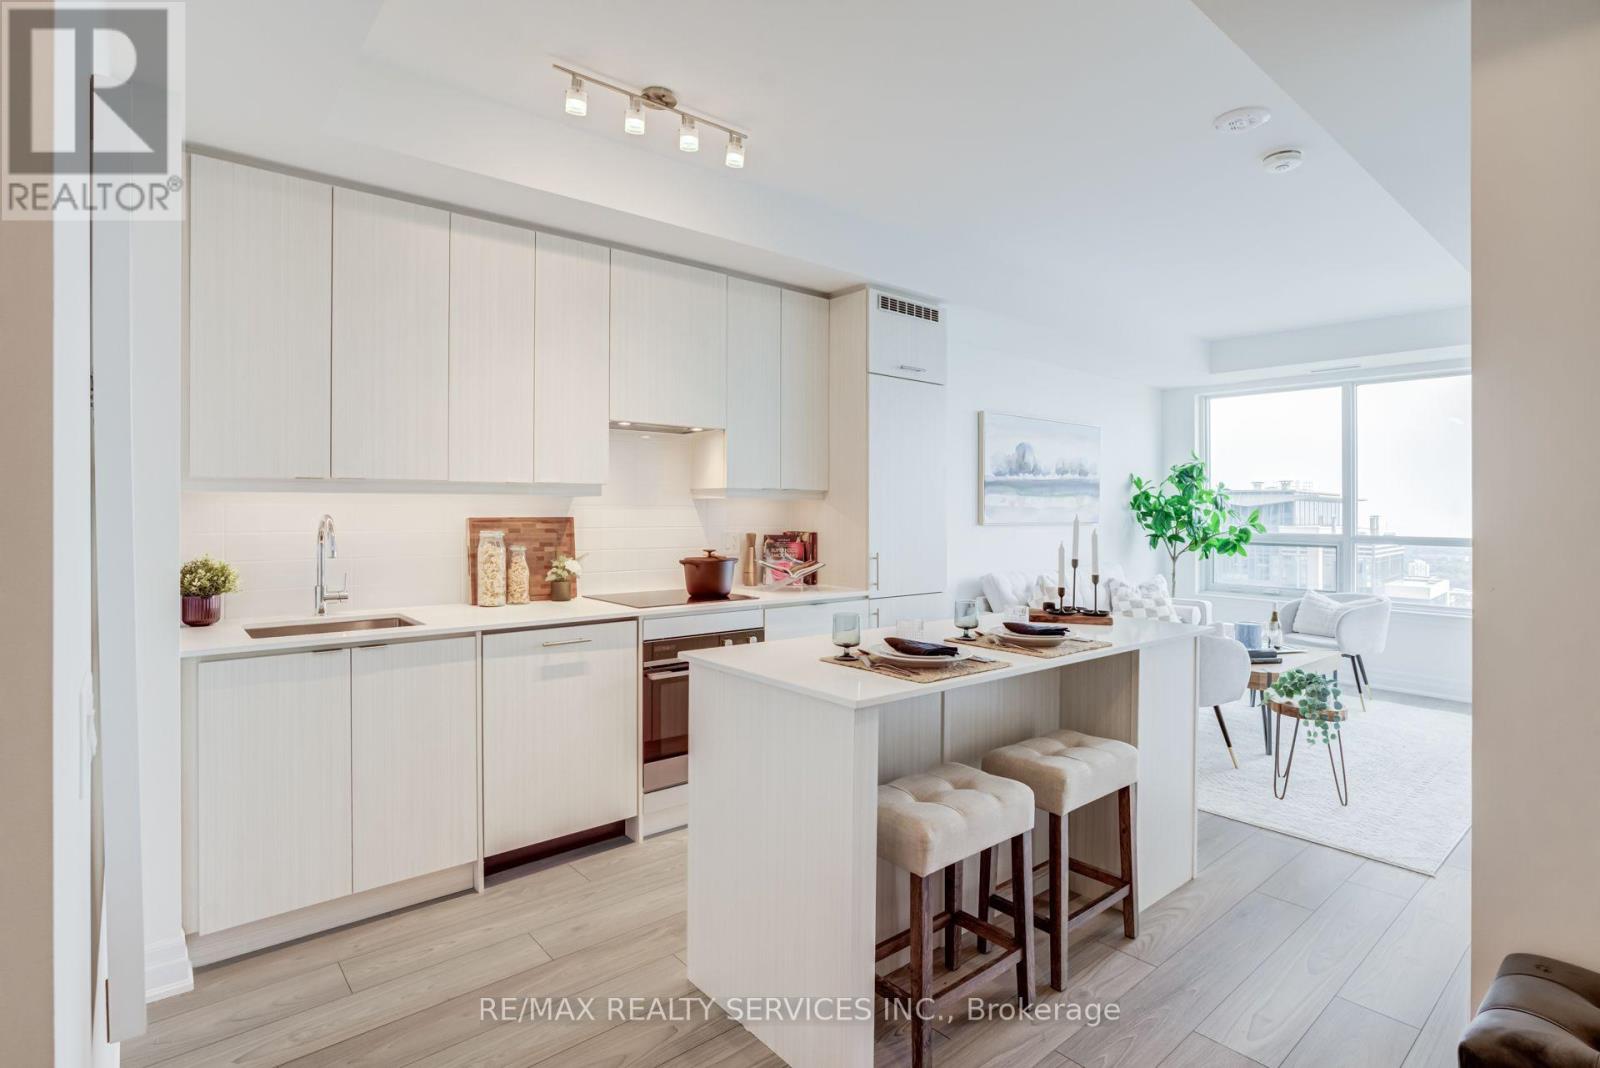
3507 - 36 Elm Drive
Mississauga, Ontario
Welcome to this brand-new southwest corner suite at Edge Towers, offering 2 bedrooms, 2 bathrooms, 1 parking space, and 1 locker. Flooded with natural light, this exceptional residence boasts breathtaking unobstructed views of Lake Ontario and the Mississauga skyline through expansive floor-to-ceiling windows. The thoughtfully designed open-concept layout features 9-foot smooth ceilings, premium laminate flooring throughout, a contemporary kitchen with quartz countertops, centre island, premium appliances, and a private balcony showcasing spectacular lake, city, and sunset views. The spacious primary bedroom includes a 4-piece ensuite, while the second bedroom offers flexibility for a growing family, guests, or a home office. Residents enjoy an outstanding collection of resort-style amenities, including a stunning lobby, 24-hour concierge, fitness centre, yoga studio, private dining room, party room, theatre, billiards room, games room, guest suites, BBQ terrace, and an on-site daycare-ideal for young families. Located in the heart of Mississauga, just steps to Square One, Celebration Square, Sheridan College, restaurants, cafés, parks, grocery stores, and public transit, with easy access to Highways 403, 401, QEW, Cooksville GO Station, and the future Hurontario LRT. An exceptional opportunity to own a sun-filled corner suite in one of Mississauga's most sought-after new communities-perfect for professionals, young families, downsizers, and investors. (id:63381)
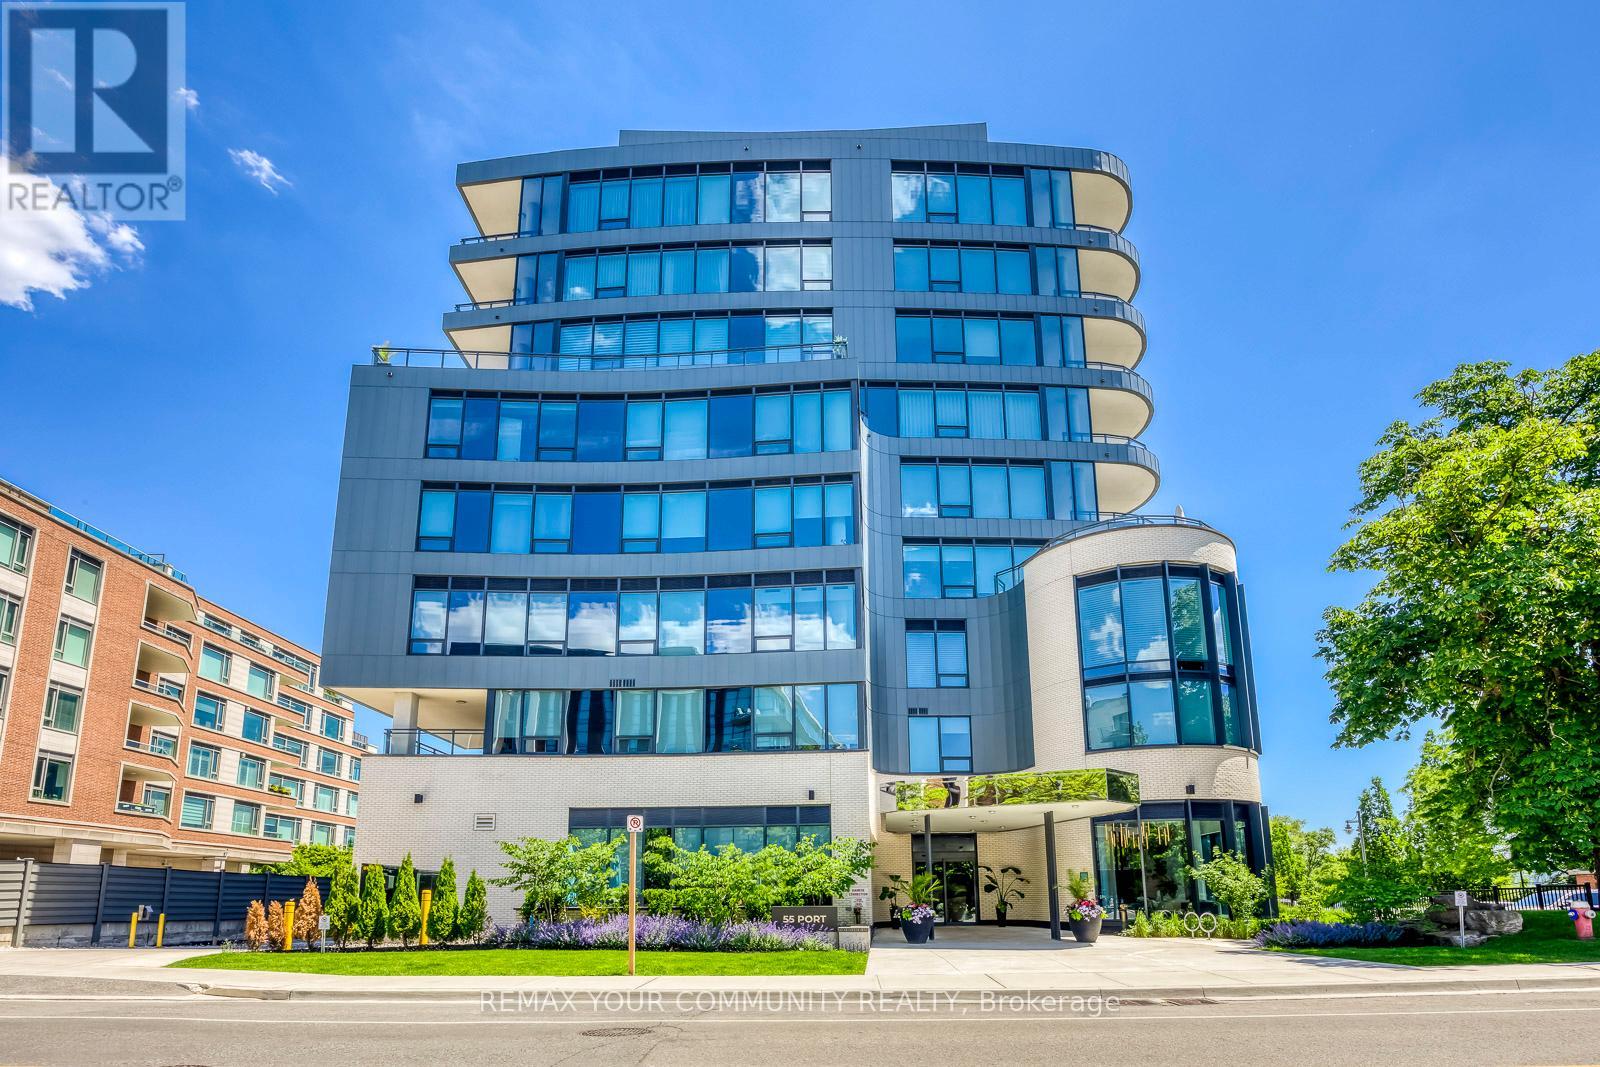
702 - 55 Port Street E
Mississauga, Ontario
**GORGEOUS** LAKE VIEWS! Welcome Home! **One OF A Kind** Absolutely Stunning Unit With Gorgeous Unobstructed South Lake Views. **Full Lake Views** & View OF Downtown Toronto - RARE! **Corner Unit** Floor To Ceiling Window Very Bright & Spacious - Open Concept Layout- Approx 2920sqft - 2 Large Covered Terraces. One Terrace At Front, One At Rear of Unit. Unit 702 is Uniquely Cofigured, Current Set Up Is With 2 Private Entrances - Can Be Used As 2 Units OR 1 Large 3 Bedroom Unit, After Conversion. **Floor Plan Attached** Chefs Kitchen With Built in Appliances, Large Island GreatFor Entertaining, Warm Decor, Colors Thru/out. Custom Fireplace Overlooks Terrace & Lakes - Primary Bedroom, With 5 Pc Ensuite, B/I Sauna Connection, Walk In Closet & Walk out To Terrace, Enjoy The Sauna , Terrace & Views, Rare Spa Like Setting. Fully Upgraded Unit. Oversized Pantry From the Kitchen, Gas Stove, B/I Appliances. Main Floor Laundry. (id:63381)
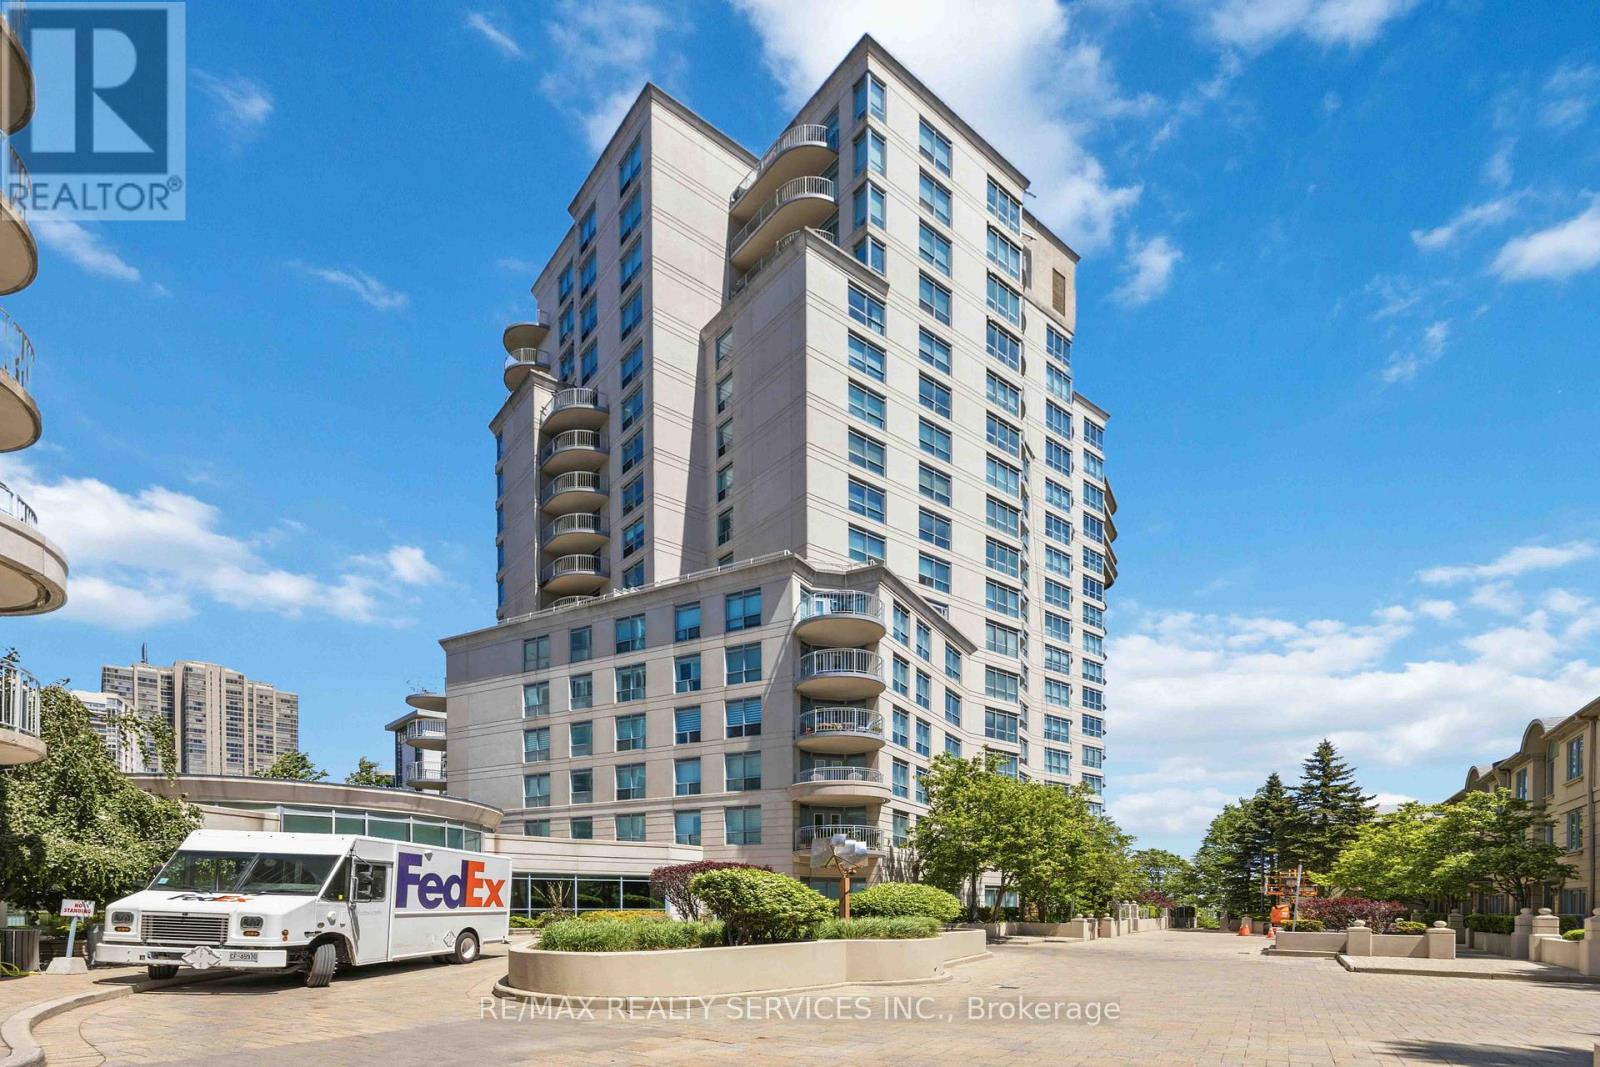
121 - 2111 Lake Shore Boulevard W
Toronto, Ontario
TWO FULL BATHROOMS + MAIN FLOOR POWDER ROOM! Welcome to one of Newport Beach's most coveted residences - a rare two-storey ground-floor suite that truly lives like a townhome. Nestled within the prestigious Newport Beach community on the Mimico waterfront, Unit 121 offers an exceptional blend of space, style, and lifestyle that simply cannot be replicated in a standard high-rise suite. Spanning approximately 1,390 sq ft across two levels, this 2-bedroom, 2-bathroom home impresses from the moment you step inside. The main floor is designed for effortless entertaining, with an open-concept layout, soaring 10-foot ceilings, and a seamless flow between the living, dining, and kitchen areas. Step outside to your private terrace - a generous outdoor retreat perfect for morning coffee, al fresco dining, or simply soaking in the vibrant Humber Bay Shores atmosphere. Upstairs, two well-appointed bedrooms each offer their own ensuite bathroom, providing the privacy and comfort of a true home. The primary suite features ample closet space and a spa-inspired bath, creating a peaceful sanctuary at the end of the day. Beyond your front door, Newport Beach spoils residents with resort-calibre amenities including a fully equipped fitness centre, concierge service, party room, and visitor parking. And the location? Unbeatable. Steps from the waterfront trails of Humber Bay Shores Park and Sir Casimir Gzowski Park, minutes to the vibrant shops and restaurants along Lake Shore, and with easy access to downtown Toronto via the Gardiner Expressway or Mimico GO Station. This is lakeside living without compromise - spacious, sophisticated, and steps from the water. A rare opportunity not to be missed. (id:63381)
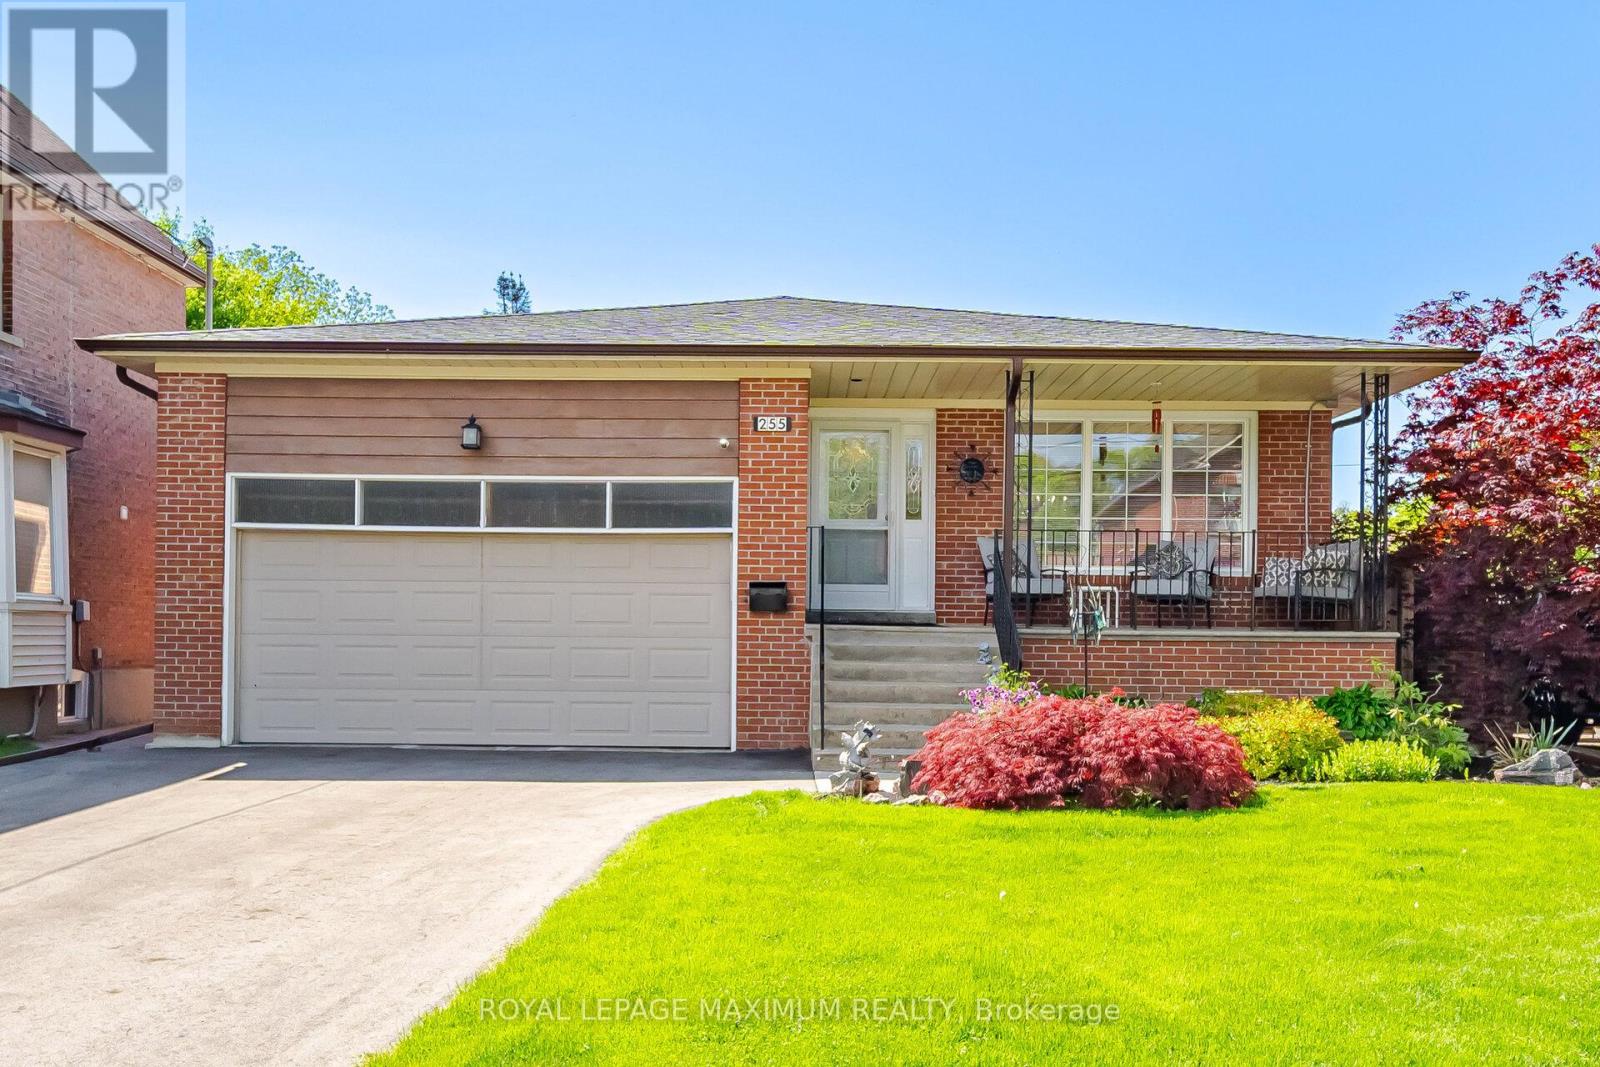
255 John Street
Toronto, Ontario
Stop Your Search! Welcome To Your Next Home! This Beautifully Updated, Bright, And Incredibly Spacious 5-level Detached Backsplit Is A Rare Find In Weston. Boasting An Outstanding 2,312 Sq. Ft. Layout Flooded With Natural Light, This Turn-key Residence Offers The Perfect Blend Of Size, Functionality, And High-end Upgrades. This Detached Home Boasts 3 Generous-Sized Bedrooms, including A Primary Retreat With A Spa-Like Ensuite, A Highly Functional Den - Great For A Home Office Or Extra Bedroom. The Entire Home Has Been Freshly Painted, Meticulously Updated, And Tastefully Decorated Throughout. All Washrooms Have Been Recently Fully Renovated And The Family Size Kitchen. The Kitchen Offers Abundant Cabinet And Counter Space. Enjoy Movie Nights In The Large Family Room With Fireplace. Or Host Guests In The Lower Level Great Room Also With Fireplace, That is Perfect For Entertaining, Massive Value With Major Premium Upgrades That Include A 2025 Waterproofed Lower Level , A Natural Gas Generac Generator For Automatic Power For The Entire Home During Hydro Outages, A Newer Roof (2017), Upgraded A/C (2020). In 2026, The Bedroom Floors, And Stairs Were Beautifully Restrained, And A Brand-new Fridge And Dishwasher Were Installed. Many Other Recent Updates As Well! Step Outside To A Fully Landscaped Yard And A Stunning Deck, Perfect For Outdoor Living. The Driveway And Garage Door Opener Were Also Recently Updated In 2025. Nestled In A Highly Desirable, Family-Centric Neighbourhood Where 71% Of Homes Are Owner-occupied, This Property Is Just Minutes Away From Highways 400 And 401, UPExpress, GO Transit, And The TTC. The Proximity To Multiple Public, Catholic, And Private Schools, Playgrounds, Recreation Centers, And Parks Make Accessing These Items A Breeze. Additionally, This Neighborhood Is Close To Premier Shopping, Dining,And Entertainment. Book Your Showing Today! Just Move In! (id:63381)
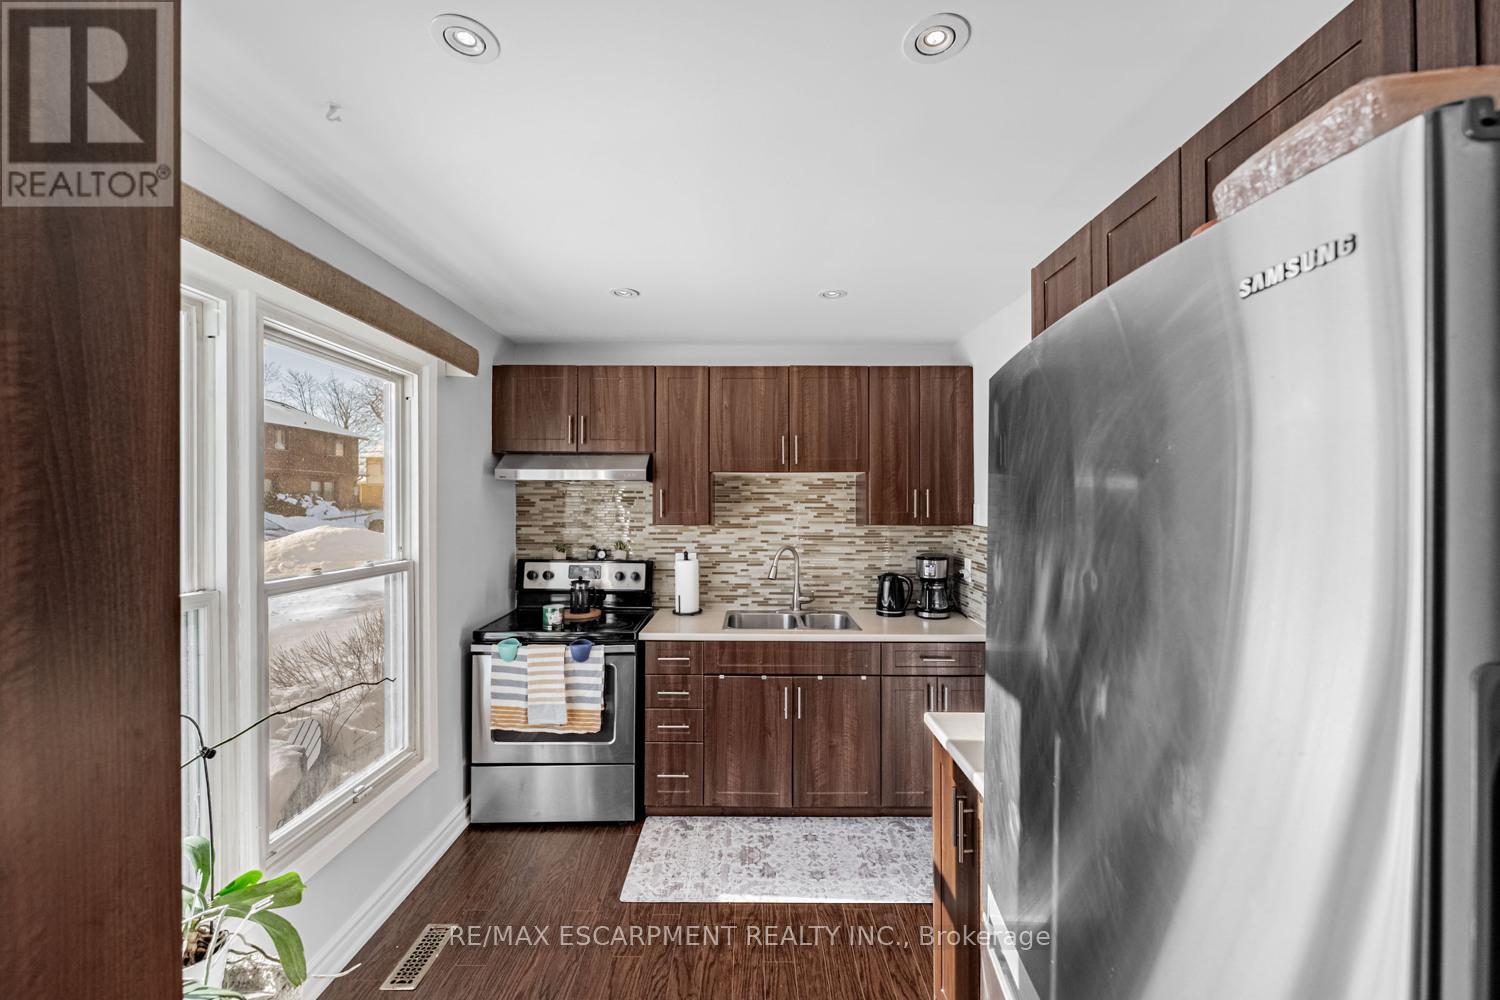
19 - 6650 Falconer Drive
Mississauga, Ontario
Renovated 3-bedroom condo townhouse in Streetsville. Freshly painted with hardwood floors throughout and a semi-finished basement offering flexible space. Well-managed complex in a mature neighbourhood close to parks, schools, transit, GO access, and major highways. Ideal for first time buyers or families moving up from condo living... (id:63381)

3 Maw Court
Barrie, Ontario
Tucked away on a quiet cul-de-sac and backing onto a beautiful treed ravine, this quality-built Morra home offers the privacy, greenery and peaceful setting that's hard to find-without giving up the convenience of being close to everything. Step through the formal entrance with its soaring cathedral ceiling and into a bright, updated main floor finished with gorgeous hardwood flooring. The living and dining room combination creates an inviting space for entertaining, while upgraded lighting and fresh paint give the home a polished, modern feel. At the back of the home is where everyday life happens. The updated kitchen features granite countertops, new hardware, a breakfast bar & spacious eat-in area, all open to the family room with a cozy gas fp. Large windows draw your attention to the mature trees and ravine beyond, creating a backdrop that changes with the seasons. Walk out to the large deck overlooking the landscaped yard-perfect for summer dinners, morning coffee or simply enjoying the privacy. The main floor offers two generous bedrooms, including a spacious primary retreat with treetop views, a walk-in closet and 5-piece ensuite with double sinks, soaker tub & separate shower. A second 4-piece bathrm and main-floor laundry with inside entry from the double garage complete this functional level. Downstairs, the fully finished lower level adds an impressive amount of living space. A massive recreation room with a second gas fp offers room for movie nights, entertaining, a games area or kids' space, while a spacious third bedroom and separate office provide flexibility for guests & working from home. The 2-piece bath also offers space to potentially add a shower or tub. With an updated roof & furnace, inground sprinkler system, modern updates throughout and the Nine Mile Portage Heritage Trail just a short walk away, this is more than a beautiful home-it's a place where you can spread out, slow down & have nature waiting right outside your back door. (id:63381)
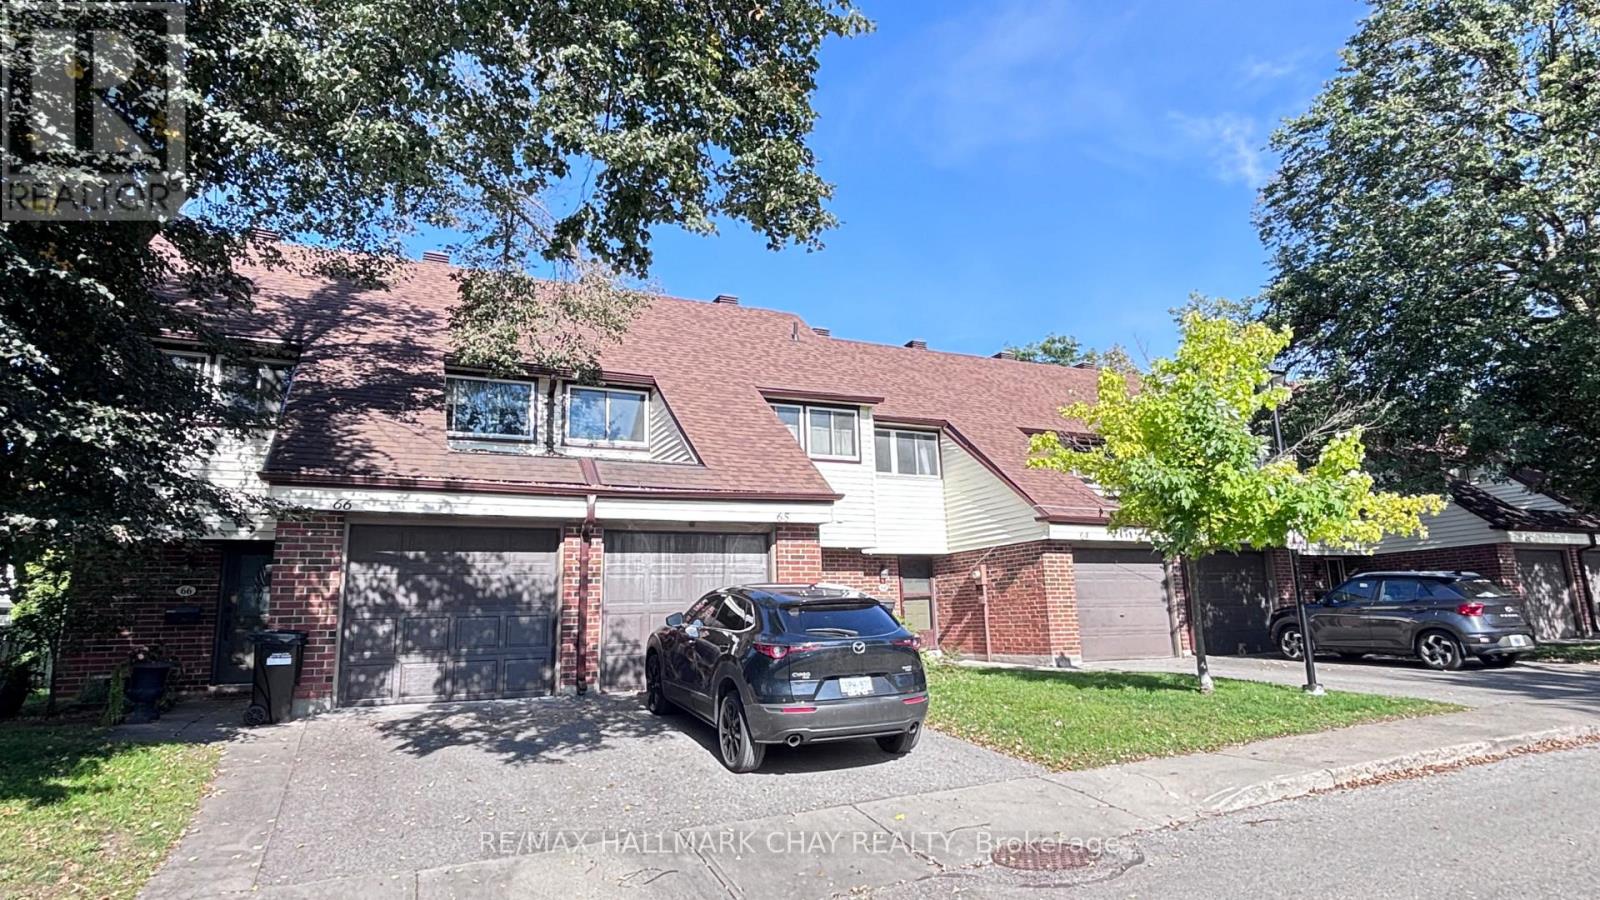
66 - 28 Donald Street
Barrie, Ontario
Welcome to 66-28 Donald St. A two-storey condo townhouse. Minutes to downtown Barrie and restaurants, pubs , shopping and lakeside trail walks. This 3 Bed, 2 Bath, generously sized townhome with finished basement is warm and inviting for family living and downsizing retirees. The private mature landscaped rear yard backyard is an oasis. Great family friendly neighbourhood with its own play centre, close to schools, and transportation. Condo fees include internet, and TV. Maintenance includes snow removal and grass. (id:63381)

118 Marshall Street
Barrie, Ontario
ALLANDALE HEIGHTS COMPLETELY RENOVATED VACANT LEGAL DUPLEX WITH TWO SEPARATE YARDS! This modern home offers a fully legal second suite registered in 2020! As a duplex it presents exceptional flexibility for buyers seeking mortgage-offset income, improved TDS ratios for financing, multi-generational living, or a strong investment property in a high-demand neighbourhood. The home sits on a 50' lot with deck & shed and is completely turnkey, offering detailed finishes throughout. The main level features a bright three-bedroom layout with a spacious living room, dedicated dining area, an updated kitchen, an ultra-modern four-piece bath, and its own separate laundry. Large windows and clean contemporary finishes create an inviting space that feels fresh and move-in ready. The lower level is a registered legal apartment offering two bedrooms, a full second kitchen, a generous living room, full bath and private laundry. This suite also enjoys its own yard, giving both units independence and privacy rarely found in duplex properties.With five total bedrooms, two full baths, two kitchens, two laundries, and two separate yards, the property provides outstanding versatility for comfortable living and income potential. Park in the attached garage or the large drive with four additional spaces. (total of 5 car parking) Located in the heart of Allandale, the home is close to parks, schools, shopping, transit, and Barrie's waterfront. The property is vacant, making it easy to show and allowing for a quick closing. With no tenants, buyers can move forward without complications or delays. (id:63381)
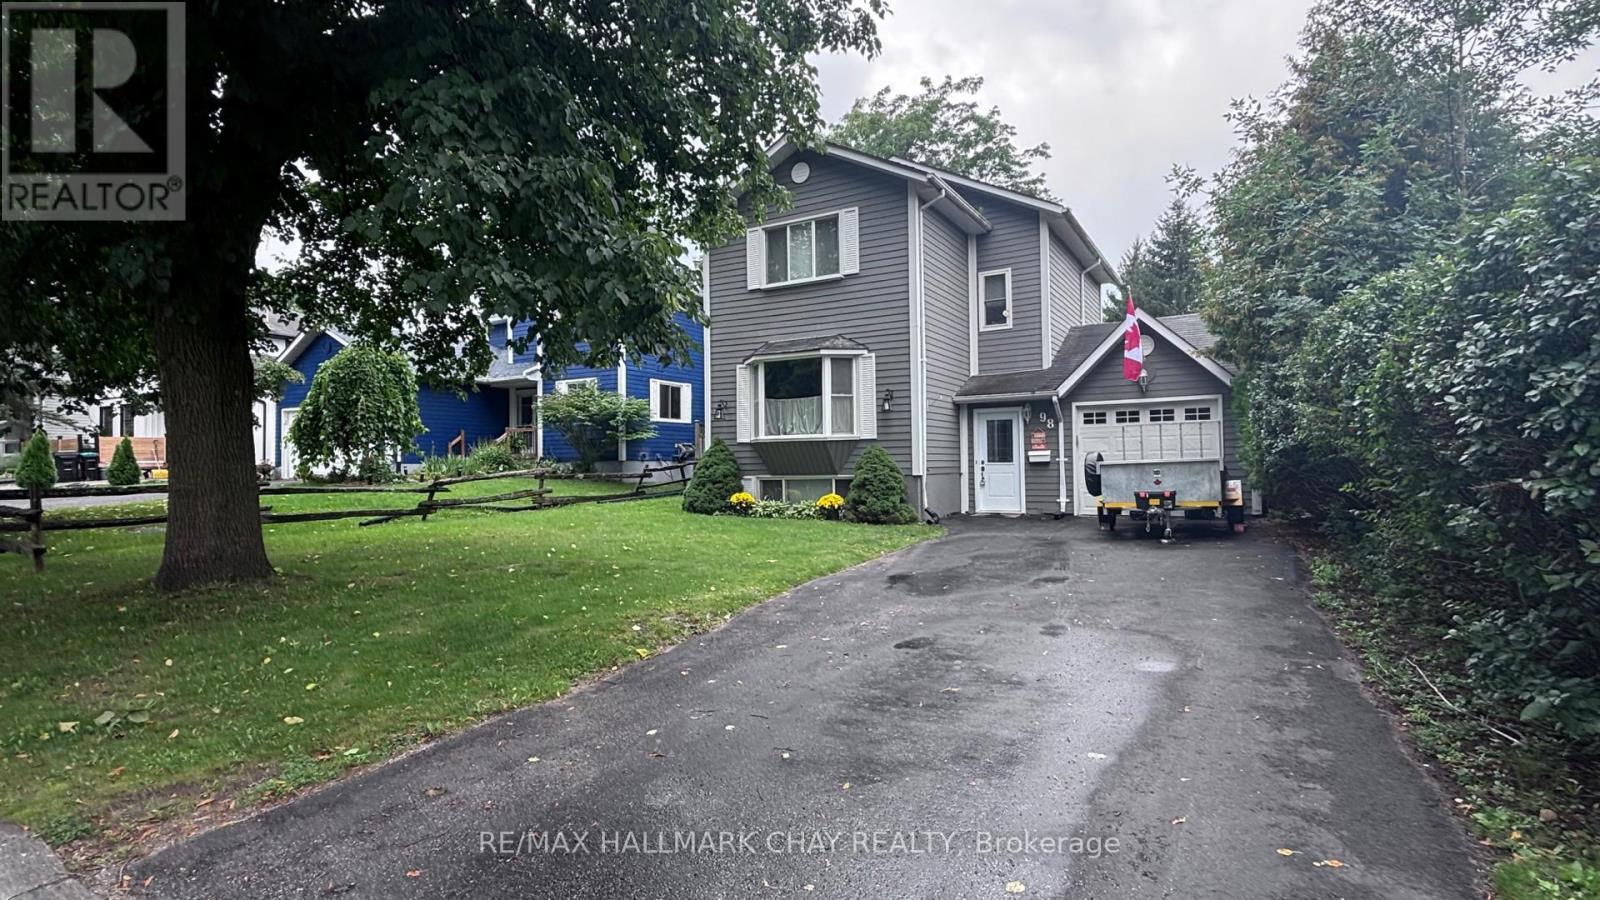
98 Elizabeth Street
Barrie, Ontario
This home is located in a mature cul-de-sac offering the perfect blend of privacy, tranquility, and convenient access to urban amenities such as a beautiful eco park-ideal for families seeking outdoor recreation and nature. Close access to Highway 400, major shopping centres, and schools. Complete with Living room, Dining room and eat in kitchen, 3 Spacious Bedrooms 2 Full Bathrooms a detached single garage with Inside Entry, Driveway Parking for up to 4 Vehicles-excellent for multi-car households or entertaining guests. Some system Replacements (within 4 years), new Furnace, water, and central Air. The living room has a Fireplace and a basement is partially finished. (id:63381)
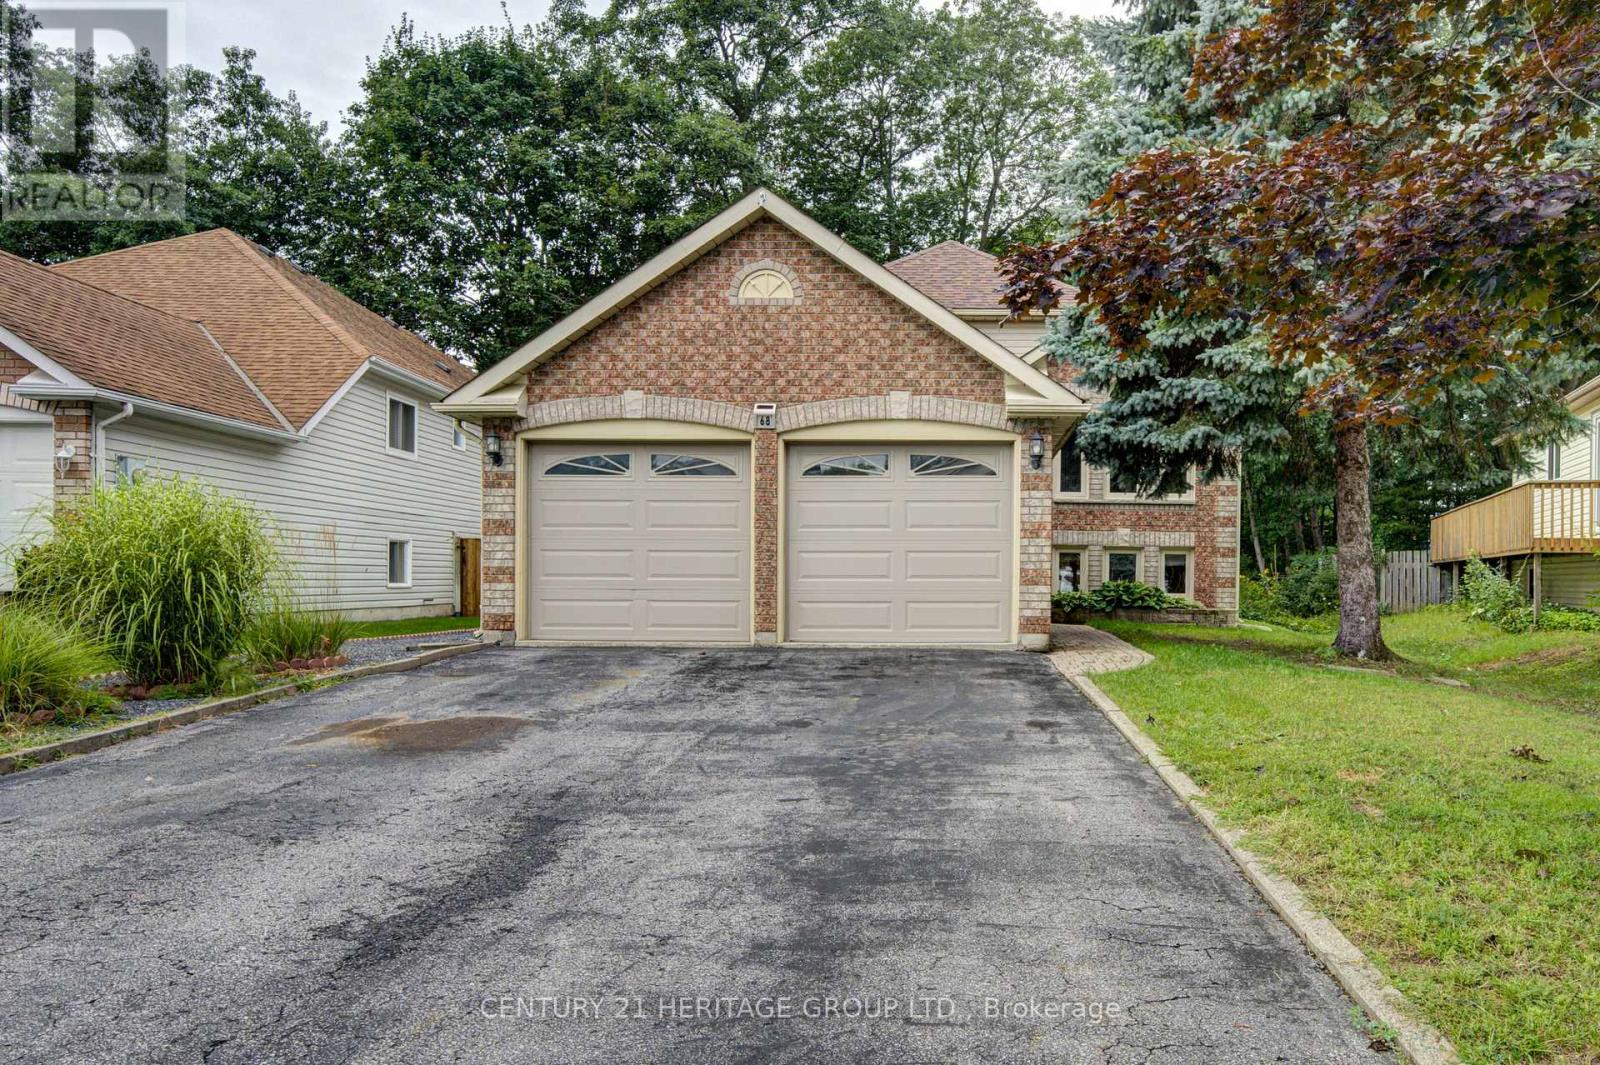
68 Dyer Drive
Wasaga Beach, Ontario
Welcome to this spacious raised bungalow offering approx. 2300 sq ft of living space, just minutes from Canada's largest freshwater beach. This home combines an ideal location with a functional and inviting layout. The main floor features an open concept design highlighted by cathedral ceilings and large windows that fill the home with natural light. The living and dining areas flows into the kitchen, with a walkout to the deck. Two comfortable bedrooms and a full bathroom complete the upper level. The finished basement offers additional living space with two more bedrooms, a full bathroom and a spacious living room with a natural gas fireplace. Whether you need guest accommodations, or potential for multi family living this level provides flexibility for every lifestyle. This desirable area close to Schools, shopping and recreational activities, this home is a perfect blend of comfort and location, this home will not disappoint! (id:63381)
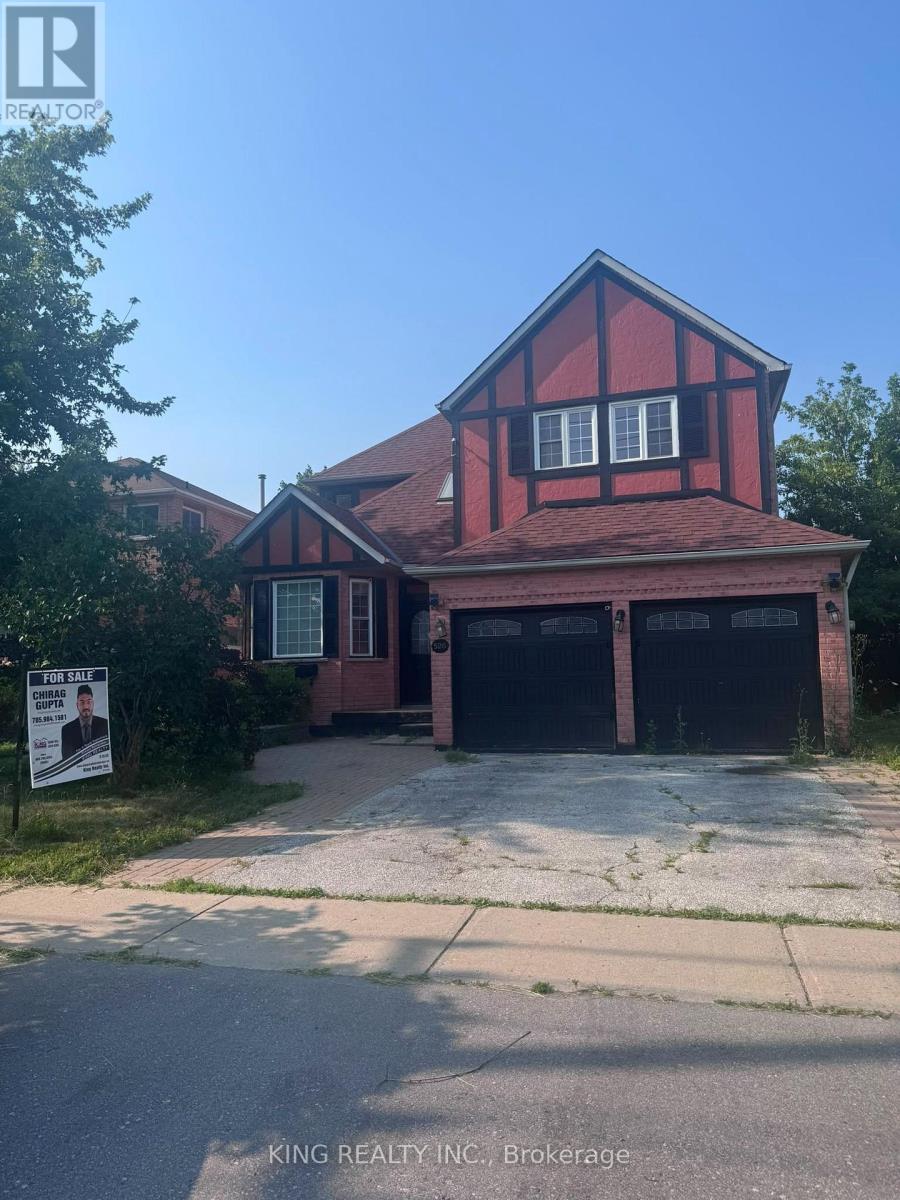
526 Grove Street E
Barrie, Ontario
Welcome to this spacious and well-maintained 2-storey detached home in a desirable Barrie neighbourhood! Situated on a premium 50' x 110' lot, this home offers over 4 bedrooms, 3 bathrooms, and parking for up to 6 vehicles, including a double-car garage. The main level features separate living and dining rooms, a cozy family room with a fireplace, and a bright eat-in kitchen with granite countertops and stainless steel appliances. Conveniently located close to schools, parks, shopping, public transit, and major amenities. Vacant for immediate possession with flexible closing available. Don't miss this fantastic opportunity! (id:63381)
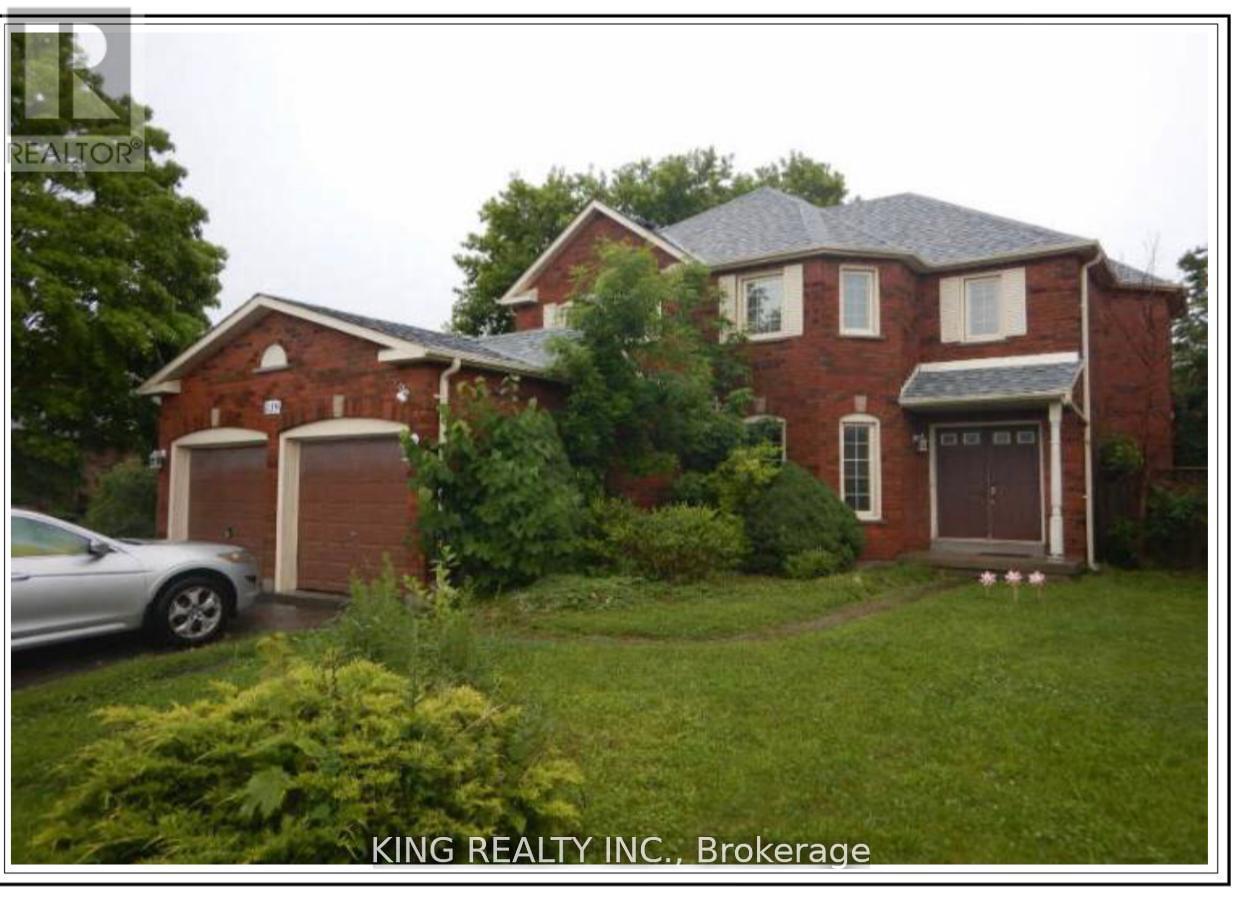
139 Livingstone Street
Barrie, Ontario
Welcome to this beautifully maintained 4-bedroom home offering spacious and functional living for the whole family. Featuring a bright and open-concept layout, this home boasts generous principal rooms, a modern kitchen with ample cabinetry and counter space, and a comfortable family room perfect for everyday living and entertaining. The primary bedroom includes a private ensuite and walk-in closet, while the additional bedrooms are well-sized and filled with natural light. Located in a sought-after neighborhood near schools, parks, Georgian Mall, East Bayfield Community Center, Georgian College, Royal Victoria Hospital, and major commuter routes, it sits on a 49' wide lot with a beautifully landscaped backyard, lush gardens, a serene pond, and a 16x12 wooden deck. Inside, the home offers a bright eat-in kitchen with modern appliances, an updated master ensuite, LED pot lights, and thoughtful upgrades throughout combining comfort, style, and convenience in a prime location. (id:63381)
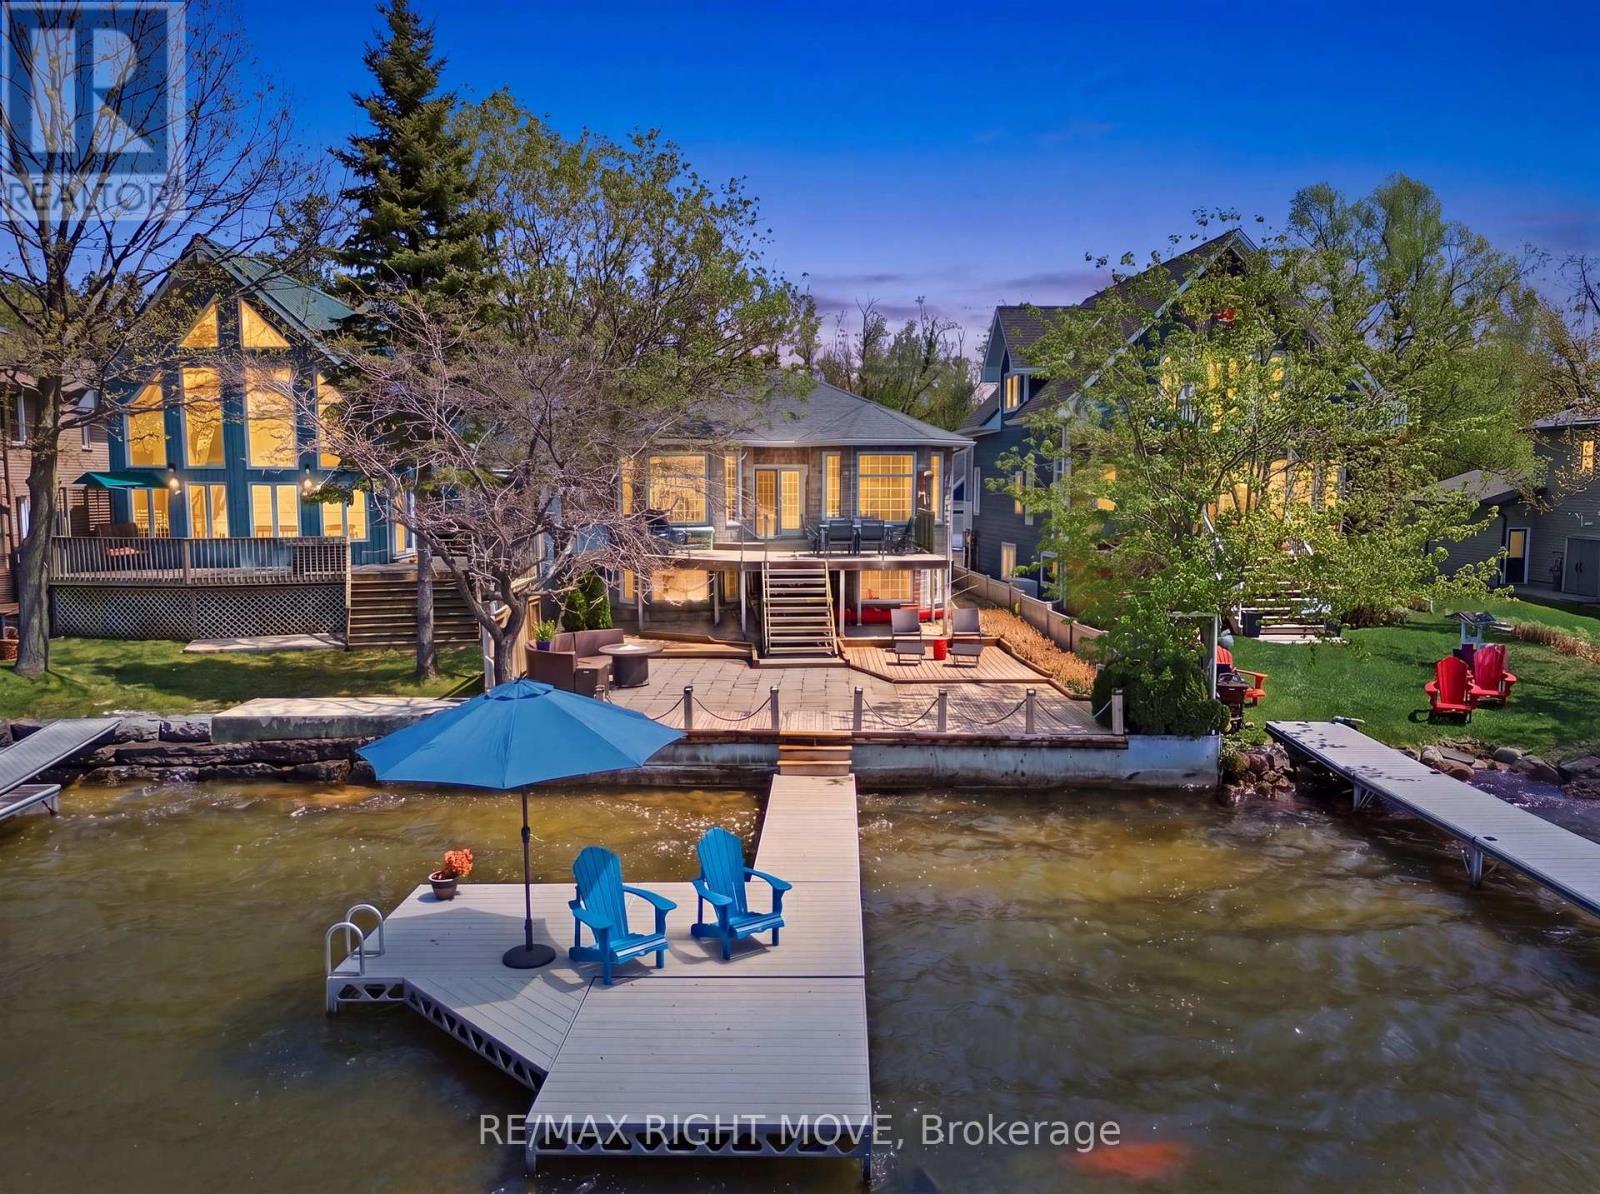
1174 15 Line N
Oro-Medonte, Ontario
Rare opportunity to own a west facing, waterfront home on sought-after Bass Lake. Situated on a generous lot with 40 ft of sandy shoreline, this property offers excellent swimming, boating, and year-round recreation. Enjoy stunning lake views and breathtaking sunsets from your own dock or the glass-railed deck.The open-concept main floor features a kitchen overlooking the sunken living room, ideal for entertaining. The upper level offers 2 bedrooms, including a spacious primary suite with walk-in closet and jacuzzi tub. The finished lower level includes 3 additional bedrooms, a rec room, 3-piece bath, separate entrance, and large lake-view windows; perfect for guests or potential in-law suite. Further features include energy efficient construction with ICF foundation and exterior walls, in-floor radiant heating, thermal pane casement windows, gas stove, attached heated garage with loft storage, updated roof, landscaped gardens, fenced yard, shed, and water treatment system. Located steps from Bass Lake Provincial Park with access to swimming, boating, snowshoeing, and cross-country skiing. *Some photos have been digitally staged to showcase potential* (id:63381)
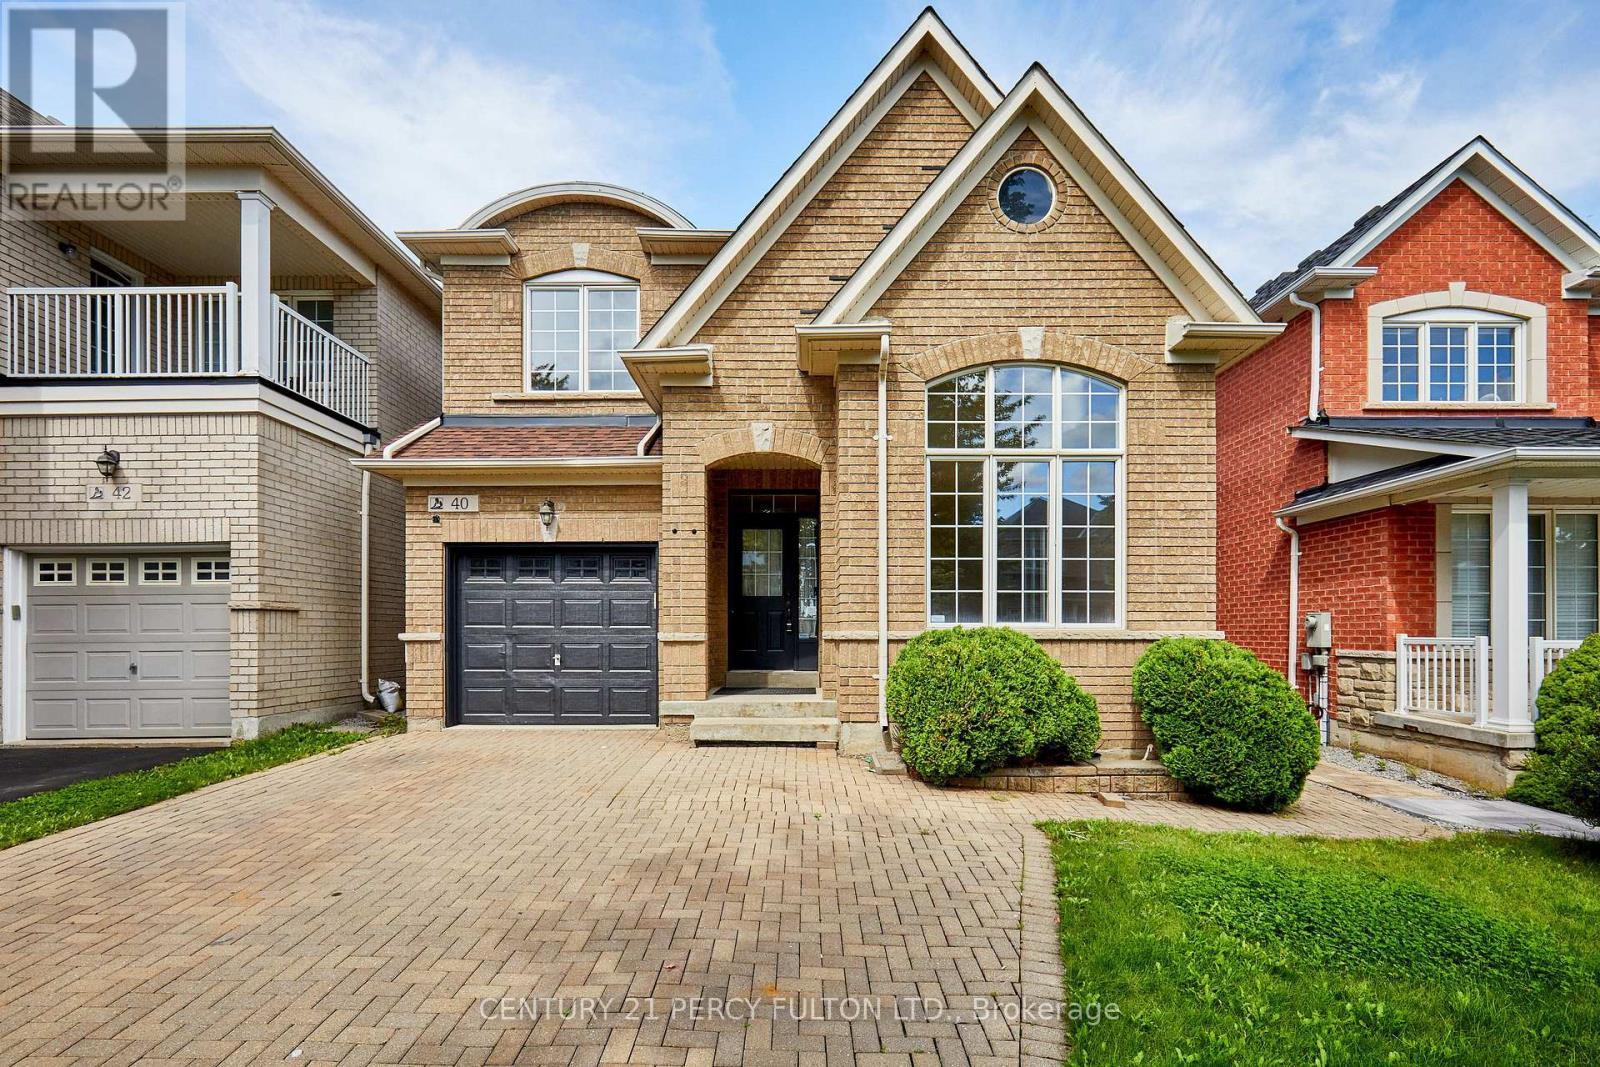
40 Tidewater Street
Markham, Ontario
Welcome to this beautifully maintained 4+1 bedroom, 4-bath detached home in Markham's highly sought-after Wismer community. Freshly painted and filled with natural light, this spacious family home features 9-ft ceilings, hardwood flooring, California shutters and pot lights throughout the main level. The impressive open-to-above living room creates a bright and airy first impression, while the inviting family room features a gas fireplace. The well-appointed kitchen offers granite countertops and ample cabinetry, with convenient direct access to the garage. Upstairs you'll find 4 generously sized bedrooms, including a spacious primary retreat with walk-in closet and 5-piece ensuite. The professionally finished basement provides exceptional additional living space with a large recreation/living area, bedroom, 3-piece bathroom for extended family or guests. Roof reshingled in 2021. Excellent location just minutes to highly rated Bur Oak Secondary School and Fred Varley Public School, GO Station, parks, transit, shopping, restaurants, banks and everyday amenities. A wonderful family home in one of Markham's most desirable communities! (id:63381)
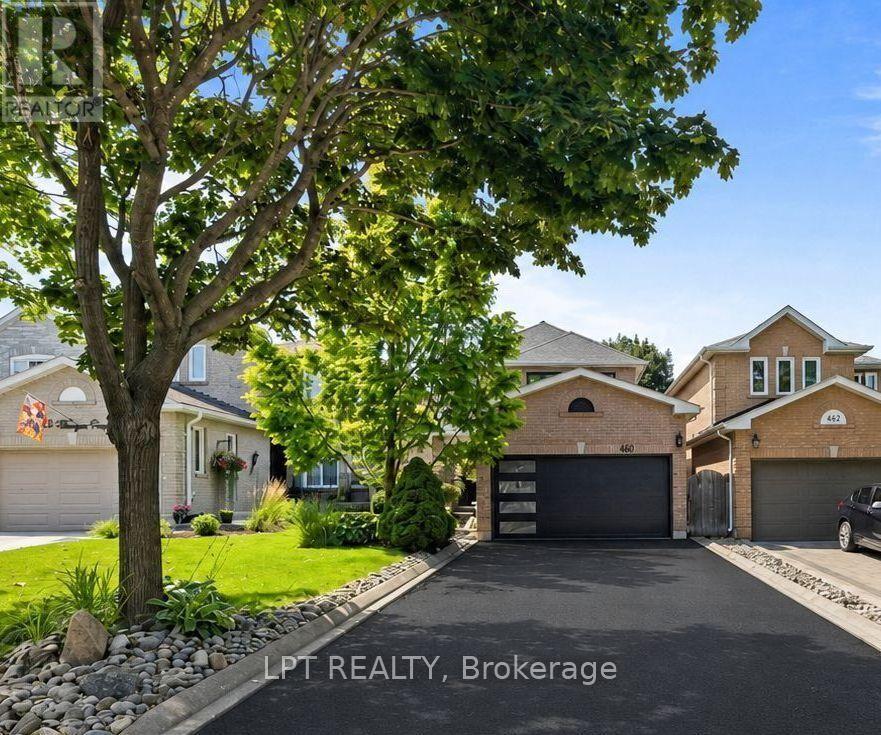
416 Flanagan Court
Newmarket, Ontario
Perfectly Positioned Family Home In The Coveted Summerhill Estates Community Of Newmarket. Close To Schools, Parks, Ray Twinney Rec Centre, Upper Canada Mall, The New Mulock Park, Southlake Hospital, Walking Trails, Bustling Downtown Newmarket's Riverwalk Commons, Fairy Lake And Every Amenity You Could Possibly Desire! This Bright And Inviting Family Home Offers A Spacious, Thoughtfully Designed And Light-Filled Layout Ideal For Both Everyday Living And Entertaining. With 3+1 Generously-Sized Bedrooms And 4 Bathrooms There Is Plenty Of Room For The Whole Family. The Private West-Facing Backyard, Framed By Mature Trees, Is Perfect For Children And Pets To Play, Family Gatherings, And Summer Entertaining. The Finished Basement With Separate Entrance Adds Exceptional Versatility With Large Recreation Room, Kitchen, Additional Bedroom With Walk-In Closet, And Full Bathroom - Ideal For Extended Family, Teens Seeking Their Own Space, Overnight Guests, Or Multi-Generational Living. This Is A Home That Combines Comfort, Functionality, And Flexible Space For Every Stage Of Family Life. Welcome Home! BONUS: No Sidewalk! New Furnace & AC - 2021, New Main Floor Kitchen Fridge & Stove - 2026, New Electrical Panel - 2026, New Water Heater - 2026, Driveway Redone - September 2026. Most Windows Replaced August 2026. (id:63381)
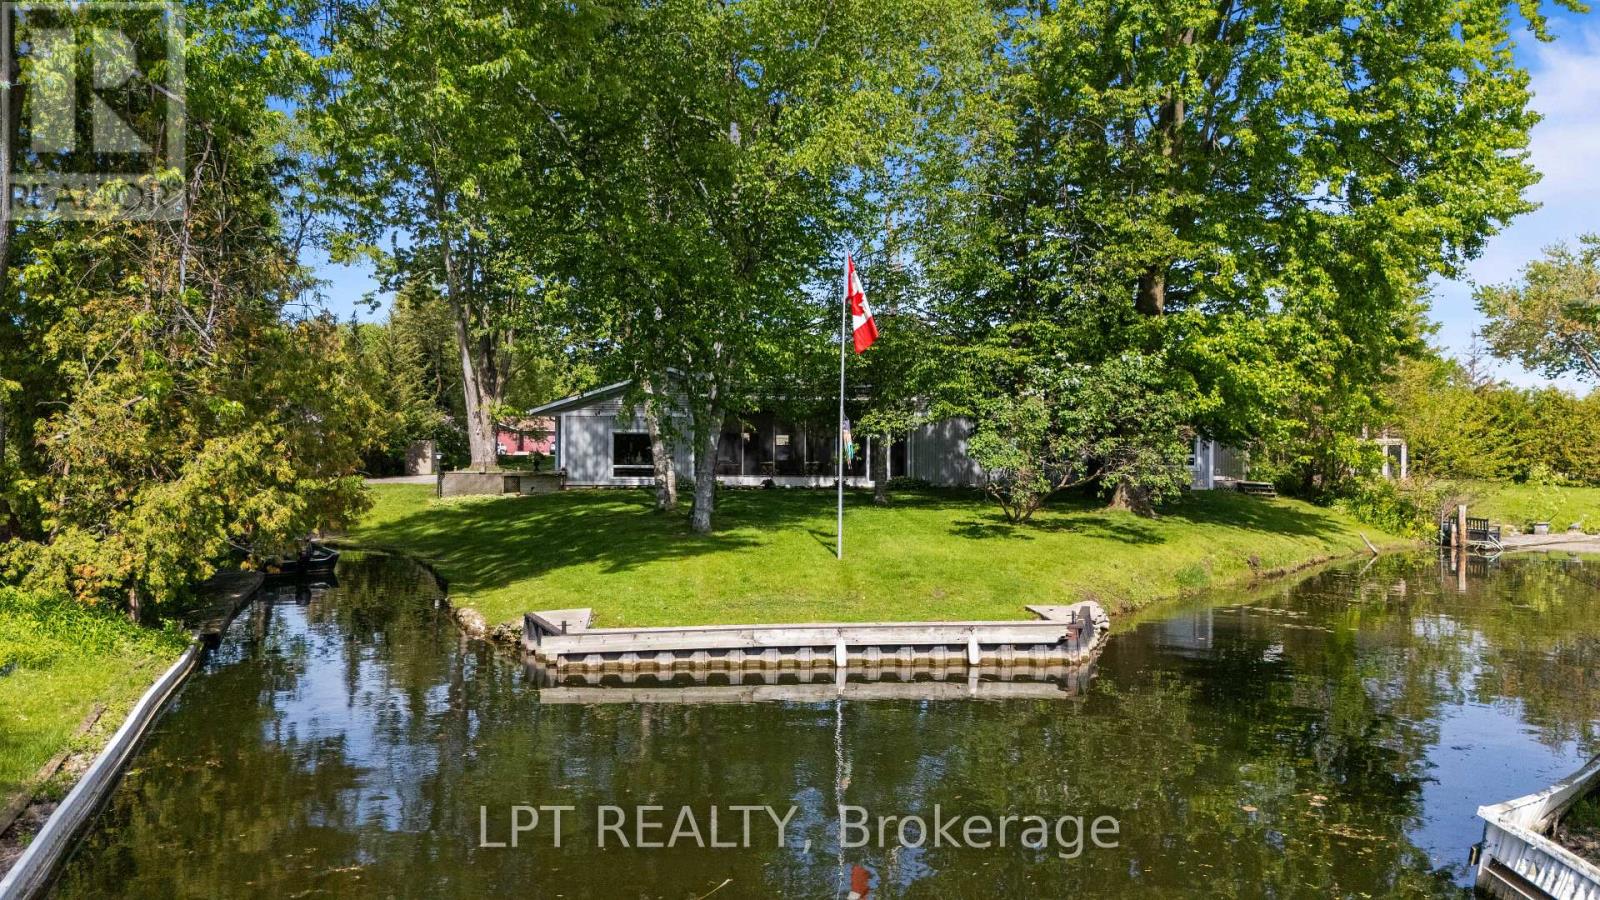
204 The Queensway S
Georgina, Ontario
Commanding Channel Views & Spectacular Western Exposure Set The Stage For This Architecturally Distinct Wraparound Bungalow On An Almost Half-Acre Lot. From Shores To Stores, Life Is Easier Here. Enjoy 235 Feet Of Shoreline & Direct Access To Lake Simcoe, All While Being Within Walking Distance To Shops, Restaurants, Groceries, & Everyday Amenities. Perfectly Positioned To Capture The Beauty Of Its Surroundings, Large Windows & Multiple Walk-Outs Blur The Line Between Indoor & Outdoor Living. Wake Up To Peaceful Channel Views From All Three Bedrooms, Enjoy Ever-Changing Water Views From The Principal Living Spaces, & Take In Breathtaking Sunsets. The Primary Retreat Features A Beautifully Renovated 5-Pc Ensuite & Custom Built-In Wardrobes. Two Additional Bedrooms Offer Direct Access To The Sunroom & Peaceful Water Views. Designed For Convenient Single-Level Living, The Home Features Many Recent Updates In 2025 Including Flooring, Fresh Paint Throughout, Renovated Bathrooms, & Updated Lighting. The Incredible Screened-In Sunroom Is The Perfect Place To Relax, Entertain, Enjoy Your Morning Coffee, Or Unwind At The End Of The Day While Taking In The Surrounding Waterfront Setting. The Registered One-Bed Apartment With Separate Entrance Offers Excellent Potential For Rental Income, Multi-Generational Living, Extended Family, Or Guests. Complete With Its Own Private Deck & Sitting Area, It Provides Privacy & Versatility For A Variety Of Living Arrangements. A Dedicated Office Space With Direct Access To The Garage Provides Additional Flexibility For Those Working From Home. An Unfinished Second-Storey Bonus Room Offers Exciting Future Expansion Potential, W/The Possibility To Create Additional Living Space Along W/A Private Outdoor Deck & Stair Access. The Partial Basement & Poured Concrete Crawlspace Beneath The Addition Provide An Abundance Of Storage Space. Where Waterfront Living, Spectacular Sunsets, & Everyday Convenience Come Together In One Truly Unique Property. (id:63381)
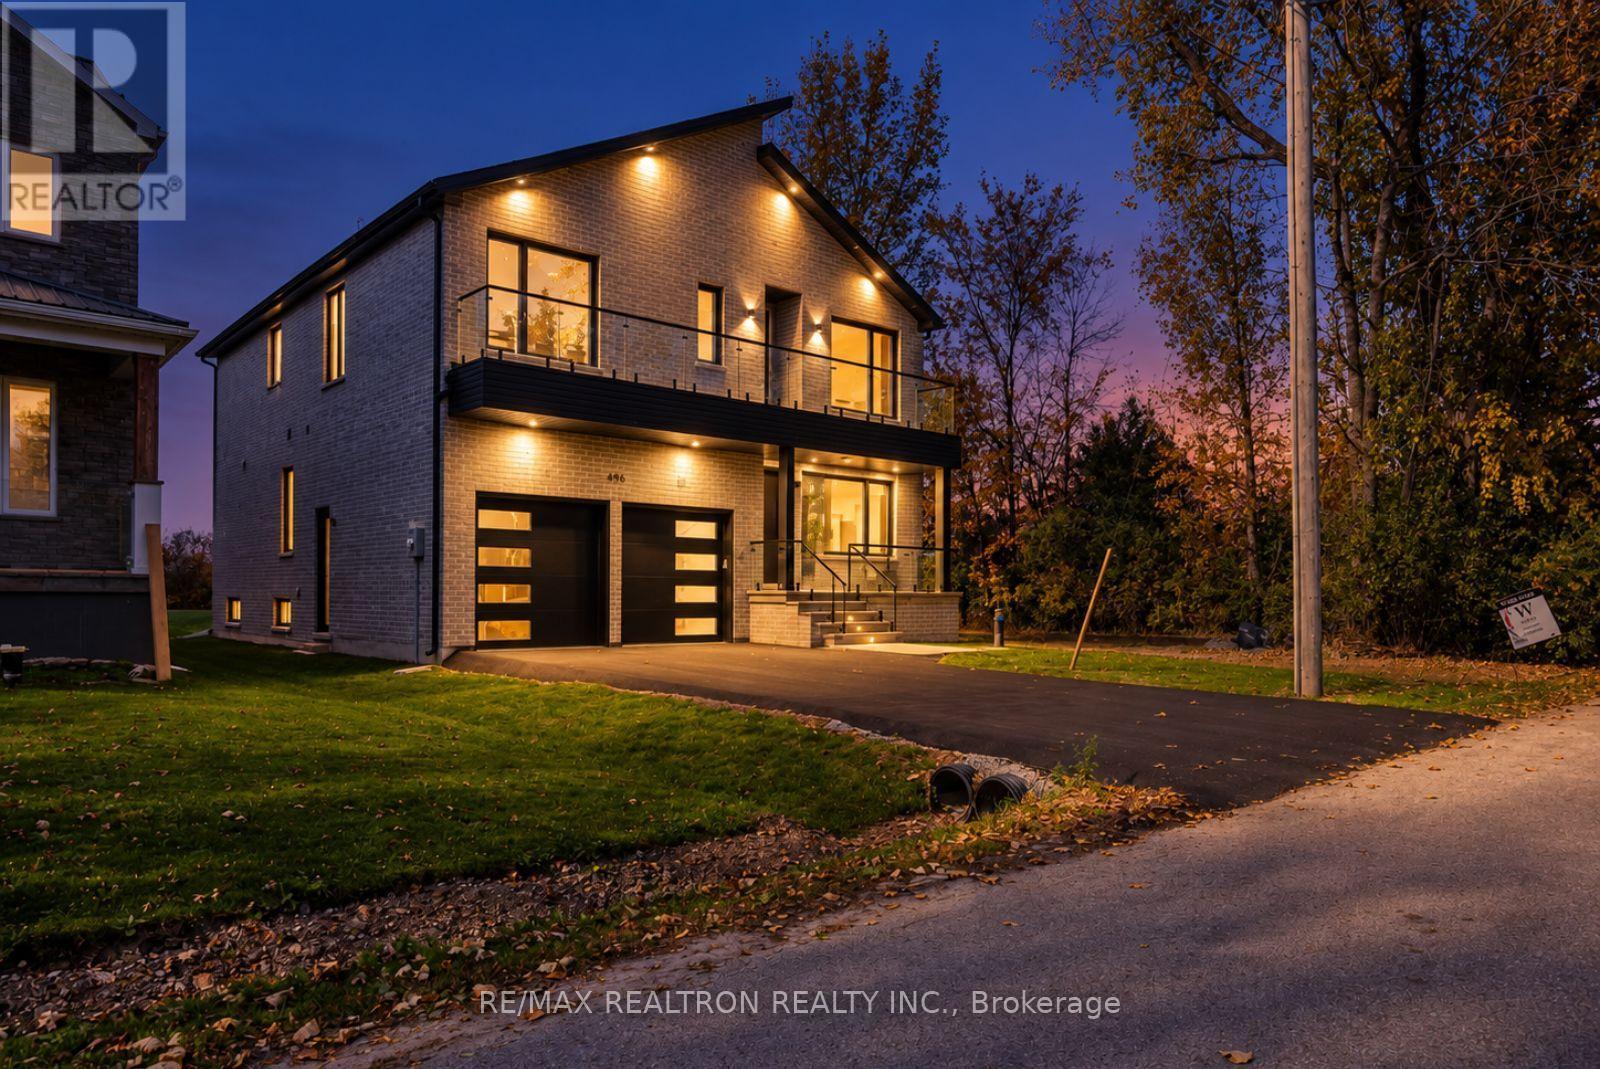
496 Duclos Point Road
Georgina, Ontario
Custom Built In 2024, This Stunning Lakeside Home Blends Contemporary Design, Luxury Finishes, Elevated Comfort And Breathtaking Views. Thoughtfully Designed With Exceptional Craftsmanship And Striking Architectural Details, Every Inch Reflects Quality, Sophistication And Style. The Main Level Features An Impressive Open-Concept Layout Ideal For Entertaining And Everyday Living. At The Heart Of The Home Is A Gourmet Kitchen With Sleek Quartz Countertops, Premium Bosch Appliances And A Hidden Walk-In Pantry, Flowing Seamlessly Into The Dining Area And Magnificent Family Room. A Striking Three-Sided Fireplace Anchors The Space, Complemented By Soaring Double-Height Ceilings, Oversized Windows And Sliding Glass Doors Leading To The Backyard. A Grand Formal Living Or Dining Room Completes The Main Level. Upstairs Offers Four Spacious Bedrooms, Three Bathrooms, Including Two Private Ensuites, Convenient Second-Floor Laundry And A Walkout To A Private Balcony. The Luxurious Primary Suite Features A Juliette Balcony With Beautiful Nature Views, Walk-In Closet And Spa-Inspired Five-Piece Ensuite. Floor-To-Ceiling Windows, 10-Foot Ceilings And A Skylight Flood The Home With Natural Light. Five Bathrooms Feature Spa-Inspired Finishes, While The Fully Finished Basement Offers Additional Living Space And A Rough-In For A Wet Bar. Smart Home And Mechanical Upgrades Include Dual HVAC Systems And A Standby Sump Pump With Battery Backup. Enjoy The Private Duclos Point Community With Access To An Approx. 8-Acre Park For $300/Year, Featuring Tennis And Pickleball Courts, Volleyball, Playgrounds, Private Beach Access And Boat Launch Just Steps Away. A Rare Opportunity To Enjoy Luxury Lakeside Living Surrounded By Nature. (id:63381)

77 Munro St West Street W
Brock, Ontario
Welcome To 77 Munro St W - A Charming 2-Storey Home In The Heart Of Cannington, One Of Durham Region's Most Beloved Small Towns! Offering Over 1,300 Sq. Ft. Of Thoughtfully Updated And Lovingly Maintained Living Space, This Home Is The Perfect Fit For Growing Families Seeking Comfort And A Strong Sense Of Community. The Bright And Inviting Main Level Features A Large Eat-In Kitchen That Flows Seamlessly Into The Main Living Room, Leading Through To A Dedicated Laundry Space. Upstairs, The Spacious Primary Bedroom Serves As A True Retreat, Complete With A 3-Piece Ensuite, Walk-In Closet, And Ample Room For A Cozy Sitting Area Or Nursery Setup. The Second Bedroom Is Equally Generous In Size, With Both Rooms Flooded With Natural Light. Handymen And Hobbyists Will Love The Garage, Featuring A Built-In Workshop Equipped With 200-Amp Service And Its Own Mini Fridge. Step Outside To A Backyard Built For Entertaining Or Simply Unwinding After A Long Day. Enjoy The Peace Of Mind That Comes With Full Municipal Services, Plus The Convenience Of Being Just Steps From Schools, Parks, The Local Community Centre, And Vibrant Downtown Cannington. BONUS UPDATES: Waterproofing (June 2026), New Back Stairs (June 2026), Freshly Painted (June 2026), Furnace Replaced (2024), Roof Replaced (2020). (id:63381)
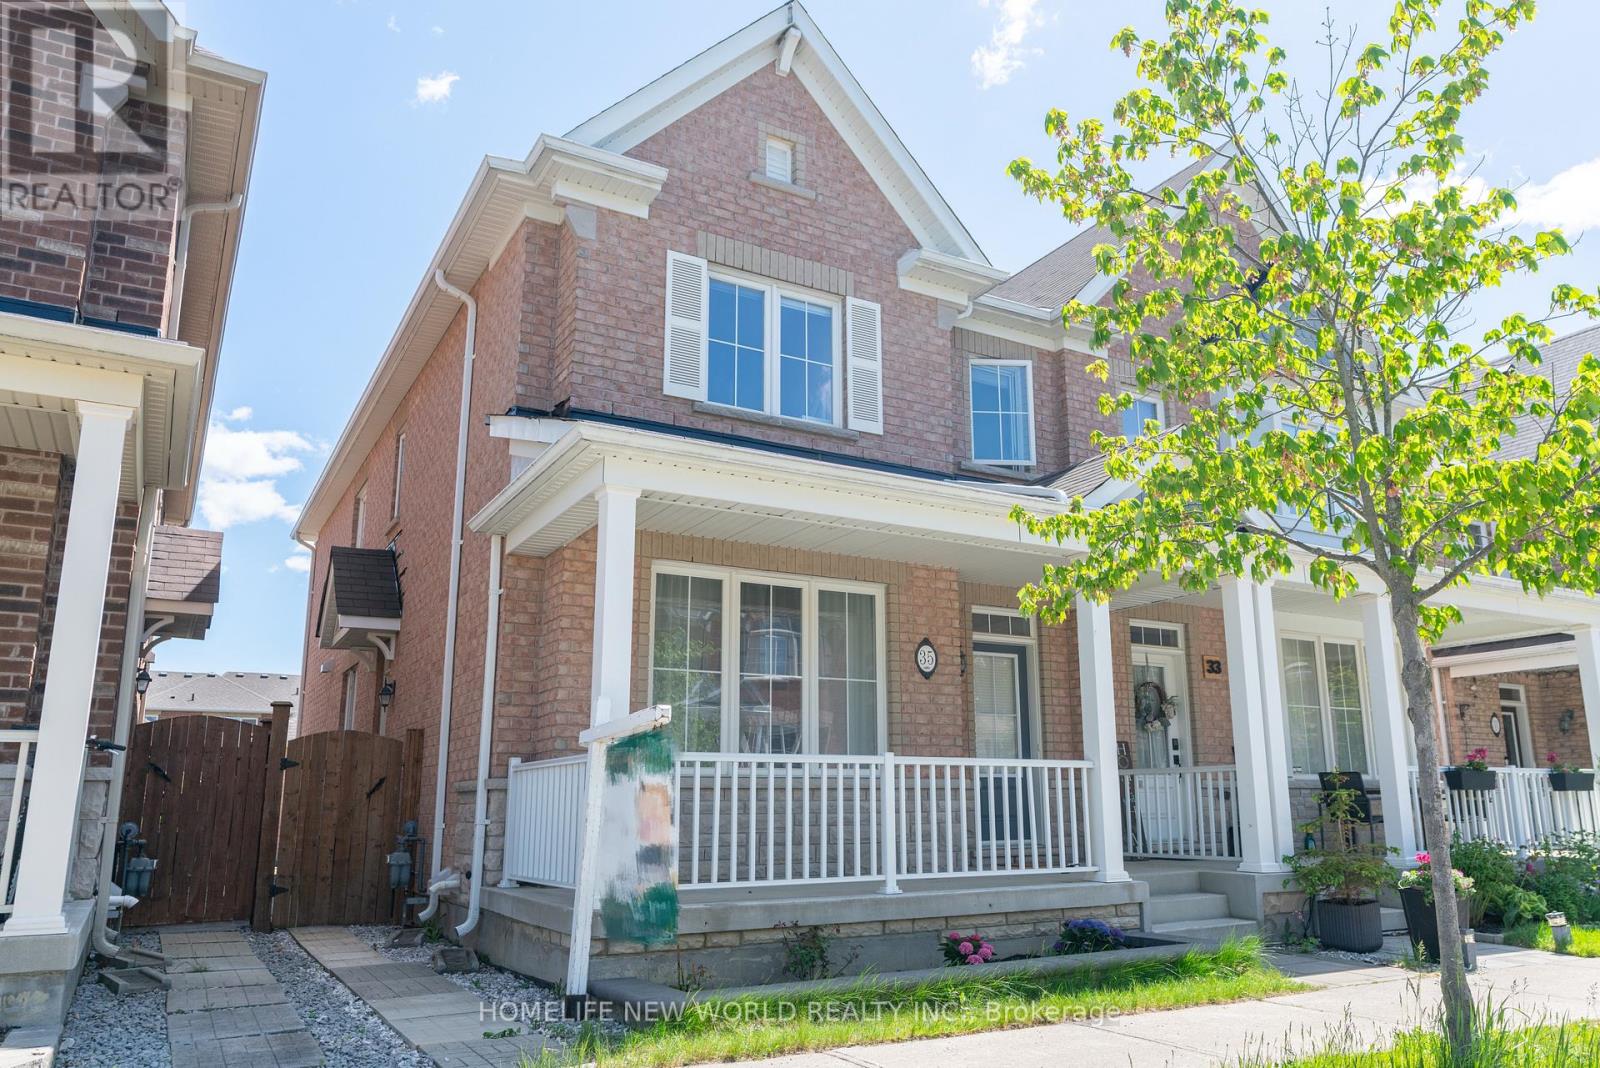
35 Cinemark Avenue
Markham, Ontario
Beautifully Upgraded 4 Bedroom, 3 1/2 Washroom Semi-Detached All brick Home In Highly Desired Family-Friendly Cornell Community. 2 Car Detached Garage Pus 1 Carpark outdoor , 9 Ft Ceilings On Main Floor ,Pot Lights & Hardwood Floor Throughout Main & 2nd Floor, Modernized Kitchen With High-End Bosch Stainless Steel Appliances with Gas-Stove,, Quartz Countertops & Backsplash, Spacious Family Room With Gas Fireplace; Basement Professionally finished with $$$$ spent; one large Bedroom and Kitchen and full Bath & high-end laminated flooring throughout; Walking Distance To Children's Park, Cornell Community Centre, Library, Stouffville Hospital, Elementary & High Schools, Public Transit. And Much More... (id:63381)
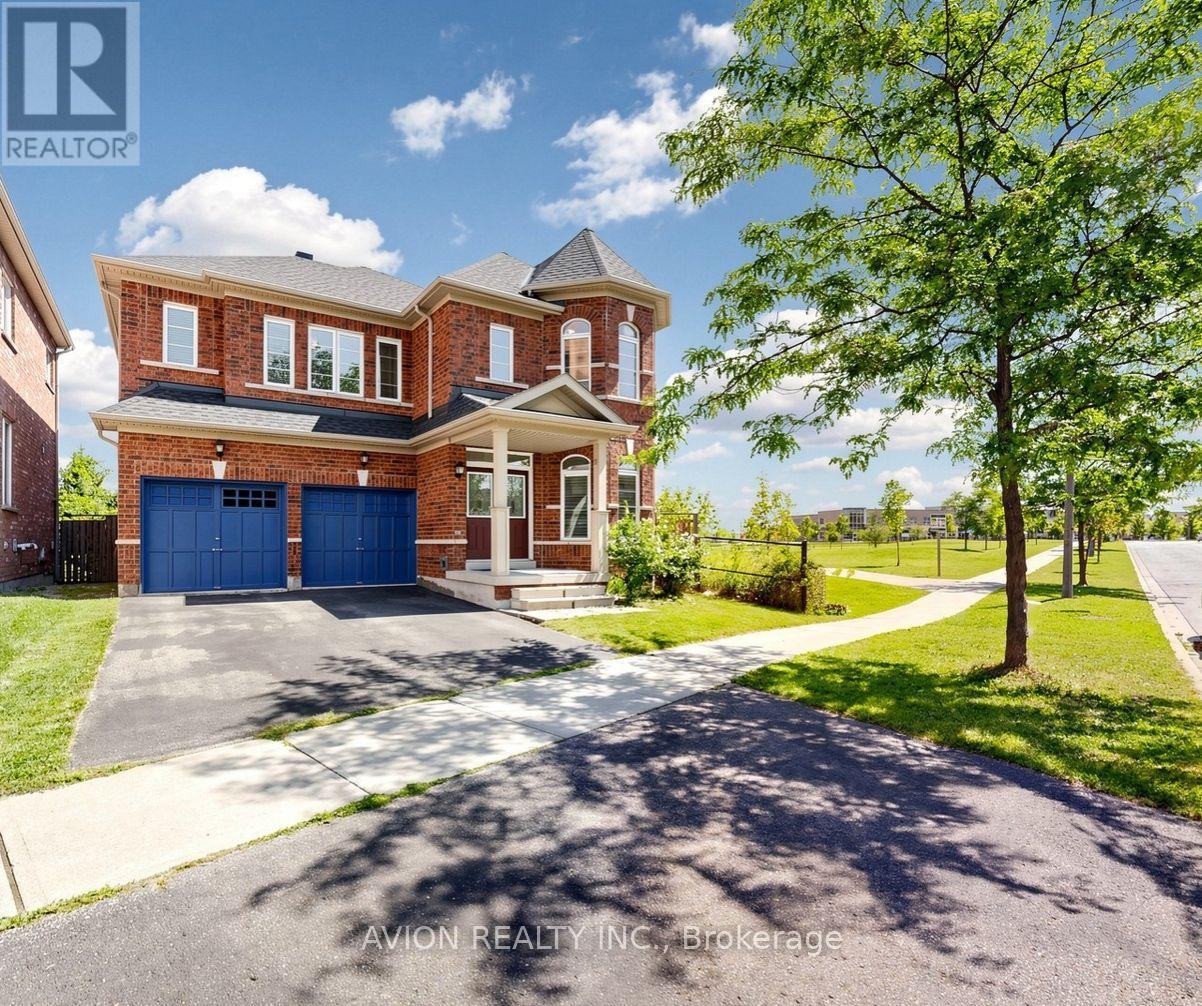
107 Alexander Lawrie Avenue
Markham, Ontario
Well-Maintained Detached On Premium Corner Lot In High Demand Wismer! Rare Gem Sides Onto Park & Backs To Ravine With Unbeatable Views, Privacy & Sunlight-perfect for nature lovers. Boasting 4+1 Beds, 4 Baths & 3,056 Sqft Living Space With A Functional Open Concept Layout. Features A Main Floor Office (Can Be Used As 5th Bed), 9Ft Ceilings & Hardwood Flooring Throughout Main & 2nd Flr. Recent Hardwar Updates: Roof (2025), AC (2024), Attic Insulation (2023) HWT(2026). Incredible Turn-Key Home For Families. Mins To Top Ranking Schools (Fred Varley P.S. & Bur Oak S.S.). Steps To Parks, Restaurants, Supermarkets & Transit. A True Must-See! (id:63381)
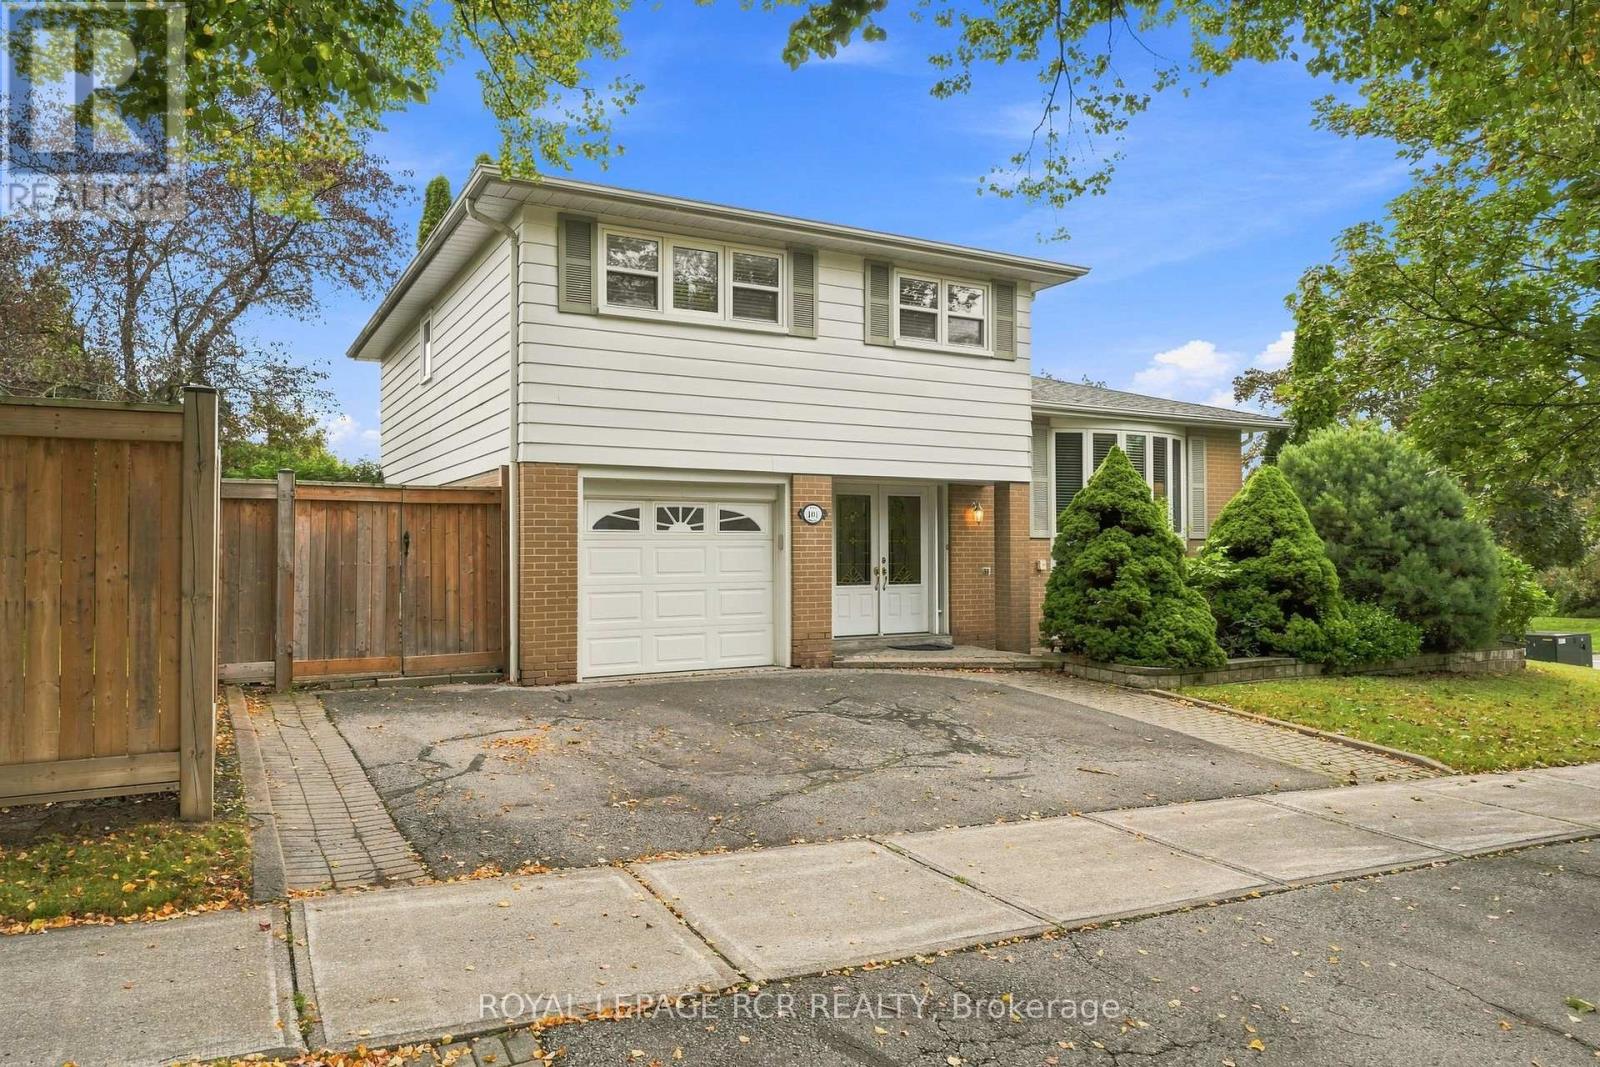
101 Hill Drive
Aurora, Ontario
Welcome to 101 Hill Drive, an inviting 4-bedroom detached side-split set in the Aurora Heights community on a standout corner lot measuring approximately 110 feet across the front. The home is set just moments from Devins Drive Public School, walking trails, parks, and St. Andrew's Village Shopping. The bright, multi-level layout features a versatile family room or office with backyard access, spacious living and dining areas, and a beautifully renovated kitchen with stainless steel appliances and a walkout to the backyard. The private, fully fenced backyard offers a peaceful setting for outdoor dining, entertaining, and everyday enjoyment. Four bedrooms and a 4-piece bathroom occupy the upper level, while the finished basement provides additional living space with a generous recreation room, new flooring, pot lights, and a 3-piece bathroom. A landscaped walkway and attached garage complete this well-located Aurora Heights home. (id:63381)
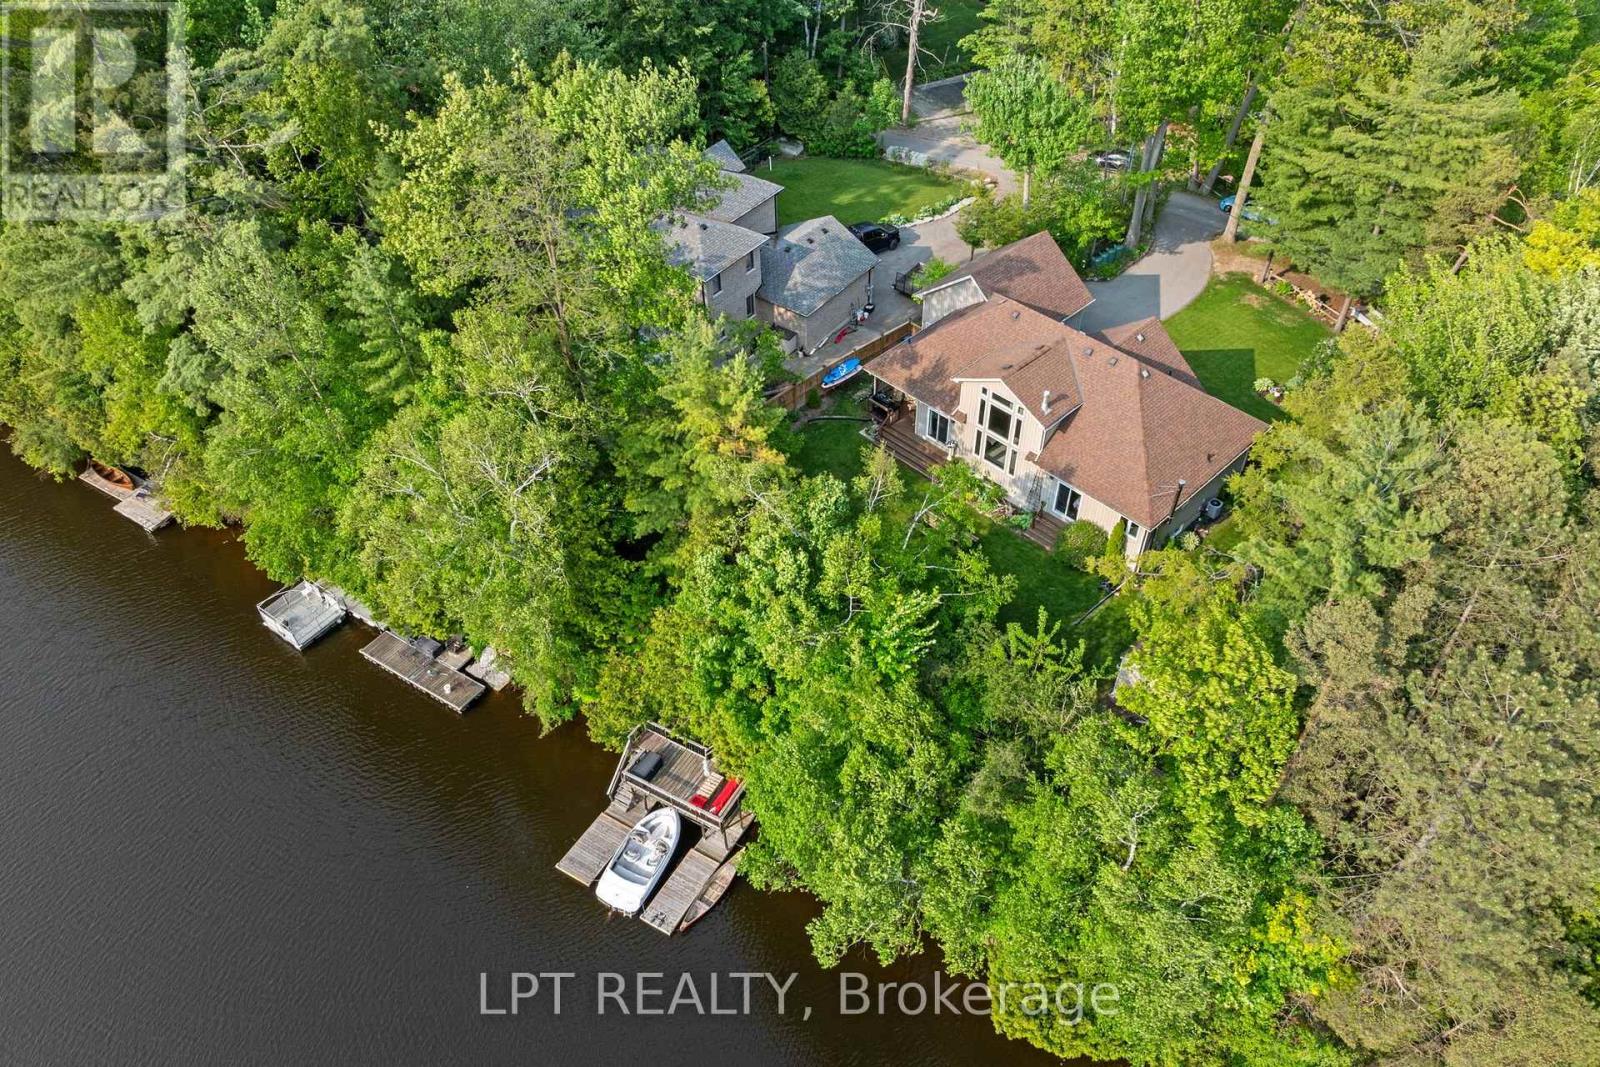
2 Birch Knoll Road
Georgina, Ontario
WATERFRONT LUXURY ON BLACK RIVER - A RARE FIND! Welcome To Your Dream Escape - An Exquisite 5-Bedroom, 3-Bath Bungaloft (2011 Build) Nestled On A Quiet Dead-End Street Offering Total Privacy And Serenity. This Architecturally Stunning Home Features An Open-Concept Layout, Soaring Cathedral Ceilings In The Great Room, And A Cozy Gas Fireplace That Sets The Stage For Effortless Entertaining Year-Round. Wake Up To Breathtaking Views Of The Black River And Enjoy A Quick Boat Ride Straight Out To Lake Simcoe - This Is The Ultimate 'Hottage' Lifestyle: Full-Time Home Meets Luxury Vacation Retreat. The Second-Story Loft Is A Showstopper, Boasting Panoramic River And Conservation Views That Feed Your Soul. Step Outside To Nature's Playground, Where Summer Days Are Spent Boating, Paddle Boarding, Or Unwinding With A Glass Of Wine At Sunset. Just A Short Walk Away, Your Deeded Access Leads To A Private Sandy Beach - Perfect For A Morning Swim Or Sun-Soaked Afternoons. In Winter, Embrace The Magic Of The Season With Ice Fishing, Snowmobiling, Or Simply Enjoying The Stillness From Your Fireside Perch. This Four-Season Oasis Delivers Charm, Adventure, And Tranquillity In Equal Measure. And When You're Ready To Socialize, You're Just Minutes From The Prestigious Briars Golf Club & Resort, Offering Top-Tier Fitness, Recreation, And Community Events. Located In A Hidden Gem Enclave Known As "The Southamptons North Of Toronto," You're Only 18 Minutes To Hwy 404 - Where Small-Town Warmth Meets Upscale Living. This Is More Than A Home. It's A Lifestyle. A Sanctuary. A Place Where Even The Local Coffee Shop Remembers Your Name. Waterfront. Privacy. Prestige. Don't Miss Your Opportunity To Own One Of The Most Desirable Properties North Of The City. (id:63381)
168 Springhead Gardens
Richmond Hill, Ontario
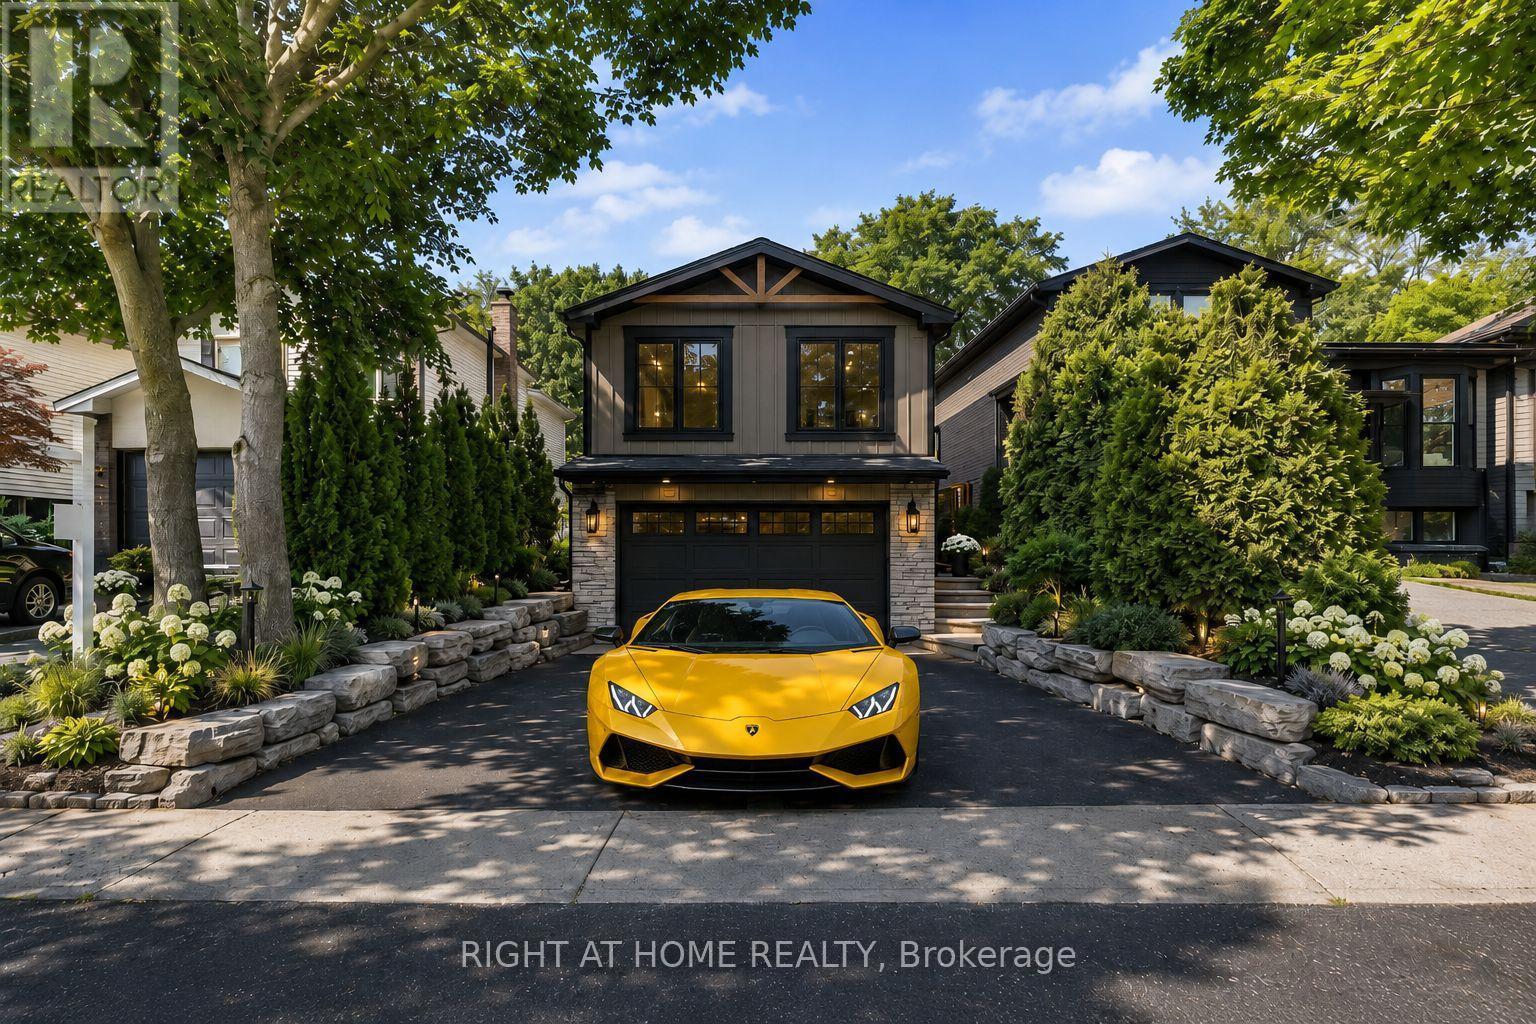
Affordable Luxury Living with Exceptional Future Potential in North Richvale: Newly enhanced virtual photos help buyers visualize this meticulously renovated raised bungalow as it is today, while also showcasing exciting customization possibilities, including furniture/layout concepts, exterior design ideas and a potential second-level addition concept that may increase living space to approx. 3,000 sq ft, subject to buyer due diligence and municipal approvals. A dramatic Starlight Galaxy granite foyer introduces a home designed for buyers who value quality, precision and enduring style. Custom staircases create architectural flow. Chef's kitchen features granite counters/floors, maple cabinetry/new stove with air fry/air bake, opening to formal dining beneath a crystal chandelier and sun-filled living room. Main level offers 3 spacious bedrooms and spa-inspired 5-pc bath with matched Starlight Galaxy granite, porcelain and Jacuzzi tub. Kitchen walks out to a private backyard for seamless indoor-outdoor living. Engineered hardwood selected for the Princess Margaret Lottery Home, Benjamin Moore finishes and R60+ insulation add quality and efficiency. Wood-paneled lower level features home theatre with 7.1 surround, executive office or 4th bedroom, 2nd bathroom and direct garage access for safety and convenience. Bell Pure Fibre Optics adds modern connectivity. Customized double garage with automotive/movie artwork, overhead lighting and sound system fits 2 large luxury SUVs, plus 4 cars on driveway; ideal workshop, studio or collector showcase. Separate garage entrance offers basement income potential. Estate-calibre exterior and in-drive lighting create striking night presence. Private rear garden beneath mature trees offers rare privacy, comfortably seating 16 guests in a secluded oasis. Steps to Hillcrest Mall, schools, parks, hospital, transit, groceries and upcoming subway. Linked property. ** This is a linked property.** (id:63381)

151 Moore Crescent
Hamilton, Ontario
EXCEPTIONAL living in Ancaster's premier Parkview Heights! This professionally landscaped EXECUTIVE BUNGALOFT offers a flawless open-concept layout packed with premium upgrades. The main floor welcomes you with formal living and dining spaces, alongside a dramatic great room featuring vaulted ceilings, a gas fireplace, and large windows with California shutters.The chef-inspired eat-in kitchen features sleek white cabinetry, granite countertops, stainless steel appliances, a breakfast bar, and a bright dinette with easy garage and laundry access. Two spacious main-floor bedrooms both feature private ensuite baths, including a primary retreat with a large walk-in closet and a dedicated soaker tub/shower. Up the two-toned wood staircase you will find a generous loft, a third bedroom, and a full bath. Looking for more space? The fully finished lower level delivers with a massive rec room, an additional bedroom, and a full bathroom as well as plenty of storage. The backyard is a total staycation destination, complete with a sparkling in-ground pool, concrete patio, hot tub, storage shed, and lush gardens, you will never want to leave. A perfect blend of style, space, and luxury in an amazing A+ location. (id:63381)
23 Cranberry Lane
Aurora, Ontario
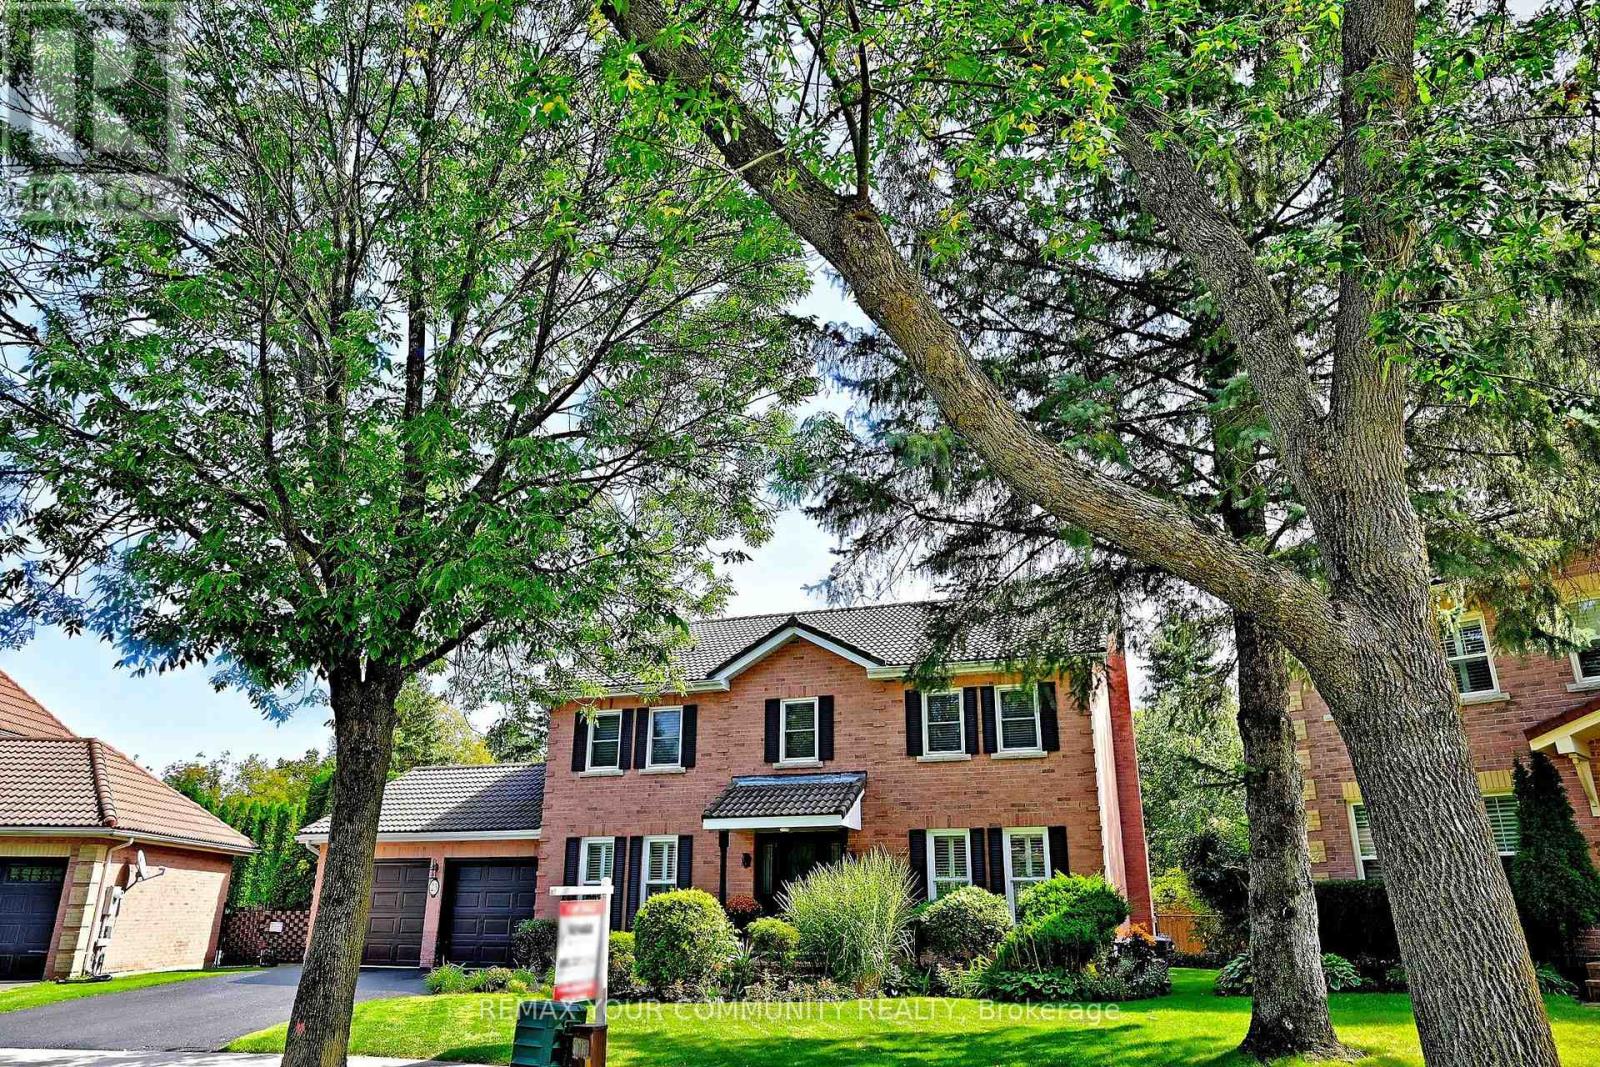
Welcome to 23 Cranberry Lane. This lovely 5 Bedroom home located in one of Auroras highly sought after neighborhoods. This home features spacious family room with picture window overlooking beautiful perennial gardens, hardwood floors ,fireplace. Enjoy your family gatherings in the elegant dining space. The sunken living room is ideal spot to entertain or just relax .It features hardwood floors, large bright windows .The well appointed kitchen features a separate island , SS appliances, lots of counter space, walk out to the deck and backyard, The principal bedroom boasts laminate floors, bright windows ,Walk in closet , 3 piece Ensuite. Additional bedrooms all have hardwood floors and bright windows . The lower level is an excellent space for an additional family room , in law suite .This area is a wide open space , fireplace ,pot lights, 3 piece bath , built in shelving and storage, storage room also in the basement .The backyard space features an interlock patio where you can enjoy the firepit , brand new fencing with a gate walking out to the expansive trail system. The mature trees enhance your privacy , enjoy the serene garden .This home is just waiting for the perfect buyer. A.B.Cairns built, Marley tile roof. No development behind, natural park land (id:63381)
68 Duggan Street
Aurora, Ontario
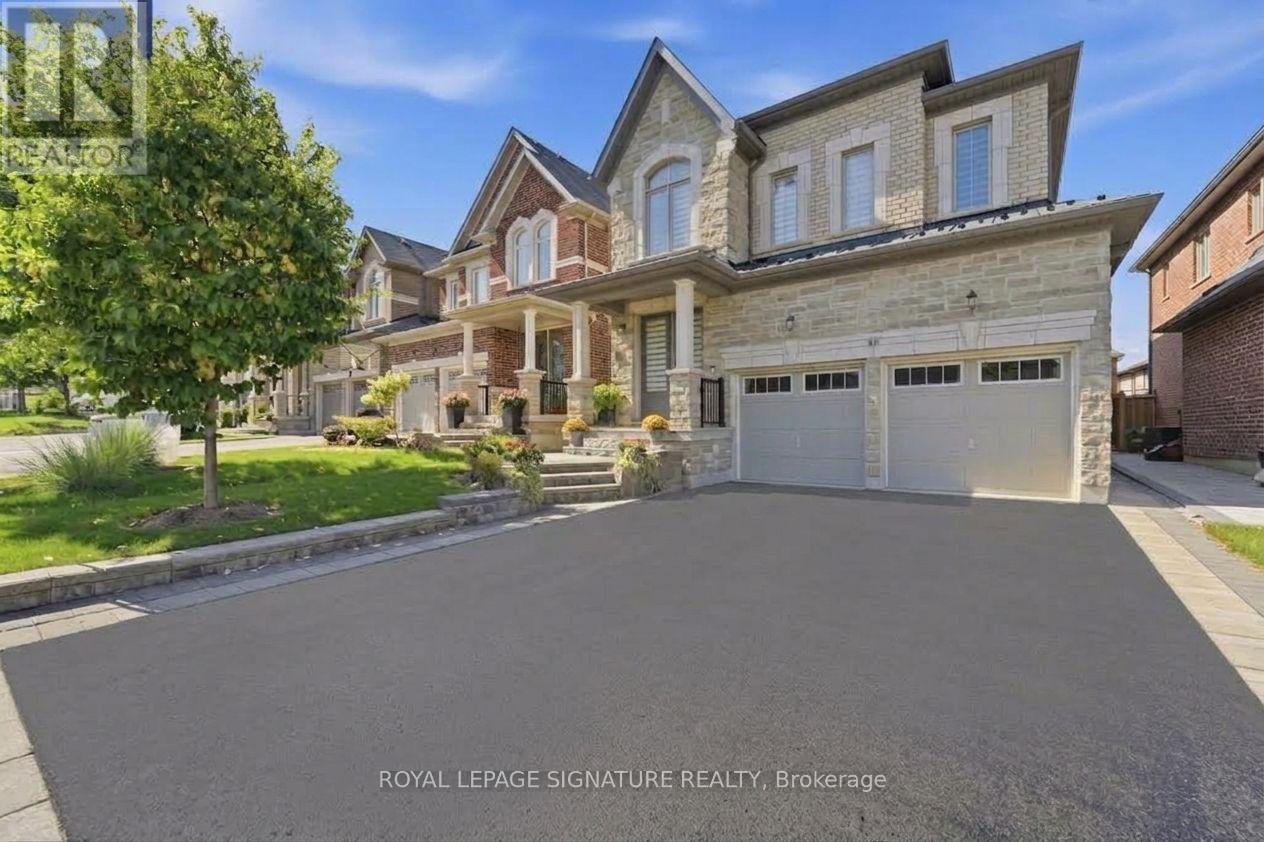
Attention First-Time Buyers & Investors! Welcome to this bright, sun-filled detached home featuring a LEGAL BASEMENT APARTMENT, no sidewalk, allowing for extra driveway parking. Situated in one of Aurora's most sought-after, family-friendly communities, this beautifully maintained 9 years old home welcomes you with an impressive double-door entry and a spacious, functional layout, Pot lights and Hardwood floor throughout main and second floor. Upgraded kitchen cabinets with Granite Counter Top Island and upgraded bathrooms with quartz counter tops and sinks. Enjoy the convenience of a main-floor laundry room and modern pot lights with dimmer switches throughout the home. Smooth Ceiling throughout the house . The legal basement apartment features large windows, pot lights, laminate flooring, and Porcelain tile in the bathroom, making it ideal for extended family or generating an estimated rental income of approximately $1,700 per month. Ideally located just minutes from the Aurora Community Arboretum, Sheppard's Bush Conservation Area, top-rated schools, parks, playgrounds, shopping, dining, and recreational facilities. Commuting is easy with quick access to Highway 404 and GO Transit, offering the perfect blend of convenience and peaceful suburban living. (id:63381)