
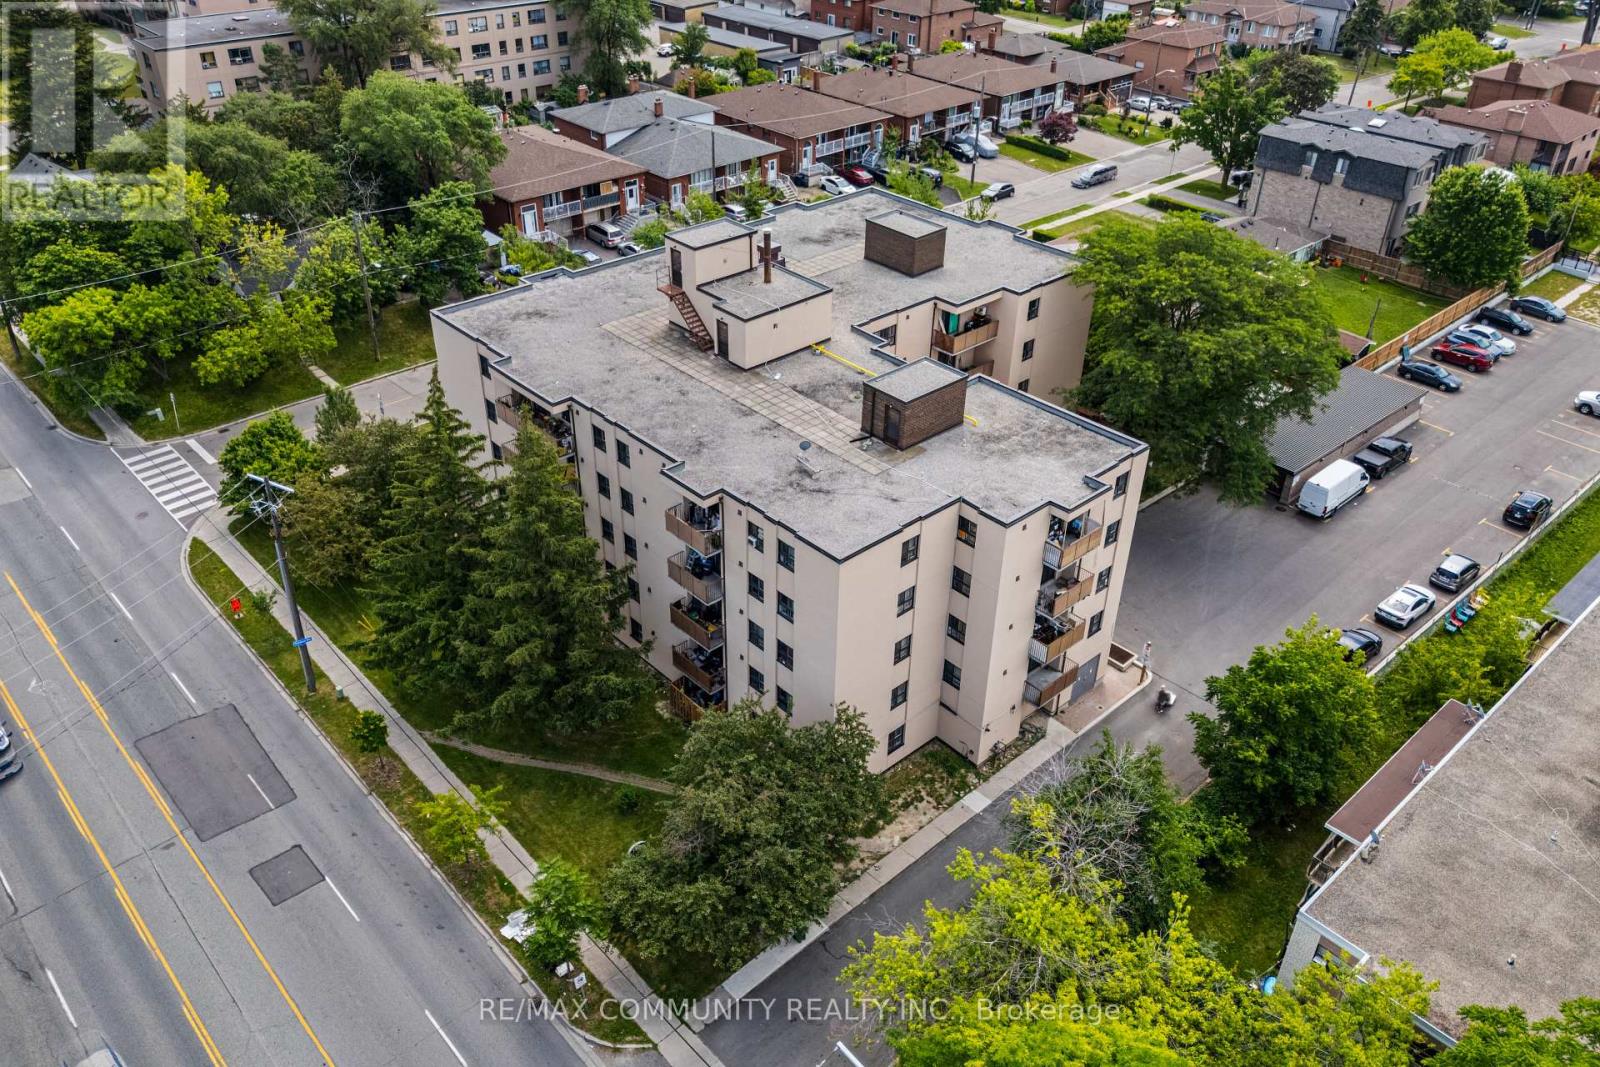
407 - 1445 Wilson Avenue
Toronto, Ontario
Welcome to this beautiful and spacious 3-bedroom, 2-bathroom corner unit. With easy access toHighways 401 and 400, commuting across the city is effortless. Just minutes from WilsonStation, Humber River Hospital, parks, shopping, grocery stores, restaurants, and othereveryday essentials, this home is perfectly situated for convenient urban living. An excellentopportunity for first-time home buyers, downsizers, or investors seeking a highly accessibleToronto location. (id:63381)
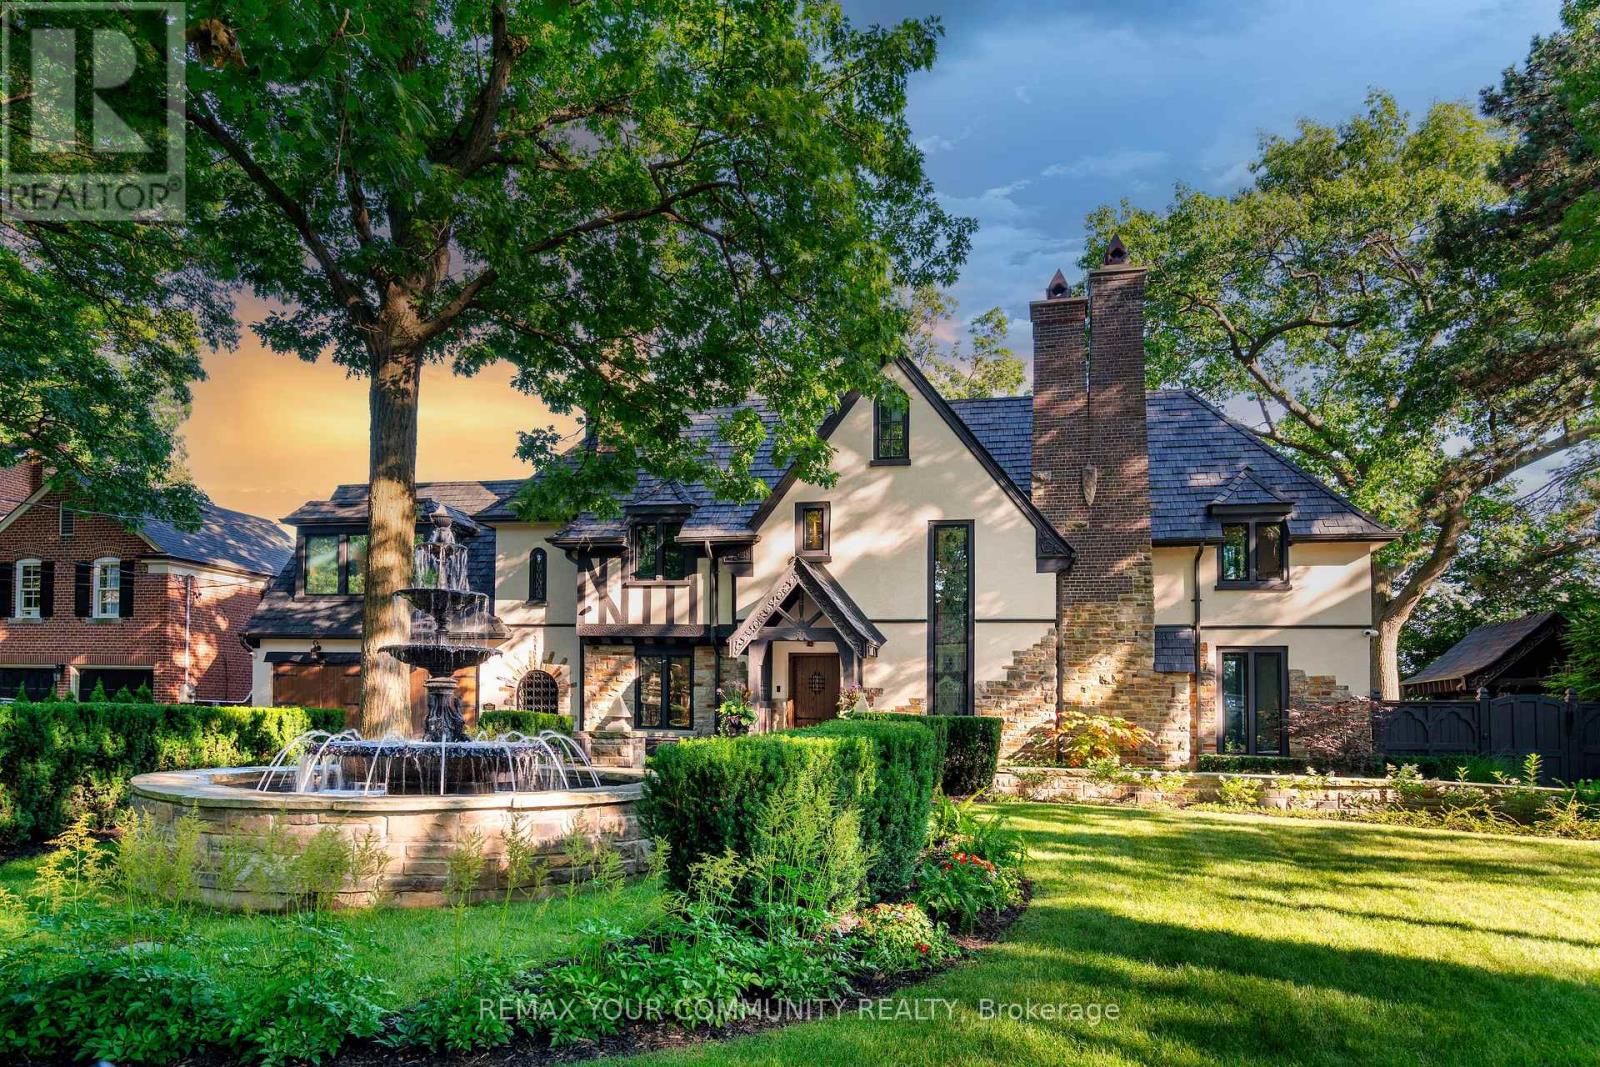
57 Baby Point Crescent S
Toronto, Ontario
Welcome to 57 Baby Point Crescent, a breathtaking 1929 Tudor estate reimagined into a modern masterpiece, blending timeless character with contemporary luxury and cutting-edge technology. Set on an extraordinary 100' x 277' ravine lot, this exceptional home has undergone over $6 million in renovations in one of Toronto's most prestigious neighbourhoods.The restored exterior features a J.W. Fiske cast-iron fountain, heated cobblestone driveway, and parking for up to 10 vehicles. Inside, exceptional craftsmanship is showcased throughout, including a Scavolini chef's kitchen with premium Wolf and Gaggenau appliances, radiant-heated herringbone oak floors, and floor-to-ceiling European folding glass doors opening to a private ravine.Spa-inspired bathrooms feature heated marble floors, European wall-mounted toilets, concealed HVAC, motorized blinds, and recessed lighting. A premium audio system with 60+ Bowers & Wilkins speakers, powered by Bryston, Sonos, and NAD amplifiers, extends throughout the home and outdoor entertaining areas.The lower level is designed for entertainment and wellness with 10-foot ceilings, polished concrete floors, a full-size arcade, professionally designed gym, indoor sauna, and walkout to a year-round heated pool, hot tub, and all-season patio with infrared heaters.App-controlled smart home automation manages lighting, blinds, HVAC, security, Audio access, pool, spa, and sauna. Residents also enjoy exclusive access to the Baby Point Club with tennis courts, lawn bowling, and community events. A durable composite cedar roof with an expected lifespan of up to 60 years completes this truly one-of-a-kind luxury residence. (id:63381)
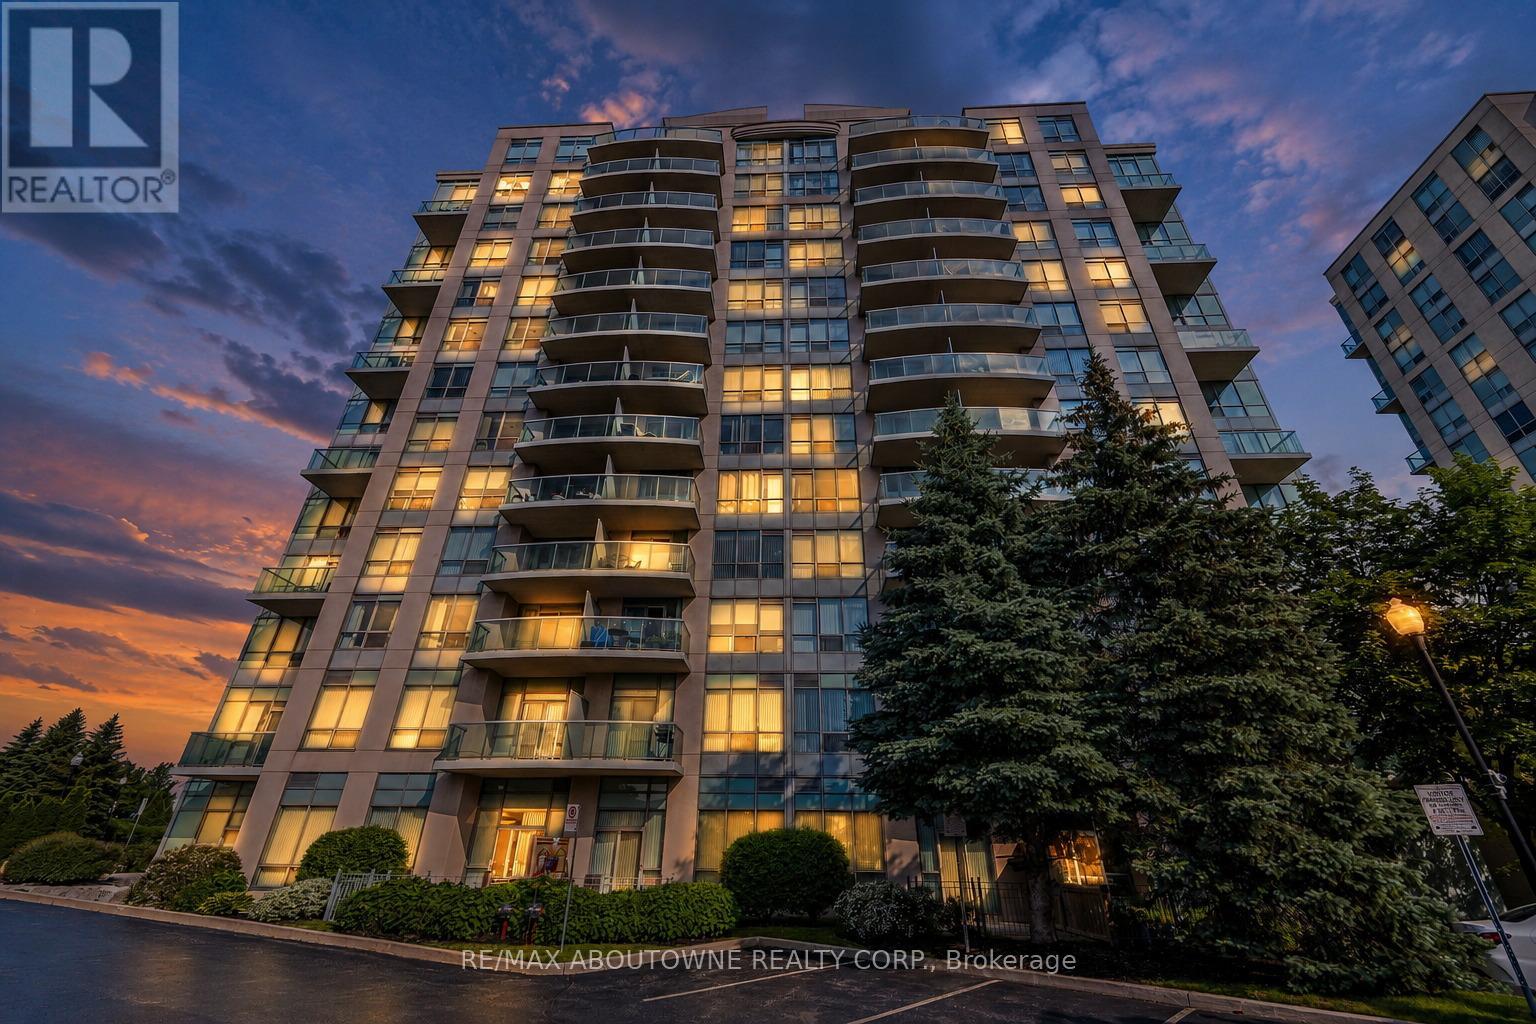
1102 - 2585 Erin Centre Boulevard
Mississauga, Ontario
*** Freshly Painted*** A beautiful 2 bed + 2 bath condo in the heart of Mississauga, with stunning unobstructed south views of the city. Very bright. Laminate floors throughout. Spacious living & dining areas. Master bedroom with a large closet and a 3-piece ensuite bath. Plus a second well-sized bedroom and the main bathroom. Great building amenities, such as indoor pool, exercise room, party and meeting room, sauna, and tennis court. Excellent location, minutes to Erin Mills Town Centre, Highway 403 & 407, Credit Valley Hospital, schools, parks and all local amenities. One underground parking spot and one storage locker included. (id:63381)
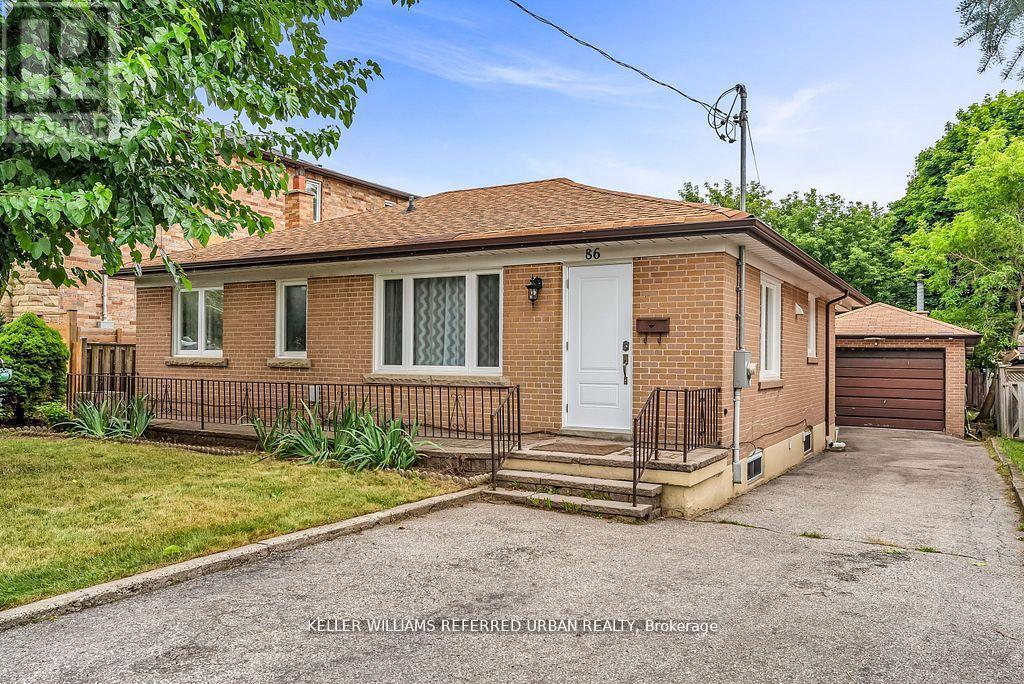
86 Morgan Avenue
Markham, Ontario
Welcome to 86 Morgan Avenue, a beautifully maintained detached home in the heart of Thornhill, offering the perfect balance of comfort, opportunity, and long-term value. Set on a rare 50 x130 ft pool-sized lot, this property delivers exceptional outdoor space for entertaining, gardening, or future expansion. Inside, the home features a bright and functional 3+3 bedroom, 3-bathroom layout, ideal for growing families or multi-generational living. The main level showcases a recently upgraded kitchen with brand-new countertops and high-end stainless steel appliances (2023), along with updated windows (2023) and a new A/C system (2025), ensuring modern comfort throughout. A major highlight is the fully finished LEGAL basement apartment, registered with the City of Markham, offering excellent income potential or private space for extended family. The property also presents outstanding future development opportunities, including the potential to build a custom 2-3 storey home or explore a semi-detached redevelopment option (buyer to verify). Located in a highly desirable Thornhill pocket, residents enjoy access to top-ranked schools including Thornlea Secondary School, E.J. Sand Public School, and nearby private and French immersion options. Lifestyle amenities are just minutes away with local favourites such as Bayview Village Shopping Centre, Vaughan Mills, cafés along Yonge Street, and parks like Dufferin Clark Conservation Area. The area is also positioned for strong future growth with the upcoming Yonge North Subway Extension, bringing new transit connectivity to Richmond Hill and beyond. A rare opportunity to own a versatile property in one of Thornhill's most established and evolving communities-perfect for end-users, investors, and builders alike. (id:63381)
34 Raynes Crescent
Toronto, Ontario
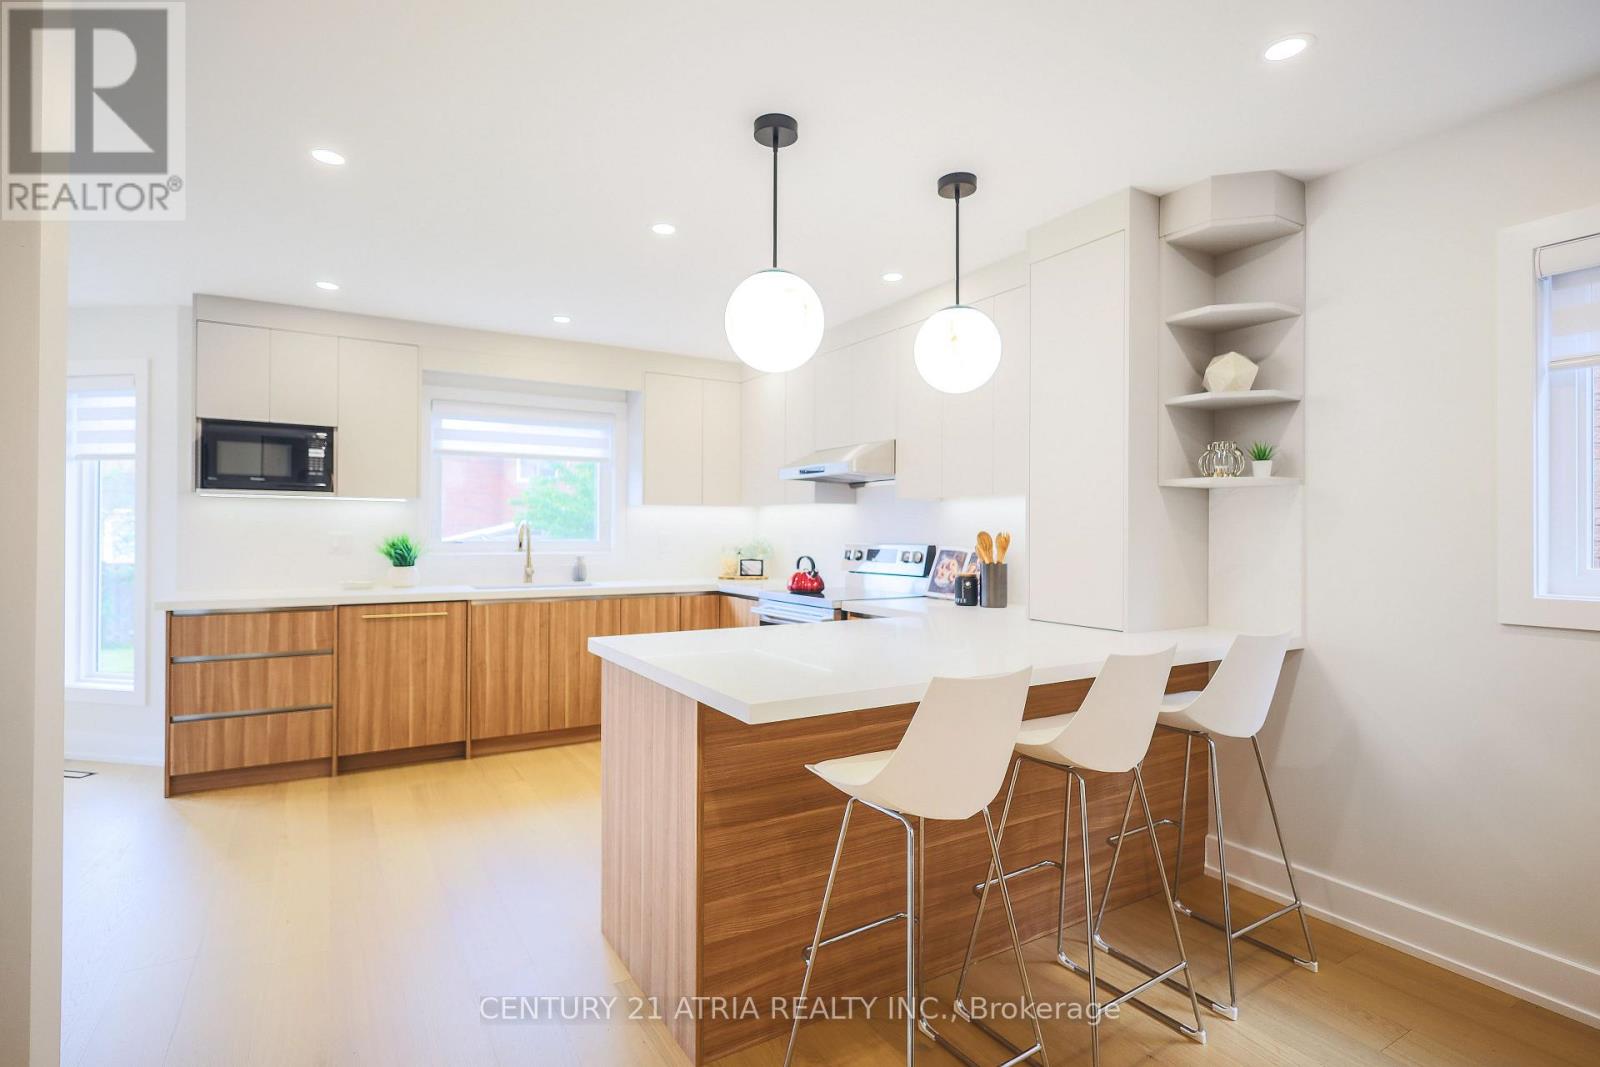
Live with refined style, luxury, and elegance in this exquisitely upgraded, turn-key, 4+1 bed, 4 bath forever home. The home has been meticulously cared for by its original owner. Its sun-soaked, optimized layout is a showcase of thoughtful design - the epitome of both Function & Form. FEATURING over $300K in premium upgrades & finishes curated to emanate Hygge comfort and warmth, this home offers a truly elevated living experience in its ~3,800 sqft of livable space. The main floor impresses with its open-concept Chef's Kitchen with an 6'9" eat-in quartz peninsula, beverage station, abundant cabinetry, S/S appliances w/built-in dishwasher. The breakfast area has access to the backyard patio (incl. built-in natural gas for BBQ). The Family Room enhances with a modern-look brick, wood-burning fireplace. The Dining & Living rooms are perfect for hosting. A sunken Laundry/Mud room provides convenient access to the Double Garage. The stylish Powder Room is sure to impress. The grand staircase with black spindles leads upstairs. The large Primary Bedroom fills with natural light & features a custom built-in his & hers closet system & luxurious spa-like 5-pc ensuite w/double sinks, standalone tub, W/C toilet, & curbless glass Euro-rainfall shower. The basement is built upon a subfloor providing year-round comfort. Suspended ceilings provide easy access to home internals, and LED panels simulate daylight. While configured for theatre, rec/play, den, & extra bedroom, it's open concept gives way to your imagination. Includes a boutique 3-pc bath. Top-to-bottom Renos ('25): Energy-Certified Window & Doors Replacements, Attic Insultation ('26), Kitchen Appliances; Kitchen Cabinets & Countertops, Washroom Vanities, All-New Delta/Moen Plumbing Fixtures & Accessories, Custom Closet System, Stairs, Floors, Ceilings. LOCATION! Schools, Milliken Park, Rec Centre, Grocery, Shopping, Markville Mall, Restaurants, Hwy407, Transit. *A RARE OPPORTUNITY - THIS HOME IS A MUST-SEE* (id:63381)
1621 Moser Young Road
Wellesley, Ontario
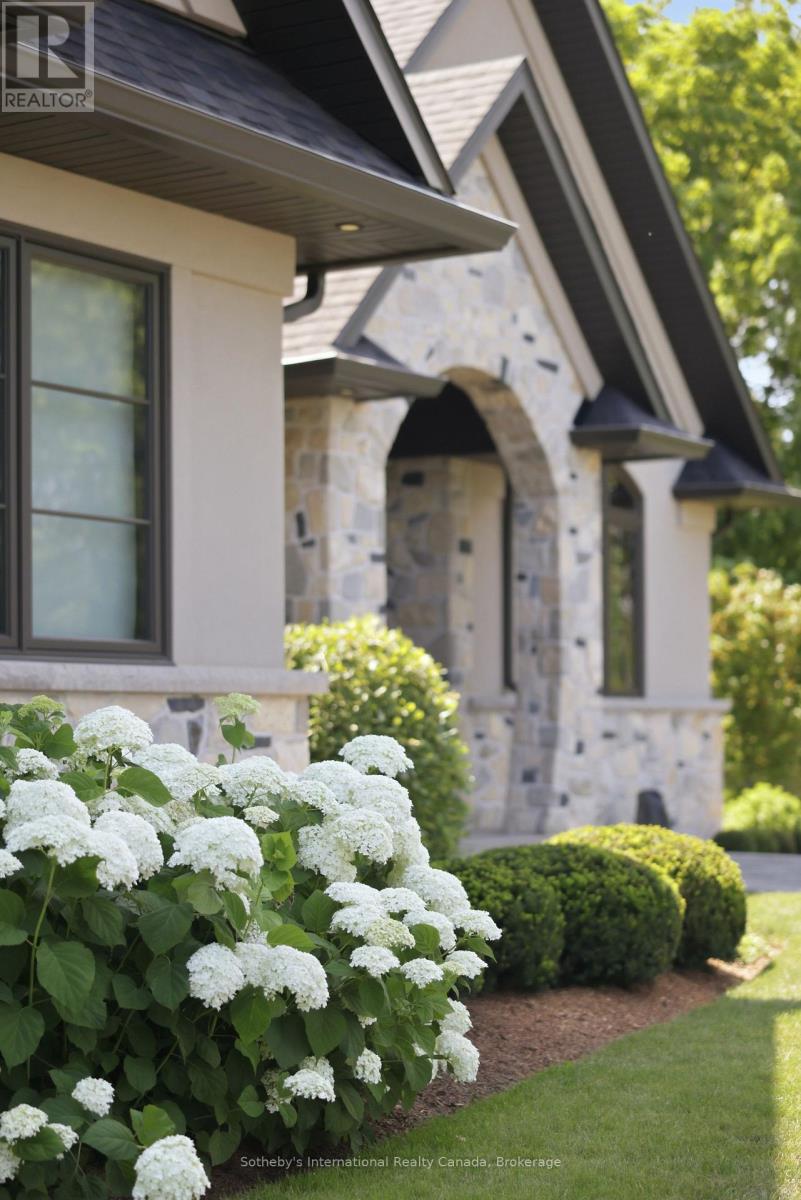
Inspired by the timeless elegance of the Italian countryside, this extraordinary Tuscan-inspired bungalow estate is privately nestled on 13+ picturesque acres in the heart of Wellesley Township, just 10 minutes from Waterloo Custom built in 2019, this remarkable 5900+sq. ft. residence masterfully blends old-world architecture with today's finest luxury finishes, innovative technology and exceptional craftsmanship. Inside, soaring 10-foot ceilings, heated floors, premium finishes and abundant natural light create warm, inviting living spaces. A chef-inspired kitchen featuring Sub-Zero, Bosch and Miele appliances flows seamlessly into elegant entertaining areas. A true signature feature is the 2,600+ sq. ft. heated Car & Sports Gallery attached directly to the home, accommodating approximately 12 vehicles-an extraordinary opportunity for collectors, enthusiasts or hobbyists. The heated triple-car garage with EV rough-in provides space for three additional vehicles, while the expansive driveway accommodates 50+ vehicles, making the property ideal for entertaining on any scale. Designed for year-round enjoyment, the 800+ sq. ft. indoor swim spa is heated by the geothermal system and features its own dedicated climate-controlled environment. Outdoors, the covered living area offers retractable screens, overhead heaters, a built-in kitchen, BBQ and fireplace overlooking professionally landscaped grounds. A beautifully restored 42' & 240' heritage chicken coop adds character and endless possibilities. Engineered for exceptional comfort and efficiency, the home features geothermal heating and cooling, heated floors throughout, 400-amp electrical service with an automatic transfer switch for a future generator, smart home automation, Sonos audio, fibre optic internet, retractable central vacuum, reverse osmosis water filtration, premium water treatment systems & countless custom upgrades. A rare offering where Tuscan inspiration meets modern luxury, privacy and functionality (id:63381)
57 Briscoe Crescent
Strathroy-Caradoc, Ontario
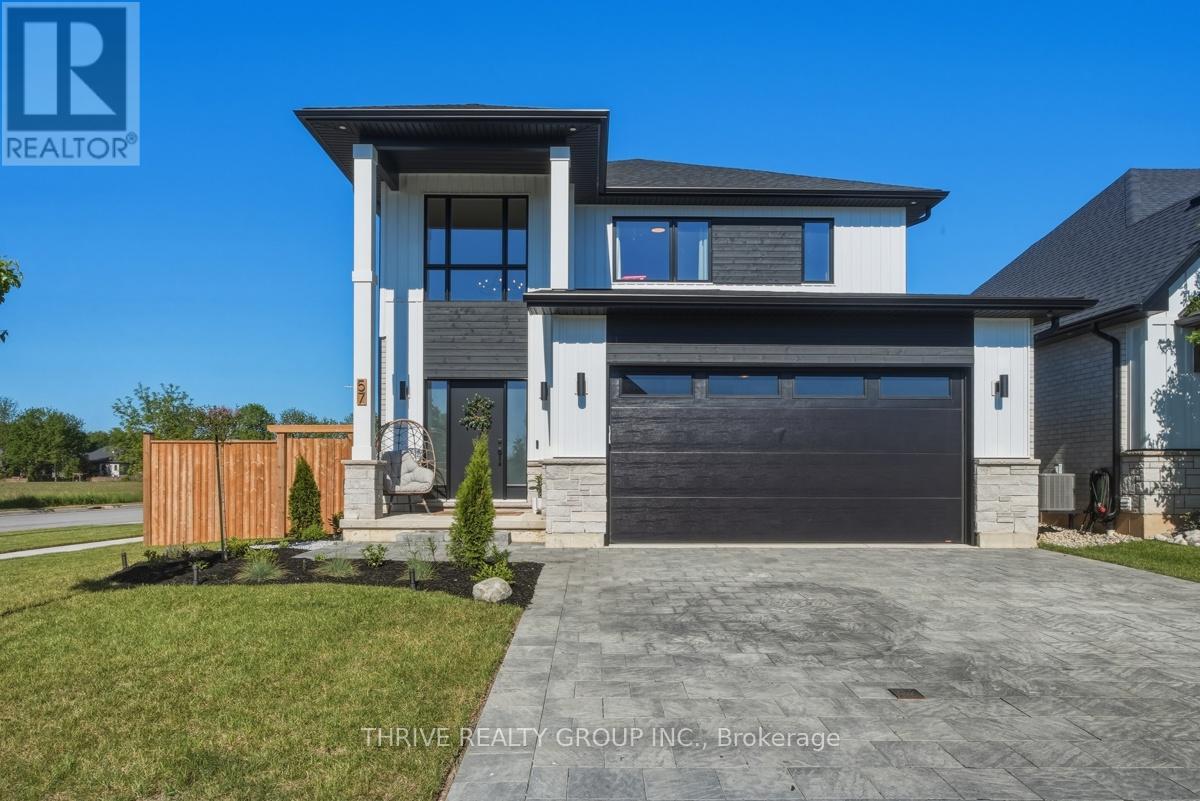
WOW! Welcome to one of North Strathroy's most impressive opportunities! Situated on a premium corner lot in a sought-after family-friendly neighbourhood, this stunning quality-built two-storey home delivers the perfect combination of modern style, functional design, and backyard lifestyle. Better than building, this nearly-new home already has the costly upgrades and finishing touches completed for you. From the moment you arrive, you'll be captivated by the striking curb appeal, double driveway, and commanding presence. Step inside to a dramatic open-to-above foyer that sets the tone for the exceptional living space beyond. The bright, open-concept main floor is designed for both entertaining and everyday living, featuring a spacious great room with cozy fireplace, generous dining area, and a beautifully appointed designer kitchen complete with quartz surfaces, custom range hood, pantry, and additional built-in cabinetry creating the perfect coffee bar or beverage station. The thoughtfully designed mudroom offers convenient stacked laundry, folding space, and ample storage. Upstairs, you'll find three spacious bedrooms, each with walk-in closets, including a luxurious primary retreat featuring a spa-inspired ensuite designed for ultimate relaxation. Step outside and discover your own private backyard oasis. The oversized covered deck with gazebo, hot tub, professionally landscaped yard, expansive green space, and storage shed create the perfect setting for summer entertaining, family gatherings, or simply unwinding after a long day. close to schools, parks, walking trails, shopping, and all of Strathroy's amenities, this exceptional home offers incredible value, outstanding lifestyle appeal, and true move-in-ready convenience. A rare opportunity to own a home that checks every box. Welcome Home! (id:63381)

30 Woodridge Drive
Madoc, Ontario
Welcome to this spacious Cape Cod-style home set on a beautifully landscaped 1.9-acre lot just minutes from Madoc, offering the perfect combination of privacy, space, and flexibility for a growing family. The bright open-concept main floor features hardwood flooring, a generous living room, and a functional kitchen with a peninsula overlooking the dining area. A full-length covered front porch provides the perfect place to relax, while the impressive spiral staircase adds character to the home's design. The main level is completed with a bedroom, a bathroom and convenient main floor laundry. Upstairs you'll find two more generously sized bedrooms including an XL primary, providing plenty of space for children, guests, or a home office. The finished basement needs some repair work and finishings to be used as an in-law suite having been partially completed by the previous owner. It offers a rec room/living room, kitchen area, bedroom, and bathroom. Additional features include 200-amp electrical service, a drilled well, owned hot water tank (2024), metal roof, and an attached garage with inside entry through a mudroom. The detached 26' x 22' garage is ideal for hobbyists or mechanics, complete with electricity, workbench and wood stove allows for year-round use. The private yard is surrounded by mature trees, including a cherry tree, and offers plenty of room to enjoy country living with easy access to nearby lakes and recreational trails. This home is perfect for those seeking the quiet life while being close to amenities. (id:63381)
500 Blenheim Crescent
Oakville, Ontario
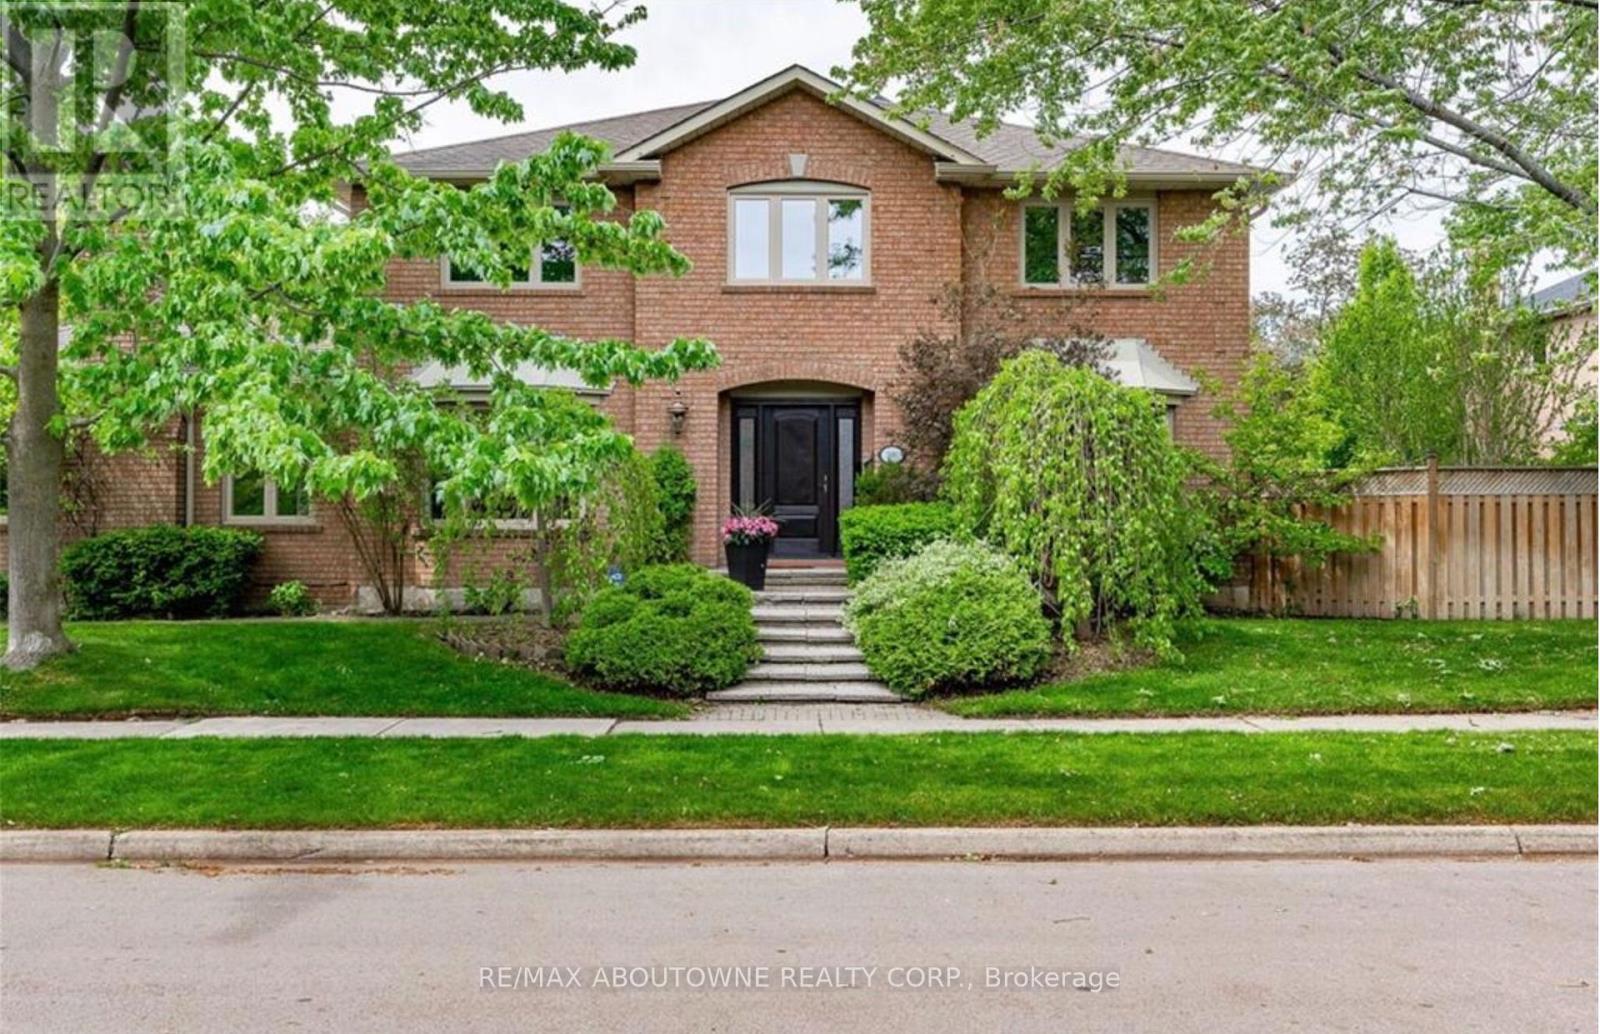
STUNNING EXECUTIVE RESIDENCE nestled in prestigious Southeast Oakville. Boasting over 2900 Square Feet with 4+2 Bedrooms, this IMMACULATE & SPACIOUS home offers refined living with top to bottom renovations, showcasing premium upgrades and high-end finishes throughout. The Main Level features elegant dark Brazilian hardwood flooring, a Gourmet Kitchen with granite countertops, high-end built-in appliances, custom cabinetry by Gravelle, a substantial centre Island, heated travertine tiles and a walk-out to a Private backyard Oasis. Hosting a Formal Dining Room with over-sized windows - allowing abundant amount of natural light & a Living Room with high quality crown moulding and an elegant gas fireplace decorated with black granite. Upper Level features a Magnificent Primary Retreat with walk-in closet and spa-like 6 piece ensuite featuring his and her sink vanities, air jet soaker tub, and stand-in shower. The fully finished Lower Level is an ENTERTAINER'S dream, complete with a large recreation room along with media surround speaker system plus two additional large Bedrooms and a 3 piece Bathroom. Lower Level hosts a WET BAR created by K Design with granite countertop, Sub-Zero wine fridge, Kitchen Aid Bar fridge, Fisher & Paykel dishwasher drawer, B/I Panasonic Microwave, bar sink and under counter lights. Outdoors, a Private backyard retreat with a Saltwater Inground Pool, 5 Zone Irrigation system, and an inviting lounge patio, ideal for summer gatherings. This LUXURIOUS home is surrounded by parks, scenic walking trails and minutes away to major highways, GO Train, Shopping, Restaurants and TOP-RATED SCHOOLS. This home delivers luxury, comfort and UNBEATABLE LOCATION. DON'T MISS OUT - BOOK TODAY!! (id:63381)
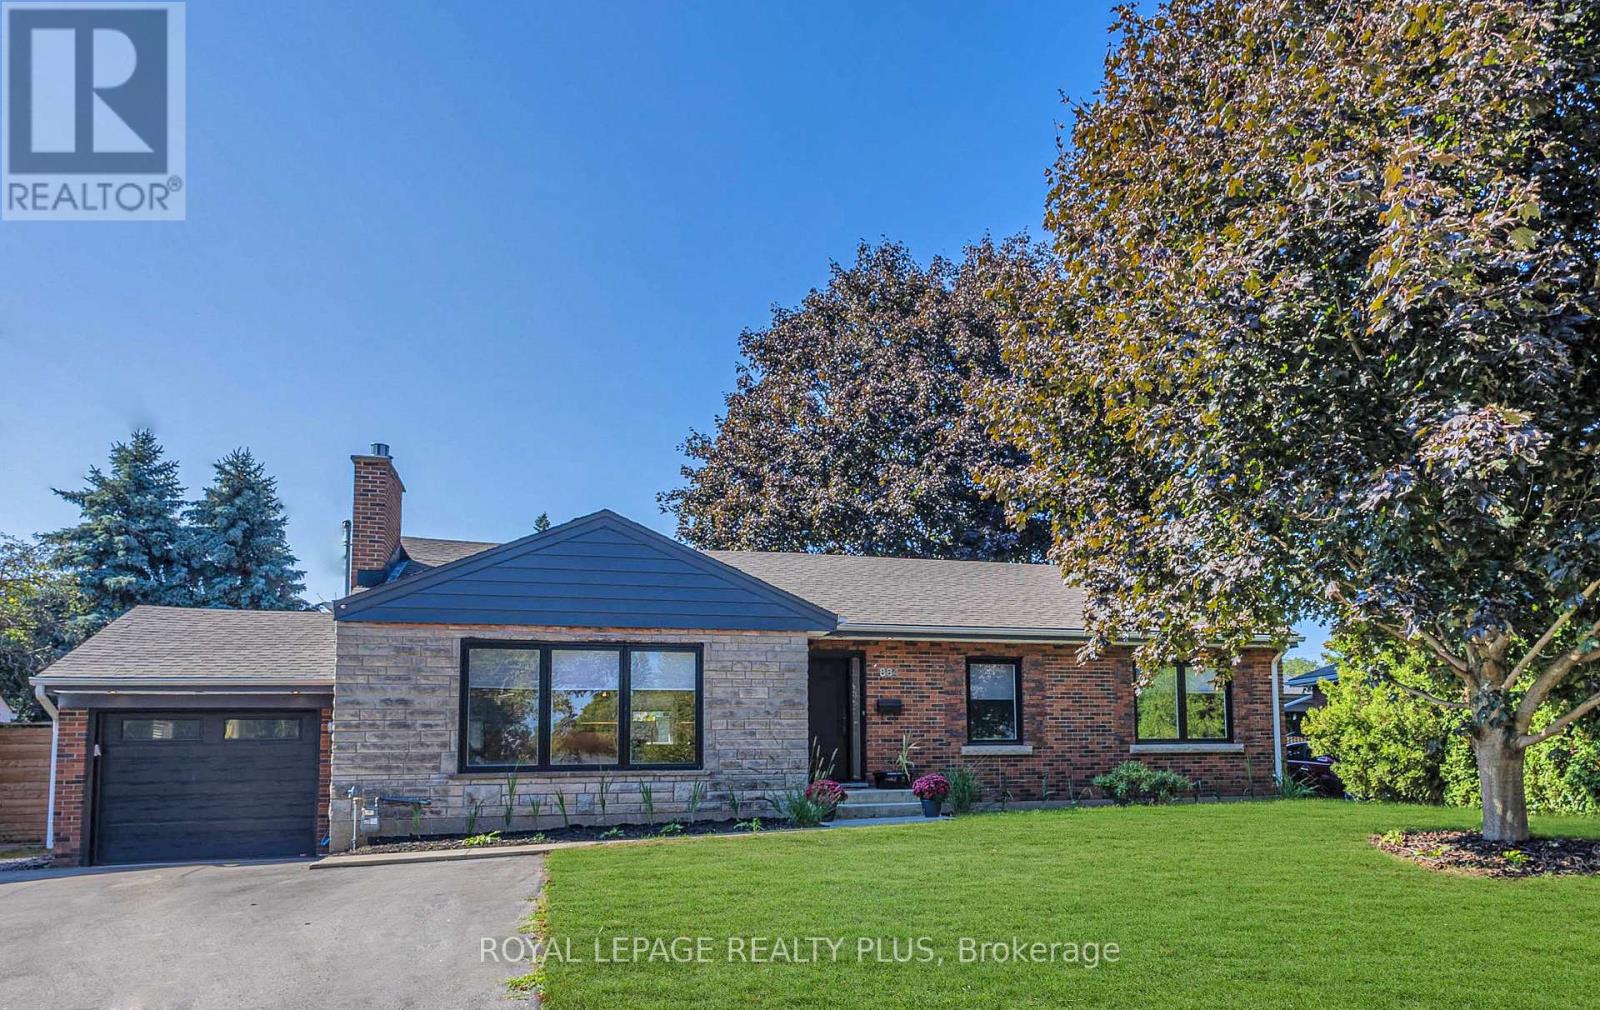
884 Eagle Drive
Burlington, Ontario
Absolutely stunning, fully renovated bungalow in Burlington's highly sought-after LaSalle neighbourhood, just minutes from the lake. Situated on a premium 75' x 100' lot, this exceptional home offers 3+1 bedrooms, 3 beautifully renovated bathrooms, and quality upgrades throughout. Located in a family-friendly community close to excellent schools, parks, shopping, transit and all amenities.Impressive curb appeal features repointed brick, newer windows, premium front door, Ring doorbell, waterproofed foundation with sump pump, single garage with newer insulated door, opener and EV charging outlet, plus an extra-wide driveway with parking for up to 6 vehicles.The spectacular open-concept main floor showcases designer finishes, engineered hardwood flooring, over 60 pot lights, new trim, doors and hardware, and a cozy Valor gas fireplace. The gourmet kitchen is a showpiece with quartz countertops, custom oak cabinetry, stylish backsplash, farmhouse sink with integrated cutting board and drying rack, induction stove, built-in fridge, and a large centre island perfect for entertaining.All three bathrooms have been beautifully updated, including a smart toilet in the main bath. Walk out through the sliding doors to a newer deck and private backyard.Major upgrades include all new electrical wiring, updated plumbing, upgraded 200-amp electrical panel, owned tankless water heater, heat pump, newer washer and dryer, laundry tub, and natural gas BBQ hookup.The finished basement with separate backyard entrance offers outstanding flexibility with a spacious rec room featuring a chalkboard accent wall, kitchenette, fourth bedroom with newer egress window, plus two additional finished rooms ideal for home offices, guest rooms, gym or hobbies.Nothing to do but move in! Meticulously renovated with exceptional quality and craftsmanship, this remarkable home truly feels like new. (id:63381)
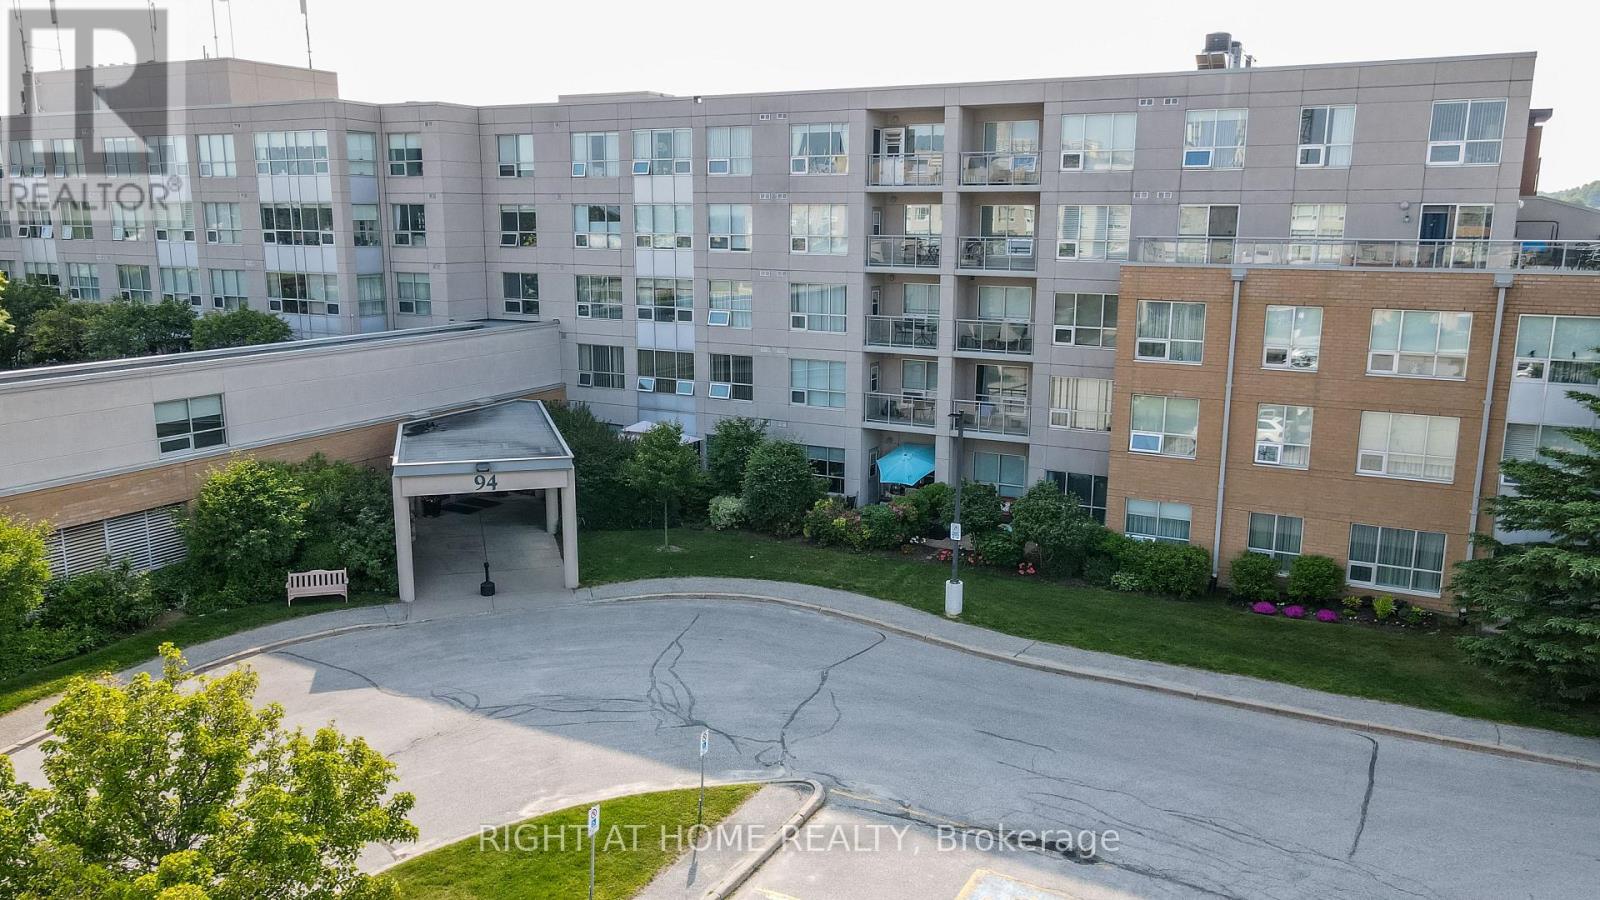
404 - 94 Dean Avenue
Barrie, Ontario
Look no further, This Georgian Plus Suite has a full wrap around balcony with 3 walk outs!! One from each bedroom and another off the large Living/Dining Room. 2 bedrooms and 2 full baths one with a walk in shower. Hardwood and ceramic flooring throughout. Sunshades on most windows for letting in the natural light. Newer appliances, this suite is move in ready!! The Terraces of Heritage Square is an Adult over 60+ building, with lots of amenities . These buildings were built with wider hallways and with handrails. Ground floor lockers and a ground floor covered but open aired garage with designated parking spots and a car wash station. Gorgeous roof top gardens off the second floor, and so much more. Bathrooms with safety bars and heat lamps. Its independent living with all the amenities you will need. Walking distance to the library, restaurants and groceries. ** Open House tour every Tuesday at 2pm Please meet in lobby of 94 Dean Ave ** (id:63381)
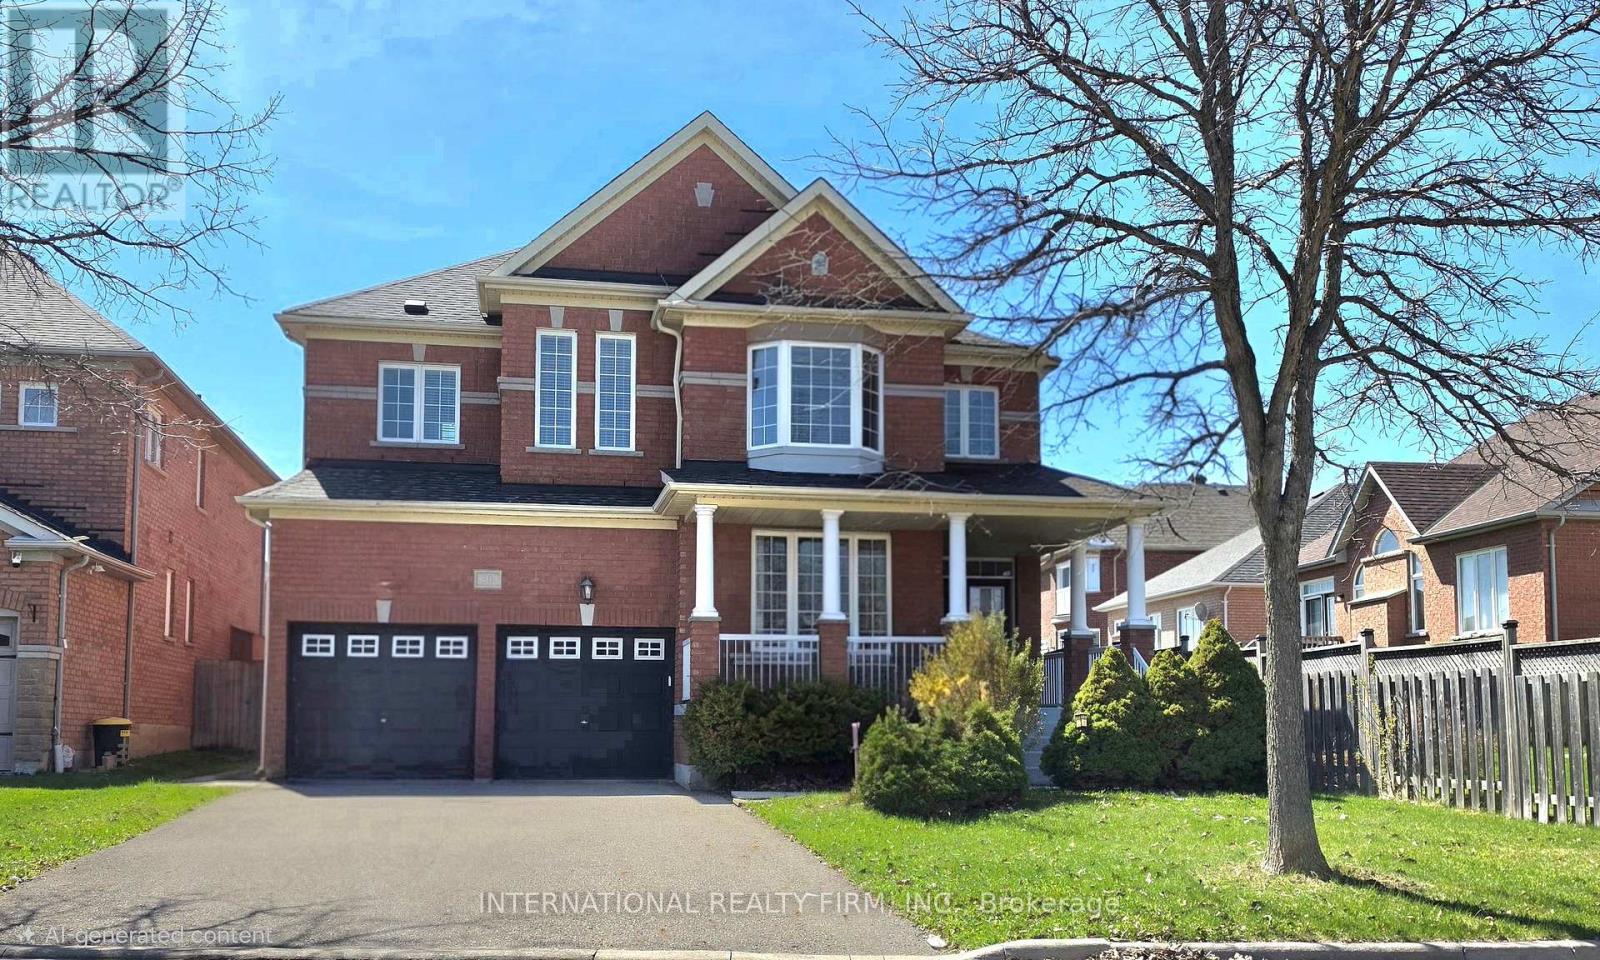
30 O'hara Crescent
Richmond Hill, Ontario
Welcome to this spacious 4-bedroom, 5-bathroom family home offering approximately 3,210 sq. ft. of well-designed living space in the prestigious Jefferson community of Richmond Hill. Situated on a quiet, family-friendly street, this residence features a functional, generous layout with large principal rooms, ideal for everyday living, comfort, and entertaining. Each bedroom offers ample space, complemented by multiple bathrooms for added convenience. Primary bedroom with double walk-in closet. This home presents a fantastic opportunity for buyers to personalize and add value to suit their own taste. Huge backyard for any occasion. Located in the highly desirable Jefferson neighbourhood, close to top-rated schools, parks, trails, and all essential amenities. Excellent opportunity to own in one of Richmond Hill's most sought-after communities.Unfinished Basement with a double entry from the main floor. New furnace (owned) in 2019; new hot water tank (rental) $46.18 replaced in 2025; shingles changed in 2015. (id:63381)