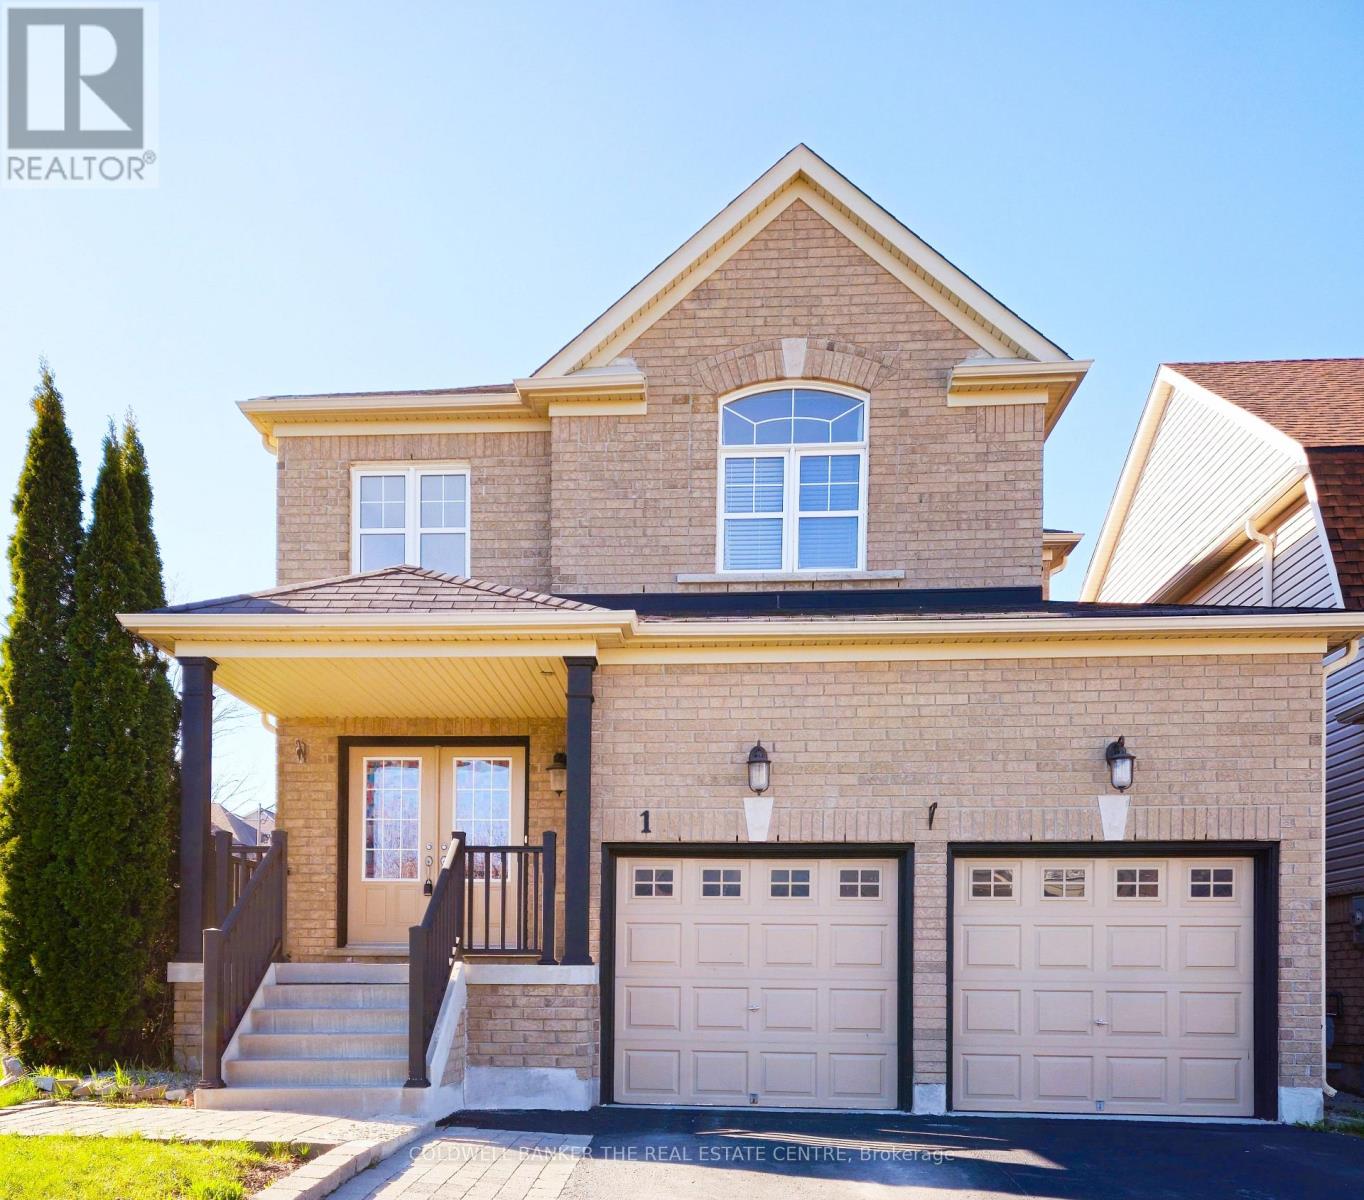
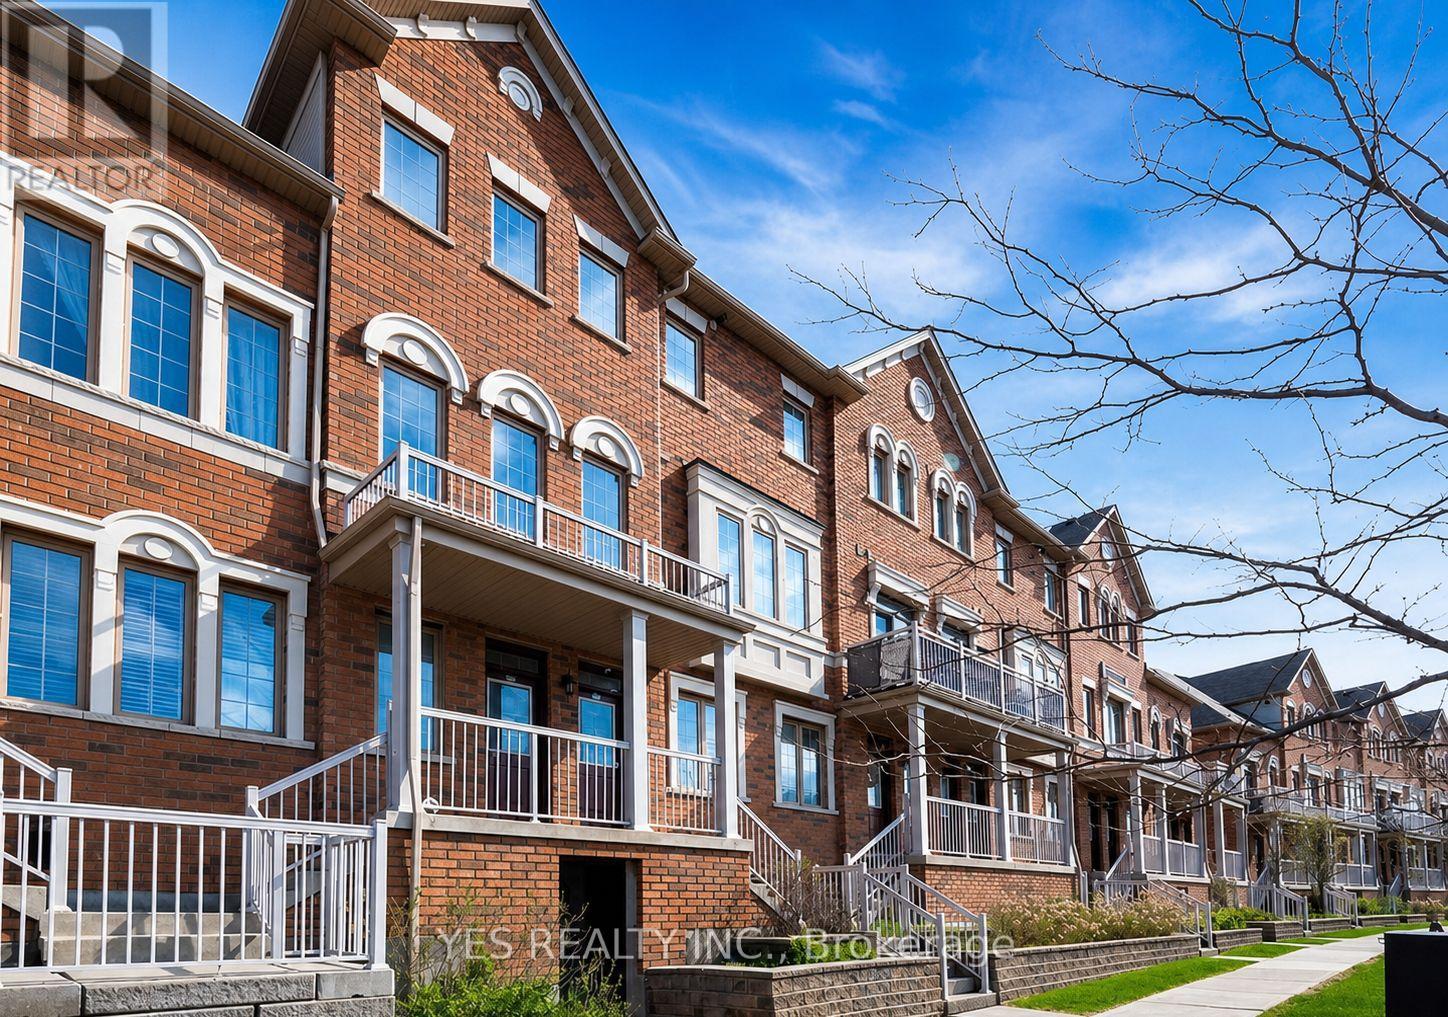
Welcome to 1 Rutherford Road located in the highly desirable Bradford West Gwillimbury community * this bright and well maintained home offers 4 beds & 4 baths, boasting with over 3600 sqft of living space * w/no sidewalk & parking spaces for a total of 6 vehicles * grand entrance with high ceiling open to above * main floor features formal dining room for family gatherings * the spacious family room features a cozy gas fireplace perfect for quality family time * conveniently located on the main floor laundry room, with access to the double car garage * the second floor offers four generously sized bedrooms * the primary bedroom is a retreat, complete with a 4-piece ensuite bathroom and walk-in closet * the finished basement is ideal for entertaining with a 3 pc bathroom & a large rec room with a built-in wet bar, along with lots of storage * owned furnace (2025 ) * located just min from Newmarket & HWY 400, & within walking distance to parks, schools (both public & Catholic), shopping plazas, transit * this property is ideally situated for both family living & easy access to amenities. (id:63381)
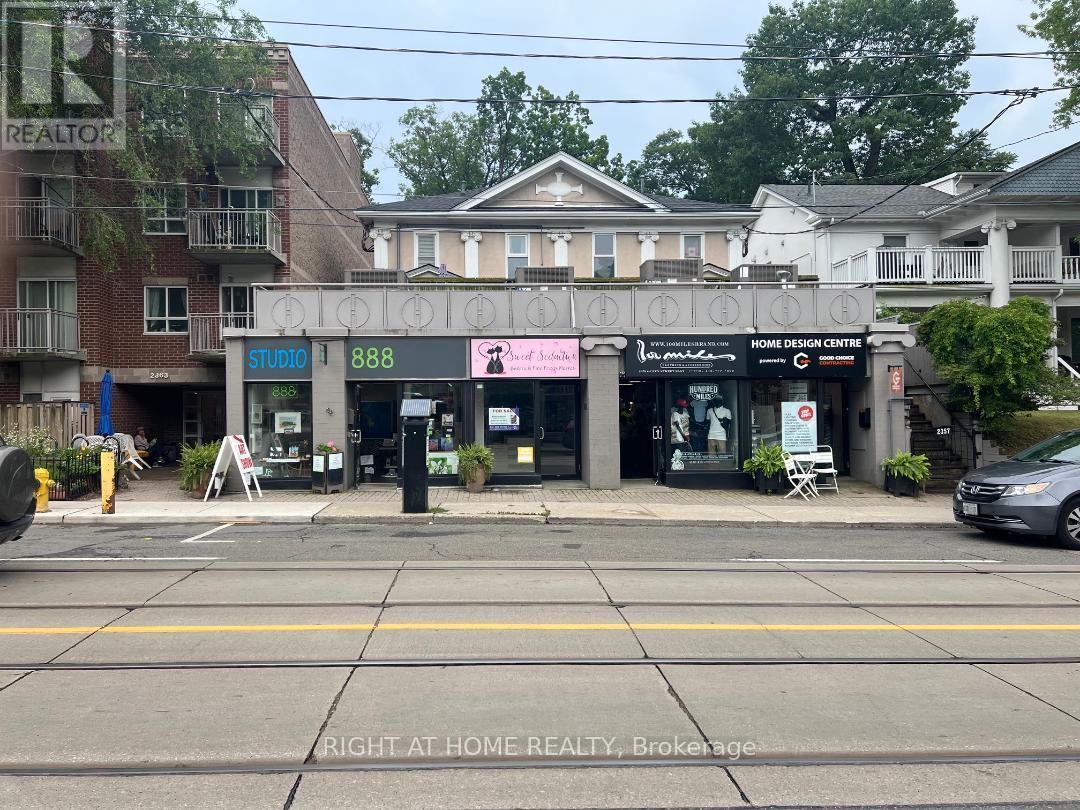
Street-Level Commercial Condo On Bustling Queen St E. Popular Beach Area. 650 Sqft Of Totally Renovated Space. Bright & Modern Renovation. Newer Gas Furnace & Wiring . Flooring, Bathroom & Kitchen All Completely Redone. Suited for a professional office or entrepreneurial business, Service, or an after-school learning Program. Perfect for a small new business to start in the Beaches area, with a very low maintenance fee. (id:63381)
Welcome to 2205 Shaftesbury Court, nestled in Oakville's beloved Joshua Creek community. This stunning 4+1 bedroom home features athoughtfully designed main floor with a formal living and dining room, eat-in kitchen, and family room, perfect for everyday family living andentertaining. The walkout basement complete with in-law suite offers incredible flexibility for multigenerational families, a teenager retreat, orrental income potential. Sitting at the end of a quiet court, enjoy an extended driveway with ample parking for family and guests. Steps to top-rated Halton district schools, a park, and all the charm that makes Joshua Creek one of Oakville's most sought-after communities. A home thatadapts to every stage of family life, this one is truly special. (id:63381)
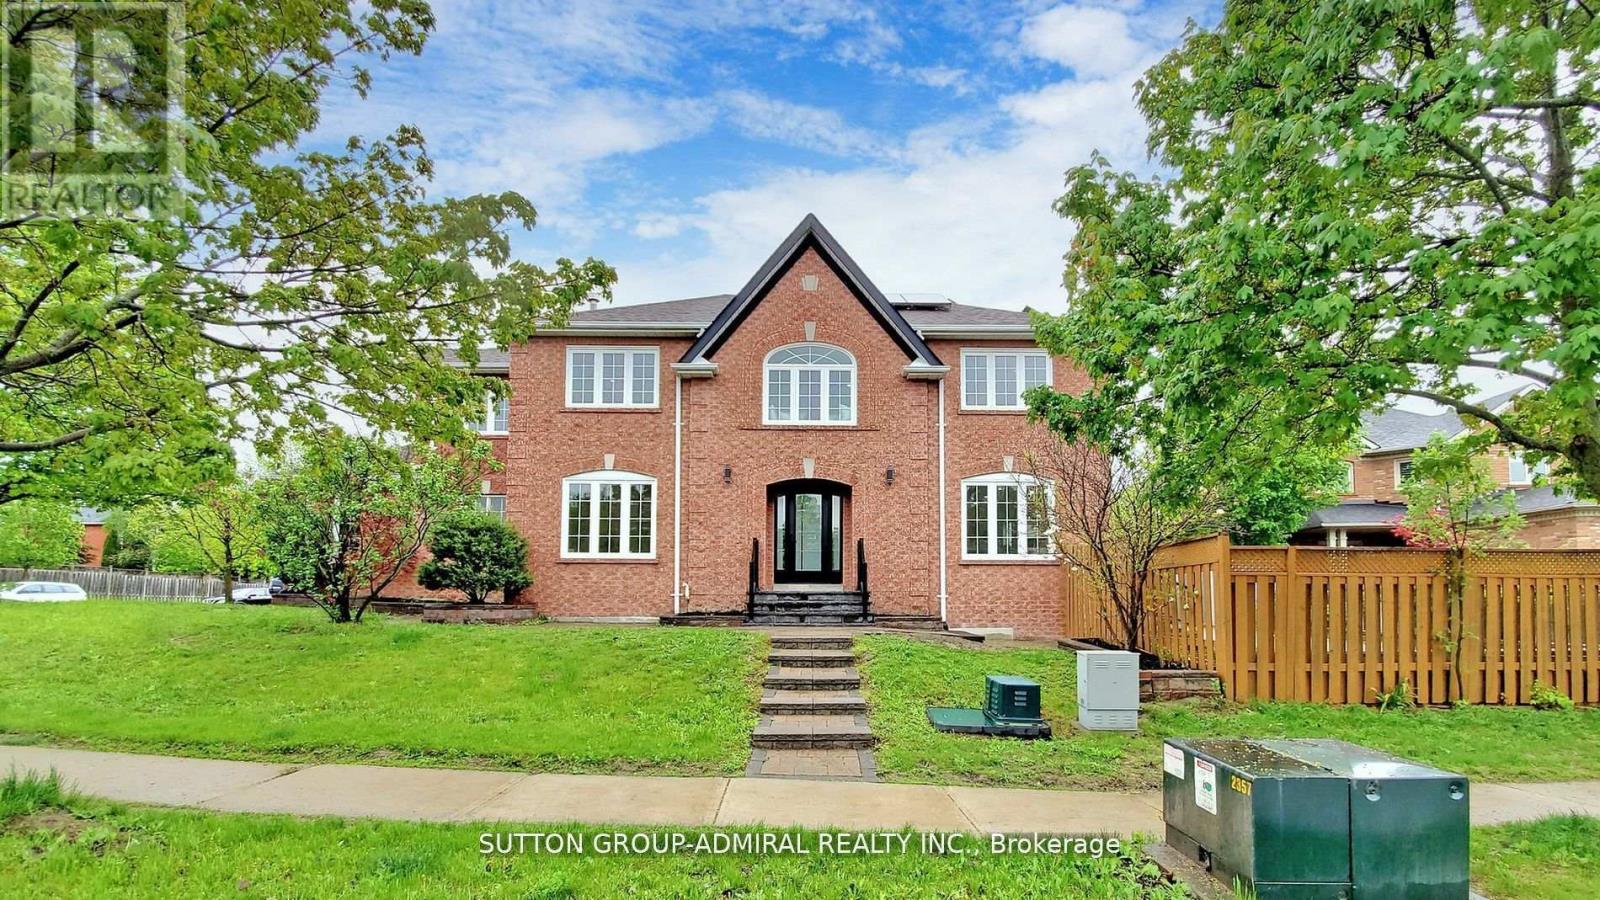
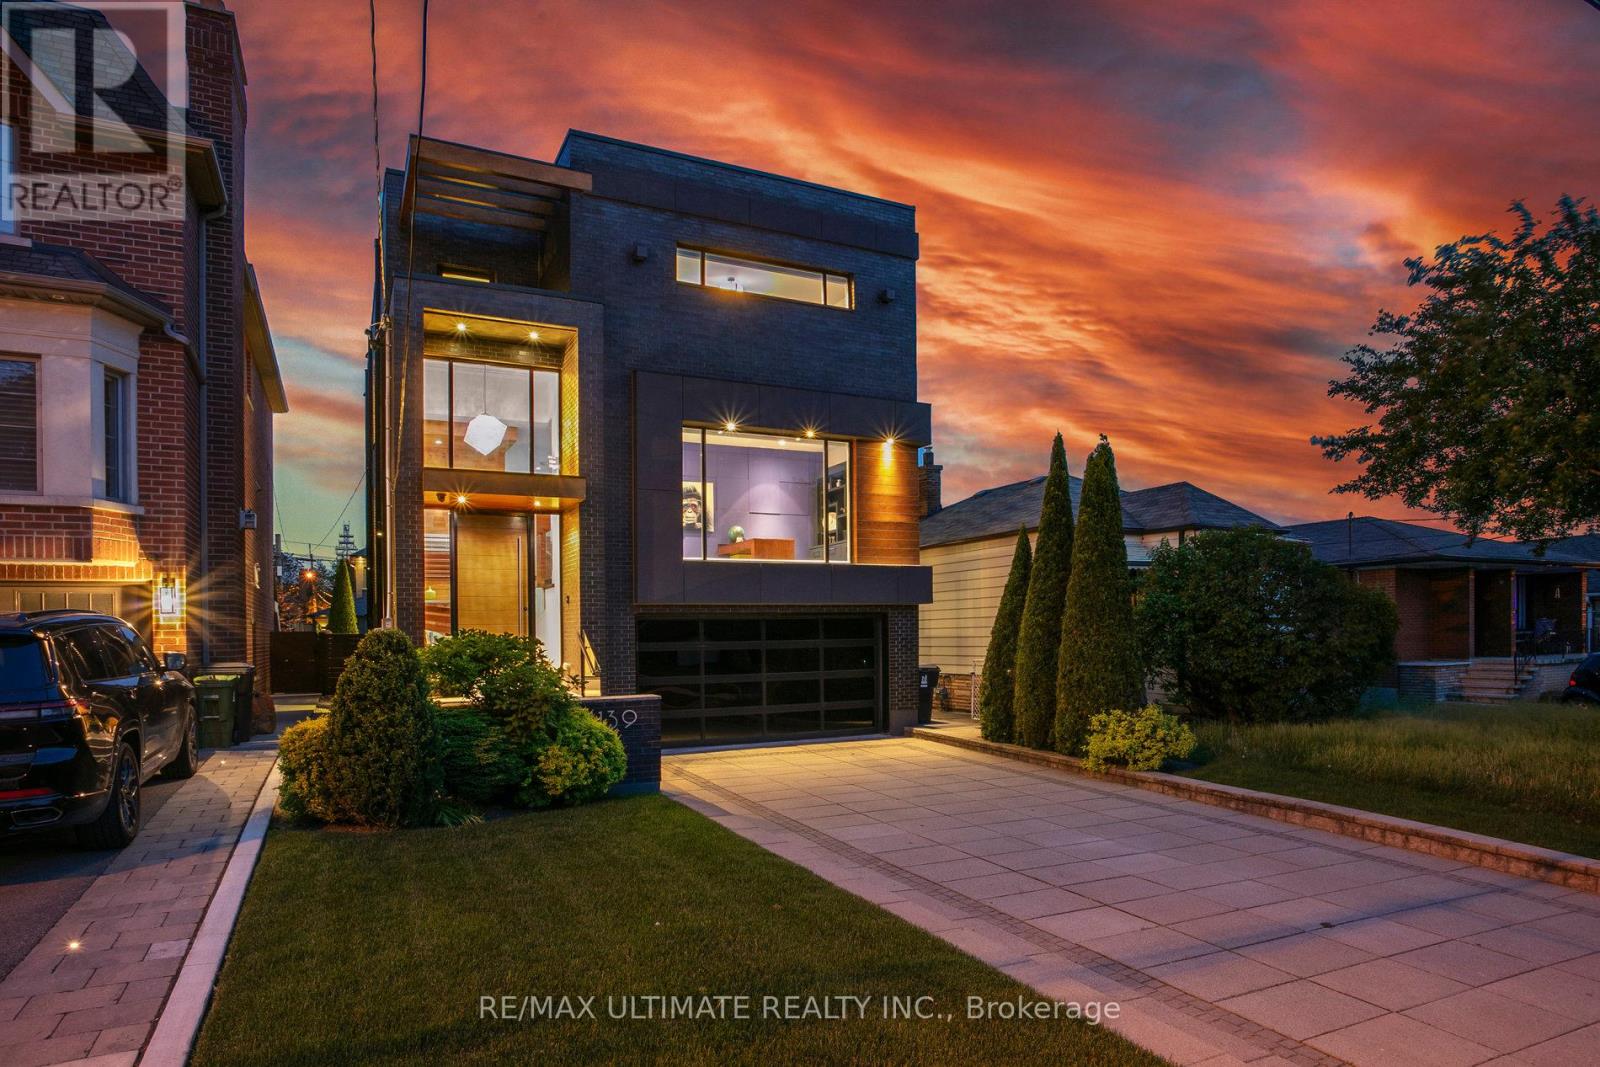
One Of A Kind Striking Modern Style Home Features Rich Natural Light. Quintessential Indoor/Outdoor Living, Fully Renovated In 2022, This 4+1 Bedroom, 5 Bath Home Offers Perfect Balance For Casual And Formal Entertaining. Meticulous Attention To Detail Is Presented In The Gourmet Kitchen With New Rich Quartz Countertops And Backsplash, Custom Cabinets, And Brand-Name Appliances. (id:63381)
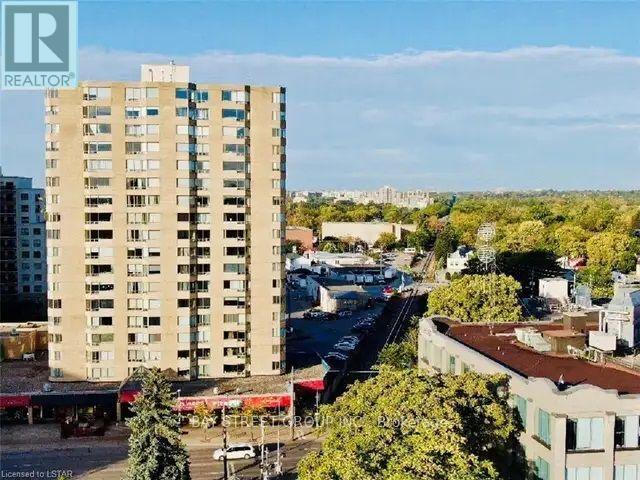
Located in the center of downtown London. This 2 bedrooms, 2 full bathrooms condo apartment has a spacious living room with natural light from the expansive windows. All new replaced wood flooring. The primary bedroom has an incredible closet space and bathtub. The kitchen features dishwasher and other appliances. Additional highlights include a in-unit washer/dryer, several closets and a storage room. Parking spot is underground and assigned to the owners by the building. The building has a secure entryway with 24/7 concierge service, as well as a pool, sauna room, and a newly updated gym. You can enjoy many different food in the down town area. Fanshawe College and Central Secondary School are within walking distance. Direct bus to Western University and The grocery store is just across the street. The unit is vacant and ready for you. This is a great opportunity. (id:63381)
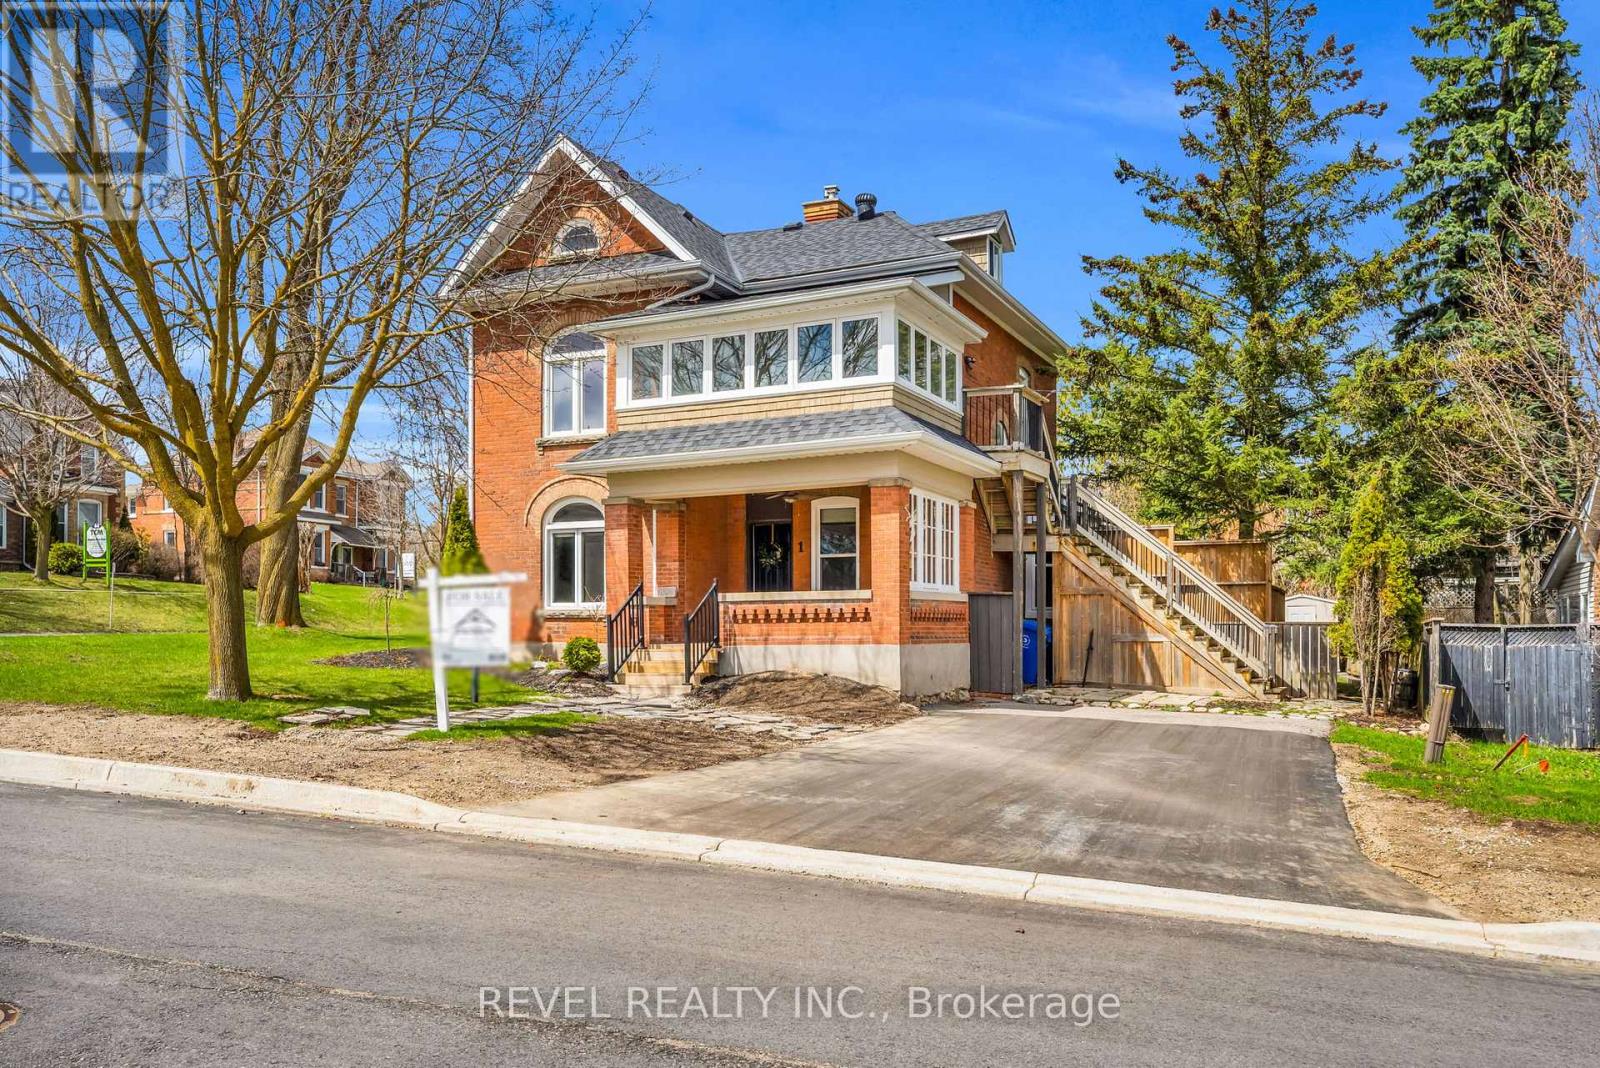
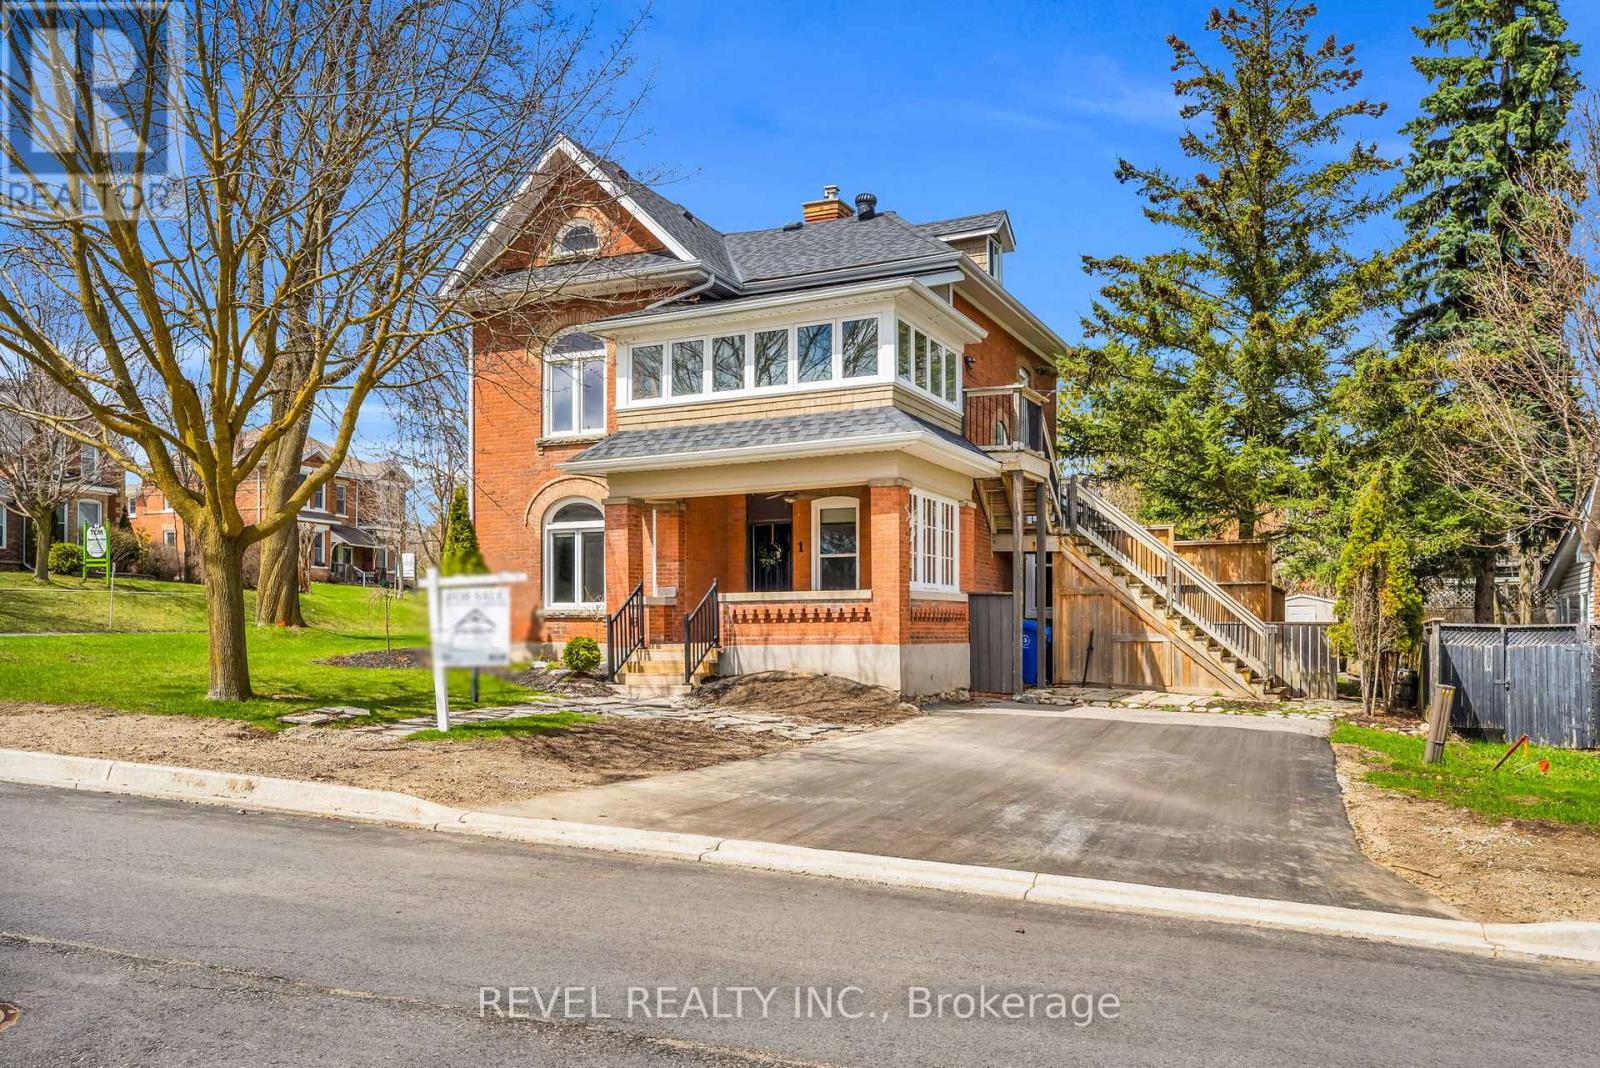
Opportunity Is Knocking! Prime premium corner location in the heart of Downtown Orangeville, zoned C5 and offering endless possibilities.This well-cared-for century home (circa 1910) showcases timeless character including exposed brick walls, original oversized trim, a stunning curved bannister, tray ceilings, and charming architectural details throughout. Enjoy a welcoming front porch, French doors off the kitchen leading to a deck, and a large screened-in porch-perfect for relaxing or entertaining.The property has been updated throughout, featuring new flooring, a new main-floor bathroom, and a brand-new boiler system. Major improvements over the years include an updated roof, vinyl windows on the main level, paved driveway and parking area, and updated window coverings.The upper floor/loft offers excellent rental or income potential, making this legal duplex a flexible option for residential, commercial, or mixed-use purposes. Dual driveways and entrances off both First Street and Third Street provide exceptional access and ample parking.Set in a highly walkable location, just steps to shops, restaurants, and downtown amenities, this property combines charm, flexibility, and convenience. If you're looking for a beautifully maintained century property with income potential, business flexibility, and a premier downtown setting, look no further. (id:63381)
Opportunity Is Knocking! Prime premium corner location in the heart of Downtown Orangeville, zoned C5 and offering endless possibilities.This well-cared-for century home (circa 1910) showcases timeless character including exposed brick walls, original oversized trim, a stunning curved bannister, tray ceilings, and charming architectural details throughout. Enjoy a welcoming front porch, French doors off the kitchen leading to a deck, and a large screened-in porch-perfect for relaxing or entertaining.The property has been updated throughout, featuring new flooring, a new main-floor bathroom, and a brand-new boiler system. Major improvements over the years include an updated roof, vinyl windows on the main level, paved driveway and parking area, and updated window coverings.The upper floor/loft offers excellent rental or income potential, making this legal duplex a flexible option for residential, commercial, or mixed-use purposes. Dual driveways and entrances off both First Street and Third Street provide exceptional access and ample parking.Set in a highly walkable location, just steps to shops, restaurants, and downtown amenities, this property combines charm, flexibility, and convenience. If you're looking for a beautifully maintained century property with income potential, business flexibility, and a premier downtown setting, look no further. (id:63381)
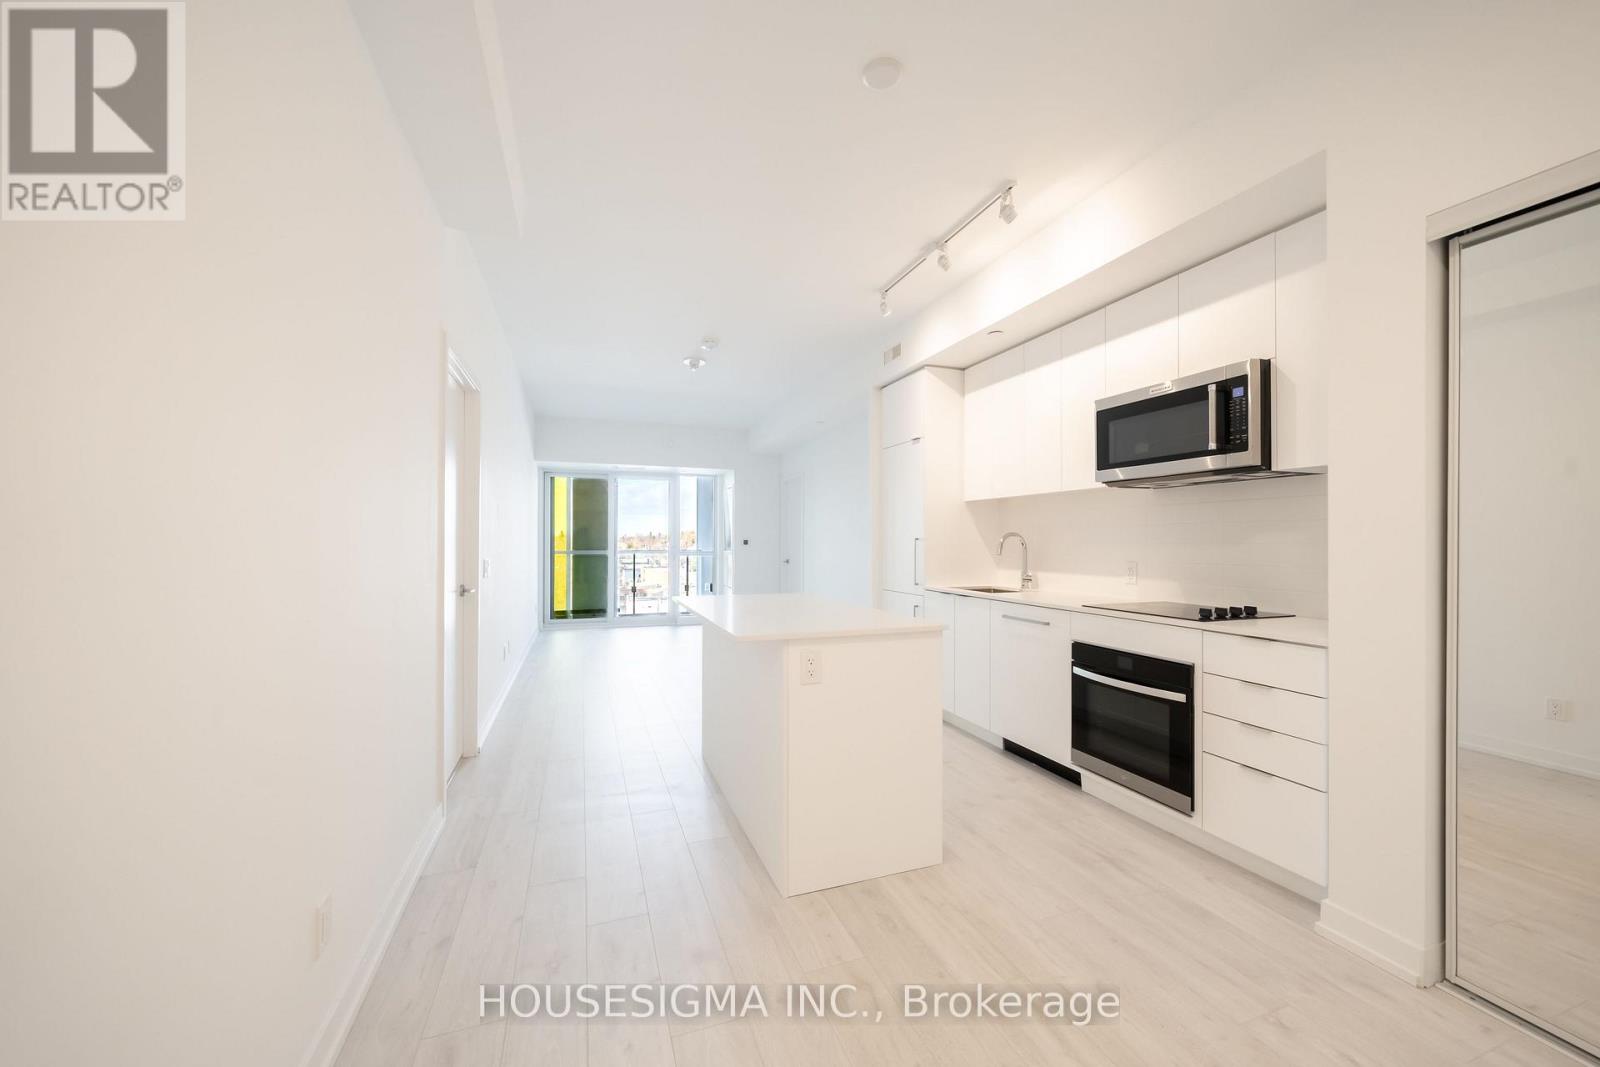
Welcome To 181 East - A Brand New, Never-Before-Lived-In Unit Nestled Conveniently Between Bayview Village And Yonge & Sheppard. This Spacious Two Bedroom Plus Den, Two Bathroom Suite Offers 950 Sq. Ft. Of Beautifully Appointed Living Space With A Functional Split-Bedroom Layout Designed For Privacy And Comfort. The Spacious Primary Suite Features A Walk-In Closet And Ensuite Bathroom, While The Separate Den Provides The Perfect Space For A Home Office Or Study. The Sleek Kitchen Showcases Modern Integrated Appliances, A Kitchen Island, And Flows Seamlessly Into The Open-Concept Living And Dining Area, Ideal For Everyday Living And Entertaining. Enjoy A 94 Sq. Ft. North-Facing Balcony. High-Speed Internet Is Included In The Maintenance Fees. Exceptional Amenities Include A Co-Working Space, Event Lounge, Fitness Studio, Kids' Play Space, Games Room, Visitor Parking, And 24-Hour Concierge. Optional Parking Available At Additional $40k. (id:63381)
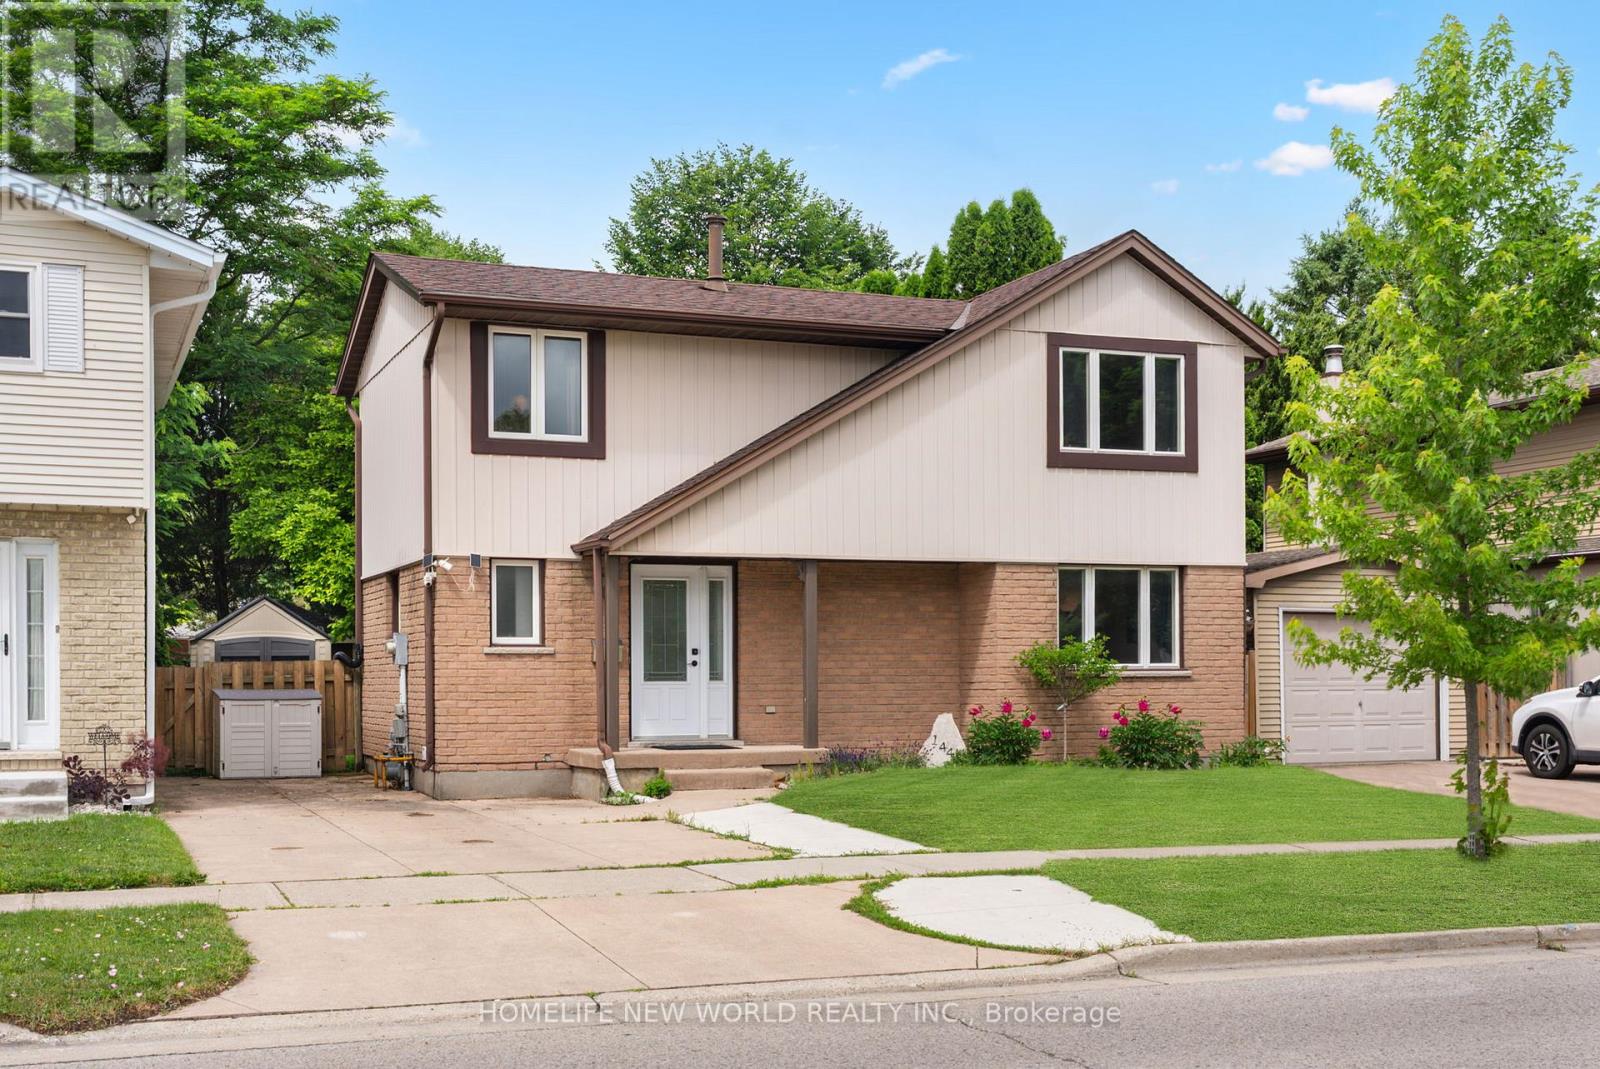
Welcome to this beautifully maintained carpet-free home located in one of Northwest London's most desirable family-friendly neighborhoods. Offering 3 spacious bedrooms and 1+1 bathrooms, this move-in-ready property combines modern updates, functional living space, and an unbeatable location. The home has undergone numerous valuable improvements, providing peace of mind and long-term value for its next owner. Enjoy year-round comfort with a new HVAC system installed in 2024, new floor renovated in 2023, freshly painted walls throughout, and a bright, clean interior that feels both welcoming and contemporary. Outside, you'll appreciate the newly painted deck, perfect for relaxing or entertaining guests, as well as a newly renovated backyard shed that provides excellent storage or workshop potential. Situated in a quiet and highly sought-after Northwest London community. It is conveniently located near Western University, with a direct bus route nearby, making commuting easy for students, faculty, and professionals alike. Families will appreciate the close proximity to the Wilfrid Jury Public School and Sherwood mall, while recreation enthusiasts can enjoy the nearby Canada Games Aquatic Centre, offering outstanding fitness and aquatic facilities. Whether you are a first-time homebuyer, growing family, investor, or someone looking to settle in a prime London location, this well-cared-for home presents a rare opportunity to enjoy comfort, convenience, and modern upgrades all in one package. Don't miss your chance to make this wonderful property your next home! (id:63381)
Step into refined, contemporary living with this beautifully maintained 3-bedroom residence, thoughtfully designed to impress first-time buyers seeking both style and comfort. Offering 3 spacious bedrooms, 3 washrooms, fresh potlights added in 2025, a new dishwasher, and the rare convenience of 2 dedicated parking spaces, this home delivers exceptional value in a highly desirable location.Perfectly positioned just steps from transit, schools, parks, and shopping, this move-in ready home combines everyday convenience with modern appeal. A true gem for buyers looking to start their next chapter in a home that feels elevated, practical, and ready to enjoy from day one. (id:63381)
Experience luxury living in this exceptional custom-built home in the highly sought-after Glen Park-Yorkdale neighbourhood, featuring a bright open-concept layout with soaring ceilings and floor-to-ceiling windows that fill the space with natural light, perfect for both entertaining and family living. The chef-inspired kitchen boasts premium Italian-made Arrital cabinetry, sleek Caesarstone countertops, and top-of-the-line Miele appliances. The versatile lower level offers a private separate entrance, ideal for an in-law suite or income potential. 4th bedroom has been converted to an office, Elegant finishes include " solid hardwood floors, custom office millwork, and refined Italian Colombo hardware, enhanced by LED accent lighting. Smart home features include a Sonos sound system, smart thermostat, CCTV, Ring doorbell and cameras, and a full alarm system. Enjoy a beautifully renovated backyard (2020) with concrete porch, slab, basketball net, irrigation system, outdoor lighting, and private landscaping. Additional highlights include a water filtration system, water softener, owned hot water tank, furnace, A/C, aluminum windows, heated basement floors, and solid wood trim and doors, plus a Tesla EV charger in the garage-offering the perfect blend of modern design, comfort, and functionality. (id:63381)
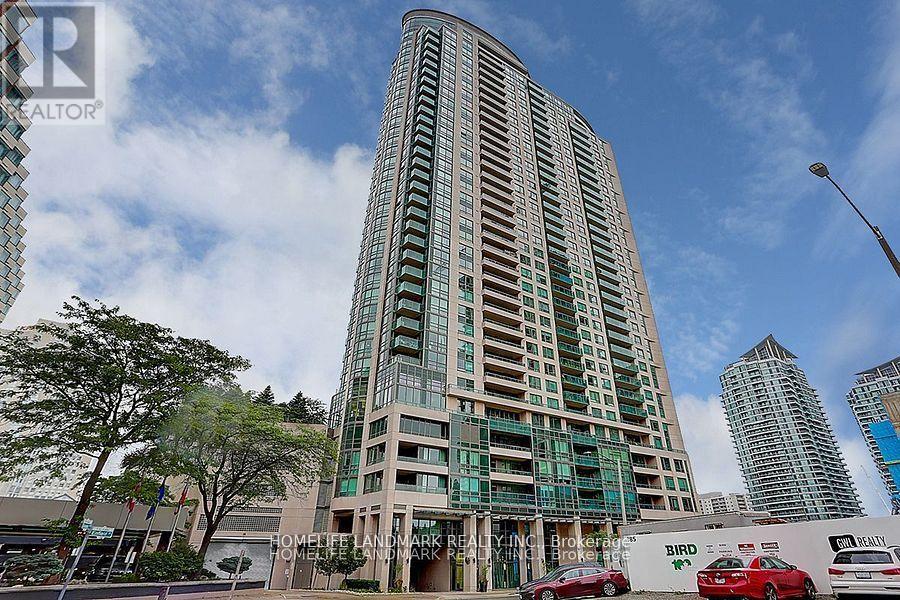
Absolute Beauty Sundrenched 2 Bed, 2 Bath Split-Plan Corner End Unit With 9Ft Ceilings&Flr To Ceiling Windows. Unobstructive E, S & W Panoramic City & Lake Views. 2 Lrg Open Balconies Perfect Sunrises & Sunsets! Master W4Pc Ensuite, W/I Closet & Private Balcony. Large Eat-In Kit W/Granite & S/S Appliances. Security Systems, 1 Prkng, 1 Lcker & Best Amenities. Steps To City Centre, Malls, Schools, Ymca, Restaurants & Upcoming Lrt. 7th Floor Park & Sky Deck. (id:63381)
Contains information related to marketing campaigns of the user. These are shared with Google AdWords / Google Ads when the Google Ads and Google Analytics accounts are linked together.
90 days
__utma
ID used to identify users and sessions
2 years after last activity
__utmt
Used to monitor number of Google Analytics server requests
10 minutes
__utmb
Used to distinguish new sessions and visits. This cookie is set when the GA.js javascript library is loaded and there is no existing __utmb cookie. The cookie is updated every time data is sent to the Google Analytics server.
30 minutes after last activity
__utmc
Used only with old Urchin versions of Google Analytics and not with GA.js. Was used to distinguish between new sessions and visits at the end of a session.
End of session (browser)
__utmz
Contains information about the traffic source or campaign that directed user to the website. The cookie is set when the GA.js javascript is loaded and updated when data is sent to the Google Anaytics server
6 months after last activity
__utmv
Contains custom information set by the web developer via the _setCustomVar method in Google Analytics. This cookie is updated every time new data is sent to the Google Analytics server.
2 years after last activity
__utmx
Used to determine whether a user is included in an A / B or Multivariate test.
18 months
_ga
ID used to identify users
2 years
_gali
Used by Google Analytics to determine which links on a page are being clicked
30 seconds
_ga_
ID used to identify users
2 years
_gid
ID used to identify users for 24 hours after last activity
24 hours
_gat
Used to monitor number of Google Analytics server requests when using Google Tag Manager
1 minute
Marketing cookies are used to follow visitors to websites. The intention is to show ads that are relevant and engaging to the individual user.
Facebook Pixel is a web analytics service that tracks and reports website traffic.