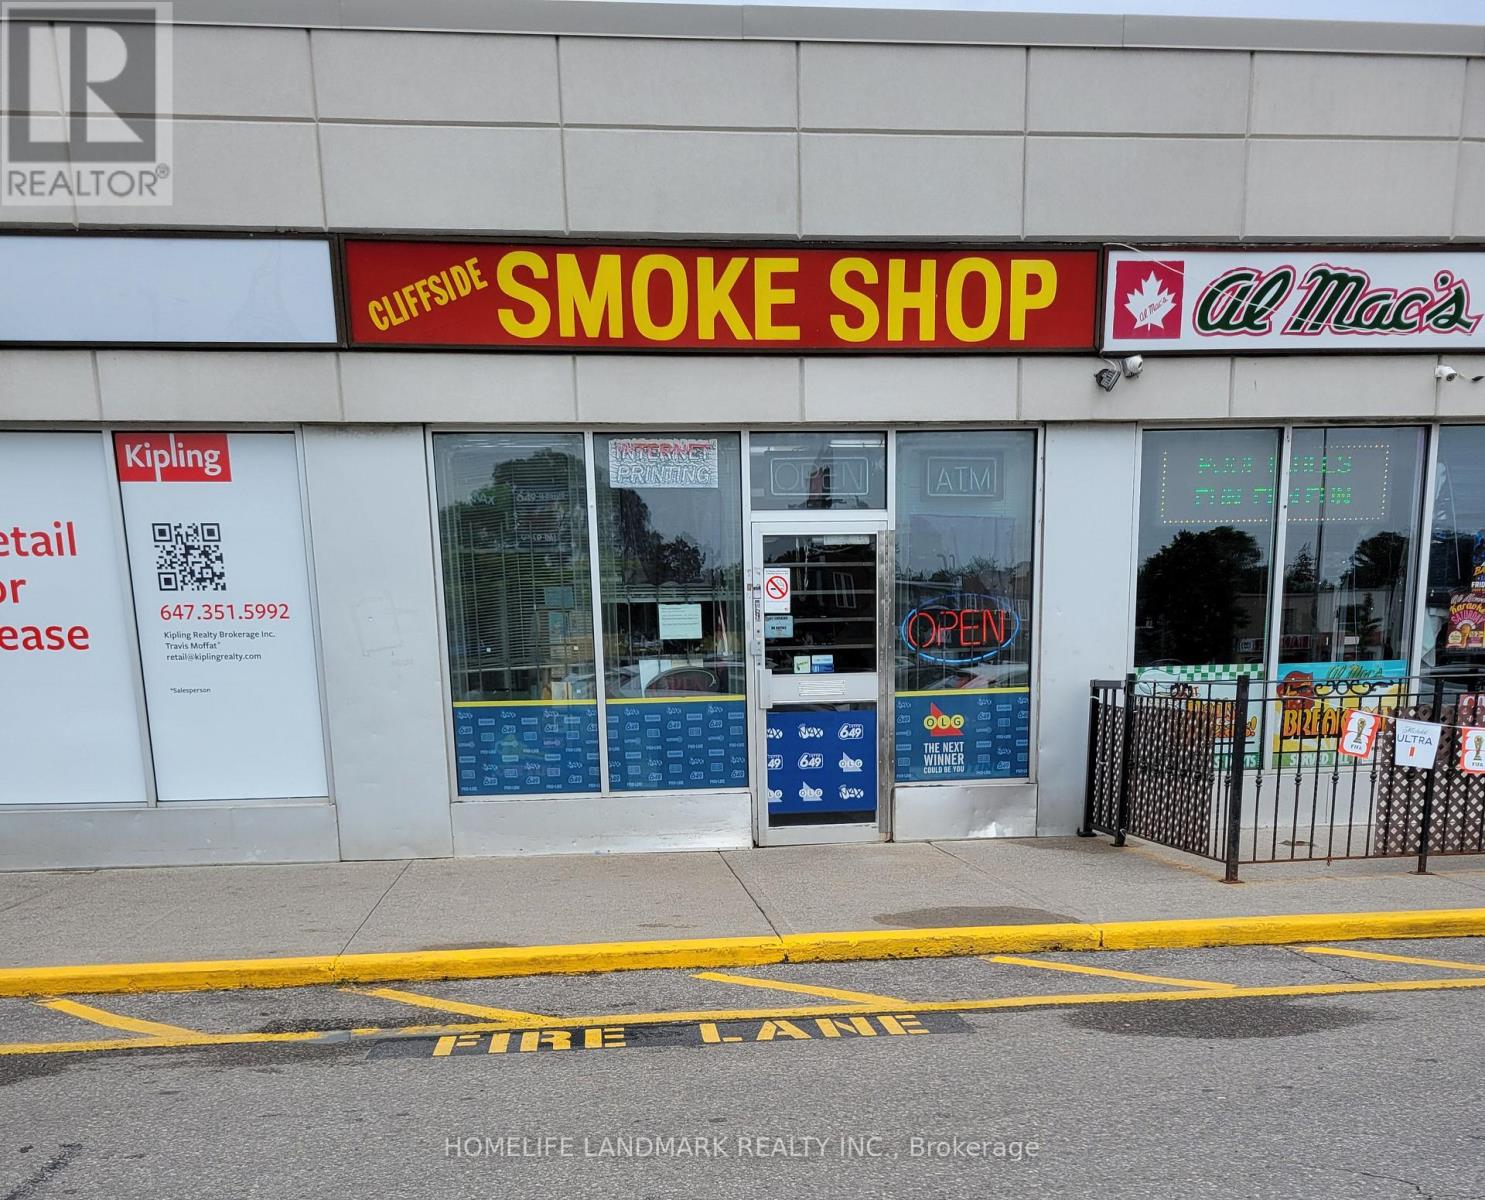
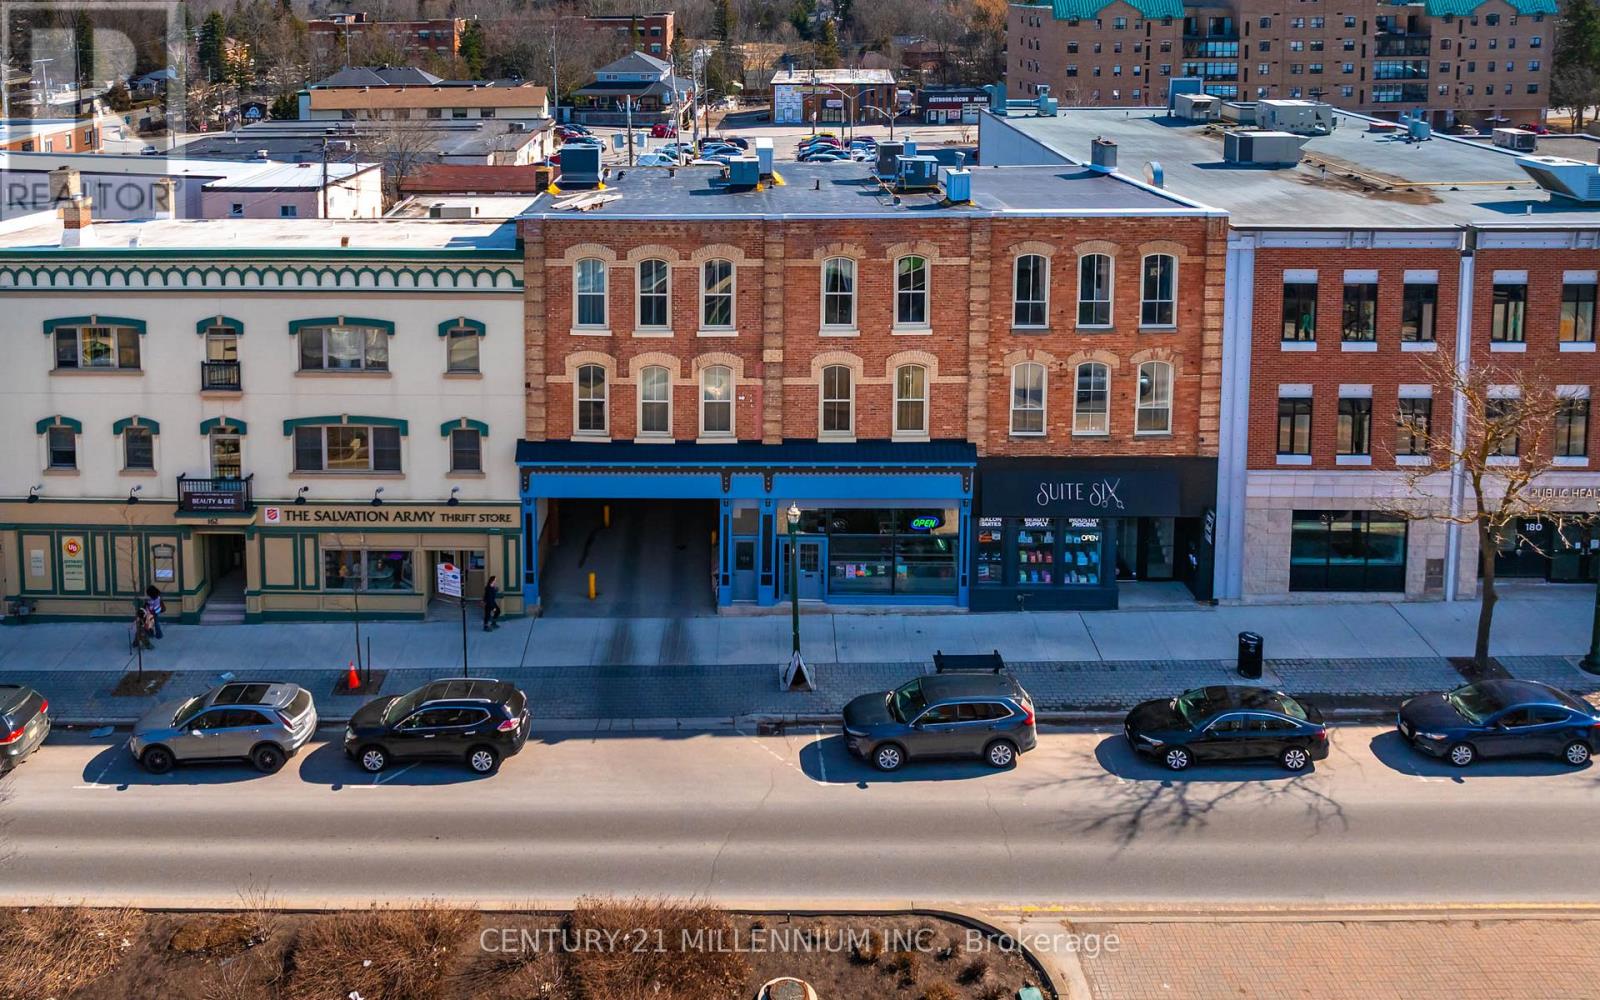
ESTABLISHED CONVENIENCE / SMOKE SHOP, RETIREMENT SALE, CLIFFSIDE PLAZA, SCARBOROUGH Turnkey convenience and smoke shop operating 22+ years at the same location in busy Cliffside Plaza(Kingston Rd), strong daily traffic and a loyal repeat customer base.Exceptional lottery volume of approx. $17,000/week, plus approx. $8,000/week in cigarette and tobaccosales. Annual revenue approx. $460,000.Rare lease security: Sale includes goodwill, trade name, and fixtures and equipment. Inventory extra at cost. Bbusy Cliffside Plaza on Kingston Rd, lots of parking. Opening Hours Mon-Sat 9 Am-7 Pm. Sun 10Am- 5Pm (id:63381)
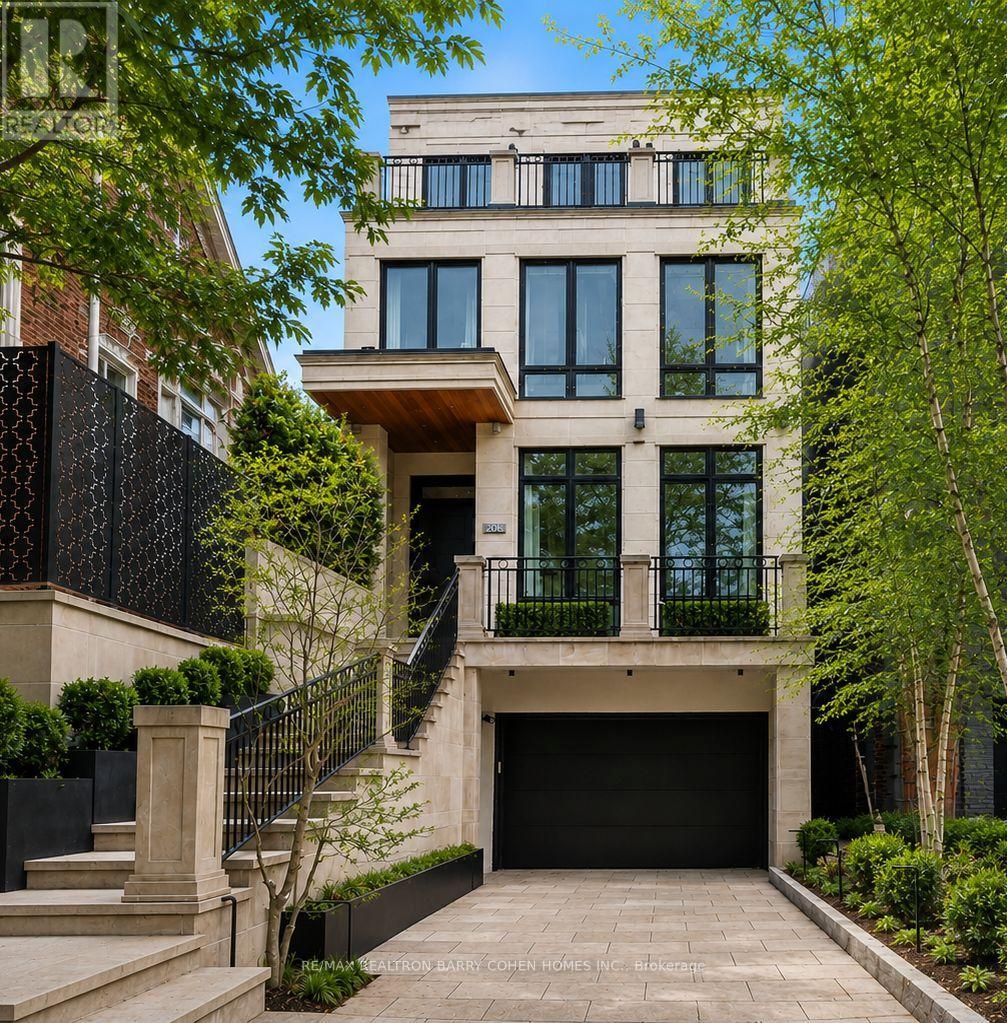
A Modern Twist To A Classic NY Brownstone Or London Georgian. An Unparalleled Blend Of Architectural Sophistication And Modern Luxury, This Exceptional Custom Three-Storey Residence By Acclaimed Designer Lorne Rose Is Privately Positioned On A Remarkable 178-Foot Deep Lot In One Of Toronto's Most Coveted Neighbourhoods. A Striking Limestone Facade And Beautifully Landscaped Approach Set The Tone For The Impeccable Craftsmanship Found Throughout. Soaring Ceilings, Exquisite Millwork, Rich Hardwood Floors, And Premium Finishes Define Every Space. A Dramatic Curved Staircase Serves As A Stunning Architectural Focal Point, While Expansive Principal Rooms Are Designed For Both Elegant Entertaining And Comfortable Family Living. The Chef-Inspired Kitchen Features Top-Tier Appliances, Custom Cabinetry, Stone Countertops, And A Sun-Filled Breakfast Area, Seamlessly Connecting To Professionally Landscaped Outdoor Spaces Including A Private Courtyard Terrace With Built-In BBQ And A Lush Backyard Retreat Surrounded By Mature Trees. Each Generously Proportioned Bedroom Offers Its Own Ensuite Bath And Walk-In Closet. The Entire Third Floor Is Dedicated To A Luxurious Primary Sanctuary Complete With A Lavish Dressing Room, Spa-Inspired Ensuite, Private Terrace, And Breathtaking Treetop And Skyline Views. Designed For Modern Living, The Home Also Features A Private Elevator Servicing Multiple Levels, A Dedicated Fitness Studio, Steam Shower, Climate-Controlled Wine Cellar, Versatile Lounge Or Office Space, Oversized Mudroom, And Abundant Storage Throughout. An Integrated Two-Car Garage Is Complemented By Parking For Three Additional Vehicles-An Exceptionally Rare Offering In This Prestigious Summerhill Enclave. Combining Timeless Architecture, Outstanding Scale, Resort-Inspired Outdoor Living, And An Irreplaceable Location Close To The City's Finest Schools, Parks, Shops, Restaurants, And Transit, This Is A Truly Distinguished Residence Of Exceptional Quality And Enduring Appeal. (id:63381)
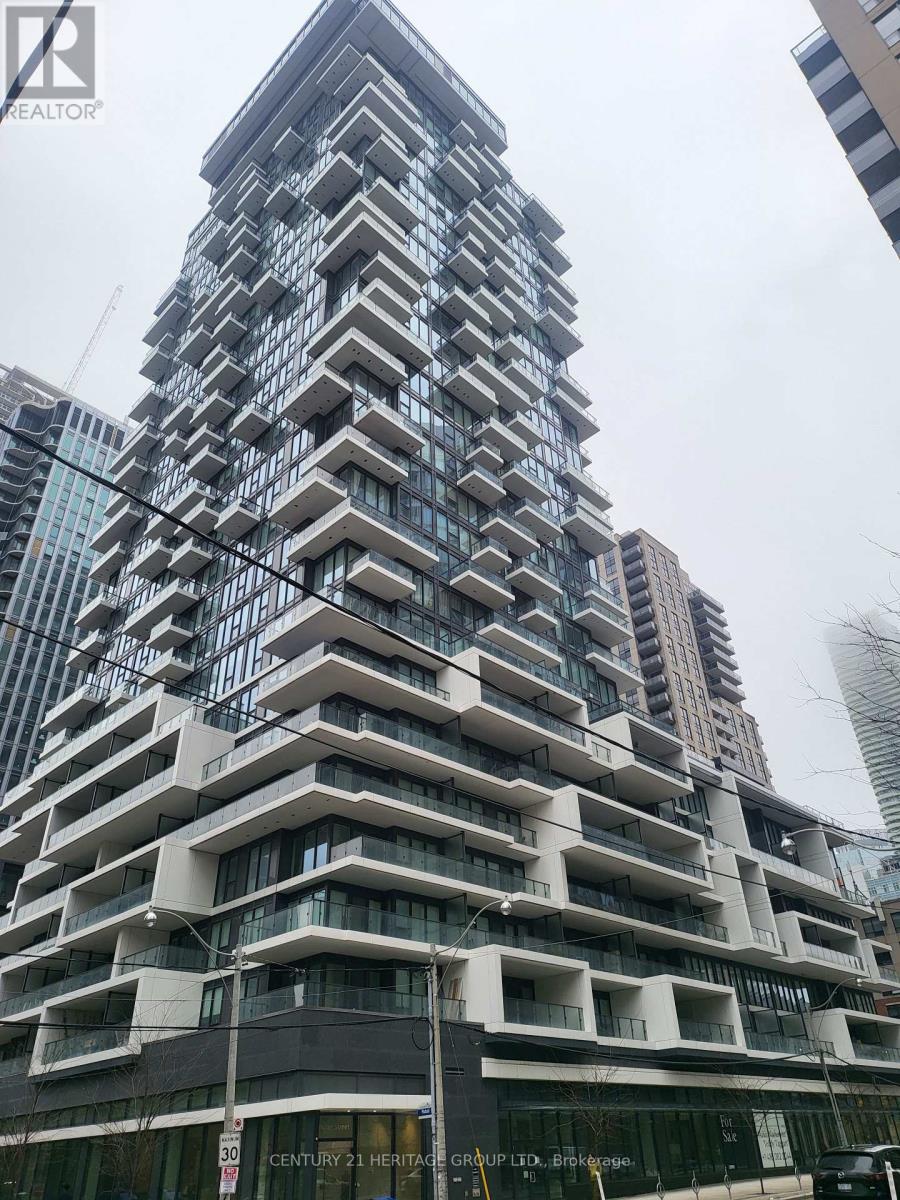
Modern, Conveniently located in downtown Toronto. Steps to Subway station, Yonge street corridor, Eaton Centre, St Michael hospital, Metropolitan University and surrounded by all the day to day amenities. Bright Open- concept South facing unit with large 112 sf Balcony. Function layout, den can be used as office or 2nd bedroom. Contemporary finishing featuring built in kitchen appliances and a movable island table as breakfast bar. Freshly painted and professionally cleaned, ready move in condition. Priced to sell. (id:63381)
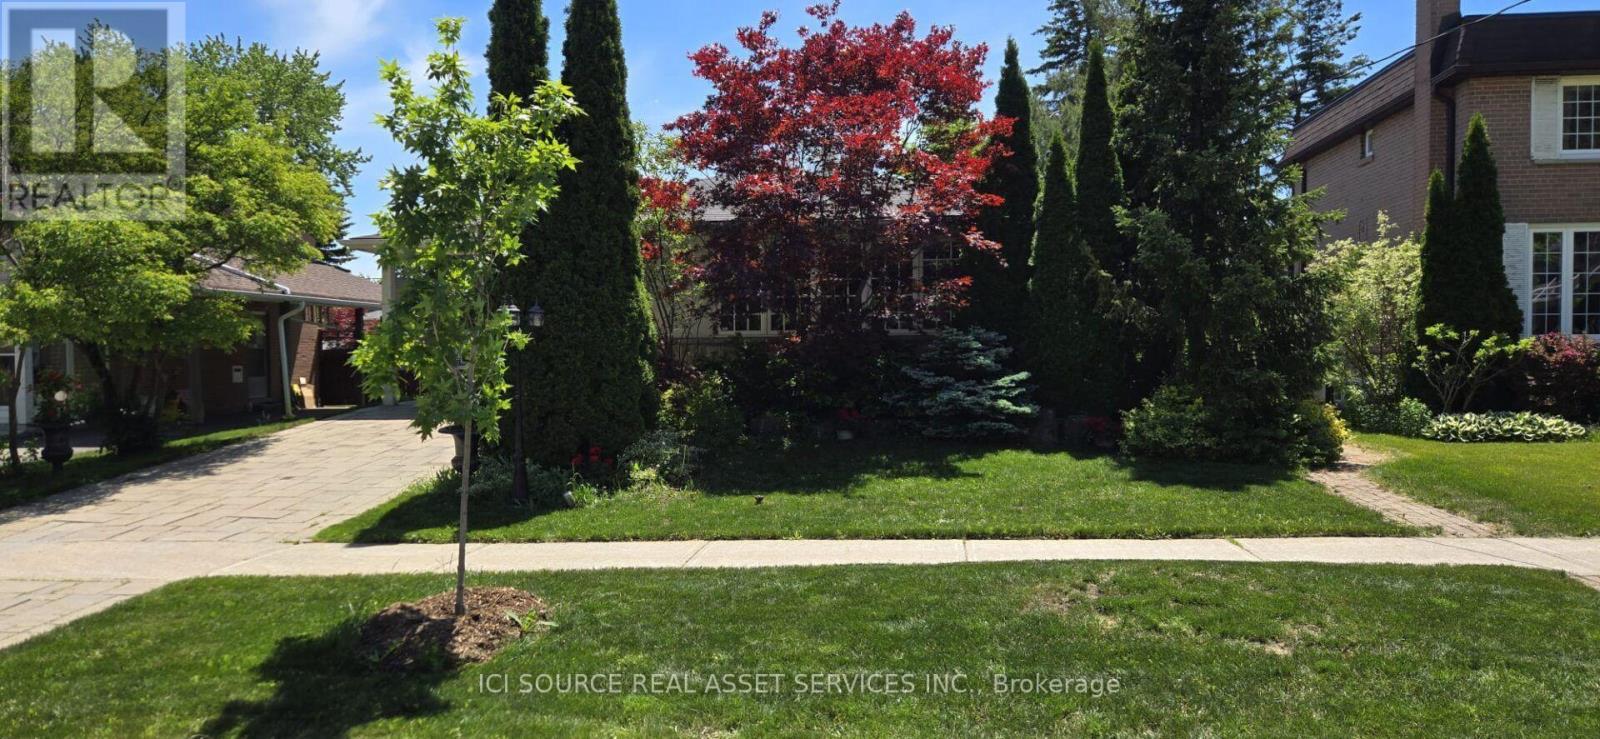
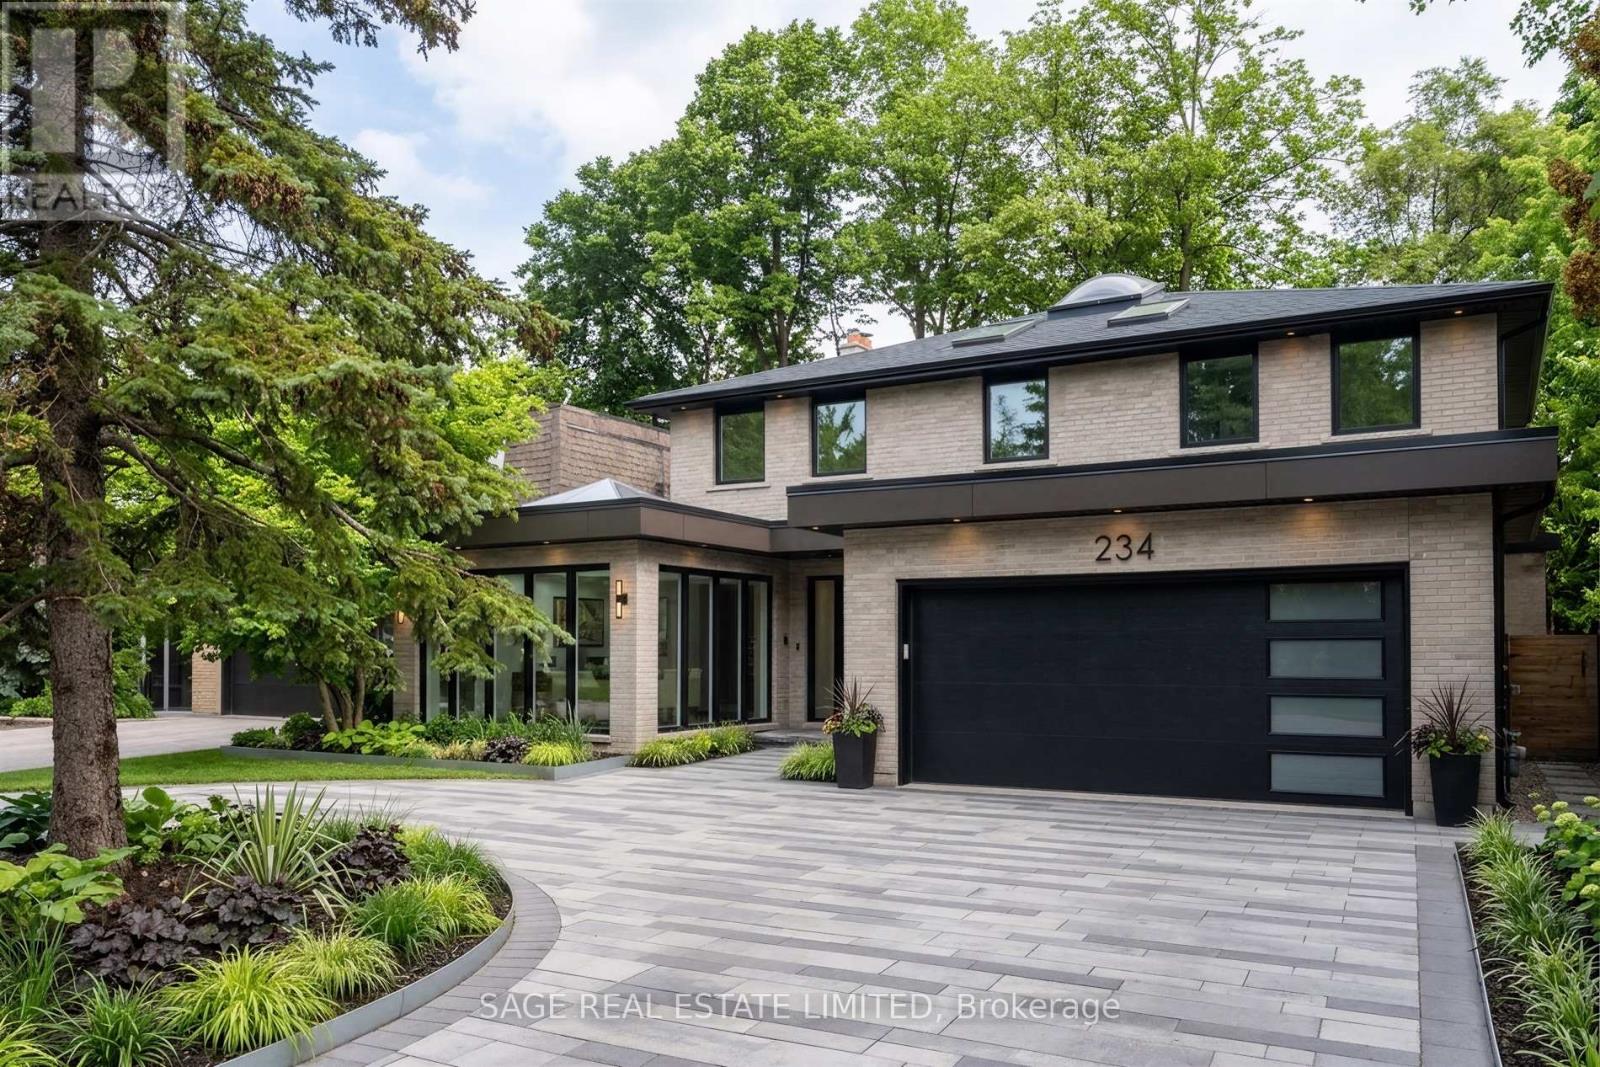
Spacious, well-maintained family home situated on a premium lot in one of North York's most desirable neighbourhoods. Offering approximately 2,100 sq. ft. of above-grade living space, this property features generous principal rooms, a functional layout, and abundant natural light throughout. The main floor includes a welcoming foyer, spacious living and dining rooms, a large kitchen, comfortable family room, bright sunroom, convenient main-floor laundry, and two full bathrooms. Upstairs, the expansive primary bedroom is complemented by additional well-sized bedrooms, providing plenty of space for families of all sizes. The finished basement offers exceptional flexibility for a recreation room, home office, gym, or additional living area. Ideally located close to excellent schools, parks, shopping, restaurants, community centres, public transit, and major highways, this property presents an outstanding opportunity to move in, renovate, or build your dream home. A rare offering combining space, location, and exceptional potential in one of Toronto's most sought-after communities. *For Additional Property Details Click The Brochure Icon Below* (id:63381)
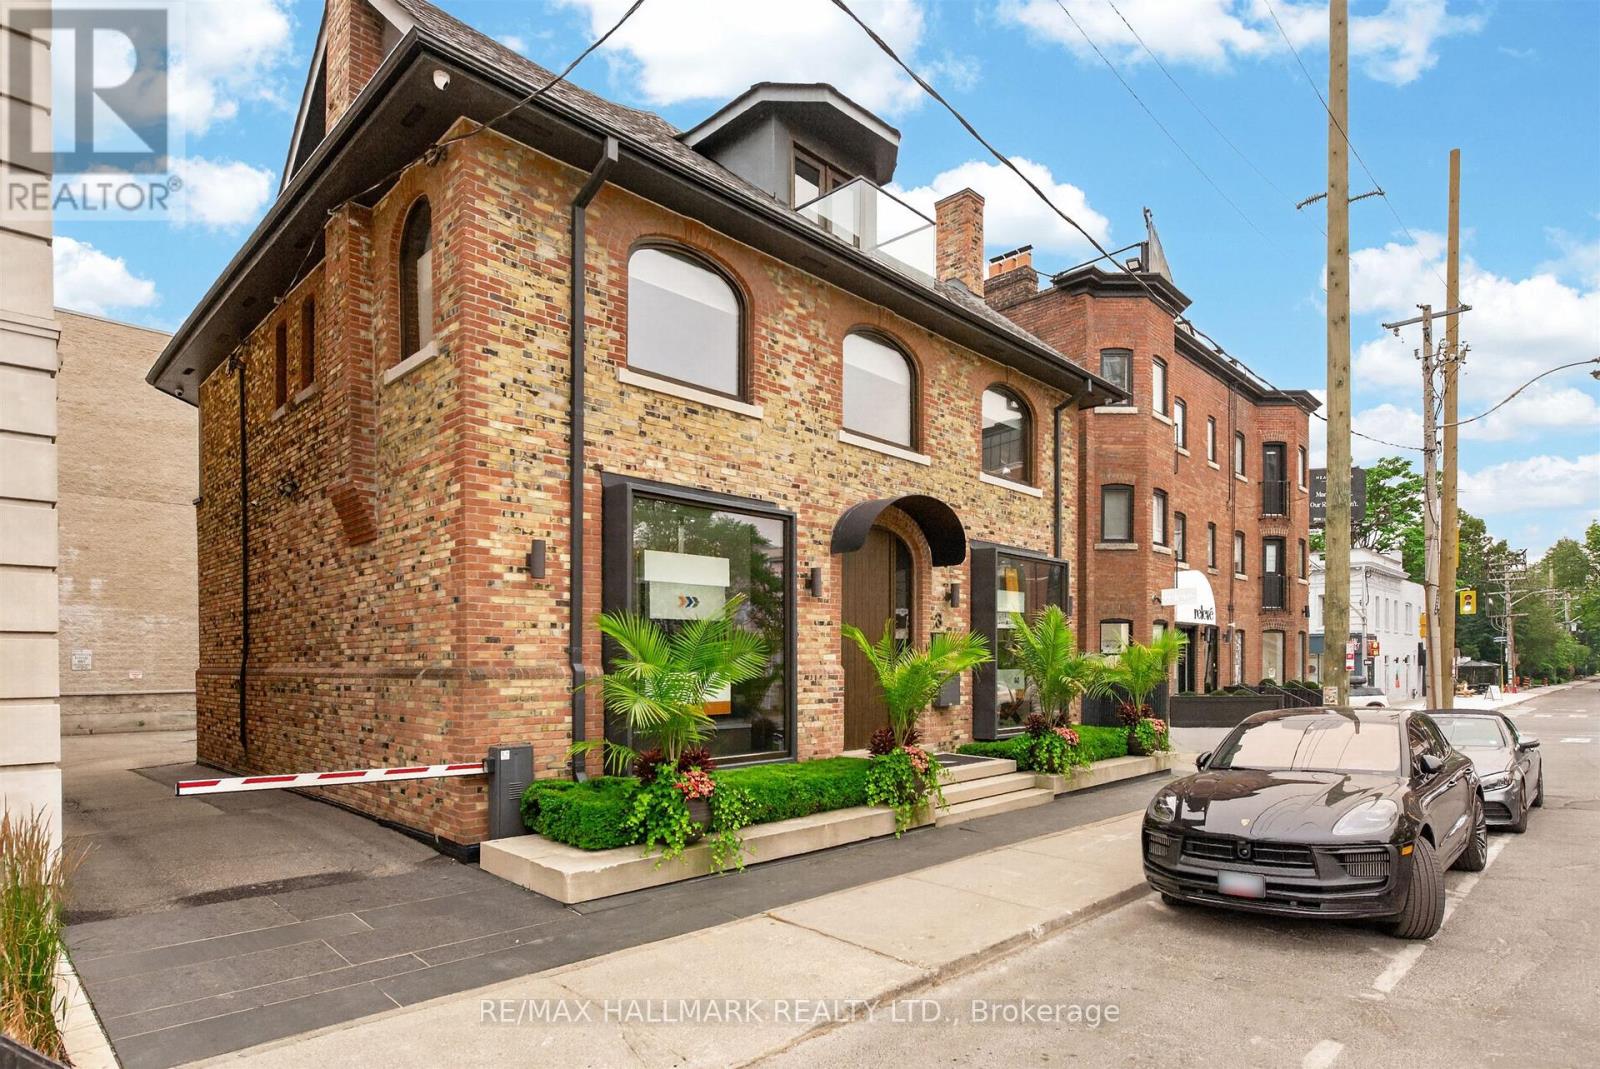
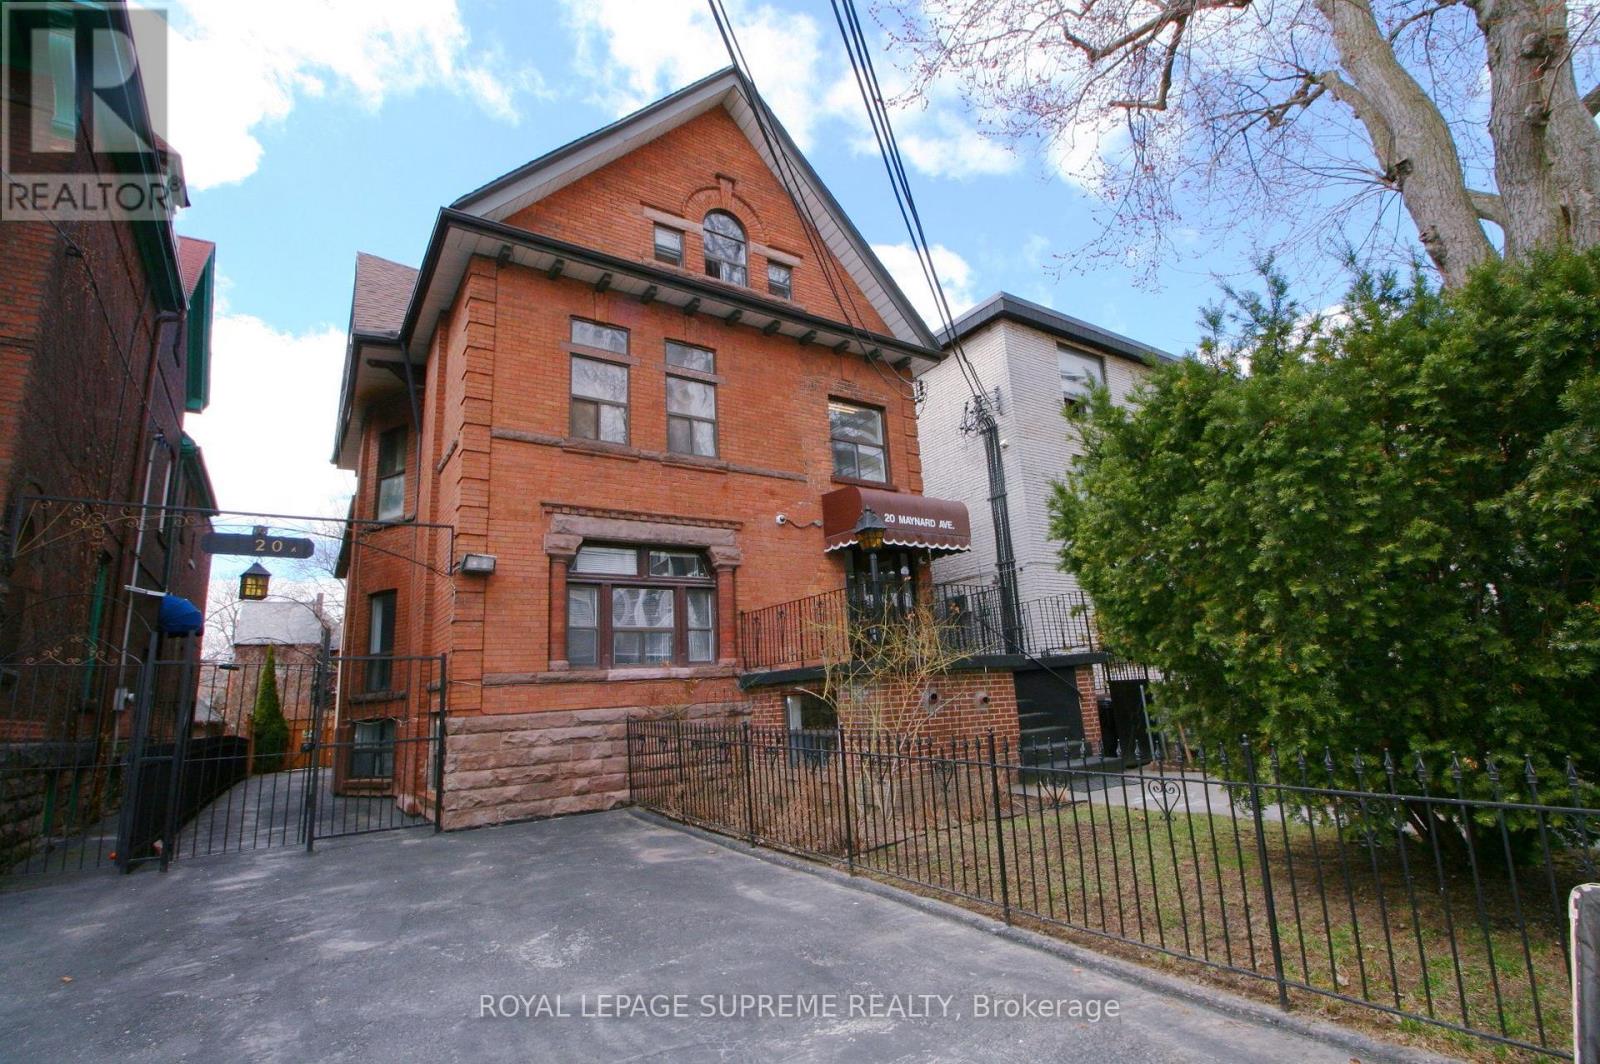
Incredible stand alone building in Summerhill with 6 rear gated private parking spaces and patio possibilites. Steps from TTC Subway and boutiques and shops of Summerhill.Three floors of office/retail plus lower level . Two boardrooms and washrooms and kitchenette on each floor . (id:63381)
Make it yours! Builders, renovators and dream chasers, York Mills is calling. This is the mid-century detached home on a 50 x 125 foot lot calling for your creativity and best ideas. An executive and ideal 4 bedroom layout with a main floor office, curved staircase, extra large primary bedroom, and circular driveway. A walk-out basement with full sized windows, leading to a private backyard with mature greenery. ***** This is the family home maintained and loved for over 50 years waiting for your personal touch. Or, take advantage of Toronto's EHON program and build multi-units on the property to maximize your ROI. ***** All this placed conveniently at Bayview & York Mills, walkable to grocery stores & shops, and a quick drive to Bayview Village, the Granite Club, Miller Tavern, York Mills subway station, and the 401 to bring you anywhere in the city. *Some photos enhanced to show the home's potential. (id:63381)
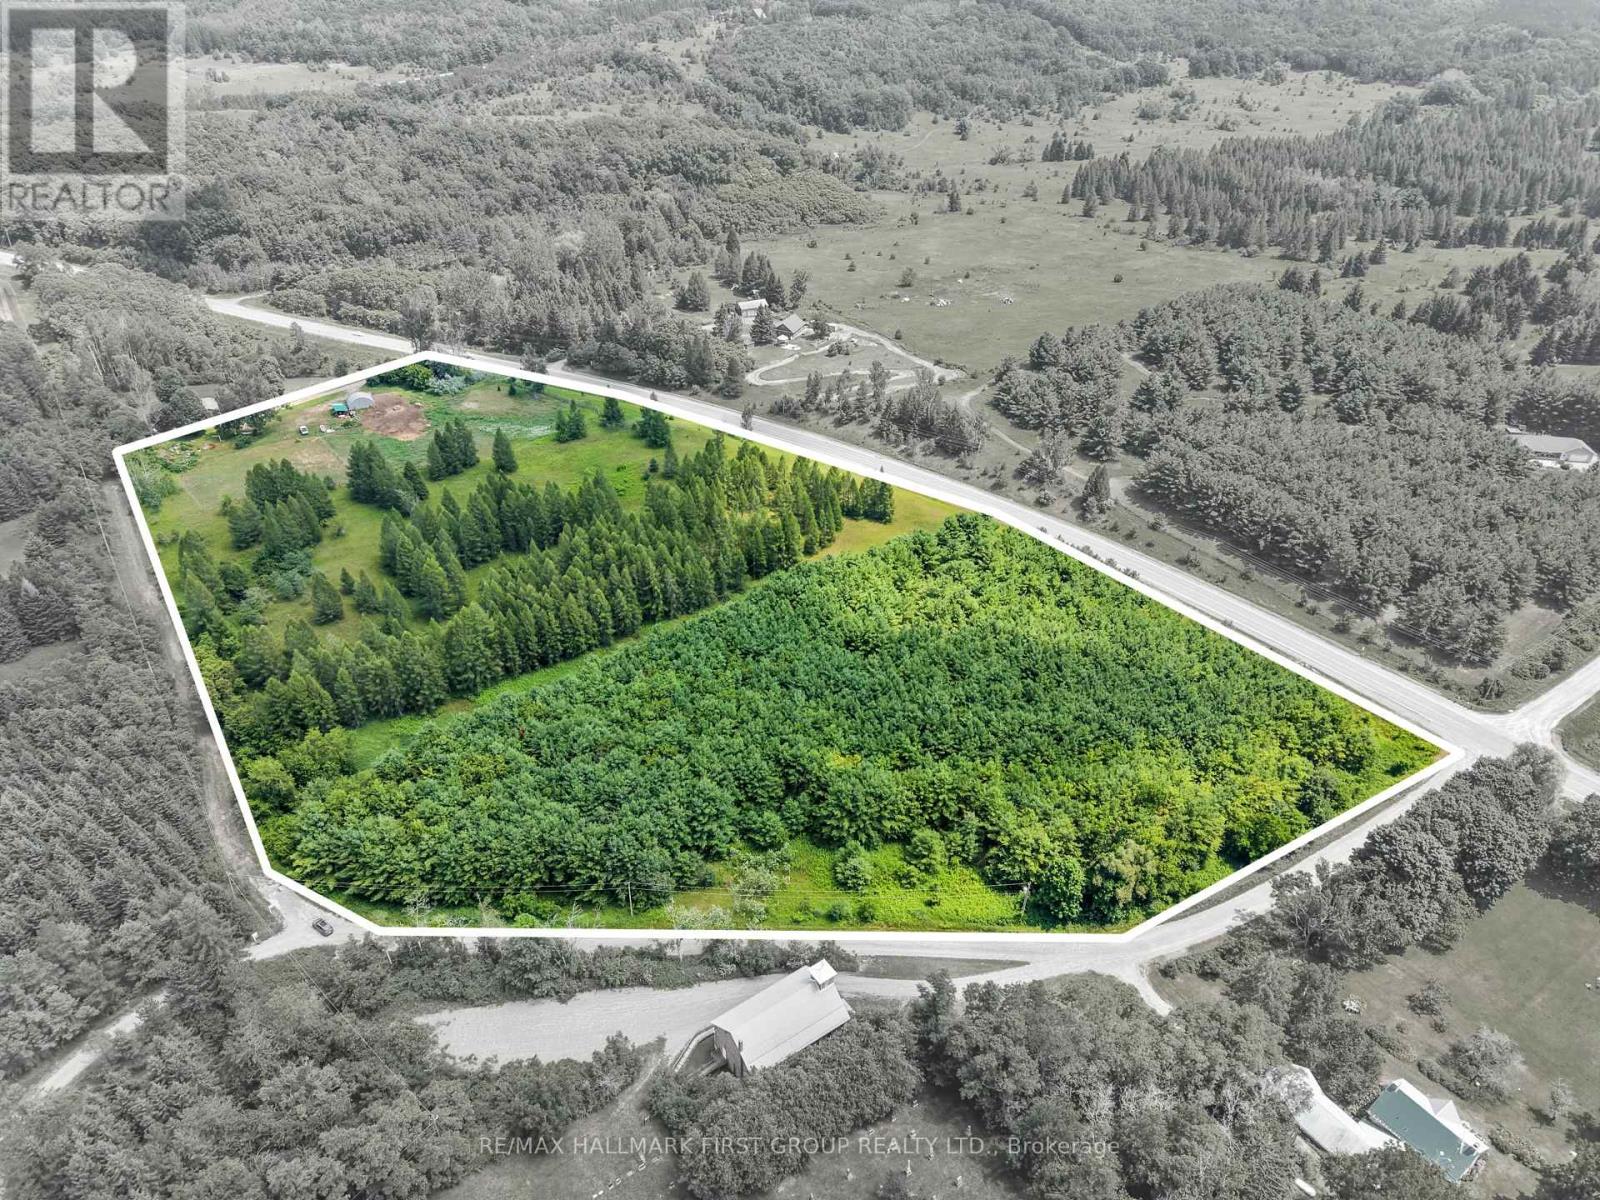
Discover the perfect setting to build the home you've always imagined on this exceptional nearly 10-acre vacant land parcel in Northumberland County. Offering the ideal blend of privacy, nature, and convenience, this beautiful property provides endless possibilities for your dream home, hobby farm, or peaceful country retreat. Surrounded by the beauty of the countryside, you'll enjoy plenty of space to create your own private oasis while remaining just minutes from the shores of Rice Lake, where boating, fishing, kayaking, and year-round outdoor recreation await. Whether you envision morning walks through your own wooded trails, evenings under the stars, or simply embracing the quiet of country living, this property offers the canvas to make it a reality. Located within easy reach of nearby communities and amenities, you'll enjoy the best of both worlds, tranquil rural living with convenient access to everything you need. (id:63381)
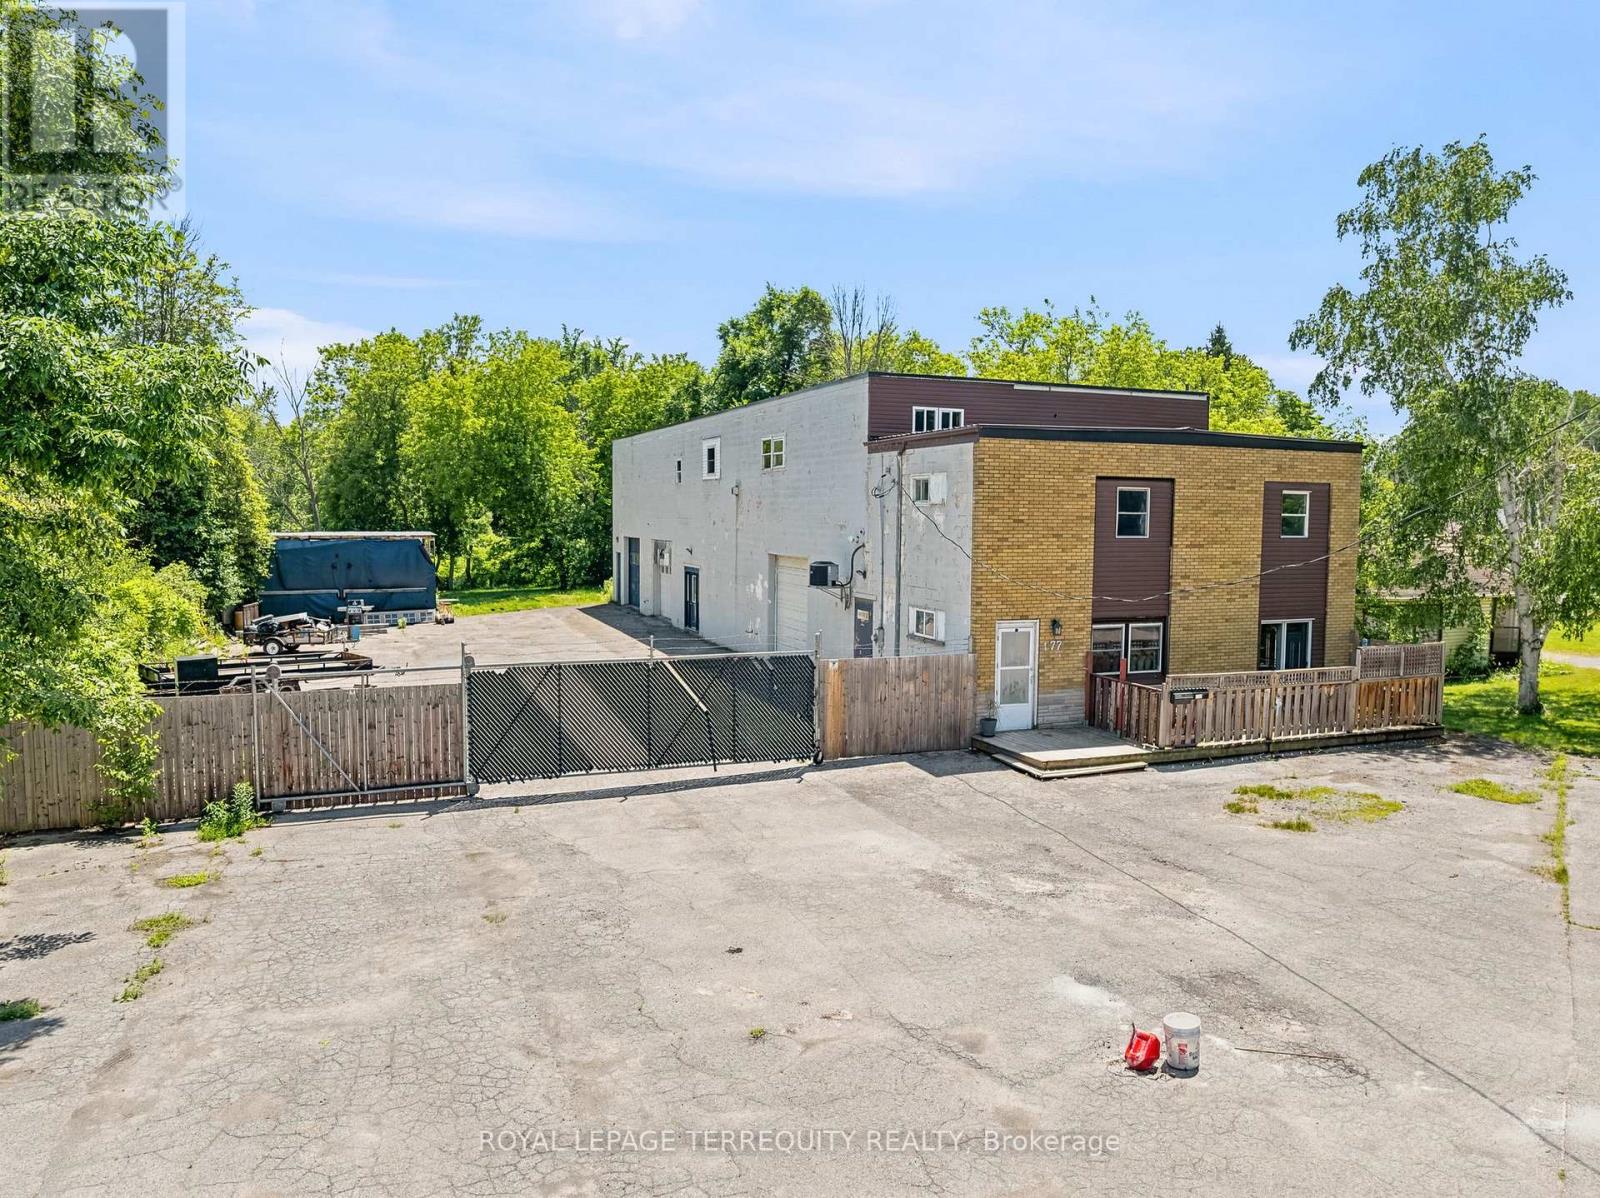
Rare mixed-use opportunity offering approximately 6,744 sq. ft. of usable space, including over 5,300 sq. ft. of interior building area plus a 1,370 sq. ft. mezzanine storage area, all situated on a 0.45-acre lot in the heart of Trenton. Featuring a 2,925 sq. ft. workshop and two self-contained 2-bedroom residential apartments, this unique property creates multiple income streams and exceptional flexibility for investors, entrepreneurs, contractors, tradespeople, and owner-occupiers alike.The workshop is built for functionality with 12-foot ceilings, three grade-level overhead loading doors, office space, a 2-piece washroom, 200-amp electrical service, EV charging capability, and extensive room for equipment, inventory, vehicles, and storage. Outside, the property offers approximately 30 parking spaces, excellent exposure, and convenient access for customers, staff, and deliveries.The residential component includes two spacious 2-bedroom apartments, each featuring full kitchens, living areas, laundry facilities, and separate living accommodations. One unit has been recently renovated, while the second has undergone significant updates, providing immediate income potential and future upside.Conveniently located minutes from Highway 401, downtown Trenton, VIA Rail, CFB Trenton, and the Bay of Quinte, this property offers a rare combination of operational flexibility, residential income, and long-term investment potential.Whether you're looking to expand your investment portfolio, operate your business from one location, or combine income generation with workspace functionality, opportunities of this scale and versatility are increasingly difficult to find. (id:63381)
Welcome to top-floor living in the heart of Downtown Orangeville. This bright and airy condo offers 10-foot ceilings, oversized windows facing north, south, and east, and a private rooftop deck that creates a rare blend of openness and charm. The spacious open-concept design features a large kitchen island with built-in dishwasher, 2 extra-large bedrooms, in-unit air conditioning, and new carpet in the front entrance (2026). Enjoy the feel of downtown urban living with the comfort of a safe, small-town community. An ideal opportunity for first-time buyers or anyone looking for a stylish, low-maintenance lifestyle in an unbeatable location. (id:63381)
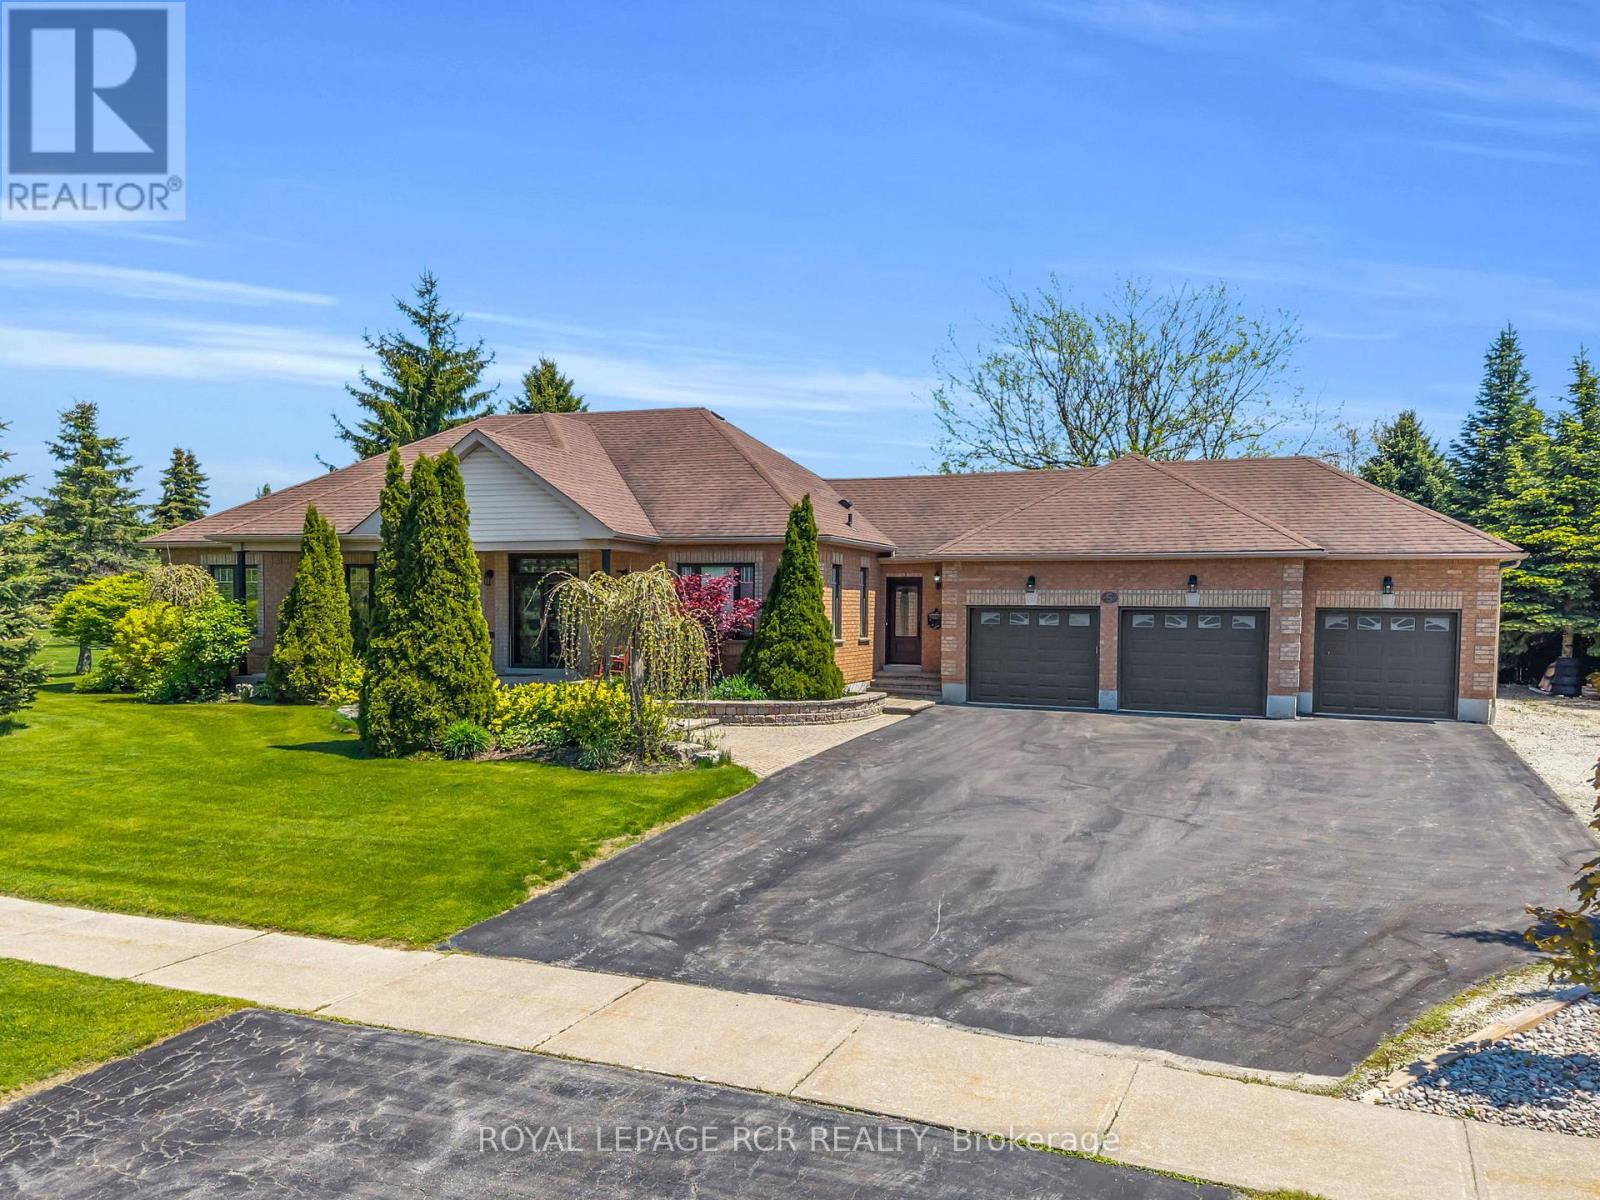
Welcome to this beautifully renovated bungalow in the heart of Caledon Village, offering the perfect blend of modern comfort and country charm. Situated on over half acre of meticulously landscaped property, this exceptional home features 3+1 spacious bedrooms and 3 bathrooms designed for both everyday living and tranquility. Step inside to discover a bright open-concept layout with stylish finishes and seamless flow throughout the main living areas. The renovated kitchen overlooks the dining and living spaces creating an inviting atmosphere for family gatherings and hosting guests. The fully finished basement provides additional living space with ample space for a gym, games room, and full entertainment. The space can easily be transformed into an excellent in-law suite offering flexibility for extended family, guests, or future income opportunities. Outside, enjoy your own private backyard retreat complete with mature landscaping, an in-ground pool, and plenty of green space to relax and unwind. Car enthusiats, hobbyists, and growing families will appreciate the impressive 3-car garage with ample outdoor parking. Located in the deisrable community of Caledon Village, this move-in ready home offers the tranquility of country living while remaining conveniently close to schools, parks, and major commuter routes. A rare opportunity to own a turn-key bungalow on a premium lot - don't miss it! (id:63381)
Prime Turnkey Investment Property With 18 Legal Self-Contained Apartments In A Well Maintained And Upgraded Converted Building. 15 Bachelors, 2 Two Bedrooms And 1 Large Open Concept Unit, Wide 40' X 145' Lot With A Private Drive And 2 Large Parking Spaces. Many Below Market Rents With Upside In A Rapidly Improving Neighbourhood Between Queen West And Roncesvalles. Well Managed And In Great Repair, Clean And Easy To Manage With A Great Mix Of Young Professional And Mature Tenants. 3 Large Rear Units Newly Constructed, Including Central Air Conditioning and Ensuite Laundry. Rent Roll And Expenses, Floor Plans, Building Permits And Survey Attached. (id:63381)
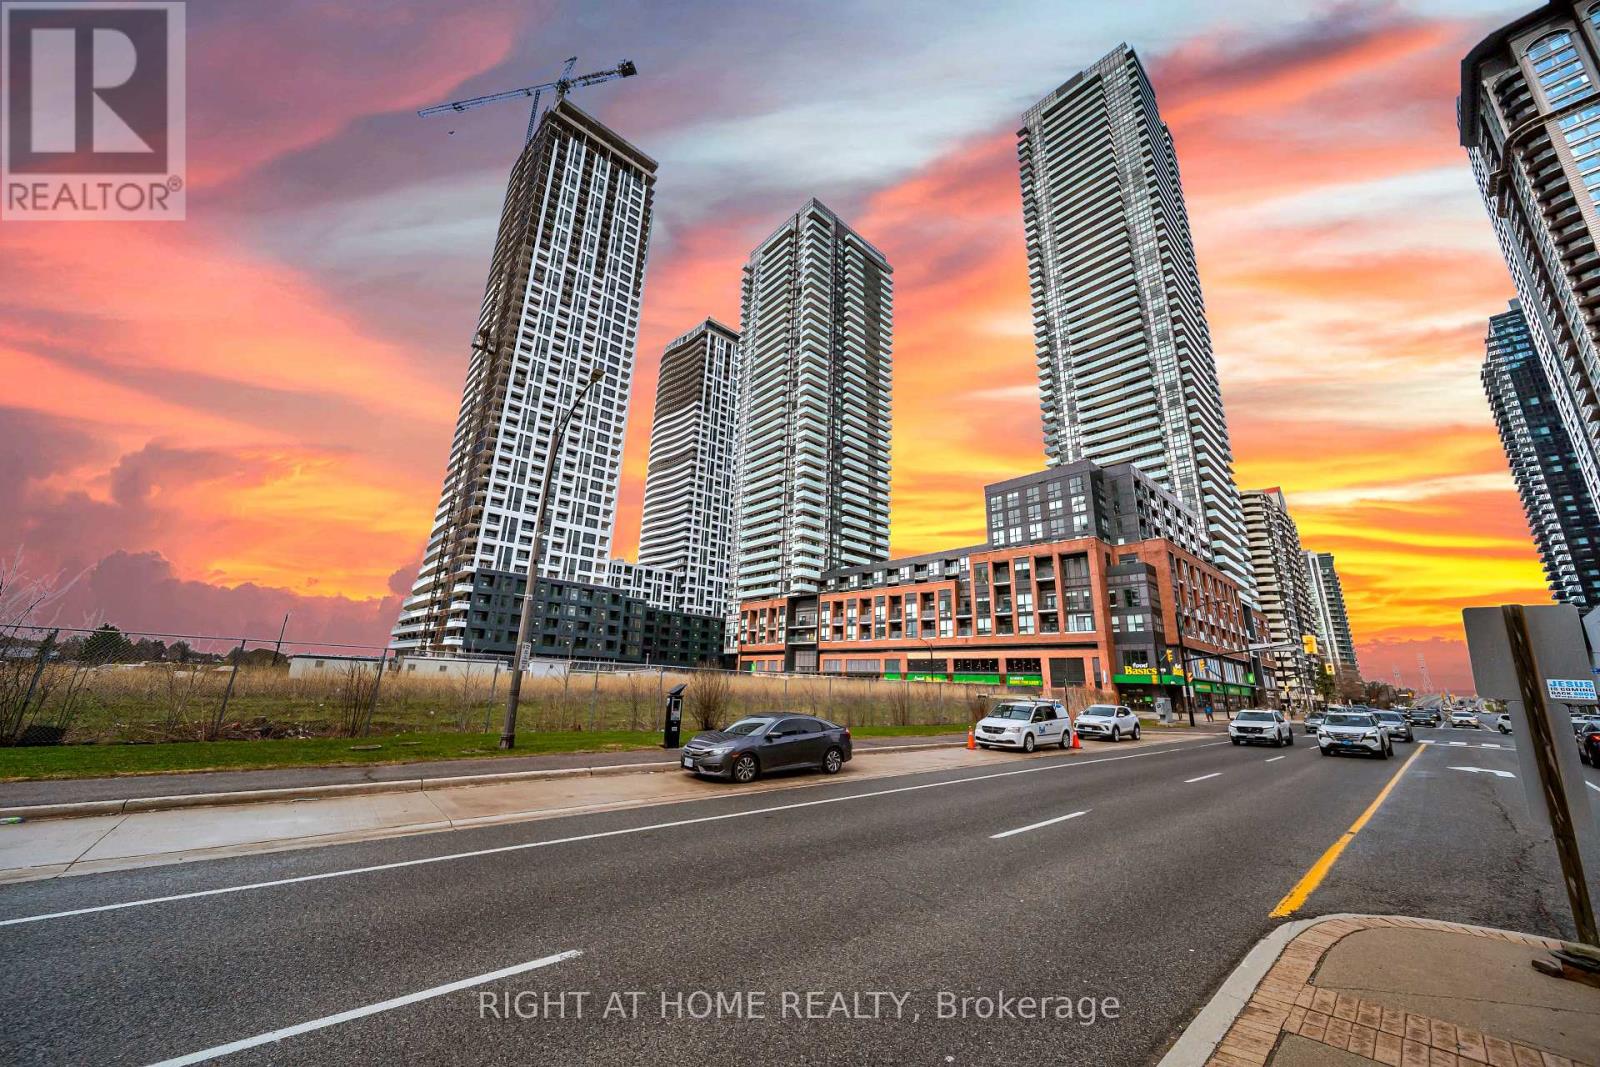
Live at the pinnacle of urban sophistication in the heart of downtown Mississauga at 4130 Parkside Village Drive. This stunning 2025-built residence offers an elevated lifestyle featuring two spacious bedrooms and two modern washrooms, including a private master ensuite for ultimate comfort. The sleek, open-concept interior boasts a contemporary kitchen finished with premium stainless steel appliances and designer touches throughout. Step out to breathtaking skyscraper views that capture the energy of the city skyline. This unit comes complete with an underground parking spot and a dedicated locker for your convenience. Residents enjoy exclusive access to elite amenities including twenty-four hour security, a state-of-the-art gym, a vibrant playroom, and an outdoor lounge and sun terrace equipped with BBQs for high-end entertaining. Located in the coveted Parkside Village, you are steps away from Square One, Celebration Square, Sheridan College, and the YMCA. With Cineplex theatres, a world-class selection of restaurants, and beautiful cycling paths at your doorstep, this location offers unparalleled walkability. Commuting is effortless with immediate access to the 403 and 401 highways as well as the nearby GO Transit station. Experience the perfect blend of luxury, convenience, and modern style in Mississauga's most vibrant neighborhood. (id:63381)
Contains information related to marketing campaigns of the user. These are shared with Google AdWords / Google Ads when the Google Ads and Google Analytics accounts are linked together.
90 days
__utma
ID used to identify users and sessions
2 years after last activity
__utmt
Used to monitor number of Google Analytics server requests
10 minutes
__utmb
Used to distinguish new sessions and visits. This cookie is set when the GA.js javascript library is loaded and there is no existing __utmb cookie. The cookie is updated every time data is sent to the Google Analytics server.
30 minutes after last activity
__utmc
Used only with old Urchin versions of Google Analytics and not with GA.js. Was used to distinguish between new sessions and visits at the end of a session.
End of session (browser)
__utmz
Contains information about the traffic source or campaign that directed user to the website. The cookie is set when the GA.js javascript is loaded and updated when data is sent to the Google Anaytics server
6 months after last activity
__utmv
Contains custom information set by the web developer via the _setCustomVar method in Google Analytics. This cookie is updated every time new data is sent to the Google Analytics server.
2 years after last activity
__utmx
Used to determine whether a user is included in an A / B or Multivariate test.
18 months
_ga
ID used to identify users
2 years
_gali
Used by Google Analytics to determine which links on a page are being clicked
30 seconds
_ga_
ID used to identify users
2 years
_gid
ID used to identify users for 24 hours after last activity
24 hours
_gat
Used to monitor number of Google Analytics server requests when using Google Tag Manager
1 minute
Marketing cookies are used to follow visitors to websites. The intention is to show ads that are relevant and engaging to the individual user.
Facebook Pixel is a web analytics service that tracks and reports website traffic.