
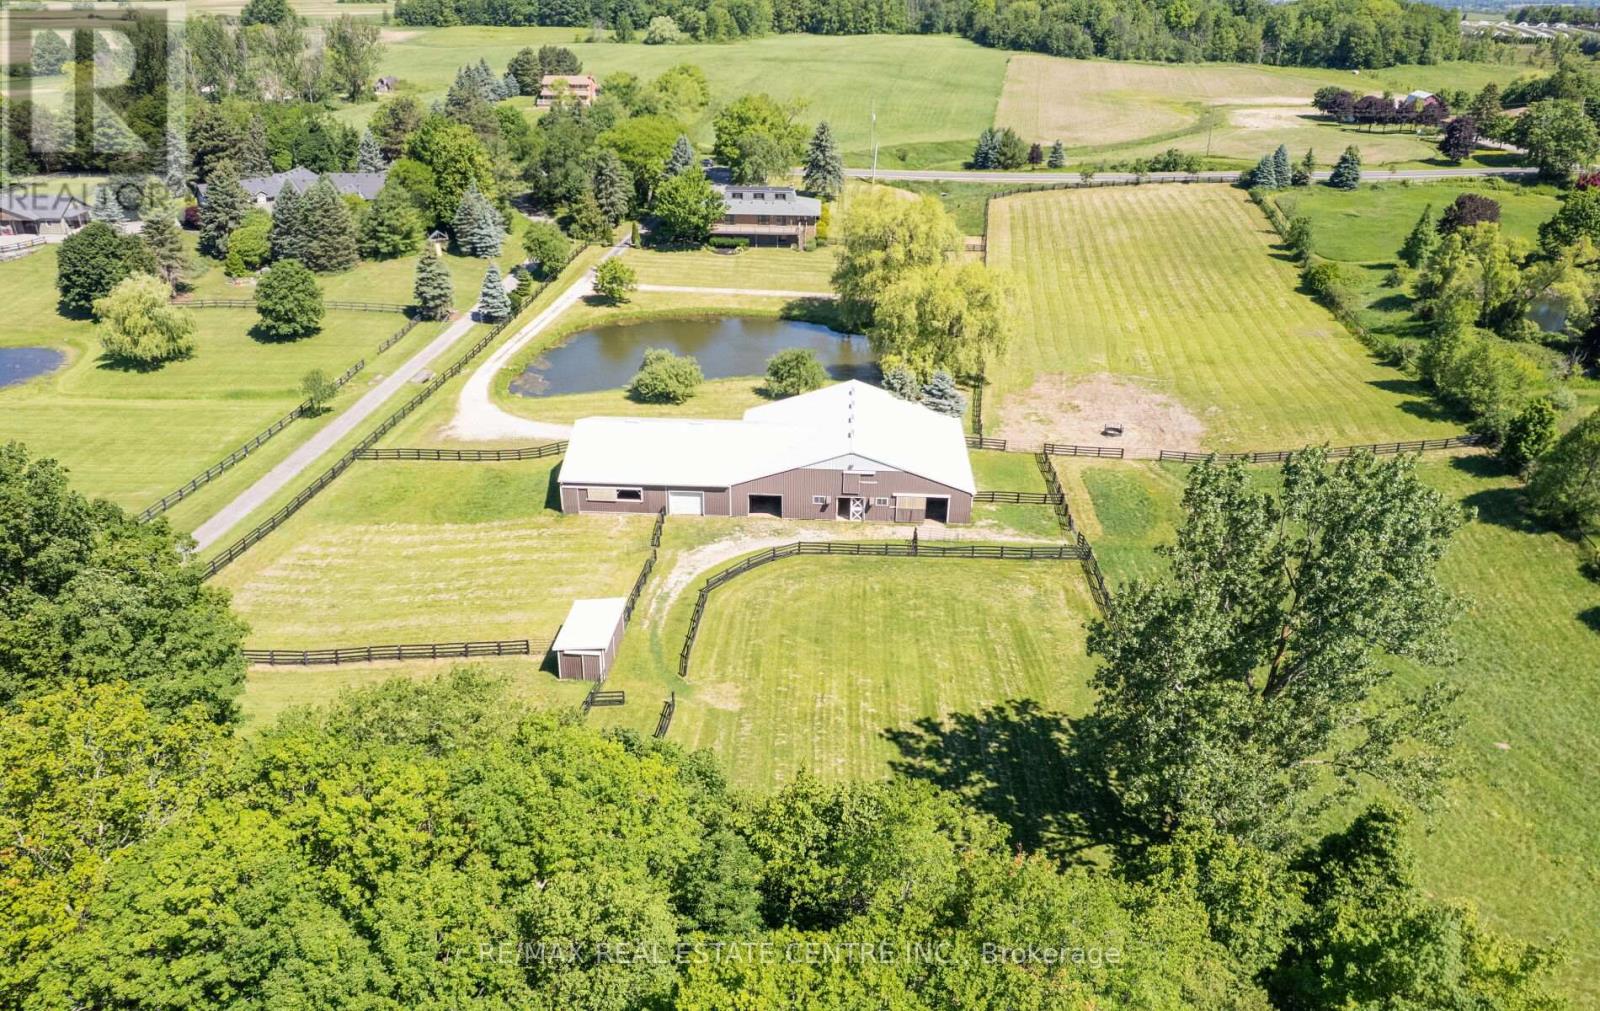
6375 17th Sideroad
King, Ontario
**TURNKEY EQUESTRIAN ESTATE | 11.54 ACRES | 12 STALLS | APPROX. 6,100 SQ. FT. BARN COMPLEX | 50' X 50' INDOOR LUNGING RING | PADDOCKS | OUTDOOR RIDING / WORK AREAS | RENOVATED 3-BEDROOM RESIDENCE | POND, in KING TOWNSHIP. A rare opportunity to own a substantial, turnkey Equestrian facility on 11.54 acres in prestigious King Township. Designed with the serious horse owner, rider, trainer or Equestrian enthusiast in mind, this property offers an impressive combination of established infrastructure, usable acreage and a comfortable renovated residence. The approximately 6,100 sq. ft. interconnected barn complex includes an approximately 1,800 sq. ft. insulated main barn with 12 stalls, a 50' x 50' indoor lunging ring, paddocks and outdoor riding/work areas. The layout provides a practical setup for horse care, training and day-to-day equestrian operations, with the flexibility to accommodate a private program or other permitted equestrian uses. The renovated 3-bedroom residence complements the facility, providing comfortable on-site living with the convenience of being integrated into the overall equestrian setup. Additional property features include a picturesque pond and extensive open grounds. Convenient access to Nobleton, Schomberg, King City, Vaughan and the GTA. A distinctive opportunity to acquire an established equestrian property with the infrastructure, acreage and location that are increasingly difficult to find. (id:63381)
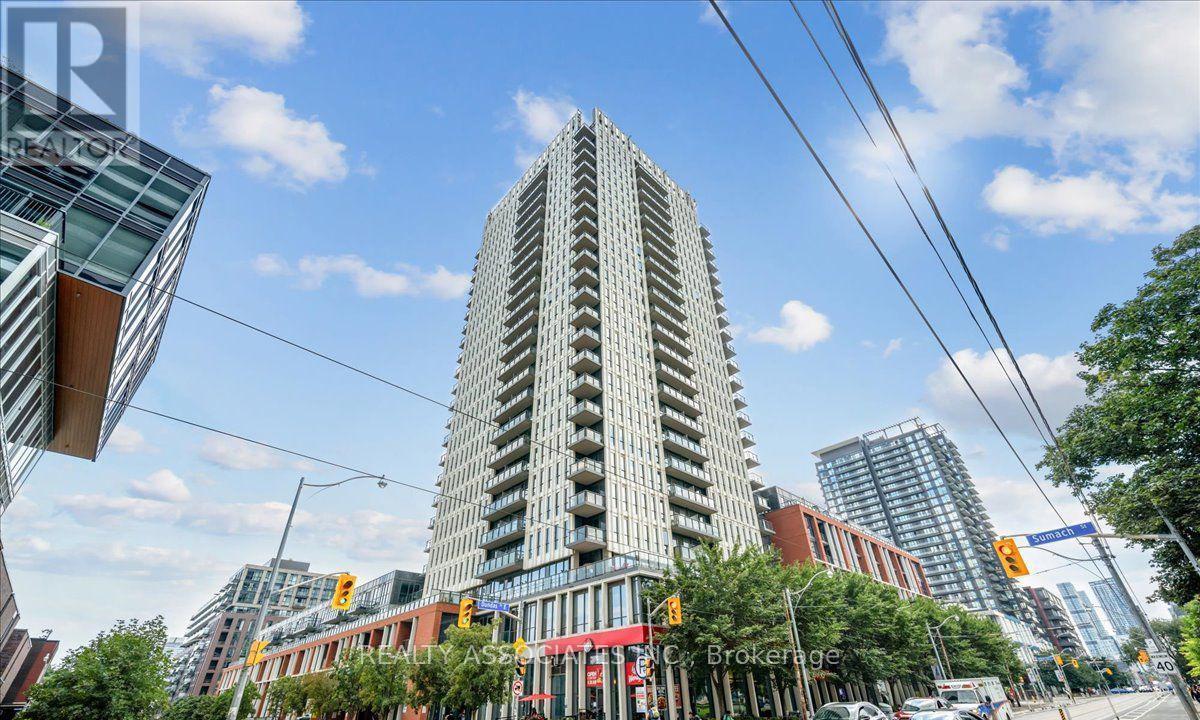
2008 - 170 Sumach Street
Toronto, Ontario
Bright, airy, and filled with natural light, this 2-bedroom, 2-bathroom suite offers beautiful west-facing sunset views and impressive downtown Toronto and CN Tower views. A spacious foyer welcomes you into a comfortable and inviting home, while the open-concept living and dining area provides an ideal setting for both everyday living and entertaining. The modern kitchen features quartz countertops and a centre island, offering both style and functionality. A neutral colour palette and laminate flooring throughout create a clean, contemporary, and comfortable atmosphere. The spacious primary bedroom enjoys abundant natural light and beautiful city views, while the second bedroom offers excellent flexibility as a guest room, home office, or creative space. 2 full bathrooms provide added convenience. 1 parking space & 1 locker are included. Enjoy a great selection of building amenities, including basketball and squash courts, a fully equipped gym, steam room, resident lounge/social space, and outdoor terrace. Ideally located close to the Aquatic Centre, Regent Park, athletic grounds, arts and cultural venues, coffee shops, restaurants, FreshCo, Shoppers Drug Mart, TTC, Toronto Metropolitan University, and Eaton Centre, with easy access to the DVP and Gardiner Expressway. A bright and inviting 2-bedroom, 2-bathroom home with exceptional city views, modern finishes, one parking space and one locker - all in a convenient downtown Toronto location. (id:63381)
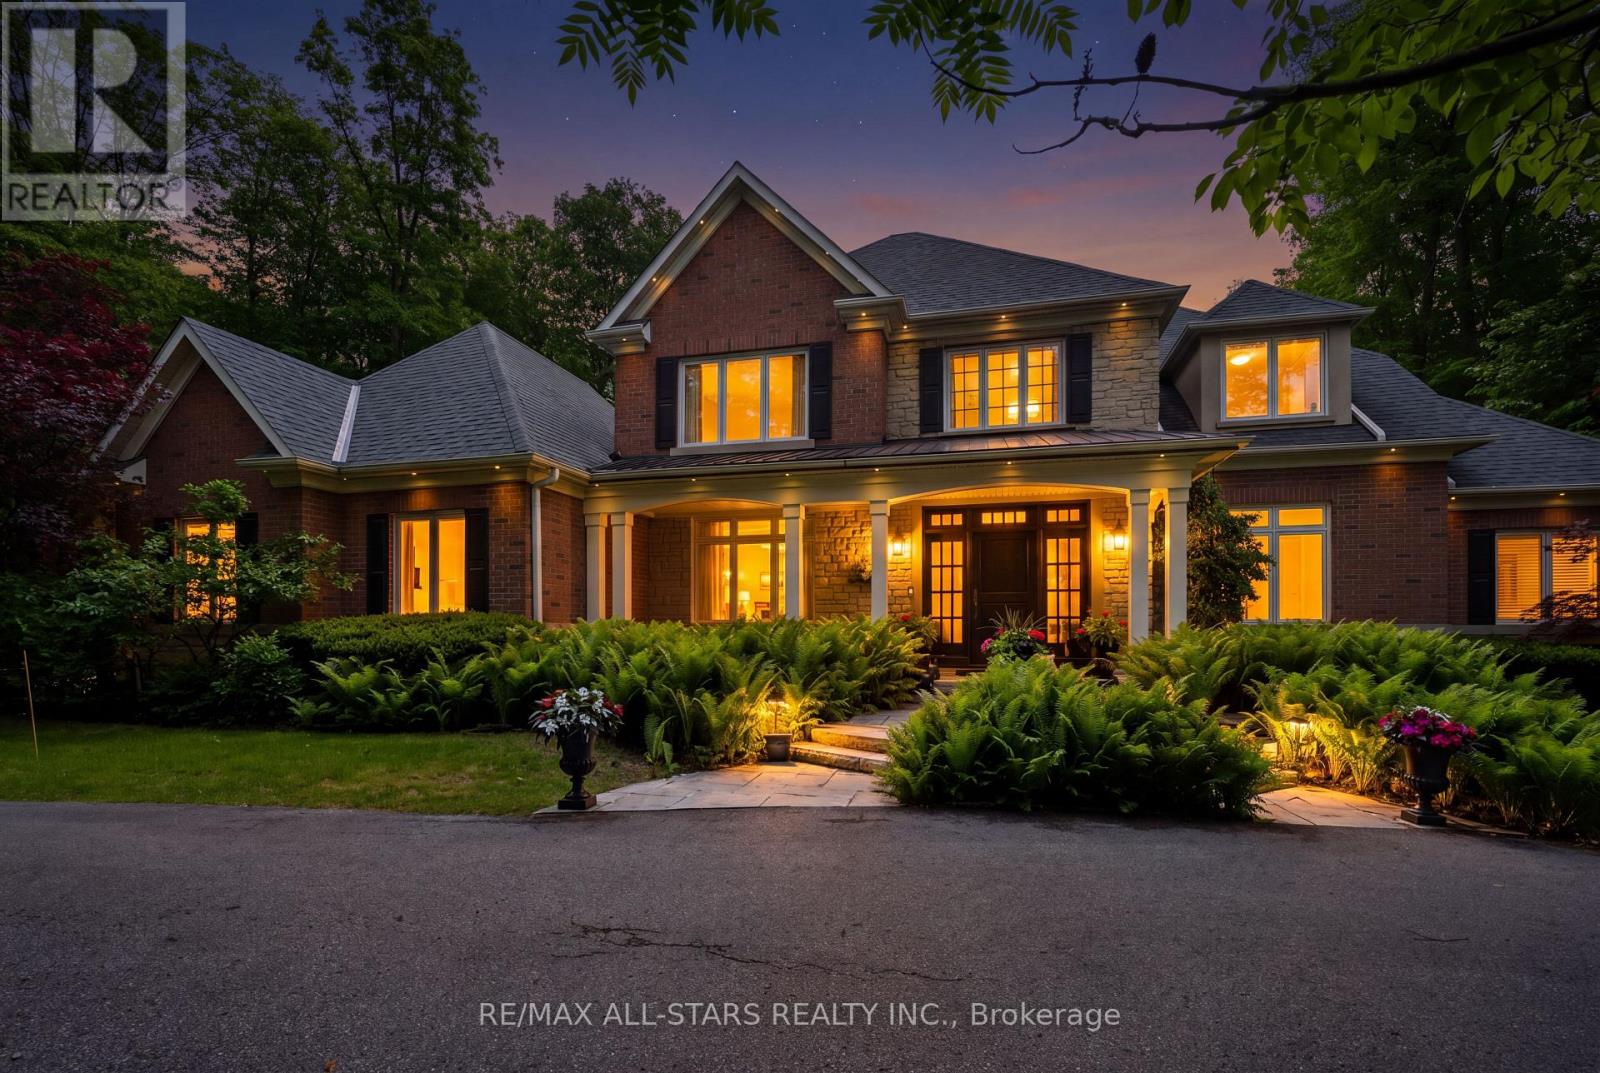
3 Bridgewater Drive
Richmond Hill, Ontario
Your inviting, scenic & serene Cottage-In-The-City Awaits! This warm, family-friendly, ultra-private, custom estate is your dream oasis surrounded by year-round forested beauty. The ideal layout provides sought-after open concept living while boasting defined and oversized principal rooms. The rarely-offered main level principal bedroom offers two walk-in closets, a spa-like ensuite and a walk-out to a private deck overlooking the dreamy backyard. The main level comes complete with a cathedral vaulted ceiling great room overlooking the private backyard and a stunning gas fireplace with floor to ceiling stone and built-in cabinetry; a chef's kitchen with an eat-in area, additional large sitting area and a walk-out to a large family-sized covered porch/deck; a grand dining area with direct access to the kitchen; a main-level home office/den with custom built-ins; a convenient side entry/mud room with direct access to the three-car garage with epoxy floor; one of two laundry areas ++ Step upstairs to find a grand overlook to the great room below; 3 additional large bedrooms with ensuites as well as another that can be used as an oversized upper level den/bonus room or 5th bedroom. The bright, recreational-style walk-out lower level offers an oversized open concept space with media-built-ins and wet bar as well as an additional large bedroom, full bathroom and home gym. Your second-to-none dream backyard is the ultimate in privacy complete with a recently converted salt-water pool, cabana, large covered porch/deck, smaller porch/deck off the primary bedroom, ground-level covered interlock patio area with hot tub, garden shed and a large usable greenspace area++ Four seasons of stunning scenery! The true forever home. Less than 5 minutes from the 404, The Gormley Go Station, directly across sought after Jefferson Forest hiking trails, 5 minutes to Lake Wilcox, Oak Ridges Community Centre, excellent schools & amongst all conveniences++ (id:63381)
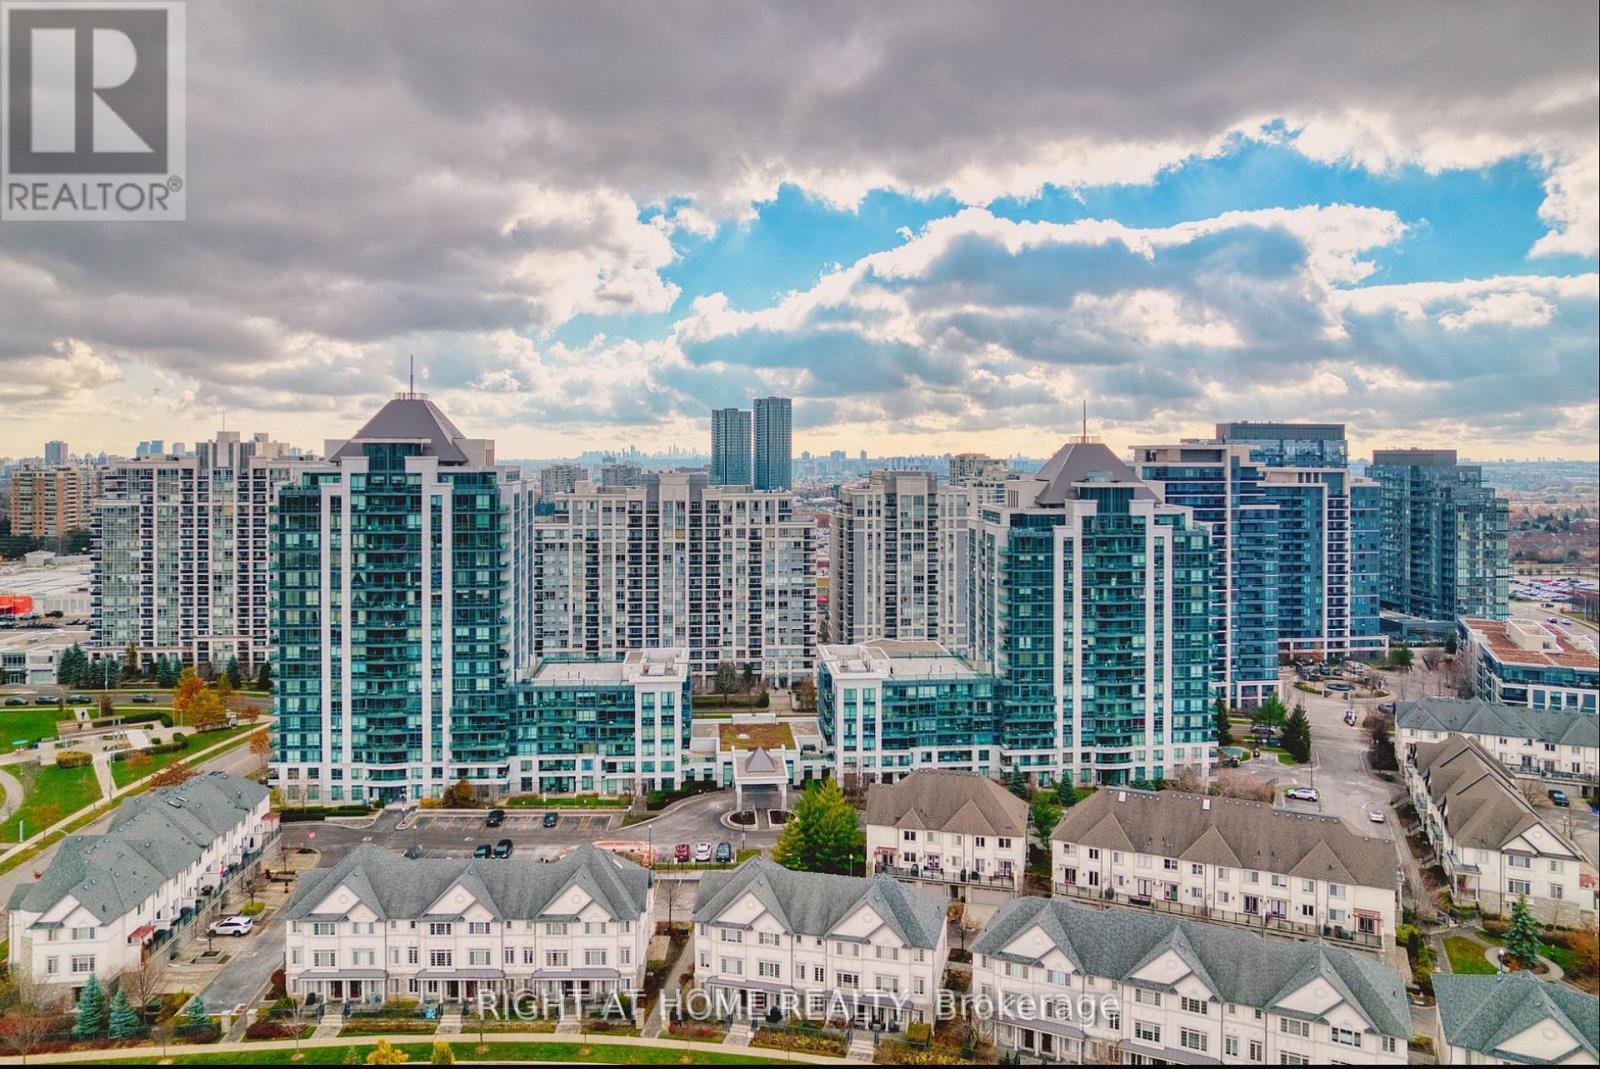
804 - 20 North Park Road
Vaughan, Ontario
Welcome to this stunning, sun-filled condo in the heart of Thornhill! This spacious 1+1 bedroom unit offers breathtaking unobstructed views and a thoughtfully designed open-concept layout. The modern kitchen features granite countertops and stainless steel appliances, while the large den is perfect for a home office or guest area. Includes conveniently located parking. Enjoy premium building amenities including a fitness centre, indoor pool, party room, and 24-hour concierge. Steps to Promenade Mall, restaurants, parks, public transit, and top-rated schools. This is the perfect home for professionals, first-time buyers, investors, or downsizers seeking a low-maintenance lifestyle in a prime Thornhill location. A must-see! (id:63381)
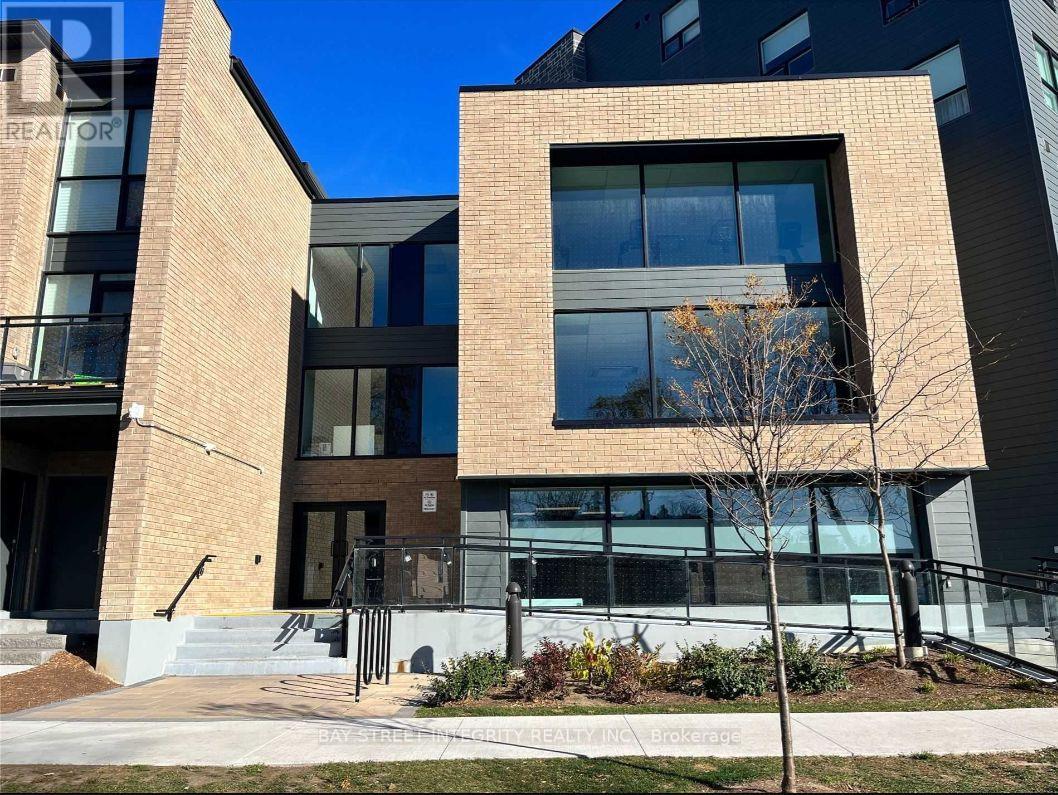
201 - 1 Falaise Road
Toronto, Ontario
Welcome To This Quiet And Cozy 1 Bedroom Suite At 1 Falaise Rd 201! Functional Open-Concept Layout Featuring Modern Finishes, Laminate Flooring, And A Comfortable Living Space Walking Out To Lovely Open Balcony Spacious Bedroom With Sliding Door Offering Privacy And Flexibility. Stylish Kitchen With Stainless Steel Appliances And Quartz Countertops. Close To TTC, Highway 401, Centennial College, University Of Toronto Scarborough Campus, Parks, Shopping And Everyday Amenities. Excellent Opportunity For First-Time Buyers, Investors Or End Users Seeking Comfort And Convenience In A Growing Community. (id:63381)
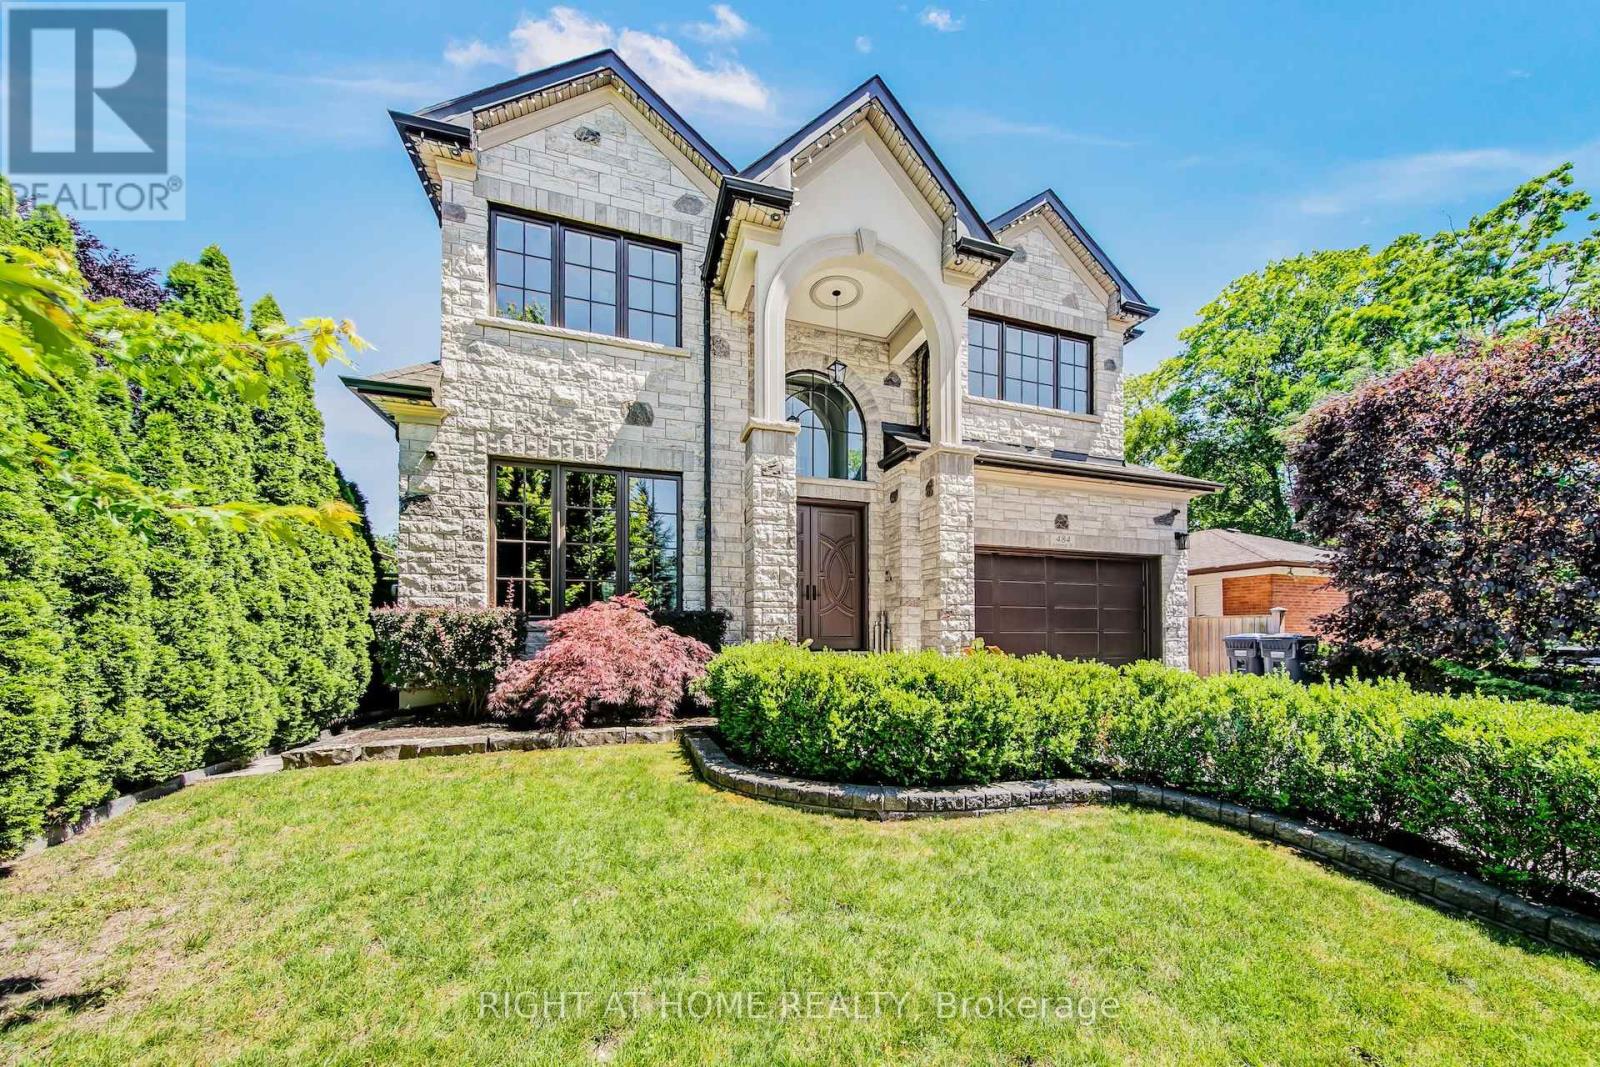
484 Avonwood Drive
Mississauga, Ontario
A freshly renovated luxury custom home, built with no expense spared. This remarkable residence showcases the finest building materials and craftsmanship, with a keen attention to detail evident throughout. Step inside and be captivated by the expansive floor-to-ceiling open space, crowned by a central skylight that bathes the home in natural light. The main floor unfolds in a generous open-concept design, perfectly suited to both family gatherings and entertaining. At its heart, the gourmet kitchen is a chef's delight, appointed with premium JennAir appliances, custom cabinetry, and a spacious island. The one-of-a-kind home office impresses with custom built-in cabinetry, elegant panelling, and integrated speakers, all framed by a large window that draws in the outdoors. Upstairs, the residence offers 4+1 bedrooms, including a luxurious primary suite with two expansive walk-in closets. Comfort runs throughout, with a fully heated driveway and heated floors in the basement, foyer, washrooms, and laundry. A central speaker system and state-of-the-art security add a further sense of sophistication and peace of mind. Indulge in the dedicated wine cellar and unwind in your private sauna, or retreat to the basement media room, where a spatial audio setup and built-in bar create the perfect entertainment space. Outside, the expansive deck features a built-in BBQ, bar fridge, and cozy gas fireplace, ideal for intimate evenings under the stars. The beautiful, greenery-framed backyard offers a serene oasis, complete with a rough-in for a future pool. Set on a peaceful street in the prestigious Mineola neighbourhood, this exceptional home is moments from the GO Station, top schools, tranquil parks, and the stunning shores of Lake Ontario. (id:63381)
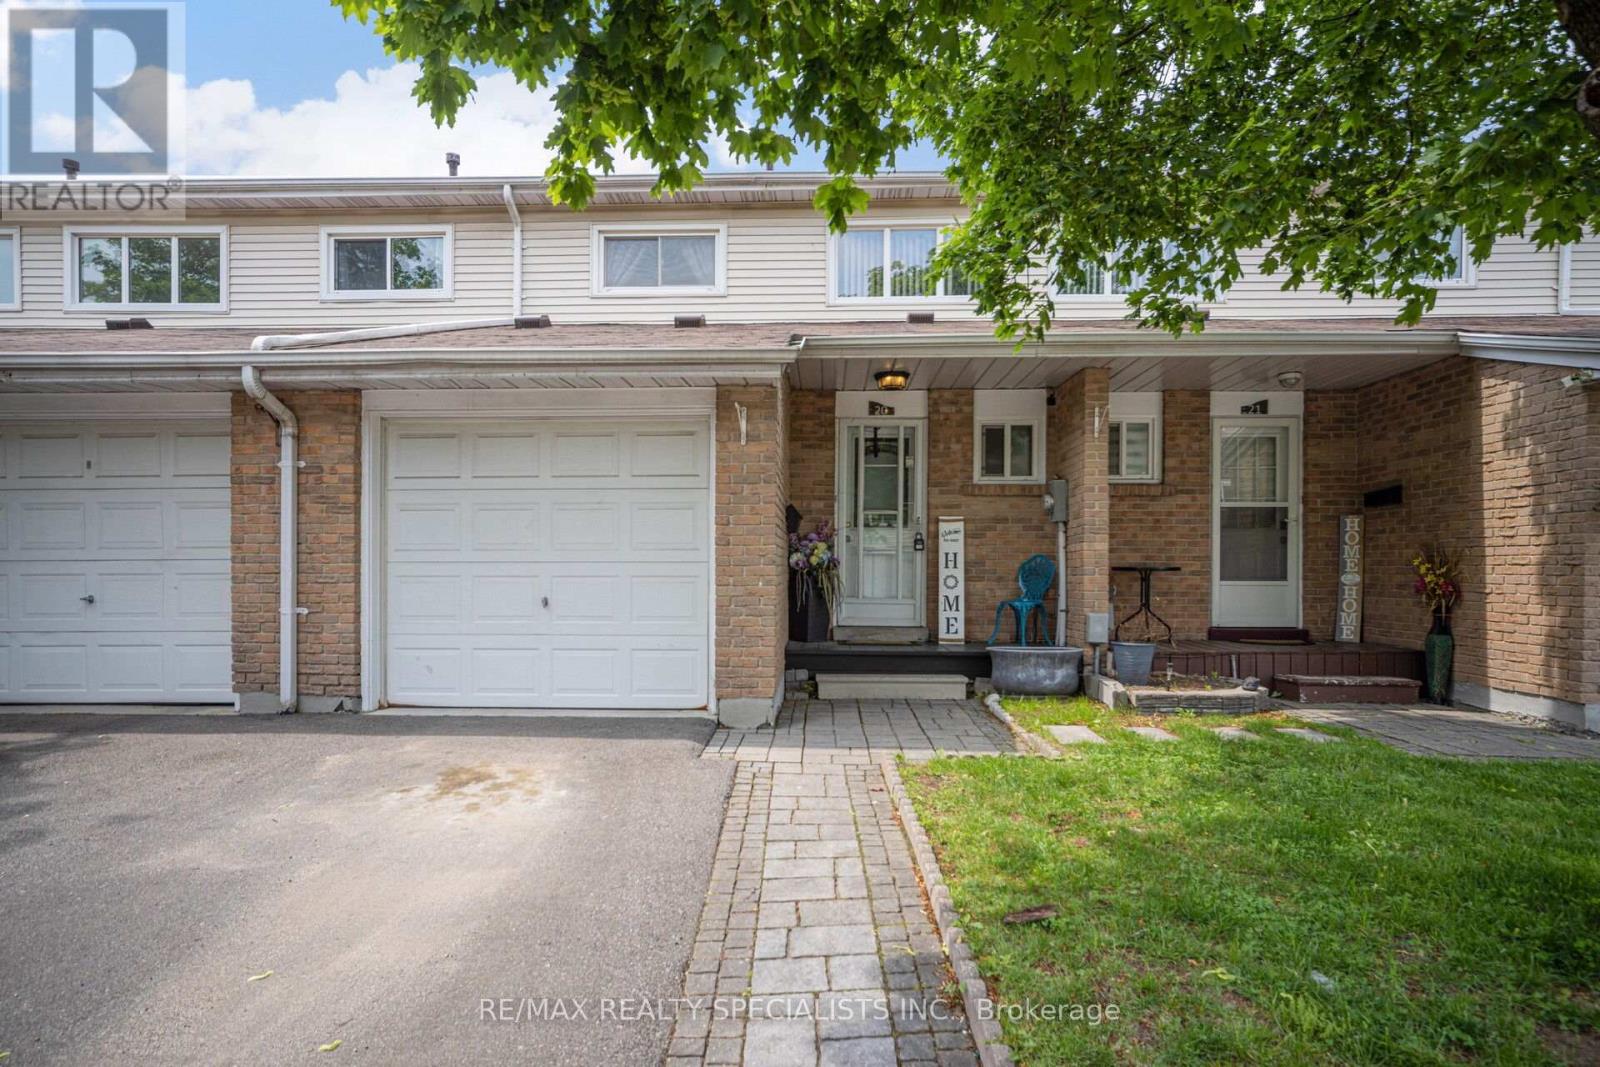
20 Enmount Drive
Brampton, Ontario
Absolutely stunning and welcoming 3-bedroom condo townhouse in a well-managed, family-friendly complex in the heart of Brampton! This immaculate home offers a spacious and functional layout with separate living and dining areas, a family-sized kitchen, and 2+1 bathrooms. Recently upgraded and move-in ready, the home features laminate flooring throughout, fresh paint, pot lights, an upgraded bathroom, and a powder room with a brand-new vanity. The bright family-sized kitchen boasts a ceramic backsplash and ceramic tile flooring, while the finished basement offers a spacious open-concept recreation area, full bathroom with Jacuzzi tub, and separate laundry room. Enjoy the convenience of direct garage access into the home, perfect for those snowy winter days. Large windows fill the home with natural light, while the rear yard opens onto a large common green space, providing an ideal setting for kids to play and for summer BBQs and outdoor enjoyment. No house directly behind, offering added privacy and an open feel. Located close to Bramalea City Centre, recreation facilities, parks, schools, grocery stores, transit, and major amenities. A safe, welcoming, and kid-friendly community in a highly convenient location. Perfect for first-time home buyers, families, or investors-this one is a must-see! (id:63381)
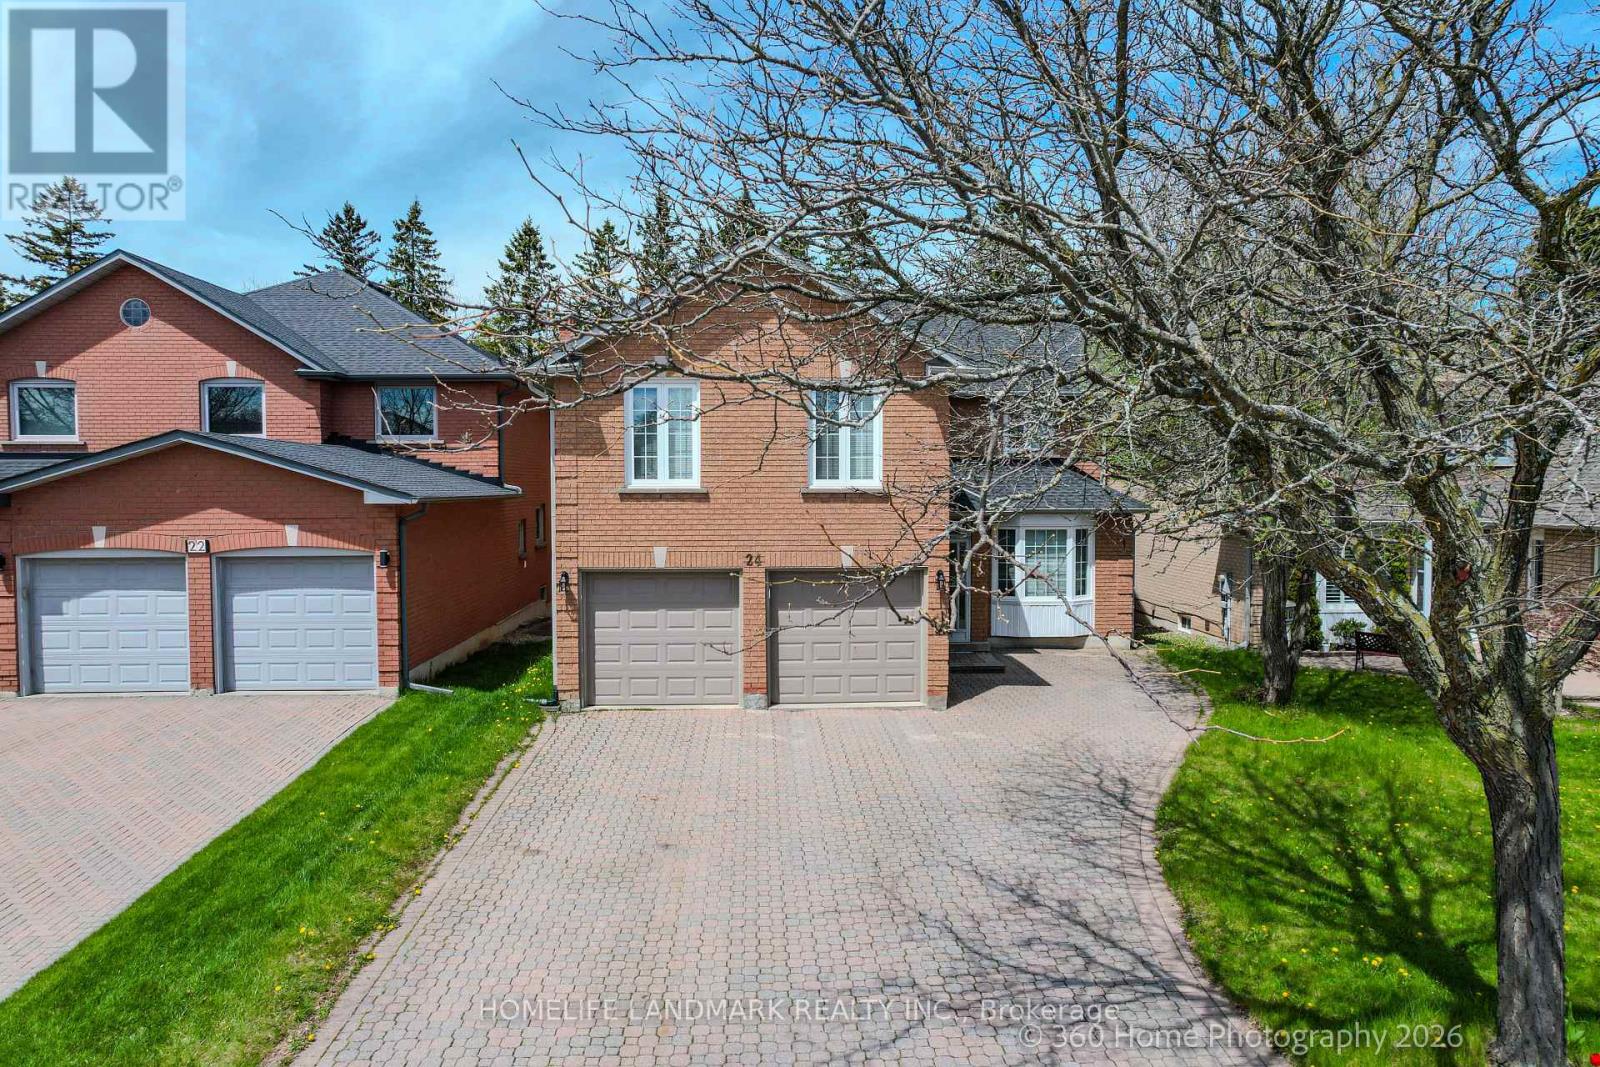
24 Loyal Blue Crescent
Richmond Hill, Ontario
Welcome to 24 Loyal Blue Crescent, a detached house with a Ravine, Look, and Walk-Out basement, double garage, nestled in a quiet, vibrant, and family-friendly community. This exceptional residence offers over 5,100 sq. ft. of living space (MPAC Above Grade: 3,339 sq. ft.) on a premium ravine lot backing onto natural surroundings and walking trails, providing privacy, tranquillity, and beautiful views. Proudly owned and well maintained by its original owner, this spacious home features 5 generous bedrooms, including a primary bedroom with an ensuite and a secondary bedroom with its own 2-piece ensuite, offering flexibility for extended family, guests, or a private home office. A standout feature is the finished basement, complete with 2 bedrooms, a full washroom, and two separate walk-out entrances, providing excellent versatility for extended-family living, guest accommodations, recreation space, or future potential. Conveniently located within walking distance to schools and with easy access to public transit, this home is ideal for growing families. Residents also enjoy proximity to parks, shopping centres, restaurants, medical facilities, community amenities, and major transportation routes.No sidewalk across the driveway provides additional parking space and added convenience. This is a rare opportunity to own a well-maintained home offering exceptional space, versatility, and a desirable ravine setting in an established family neighbourhood. (id:63381)
128 Lyndhurst Avenue
Toronto, Ontario
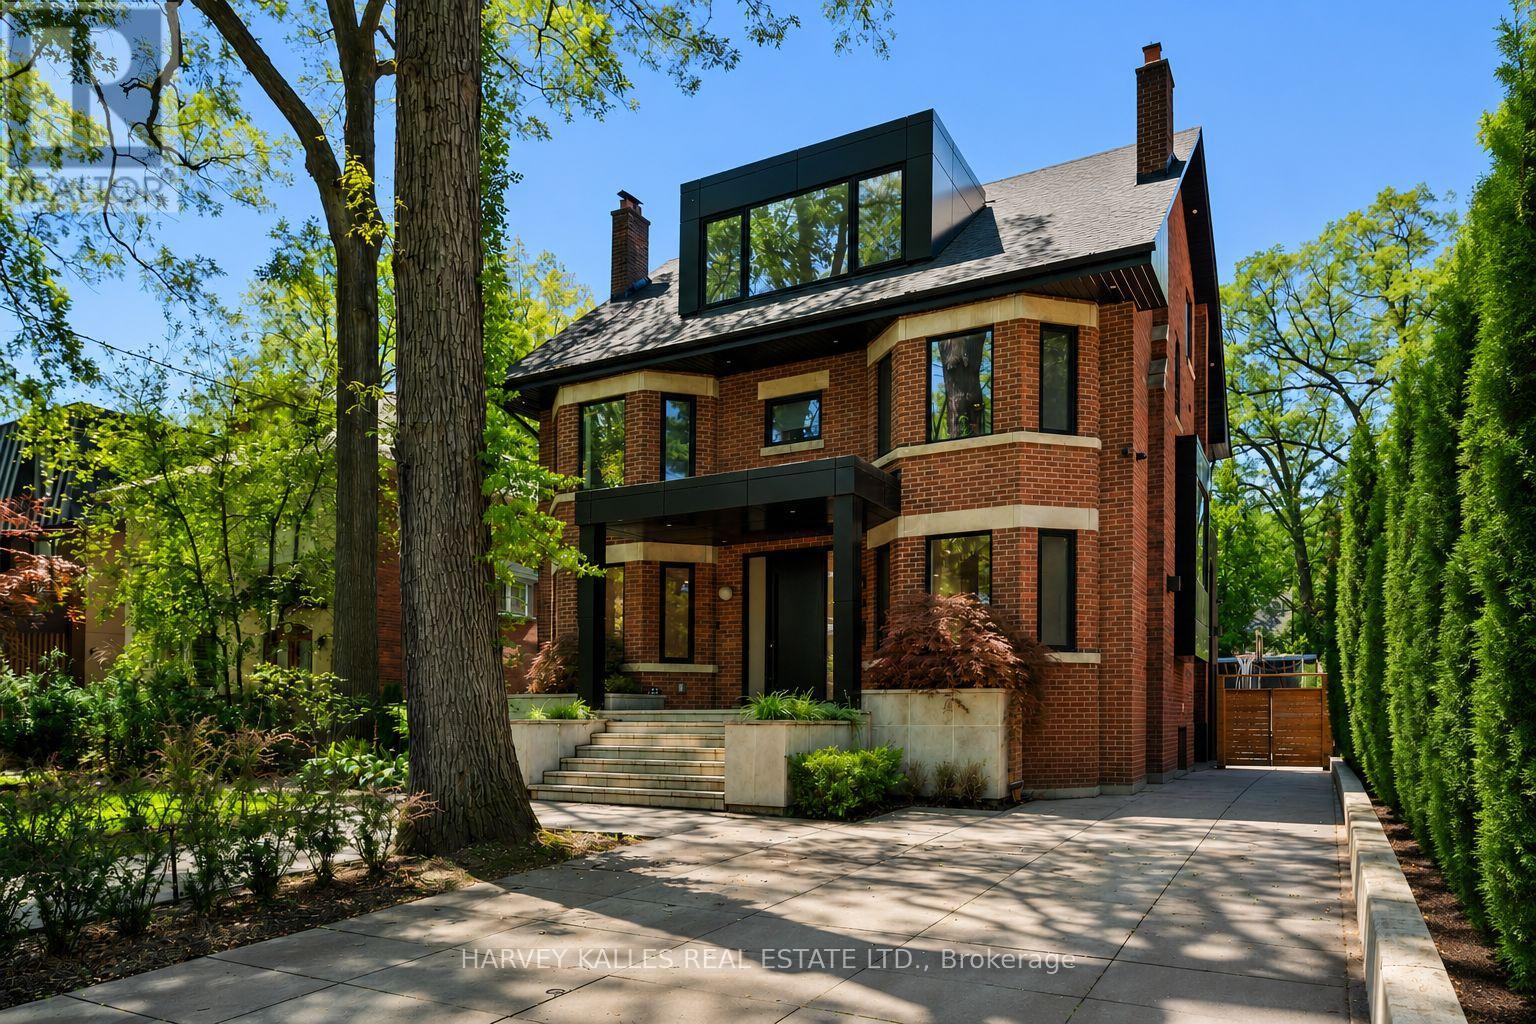
Welcome to 128 Lyndhurst Ave, a designed and renovated residence where Scandinavian-inspired design meets comfort and technology. Reimagined in 2020 with custom Millwork and furniture design by Toronto firm MSDS. Offering principal rooms and comfort, this home features over 7,000 sq. ft. of total interior living space, including six bedrooms, five bathrooms, plus an additional full bathroom in the pool house. The kitchen features custom cabinetry, Miele appliances, quartz countertops, a large island, hidden pantry, servery with pocket doors and wet bar. A primary retreat with a wrap-around private terrace, his and hers closets, and ensuite with a steam sauna and deep soaker tub. Designed for indoor-outdoor living and entertaining, the landscaped backyard with lighting and sprinkler system, is a private oasis. Enjoy a saltwater fibre glass pool with water fountain feature and integrated lighting, along with multiple composite decks perfect for hosting gatherings, gas BBQ, fire table, turf play area and wired outdoor speakers. A pool house, completed in 2021, provides an additional 1200 sqft of living space and offers a full kitchen, full bathroom, full size laundry and storage. Additional highlights: glass enclosed gym, heated bathroom floors for enhanced comfort, stunning pool view, built-in wired speakers throughout, smart home technology with seamless connectivity, monitored alarm system, and CAD5 wiring so you always have perfect wifi. Energy efficient home with spray foam insulation and aluminum window and doors. Separate entrance connecting to the mudroom where you will find ample storage space. Designed with the potential to install an elevator shaft for future use. Also, never worry about yard maintenance, this home is equipped with an irrigation system for your lawn and heated driveway and walkways so you never have to shovel again! An opportunity to own a residence offering design, technology and resort-style living in the neighbourhood of Casa Loma. (id:63381)
113 Marconi Court
London East, Ontario
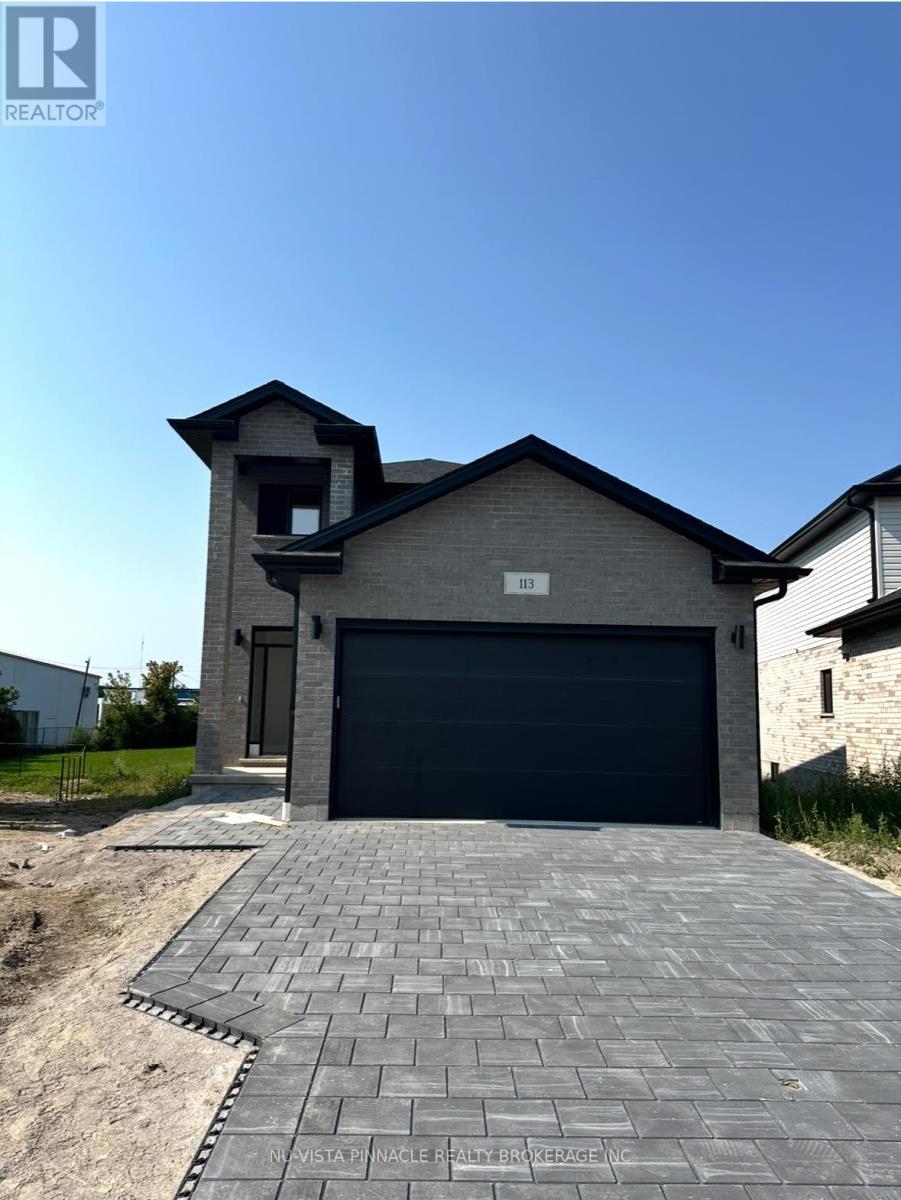
Alora Homes LTD Presents 2024 Built the Valentina 2 model, featuring 1800 sq above grade expertly designed, premium living space in Marconi Subdivision. This gorgeous property boasts 5bedrooms and 3.5 bathrooms on a premium pie shaped lot. Enter into the generous open concept main level featuring kitchen with quartz countertops, 9' ceiling on main level, island with breakfast bar and generous pantry. The Upper level includes 4 spacious bedrooms including primary suite, laundry room and main bathroom. Basement comes with 3 piece bathroom, generous size bedroom, featuring kitchen with Quartz countertops with side Entrance. Fully finished Legal basement has a walk up entrance that is a separate self contained in- law suite. Vacant Possession. Great opportunity to own a House in Nice Neighborhood. Premium Lot. (id:63381)
5849 Mcleod Road
Niagara Falls, Ontario
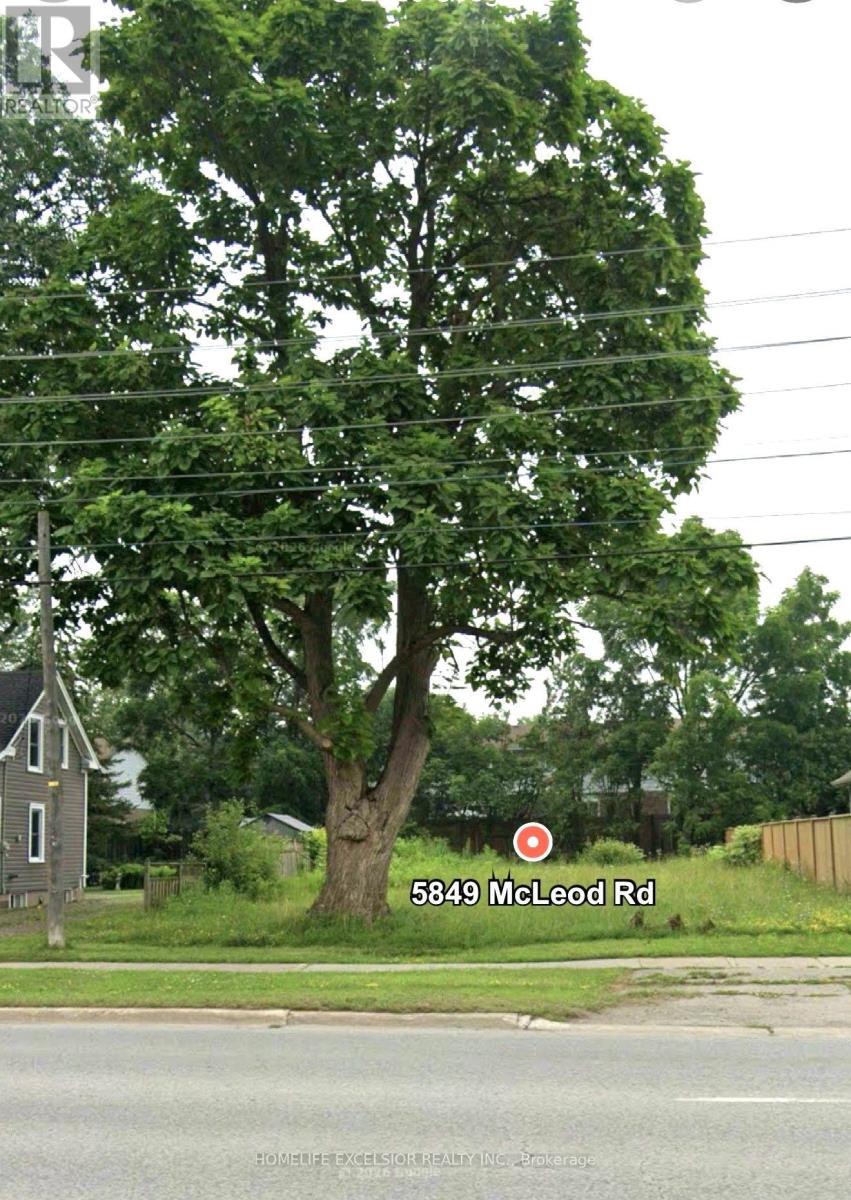
Outstanding investment opportunity in a fast-growing Niagara neighborhood! This vacant parcel features R4 zoning for residential development. Located just minutes from the Falls, the property benefits from previous permit approvals and all municipal services ready at the lot line. Capitalize on a high-demand area with significant development potential. (id:63381)
3981 Crown Street
Lincoln, Ontario
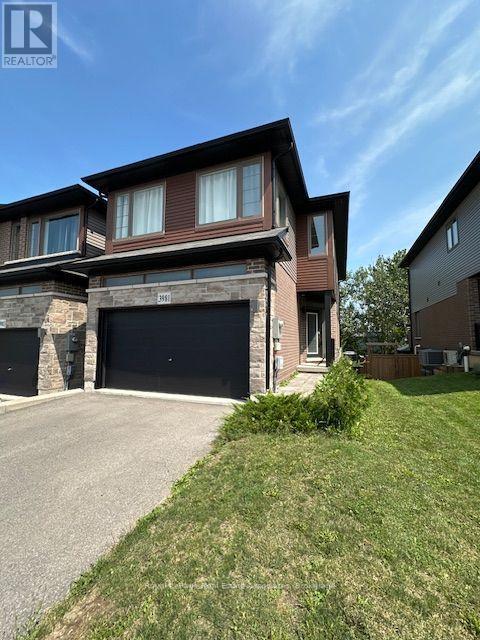
NEW PRICE!!! Welcome home to this Beautiful Losani End Unit Townhouse -"The Ambrosia", W/ 1.5 Car Garage, Side by Side Parking! Great Floorplan - 3 Bedrooms, 3 Baths & Loft! Beautiful Finishes - Main Floor Open Concept 9' Ceilings, With Spacious Great Room, With Large Picture Windows Overlooking the Modern Eat-in Kitchen. Hardwood Floors On the main Level, Large Eat In Kitchen W/ Quartz Counters, Breakfast Island, Dark Stained Wood Cabinets, SS Appliances; Breakfast area with Sliding Door To Raised Wood Deck O/Looks Tree Lined Backyard W/ Fence. Second floor has three spacious bedrooms including a sumptuous Principal suite, W/ Wall To Wall Windows, W/In Closet W/Shelving & Window - Primary 3 Pc Bathroom W/ Glass Shower Doors, Large Tile Wall, Dark Wood Vanity with Quartz. You will Love the Extra Room!! Large upper hallway/computer area - Loft. Perfect For Office, Tv Area, or Kid's play area; All Bedrooms have large bright windows, upgraded Berber broadloom, and spacious closets. Unfinished Walkout Basement W/Above Grade Windows and 1/2 Glass Door, Bright space great to create a workout area or extra living space or In-law Suite. Minutes To Vineyards, Restaurants & Niagara On The Lake; Go Station & Qew Access Minutes Away. Growing Family Community With Small Town Charm. (id:63381)