

404 Equestrian Way
Cambridge, Ontario
Welcome to this beautifully upgraded 4-bedroom, 4-bathroom detached Mattamy built home in the sought-after River Mill community in Cambridge. Situated on a very rare PREMIUM LOT, this home offers the feel of a corner property with only one neighbouring home, while backing onto a peaceful forested area and enjoying a ravine along the left side of the property creating an exceptional sense of privacy, space and connection to nature. Step inside to a bright, open-concept main floor featuring impressive 9-foot ceilings, a spacious layout and an extensive selection of builder upgrades throughout. Designed for modern living and effortless entertaining, the main level offers a seamless flow between the principal living spaces. Hardwood Throughout Main Floor And Staircase, Stainless steel appliances, granite countertops. Double car garage with entry to the house. Upstairs, you'll find four generously sized bedrooms and the convenience of second-floor laundry. Huge primary bedroom with massive walk in closet and en-suite bath with double sinks. Enjoy the tranquility of a premium, nature-backed setting without sacrificing convenience. Close to shopping, schools, major highways and the Region of Waterloo International Airport, this home offers an ideal balance of privacy, accessibility and modern living. A rare opportunity to own a thoughtfully upgraded home on one of Cambridge's most desirable communities. (id:63381)

3509 - 2212 Lake Shore Boulevard W
Toronto, Ontario
*Child SAFETY neighborhood*Luxury Executive Apartment*Breathtaking Residence In One Of The City's Most Prestigious Addresses Designed By World Class Team Architects*Grand Open Concept Living/Dining & Family Rm*Fabulous Entertaining Space, High Ceilings, Elegant Finishes, Gourmet Kitchen, Walnut Floors & Custom Millwork*Big windows W/9' Ceilings*Balcony*This Magnificent Residence Has It All!*Functional Corner Floor Plan With Beautiful Skyline & Lake Views*Resort Style Amenities-30,000SF Pinnacle Club Includes 70Ft Lap Pool, Saunas, Outdoor Putting Green, Tennis, Squash, Gym & More*24Hr Concierge *Fantastic Location Close to Financial District, Shops, Restaurants, Nightlife, Sports/Entertainment Venues, Waterfront, TTC & ACC*City Living At Its Best*Elegant Brant's Landing Condo 1Br+Den W/Sweeping Lake views from all windows*Child Safety Neighborhood*Grand Open Concept Super Spacious At 657SF*1 min close to HWs QEW East & West, Both Airports, Streetcar & Bus@Door*Quiet Building W/Lovely, Fantastic Complex With State of the Art amenities I/D Pool & Hot Tub*Fabulous Outdoor Patio/BBQ Area Right On The Lake For Entertaining* (id:63381)
1911 Ballymote Avenue
London North, Ontario
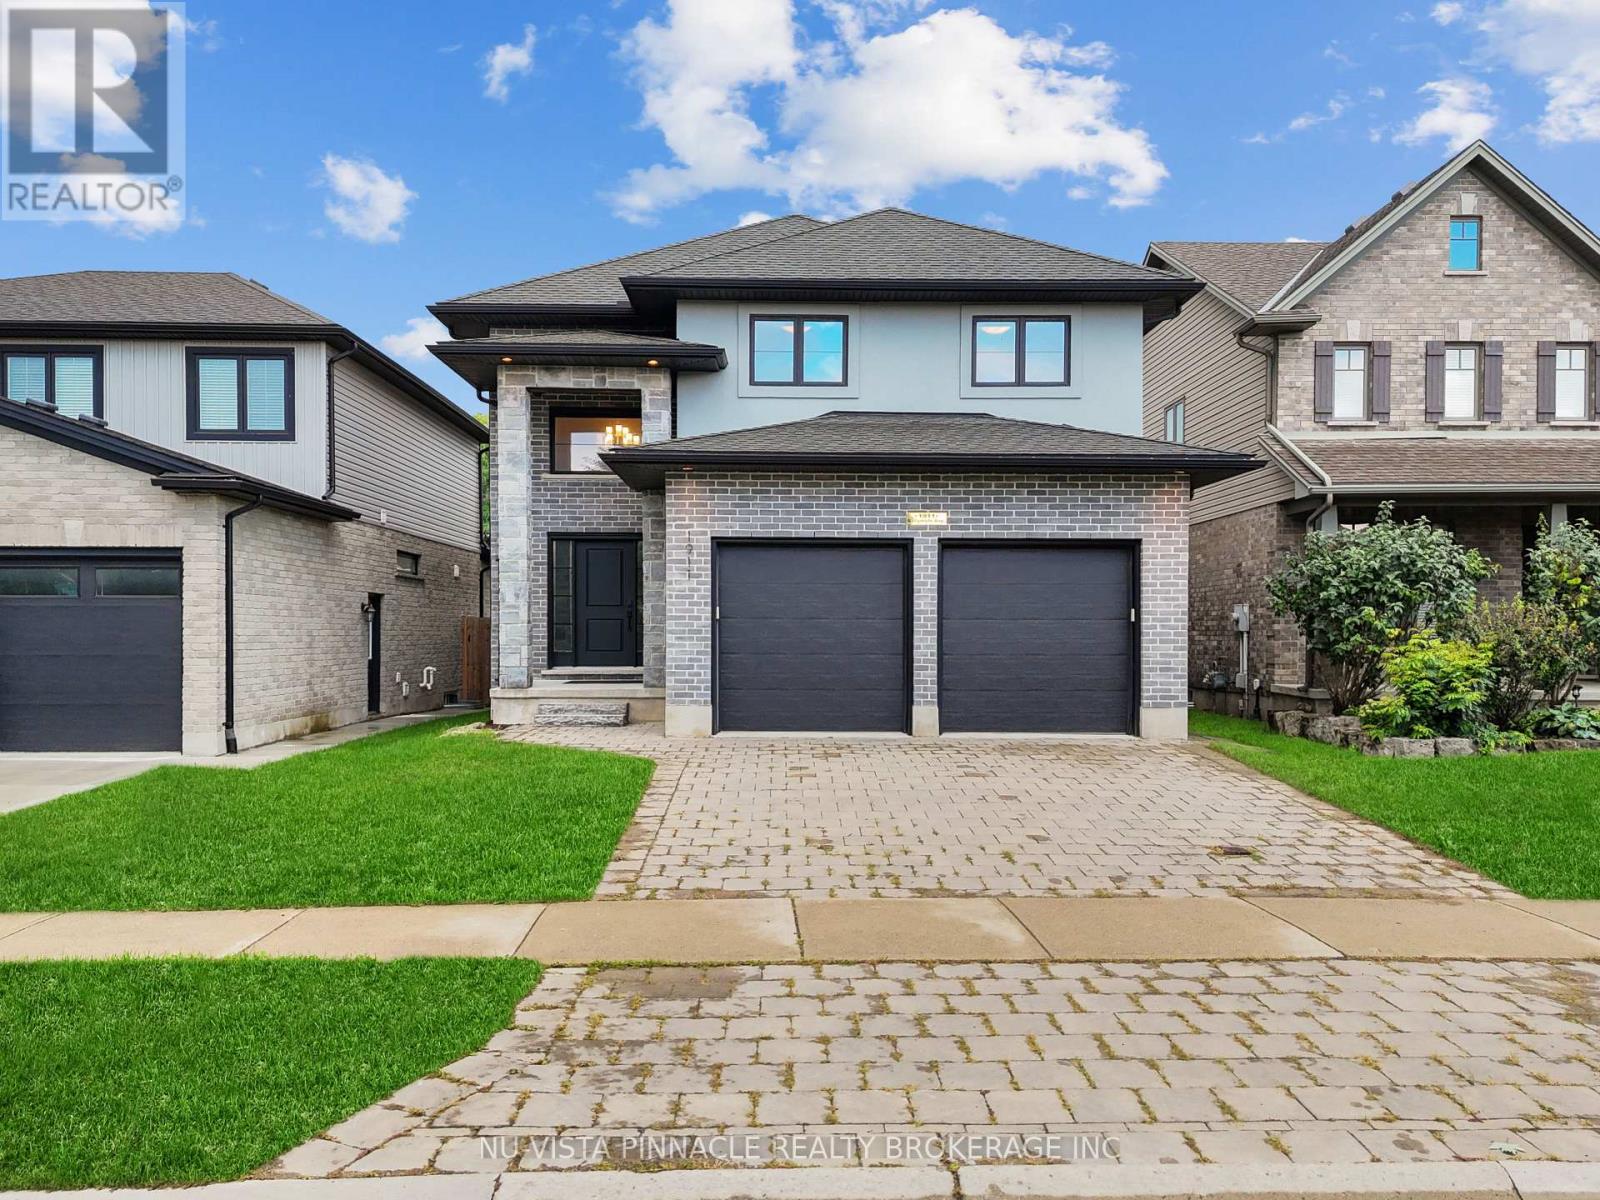
Seize the opportunity to own this stunning home with almost 2000sqft of living space above ground plus finished basement in North East London's prestigious community of Stoney Creek. This beautifully finished property boasts 4 bedrooms, 3.5 bathrooms, bright spacious kitchen with stainless steel appliances, a pantry, a large quartz island, and trendy cabinets. The open concept floor plan, enhanced by tall doors and windows, floods the space with natural light. Enjoy cozy moments by the gas fireplace, perfect for family gatherings and entertaining. Upstairs, the master bedroom offers a large walk-in closet and an ensuite with his/her sinks, a soaker tub, and a glass shower, while two additional good size bedrooms share a well appointed 4-piece washroom. The professionally finished basement includes a versatile Rec Room, an additional bedroom, and a full bathroom, ideal for guests or family time. The property also features a 2-car garage, a huge deck, and a fenced yard for privacy. Ideally located close to schools, parks, and everyday amenities, this home is a must-see for families looking to settle into one of London's most desirable communities. Don't miss your chance to make this house your home! (id:63381)
76 Grandville Circle
Brant, Ontario
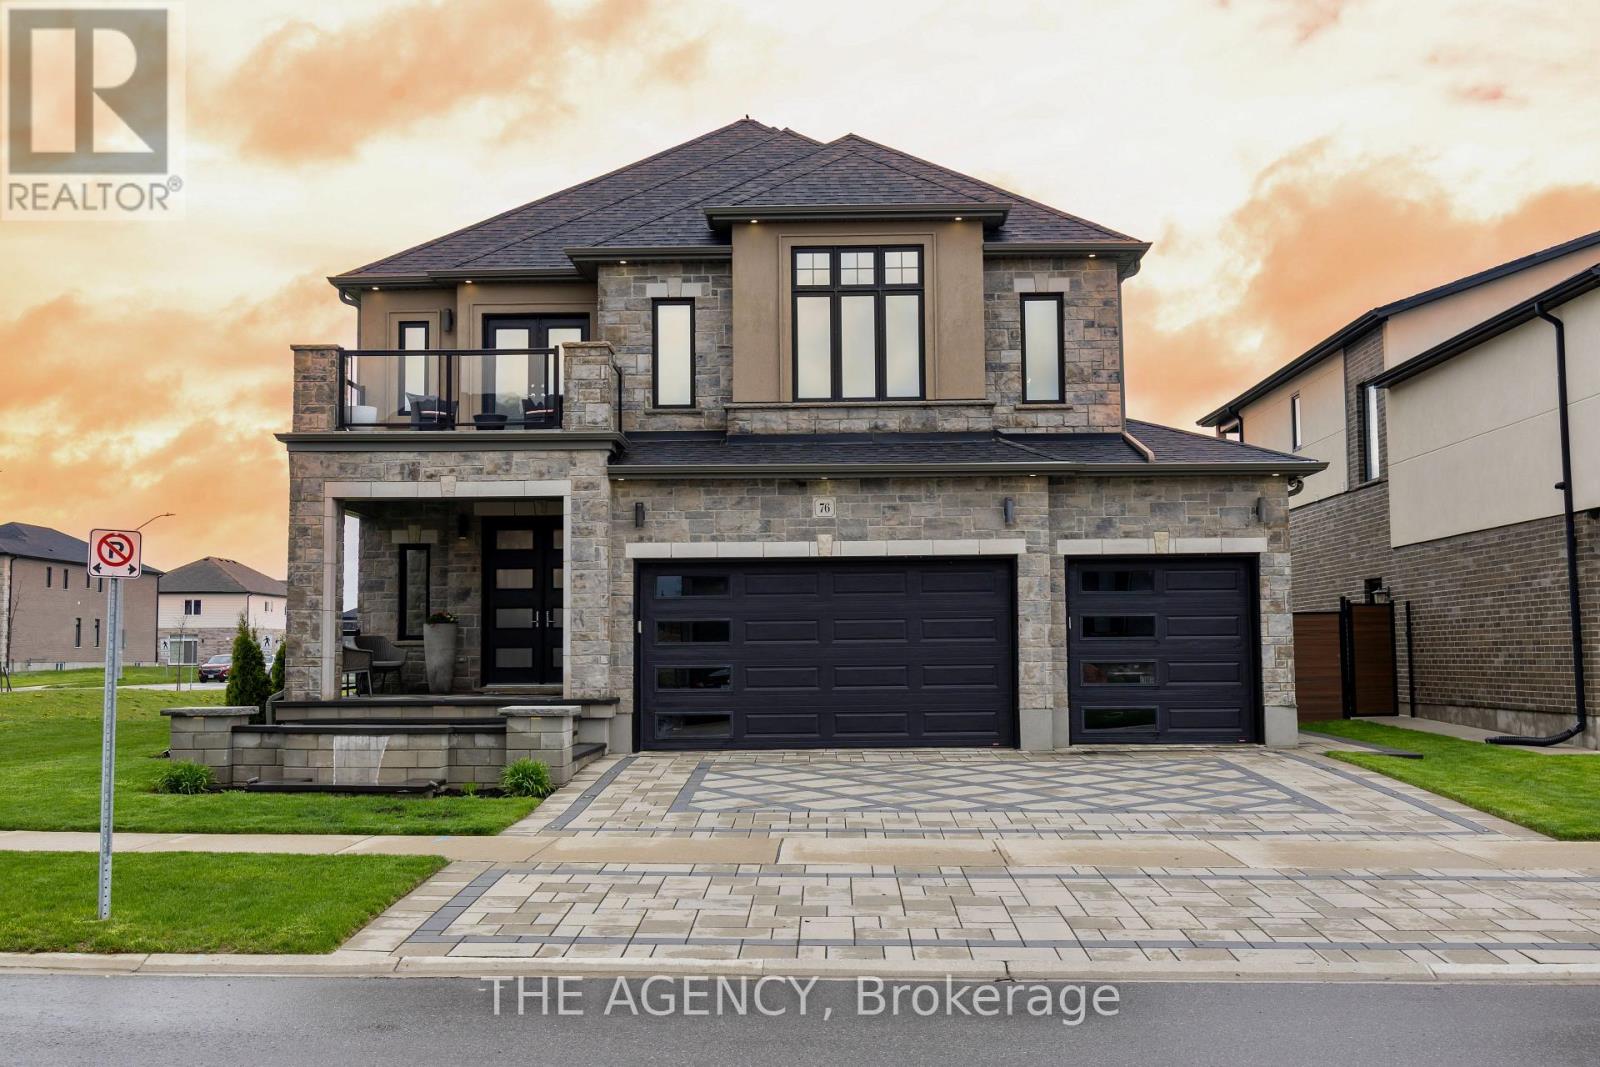
Welcome to one of Paris' most distinguished executive homes, set on a premium 55-ft corner lot backing onto peaceful greenspace and pond views in a highly sought-after family community. Offering approx. 3,459 sq ft, this luxurious 4-bedroom, 5-bathroom residence blends elegance, comfort, and functionality. Three spacious bedrooms feature private ensuites, while the impressive primary retreat includes his & hers walk-in closets and a spa-inspired 5-piece ensuite with a freestanding tub and oversized glass shower. A second-floor family lounge with balcony access provides the perfect place to relax and enjoy elevated neighbourhood views. Designed for upscale living, the main floor showcases 10-ft ceilings, hardwood and ceramic flooring, a private office, an elegant dining area, mudroom access from the garage, and a bright living room overlooking the backyard. The chef-inspired kitchen features 42" upper cabinetry, granite countertops, an 8-ft island, walk-in pantry, butler's pantry, 48" fridge, 36" gas 6-burner stove, built-in oven/microwave combo, and custom hood range. The walk-out basement offers endless potential for entertaining or multi-generational living. Outside, enjoy exceptional curb appeal with a custom paverstone driveway and entry, water fountain feature, vinyl fencing, and 3-car driveway. Located across from a future neighbourhood park and within walking distance to public and Catholic elementary schools. Situated in the charming town of Paris, known as "The Prettiest Little Town in Canada," residents enjoy boutique shopping, riverside trails, historic downtown charm, cafes, restaurants, and easy access to Highway 403. Luxury living meets small-town sophistication in this extraordinary home. (id:63381)
9 Burgess Crescent
Brantford, Ontario
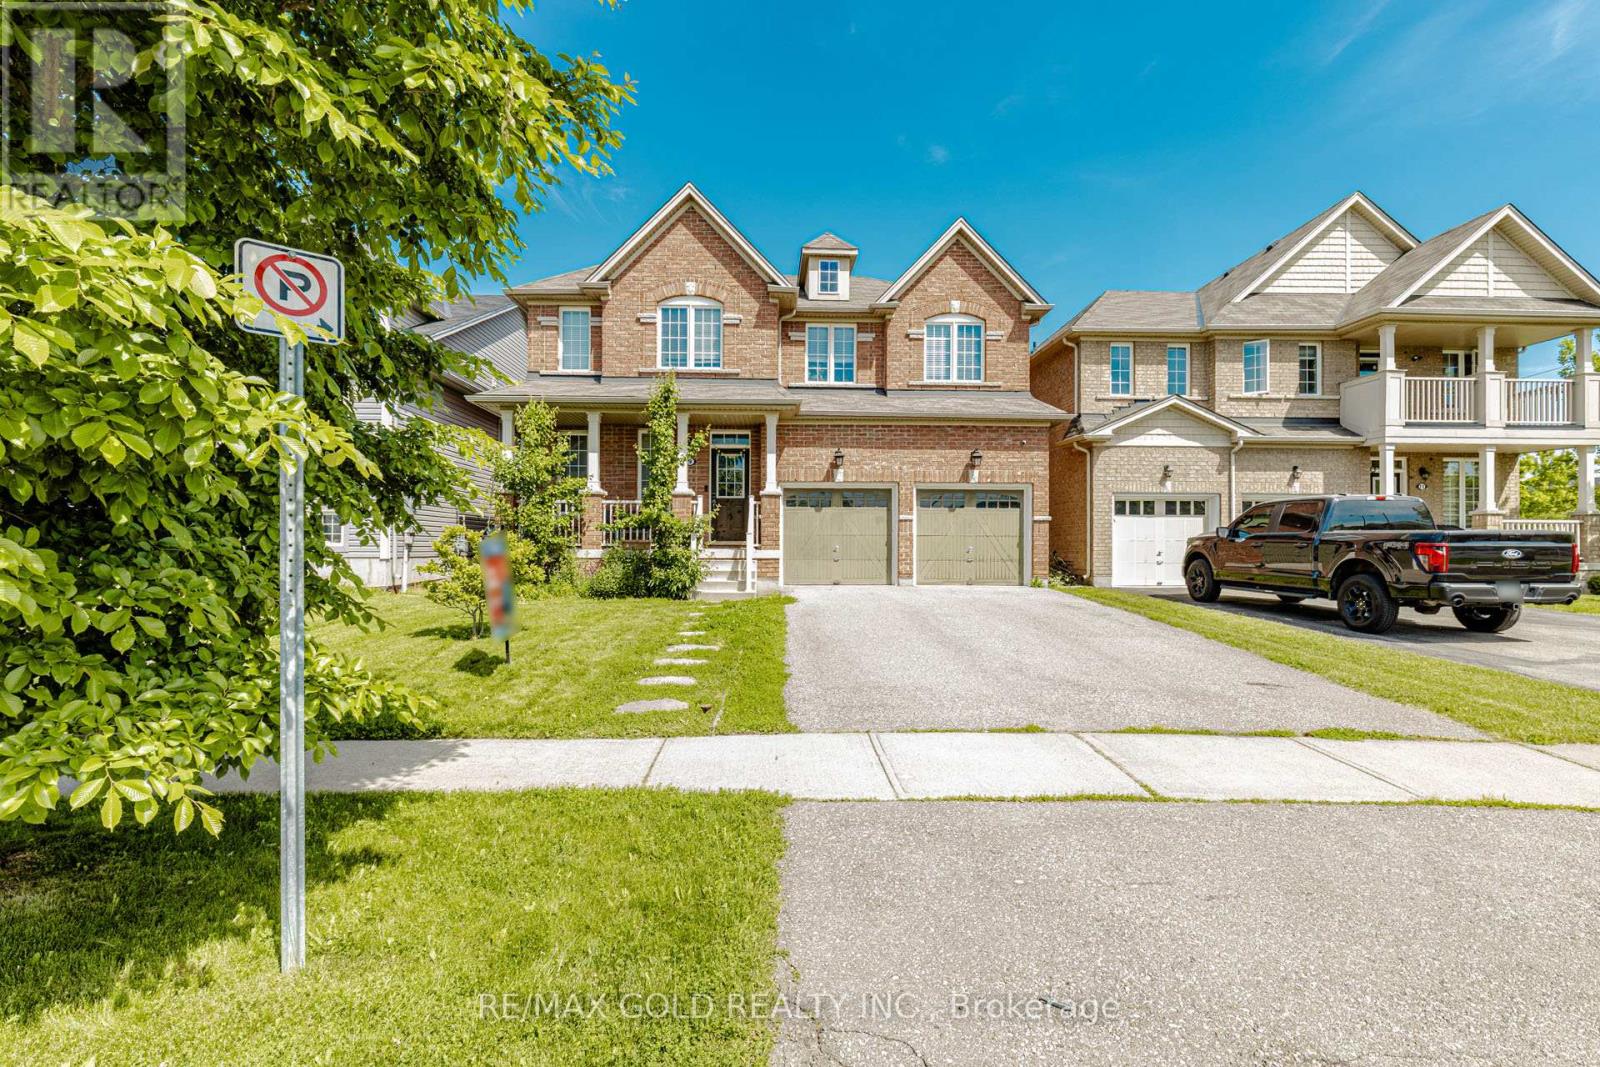
Discover this exceptional West Brant residence featuring 4 bedrooms, 3.5 bathrooms, and your own private backyard retreat! Thoughtfully designed and situated near parks, walking trails, and highly-rated schools.4 Bedrooms. 3.5 bathrooms. 2964 sq. ft. Immaculate and Lovingly maintained Spacious foyer welcomes you home emersed in hardwood throughout. Soaring 9 FT ceilings on main with Upgraded trim and baseboards. Open concept kitchen and great room. Separate dining / family room. Media room located off the kitchen. Eat in kitchen features breakfast bar ideal for hosting sizeable gathering dinette area, upgraded Modern design kitchen cabinetry, Reverse Osmosis water faucet, quartz counters, backsplash and Dual pantries. Main floor 2 piece bath, mudroom /garage entry, Double car garage .Sliders open up to a deck and fully fenced yard. Second level features expansive primary suite includes a walk-in closet and spa-inspired ensuite. a large master bedroom with a spa like ensuite- soaker tub, sinks, standing shower and water closet. His /Her walk in closets and a secondary Junior suite and 2 additional generous sized bedrooms, A 4 piece main bath and bedroom level laundry. The basement is offering ample space for potential in law suite or separate apartment with larger windows, cold room and rough in. Conveniently located to everyday amenities. Schools, parks, trails and transit. Move in Ready! Just needs You! The exterior showcases impressive street presence with professionally landscaped garden, Large drive way. This turnkey property combines lifestyle, functionality, and easy-care living. Perfect for Growing Family. (id:63381)
11 Sycamore Drive
Tillsonburg, Ontario
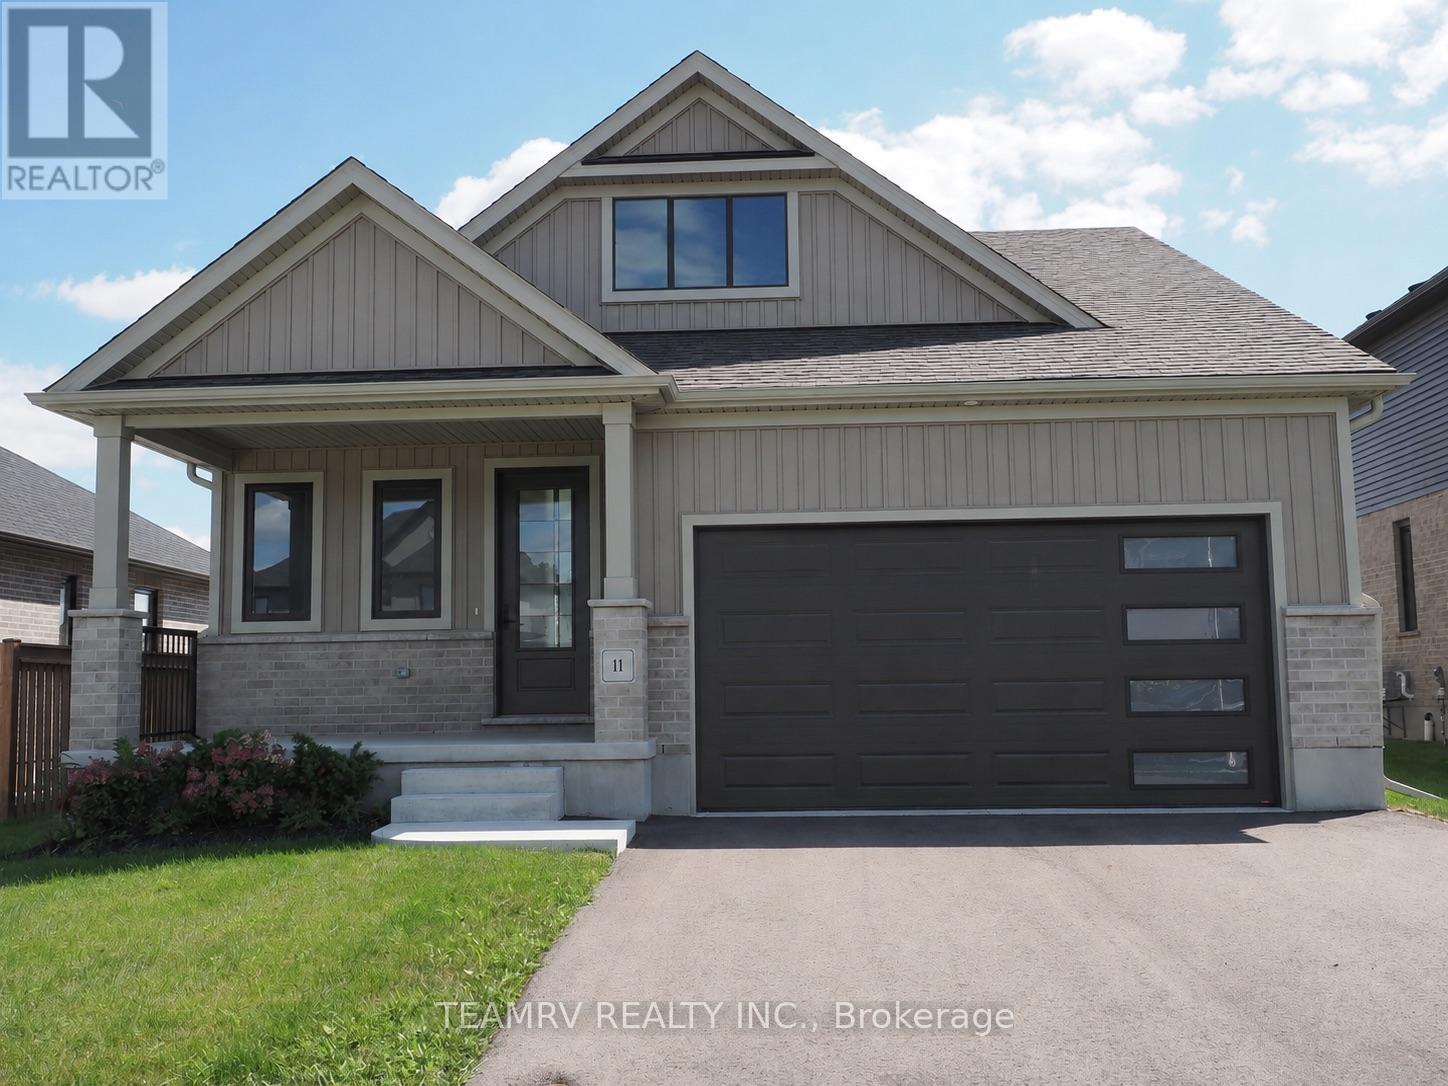
LIMITED-TIME OFFER - FIVE BRAND-NEW APPLIANCES INCLUDED WITH PURCHASE! Discover the perfect blend of luxury, comfort, and value in this stunning custom bungalow by renowned quality builder Trevalli Homes, offering 2,236 sq. ft. of total finished living space & situated on a spacious 52' wide lot in one of Tillsonburg's most prestigious new-home subdivisions. This move-in-ready home features a welcoming covered front porch, 9' ceilings, and beautiful hardwood flooring throughout the great room, kitchen, dinette, and main hallway. The gourmet kitchen offers a good size island with breakfast bar, backsplash, granite countertops, and ample cabinetry. The spacious primary bedroom features a walk-in closet & private ensuite with double sinks and a glass-enclosed shower. The basement offers a spacious recreation room, two bedrooms, and a 4-piece bathroom, providing additional living space ideal for family, guests, or a home office. Thoughtfully designed with quality finishes and functional living space, this home is priced to sell - don't miss this exceptional opportunity! ****Prices are shown net of applicable HST rebates for qualified purchasers, subject to purchaser eligibility. Open House every Saturday & Sunday from 1-4 PM at the builder's model home in Tillsonburg, 1-4 PM.**** (id:63381)
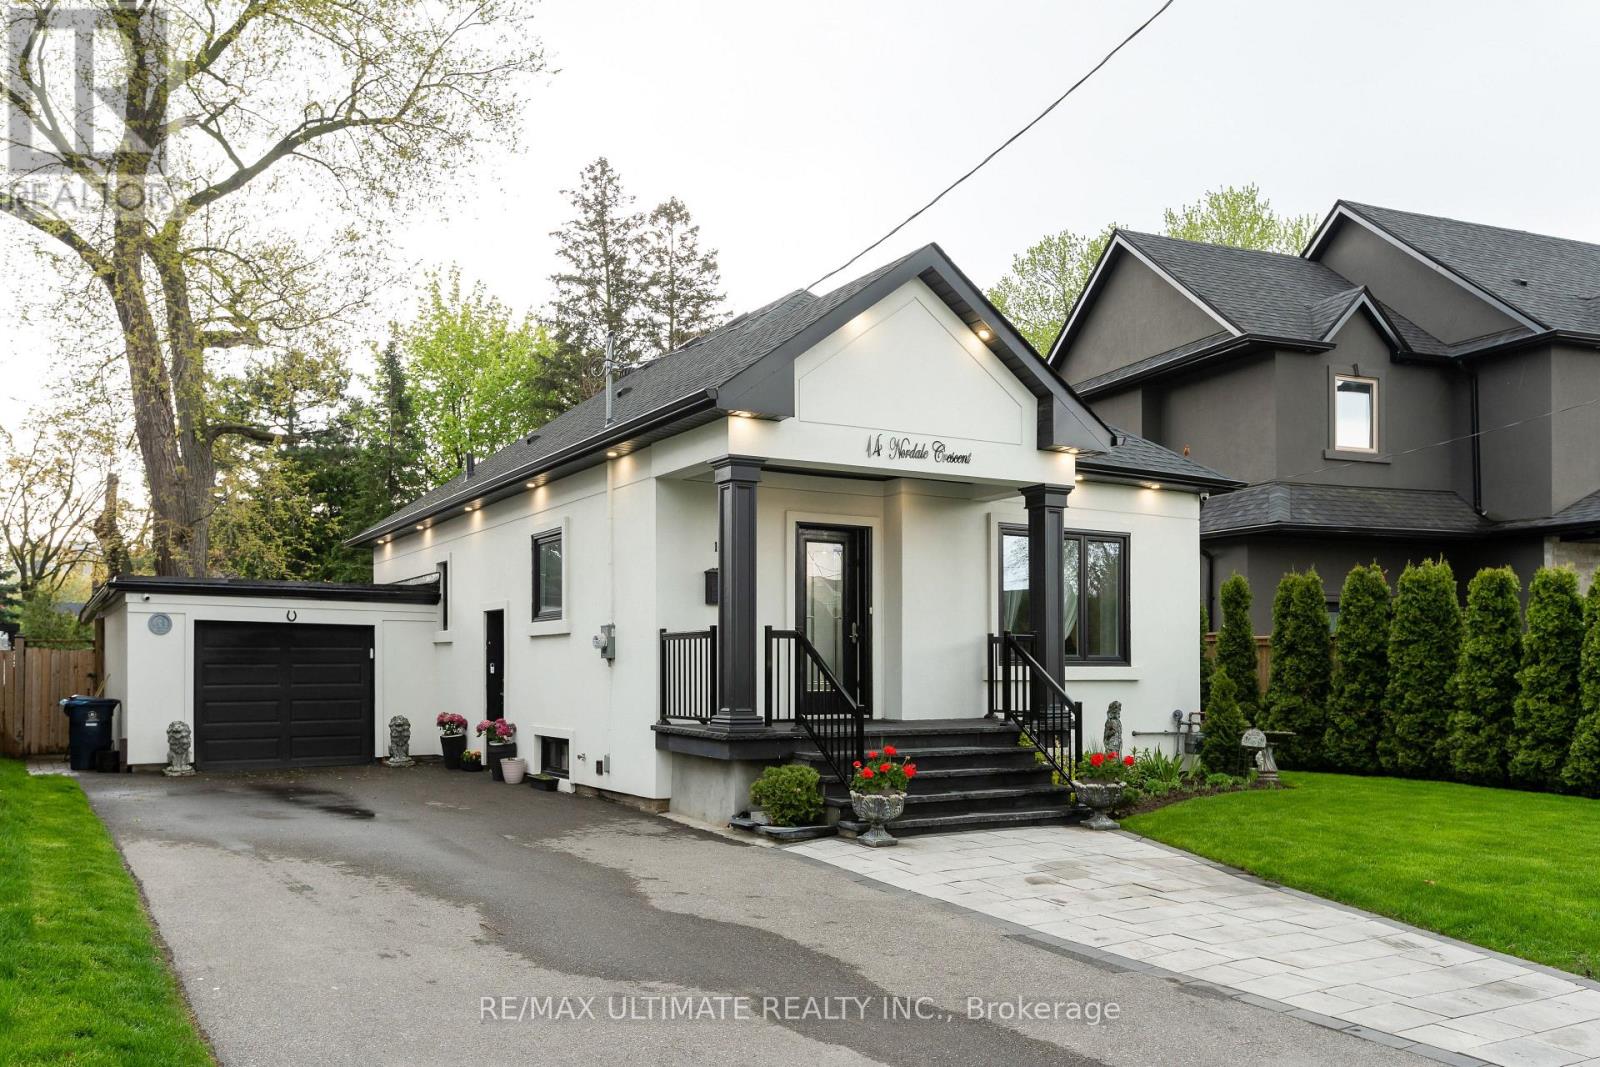
14 Nordale Crescent
Toronto, Ontario
Renovated bungalow perfectly situated on a quiet, family-friendly street in the prestigious and highly sought-after Brookhaven community, just south of Lawrence Ave - a rare opportunity in today's market. Set on an exceptional 50 x 125 ft lot, this home features a stunning ravine-style backyard with natural stone and flagstone patio, offering a level of privacy and tranquility that is hard to find in the city. The main floor has been fully renovated and features an open-concept living and dining area, a modern kitchen with granite countertops and a breakfast nook, two spacious bedrooms with closets, and contemporary finishes that blend style, comfort, and functionality. The professionally finished lower level, complete with a separate entrance, includes a full 2-bedroom suite with living and dining area, modern kitchen, and laundry - ideal for extended family, guests, or additional income potential. Exterior features include a garage and a private driveway accommodating up to 5 vehicles. Prime location close to excellent schools, parks, and major highways (400/401), ensuring convenience and accessibility. Many quality renovations and improvements throughout. (id:63381)
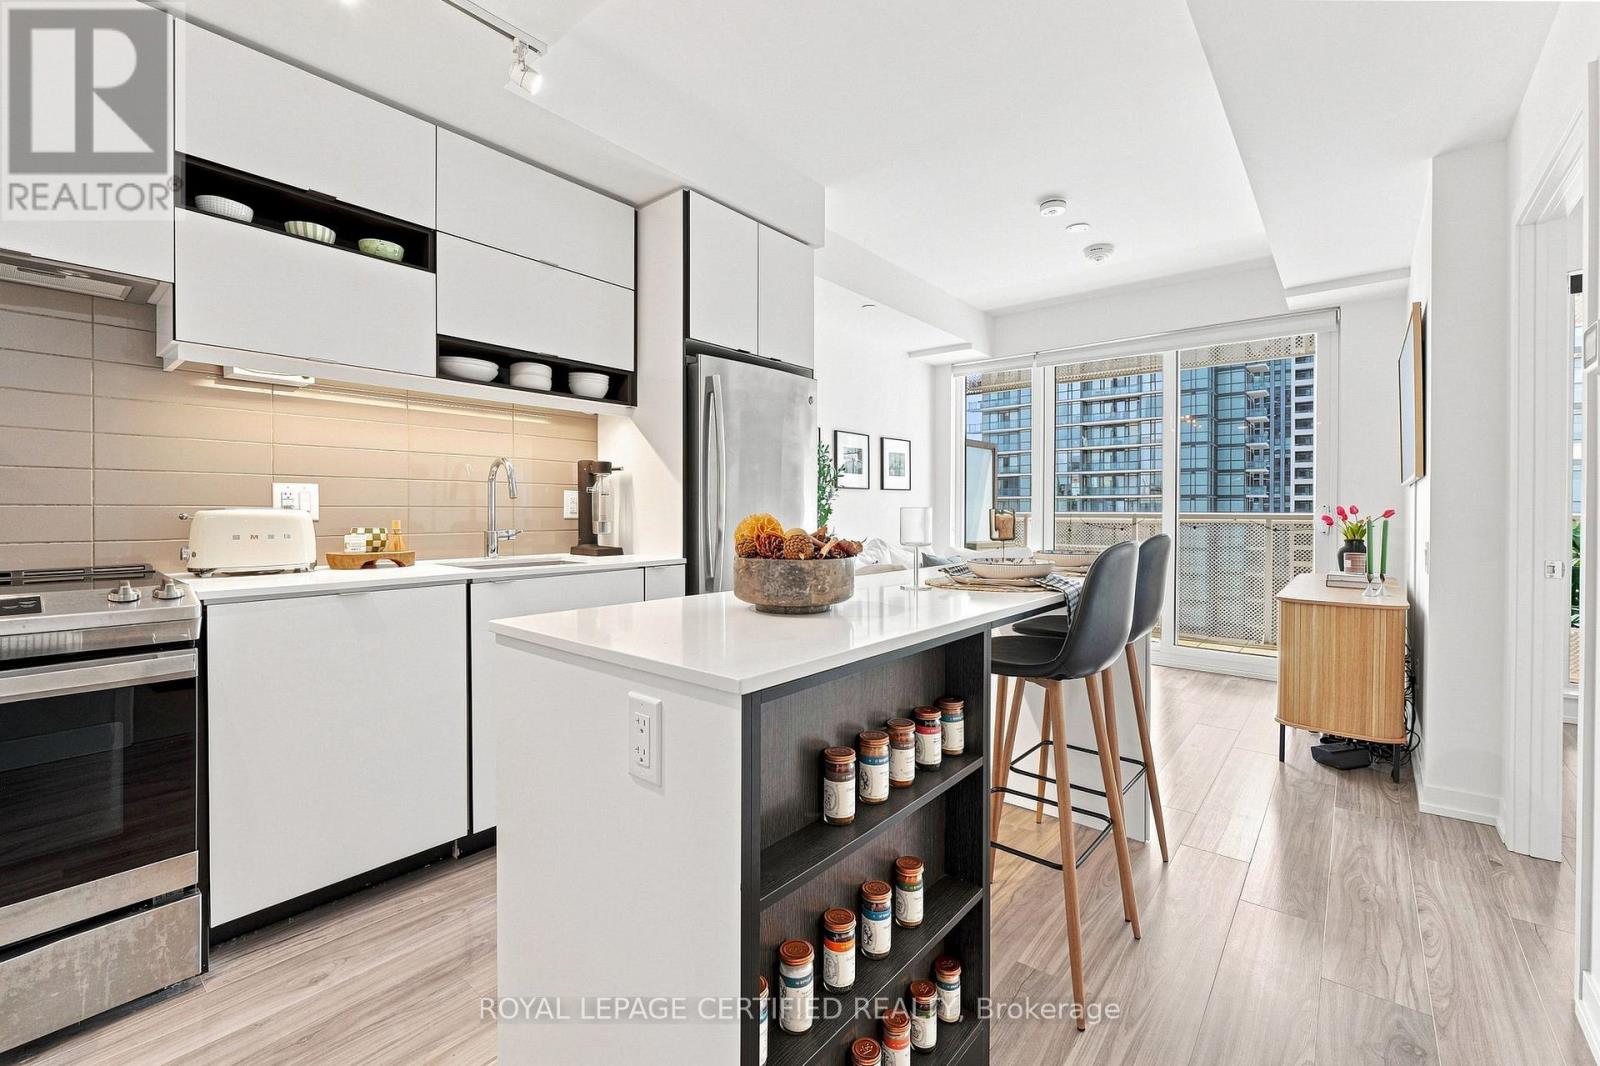
2112 - 4065 Confederation Parkway
Mississauga, Ontario
Welcome to Wesley Tower by Daniels, where contemporary living meets unbeatable convenience in the heart of Mississauga City Centre. Immaculately maintained and move-in ready, this bright 1-bedroom suite offers a functional open-concept design with large windows, plenty of natural light, and beautiful city views. The private balcony is the perfect place to enjoy the afternoon sun and take in the surrounding cityscape. The modern kitchen is both stylish and functional, featuring sleek cabinetry, quartz countertops, stainless steel appliances, a contemporary backsplash, and a centre island with integrated dining space. The spacious bedroom provides a comfortable and inviting retreat, while the oversized bathroom and ensuite laundry add everyday convenience.Enjoy the added benefits of one underground parking space and a private locker. Residents have access to an exceptional collection of amenities, including a fitness centre, basketball court, rock-climbing wall, party room, co-working areas, quiet study spaces, children's play area, rooftop terrace, and 24-hour concierge.Located in the heart of Mississauga City Centre, you're just steps from Square One Shopping Centre, Celebration Square, Sheridan College, the Living Arts Centre, restaurants, cafes, parks, public transit, and the GO Bus Terminal. With easy access to the 403, 401, 407, and QEW, commuting throughout the GTA is effortless.A fantastic opportunity for first-time buyers, downsizers, or investors looking for a well-kept suite in one of Mississauga's most convenient and vibrant neighbourhoods. (id:63381)

11 Elton Crescent
Toronto, Ontario
Nestled in the heart of Long Branch, just one block from Lake Ontario, this charming Tudor Revival home blends timeless character with exceptional versatility. Built in 1941, it showcases beautiful original details including leaded glass windows, hardwood flooring, rich wood trim, and a classic wood-burning fireplace.Currently configured as three self-contained living spaces, this unique property offers outstanding flexibility for investors, multigenerational families, or homeowners seeking supplemental income.The main floor features two bedrooms, a spacious kitchen, combined living and dining room, renovated bathroom (2023), separate laundry, and direct access to the backyard and rear deck. Recently renovated lower level includes a separate entrance, full kitchen, large bedroom, new bathroom, oversized utility/laundry room, and extensive updates throughout.The upper-level is currently configured as a separate suite with a kitchenette (could be converted to mudroom or den), generous bedroom, large living room (would serves as the primary bedroom if converting to a single family home), walk-in closet, spa-inspired bathroom, and private balcony (2005) 200 AMP Service. For those seeking a single-family home, the layout can be easily reconfigured to suit a variety of needs.Set on an impressive 50 x 150 ft lot, the fully fenced backyard features two new stone patios (2025), a new 6-foot privacy fence (2025), and a spacious deck ideal for entertaining. A circular driveway accommodates up to four vehicles and is complemented by an attached garage.Additional updates include a new roof (2021), waterproofing improvements, and numerous interior and exterior enhancements. The upper-level addition was completed in the early 2000s.A rare opportunity to own a distinctive property offering character, flexibility, income potential, and exceptional outdoor space in one of South Etobicoke's most desirable lakeside communities. Carson and Dunlop Home Inspection available upon request. (id:63381)
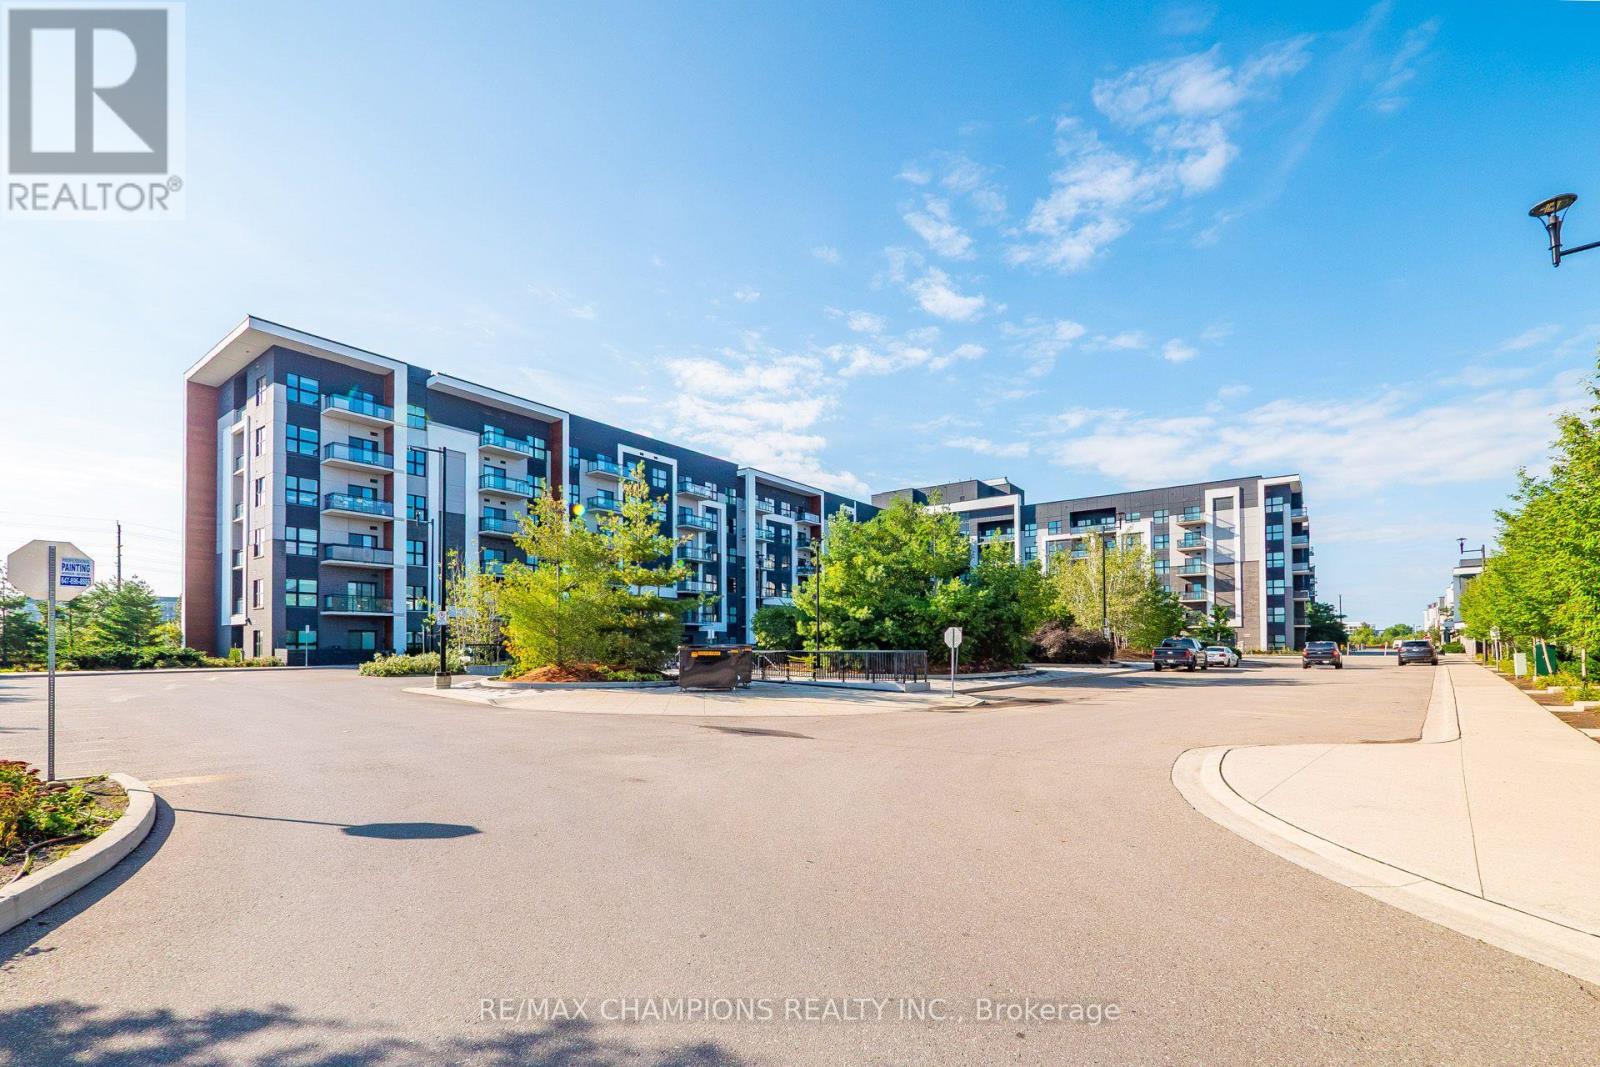
308 - 128 Grovewood Common
Oakville, Ontario
One Bedroom plus Den Condo for Sale At 128 Grovewood Common In Very Desirable Location In Oakville, Well Maintained Unit and Building, Very Spacious One Bedroom Plus Large Den, 9-Foot Ceilings, Open-Concept, Beautiful and Very Practical Layout With Open Concept Kitchen, Quartz Countertops and Backsplash, Large Upgraded Custom Centre Island With Quartz Countertop, Updated Bathroom With Higher Vanity and Standup Shower, Located In Highly Desirable And Convenient Area of Oakville, Just Steps Away Grocery & Box Stores, Parks, Schools, Public Transit, Places Of Worship, And Major Highways. One Parking And Locker Included, Large Separate Den is Good for Children Playroom or Home Office, Freshly Painted and Ready to Move In!! (id:63381)
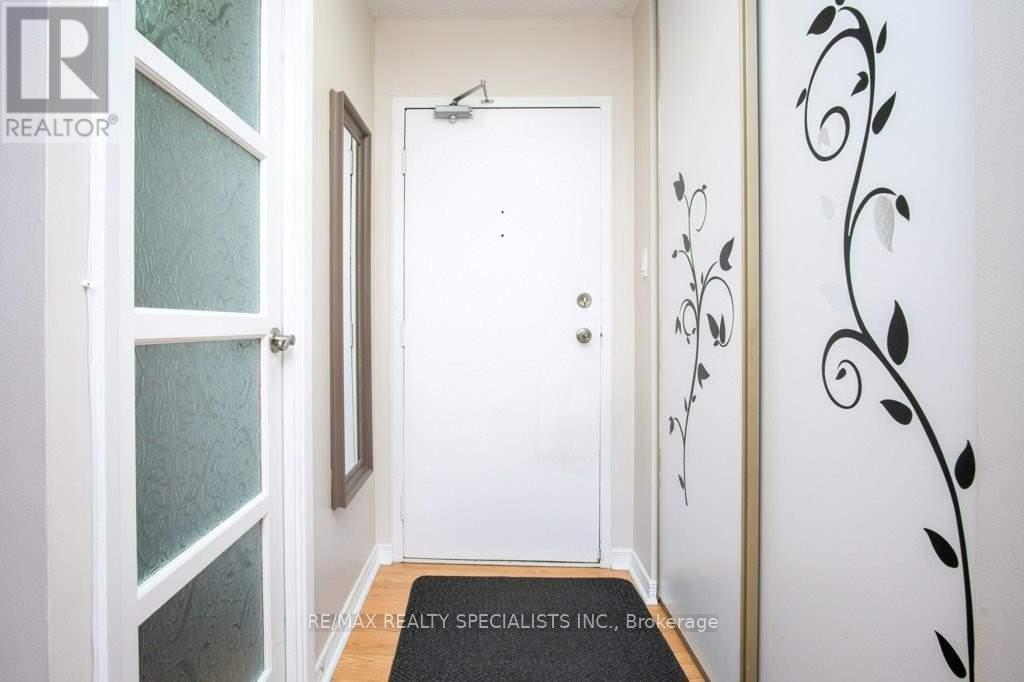
601 - 700 Dynes Road
Burlington, Ontario
WELCOME TO THIS SPACIOUS One bedroom condo apartment in a desirable Burlington location. This generously sized 1040 Sq Ft suite features one large bedroom with Ensuite, a huge living room walk out to a balcony ,separate den, kitchen ,and a full bathroom with attractive laminate floors throughout. This well maintained building offers an excellent selection of Amenities, including 24 Hour Concierge service, underground parking, exercise room, outdoor pool, Party room and Sauna. Conveniently located close to all amenities, including shopping, restaurants, transportation, and everyday conveniences. a clean comfortable and spacious home in a well -managed building, perfect for those looking for convince, space and a great Burlington lifestyle. (id:63381)
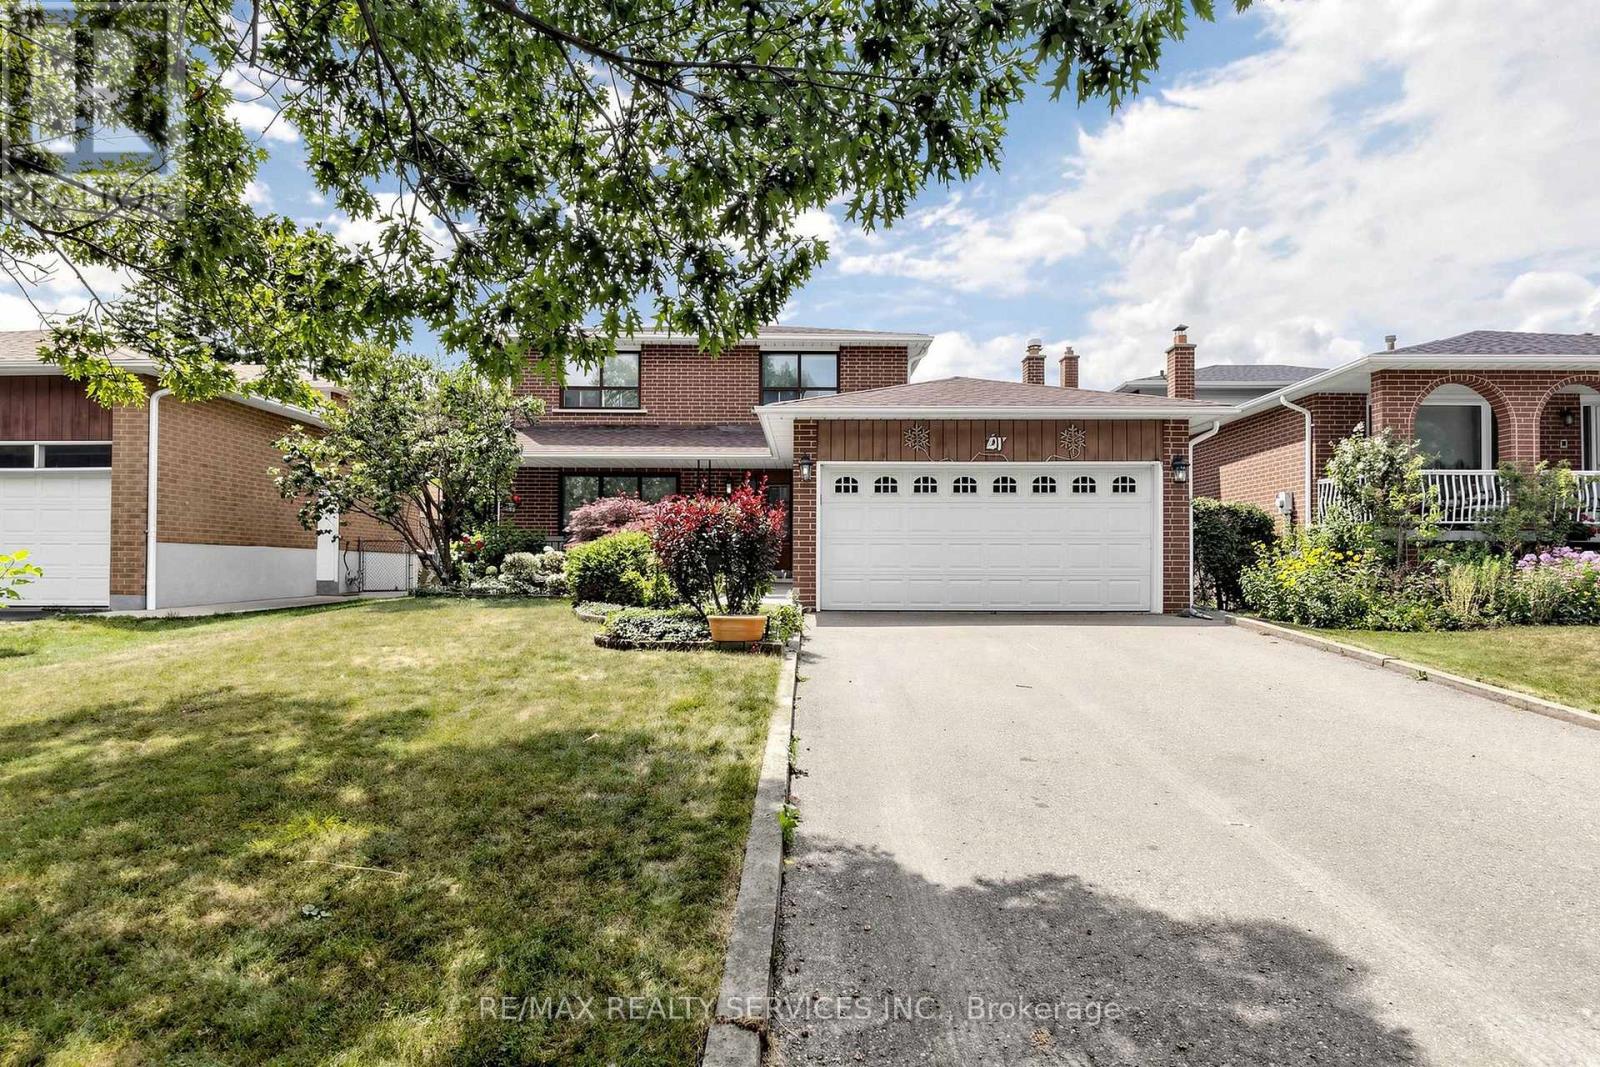
25 Malcolm Crescent
Brampton, Ontario
Welcome to 25 Malcolm Crescent. Offering 1,776 Sq. ft. plus a finished basement, this is a spacious family home on a generous 50 x 120 ft. mature lot in Brampton's sought-after M Section of the Central Park community. Solid all-brick construction with a double garage, parking for up to six vehicles on the driveway, and no sidewalk. The covered front porch looks out over a quiet, low-traffic street lined with mature trees. Out back, a fully fenced yard with a private patio area ideal for entertaining or relaxing. Freshly painted, clean and move-in ready. The main level offers open-concept living and formal dining with French doors, a family room with a gas fireplace, a spacious eat-in kitchen with stainless steel appliances, and a two-piece powder room. Walkouts to the patio from both the family room and kitchen. Upstairs, three generous bedrooms and two bathrooms. Originally a four-bedroom layout converted to three, creating an exceptionally large primary suite with dual closets and a two-piece ensuite. The finished basement adds considerable living space - a large open-concept recreation and family room with a wood-burning fireplace, a full bathroom, a separate unfinished area ready for your vision, and a laundry area with double sink and dedicated storage. Mature trees, green space, and a peaceful setting make this a great pocket for families, with every convenience close at hand and an excellent selection of public, Catholic and private schools nearby, including Khalsa Community School. An outstanding opportunity to call the M Section home. (id:63381)
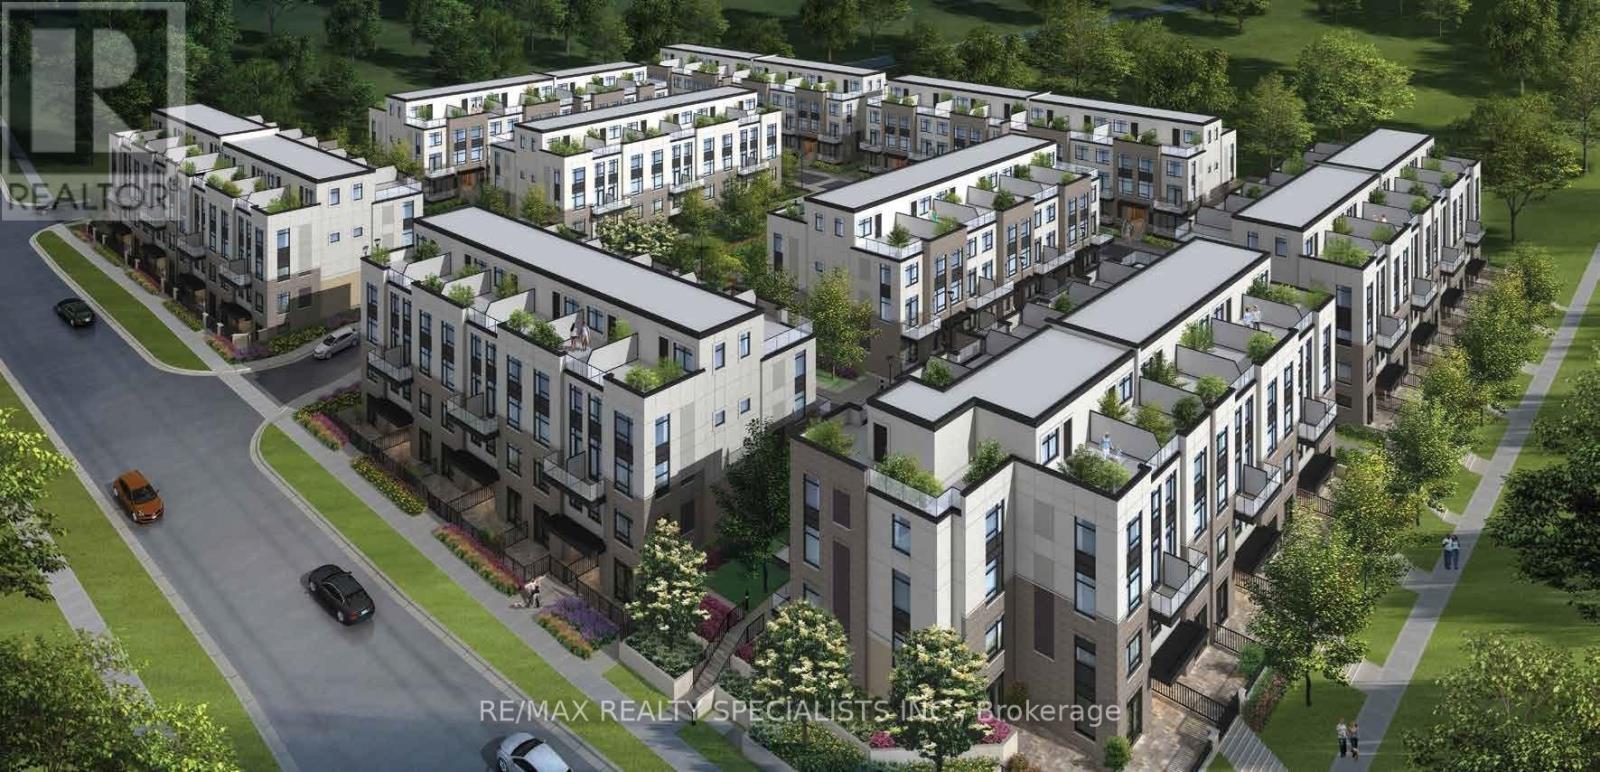
108 - 1573 Rose Way
Milton, Ontario
Fernbrook-built Thompson model. It features 3 bedrooms with a walkout balcony and a rooftop terrace. The main floor has 9' smooth ceilings..second floor 8' ceilings. Additional features include maintenance-free vinyl-clad windows with low-energy and argon gas for energy savings, as well as insulated steel entry doors, with too many upgrades to mention. The property is close to all fantastic amenities, very good schools, public transportation, supermarkets, restaurants, and offers easy access to major highways 401 and GO transit. (id:63381)
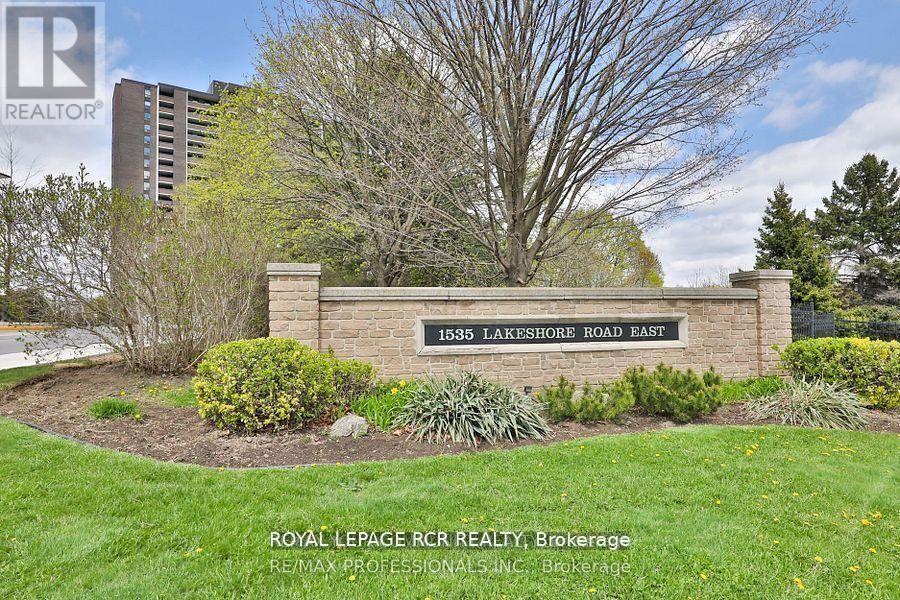
205 - 1535 Lakeshore Road E
Mississauga, Ontario
Welcome to Unit 205, a tastefully renovated, spacious 3-bedroom, 2-bathroom condo nestled in the highly sought-after Lakeview community, just steps from Lake Ontario! Beautifully finished in fresh neutral tones with wide-plank, sound-proofed laminate flooring, new trim, and upgraded light fixtures throughout. The updated kitchen features new cabinetry, a stainless steel fridge and stove, contemporary backsplash, and an adjoining breakfast area with a pantry. The primary bedroom offers a private 4-piece ensuite and a generous double walk-in closet. The stylish main bathroom is conveniently located and features a walk-in shower. Two additional bedrooms provide flexible space for family, guests, or a home office. The bright open-concept living and formal dining area leads to the building's largest balcony spanning over 28 feet, perfect for relaxing, enjoying your morning coffee, or summer dining. Surrounded by lush green space and golf courses, the impeccably maintained grounds feature extensive gardens, BBQ areas, and tennis courts. Across the street, enjoy Toronto's beautiful Marie Curtis Park with direct access to the Waterfront Trail, lakefront, beach, playground, wading pool, and scenic picnic areas. Exceptional location! Steps to Long Branch GO Station, TTC transit, and major highways, with an easy commute to downtown Toronto. Minutes to Pearson International Airport, the Carmen Corbasson Community Centre, shopping, dining, and Humber College. Enjoy truly worry-free, all-inclusive living with maintenance fees covering heat, hydro, water, central air conditioning, Rogers digital cable, Rogers high-speed internet, underground parking, building insurance, and common elements. Turnkey and move-in ready, this home offers the perfect blend of spacious living, everyday convenience, and a low-maintenance condominium lifestyle. Experience the very best of Mississauga lakeside living! Some images have been virtually staged. (id:63381)
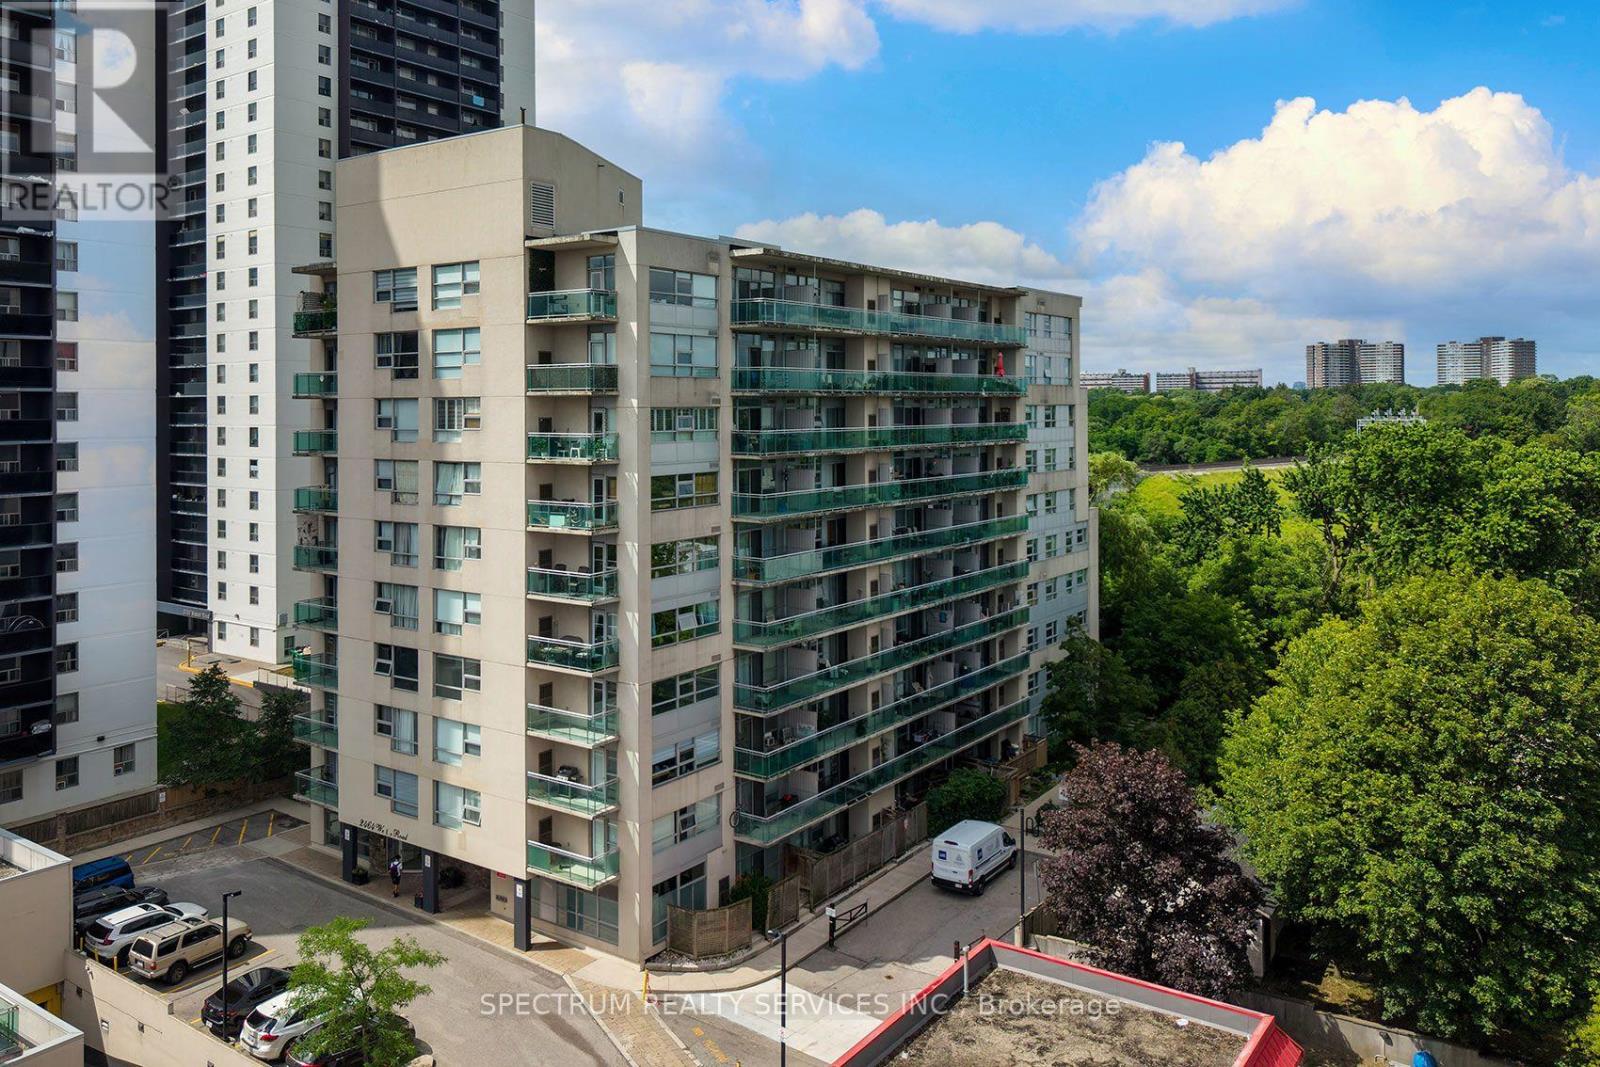
406 - 2464 Weston Road
Toronto, Ontario
Bright South-Facing Suite, with Large Primary Bedroom Plus Den [currently 2nd bedroom with closet and door] at Weston on the Humber. Offering approximately 654 sq. ft., this well-planned 4th-floor condo features an open-concept kitchen and living area with a walkout to the large and comfortable balcony. Carpet free unit with in-suite laundry, and a full 4-piece bath. Includes one owned underground parking space and locker. This well-maintained mid-rise building offers good basic amenities, to help keep maintenance fees lower. Lots of visitor underground parking. Exceptional transit options with easy access to the TTC / UPX/GO Trains, quick ride to the Eglinton LRT plus several 400 series highways mins away. Conveniently located with several shopping options across the street. Enjoy the Humber River trail [700 metres from your door-step] with its numerous parks and kms of trails to explore. Fantastic community and active BIA with much to offer like a Seasonal Farmer's Market, local Theatre company and Artist Hub. Lots of flavourful restaurants to choose from. You'll love what Weston has to offer. Great time to buy or invest in a community that was ranked #1 by Toronto Life as the next up and coming community. (id:63381)

2330 Valleyridge Drive
Oakville, Ontario
Welcome to 2330 Valleyridge Drive, an exceptional move-in ready family home offering 4 bedrooms, 5 bathrooms, and 3,937 sf of finished living space in one of Oakville's most sought-after communities. Deceptively spacious & much larger than it appears, this impressive property backs onto a private ravine and features a saltwater inground pool, professionally landscaped grounds, and a backyard retreat surrounded by mature cedar trees. A 1.5-car garage with inside entry and parking for 4 cars completes the property. Ideally located close to top-rated schools, parks, walking trails, shopping & everyday amenities. Hardwood flooring extends throughout the principal rooms. The living room features 9' ceilings, a gas fireplace, and built-in surround sound. The family room flows seamlessly into the breakfast area and eat-in kitchen featuring granite countertops, custom cabinetry with soft-close drawers, pot and pan drawers, under-cabinet lighting, stainless steel appliances, pot lights, and a walkout to the backyard. A 2pc powder room completes the main level. The upper level offers four generous bedrooms, including a private primary retreat with a walk-in closet and 5pc ensuite featuring double sinks, a freestanding soaker tub, glass-enclosed shower, and separate water closet. Two additional 4pc bathrooms and upper-level laundry complete this floor. The finished lower level adds exceptional living space with a large recreation room, 3pc bathroom, and abundant storage. Outside, the private backyard showcases a saltwater pool, new deck (2025), mature cedar trees, and a peaceful ravine setting, creating an exceptional space for outdoor entertaining and relaxation. Combining generous living space, a functional family layout, move-in ready (newer roof, furnace, pool heater & pump) convenience, and an exceptional ravine setting, this Oakville home presents an outstanding opportunity in a highly sought-after neighbourhood. (id:63381)
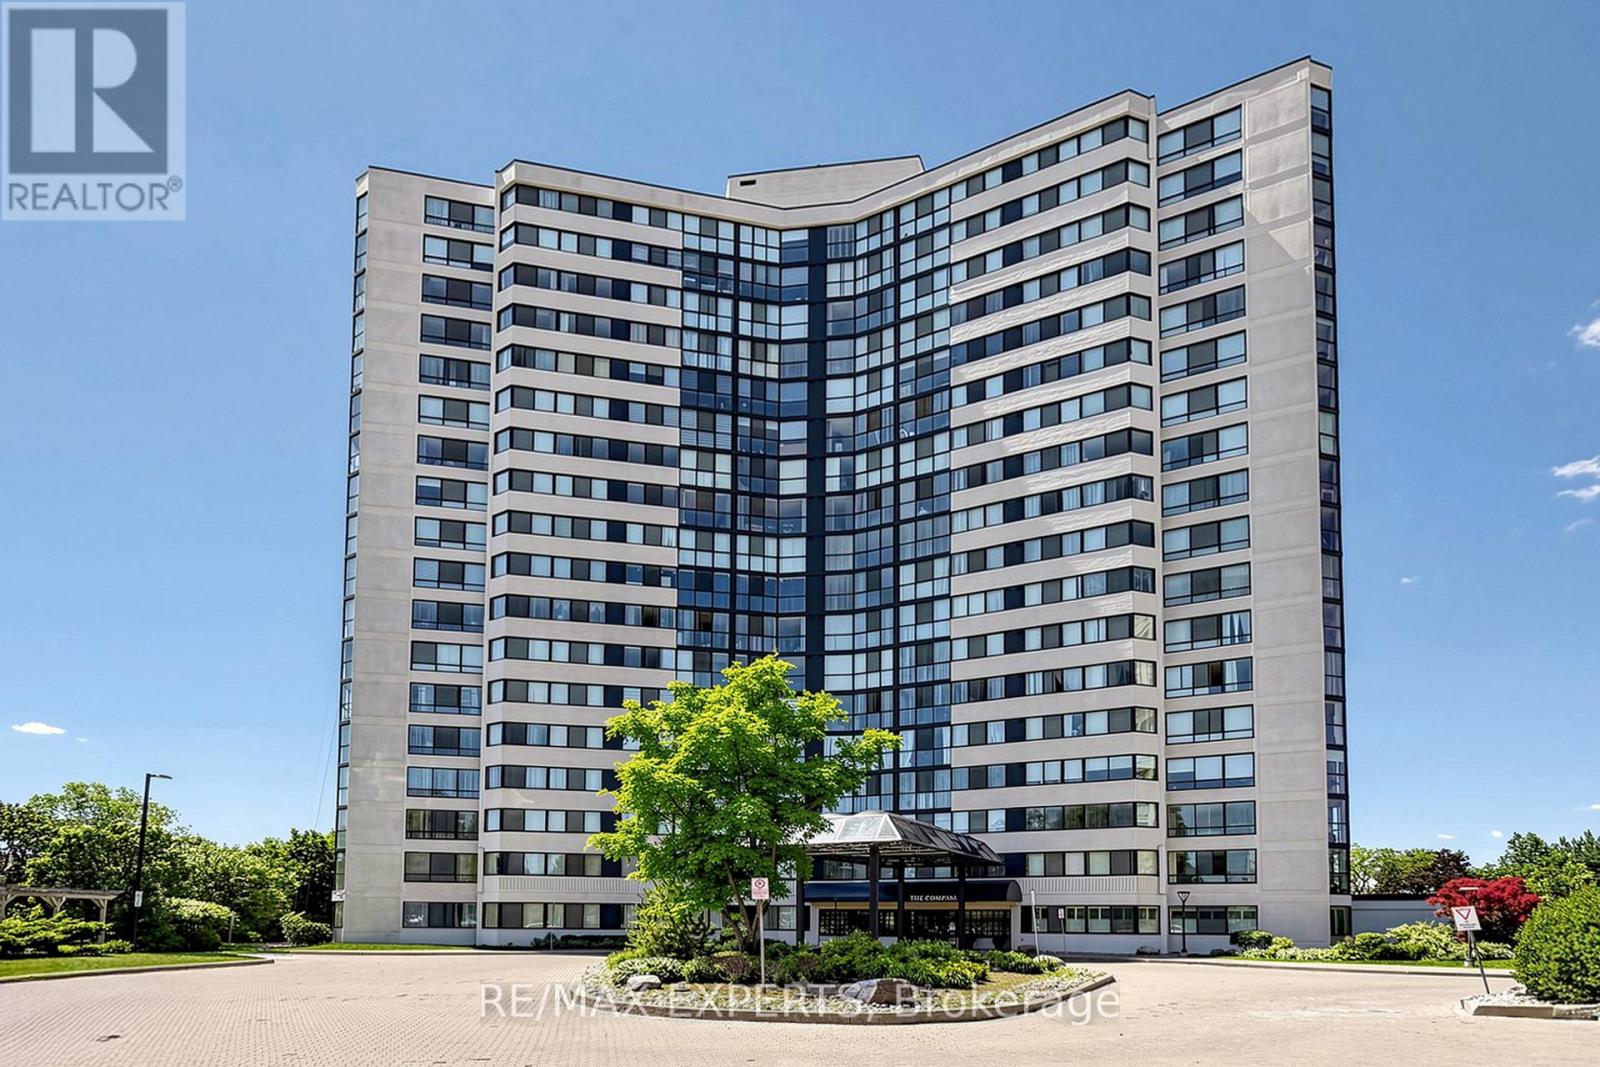
909 - 1360 Rathburn Road E
Mississauga, Ontario
Welcome To This Very Well Kept And Bright 1 Bedroom + Den + Solarium Condo At 1360 Rathburn Rd, Mississauga. This Spacious Suite Offers A Functional Layout With An Open Living/Dining Area, A Spacious Eat-In Kitchen, A Generous Bedroom, And A Versatile Den With A Convenient Murphy Bed That Can Be Used As A Second Bedroom or Guest Room. Enjoy A Sun-Filled Solarium With An Amazing View Of Mississauga Downtown And The Lake that can be used as a sun filled office or extra bedroom. Pride Of Ownership Is Evident Throughout, Making This Unit Ideal For First-Time Buyers, Downsizers, Commuters, Or Investors. Conveniently Located Close To Shopping, Transit, Parks, Schools, Major Highways, Square One, Rookwood Mall, And Everyday Amenities. A Fantastic Opportunity In A Well-Maintained Building And Highly Desirable Mississauga Location. (id:63381)
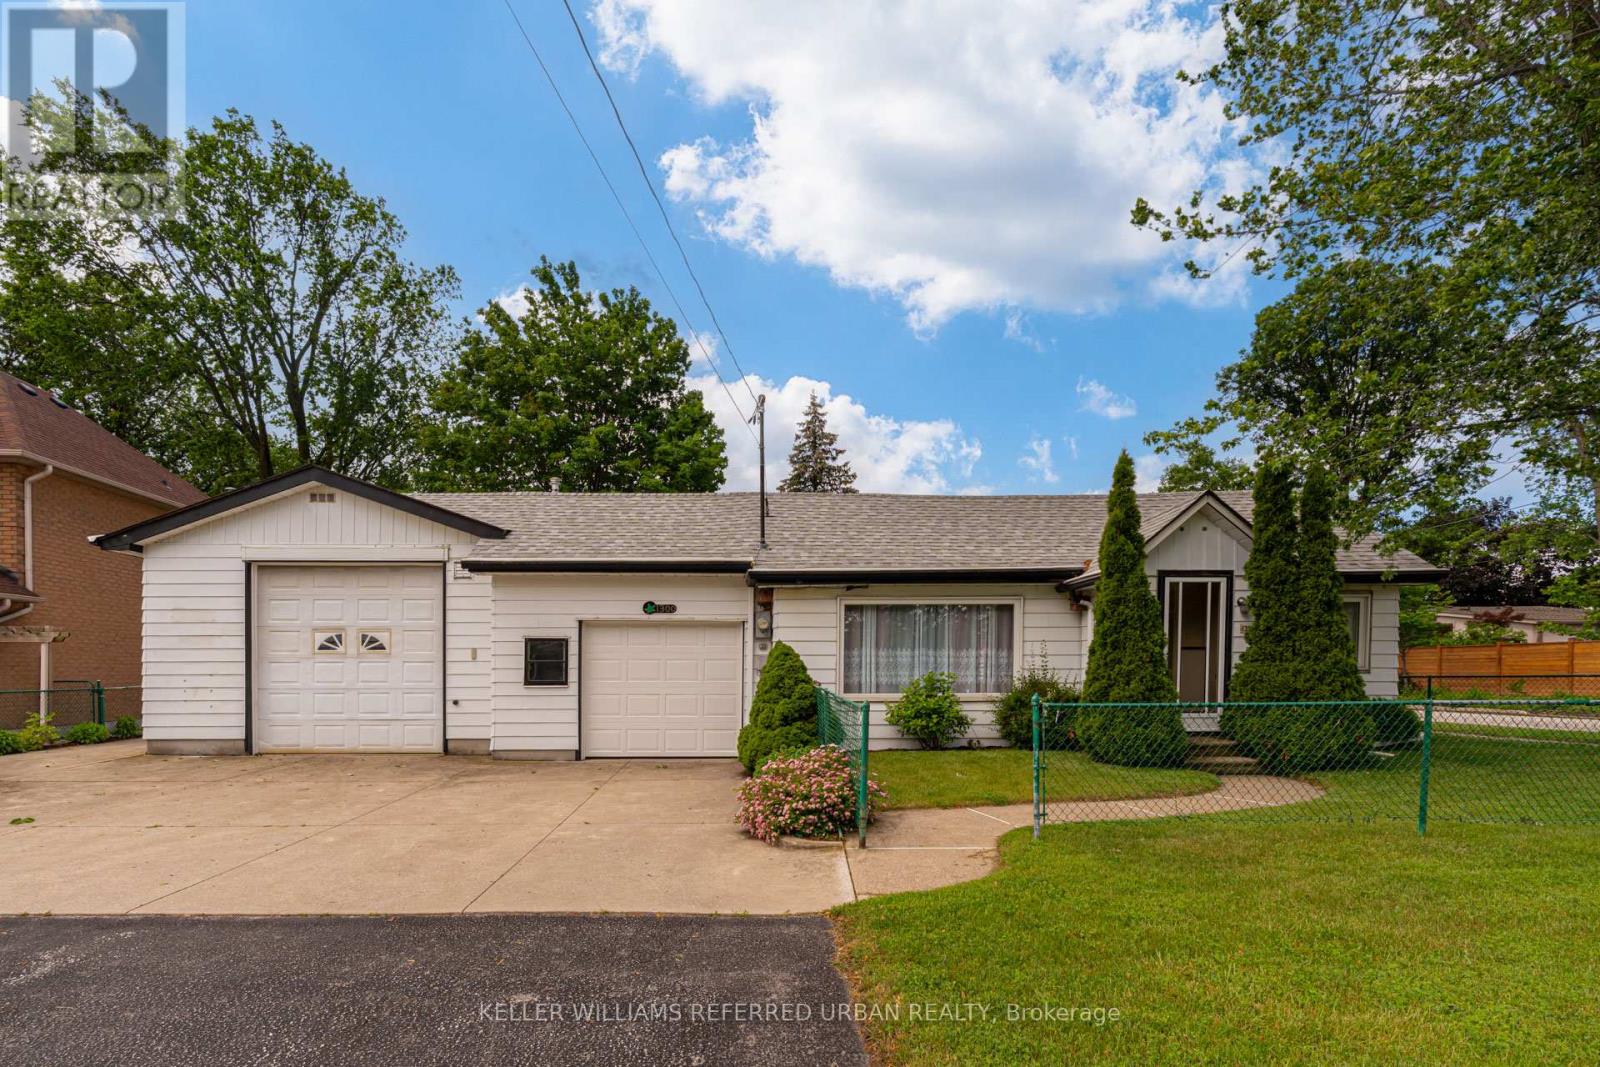
1300 Meredith Avenue
Mississauga, Ontario
Welcome to 1300 Meredith Avenue, a property that almost never exists anymore. Offered for sale for the very first time, this cherished multigenerational family home has been lovingly held by the same family since it was built. Set on an exceptional double-wide lot in one of Mississauga's most exciting and evolving neighbourhoods, this is a rare opportunity to own a property with both history and future potential. The home sits on approximately 76 feet of frontage, providing space, privacy, and possibilities that are increasingly difficult to find in today's market. Whether you're looking to move in, renovate, expand, or explore future development opportunities, the oversized lot offers tremendous flexibility. An oversized detached garage provides ample room for vehicles, trades, hobbies, workshop space, equipment storage, or recreational toys, while the additional outbuilding is ideal as a garden shed (16x12ft), storage space, or future creative workspace. The setting is equally impressive. Located on a quiet, tree-lined street in the heart of Lakeview, you'll enjoy a neighbourhood known for its large lots, established homes, and strong sense of community. Residents are minutes from the waterfront, Marie Curtis Park, Lakefront Promenade, the upcoming Lakeview Village waterfront redevelopment, Port Credit, major highways, GO Transit, and everyday shopping conveniences. Lakeview continues to attract buyers seeking both lifestyle and long-term value as one of Mississauga's most transformative communities. Families will appreciate access to highly regarded local schools including Allan A. Martin Senior Public School, Cawthra Park Secondary School, and St. Paul Secondary School, along with numerous parks, trails, sports facilities, and community amenities nearby. Properties with this combination of family history, lot size, utility, and location rarely become available. A true legacy property ready for its next chapter. (id:63381)
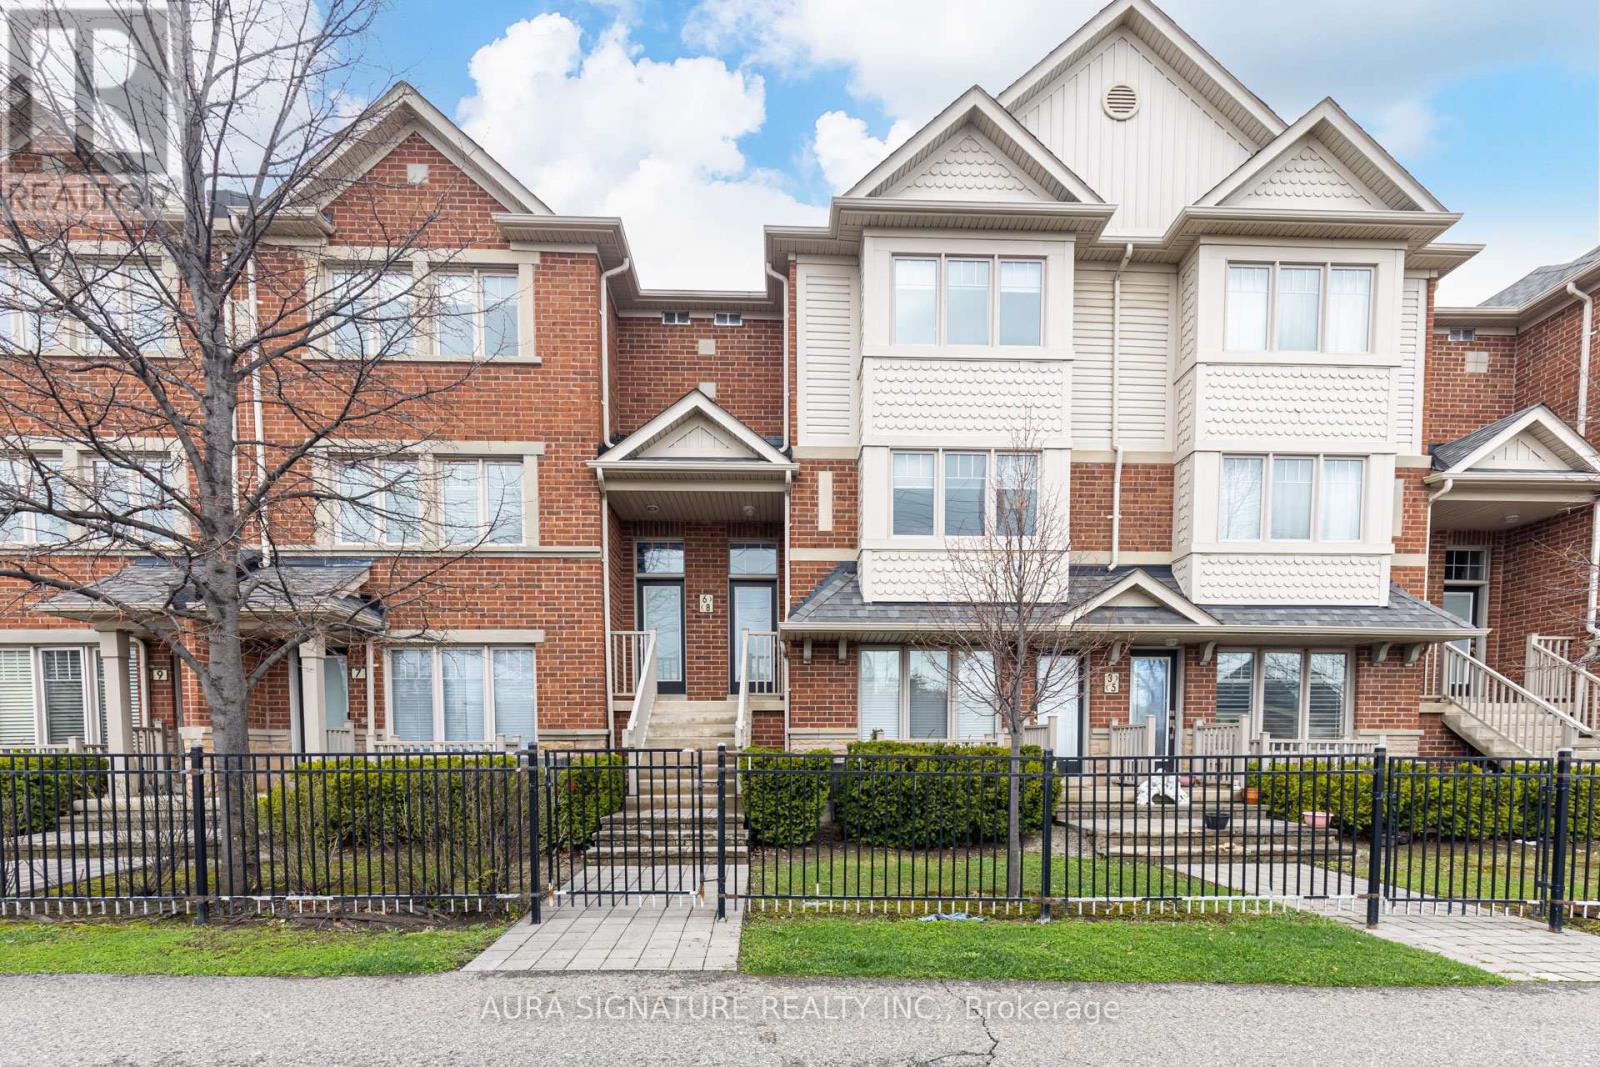
6 - 3335 Thomas Street E
Mississauga, Ontario
Welcome to an exceptional residence in the highly sought-after Churchill Meadows community. Bathed in natural light, this elegant executive home offers approximately 1,590 sq. ft. of beautifully appointed open-concept living space, thoughtfully designed for both effortless everyday living and refined entertaining. From the moment you arrive, the home makes a lasting impression with its warm, rich wood tones and inviting sense of style. The seamless living and dining areas create an impressive yet comfortable setting for hosting guests, intimate gatherings, or simply enjoying quiet evenings at home. The well-appointed kitchen combines functionality with contemporary appeal, featuring a generous peninsula that serves as both a practical workspace and a natural gathering point. Upstairs, three generously proportioned bedrooms offer comfort, privacy, and versatility for modern family living. Direct garage access adds an exceptional level of convenience, while two private balconies overlook the adjacent playground, offering pleasant outdoor spaces and an open, airy outlook. With its abundance of natural light, generous proportions, sophisticated finishes, and enviable Churchill Meadows setting, this residence presents a wonderful opportunity to experience stylish, comfortable living in one of Mississauga's most desirable neighbourhoods. (id:63381)

Unit 1 - 0 Winston Churchill Boulevard
Caledon, Ontario
Rare 1-Acre Lot Prime Location! UK A unique opportunity to own a hard-to-find 1-acre lot ready for one dwelling unit. Located in a highly sought-after area near Brampton and Halton Hills, this property offers convenience and accessibility, just off Mayfield and Winston Churchill Boulevard. Ideal for builders or end users, providing endless possibilities to design your dream home. A well-shaped lot with ample space for various layouts and future potential. Surrounded by nature yet close to urban amenities, schools, shopping, and major highways. A rare investment opportunity in a rapidly growing area. Dont miss out on this exceptional property act fast! (id:63381)
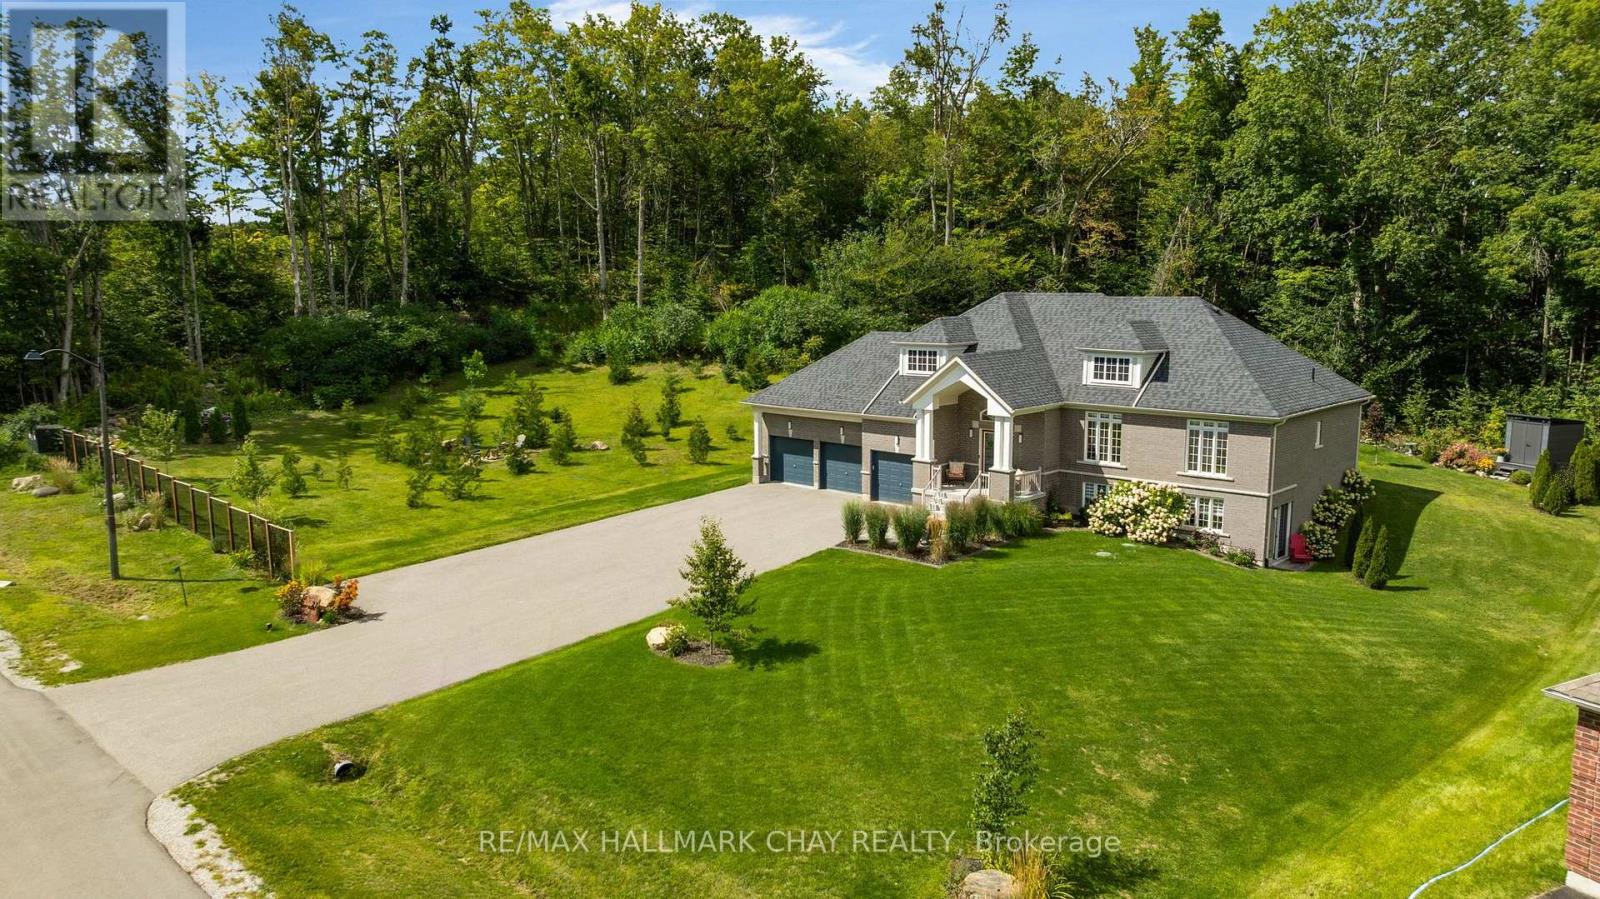
21 Ruby Ridge
Oro-Medonte, Ontario
Pride of ownership in this immaculate newer raised bungalow with walk out. Oversized lot on 3/4 acres with no back neighbour and extended side yard with firepit area. Two way gas fireplace in the front living/Dining room and back family room. Family room open concept with Gourmet kitchen. Kitchen boasts granite counter tops and higher end black Bosch appliances, induction stove top, double wall ovens and double Fisher Paykel dishwasher drawers. Walkout in kitchen dining area to a private backyard deck with glass railings. Primary suite with walk in closet, spa ensuite with soaker tub and glass shower. Primary suite walks out to a separate deck with a hot tub. Bright lower walk out level is ready for your guests to entertain. Wet bar, games room, recreation room, 4th bedroom and a 3 piece bathroom. Unfinished space workshop and storage room. 3 Car garage with inside entry to customized laundry room. This 1837 sq foot upper level with a total of 3480 Sq ft. Two bright floors of living space. Located in the Sugarbush subdivision and falls in the new Horseshoe Heights school district. (id:63381)

27 Michelle Drive
Barrie, Ontario
Updated. Spacious. Family Friendly. This beautifully maintained two-storey home offers the space, flexibility, and comfort today's families are searching for. Bright, welcoming principal rooms create an inviting atmosphere, while the eat-in kitchen offers a walkout to the fully fenced backyard-perfect for everything from busy weekday mornings to summer evenings spent outdoors.The adjoining living room is anchored by a cozy gas fireplace, creating a warm and comfortable gathering space. Upstairs, you'll find the ideal family layout with four spacious bedrooms, including a private primary retreat complete with a walk-in closet and ensuite privilege, giving everyone room to unwind.The fully finished basement extends the home's living space with a recreation room, dedicated fitness or flex area, and a fifth bedroom, offering endless possibilities for guests, a home office, or growing families needing additional space.Outside, the fully fenced backyard is designed for everyday enjoyment, with room for children to play, pets to roam, and family barbecues on the deck. Thoughtful updates, including new shingles (2022) and new double front entry doors (2025), add lasting value and curb appeal. Ideally located close to parks, schools, shopping, golf, and convenient Highway 400 access, this move-in-ready home offers the perfect balance of space, function, and location. (id:63381)
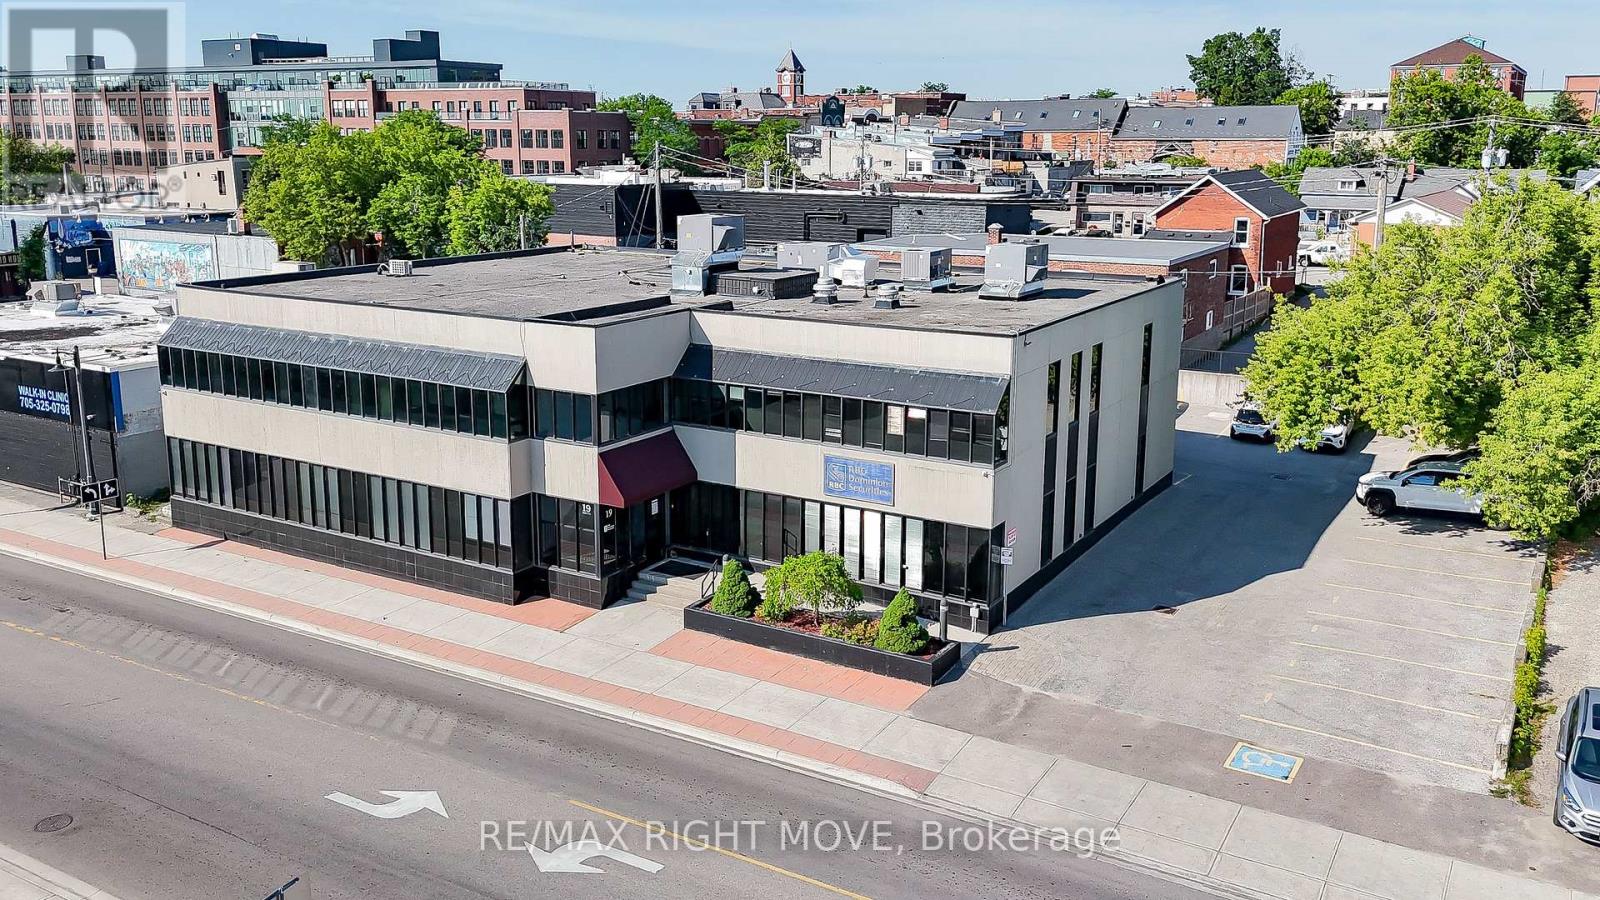
19 Front Street
Orillia, Ontario
Exceptional Investment Opportunity in Downtown Orillia! This meticulously maintained property spans 12,336 sq ft across two levels with a wheelchair-accessible elevator. The main floor, a sprawling 6,168 sq ft, is vacant, offering endless possibilities for customization and expansion. Ascend to the second level to discover a prestigious AAA tenant occupying 4,317 sq ft, complemented by an additional 1,851 sq ft of vacant office space awaiting your vision. The property is equipped with modern comforts including forced-air gas heating, central air conditioning, and wheelchair-accessible facilities, promising comfort and convenience for occupants. 29 parking spaces and municipal sewer and water services. Recent updates, including a new roof in 2013 and upgraded HVAC units in 2023, speak to the commitment to quality and longevity. This property presents an unparalleled opportunity for investment or direct use. Zoned DS1, which allows Restaurants, Child Care, Fitness Centres, Schools, offices, and more. Could be developed into live-work units and more. (id:63381)
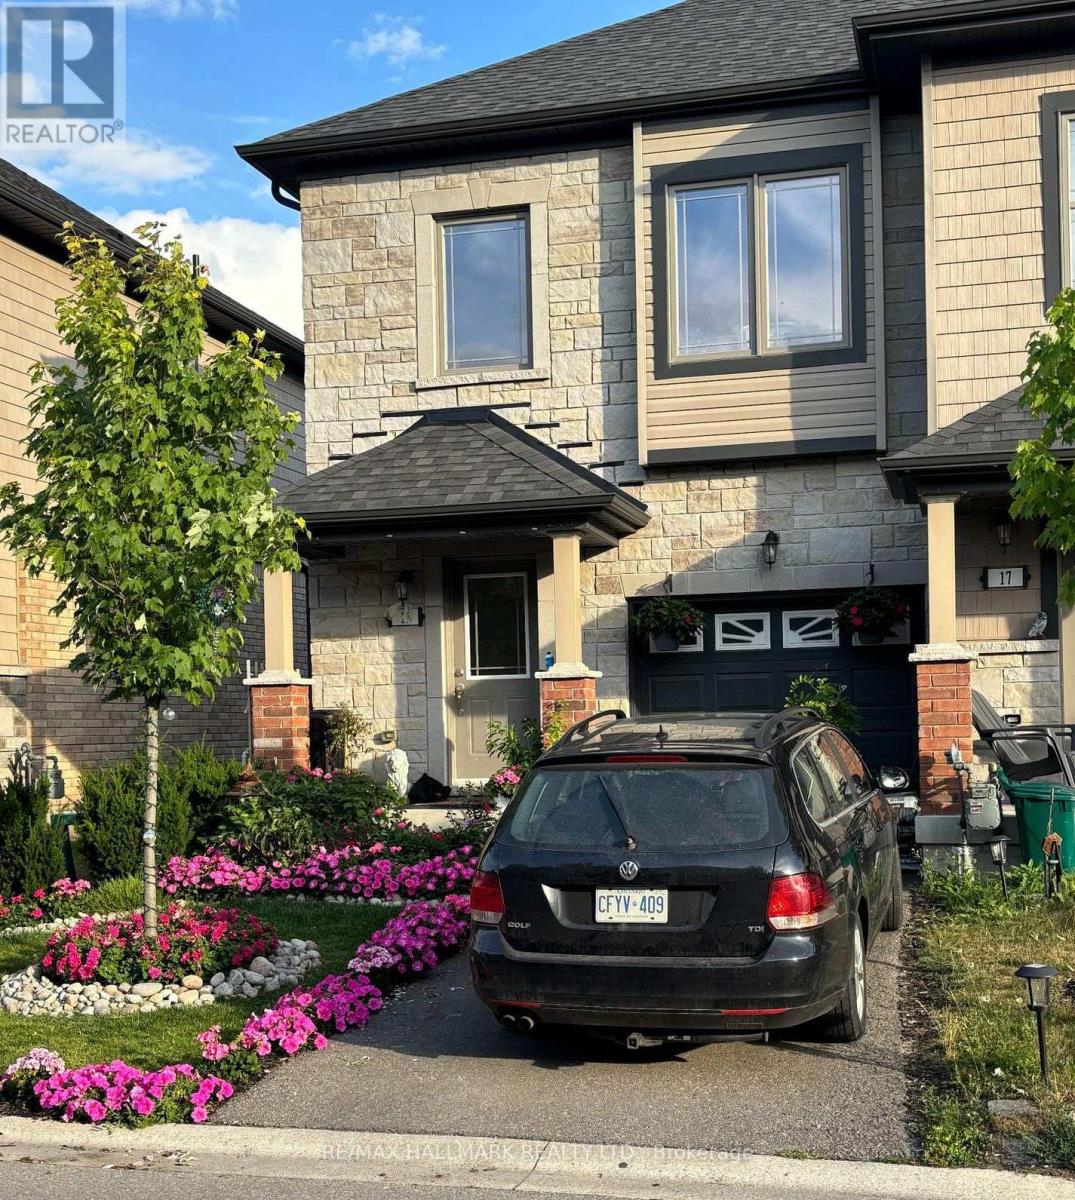
15 Deneb Street
Barrie, Ontario
Welcome to this well-maintained 3 Bedroom, 2.5 Bathroom Townhouse located in Barrie's desirable ARDAGH NEIGHBOURHOOD. Offers the benefit of THREE TOTAL PARKING SPACES and a DEEPER LOT, a rare feature within the community. This two-storey home features a bright OPEN-CONCEPT MAIN FLOOR with HARDWOOD FLOORING, a functional KITCHEN WITH CERAMIC FLOORING, and a spacious LIVING AND DINING AREA, ideal for everyday living. The second level offers a generous Primary Bedroom with WALK-IN CLOSET and 4-PIECE ENSUITE, along with two additional bedrooms and a full main bathroom. Additional features include UPPER-LEVEL LAUNDRY, CENTRAL AIR CONDITIONING, a FULL UNFINISHED BASEMENT, and an ATTACHED GARAGE WITH DRIVEWAY PARKING. This home is part of a POTL (Parcel of Tied Lande) community, providing LOW-MAINTENANCE LIVING with exterior services included.Conveniently located close to Parks, Schools, Public Transit, and everday amenities, with easy access to Major Comuter Route. (id:63381)