
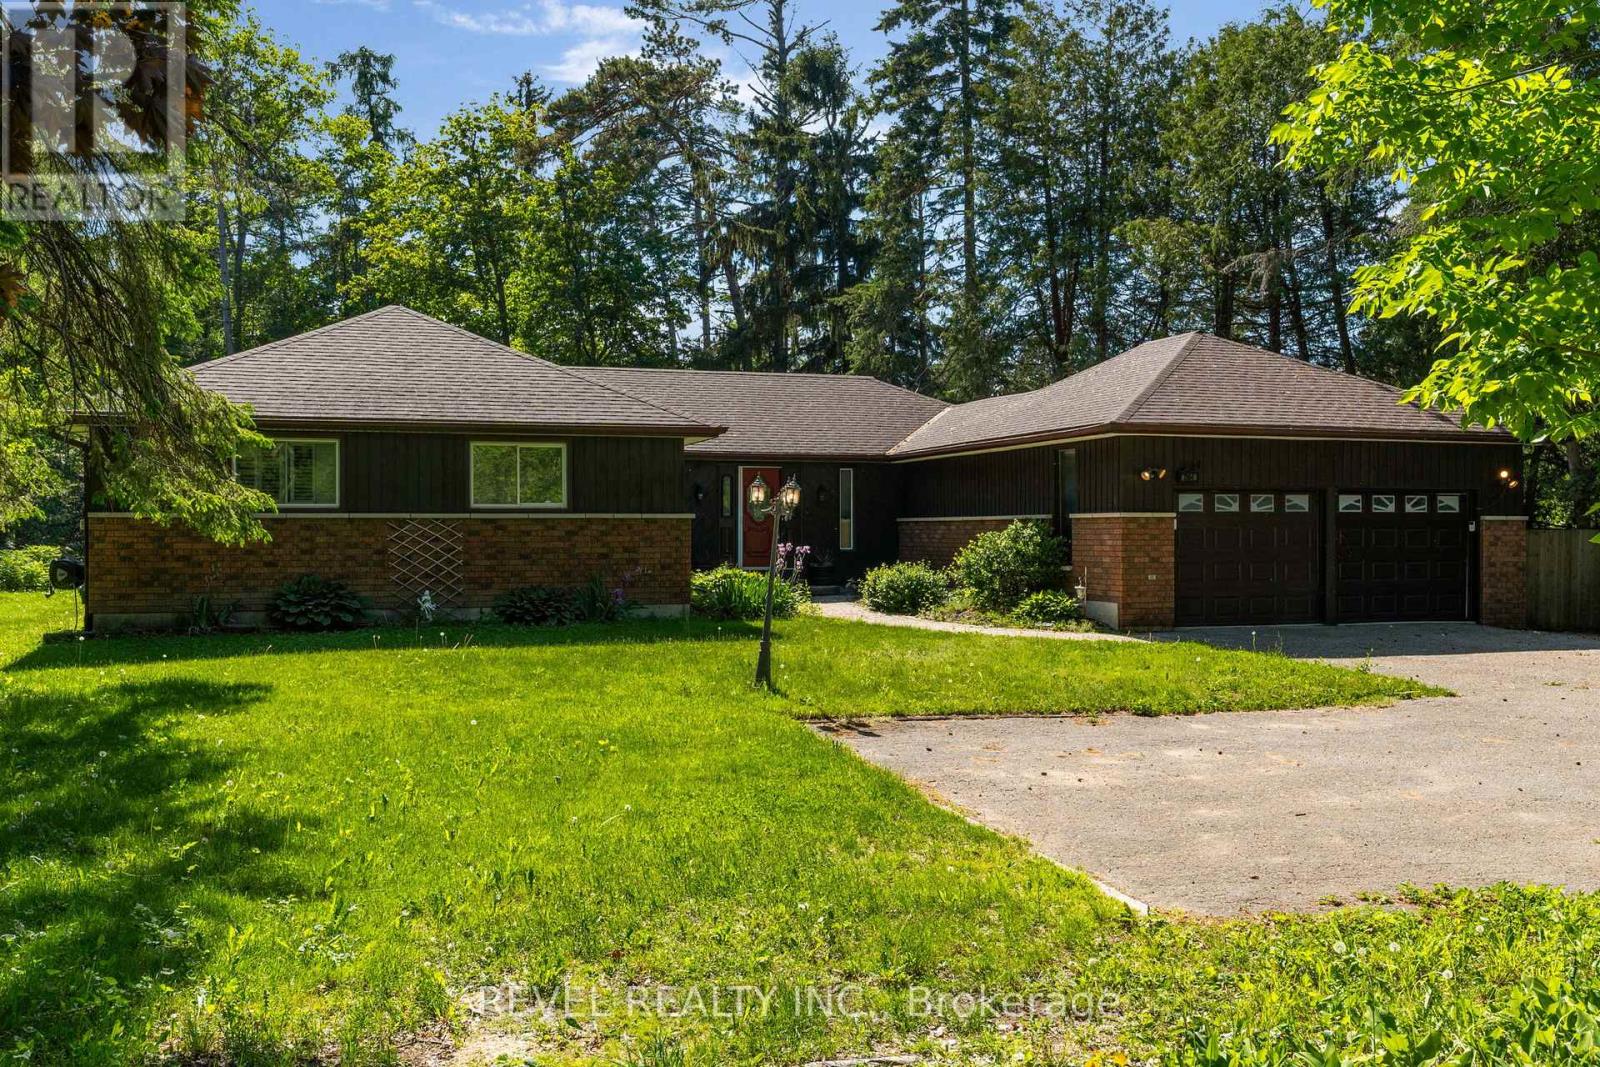
3964 Grove Place
Innisfil, Ontario
Welcome to one of Big Bay Point's best-kept secrets-a private retreat perfectly positioned on a spacious lot fronting onto the 7th fairway of Big Bay Point Golf Club. Surrounded by mature trees and offering exceptional privacy, this home delivers the perfect balance of recreation, relaxation, and year-round living. The dramatic, sunken, great room is the heart of the home, featuring soaring vaulted ceilings, a cozy wood-burning fireplace, and a walkout to your backyard oasis complete with a large deck, hot tub, and above-ground pool-ideal for entertaining family and friends. The functional layout offers generous principal rooms, a separate dining area, and a bright eat-in kitchen designed for everyday living. The primary suite provides a peaceful retreat with a walk-in closet and a private ensuite. Main-floor laundry adds convenience, while the partially finished basement offers additional living space, with room to customize it to your needs. For hobbyists, car enthusiasts, or those needing extra workspace, the heated & cooled garage/shop is a standout feature. Recent updates provide peace of mind, including an updated furnace, water heater, garage doors, a septic system pumped in 2022, and a roof approximately 10 years old. Enjoy the lifestyle that makes Big Bay Point so desirable-golf at your doorstep, easy access to Barrie, Friday Harbour, and commuter routes. Whether you're looking for a full-time residence or a weekend escape, this property offers a rare opportunity to embrace the best of Innisfil living. (id:63381)
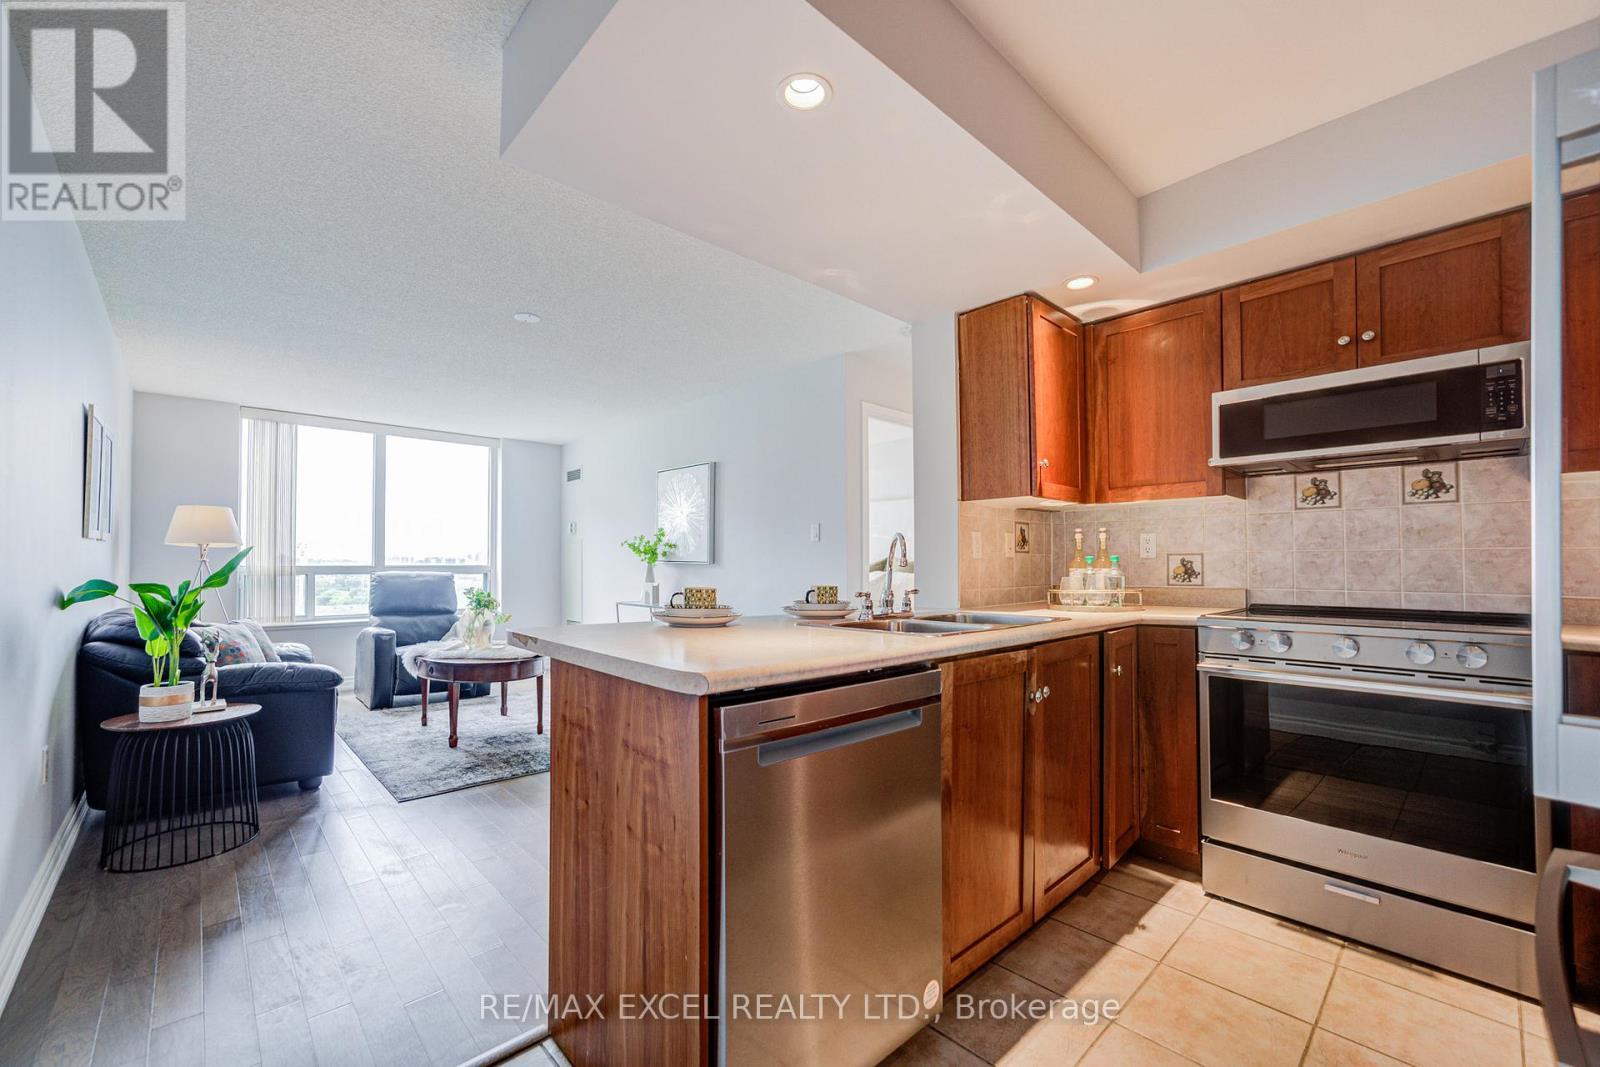
739 - 125 Omni Drive W
Toronto, Ontario
Welcome to this rarely offered 1-bed, 1-bath suite in the prestigious Tridel-built Forest Mansion community, offering exceptional comfort, security, and convenience in the heart of Scarborough. Bright, spacious, and thoughtfully designed, this home is ideal for first-time buyers, professionals, downsizers, investors, or parents seeking housing near university campuses. The suite features a sun-filled living and dining area, stainless steel appliances, and a large walk-in closet with excellent storage. A standout feature is the extensively upgraded bathroom, to create a modern spa-inspired retreat, complete with a sleek glass-enclosed shower, built-in bench, premium fixtures, and custom storage solutions. Enjoy worry-free ownership with maintenance fees that include **all utilities**, providing outstanding value and convenience. Residents also enjoy 24-hour gatehouse security and resort-style amenities, including an indoor pool, hot tub, sauna, fitness centre, games room with pool table and ping pong, party room, and visitor parking. Ideally located just steps to TTC, Scarborough Town Centre, library, restaurants, parks, and everyday amenities, with quick access to Highway 401. The property is also just **one bus ride to the University of Toronto Scarborough campus**, making it an excellent option for both end-users and investors. A fantastic opportunity to own a quality Tridel residence in a highly sought-after community where location, lifestyle, and value come together. (id:63381)
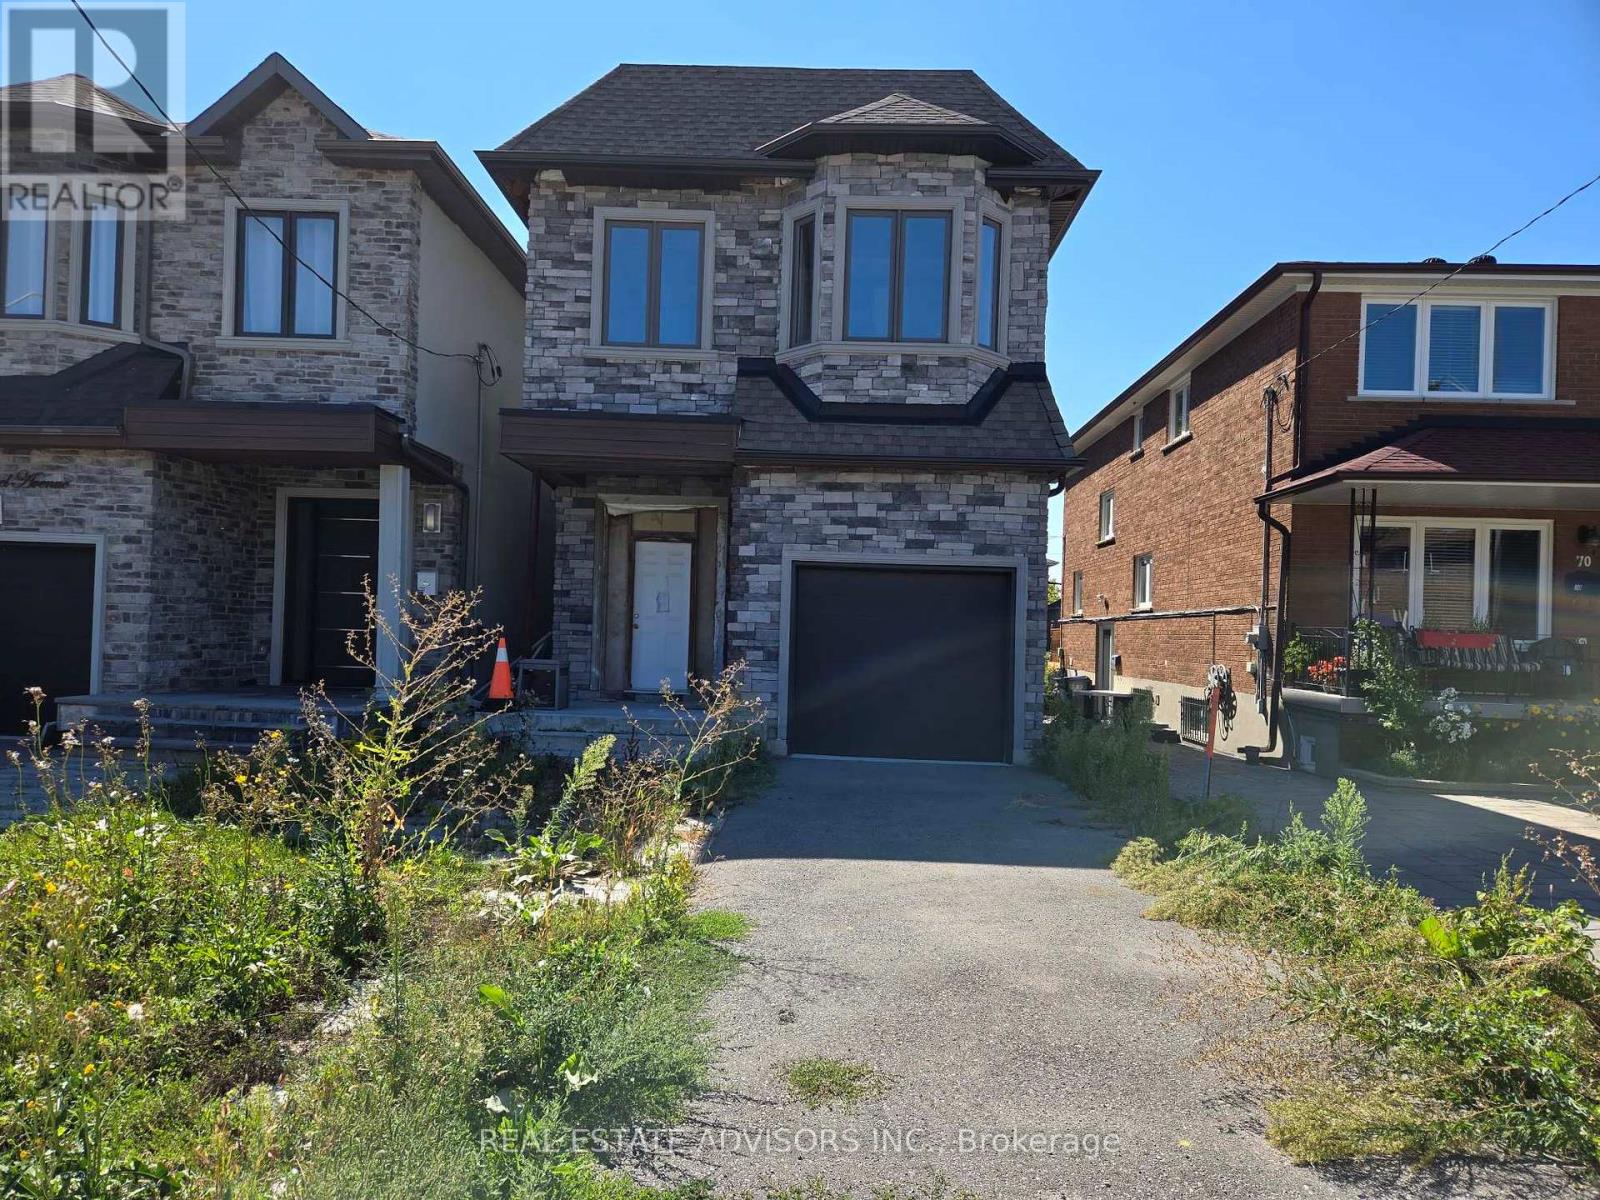
68b Laurel Avenue
Toronto, Ontario
When complete, this home will be consistent with other newer properties in the neighborhood in terms of size and overall design. The main floor layout will include a dining area, kitchen, family room, and powder room. The second level will offer three bedrooms, a convenient laundry area, and three full bathrooms, including a spacious five-piece primary ensuite and a private three-piece ensuite. Ceiling heights are planned for ten feet on the main floor and nine feet on the second floor. (id:63381)
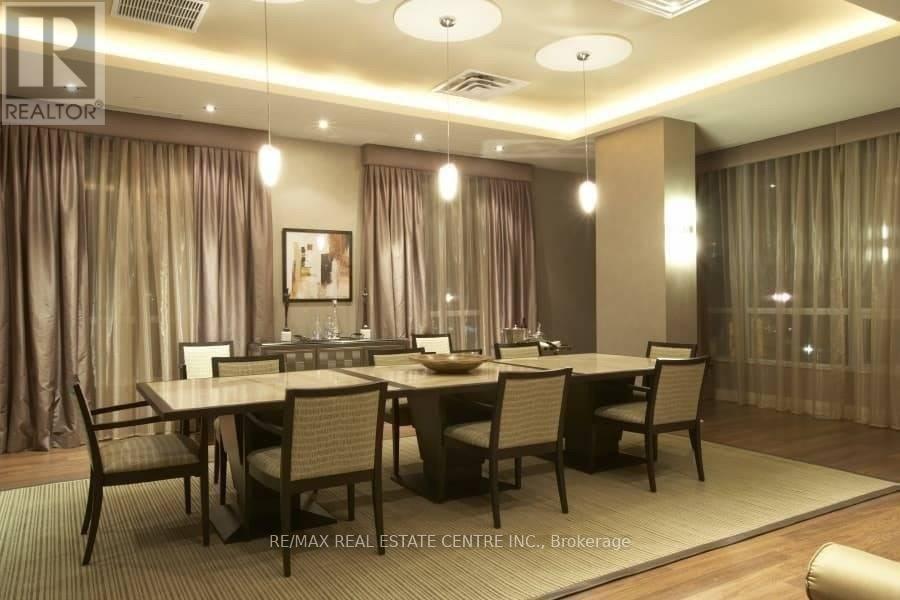
4012 - 763 Bay Street
Toronto, Ontario
*Beautiful & Upscale College Park Condo W/Amazing Bay Street View On The 40th Floor High Floor Express Elevator* Storage Locker On 40th Floor & Parking* Dark Wood Flooring T/O * Granite Ct & Stainless Steel Appliances Direct Access To Subway & 24Hr Supermarket* 24Hr Concierge & Glamorous Recreation Centre W/Indoor Pool & Best Facilities * Close To All Amenities * Walking Distance To U of T, Ryerson, Eaton Ctr, Financial District, Hospital, Yonge & Bloor! (id:63381)
15 Chartwell Road
Oakville, Ontario
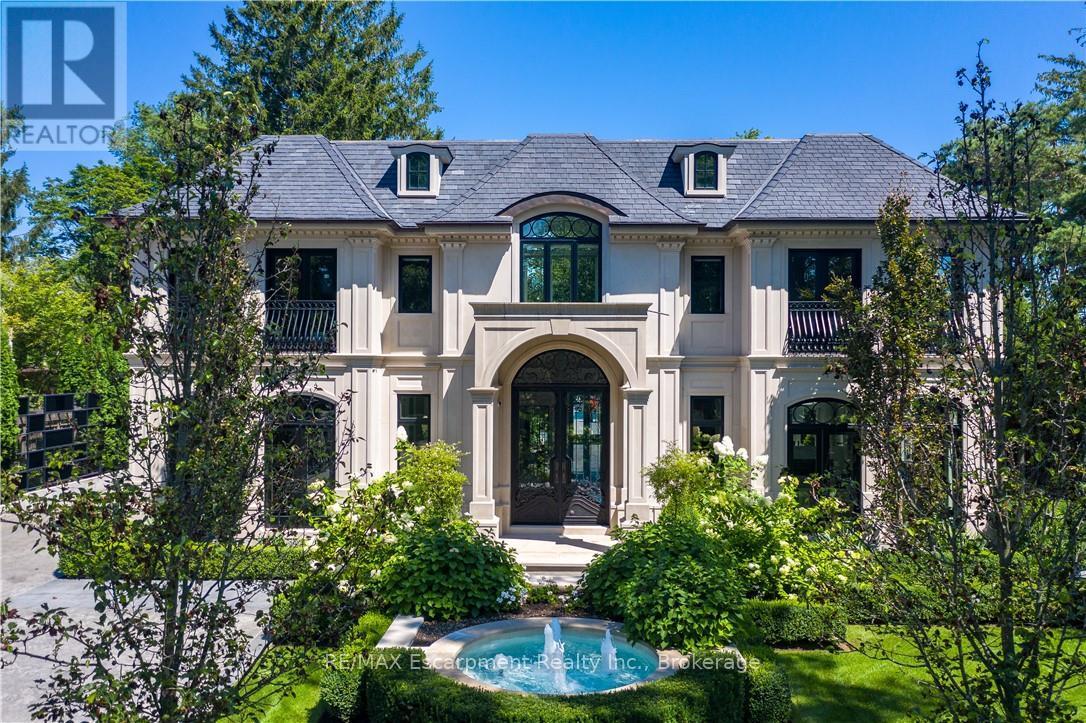
15 Chartwell Rd offers a lifestyle of unparalleled luxury. Drive through the gates & discover the grandeur of this palatial estate. South of Lakeshore,1 door from the lake on a HALF ACRE LOT. Painstakingly curated, the contemporary limestone masterpiece you've been waiting for. Solid iron doors lead to a grand foyer revealing the opulent book matched marble floors. Floor to ceiling wdws & French doors flood the house with light. Cascading waterfalls fank the hall.The Dining Room has statement lighting & servery making hosting a breeze. Soaring 18-ft ceilings & a grand gas f/p are focal points of the Great Room,w/captivating views of the resort style yard. Experience culinary excellence in the black lacquer& glass kitchen by NEFF that features top of the line appliances & a B/I coffee machine & butlers pantry. The intimate Living Room with f/p is the ideal retreat. A main floor office w/built-in cabinetry.2 powder & 2 laundry rooms. The backyard oasis has a gunite pool, waterfalls, fire bowls, covered terrace & outdoor kitchen & f/p.The pool house has a change room,3-pc bath & servery. Towering trees surround the home & are positioned to create privacy. A stone driveway,circular fountain & lush gardens create a breathtaking landscape.Floating marble stairs divide the 3 levels of this home or, you can take the elevator. Skylights make the upstairs airy & bright.The principal suite has nearly 13-ft ceilings, an exquisite 6-piece ensuite & 2 W/I closets. A private balcony overlooks the yard.3 add'l bdrms have 10-ft ceilings,private ensuites & W/I closets. The LL caters to all family members. A 5th bdrm/ensuite makes an ideal guest suite.Gym,R/I Golf Simulator,home theatre,Wine Cellar& doggie Spa. The Games & Rec Rooms have a 2nd kitchen & W/O.Heated garage,baths &LL flrs.Automation. Designed by Bill Hicks & features the artistic creativity of the KT Design Group. Located on Oakville's Street of Dreams, this is an iconic living space designed to impress! LUXURY CERTIFIED (id:63381)
1780 Gore Road
London East, Ontario
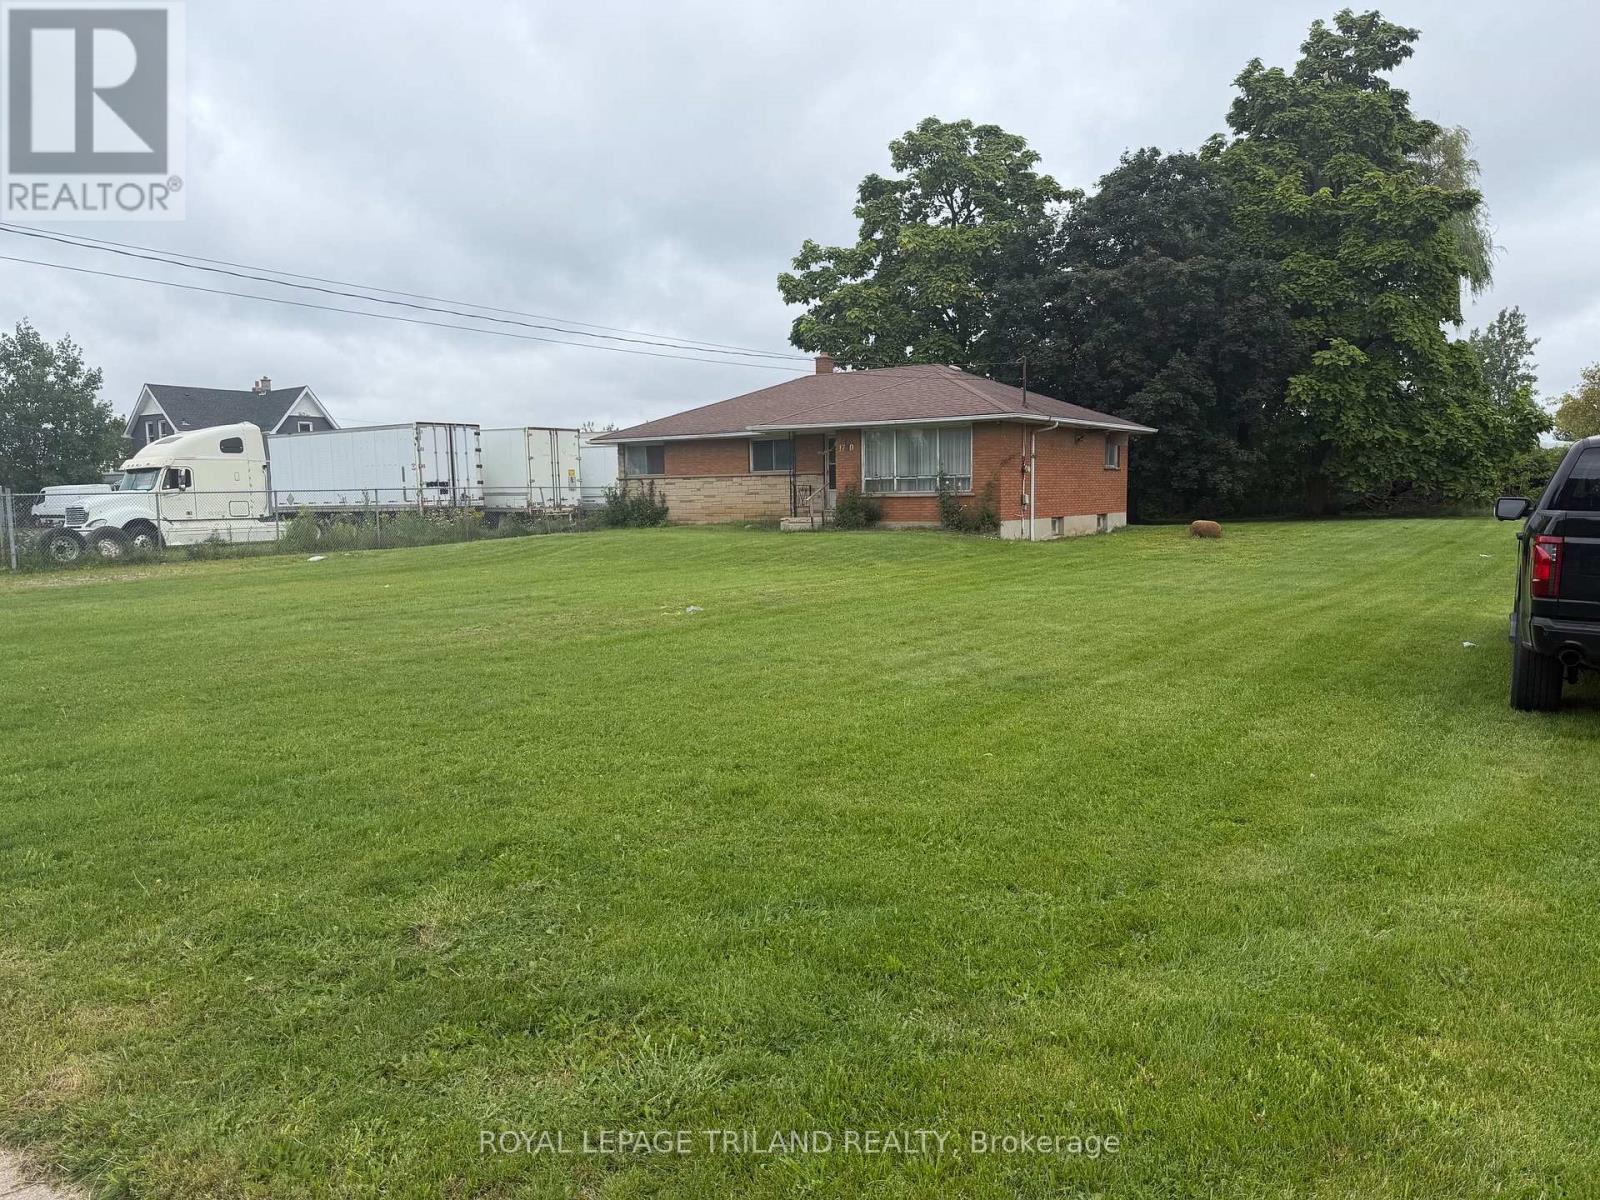
Large 4 bedroom brick home on 0.498 acre lot. Zoning allows for many possible commercial uses. Properties like this are hard to come by and rarely come available to buy. Amazing Location. This property is available for quick vacant possession. The heating system have been removed and the water supply lines have been removed. The property is being sold in "AS IS" condition with no representations or warranties from the Seller. (id:63381)
1041 15 Side Road
New Tecumseth, Ontario
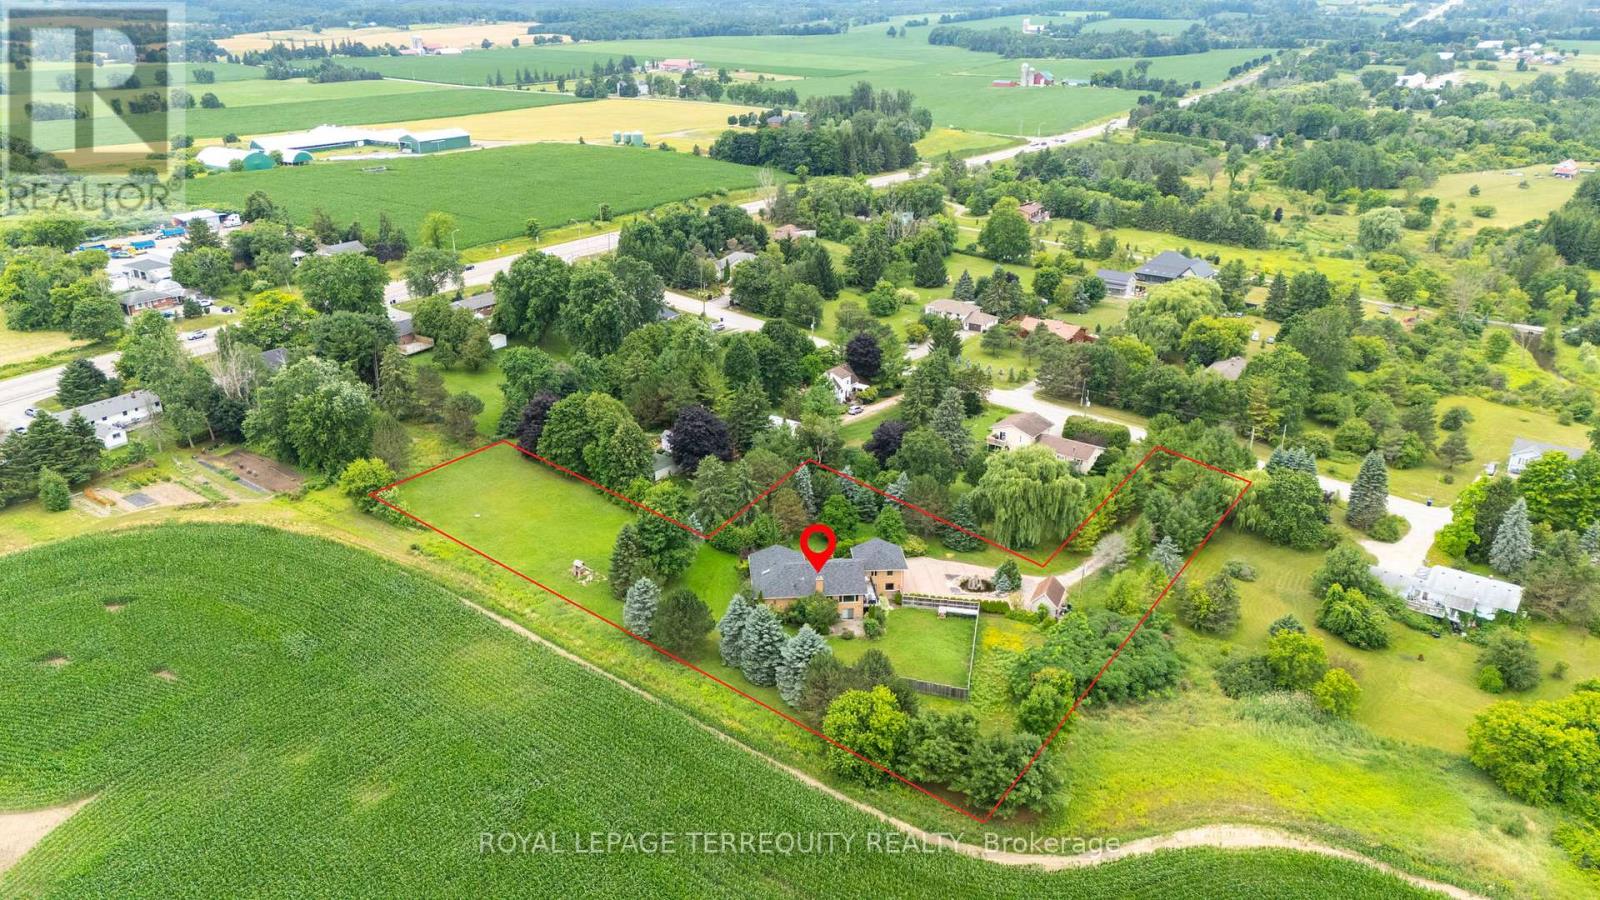
Welcome to 1041 15th sideroad! Beautifully designed layout with 4 bedrooms sitting on almost 1.8 Acres with incredible views. Long private driveway lined with tall trees and a decorative water fountain on arrival to the home. Vaulted Ceilings and Skylight upon entering the foyer and living room. Gas fireplace in spacious living room with high ceilings. Open concept custom gourmet kitchen with granite counters, gas stove, lots of counter space and cabinets! Walkout to large deck from dining room with serene views of the country. Amazing layout for entertaining guests and enjoying indoor/outdoor living!! Super spacious Primary Bedroom w/an ensuite bathroom, skylight and large closets. Family room perfect for a second living room, playroom or choice of another bedroom! Lower level has endless options with an open concept layout, walk out to fenced backyard, 4th bedroom and renovated bathroom. Laundry and extra storage located on lower level. Two door garage and an additional workshop with power and garage door. 7 Minutes to Schomberg shops. 15 minutes to Hwy 400 and 25 minutes to Vaughan Mills. A wonderful opportunity to add your special design touch and enjoy living outside of the city! (id:63381)
6 - 469 Claridge Road
Burlington, Ontario
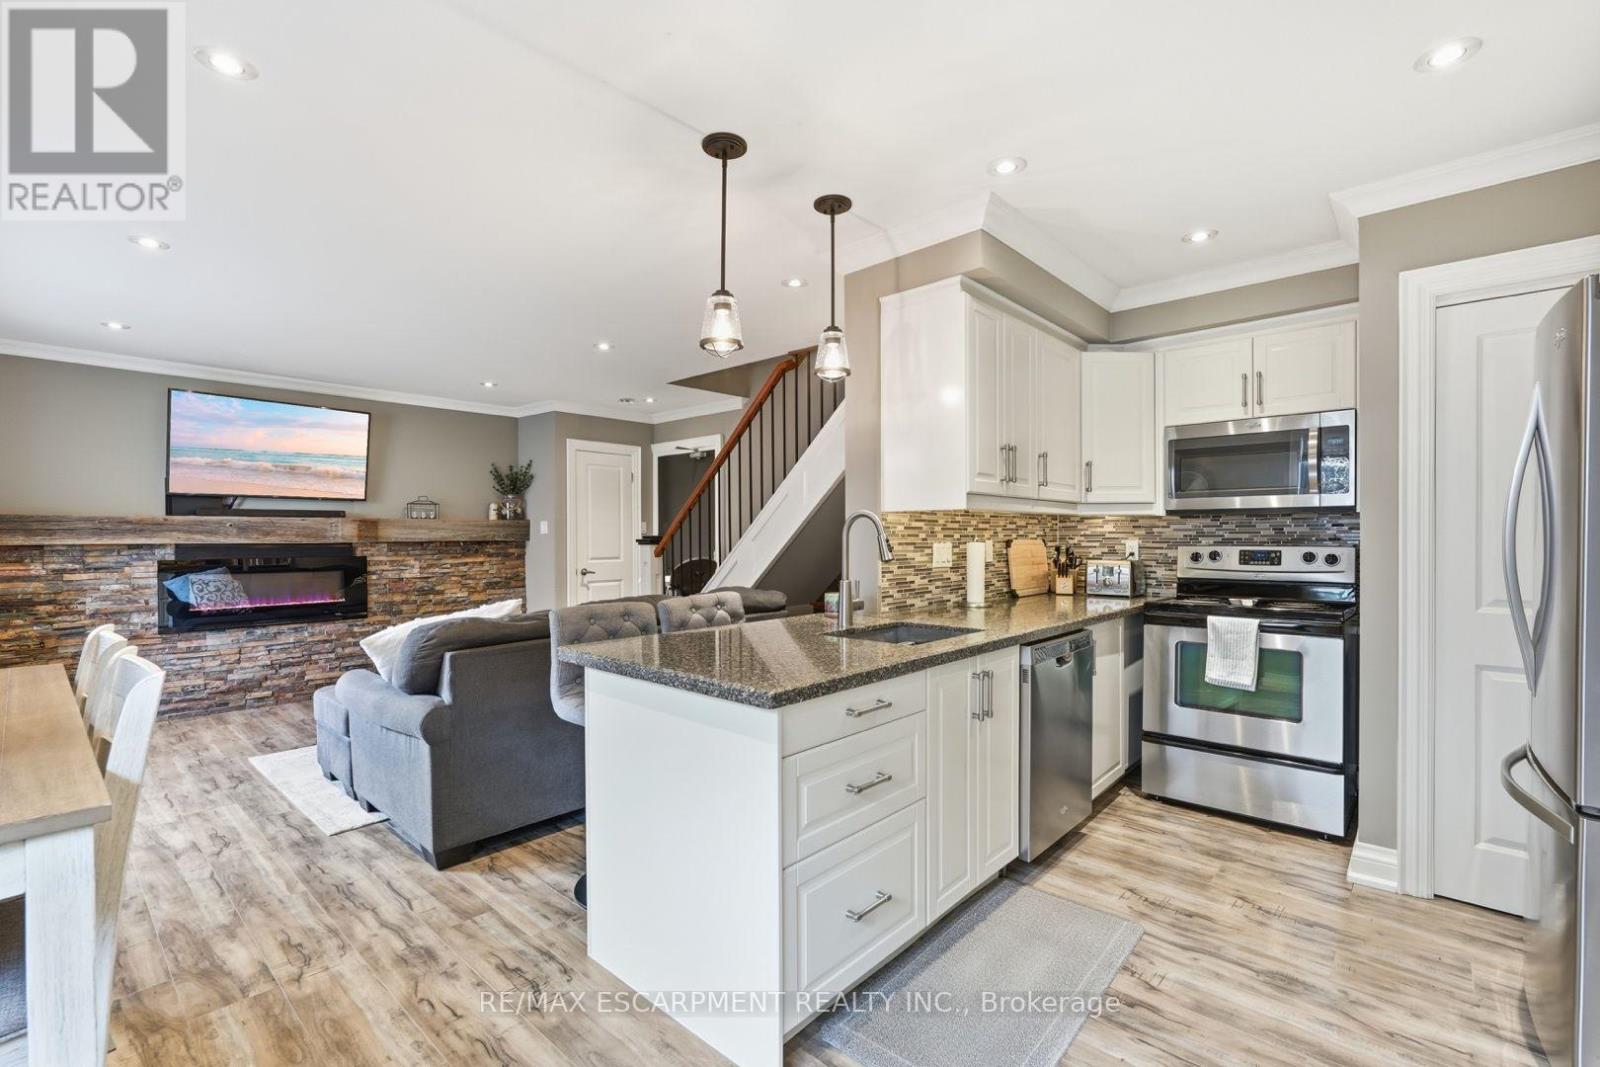
Welcome home to this beautifully updated two-bedroom townhome in sought-after south Burlington-the perfect place to start your homeownership journey. Renovated in 2017, the bright main floor showcases a striking brick accent wall with electric fireplace and beam mantel, pot lights and warm laminate flooring. The stylish kitchen shines with quartz counters, updated cabinetry and stainless steel appliances, while a clever finished nook under the stairs makes an ideal home office or reading spot. Walk out from the dining area to your own private, fenced backyard-made for morning coffee, summer BBQs, and entertaining. Upstairs offers two generous, light-filled bedrooms, an updated four-piece bathroom, and a separate laundry room with brand-new washer and dryer(2026). Additional upgrades include new parking lot (2023), fences (2025) and updated shingles (approx. 2021). Low-maintenance living made easy: condo fees cover water, landscaping, snow removal, and insurance, and exclusive parking. Unbeatable location minutes to the lake, Centennial Trail, downtown, shopping, transit, and highway access. Move-in ready -this is the one you've been waiting for! RSA. (id:63381)
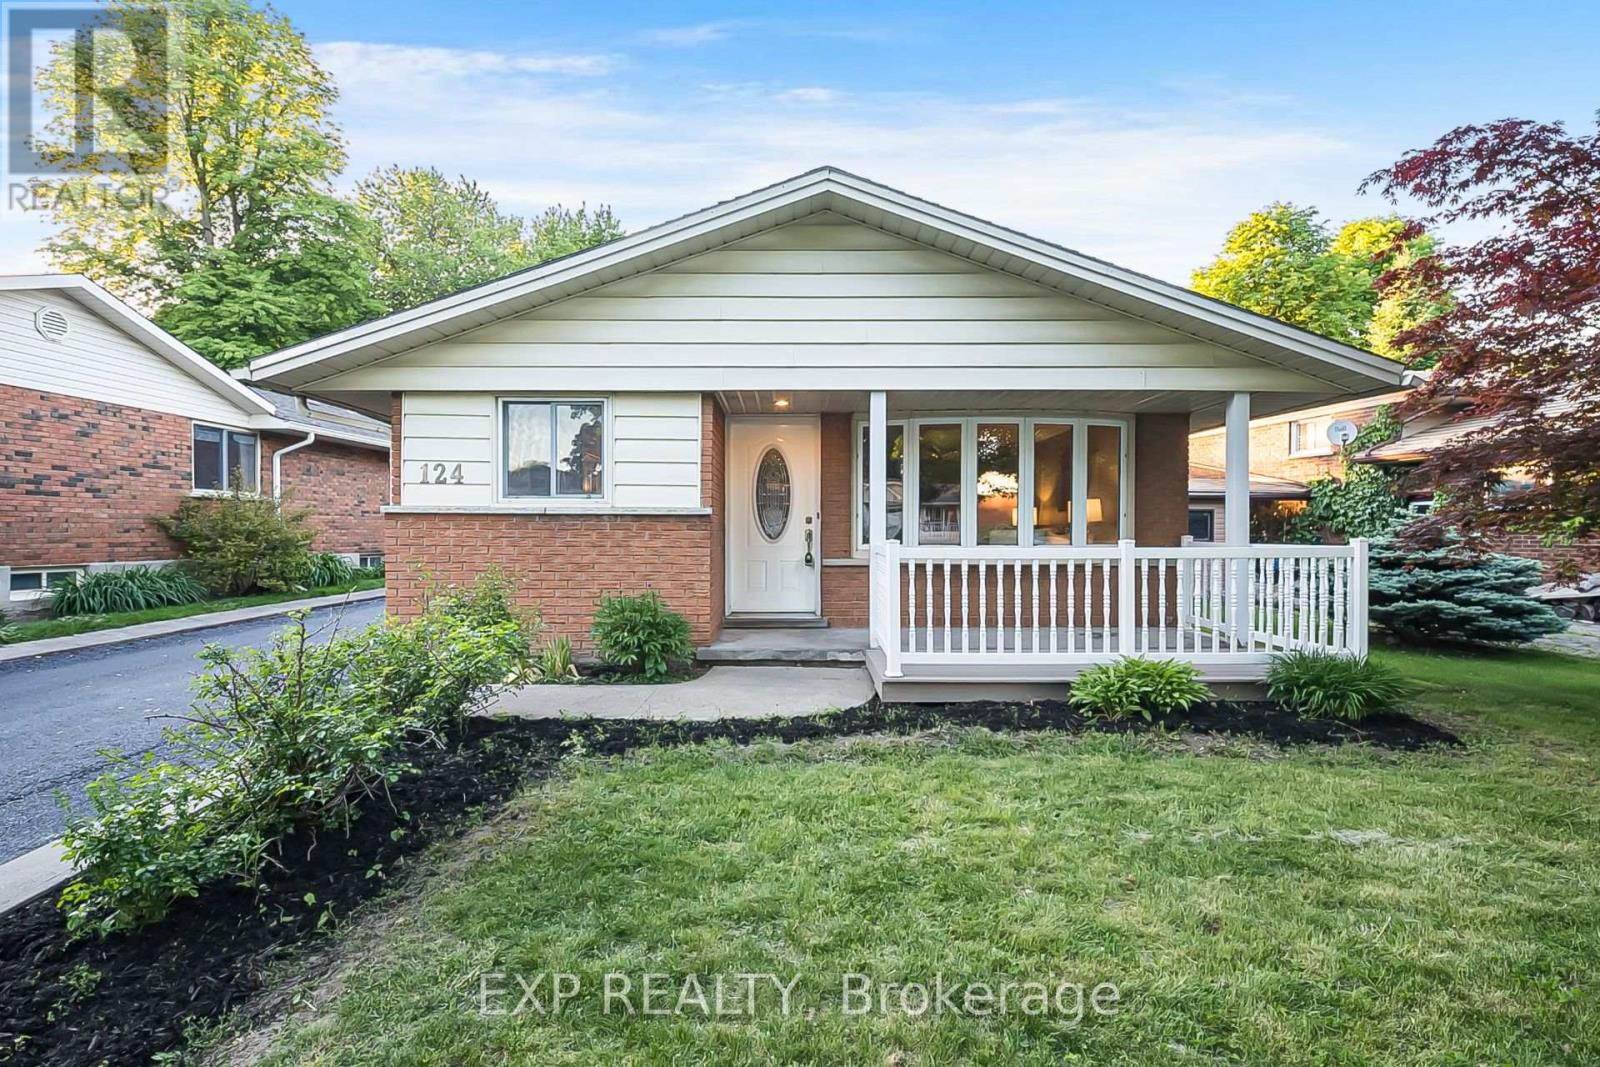
124 Dunsmere Drive
Kitchener, Ontario
Welcome to 124 Dunsmere Drive! This beautifully updated 3-bedroom, 2-bathroom backsplit is nestled in a mature, family-friendly neighbourhood and conveniently located close to schools, parks, shopping, and other everyday amenities.Step inside to find a bright and inviting open-concept living and dining area, complemented by ceramic flooring, hardwood throughout the main and upper levels, elegant oak trim, and stately crown moulding. The well-appointed kitchen features a large island and stunning natural stone countertops, perfect for both everyday living and entertaining.Outside, enjoy a raised private deck overlooking the backyard, an oversized detached garage, and a long driveway with parking for up to five vehicles. This move-in-ready home offers the perfect blend of comfort, style, and functionality. (id:63381)
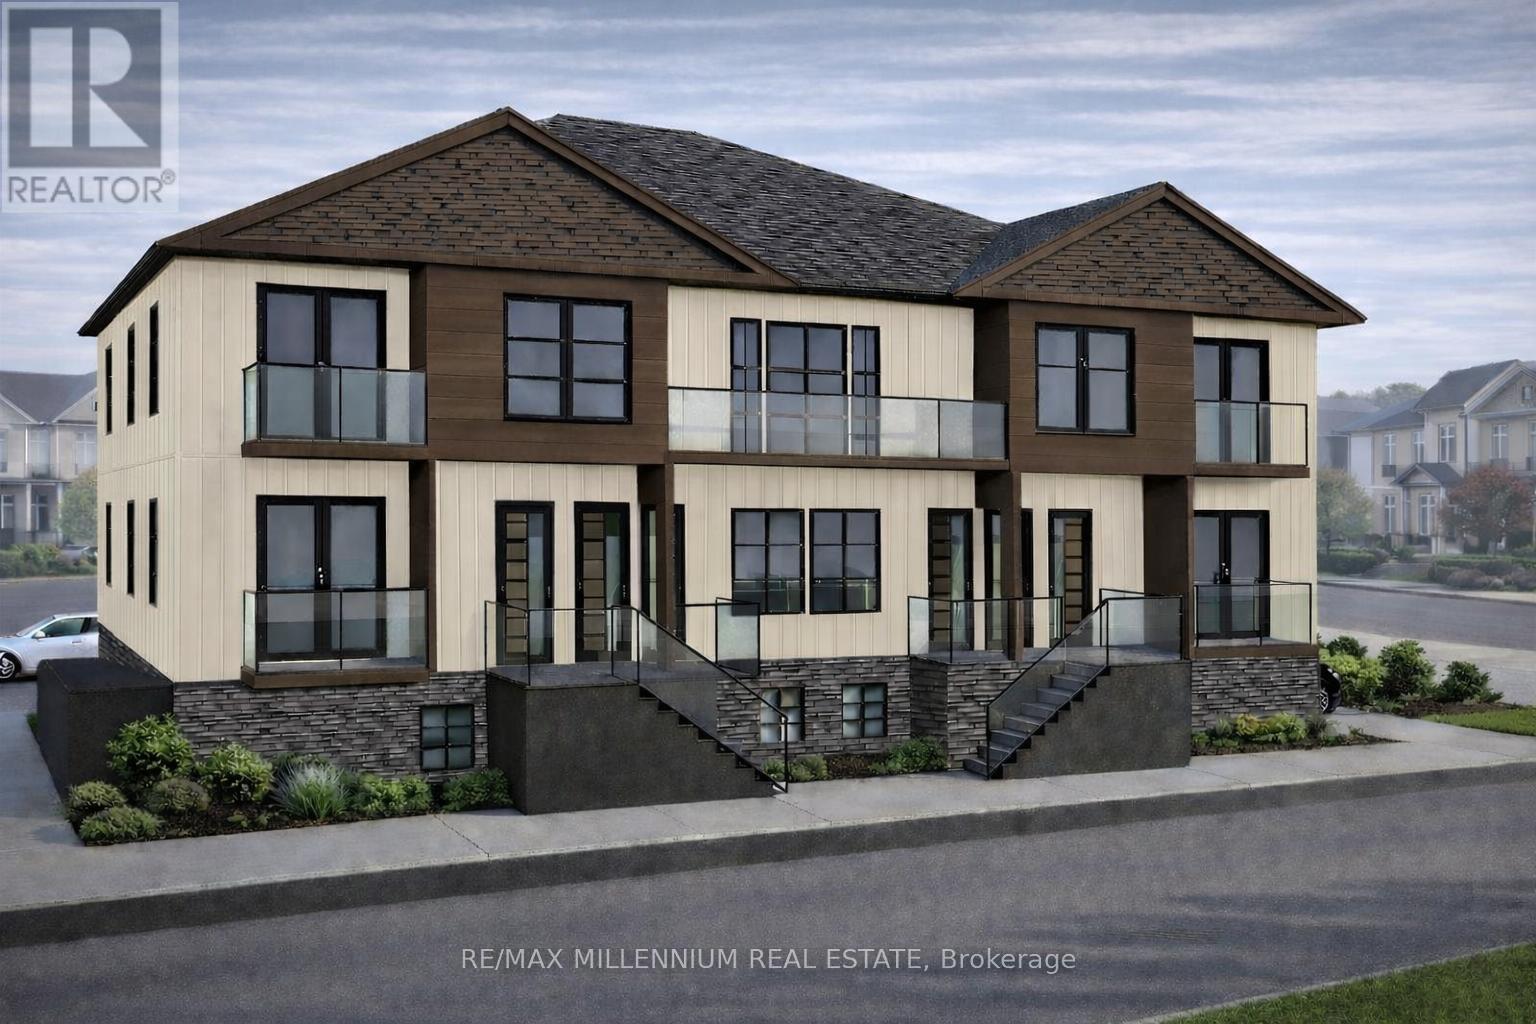
172 & 178 William Street S
Chatham-Kent, Ontario
Exceptional opportunity to acquire a development-ready 10-unit purpose-built rental project at 172-178 William St S, Chatham. Offered at $429,990 with an independent as-constructed appraisal of $3.27M. Zoning approved under site-specific RM1-1784 (By-law 41-2026) for a proposed 3-storey, 8,456 SF building on a 0.26-acre corner site with 12 parking stalls. Unit mix: 6 x 3-bed/2-bath, 1 x 2-bed/2-bath, 2 x 2-bed/1-bath & 1 affordable bachelor. Suites feature in-suite laundry, balcony/patio & separate metering. Designed to target 100 points under CMHC MLI Select through affordability & energy efficiency. Extensive pre-development work complete/substantially advanced including architectural, structural, mechanical, plumbing, civil servicing, energy modelling, geotechnical & Phase I ESA. Zoning is in place with drawings advanced toward building permit. Full appraisal, drawings, reports & due diligence package available to qualified purchaser. (id:63381)
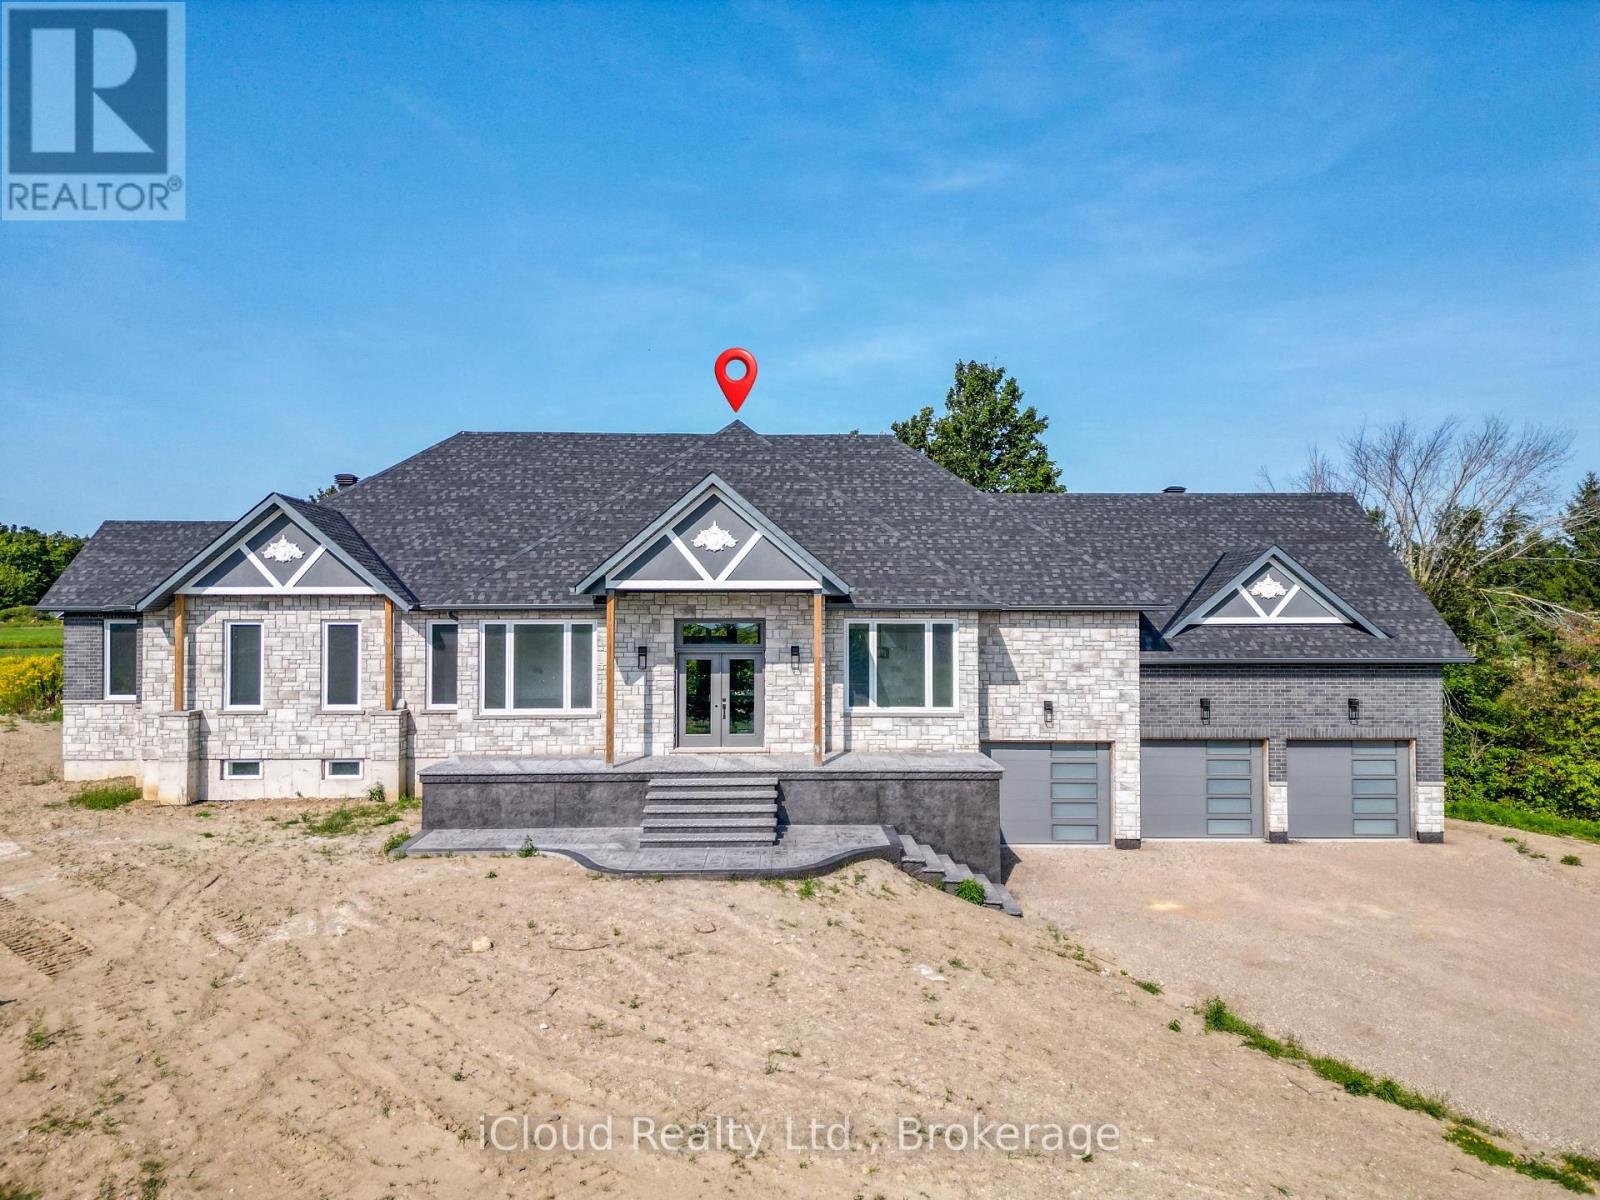
8 Prentis Court
Melancthon, Ontario
This Stunning Custom Built Bungalow With Nearly 6000 Sqft Of Finished Living Space Offers 6 Bdrm & 5 W/R With W/O Bsmt On 1.48 Acre Land. Beautiful Stone & Brick Exterior, Sep Liv/Din/Family Room, Triple Car Garage, Hardwood Floor thru-out Main, Laminate/Vinyl In Basement, Smooth Ceilings thru-out, Large Family Rm W/ Fireplace ,Open Concept Layout, 10 ft Ceiling Main Flr ,9 ft Ceiling Bsmt, 8 Ft Doors on Main ,Main Floor Laundry,Access to Garage,Large Eat-In Kitchen W/ Breakfast Area, Quartz Counter Top,Centre Island,Crown Moulding, Valance, Porcelain Tiles .W/O To Deck From Family Room, Large Master Bdrm W/ Hwd Flr, 5 Pcs En-Suite, W/I Closets.All Good Size Bdrms W/ Hwd Flr, 4 pcs En-suite Jack & Jill, Closet, 200 Amp Electrical Service, Pot Lights, Glass Standing Showers, Freshly Painted, Quartz Countertops, Back splash & Much More. Walkout Basement, Media/Theatre Room , Exercise Room, Rec Area, 2 Bedrooms With Full Washroom, Bar/ Kitchen Are All The Features of Basement. (id:63381)
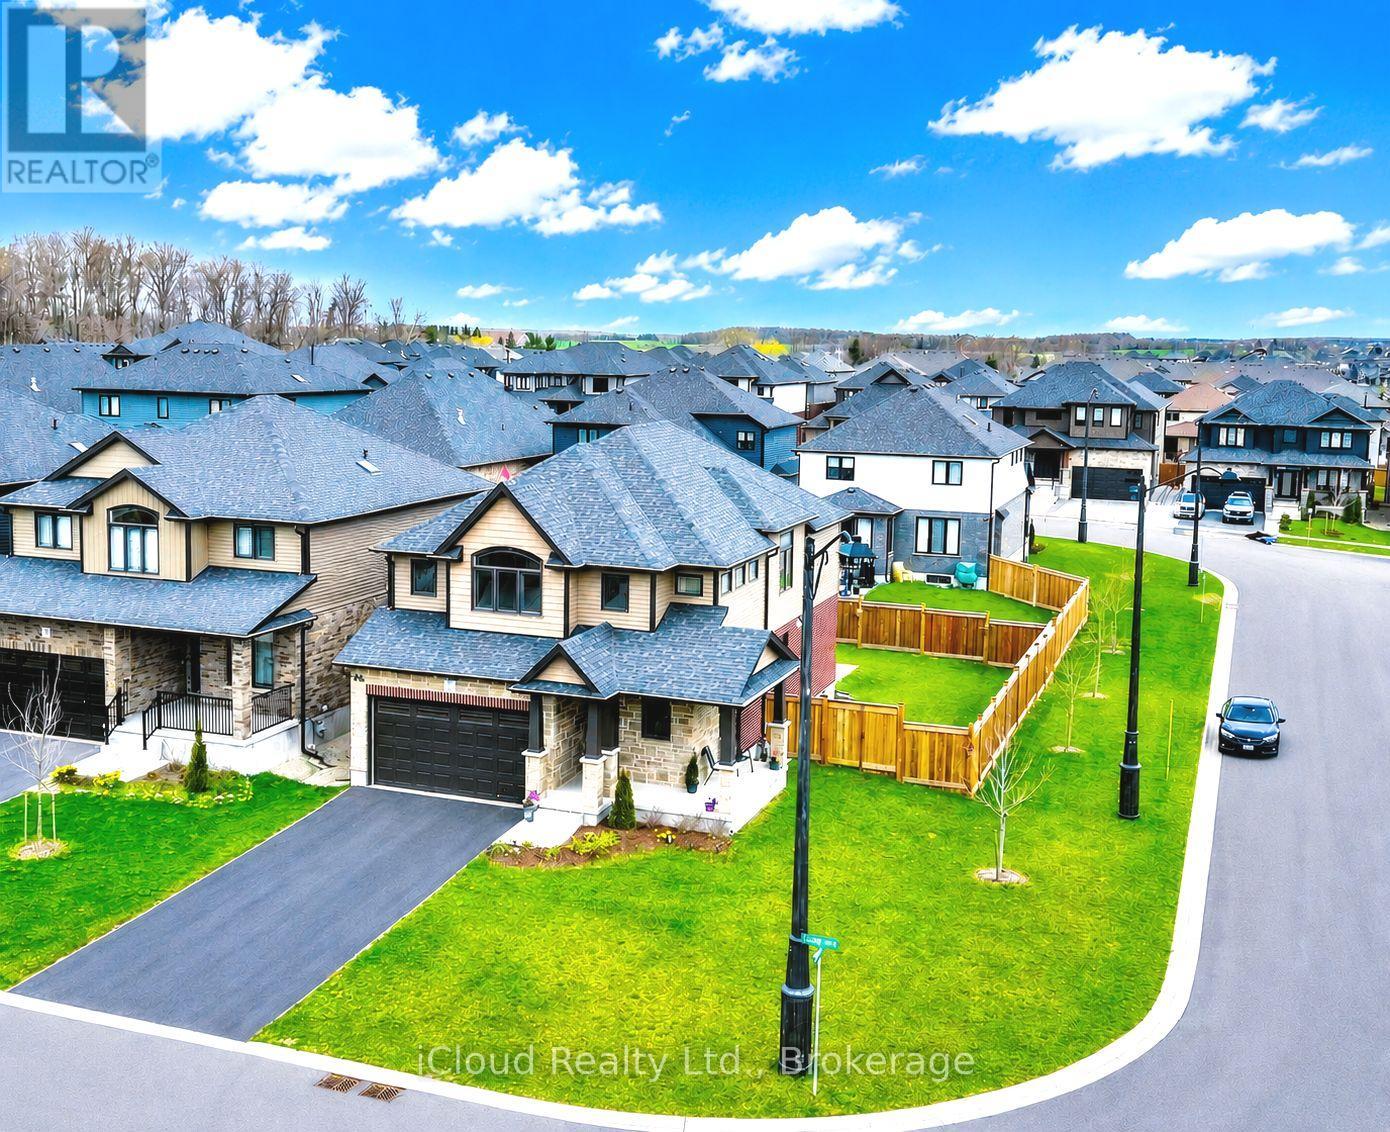
1 Lang Lane
East Luther Grand Valley, Ontario
Welcome to this exceptional 4-bedroom detached home on a Premium corner lot in the quiet community of Grand Valley. Offering approx. 2400 sf of above grade living space, this home features spacious bedrooms, a double car garage, large driveway and no sidewalks accommodating up to 6 parking spaces. Premium stone elevation and an impressive curb appeal with an extended front porch. Inside, enjoy engineered hardwood floors, pot lights and a bright, functional layout including a large living room and convenient main floor laundry. The modern kitchen features sleek stainless steel appliances and a large island with built-in cabinets, offering ample storage. A second floor loft/family room offers great flexibility with the potential to be converted into a 5th bedroom. Equipped with Ethernet wiring on all floors, a 200amp breaker panel, conduit for EV charging, tankless water heater, water softener and central A/C and heat. Additional features include gas lines to the stove, dryer and fireplace and HRV system for enhanced air quality. The basement offers oversized windows, a large cold room and a rough-in for a 3pce bathroom. Enjoy a spacious patio backyard ideal for outdoor living. Conveniently located just 12 minutes to Orangeville and approx. 40 minutes to Brampton - perfect for families seeking space, comfort and modern convenience. (id:63381)