
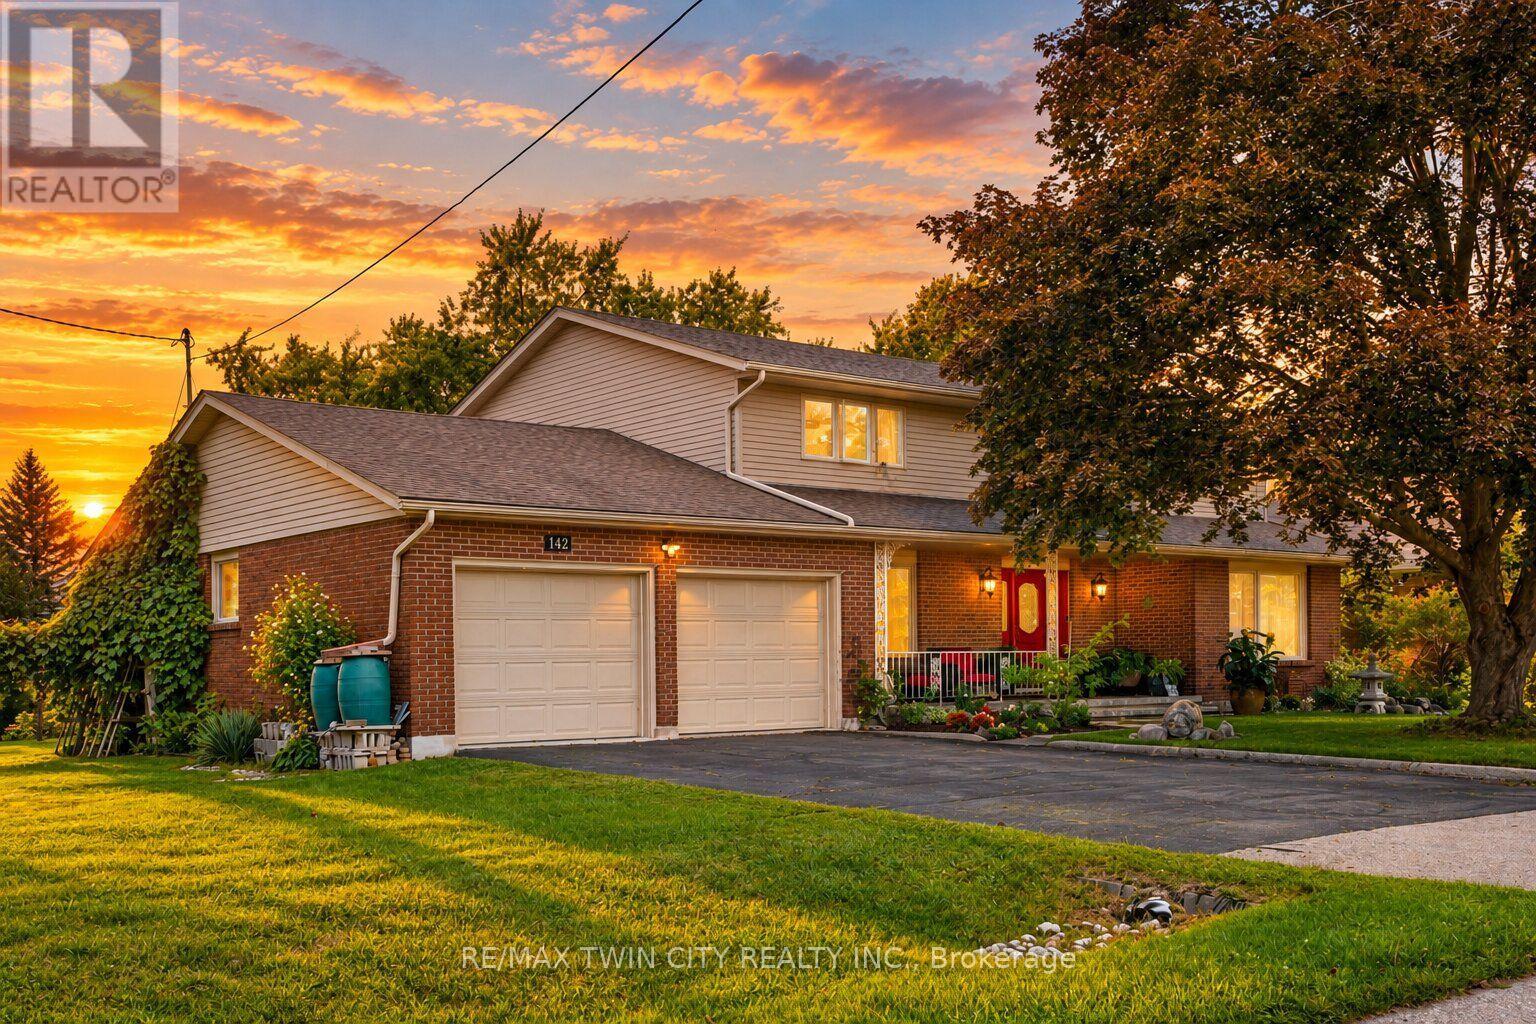
142 Carson Drive
Kitchener, Ontario
Here is a rare opportunity to own a spacious, lovingly maintained family home on an incredible 160-foot deep lot in one of Kitchener's most convenient and established neighbourhoods. Offered for the first time by the original owners, this timeless property features over 3,100 sq ft of above-grade living space with 4 large bedrooms, 3 full bathrooms, and multiple living areas designed for growing families and entertaining alike. Welcomed by a grand foyer highlighted by a stunning rounded staircase, setting the tone for the warmth and character found throughout the home. The main floor offers a dedicated office with rich rosewood wall panels, a formal living room, and a spacious family room overlooking the backyard with walkout access to the concrete patio. The kitchen features beautiful teak cabinetry, classic finishes, and timeless charm rarely found in today's homes. Upstairs, you'll find generously sized bedrooms and ample space for the entire family. The unfinished basement provides endless possibilities for future customization, additional living space, or an in-law setup. Outside, the expansive backyard offers exceptional potential to create your dream outdoor retreat with room for a pool, hot tub, outdoor kitchen, gardens, and more. A separate side yard also presents exciting future development potential. The massive front yard is anchored by a mature maple tree providing beauty, shade, and the perfect setting for family memories. All windows and doors replaced in 2015, adding peace of mind and improved efficiency. Located near major commuter routes and highway access, this home offers easy travel to Waterloo, Cambridge, Guelph, and beyond. Walking distance to Mackenzie King Public School, Canadian Martyrs Catholic School, and Grand River Collegiate Institute, plus close proximity to parks, shopping, and everyday amenities. A truly special property where decades of memories were made - now ready for its next chapter. (id:63381)

3689 #6 Highway
Haldimand, Ontario
Country living without giving up convenience. This updated 2-bedroom home sits on just under half an acre only minutes from Hagersville, offering space, privacy and a lifestyle that's hard to find. Inside, the large, bright kitchen offers an abundance of counter space and storage and flows into the dining and living areas, creating a spacious and connected feel. Updates include windows, electrical, plumbing, soffit and eavestrough. Outside, a detached garage provides plenty of room for vehicles, projects, hobbies and toys. When the work is done, unwind in the private hot tub under the glow of Edison lights while the backyard opens toward the western sky, giving you a front row seat to some incredible country sunsets. And while it feels like country living, you're only 2 minutes from the grocery store in Hagersville, close enough to grab that forgotten dinner ingredient without turning it into a trip, with convenient access to Hamilton and Highway. Agricultural zoning adds another layer of versatility for permitted uses. Space to work, room to unwind, beautiful sunsets and town just down the road. (id:63381)
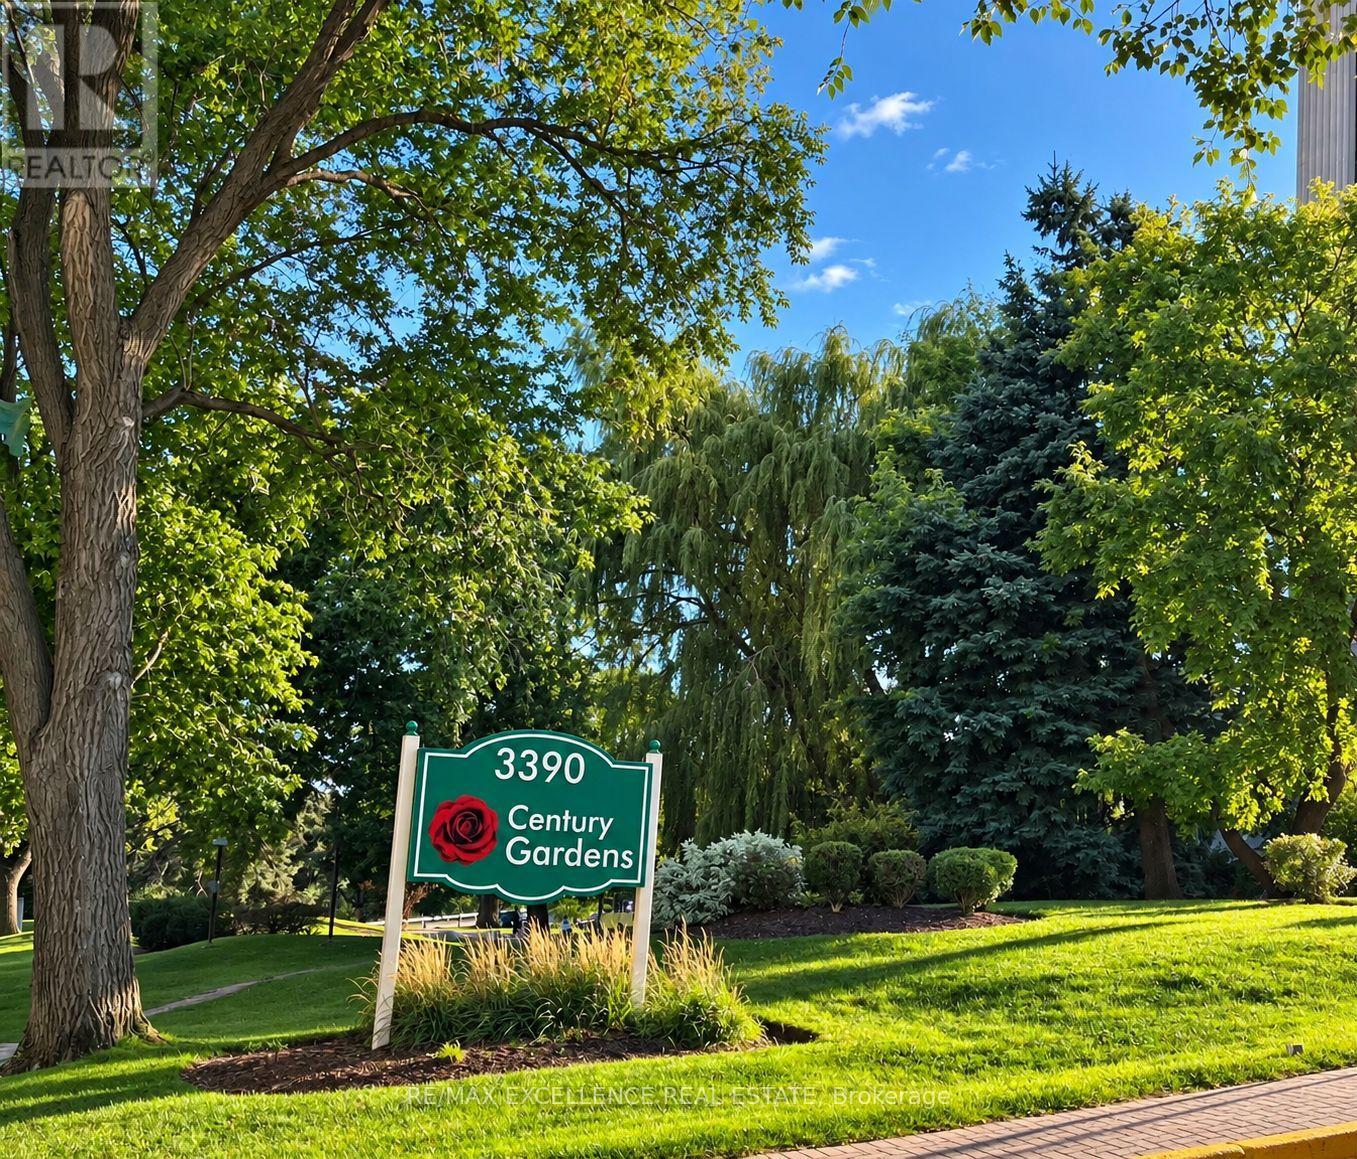
2105 - 3390 Weston Road
Toronto, Ontario
Spacious 2-Bedroom Apartment with Panoramic Downtown Toronto Views! Enjoy the view of Downtown Toronto in the horizon, including the iconic CN Tower, from this large and bright 2-bedroom apartment located in a highly sought-after area. Key Features: Kitchen with new marble countertop, double sink, ceramic backsplash. Ceramic flooring in kitchen and hallway. Parquet floors in living and dining areas. Two large balconies offering stunning city and sunset views. In-suite laundry for added convenience. Prime Location: Steps to the new LRT line and major transit hub. Close to schools, shopping, and highways. Surrounded by parks and everyday amenities. Less than 9 minutes drive to York University. Under 13 minutes to Yorkdale Shopping Mall. Perfect for those seeking comfort, convenience, and a beautiful cityscape right from home. (id:63381)
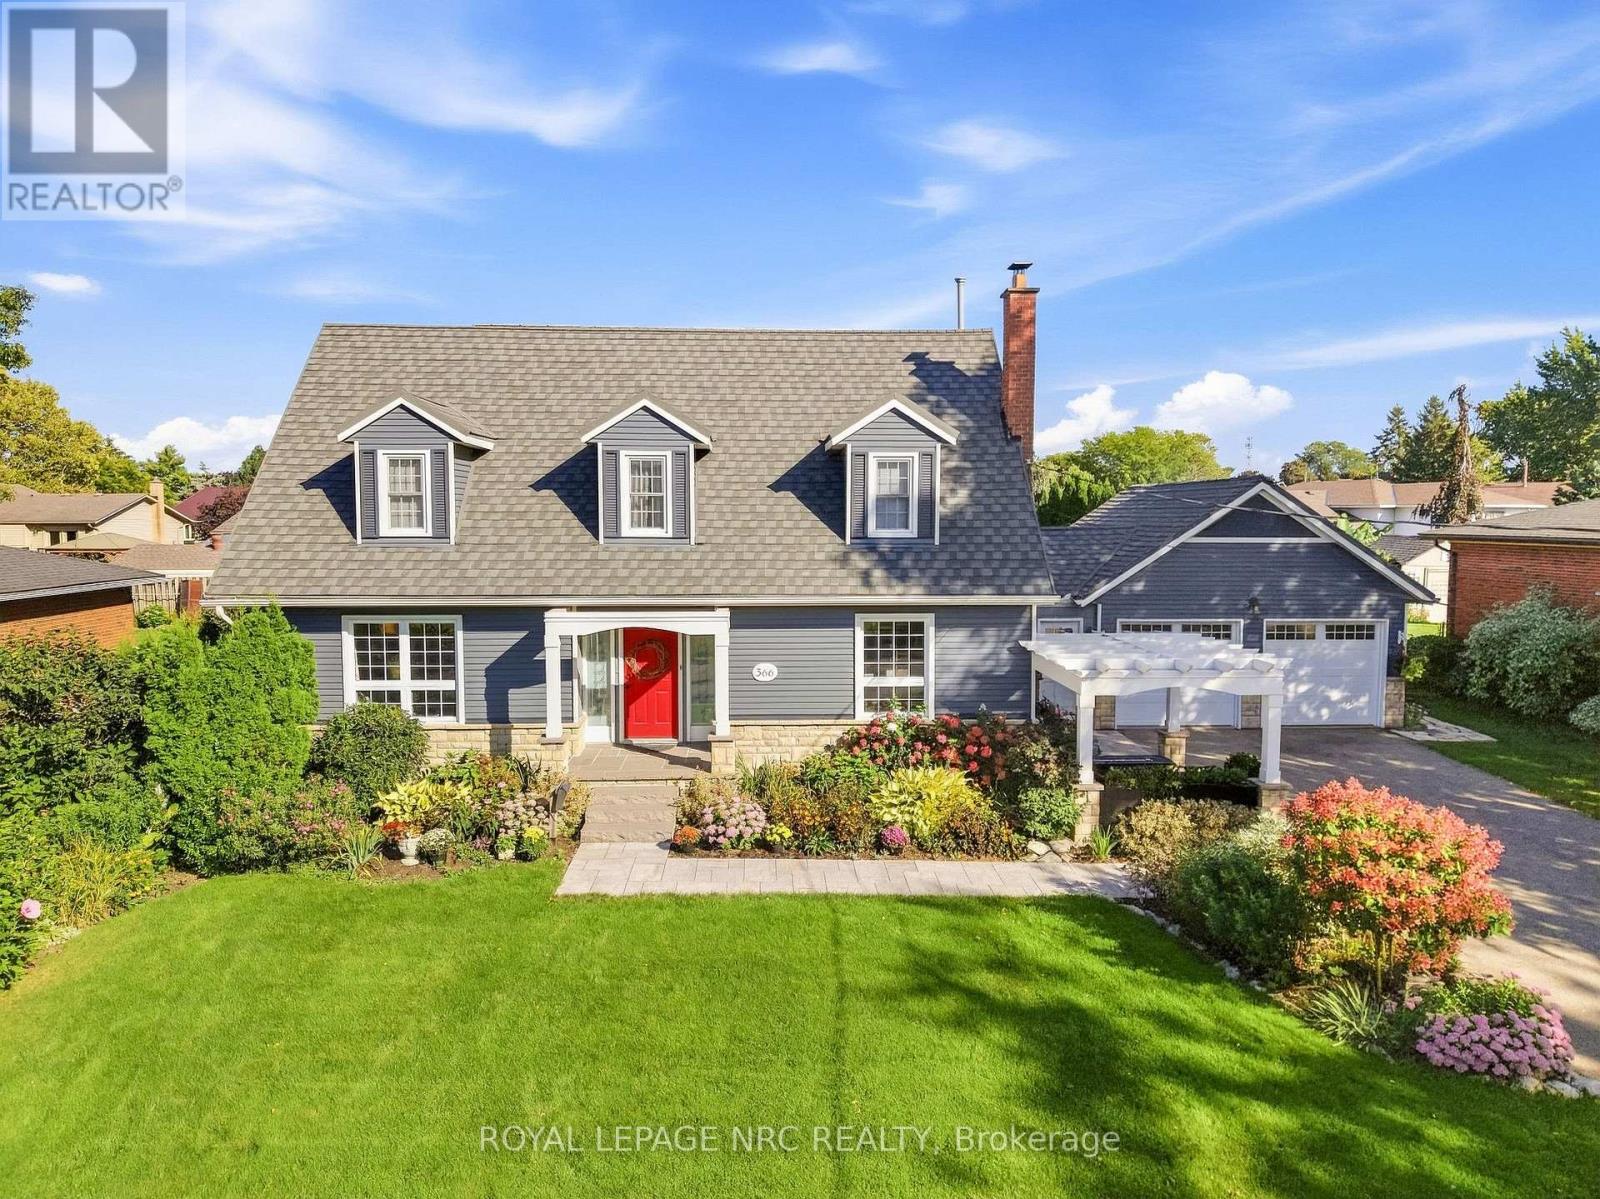
366 Book Road
Grimsby, Ontario
Beautifully updated and exceptionally well kept, this stunning Cape Cod is just two blocks from the lake in highly sought-after Bal Harbour. From the moment you arrive, the care and attention to detail stand out, with extensive, well thought out updates that retain the warmth and character that make this home so appealing. The spacious main floor features beautiful hickory flooring, a stunning updated kitchen with double islands, leathered granite counters and built-in appliances, along with generous living and dining spaces. The kitchen is open to the inviting family room, where a wood-burning fireplace creates the perfect spot to gather with family and friends. Large bedrooms provide plenty of room for family and guests, including an impressive primary suite with ensuite bath and walk-in closet. With 3.5 bathrooms in total, a finished rec room with built-in storage, and a layout that offers both comfortable everyday living and plenty of space to entertain, this home is as practical as it is beautiful. Outside, the property was fully landscaped in 2024, including a welcoming front pergola, while the exterior was freshly painted and the garage upgraded with spray foam insulation and new doors. A metal roof was added in 2020, and income-producing solar panels provide an added benefit. Other updates include main-floor windows (2014), upper-level windows (2010), A/C (2016), and a furnace (2011). The foundation has also been addressed with interior waterproofing and a sump pump. Hickory flooring was completed on the main floor in 2014 and the upper level in 2021. Add the gas BBQ hookup, beautiful finishes and meticulous upkeep, and you have a home that is ready to enjoy. Just minutes to parks, schools, highway access and the lake, this is a special opportunity in one of the area's most desirable neighbourhoods. (id:63381)

116 Russ Road
Grimsby, Ontario
COUNTRY CHARM, CLOSE TO TOWN ... Find the breathing room you've been craving just off Ridge Road at 116 Russ Rd, where nearly 2 acres in one of the Grimsby Escarpment's most sought-after rural settings creates a quiet and peaceful country retreat just 5 minutes from Downtown Grimsby & convenient highway access. Surrounded by a mature landscape, established gardens & beautiful countryside - EVERY WINDOW HAS A VIEW! Relax on the COMPOSITE DECK out back, wander the pathways through the grounds, admire the neighbouring orchards, enjoy the gardens, sit beneath the trees, or simply take in the changing seasons - there's a wonderful sense of privacy & connection to nature here. Inside, 3 main-floor bedrooms are complemented by 2 additional rooms in the lower level, providing flexibility for a home office, hobbies, guests or changing family needs. The primary bedroom is filled w/natural light through FLOOR-to-CEILING WINDOWS, while the living & dining areas - hardwood beneath the carpet - offer comfortable spaces to gather & enjoy the surrounding views. A traditional kitchen features a pantry, tile backsplash & built-ins, while even the 4-pc bathroom enjoys a lovely view. The bright, 3-SEASON SUNROOM w/skylight feels like a natural extension of the outdoors - a peaceful spot for morning coffee, reading or simply watching the gardens and countryside beyond. The LOWER LEVEL extends the living space w/recreation room, additional rooms, storage & garage entry. Practical country-living features include a cistern w/UV filtration, sump pump w/WaterFlow protective system, septic system w/dual tanks, owned instant HWT, ALLMET roof (2009) & newer windows. More than a home, it's a chance to slow down, spread out and enjoy the peace of country living, where nature's beauty abounds, and yet EVERYTHING YOU NEED IN TOWN is just minutes away. Some images are virtually staged. CLICK ON MULTIMEDIA for virtual tour, drone photos, floor plans & more. (id:63381)

297 Toll Gate Boulevard
Waterloo, Ontario
Welcome to this newly renovated (2025) legal duplex in the desirable lakeshore neighbour hood, totalling $150,000+ spent, perfect for multigeneration families and investors. The house was gutted to the studs (except upper bedrooms) in 2025, with brand new electrical, plumbing, framing, drywall, new separate electric panel, windows, sliding back door, deck, gutter, appliances, water heater, water purifier, sump pump, foundation water proofing and more! Lower unit (two bedrooms one bath) has walkin access from the garage, and the second walk up entrance (2025) to the yard, with enlarged looking out windows. Treed private yard is waiting for your personal touch. All equipment owned no rental. Plumbing and electrical ready to place a dishwasher to upper kitchen island. Basement brings in 1650 Plus Utilities (2025) while Main level brings in 2600 inclusive of Utilities (2025). Live in one of the unit and rent the other as mortgage helper, or rent both and enjoy positive cashflow and easy maintenance. This duplex is conveniently located within walking distance to University of Waterloo, and along bus route to both universities, shopping and other amenities. (id:63381)
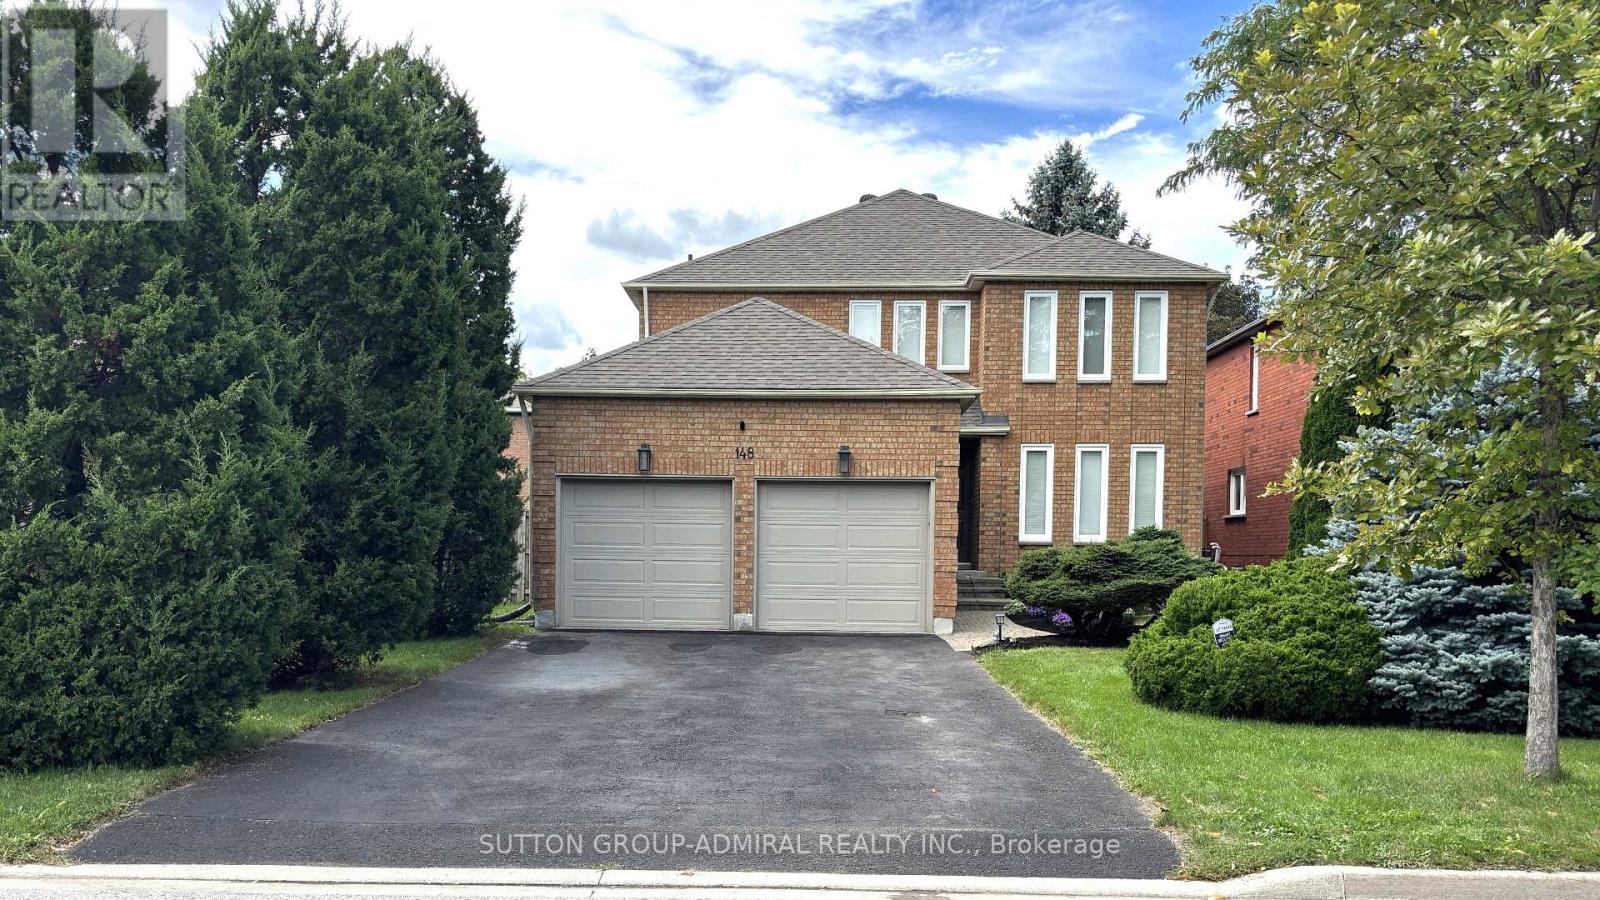
148 Mountbatten Road
Vaughan, Ontario
Charming & Spacious Sun-Filled Family Home In The Much Desired Wilshire/Westmount Neighbourhood Greets You With A Grand Foyer & Circular Oak Staircase; Approximately 3500 Square Feet Of Living Space Boasting Large Principal Rooms That Include; 4 +1 Bedrooms; 4 Bathrooms; Stunning Kitchen With Breakfast Room & Walk-Out To Deck, Open Concept Family Room With Wood Burning Fireplace; Separate Living Room Combined With Dining Room; Separate Office, Main Floor Laundry With Garage Access ; Professionally Finished Basement With Media Area, Office Nook and Bedroom, Double Car Garage With Interlock Walkway; Professional Landscaping Front & Back With Fully Fenced Yard; Close To All Amenities Including; Parks, Top Ranking Schools, Places of Worship, Community Centre, Shopping and Transit. (id:63381)
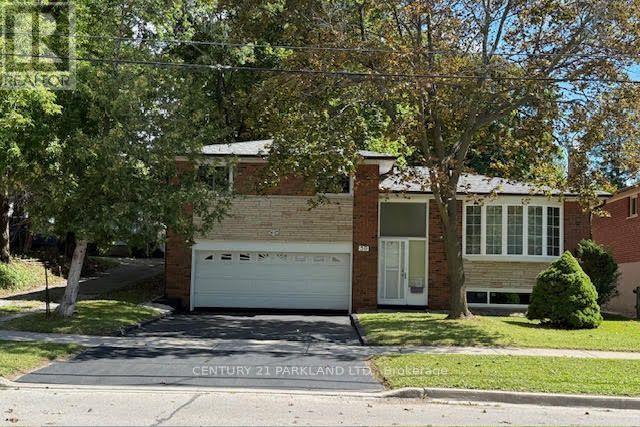
59 Cedar Drive
Toronto, Ontario
Gorgeous 3-Bdrm Side Split On A 52 X 144 Ft. Lot With A Spacious Finished Basement, Renovated Kitchen, Updated Bathroom With Jacuzzi Tub, Hardwood Floors Thru-Out & Central Air, Newer Windows In 3 Bedrooms. Gleaming Hardwood Floors Throughout And Central Air. Bright & Airy Home. Just Move In. Close To All Amenities. (id:63381)
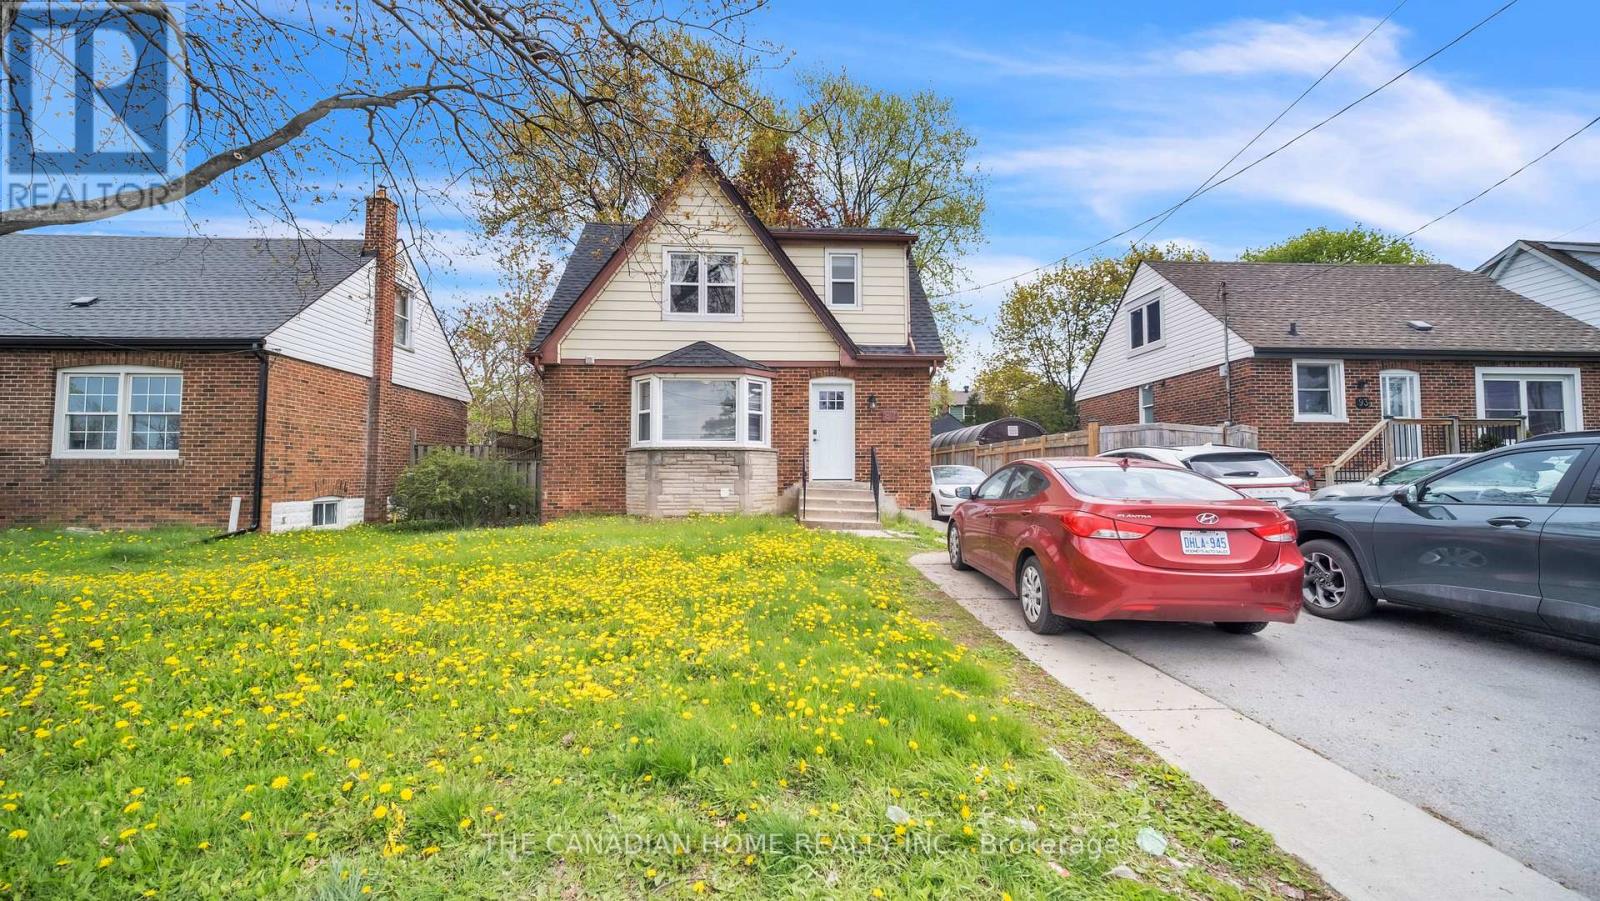
87 West 5th Street
Hamilton, Ontario
Welcome to this beautifully upgraded and meticulously maintained 4+2 bedroom detached home, offering the perfect blend of comfort, style, and versatility for families, multi-generational living or investors. Ideally located within walking distance to Mohawk College and St. Joseph's Healthcare Hamilton, this exceptional property combines everyday convenience with outstanding long-term value.Designed for flexible living, the home features a fully finished basement with a separate side entrance ideal for an in-law suite or excellent income-generating rental potential. Thoughtfully updated throughout, the property includes energy-efficient windows (2020), a 200-amp electrical panel upgrade (2020) with two separate hydro meters, a newly renovated basement (2026), modern appliances and kitchen cabinets(2025), furnace and A/C (2016), and roof shingles (2019).This true turn-key opportunity is located in one of Hamilton's most desirable and high-demand neighborhoods. Simply move in and enjoy (id:63381)

1905 - 5793 Yonge Street
Toronto, Ontario
Welcome To Luxury Luxe II By Menkes, Ideally Located In The Heart Of North York! This Exceptional South-East Clearview Unit Offers A Bright And Spacious Living Experience With An Unobstructed East-Facing View And A Large Private Balcony, Perfect For Enjoying Beautiful Morning Sunlight And Open City Views.Featuring Floor-To-Ceiling Windows, This Home Is Filled With Natural Light Throughout The Day. The Open-Concept Layout Offers A Seamless Flow Between The Spacious Living And Dining Areas, Creating An Inviting And Functional Space For Both Relaxing And Entertaining.The Upgraded Modern Kitchen Features Granite Countertops, Stylish Backsplash, Ceramic Tile Flooring, And Upgraded Kitchen Cabinetry, Offering Both Elegance And Practicality. The Home Is Further Enhanced By Upgraded High-Quality Engineered Hardwood Flooring Throughout, Upgraded Pot Lights, And Designer-Style Lighting Fixtures, Creating A Sophisticated And Contemporary Ambiance. Upgraded Bathroom Vanity.The Well-Designed Layout Provides Excellent Natural Light, Comfortable Living Space, And A Wonderful Sense Of Openness. Enjoy The Convenience Of Luxury Condo Living With Exceptional Building Amenities And A Prime North York Location.Steps To TTC Subway, GO/YRT Transit And Bus Terminals, Restaurants, Shopping And Everyday Amenities. An Outstanding Opportunity To Own A Bright, Stylish And Beautifully Upgraded Unit In One Of North York's Most Convenient Locations. (id:63381)
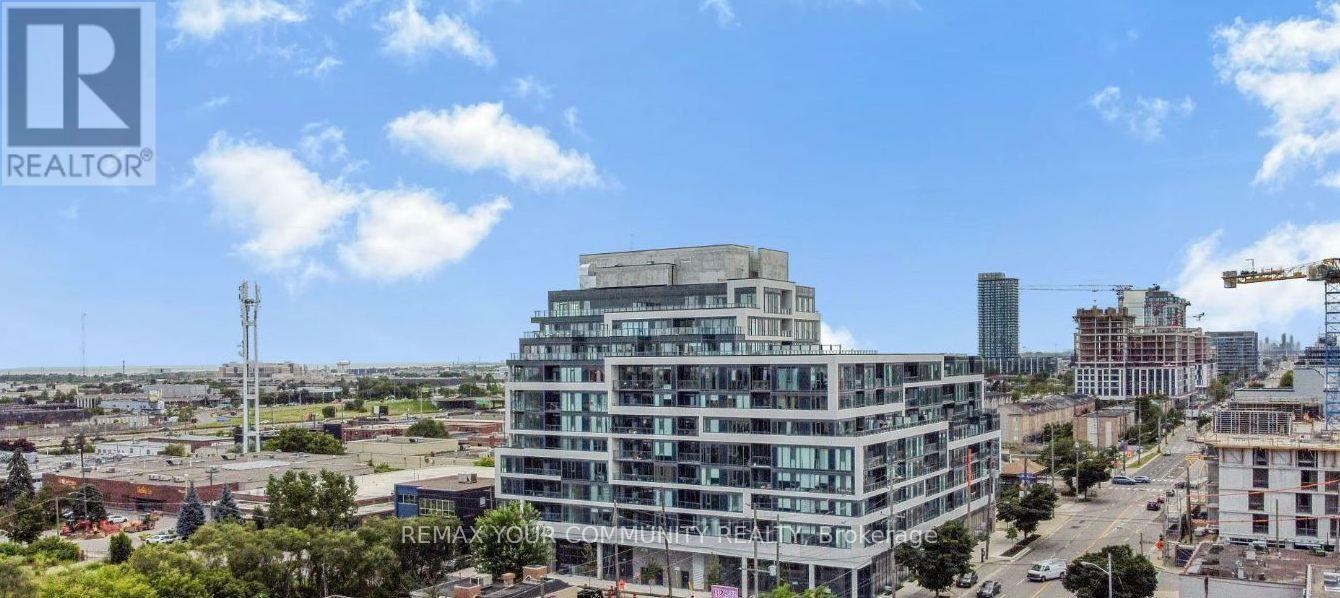
307 - 859 The Queensway
Toronto, Ontario
Welcome to 859 West in South Etobicoke! This sleek and stylish 2 bedroom, 2 bathroom condo features 1 parking space and 1 locker. The bight open concept living and dining area is complemented by a gourmet kitchen with stainless steel appliances, quartz counter top back splash and extended uppers. Enjoy an abundance of natural light and step out onto the large patio overlooking the green roof-perfect for relaxing or entertaining. In-suite laundry adds everyday convenience. Residents enjoy an impressive array of amenities, including a designer lounge with kitchen, private dining room, children's play area, full-size gym, outdoor cabanas, BBQ area, outdoor lounge and more! Ideally located on The Queensway, with easy access to major Highways, Sherway Gardens, coffee shops, grocery stores, schools, public transit and countless other amenities. Everything you need for comfortable, convenient city living is right at your doorstep. (id:63381)
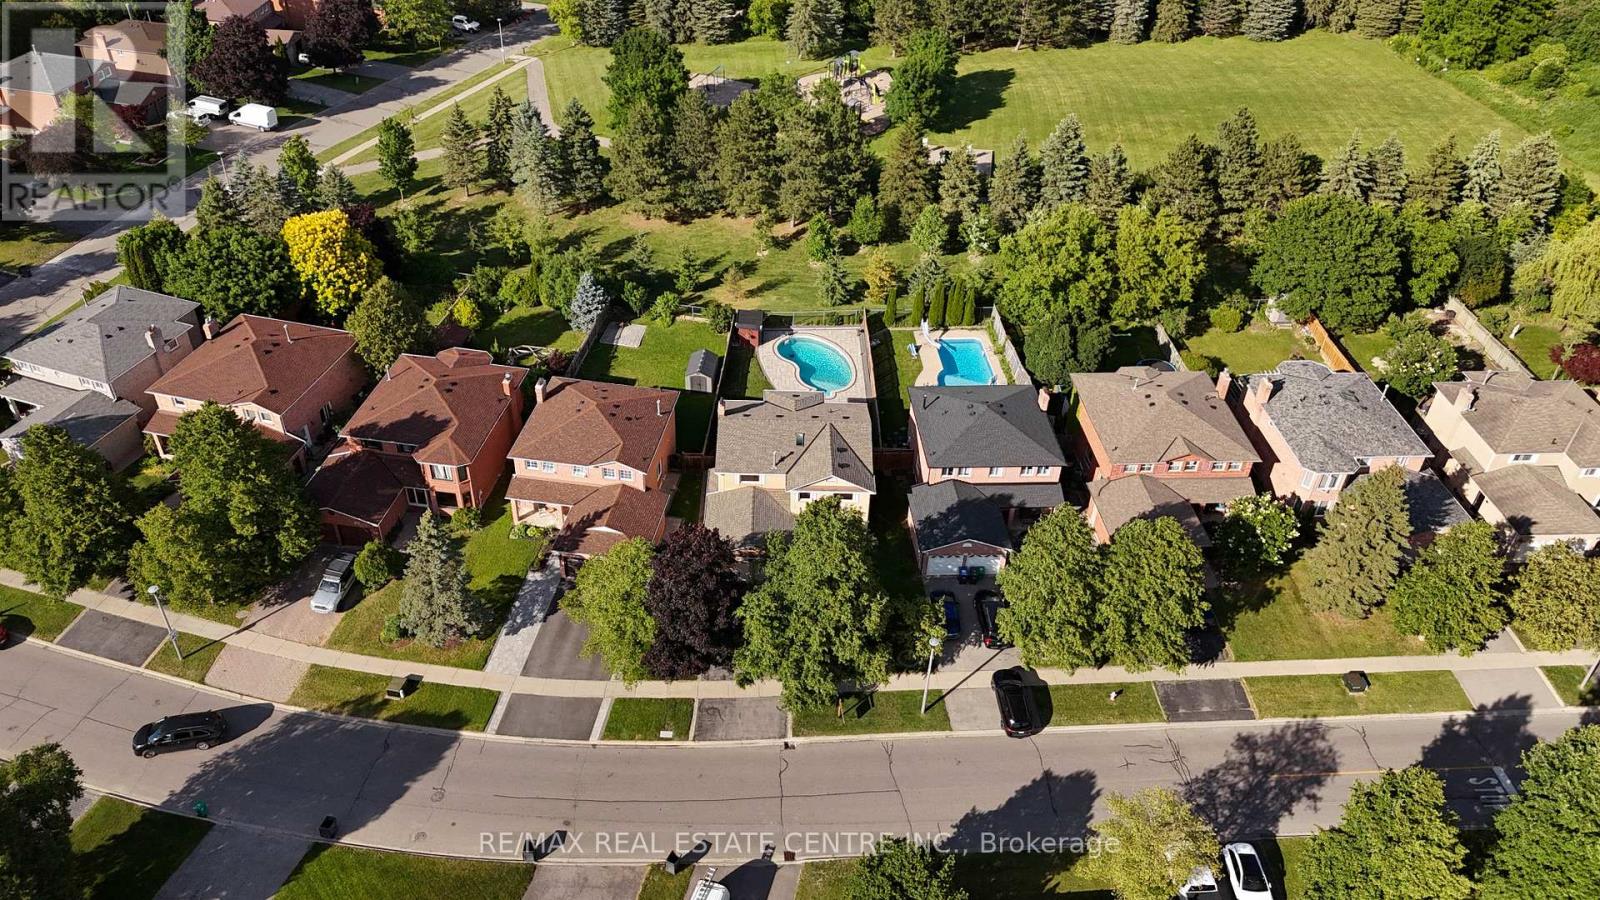
23 Deer Valley Drive
Caledon, Ontario
Welcome to 23 Deer Valley Drive, a beautifully maintained all brick family home set on a premium 142 foot deep lot in one of Bolton's most established family neighbourhoods. Lovingly cared for by its original owners, this home has been the backdrop for years of family memories and is ready to welcome its next chapter. Pride of ownership is evident throughout, thoughtfully updated over the years. The main floor offers a functional layout with a spacious formal living room, separate dining room, and a warm family room with a wood burning fireplace overlooking the backyard. The bright eat in kitchen features a breakfast area with a walkout to the patio. Direct access from the garage into the laundry and mudroom adds everyday convenience. Upstairs you will find four generous bedrooms, including a spacious primary retreat with a large walk in closet, private ensuite, and peaceful views overlooking the backyard and Foundry Park. Two full bathrooms on the upper level provide plenty of space for a growing family. The finished basement offers incredible flexibility with a large recreation room, bar area, additional sitting room with a bio flame fireplace, a bathroom, workshop, cold room, and plenty of storage. The backyard is designed for making memories, complete with a solar heated saltwater in-ground pool, stamped concrete patio, mature landscaping, and open views of the park behind. Whether you are hosting family and friends or enjoying a quiet evening at home, this is a space you will appreciate all summer long. This home has been meticulously maintained and thoughtfully improved over the years. Located close to excellent schools, parks, trails, recreation, shopping, restaurants, and all the amenities that make Bolton such a wonderful place to call home, this is a rare opportunity to own a home that has been truly loved and exceptionally cared for. (id:63381)