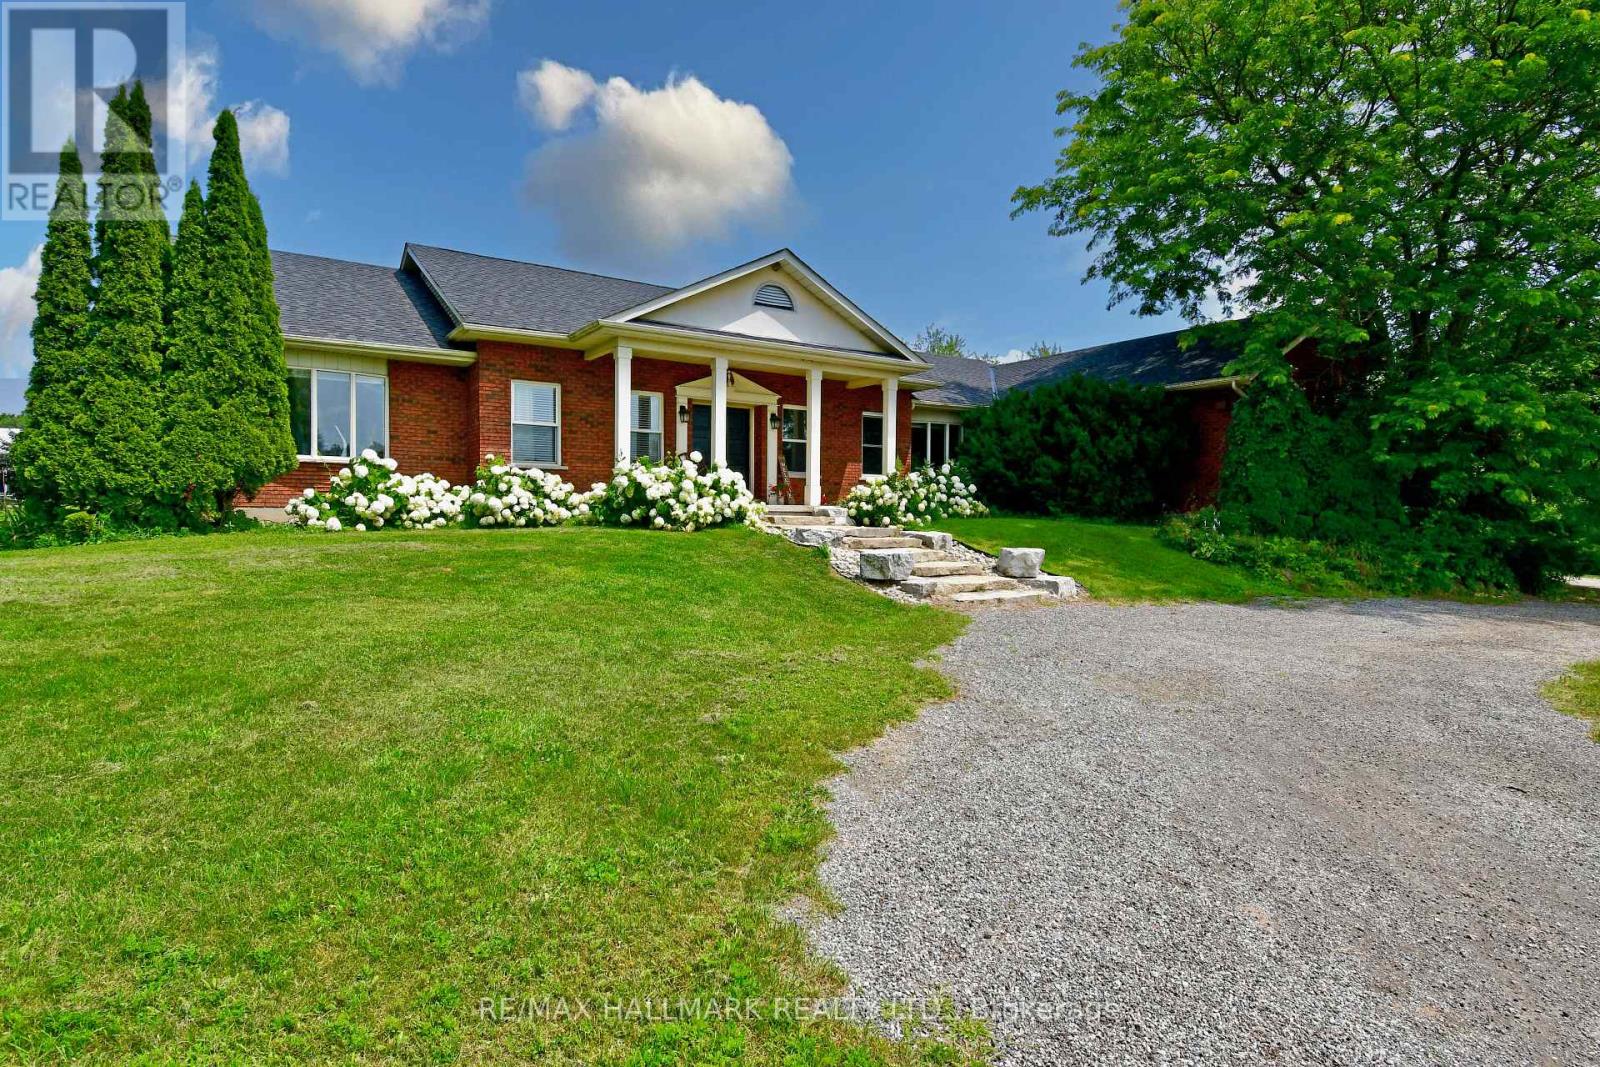
Live your dream on this lovely equestrian estate, located just 20 km north of Whitby and perfectly positioned between Port Perry and Uxbridge. Set on 29.79 picturesque acres, this exceptional turnkey property features expansive paddocks, electric fencing, and pristine bush/forest to explore. The property has been lovingly operating as a successful equine business for years. CURRENT OWNER IS NOW RETIRING AND IS MOTIVATED TO SELL ! Continue an income generating enterprise or simply enjoy your own private horse-lover's retreat, the possibilities here are truly endless. Home and outbuildings are thoughtfully positioned to offer exceptional privacy, set well back from the road and backing onto nearly 900 acres of MNR land - a truly peaceful and scenic setting. 30' x 68' insulated & renovated 10 stall barn with 200 amp service. New indoor arena constructed in 2020. 8 large paddocks, some with run-in sheds, hydro and water. New Outdoor Sand Ring (2022). This property shows a 10+ ! Large, energy eRated bungalow with numerous updates, improvements and renovations. 2590 sq.ft. on main level combines with approx. 1995 sq.ft. of lower level living space for over 4500 sq. ft. of total living space. The large main living room features a wood burning fireplace and overlooks the paddocks. New flooring throughout the main and lower level. Updated country kitchen with new quartz counter-tops. Renovated ensuite bathroom with oversized soaker tub. Fully finished basement with 3 BR in-law suite/apartment, including IKEA kitchen and separate laundry facilities. All new basement windows. Spacious 3 car garage with new doors and windows and 2 built in workbenches and mezzanine for storage. Geothermal heating & cooling for year round comfort and savings ! Managed Forestry Plan to reduce property taxes. New UV water filter, softener, and pressure tank. New well pump (2025). Owned solar panels generate approx. $5500-$6500 annual income. A fantastic opportunity with strong investment appeal. (id:63381)
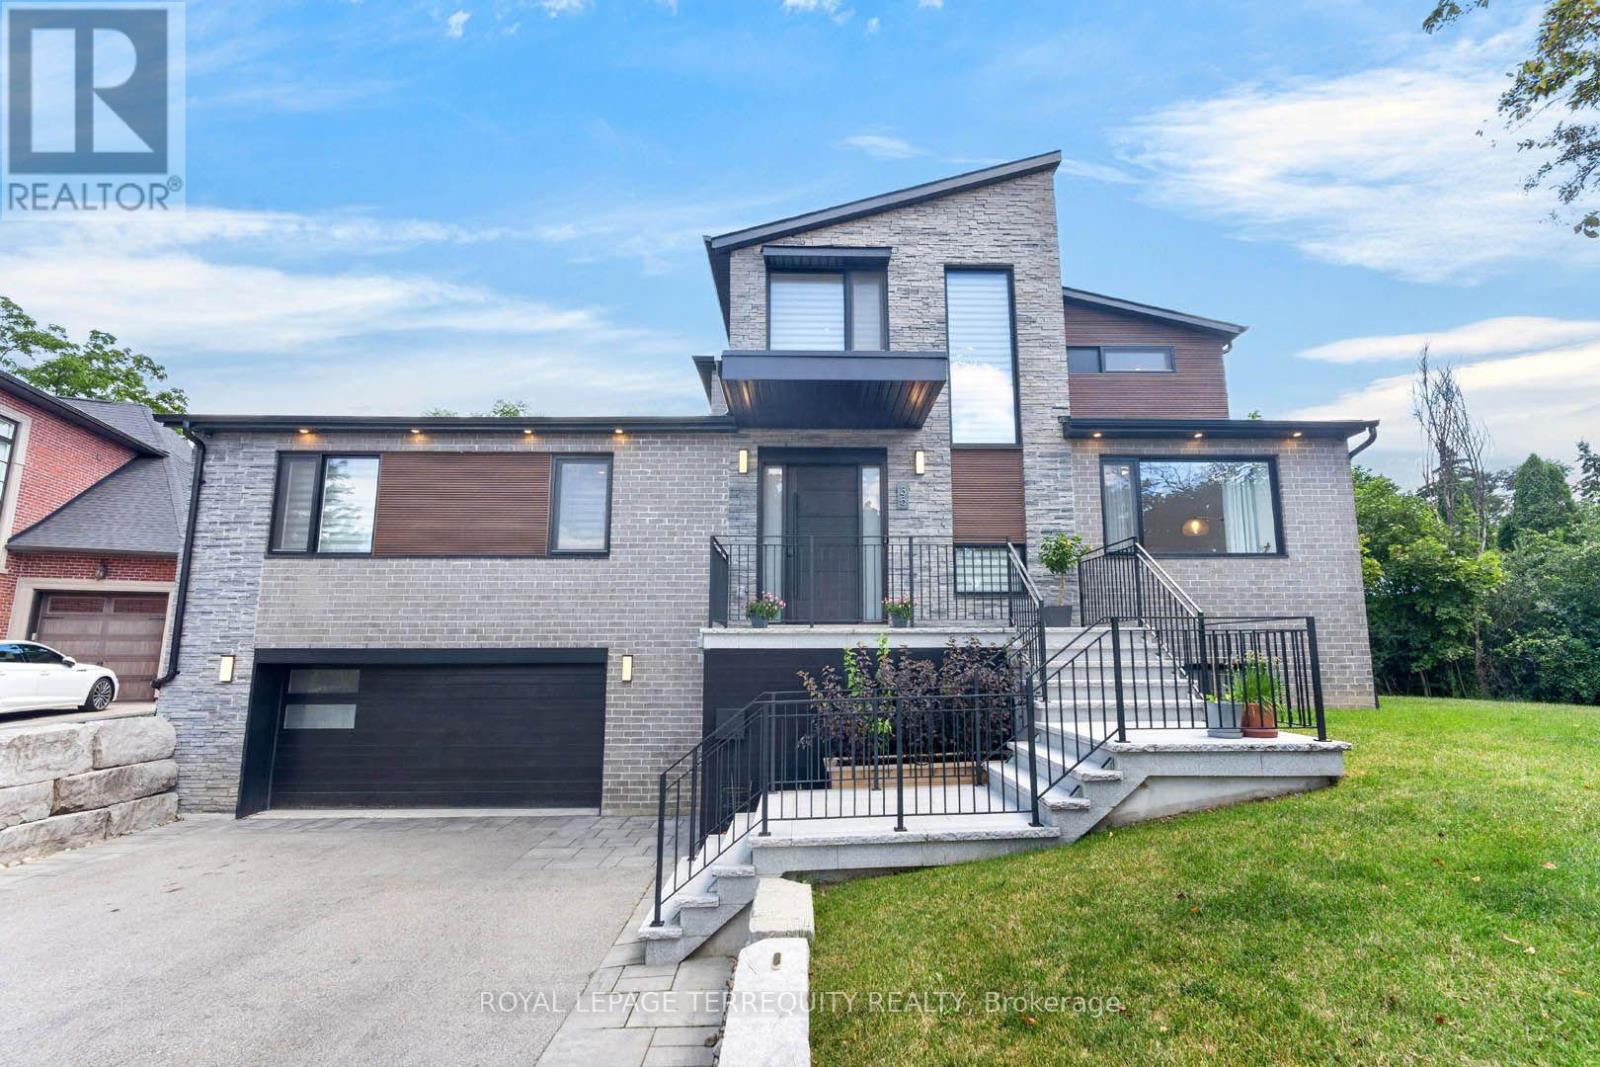
Architecturally designed custom build completed in 2022 in Banbury-Don Mills - 3,074 sf above grade plus a fully finished walk-out basement, 4 bedrooms, 5 bathrooms, 4-car tandem garage with EV charger, on a 10,365 sf lot. Hardwood and porcelain flooring runs through the main and upper levels, with luxury vinyl in the basement. Kitchen features a full Miele appliance suite, paneled Sub-Zero refrigerator, and KitchenAid wine and beverage fridge, with a walk-in pantry and dedicated reverse-osmosis drinking water line. Dual-zone heating/A/C, HRV, tankless water heater, and whole-home water softener all owned outright - no rental contracts. Smart home automation (security, lighting, audio) with no subscription required. Second-floor primary suite with oversized walk-in closet, den, and loft; main floor offers a second primary-style bedroom with ensuite plus two additional spacious bedrooms. Basement includes gym, dry bar, rec room, 3-piece bath, and rough-in for a future elevator on all 3 levels. Custom closets and pot lighting throughout. Steps to Edwards Gardens and the Don Mills Trail, close to the Shops at Don Mills. (id:63381)
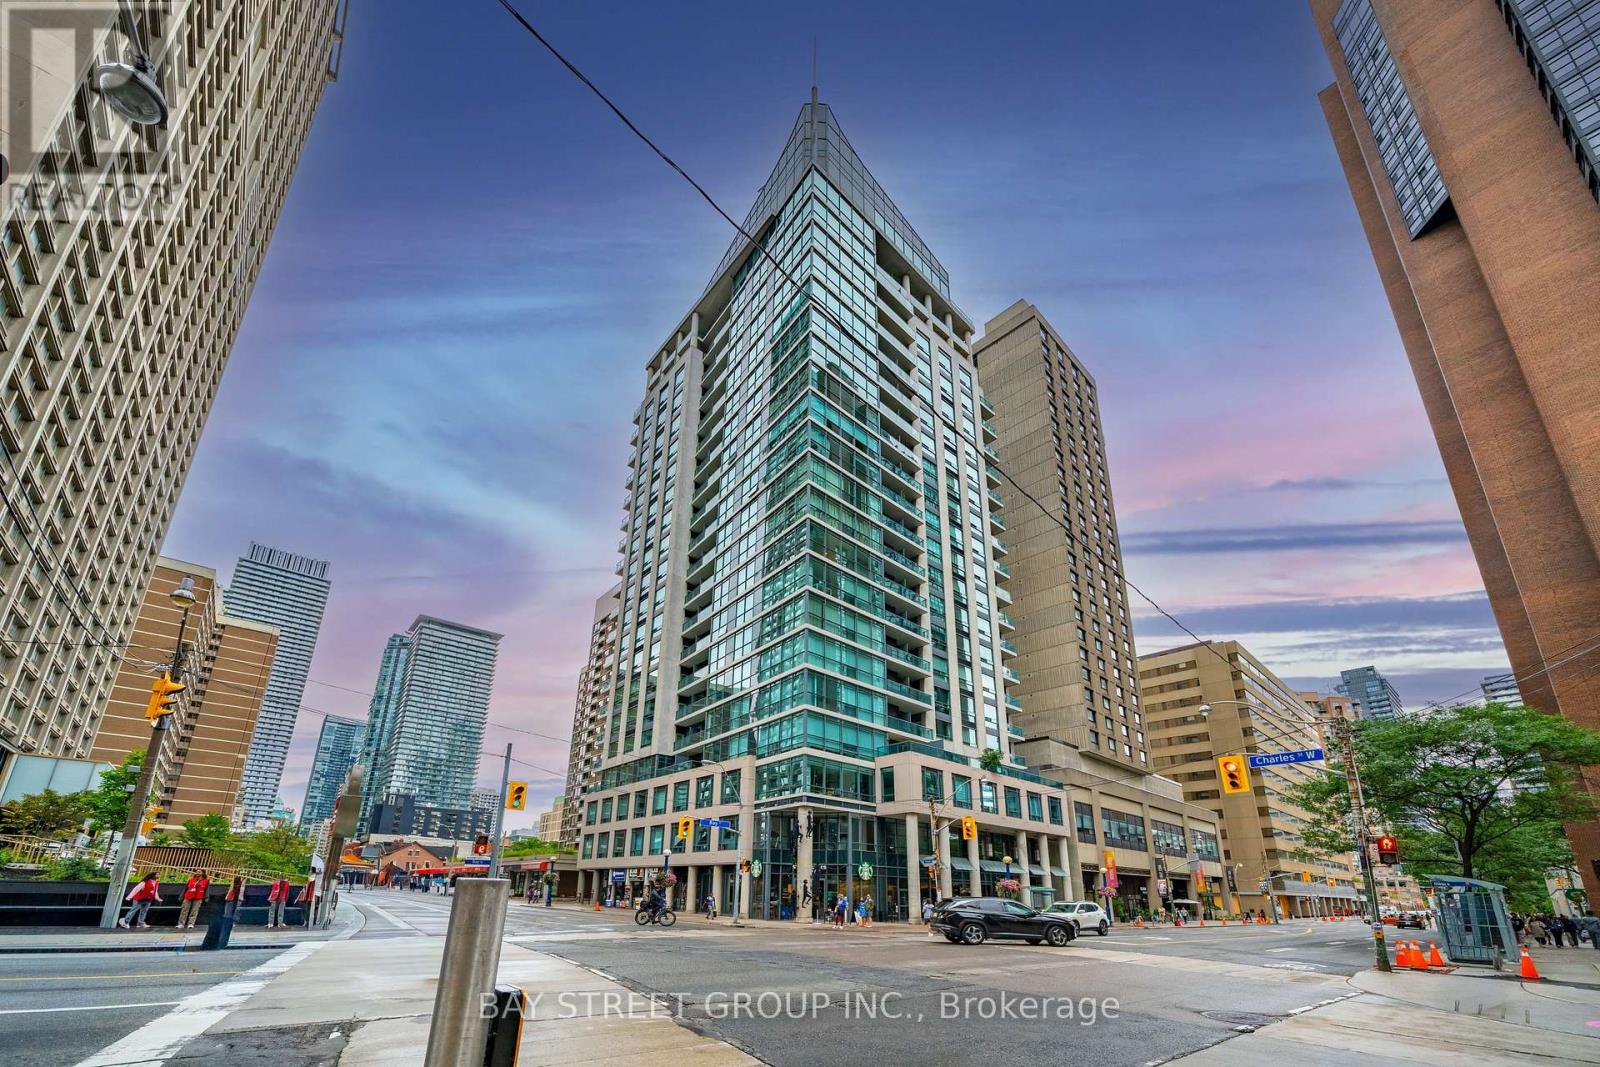
Welcome to 1121 Bay Street 805! Freshly renovated $$$ 1+1 bedroom suite in a prime Bay/Bloor location, perfectly positioned between Yorkville and University of Toronto! This stylish residence showcases a high-end glossy kitchen with quartz countertops, modern cabinetry and vinyl flooring throughout. The open-concept living and dining area features a large walkout to a spacious open balcony overlooking Bay Street, while the generously sized den offers excellent flexibility as a home office or potential second bedroom. Residents enjoy 24-hour concierge service, a rooftop sky terrace, gym, saunas, party and meeting rooms, visitor parking and more. Steps to the University of Toronto, Yorkville's upscale shopping and dining, cafés, groceries, the Royal Ontario Museum, hospitals, galleries and theatres, with convenient access to Bay, Museum and Bloor-Yonge subway stations. Exceptional downtown convenience and walkability, with maintenance fees that include all utilities! One parking space and one locker included! Do Not Miss! (id:63381)
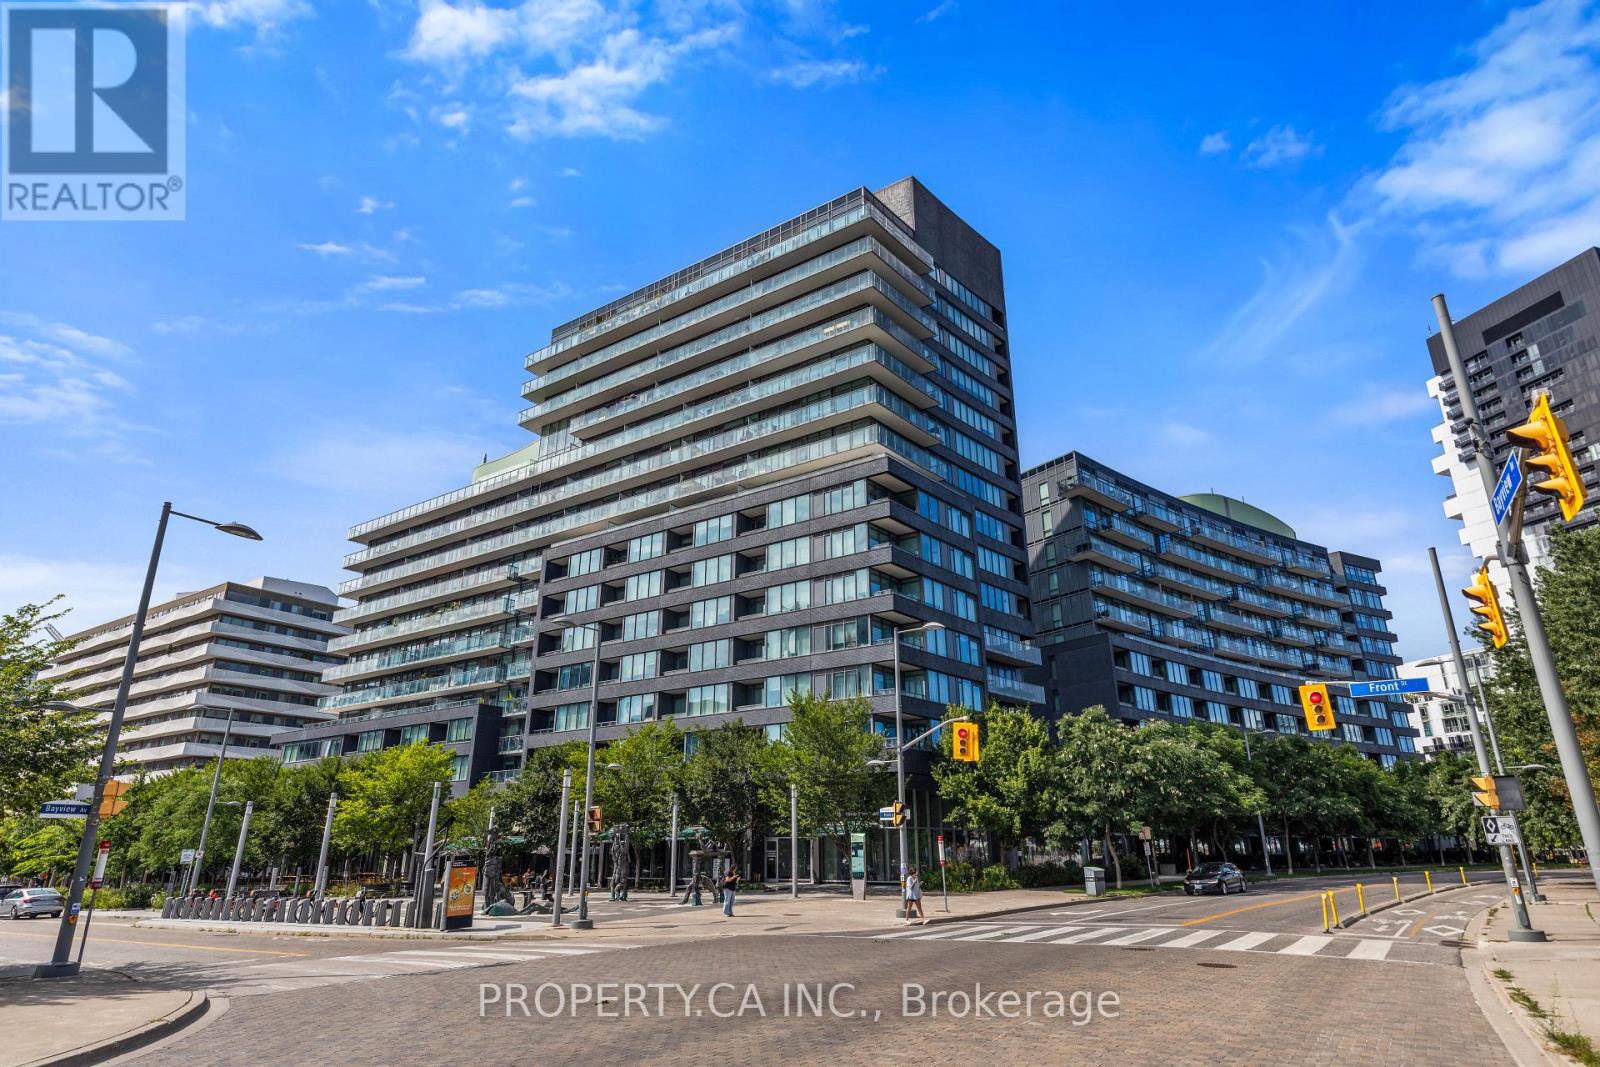
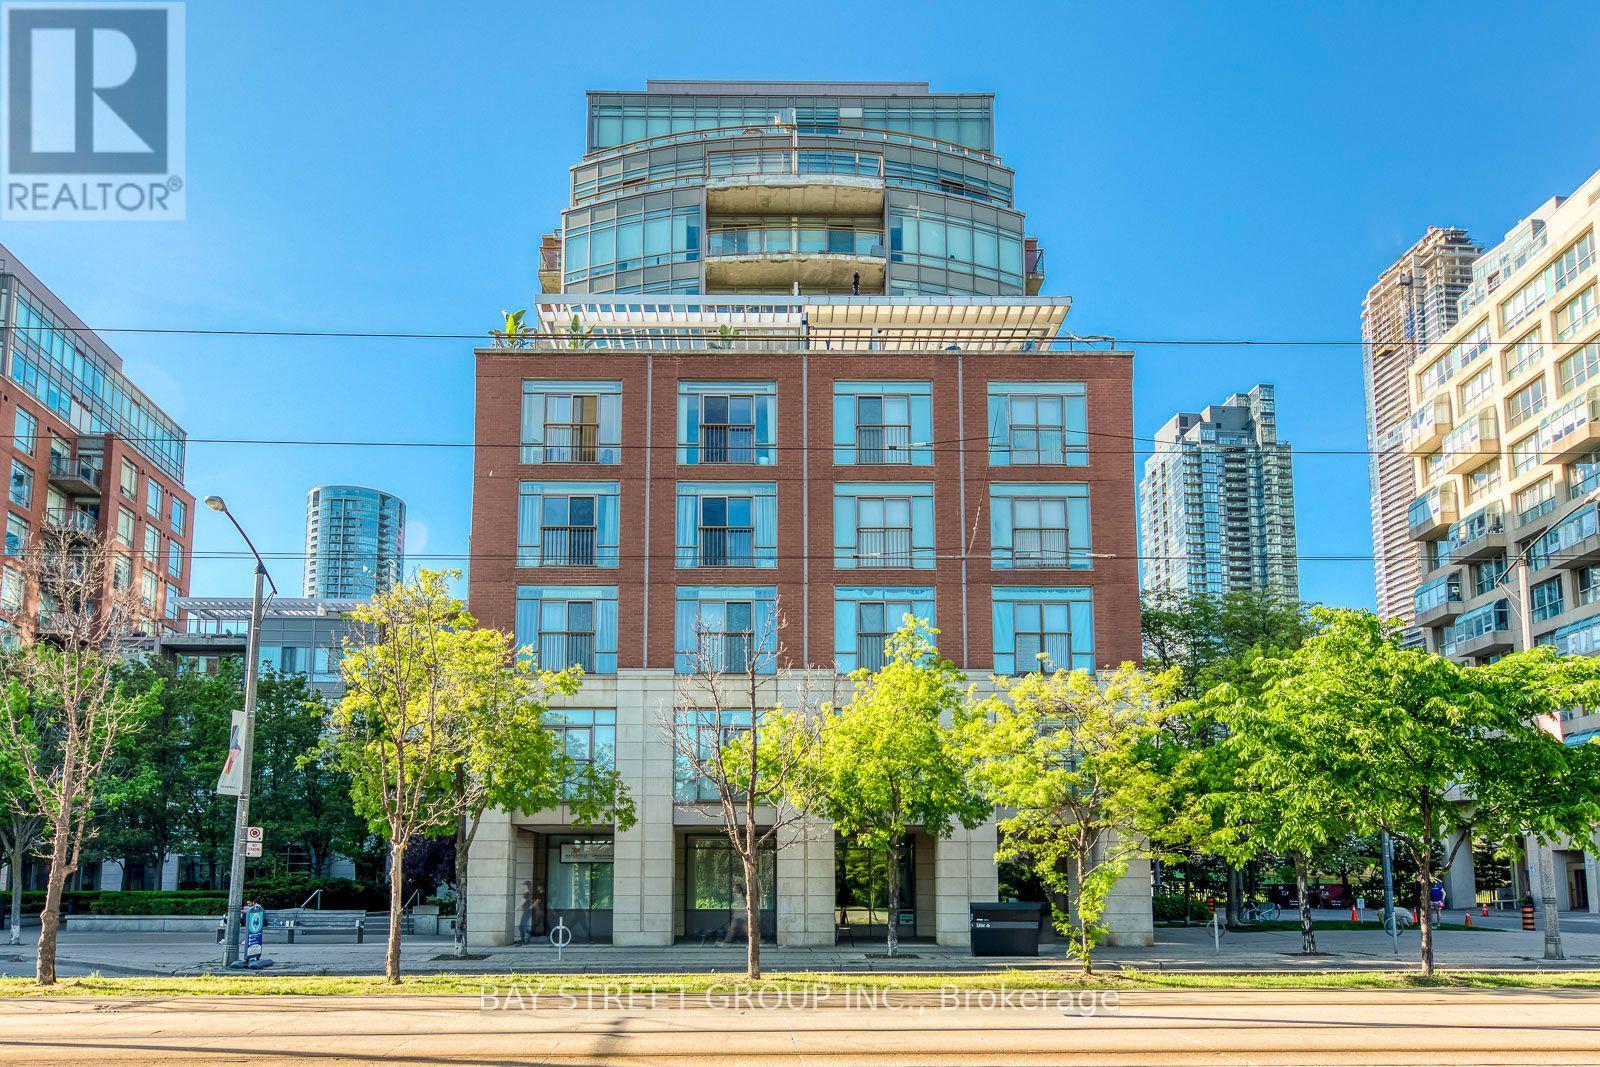
Welcome to Canary Park Condos at 120 Bayview Ave! This rarely offered 1 Bed + Den, 2 Bath corner unit comes with parking and a locker. Meticulously maintained by its original owner, conveniently located just one floor up for quick, effortless access without ever waiting on elevators. Enjoy peace, quiet, and privacy on your balcony with no vehicle traffic below you. The sun-soaked layout boasts floor-to-ceiling windows, a spacious primary bedroom and a versatile den that could be a second bedroom, featuring a custom-built wardrobe included with the unit. Beyond your front door, indulge in resort-style building amenities including a rooftop infinity pool, sauna, fully equipped gym, a lively common BBQ terrace and much more. Steps from the iconic Distillery District, the sprawling 18-acre Corktown Common Park, local cafes, and transit, this property offers an unbeatable lifestyle in one of Toronto's premier master-planned communities. Priced well below the average price per sq foot in the building. The layout is unique and spacious, the building and location are amazing, having parking and a locker is a huge bonus. Come check it out and you'll see for yourself how this could be your new home! (id:63381)
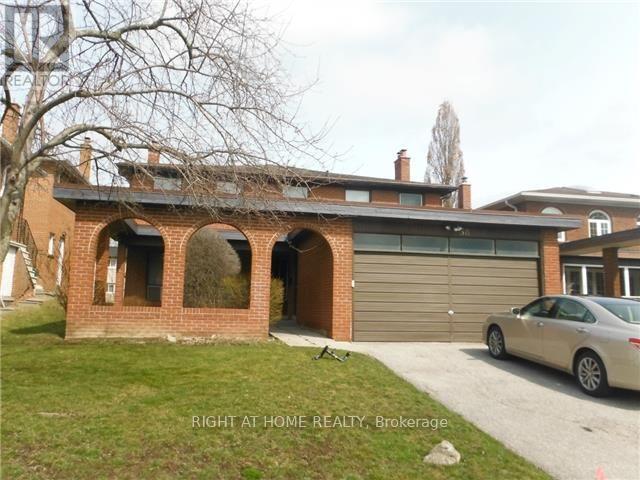
Demand Area On Subway Line. Short Walk To Hospital, Bayview Village Mall, Etc., Conveniently Situated Near 401/404/Dvp. Beautiful Spacious And Rare Find Exec Home With Hardwood Floors And Built-Ins. Newly painted. Full Unfinished Very High Basement With 2nd Fireplace. Main Floor Family And Laundry Rooms. Large Open Concept Foyer. Large Principal Rooms. Very Bright House. Large Lot. (id:63381)
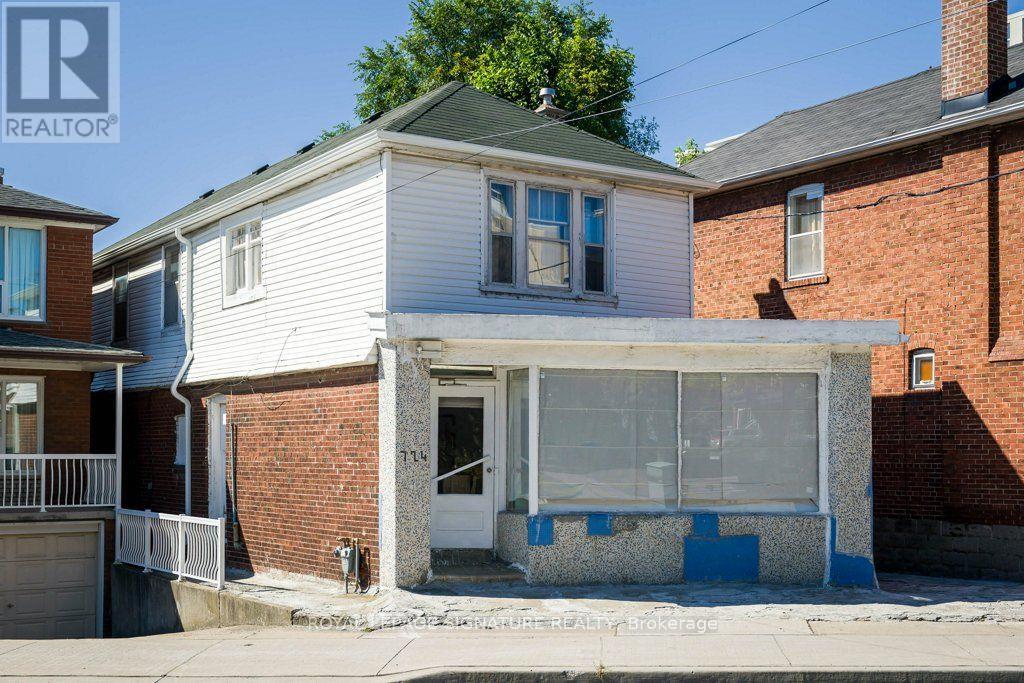
Welcome to 724 Vaughan Rd in midtown Toronto. A unique opportunity. Currently offering single family residence with potential for multiple units all in one property. With a main floor, upper floor and basement you have the flexibility to create a comfortable family home, a live work set up or convert to multiple units (zoned RA*777). Whether you are an end user, entrepreneur or investor, this property offers space, flexibility, and opportunity in one of Toronto's established communities. Where your vision can become your next great investment. (id:63381)
Modern 3-Bedroom, 3-Bathroom Condo Townhome in the Highly Desirable Yorkdale Area, Offering a Perfect Blend of Style, Comfort, and Convenience. This thoughtfully designed home features a bright open-concept layout with 9-ft ceilings on the ground and second levels, smooth ceilings throughout, and sleek contemporary baseboards and casings. The upgraded kitchen is equipped with stainless steel appliances and flows seamlessly into the living and dining areas, ideal for both everyday living and entertaining. The main floor extends to a spacious private patio, creating a perfect indoor-outdoor living experience. A top-floor terrace offers an additional private retreat for relaxation. Ideally located just a short walk to Yorkdale Shopping Centre and Yorkdale Subway Station, with quick access to Allen Road and Highway 401. This transit-friendly location provides effortless connectivity across the city while enjoying a vibrant and growing community. (id:63381)
Exquisite and Expansive 1+1 Residence in Coveted Waterfront Locale. Recently Refinished in Serene Hues. Contemporary Open-Plan Kitchen with Breakfast Bar. Thoughtful Design Maximizes Every Inch. Generously Sized Bedroom Boasts 4-Piece Ensuite and Double Closet. Ample Den Perfect for Bedroom or Workspace. Stroll to Lakefront, Parks, Dining, Retail, and Library. Proximity to Iconic Toronto Landmarks and Transit Hubs. Seize the Opportunity Before It Slips Away. Tenants Leaving Sep 30**Photos Before Tenancy** (id:63381)
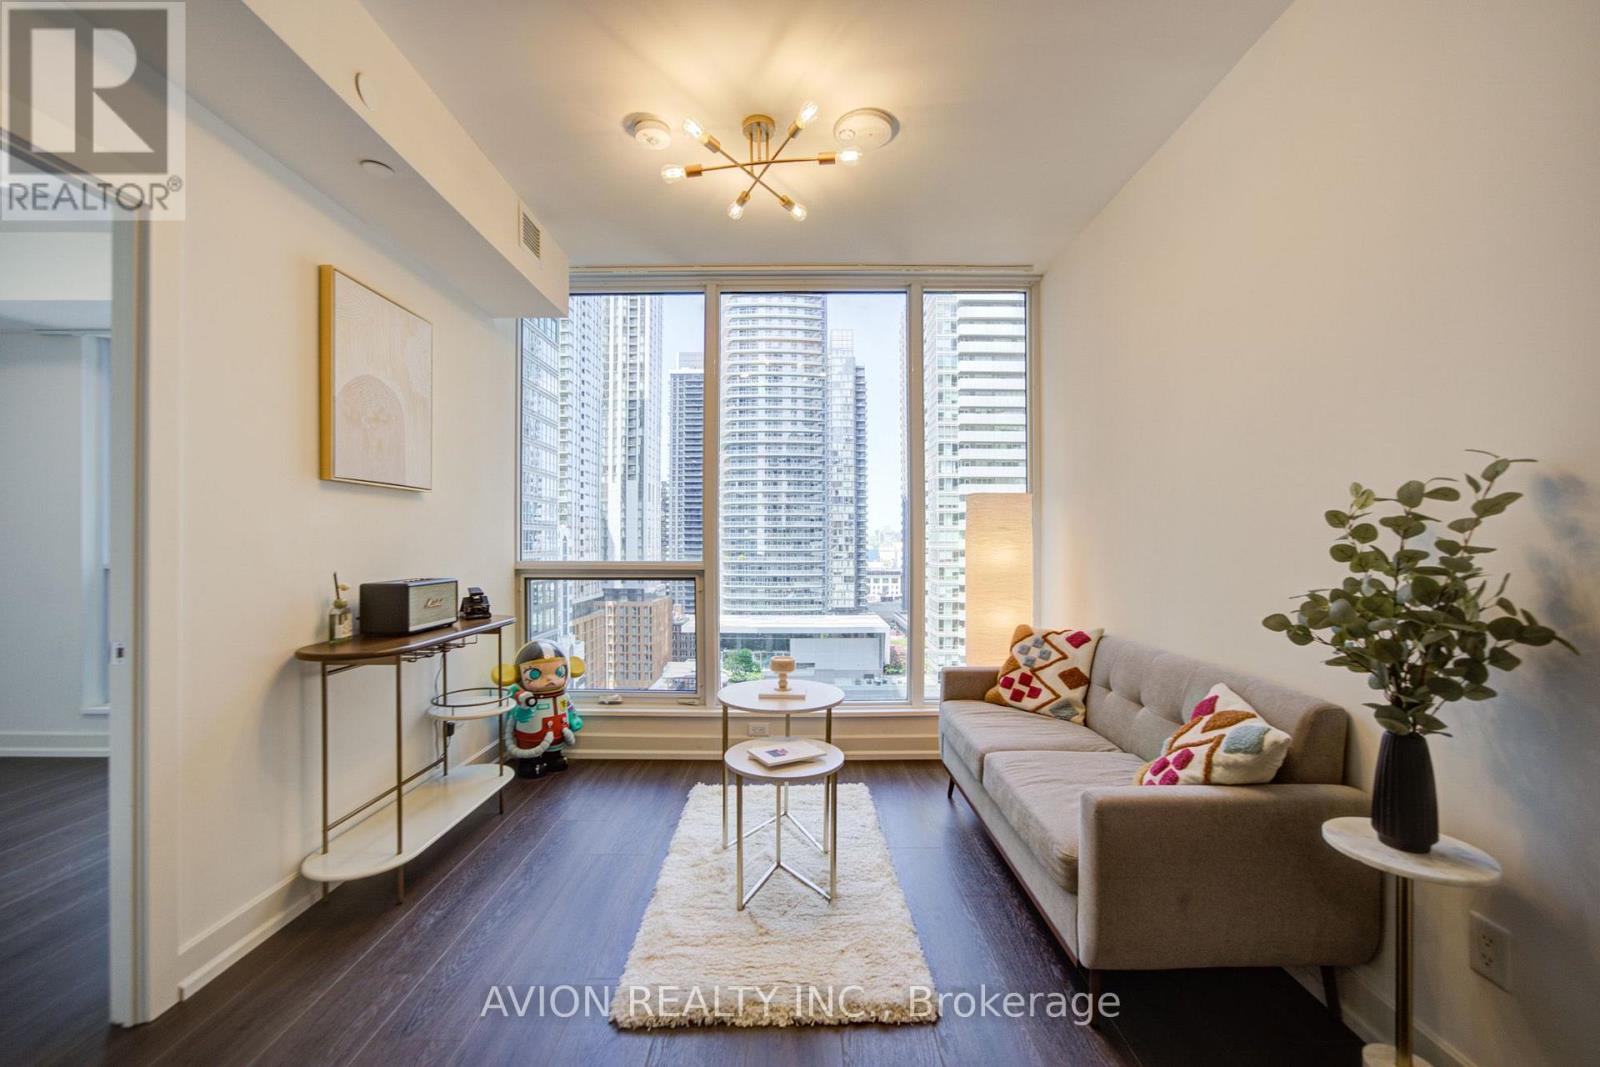
Experience luxury downtown living at the iconic Nobu Residences. This bright and functional 2-bedroom, 2-bathroom suite offers 719 sq. ft. of thoughtfully designed living space with unobstructed city views. Enjoy a spectacular skyline outlook, including views toward the renowned Toronto International Film Festival (TIFF) district.Located in one of Toronto's most prestigious mixed-use developments, you're just steps from Union Station, the waterfront, TTC transit, world-class restaurants, theatres, Rogers Centre, Scotiabank Arena, and the Financial District. (id:63381)
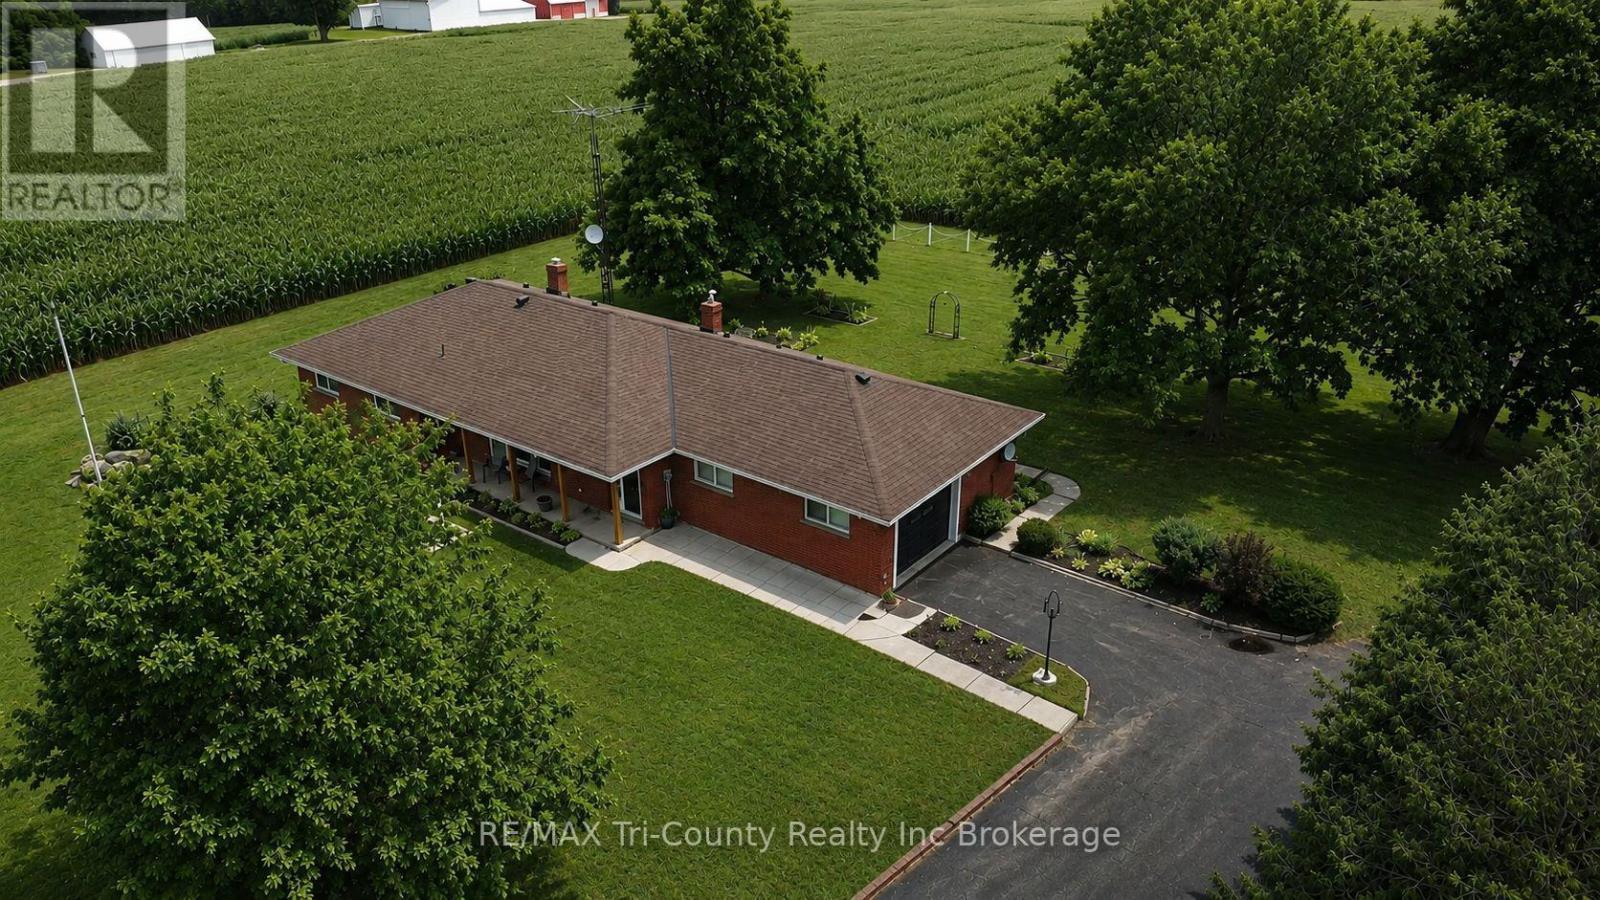
Situated on a beautiful 0.79-acre country lot, this solid brick bungalow offers an impressive 1,700 sq ft of above-grade living space, plus an additional 1,380 sq ft of finished space below grade which is a finished basement complete with a kitchenette, full bathroom, and its own private entrance allowing for in-law suite potential -making it a perfect setup for multi-generational living or added income opportunity. Surrounded by open fields, this property delivers the peace and privacy of rural living while providing plenty of space for the whole family. The home features a bright, open-concept layout with large windows throughout, allowing for an abundance of natural light. The spacious kitchen offers a great view of the backyard through an oversized window and includes sliding doors that lead directly onto the back deck-perfect for entertaining or enjoying quiet mornings outdoors. A welcoming front porch, along with a back deck and patio, adds even more outdoor living space. With 3 bedrooms and 3 bathrooms, this home is ideal for families of all sizes. Additional features include generously sized bedrooms, a large functional floor plan, and a single-car attached garage. This is a fantastic opportunity to enjoy country living with space, versatility, and comfort. (id:63381)
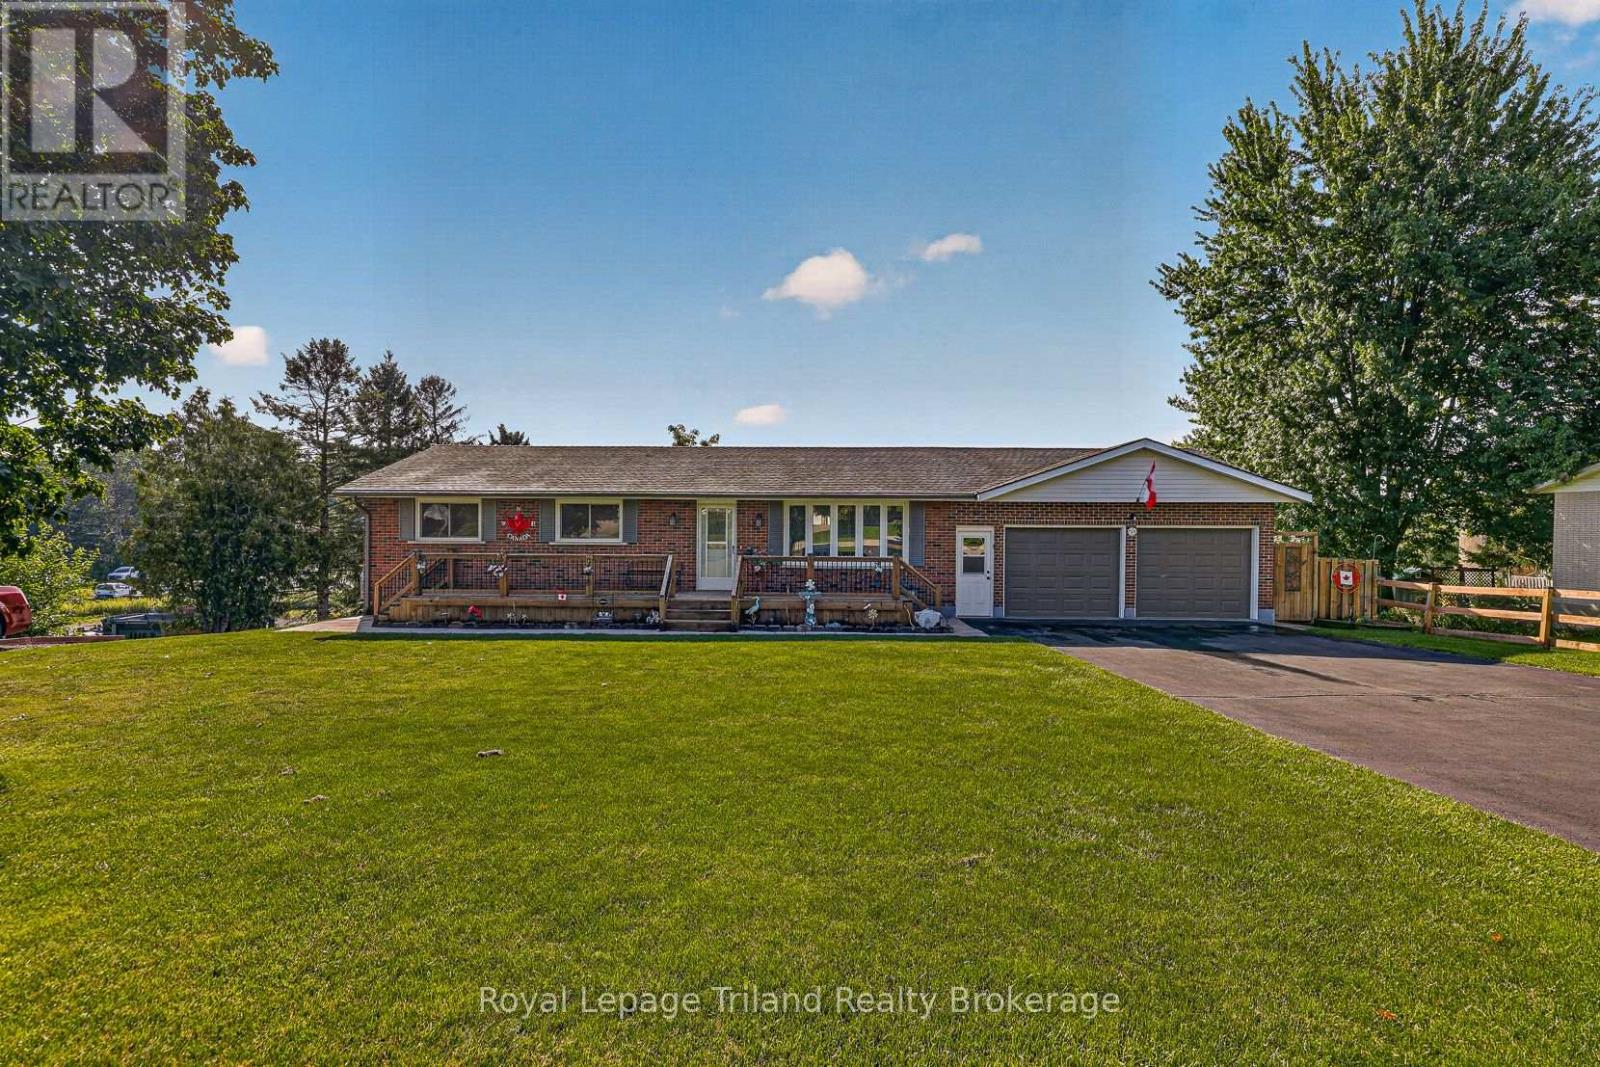
Welcome Home! Peaceful, Charming Sweaburg. A welcoming village that helps create a calming lifestyle. Many amazing features with this property. First its a brick bungalow with a walk out basement. Second an attached large 2 car garage for vehicles, storage, hobbies or a workshop. Third an incredible lot, 105x150, approx 1/3 acre backing onto farmers field. Inside or out there is ample space for entertaining family and friends. Main floor living includes 3 bedrooms, a 4pc bath, living room with bay window and an eat in kitchen dinette area. The lower level has a 4th bedroom, large laundry/utility room, 2nd bathroom and a cozy family room that includes a pool table, fireplace and a wet bar. The best part is a walk out basement to a deck and gazebo to look out and enjoy your peaceful, fully fenced backyard. The present owners have enjoyed and loved this home for 40 years, that shows how special it is. In recent years the shingles, gas furnace and central air have been updated (2017), the breaker panel in 2026. Location truly does matter, not only have you got a rural feel of home ownership in a quaint village but you have quick, easy access to a hospital, the 401/403 corridor is minutes away and convenient shopping, dining and amenities of Woodstock available. Pride of ownership is evident and truly makes this house a home. (id:63381)
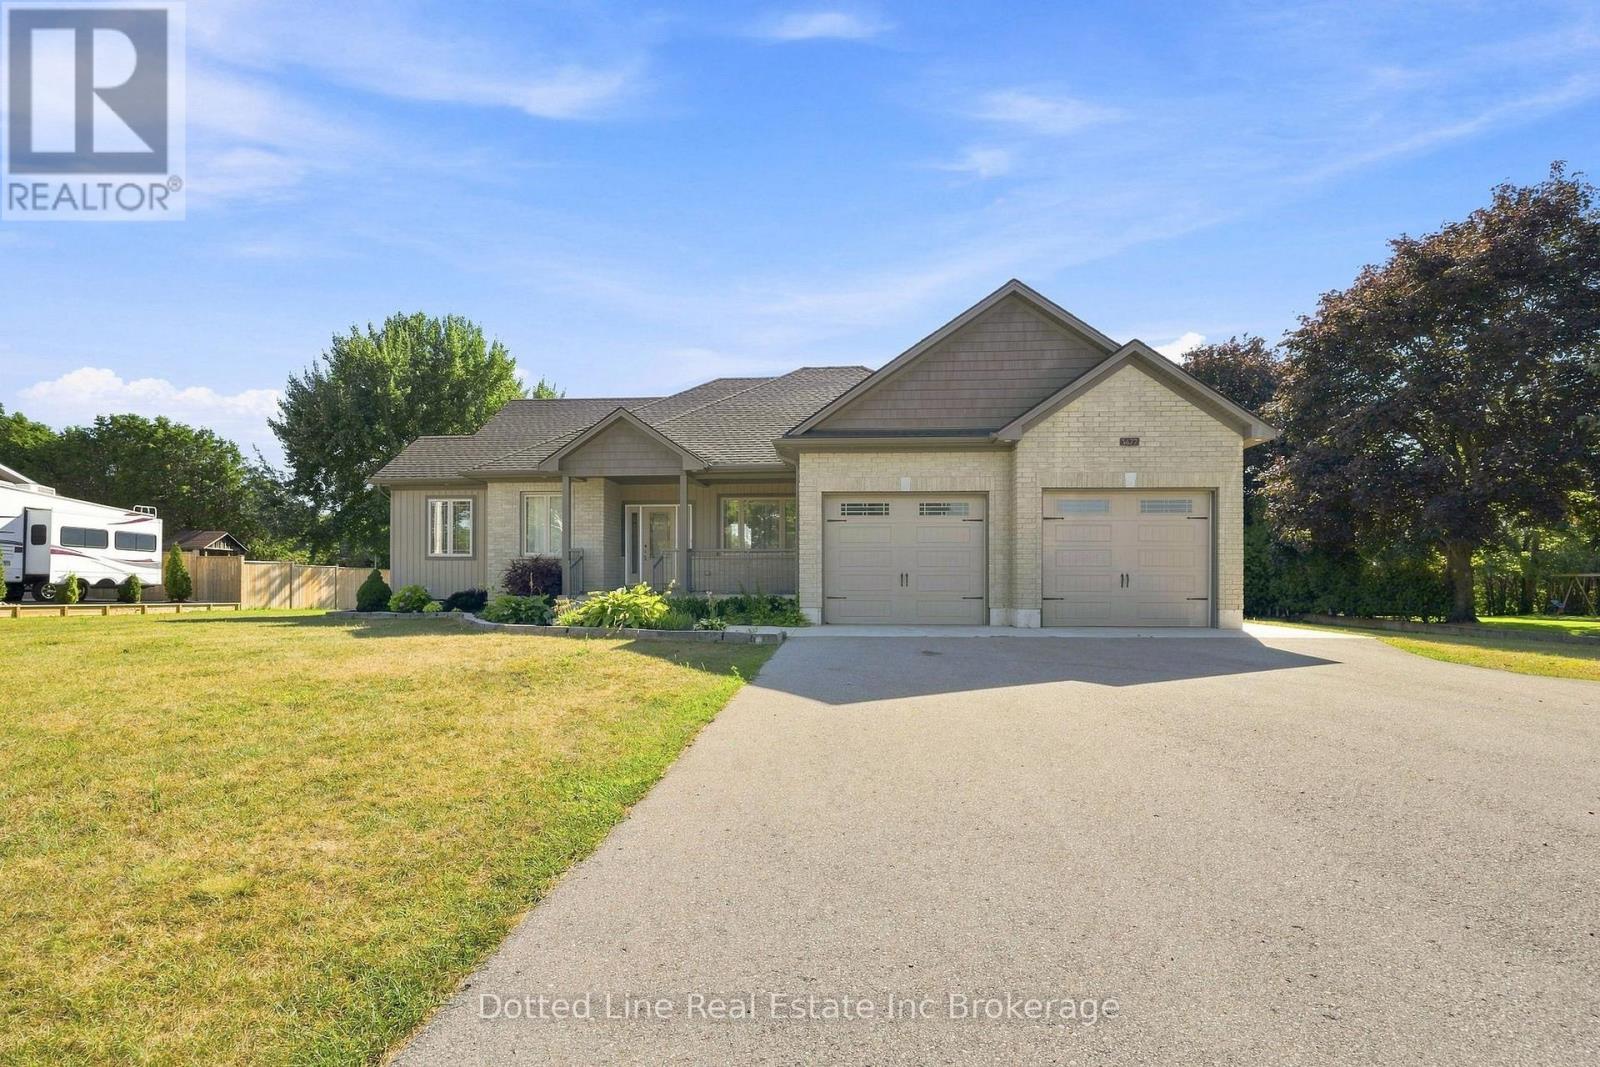
Beutiful Family Home for sale in a rural village setting with open views backing onto farm land. This Brick front bungalow was built in 2019, has a double wide attached garage and double wide concrete drive way with additional parking space off to the side. Features include the Oak kitchen cabinets and centre island. Primary bedroom on main floor plus two more spacious bedrooms on main floor. Laundry room is on main floor as well and has a 4 foot walk in shower. Lower level is unfinished, has perimeter walls drywalled and is ready for finishing. Energy efficient forced air gas furnace and central air. HRV system, On demand hot water heater. Water softener and central vacuum system. No rental items here. Includes existing window coverings, Fridge, Stove, Dishwasher, Microwave and Clothes Dryer. ( no washing Machine ) Property taxes come in at $5036.00 for 2025 Tax year. This property is ideal for growing family or someone simply looking for a spacious home with a great layout and a covered back deck area for relaxing after a hard days work. Don't miss out on this beautiful property. (id:63381)
Contains information related to marketing campaigns of the user. These are shared with Google AdWords / Google Ads when the Google Ads and Google Analytics accounts are linked together.
90 days
__utma
ID used to identify users and sessions
2 years after last activity
__utmt
Used to monitor number of Google Analytics server requests
10 minutes
__utmb
Used to distinguish new sessions and visits. This cookie is set when the GA.js javascript library is loaded and there is no existing __utmb cookie. The cookie is updated every time data is sent to the Google Analytics server.
30 minutes after last activity
__utmc
Used only with old Urchin versions of Google Analytics and not with GA.js. Was used to distinguish between new sessions and visits at the end of a session.
End of session (browser)
__utmz
Contains information about the traffic source or campaign that directed user to the website. The cookie is set when the GA.js javascript is loaded and updated when data is sent to the Google Anaytics server
6 months after last activity
__utmv
Contains custom information set by the web developer via the _setCustomVar method in Google Analytics. This cookie is updated every time new data is sent to the Google Analytics server.
2 years after last activity
__utmx
Used to determine whether a user is included in an A / B or Multivariate test.
18 months
_ga
ID used to identify users
2 years
_gali
Used by Google Analytics to determine which links on a page are being clicked
30 seconds
_ga_
ID used to identify users
2 years
_gid
ID used to identify users for 24 hours after last activity
24 hours
_gat
Used to monitor number of Google Analytics server requests when using Google Tag Manager
1 minute
Marketing cookies are used to follow visitors to websites. The intention is to show ads that are relevant and engaging to the individual user.
Facebook Pixel is a web analytics service that tracks and reports website traffic.