

260 Granite Hill Road
Cambridge, Ontario
Welcome to 260 Granite Hill Road, a beautifully finished two-storey home in Cambridge's sought-after North Galt, offering approximately 3,980 sq ft of finished living space across all levels. A gracious foyer opens to a spacious living room and separate dining area, ideal for entertaining. The bright upstairs kitchen features a walk-in pantry and flows into an inviting family room with gas fireplace, with access to an upper deck and barbecue area. A dedicated office, a 10'11" x 7'5" laundry room with inside entry to the double garage, and a two-piece bath complete the level. Upstairs, the impressive primary retreat measures 26'1" x 13'1" and includes two walk-in closets and a five-piece ensuite with soaker tub and separate shower. Three additional bedrooms share a four-piece bath with double vanity. The fully finished lower level offers its own separate entrance and walkout, a large 26'4" x 13'1" living room anchored by a bay window, a renovated kitchen completed April 2025, two additional bedrooms - one measuring 16'4" x 14'7" - a three-piece bath, plus a generous storage room and separate utility room. Fully opening double garden doors lead straight out to the pool. Buyer to satisfy themselves as to permitted use. The rear yard is a private resort-style oasis with an inground pool, deck and patio, fully landscaped. Solid brick exterior, forced-air gas heat, central air, air exchanger and water softener. Municipal water and sewer on a 46.93 x 151 ft lot, R4 zoning. All room dimensions and square footage from measured floor plan, available in supplements. Walking distance to Saginaw Public School and St. Teresa of Calcutta Catholic Elementary, with Lions Can-Amera Park, Shade's Mills Conservation Area and the Can-Amera trail system close by, and Highway 401 access at Townline Road only minutes away. (id:63381)
61 Maud Street
Woodstock, Ontario
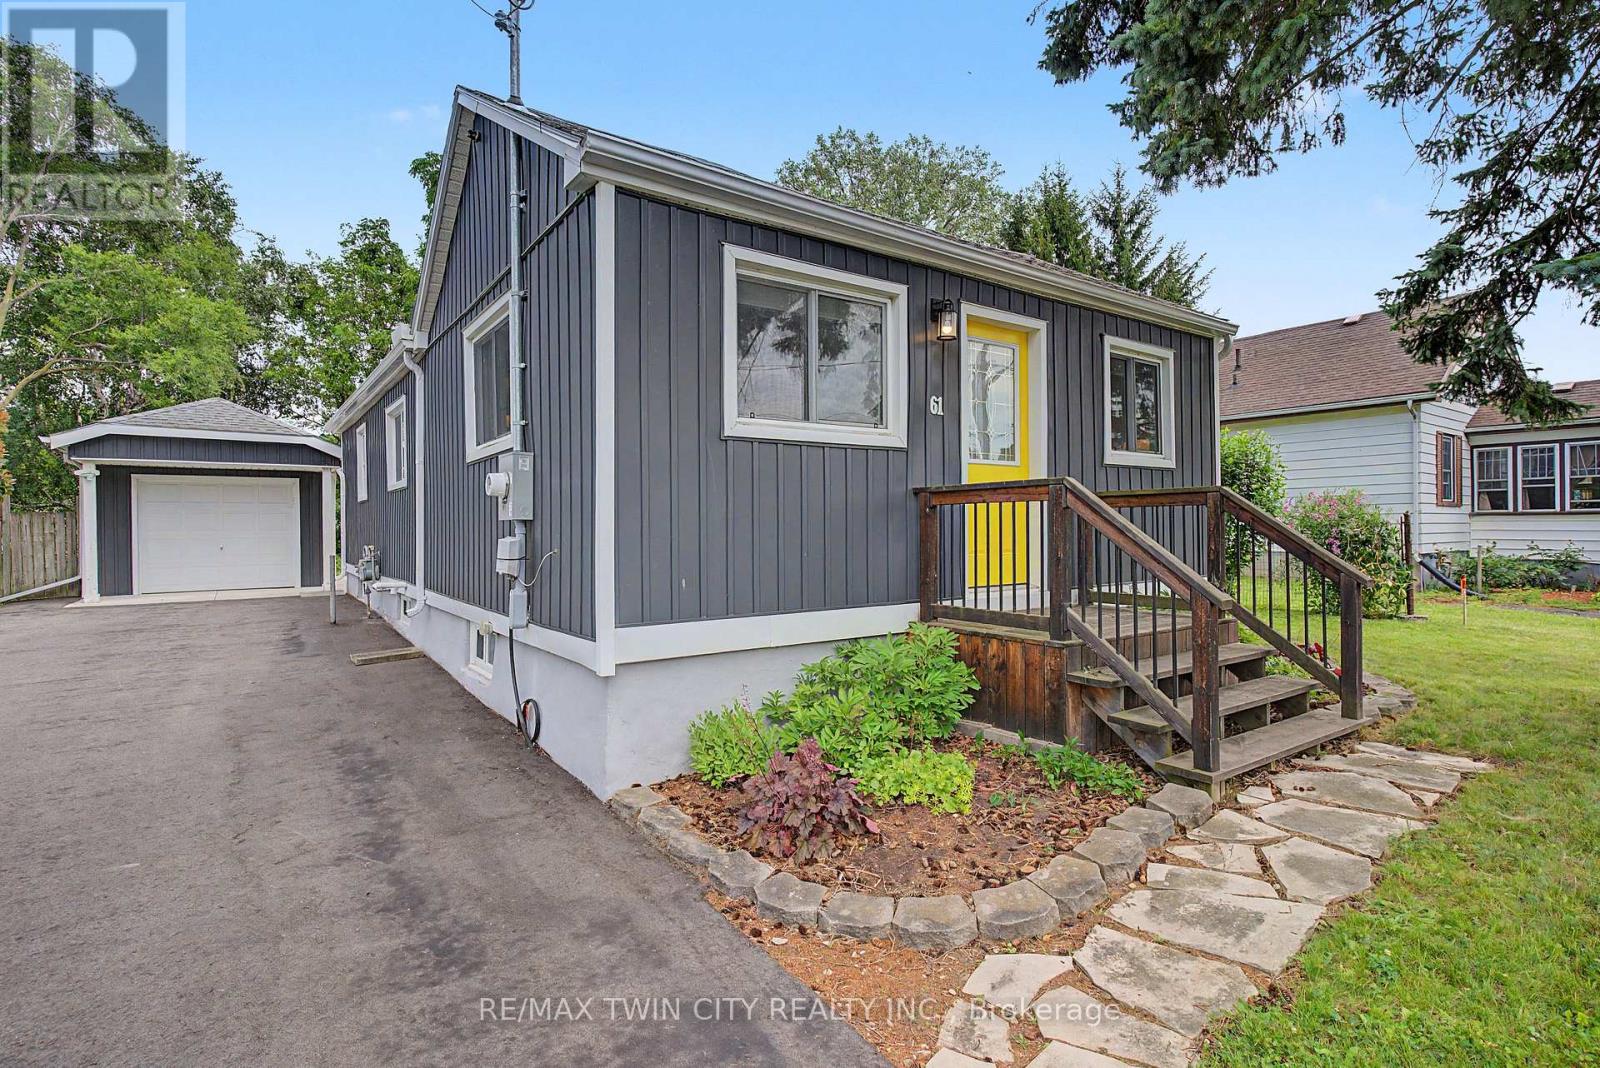
Welcome to 61 Maud Street, a charming bungalow that is sure to pleasantly surprise you the moment you step inside. From the street, you might not expect the bright, open concept layout that awaits, offering comfortable main floor living in a mature Woodstock neighbourhood. Thoughtfully updated & meticulously maintained, this move-in ready home is perfect for first-time buyers, downsizers, or investors looking for a property that combines character, functionality, & exceptional outdoor space. The bright, open concept living & dining area is enhanced by a cathedral ceiling, creating an inviting atmosphere for everyday living and entertaining. The kitchen features timeless white shaker cabinetry, a center island, & an efficient layout with great storage & workspace. Two comfortable bedrooms, a spacious bathroom with double sinks, a convenient main floor laundry room, a spacious rear entry, & excellent storage throughout complete this well-designed & professionally renovated home. Recent quality improvements include a new heat pump, gas furnace, & spray foam insulation in 2023, followed by a composite deck & newly paved driveway in 2024, providing added comfort, energy efficiency, & curb appeal. Step outside & discover what truly sets this property apart. The expansive, private backyard offers an incredible space to relax, entertain, garden, or simply enjoy the outdoors. Whether you're hosting summer barbecues, spending time with family, or creating your own backyard retreat, this generous lot offers space that's becoming increasingly difficult to find. The detached garage/workshop provides excellent storage, hobby space, or room for a compact vehicle, while also offering future potential for expansion. Conveniently located close to schools, parks, shopping, & public transit, this charming home offers the perfect blend of thoughtful updates, efficient living, & an outstanding outdoor setting. Simply move in and enjoy! (id:63381)
245319 5 Side Road
Amaranth, Ontario
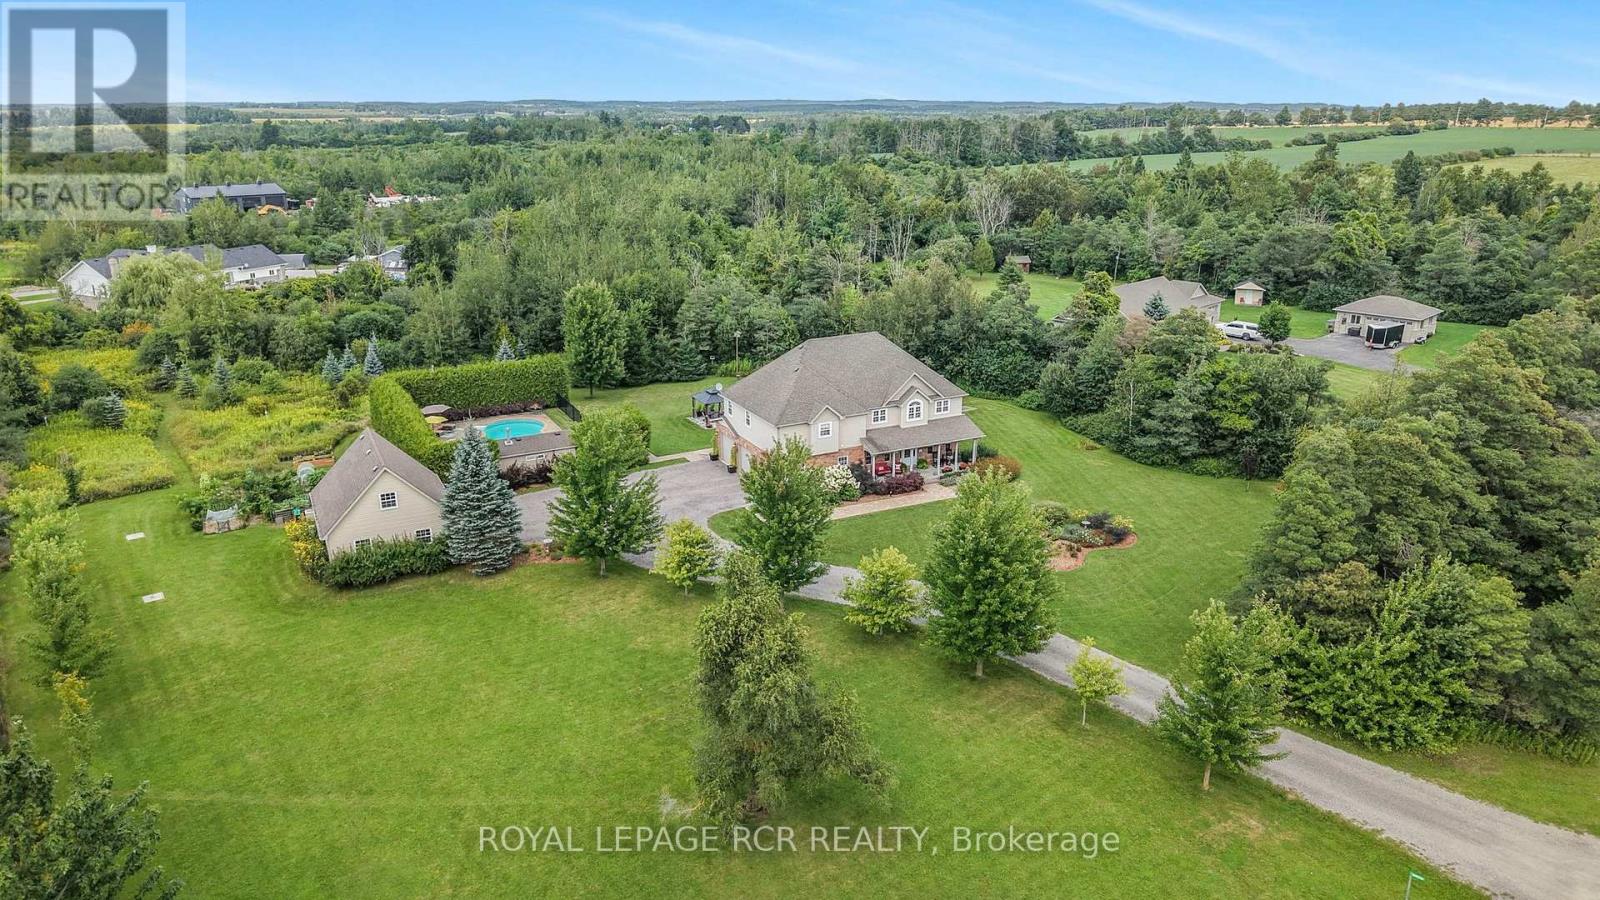
Welcome to 245319 5 Sideroad in Amaranth, a beautiful country home set on 3.01 scenic acres just minutes from Orangeville on a paved road. Mature trees, perennial gardens & a covered front porch set the tone, while an attached heated 3 car garage and detached heated 2 car garage with loft space give you exceptional room for vehicles, hobbies & storage. Inside, the main floor is made for gathering. The eat in kitchen features maple cabinetry, granite countertops, a breakfast bar & walkout to the back deck, with a formal dining room nearby for larger dinners. In the great room, hardwood flooring, a vaulted ceiling & gas fireplace are framed by windows looking out across the backyard. Upstairs are 3 bedrooms, including a generous primary suite with a large walk-in closet, 4 piece ensuite with separate jetted tub and walk-in shower, plus its own sitting area that gives you a little extra room for reading, or a quiet TV space. Upper level laundry & a flexible bonus area add even more function. The finished lower level brings a whole different side to the home with in-floor heating, a games room, movie theatre, 2 piece bathroom, wet bar rough-in, large cold room & storage. A separate entrance through the garage adds potential for extended family or a future in-law setup. Outside, the covered back deck creates a sheltered spot for barbecuing. The heated saltwater inground pool is fully bordered by cedar trees for added privacy. A poolside cabana provides changing & storage space, & a nearby pergola & flagstone patio give you another place to sit back & enjoy the yard. Large vegetable gardens are ready for the avid gardener, the fire pit is set for summer evenings, & a walking path winds through the mature trees at the back of the property for a quieter way to take in the surroundings. With space to gather, room to spread out & so many ways to enjoy the property, this is the kind of place that is easy to picture calling home. (id:63381)
2 - 657 Thunder Bridge Road
Kawartha Lakes, Ontario
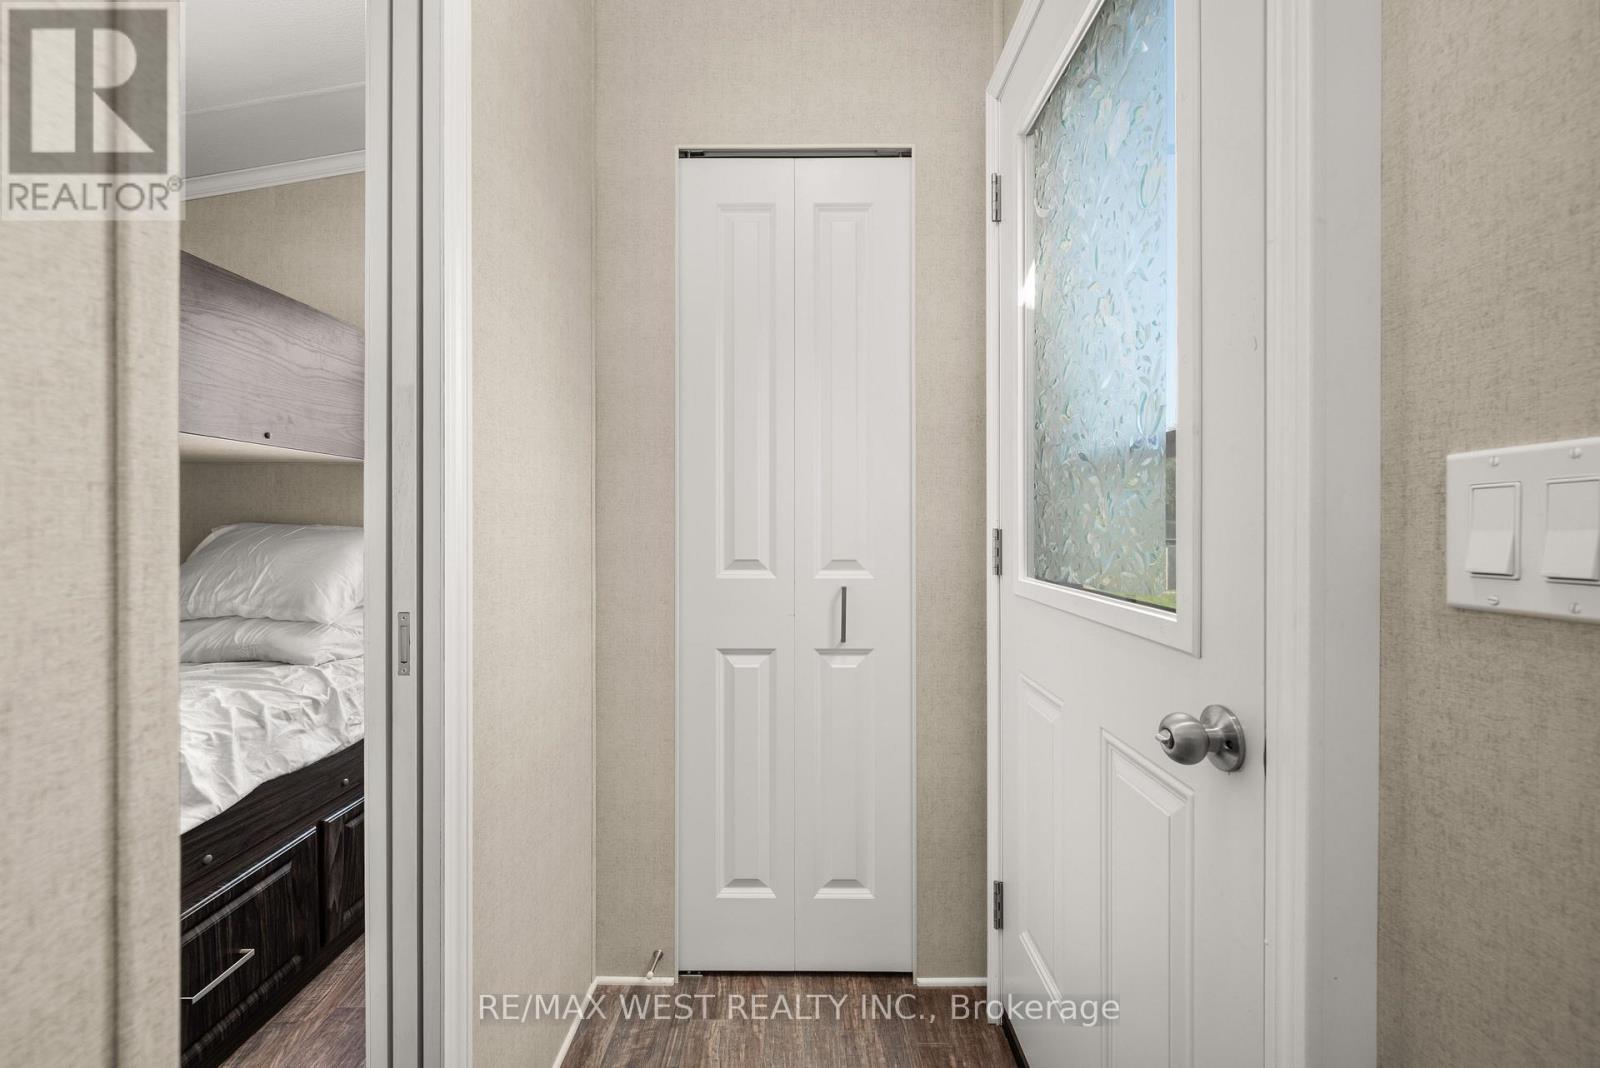
Act Now Charming 2-Bedroom, 2-Bathroom Retreat Comfortably Sleeps 6, Making It Ideal For Family Vacations Or Peaceful Weekends Away. Tucked Away On A Large Private Corner Water View Lot Along The Scugog River. This Property Offers A Truly One Of A Kind Experience, Enjoy Your Mornings On The Large Raised Deck And Spend Your Evenings Sitting By The Fire, Tucked Away From Other Cottagers. The Resort Is Your Gateway To Outdoor Fun, Offering A Heated Saltwater Pool, Tennis Courts, Pickleball, And More. Yearly Dock Rentals Are Available Through The Park. Whether You're Into Fishing, Boating, Or Exploring Nearby ATV Trails, There's Something For Everyone. Plus, You're Just Minutes From Lindsay For All Your Shopping Needs. The Park Is Open From May To October, Offering A Perfect Seasonal Escape. Don't Miss This Opportunity To Own A Piece Of Paradise! Wont Last! (id:63381)
139 Balsam Avenue S
Hamilton, Ontario
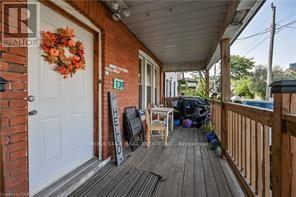
Charming and Versatile Home with Ample Living Space. Discover this unique and versatile 2.5-storey home that perfectly blends comfort, convenience, and style. Growing family? Need space for extended family members? Looking for an investment opportunity? This property has it all! This lovely home offers expansive living space, maximizing square footage for family living or creative uses such as a home office, guest room, or recreational area. Carpet free flooring (excluding stairs) with a combination of quality laminate and ceramic flooring is easy to maintain, perfect for allergy suffers, and provides a modern and durable surface that withstands daily wear and tear. The covered porch provides a relaxing outdoor space that can be enjoyed year-round, sheltered from the elements, and perfect for morning coffee or evening relaxation. Parking is only a few short steps away from the entrance providing convenient access to the home, making unloading groceries or managing everyday tasks more efficient and hassle-free. And the backyard is fully fenced offering a safe and private outdoor space for children and pets to play, as well as an outdoor space for entertaining guests. Location location location...grocery, financial, electronics, health & beauty, fashion and more are less than a 10-minute drive away at The Centre on Barton. Any medical needs are only a 2-minute drive to St. Peters Hospital. And Gage Park is a short walk away and offers a variety of outdoor leisure opportunities. Add this to your favorites AND check it out! (id:63381)

25 Fire Rt. 296
Trent Lakes, Ontario
Welcome to Good Luck Sunset, a rare four-season waterfront retreat on the peaceful shores of Green's Lake in Trent Lakes. Set on approximately 100 feet of owned waterfront, this beautifully maintained raised bungalow offers over 1,700 sq. ft. of finished living space with breathtaking sunset views and an exceptional waterfront lifestyle just two hours from the GTA.The shoreline is ideal for every generation, featuring a gradual sandy beach entry for young children and deep water off the private dock for swimming, boating, fishing, and exploring the Trent-Severn Waterway. Spend your days kayaking, paddleboarding, or relaxing by the water before ending each evening around the fire pit or soaking in the hot tub under the stars.Inside, the home offers four spacious bedrooms, two bathrooms, an inviting living area with panoramic lake views, and a finished walkout lower level complete with a games room for year-round family enjoyment. Large outdoor entertaining spaces, a lakeside deck, playground, and plenty of room to gather make this a property designed for creating lasting memories.Built on a solid block foundation and designed for four-season use, the home features efficient propane hot water heating, a private well, septic system, and year-round access via a private road.For those seeking investment potential, Good Luck Sunset has been successfully operated as a highly rated short-term rental, offering an excellent opportunity to generate seasonal income while enjoying the property yourself. (id:63381)
334 Blacksmith Way
Peterborough, Ontario
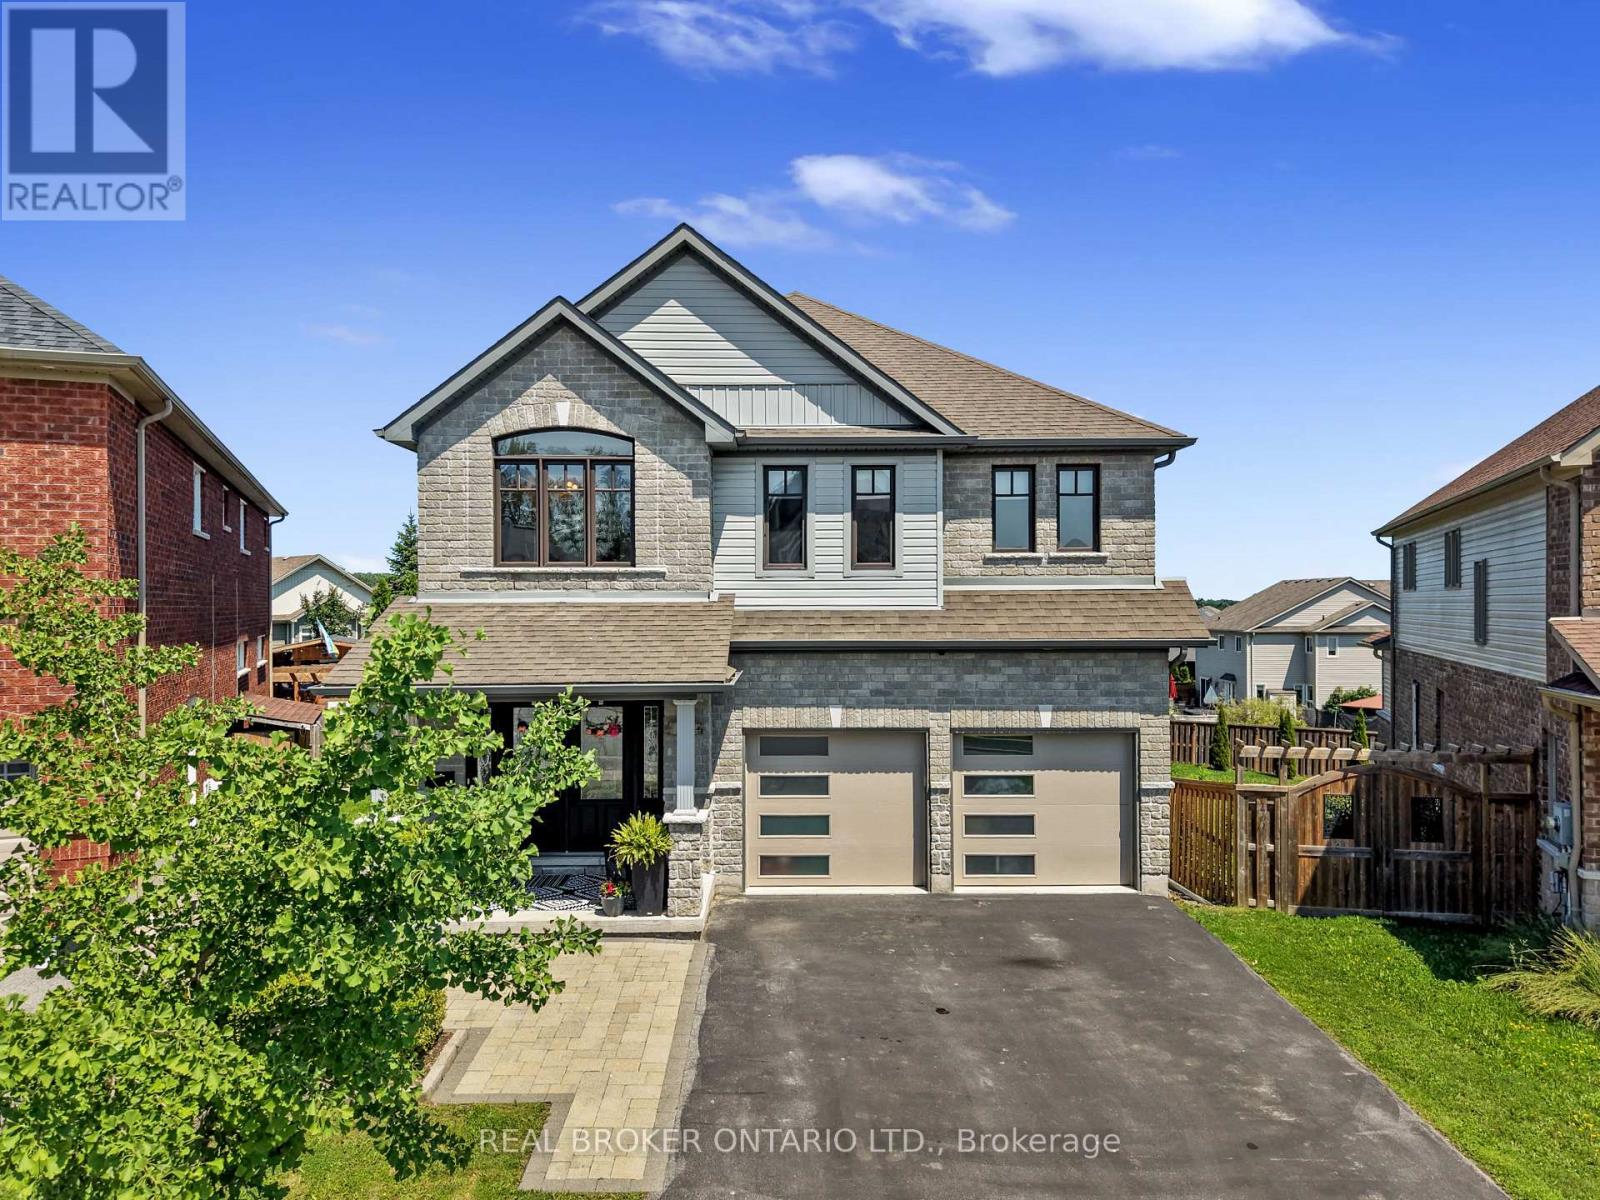
Occupying one of Heritage Park's largest pie-shaped lots, this extensively updated family home offers a total of 3,581 square feet of beautifully finished living space in one of Peterborough's most sought-after neighbourhoods. Located just minutes from Trent University, schools, parks, and trails, this bright and spacious home is filled with natural light and showcases a cohesive, contemporary aesthetic. Over the past decade, nearly every aspect of the home has been enhanced, resulting in a truly move-in-ready property with all major updates already completed.The main floor features 9-foot ceilings, premium Provenza flooring throughout all three finished levels, custom hardwood staircases, updated lighting, and an updated kitchen with upgraded cabinetry, a ceiling-height tile backsplash, a custom walk-in pantry, and abundant storage. Upstairs offers four bedrooms plus a spacious family room, while the oversized primary suite features built-in closets, a professionally designed custom walk-in closet, and a spa-inspired ensuite with a custom glass shower featuring rainhead and body sprays, a deep soaker tub, and a smart bidet toilet.The professionally finished walkout lower level includes a recreation room, a fifth bedroom, a beautifully renovated full bathroom, extensive custom built-in storage, and excellent in-law suite potential with direct backyard access and an ideal location for a future kitchenette. The landscaped property is designed for relaxing and entertaining, with an expansive deck and pergola, a natural gas BBQ hookup, mature trees, perennial gardens, a storage shed, and a professionally installed interlock walkway leading to the covered front porch. Additional features include an insulated double garage, central vacuum, central air conditioning, and extensive custom storage throughout.Thoughtfully updated, exceptionally well maintained, and ready to welcome its next owners. (id:63381)

141 Wyndham St North Street
Guelph, Ontario
An exceptional opportunity to own the **Historic Diana Indian Restaurant**, a well-established and recognizable destination in the heart of Downtown Guelph. Located on one of the city's most sought-after and busiest streets, this prime property benefits from outstanding visibility, constant pedestrian traffic, and strong surrounding commercial activity, making it a true cornerstone location in Guelph's vibrant downtown core.With lots of parking and significant growth and revitalization taking place throughout Downtown Guelph, including new residential developments, increased density, and ongoing infrastructure improvements, this property is perfectly positioned to capitalize on the area's continued expansion. Property comes with many new appliances including fridge, stove, tandoor, upgrades including lighting, fresh paint, brand new floors. It also features multiple walk in fridges and freezers perfect for storage. The steady influx of residents, professionals, and visitors further enhances the long-term value and income potential of this location.Spanning over 3,000 square feet, the space offers a versatile layout that can accommodate a wide range of dining concepts or be reconfigured to suit alternative uses, subject to approvals. Whether you're looking to continue the legacy of a well-known restaurant, introduce a new culinary brand, or reposition the space for another permitted use, the flexibility here provides endless possibilities for both investors and owner-operators alike.This is an ideal opportunity for a savvy investor seeking a high-exposure asset in a rapidly growing market, or for an end user looking to establish a presence in one of Guelph's most dynamic and desirable locations. Rarely do properties with this level of history, visibility, and future upside become available in the downtown core. Change of cuisine possible. Lots of seating available with potential to add more. Secure your place in the future of Downtown Guelph today! (id:63381)

196 Werry Avenue
Southgate, Ontario
Welcome to 196 Werry Avenue in Dundalk, a beautifully updated two storey home offering 3 bedrooms, 3 bathrooms, an attached 2 car garage, and a backyard made for outdoor living. Set in a convenient location within walking distance to local amenities and with easy access to Highway 10, this move in ready home combines thoughtful updates with everyday function. Updated throughout in 2024 and 2025, the home features modern window coverings, updated light fixtures, new flooring, and fresh paint throughout. A custom flagstone front porch and fresh sod completed in 2025 add to the home's curb appeal and create a welcoming first impression. Inside, the main level feels bright, fresh, and easy to live in. The kitchen offers ample cabinetry, high-end appliances, and marble flooring that continues into the dining room. From here, a walk-out leads directly to the backyard patio, while the dining area opens into the living room to create a comfortable flow for relaxing, hosting, and everyday life. A convenient 2 piece powder room completes the main floor. Upstairs, you will find 3 generous sized bedrooms, including a spacious primary suite with a walk in closet and private 4 piece ensuite featuring a separate soaker tub and tiled shower. Bedroom 2 offers two closets and direct access to the main 4 piece bathroom, adding extra convenience to the upper level. The full unfinished lower level includes laundry and offers excellent potential for future living space, a home gym, office, playroom, or additional storage. The fully fenced backyard is a true highlight, featuring low maintenance composite fencing and a custom 19' x 20' concrete patio with a built in island, built in pizza oven, and gas BBQ. Sleek glass railings keep the space open while adding safety and style. With modern updates, functional living space, and an outdoor area designed to be enjoyed, 196 Werry Avenue is a standout move in ready home in Dundalk. (id:63381)
130 Dorchester Drive
Grimsby, Ontario
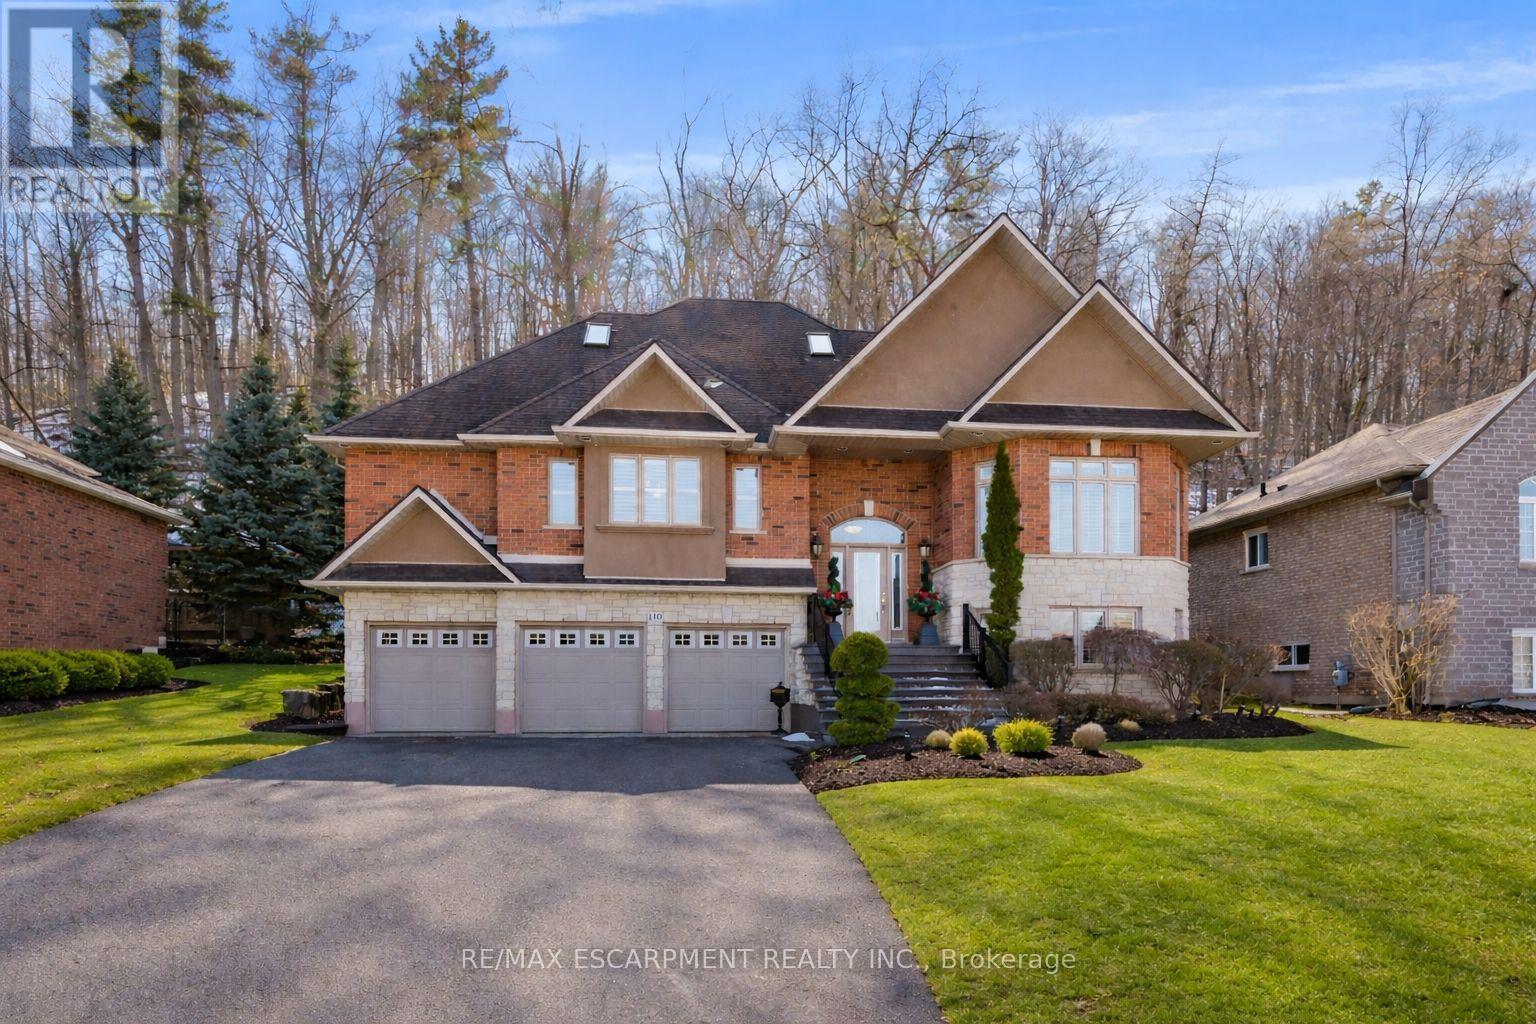
Welcome to 130 Dorchester Drive, a beautifully maintained home set on a premium lot in one of Grimsby's most sought-after neighbourhoods. Offering no rear neighbours, escarpment views, exceptional curb appeal, and a rare triple car garage, this property delivers a hard-to-find combination of privacy, function, and lifestyle. The main floor features a thoughtful and versatile layout, including a spacious primary bedroom with walk-in closet and ensuite bathroom. The bright living and dining areas offer comfortable everyday living, while large windows help bring in natural light and frame the scenic setting behind the home. Upstairs, you'll find two generous bedrooms and a full bathroom, providing excellent space for family, guests, or additional work-from-home needs. The finished lower level extends the living space with a cozy recreation room and a dedicated office that could also function as a fourth bedroom, hobby room, or guest space. Outside, the private backyard has been designed for low-maintenance enjoyment, allowing you to spend more time relaxing and less time maintaining. With escarpment views, a premium lot, no rear neighbours, and a triple car garage, this is a rare opportunity to own a well-cared-for home in a highly desirable Grimsby location. (id:63381)
36 Gibson Drive
Norfolk, Ontario
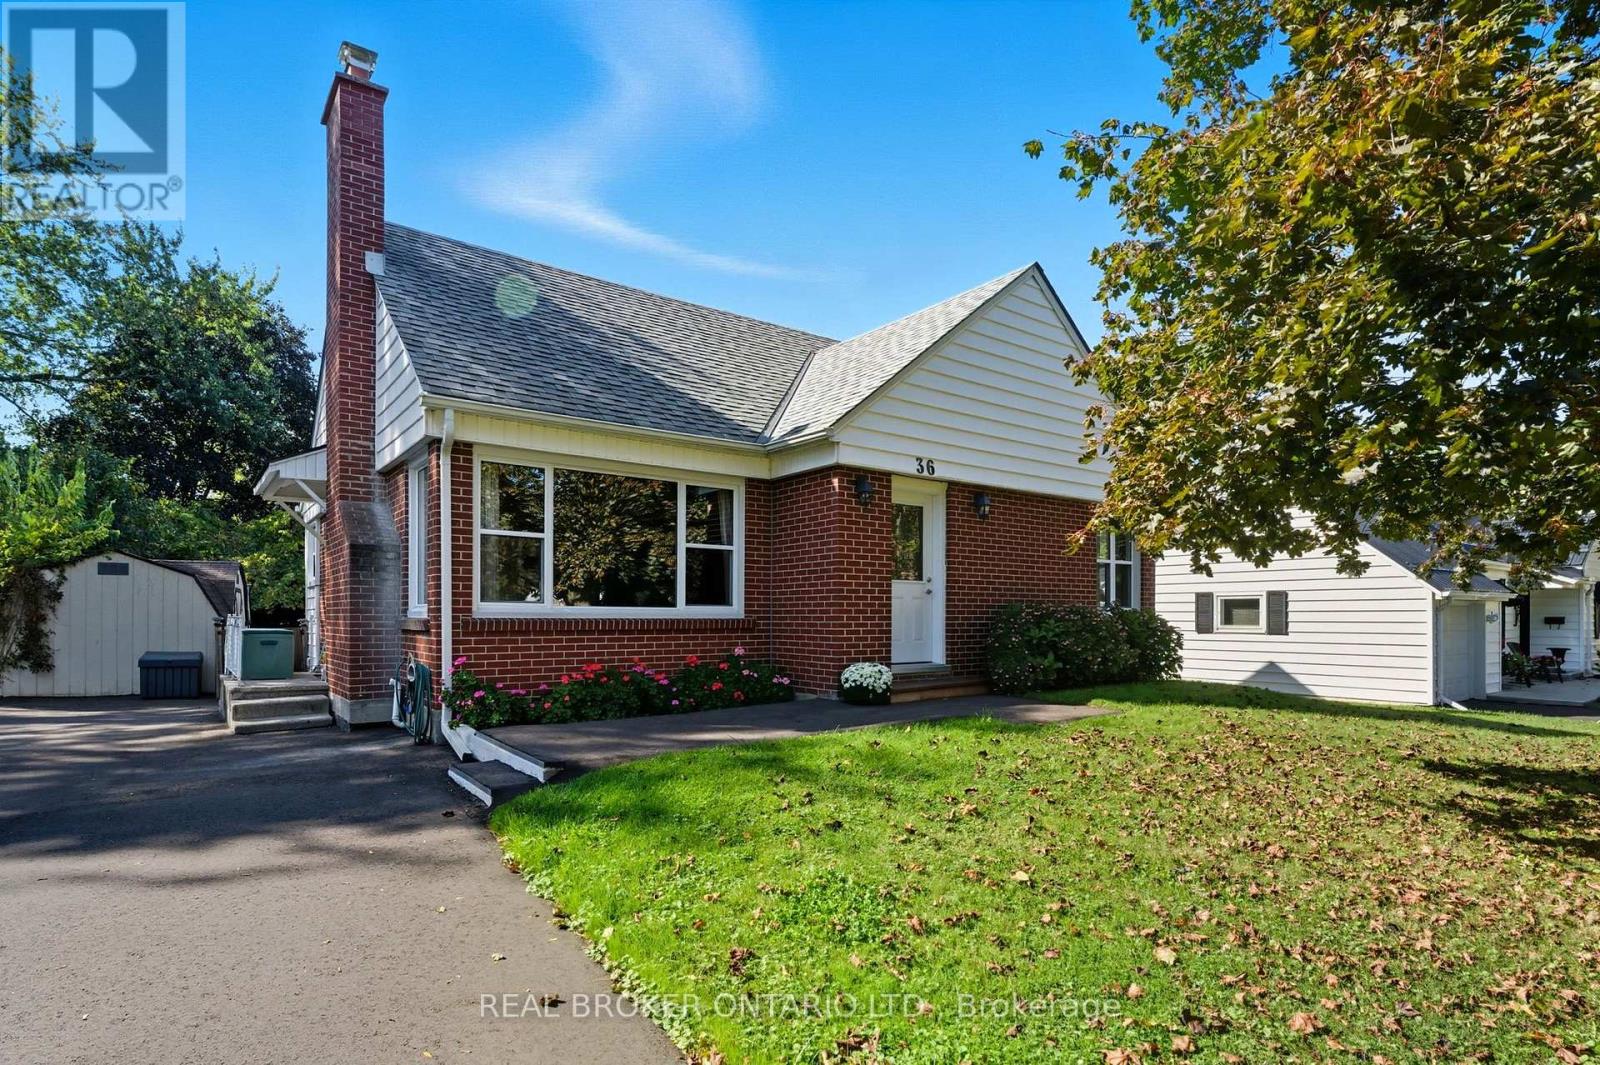
Welcome to 36 Gibson Drive, a charming and cozy home nestled in one of Simcoe's most sought-after neighbourhoods. This 3+1 bedroom, 2-bathroom property offers the perfect blend of character and convenience, set on a large mature lot that provides both space and privacy. Step inside to a bright and spacious entryway that leads into a living room filled with natural light. The home's charming arched entryways add a touch of character you'll love. The heart of the home is the spacious eat-in kitchen, featuring oak cabinetry, tiled backsplash, stainless steel appliances, and ample cupboard and counter space - with room for a large dining table to gather around. Looking for main-floor living? You've found it! The primary bedroom, located at the back of the home for extra privacy, is complemented by an additional main-floor bedroom and a 4-piece bathroom. Upstairs, you'll find another generously sized bedroom. The finished lower level provides even more living space, including a rec room, a versatile room ideal for a home office, a 3-piece bathroom, and a utility room with plenty of storage. Out back, enjoy the large, private yard with its mature tree line, spacious wooden deck, and two storage sheds - perfect for entertaining, relaxing, or family fun. With various improvements completed in recent years, including a freshly paved driveway, leaf filter gutter guards (summer 2025), some updated windows throughout (2021), a newer furnace (2021), and fireplace (fall 2025), this charming family home is ready for its new owners! If you've been searching for a home in a fantastic neighbourhood that offers space, charm, and convenience, 36 Gibson Drive is one you won't want to miss! (id:63381)

307 - 245 Scotland Street
Centre Wellington, Ontario
Welcome to Unit 307 at 245 Scotland Street in Fergus, a bright and well maintained one bedroom condo apartment offering comfortable, low maintenance living in a convenient location. The open concept layout is enhanced by hardwood flooring that flows throughout the main living space. The kitchen features stainless steel appliances, ample cabinetry, and a breakfast bar that provides additional seating and a practical space for casual meals. The living room is filled with natural light from a large window and includes a walk out to the private balcony, creating an inviting place to relax and enjoy some fresh air. The primary bedroom also features a large window, giving the space a bright and airy feel. A 4 piece bathroom with built in storage and convenient in suite laundry complete the unit. One parking space is also included. Residents of the building can enjoy a variety of shared amenities. The main lobby offers a comfortable seating area near the front entrance, while a meeting and party room with a kitchen and an on site gym are located just down the hall. A games room can be found one level above the main lobby. At the rear of the building, residents also have access to a green space where they can sit, unwind, and enjoy the outdoors. Offering a functional layout, useful amenities, and easy condo living, Unit 307 at 245 Scotland Street is a great opportunity for first time buyers, downsizers, or anyone looking for a one bedroom condo in Fergus. (id:63381)