
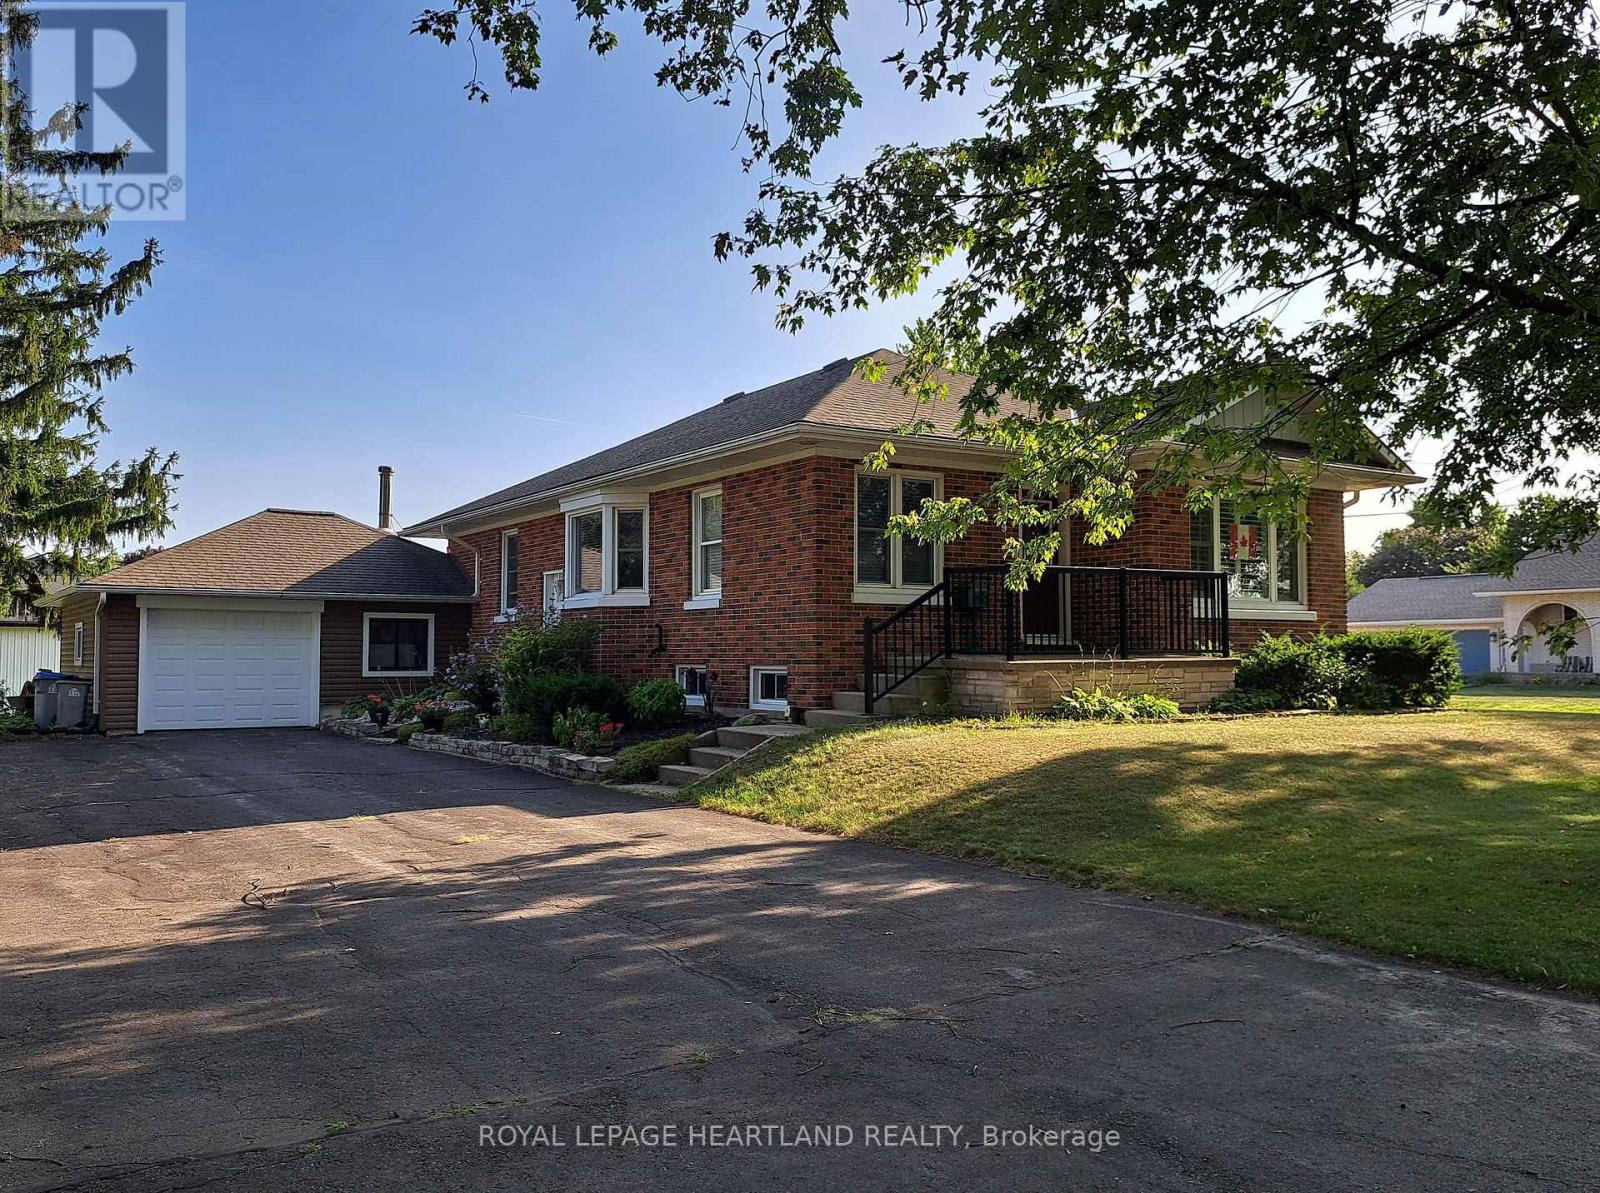
19 Centre Street
Bluewater, Ontario
Welcome to this well-built bungalow, set on an impressive double-sized lot on a quiet street in the thriving community of Zurich. Offering a functional open-concept layout and plenty of versatile living space, this home is ideal for families, retirees, or anyone looking to enjoy small town living close to the shores of Lake Huron. The main floor features two comfortable bedrooms along with a front office space. Additional living areas in both the loft and lower level provide flexibility for your lifestyle. The loft makes an excellent playroom, guest room, or den, while the lower level offers a spacious rec room and additional den space. An attached garage provides convenient vehicle parking along with room for a workshop or extra storage. Enjoy the extra space of the expansive yard, or explore the possibility of severing the lot. Located just a short drive from the sandy shores of Lake Huron, Zurich is a vibrant small town with a coffee shop, parks, school, arena, and many everyday amenities nearby. This is a fantastic opportunity to enjoy comfortable living in a welcoming community. (id:63381)
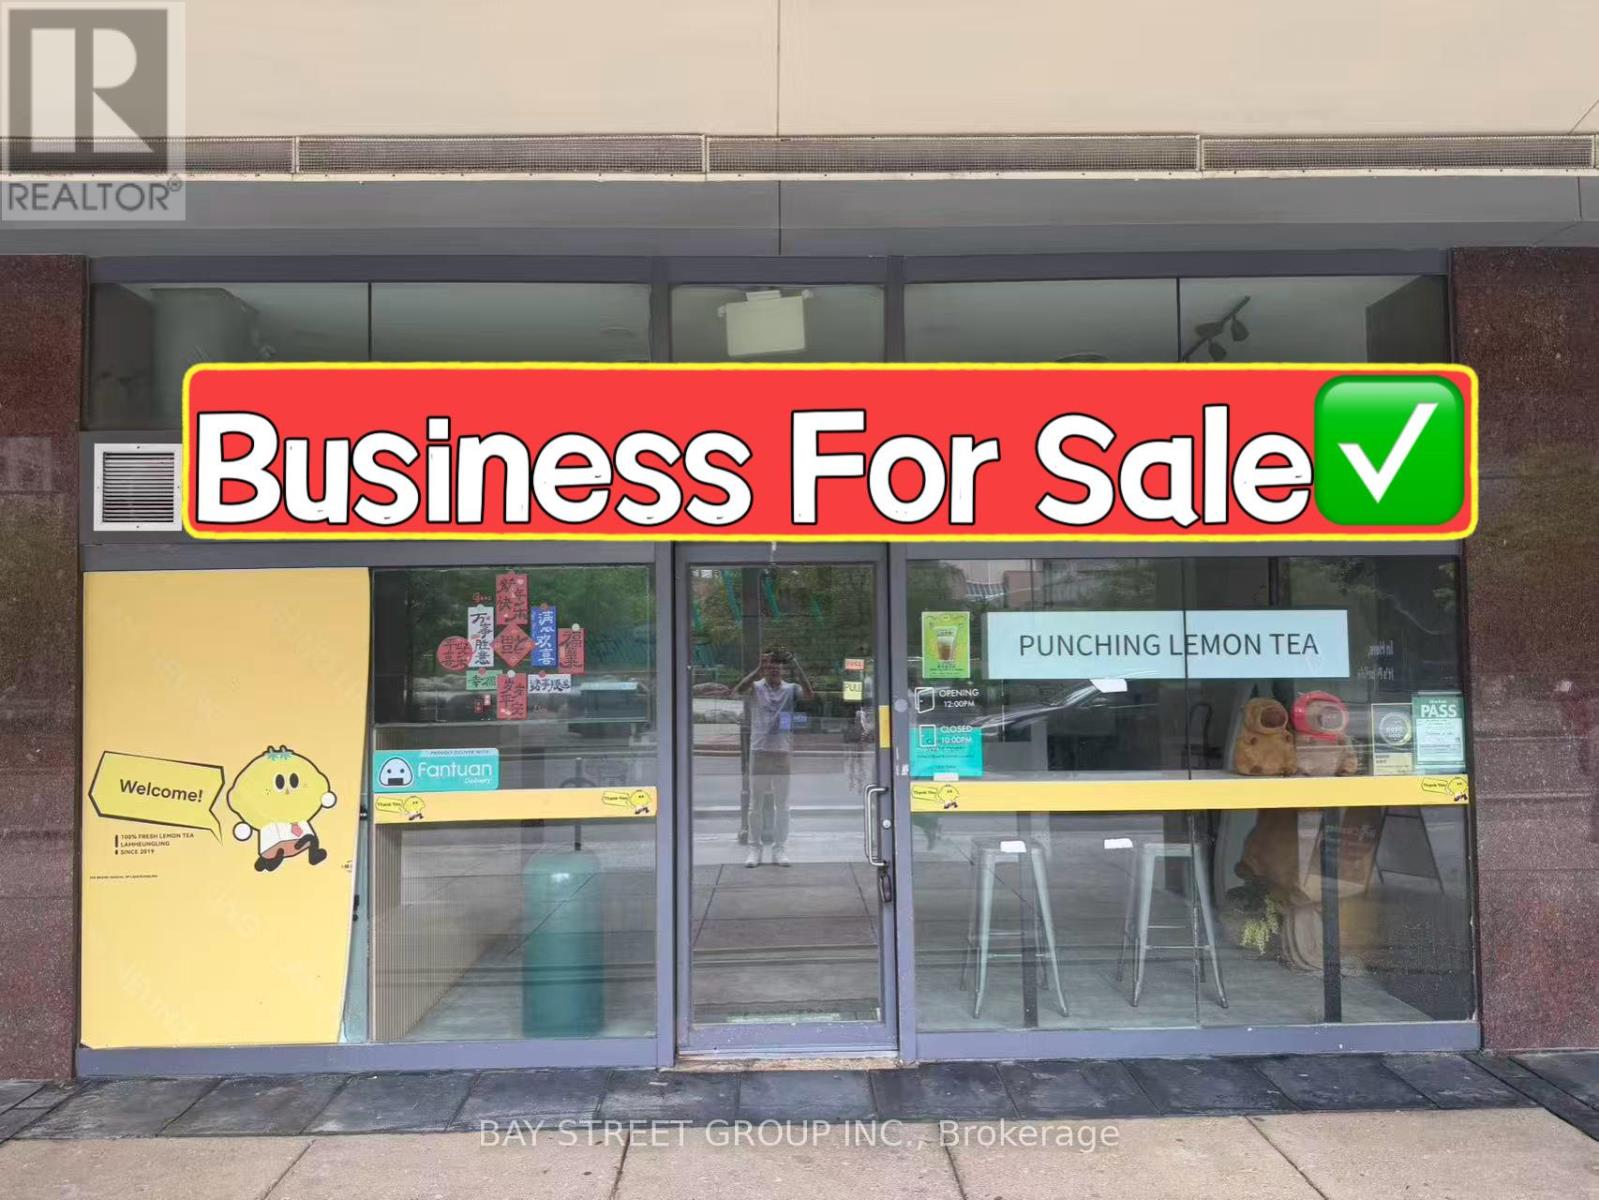
7 - 24 Wellesley Street W
Toronto, Ontario
Excellent Location Close To U Of T! Well Established Bubble Tea Business For Sale In The Heart Of Downtown Toronto. Prime Wellesley St Exposure With A Rare Wide Storefront. Situated Between Yonge St & Bay St In A High-Traffic Area Surrounded By Office Buildings, High-Rise Condominiums, University Of Toronto, Major Hospitals, Subway Stations. Functional Layout Featuring A Fully Equipped Bubble Tea Bar, Kitchen Range Hood, And Complete Equipment Package. Attractive Lease Terms With Low Rent. Turnkey Opportunity For Owner-Operators Or Investors. Can Be Easily Converted To Other Beverage Concepts, Cafés, Dessert Shops, Fast Food, Take-Out Restaurants, Or Various Other Food Uses. Great Potential In A Vibrant And Growing Neighbourhood. (id:63381)
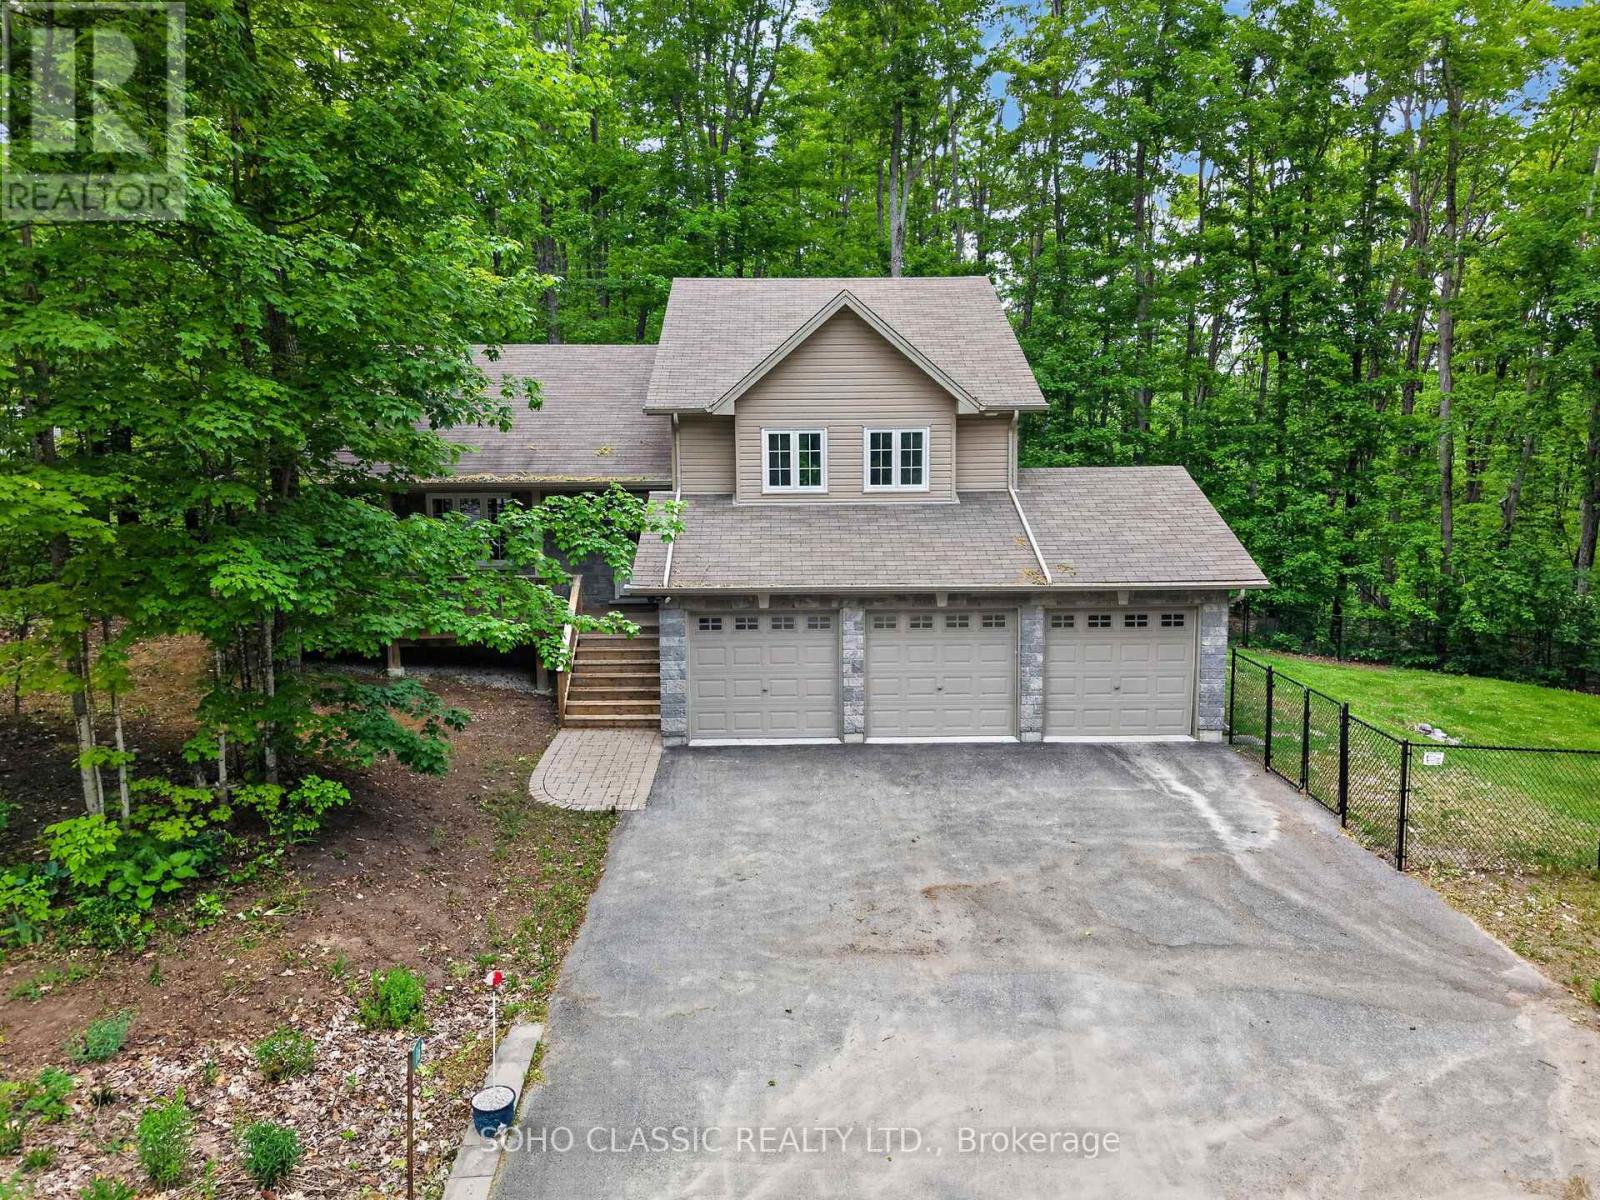
16 Oneida Avenue
Oro-Medonte, Ontario
Built in 2011 and extensively renovated and remodeled in 2023, this turnkey home offers modern finishes, exceptional privacy, and a prime location in the sought-after Sugarbush community. The interior was thoughtfully redesigned to create a more functional open-concept layout with a dedicated foyer, new flooring throughout, fresh paint, and a custom kitchen featuring upgraded cabinetry, sleek countertops, a large island with live-edge wood breakfast bar, and all-new appliances. All 3 bathrooms have been fully renovated, including the primary ensuite with a rain shower. Additional updates include a new furnace and central air conditioning installed in 2023.Situated on a quiet dead-end street, the location offers minimal traffic and enhanced privacy in a mature, treed setting with only one neighbouring home. Outdoor features include a deck with walkout from the dining room, private stone patio with firepit area, and a fenced section of the yard for pets. The oversized 3-car garage provides ample room for vehicles, storage, and recreational equipment and includes an EV charger. Perfectly situated between Horseshoe Valley and Mount St. Louis Moonstone, surrounded by golf courses, and just moments from renowned trail networks, this property is ideally located for those who enjoy year-round outdoor recreation. (id:63381)
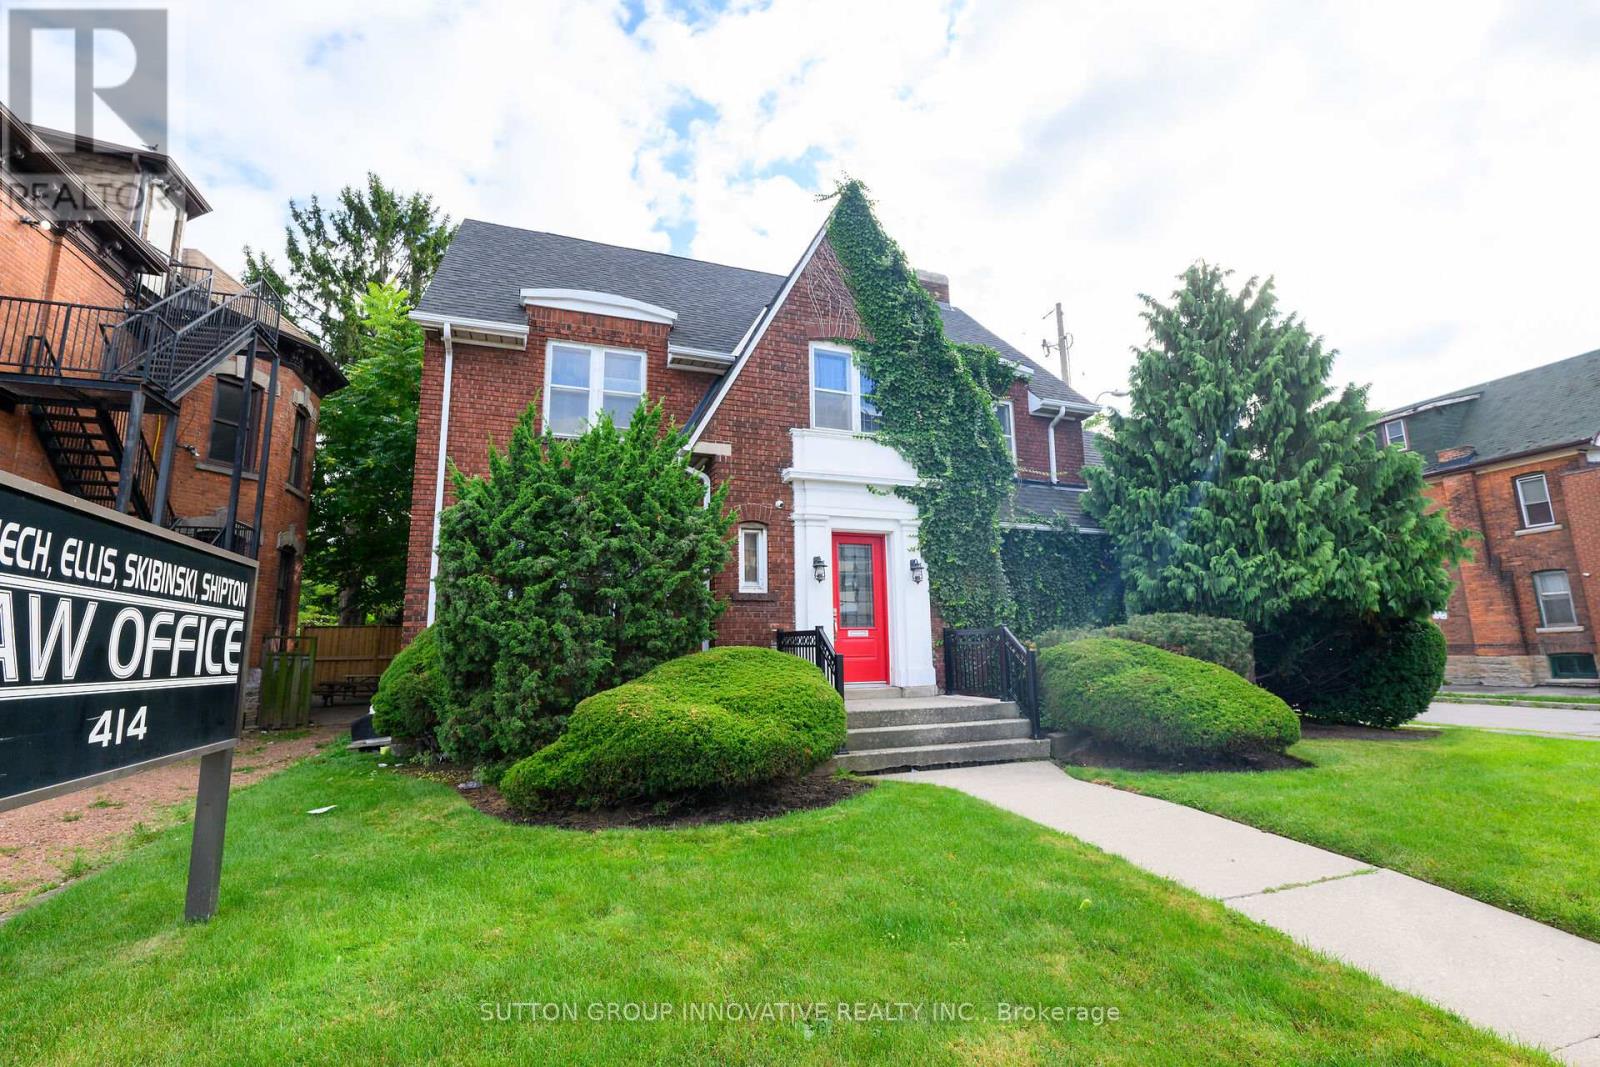
414 Main Street E
Hamilton, Ontario
Built in 1925, this distinguished 3,300 sq. ft. office property offers a rare blend of historic charm, professional presence and functional design. Ideally located in the heart of Hamilton, the property provides an exceptional opportunity for professionals, business owners or investors seeking a prestigious and well-established address.Rich in character and architectural appeal, the building offers the warmth and distinction of a historic property while providing the space and flexibility required for today's professional environment. Its generous square footage allows for a variety of office configurations, making it well suited to professional practices, private offices, collaborative workspaces or a growing organization.The central Hamilton location offers excellent visibility and convenient access to surrounding businesses, services, amenities and major transportation routes. With its substantial footprint, timeless character and adaptable layout, the property presents both immediate functionality and long-term value.Whether purchased for an owner-occupied professional office, an investment opportunity or a business seeking a distinctive headquarters, this unique 1925 property combines character, location and versatility in a way that is increasingly difficult to find. (id:63381)
20 - 50 Westmount Road
Kitchener, Ontario
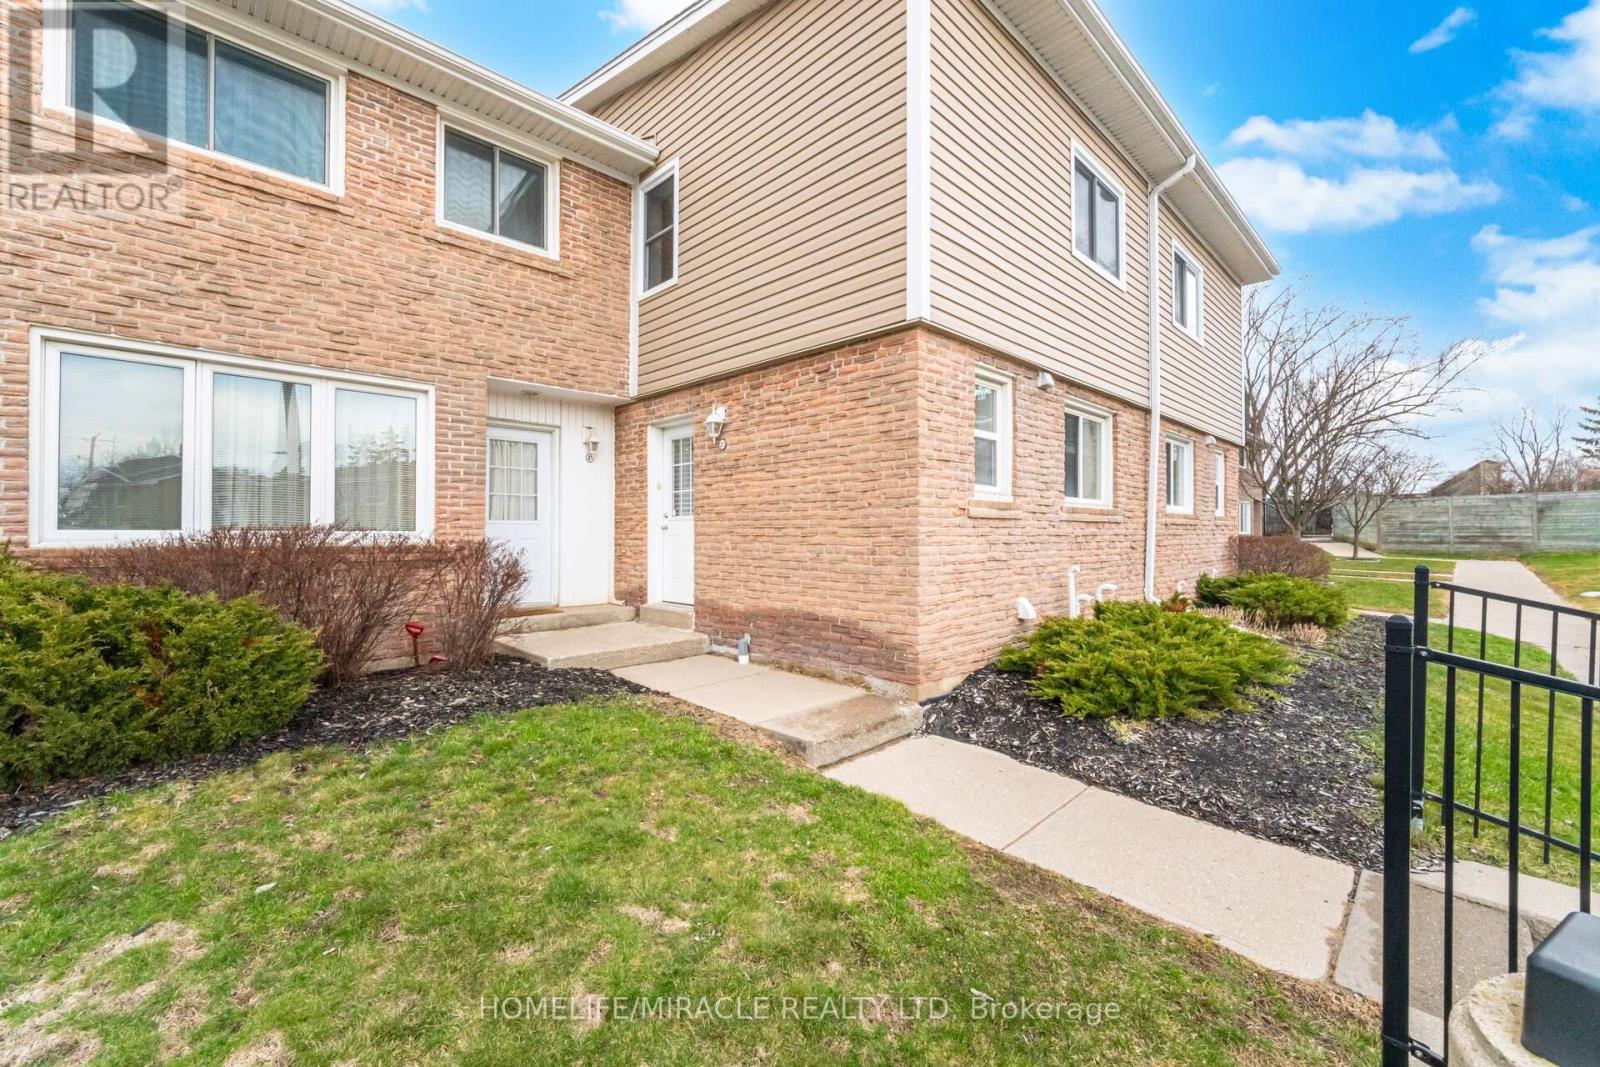
Stunning Townhome in Desirable Forest Hill, Kitchener!Welcome to this beautifully maintained 3-bedroom, 3-bathroom townhome located in the highlysought-after Forest Hill neighbourhood. This move-in-ready home offers the perfect blend ofstyle, comfort, and convenience-you're going to fall in love!The main level features elegant ceramic and laminate flooring, a striking feature wall in theliving room, smooth California ceilings, and plenty of pot lights that create a bright andinviting atmosphere. The modern kitchen is a true showstopper, complete with stainless steelappliances, a sleek glass backsplash, and a convenient 2-piece powder room nearby.Step through the sliding doors to your peaceful backyard-perfect for relaxing or hostingsummer BBQs.Upstairs, you'll find three spacious bedrooms with contemporary laminate flooring and astylish 4-piece bathroom, ideal for families or guests.The fully finished basement is a standout feature, offering a versatile space forentertaining, relaxing, or working from home-complete with a full bathroom (finished in 2022)for added convenience. It can be used as a huge fourth Bedroom.Additional Highlights:Condo fees include maintenance and waterPride of ownership throughout-shows AAA!Close to top-rated public and catholic schools, shopping, transit, banks, hospital, scenictrails, and major highwaysDon't miss this incredible opportunity-book your private showing today!There are 2 parkings. 2 nd parking is not owned. It's rented for $50 per month. (id:63381)
77 Barlow Place
Brant, Ontario
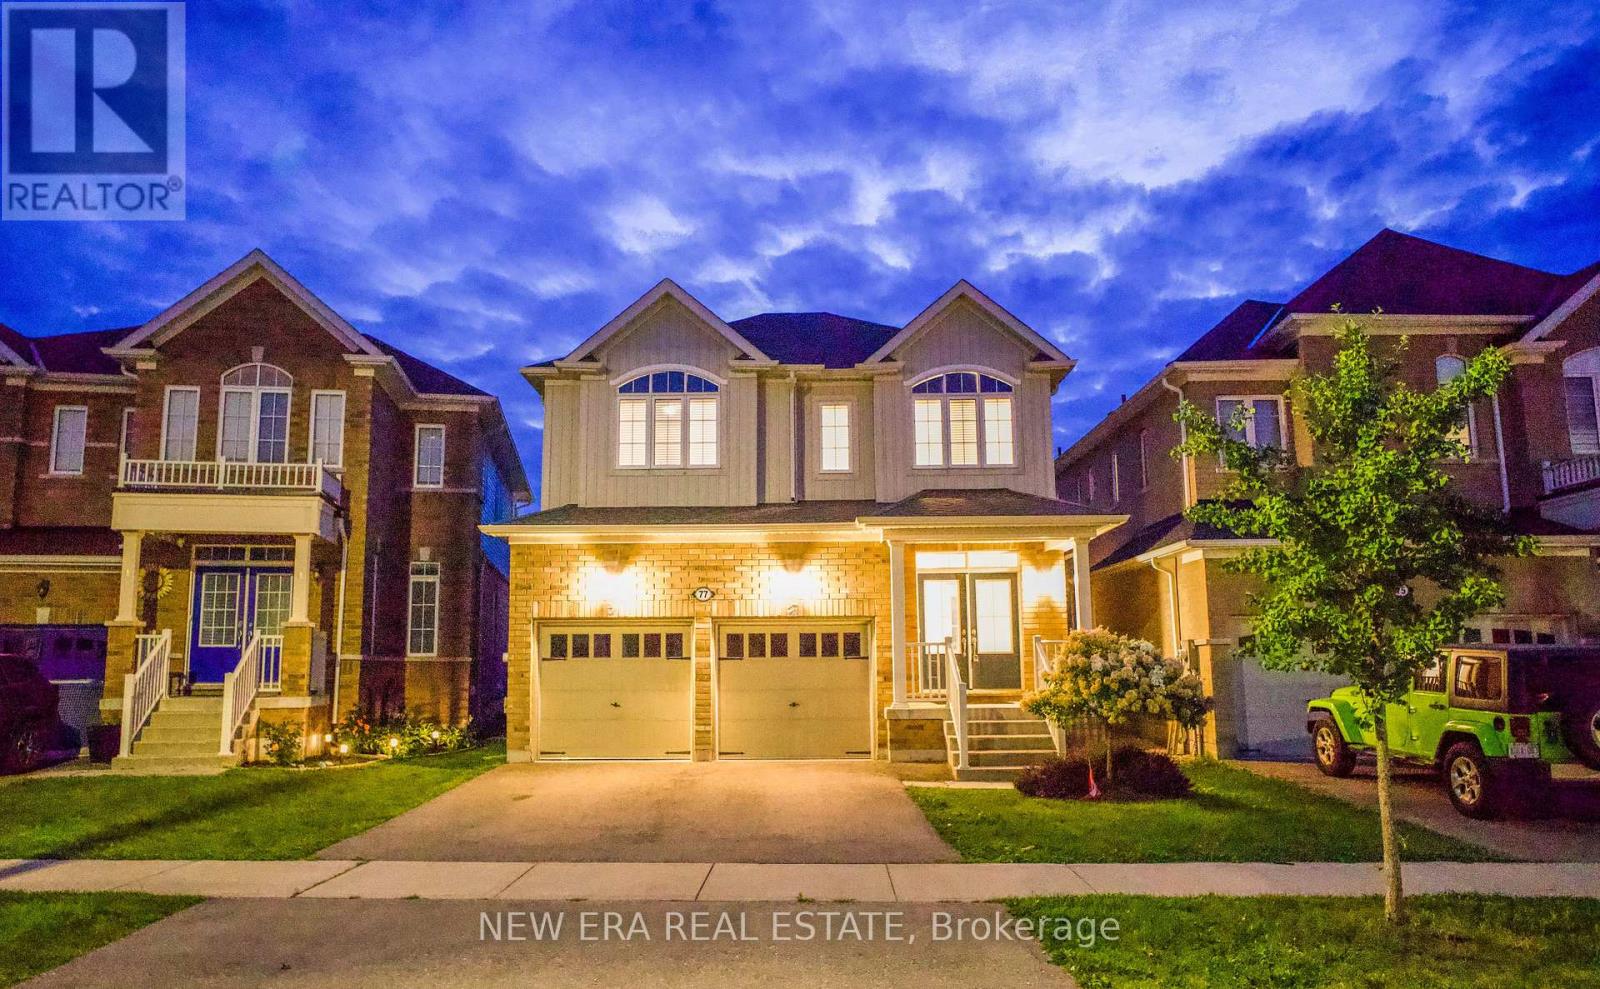
Picture this: mornings that start with sunlight pouring through an open-concept main floor, and evenings spent unwinding just steps from Dawdy Park, Woodslee Linear Park, and Watts Pond Trail. Tucked into Paris's desirable north end, this 4-bedroom, 2.5-bath home delivers over 2,230 sq. ft. of thoughtfully laid-out living space - soaring 9 ft ceilings and laminate floors flow throughout, creating a seamless, airy feel from room to room. The kitchen is built for real life, with generous cabinetry and every major appliance already in place. Four well-sized bedrooms fill the upper level, paired with the everyday convenience of a dedicated laundry space outfitted with a Samsung washer and dryer. Downstairs, an unfinished basement hands you a rare opportunity build out the extra living space, home gym, or in-law suite you've been dreaming of. Add it all up the space, the setting, the walkability to green trails and parks, minutes from everything you need day to day and you've got a home that's as livable as it is full of potential. (id:63381)
383 Fire Route 59 Route
Havelock-Belmont-Methuen, Ontario
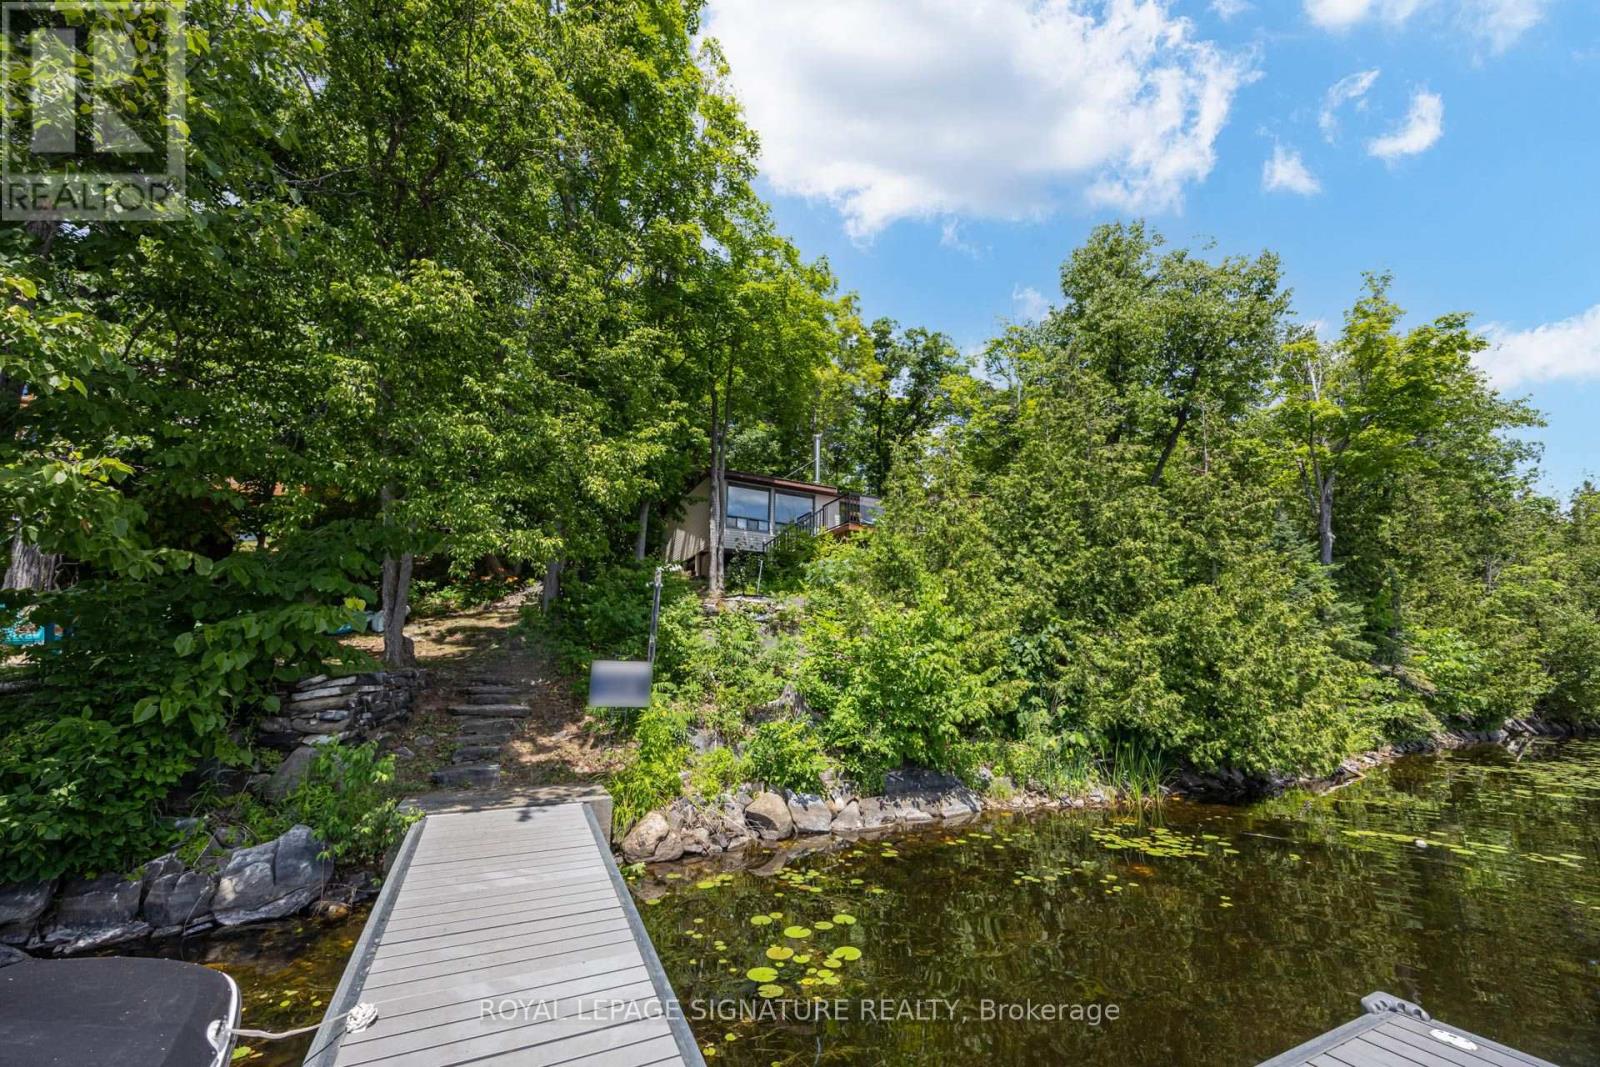
Cottages like this don't come around often! This amazing property features over 1,500 SQFT of living space in a bright, open-concept, well-thought-out floor plan. Inside, enjoy a sitting area, den, living room, spacious dining room, functional kitchen, and 4 great-sized bedrooms. It is absolutely perfect for a multi-generational family to share the joys of cottage ownership on a private, beautifully treed lakefront lot. Offering over 166 feet of shoreline, this property has so much to offer inside and out. Interior highlights include hardwood floors under the broadloom, tons of natural light from the many windows and skylights, and 2 cozy wood stoves. Outdoors, you'll find a massive 500 SQFT deck perfect for entertaining, a covered porch, a private bunkie, an outhouse, and an oversized garage for all your toys. Step down to the water to find a new dock, a wonderful lakeside firepit area for cozy nights, and stunning views from every angle. The waterfront features a safe, shallow entry that is perfect for kids and fishing enthusiasts alike. Cordova Lake is a fantastic destination for cottaging or year-round living, and with a few small changes, this property can easily become a four-season retreat. Super clean and move-in ready! Year Round Road Dues - $350 for the year. Access to Snow Mobile /OFSC trails right on the lake. Bell Fibe Available. (id:63381)
2 - 110 Silvan Drive
Welland, Ontario
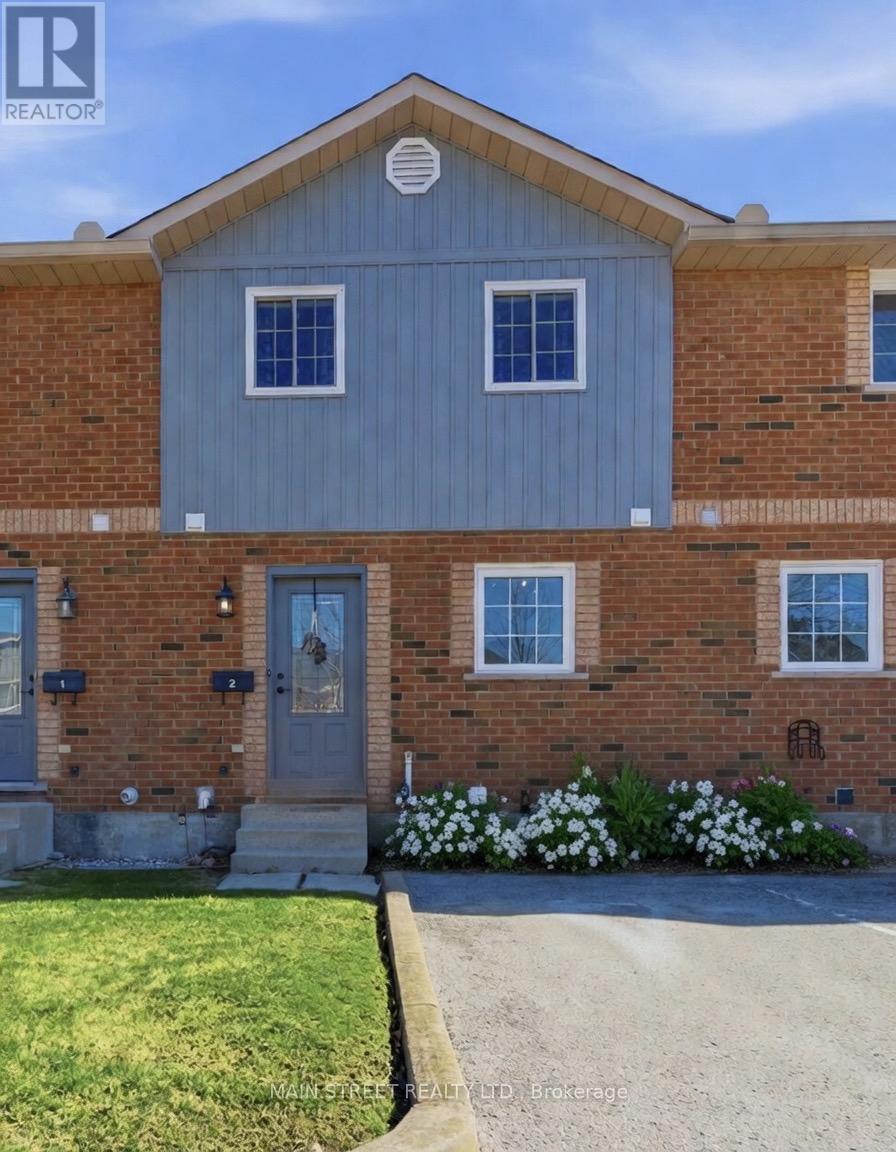
Beautifully Updated 2-Bedroom Condo Townhome with Private Parking. Welcome to a home that offers something today's buyers are actively searching for: affordability, peace of mind, and the feeling that everything has already been done. This bright and beautifully maintained 2-bedroom, 2-bathroom condo townhome has been extensively updated throughout, offering a true turnkey opportunity. From the moment you step inside, you'll notice the seamless flow of new flooring throughout the entire home, complemented by updated doors, modern hardware, and stylish light fixtures that create a clean, contemporary feel. The modern and tastefully renovated kitchen is a standout feature, complete with new cabinetry, stone countertops, stainless steel appliances, and updated fixtures-designed for both everyday ease and entertaining. The main level offers a functional and inviting layout, featuring a spacious living area open to a dedicated dining space, and a convenient 2-piece powder room for guests. Upstairs, the home continues to impress with two well-sized bedrooms, including a large primary bedroom with a double closet and cozy fireplace, adding warmth and character. The second bedroom is freshly painted with ample storage-ideal for a home office, guest room, or growing family. The 4-piece bathroom has been updated with a modern vanity and fixtures, maintaining a clean, refreshed look. The partially finished basement provides valuable additional space with two separate rooms currently used as a home gym and flex space. Whether you need a home office, guest area, or additional living space, this level offers versatility and is easily adaptable for your current lifestyle. Step outside to your private, fenced patio with a mature maple tree, creating a quiet outdoor retreat-perfect for morning coffee or unwinding at the end of the day. Close to all amenities: shopping, public & catholic schools, hospital, Niagara College, highways, parks and trails. Just move in! (id:63381)
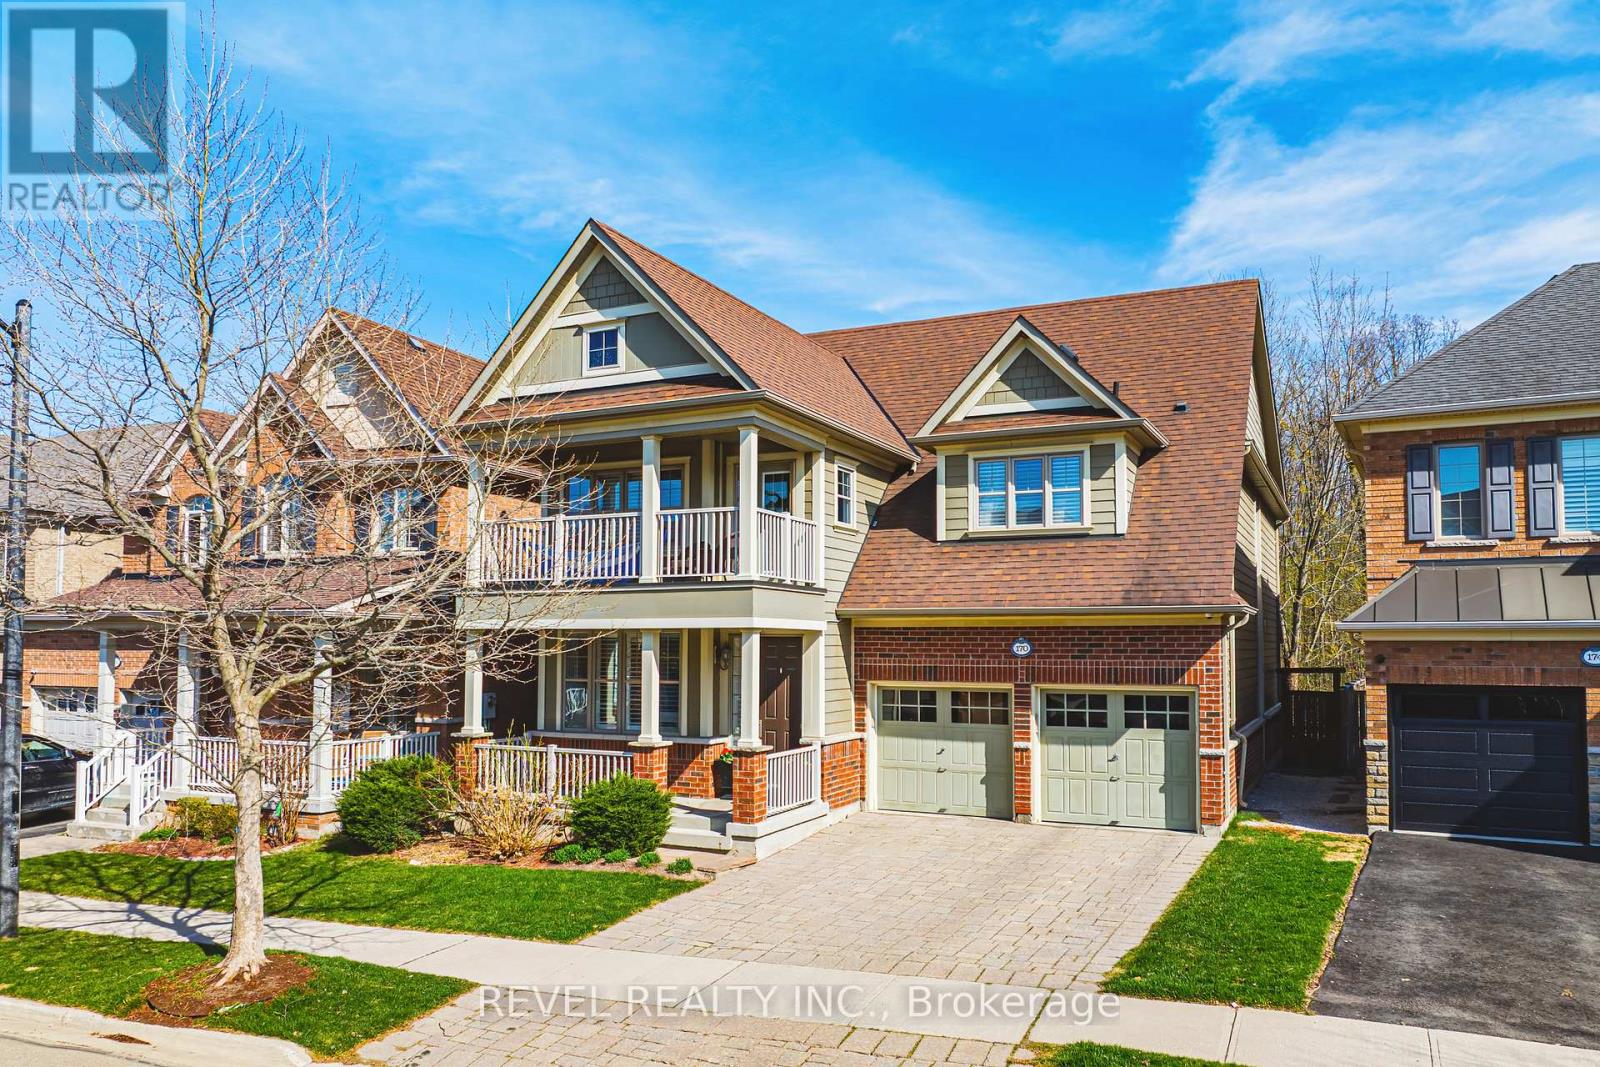
170 Forbes Terrace
Milton, Ontario
Stunning Somerset Heathwood on prestigious Forbes Terrace, one of Milton's most desirable streets. Backing onto lush green space, this exceptional home offers over 4,500 sq. ft. of finished living space and an impressive blend of luxury, comfort, and functionality.Enjoy the ultimate backyard retreat featuring a built-in outdoor kitchen with BBQ and fridge, hot tub, and expansive interlocking patio-perfect for entertaining or relaxing with family and friends.The main level showcases hardwood flooring and staircase, a private home office, formal living and dining rooms, and a convenient mudroom with garage access. The spacious eat-in kitchen features stainless steel appliances and solid-surface countertops, opening seamlessly to the inviting family room with a gas fireplace.Upstairs, you'll find four spacious bedrooms, all with organized closets. The primary retreat is a true sanctuary, complete with coffered ceilings, a gas fireplace, twin walk-in closets, and a spa-inspired ensuite featuring an oversized soaker tub, three-sided glass shower, dual vanities, and private water closet. A Jack & Jill five-piece bathroom connects two secondary bedrooms, while an additional four-piece bathroom serves the fourth bedroom. Convenient upper-level laundry, vaulted ceilings, and an elegant upper hall balcony complete this impressive level.The professionally finished basement offers even more living space, including a fifth bedroom, three-piece bathroom, large recreation room, and ample storage.Ideally located just steps from the many amenities Milton has to offer, including scenic trails and conservation areas, family parks, Sherwood Community Centre and Sports Centre, and the Milton Public Library.A remarkable family home in an exceptional location-offering luxury living both inside and out. (id:63381)
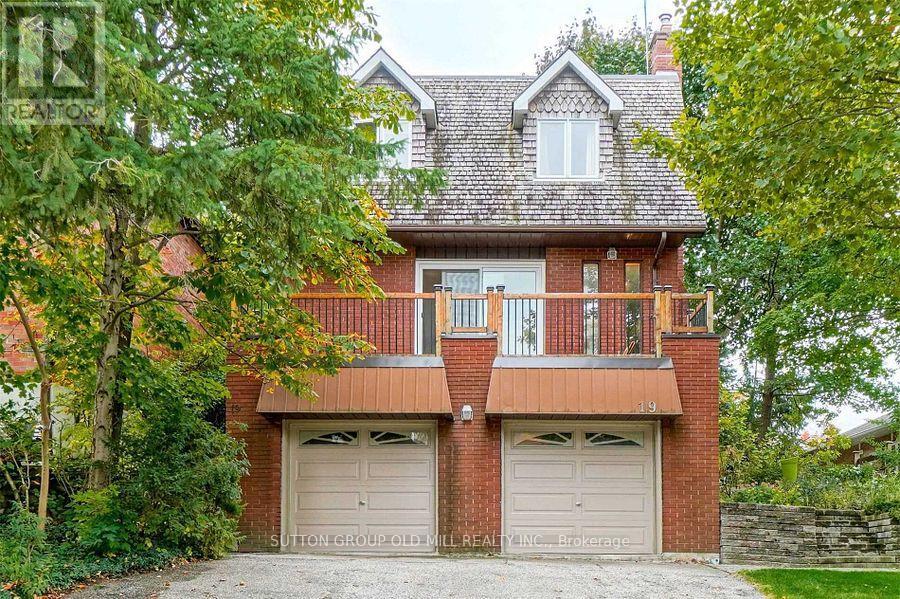
19 Cardell Avenue
Toronto, Ontario
Great opportunit for a large family dreaming of building their own home in the future. Weather you are a small contractor or an end users here is your opportunity. Lot has been Severed into 2, 25 x 103 FT lots! They include Plans, Survey, Committee of Adjustment Approvals for 2 Detached, Two-Storey, 3 bedroom homes, approx 2000 sq ft of living space with walk out basement suites. Existing home is rented at the moment with very cooperative tenants ( ask LA for details) Vacant possession possible. Across from Shopping, close to Highways401/400 and Public transit. Steps to Crawford Jones Memorial Park. (id:63381)
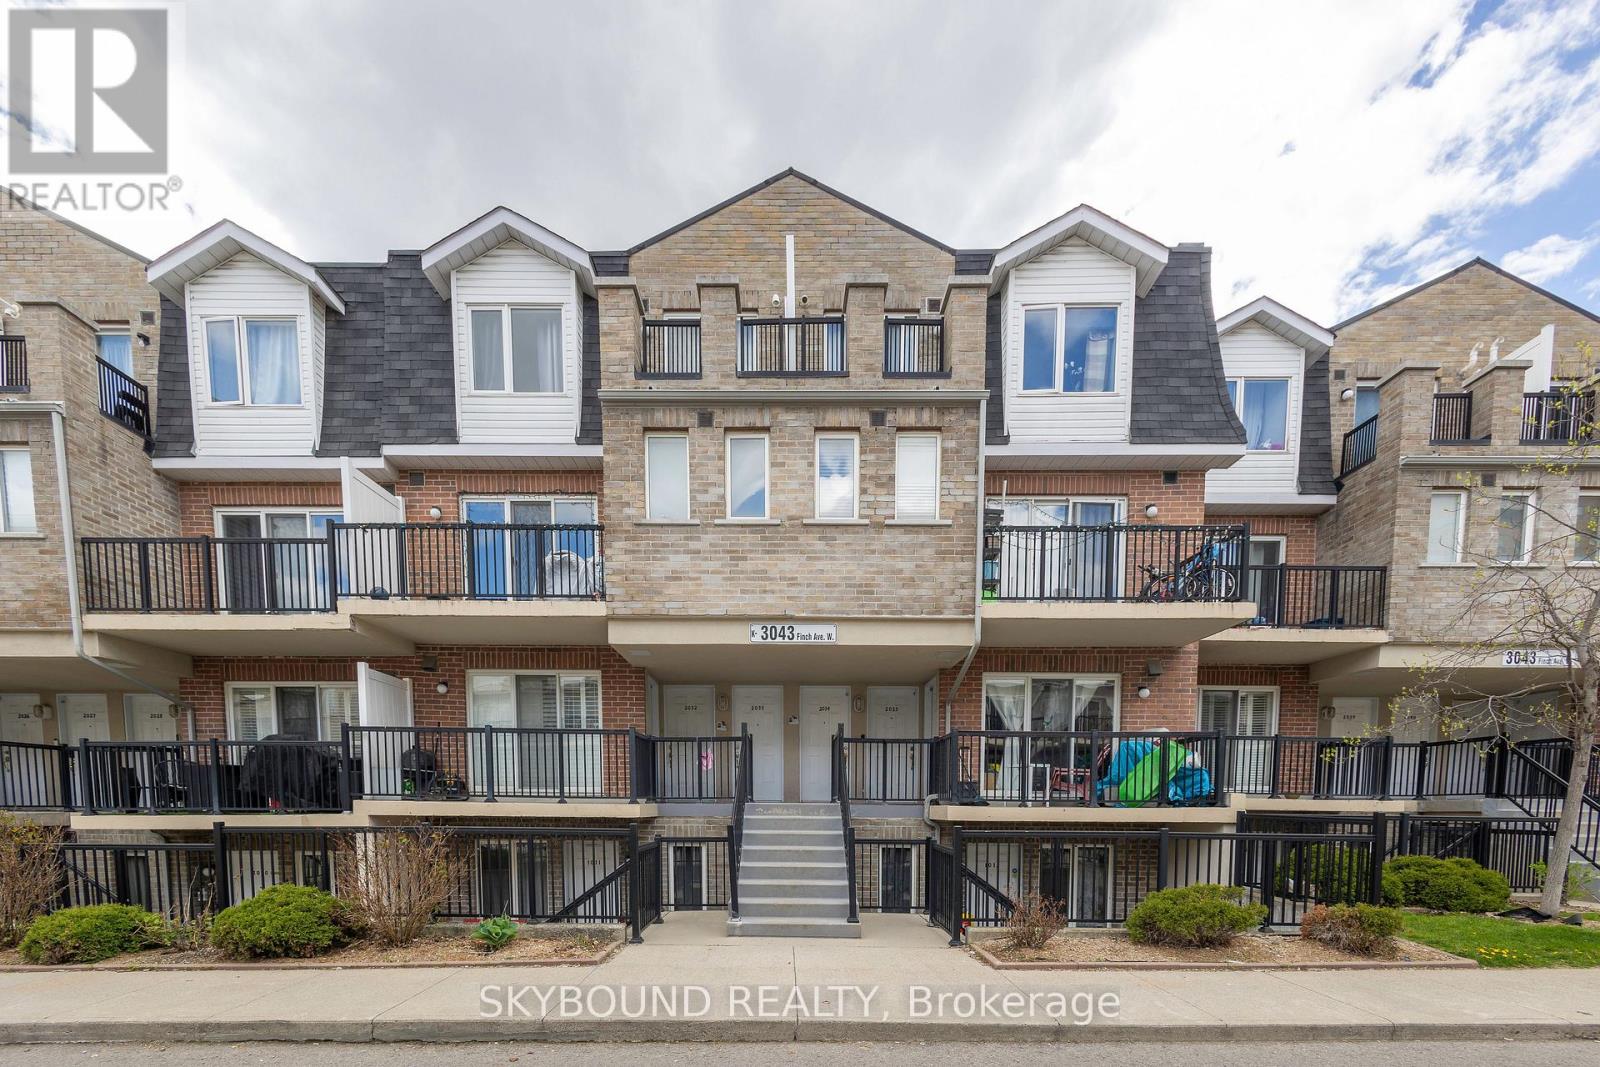
2033 - 3043 Finch Avenue W
Toronto, Ontario
Priced To Sell! After 15 Wonderful Years Filled With Love And Happiness, This Growing Family Is Ready To Move On To A Larger Home. This Well-Maintained 1-Bedroom + Den Condo Townhouse Offers Comfort, Convenience, And Thoughtful Upgrades Throughout. Freshly Painted And Featuring A New Range Hood, Tankless Hot Water System, And Smart Digital NET Thermostat Controlled Right From Your Phone. Enjoy Your Morning Coffee On The Private Balcony Overlooking The Children's Playground - Perfect For Young Families. Ideally Situated In One Of North Etobicoke's Most Convenient And Family-Friendly Communities, With CENTRA Supermarket Directly Across The Street, Steps To Finch LRT Transit, TTC, And Scenic Humber River Trails. Minutes To Costco, Walmart, Schools, Parks, Humber College, York University, Albion Mall, Medical Clinics, Restaurants, And Everyday Essentials. Easy Access To Highways 400, 401 & 407 Makes Commuting Across The GTA Simple And Efficient.Residents Will Love The Nearby Walking & Cycling Trails, Community Centres, Sports Facilities, And Abundance Of Green Space, Offering The Perfect Balance Of Urban Convenience And Outdoor Living. An Excellent Opportunity For First-Time Buyers, Young Families, Downsizers, Or Investors. Looking For A Move-In Ready Home In A Growing Transit-Oriented Neighborhood! (id:63381)
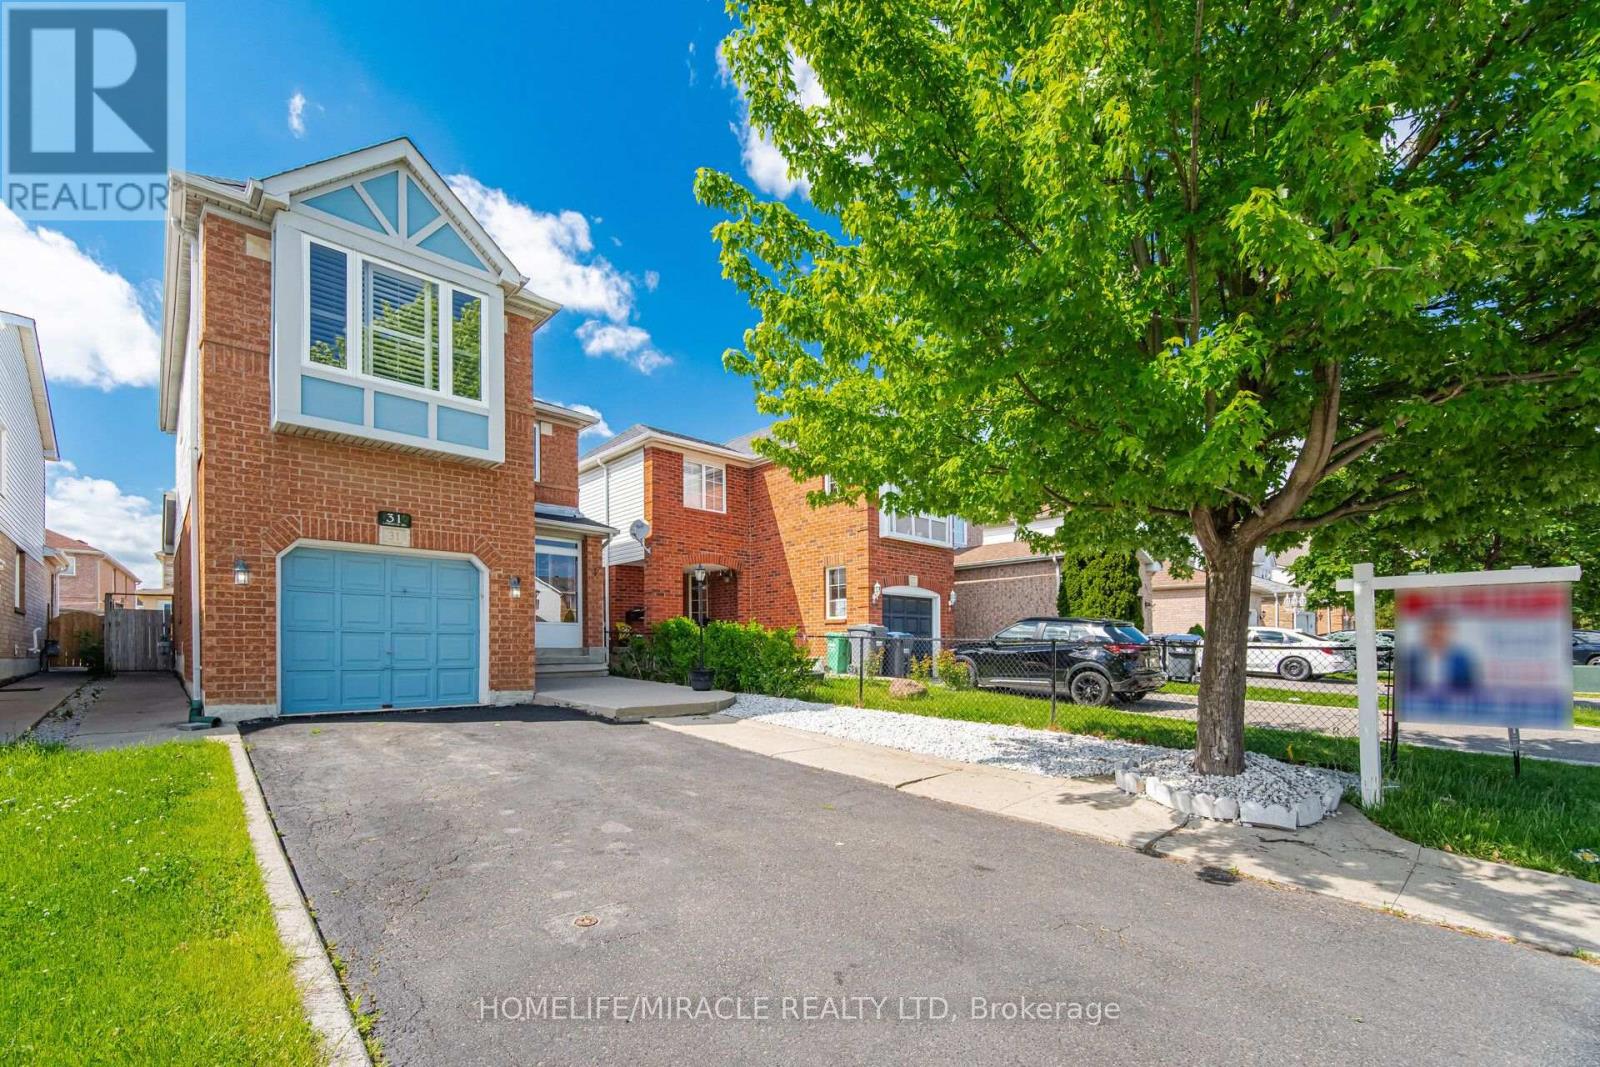
31 Larkspur Road
Brampton, Ontario
Welcome to this well-maintained detached 3-bedroom, 3-bathroom home in Brampton's desirable Springdale community. Offering a functional and inviting layout, the home features a spacious living area, an open-concept kitchen and breakfast area, and a partially finished basement providing additional space for a home office, recreation area, or storage. Step outside to a private fenced backyard complete with a shed for added convenience. Ideally situated close to schools, shopping, public transit, Brampton Civic Hospital, the Soccer Centre, and Highway 410. A wonderful opportunity to own a home in one of Brampton's established and family-friendly neighbourhoods. (id:63381)