
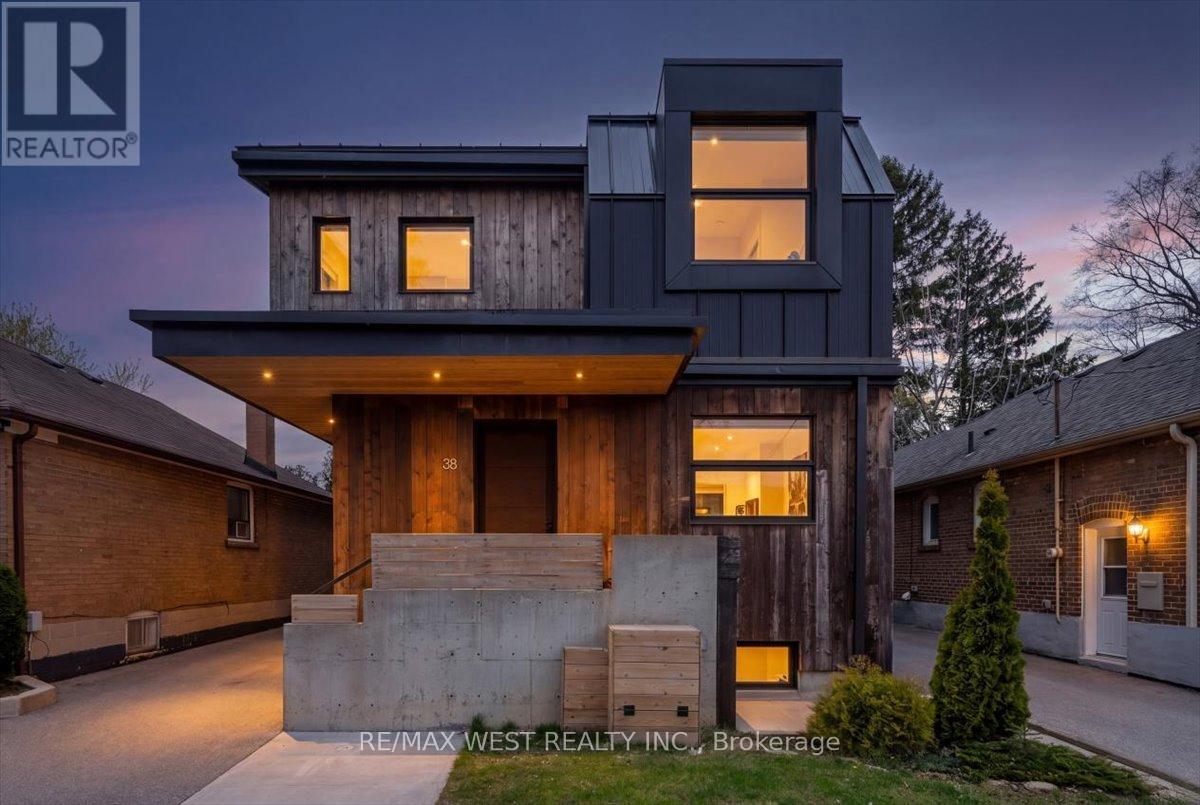
38 Smithfield Drive
Toronto, Ontario
One of one. A rare build architectural home with exceptional skyline and park-like views, where the waterfront is part of everyday life. From the moment you walk in, this home feels different. Inspired by West Coast living, it blends natural materials with clean, modern design, featuring polished concrete floors, skylights, and vaulted ceilings in select areas that create a calm, light-filled atmosphere.At the heart of the home is a sleek, integrated kitchen with a large island, gas cooktop, built-in appliances, walk-in pantry, hidden storage, and extra-deep countertops. It flows into the living space where a custom steel fireplace anchors the room and a walkout leads to the backyard. A main floor powder room adds convenience.Offering 4 bedrooms and 5 bathrooms, including a primary retreat with vaulted ceilings, dedicated cooling, and a spa-inspired ensuite with heated floors, towel warmer, and a soaker tub beneath a skylight. The second level features cathedral ceilings, a bright laundry room, a full bathroom, and two bedrooms with vaulted ceilings and their own cooling.A rare third level offers south-facing views of Humber Bay and partial views of the CN Tower, along with a Juliette balcony, bathroom rough-in, and rooftop deck potential.The lower level includes a self-contained guest suite with separate entrance, kitchen, bath, laundry, and walkout.Built new from the foundation up in 2018 with ICF construction, radiant in-floor heating, high-efficiency boiler, heat pump, HRV, triple-pane windows, and metal roof.Set on a rare 179-ft deep south-facing lot with a private backyard, deck, patio, pergola, and multiple walkouts. A wide detached single-car heated garage and ample parking options. The depth of the lot offers potential for a future garden suite behind the garage without sacrificing existing parking. Quiet, safe, family-friendly street, near top-rated schools, with convenient access to downtown.View video tour and feature sheets! (id:63381)
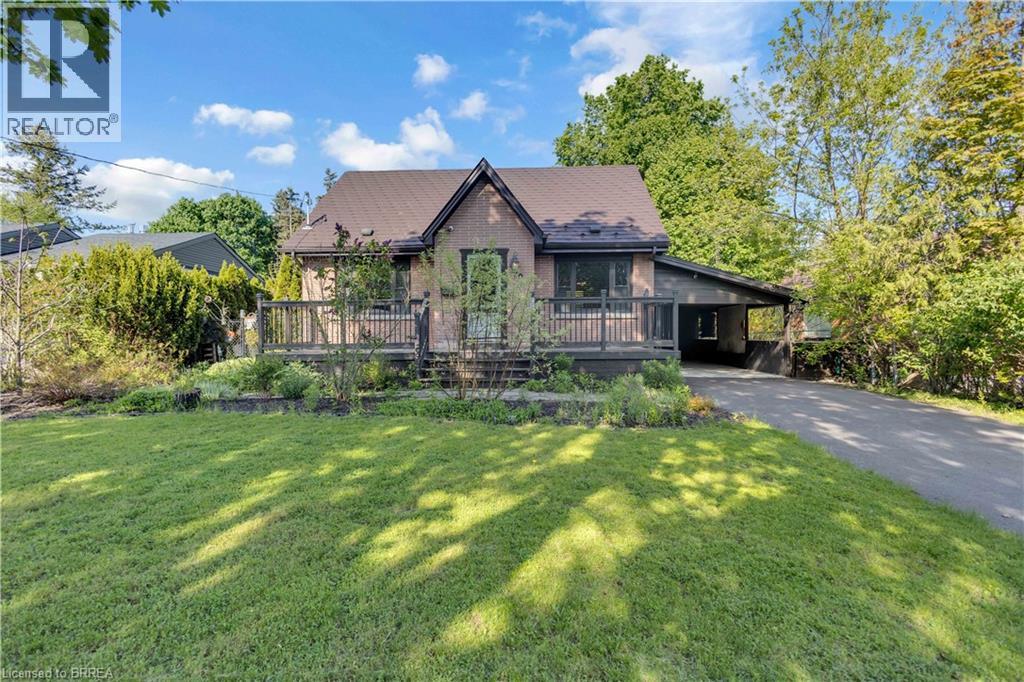
20 Hiram Road
Paris, Ontario
Welcome to one of Paris’ most sought-after neighbourhoods, where versatility, value, and location come together in one exceptional property. See why Paris is widely celebrated as “The Prettiest Little Town in Canada.” This inviting 1.5-storey home offers a rare opportunity for multigenerational living, income potential, or flexible accommodation for extended family. Featuring 4 bedrooms, including a main-floor bedroom perfect for main-floor living, 2 full bathrooms, 2 full kitchens, and a separate entrance to a fully self-contained secondary suite. Situated on an impressive 65 x 153 ft lot, the property boasts a spacious backyard with plenty of room to relax, entertain, garden, or play. Features include a large garden shed, bonus storage areas, a newly paved driveway, and a newly poured concrete carport with potential for future garage construction. Parking for up to four vehicles. Thoughtfully maintained and updated, this home offers peace of mind for years to come. Recent improvements include aluminum shingles on the main roof, a completely updated carport roof system with new plywood sheathing, shingles, flashing, drip edge, eavestroughs and downspout (2023), furnace (2018), central air conditioning (2018), hot water tank -owned (2018), a refinished main bathroom with new pedestal sink (2026), and fresh interior paint throughout (2026). Move-in ready, the home includes two refrigerators, two stoves, dishwasher, washer, dryer, Beam central vacuum system, water softener (owned), and a 6-camera security system with remote phone monitoring. The location is outstanding. Enjoy being minutes from Paris District High School, with Sobeys, Canadian Tire, Tim Hortons, Willett Urgent Care, Paris Tennis Club, Paris Public Library, downtown Paris, walking trails, parks, elementary schools, and the recreation centre all within walking distance. Some photos contain AI-generated furniture to help illustrate room layout and potential use of the space. (id:63381)

20 - 29 Weymouth Street
Woolwich, Ontario
Welcome to Pine Ridge Crossing, where modern bungalow living meets exceptional craftsmanship in the heart of Elmira's desirable South Parkwood subdivision. These thoughtfully designed homes feature high-quality finishes, including 9-foot ceilings, large windows, and a warm, open-concept main floor anchored by a kitchen that showcases quartz countertops, soft-closing drawers, and floor-to-ceiling custom cabinetry with integrated custom shelving. The main level hosts a serene primary suite with a private ensuite, a versatile second bedroom, main-floor laundry, and an electric fireplace, all leading to a covered porch with peaceful views of the pond. We currently have just five units remaining: 18, 19, 20, 23, and 27. Units 18, 19, and 20 are quick-close homes, fully finished and ready for you to move right in. Units 23 and 27 give you the opportunity to make your own selections, so you can personalize your finishes to your exact taste. All homes feature finished basements with an additional bedroom, bathroom, and living area. Residents enjoy a truly maintenance-free lifestyle with professional snow removal and landscaping covered, and as a special incentive, the builder is paying all common element fees until January 1, 2027. Whether you choose a move-in-ready design or personalize your space through our curated selection packages, you'll enjoy a quiet small-town feel just 10 minutes from the city; we invite you to experience the quality firsthand by visiting our Model Home at Unit 20, open Thursdays from 4-7 pm and Saturdays from 10 am-12 pm. (id:63381)

608 - 55 Green Valley Drive
Kitchener, Ontario
You've seen the rest, now here's the best! Discover this bright and inviting one-bedroom condo, perfectly positioned on the sixth floor with a great view. Freshly painted throughout in designer-chic neutrals and ready for immediate occupancy, this Suite is clean, cute, and move-in ready. The bathroom features new updates and the kitchen refreshed as well. All-new windows installed in 2024 flood the living space with natural light. You'll also appreciate the newer appliances - washer and dryer from 2023 and fridge from 2021, plus a brand-new water softener and hot-water system (both owned, installed 2025). Low condo fees, an ideal ground-level parking space near the main entrance, and everyday conveniences just across the street (pharmacy, grocery store, LCBO, Tim Hortons, and more) make this an exceptional find! It's just 3KM to the 401 at Homer Watson and Conestoga College. Quick move-in dates are available. Please enjoy the detailed floor plans, and 3D virtual walk-through tour. Welcome Home! (id:63381)

27 - 29 Weymouth Street
Woolwich, Ontario
Welcome to Pine Ridge Crossing, where modern bungalow living meets exceptional craftsmanship in the heart of Elmira's desirable South Parkwood subdivision. These thoughtfully designed homes feature high-quality finishes, including 9-foot ceilings, large windows, and a warm, open-concept main floor anchored by a kitchen that showcases quartz countertops, soft-closing drawers, and floor-to-ceiling custom cabinetry with integrated custom shelving. The main level hosts a serene primary suite with a private ensuite, a versatile second bedroom, main-floor laundry, and an electric fireplace, all leading to a covered porch with peaceful views of the pond. For those seeking extra space, Units 18-23 come with fully finished basements that include an additional bedroom, bathroom, and living area, while Units 26-29 offer the flexibility to finish the basement to your exact specifications, adding the same extra bedroom, bathroom, and living space options. Residents enjoy a truly maintenance-free lifestyle with professional snow removal and landscaping covered, and as a special incentive, the builder is paying all common element fees until January 1, 2027. Whether you choose a move-in-ready design or personalize your space through our curated selection packages, you'll enjoy a quiet small-town feel just 10 minutes from the city; we invite you to experience the quality firsthand by visiting our Model Home at Unit 20 open Thursdays from 4-7 pm and Saturdays from 10 am-1 pm. (id:63381)

2342 Somers Boulevard
Innisfil, Ontario
Welcome to 2342 Somers Blvd, situated on a spacious 45 x 167 ft lot on a quiet, secluded street in the desirable north/east end of Alcona. This 3+1 bedroom, 2 full-bathroom detached raised bungalow offers a functional layout with comfortable living spaces and plenty of potential. The main level features an inviting open-concept kitchen, dining, and family room area, creating a warm and connected space for everyday living and entertaining. The large eat-in kitchen offers ample cabinetry and countertop space, along with convenient access to the side deck. The spacious primary bedroom provides plenty of room to relax and features direct access to the main bathroom for added convenience.Step outside to the expansive landscaped backyard with a generous patio, ideal for relaxing, entertaining, or enjoying summer evenings. The charming sunroom offers a peaceful retreat, perfect for reading, morning coffee, or simply unwinding. The finished basement adds valuable living space with one bedroom, two rec rooms, a second full bathroom, and the potential of an additional bedroom, making it an excellent option for in-law, multigenerational, or extended family living. With four above-ground windows, the basement enjoys an abundance of natural light and a bright, comfortable feel, while also offering versatile space for a family room, home office, gym, or recreation area. Ideally located just moments from schools, including Goodfellow Public School, Alcona Glen Elementary School, and Nantyr Shores Secondary School, as well as parks, beaches, the community centre, shopping, and quick access to Highway 400. Parking is available for up to four vehicles. A home offering comfort, space, convenience, and plenty of opportunity in a great Alcona location. (id:63381)
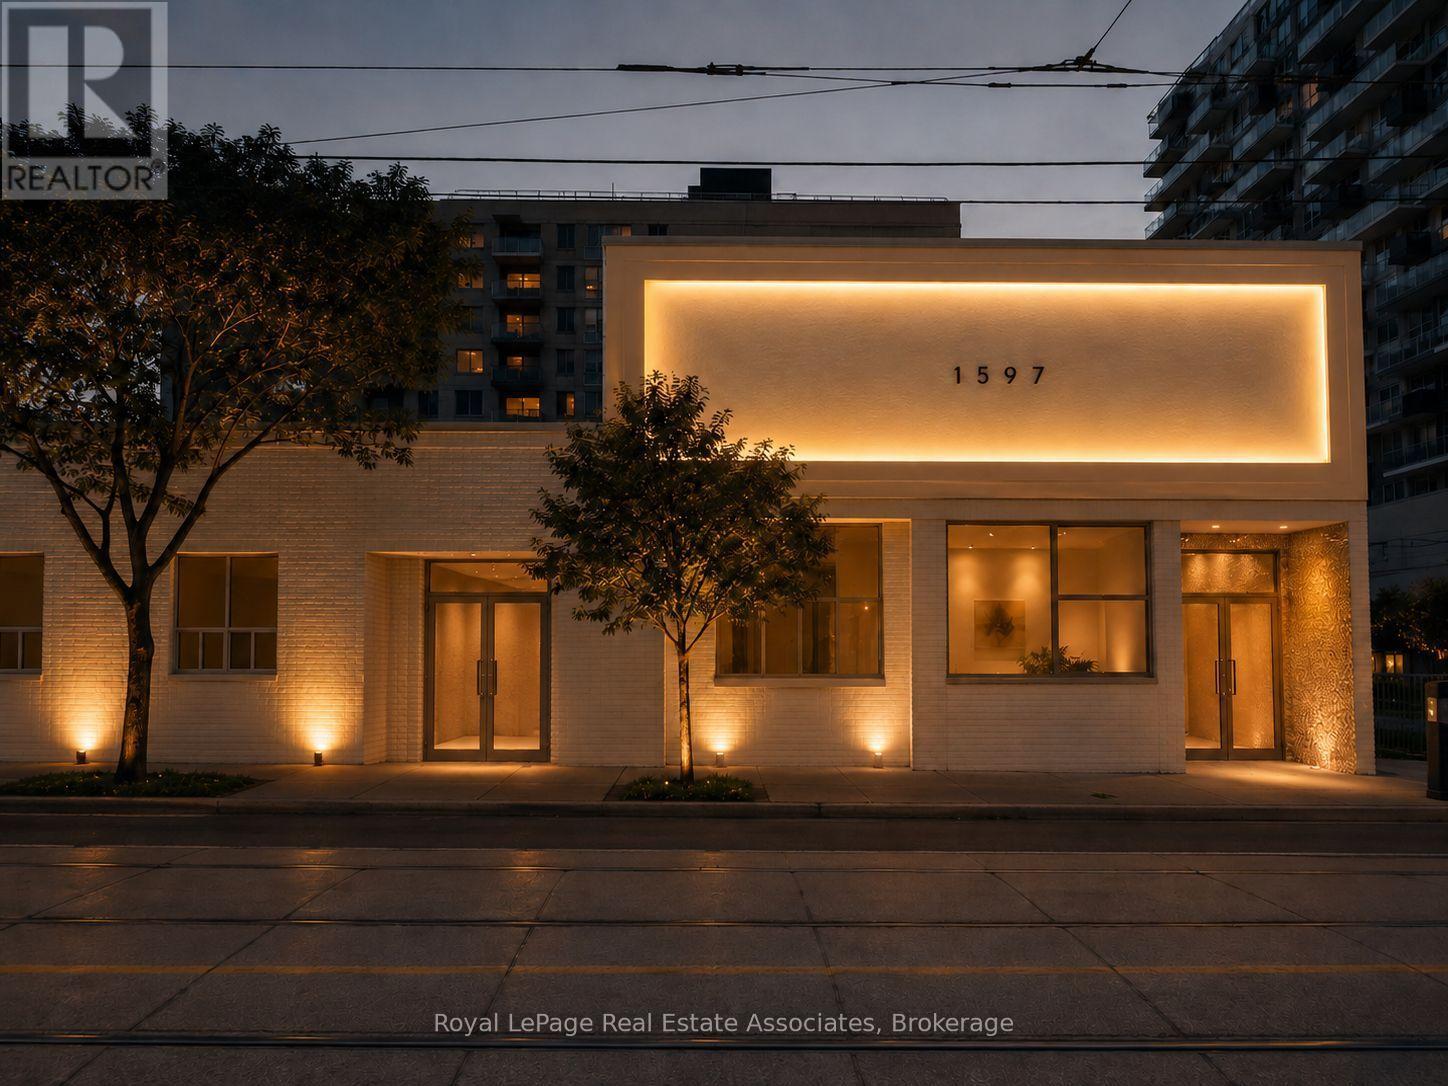
1597 Queen Street E
Toronto, Ontario
Featuring a high ceiling, professionally installed commercial hood and fire suppression system, and liquor licence application. The full building is currently being renovated to suit. Base Rent: $4,500/month + $1,500 TMI. Additional unit options are available if more or less space is required, providing flexibility to accommodate a variety of business concepts. Shelby's and the History music venue, with Drake's iconic venue just steps away. A fantastic opportunity for an owner/operator looking to capitalize on the strong Queen Street East location and growing neighbourhood. New HVAC being installed, 1 parking, up to 600 amps of power. New kitchen being installed with potential for liquor licence. (id:63381)

830 Fairview Avenue
Pickering, Ontario
Beautiful 3+1 bedroom, 5-bathroom, Rubinoff Design Group custom-built water view home on Frenchman's Bay, offering over 5,100 sq ft of exceptional living space. A truly impressive residence designed for both everyday living and entertaining, with soaring 10' and 12' ceilings on the main floor and 9' ceilings on the second, with 8' exterior and interior doors. The sunken entryway welcomes you with immediate views of the Bay. The open-concept main floor features spacious dining and living rooms, gourmet chef's kitchen with high-end appliances, an oversized island with breakfast bar, and a sunken family room with a gas fireplace and walkout to the backyard deck with BBQ. The double-car garage features epoxy flooring and a bonus third garage door, ideal for a home gym, workshop, or car enthusiast. Upstairs, the spacious primary suite offers a massive walk-in closet/dressing room, luxurious 5-piece ensuite, and a separate office that could be used as a nursery or additional walk-in closet. Enjoy the second-floor wet bar with fridge and walkout to covered roof-top terrace offering panoramic west-facing views of Frenchman's Bay, the lake, and spectacular sunsets, complete with a gas fireplace and TV. A second bedroom with 4pc ensuite and a third bedroom with walkout to balcony and a 4pc semi-ensuite complete the second floor. The finished basement offers a fourth bedroom, 3pc bathroom, kitchen, dining and living areas, above-grade windows, and a full projection home theatre. The ultimate entertainer's retreat continues outside to a fully landscaped backyard featuring an inground pool with waterfall, hot tub, and walkout to a scenic walking trail leading to the Bay. A rare opportunity to enjoy luxury, privacy, and breathtaking waterfront views in one exceptional home. (id:63381)
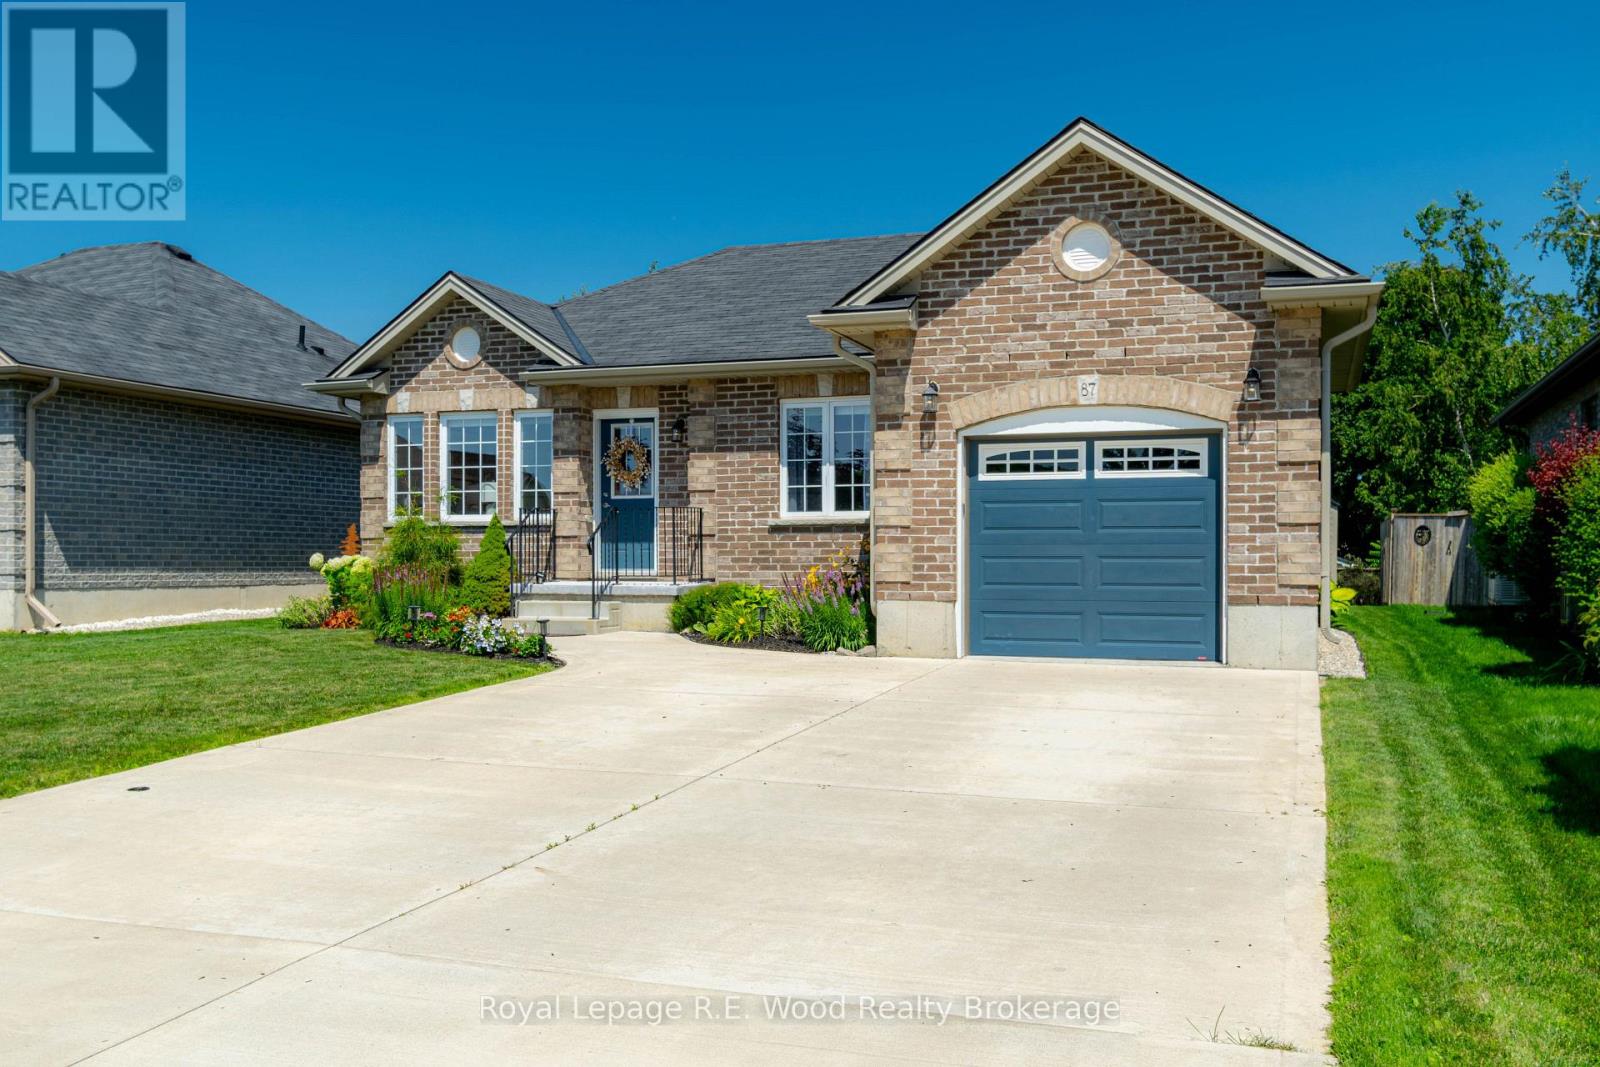
87 Irving Drive
Norwich, Ontario
Located in a quiet neighbourhood in desired Norwich, 87 Irving Dr has much to offer! A double-wide concrete driveway has ample space for parking as well as the fully insulated/drywalled/painted garage. Outback you will find a beautiful sitting area with a large deck and gazebo for shade. Well tended gardens accent the property and a beautifully resurfaced front porch makes for the perfect space for your morning coffee. Indoors you will find an open concept living space accented by lots of natural light. The main living space is functional and well maintained! 2 sizable bedrooms with loads of natural light with additional 2 bathrooms complete the main floor of the home. Your laundry is located on the main floor for added convenience. The finished rec room in the basement is the perfect space to entertain or relax on an evening in! Don't miss all that Norwich has to offer! (id:63381)
6267 Sunset Road
Central Elgin, Ontario
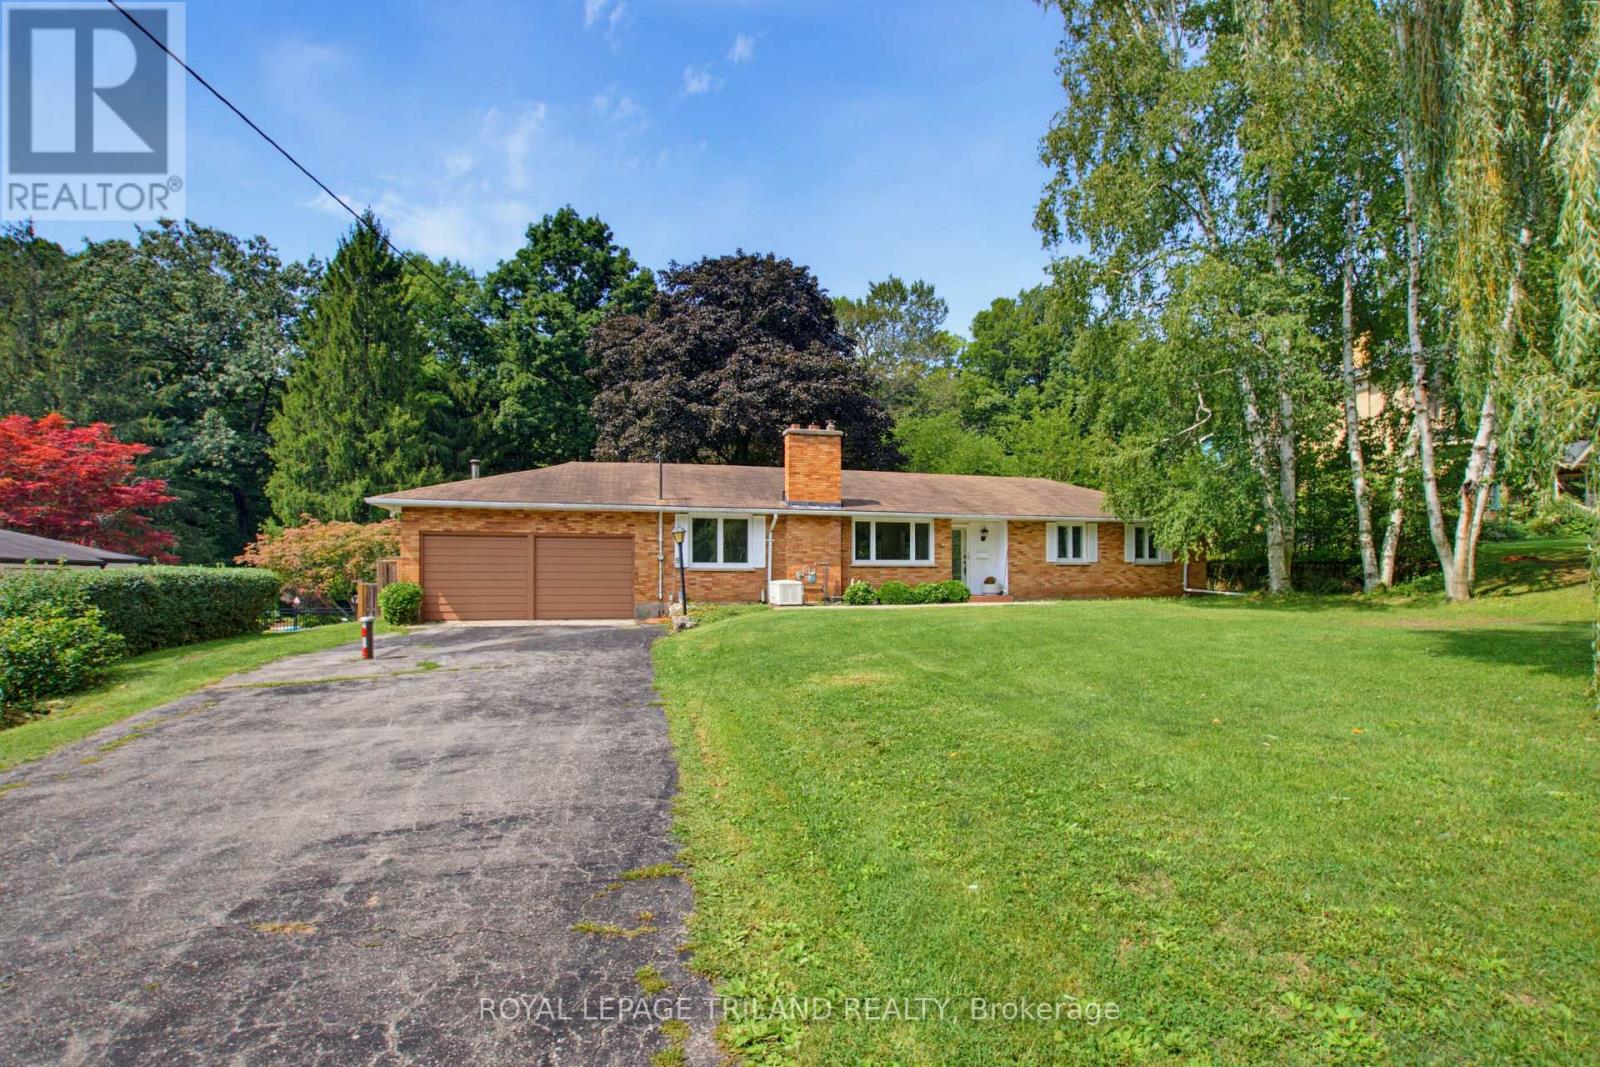
Welcome to your private, peaceful retreat in the heart of Union! This charming brick bungalow sits on a rare, fully fenced ravine lot and offers true one-floor living with an open-concept design perfect for relaxing or entertaining. Featuring 3 bedrooms, 2 bathrooms, and convenient main-floor laundry, the home is filled with natural light throughout. Major updates include the electrical panel, windows, skylights, and a newer drilled well, with the furnace replaced in2019 also included is a Natural Gas Generator with Automatic Transfer Switch - 2019. Just add your personal touches to make this your dream home. Ideally located minutes from St. Thomas, Port Stanley's beaches and marina, and the Union Golf Club. Located in Kettle Creek School district. offering the perfect blend of country charm and city convenience. (id:63381)

32 Richmond Street
Welland, Ontario
Wonderful 3 + 1-Bedroom, 2-Bathroom Side-Split Situated Within Desirable Dain City On a 70x140 Lot. Offering Exceptional Space, Privacy, Refined Comfort, Generous Living Spaces And Exceptional Outdoor Enjoyment. A Welcoming Living/Dining Area Features A Striking Wood-Burning Fireplace, While The Gorgeous Kitchen Boasts Sliding Doors Opening Directly To The Backyard. An Expansive Great Room Delivers An Incredible Additional Gathering Space, Complete With Gas Fireplace And Patio Doors Providing Effortless Access To The Pool And Outdoor Entertaining Area. The Private Lower-Level Primary Retreat Offers A Cool, Quiet Escape During Hot Summer Days, Along With Exceptional Privacy. Throughout The Home, An Abundance Of Windows Floods Every Level With Natural Light, Creating A Bright, Airy Atmosphere. The Peaceful Rear Setting Offers No Rear Neighbours, Semi-Inground Pool, An In-Ground Sprinkler System, And A Detached Double-Car Garage/Shop Featuring A Wood Stove, Generous Storage, And Outstanding Versatility For The Hobbyist, Car Enthusiast, Or Home-Based Workspace. Numerous Recent Improvements Include Eavestroughs, Soffits, Fascia And Gutter Guards (2026), Fence (2025), Windows (2024) With Transferable Lifetime Warranty, Concrete Driveway And Parking Pad (2024), Furnace (2012), And Roof (2010). Ideally Located Minutes From Excellent Schools, The Welland Canal, Downtown, Shopping, Leisure Walking & Biking Paths, The Welland Hospital, Major Highways, The U.S. Border Crossing, And More. What An Opportunity To Enjoy A Family Home With Space, Privacy, Amenities, And Convenience In One Remarkable Package. (id:63381)
3705 - 2045 Lake Shore Boulevard W
Toronto, Ontario
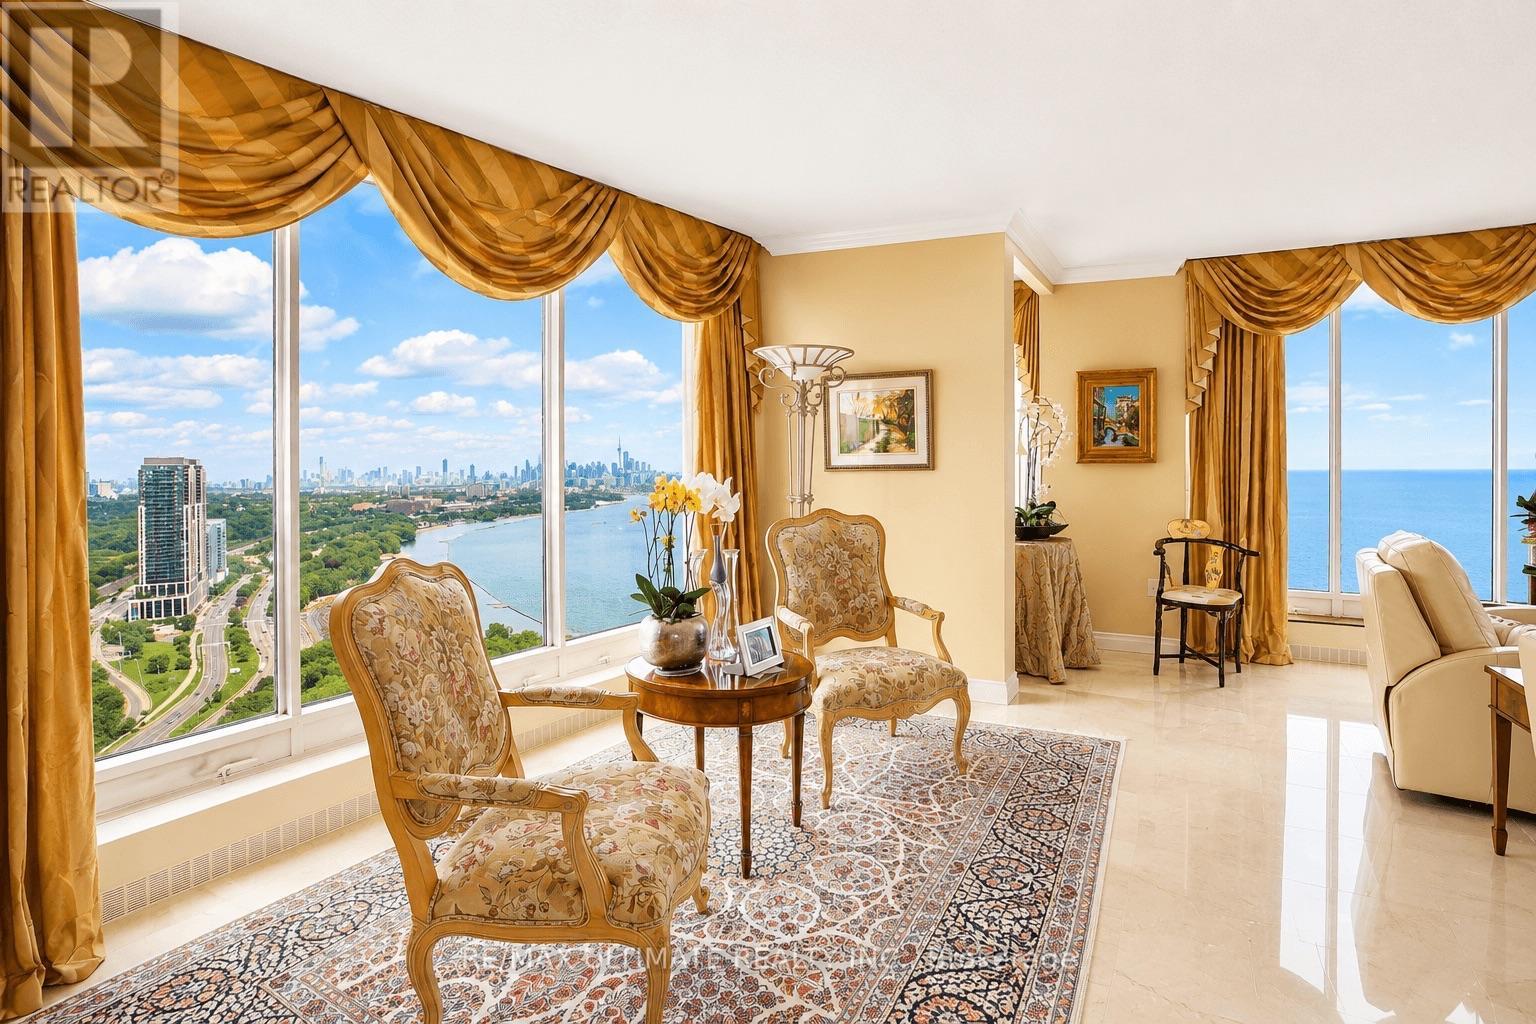
Rarely offered, this turnkey 3,307 sq ft residence commands the entire East Wing of Palace Pier, delivering unobstructed, floor-to-ceiling panoramic views of Lake Ontario and the Toronto skyline from every principal room. Fully renovated and impeccably maintained, the suite features a grand foyer, a ballroom-sized living room framed by walls of glass, two sun-filled solariums, and a chef's kitchen with premium built-in appliances, an oversized island, and a spacious eat-in dining area. The primary retreat offers a spa-inspired ensuite with glass vessel sinks and a marble-clad walk-in shower and soaker tub, complemented by a generous walk-in closet, while two additional bedrooms, a versatile den, and a private laundry room complete this move-in-ready, sun-drenched home. Offered fully furnished (optional) with designer furnishings, and including 2 parking spaces plus a locker.Residents of Palace Pier enjoy resort-calibre amenities across the property's 9 private acres, including an indoor swimming pool, whirlpool, sauna and change rooms, a fully equipped fitness centre with aerobics studio, tennis and squash courts, basketball courts, a golf simulator, practice cage, and putting green, plus table tennis, billiards, and a games/social event room. Additional lifestyle offerings include a rooftop club party room and sun deck with patio and BBQs, a library, arts and crafts and carpentry rooms, on-site spa services, and Veloute, the building's private restaurant led by Chef Fawzi Kotb. The building also provides 24-hour concierge and security, valet and visitor parking, car wash services, bicycle storage, seven guest suites, a complimentary shuttle to Union Station and Sherway Gardens, a residents-only convenience store, and dry cleaning service - with Bell Fibe TV and reduced-rate internet and mobility included in the maintenance fee. A truly exceptional opportunity in one of Toronto's premier waterfront residences. (id:63381)