
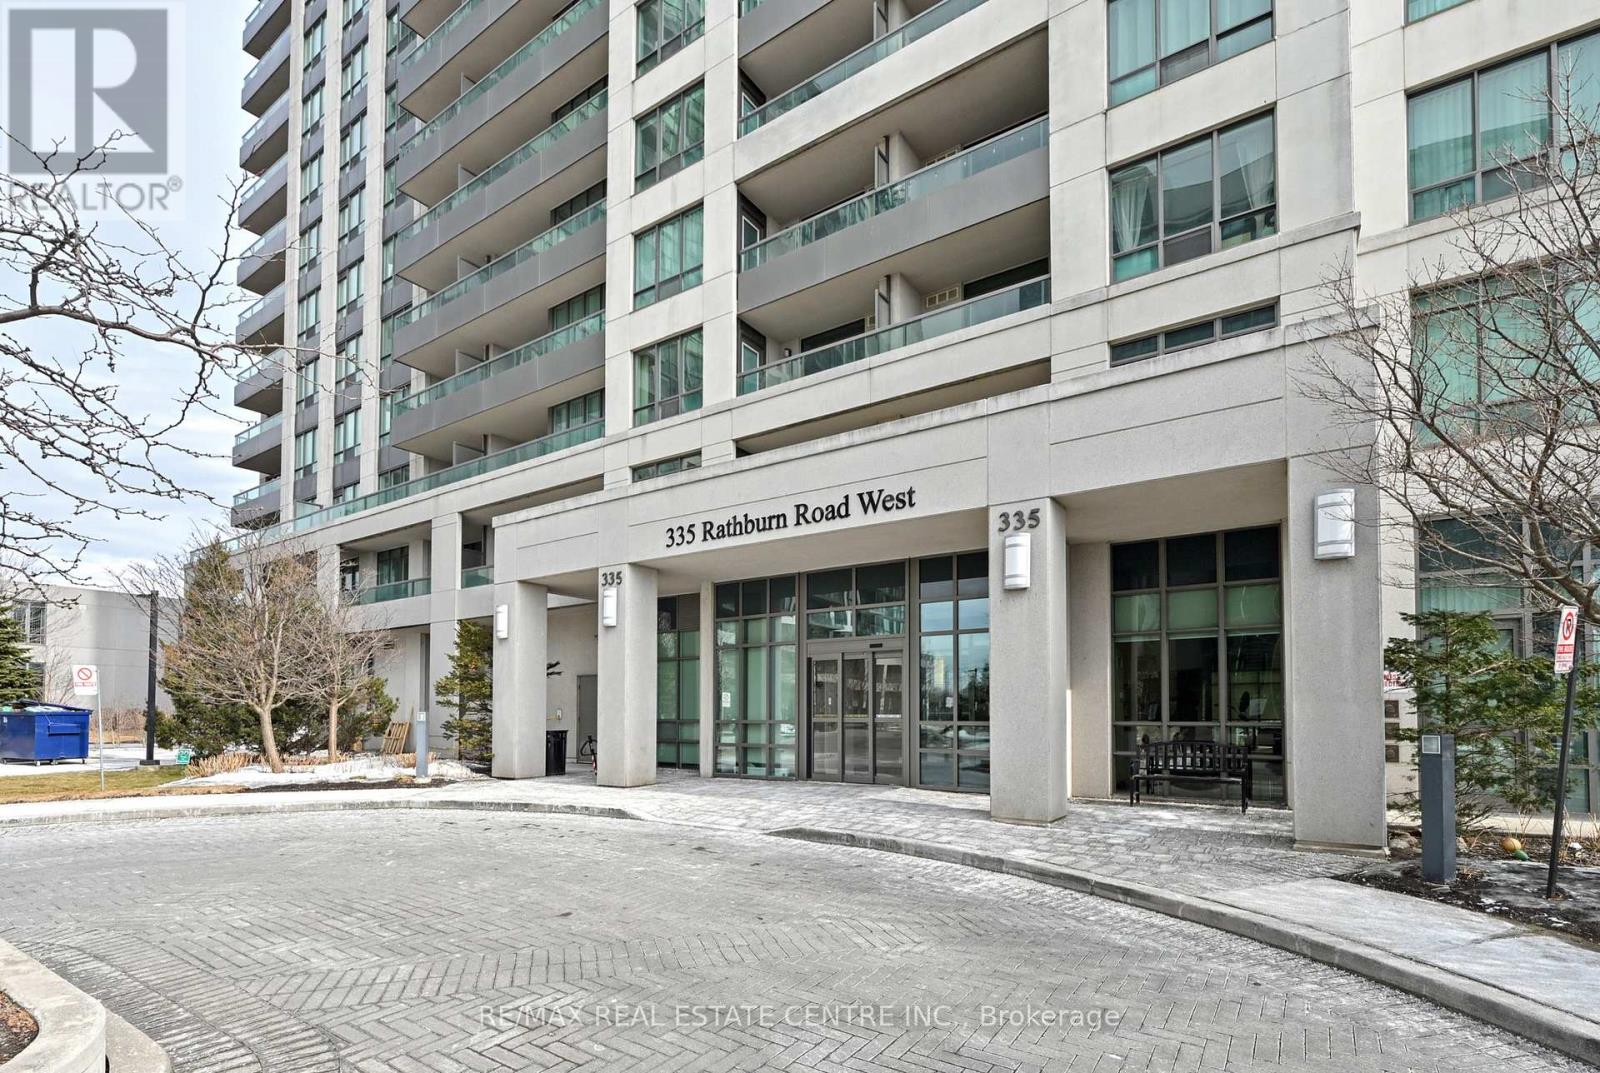
1108 - 335 Rathburn Road W
Mississauga, Ontario
In the heart of Mississauga's City Centre, this bright 2-bedroom, 2-bathroom condo offers 881 sq ft just steps from Square One. Large windows fill the space with natural light, while the open layout and hardwood flooring create a comfortable setting for both everyday living and entertaining. The kitchen features granite countertops and stainless steel appliances and overlooks the living area. Two good-sized bedrooms include a primary bedroom with a walk-in closet and its own 4-piece ensuite, while the second bathroom is also a full 4-piece. Ensuite laundry adds everyday convenience. Residents enjoy a range of amenities including an indoor pool, gym, bowling alley, theatre room, library/study room, and outdoor BBQ area. From here, Square One Shopping Centre, restaurants, parks, Sheridan College, and the City Centre transit terminal are all within walking distance, with quick access to Highway 403. One underground parking space and one storage locker are included. (id:63381)
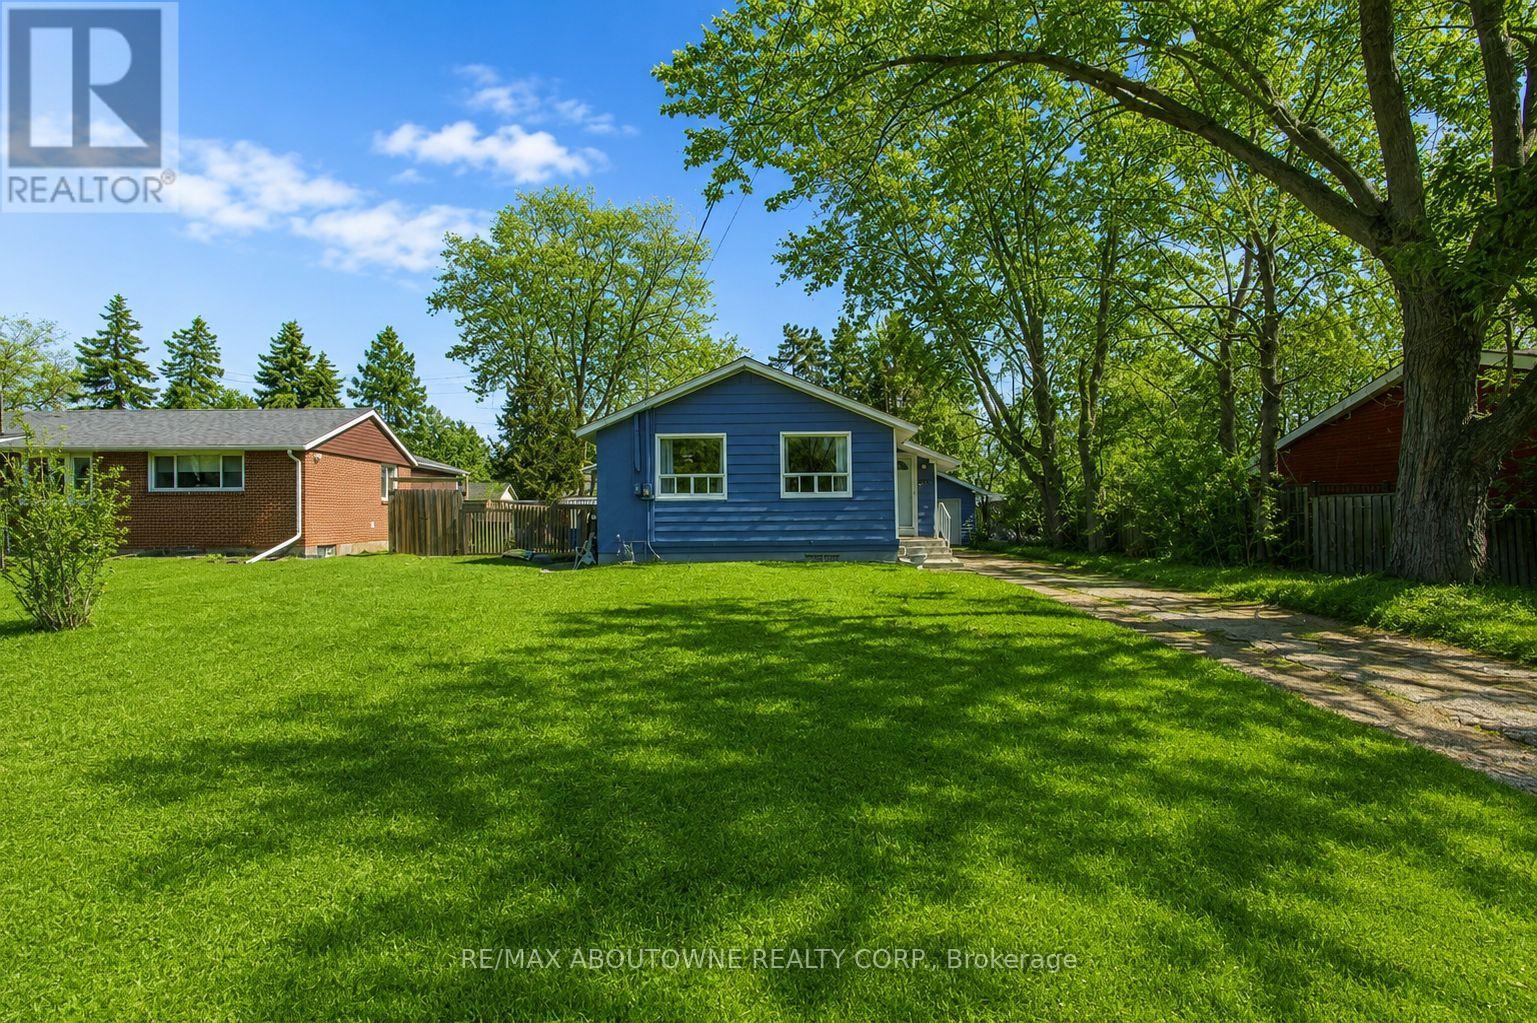
114 Ringwood Road
Oakville, Ontario
ATTENTION BUILDERS! Rare opportunity to build on a premium lot located on a quiet cul-de-sac in Oakville's highly desirable College Park neighbourhood. Detached 3+1 bedroom bungalow with separate entrance, situated on a mature 65' x 125' lot with ideal SOUTHERN exposure. Build your dream home on this premium street surrounded by newly built custom homes. Unbeatable location just steps to highly rated Sunningdale public school and within walking distance to secondary schools, Sheridan College, Oakville Place, Oakville Golf Club, Glenn Abbey Golf Club, GO Transit, highways, shopping, and parks. A fantastic opportunity in a sought-after family neighbourhood. Don't miss this one! (id:63381)
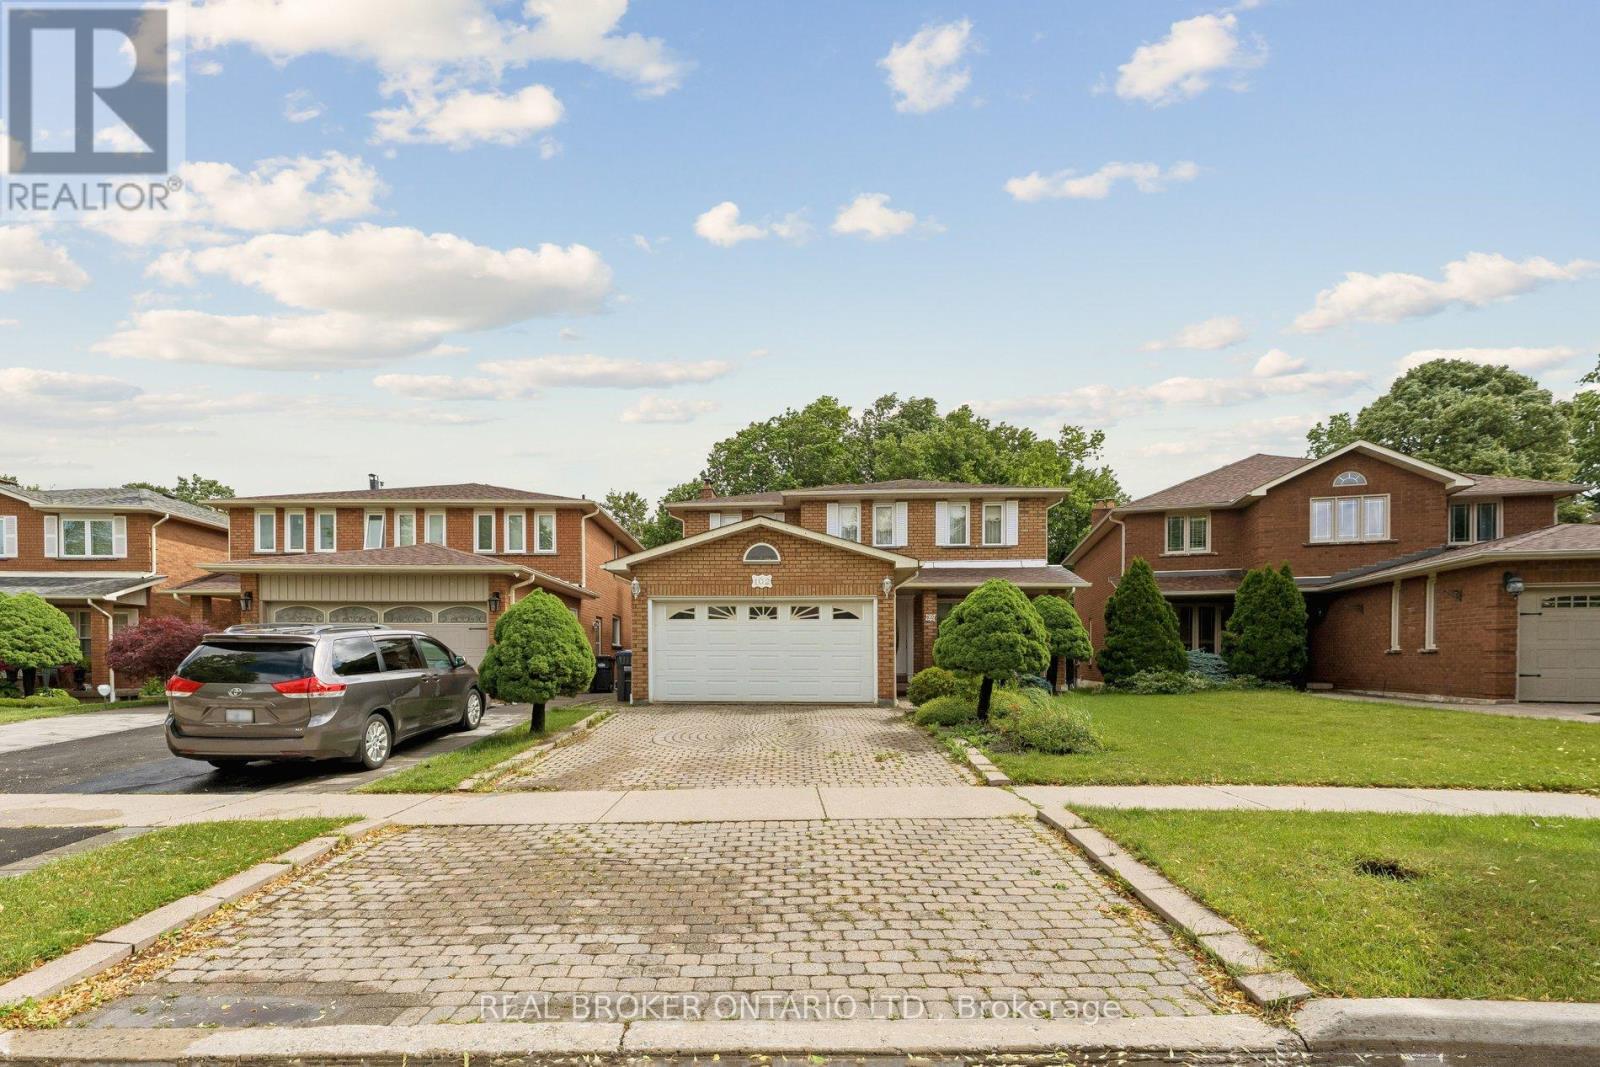
102 Coronation Circle
Brampton, Ontario
Pride of ownership shines throughout this beautifully maintained, all-brick two-storey detached home in Brampton's sought-after Heart Lake community. Offering over 3,700 square feet of total living space with 4+1 bedrooms and 4 bathrooms, and proudly set on a premium ravine lot, this lovingly cared-for family home is ready for its next chapter - a wonderful canvas awaiting your personal touch to truly make it your own. A welcoming covered front porch opens to a grand foyer with a sweeping curved oak staircase and timeless tile flooring. The main level features a bright formal living room with a large bay window, a separate formal dining room ideal for entertaining, and an eat-in kitchen with abundant oak cabinetry and a walkout to the backyard. Open to the kitchen, the inviting family room is centered by a floor-to-ceiling brick wood-burning fireplace. A convenient main-floor laundry/mudroom features a side door entrance to both the home and the garage, adding everyday ease. Upstairs, retreat to a generous primary bedroom with a walk-in closet and five-piece ensuite featuring a separate tub and private water closet, complemented by additional well-sized bedrooms and a full family bath. The fully finished basement is a true standout, a brand-new full second kitchen with stainless steel appliances and quartz counters, a large recreation/games room, three-piece bath and cold cellar - perfect for an in-law or nanny suite, extended family or income potential. Major recent updates - including a NEW ROOF and NEW FURNACE - offer years of worry-free ownership and added peace of mind. Outside, enjoy a private, fully fenced backyard set on a premium ravine lot, with an interlock patio, mature trees and plenty of green space. Parking for several vehicles on the interlock drive plus an attached double garage. Close to top-rated schools, parks, trails, shopping, transit and Highway 410. A rare opportunity to add your finishing touches and call it home! (id:63381)
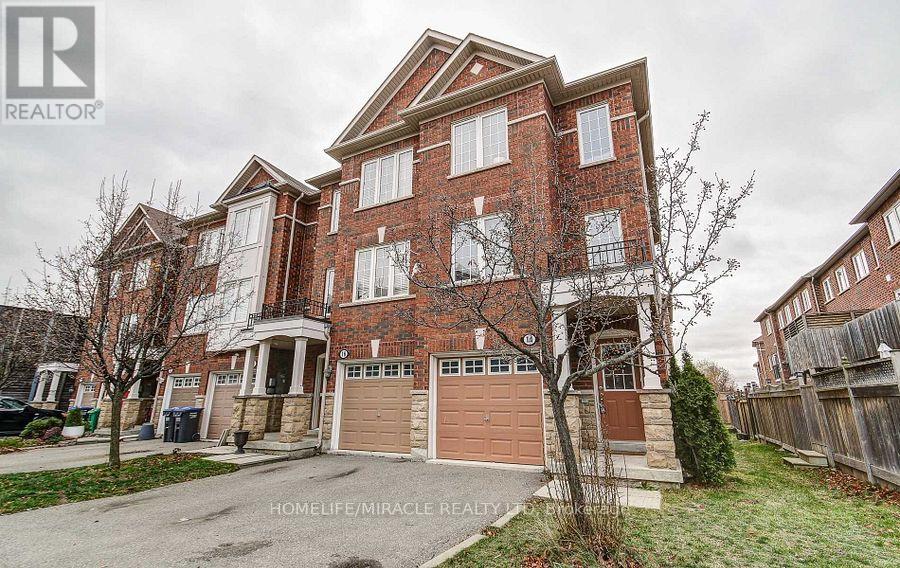
14 Rock Haven Lane
Brampton, Ontario
This Move-in Ready Executive End Unit Freehold Townhouse offers the perfect blend of style, comfort, and convenience. With its premium corner location, the home feels more like a semi-detached property, allowing abundant natural sunlight to pour in from three sides and creating a bright, airy atmosphere throughout. Thoughtfully renovated, the home features brand-new stainless-steel kitchen appliances, elegant new quartz countertops in the kitchen and bathrooms, new laminate flooring throughout the second floor, hardwood stairs, and no carpet anywhere in the home. Freshly painted from top to bottom, it also showcases stylish pot lights on both the main and second floors, along with sleek new glass shower enclosures that add a modern, luxurious touch. Ideally situated within walking distance to the GO Station, hospital, schools, shopping, and parks, this home offers outstanding convenience for families and commuters alike. A rare opportunity to own a beautifully upgraded, sun-filled home in a highly desirable location. Simply move in and enjoy!! (id:63381)
19982 Kennedy Road
Caledon, Ontario
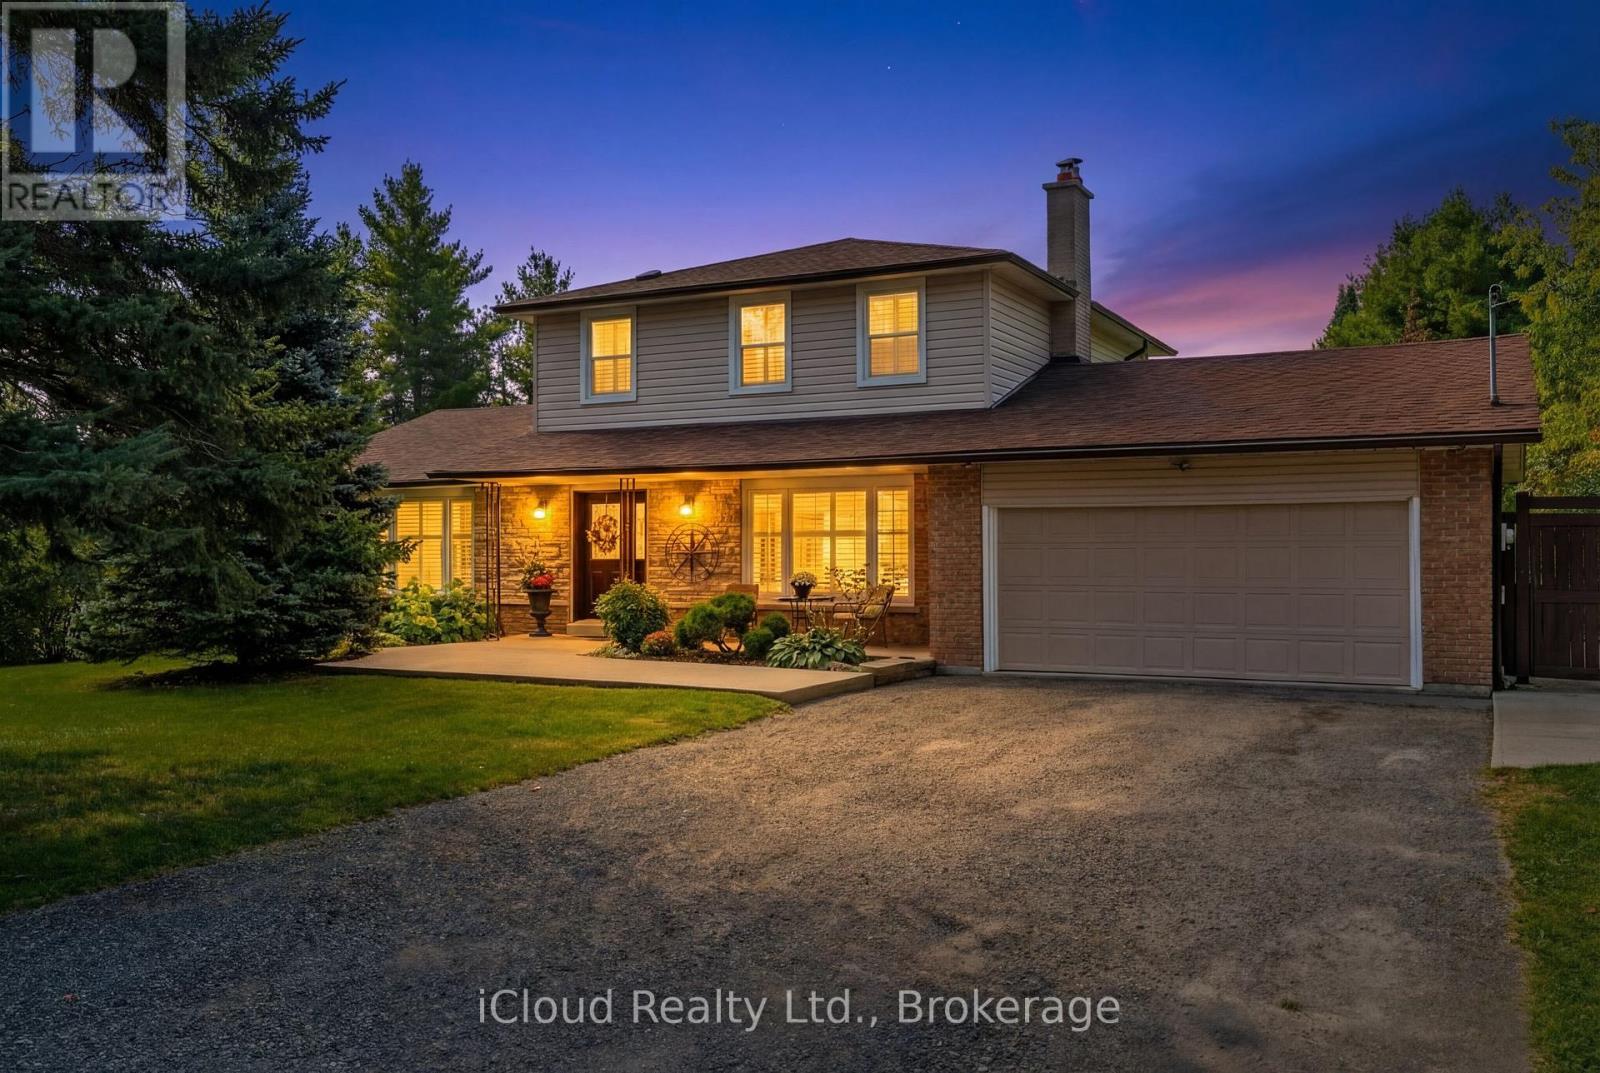
Nestled on a serene, tree-lined 1.03 acre in Caledon, this stunning 3-bedroom, 3-bathroom, residence offers of beautiful living space 2,104 sq. ft above grade + 850 sq ft lower level, a 2-car garage extra deep, and driveway parking for 12 cars. Step inside and be warmly welcomed by timeless Indian slate flooring that sets the tone for the home's inviting character. The heart of the home is a chef-inspired kitchen designed for both everyday living and entertaining, featuring a Viking propane stovetop with professional-grade hood vent, KitchenAid built-in oven with warmer and microwave, granite countertops, custom cabinetry, pot drawers, and a generous central island perfect to gather. The spacious living room provides an elegant setting for entertaining, while the cozy family room with wood-burning fireplace offers the perfect place to unwind. A sun-filled 3-season sunroom extends your dining space and opens onto a deck overlooking the tranquil, private surroundings with western exposure-ideal for morning coffee or evening relaxation. Elegant hardwood stairs lead to the upper level, where you'll find three well-appointed bedrooms, including a primary retreat complete with a 4-piece ensuite.The recently renovated basement enhances the home's versatility, featuring durable vinyl flooring, a large recreation room, a flexible office or potential 4th bedroom, above grade windows, cold cellar, abundant storage, and a bonus workshop-ideal for projects. Outdoors, the pool-sized backyard offers endless potential, complete with a fire pit and x-large shed, all framed by mature trees for exceptional privacy. Meticulously maintained, this property blends peaceful rural living with convenient access to renowned golf at Osprey and Devil's Pulpit, scenic trails at Island Lake Conservation and Forks of the Credit, and approx. 5km to shopping, dining, and Headwaters Hospital healthcare. Easy commuting distance to Caledon Village, Orangeville, Brampton, and the GTA (id:63381)
19 Ludlow Street
Midland, Ontario
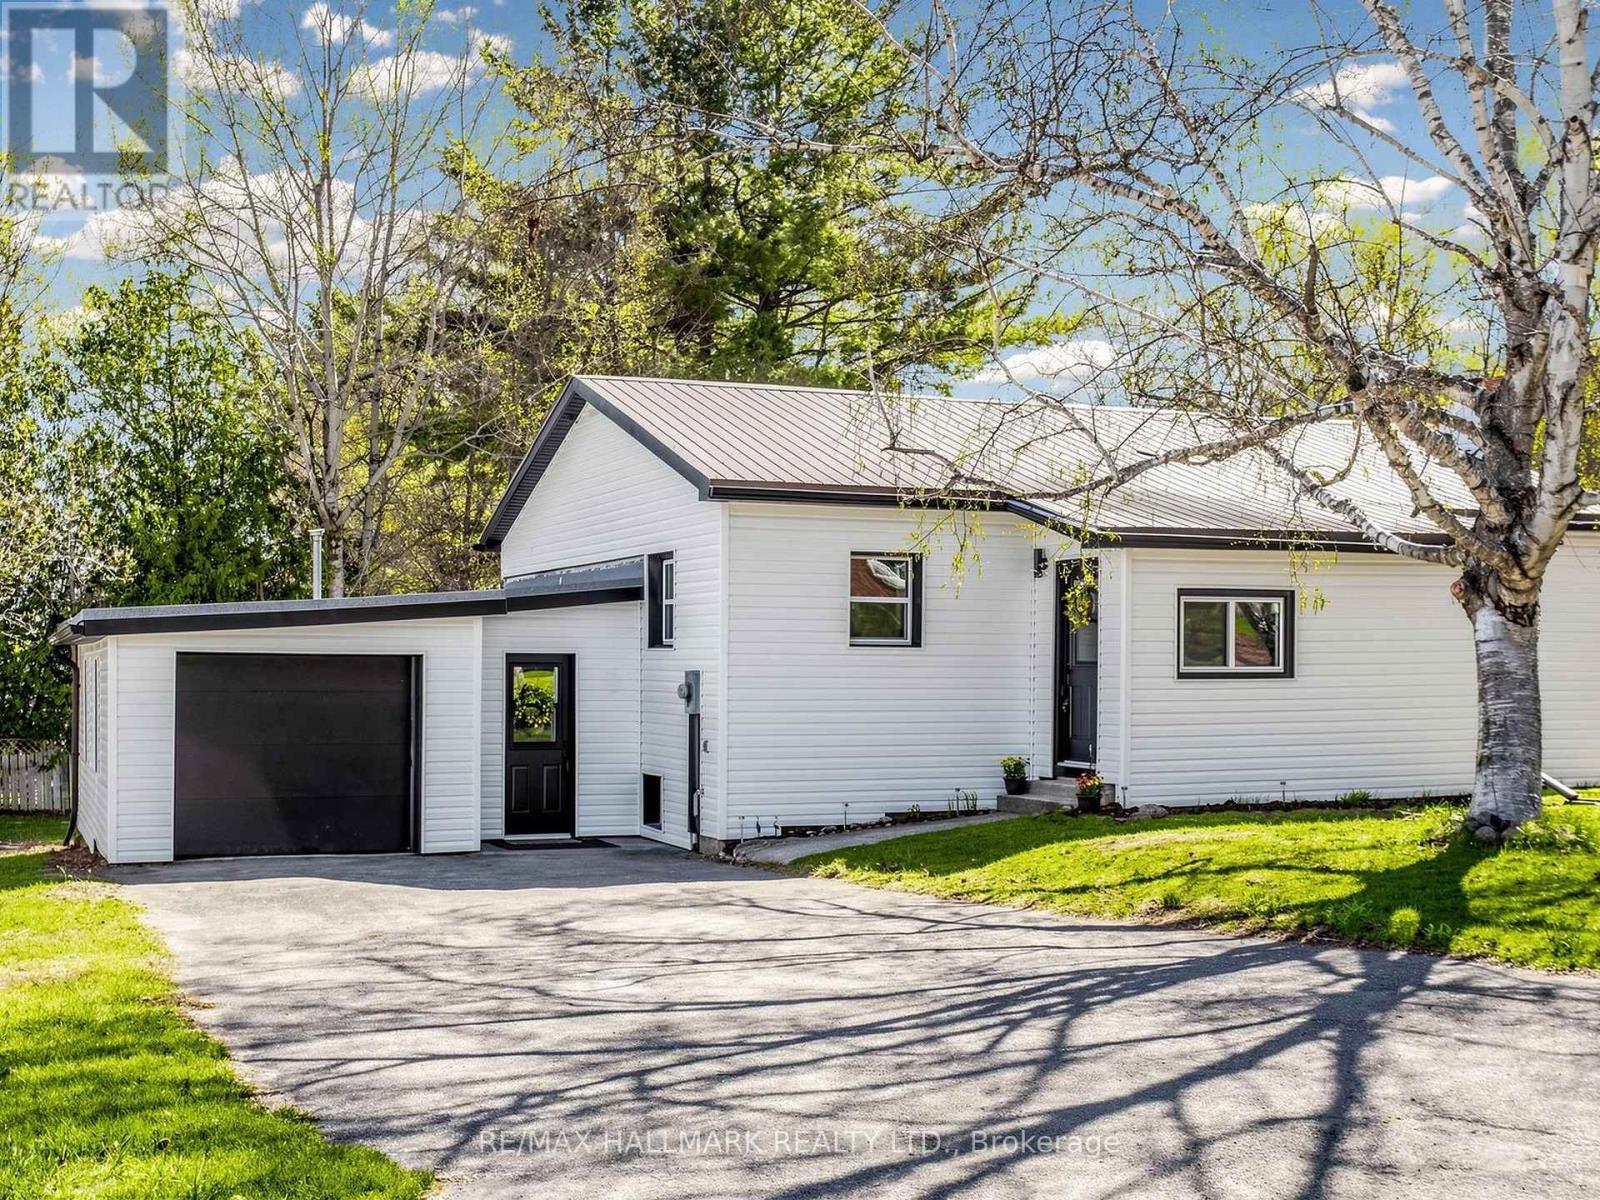
Welcome to 19 Ludlow St in Midland - a stunning, fully renovated home taken right down to the studs with quality craftsmanship and modern finishes throughout. This spacious bungalow offers 3 bedrooms on the main level plus an additional 2 bedrooms in the fully finished lower level, making it ideal for large families, multi-generational living, or investment potential. Featuring 2 beautifully updated bathrooms, a separate entrance to the basement, and convenient inside access from the garage to the home, this property offers both functionality and flexibility. Enjoy a bright open concept layout with brand new appliances, brand new windows, updated flooring, modern kitchens and bathrooms, and stylish finishes from top to bottom. Updated plumbing and all new wiring/panel. Every detail has been thoughtfully updated, offering true turnkey living and peace of mind. Located in a family-friendly neighbourhood close to schools, parks, shopping, and Georgian Bay amenities. A rare opportunity to own a beautifully rebuilt home with incredible space and versatility! (id:63381)
48 Scott Crescent
King, Ontario
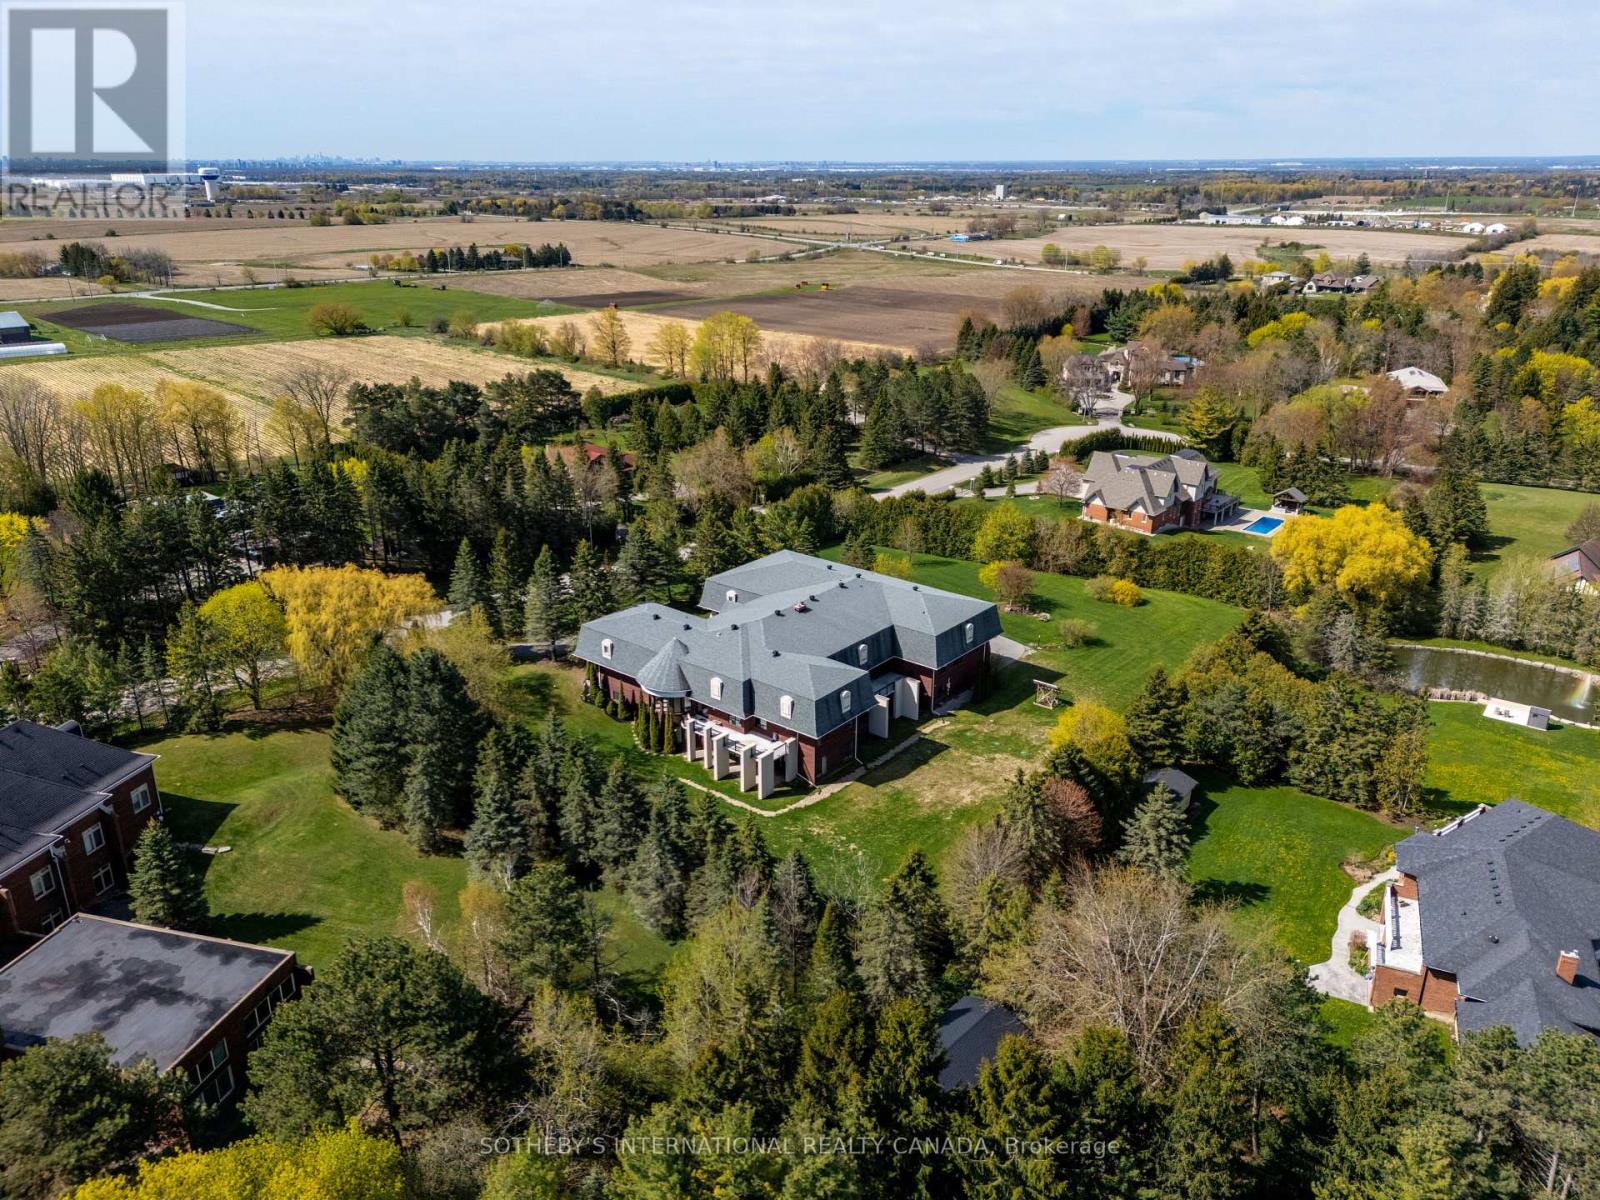
Nestled in the heart of prestigious King City, this sprawling, custom-built bungalow sits on a rare, ultra-private 2+acre lot, offering the perfect blend of natural beauty, immense space, and multi-generational functionality. Whether you are raising a growing family or looking for a residence that comfortably accommodates extended family, this property is designed to check every single box. On over 2 acres of mature trees and grounds, enjoy seclusion and peace of mind all while being minutes away from town amenities such as restaurants, golf courses, equestrian facilities or the GO Station. True bungalow living with a massive, open-concept layout that offers effortless accessibility and flow. Rain or shine, summer or winter, enjoy your own private, indoor pool pavilion. It's the perfect centre piece for year-round family fun, fitness and entertaining. Featuring multiple oversized bedrooms and bathrooms, the home is intelligently zoned to provide both grand communal spaces and private, quiet retreats. Multi-generational potential with its expansive footprint and separate wings/entry points, this home can easily adapt to house grandparents, adult children, or a live-in nanny with absolute comfort and privacy. The property features a newer septic system and updated well. A double driveway offers parking for a small fleet of vehicles, perfect for large family gatherings or car enthusiasts looking for a four car garage. Quality construction throughout with concrete and steel. Situated in highly sought-after King City, you are just as short drive from top-tier independent and public schools. Floor plans attached indicate 18,366 sq ft of finished and unfinished space. Indoor pool is included in measurements. (id:63381)
317 Queen Street S
Hamilton, Ontario
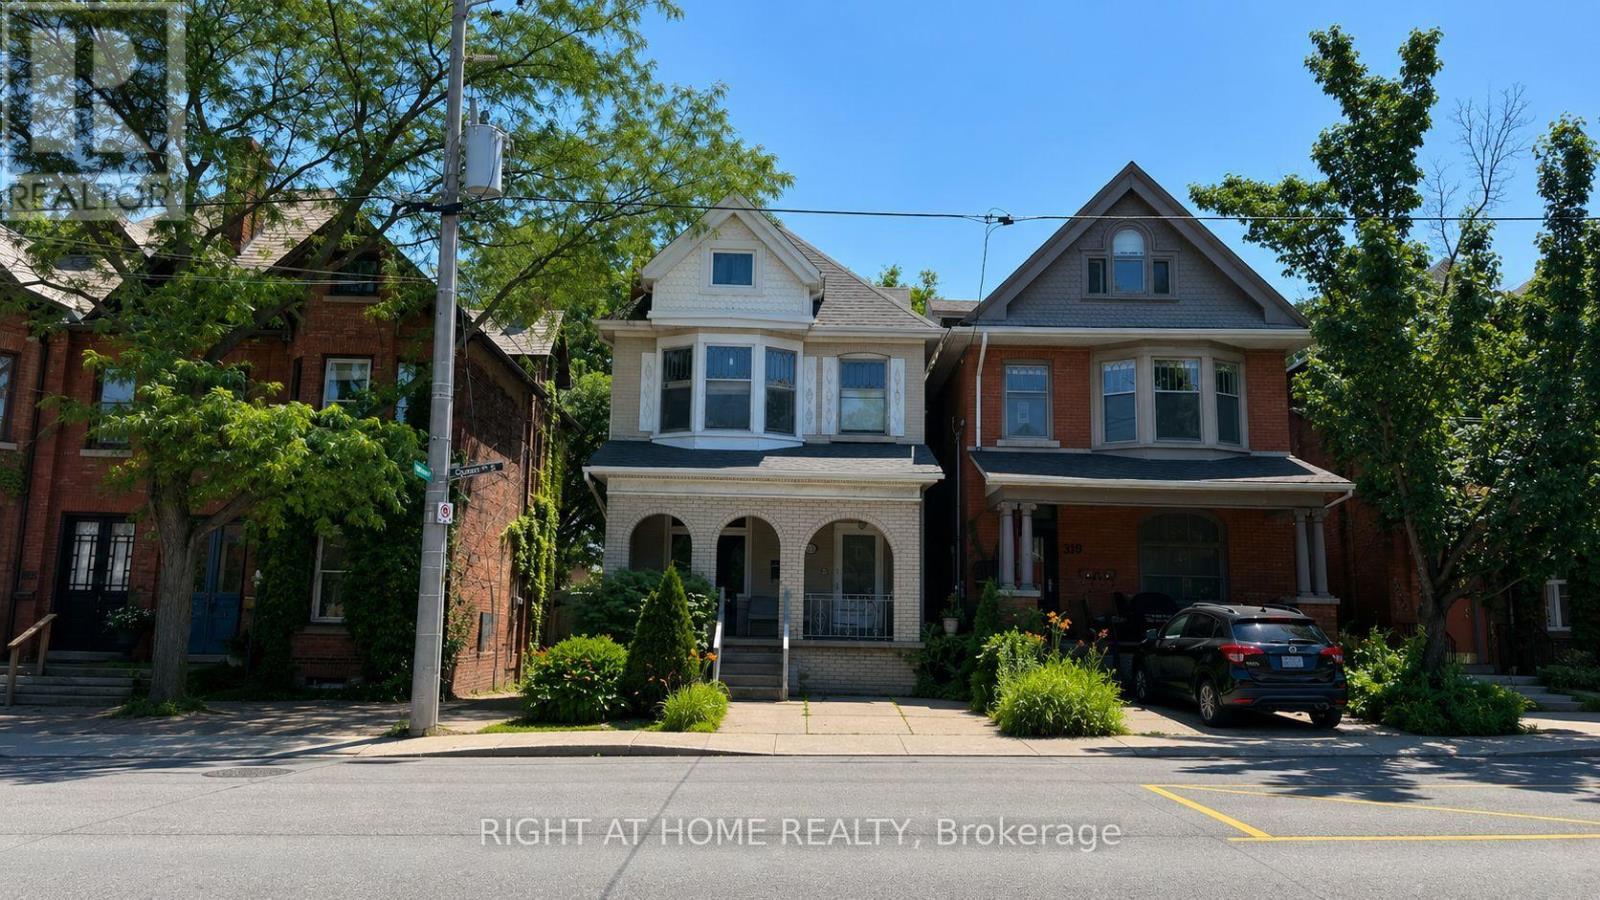
Exceptional opportunity to acquire a well-maintained three-unit income property featuring three self-contained residential units in one of Hamilton's most desirable neighbourhoods. Offering approximately $60,000 in gross annual income potential based on current and market rents, with immediate upside through one vacant 2-bedroom unit, this property presents an excellent opportunity for investors to increase cash flow by leasing at market rent or for owner-occupiers to offset their mortgage with rental income from the remaining two units. The property offers a total of six bedrooms, three kitchens and three bathrooms. Three separate hydro meters allow tenants to pay their own electricity, while the landlord pays heat and water. Coin-operated laundry provides additional income, and one private driveway parking space is included. Ideally situated in the desirable Durand neighbourhood, on the doorstep of Kirkendall, just steps from Locke Street's vibrant shops, cafés and restaurants, and minutes from St. Joseph's Healthcare Hamilton, the Escarpment, parks, public transit, downtown Hamilton and convenient highway access. A rare opportunity to add a strong income-producing property with immediate upside to your portfolio in one of Hamilton's most established rental markets. (id:63381)
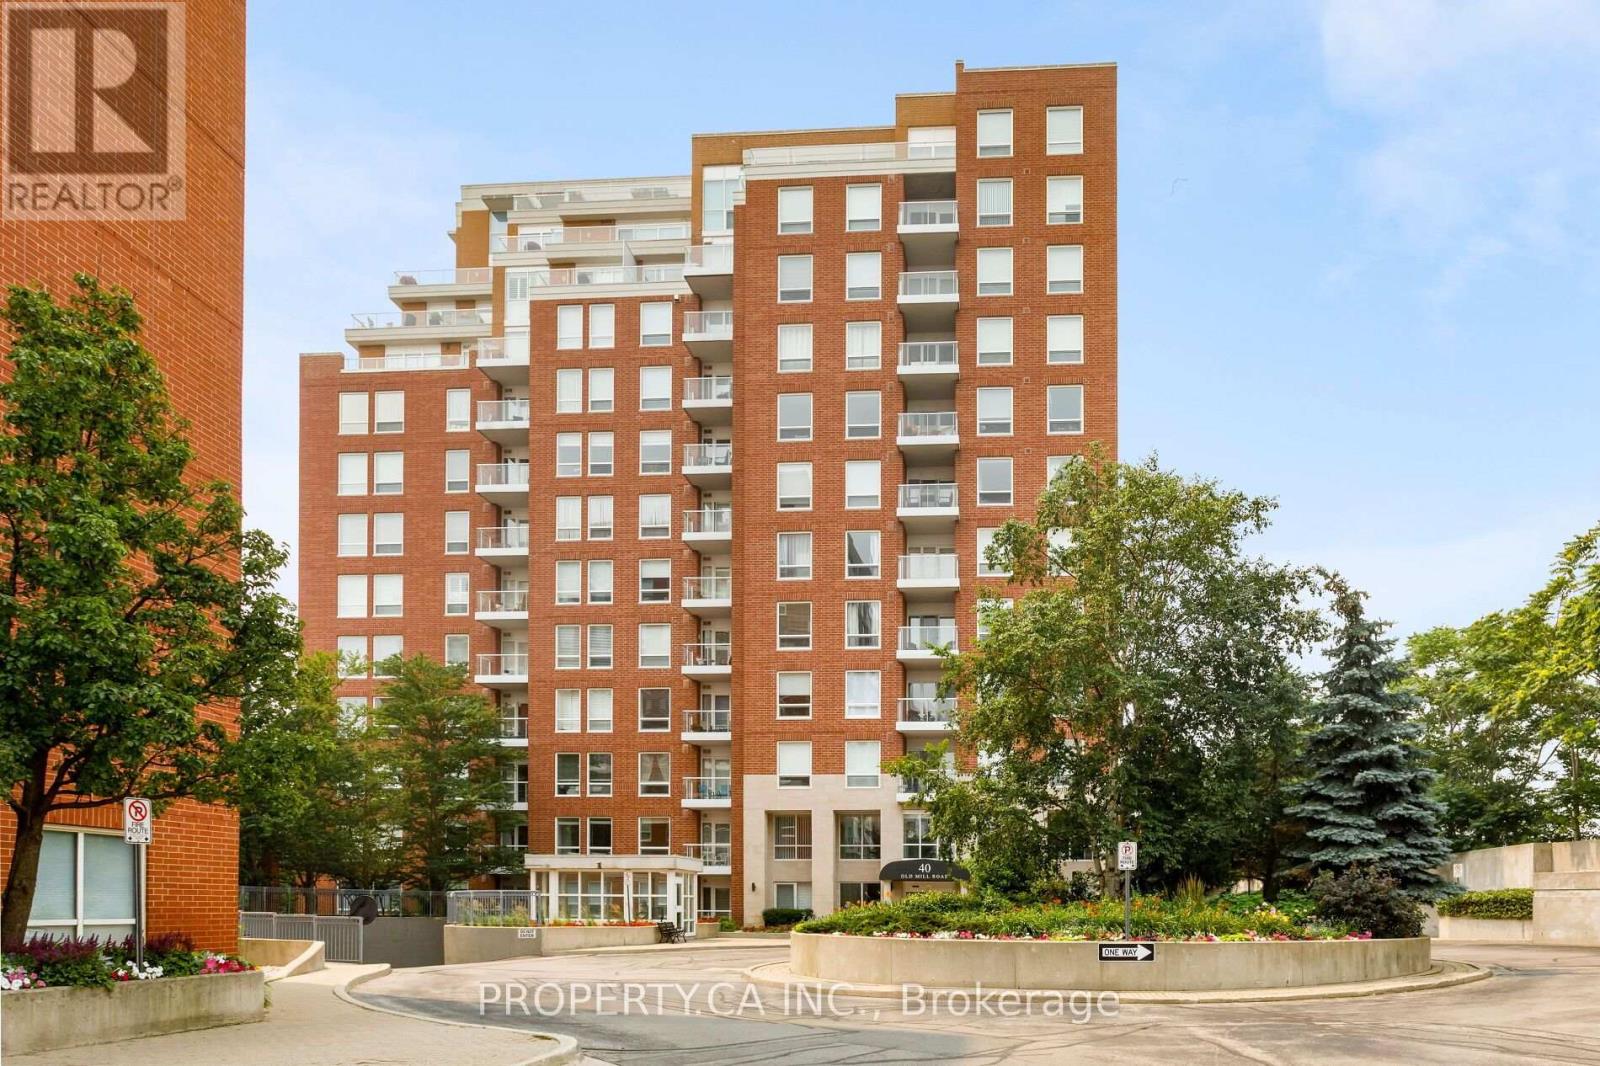
204 - 40 Old Mill Road
Oakville, Ontario
Welcome To Suite 204 At 40 Old Mill Road, A Beautifully Maintained Executive Suite Nestled In The Heart Of Prestigious Old Oakville. This One Bedroom Residence Offers 725 Square Feet Of Thoughtfully Designed Open-Concept Space For Comfortable Everyday Living And Effortless Entertaining. Featuring 9 Ft Ceilings, Rich Hardwood Flooring, Elegant Crown Moulding, And Large Windows That Fill The Space With Natural Light, This Suite Exudes Warmth And Timeless Appeal. The Kitchen Is Appointed With Granite Countertops, Upgraded Cabinetry, And Ample Storage, Seamlessly Flowing Into The Combined Living And Dining Area. A Charming Juliette Balcony Enhances The Living Space, While The Generous Primary Bedroom Offers A Walk-In Closet And A Large Window For A Bright And Airy Retreat. The Well-Appointed Bathroom Features A Marble Tub/Shower Alongside A Separate Glass Shower, Providing Both Function And Luxury. Ensuite Laundry With Additional Storage Adds Everyday Convenience. This Sought-After Building Is Known For Its Exceptional Amenities Including Concierge Service, Indoor Pool, Fitness Centre, Party Room, And Visitor Parking, Offering A Refined Lifestyle In A Secure And Well-Managed Community. Ideally Located Just Steps To The Oakville GO Station, Shopping, Parks, And The Scenic Trails Of Sixteen Mile Creek, And Only Minutes To Downtown Oakville's Charming Boutiques, Restaurants, And Lakefront. Situated Within The Highly Regarded Oakville Trafalgar School District, This Residence Is Perfect For First-Time Buyers, Downsizers, Or Investors Seeking A Prime Location And Turnkey Living In One Of Oakville's Most Desirable Neighbourhoods. (id:63381)
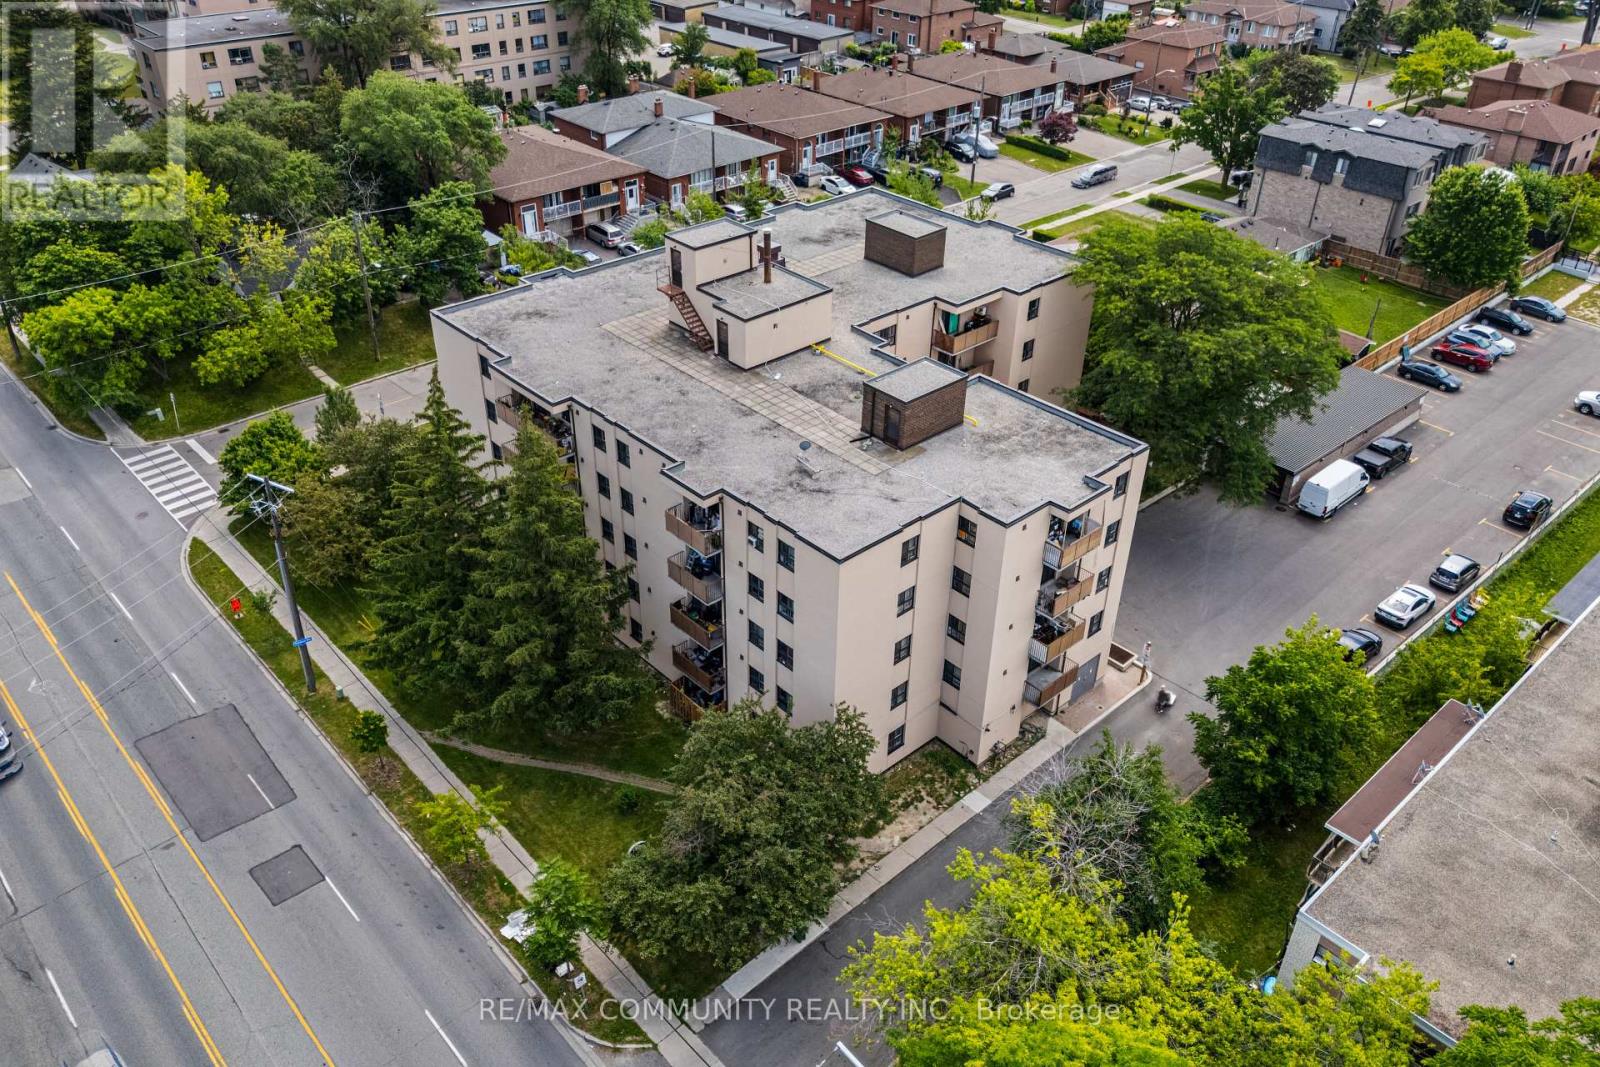
407 - 1445 Wilson Avenue
Toronto, Ontario
Welcome to this beautiful and spacious 3-bedroom, 2-bathroom corner unit. With easy access toHighways 401 and 400, commuting across the city is effortless. Just minutes from WilsonStation, Humber River Hospital, parks, shopping, grocery stores, restaurants, and othereveryday essentials, this home is perfectly situated for convenient urban living. An excellentopportunity for first-time home buyers, downsizers, or investors seeking a highly accessibleToronto location. (id:63381)
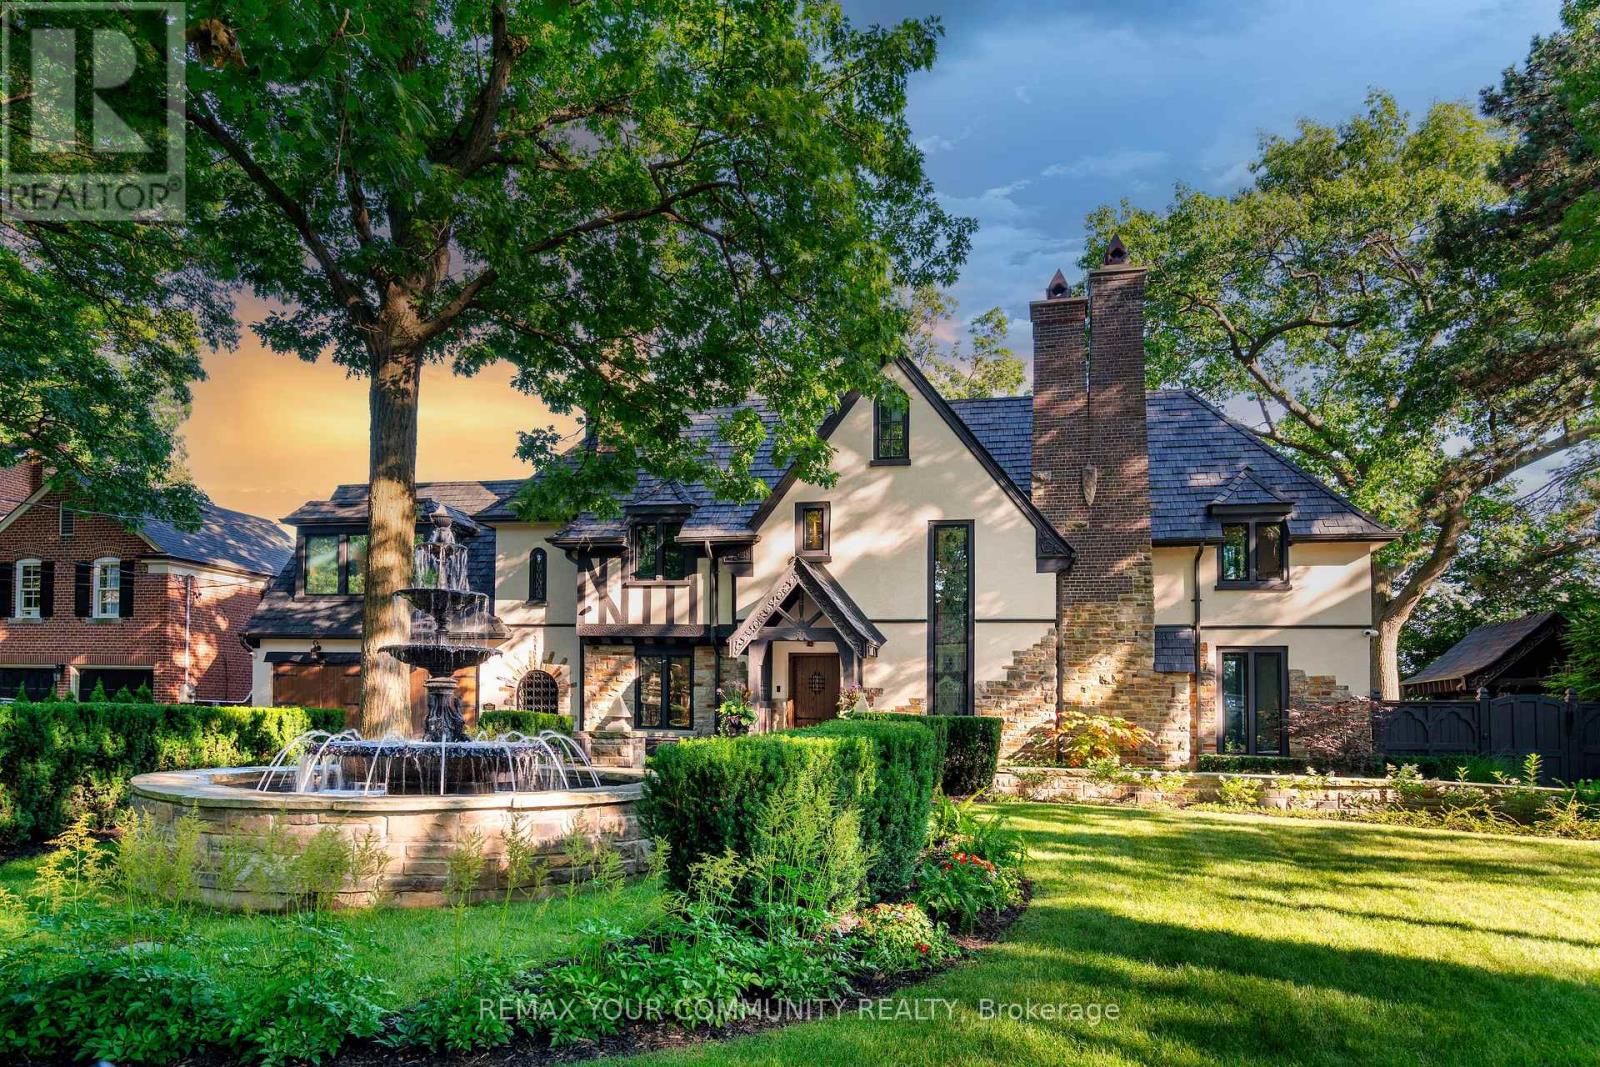
57 Baby Point Crescent S
Toronto, Ontario
Welcome to 57 Baby Point Crescent, a breathtaking 1929 Tudor estate reimagined into a modern masterpiece, blending timeless character with contemporary luxury and cutting-edge technology. Set on an extraordinary 100' x 277' ravine lot, this exceptional home has undergone over $6 million in renovations in one of Toronto's most prestigious neighbourhoods.The restored exterior features a J.W. Fiske cast-iron fountain, heated cobblestone driveway, and parking for up to 10 vehicles. Inside, exceptional craftsmanship is showcased throughout, including a Scavolini chef's kitchen with premium Wolf and Gaggenau appliances, radiant-heated herringbone oak floors, and floor-to-ceiling European folding glass doors opening to a private ravine.Spa-inspired bathrooms feature heated marble floors, European wall-mounted toilets, concealed HVAC, motorized blinds, and recessed lighting. A premium audio system with 60+ Bowers & Wilkins speakers, powered by Bryston, Sonos, and NAD amplifiers, extends throughout the home and outdoor entertaining areas.The lower level is designed for entertainment and wellness with 10-foot ceilings, polished concrete floors, a full-size arcade, professionally designed gym, indoor sauna, and walkout to a year-round heated pool, hot tub, and all-season patio with infrared heaters.App-controlled smart home automation manages lighting, blinds, HVAC, security, Audio access, pool, spa, and sauna. Residents also enjoy exclusive access to the Baby Point Club with tennis courts, lawn bowling, and community events. A durable composite cedar roof with an expected lifespan of up to 60 years completes this truly one-of-a-kind luxury residence. (id:63381)
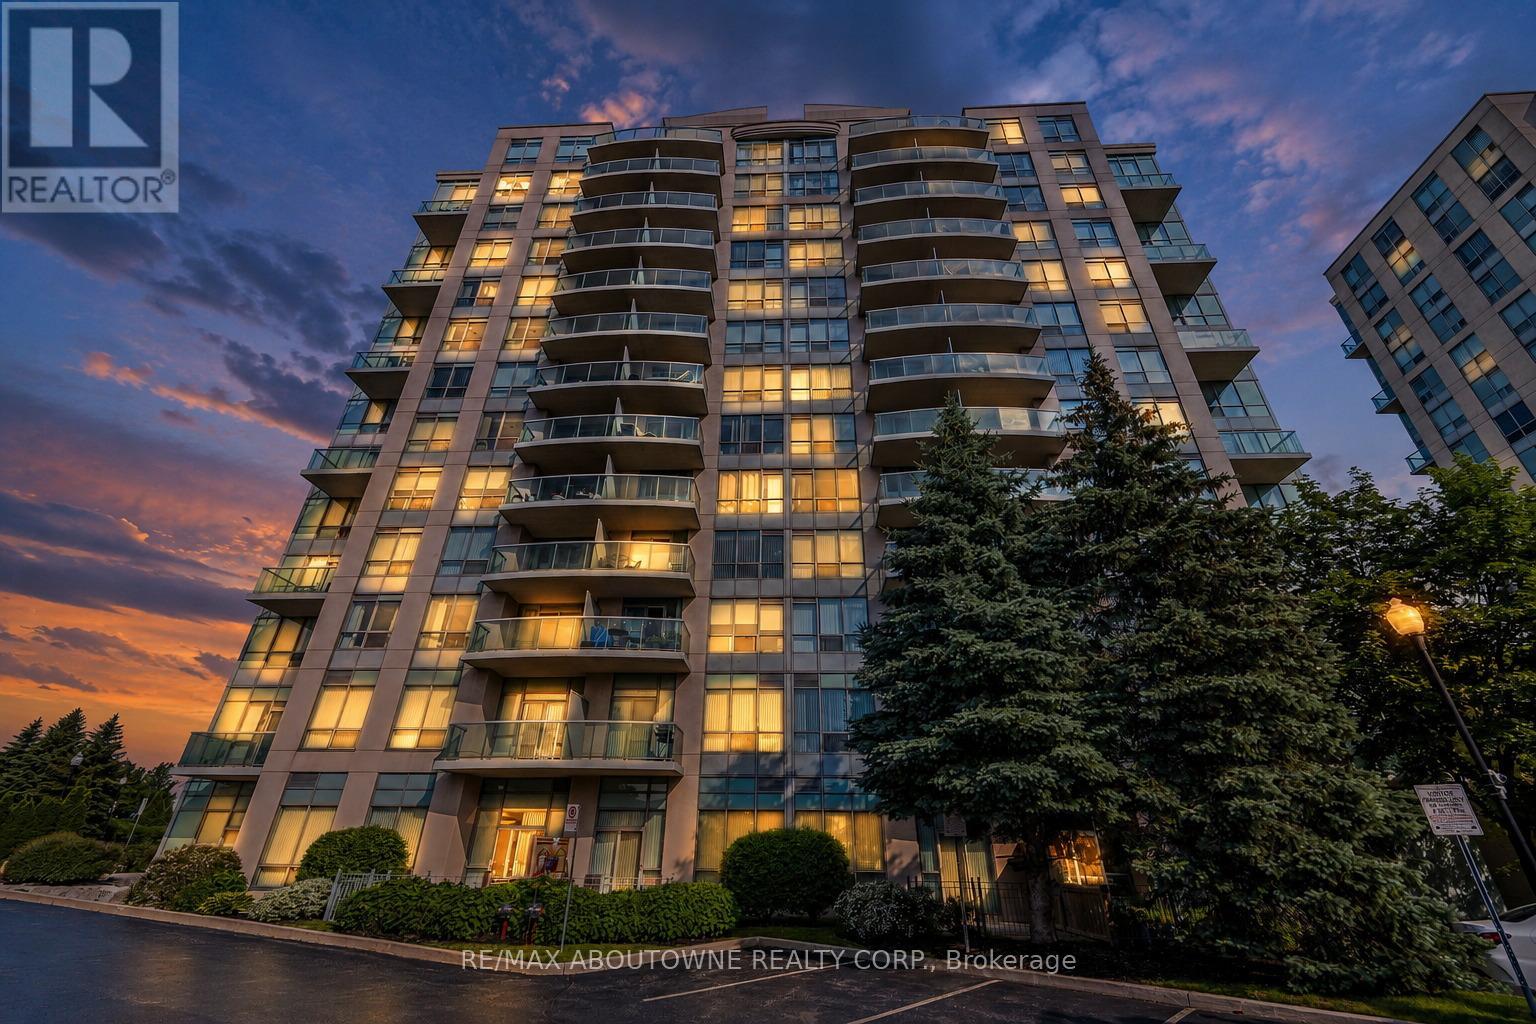
1102 - 2585 Erin Centre Boulevard
Mississauga, Ontario
*** Freshly Painted*** A beautiful 2 bed + 2 bath condo in the heart of Mississauga, with stunning unobstructed south views of the city. Very bright. Laminate floors throughout. Spacious living & dining areas. Master bedroom with a large closet and a 3-piece ensuite bath. Plus a second well-sized bedroom and the main bathroom. Great building amenities, such as indoor pool, exercise room, party and meeting room, sauna, and tennis court. Excellent location, minutes to Erin Mills Town Centre, Highway 403 & 407, Credit Valley Hospital, schools, parks and all local amenities. One underground parking spot and one storage locker included. (id:63381)