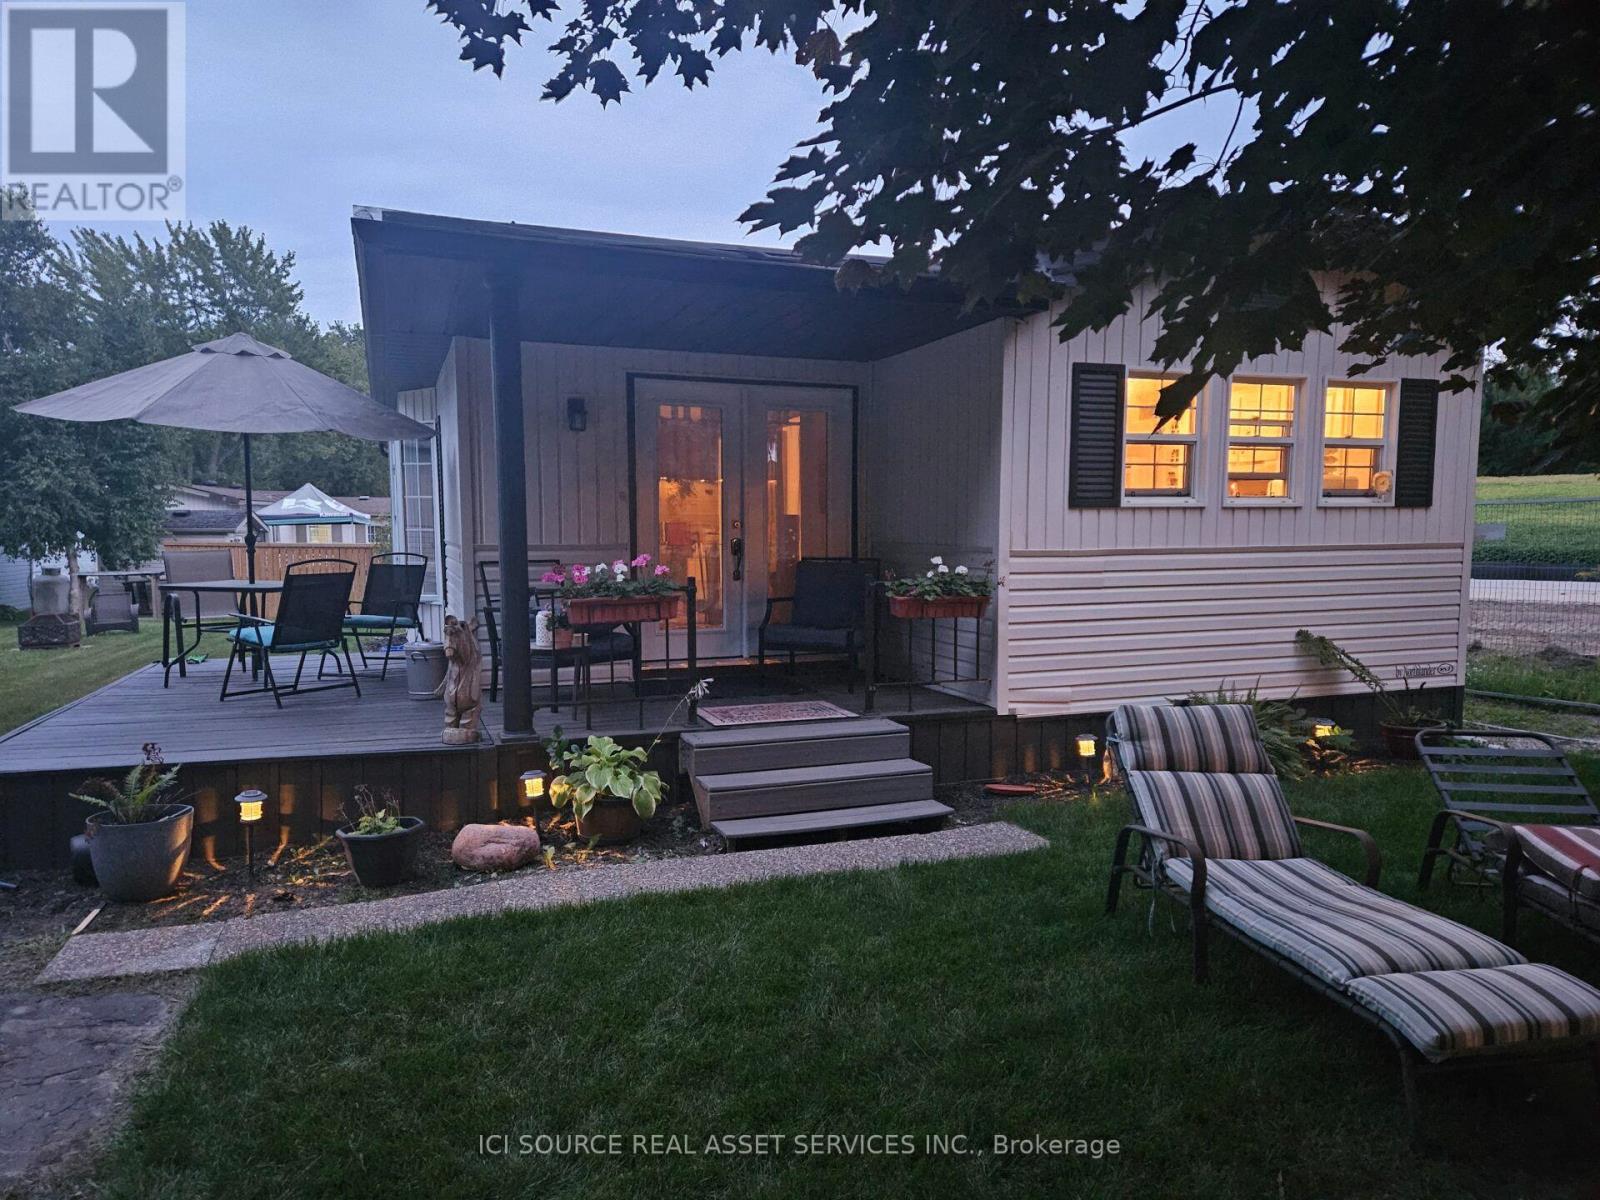
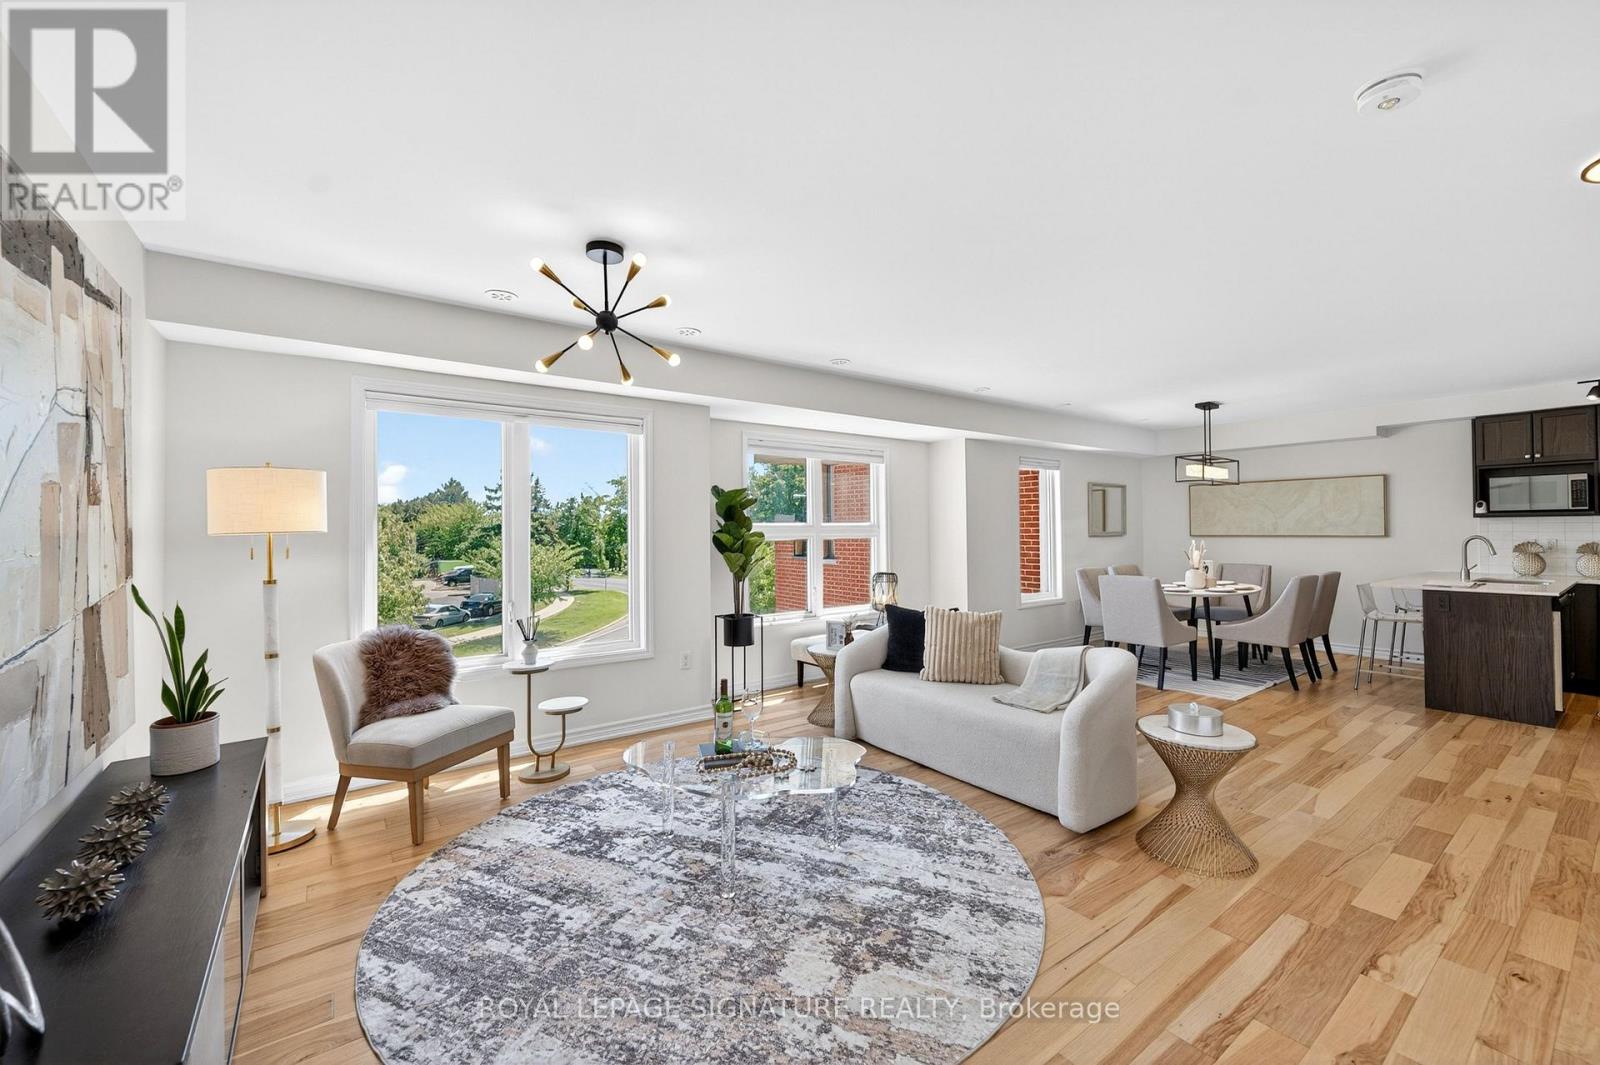
A little piece of paradise. 10 month occupancy in this gorgeous park. Enjoy many amenities, and beautiful tree lined streets.Unit has had a complete renovation from top to bottom...too many to list. 2 bed, 1 bath, large dining room/ kitchen, with a brand new layout/ cupboards and quartz countertops. *For Additional Property Details Click The Brochure Icon Below* (id:63381)
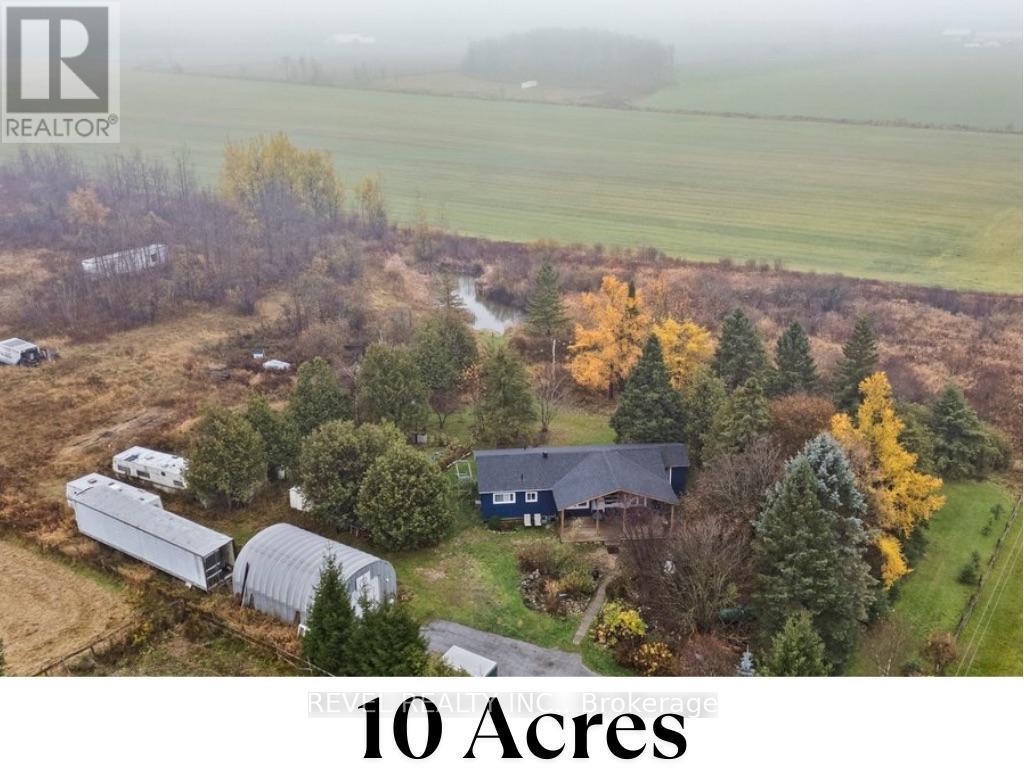
10 Acres of Opportunity - Minutes from Town! Welcome to 180118 Grey Road 9, Southgate - a nature lover's dream offering endless possibilities. Nestled on 10 acres just 2 minutes from downtown Dundalk, this property blends privacy, open space, and convenience. You're close to schools, shopping, the town pool, and Highway 10 nearby for an easy commute. Perfect for those seeking a hobby farm or country retreat, the property features a chicken coop, duck pond, and hunting house, plus plenty of room for expansion. The 20' x 30' shop with 10-foot door provides excellent storage for large equipment or workshop use. The land is rich with gardens, fruit trees (raspberries, cherries, black currant, and apple), and mature black walnut and chestnut trees, making it a true countryside escape. Inside, this 3-bedroom, 1-bathroom bungalow showcases hardwood floors throughout and an eat-in kitchen and propane stove - all within a carpet-free home. The living room opens through French sliding doors to a bright den with a walkout to the yard, offering flexibility for a home office or family space. The unfinished basement with laundry is ready for your finishing touches and future customization. Enjoy peaceful mornings on the large covered 12' x 28' front porch surrounded by nature. Whether you're skating on your private pond in winter or exploring your acreage year-round, this property delivers both comfort and potential - all in an ideal location just outside town. (id:63381)
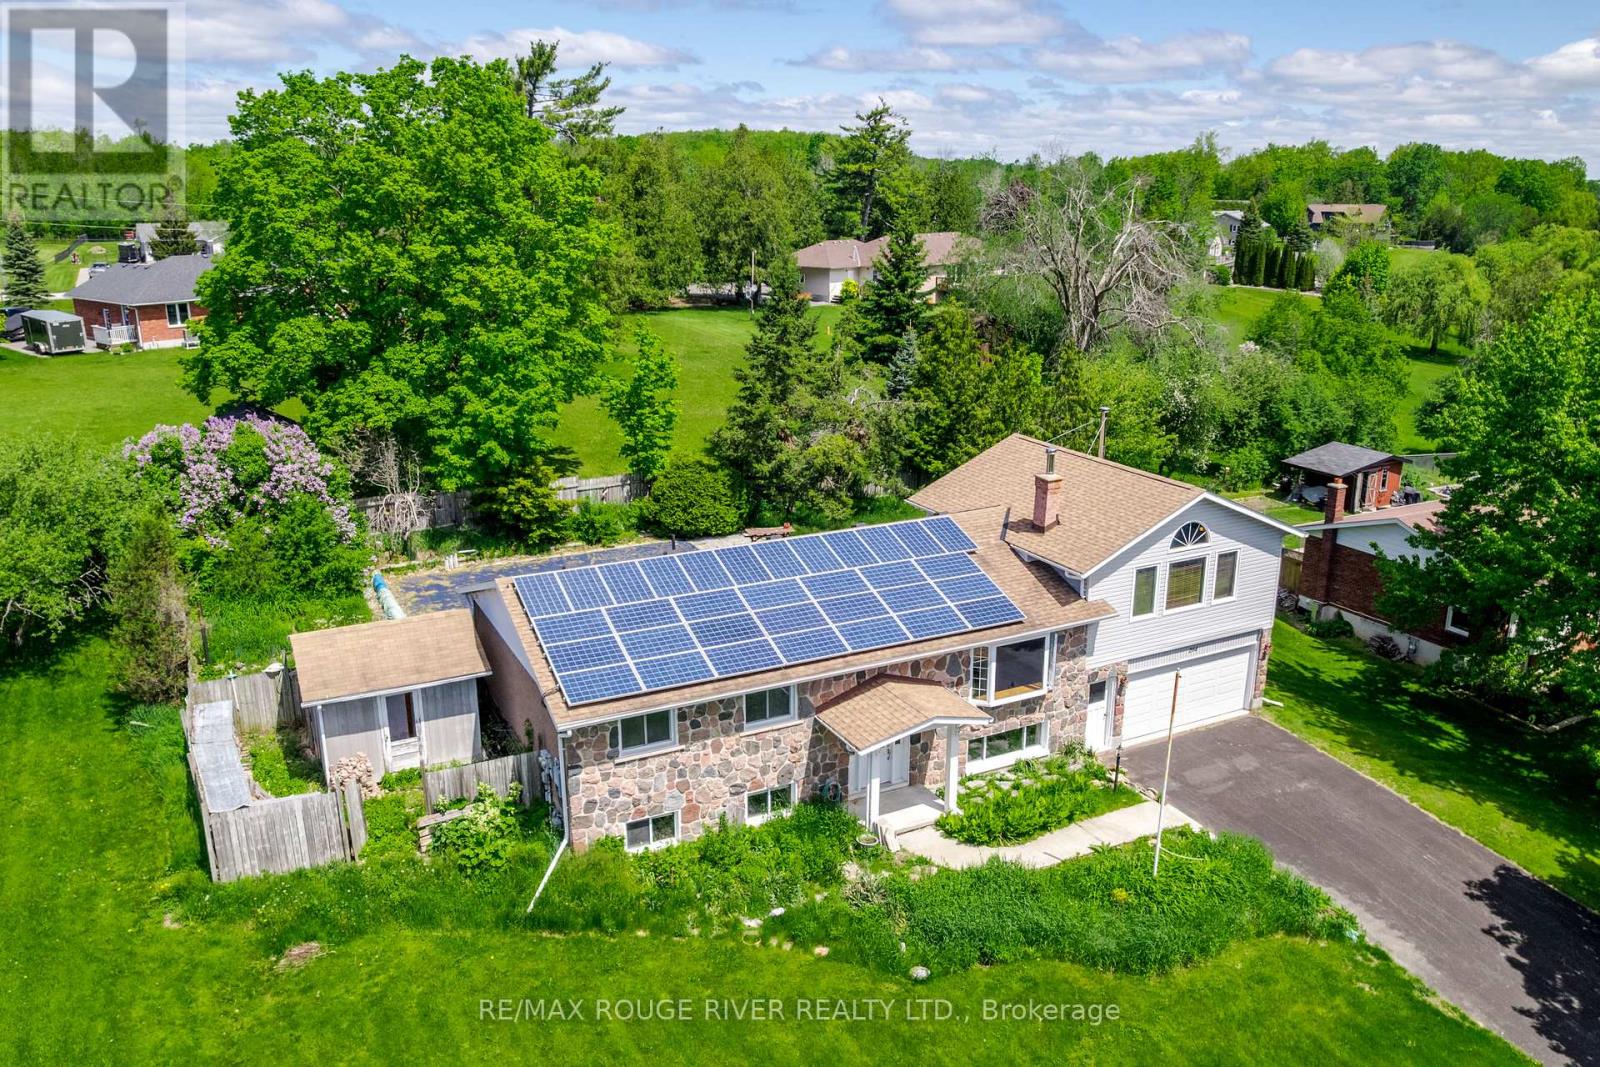
Large country bungalow with bonus lot! Huge family room addition over the double garage, great location super close to Chemong Lake, only 6km to Bridgenorth or Fowler's Corners - easy Hwy access for commuters! Spacious principle rooms, 3+1 bedrooms, walk-up from the lower level to the garage, updated gas furnace, attic insulation, new pool pump July 2026, updated Liner & Winter Kanga style pool cover. Trex deck off the eat-in kitchen overlooking the backyard & pool. Main lot with house: 97.28 x 157.75 ft, extra lot abutting to the West 67.81 x 175.34 per GEO. Microfit contract at 54.9c/kWh. Property requires some TLC, being sold "As-Is" under Power of Attorney. (id:63381)
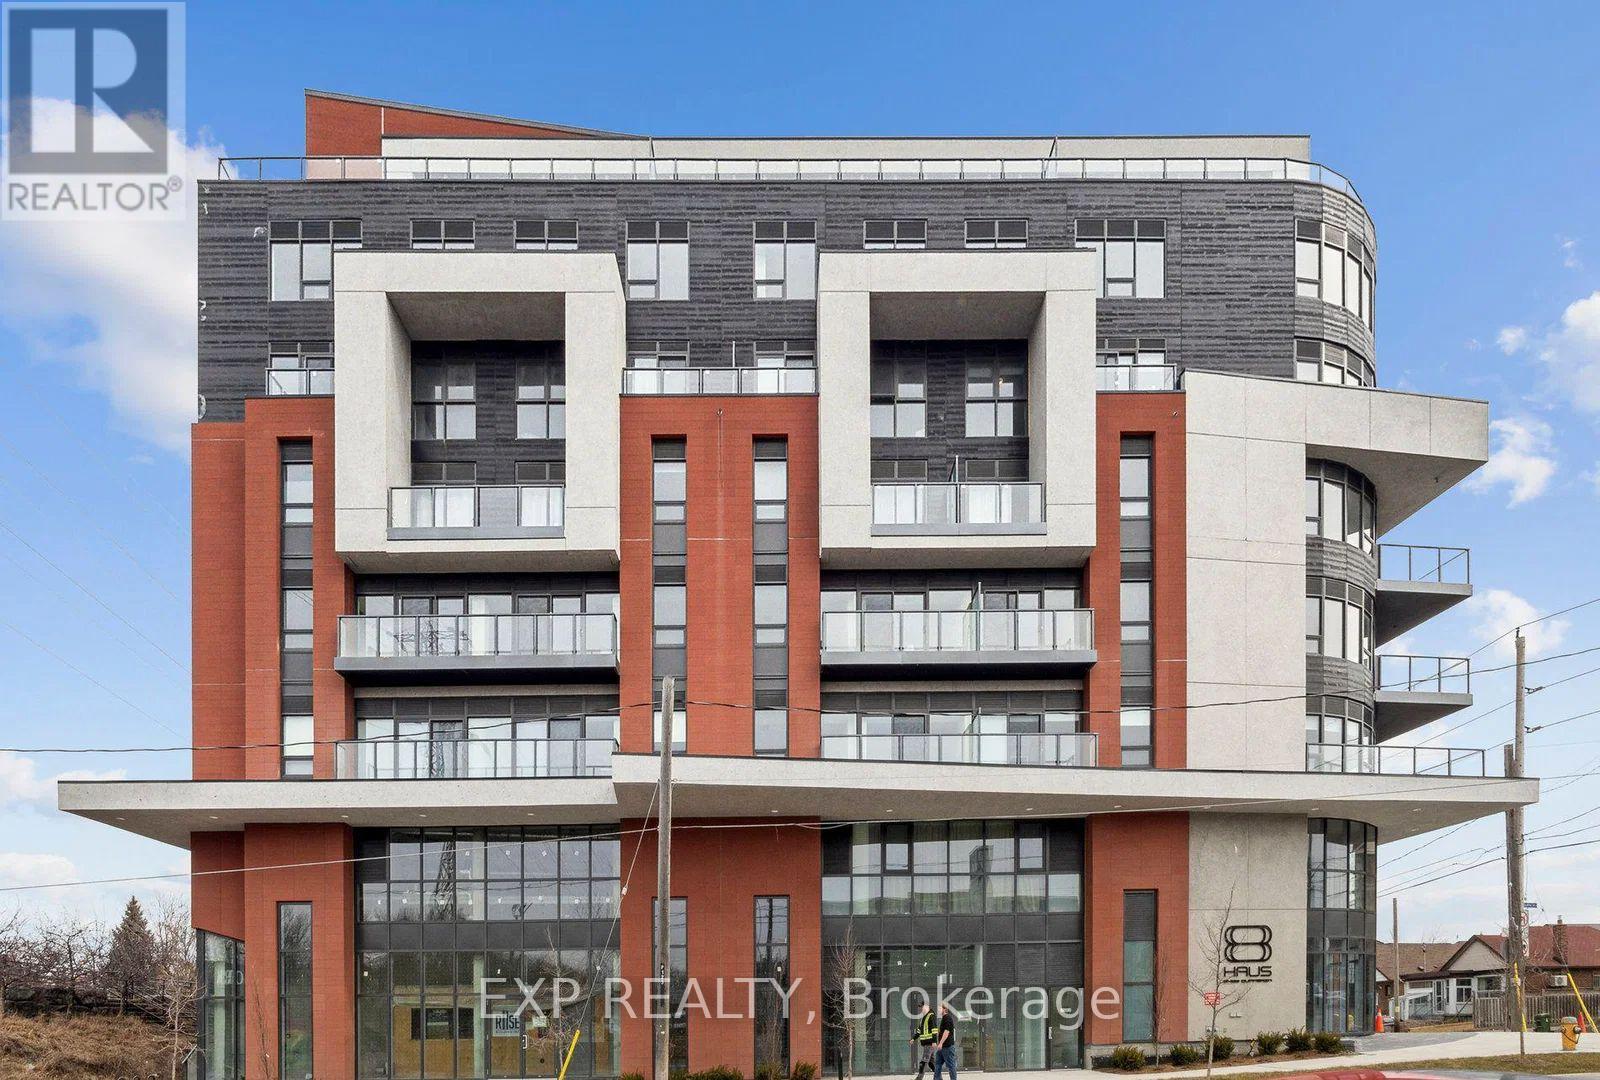
Welcome to Suite 703 at 2433 Dufferin Street-a beautifully upgraded corner suite offering approximately 900 sq. ft. of bright, modern living in one of Toronto's fastest-growing neighbourhoods. Featuring 3 spacious bedrooms, 2 full bathrooms, and a private primary suite with an ensuite, this thoughtfully designed home is perfect for first-time home buyers, young families, downsizers, and work-from-home professionals seeking both space and convenience. Enjoy an abundance of natural light through expansive wraparound southeast-facing windows and an open-concept layout ideal for everyday living and entertaining. The upgraded kitchen showcases quartz countertops, full-size stainless steel appliances, ample cabinetry, and a functional breakfast bar. The versatile third bedroom makes the perfect home office, nursery, or guest room-ideal for today's WFH lifestyle. This move-in-ready suite includes 1 underground parking space and 1 owned locker and a separate extra-large private bike storage approx 100sqft, providing valuable storage and everyday convenience. Located just steps from the brand-new Eglinton Crosstown LRT, commuting across Toronto has never been easier. You'll also enjoy quick access to TTC, Highway 401, Allen Road, Yorkdale Shopping Centre, parks, restaurants, cafés, and everyday amenities. Residents enjoy premium building amenities, including a concierge, fitness centre, rooftop terrace, bike storage, and visitor parking. Whether you're looking to purchase your first home, right-size without compromise, or enjoy the flexibility of a work-from-home lifestyle with exceptional transit access, Suite 703 offers outstanding value, comfort, and connectivity in a vibrant Toronto community. (id:63381)
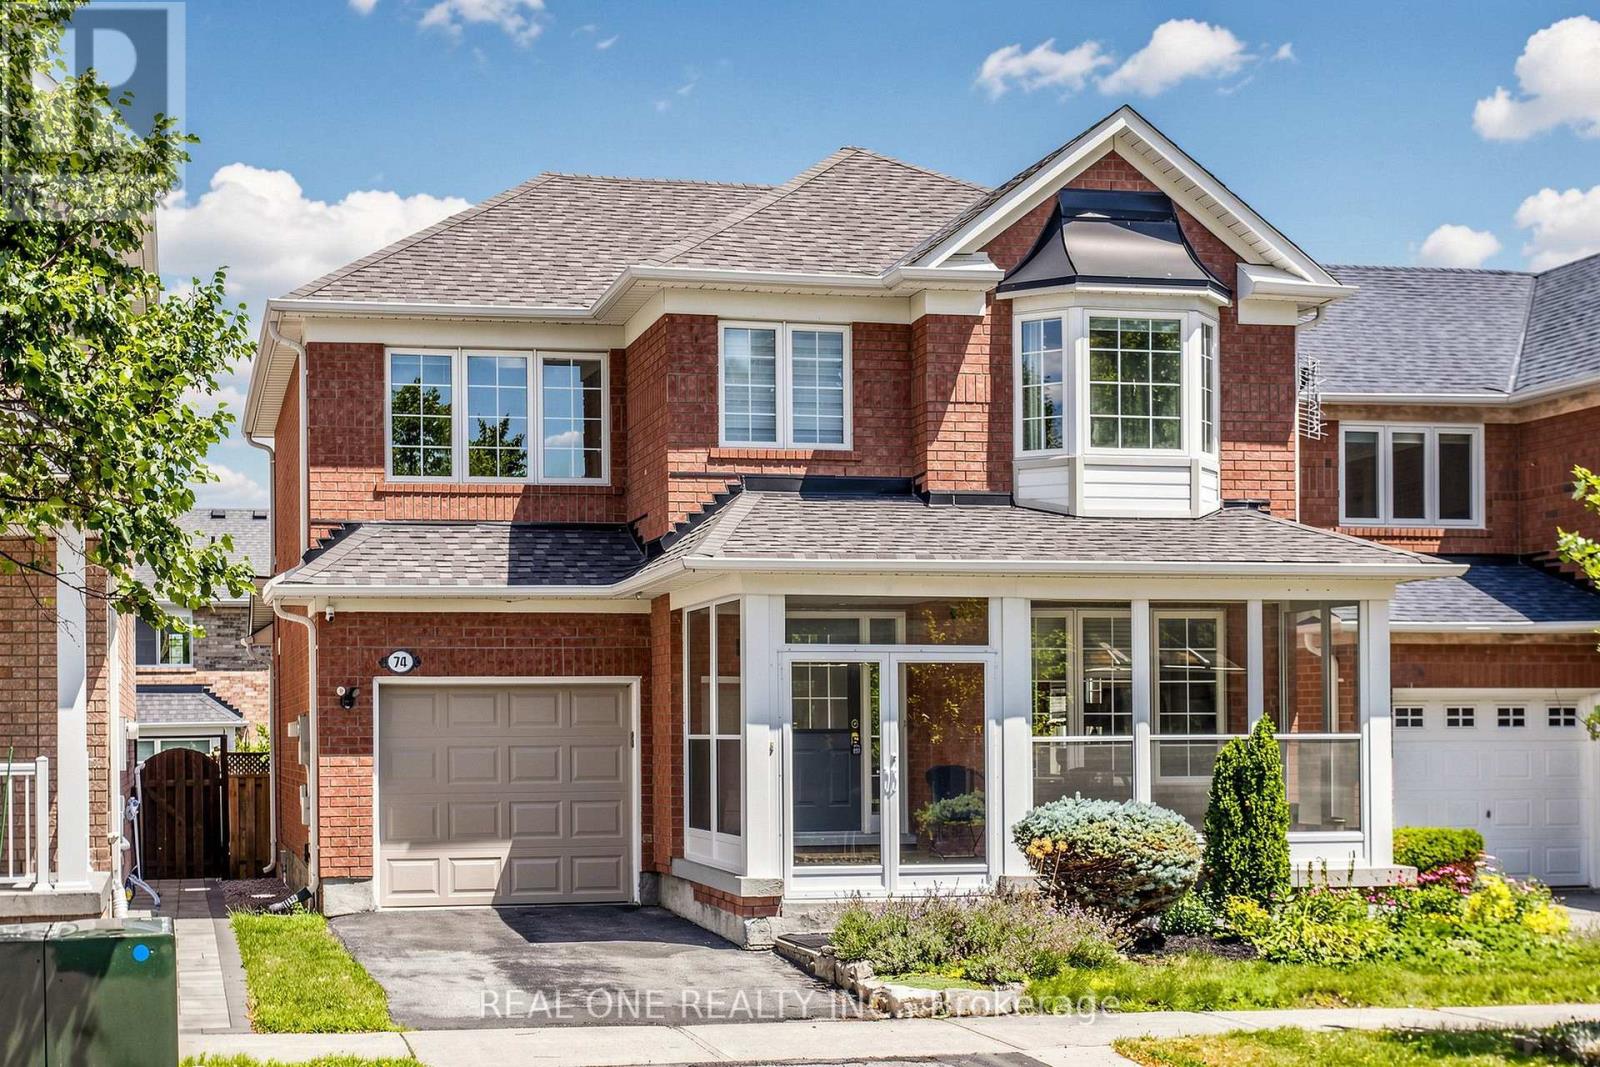
Original Owner. First Time In The Market.Beautifully Maintained, A Lot Of Upgrades From The Builder directly: Vinyl Casement Windows Throughout, Thickened Attic Insulation, Foam Insulation To Drainage Pipes, Conversion of Shower To bathtub in the Master Bathroom, Gas Stove In the Kitchen. Double Dr Front Entrance W/Enclosure! Spacious, Gas Fireplace, Access From Garage Into House, Professional Landscaping on front yard and backyard. Roof and Furnace, Air Conditioner in 2016.Walking Distance To Schools and Parks. Do Not Miss This Lovely Home Which You Are Looking For. (id:63381)
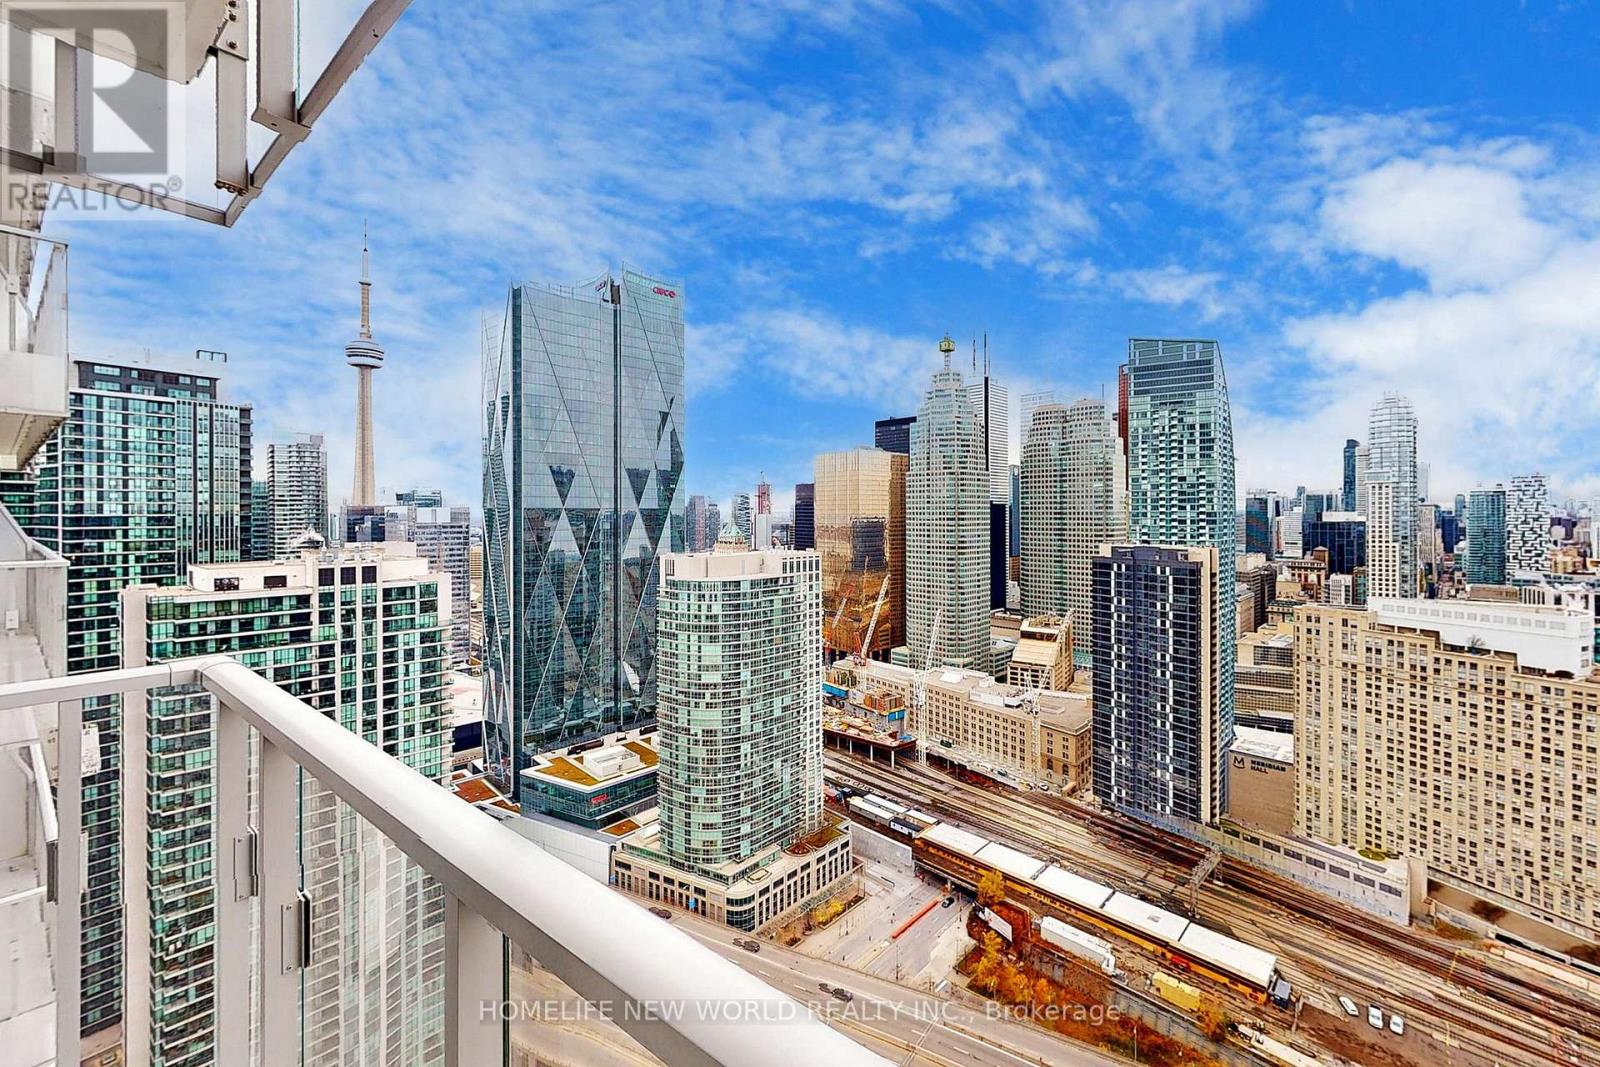
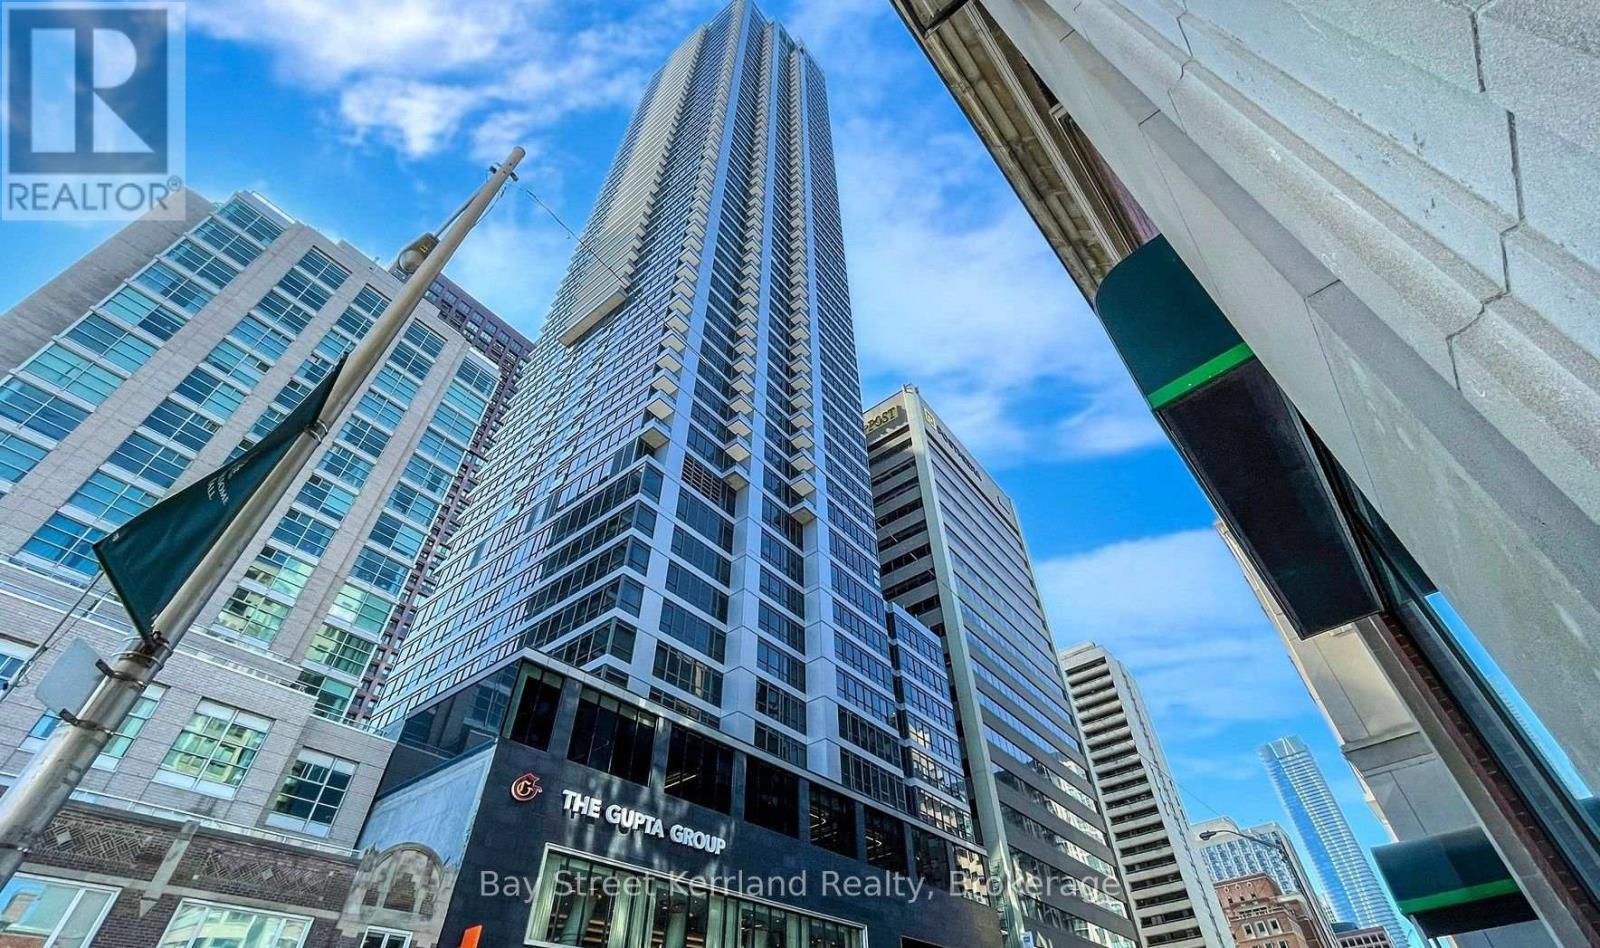
Only 2 Year New 1+1 Bedroom At Luxury Prestige One Yonge. Unit situated on a higher floor, accessible by dedicated highfloor elevators (38th floor and up) providing enhanced privacy and comfort. 9' Feet Smooth Ceiling. spacious Bedroom & Living Rm. Top ToCeiling Windows, laminate Flooring Thru-Out, S/S Appl W/Quartz Countertop Kitchen, Large Balcony! Steps To Union Station, GardinerExpress, Financial And The Entertainment Districts, Restaurants, Supermarkets, Eaton Centre...Walkers Paradise: Walking Score 97! (id:63381)
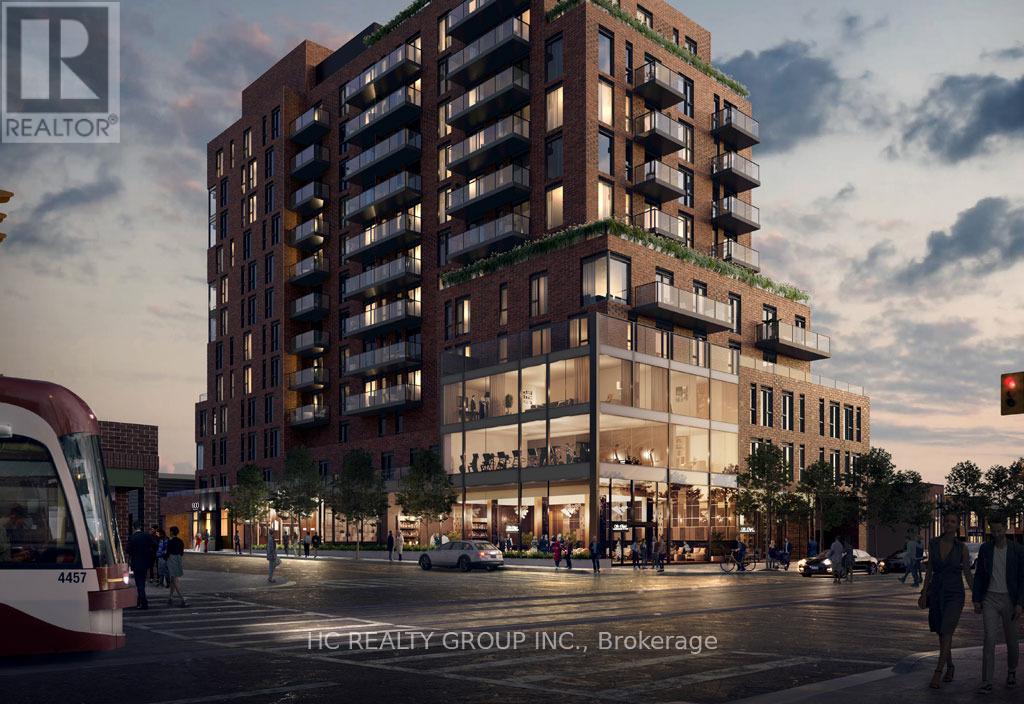
Luxury 2B2B condo located In The most desired area the Heart Of St. Clair West Village.OPen concept kitchen combine with living and dining room. The primary bedroom offers His & Her closets and an ensuite bathroom. Very convenience location, surrounding by NoFrills, Loblaws, TTC Access, Parks, Schools, Restaurants, Shops, And More! Tim Hortons & LCBO Located On The Ground Level Of The Building. (id:63381)
Rarely Offered and Truly One-of-a-Kind, this exceptional 3-bedroom office, 2.5-bthrm townhouse is the unicorn opportunity buyers have been waiting for. Offering over 1,500 sq. ft. of thoughtfully designed living space plus over 400 sq. ft. of incredible private rooftop terrace, this stylish residence combines the comfort of a traditional home with the convenience of low-maintenance urban living. Enjoy unobstructed views, all-day sunshine, and exceptional privacy from your expansive outdoor retreat-complete with a dedicated gas BBQ hookup. Whether hosting summer gatherings, dining al fresco, gardening, or simply unwinding above the city, this remarkable terrace delivers a lifestyle rarely found in townhouse living. Showcasing hardwood flooring throughout, this sun-filled home features an expansive open-concept layout with generous principal rooms and an abundance of natural light. The upgraded kitchen is designed to impress, featuring premium b/i-appliances, including a Bosch gas cooktop and built-in oven. The seamless flow between the kitchen, living, and dining areas creates an ideal setting for both everyday living and entertaining. The spacious primary offers a private sanctuary, while two additional bedrooms and a dedicated office provide flexibility for growing families and professionals working from home. Complete with 2.5. bathrooms, ample storage, and underground parking, this home delivers outstanding comfort and convenience. One of the standout features of this residence is its prime location within the complex, just steps from a beautifully maintained residents' playground and green space, fostering a true sense of community.Nestled within a highly sought-after family-friendly neighbourhood, this home is within walking distance to Broadlands Public School and its highly regarded French Immersion program. Enjoy convenient access to parks, shopping, TTC transit, Fairview Mall, the DVP, and Highway 401, making commuting throughout the GTA effortless. (id:63381)
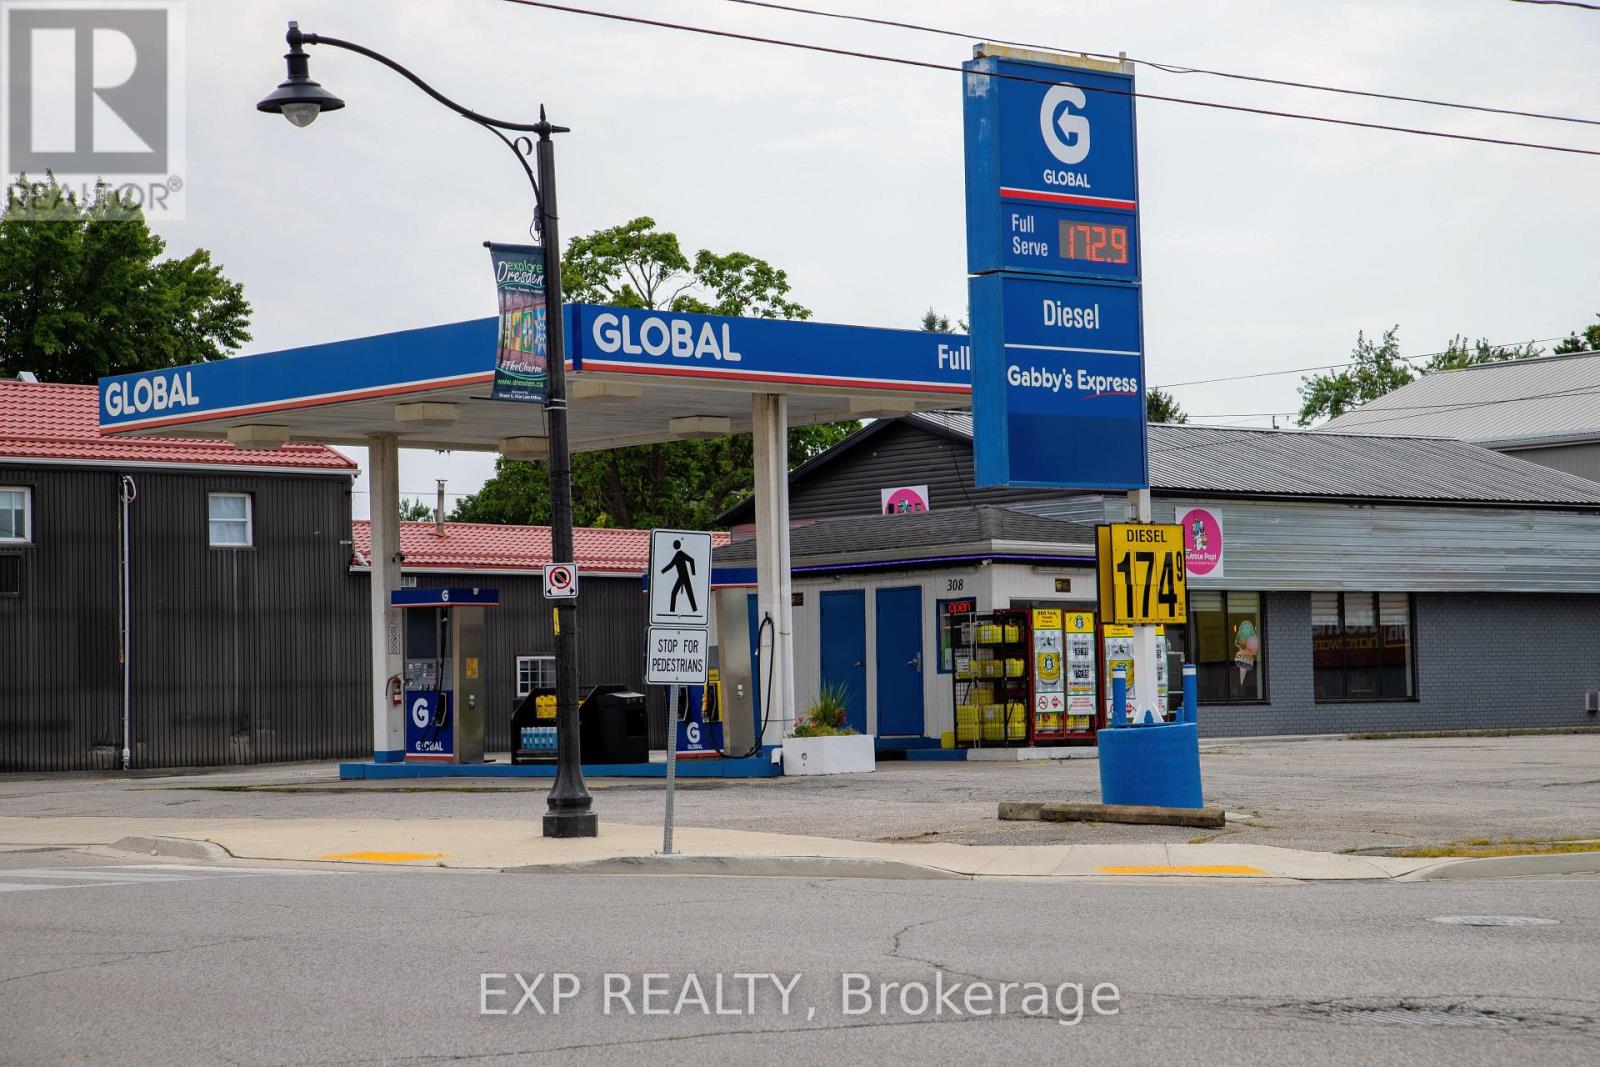
Rare investment opportunity in a charming small town of Dresden, Ontario near Chatham. Perfect for entrepreneurs investors alike. TWO business uses for the price of ONE. Property consists of two free standing building: a fully operational GAS STATION and RESTAURANT building. Both are ideally located on the main street, ensuring high visibility and consistent traffic from both local residents and drive through from all different highways. Lot has 110.66 Foot by 129.93 Foot and Total Area of 14,369.81 Square Foot(or 0.330 Acres). Plenty of parking for visiting patrons. Book a Showing today and see more of what this property has to offer! (id:63381)
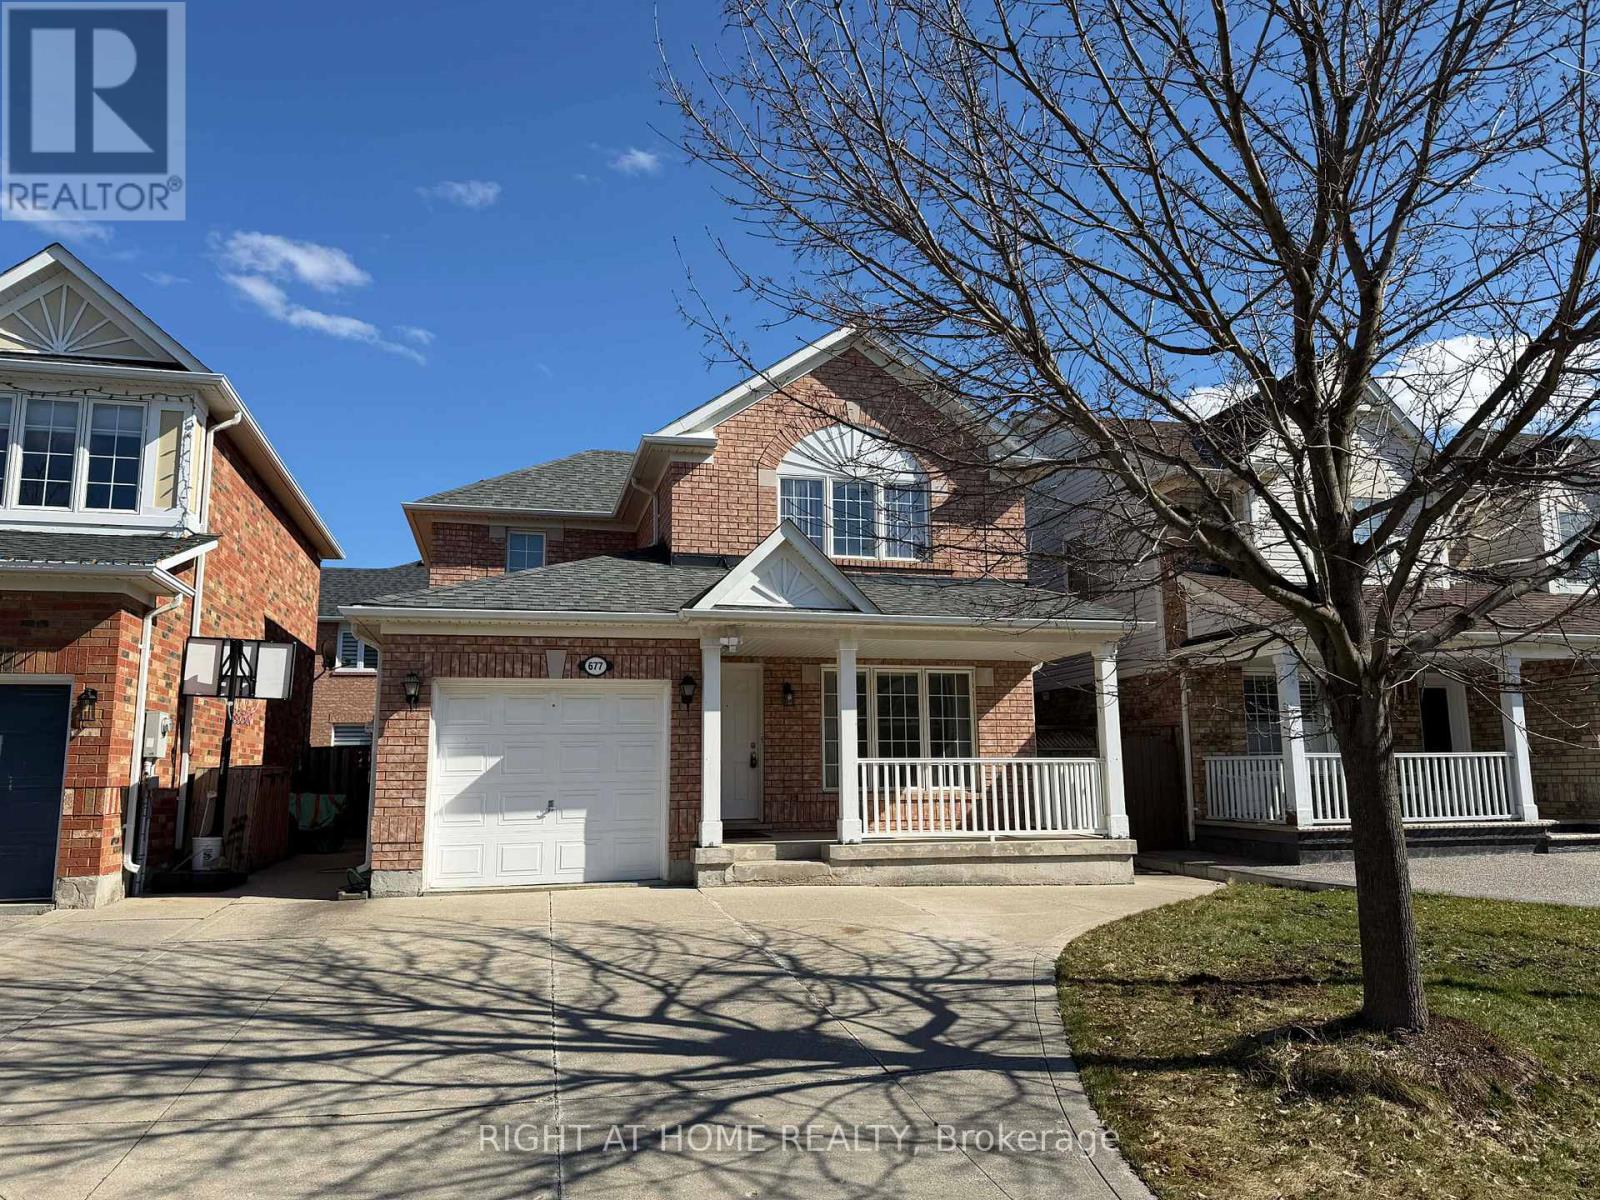
Offered for the first time since completion, this meticulously cared-for home embodies the essence of refined family living. Built by Mattamy Homes, the home offers 8-foot ceilings and seamless hardwood and vinyl flooring across the living spaces, complemented by expansive, light-filled living and family rooms. Upstairs, the primary suite features a 3-piece ensuite, complemented by two well-proportioned bedrooms and an additional 3-piece bathroom. The shingles were replaced 6 years ago. The unfinished basement offers great additional living space potential, and comes with an oversized cold room. Ideally located just steps from Beaty Neighbourhood Park and its splash pad, with an easy walk to excellent nearby schools. Only minutes to Hwy 401 and close to Toronto Premium Outlets, this move-in-ready home offers comfort, convenience, and lasting value. (id:63381)
Welcome to Rosedale on Bloor, where luxury meets convenience in this bright and spacious corner suite. Featuring a thoughtfully designed open-concept layout with two bedrooms for enhanced privacy, this stunning residence offers breathtaking unobstructed views of Toronto's skyline and the picturesque Rosedale Valley-views that are protected and here to stay. Floor-to-ceiling windows fill the home with natural light, showcasing elegant European-inspired finishes and contemporary design throughout. Residents enjoy an exceptional lifestyle with 24-hour concierge service and an impressive collection of premium amenities. Ideally located just steps from Sherbourne Subway Station, minutes from Yonge & Bloor, and within walking distance of Yorkville's luxury shopping, renowned restaurants, entertainment, and everyday conveniences. Whether you're looking for a sophisticated place to call home or a prime investment opportunity, this exceptional suite is not to be missed. (id:63381)
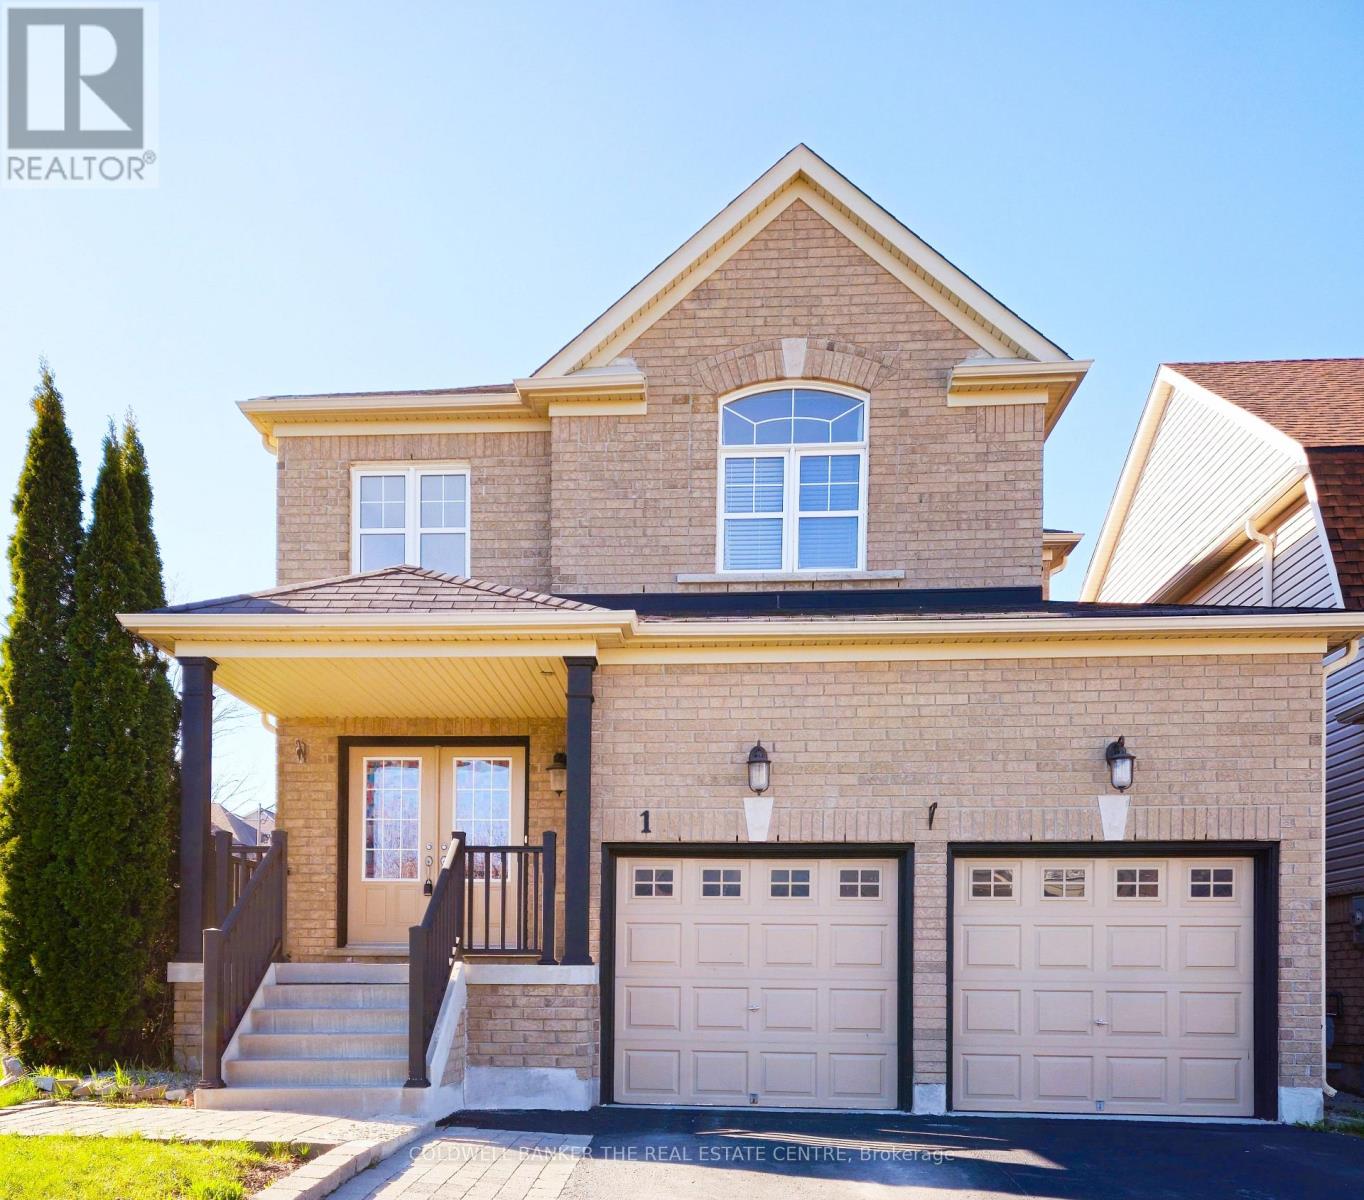
Welcome to 1 Rutherford Road located in the highly desirable Bradford West Gwillimbury community * this bright and well maintained home offers 4 beds & 4 baths, boasting with over 3600 sqft of living space * w/no sidewalk & parking spaces for a total of 6 vehicles * grand entrance with high ceiling open to above * main floor features formal dining room for family gatherings * the spacious family room features a cozy gas fireplace perfect for quality family time * conveniently located on the main floor laundry room, with access to the double car garage * the second floor offers four generously sized bedrooms * the primary bedroom is a retreat, complete with a 4-piece ensuite bathroom and walk-in closet * the finished basement is ideal for entertaining with a 3 pc bathroom & a large rec room with a built-in wet bar, along with lots of storage * owned furnace (2025 ) * located just min from Newmarket & HWY 400, & within walking distance to parks, schools (both public & Catholic), shopping plazas, transit * this property is ideally situated for both family living & easy access to amenities. (id:63381)
Contains information related to marketing campaigns of the user. These are shared with Google AdWords / Google Ads when the Google Ads and Google Analytics accounts are linked together.
90 days
__utma
ID used to identify users and sessions
2 years after last activity
__utmt
Used to monitor number of Google Analytics server requests
10 minutes
__utmb
Used to distinguish new sessions and visits. This cookie is set when the GA.js javascript library is loaded and there is no existing __utmb cookie. The cookie is updated every time data is sent to the Google Analytics server.
30 minutes after last activity
__utmc
Used only with old Urchin versions of Google Analytics and not with GA.js. Was used to distinguish between new sessions and visits at the end of a session.
End of session (browser)
__utmz
Contains information about the traffic source or campaign that directed user to the website. The cookie is set when the GA.js javascript is loaded and updated when data is sent to the Google Anaytics server
6 months after last activity
__utmv
Contains custom information set by the web developer via the _setCustomVar method in Google Analytics. This cookie is updated every time new data is sent to the Google Analytics server.
2 years after last activity
__utmx
Used to determine whether a user is included in an A / B or Multivariate test.
18 months
_ga
ID used to identify users
2 years
_gali
Used by Google Analytics to determine which links on a page are being clicked
30 seconds
_ga_
ID used to identify users
2 years
_gid
ID used to identify users for 24 hours after last activity
24 hours
_gat
Used to monitor number of Google Analytics server requests when using Google Tag Manager
1 minute
Marketing cookies are used to follow visitors to websites. The intention is to show ads that are relevant and engaging to the individual user.
Facebook Pixel is a web analytics service that tracks and reports website traffic.