
1210 - 5 Parkway Forest Drive
Toronto, Ontario
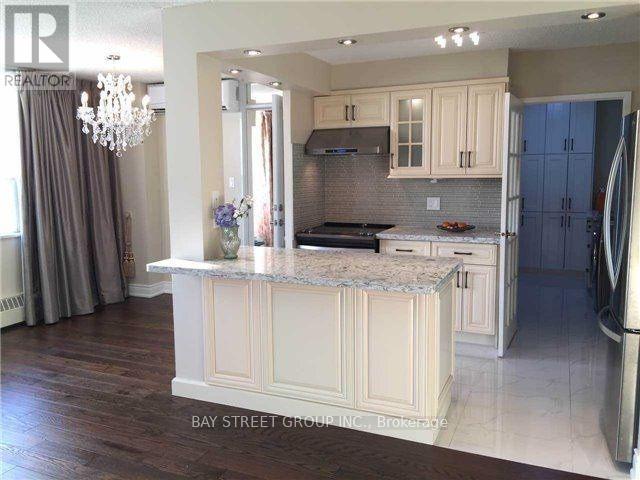
ALL utilities (hydro, heat, water, AC), plus Bell Fibe 1.5 Gbps Internet, and a free CRAVE subscriptionIt's Ready Foryour Enjoyment,Over $80K Spent..Fully Renovated(2016)Bright And Specials: Gorgeous Custom Kitchen Features Solid Hdwd Cabinets,Granite Counter-Top,S/S Appliances,Ceramic Backsplash&Pot Lights.Crystal Chandeliers,Engineering Hdwd Floor Throughout(Lauzon Zero Voc), Freshly Painted( Natura Benjamin Moore),New Doors & Windows, Modern Window Coverings, Fully Renovated Bathroom..Great Location, lose To Transit And All Amenities. (id:63381)
150 Kenwood Avenue
Toronto, Ontario
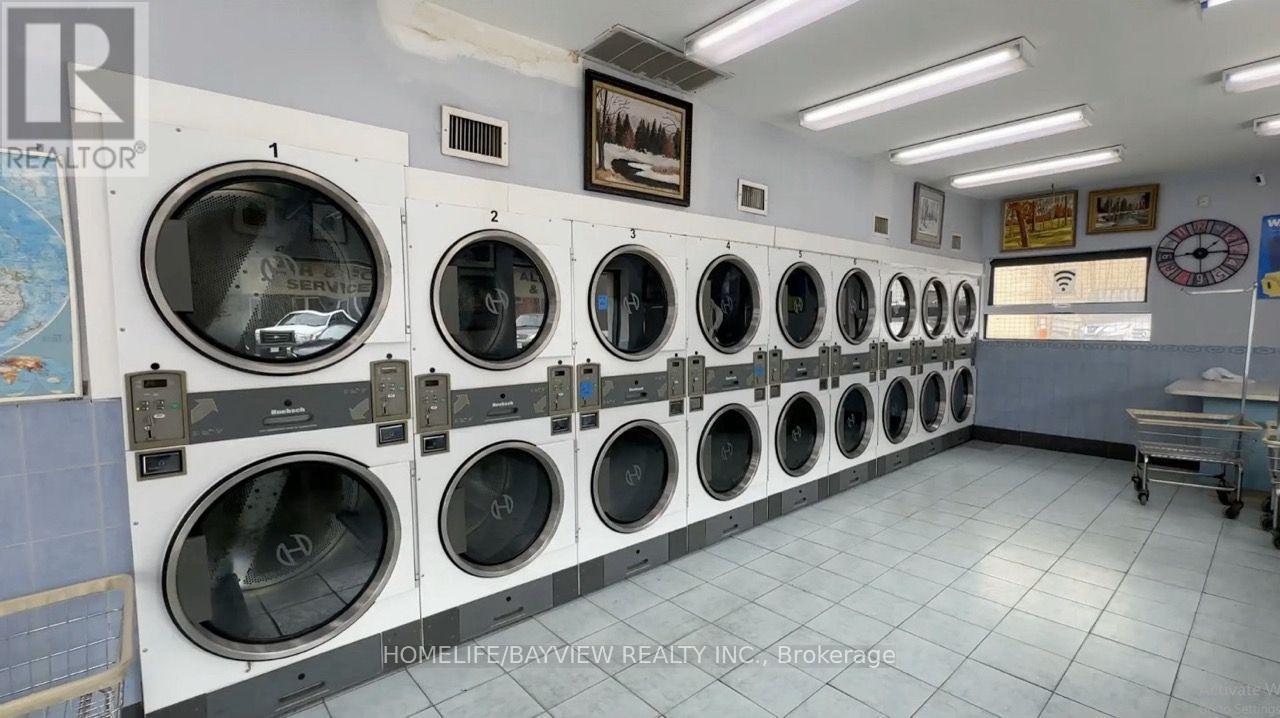
Opportunities to acquire a modernized, dual-brand cash flow asset with a 40-year operating history rarely enter the Toronto market. A highly coveted, turnkey acquisition that seamlessly bridges traditional retail stability with explosive e-commerce growth. Facilities featuring a dedicated 8-car parking lot in this high-density urban corridor are exceptionally scarce, providing an unreplicable logistical moat for the brand's rapidly scaling pickup and delivery service. Strategically nestled in a safe, high-density neighborhood filled with older low-rise apartments lacking proper laundry facilities, it easily captures a captive local audience. This location is perfectly positioned close to affluent neighborhoods like Forest Hill and Lawrence Park, driving high demand for premium services. This is an omnichannel model generating diversified, recession-resistant revenue. Income streams include self-serve, in-store wash & fold, pickup & delivery wash & fold, recurring commercial B2B contracts, dry cleaning, retail and vending. A custom-designed e-commerce platform with Stripe integration seamlessly manages delivery logistics, offering massive expansion capabilities. The operation is fully modernized with two websites, good Google ratings, and social media presence. The pristine facility is equipped with Huebsch, Wascomat, and Dexter machines. This operation is primed for an investor. The seller is committed to your success, offering training and consulting for a flawless transition. Step into a lucrative enterprise today before this unique asset is claimed! (id:63381)
106a Richview Avenue
Toronto, Ontario
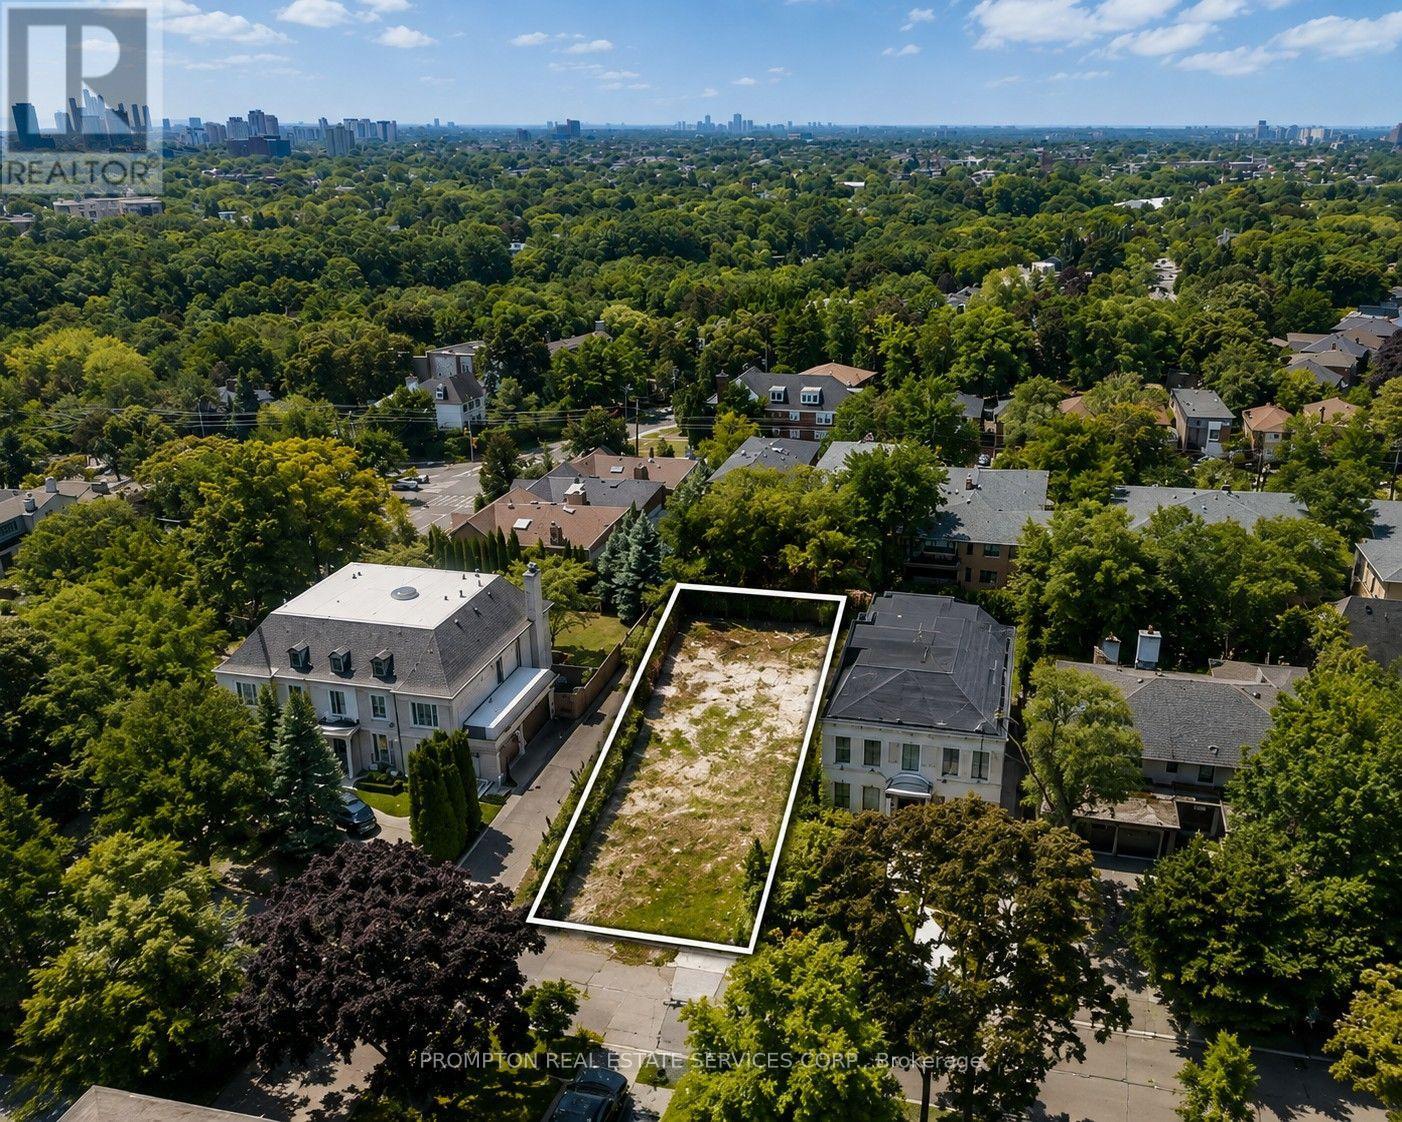
Exceptional opportunity to build in prestigious Forest Hill South. This property is being offered with fully approved and issued building permits for a spectacular modern residence designed by acclaimed architect Richard Wengle, allowing construction to commence immediately. The approved plans feature approximately 7,719 sq. ft. of total living space, including approximately 2,485 sq. ft. on the lower level, with a thoughtfully designed 4+1 bedroom, 6 bathroom layout featuring a private elevator, gym, sauna, spa area, recreation room and striking contemporary architecture. A rare opportunity to bypass the lengthy design and municipal approval process and begin building a remarkable custom home in one of Toronto's most coveted neighbourhoods. Ideally located near UCC, BSS, Forest Hill Jr. & Sr. PS and FHCI, with convenient access to Forest Hill Village, parks, transit and downtown. Architectural plans, approved permit drawings and comprehensive interior design drawings available to qualified purchasers upon execution of an NDA. VTB financing may be available to qualified purchasers. Property is currently vacant land. Images depicting the proposed residence are architectural renderings for illustration purposes only and do not represent an existing structure. (id:63381)
15 Alamosa Drive
Toronto, Ontario
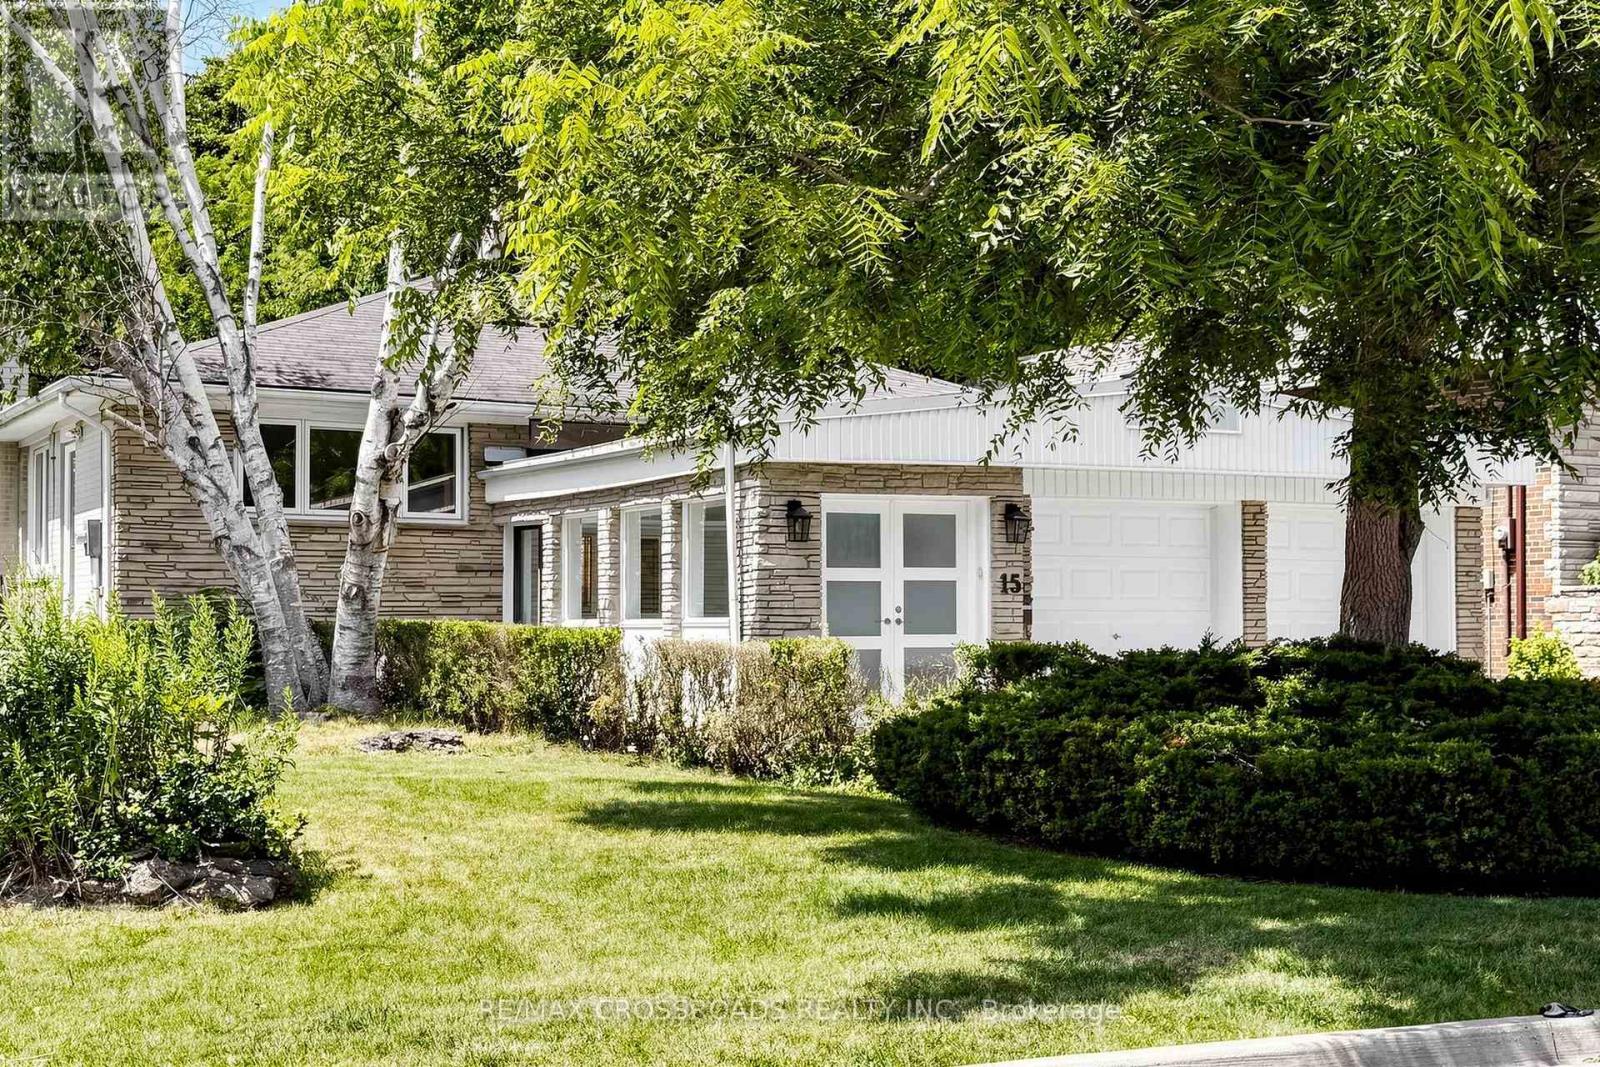
Beautiful home in prime Bayview Village location, back onto Ravine, surrounded by mature trees, quiet seclusion of country retreat in the city. minutes to Hwy 404 & close to all amenities. Freshly painted , laminated floorings thru out. Landscaped garden with interlocking driveway & patio. Renovated breezeway with direct access to the garage & extra space for storage. Skylights flooded with abundant of natural light, 3 bedrooms on main floor & 2 full baths, plus 2 additional bedrooms, and a huge recreation / great room in the finished walk-out basement for extended family, office setting or entertaining. move in and enjoy. (id:63381)
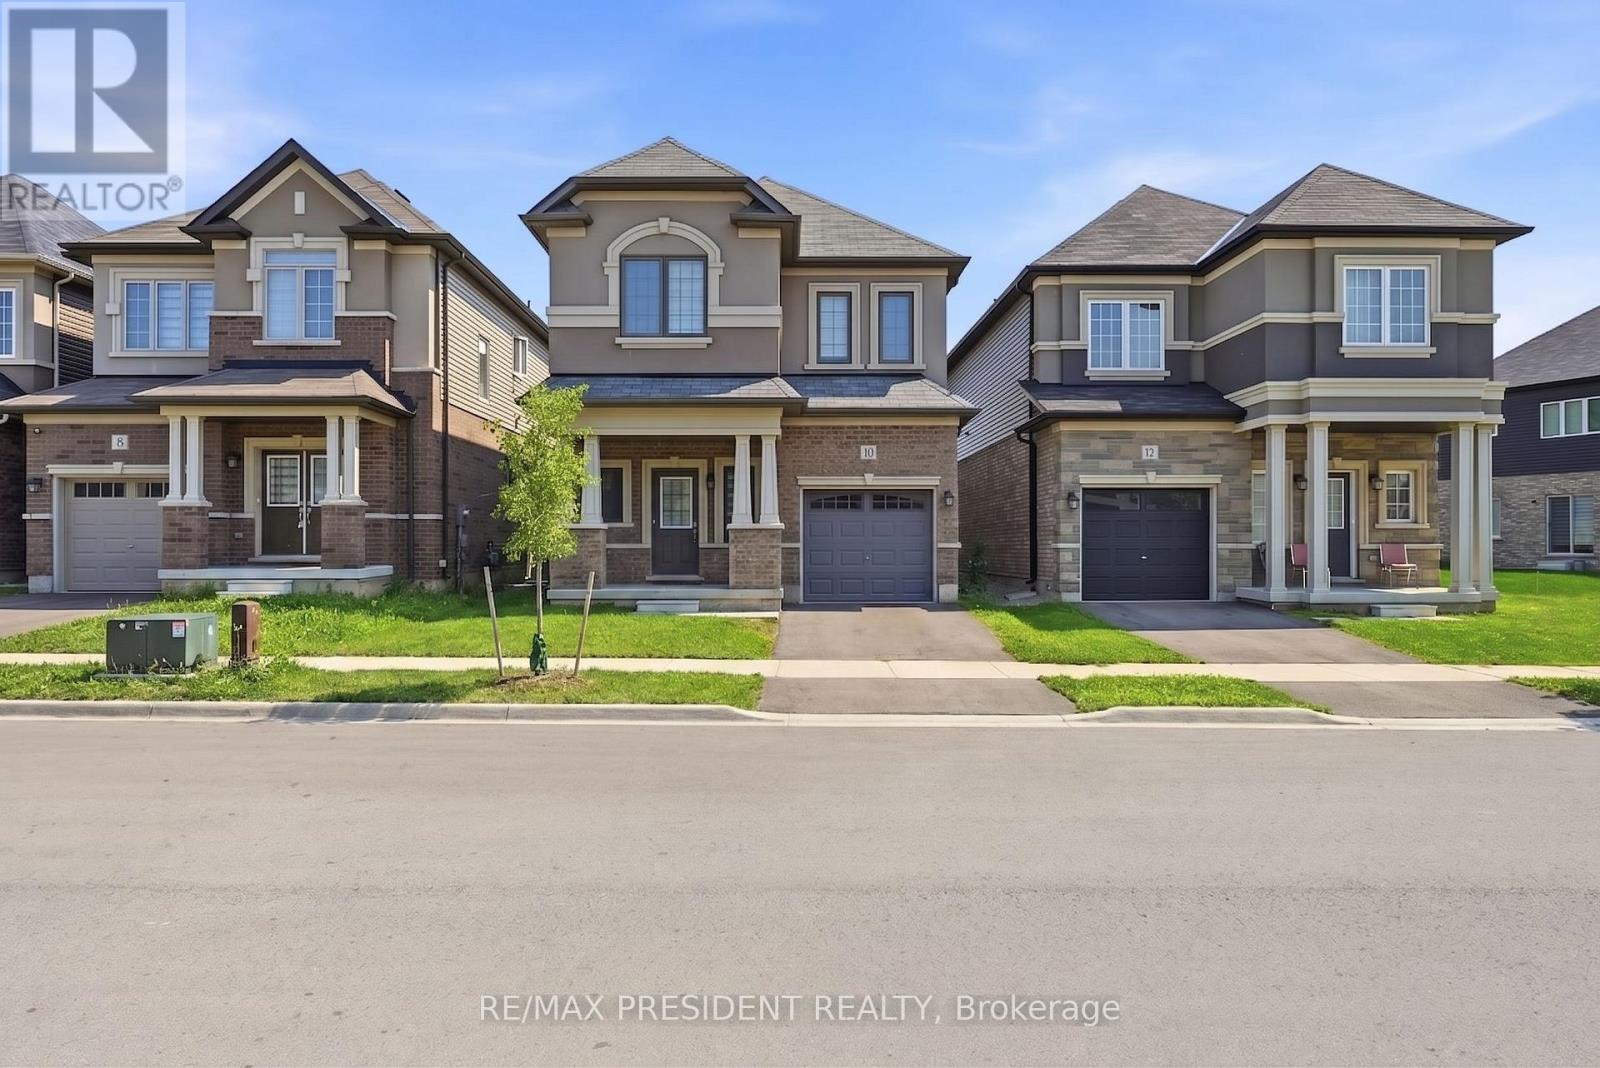
10 Poole Street
Brantford, Ontario
Beautiful Home In A Sought After Community In The Town Of Brantford. This Gorgeous Home Offers 4 Bedrooms, 3 Washrooms, 9 Ft Ceiling On Main Floor, The functionality as well as tasteful design make this home perfect for families. On the lower level, the spacious unfinished basement is awaiting your personal touches!, Tons of light and ample living space. Minutes To Grand River, Highway 403, Downtown Brantford, Brantford General Hospital, Wilfrid Laurier University Brantford Campus, YMCA, Golf Course, Schools, Trails, Parks And Much More...PRICE TO SELL............... (id:63381)
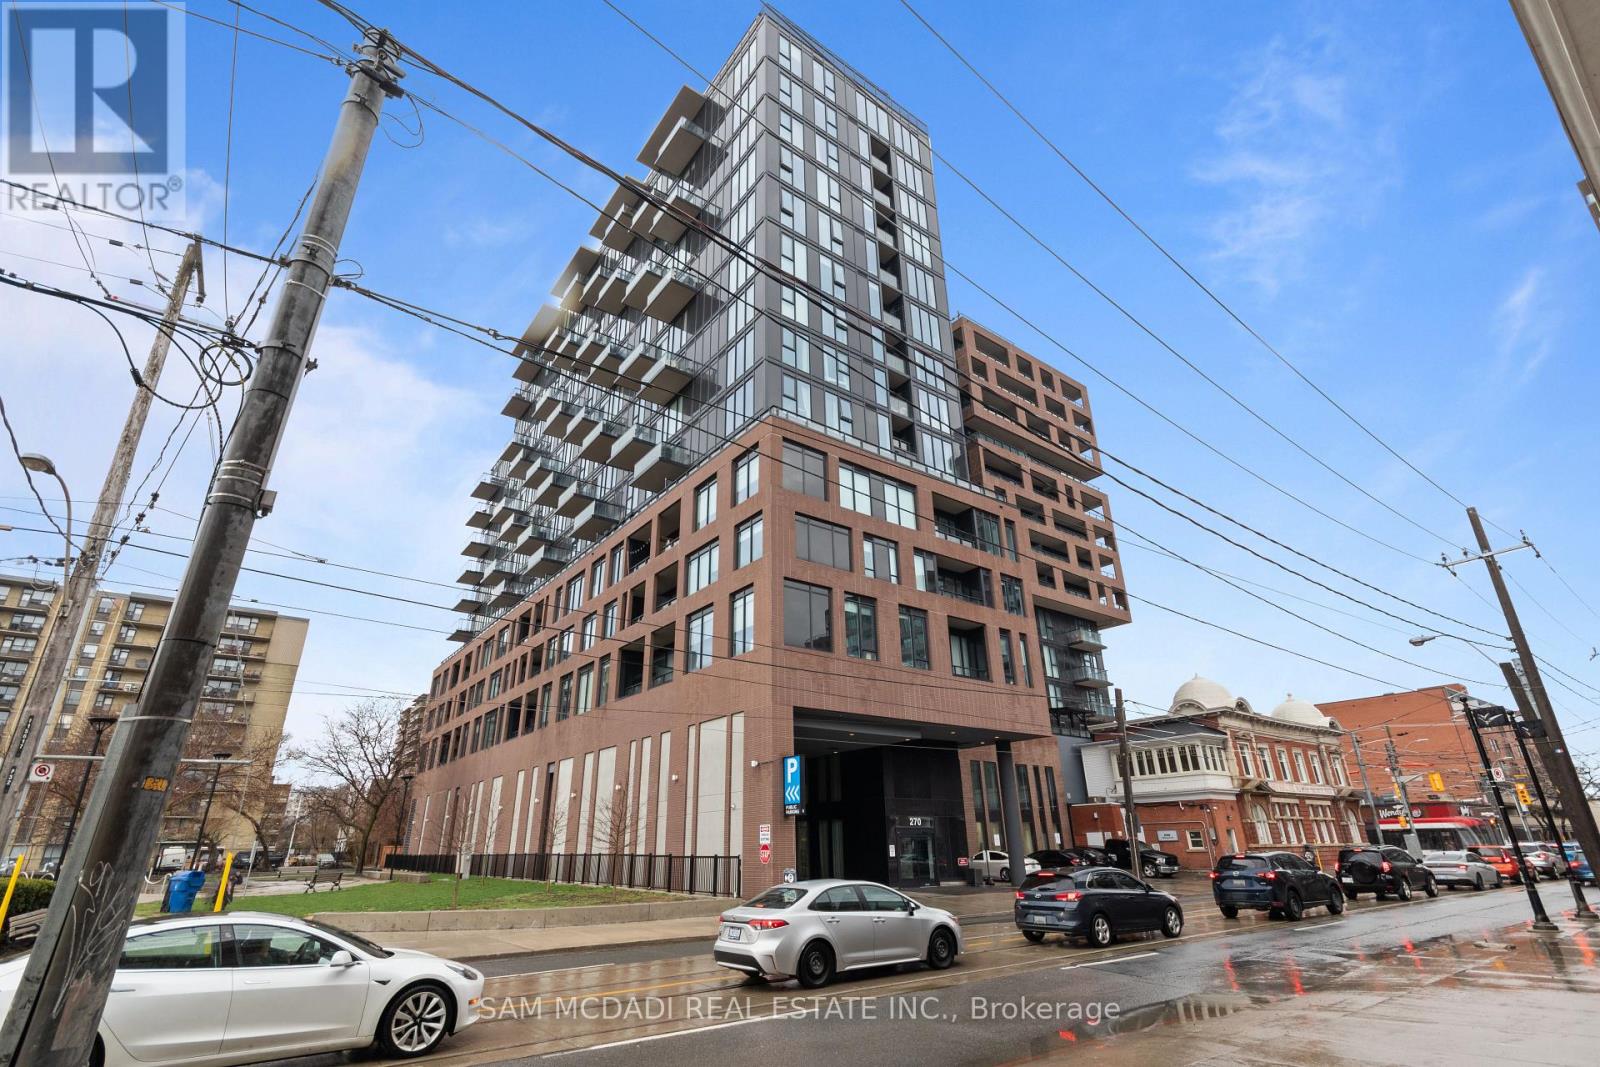
Ph01 - 270 Dufferin Street
Toronto, Ontario
Step into Penthouse 1 at XO Condos and experience elevated city living. This bright and expansive 2 -bedroom, -2 bathroom residence offers unobstructed skyline views from a thoughtfully designed layout that blends comfort with style. Built by Lifetime Developments, the suite showcases premium finishes, sleek laminate flooring throughout, and soaring 9-foot ceilings that enhance the sense of space. The open-concept design is both practical and inviting, making it ideal for everyday living and hosting guests. A contemporary kitchen anchors the home, complete with integrated appliances and elegant quartz countertops. Residents enjoy access to a full range of amenities, including a 24-hour concierge, fully equipped fitness centre, media room, outdoor terraces, indoor children's play area, and a dedicated yoga studio. With TTC transit right at your doorstep, commuting is effortless, while nearby shops, dining, and entertainment options add to the convenience. You're also within walking distance to the GO Station, CNE grounds, and Liberty Village.This exceptional suite includes one parking space and one locker, offering both luxury and practicality in a prime location. (id:63381)
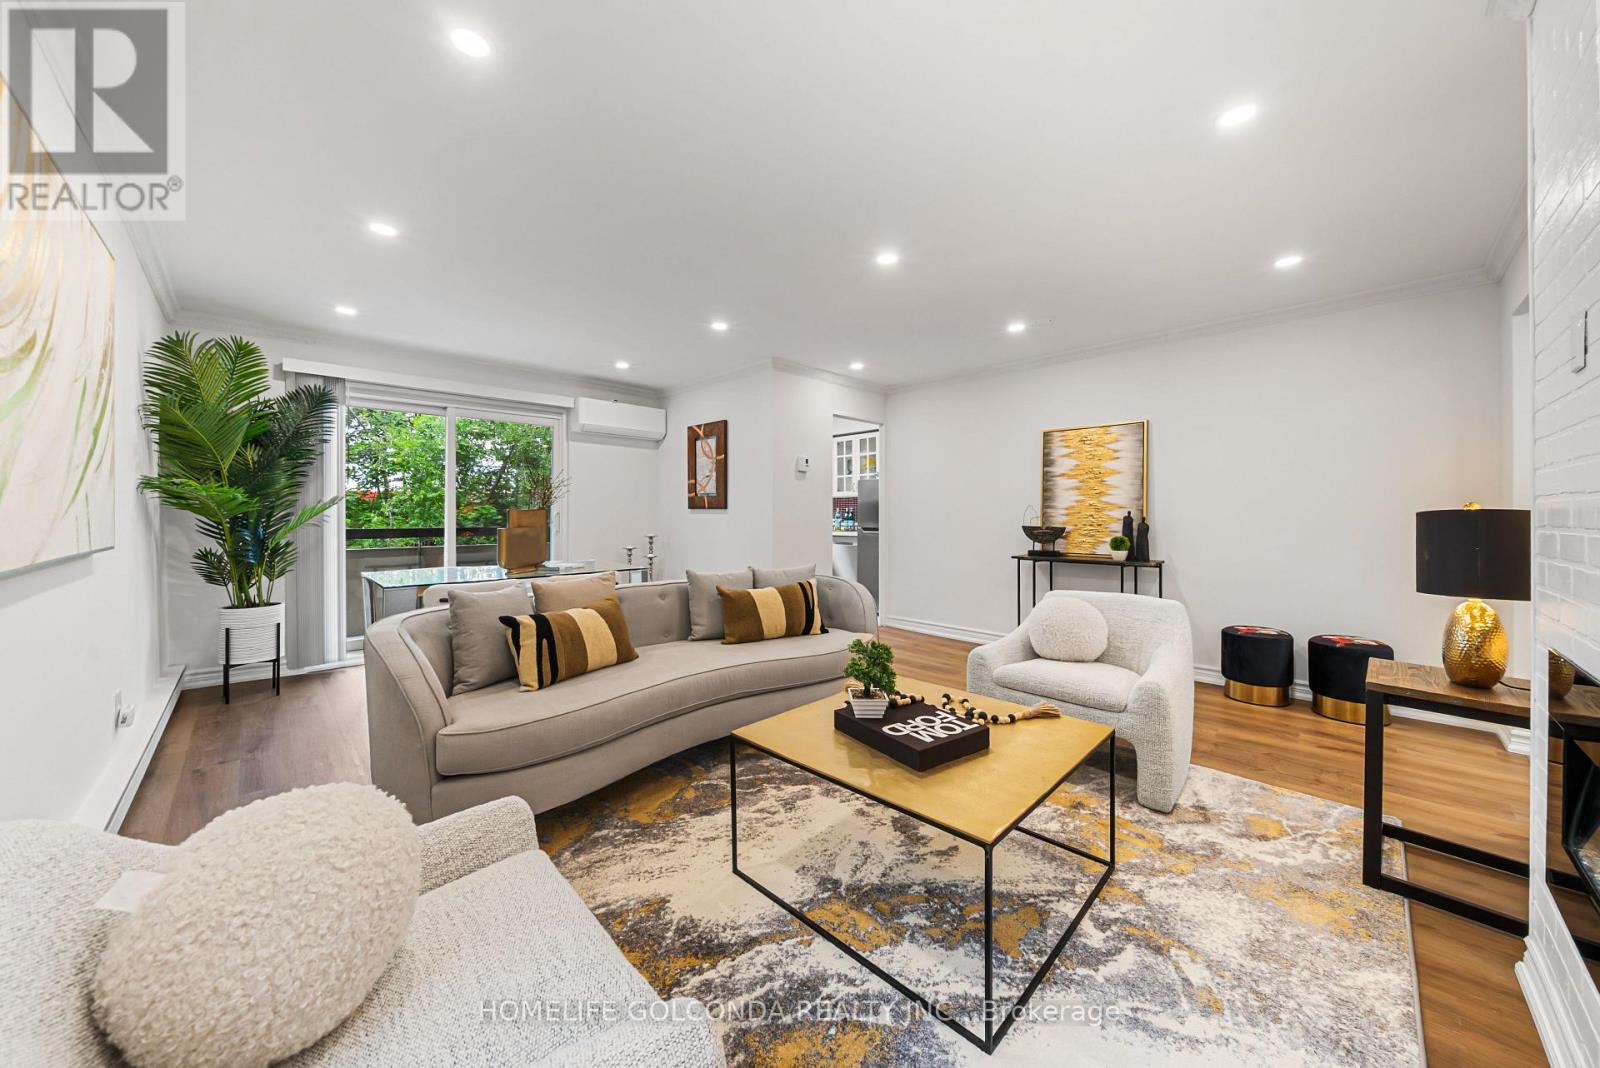
205 - 21 Elizabeth Street
Richmond Hill, Ontario
Welcome to this bright and spacious 2-bedroom corner unit featuring a desirable east exposure in a well-maintained, low-rise building with a warm and welcoming community atmosphere. Located in the highly sought-after Mill Pond neighbourhood of Richmond Hill, you'll enjoy easy access to beautiful parks, scenic walking trails, restaurants, and shopping, all just minutes from Yonge Street. The GO Station is only a 15-minute walk away, offering convenient commuting options.This inviting home features a brand-new stainless steel refrigerator, stainless steel range and hood fan, a recently installed stainless steel dishwasher, and a cozy electric fireplace. Offering comfort, convenience, and an exceptional location, this is a wonderful opportunity to enjoy safe, peaceful condo living in one of Richmond Hill's most desirable communities. Recently Renovated, Don't miss it! (id:63381)
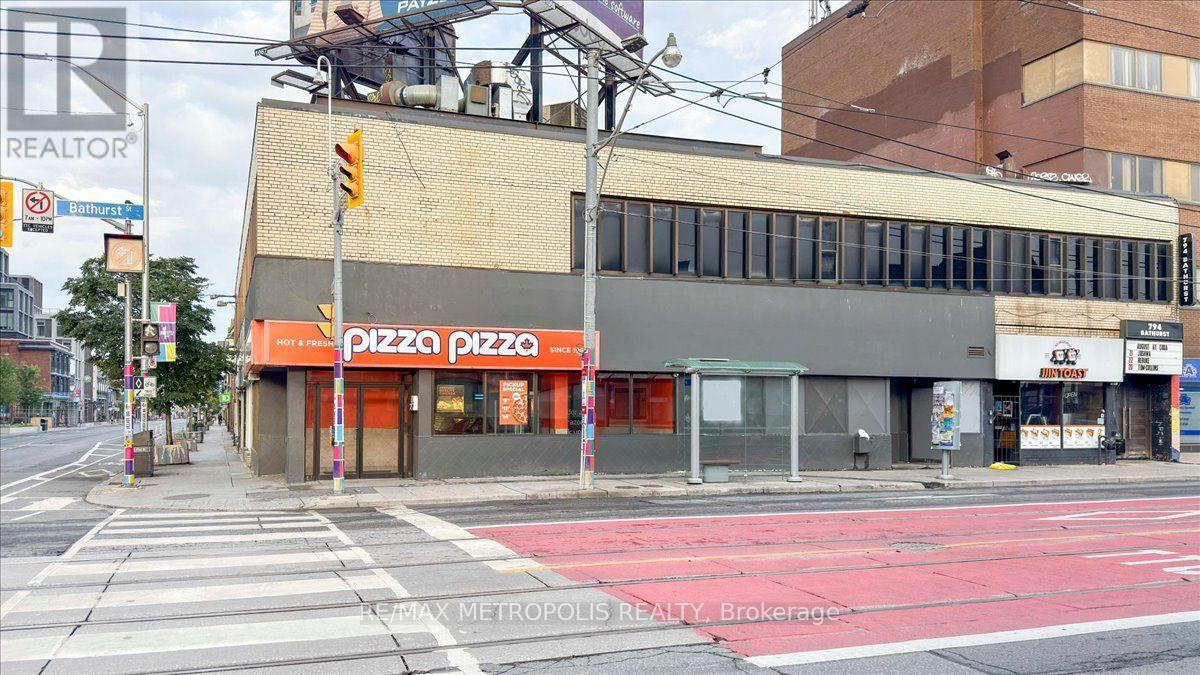
558 Bloor St Street
Toronto, Ontario
Well-Established Pizza Pizza Franchise for Sale in a prime Bloor Street West location near Bathurst Street. Excellent visibility and high pedestrian traffic, just steps from Bathurst Subway Station and across from the thriving Mirvish Village community. Surrounded by residential buildings, offices, retail, Central Technical School, and minutes from the University of Toronto. Strong customer base and excellent growth potential. Full training will be provided to the new buyer. Don't miss this opportunity! Please do not go directly to the store; all inquiries through the listing representative. (id:63381)
232 Water Street
Carbonear, Ontario
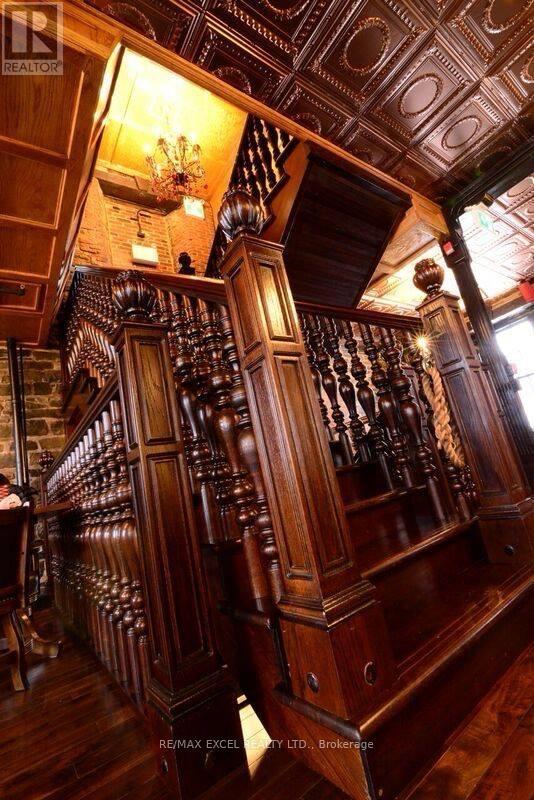
The Historical Stone Jug was rebuilt in 1860, following a devastating fire in 1859. Today, it stands as one of the most historical structures in North America. This is a truly rare and unique opportunity to own a historic property vis a vie the Atlantic Ocean, located directly across from a museum in the downtown heart of a charming Canadian town one hour outside of St. John's. Between 2007 and 2015, the Stone Jug underwent a complete and extensive renovation. Every stone was carefully removed and re-mortared, all electrical and plumbing systems were fully replaced, a new lifetime roof was installed, custom built grand staircases were added, and all flooring was upgraded to solid hardwood. In many respects, the building has been transformed into what is essentially a new structure while preserving its historic character. The property spans 3 levels along with a basement that is currently used for food storage. It features a fully equipped commercial kitchen, with an exceptionally long bar that has become a signature feature of the establishment and is consistently popular with customers. The third floor has a full theater. The business currently operates as a successful restaurant and bar with seating capacity for 381 guests inside and the capacity for 120 outside. The Stone Jug currently attracts a wide range of clientele which brings in an assortment of events; including weddings, meetings, private functions, training sessions, and filming for movie and tv shows. The sale includes property, all inventory (complete contents of the building). If the purchaser wishes to continue operating the business in the current capacity, the owner will transfer the existing business licenses as part of the sale. Included with the property is a substantial adjoining parcel of land with development potential. The sale also includes the outdoor sidewalk patio and connecting Austrian Biergarten vis a vie the Atlantic Ocean, which presently provides additional business revenue. (id:63381)
257 Ottawa Street N
Kitchener, Ontario
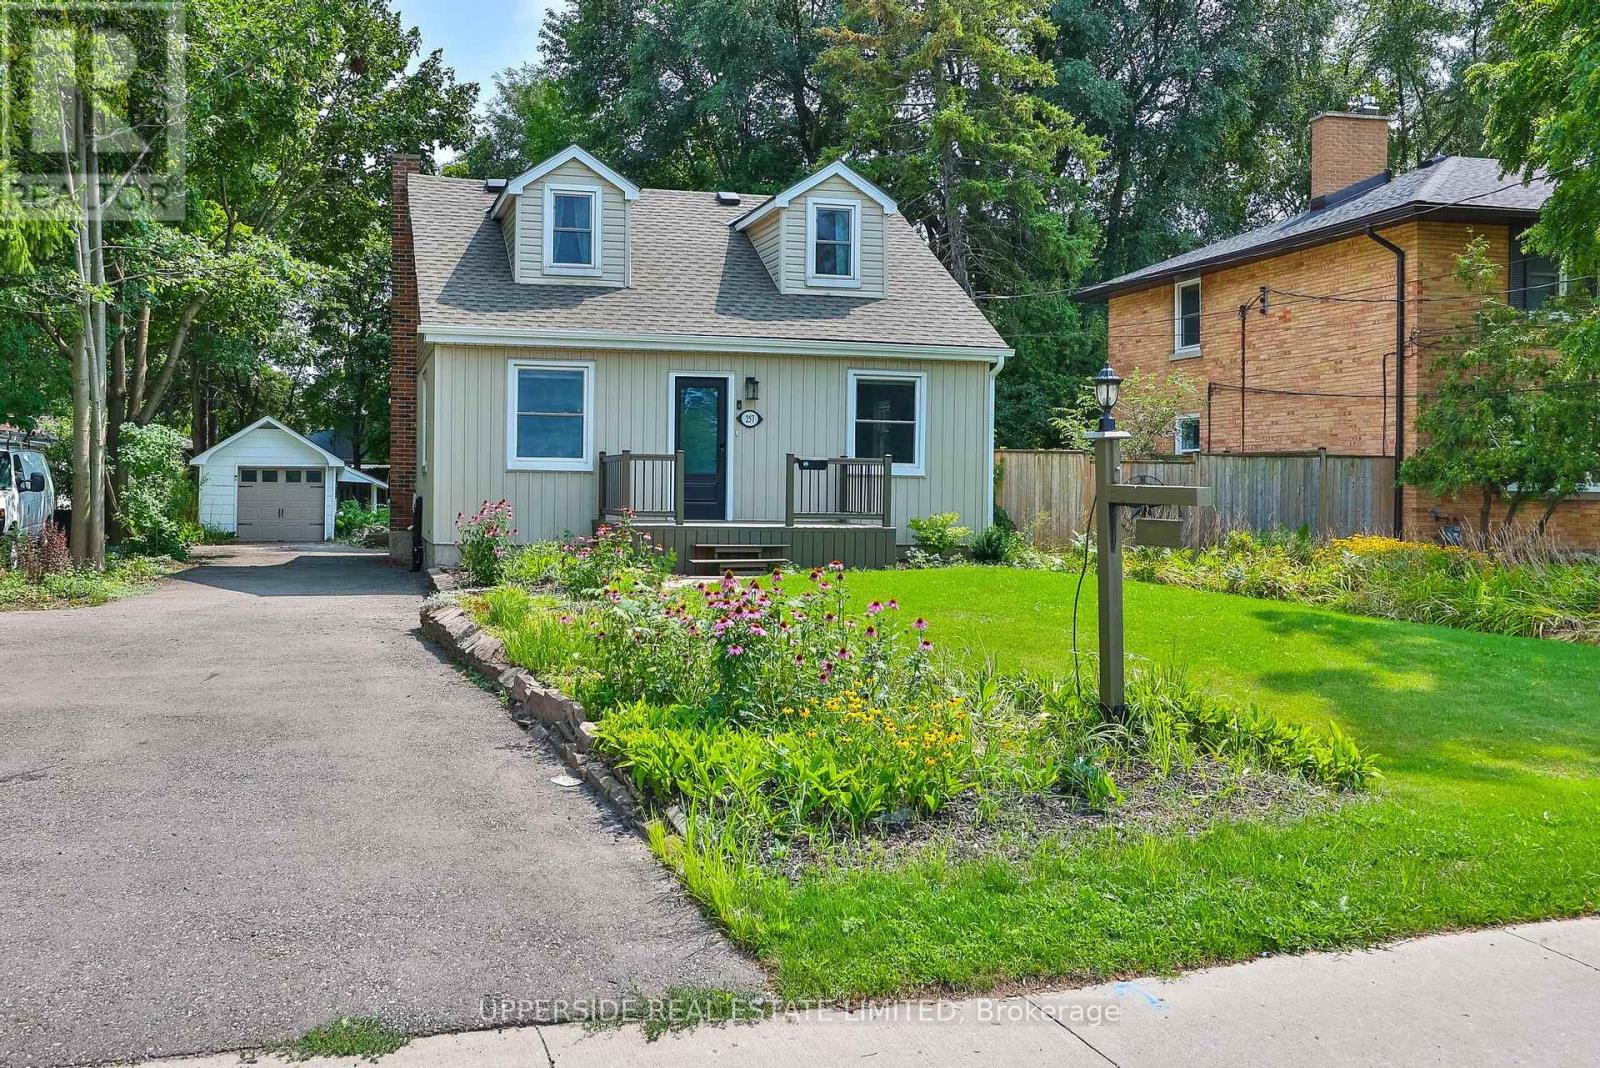
Welcome to 257 Ottawa Street N, Kitchener - a beautifully updated detached home offering comfortable living spaces, thoughtful improvements, and a backyard that gives you even more space to relax, entertain, and enjoy being outdoors. The welcoming front porch and picturesque front yard lead into a bright main level featuring luxury laminate flooring, updated light fixtures, fresh paint, and abundant natural light. The updated kitchen offers quartz countertops, stylish backsplash, under-cabinet lighting, updated flooring, dual pantries, and high-end stainless steel appliances installed in 2023. The adjoining dining area is ideal for family meals and entertaining, with a convenient 2-piece powder room nearby. The living room flows seamlessly into the dining area and the comfortable family room. A main-floor bedroom offers flexibility for guests, a home office, or convenient one-level living. Upstairs features three additional bedrooms with built-in closet storage and a updated 4-piece bathroom with glass-enclosed tub. The lower level offers flexible additional space and a 1-piece bathroom with standing shower, ready for the next homeowner to personalize. Outside, the generous backyard features a deck, firepit, partially fenced yard, and repaired front and rear rock walls - plenty of space to relax or entertain. The current owners have also completed several practical updates, including: New electronic locks on front & back doors; Front, rear & garage decks stripped and painted; Professional arborist assessment and tree maintenance; Professional plumbing and drain clean-out to the city connection; Furnace venting replaced to bring it up to code; New carpet runner on stairs; New blinds in living room, office & primary bedroom; Front & rear rock walls repaired. A 1-car garage and generous driveway provide ample parking. Conveniently located near public transit, major expressways, shopping, restaurants, schools, and everyday amenities. (id:63381)
2439 Daisy Bend
London South, Ontario
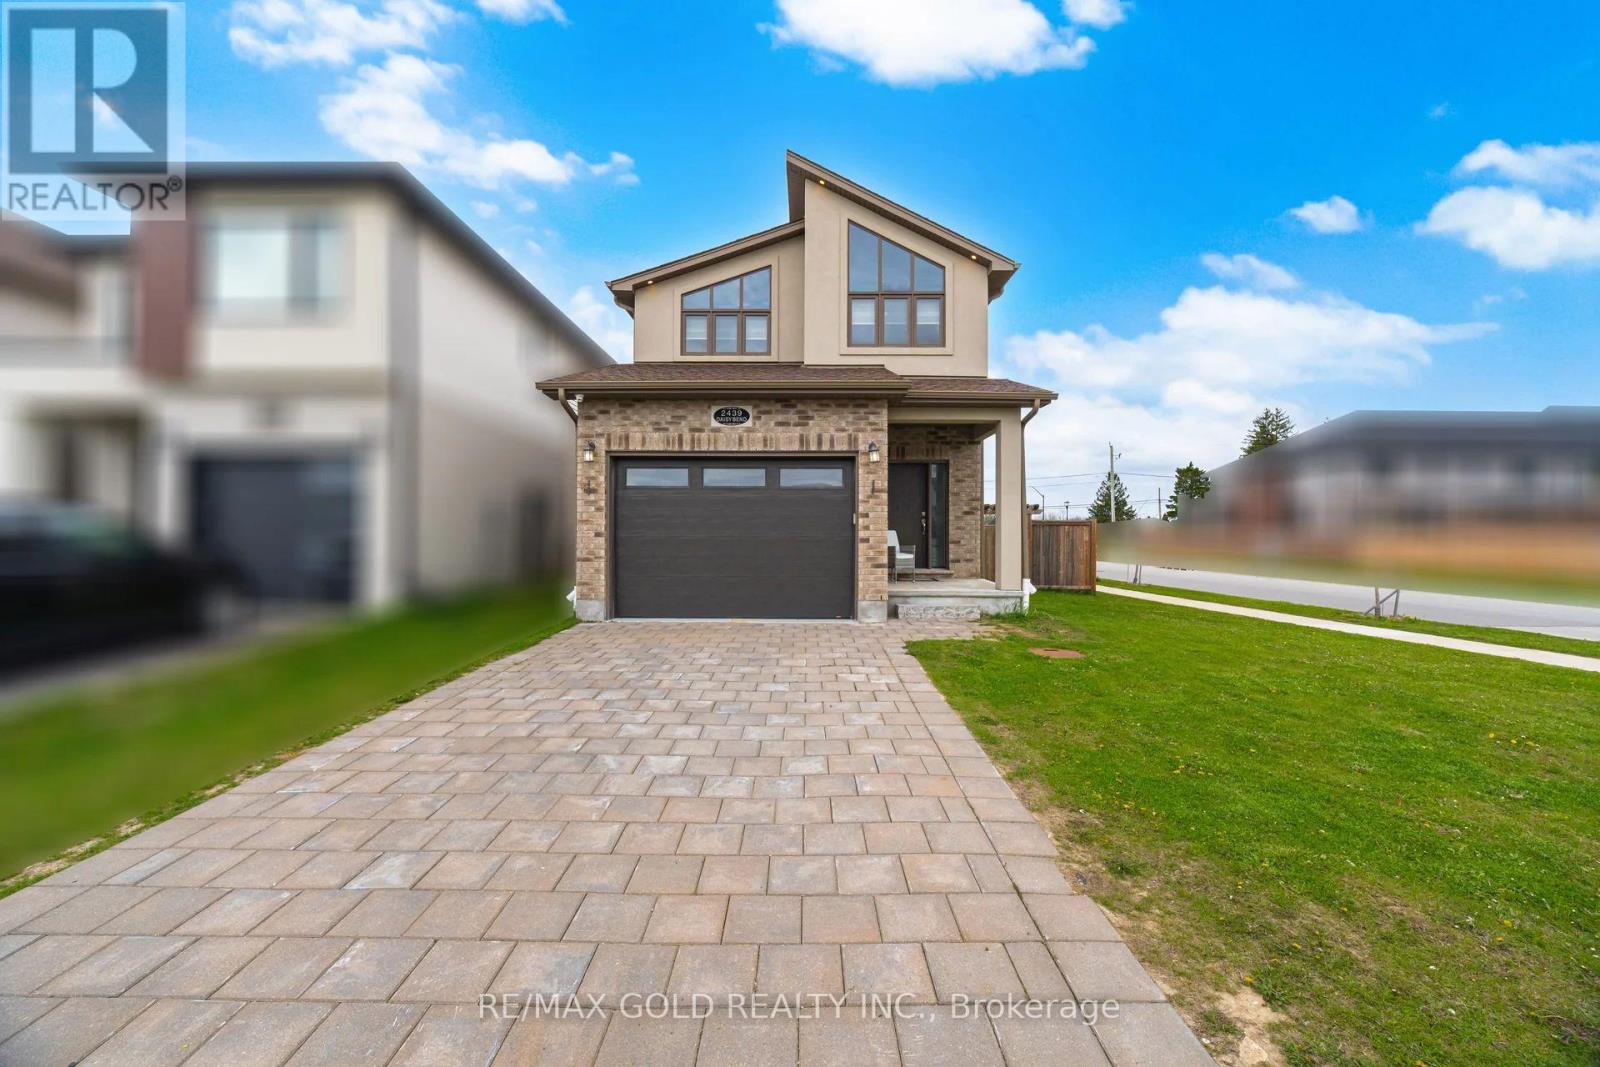
shows 10+ Absolutely Stunning 4 Bedroom 3 washroom detached home in London's prestigious community fully upgraded kitchen with built in appliances , Featuring a premium corner lot, Separate Entrance to Basement from the Builder. Boasting Main Floor 9' Ceiling & Hardwood Flooring and Stained Hardwood Stairs With Wrought Iron Pickets. Spacious Family Room With Open Concept to Beautiful Modern Kitchen With Quartz Countertops Upgraded 24X24 Tiles Flooring. The 2nd Floor Offers a Spacious Primary Bedroom with a Walk In Closet...!!!! (id:63381)
318 - 2095 Lake Shore Boulevard W
Toronto, Ontario
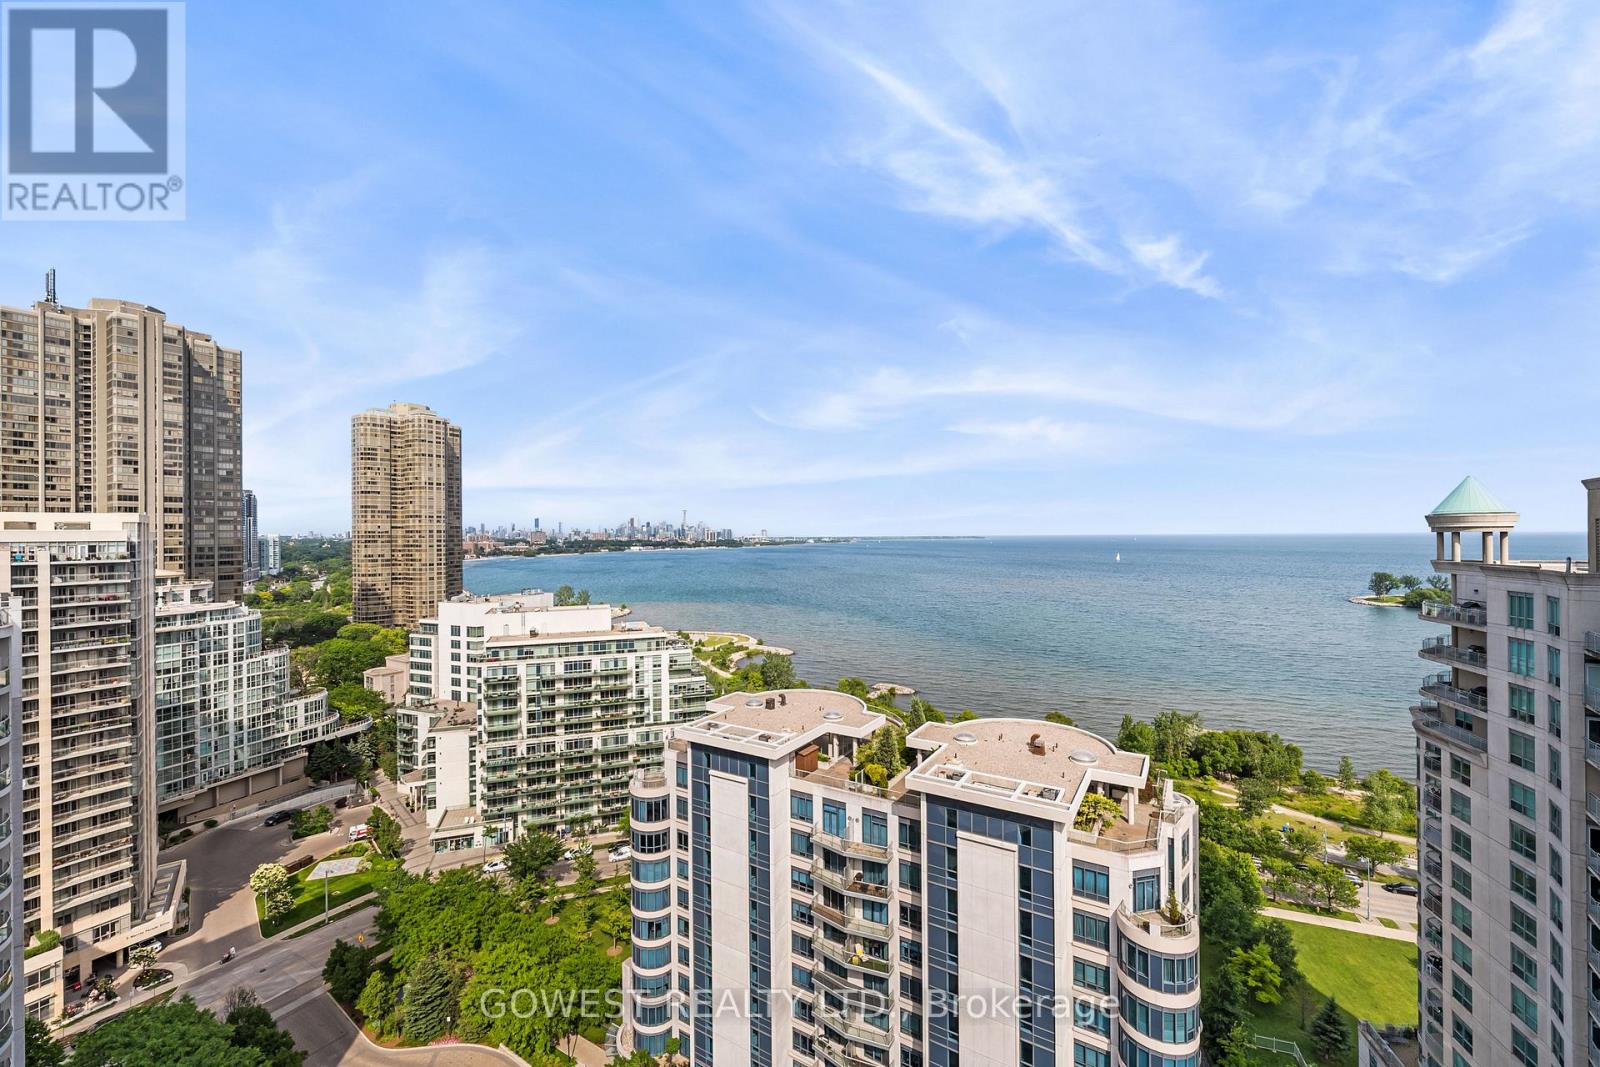
Experience luxury waterfront living at its finest in this spectacular, fully renovated estate on the shores of Lake Ontario. /W over $400,000 in premium renovations, this exceptional home offers breathtaking lake views from nearly every room & an unparalleled blend of elegance, comfort & resort-style living.Enter through the grand foyer /w a dramatic tall entry door into an open-concept floor plan filled /w natural light, soaring ceilings & stunning architectural details. The spacious living & dining areas, family room /w a marble gas fireplace & custom imported Italian Muti entertainment unit, & private home office /w French doors all overlook the water, creating a seamless connection to the spectacular waterfront setting.At the heart of the home is a state-of-the-art imported Italian Muti kitchen featuring an oversized centre island, premium Thermador appliances & a walkout to the expansive wraparound terrace-perfect for entertaining while enjoying breathtaking sunsets & panoramic lake views. The luxurious primary suite is a private retreat /w a spa-inspired ensuite, custom closets & serene waterfront vistas. Wake up to sweeping lake views & step onto your private covered terrace to enjoy your morning coffee or unwind while taking in the peaceful shoreline. A spacious second bedroom, beautifully appointed bathrooms, main floor laundry & mudroom /w custom California Closets cabinetry complete the thoughtfully designed layout. Step outside to your private waterfront oasis where the expansive terrace invites you to relax, entertain & enjoy the tranquil beauty of nature. Bathed in natural light, this extraordinary residence offers sophisticated lakeside living in one of the area's most desirable settings. Every detail has been thoughtfully curated to deliver timeless elegance, exceptional comfort & the ultimate waterfront lifestyle, making this a rare opportunity to own an extraordinary home on the shores of Lake Ontario. (id:63381)