
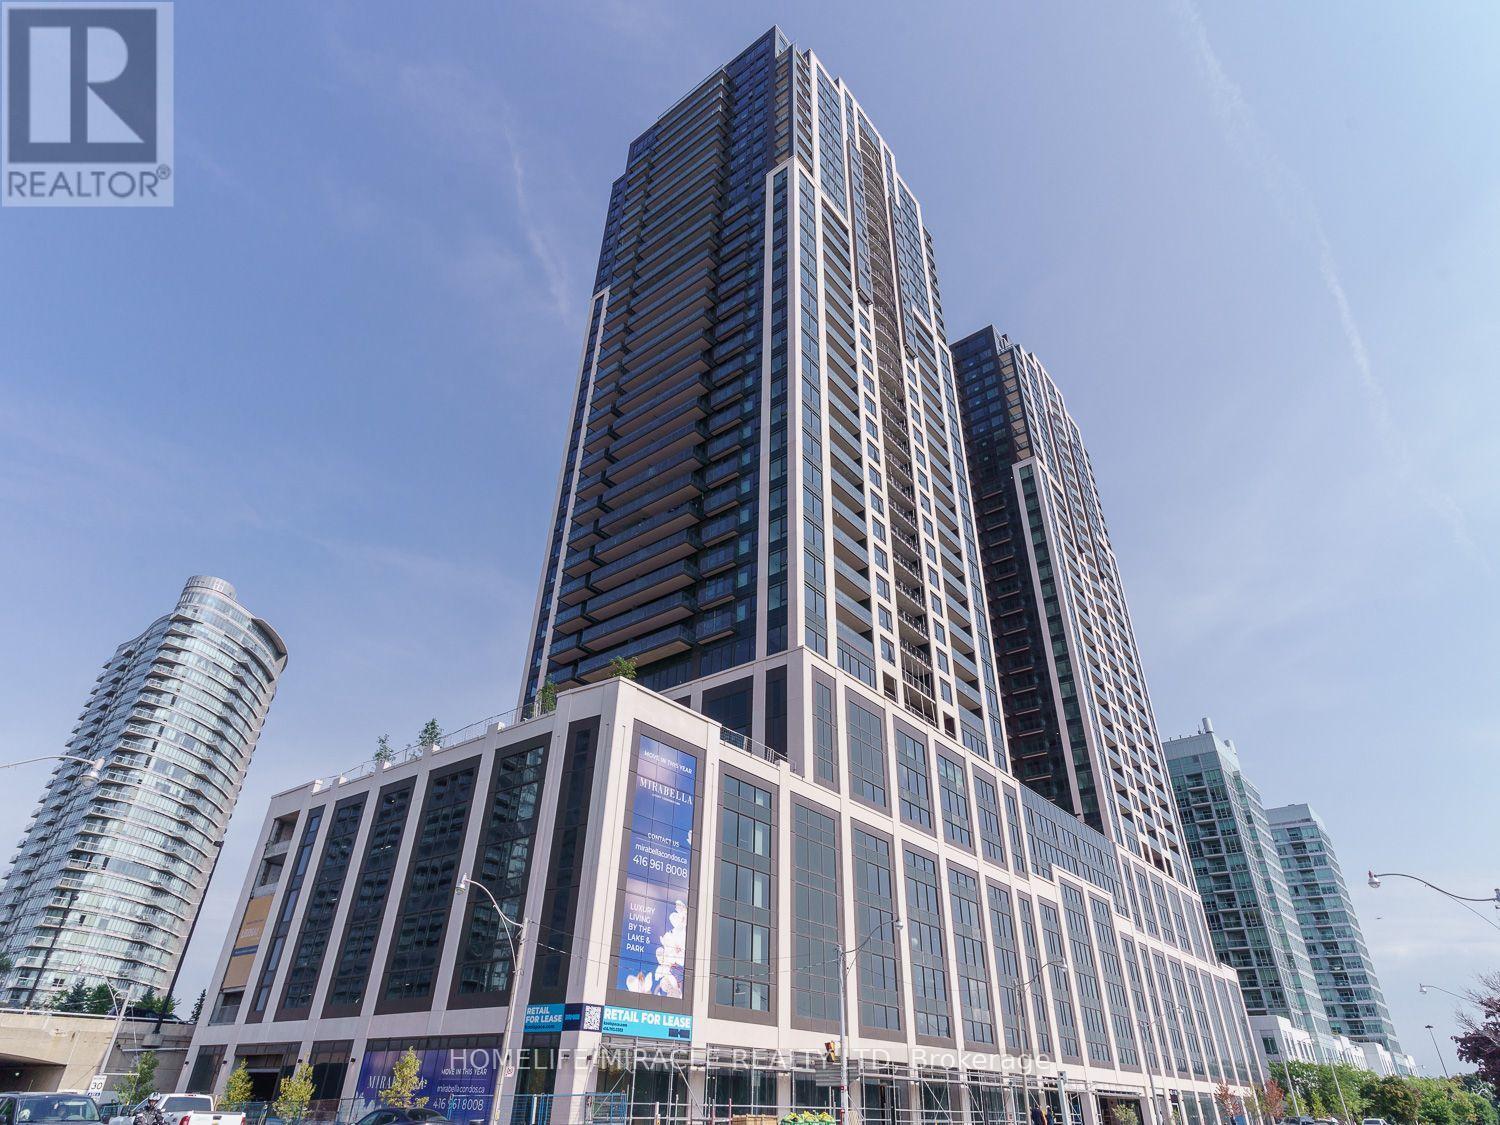
1701 - 1926 Lakeshore Boulevard W
Toronto, Ontario
ABSOLUTELY BREATHTAKING VIEW OF HIGHPARK & CITY SKYLINE. BRIGHT & SPACIOUS 1BED PLUS DEN CONDO FOR SALE IN THE PRESTIGIOUS NEIGHBOURHOOD OF HIGH PARK-SWANSEA. DEN CAN BE USED AS A JUNIOR BEDROOM. THIS MODERN CONDO BOASTS OF VINLY FLOORS & 702 SQ FT OF LIVING SPACE. OPEN CONCEPT WITH MODERN KITCHEN WITH S/S APPLIANCES & QUARTZ COUNTERTOPS WITH 2 FULL UPGRADED WASHROOMS. LARGE BALCONY TO ENJOY THE VIEWS. UNIT COMES WITH PARKING. STATE OF ART AMENITIES, TTC AT THE DOORSTEP. SEEING IS BELIEVING. (id:63381)
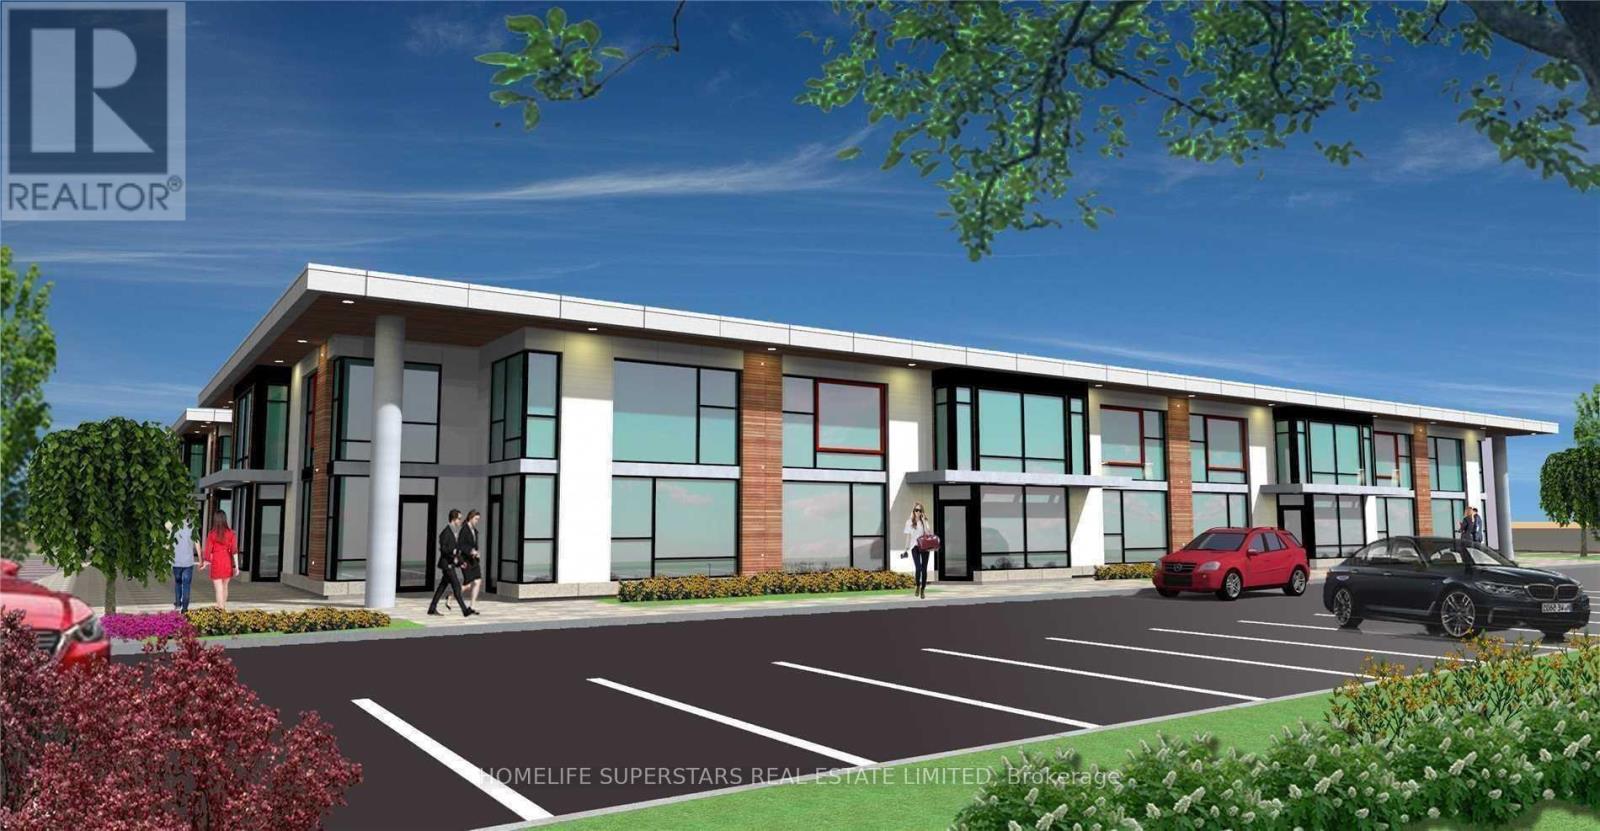
20 - 2578 Bristol Circle
Oakville, Ontario
This beautiful office building combines modern design with everyday functionality, offering 1,830 sq. ft. of space plus a 400 sq. ft. mezzanine. The mezzanine includes three private offices and a comfortable coffee area, while the ground floor features seven well-appointed offices, a tastefully designed reception, and a modern kitchen that leaves a lasting impression on clients and staff alike. With two washrooms, including one with a shower for those who enjoy a workout before or after work, the building is designed with comfort in mind. A fridge, range hood, microwave, and dishwasher are already in place, making the space move-in ready. Each office is fully sound insulated for privacy and productivity and has Ethernet cable installed. Elegant finishes, including professional modern carpeting, tempered glass stair railings and doors, and stylish interior details, create a sleek and professional environment. Bright and Beautiful Tile on The Hallway, Spectacular Full-Height Windows Allow Natural Light, Minutes to Hwy 403, On the Border of Mississauga and Oakville. Partially leased but will be Vacant on closing. Photos before offices were leased. (id:63381)
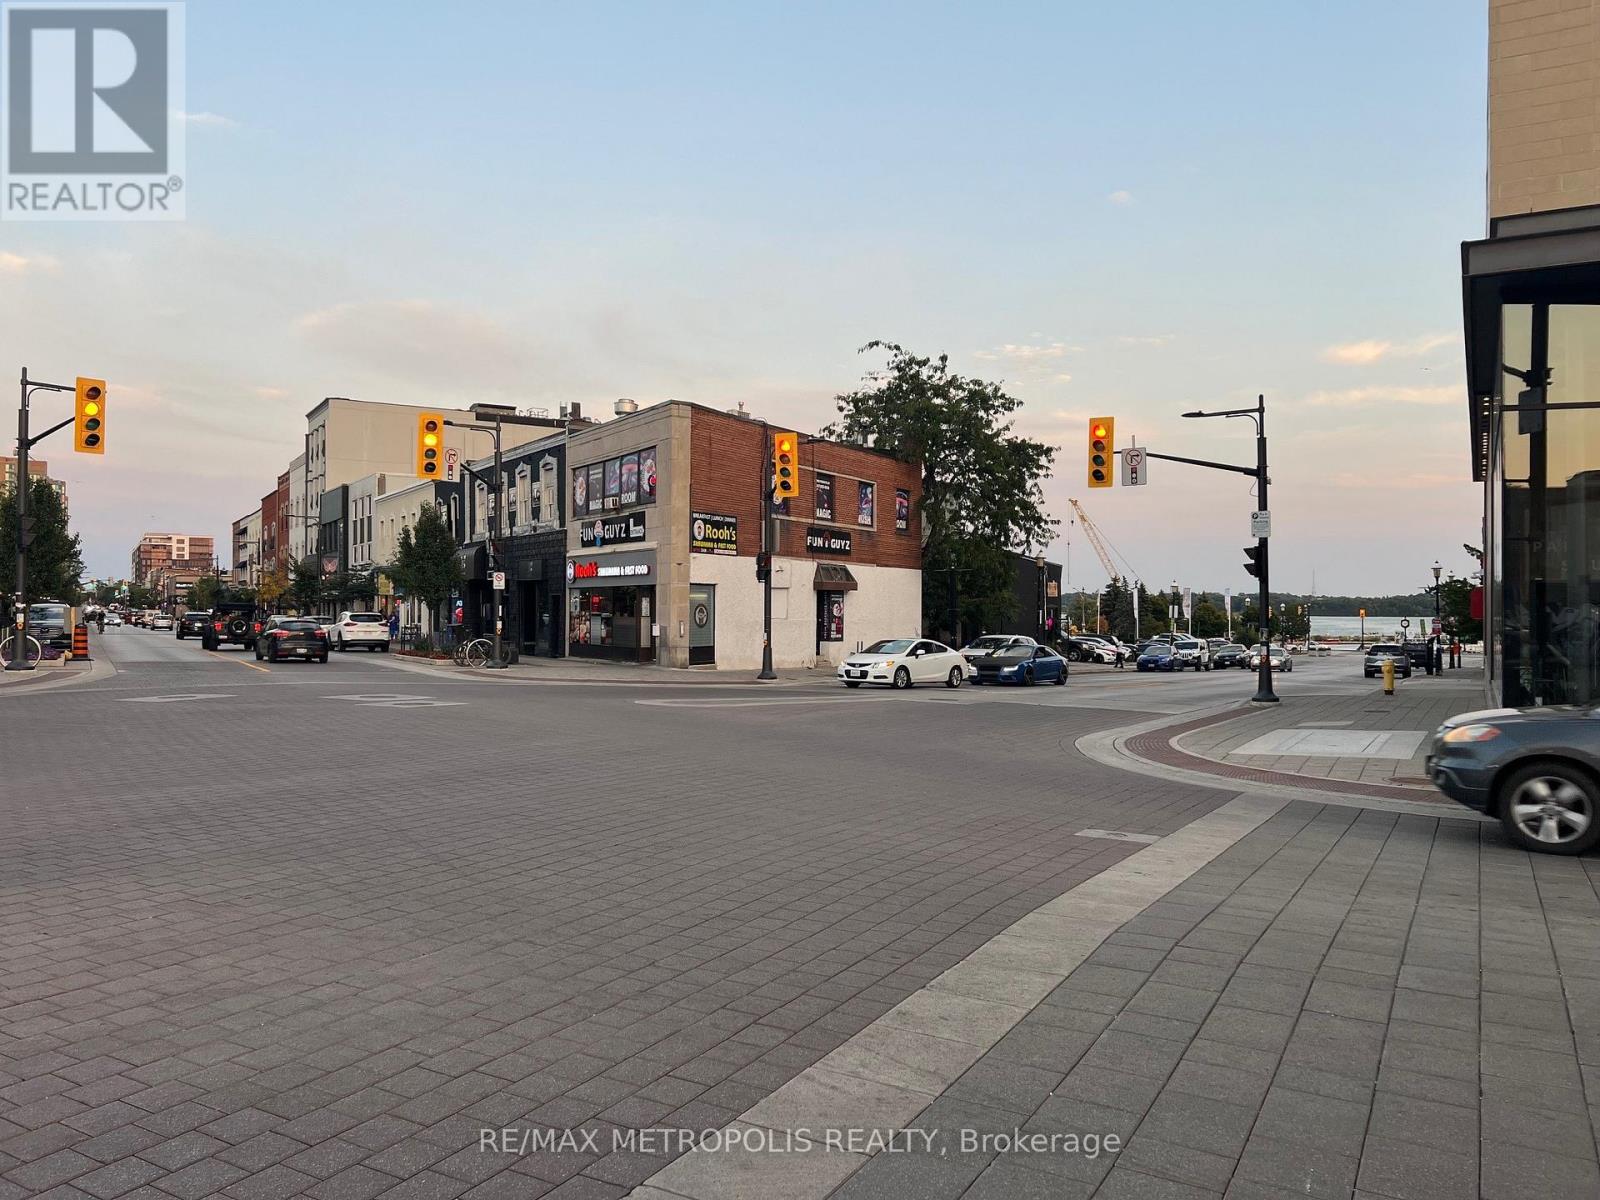
1 Dunlop Street E
Barrie, Ontario
Super location! Located at 5 points intersection. Highly visible property, across from 20+ story condo building. Walk and see the Waterfront and City Marina Docks. Two road frontages Dunlop St and Bayfield St. Central area commercial zoning. (id:63381)
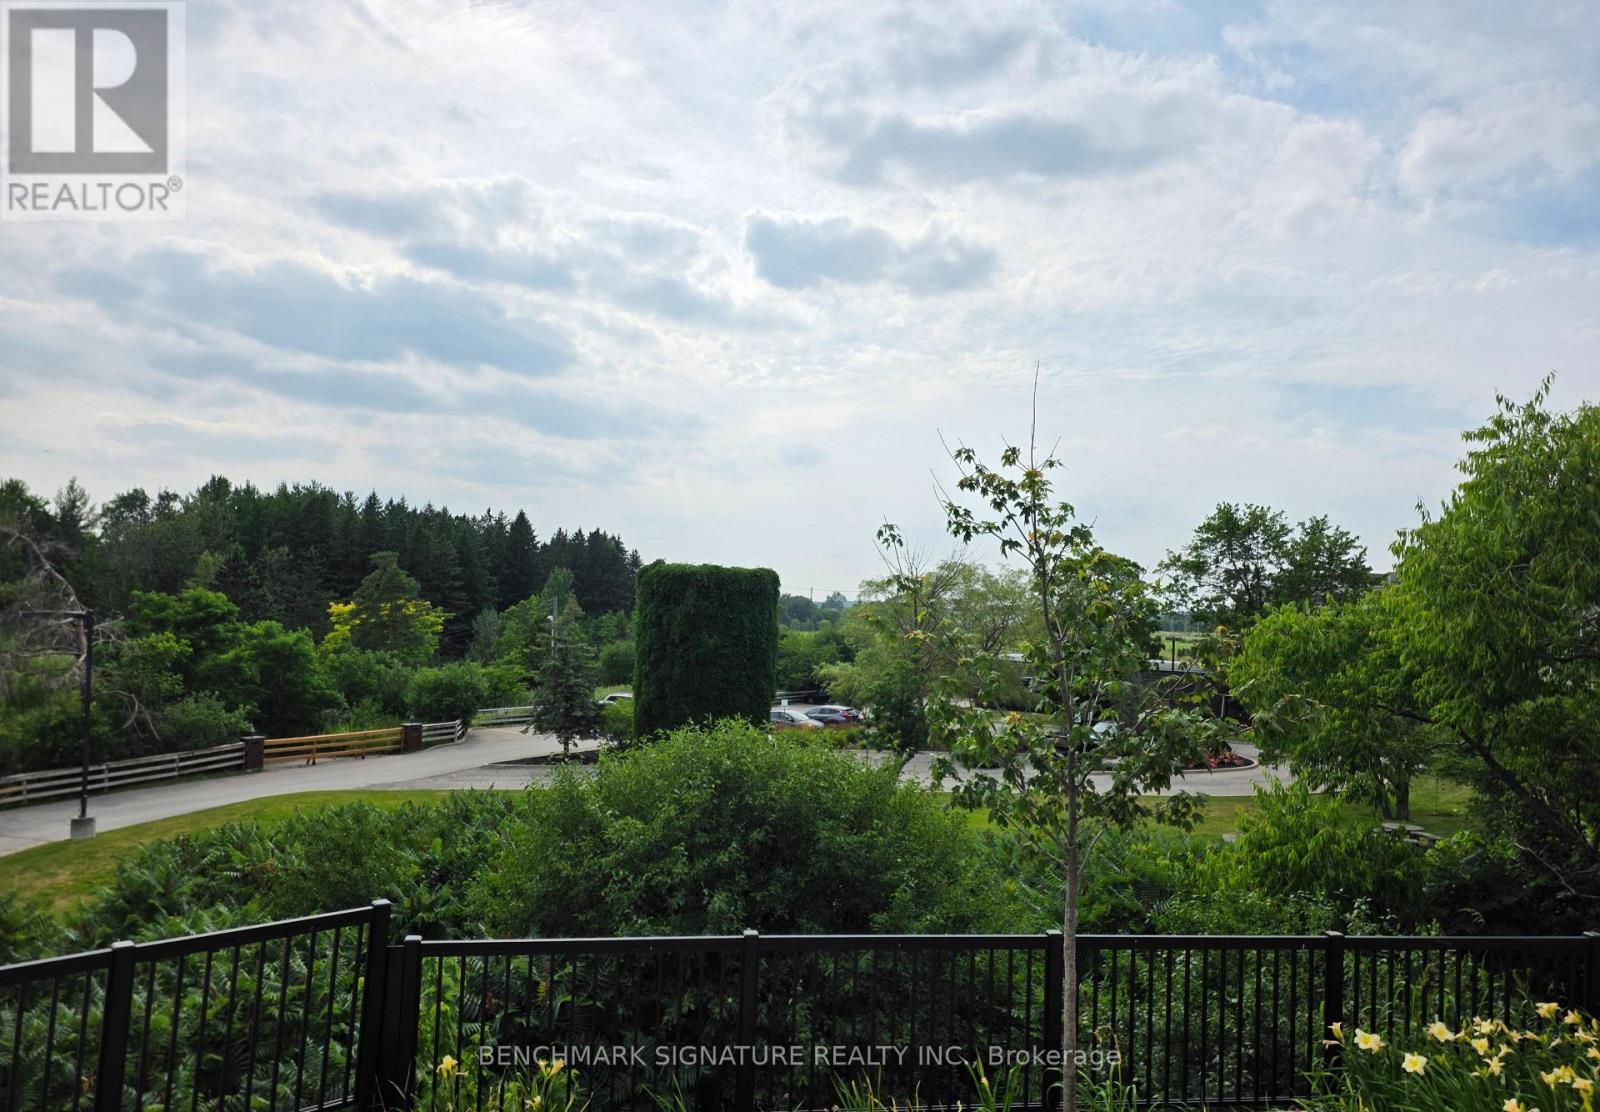
113 - 10 Steckley House Lane E
Richmond Hill, Ontario
Located At Bayview & Elgin Mills. Paid Premium Upgrade For The Beautiful & Clear View. Two Story Condo-Stacked Townhouse By Sequoia Grove Homes. This Unit was Built in 2024! It has Two Levels with Two Bedrooms, Two Full Bathrooms and a Powder Room! Built In Integrated Appliances, Quartz Countertops, Backsplash, Luxury Laminate Flooring throughout. 989 Sq.ft With Outdoor Terraces. 1 Underground Parking Spot And 1 Bicycle Locker Included. An Exclusive Collection Of Boutique Townhomes And Condominiums In A "Prime Location". Richmond Hill Is A Desirable Suburb Where Restaurants, Shopping, Transit, Steps to public transit. Mins Away From Richmond Green Park, Costco, & Hwy 404, Hwy 407 (id:63381)
1 - 1330 Altona Road
Pickering, Ontario
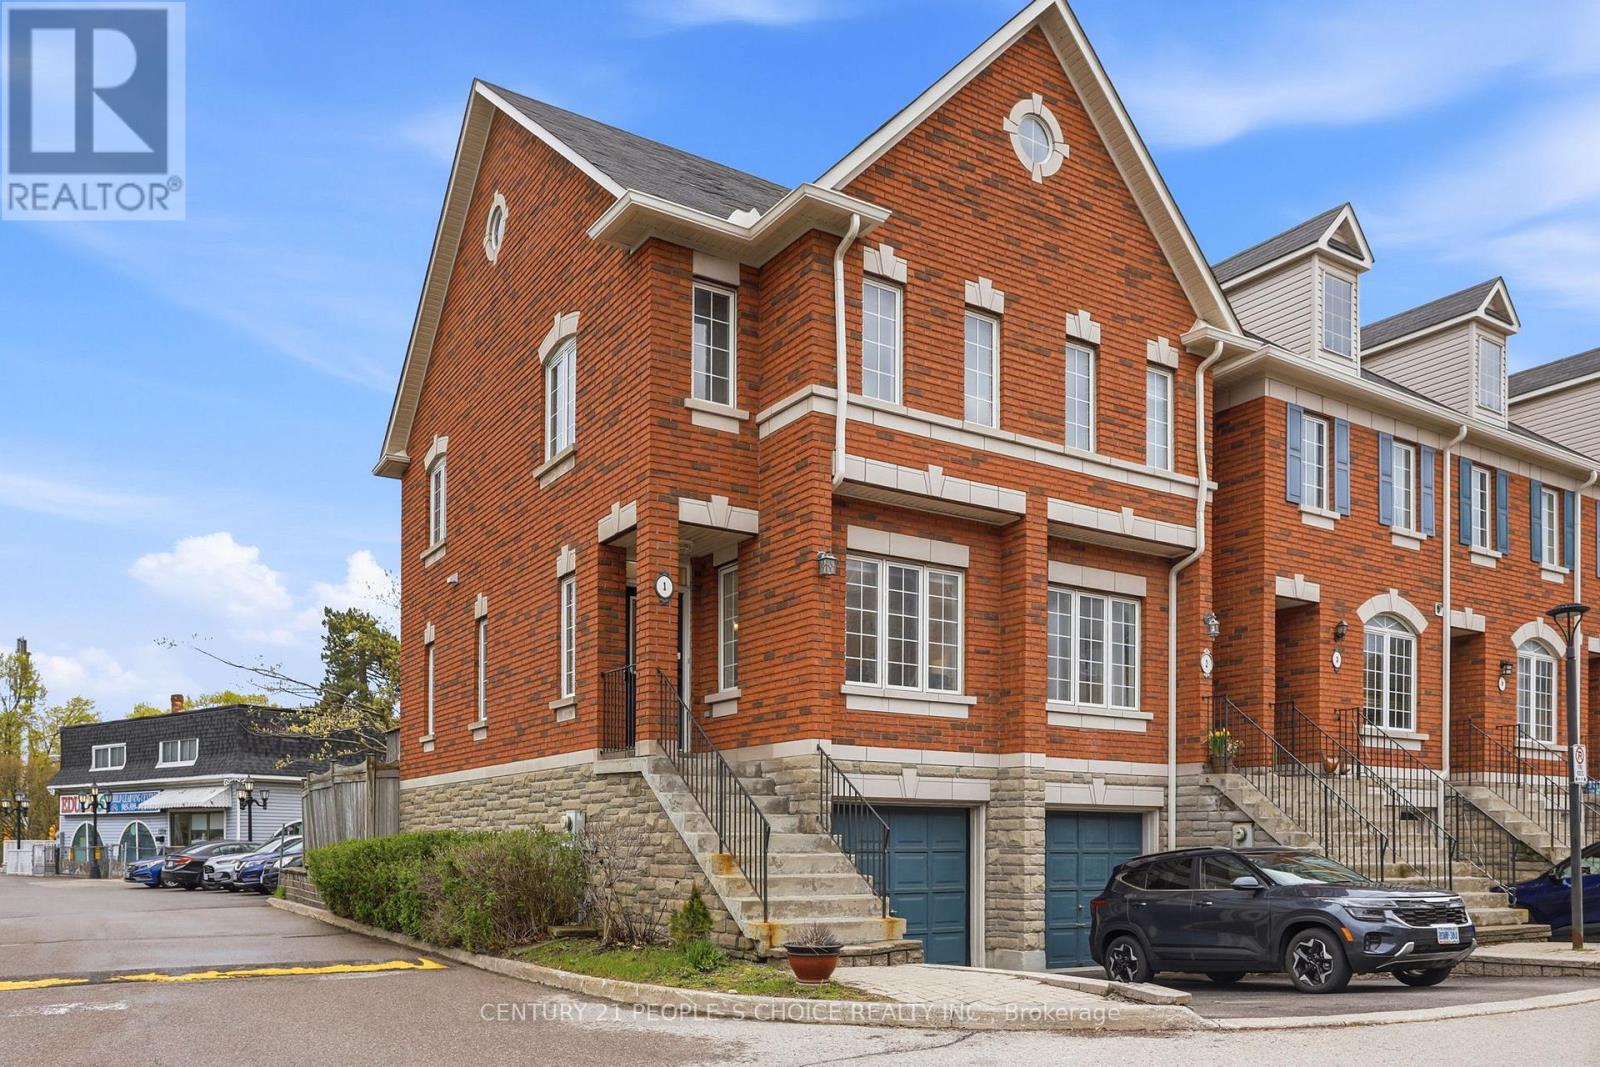
Recently Renovated Corner Unit Townhome With Modern Upgrades Located In The Prestigious Rougemount Neighborhood in Pickering Beside Rouge National Park! Only 35 minutes drive to downtown Toronto and 8 Minutes to the nearest GO Station.Welcome to this beautifully updated corner unit townhome offering extra privacy, abundant natural light, and an unbeatable location with nature right at your doorstep. Surrounded by top-rated schools and scenic trails, this move-in-ready home is perfect for couples or growing families.The main floor features impressive 9-foot ceilings and a bright open-concept living and dining area, creating a spacious and modern atmosphere perfect for everyday living and entertaining.Freshly painted in April 2026, the home also features 2 renovated washrooms, stylish new light fixtures, and elegant pot lights throughout the main living area, dining room, and both bedrooms on the upper floor. The bright and modern interior creates a warm and inviting feel from the moment you walk in. Exquisite Oak Hardwood floors throughout the main floor.Step outside to enjoy a full-size deck and a fully fenced backyard - the perfect space for summer BBQs, entertaining guests, and family gatherings.Additional upgrades include:New washer & dryerNew furnace & ACNew refrigeratorNew light fixtures throughout the houseNew vanity for both WashroomsNew toilets for both washroomsThis beautiful townhome also includes a 1-car garage, private driveway parking, and convenient 24/7 visitor parking within the townhouse complex.Located minutes from shopping, major highways, and close to University of Toronto Scarborough, this home offers the perfect blend of comfort, convenience, and outdoor living. (id:63381)
85 Portico Drive
Toronto, Ontario
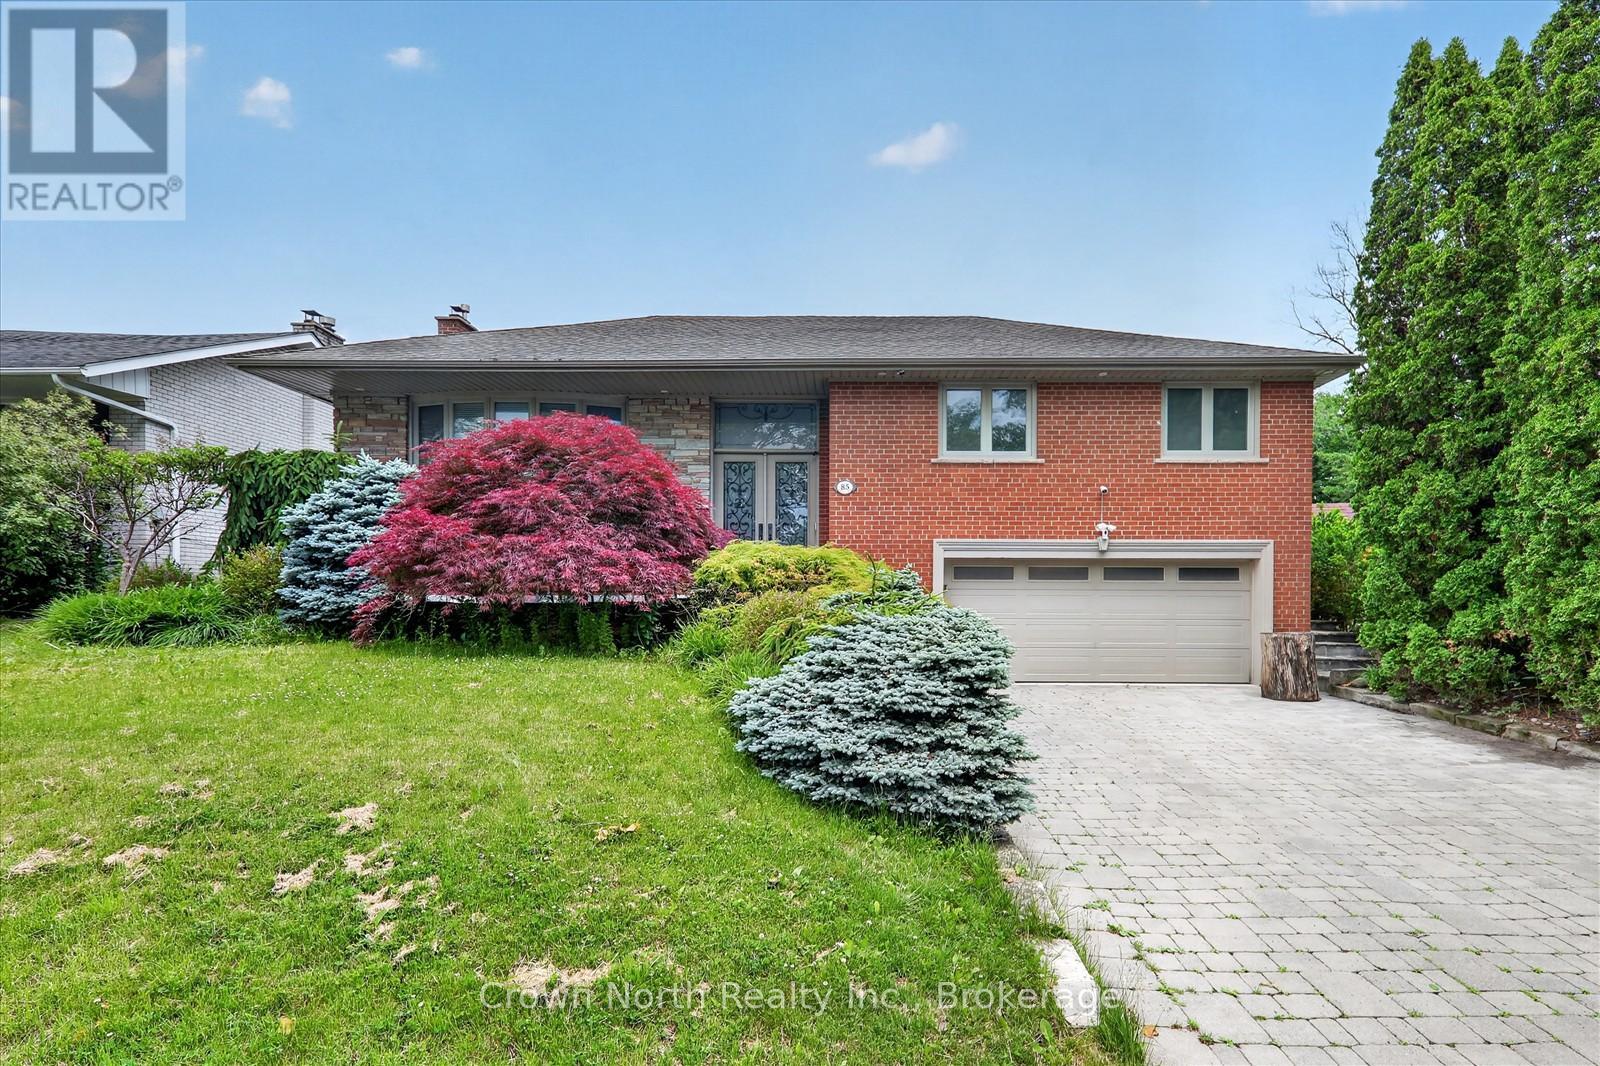
Welcome to a property that truly has it all. Luxury, privacy, space, and over $150,000 in recent upgrades. Nestled on an extraordinary 60' x 160' ravine lot, this stunning bungalow offers a lifestyle that is becoming increasingly difficult to find. Open concept main floor with hardwood throughout. Lower level boasts high end slate flooring. Step into your own private resort-style retreat, where the breathtaking backyard is designed for unforgettable entertaining and everyday enjoyment. The spectacular inground pool is the centerpiece of this outdoor oasis, surrounded by mature trees & lush landscaping. New deck installed 3 years ago. Unwind after a swim in the brand-new sauna, creating the ultimate spa experience right at home. Inside, this spacious bungalow combines timeless design with extensive modern improvements. The beautifully updated home features a walk-up basement, double car heated garage, Tesla charger and significant upgrades throughout, allowing you to move in and enjoy with confidence. Seller is a registered real estate salesperson in the Province of Ontario. (id:63381)
1355 Victoria Park Avenue
Toronto, Ontario
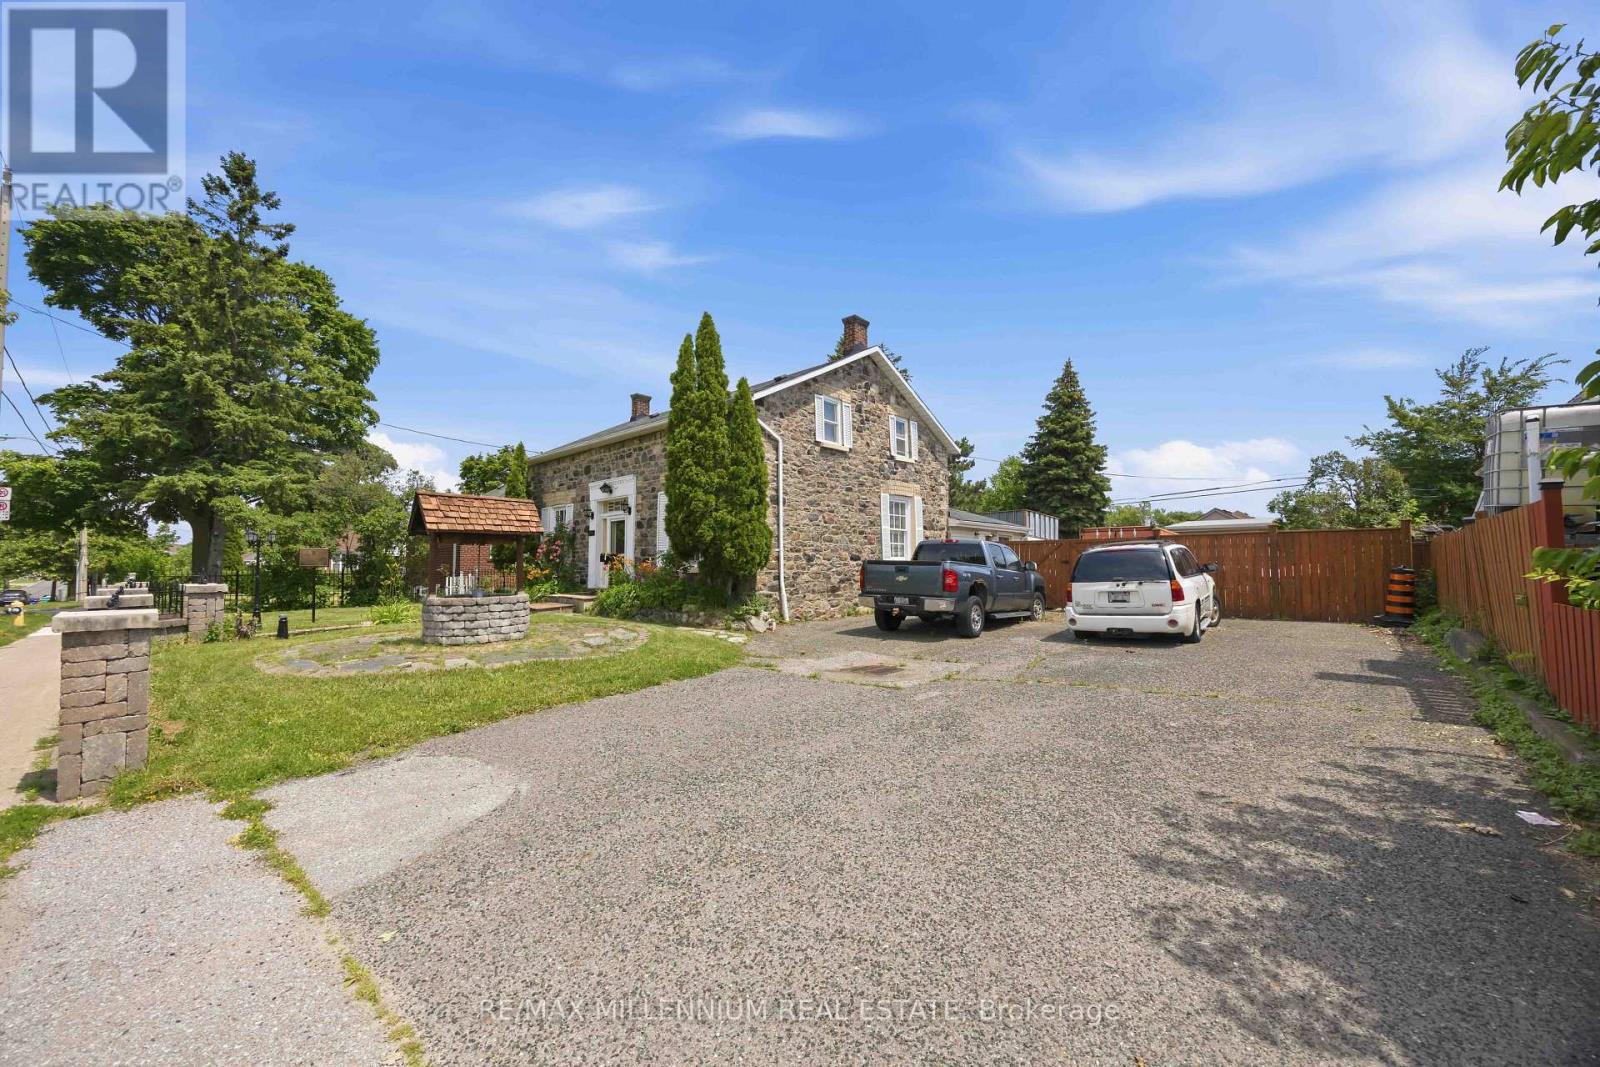
Own a piece of Toronto History. The William Devinish Home Original structure built in 1893. This home has a great deal of potential for a variety of uses. Formerly used as professional offices. Larger lot facing Victoria Park Ave. (id:63381)
2250 56 Highway
Hamilton, Ontario
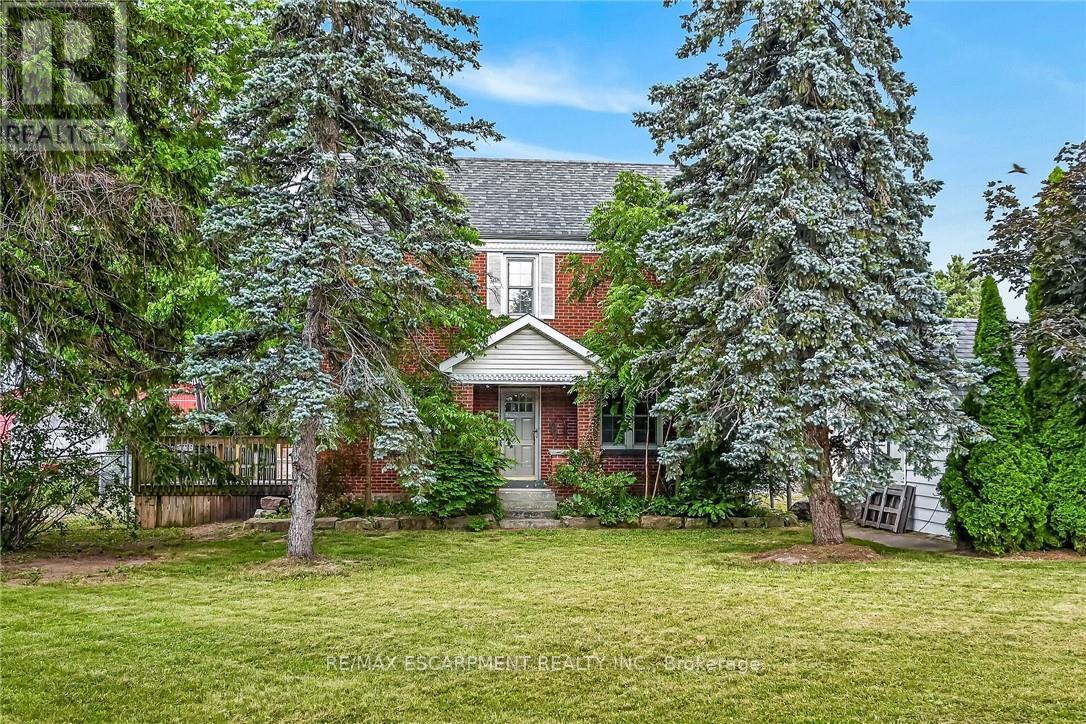
Experience "Country in the City" here at 2250 Highway 56 located in the heart of Binbrook - less than a 10 minute commute to Stoney Creek & Hamilton's amenities with Binbrook's vibrant town center minutes south includes schools, churches, parks, eateries & shopping centers. Check out this 0.54 acre rural property showcasing well maintained 2 storey century home positioned handsomely on mature treed lot introducing 1786sf of tastefully presented living area offering large, bright, family-sized kitchen features convenient island, ample cabinetry & storage room - leads to formal dining room boasting 8.5ft coved plastered ceilings - continues past roomy front foyer to west side living room enjoying patio door walk-out to 12'x20' entertainment deck & private fenced side/rear yard. Centrally designed staircase ascends to spacious upper level includes 3 sizeable bedrooms, unique multi-purpose room suitable for office or 4th bedroom completed with updated 4pc bath. The vintage dwelling's classic interior sports gleaming original hardwood flooring complimented with beautiful gum-wood doors, trim & baseboards. Hi & dry 653sf service-style basement houses efficient n/g hot water boiler-2007 includes laundry room & open storage/workshop space. Aspiring Mechanics, Truckers or Landscapers will salivate once entering the metal clad 30'x35' insulated "Dream" shop features free span I-beam construction, vaulted hoist worthy ceilings, concrete floor, 200 amp hydro, 12'x14' & 9'x7' insulated roll-up doors & wood stove (AS IS). Looking for extra space - there is 12'x20' versatile wood clad building-2014 features concrete flooring, 40 amp hydro & roll-up door plus 12'x20' detached garage. Extras - roof covering-2007, large parking compound, 2 portable AC units, 100 amp hydro, all appliances, cistern & septic system. Incredible well priced package with something for everyone! (id:63381)
1392 Carroll Road
Dysart Et Al, Ontario
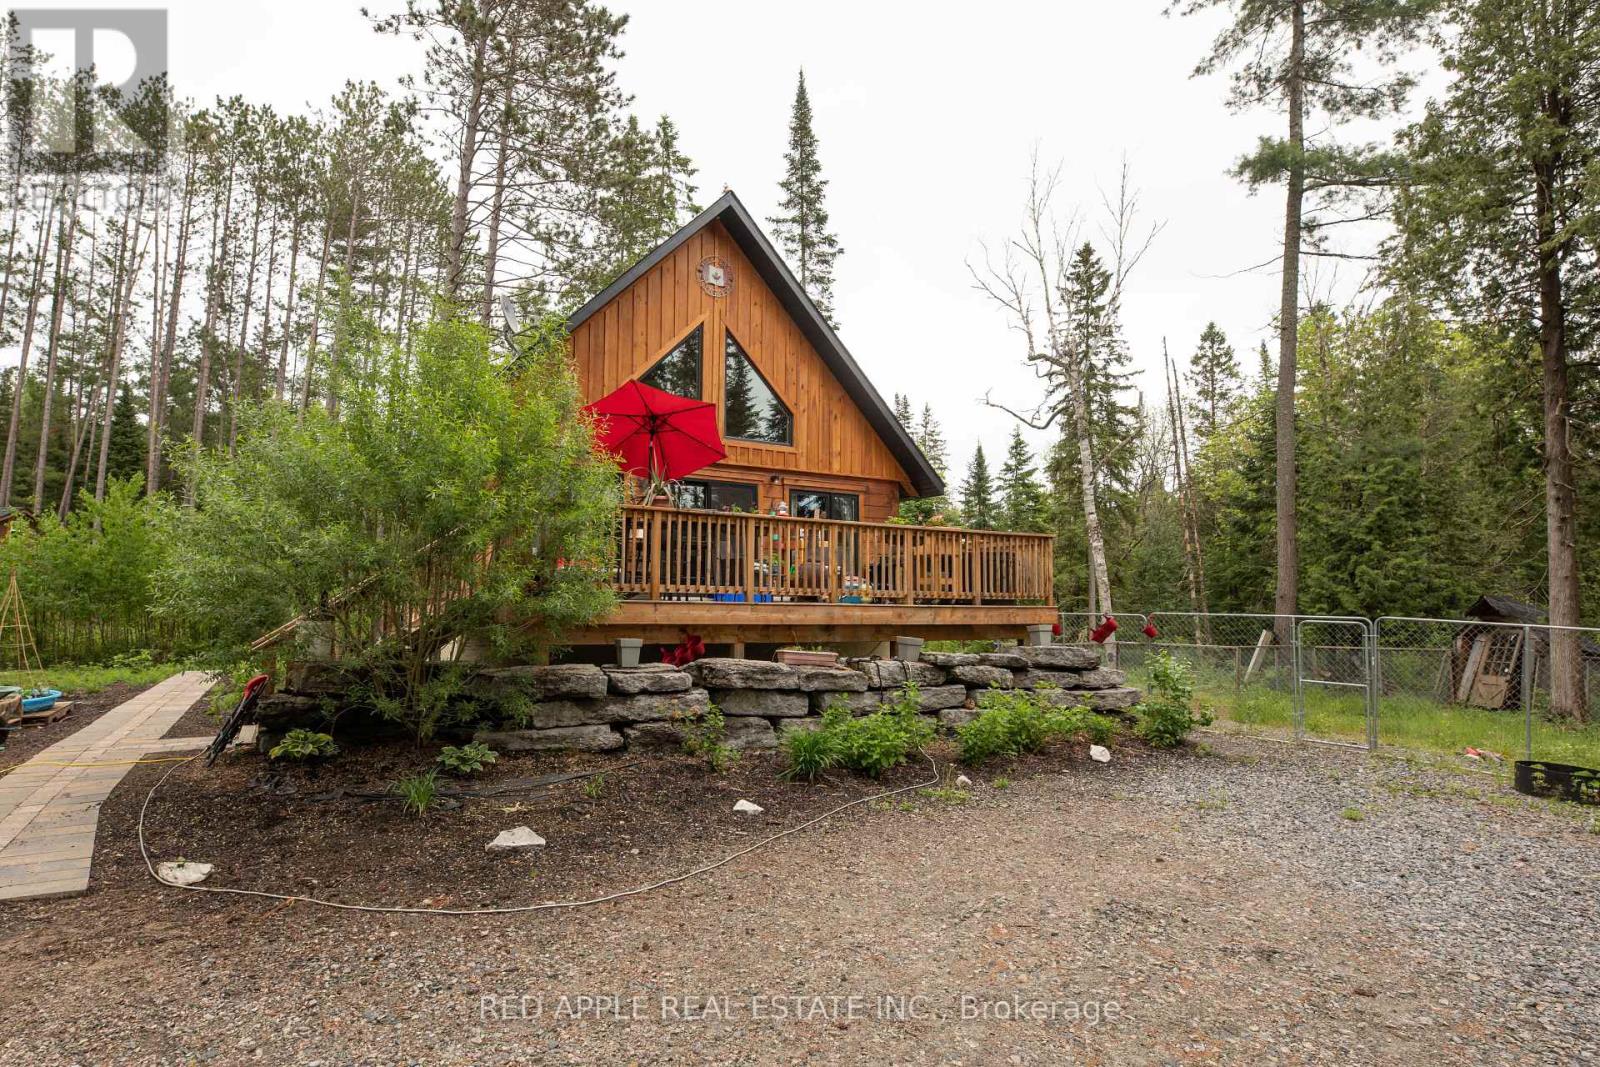
Welcome to Your Private Woodland Oasis! Escape to nature in this stunning 1.5-storey post-and-beam masterpiece, perfectly nestled on a breathtaking 1.5-acre forested lot just 15 minutes from the Village of Haliburton. Surrounded by towering trees and the soothing sounds of your very own meandering creek, this property offers the ultimate blend of rustic charm and modern convenience. As you step inside, the architectural beauty of the authentic post-and-beam construction immediately commands attention, creating a warm, dramatic, and inviting atmosphere. The main level seamlessly pairs this timeless craftsmanship with everyday functionality, boasting a bright, open-concept kitchen equipped with sleek stainless steel appliances, alongside the highly sought-after luxury of main floor laundry. Designed to effortlessly accommodate family and guests, the versatile 2+2 bedroom layout is anchored by three full bathrooms-conveniently distributed with one on each floor. The experience continues outdoors, where the property unfolds into a true sanctuary for nature lovers, hobbyists, and pet owners alike. Beyond the peaceful, private creek, the acreage features a dedicated, secure dog run for your four-legged family members and a massive 20x30 coverall structure, an ideal space for a premium workshop or storing your ATVs, snowmobiles, and boats. Here, you can enjoy absolute privacy without isolation. Situated mere moments from Haliburton's local lakes, boat launches, trail systems, boutique shopping, and dining, this exceptional property offers the ultimate four-season lifestyle. Whether you are searching for a permanent year-round residence or a premium cottage retreat, this post-and-beam gem delivers a perfect harmony of tranquility and adventure. (id:63381)
513 - 250 Webb Drive
Mississauga, Ontario
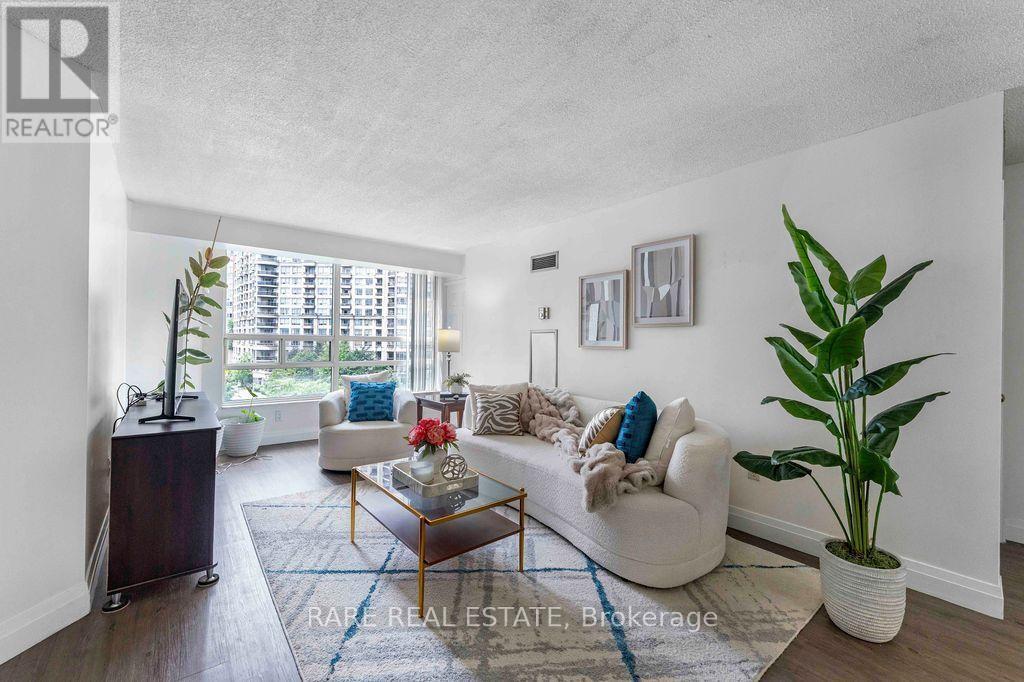
Rarely offered with two underground parking spaces and maintenance fees that include heat, hydro and water, this spacious 2-bedroom plus den condo offers exceptional value in the heart of Mississauga. Boasting 1,064 sq. ft. of well-designed living space, two full bathrooms, a locker, and an upgraded laminate floor throughout, this home is perfect for families, professionals, or downsizers seeking comfort and convenience. The modern kitchen features eye-catching red granite countertops, stainless steel appliances, a custom backsplash, and a seamless connection to the dining area, perfect for hosting family and friends.The generous primary bedroom offers dual closets and a private 4 piece ensuite. Glass sliding doors connect the second bedroom to a bright solarium, providing a versatile space that's perfect for a home office, reading nook, or sitting area. Large west facing windows bring in plenty of natural light while showcasing beautiful city views. Perfectly situated just minutes from Square One Shopping Centre, public transit, restaurants, shopping, and Highway 403, residents also enjoy an impressive selection of building amenities, including an indoor pool, whirlpool, fitness centre, tennis and basketball courts, billiards room, recreation room, party room, and more. (id:63381)
98 Burbank Drive
Toronto, Ontario
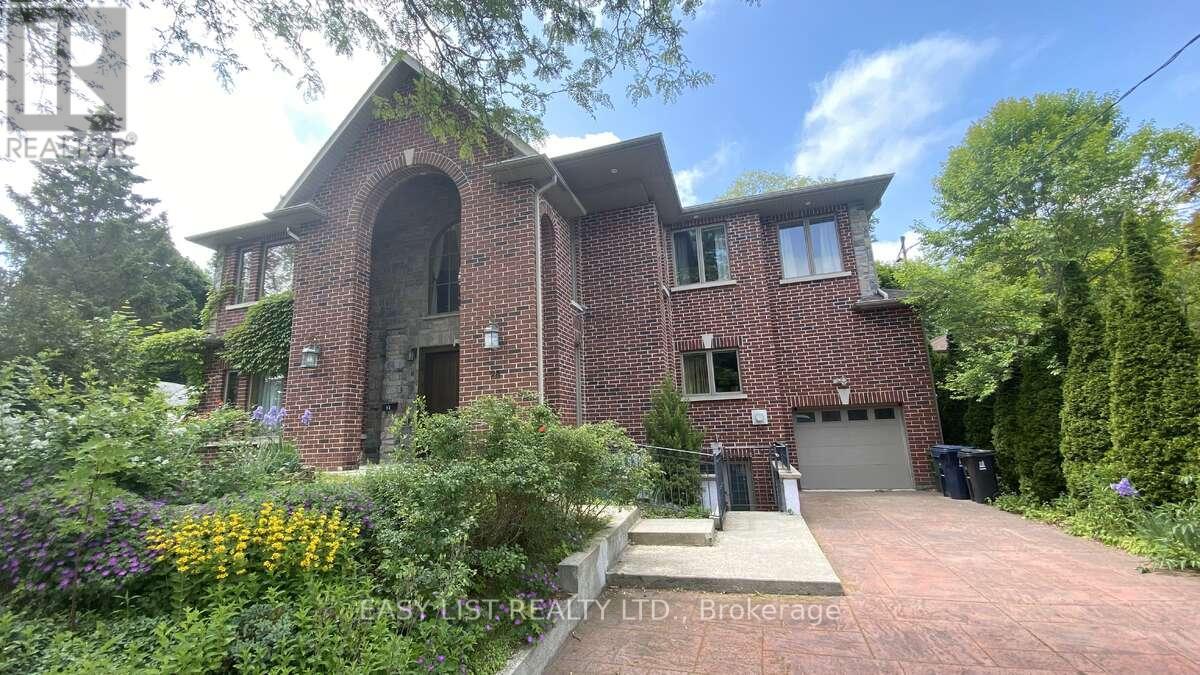
Visit the REALTOR website for further information about this Listing. Unique, welcoming, large executive 6500 sq ft house on three well-appointed floors with up to 9 bedrooms (3+ library or 5 BR on top floor, 2+ BR on main floor and 2 BR in the lower floor) and a large finished lower floor with kitchen & separate entrance; multiple media / family /play rooms and sitting spaces and a mini bar / tea room. Well built for the ages on concrete columns and steel beams and clad with custom cut Muskoka granite on three sides and majestic, beautiful brick on the front. White Oak floors and stairs with an elevator that has windows overlooking the street and serves all 3 floors. Large number of windows High 7 ft solid wood crafted doors including an antique ornate door with carvings on the main floor. Open main floor with 35 ft long, 800 sq ft living space merging into enormous 650 sq ft dining, an exquisite granite counter kitchen and 5 large floor-to-ceiling window sunroom space with floor to ceiling windows and twin decks on main floor and each of the upper floors. Natural light swept with enormous, beautiful Pella windows and half a dozen skylights. Large, wide corridors. High ceilings in a warm, enjoyable home with 5 mature trees and a tandem garage. There are three fireplaces. Do not miss out! (id:63381)
28 - 101b Freshway Drive
Vaughan, Ontario
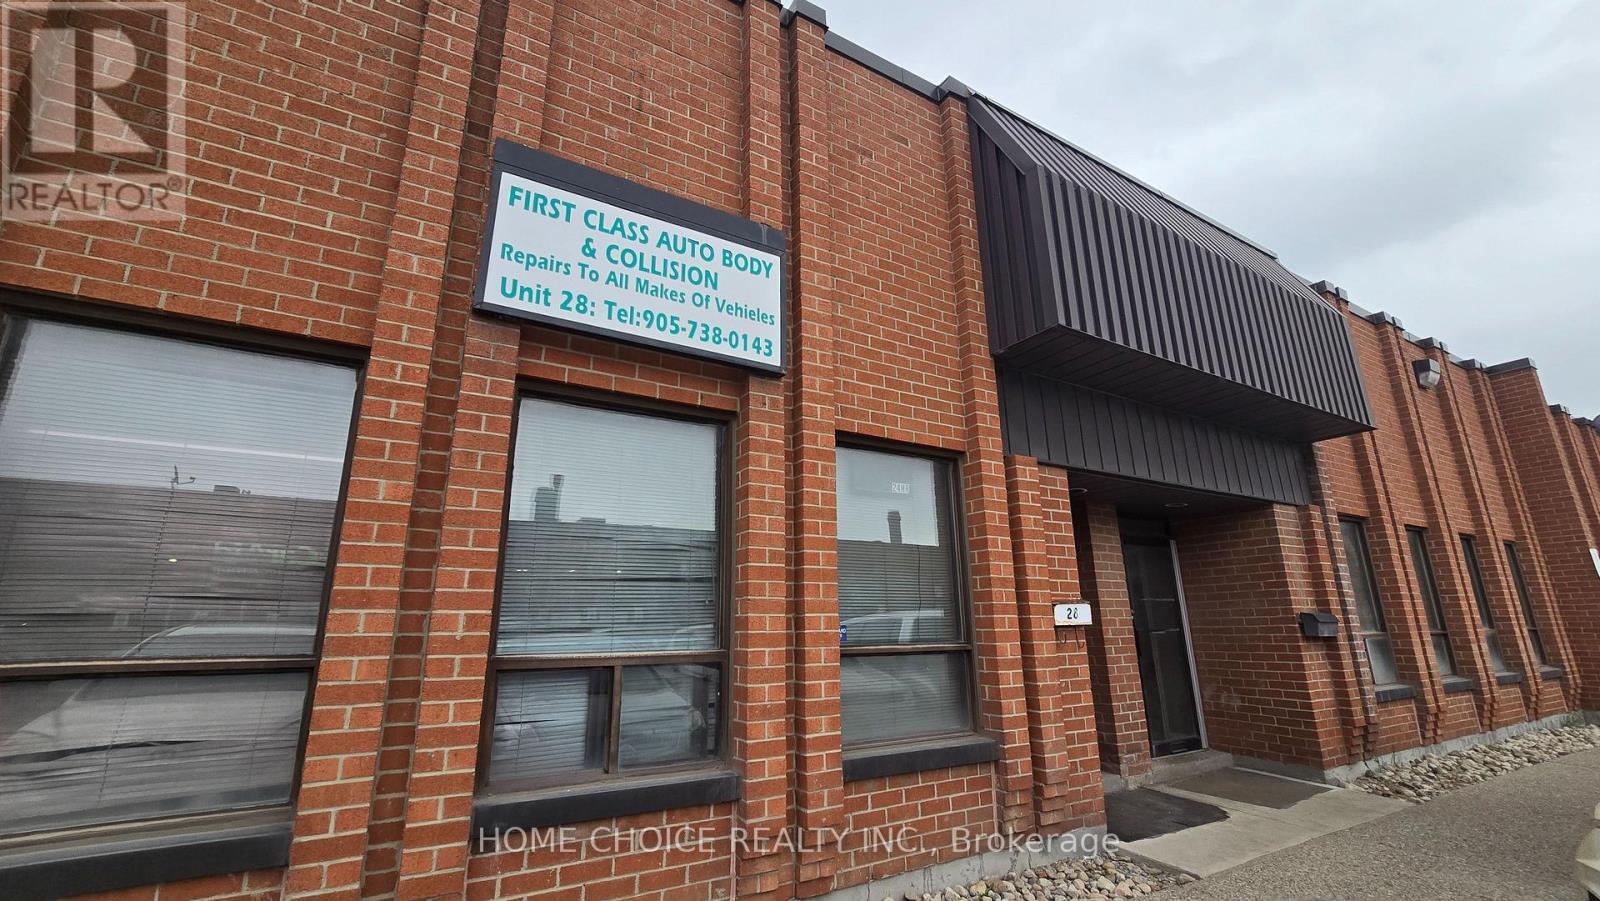
Prime Concord industrial unit for sale! This boasts a highly sought-after location with immediate highway access, making it an incredible opportunity for investors and automotive professionals. Currently a car detailing shop. The layout is exceptionally functional, featuring a drive-in garage, a two-piece washroom, and four tandem parking spots in the rear. It is completely dialed in for automotive use with gas radiant heat and a dedicated wash bay drain system already installed. As a massive bonus, the sale includes heavy-duty equipment: a car paint booth, car paint mixer, hydraulic lift, and an air compressor. Secure an established, income-generating property today and plan for your future business tomorrow. This turn-key, fully equipped asset has the infrastructure already in place and will not last long!!! (id:63381)