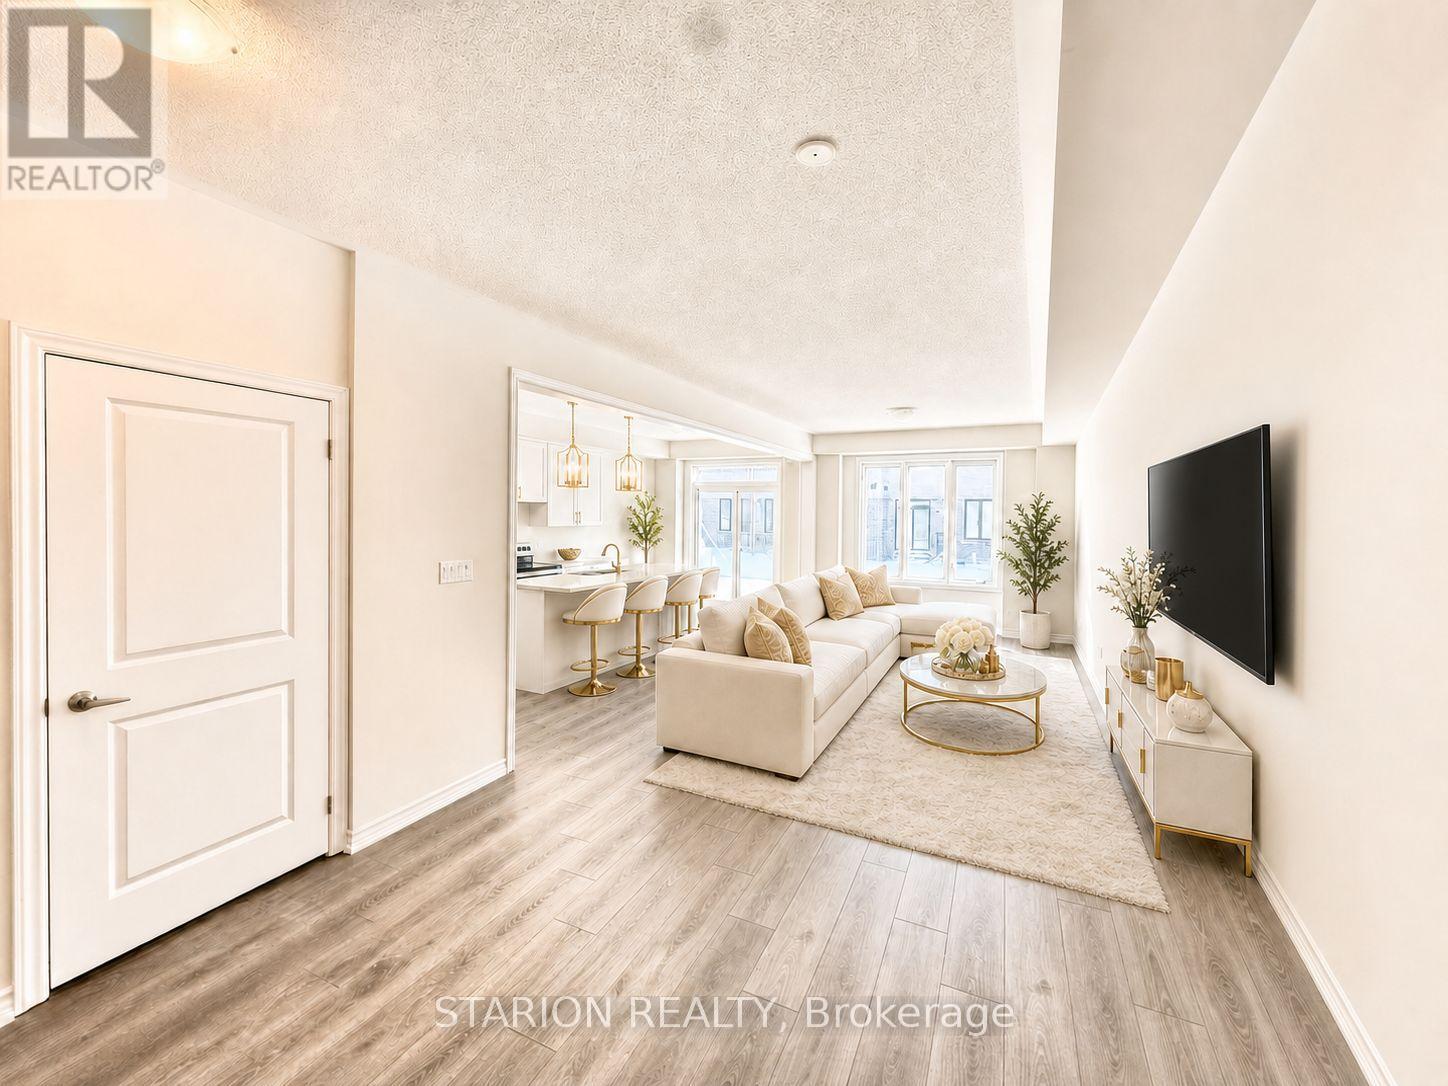
You're invited to impeccable serene living in the beautiful city of Lindsay! This is a stunning open concept brand new 3-bedroom, 2.5-bathroom freehold townhome in Lindsay's most sought-after exclusive pocket and community! This property has pretty high ceilings. Location is everything! This impressive property is steps from the picturesque Scugog River leading to Sturgeon Lake. You're perfectly positioned in Lindsay-the gateway to Kawartha Lakes cottage country. This property can serve as a get away, first-time home buyer property for professional that work remotely or hybrid, down-sizers, an investment property that can be leased easily or can be used for Airbnb considering the location. Spanning 1,603 Sq Ft, this contemporary residence features 9-foot ceilings and an open-concept main floor perfect for entertaining. The gourmet open-concept kitchen boasts stainless steel appliances, granite countertops, and a central island-ideal for family gatherings. Enjoy year-round comfort with on-demand hot water and a high-efficiency natural gas furnace, plus the convenience of an attached garage. Unlimited potential awaits in the unfinished basement with rough-in plumbing for a 4th bathroom-customize your dream space! Modern finishes throughout reflect quality craftsmanship in this pristine home. Enjoy vibrant community events, arts, culture, and easy commuting to Peterborough and Toronto. Whether you're a young professional, growing family, or lifestyle seeker, this move-in-ready gem offers the perfect blend of urban convenience and waterfront tranquility. Book your showing today so you don't miss out on this opportunity. This exceptional opportunity won't last! Showings of the property is in line with the the developers site supervisor between the hours of 9am to 4pm, Monday through Friday only. (No weekend showings available). (id:63381)
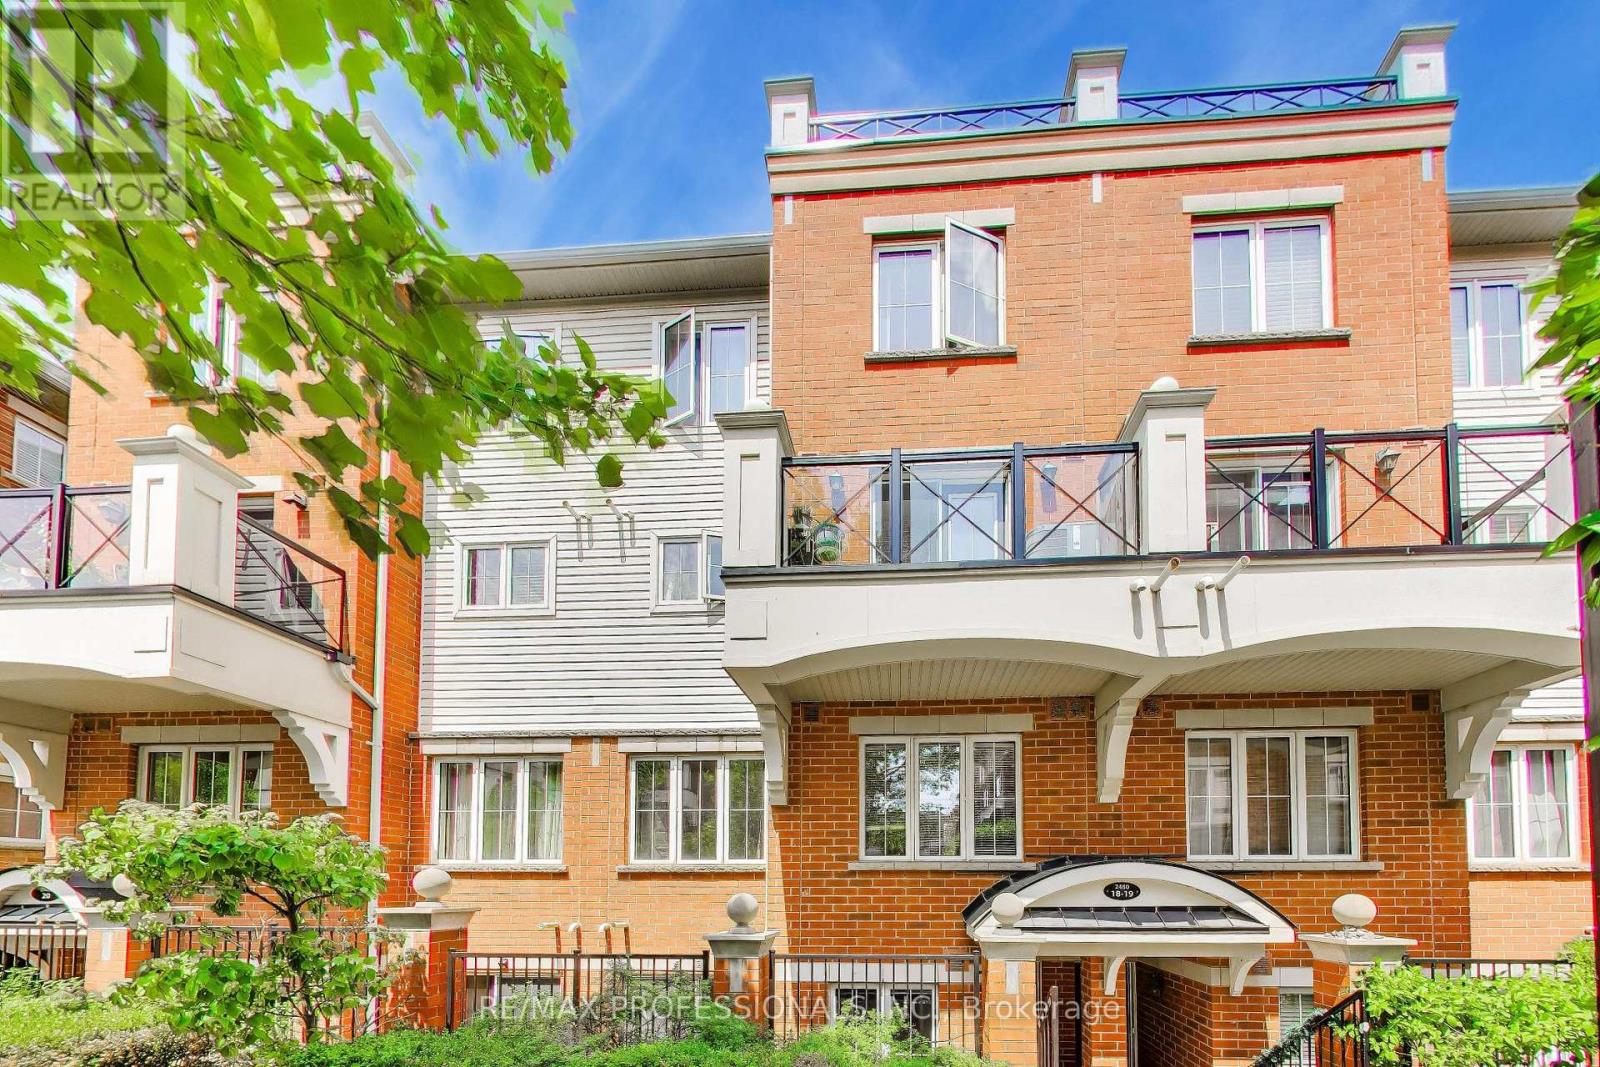
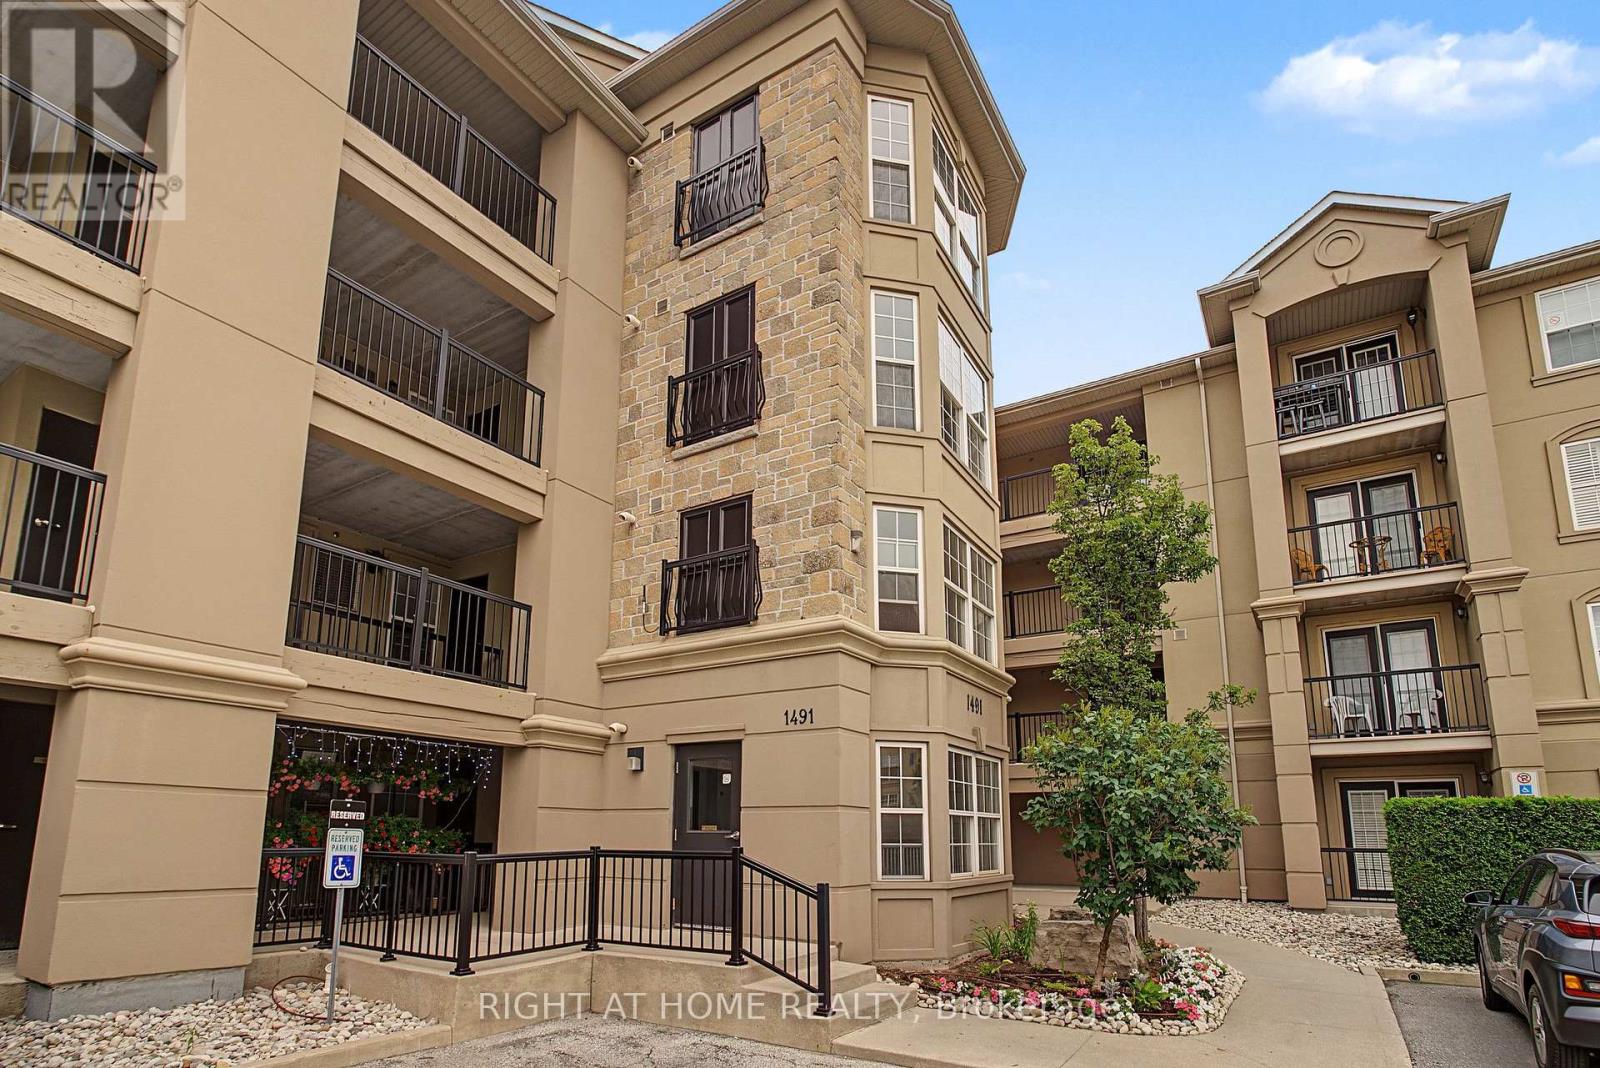
Honey stop the car! Beautiful 2-Bedroom home in Prime River Oaks, Oakville! Generous living space plus terrace. Located in a family-oriented community just steps from parks, schools, trails, and all major amenities. The main living area features a bright, open-concept great room with newer floors and paint, seamlessly connected to a large kitchen with plenty of cabinetry. Walk out to your private terrace. 2 spacious bedrooms and two bathrooms with a convenient in-unit washer and dryer complete the unit. Located close to Walmart, Superstore, restaurants, Oakville Hospital, and major highways. (id:63381)
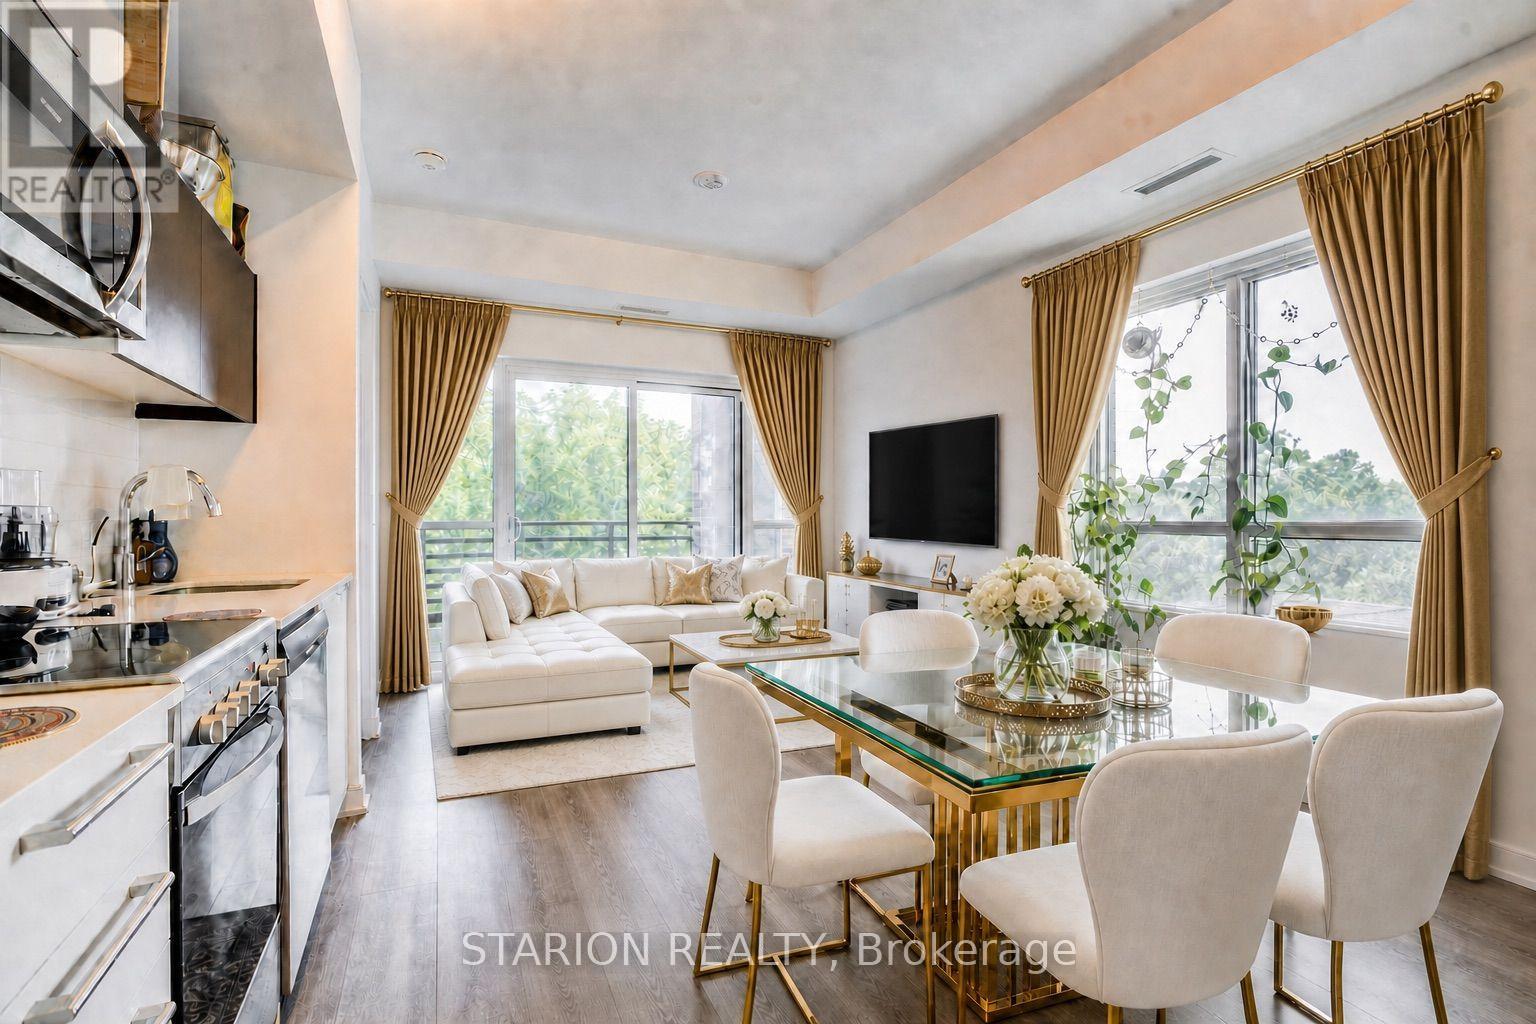
Welcome to this exquisite functional 2B+2Bath CORNER-UNIT in a boutique condo that commands attention at every turn. Where can you get such a 2bed+2bath including one parking and locker for a very competitive price? Live and/or invest in the quiet, tranquil, quintessential South Etobicoke "Queensview steps to trails, transit, minutes to Humber River Trail, Sherway Gardens, QEW, The Gardiner, Downtown Toronto and restaurants like Joeys, The Key, Cactus, Toms ice Cream and much more. This impressive 5th floor unit boast a bright open-concept floor plan with laminate floors throughout, Stainless Appliances, Caesar stone Countertops, Valance Lighting, and Backsplash. This unit comes with one parking and one locker with 9" ceiling. Perfect for anyone looking for a perfect opportunity with Parking and Locker. Enjoy Indoor Gym, Guest Suite,Ground Floor Party Room with Kitchenette, Fireplace Lounge, Meeting/Dining Room, Pet Grooming Room, Children's Play Centre, and Outdoor Patio with BBQ Area and a 1 acre park with playground and splash-pad. Showings to be books with 24 hour notice (id:63381)
Welcome to this Development Ready property ON A 100' x 179' LOT In a fantastic Location in Barrie's Desirable Painswick North Community, Core Business Centre. The property Located in a Medium to High Density Development area designated by the City Of Barrie. This property is part of Six Lot Grouping( 536, 540, 544, 548, 552 and 556 Big Bay Point Rd ), With an incredible potential for future redevelopment opportunity. The seller willing to lease the home until development begins. The property close to excellent school, library, shopping, go station, public transit and much more. (id:63381)
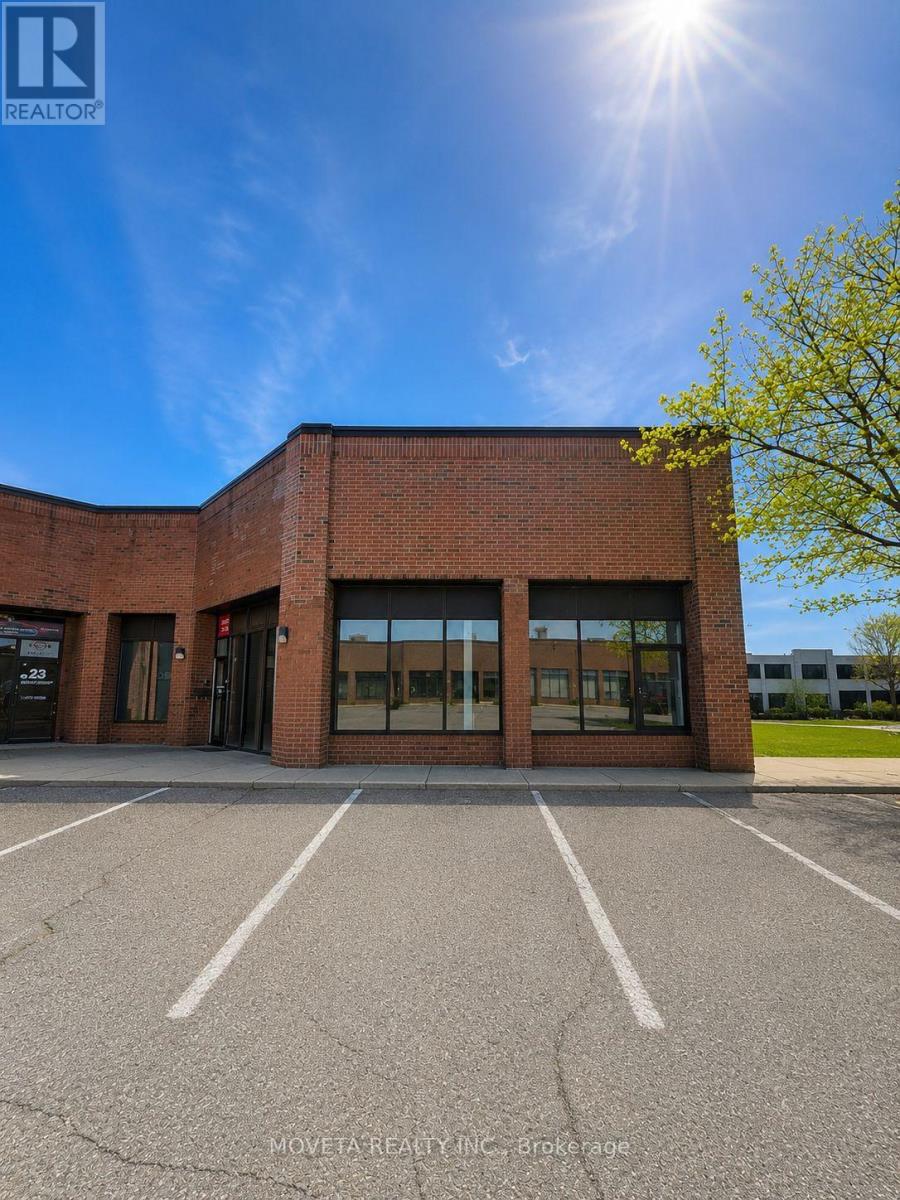
Exceptional Commercial/Industrial Opportunity in the Heart of Vaughan! This impressive 4,000+ sq. ft. commercial/industrial property (Units 24 & 25 combined) offers outstanding versatility for Automotive (M2 zoning hard to come by ) and a wide range of permitted commercial and industrial uses. Featuring 20-foot ceilings, a drive-in bay door, generous warehouse space, and a dedicated storage room, this property is designed for efficient day-to-day operations.The well-designed two-storey office layout provides an excellent balance of warehouse and office space. The main floor includes three private offices, while the upper level features two executive offices and a spacious boardroom, ideal for management, meetings, or client presentations. Additional amenities include two kitchens, three washrooms, one shower, and eight exclusive parking spaces.Ideally situated in the highly desirable Concord industrial district with convenient access to major highways, this turnkey property is an exceptional opportunity for owner-users, growing businesses, or investors seeking a functional, well-appointed commercial space. (id:63381)
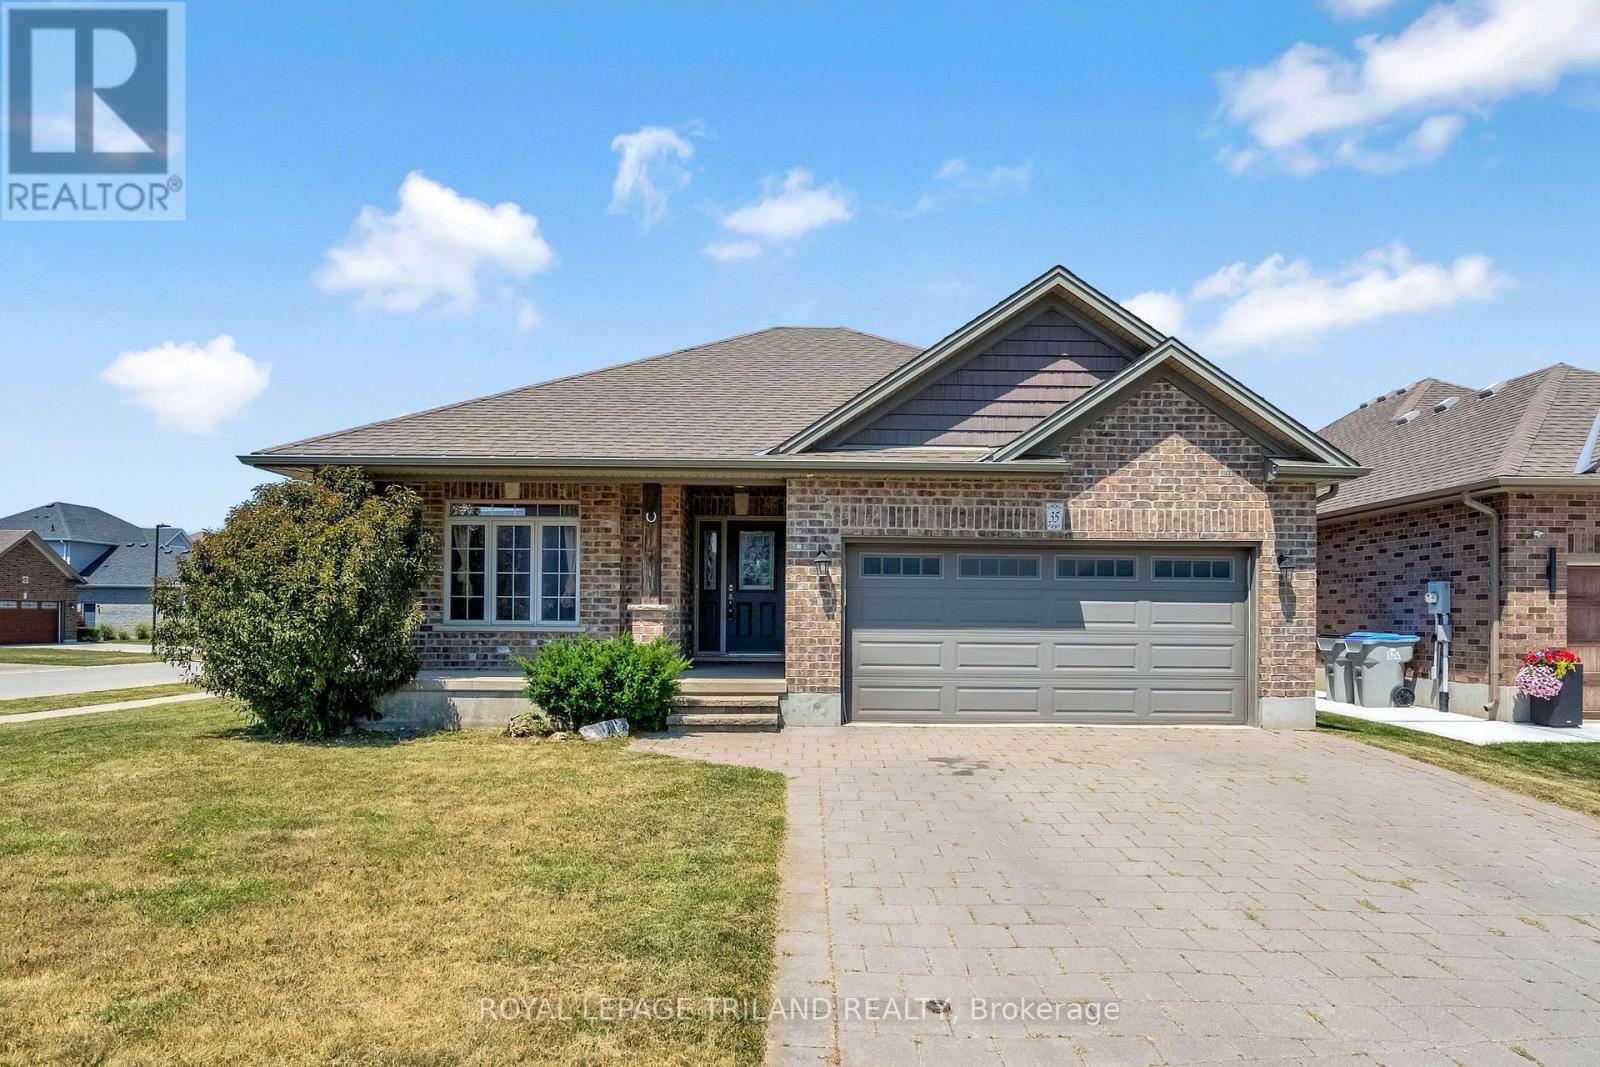
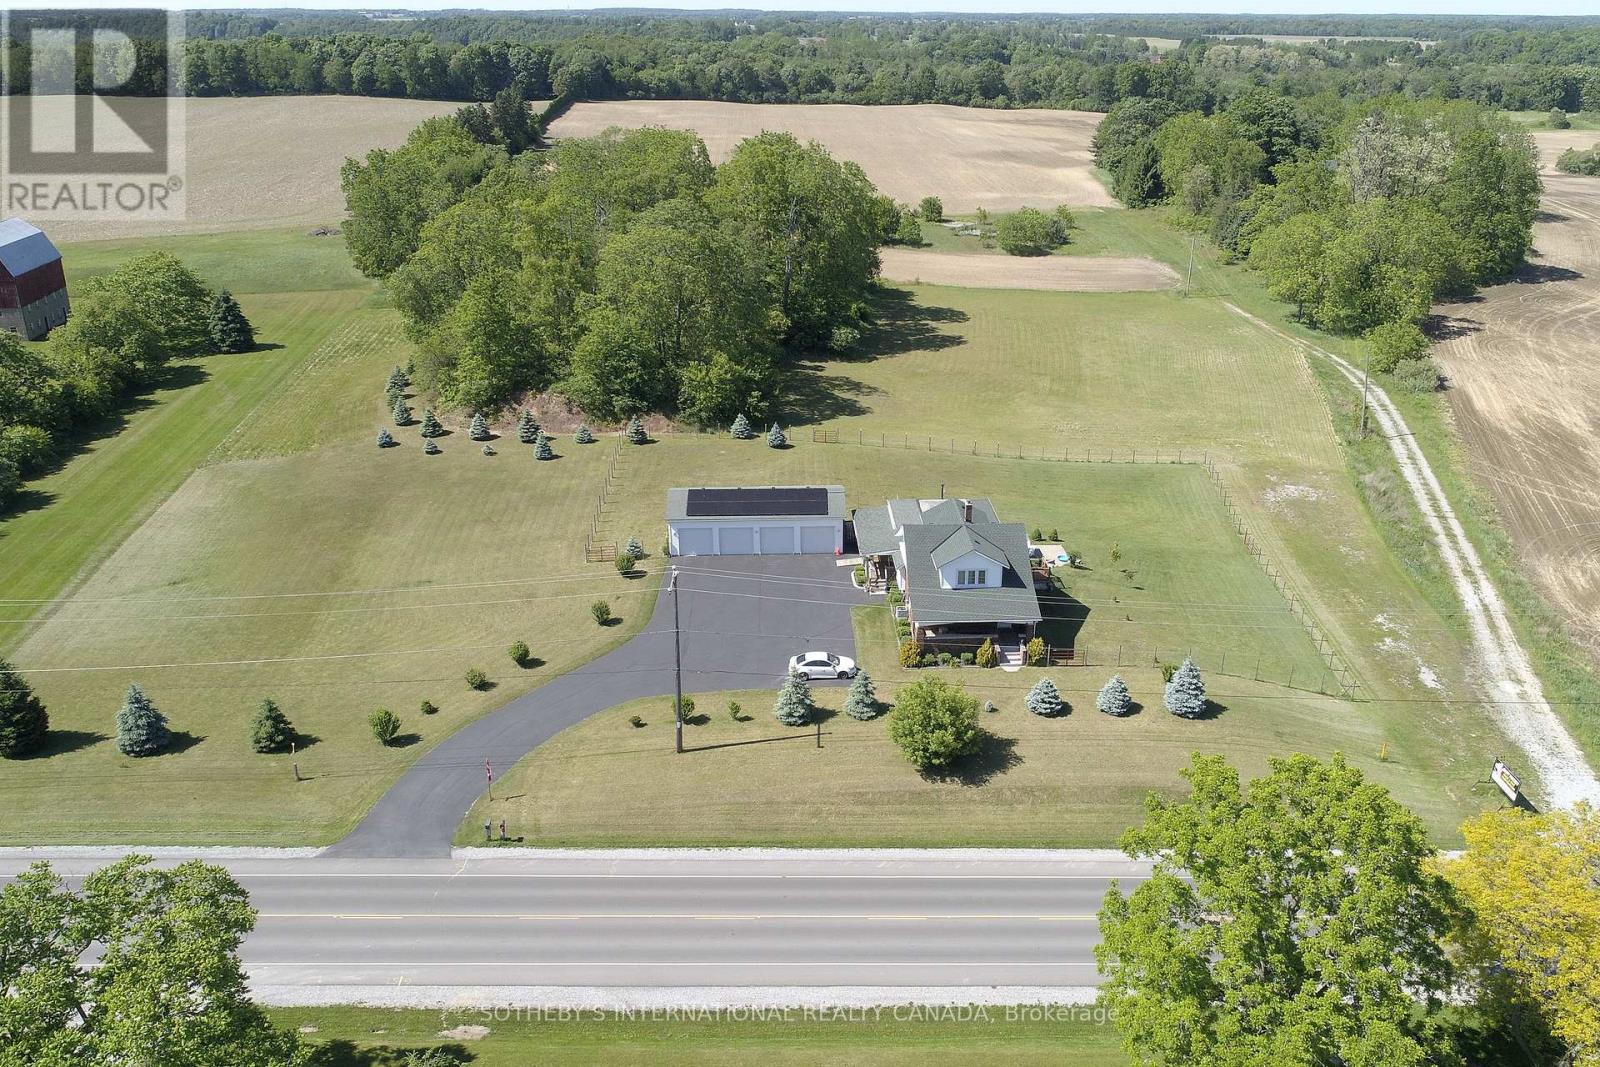
Welcome to effortless living in one of Strathroy's most desirable neighbourhoods! This beautifully maintained 2+1-bedroom, 3-full-bathroom bungalow offers the perfect blend of modern style, functional living, and exceptional outdoor space, all move-in ready. Step inside to a bright, open-concept floor plan, where the spacious living room is anchored by a cozy gas fireplace, creating the ideal place to gather with family or unwind at the end of the day. The thoughtfully designed kitchen flows seamlessly into the dining and living areas, making entertaining effortless while maintaining a warm, inviting atmosphere. The main level features two generously sized bedrooms, including a spacious primary retreat with its own en-suite, while the second full bathroom adds convenience for guests and family alike. Downstairs, the fully finished lower level expands your living space with a large recreation room, an additional bedroom, and a full bathroom, ideal for overnight guests, teenagers, a home office, or multi-generational living. Outside, you'll fall in love with the oversized corner lot, offering extra privacy and plenty of room to enjoy the outdoors. Relax on the covered back porch, soak in the hot tub year-round, or host summer barbecues in your private backyard oasis. In the thriving community of Strathroy, you'll enjoy the perfect balance of small-town charm and modern convenience, with parks, schools, shopping, restaurants, golf, and easy access to Highway 402, all just minutes away. This is the turnkey bungalow you've been waiting for, beautifully finished, impeccably maintained, and ready for you to call home. (id:63381)
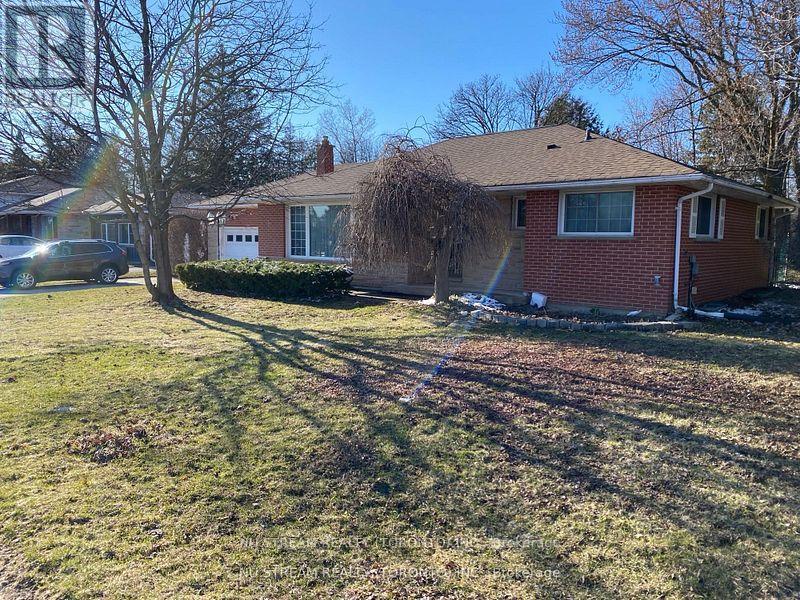
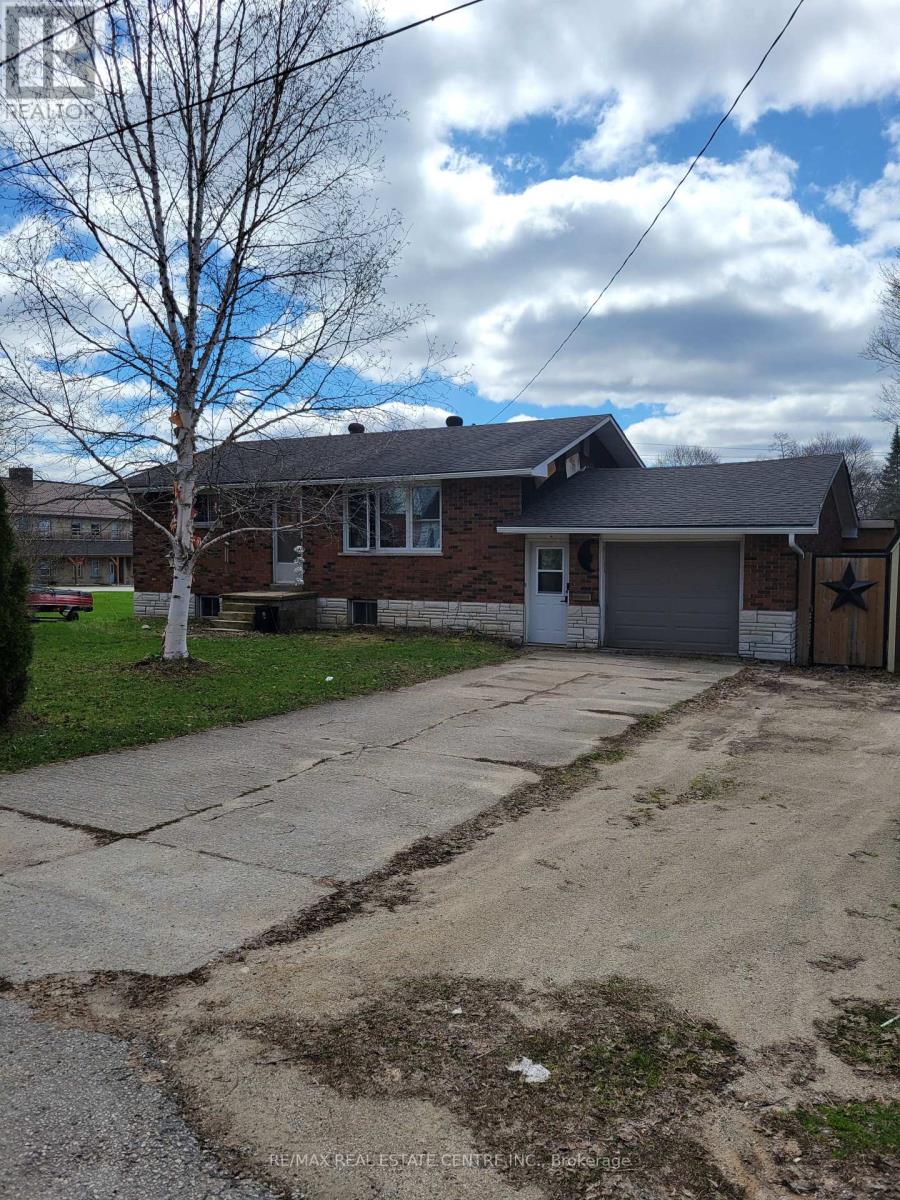
Good Bones! Affordable Living. This 2+1 All Brick Bungalow is the Perfect Start or Perfect Downsize. Updated Eat In Kitchen with Stainless Steel Appliances and Newer Laminate Flooring. Bright and Welcoming Living Room with a Huge New Picture Window, and Modern Laminate Flooring. 2 Bedrooms up with Main Floor Bath. Primary in Lower Level with a 3 Pce Ensuite. Office in Lower Level Could be Used as a 4th Bedroom. Lower Level Rec Room. Fully Fenced, Pet Friendly Rear Yard, with a Newer Covered Deck. (id:63381)
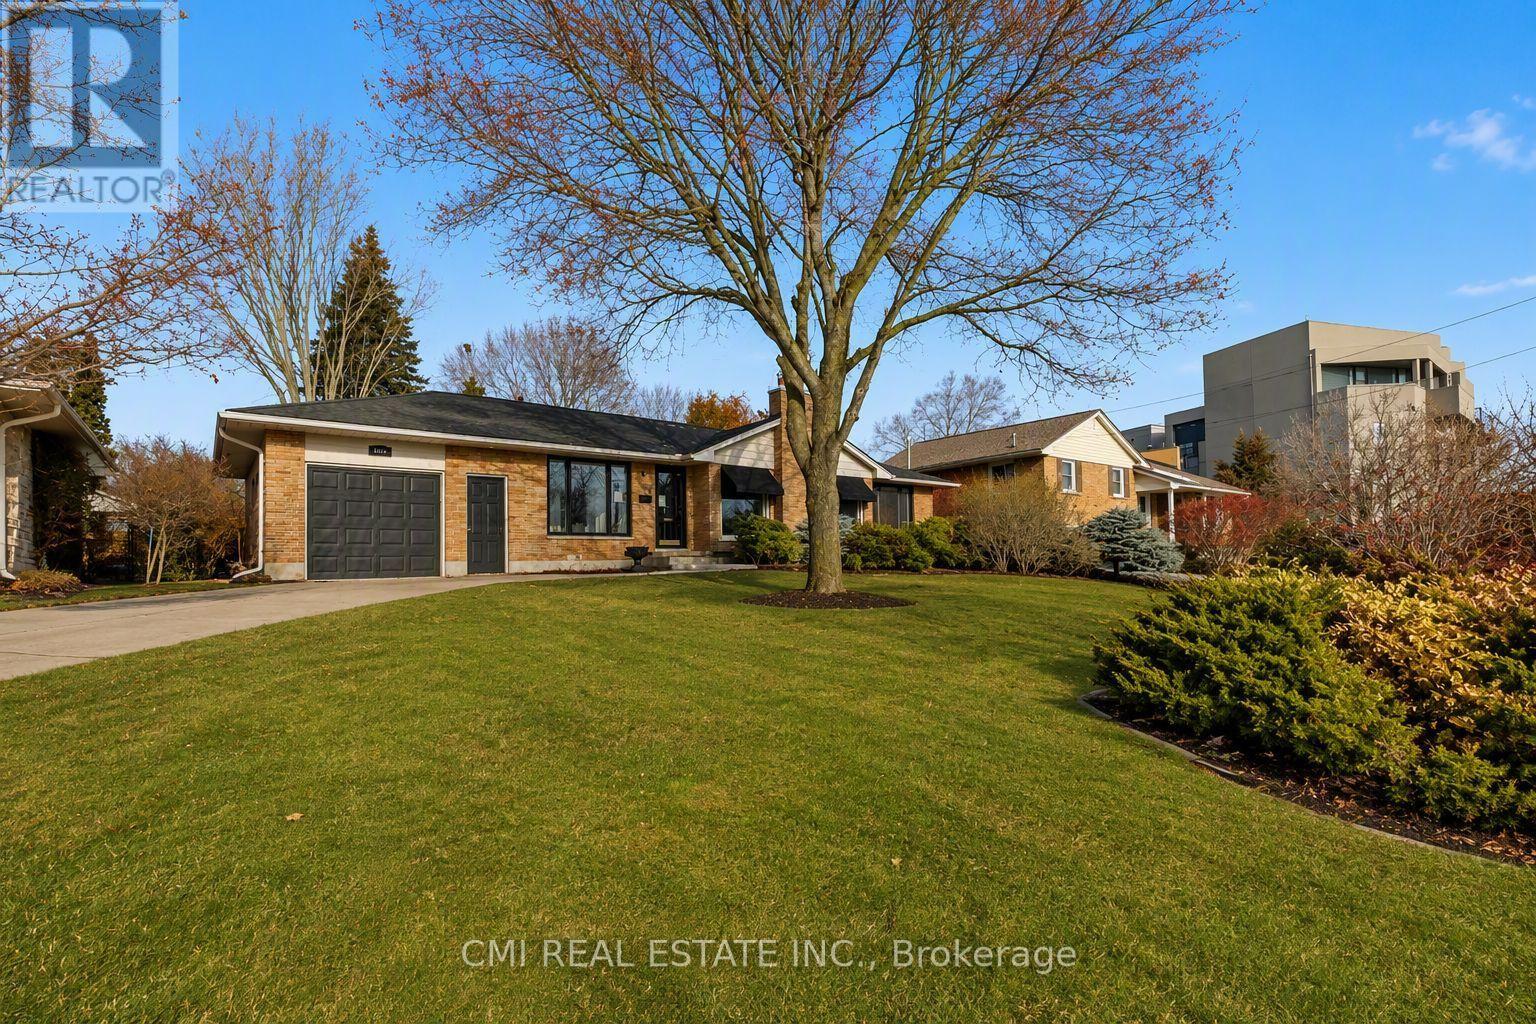
Step into style with this stunning 3+1 bedroom, 2-bath detached bungalow in a prime London location. Boasting over 2,000 sq. ft. of meticulously updated finished space, this home sits directly across from beautiful parkland. Chef's Kitchen, Granite waterfall counters, matte black fixtures, and custom tile work. Versatile Layout, Open-concept living with a main-floor family room/3rd bedroom option. Lower Level, Large rec room and private guest suite with a full bath. The Backyard, A true private resort! The lush, landscaped yard is an entertainer's dream, offering a peaceful escape from the everyday. This is a rare opportunity for those seeking a move-in-ready home with high-end finishes and an unbeatable location. (id:63381)
Welcome to this beautifully updated 3-bedroom, 2- full bathroom condo offering the perfect blend of space, style, and convenience. This bright and spacious unit features a modern open-concept layout, an upgraded white kitchen with stainless steel appliances, quartz countertops, ample cabinetry, and custom window bench. The renovated bathrooms and convenient ensuite laundry add to the home's appeal. Enjoy relaxing on the large south-facing covered patio, perfect for outdoor enjoyment. With two private entrances, underground parking, and a storage locker, this unit offers exceptional comfort and functionality. Ideally located just minutes from major highways, GO Transit, shopping centres, parks and schools. An excellent opportunity for downsizers, first-time buyers, or families seeking the ease of condo living that checks all the boxes! (id:63381)
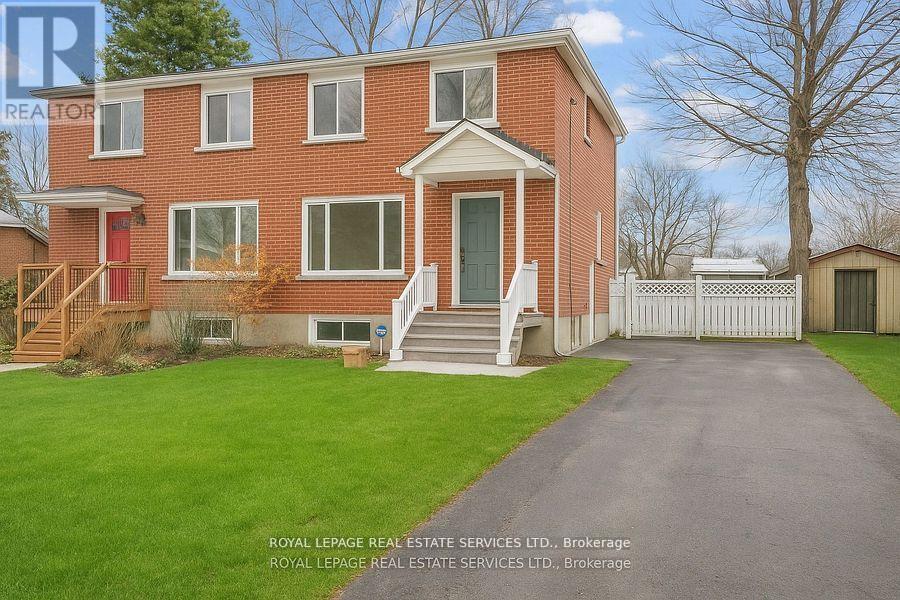
A Home with Heart Opportunity. Nestled in the vibrant community of Richmond Hill, this beautifully maintained home offers the perfect blend of comfort, convenience, and endless potential. Set in a sought-after, family-friendly neighbourhood known for its top-rated schools, parks, and amenities, this property is a rare find. Step inside to discover a thoughtfully updated three-bedroom home designed for modern living. The stunning chef's kitchen is a true showpiece, featuring quartz countertops, sleek stainless steel appliances, and contemporary cabinetry. The open-concept living and dining area is bathed in natural light and seamlessly extends to your private backyard ideal for entertaining or quiet relaxation. The upper level boasts generously sized bedrooms and an elegantly updated bathroom, providing a peaceful retreat at the end of the day. Meanwhile, the lower level offers incredible flexibility, featuring a fully self-contained suite with a separate entrance perfect for extended family, rental income, or a private workspace. A spacious private driveway with room for four vehicles adds to the home's practicality. Plus, with Newkirk and Crosby Park just steps away, you'll have easy access to green spaces, walking trails, and recreational amenities. Whether you're a first-time buyer, a growing family, or an investor looking for a property with income potential, 256 Zelda Crescent is a home that truly delivers. Don't miss your chance to make it yours! (id:63381)
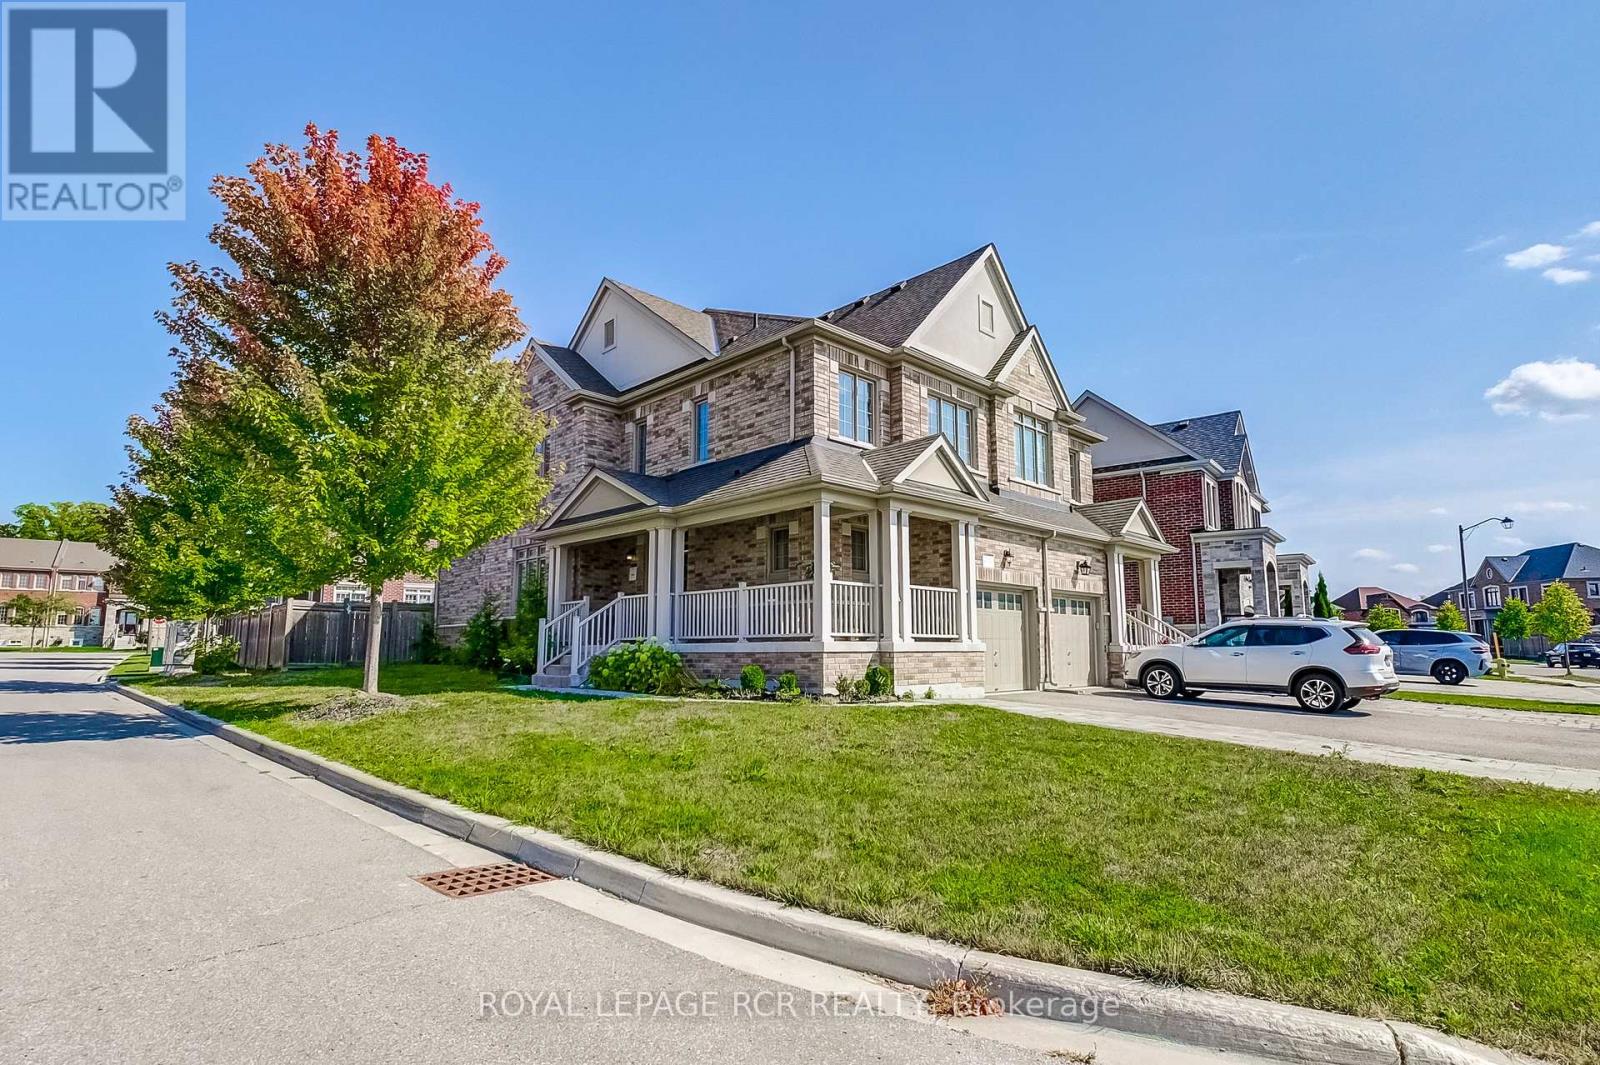
Charming semi detached house in Sharon Village built by award winning builder Great Gulf Homes. 4 bedrooms, 3 bathrooms, one of the largest semi-detached units, on a premium corner lot. Full of natural light. Double-door entry, foyer, 9' main floor ceilings, 2 closets entrance, hardwood floors throughout main and second floor. Open concept kitchen, natural gas stove, huge eat-in kit island, pot lights, direct access to garage, laundry main, his/her walk-in closet in master bedroom. The unfinished basement is ready for your personal touch. Minutes to Newmarket, Hwy 404, schools, parks, and GO Station. (id:63381)
Contains information related to marketing campaigns of the user. These are shared with Google AdWords / Google Ads when the Google Ads and Google Analytics accounts are linked together.
90 days
__utma
ID used to identify users and sessions
2 years after last activity
__utmt
Used to monitor number of Google Analytics server requests
10 minutes
__utmb
Used to distinguish new sessions and visits. This cookie is set when the GA.js javascript library is loaded and there is no existing __utmb cookie. The cookie is updated every time data is sent to the Google Analytics server.
30 minutes after last activity
__utmc
Used only with old Urchin versions of Google Analytics and not with GA.js. Was used to distinguish between new sessions and visits at the end of a session.
End of session (browser)
__utmz
Contains information about the traffic source or campaign that directed user to the website. The cookie is set when the GA.js javascript is loaded and updated when data is sent to the Google Anaytics server
6 months after last activity
__utmv
Contains custom information set by the web developer via the _setCustomVar method in Google Analytics. This cookie is updated every time new data is sent to the Google Analytics server.
2 years after last activity
__utmx
Used to determine whether a user is included in an A / B or Multivariate test.
18 months
_ga
ID used to identify users
2 years
_gali
Used by Google Analytics to determine which links on a page are being clicked
30 seconds
_ga_
ID used to identify users
2 years
_gid
ID used to identify users for 24 hours after last activity
24 hours
_gat
Used to monitor number of Google Analytics server requests when using Google Tag Manager
1 minute
Marketing cookies are used to follow visitors to websites. The intention is to show ads that are relevant and engaging to the individual user.
Facebook Pixel is a web analytics service that tracks and reports website traffic.