
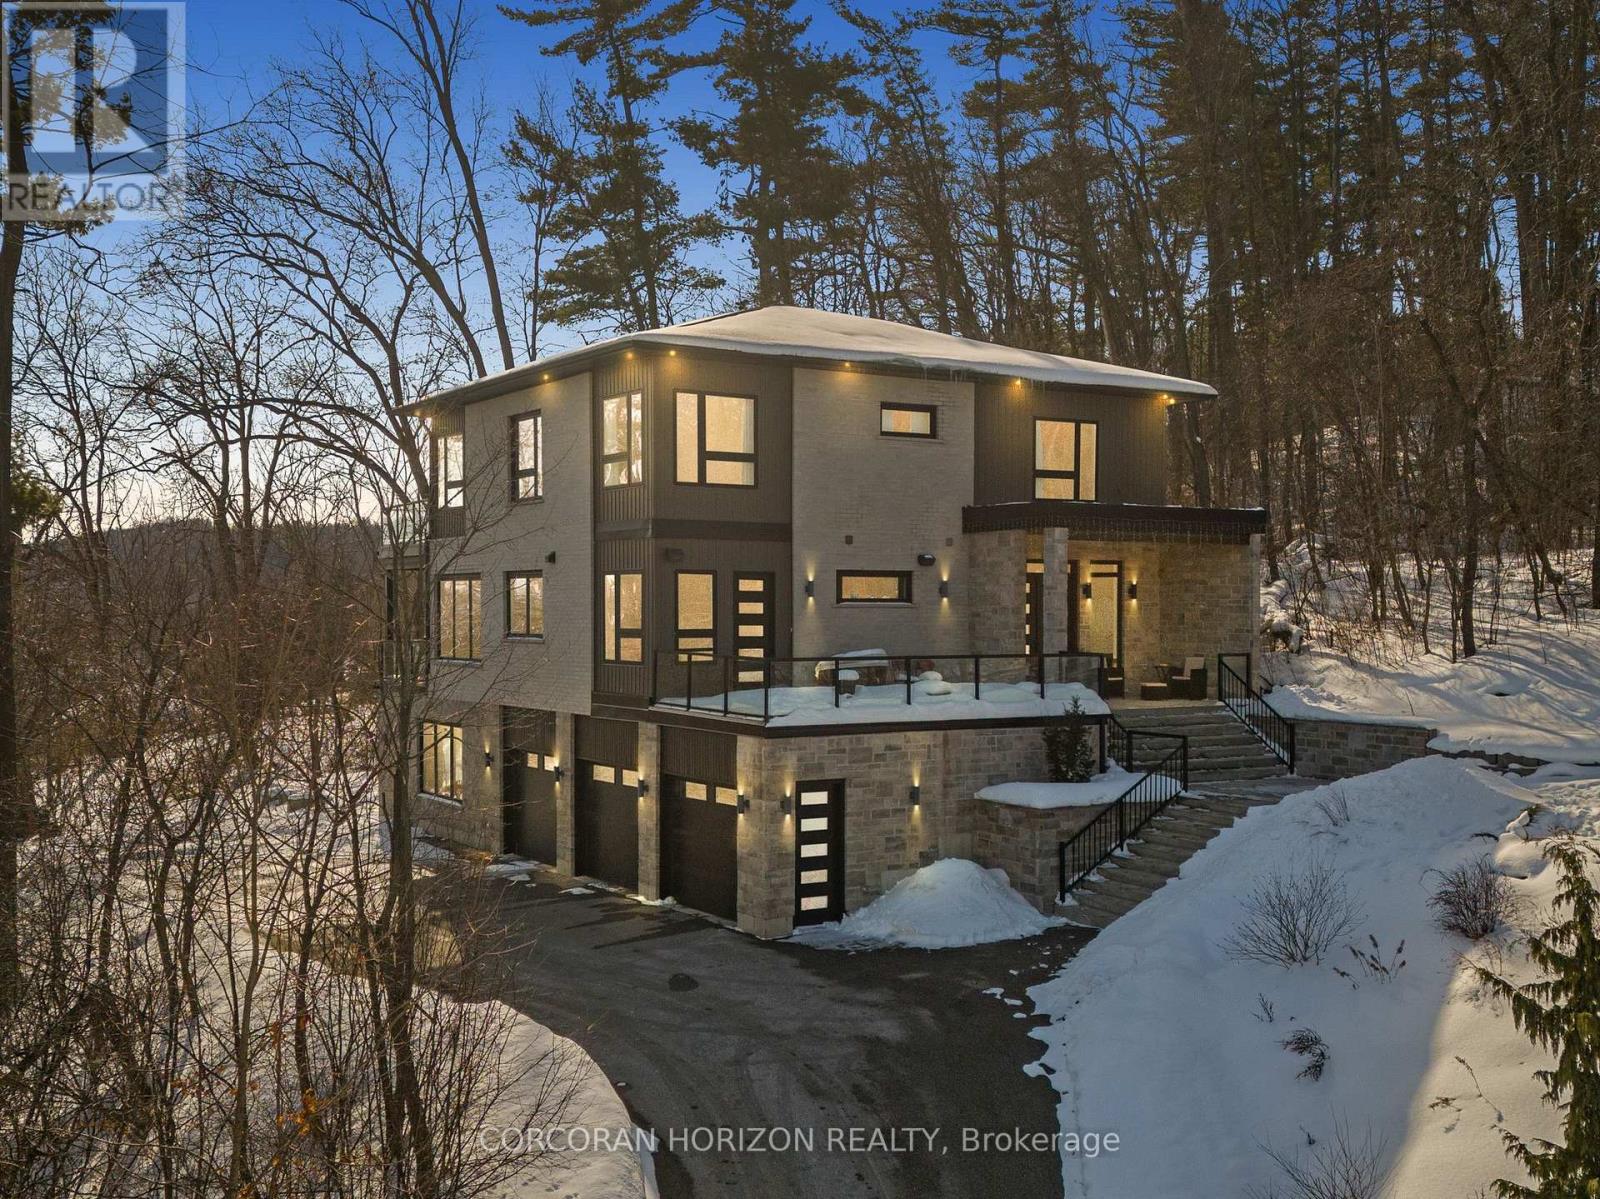
111 Grand Ridge Drive
Cambridge, Ontario
Welcome to 111 Grand Ridge Drive, an extraordinary 4,600 sq ft estate residence set on 3 acres of protected Carolinian forest, offering a rare combination of refined design and natural seclusion just minutes from the downtown core and highway access. This south-facing home is filled with natural light and elevated by 10-foot ceilings on every level, a fully carpet-free interior, and a private elevator providing effortless access throughout. The main level presents an elegant open concept layout designed for both grand entertaining and comfortable daily living. The chef inspired kitchen is a true focal point, featuring a striking granite waterfall island sourced via Latea Brazil, quartz surfaces, premium appliances, an expansive servery, and a generous butler's pantry. A private main floor bedroom with its own ensuite offers ideal accommodations for guests or extended family. Two large decks extend the principal living areas outdoors, creating a seamless connection to the surrounding forest. Upstairs, four spacious bedrooms include a luxurious primary retreat complete with European windows, a substantial walk-in closet, a spa-like ensuite bath, and a private deck overlooking the treed landscape. The fully finished walk-out lower level adds exceptional versatility with an additional bedroom, full bath, and recreation space anchored by an impressive 12-foot sliding door leading to the landscaped grounds. Constructed with attention to quality and performance, this home features full spray foam insulation, 400 amp service with generator rough-in, an owned hot water heater with recirculating pump, owned soft water system, interior sprinkler system, hard-wired interior and exterior speaker system, and soffit lighting on a timer. The approximately 1,000 sq ft triple car garage offers oversized 10 ft wide by 9 ft high doors, EV rough-in, and Wi-Fi enabled openers, ideal for collectors or hobby enthusiasts. (id:63381)

B6 - 189 Bell Boulevard
Belleville, Ontario
BarBurrito Business in Belleville, ON is For Sale. Located at the busy intersection of Bell Blvd & North Front St (Hwy 62). Surrounded by residential neighbourhoods, major retail stores, offices, restaurants, and other amenities. Features approximately 1,400 Sqft., 20 Seats, Monthly Sales: $30,000, Rent: $4,900/month including TMI & HST. Lease Term: 10 Years + 5-Year Option. Operating since 2021 with excellent potential to grow the business even further. (id:63381)
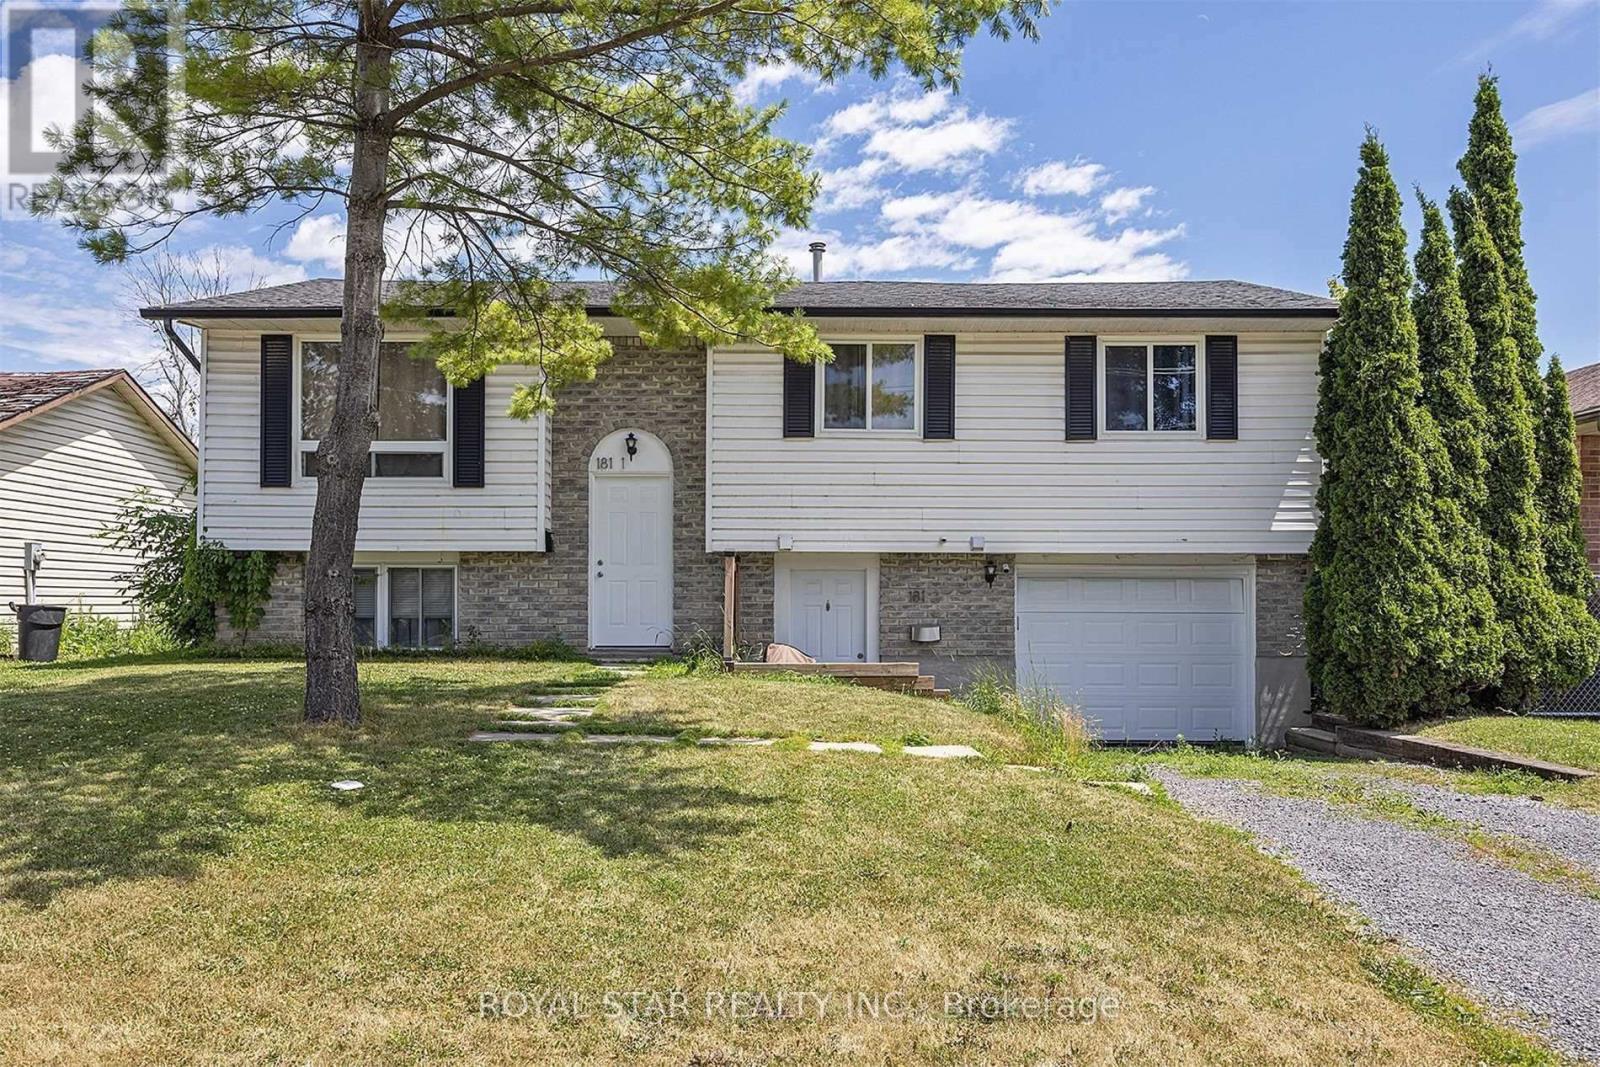
181 Wilson Street
Kingston, Ontario
Great Investment Property Backing Onto Shannon Park. This house has been a legal duplex since 2019 with a lower-level custom-built kitchen. New Bathroom, Living Room, and Bedroom. Separate Laundry for Both Units. The main level has new floors and new trim. Furnace installed in 2016. Air Conditioning in 2020. The house has a good-sized wooden deck and a huge backyard. This House Is Stunning And Ready To Go For First Time Buyer or Investor to Live In With Rental Income. (id:63381)
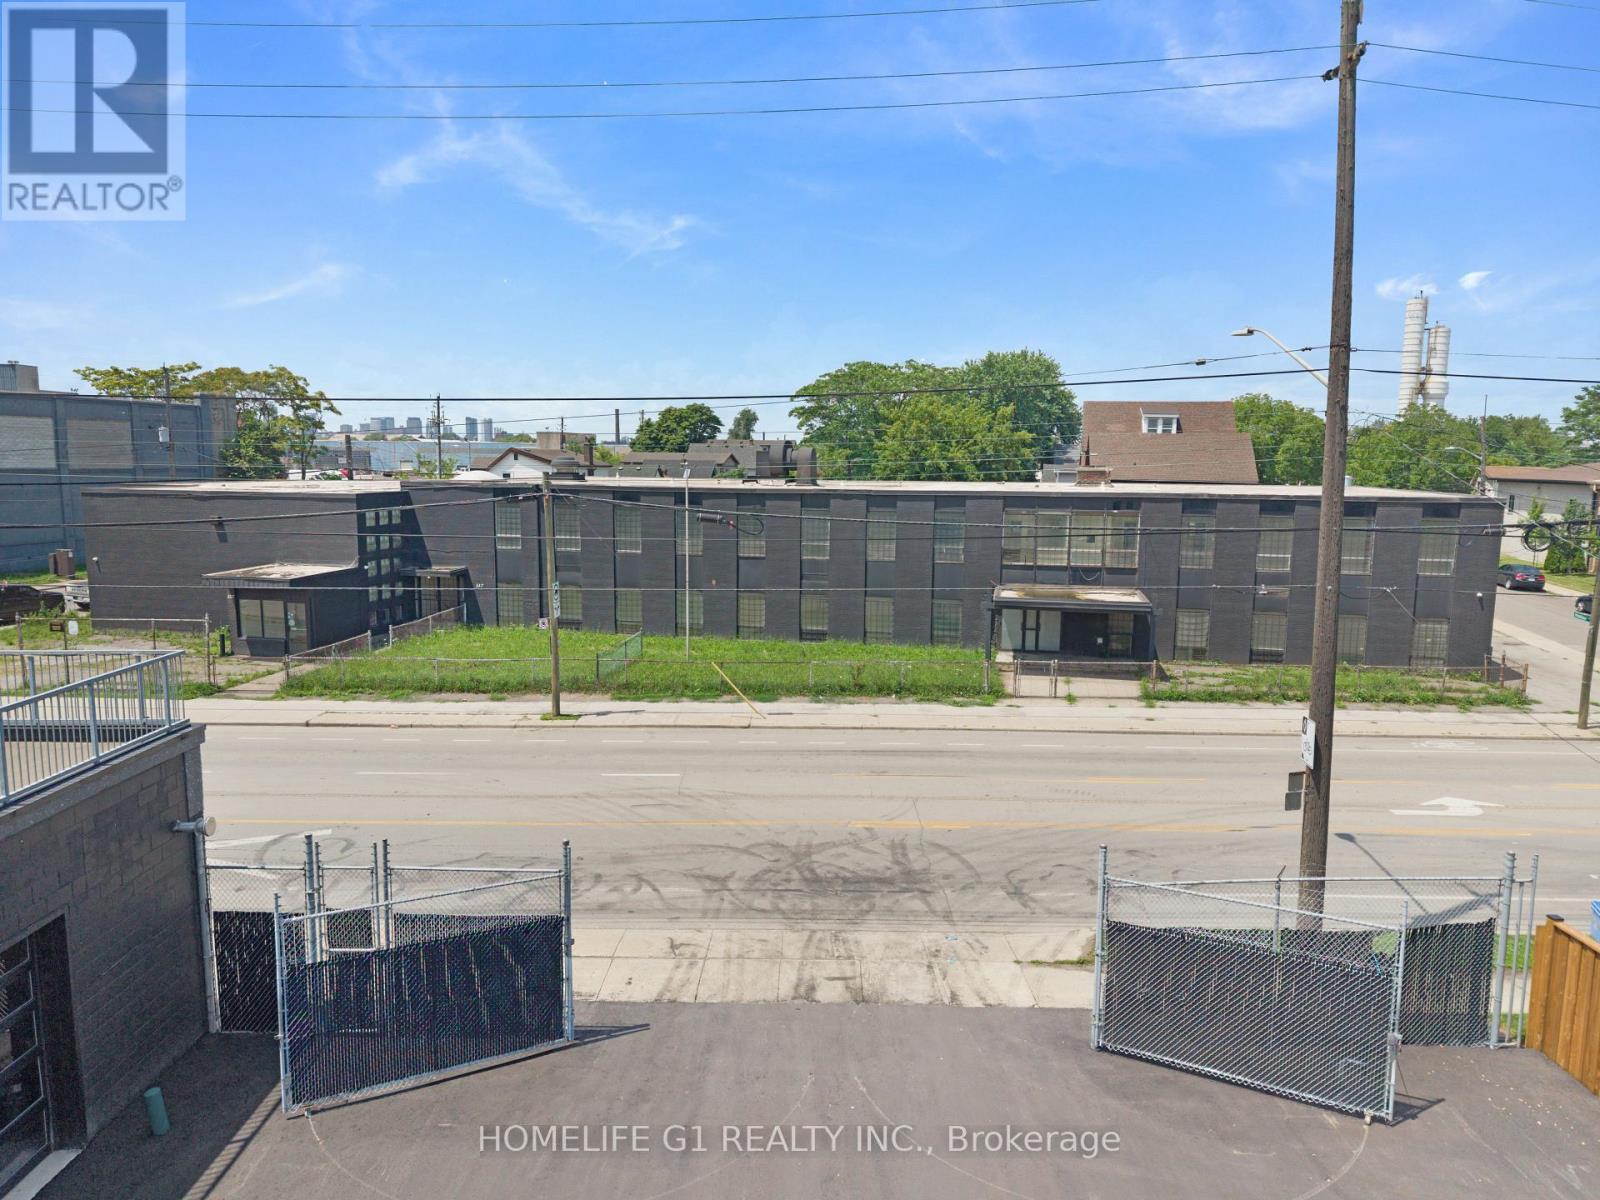
337 Gage Avenue
Hamilton, Ontario
Introducing an Exceptional Opportunity in Hamilton's Sherman Community, Strategically Located Near The Burgeoning Crown Point Area. This Substantial 20,600 Square Foot Solid Commercial Building Boasts A Rich History As A Former School And Currently Holds The Coveted M5 Zoning Classification, Permitting A Diverse Array Of Applications, Including But Not Limited To Trade School, Manufacturing, Warehousing, Production Studio, Automotive, And Truck Repairs. Within Its Walls, You'll Discover Generously-Sized Classroom Spaces Ranging From 400-800 Square Feet, As Well As A Spacious Area That Once Served As A Gymnasium And Warehouse With Convenient Outdoor Access. This Property Presents An Enticing Prospect For Investors And Entrepreneurs Seeking To Capitalize On A Prime Location And A Myriad Of Possible Business Ventures. Don't Miss Out On This Remarkable Chance To Secure A Valuable Asset And Unlock A World Of Potential. Act Now And Pave The Way To A Prosperous Future! (id:63381)
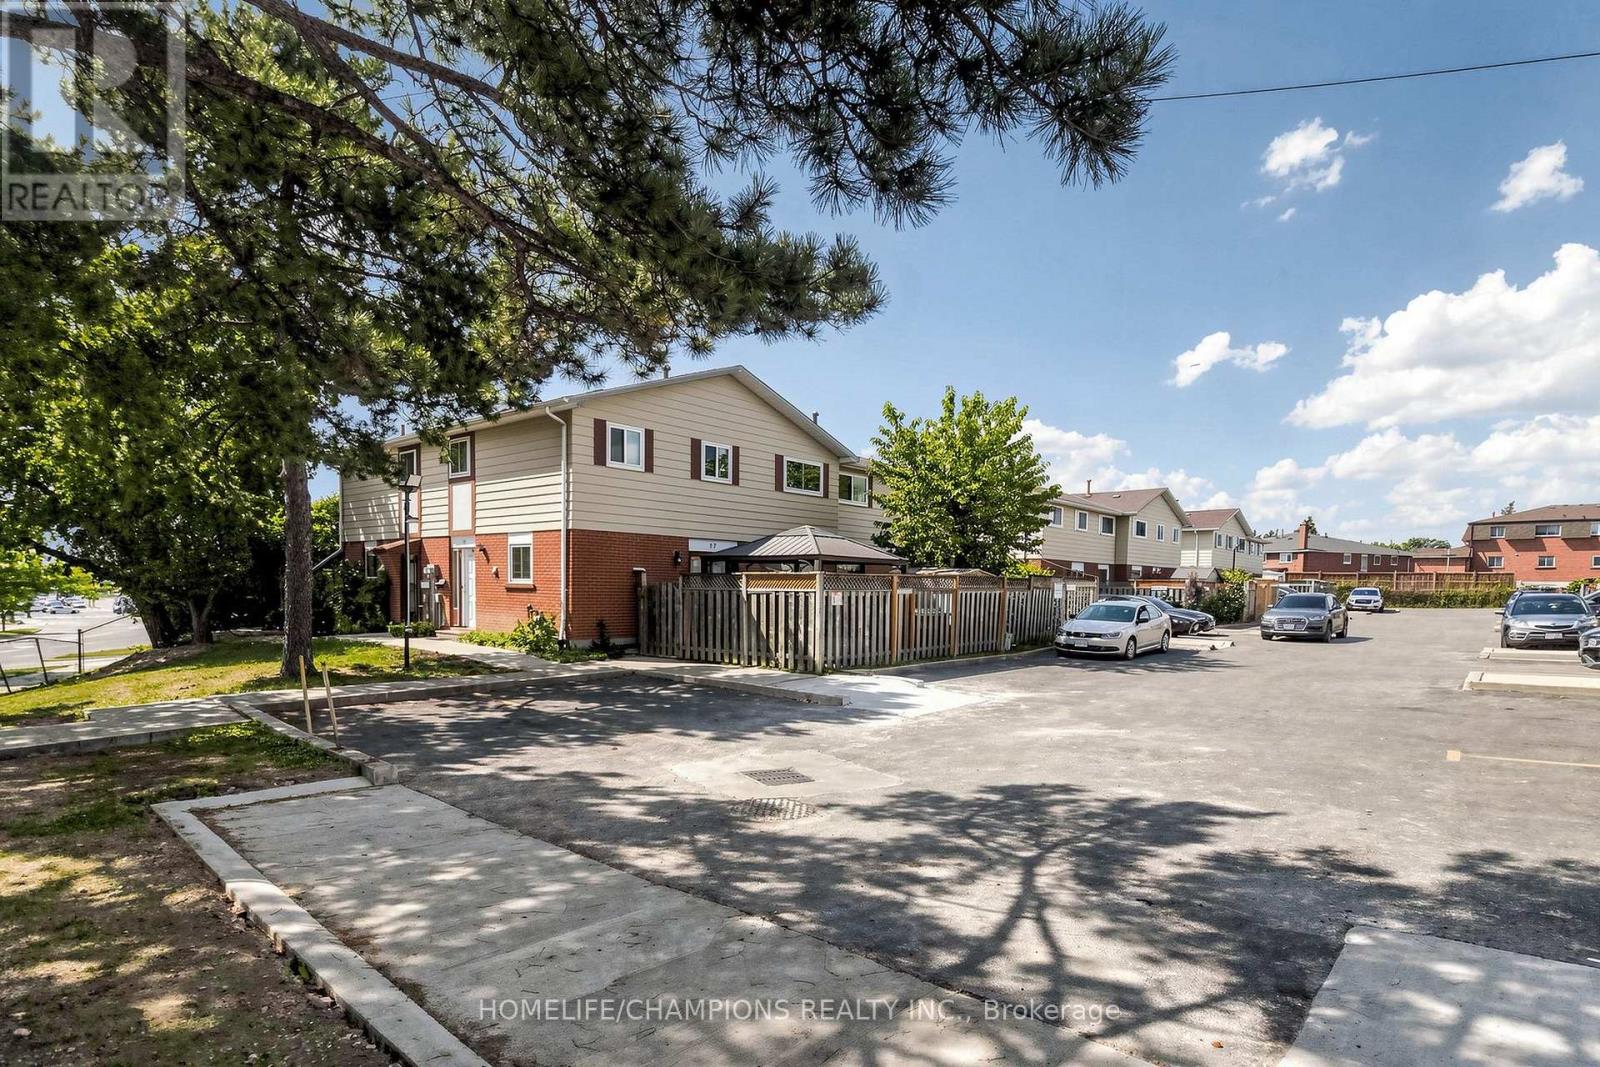
18 - 18 San Vito Way
Toronto, Ontario
Welcome to this END UNIT Townhouse with a finished basement. Hardwood and Ceramic tile flooring throughout. The main level features a living and dining area, with a walkout to a private paito, Garden shed and fenced yard, Ideal for relaxing, family get together, BBQ and Dining. The finished basement provides additional area for a home office, Gym or Guests Entertainment. Ideal location, close to schools, Daycares, TTC, HWY 400 and 401 and Shopping. Approximately 1500 sq ft of living space. Perfect home for any buyer or growing family. (id:63381)
532 - 165 Legion Road N
Toronto, Ontario
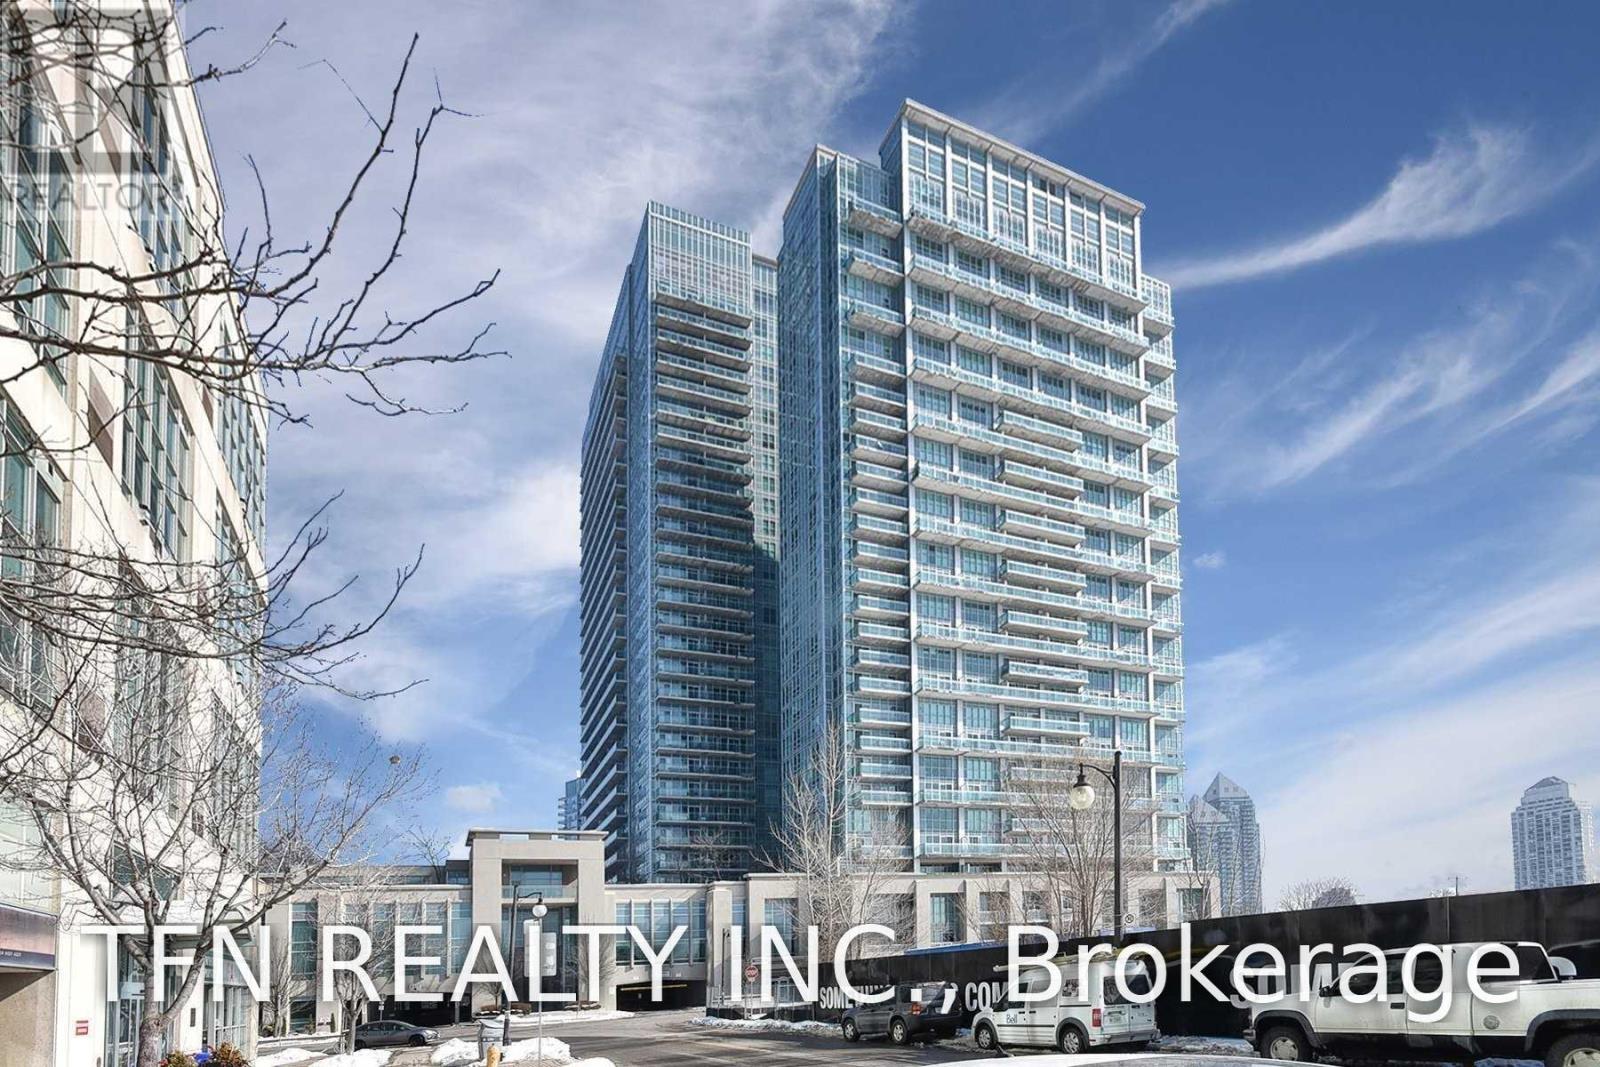
Stunning 2-Bedroom, 2-Bathroom Corner Suite at The California Condos by the Lake! This bright and spacious unit features an ideal split-bedroom layout, 9-ft ceilings, floor-to-ceiling windows, and an open-concept kitchen with stainless steel appliances and a large centre island. The generous primary bedroom offers a 3-piece ensuite and spacious walk-in closet. Step outside to the oversized west-facing balcony-perfect for enjoying beautiful sunsets and outdoor entertaining. Includes 1 parking space and 1 locker. Ideally located just minutes from the Gardiner Expressway, waterfront, trails, restaurants, TTC, and more. Newer dishwasher and clothes washer/dryer - Both replaced recently. Dining Room light fixture will be replaced. Freshly painted and move-in ready! (id:63381)
126 Burnhamthorpe Road E
Oakville, Ontario
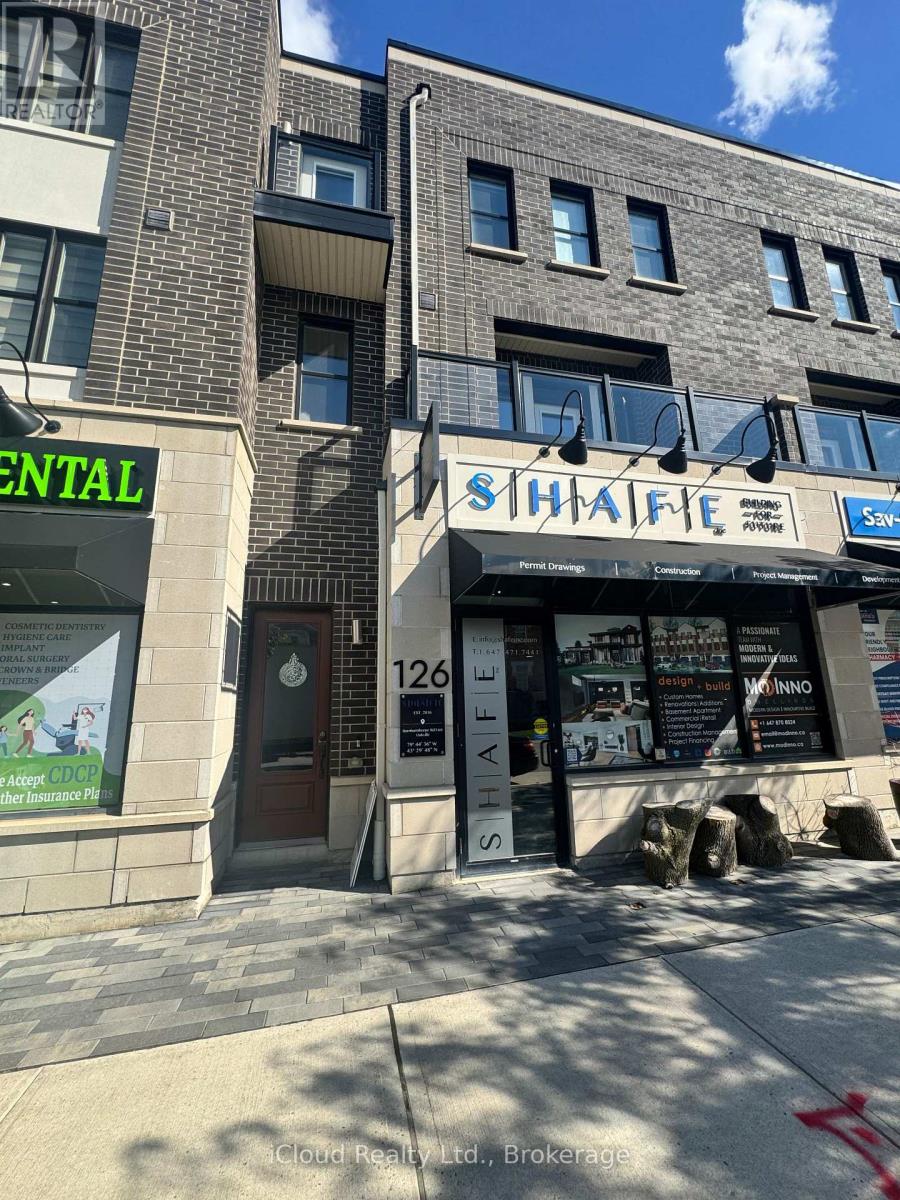
** Live, Work and Invest This One ** !!! Exceptional Opportunity to Own a versatile Live/Work Townhome offering approximately **2,595 Sq.Ft. of Total Space ** Featuring 1,915 Sq.Ft of Beautifully Designed Upper Level Residential Living Space ** PLUS approximately ** 680 Sq.Ft of Professional Office/Commercial Space ** On the Ground Level. The thoughtfully designed office area features ** 4 Private Office Spaces ** a convenient kitchenette and an accessible/disabled washroom ** making it ideal for a Professional Practice, Accounting Office, Legal Office, Medical/Consulting Practice, Insurance or a Variety of other Permitted Business Uses. The Builder Brochure identifies the Community's Live/Work Townhouse as being designated with a Street Level Shop or Office and Two Upper Storeys for Residential Living. The Spacious Residential portion offers a Bright and Functional Layout with generous Living/Dining Space, Well Appointed Kitchen, Bedrooms, Bathrooms and Outdoor Living Areas including balconies/terrace as shown in the Dahlia Floor Plan. The Main Residential Levels are designed to provide comfortable Family living while keeping your business conveniently located just downstairs. ** Perfect for an Owner-Occupier, Entrepeneur, Professional or Investor looking to combine business and residential living under one roof. ** Live Upstairs, Operate Your Business Downstairs and Elimate the Daily Commute !! ** A Rare Live/Work Opportunity offering Flexibility and Excellent Potential for Today's Modern Professional ** (id:63381)
8330 Imperial Road
Malahide, Ontario
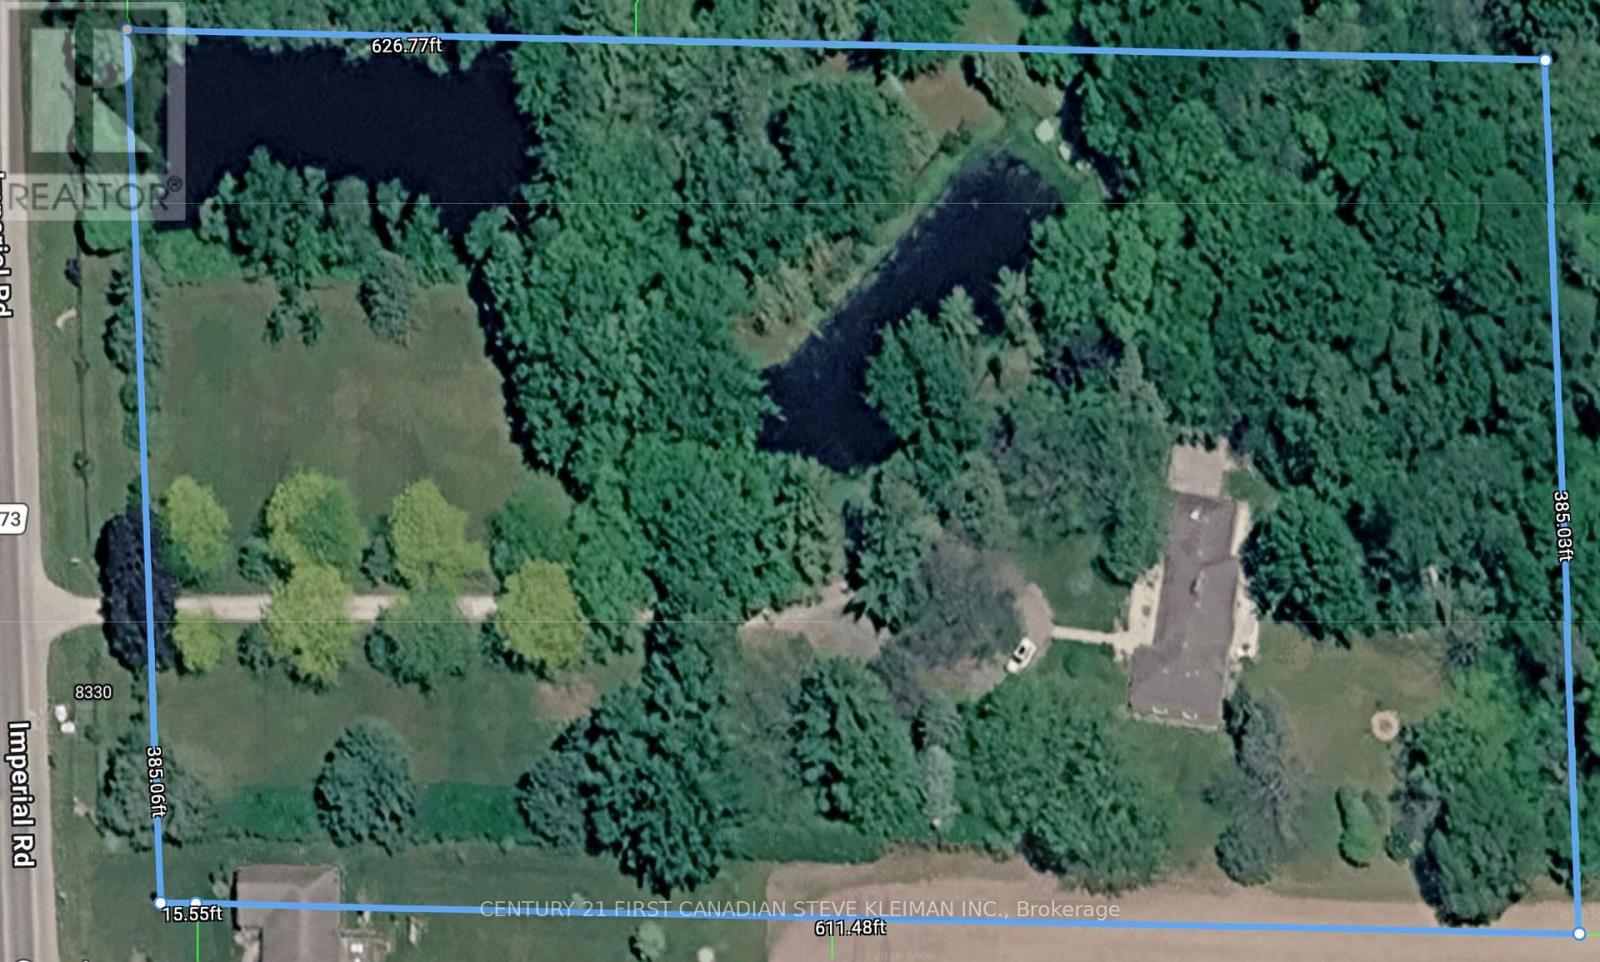
Welcome to 8330 Imperial Road, Aylmer - an exceptional opportunity to own 5.5 acres of private country paradise featuring two picturesque ponds, mature trees, and beautifully landscaped outdoor spaces. Rarely does a property offer this combination of privacy, natural beauty, paved road access, and natural gas heating, all while being just minutes from town amenities.This sprawling brick ranch offers approximately 2,380 sq. ft. on the main floor plus a fully finished 1,675 sq. ft. basement, providing over 4,000 sq. ft. of finished living space. The main level features a stunning custom kitchen measuring 7.21 m x 5.18 m with oversized island, open dining area, spacious living room, dedicated office, and large principal bedrooms. The primary suite offers generous proportions and direct access to a beautifully updated spa-inspired bathroom complete with freestanding copper tub, oversized glass shower, skylight, and luxury finishes. Hardwood floors, large windows, exposed beams, custom built-ins, and quality craftsmanship are showcased throughout the home.The fully finished lower level provides incredible flexibility with a second kitchen, multiple bedrooms, large recreation and family rooms, games area, utility room, and additional flex spaces ideal for extended family, guests, entertaining, or hobby use. Some of the recent updates include: Furnace and A/C, Hydro Transformer, Water Pump/Water Filter System, R/V plug outlet and Garden Shed. Outside, enjoy expansive front, rear, and side patios overlooking the scenic property and ponds. The oversized attached garage provides excellent storage and workspace potential. Whether relaxing by the water, entertaining friends and family, or simply enjoying the peaceful setting, this property delivers the lifestyle many dream of but rarely find.Move-in ready and offering the perfect balance of country living and convenience, this one-of-a-kind property must be seen to be fully appreciated. (id:63381)
38 Hilltop Boulevard
Whitchurch-Stouffville, Ontario
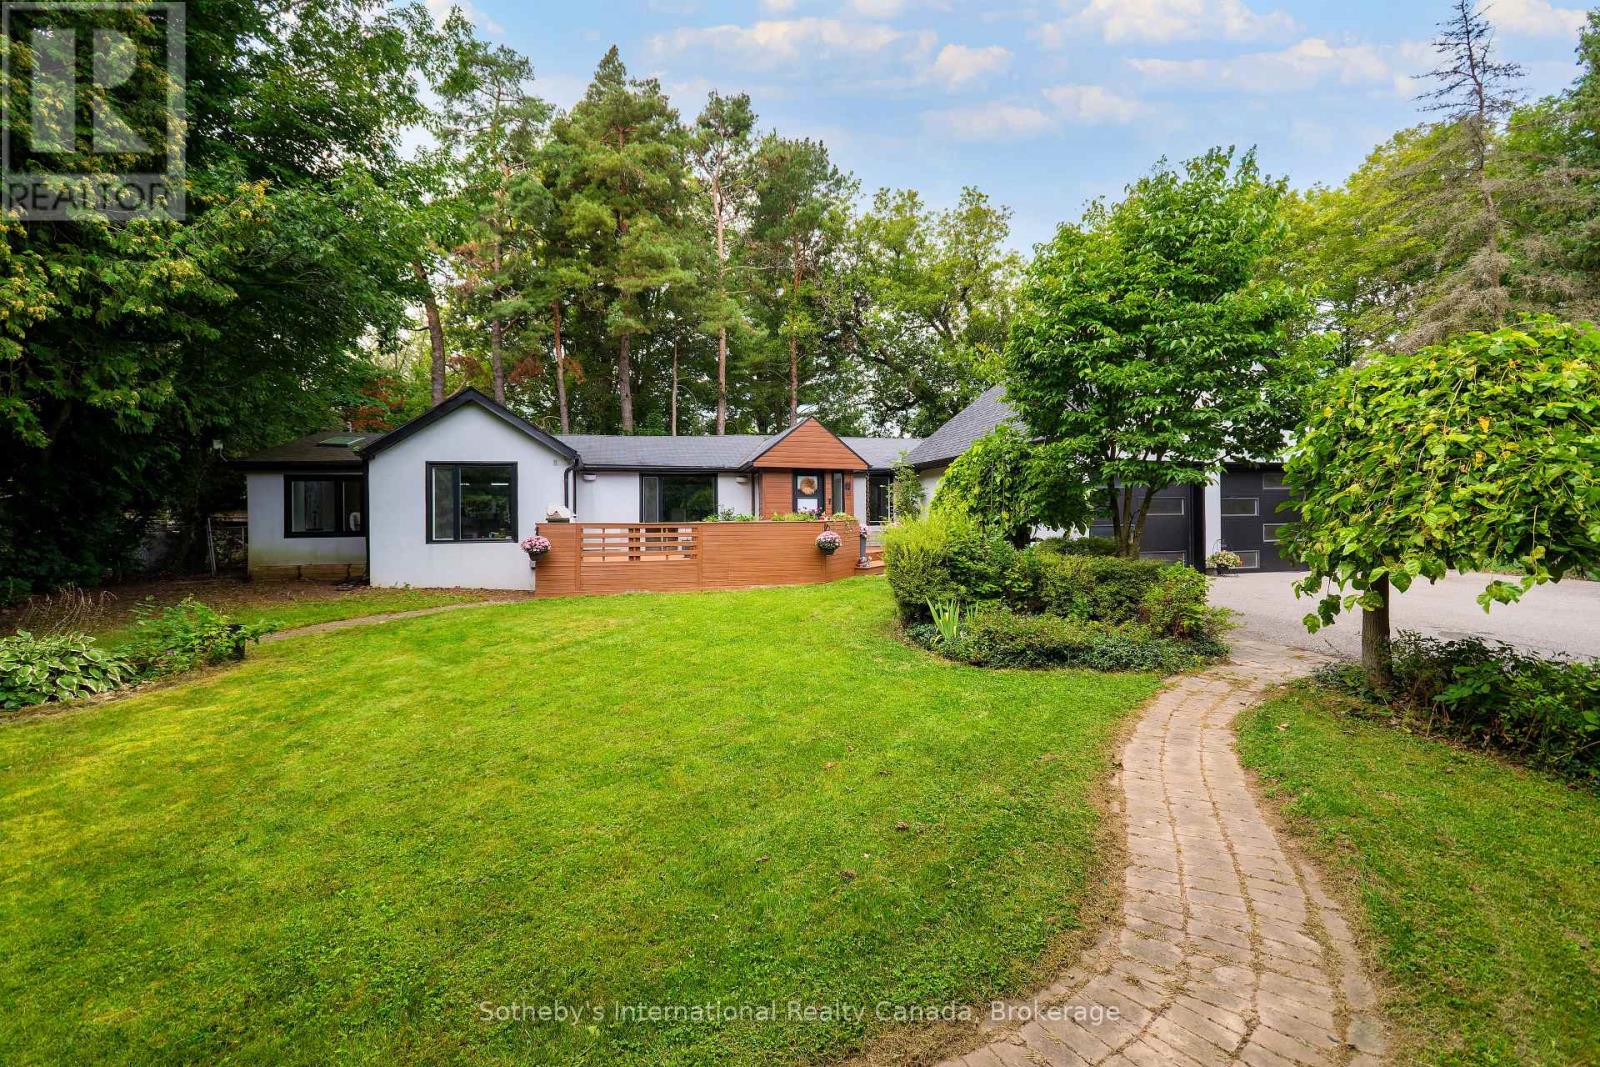
Experience contemporary luxury in this Preston Lake bungalow. The bright, open-concept layout seamlessly integrates the dining area, family room, and a premium kitchen with a built-in breakfast bar and modern appliances. This central space transitions effortlessly to an entertainment deck, enhanced by integrated speakers and smart lighting. The primary suite features a luxurious ensuite with heated floors. Residents can enjoy a year-round outdoor lifestyle-swimming, boating, and fishing in summer, and skating in winter-with north shore lake access. This prime location perfectly pairs cottage charm with urban convenience near golf, equestrian facilities, Highways 404/407, and Bloomington GO. Highly efficient for commuters, the property is just 20 minutes to Southlake Hospital, 30 minutes to Markham- Stouffville Hospital, 38 minutes to Pearson Airport, and 45 minutes to downtown Toronto. Directions: From Woodbine, take North Road, right on Morgan Drive to Hilltop Boulevard, leading directly to 38 Hilltop Boulevard. (id:63381)
5 Phillip Street
South Huron, Ontario
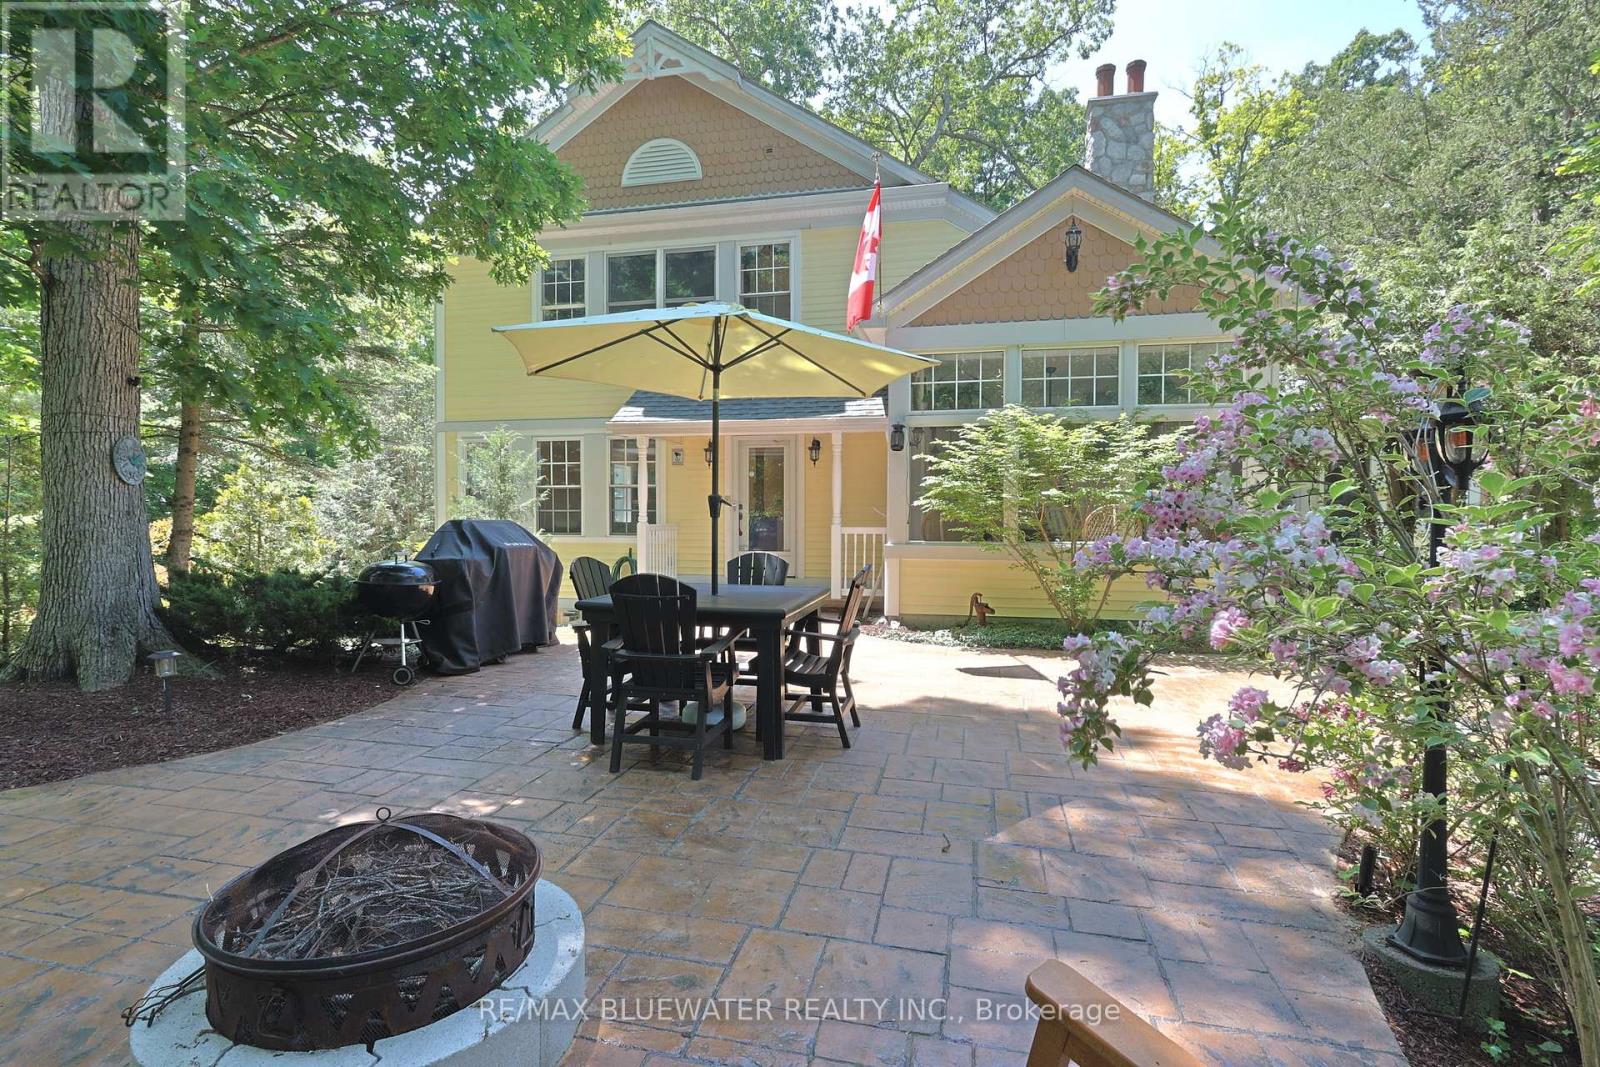
Private oasis in the gated community of Oakwood Park, Grand Bend. This property is the perfect blend of character featuring the original 2 bedroom cottage built in the 1920s with a spacious 3 level addition in 2002 to create a 3600 sqft living space featuring 7 bedrooms, 5 bathrooms, 4 fireplaces, 2 kitchens, spacious screened in patio with heated floors and space for the whole family to enjoy life by the beach on a double wide lot. The home offers great curb appeal with a mature tree setting, granite stone retaining walls leading to landscaped gardens, stamped concrete front patio, composite accent shakes with vinyl siding exterior and terraced stone leading to the lower level walkout patio. Inside, the original cottage brings back the charm with a galley style kitchen leading to a large eating area with a natural wood fireplace on a stone accent wall. Spacious living room rebuilt in the 90s offers wood cathedral ceilings, a wall of windows for natural light throughout and space to unwind. 2 bedrooms and a full bathroom so it has everything if you wanted to create a separate living area. The three level newer addition brings functional living space and modern amenities to the home. The main floor offers an open concept great room that includes pecan hardwood flooring, gas fireplace in the living room, granite countertops with sit up bar in the kitchen, stainless steel appliances and eating area. Upstairs you have your primary bedroom suite complete with exposed wood beams on a cathedral ceiling, gas fireplace, walk in closet, and full ensuite bath with heated floors and tile shower. 2 additional bedrooms, sitting area and full bath complete the second level with another 2 bedrooms and full bath finishing off the main floor. Walk out lower level with heated floors includes a family room with a gas fireplace on a stone accent wall, hot tub room with exterior vent, bathroom and laundry. New furnace and AC 2026. Just steps to private sandy beach and Oakwood Golf Course (id:63381)
125 Victoria Street
Strathroy-Caradoc, Ontario
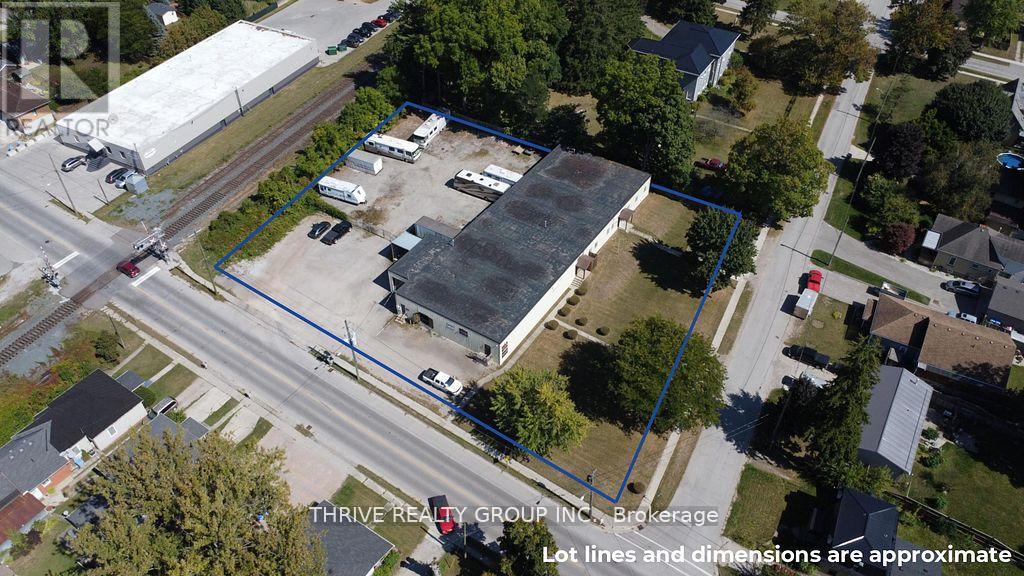
125 Victoria St, an approx. 10,650 Sq Ft freestanding commercial building located on 1.1 acres in Strathroy. The building includes 1,650 Sq Ft of office space with the remaining 9,000 Sq Ft allocated to warehouse/light industrial use with a clear height of 10'8 to the bottom of the ceiling joist. The building includes a receiving area with a 12'x9'8 grade level overhead door and a 7'9x7'8 truck height overhead door. Located on the property to the north of the building is an approx. 115'x100' fenced parking/storage yard. (id:63381)
128 Dempsey Drive
Stratford, Ontario
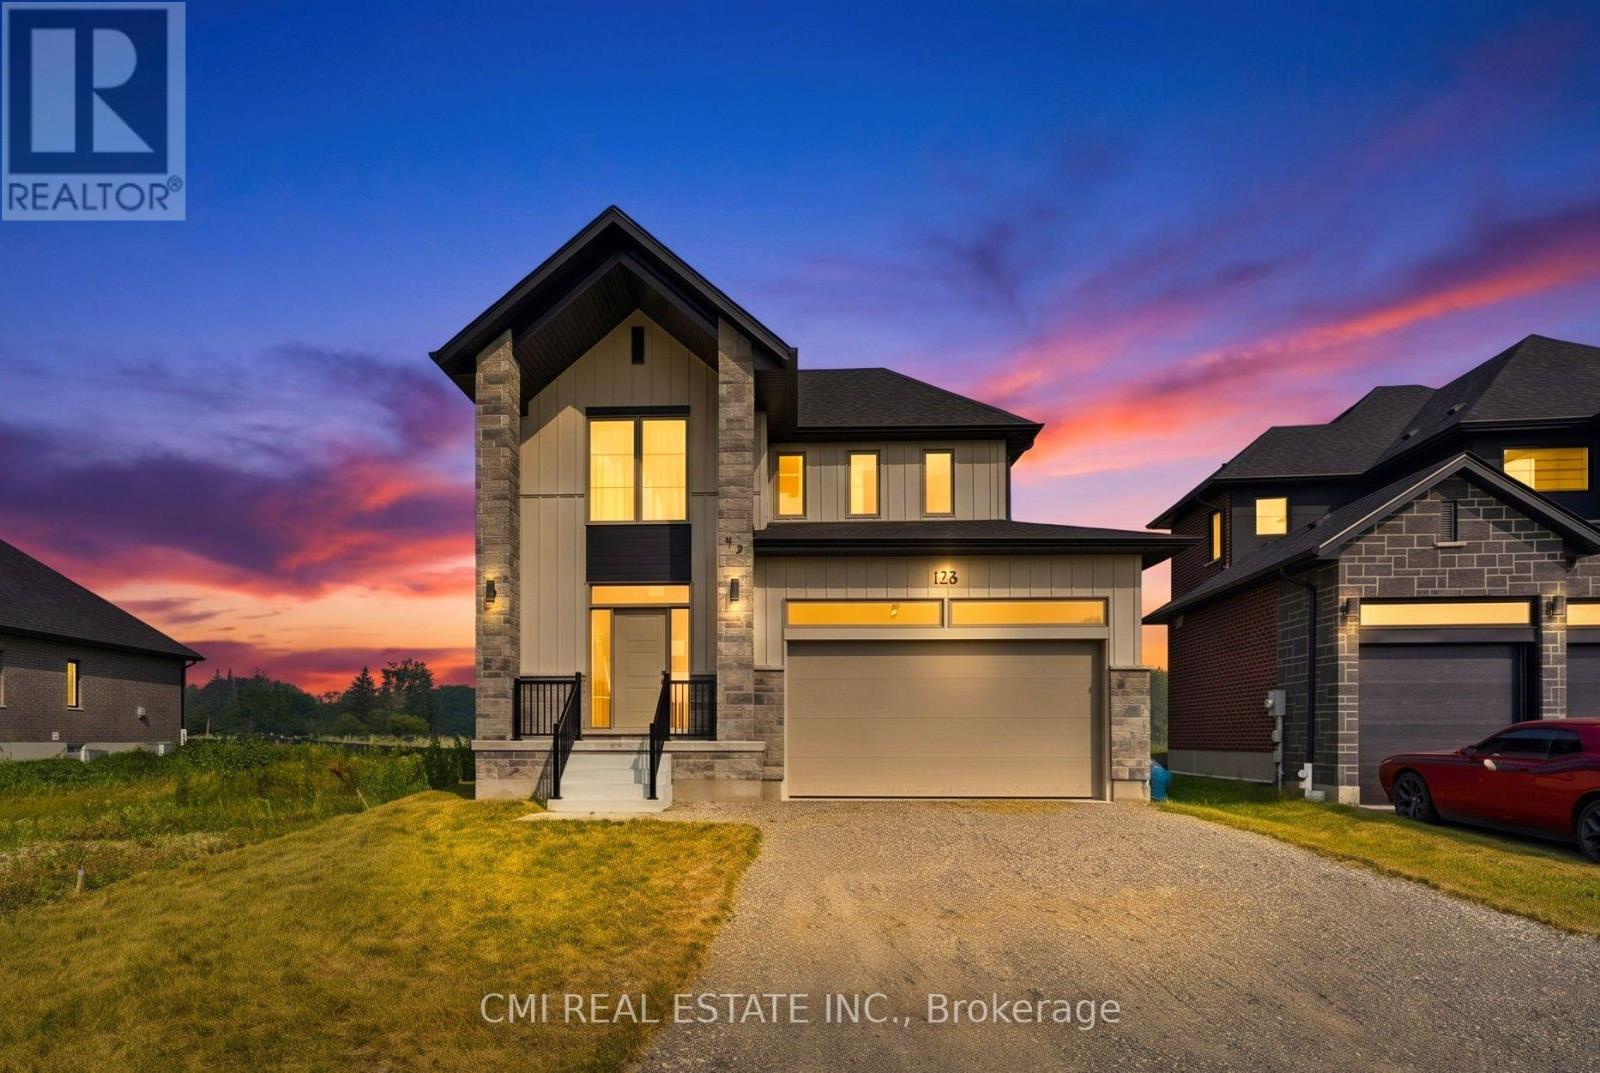
Welcome to modern luxury in Stratford's desirable Knightsbridge community. This architecturally stunning single-detached home features a premium exterior crafted with stone, board and batten, and brick. Offering 1,851 sq. ft. of finely detailed living space, this home includes 3 spacious bedrooms, 4 bathrooms, a fully finished basement, and a double-car garage. Enjoy the best of both worlds: a peaceful setting on the quiet edge of town paired with quick access to local shops, dining, and vibrant downtown Stratford. Ideally situated just 30 minutes from Kitchener-Waterloo. (id:63381)