BIG BOX RETAIL AND HIGH DENSITY RESIDENTIAL DEVELOPMENT SITE. TRUNKLINE WATER AND SEWERS EXTENDED ACROSS REAR AND SIDES OF PROPERTY. 120 RESIDENTIAL CONDO"S TO BE BUILT ACROSS THE STREET WITH NEW SIGNALIZED TRAFFIC LIGHTS. PROPOSED ZONING IN OFFICIAL PLAN " EAST CITY COMMERCIAL " WHICH INCLUDES HIGH DENSITY RESIDENTIAL AND BIG BOX RETAIL DEVELOPMENT. CURRENTLY ZONED 8 ACRES C2-1 COMMERCIAL AND 25 ACRES M2-1 INDUSTRIAL. OVER 800 FEET FRONTAGE ON 16TH STREET (HWY 26) AND 800 FEET FRONTAGE ON AN UNOPENED ROAD IN INDUSTRIAL PARK. ACROSS THE ROAD FROM NEW FRESHCO GROCERY STORE. NEW UHAUL MOVING AND STORAGE BEING BUILT ADJACENT TO PROPERTY. BESIDE VAN DOLDER HOME IMPROVEMENT. ACROSS THE STREET FROM WALMART, HOMEDEPOT, WINNERS, HOMESENSE, PRINCESS AUTO, MICHAELS, BURGER KING, ETC. NUMEROUS RESIDENTIAL SUBDIVISIONS BEING BUILT IN THIS AREA INCLUDING A NEW CATHOLIC SCHOOL FOR 1200 STUDENTS. DETAILED PROPERTY INFORMATION LOCATED IN THE ATTACHMENTS. (id:63381)
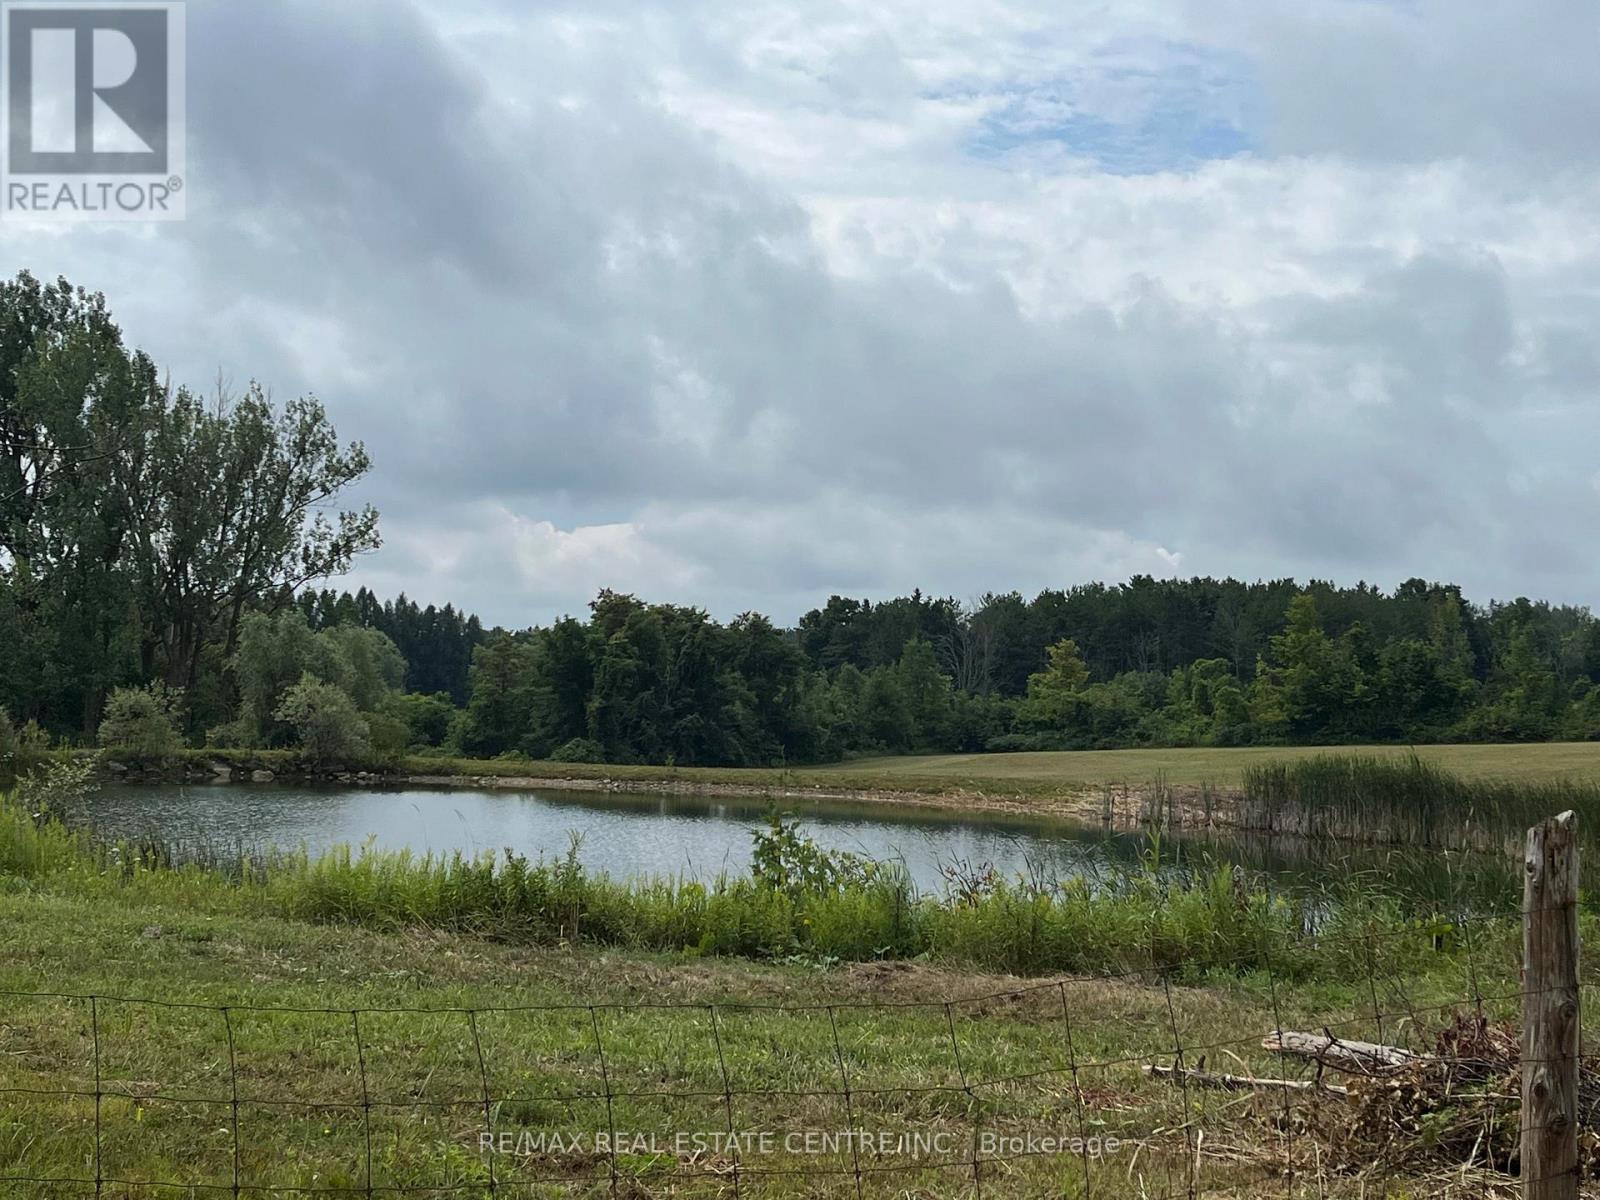
50 acres of spectacular vacant land situated in the rolling hills of Caledon. Prime location - close to the GTA but far enough away to enjoy the tranquil countryside. Organic, unspoiled land with rich soil, land has never been Treated with pesticides, fertilizer or any kind of chemicals by the seller (50 + Yrs). This picturesque property has five (5) ponds fed by an Artesian Spring with year round water supply and can be stocked with fish. The larger pond can also be enjoyed as your own private beach. Property is waiting for your dream home and potentially for your own organic farm, nursery/tree farm, livestock farm, horses and much more. Close to Caledon Village, Erin, Alton, Brampton, all amenities & major Highways. (id:63381)
Welcome to your dream home in the heart of the bustling city! This stunning property boasts 1 spacious bedroom and 2 luxurious bathrooms, offering the perfect blend of comfort and style. As you step inside, you are greeted by an open-concept living space that is flooded with natural light, creating a warm and inviting atmosphere. The modern kitchen is a chef's delight, featuring sleek stainless steel appliances, granite countertops, and ample storage space for all your culinary needs. The bedroom is a tranquil retreat, with plush carpeting, a large walk-in closet, and a private en-suite bathroom that is sure to impress. The spa-like bathroom is a sanctuary of relaxation, with a deep soaking tub, a separate glass-enclosed shower, and dual vanities with elegant marble countertops. But the true highlight of this property is the expansive outdoor terrace, where you can enjoy breathtaking views of the city skyline while sipping your morning coffee or hosting a dinner party under the stars. This outdoor oasis is the perfect place to unwind after a long day and soak in the vibrant energy of the city below. Located in a sought-after neighborhood, this property offers the best of city living with easy access to top-rated restaurants, trendy boutiques, and cultural attractions. Whether you prefer to explore the local art galleries, catch a show at the nearby theater, or simply stroll through the charming streets, this location has something for everyone. In addition, residents of this building enjoy a host of amenities, including a state-of-the-art fitness center, a sparkling rooftop pool, and a 24-hour concierge service to cater to your every need. With secure parking, locker and a pet-friendly policy, this property truly has it all. Don't miss this rare opportunity to own a piece of paradise in the city. Schedule a private tour today and experience the luxury and convenience of urban living at its finest. Welcome home to your own slice of heaven in the heart of the city! (id:63381)
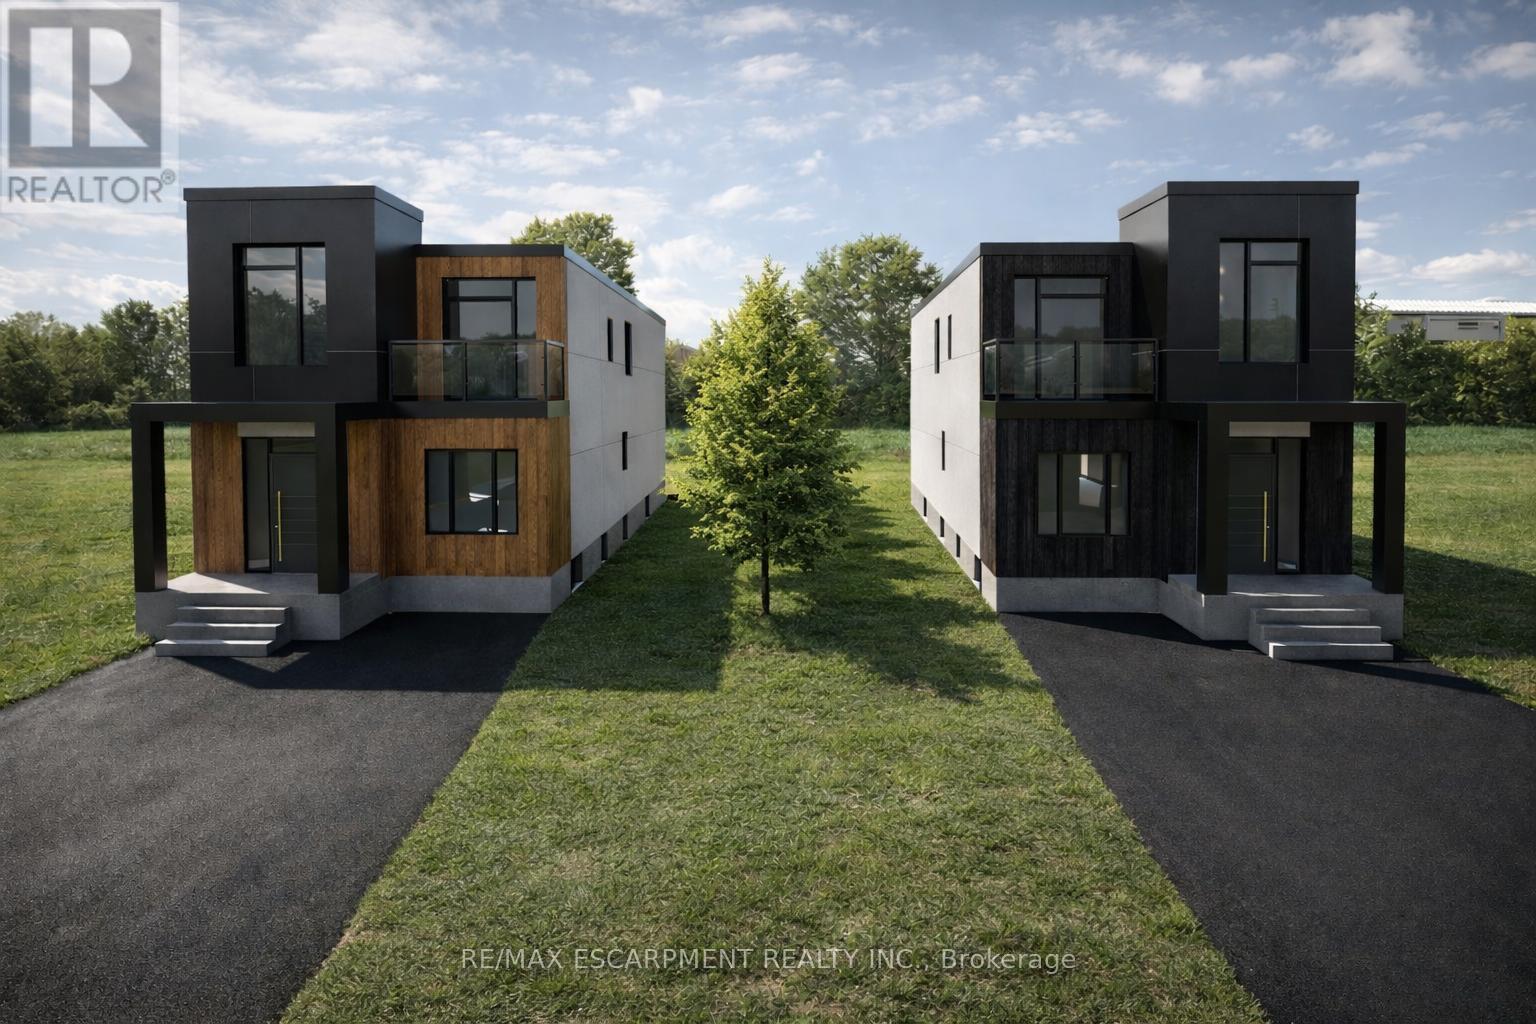
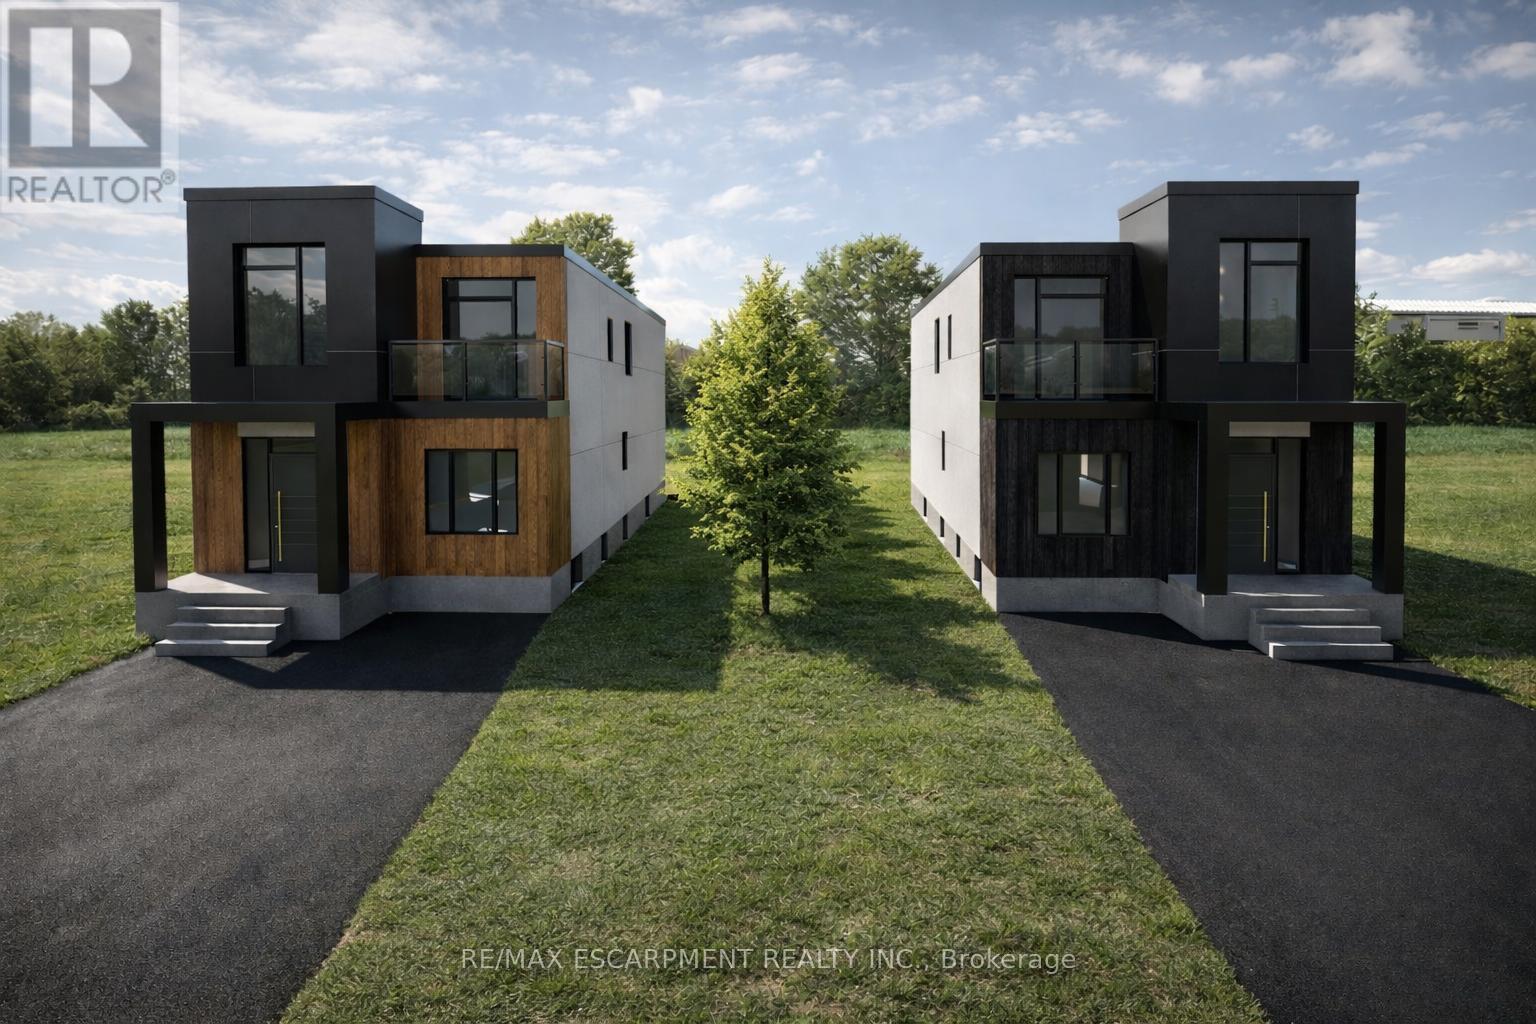
A rare opportunity to complete and customize your dream home! This brand-new modern build offers the perfect blend of new construction and personal design, allowing the next owner to select the interior finishes that best reflect their style and lifestyle. The home's thoughtfully designed layout provides spacious living areas, generously sized bedrooms and quality craftsmanship. Located in Lakeview neighbourhood close to schools, parks, transit, restaurants and QEW highway. Perfect for families, professionals, or investors looking to add value, this is a unique chance to skip much of the construction process while still creating a home tailored to your preferences. Don't miss this exceptional opportunity! (id:63381)
A rare opportunity to complete and customize your dream home! This brand-new modern build offers the perfect blend of new construction and personal design, allowing the next owner to select the interior finishes that best reflect their style and lifestyle. The home's thoughtfully designed layout provides spacious living areas, generously sized bedrooms and quality craftsmanship. Located in Lakeview neighbourhood close to schools, parks, transit, restaurants and QEW highway. Perfect for families, professionals, or investors looking to add value, this is a unique chance to skip much of the construction process while still creating a home tailored to your preferences. Don't miss this exceptional opportunity! (id:63381)
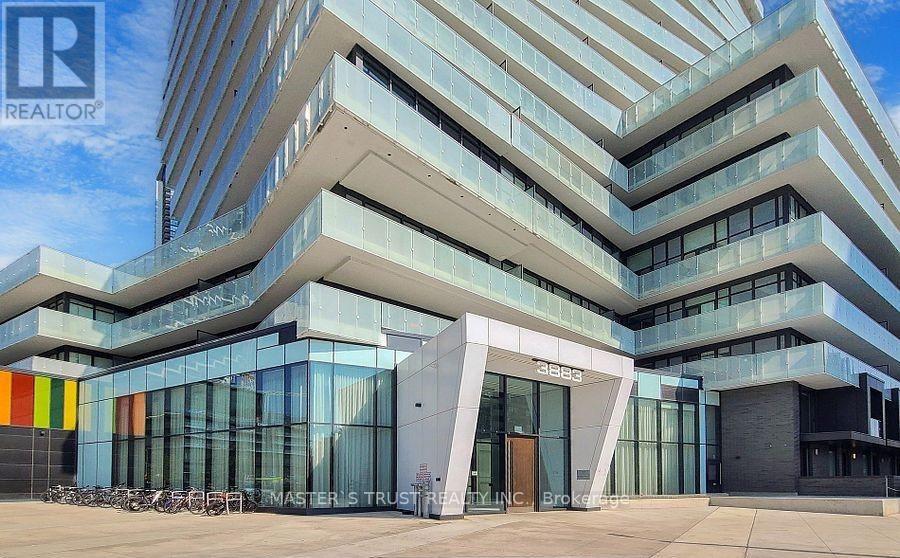
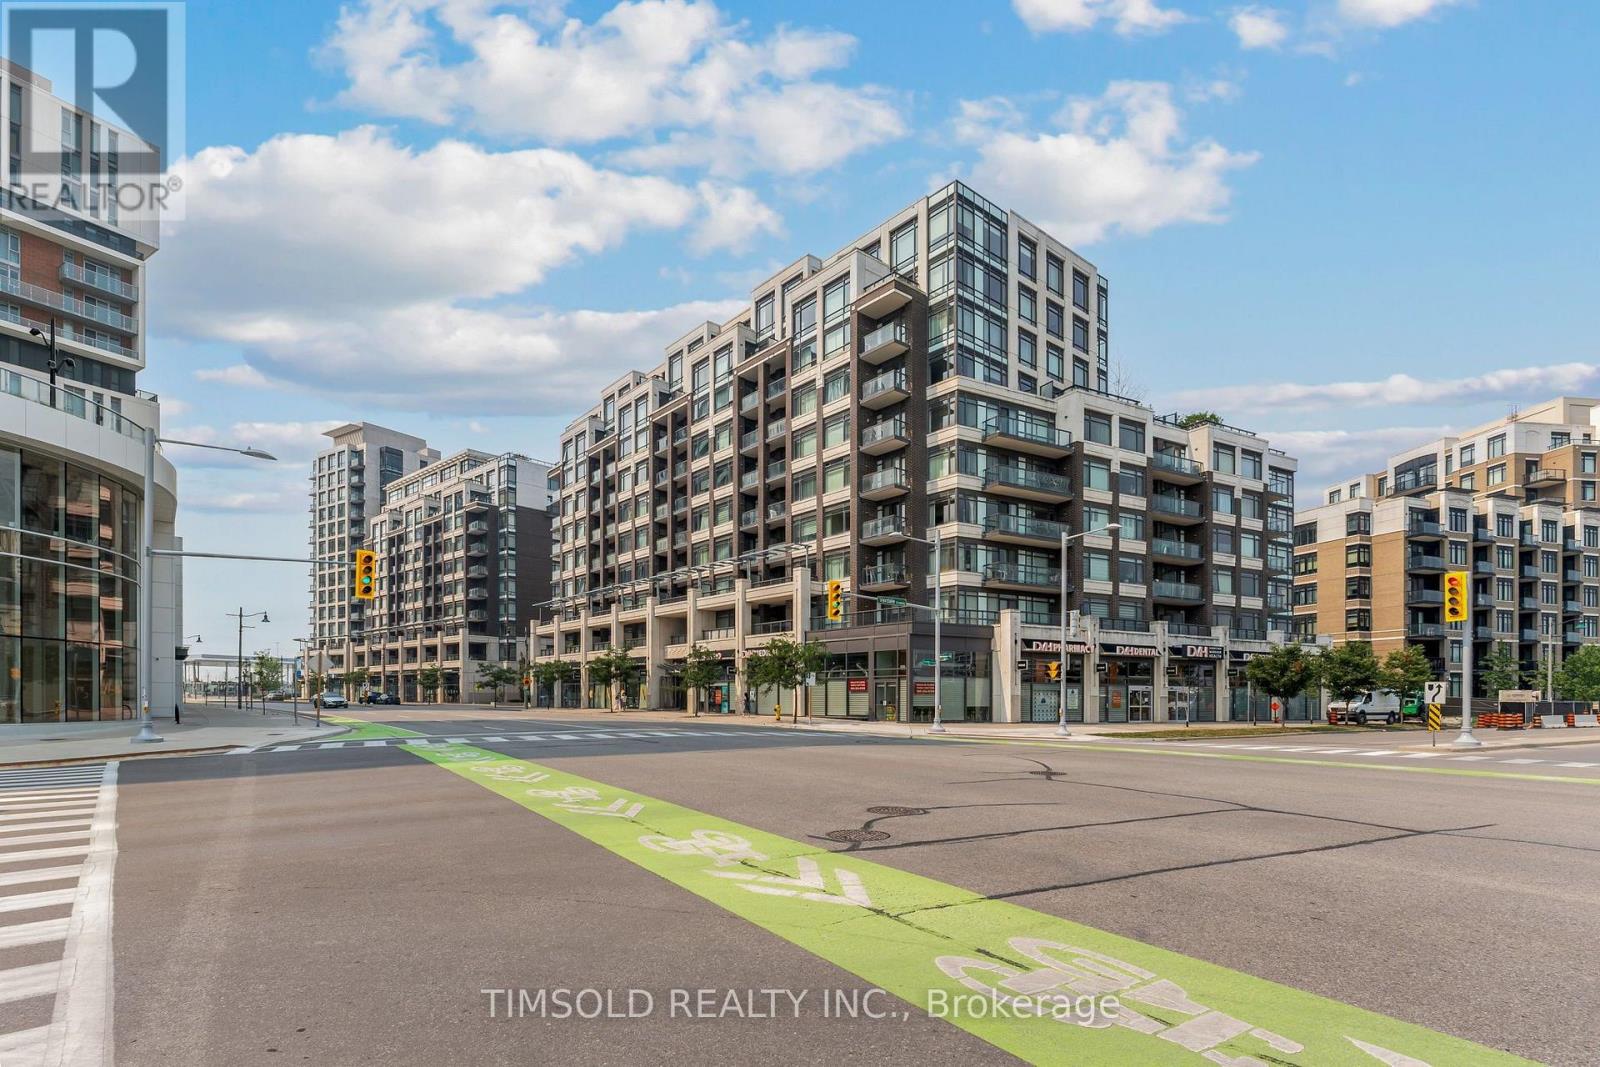
Luxury Mcity2 Condo unit with 2 Bedrooms plus Media Space and 1 Washroom. Southwest Sun-Filled Open Concept Design. 9Ft Smooth Finished Ceiling. Close Proximity To Public Transits, Major Highways (401, 403, QEW), Square One Shopping Centre, T&T Super Market, Whole Foods Markets, Wholesale Club, and Other Landmarks such as Marilyn Monroe Towers, Central Library, Art Gallery of Mississauga, Celebration Square, etc.. A 24 hrs Concierge, and Enjoy world-class building amenities, including a resort-style outdoor pool, rooftop skating rink, state-of-the-art fitness Centre. Extra: Quartz Countertops, Built In Fridge, Dish Washer, Stainless Steel Stove, Microwave and A Stacked Combination Washer And Dryer (White), and Windows Rolling Blinds. (id:63381)
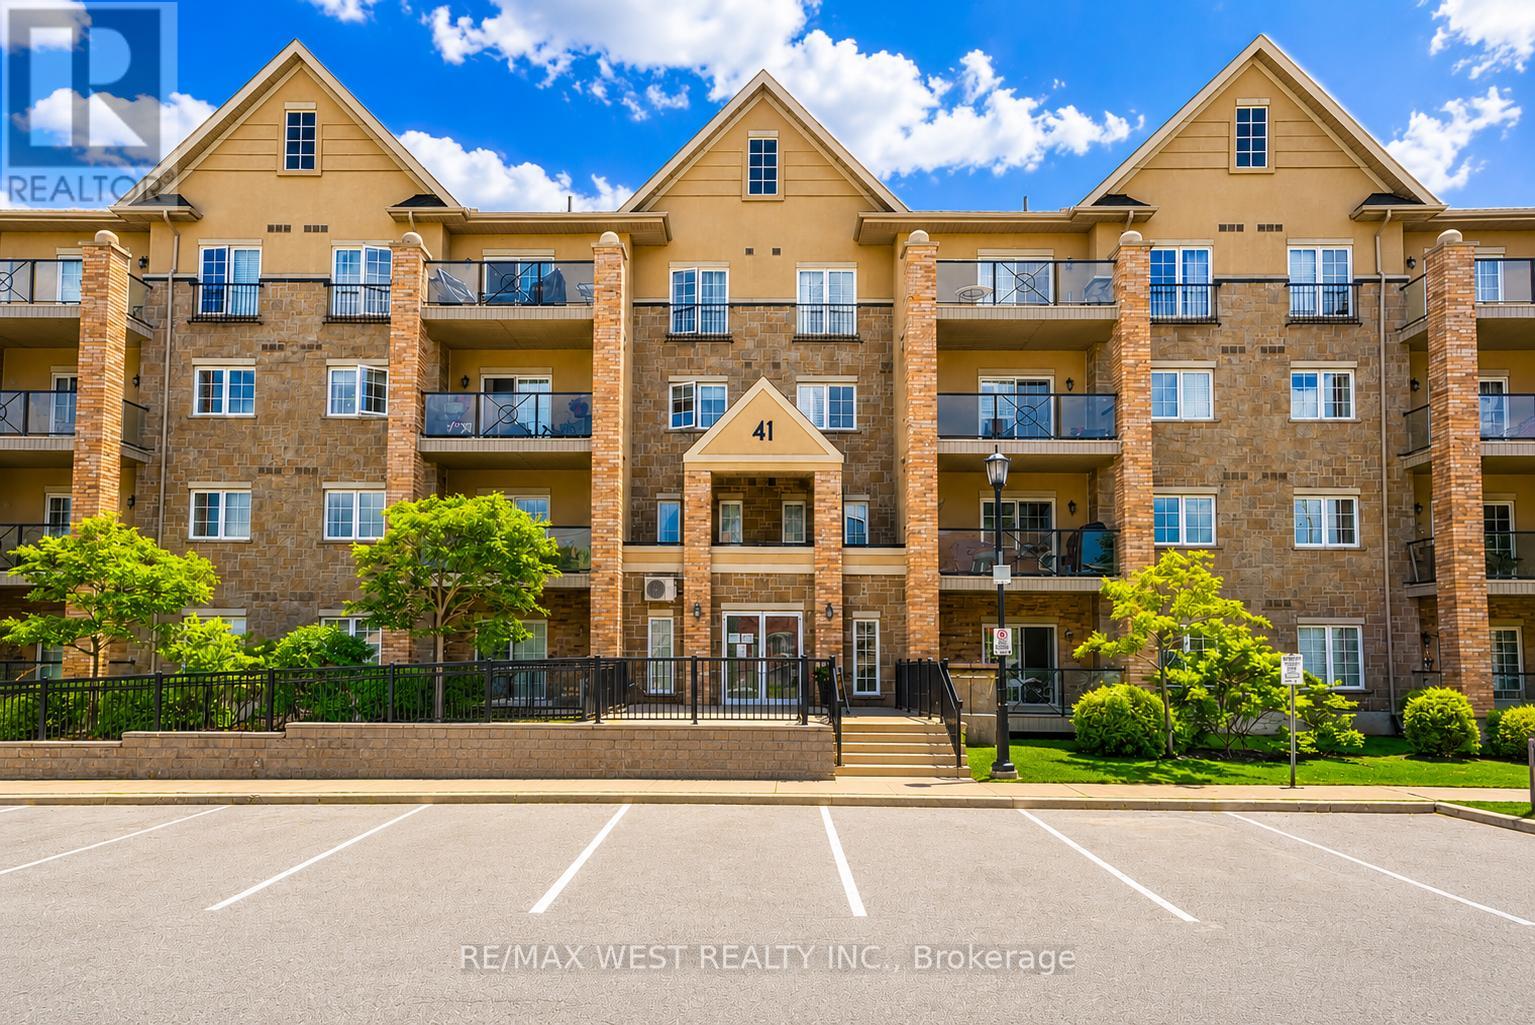
Welcome to effortless living in one of South Barrie's most desirable condominium communities, Manhattan Condos. Offering immediate possession and true turnkey convenience, this move-in ready studio is an excellent opportunity for first-time buyers, investors, or those looking to simplify their lifestyle. Thoughtfully designed with approximately 600 square feet of bright, open-concept living space, this inviting unit features 9-foot ceilings, a spacious kitchen with stainless steel appliances, ample cabinetry, and a functional layout that maximizes every square foot. A well-appointed 4-piece bathroom, in-suite laundry, and generous storage add everyday convenience. One of the suite's standout features is the expansive private balcony overlooking a peaceful forested backdrop. Enjoy outdoor living with the added benefit of BBQs permitted, making it the perfect space for entertaining or relaxing in complete privacy. Additional conveniences include underground parking and a private storage locker. Residents enjoy quick access to the Barrie GO Station, Highway 400, shopping, dining and waterfront trails. Combining location, lifestyle, and value, this exceptional condo is ready for its next owner to move in and enjoy. (id:63381)
Beautifully updated 4+2 bedroom home located in the prestigious Mill Pond neighbourhood. This spacious property features a functional layout with a combined living and dining area, a modern kitchen with breakfast area, and bright, inviting living spaces throughout.Recent upgrades include new hardwood flooring on the main floor and in the primary bedroom, a new staircase, updated bathrooms, and pot lights. The finished basement offers additional living space with new flooring and a renovated shower, ideal for extended family or a home office setup.Enjoy the outdoors with a large deck and a beautifully maintained backyard, perfect for entertaining or relaxing.Prime location close to parks, top-rated schools, public transit, and just a short walk to Chabad Romano. A fantastic opportunity in one of the area's most sought-after communities. (id:63381)
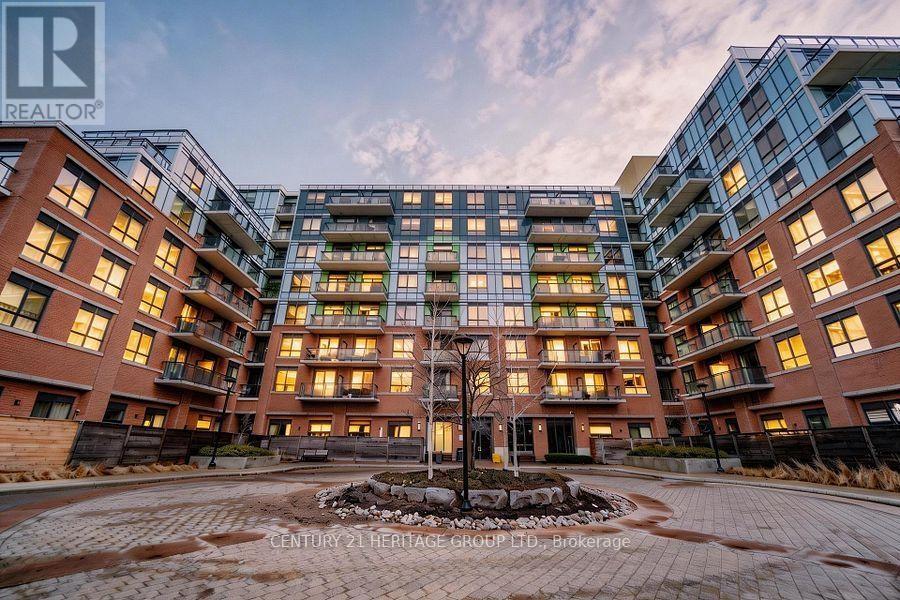
Welcome To 11611 Yonge St. A Modern Boutique Condo, Ideally Situated At Yonge And 19th In Richmond Hill. This Contemporary Unit Boasts Sleek Finishes Throughout, Featuring A Spacious Kitchen With Granite Countertops, Stainless Steel Appliances, Pot Lights, And 9-Foot Smooth Ceilings. Enjoy A Generous Walk-In Closet And The Luxury Of A Massive Full-Length Balcony. No Carpet Laminate Floors Throughout! Parking And Locker Included. Steps To Transit, Highways, Retail, And Top-Rated Schools, Including AP Courses At St. Theresa Of Lisieux Catholic High School. Perfect For Modern Living! (id:63381)
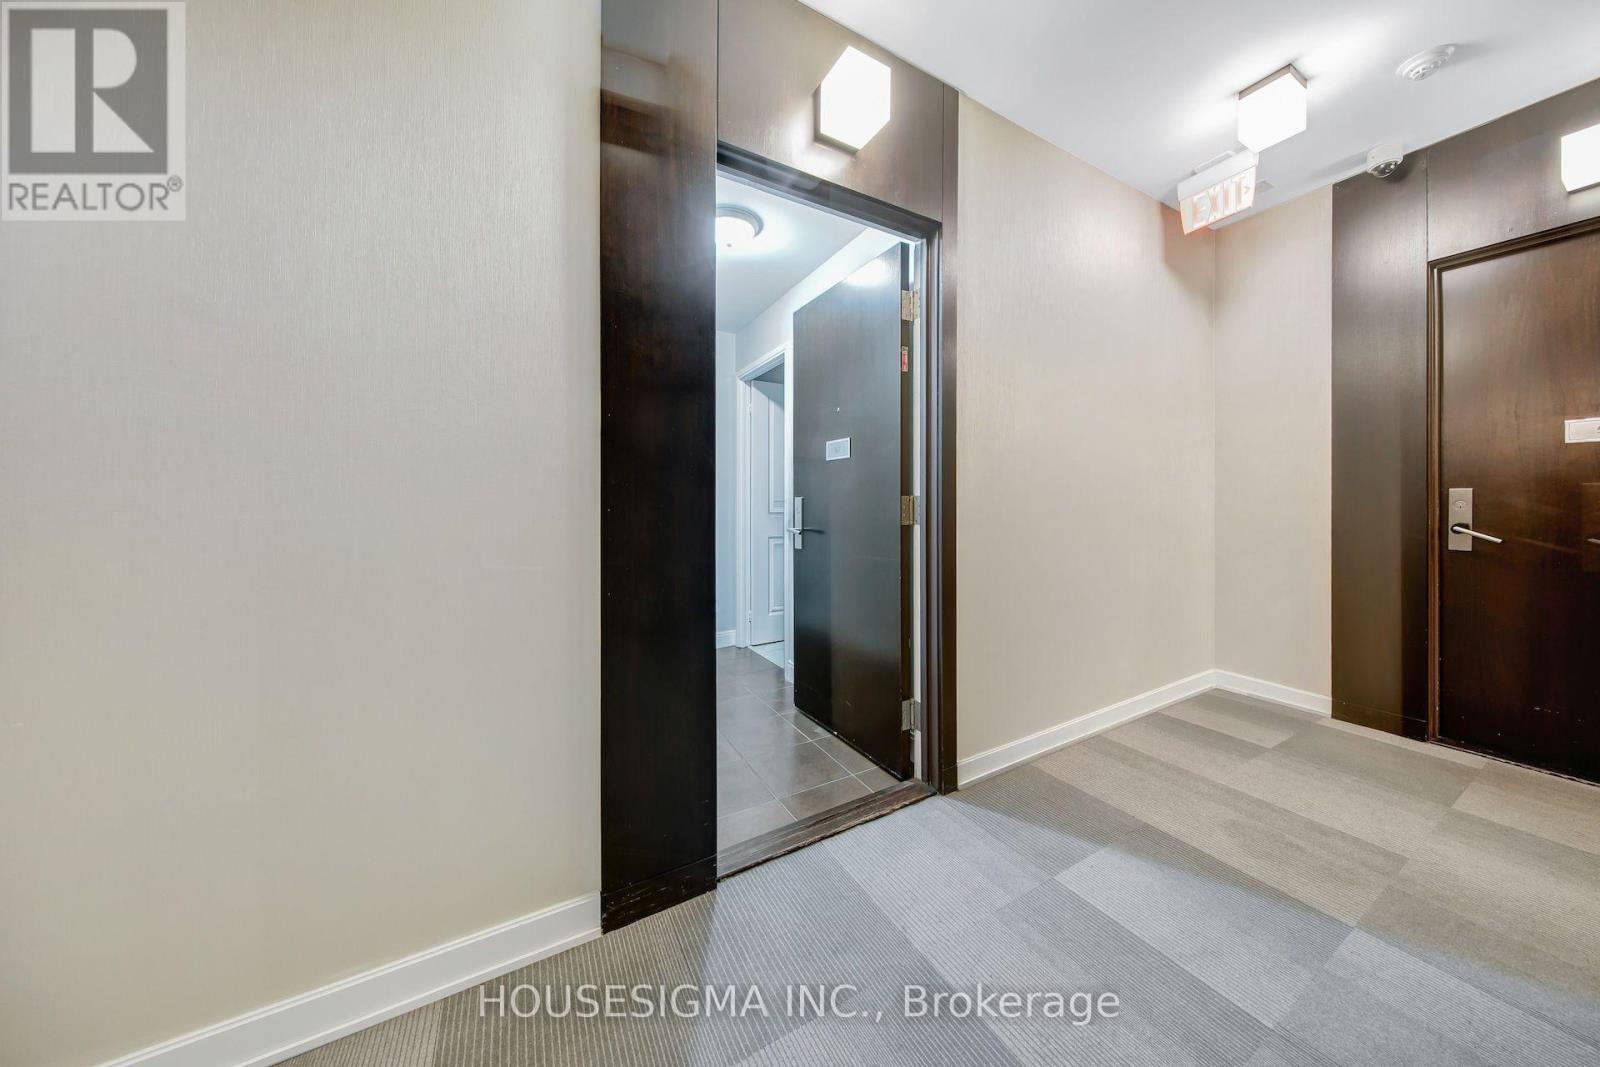
Beautifully Updated 1 Bedroom Plus Den Condo In The Heart Of Downtown Markham. Bright And Spacious Layout Featuring Large Windows That Fill The Unit With Natural Light. Freshly Painted Throughout With Brand New Laminate Flooring, Offering A Modern And Move-In Ready Living Space. Enjoy Exceptional Building Amenities Including A Sauna, Jacuzzi, Entertainment/Party Rooms, Guest Suites, And A Rooftop Terrace. The Building's Hallways Have Also Been Recently Renovated, Providing A Fresh And Contemporary Feel. Unbeatable Location Within Walking Distance To Viva And YRT Transit, GO Train Station, Restaurants, Banks, Gyms, Community Centres, And Everyday Conveniences. Minutes To Highways 404 And 407, Making Commuting Easy. An Excellent Opportunity For First-Time Buyers, Professionals, Or Investors Looking To Own In One Of Markham's Most Desirable Communities. (id:63381)
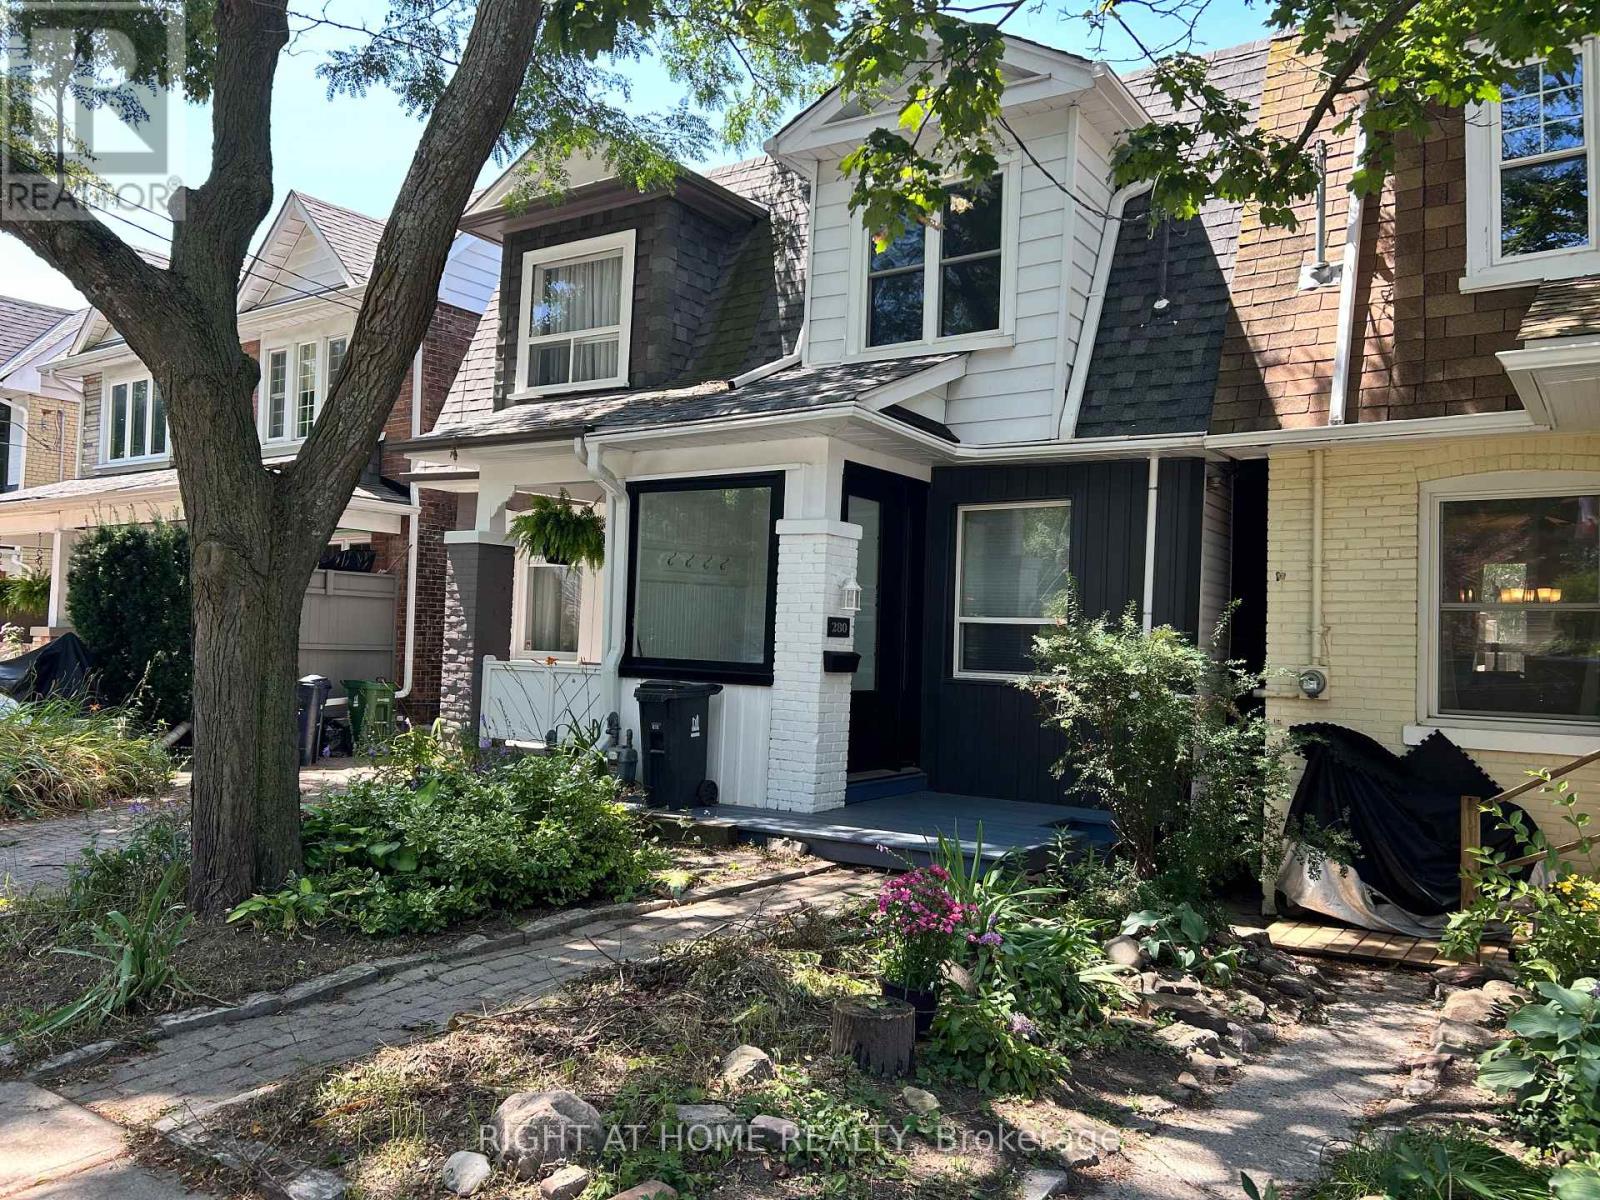
Three bedroom semi-detached in the desirable Beaches neighbourhood. Minutes from the Boardwalk/Lake, Kew Gardens, parks and the vibrant Queen St. E shops, restaurants, cafes, etc. As you enter you will find a dedicated area providing space for leaving boots, shoes, coats and more away from your living space. A functional open concept layout on the main floor is ideal for get-togethers. The kitchen has a walkout to a good size raised deck to enjoy those summer days. Upstairs you will find 3 bedrooms and a 4pc bath. The basement is finished with a 2nd bathroom (3pc incl separate shower) and rec room which could also be a 4th bedroom for larger families. Recent work on the house in the last year: Freshly painted; New roof shingles; New siding at front of house; New windows at front; New high-end entry door; new broadloom where laid on stairs, 2nd floor and basement. This home is definitely worth a look if you're looking to move into the much sought after Beaches area. (id:63381)
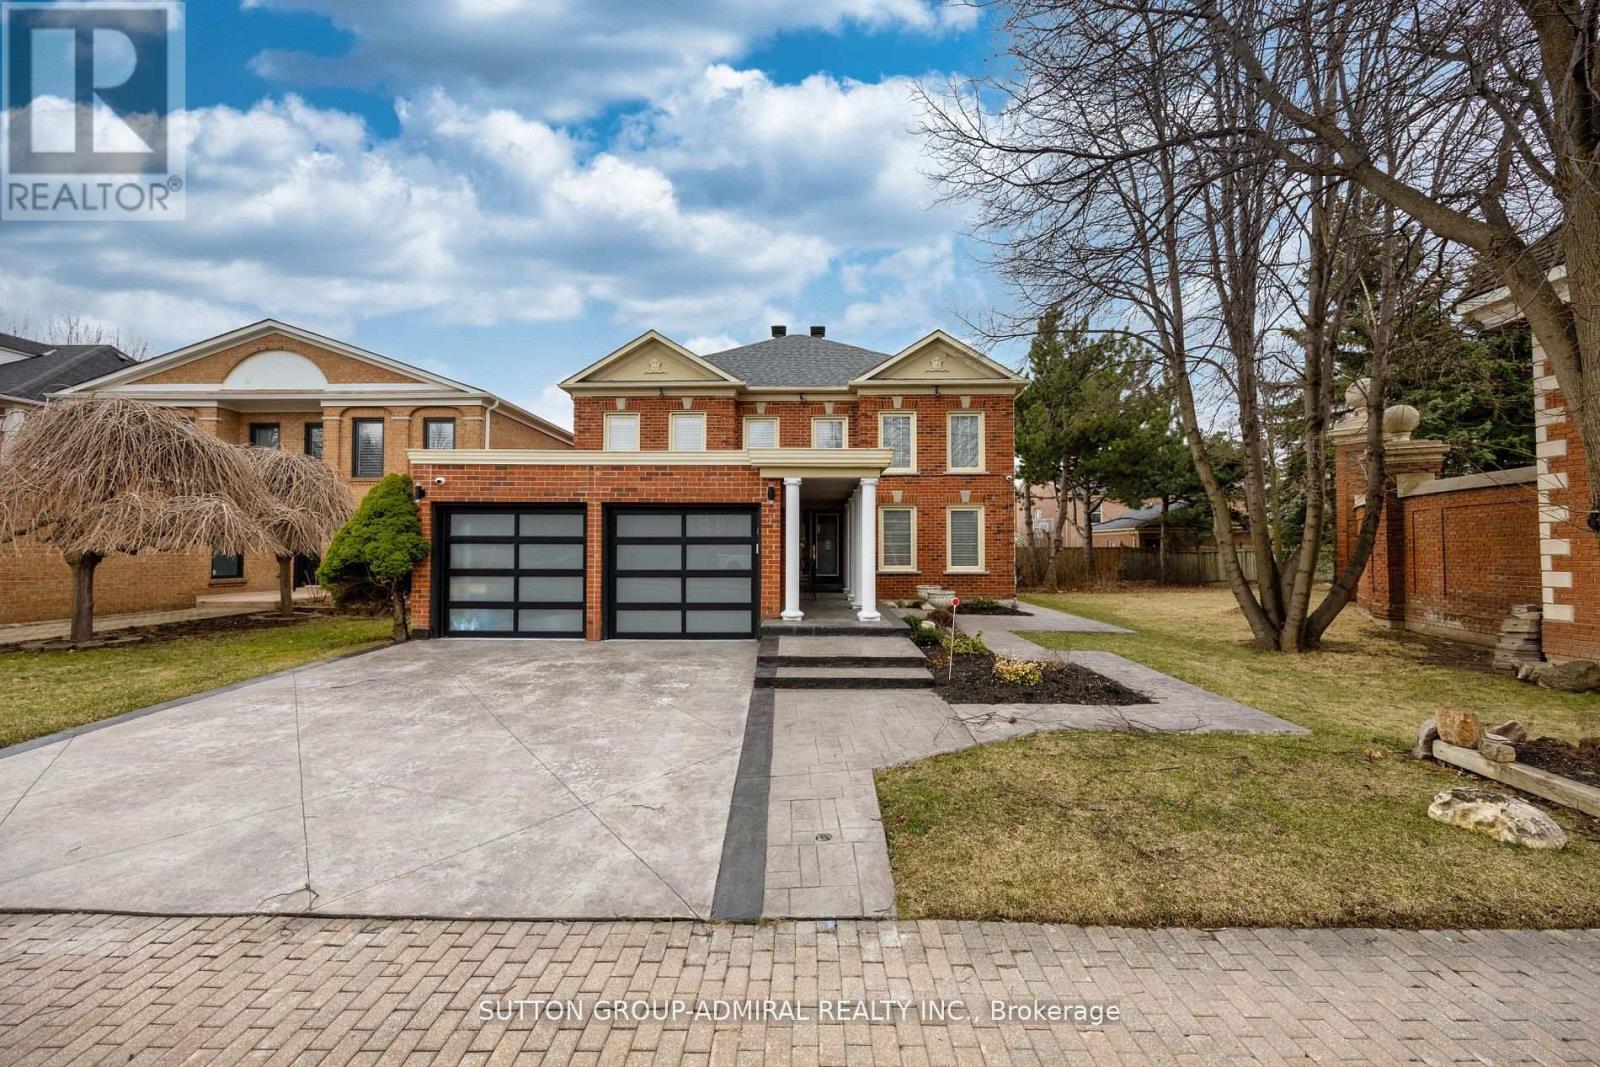
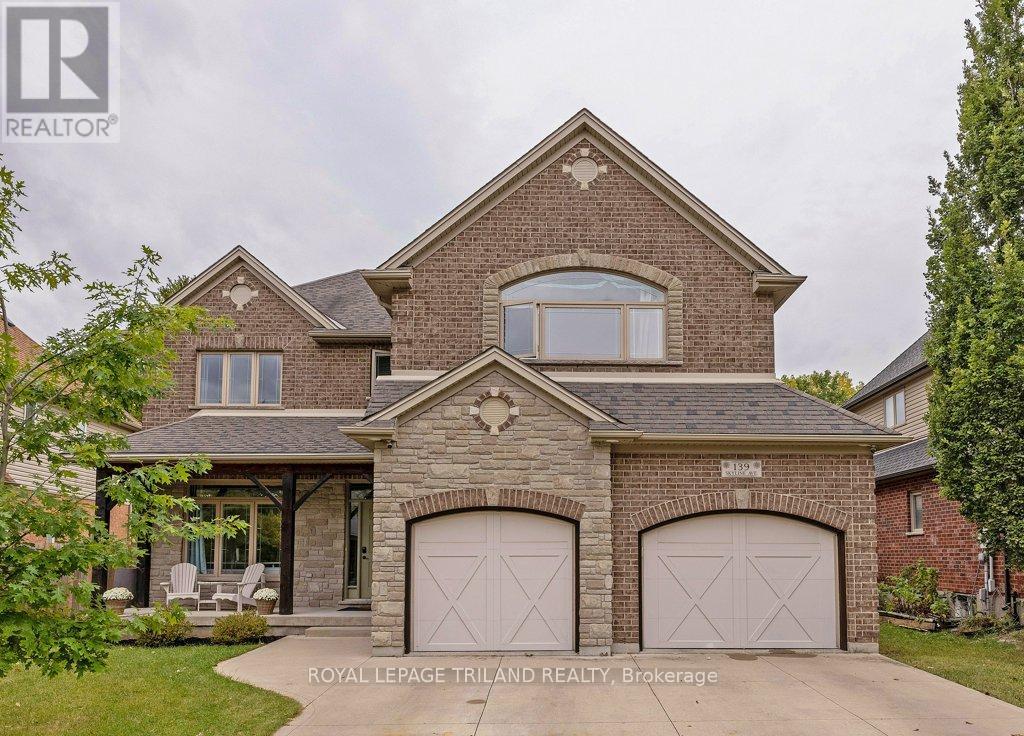
Prepare to be impressed by this meticulously maintained, original-owner home where pride of ownership shines throughout. From the moment you step into the grand foyer with hardwood flooring, you'll notice the impressive scale and thoughtful finishes. A private office with glass doors offers the perfect work-from-home space, while the expansive dining room is ideal for hosting large gatherings. The great room is both cozy and filled with natural light, anchored by a gas fireplace. The gourmet kitchen features a stunning fridge and freezer combo, black-and-white palette, and a bright eating area. Step outside to the two-storey power screened-in room, leading to stamped concrete, a hot tub with power cover, and an oversized saltwater heated pool (2021)-perfect for relaxing or entertaining. An extended laundry and pantry area off the kitchen provides exceptional storage and the perfect setup for a coffee bar. Upstairs, new carpet on the stairs (2025) leads to a spacious primary suite with a luxurious ensuite, along with three additional generously sized bedrooms and a full bath. The fully finished lower level (August 2025) offers incredible versatility, featuring a family room, kitchen/wet bar, bedroom or gym, full bath, and abundant storage, with convenient access to the garage-ideal for an in-law suite or rental potential. Backing onto serene woods and situated on one of the largest lots in the subdivision (per Sellers), this home is located in the highly sought-after Jack Chambers school zone. (id:63381)
Contains information related to marketing campaigns of the user. These are shared with Google AdWords / Google Ads when the Google Ads and Google Analytics accounts are linked together.
90 days
__utma
ID used to identify users and sessions
2 years after last activity
__utmt
Used to monitor number of Google Analytics server requests
10 minutes
__utmb
Used to distinguish new sessions and visits. This cookie is set when the GA.js javascript library is loaded and there is no existing __utmb cookie. The cookie is updated every time data is sent to the Google Analytics server.
30 minutes after last activity
__utmc
Used only with old Urchin versions of Google Analytics and not with GA.js. Was used to distinguish between new sessions and visits at the end of a session.
End of session (browser)
__utmz
Contains information about the traffic source or campaign that directed user to the website. The cookie is set when the GA.js javascript is loaded and updated when data is sent to the Google Anaytics server
6 months after last activity
__utmv
Contains custom information set by the web developer via the _setCustomVar method in Google Analytics. This cookie is updated every time new data is sent to the Google Analytics server.
2 years after last activity
__utmx
Used to determine whether a user is included in an A / B or Multivariate test.
18 months
_ga
ID used to identify users
2 years
_gali
Used by Google Analytics to determine which links on a page are being clicked
30 seconds
_ga_
ID used to identify users
2 years
_gid
ID used to identify users for 24 hours after last activity
24 hours
_gat
Used to monitor number of Google Analytics server requests when using Google Tag Manager
1 minute
Marketing cookies are used to follow visitors to websites. The intention is to show ads that are relevant and engaging to the individual user.
Facebook Pixel is a web analytics service that tracks and reports website traffic.