
9 - 4 Alpen Way
Markham, Ontario
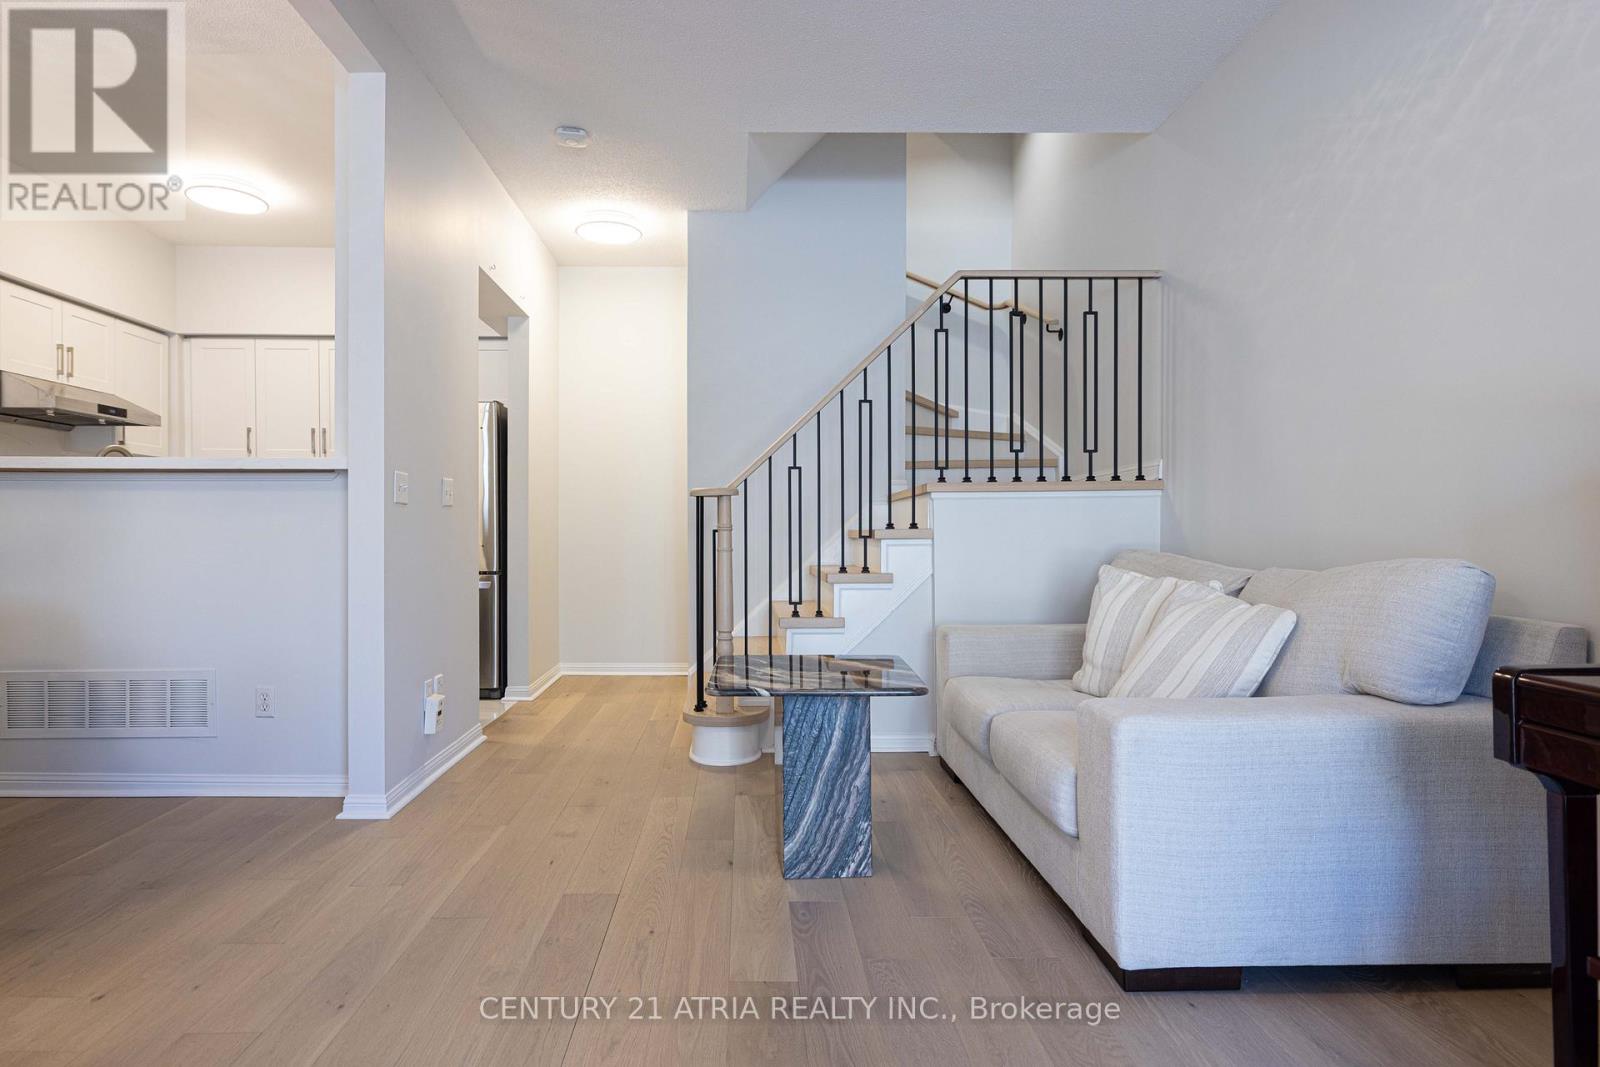
** Upgrades Upgrades Upgrades! ** Professionally installed hardwood flooring only a few weeks old ** Matching white oak stairs from top to bottom with black stair railings ** No expenses spared on the flooring ** Updated kitchen with timeless white cabinets and stainless steel appliances ** Built-in filtered water dispenser with instant hot water! ** Trendy large format 24x24 tiles professionally installed ** Updated bathrooms also with large format tiles & new quiet exhaust fans ** Underground parking for two cars side-by-side ** Parking right in front of your unit ** Absolutely move-in ready ** This unit has been owner occupied by the same original owner since day 1 & immaculately maintained ** (id:63381)
211 - 38 Water Walk Drive
Markham, Ontario
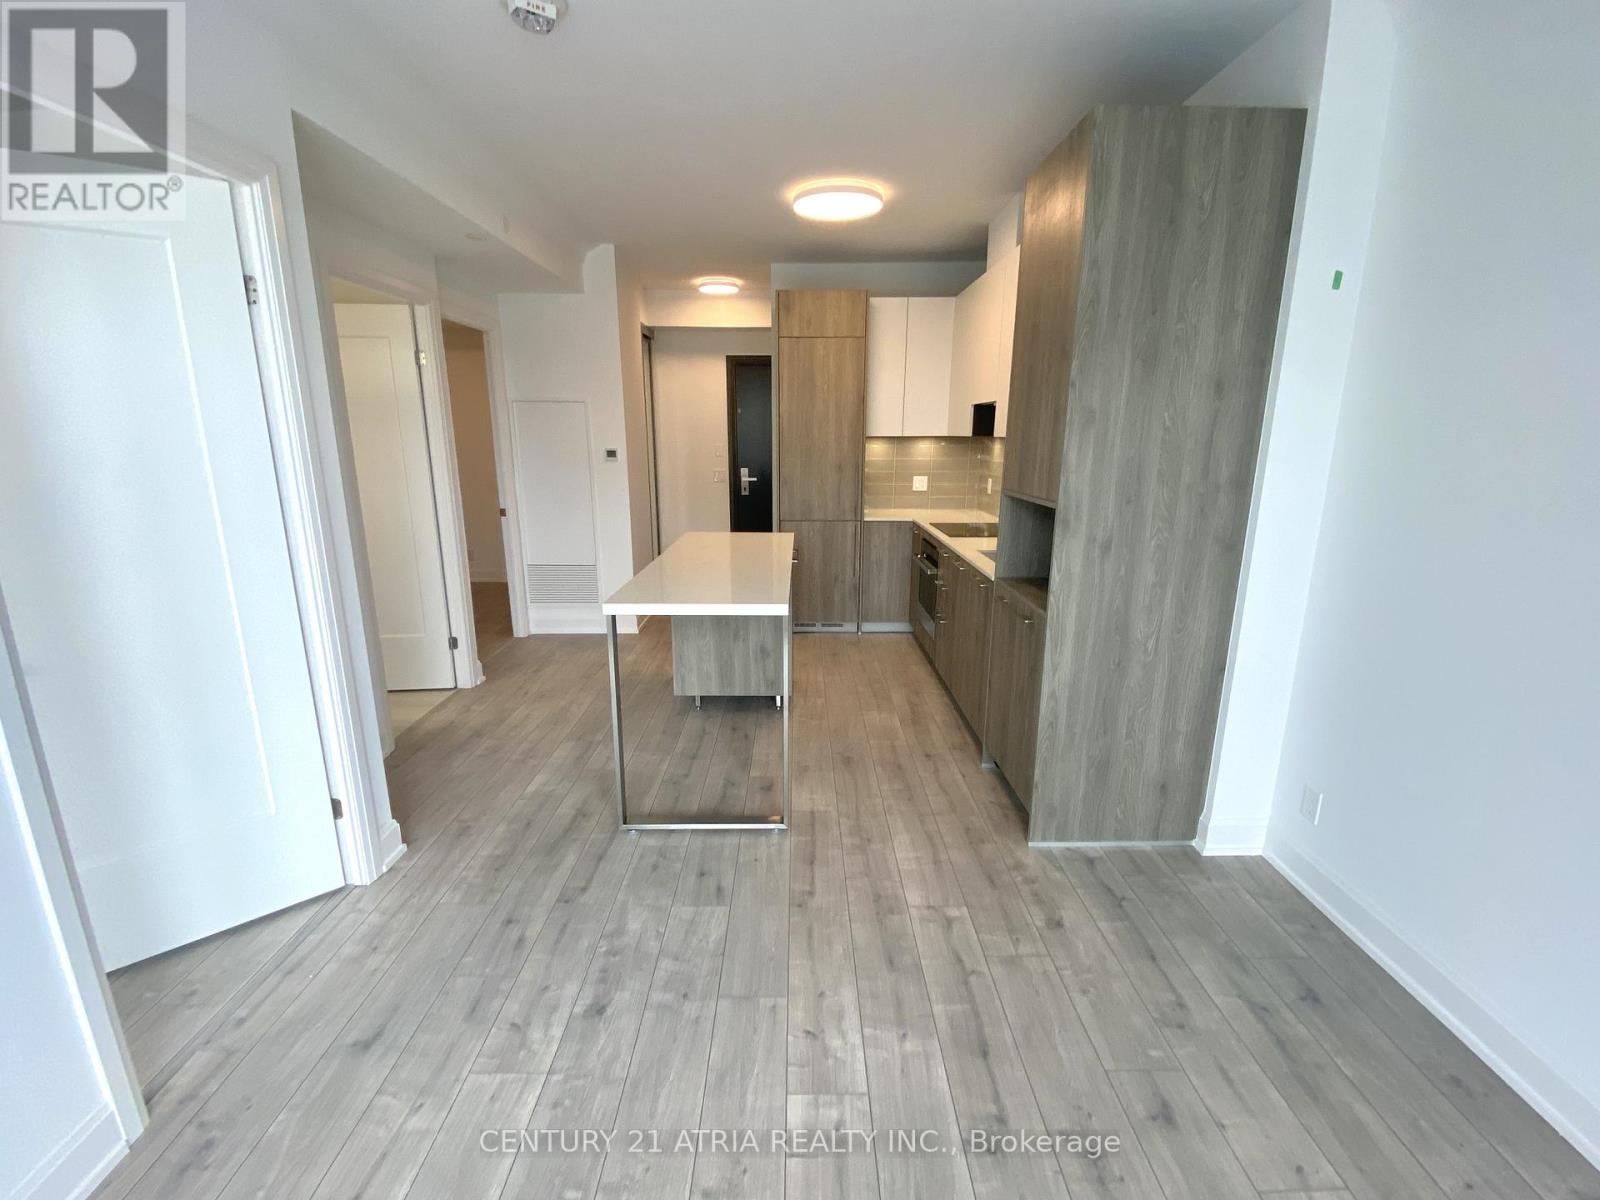
Bright & Spacious 1 Bedroom + Den Suite At Riverview Condos in The Heart Of Downtown Markham ~ Includes 1 Parking & 1 Locker ~ Functional Layout + Large Den With French Doors Ideal For Home Office, Nursery Or Guest Room ~ Walk-Out To Oversized 127 Sq. Ft. Terrace/Balcony ~ Low Maintenance Fees and includes Rogers High-Speed Internet ~ Resort-Style Amenities Include: 24-Hour Concierge, Indoor Pool, Gym, Sauna, Rooftop BBQ Terrace, Library, Lounge, Games Room, Multipurpose Room & Pet Spa ~ Steps To Whole Foods, Restaurants, LCBO, VIP Cineplex, GoodLife Fitness, Downtown Markham & Main Street Unionville ~ Public Transit At Your Doorstep ~ Minutes To Highways 404 & 407, Unionville GO Station & Top-Ranked Unionville High School ~ Excellent Opportunity For End Users & Investors ~ Currently Tenanted At $2,495/Month ~ Buyer To Assume Existing Tenant And Tenancy Agreement. (id:63381)
86 - 505 Highway 7 E
Markham, Ontario
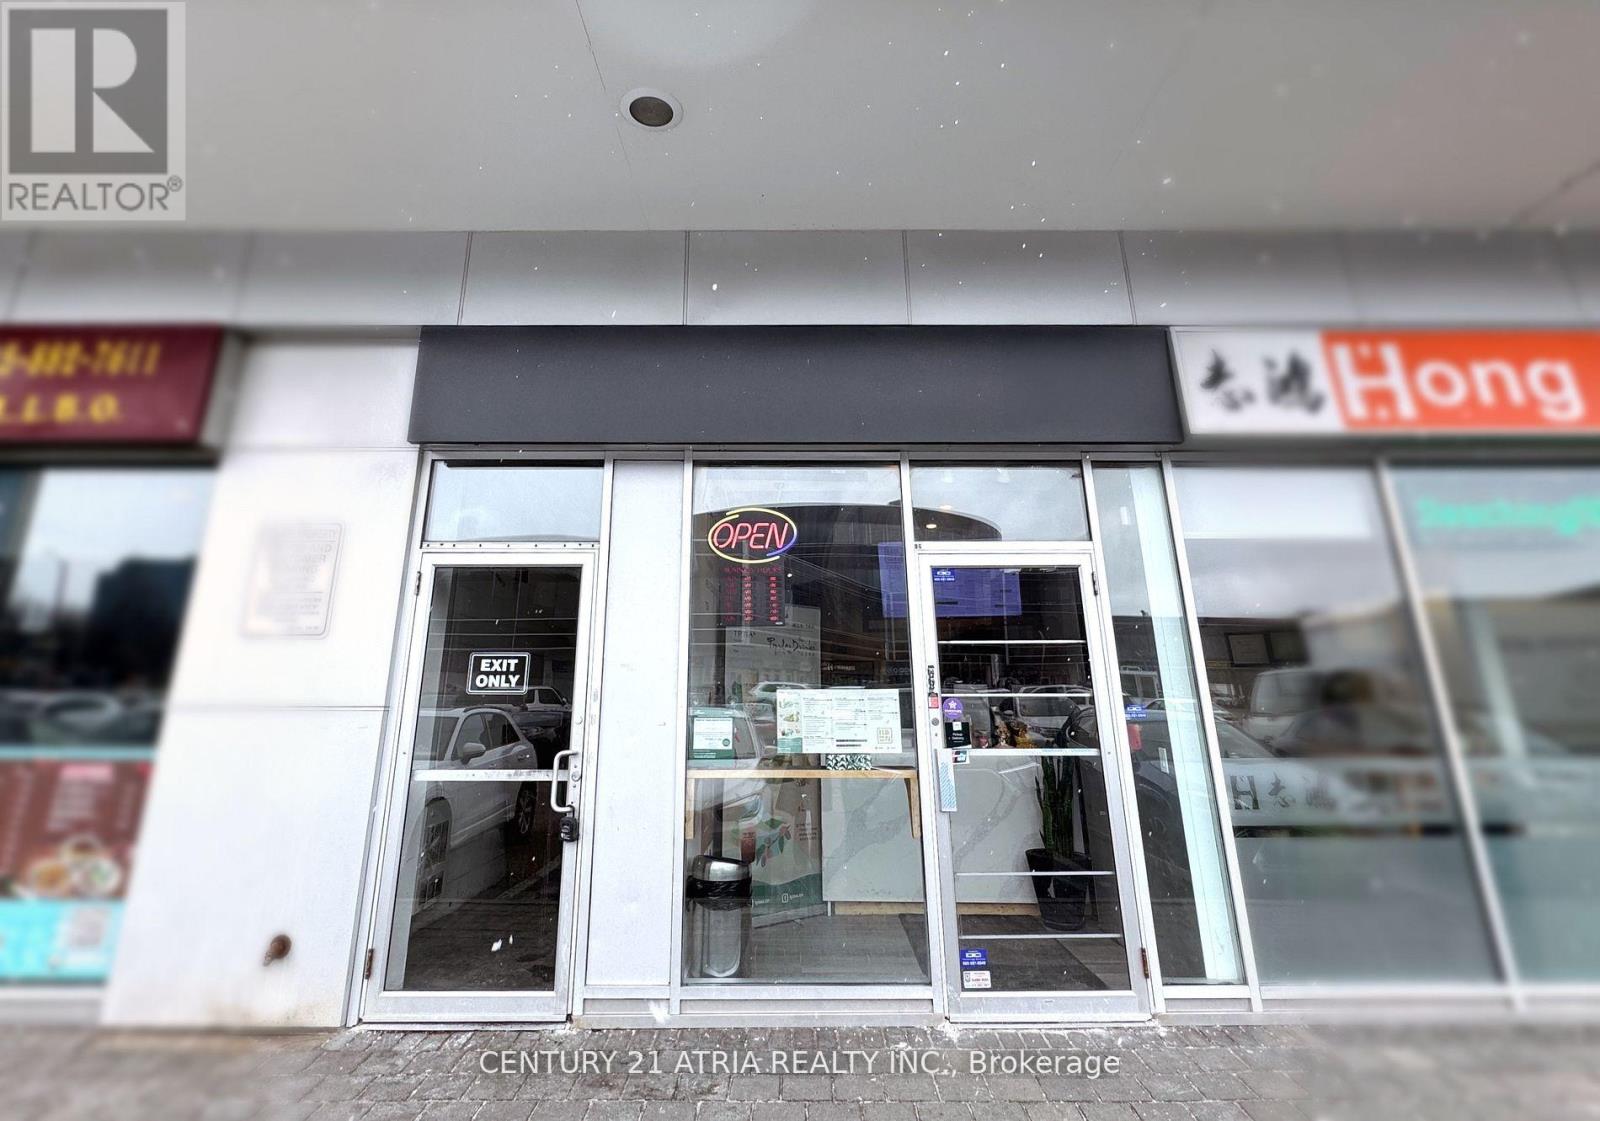
Own a high-performing asset in one of Markham's busiest plazas! Benefit from steady and HIGH rental income from a long-term tenantoperating a well recognized bubble tea brand. The unit faces the heart of the parking lot, offering plenty of foot traffic, and includes awashroom facility. With high-density residential and business surroundings, plus easy access to Highways 404 and 407, Commerce Gate is apopular destination for foodies! AAA Tenant pays high Rent + TMI + HST and all utilities. Minimal management required. Lease terms to benegotiated. (id:63381)

591 Duclos Point Road
Georgina, Ontario
Welcome to 591 Duclos Point Road, an extraordinary waterfront retreat on one of Lake Simcoe's most prestigious and sought-after streets, just 1 hour from the city. Nestled on a rare 73.7 feet of pristine waterfront access and an impressive 310 foot deep lot. Wake up every morning to sunrise and breathtaking views of the lake from your very own backyard. This home showcases soaring 20 ft cathedral ceilings, dramatic floor-to-ceiling windows, 5+1 bedrooms, 4 washrooms, 4649 sq ft (as per MPAC) of living space, a stunning full-height stone fireplace, an oversized waterfront deck, and a private dock with direct lake access. The spacious open-concept layout is ideal for both everyday living and entertaining on a grand scale. Surrounded by mature trees and lush hedges, this rare offering provides exceptional privacy and tranquillity. Whether you're swimming, boating, kayaking, paddleboarding, fishing, or simply enjoying the peaceful waterfront setting, every day feels like a vacation. In the winter months, embrace the ultimate 4-season lifestyle with ice fishing, snowmobiling, skating, and endless outdoor adventures right from your doorstep. Adding to the property's exceptional appeal is a beautifully crafted beach house, completed in 2016, offering panoramic lake views with a sauna-the perfect retreat to recharge after an eventful day. Built in 2009, this remarkable waterfront residence has been maintained with care and updated with new exterior vinyl siding, a backup generator (2018), PVC deck, & a newer AC, ensuring peace of mind for years to come. This is more than just a home. This is a rare opportunity to own one of Lake Simcoe's premier waterfront properties where luxury, privacy, recreation, and natural beauty come together in perfect harmony. From sunrise coffees on the dock to endless days on the water and unforgettable evenings under the stars, this is the waterfront lifestyle people spend a lifetime searching for. (id:63381)
210 - 7950 Bathurst Street
Vaughan, Ontario
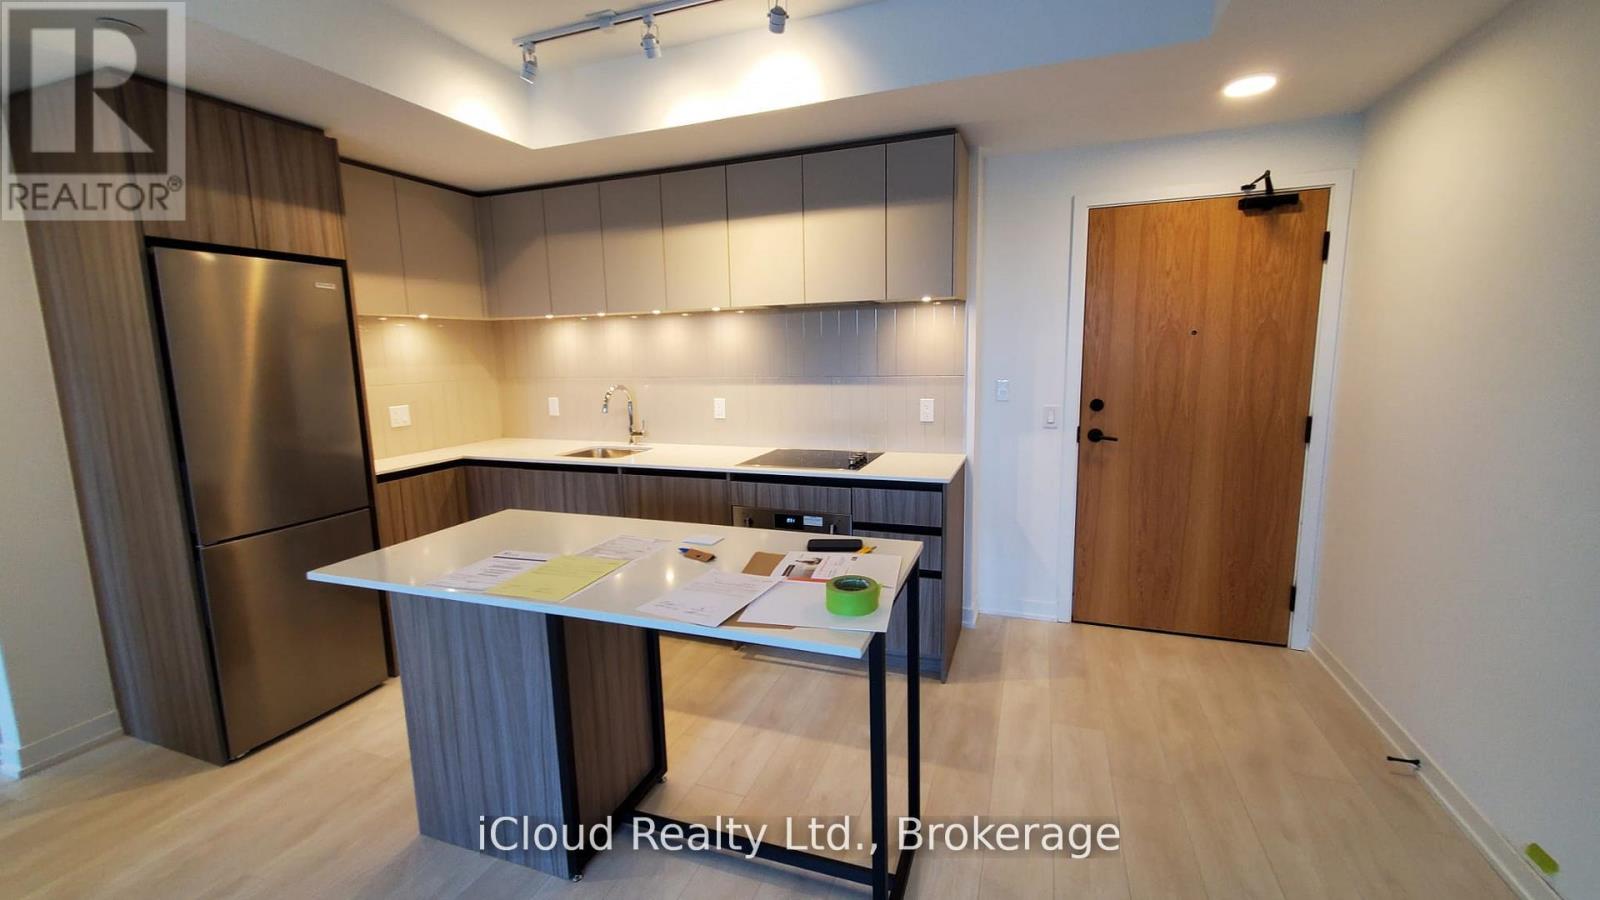
Seller take back mortgage is available for around 3 years at 3.79% interest rate. This listing is available for sale in different categories such as rent to own. Welcome to this modern, Luxury 2 Bedroom Large Condo, Spacious and Bright. -1 parking spot included. -Total living area: 1087 ft2 (867 ft2 with a generous 220 ft2 East facing Terrace). Prime Thornhill location offers the best of urban living. Connected to transit, shopping, and entertainment, as well as parks and green spaces in the heart of Thornhill. A home like no other is created with an array of stunning building amenities. Fabulous lobby with a 24-hour concierge. Sun-filled Rooftop terrace with panoramic views, lounge BBQ areas, a party room, as well as a dedicated kids' play zone. Extensive fitness amenities with a 2-story basketball court and adjacent workout and yoga space. A free wifi co-working and meeting space. Enjoy urban gardening in the dedicated gardening plots. For the pet owners, convenient private dog park and wash. Interior finishes create a private oasis filled with an extensive collection of top-quality materials and finishes. This opportunity won't last! **EXTRAS** Total living area: 1087 ft2 (867 ft2 with a generous 220 ft2 East facing Terrace), - Fit for Professionals and Families. A spacious terrace that feels like a private backyard. (id:63381)
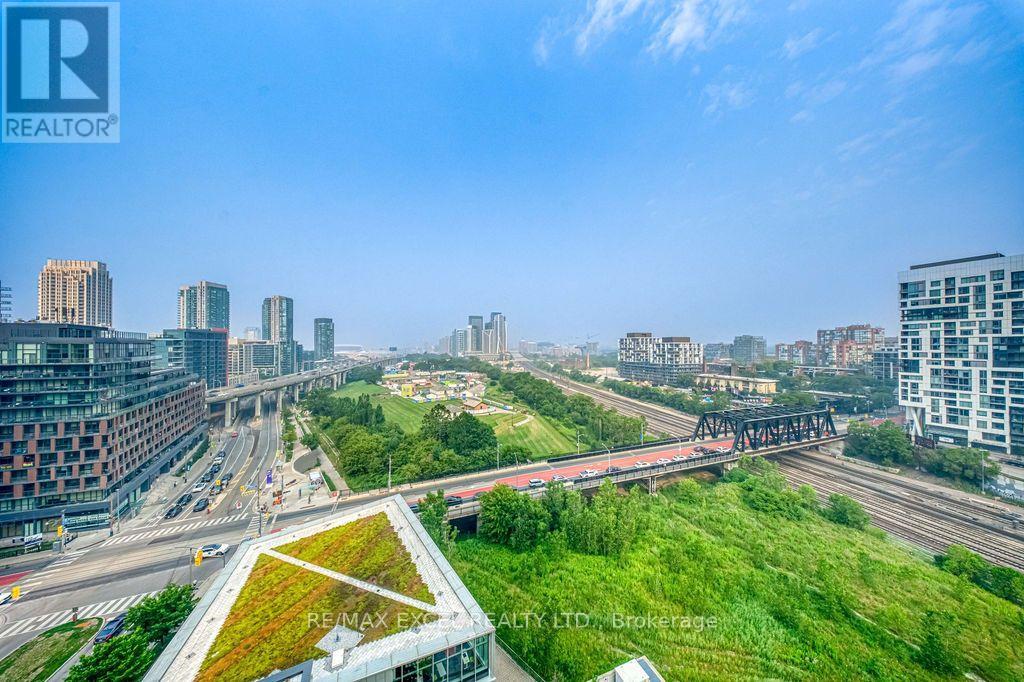
1301 - 170 Fort York Boulevard
Toronto, Ontario
Welcome To The Prestigious Library District Condos! This Bright And Beautifully Maintained 1+Den Suite Features A Functional Open-Concept Layout With 9' Ceilings, Floor-To-Ceiling Windows And Stunning Unobstructed West Views That Fill The Home With Natural Light. Enjoy A Huge Private Balcony, Perfect For Relaxing, Entertaining And Taking In Spectacular Sunsets. The Modern Kitchen Is Equipped With Top-Of-The-Line Stainless Steel Appliances, Granite Countertops And Upscale Finishes Throughout. The Spacious Den With A Door Can Easily Be Used As A Second Bedroom, Home Office Or Guest Room, Offering Exceptional Flexibility. Rarely Offered With Both Parking And Locker Included. Ideally Located In The Highly Sought-After Library District, Just Steps To Lake Ontario, Martin Goodman Trail, Fort York, The Well, King West, The Entertainment District, Restaurants, Cafés, TTC And The Downtown Core, With Easy Access To The Gardiner Expressway And Billy Bishop Airport. Residents Enjoy Exceptional Building Amenities Including A 24-Hour Concierge, Fitness Centre, Party Room, Guest Suites, Rooftop Terrace, Visitor Parking And More. An Outstanding Opportunity For End Users And Investors Alike! (id:63381)
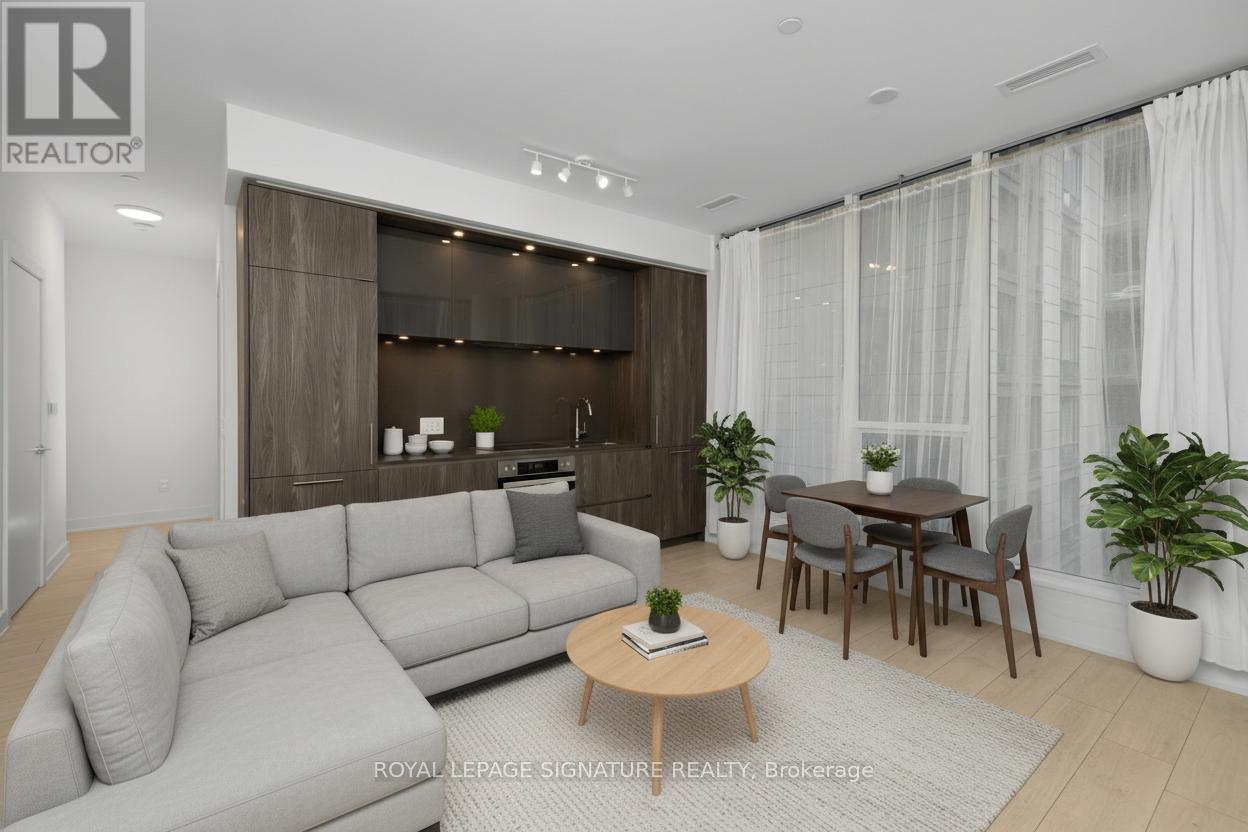
525 - 15 Mercer Street
Toronto, Ontario
Rare 631 sqft corner 1+Den suite at the prestigious NOBU Residences Toronto, offered at one of the lowest price-per-square-foot opportunities currently available in the building, with monthly maintenance fees conveniently less than $0.77 per sqft. The functional layout features 9 ft ceilings and a spacious den ideal for a home office or flexible guest space. Modern kitchen with built-in high-end appliances, ambient lighting, and generous storage. The bedroom includes blackout window coverings, and the unit comes with all existing window coverings. Residents enjoy access to the building's amenities, including state-of-the-art facilities, while world-class dining is available nearby with the NOBU restaurant. Direct access to Toronto's vibrant Entertainment District and nearby transit, including PATH connectivity, completes the package. An exceptional opportunity for both investors and homeowners seeking the energy and convenience of downtown Toronto. (id:63381)
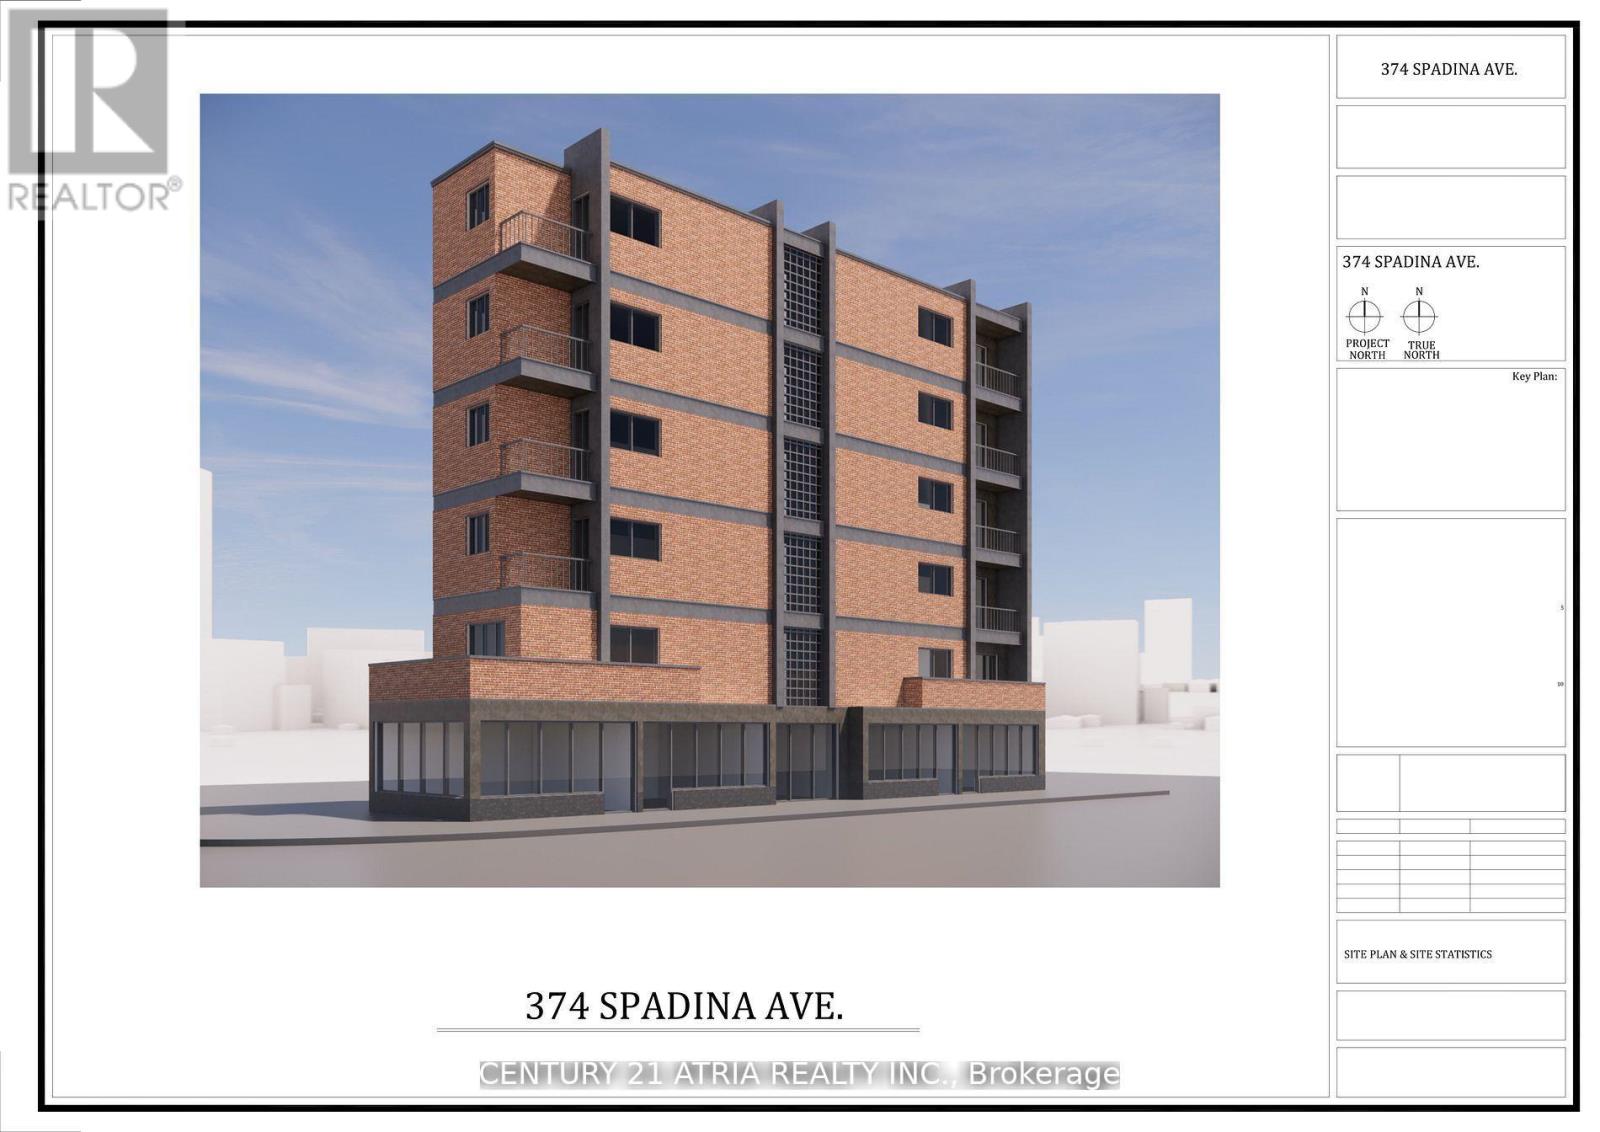
374 Spadina Avenue
Toronto, Ontario
Prime Corner Lot in the Heart of Kensington Market! Exceptional opportunity to acquire ahigh-profile vacant land parcel at the bustling intersection of Spadina Ave. & Baldwin St. one of Toronto's most vibrant and culturally rich neighborhoods. This rare corner site offers premium street exposure at the entrance of the Kensington Market, strong pedestrian traffic, and unmatched development potential. Zoned CR (Commercial Residential), this property is ideal for a mixed-use development with retail at grade and residential or office above. Surrounded by trendy cafes, restaurants, boutiques, and cultural landmarks, and just steps to Chinatown, U of T, Queens Park, and TTC access, this location is a proven hotspot for innovation and urban living. Developers, take advantage of this strategic position in a high-growth, high-demand urban core perfect for boutique condos, purpose-built rentals, or flagship commercial. End-users and land bankers welcome this is a long-term asset in a timeless location. Don't miss this legacy opportunity to become gatekeeper of Kensington Market in one of Toronto's most dynamic corridors. Phase two environmental site assessment concludes that "no further environmental investigation is considered warranted". (id:63381)
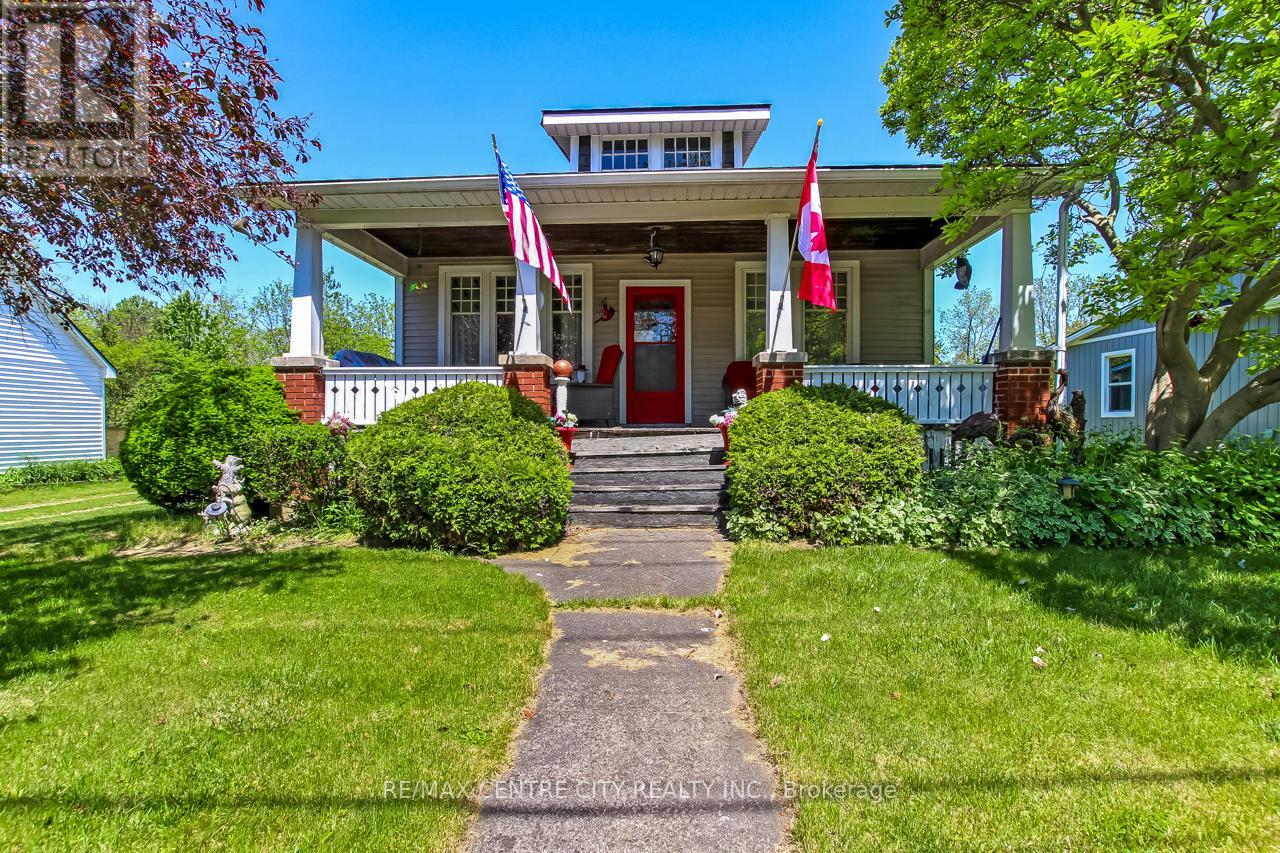
40024 Talbot Line
Southwold, Ontario
2 HOUSES!! Welcome to a truly unique opportunity in the heart of Talbotville. Nestled on a picturesque 2.3-acre property, this one-of-a-kind retreat offers peaceful country living with exceptional versatility, featuring two separate homes and endless possibilities for multi-generational living, rental income, or future investment. The charming main bungalow offers comfortable one-floor living with 2 bedrooms, 1 bathroom, and a warm, inviting layout, featuring a bright living room with a cozy reading nook, a functional kitchen with ample cabinetry and dining space, convenient main-floor laundry, and easy access to the outdoor deck overlooking the beautiful surroundings. The second detached 1.5-storey home provides incredible flexibility with 3 bedrooms, 1 bathroom, a quaint kitchen, and comfortable living spaces, making it ideal for extended family, guests, rental income, or a home-based business. Outside, mature trees, expansive green space, a winding creek crossed by a quaint bridge, and a classic barn create a serene setting that feels worlds away from the everyday. Whether you're dreaming of hobby farming, creating a family compound, generating rental income, or simply enjoying your own private retreat, this property offers the space and freedom to bring your vision to life. Perfectly positioned between London and St. Thomas, commuters will appreciate the convenience of quick access to both cities while enjoying the tranquility and privacy of country living. Rarely does a property with this much character, land, versatility, and potential come available in such a sought-after location. (id:63381)
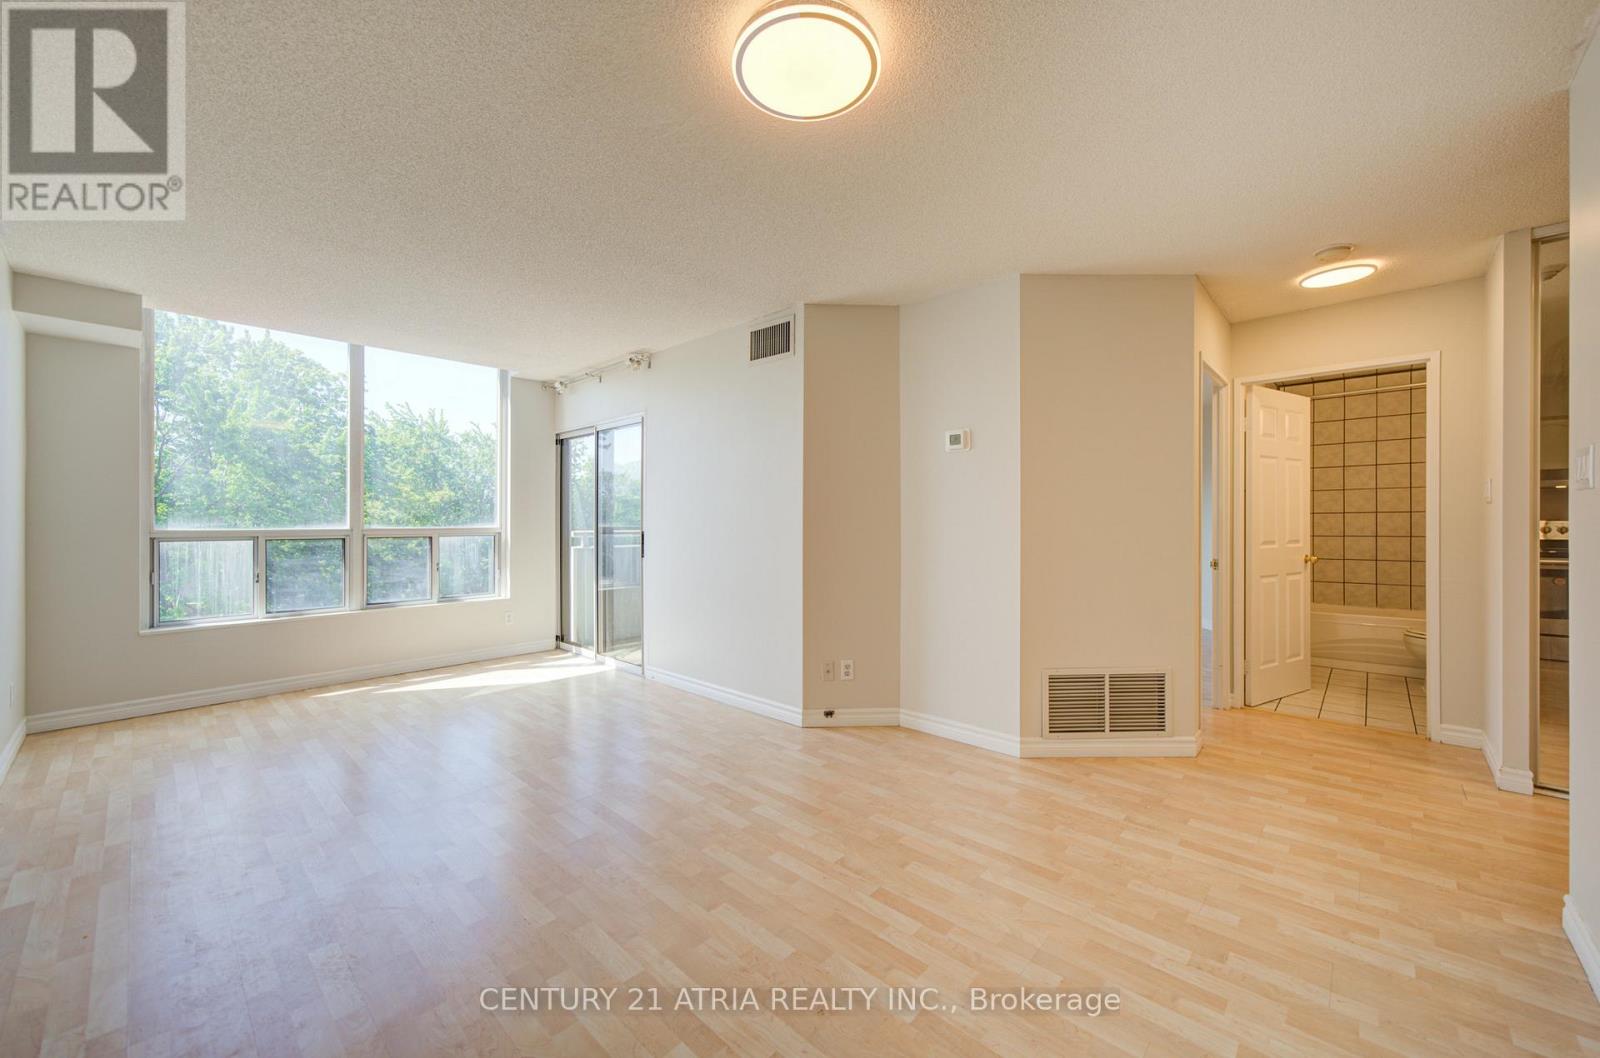
310 - 897 Sheppard Avenue
Toronto, Ontario
Bright, Renovated & Incredible Value in a Boutique North York Condo! Welcome to Suite 310 at 897 Sheppard Ave W - a beautifully refreshed 1-bedroom suite offering exceptional affordability without compromising comfort or convenience. Featuring an updated kitchen with stainless steel appliances, new countertops, fresh paint throughout, and a functional layout designed for easy living. Enjoy a sun-filled south exposure that floods the unit with natural light all day long, plus a spacious private balcony perfect for your morning coffee or unwinding after a long day. Complete with 1 parking space and 1 locker for added convenience. Maintenance fees are ALL-INCLUSIVE, covering utilities for stress-free ownership and outstanding monthly value. Located in a well-maintained boutique building with fantastic amenities including a rooftop terrace, sauna, party room, and visitor parking. Conveniently situated near transit, subway access, shopping, restaurants, parks, Allen Rd, and Hwy 401 - making commuting and everyday living effortless. A fantastic opportunity for first-time buyers, downsizers, or investors looking for exceptional value in a prime location! (id:63381)
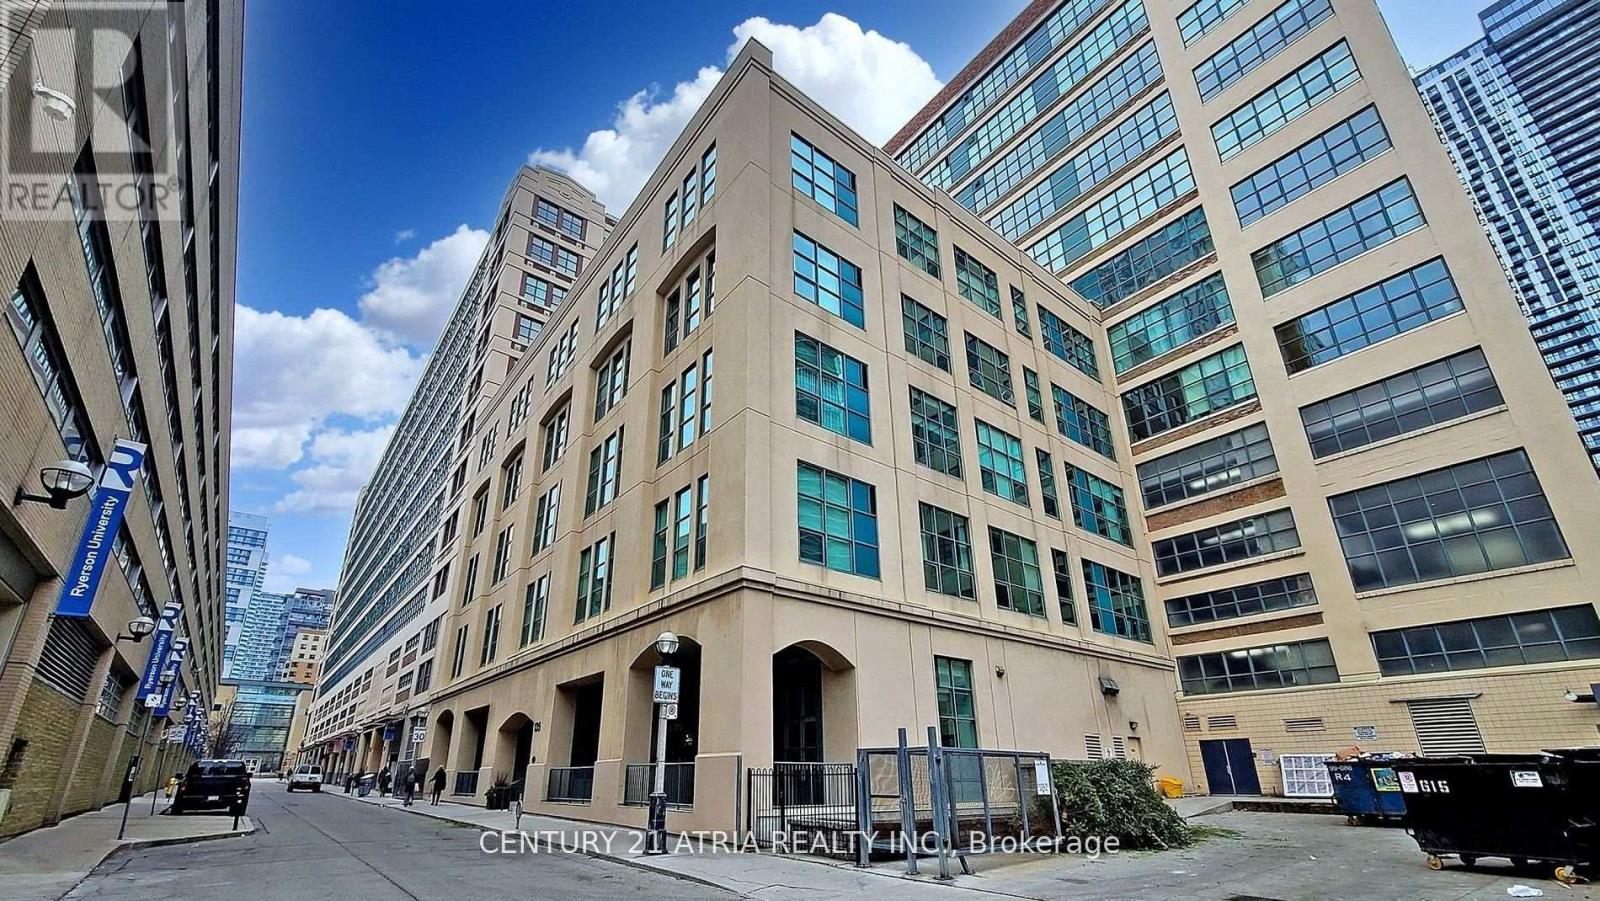
508 - 155 Dalhousie Street W
Toronto, Ontario
Experience exceptional loft living in this spacious 2 bedroom plus den suite located in the iconic Merchandise Building one of the city's most celebrated hard loft conversions. A grand rotunda foyer welcomes you into over 1,200 sq ft of open-concept space, featuring soaring 12-foot ceilings, polished concrete floors, and expansive warehouse-style windows that frame sweeping. West exposure Unique historical living experience in the heart of Toronto. Parking and Locker. Building offers variety of amenities, indoor pool, sauna, half basketball court, rooftop BBQ, large party room, games room with pool table and ping pong; library, guest suites, and an expansive patio and pet area. Home located just steps from the TTC, Eaton Centre, Hospitals. TMU, St. Lawrence Market, and more. (id:63381)

3921 Don Mills Road
Toronto, Ontario
It is A Turn Key Business. A very well established business for 15 years in this location. Strong Clientele And Good Will. Close to A cemetery. Current Low rent. Owner will Provide A training And References of Suppliers To The Buyer. It Also Can Be Easily Converted Other Retail Business Such As A Convivence Store. (id:63381)