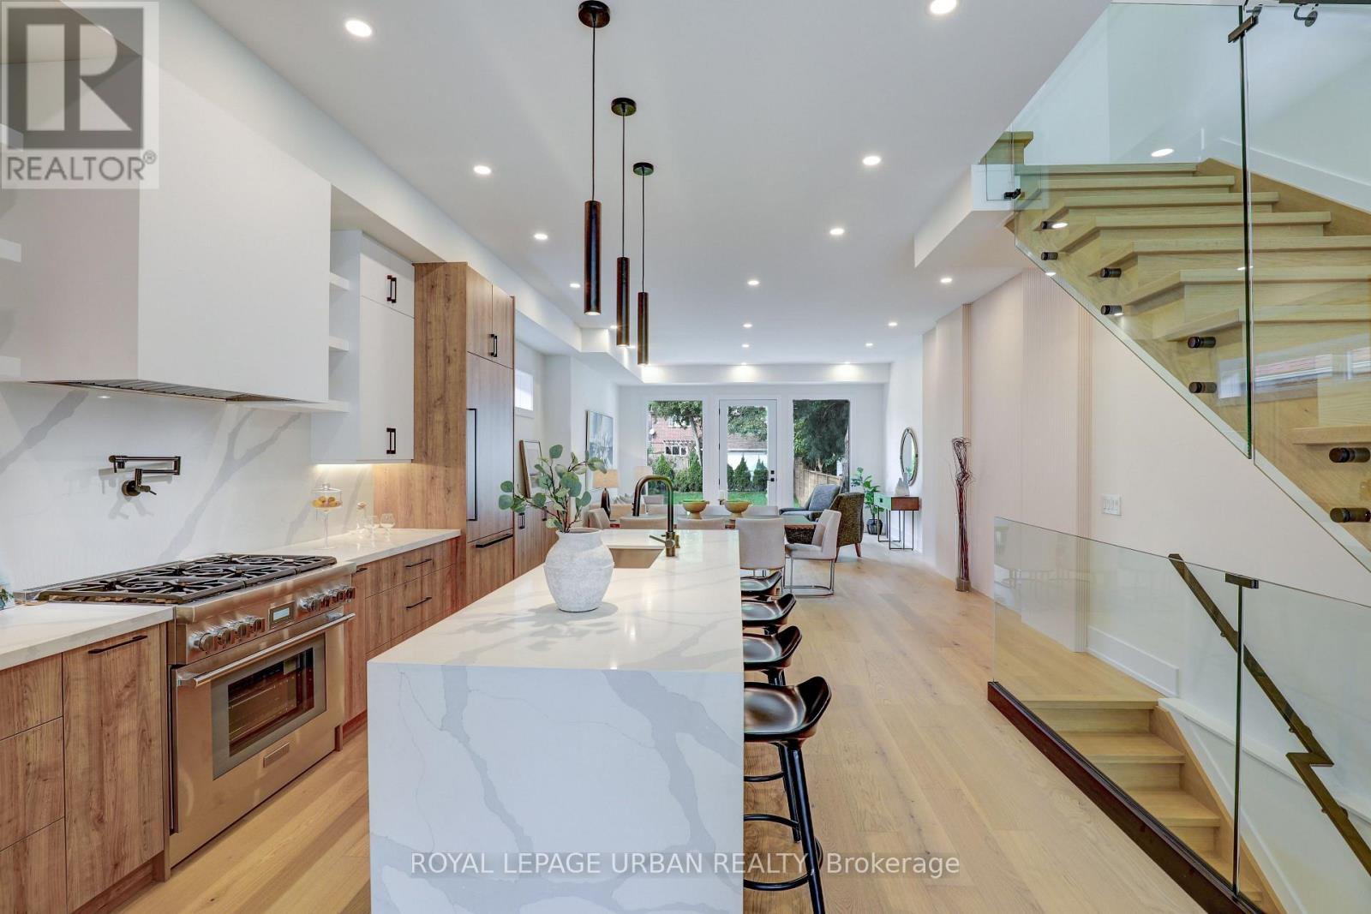
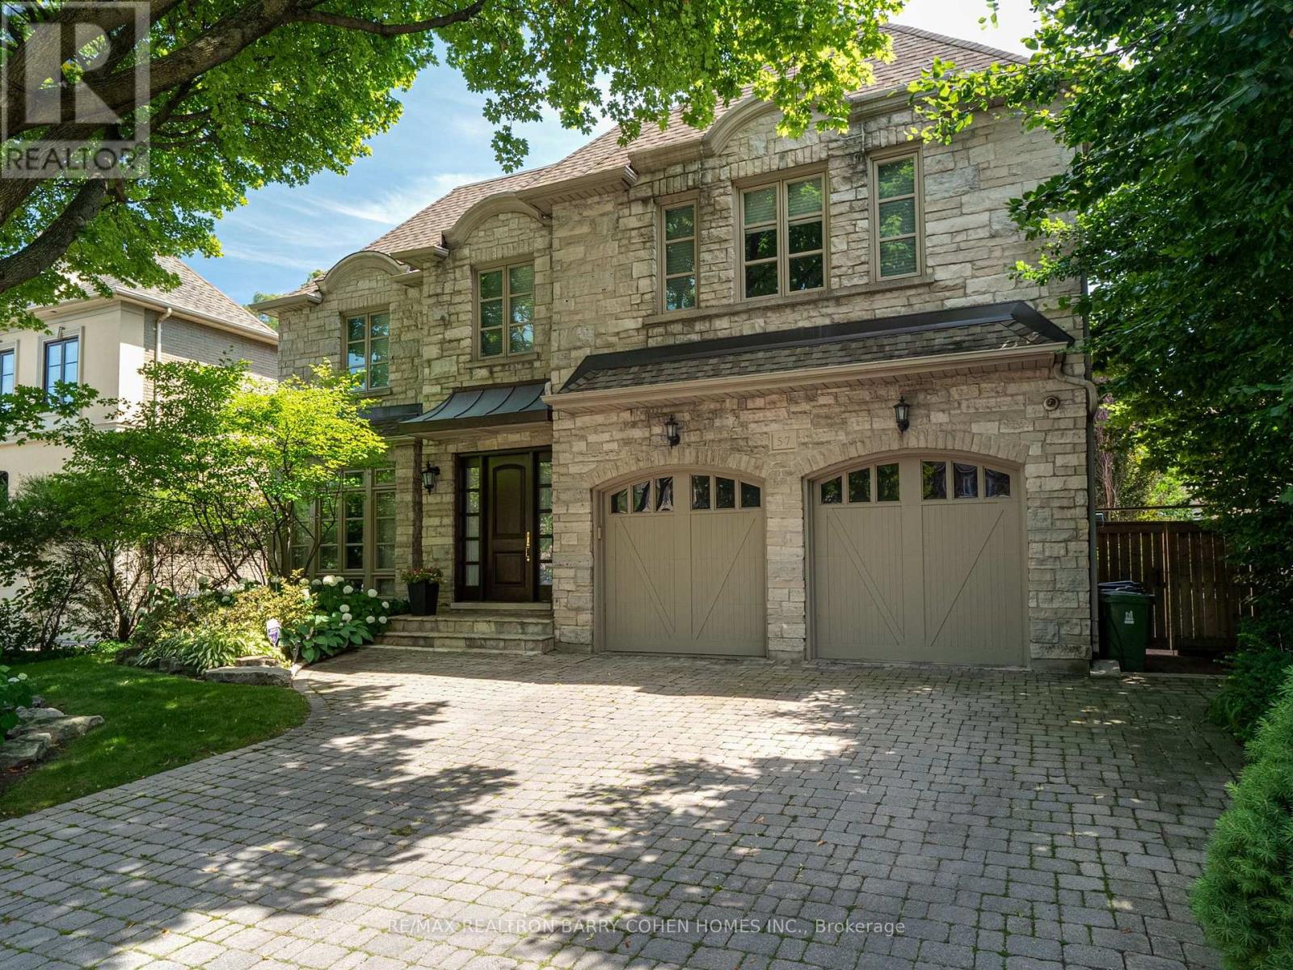
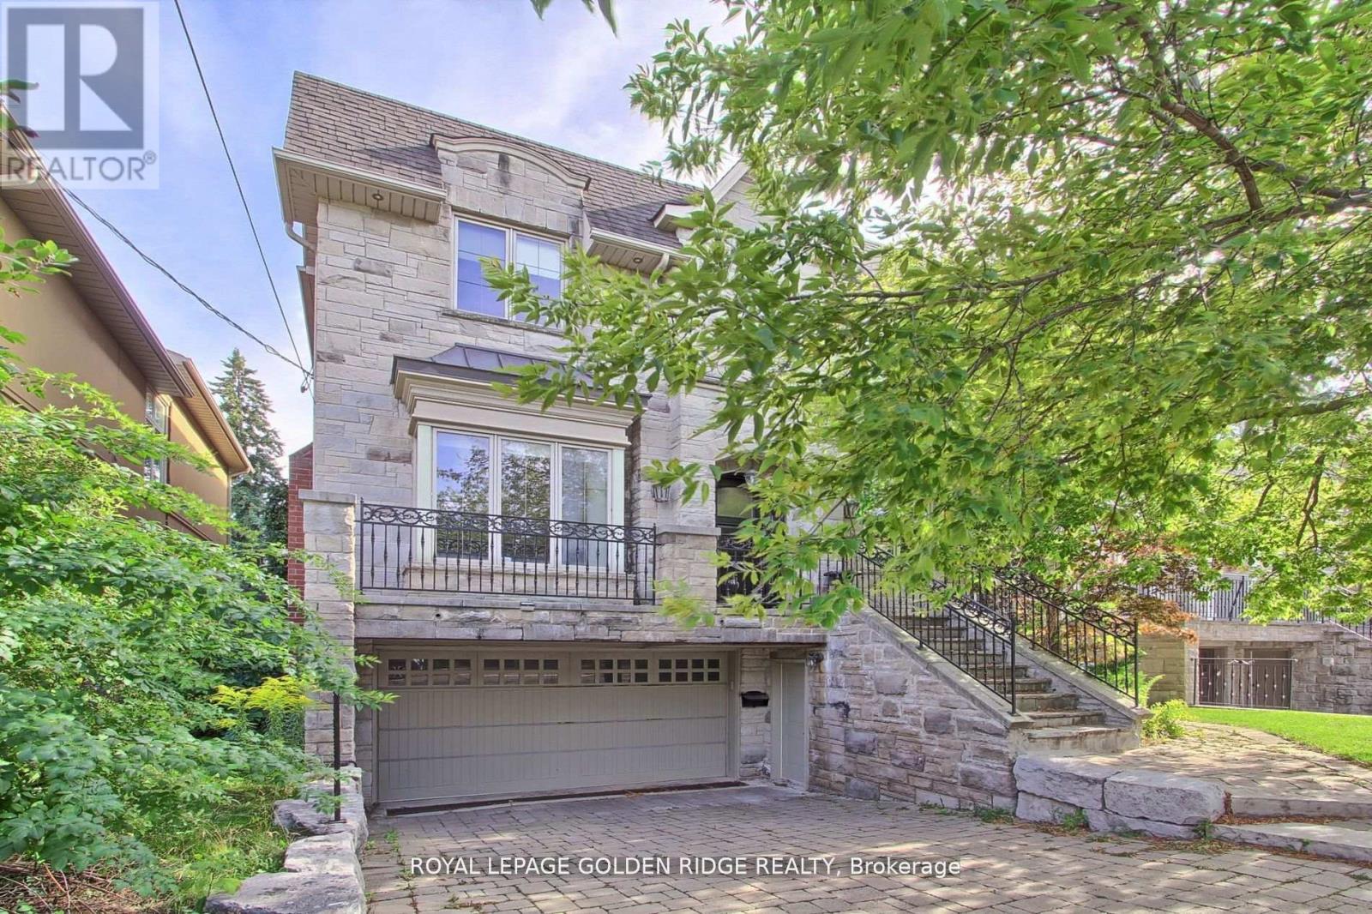
Executive Custom Built Bungaloft Gracing 1.26 Acres. Breathtaking Hilltop Vistas Overlooking The Prestigious Enclave Of Custom Homes In Solina's Exclusive Westlake Estates. Beautifully Landscaped, Out Door Pot lights, Armour Stone, Exceptional Finishes, Rounded corners, upgraded Doors and Hardware, Speaker system through out the home, 10 Foot Ceilings, Formal Great Room with Fireplace, and Coffered Ceilings, Harwood Floors through out, 2 Staircases To Basement with walk out, Main Floor Laundry. Garage Entry, Cherry wood Kitchen with Granite counter tops Center island, Porcelain Floors, built in appliances with Panel Fridge, Ceramic back splash with pot filler walk out to covered Porch, Butler service area linked to the Dining room. Heated Floors in all bathrooms, Kitchen and Laundry, All bedrooms have there own Ensuites. Cold cellar, 3820 sqft above grade finished & 3419sqft of basement waiting for you to Design. (id:63381)
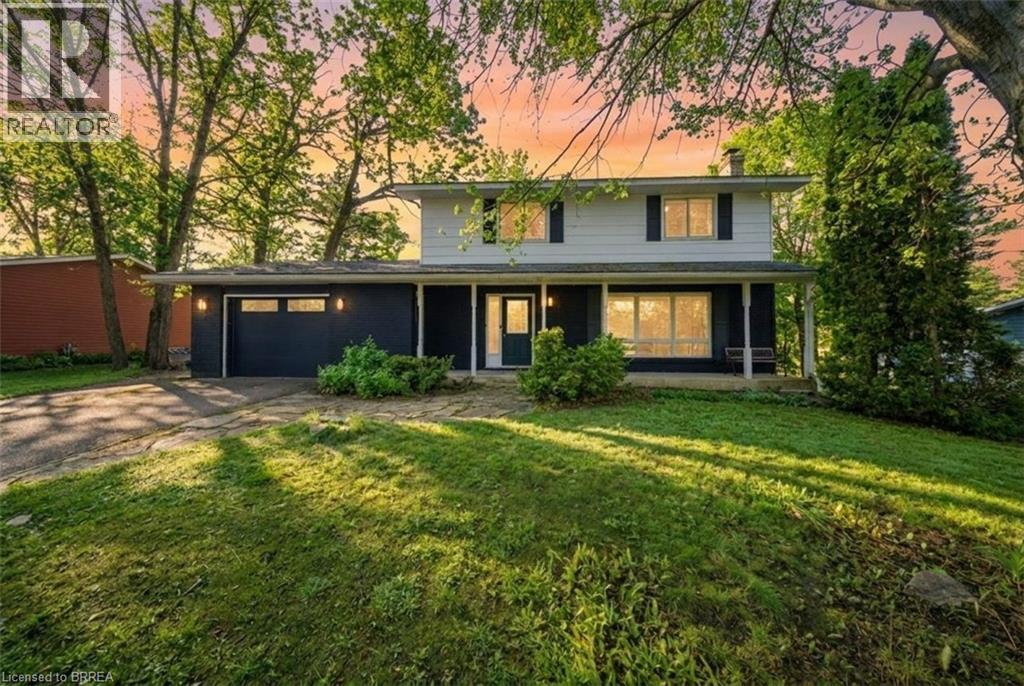
Nestled just moments from the shores of Lake Muskoka, this exceptional property offers a rare opportunity to enjoy both privacy and convenience in one of Ontario’s sought-after cottage country settings. Set on a beautiful oversized Muskoka lot, the property is surrounded by mature trees that create a serene, natural backdrop and a true sense of seclusion. Partially remodeled, the home features tasteful updates including new flooring and modern lighting, blending comfort with charm. The spacious main level offers a large, inviting living room that flows seamlessly into the dining area, complete with sliding doors that provide direct access to the backyard. The adjacent kitchen is both functional and stylish, showcasing a peninsula, stainless steel appliances, a tile backsplash, and crisp white cabinetry. The home also offers a spacious primary bedroom with dual closets, along with the added convenience of main floor laundry for easy everyday living. The lower level expands your living space with a large recreation room highlighted by an authentic wood-burning stove, creating a warm and cozy atmosphere. An additional room provides flexibility as a potential bedroom, while a partially finished bathroom awaits your personal finishing touches. A large walkout room offers even more potential, ready to be customized to suit your needs. Step outside to your private backyard oasis, perfect for both relaxation and entertaining. Enjoy outdoor dining on the patio, a generously sized fenced-in yard area, and additional space featuring a rock fire pit—ideal for evenings spent under the stars surrounded by mature trees. Located just a short two-minute walk to the Bala public dock on Lake Muskoka, this property offers easy access to swimming, boating, and all the natural beauty the Muskoka region is known for. Whether you’re seeking a year-round home or a peaceful retreat, this property delivers the perfect blend of lifestyle, location, and potential. Some photos virtually staged. (id:63381)
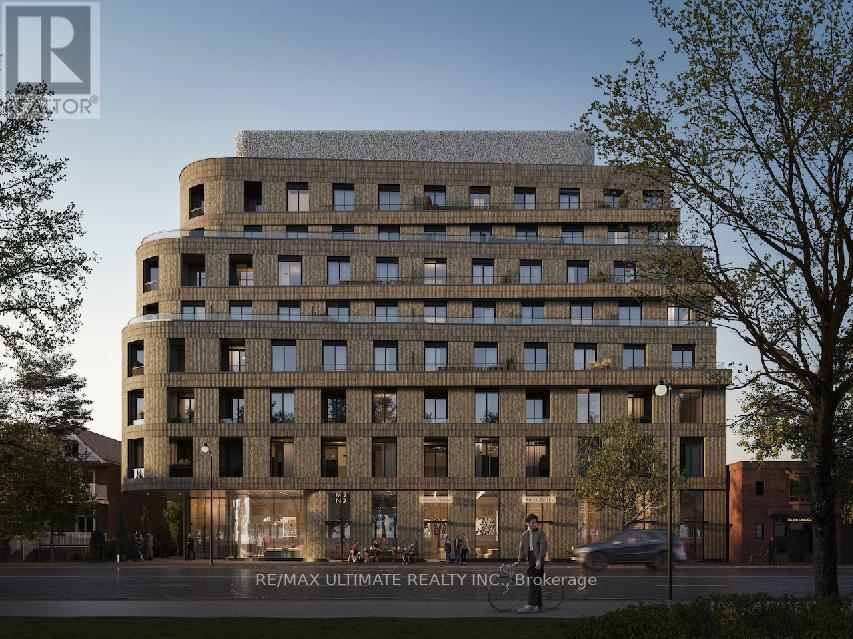
Future freehold retail opportunity at the Craft Residences by Gairloch developments.Beautiful 8-storey mid-rise residential building with 88 condo units and retail at grade in a storied neighbourhood with a history. The Junction is home to boutique shops, art galleries, furniture stores, unique restaurants and some of the best organic shopping. The Junction is communal, thoughtful and present, a place you can proudly call home for your business. Total size of the retail space is 3,70 SF. Space can be demised to the following: Retail 1: 485.5 SF, Retail 2: 609.2SF, Retail 3:1,067 SF. The property is under construction. Delivery estimated to be December 1, 2026. Variety of uses welcomed; dental, medical, healthy & beauty, pharmacy, restaurant, bakery, cafe etc. (id:63381)
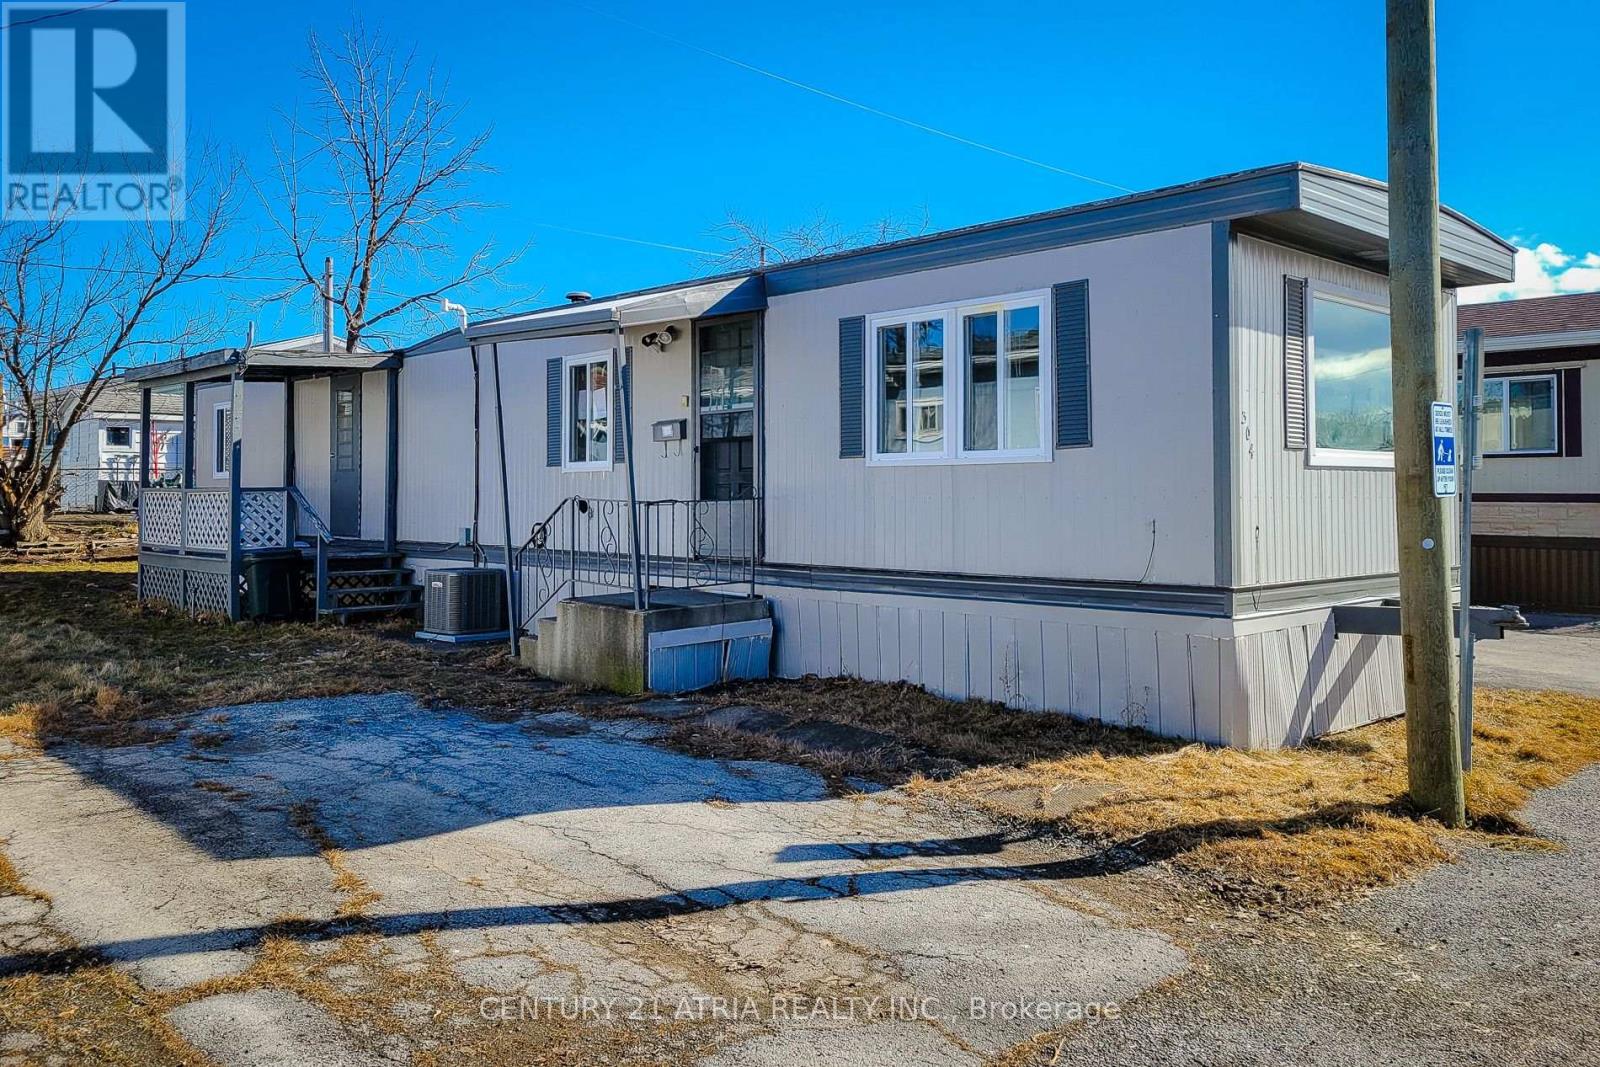
Priced to sell and offering the best deal on the market, this 2-bedroom, 1-bathroom trailer isa perfect opportunity for renovators, flippers, and contractors looking for their next project. With brand-new windows and flooring already installed, this home just needs a little TLC to bring it to its full potential. The motivated seller is ready to make a deal bring an offer! Enjoy affordable, year-round living, with a pad fee that covers property tax, water, garbage and snow removal, and park maintenance. Conveniently located close to all amenities, with quick highway access, and just minutes from St. Catharines Hospital and the GO Station, this home is asteal. Dont waitthis one wont last long! Schedule your viewing today. (id:63381)
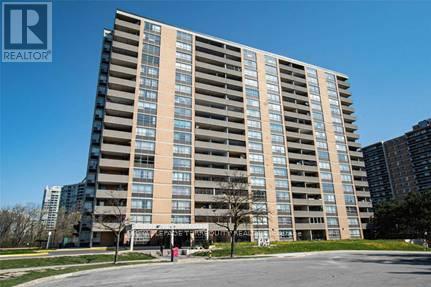
Facing forest! Spacious 2-Bedroom Condo with Open Concept Living And Dining Room. Eat-In Kitchen, Ensuite Laundry, Master Bedroom with Walk-In Closet. Parquet Flooring Throughout. Large Balcony With Beautiful Forest View. Walk To Schools, Community Centre, Playground. Close to Mall, Shopping, TTC, Parks. Close To Community Centre, Highways. 1 Parking Space Included. (id:63381)
Experience The Pinnacle Of Luxury Living In This Stunning Custom-designed Home, Situated In One Of The City's Most Coveted Neighborhoods. Upon Entering, You'll Be Greeted By An Expansive Living And Dining Area Bathed In Natural Light, With Soaring Ceilings That Enhance The Sense Of Space And Elegance. The Chef's Kitchen, Equipped With Premium Appliances, Is Perfect For Both Casual Meals And Gourmet Entertaining. Step Outside To Your Large, Lush Backyard Ideal For Relaxation Or Hosting Gatherings. The Full Basement Is Not Only Spacious But Offers Exciting Potential For Customization, Whether You're Envisioning A Wet Bar, Home Theater, Or Gym, All While Still Providing Plenty Of Storage Space. On The Second Floor, Each Generously Sized Bedroom Includes Its Own Private Bathroom, Ensuring Comfort And Privacy For Every Family Member. The Second-floor Oasis Also Features Custom Closets And A Convenient Laundry Room, Making Everyday Living A Breeze. Upgrades Are Present Throughout The Entire Home, Ensuring It's Completely Move-in Ready. With A Private Driveway Accommodating At Least Three Vehicles, This Home Is Perfect For A Growing Family Or Those Seeking Space To Start One. Don't Miss This Rare Opportunity To Own An Impeccable Home In A Highly Desirable Area! (id:63381)
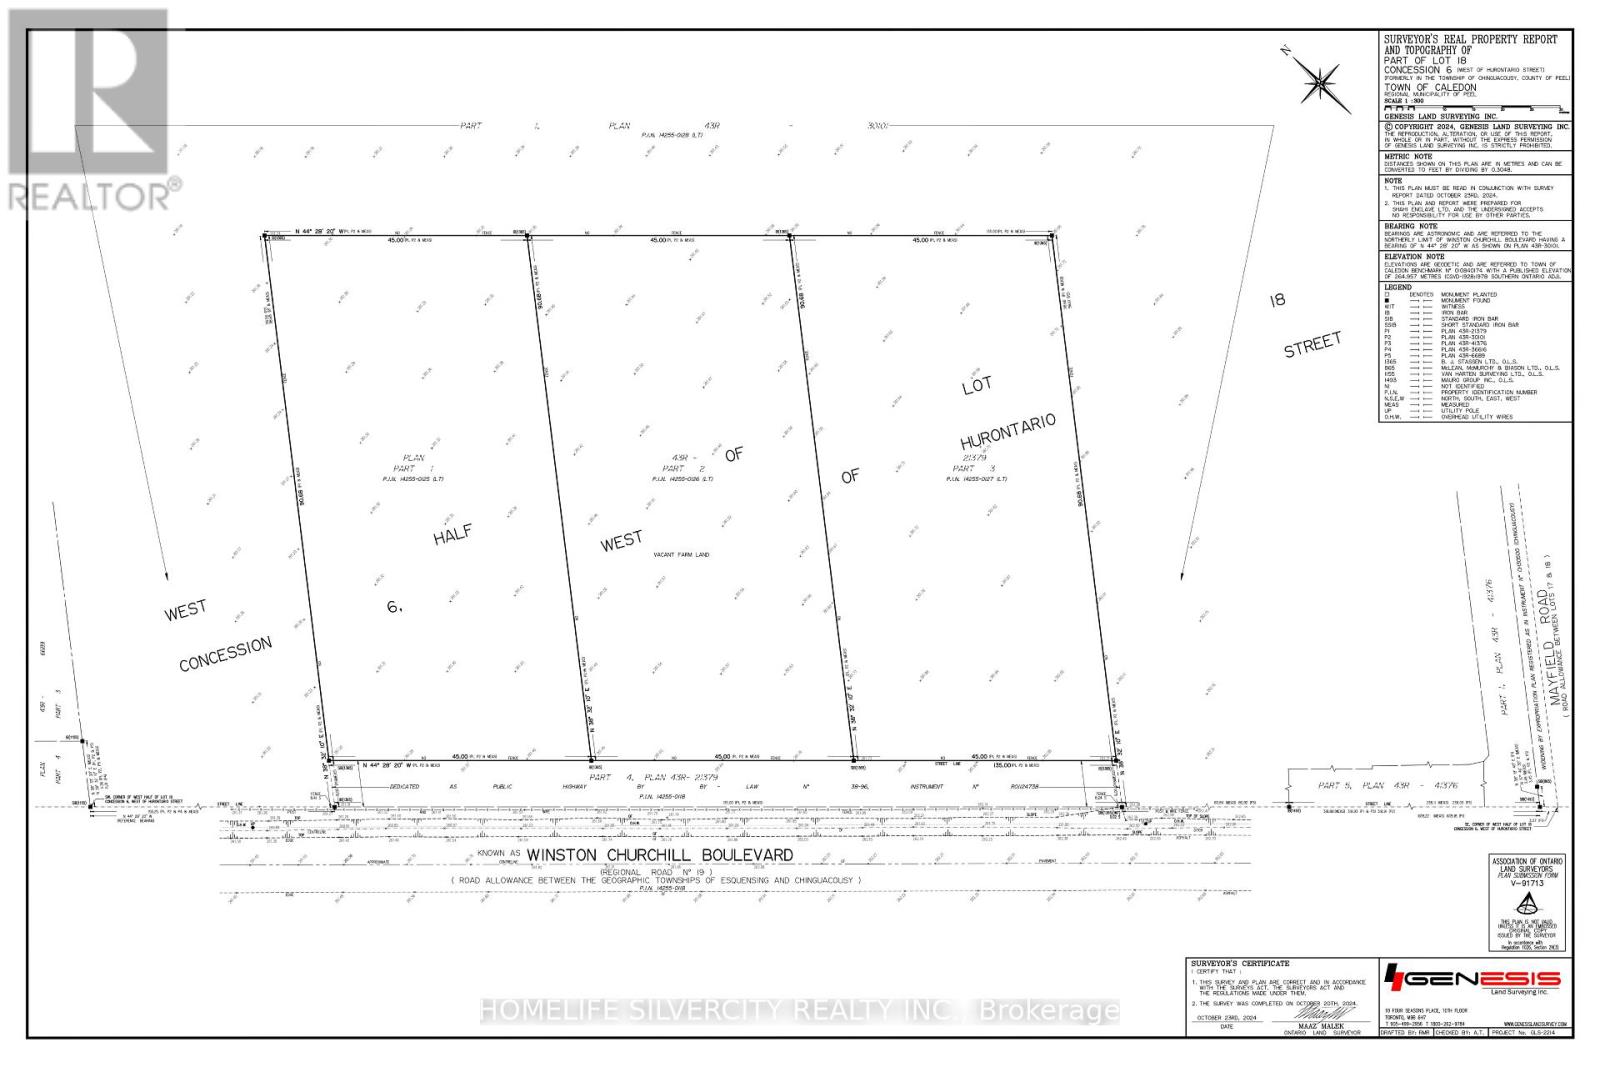
Rare 1-Acre Lot Prime Location! UK A unique opportunity to own a hard-to-find 1-acre lot ready for one dwelling unit. Located in a highly sought-after area near Brampton and Halton Hills, this property offers convenience and accessibility, just off Mayfield and Winston Churchill Boulevard. Ideal for builders or end users, providing endless possibilities to design your dream home. A well-shaped lot with ample space for various layouts and future potential. Surrounded by nature yet close to urban amenities, schools, shopping, and major highways. A rare investment opportunity in a rapidly growing area. Don't miss out on this exceptional property act fast! (id:63381)
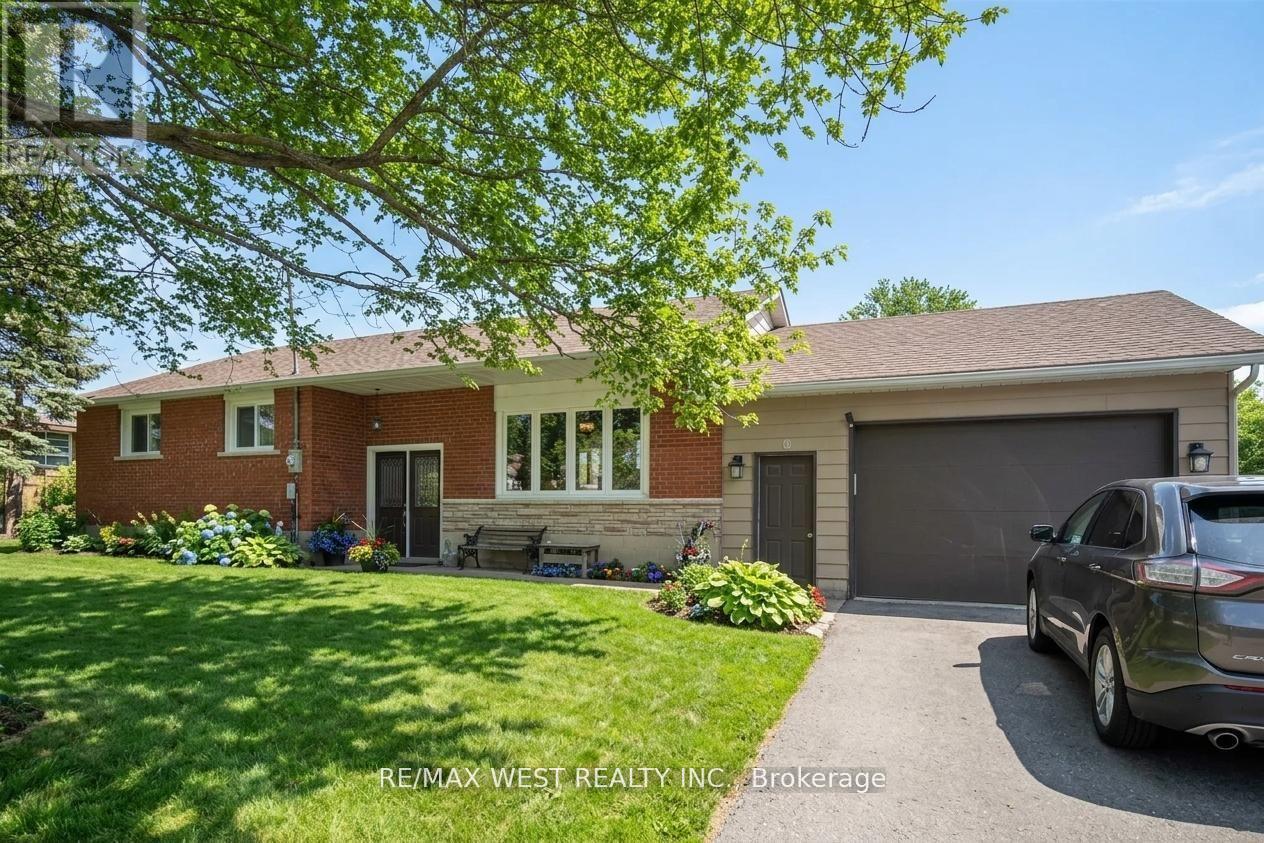
LOOK NO FURTHER A RARE FIND - the perfect opportunity to live, work, or run your business in one prime location. This large, renovated brick bungalow sits on a generous big lot in a high-visibility location on Highway 48 in Mount Albert. Zoned C3 (Multiple Uses), this rare offering allows for a multitude range of permitted uses including small retail, professional offices, daycare, landscaping business, storage, used car lot, restaurant, etc., and more, with ample parking and room to expand or build additional structures. The property is within walking distance to shopping, community centre, and parks, making it ideal for both residential and commercial needs. A fantastic logistical location with quick access to surrounding areas - 15 minutes to the lake, beach, and fishing, 15 minutes to Newmarket, 20 minutes to Stouffville and Highway 407, and 35-40 minutes to Toronto. A unique, flexible property in a sought-after area. Some Photos AI edited. (id:63381)
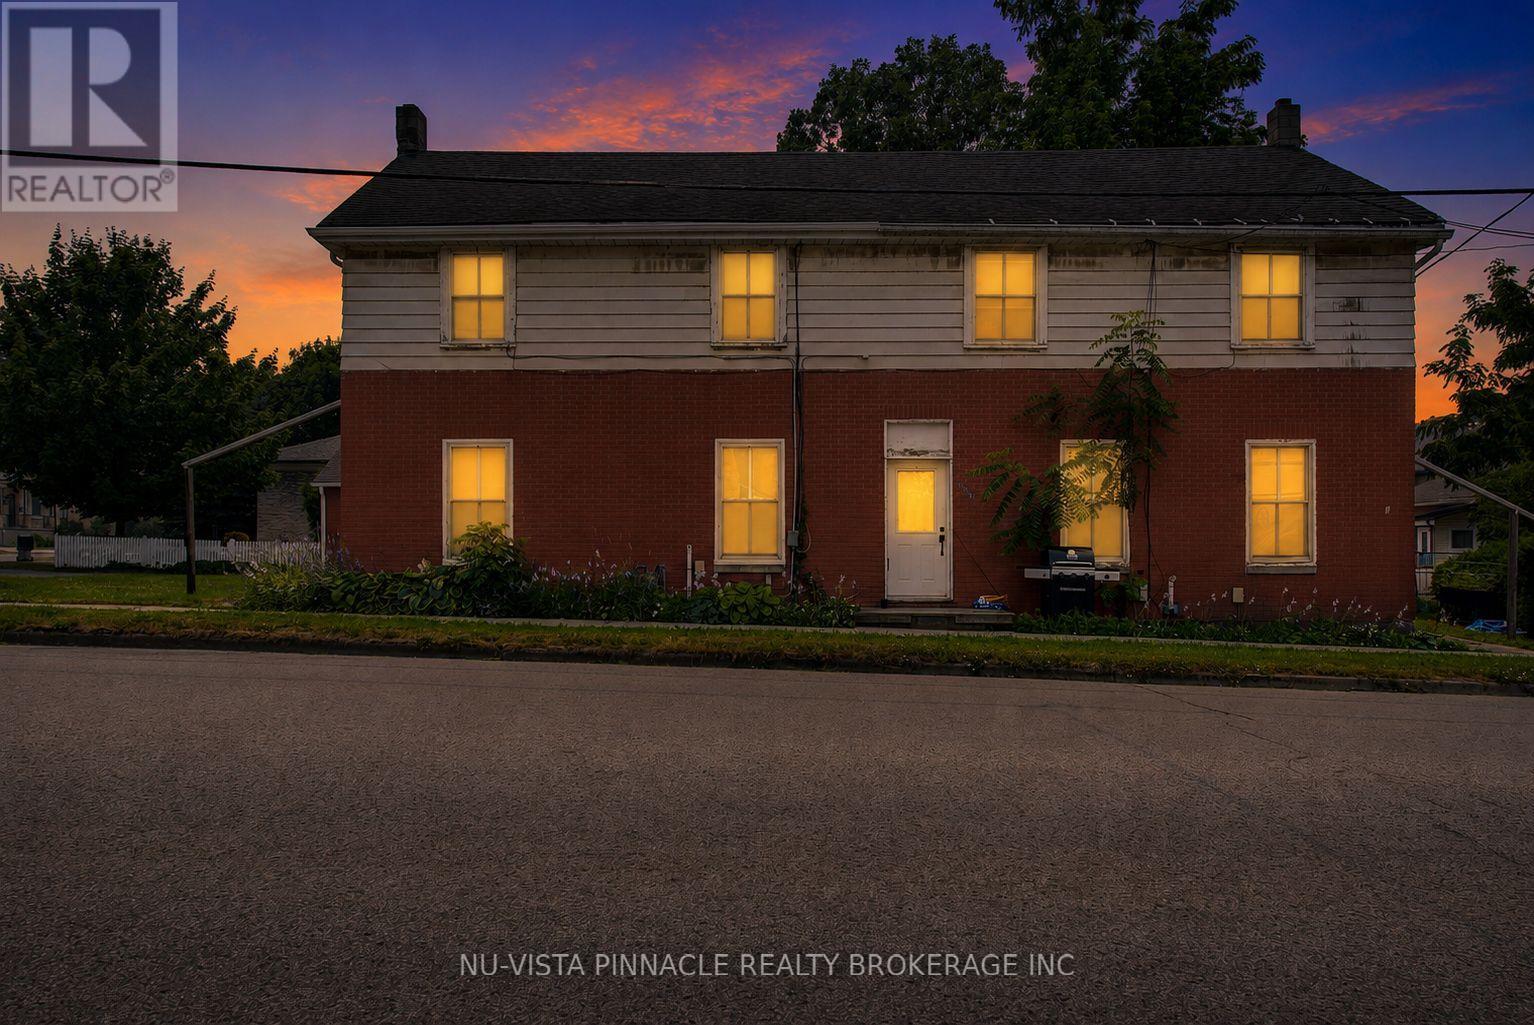
Investment Opportunity - Turnkey Fourplex in the Heart of St. Marys An exceptional opportunity to acquire a well-performing fourplex in one of St. Marys' established residential neighbourhoods. Ideally situated on the prominent corner of Park Street and Wellington Street, 128 Park Street offers investors a stable, income-producing asset with strong financial performance and long-term growth potential. Generating approximately $67,000 in annual gross rental income and boasting a Net Operating Income (NOI) of $48,367, this property is offered at $789,000, presenting an attractive capitalization rate for investors seeking dependable cash flow and future appreciation. Corner lot positioning provides excellent curb appeal, strong tenant appeal, and long-term redevelopment potential, while the property's location offers convenient access to downtown amenities, parks, schools, shopping, and major commuter routes. Whether you're expanding an existing portfolio or acquiring your first multi-family investment, this turnkey fourplex delivers the fundamentals investors are looking for: consistent income, proven performance, and a desirable location in the growing community of St. Marys. (id:63381)
Rostek Built! Custom Residence Of The Highest Quality And Luxury Appointments. Offering Over 6,500 Sq. Ft. Of Finished Living Space On A Beautifully Landscaped South Lot With A Private Resort-Style Backyard. Designed For Both Everyday Living And Entertaining. This Residence Features Spacious Principal Rooms, Quality Craftsmanship And Timeless Finishes Throughout. A Grand Foyer With A Sweeping Staircase Welcomes You Into Elegant Formal Living And Dining Rooms, A Richly Panelled Main Floor Office, And A Spacious Family Room With Custom Cabinetry And A Gas Fireplace. The Chef's Kitchen Is Appointed With Custom Cabinetry, Granite Countertops, Premium Appliances, A Centre Island, And A Bright Breakfast Area With Walkout To The Backyard. The Second Floor Offers Four Generous Bedrooms, Including A Luxurious Primary Suite With Vaulted Ceilings, Oversized Walk-In Closets, And A Spa-Inspired 5-Piece Ensuite. A Large Second-Floor Laundry Room Adds Everyday Convenience. The Finished Lower Level Extends The Living Space With A Recreation Room, Games Area, Wet Bar, Exercise Room, Additional Bedroom, Full Bathroom, Abundant Storage And A Walk-Up To The Backyard, Making It Ideal For Entertaining Or Extended Family. The Backyard Is A True Highlight, Featuring A Heated In-Ground Pool With Adjoining Spa, Expansive Stone Patio, Entertaining Deck With Retractable Awning, Cabana, And Mature Landscaping That Creates Exceptional Privacy. Additional Features Include A Double Car Garage, Hardwood Flooring, Detailed Millwork, Crown Mouldings, Multiple Fireplaces, And Generously Proportioned Rooms Throughout. A Rare Opportunity To Own A Meticulously Maintained Family Home Offering Outstanding Space, Functionality And An Exceptional Outdoor Setting. (id:63381)
Stunning Custom-Built Luxury Home in One of Toronto's Most Coveted Neighborhoods! This elegant, meticulously crafted residence boasts a perfect blend of luxurious finishes and grand architectural features throughout. Enjoy a sun-drenched south-facing backyard with walk-outs from the main level to a beautiful deck, plus walk-out from the finished basement. The main floor features dark-stained oak flooring paired with imported limestone tiles in the hallway and kitchen. The gourmet chefs kitchen is a showstopper, offering luxury granite countertops, a massive central island with breakfast bar, and an open-concept layout that flows seamlessly into the family room perfect for entertaining. Fully finished basement with a wet bar, media room, playroom, and mudroom .Classic stone and brick exterior for timeless curb appeal. This home truly offers upscale living in one of Toronto's most desirable communities (id:63381)
Safe,Quiet & Decent Midtown Area, Boutique Condo, Sun-Filled 1 Bedroom Unit, Bright & Spacious Functional Layout With Modern Finishes; Minutes 'walk To Yonge-Line Davis Ville Station, Prestigious Public and private schools. Best Walking Score! Close to Shops/Restaurants, Beltline Trail, Restaurants, Pubs, Coffee Shops & Oriole Park.Prestigious Schools: College francais secondaire 8.2/10, Whitney Junior Public School 9.9/10, EE Jeanne-Lajoie8.0North Toronto Collegiate Institute8.3/10, Upper Canada College(private),The York School(private), ESC Saint-Frere-Andre 8.0/10 (I.B. program).1 dog+1 cat, or 2cats. no more than 2 total pets per unit, max 25lbs. (id:63381)
Contains information related to marketing campaigns of the user. These are shared with Google AdWords / Google Ads when the Google Ads and Google Analytics accounts are linked together.
90 days
__utma
ID used to identify users and sessions
2 years after last activity
__utmt
Used to monitor number of Google Analytics server requests
10 minutes
__utmb
Used to distinguish new sessions and visits. This cookie is set when the GA.js javascript library is loaded and there is no existing __utmb cookie. The cookie is updated every time data is sent to the Google Analytics server.
30 minutes after last activity
__utmc
Used only with old Urchin versions of Google Analytics and not with GA.js. Was used to distinguish between new sessions and visits at the end of a session.
End of session (browser)
__utmz
Contains information about the traffic source or campaign that directed user to the website. The cookie is set when the GA.js javascript is loaded and updated when data is sent to the Google Anaytics server
6 months after last activity
__utmv
Contains custom information set by the web developer via the _setCustomVar method in Google Analytics. This cookie is updated every time new data is sent to the Google Analytics server.
2 years after last activity
__utmx
Used to determine whether a user is included in an A / B or Multivariate test.
18 months
_ga
ID used to identify users
2 years
_gali
Used by Google Analytics to determine which links on a page are being clicked
30 seconds
_ga_
ID used to identify users
2 years
_gid
ID used to identify users for 24 hours after last activity
24 hours
_gat
Used to monitor number of Google Analytics server requests when using Google Tag Manager
1 minute
Marketing cookies are used to follow visitors to websites. The intention is to show ads that are relevant and engaging to the individual user.
Facebook Pixel is a web analytics service that tracks and reports website traffic.