
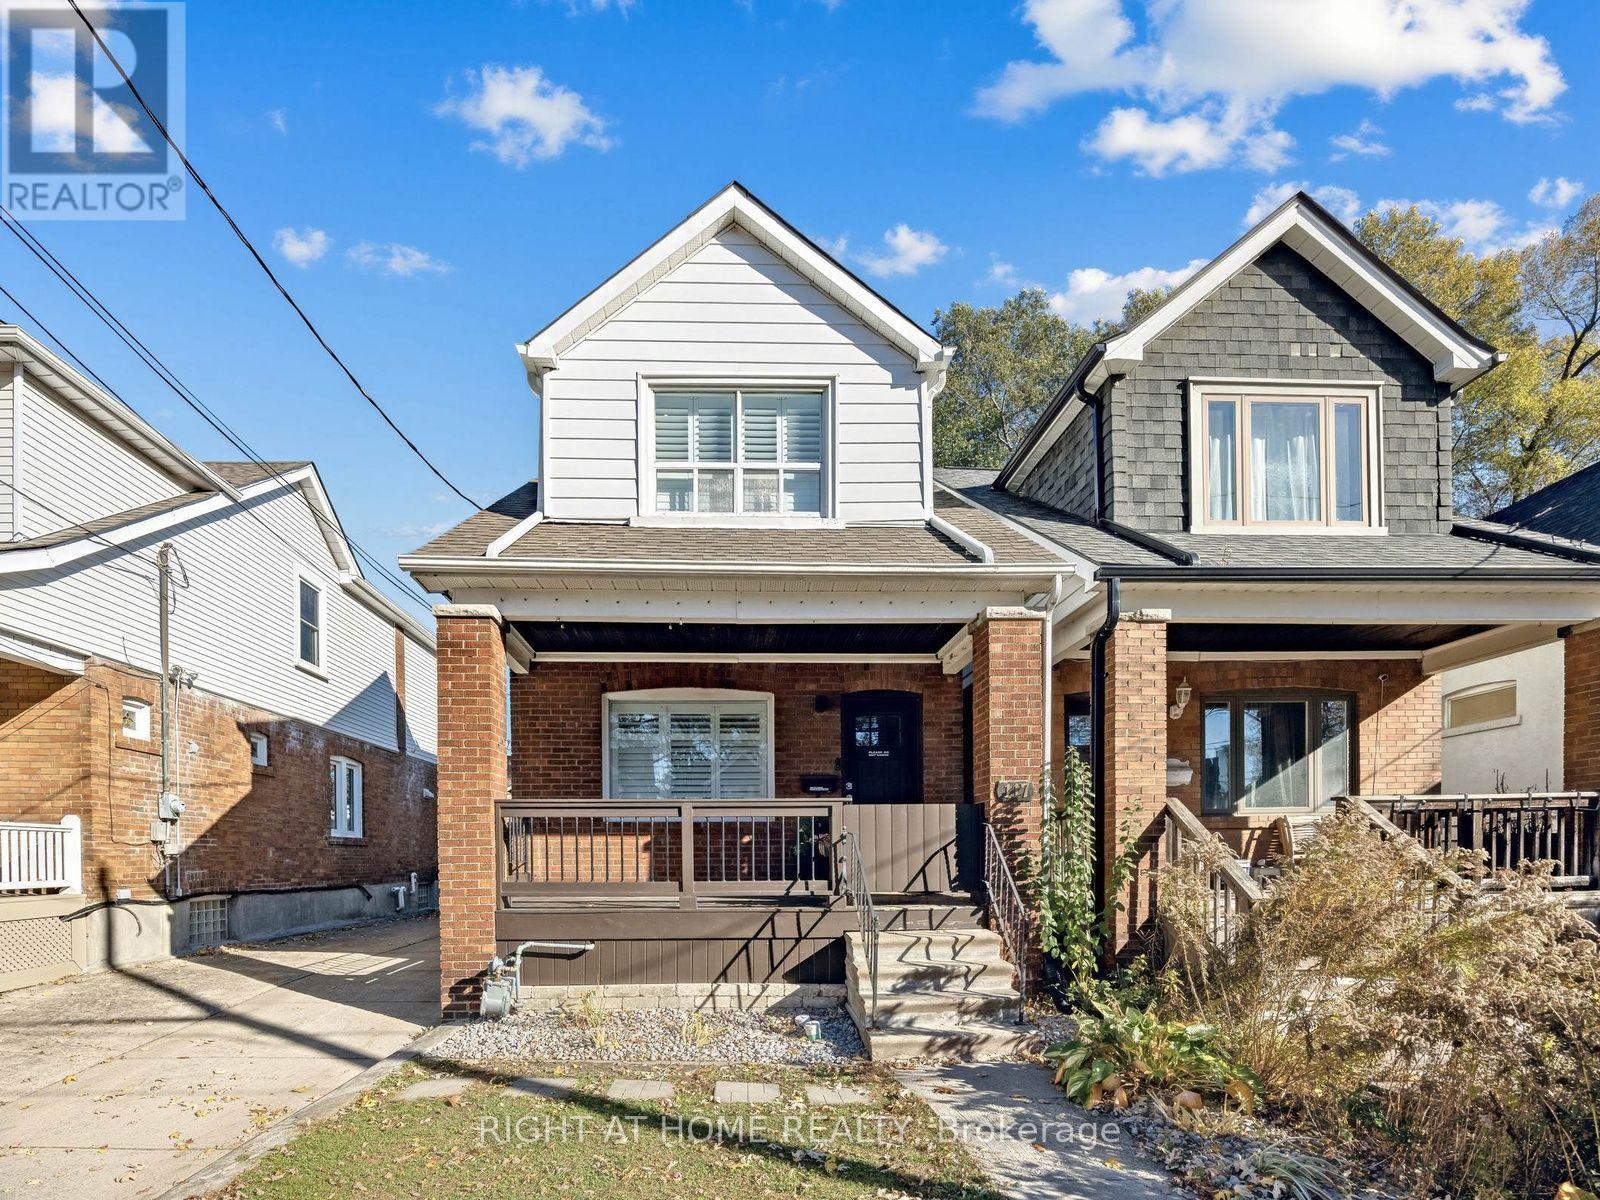
117 Oak Park Avenue
Toronto, Ontario
Move-in ready detached home in one of Toronto's most loved east-end communities. This thoughtfully designed 3-bedroom, 4-bathroom home in Woodbine Heights blends classic neighbourhood charm with modern updates. The bright, open-concept main floor features hardwood flooring, pot lights, California shutters, and custom built-in storage. The kitchen offers sleek cabinetry, quartz countertops, a herringbone tile backsplash, stainless steel appliances, and a large peninsula that's perfect for entertaining or everyday family life. Upstairs, you'll find three well-sized bedrooms, including a primary suite with its own private ensuite. The finished basement adds valuable living space with a rec room, office nook, and a 3-piece bathroom. Outside, enjoy a private fenced yard, wood deck, detached garage, and parking. Just steps to Woodbine Subway Station, Danforth GO, Stan Wadlow Park, great schools, and the shops, cafés, and restaurants of the Danforth. Extensive updates deliver peace of mind: high-efficiency furnace (2025), central A/C (2020), tankless hot water system (2026), heat recovery ventilator, garage roof replaced (2025), concrete pad installed (2022), shutters installed (2019), built-in Murphy bed frame (2024), upgraded PVC waste lines. See 3D virtual tour. (id:63381)
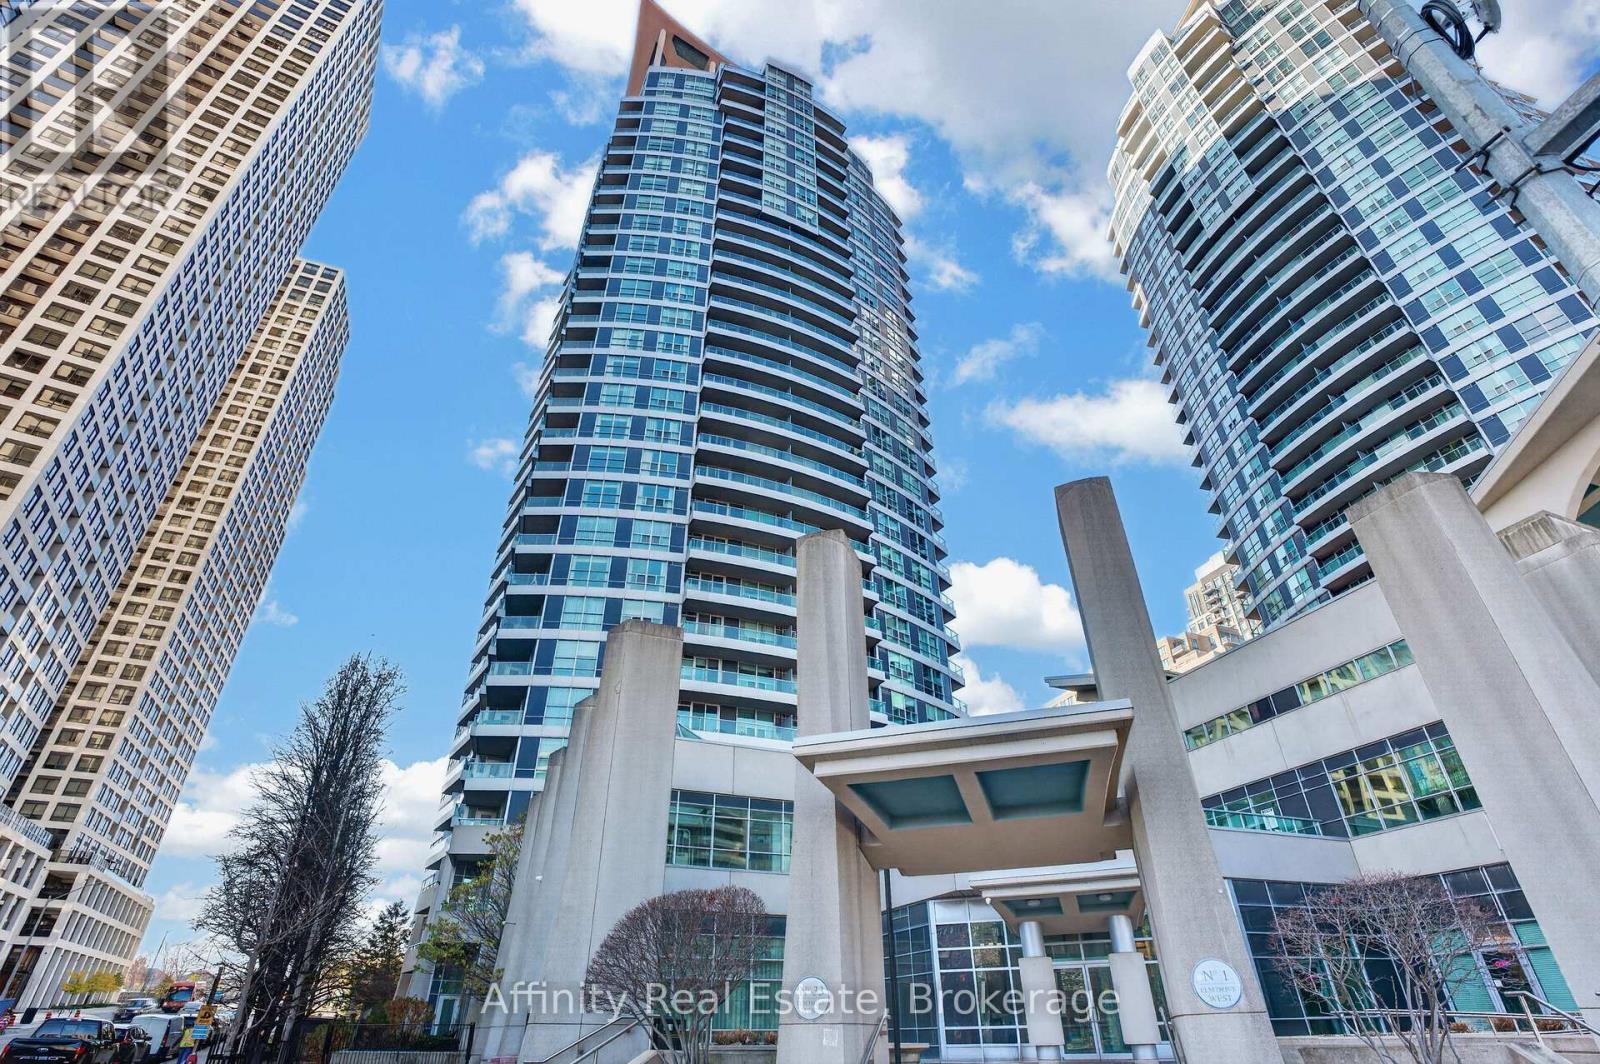
#1409 - 33 Elm Drive W
Mississauga, Ontario
Sunlight and city living at your doorstep. This corner suite sits in a Daniels-built residence in the heart of Mississauga City Centre. It offers two bedrooms and two full bathrooms. Windows on two sides fill the home with natural light from morning to evening, and the city views are especially beautiful at sunset. The open concept layout flows easily from living to dining. Glossy new vinyl floors give the home a fresh, polished look. The spacious kitchen has generous counter space and plenty of storage, so it suits anyone who loves to cook or host. Parking and a locker are included. The building feels like a resort. You can relax in the indoor or outdoor hot tub, spa and sauna, stay active in the health club and yoga room, or take in the skyline from the rooftop deck. When friends visit, you have a party room with a kitchen, a theatre, virtual golf and guest suites. There is also a concierge, security and visitor parking. Shopping, dining and culture are all close by, including Square One, Celebration Square, the Living Arts Centre, the Central Library and Sheridan College. Kariya Park and schools are nearby as well. Transit stops right at your door with a direct bus to the subway, and you're only minutes from the GO trains and Highways 403, 401 and 410. Everything you need is close, and every evening comes with a view. BOOK your showing now!! (id:63381)
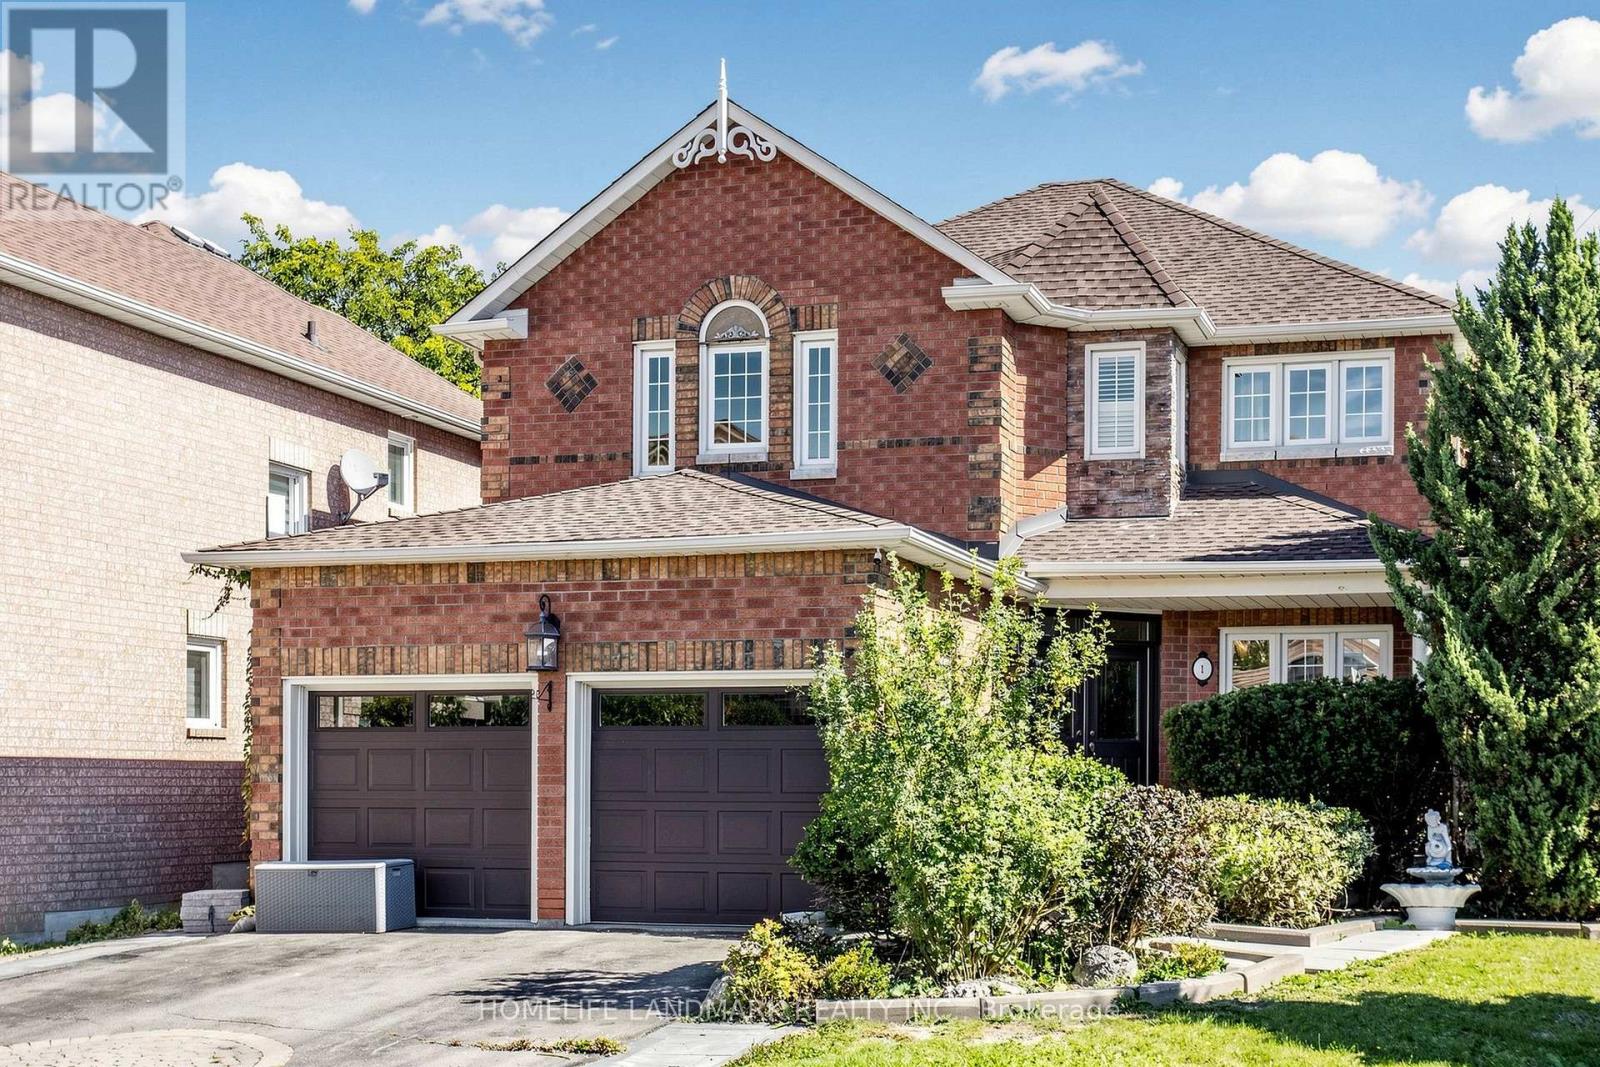
1 Trent Street
Aurora, Ontario
*Immaculate, Bright & Spacious Detached Home Situated On A Premium Lot*Family Lover Community*Professional Landscape*Double Door Entrance*Hardwood Floor & 9' Ceiling In Main*,*California Shutters*Pot Lights*Quartz Countertop*Oak Stairs To Bsmt*Cool Rm & R/I 3Pc In Bsmt*Indoor Access To Gar*Fully Fenced Yard*Interlock Sideway*Great School Zoning, Mins Drive To 404 And Close To Real Canadian Superstore, Wal-Mart, Starbuck, St Andrews Golf And Much More. (id:63381)
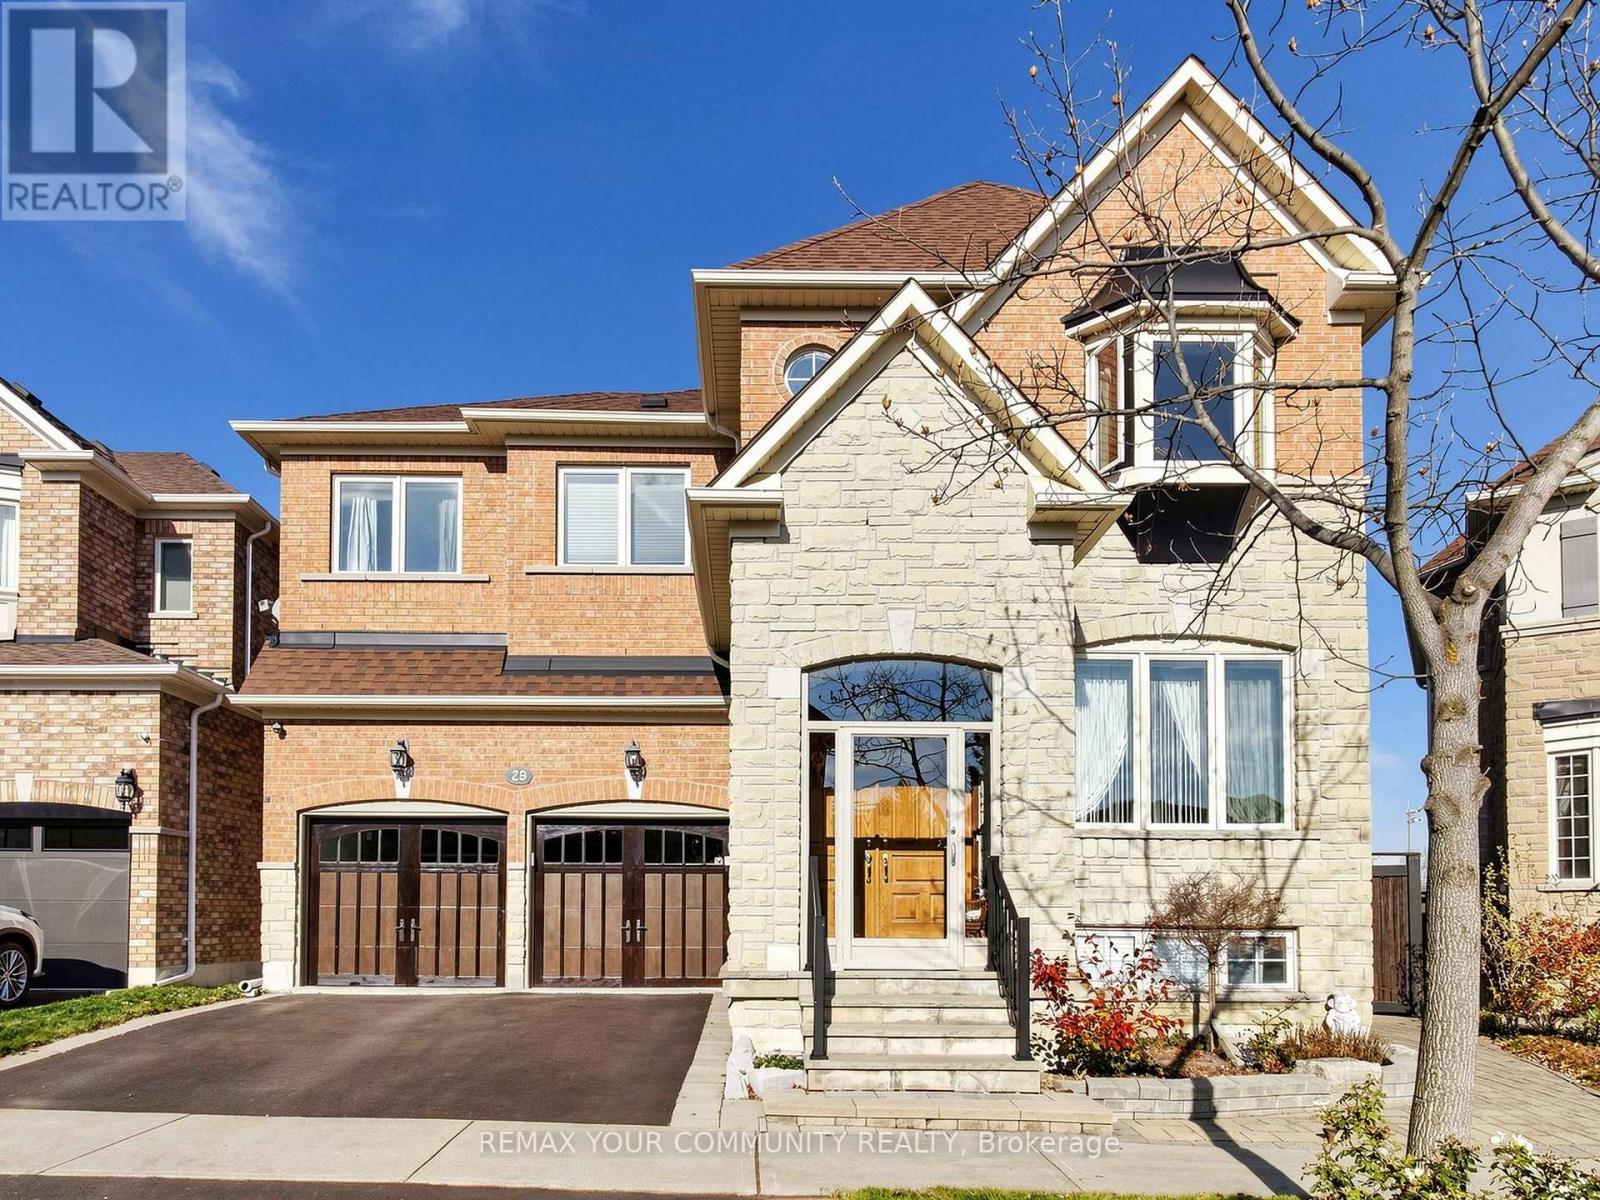
28 Selleck Drive
Richmond Hill, Ontario
Welcome to the Reserve Collection at Macleod's Landing. Set on a premium lot backing onto a park, this upgraded executive home offers approximately 3,700 sq. ft. of living space. Large windows bring in plenty of natural light, complemented by decorative pillars, pot lights, crown moulding, and hardwood and ceramic flooring. The kitchen features granite counters, water purifer, ample storage and stainless steel appliances, with a walkout to a large deck overlooking the rear grounds. The fully finished walkout basement includes a kitchen, bedroom, 3-piece ensuite, bay window, gas fireplace and bar. Additional features include two gas fireplaces, a hot tub, double-door entrance, central vacuum rough-in, garage door opener with remotes, RainSoft water softener, central air conditioning, window coverings and a roof replaced in 2019. (id:63381)
134 York Mills Road
Toronto, Ontario
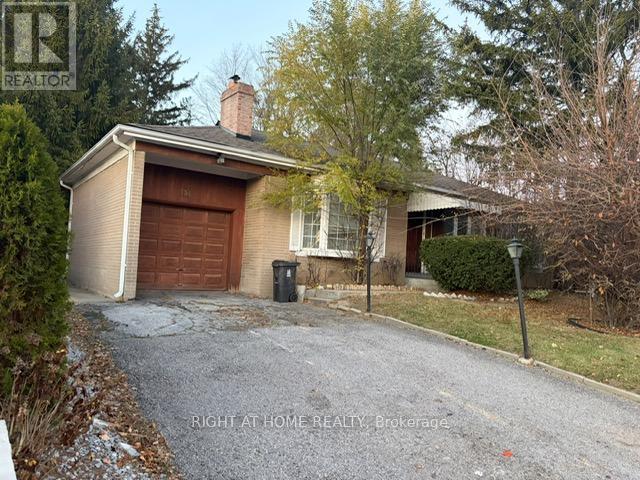
Unlock the door to boundless possibilities with this exceptional offering! Imagine transforming a sprawling 61 x 125 south-facing lot into your bespoke residence or undertaking a visionary development project in the esteemed York Mills and Bayview locale. This prime parcel of land, surrounded by magnificent estates, brims with potential for subdivision into dual lots or the creation of a luxurious multiplex. Perfectly positioned in the heart of prestigious school districts including Owen P.S., St. Andrews, and York Mills Collegiate, and just a leisurely stroll from York Mills Subway station. With the added convenience of a bus stop right at your doorstep, this is a truly unparalleled opportunity in a coveted area. Don't miss your chance to craft something extraordinary in one of the city's most desirable neighbourhoods. (id:63381)
1228 Mcdowell Crescent
Milton, Ontario
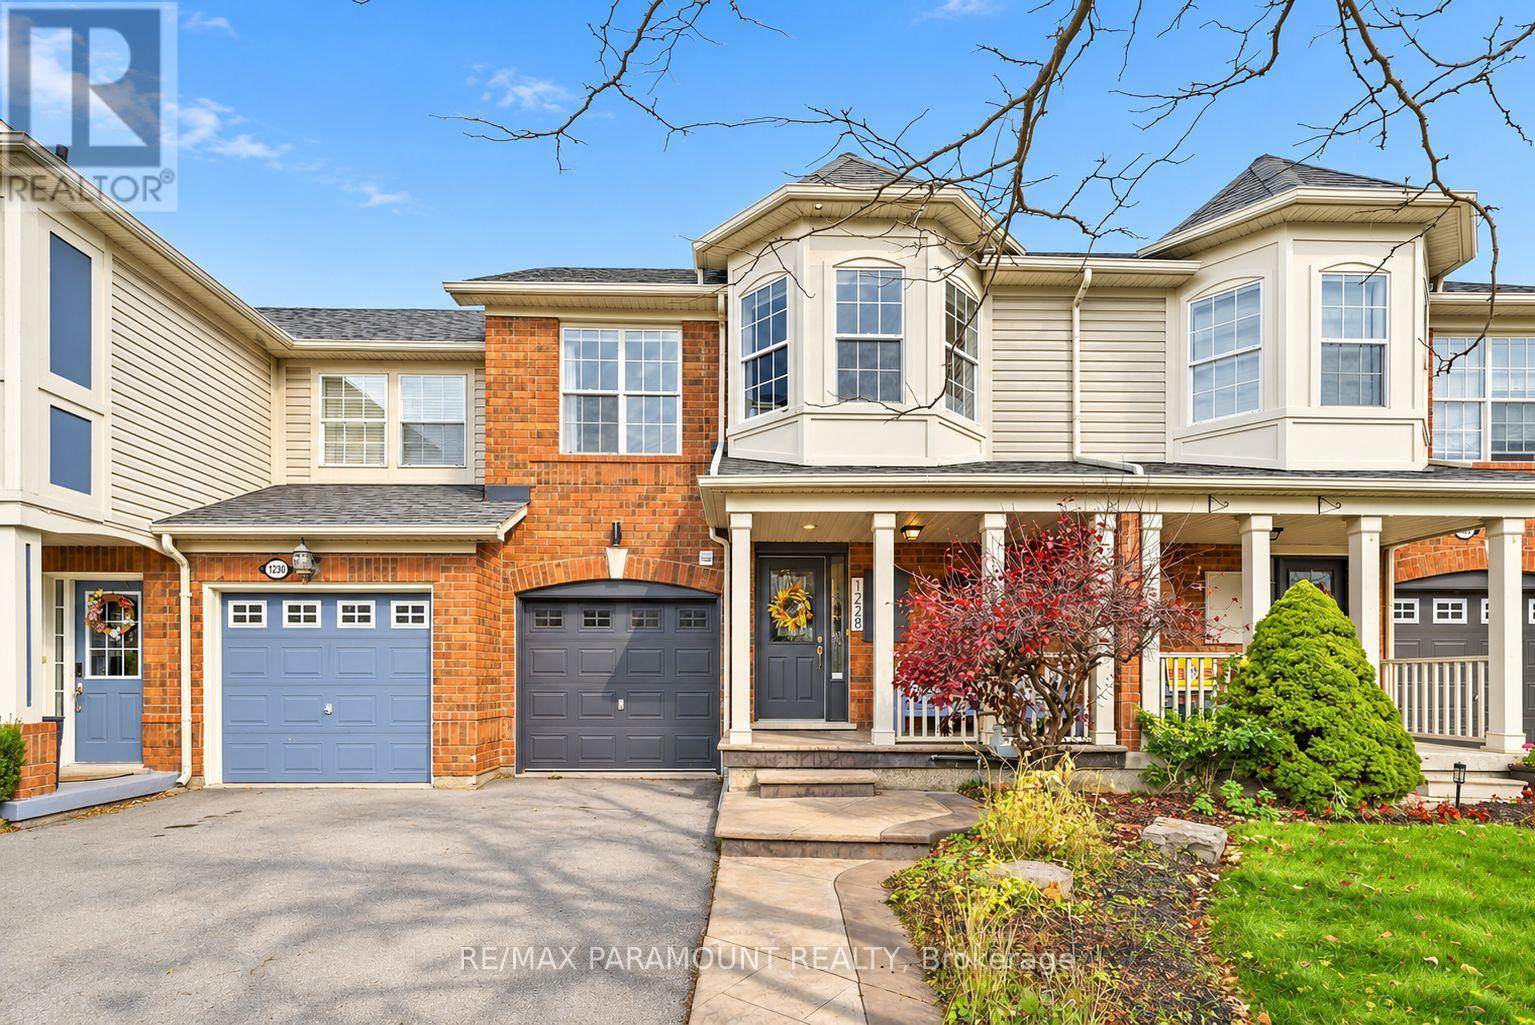
Welcome to this beautifully updated freehold townhome, ideally situated on a quiet, low-traffic street in Milton's highly sought-after Beaty neighbourhood! With no rear neighbours, this home offers exceptional privacy, an abundance of natural sunlight, and the convenience of direct access to the park and school grounds right out your back doorstep inside to discover a bright, modern interior featuring stylish updates throughout. The beautifully refreshed kitchen showcases quartz countertops, an updated backsplash and sink, along with a newer microwave and dishwasher. Updated light fixtures, pot lights, and ceiling fans enhance the home's modern appeal, while a refreshed staircase with new carpeting leads to the upper level, featuring updated flooring and a spacious primary bedroom complete with a walk-in closet. A Nest thermostat and convenient interior garage access add to the home's everyday comfort and functionality. The fully finished basement provides valuable additional living space, complete with updated flooring and a beautiful 3-piece bathroom. Whether used as a living room, recreation area, home office, or guest retreat, this versatile space offers endless possibilities. Outside, enjoy the added curb appeal of exterior pot lights and patterned concrete in both the front and backyard, creating stylish, low-maintenance outdoor spaces perfect for relaxing or entertaining. Combining modern finishes, a family-friendly location, exceptional backyard privacy, and the convenience of parks and schools just steps away, this move-in-ready home truly checks all the boxes! (id:63381)
37 Grainger Crescent
Port Hope, Ontario
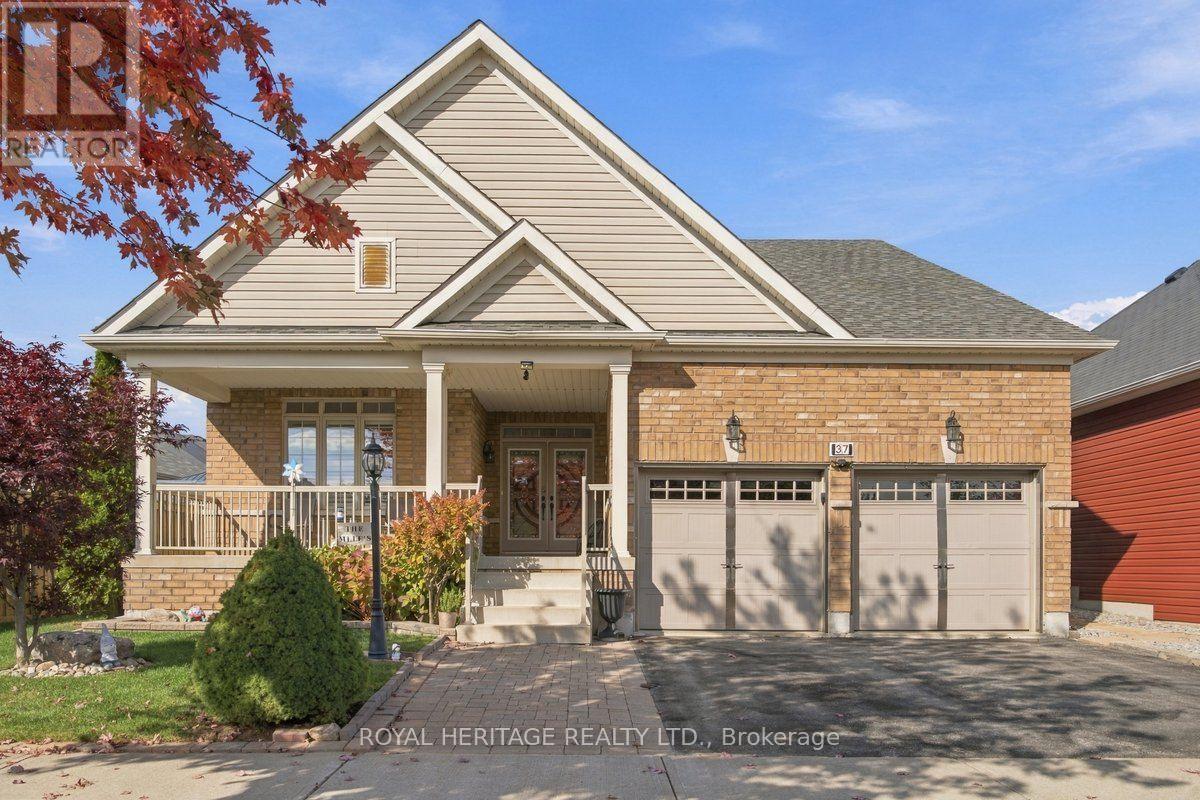
Welcome To This Stunning, Beautifully Maintained Bungalow Offering 2 Bedrooms Plus A Spacious Den! The Main Floor Primary Retreat Features A Luxurious 5-Piece Ensuite & Walk-In Closet, Along With A Bright Big Second Bedroom And Generous Den. Enjoy Vaulted Ceiling, Hardwood Flooring, Open-Concept Living With Plenty Of Natural Light. The Beautiful Kitchen Boasts Gorgeous Granite Countertops, Ample Storage, A Large Island With Built-In Sink & Dishwasher, Stainless Steel Fridge & Gas Stove. The Dining Area Walks Out To A Good Sized Deck Overlooking A Beautifully Landscaped, Fully Fenced & Private Backyard. Main Floor Laundry with Direct Access to the Double Car Garage The Fully Finished Lower Level Offers A Second Full Kitchen, 3-Piece Bath, Impressive Home Theatre In The Ultimate Man Cave, Plenty Of Storage & Potential For An Additional Bedroom. Ideally Located Minutes To Historic Downtown Port Hope, Quaint Shops, Restaurants, Scenic Trails and Parks & The Beautiful Shores Of Lake Ontario. An Exceptional Move-In-Ready Home! Don't Miss This One! (id:63381)
47 - 14 Williamsburg Road
Kitchener, Ontario
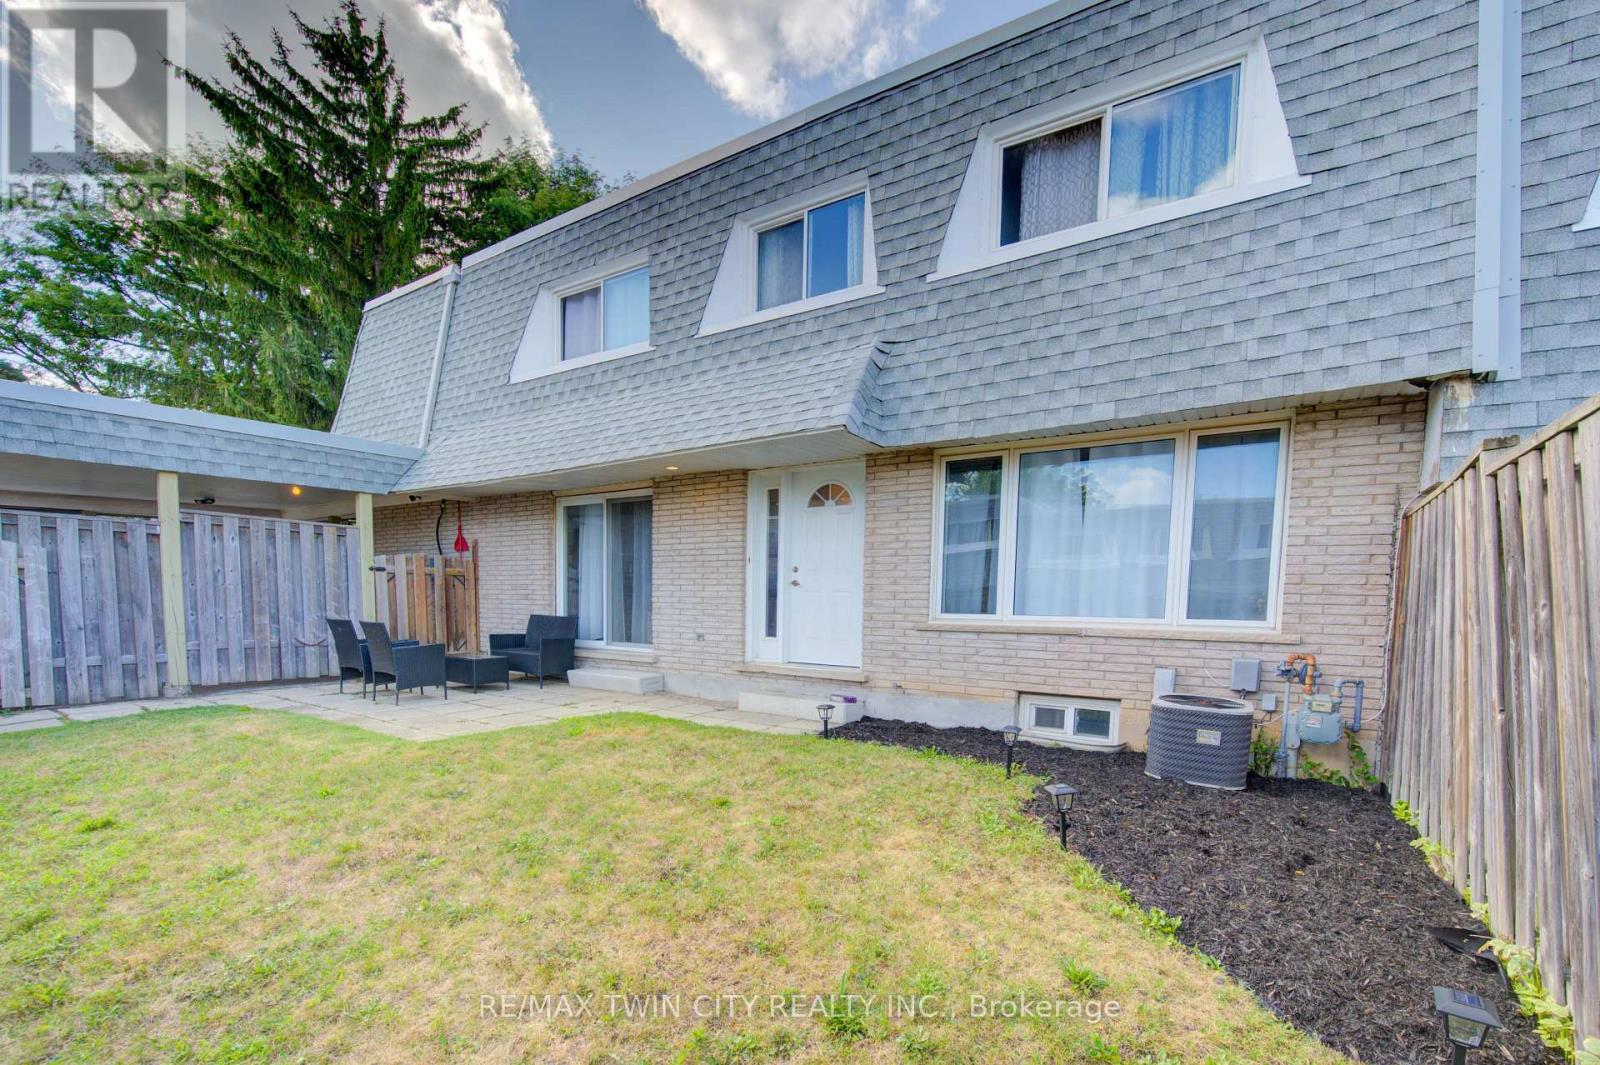
MORE SPACE THAN YOU MIGHT EXPECT - PLUS A $2,345 SELLER INCENTIVE! Looking for a little more breathing room? Welcome to 47-14 Williamsburg Road, a 3-bedroom townhouse condo offering approximately 1,438 sq. ft. above grade, plus additional space in the partially finished basement. With separate living and dining areas, a bright kitchen featuring granite countertops, and convenient main-floor laundry and powder room, this home offers a practical layout for everyday living. Upstairs, you'll find three bright bedrooms and a full bathroom with a soaker tub. Enjoy carpet-free living throughout the main and upper levels, along with two bonus rooms downstairs that offer flexibility for a home office, workout space, hobbies or recreation. And there's more beyond the walls - a private fenced yard for summer BBQs, relaxing or enjoying a little outdoor space of your own, plus the convenience of covered parking. Condo fees include water, building insurance, common elements, parking, property management, roof and snow removal. Close to shopping, schools, parks, transit and major routes. Room to live, space to grow and the freedom to make it your own. Come take a look! (id:63381)
204 - 89 Westwood Road
Guelph, Ontario
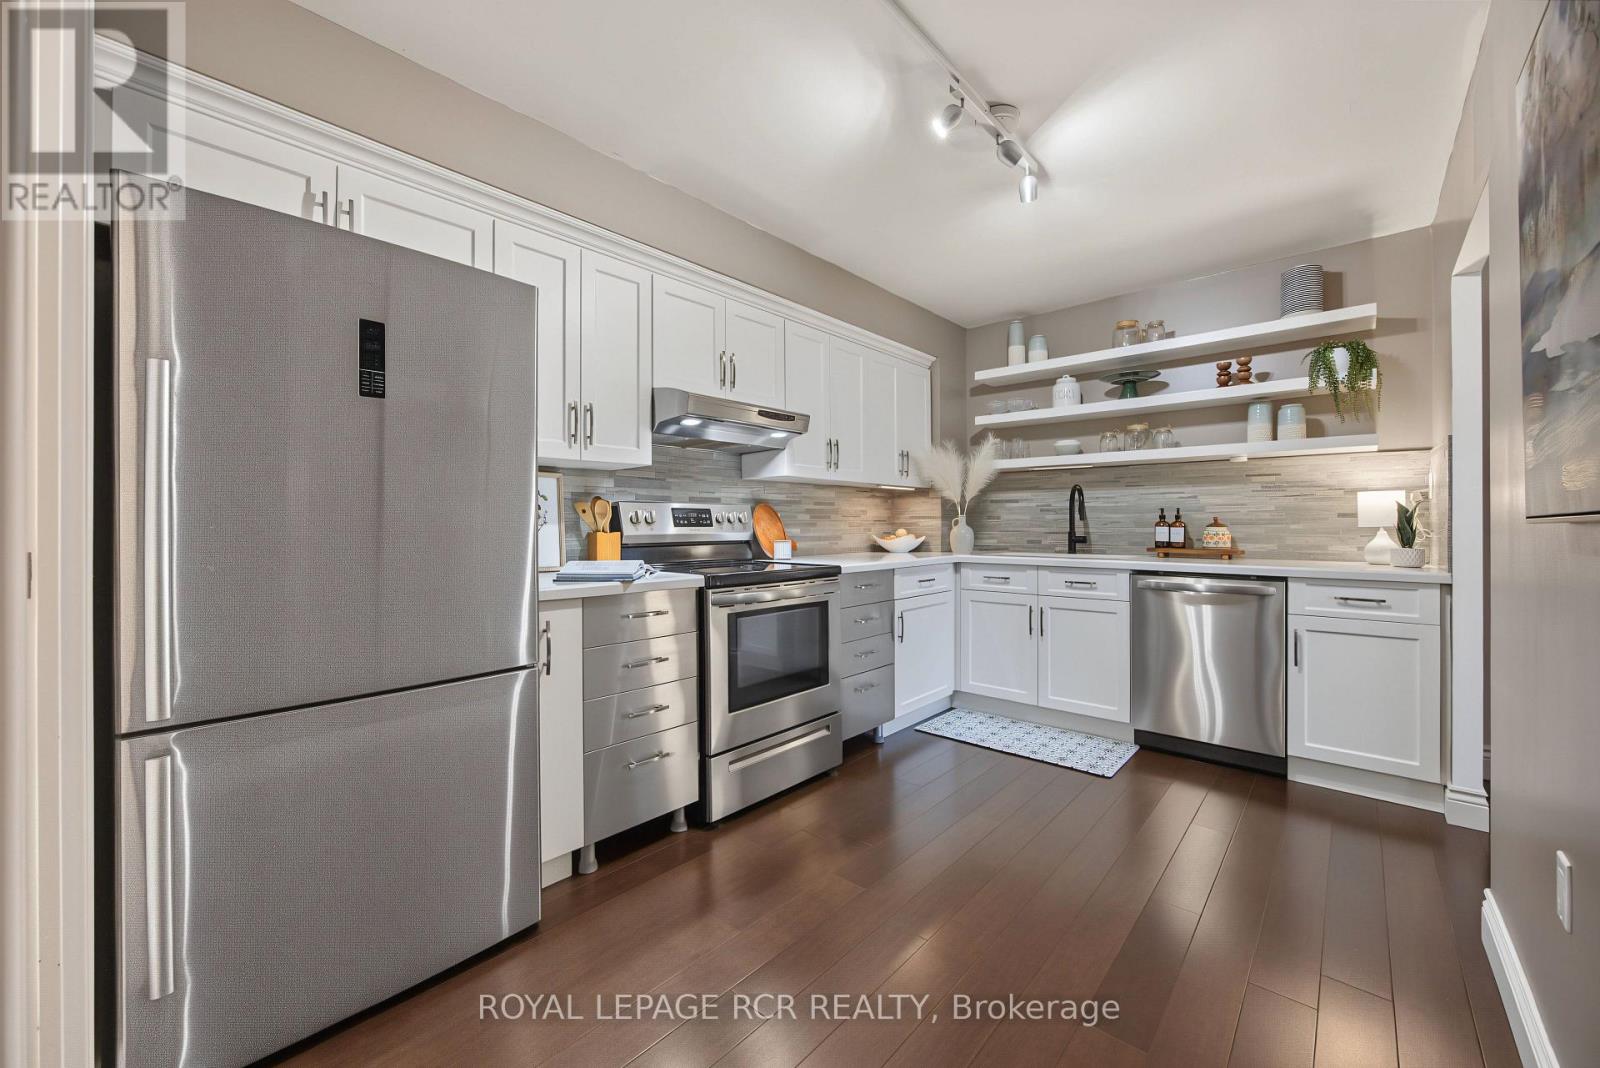
Welcome to Parkview East - Spacious Condo Living with Exceptional Amenities! Nestled in Guelph's Willow West neighbourhood, this spacious 945 sq. ft. second-floor condo offers 2 bedrooms, an updated 5-piece bathroom & a bright, functional layout. The gorgeous kitchen features stainless steel appliances, including a dishwasher, & stylish quartz countertop. Connected to the kitchen is a laundry room with washer & dryer, offering additional storage & pantry potential. Enjoy relaxing on the open balcony overlooking the beautifully maintained grounds, mature trees & the public park across the street...featuring tennis courts & a splash pad, too! Two parking spaces included. One underground parking space that comes with the unit, plus an additional surface space available for you to use. A bonus feature is the convenient in-garage car wash with spray hose, saving you big bucks & making vehicle cleaning easy year-round! The building offers an impressive array of accommodations, such as an outdoor swimming pool, hot tub, sauna, exercise room, billiards & games room, outdoor BBQ area & a large party room with kitchen. Elevators provide added mobility. Exceptional value with condo fees including heat, hydro, gas & hot water! Built in 1981, Parkview East has stood the test of time & is a testament to pride of ownership, with a notably clean, well-maintained & continually updated environment. Handily located close to shopping, restaurants, grocery stores, pharmacies, public transit, parks, walking trails & recreational facilities. Willow West Mall, Silvercreek Parkway, Costco, West End Community Centre, theatres, dining & entertainment...it's all just a short drive away. An excellent opportunity for first-time buyers, downsizers or investors seeking spacious living, outstanding amenities & convenience in West Guelph. Come & discover all this home has to offer! **NOTE: INSTALLATION OF NEW AIR CONDITIONING UNIT CAN BE EXPLORED! (TYPICAL COST HAS BEEN $950-1350 APPROX.)** (id:63381)
25 Chapman Road
Orangeville, Ontario
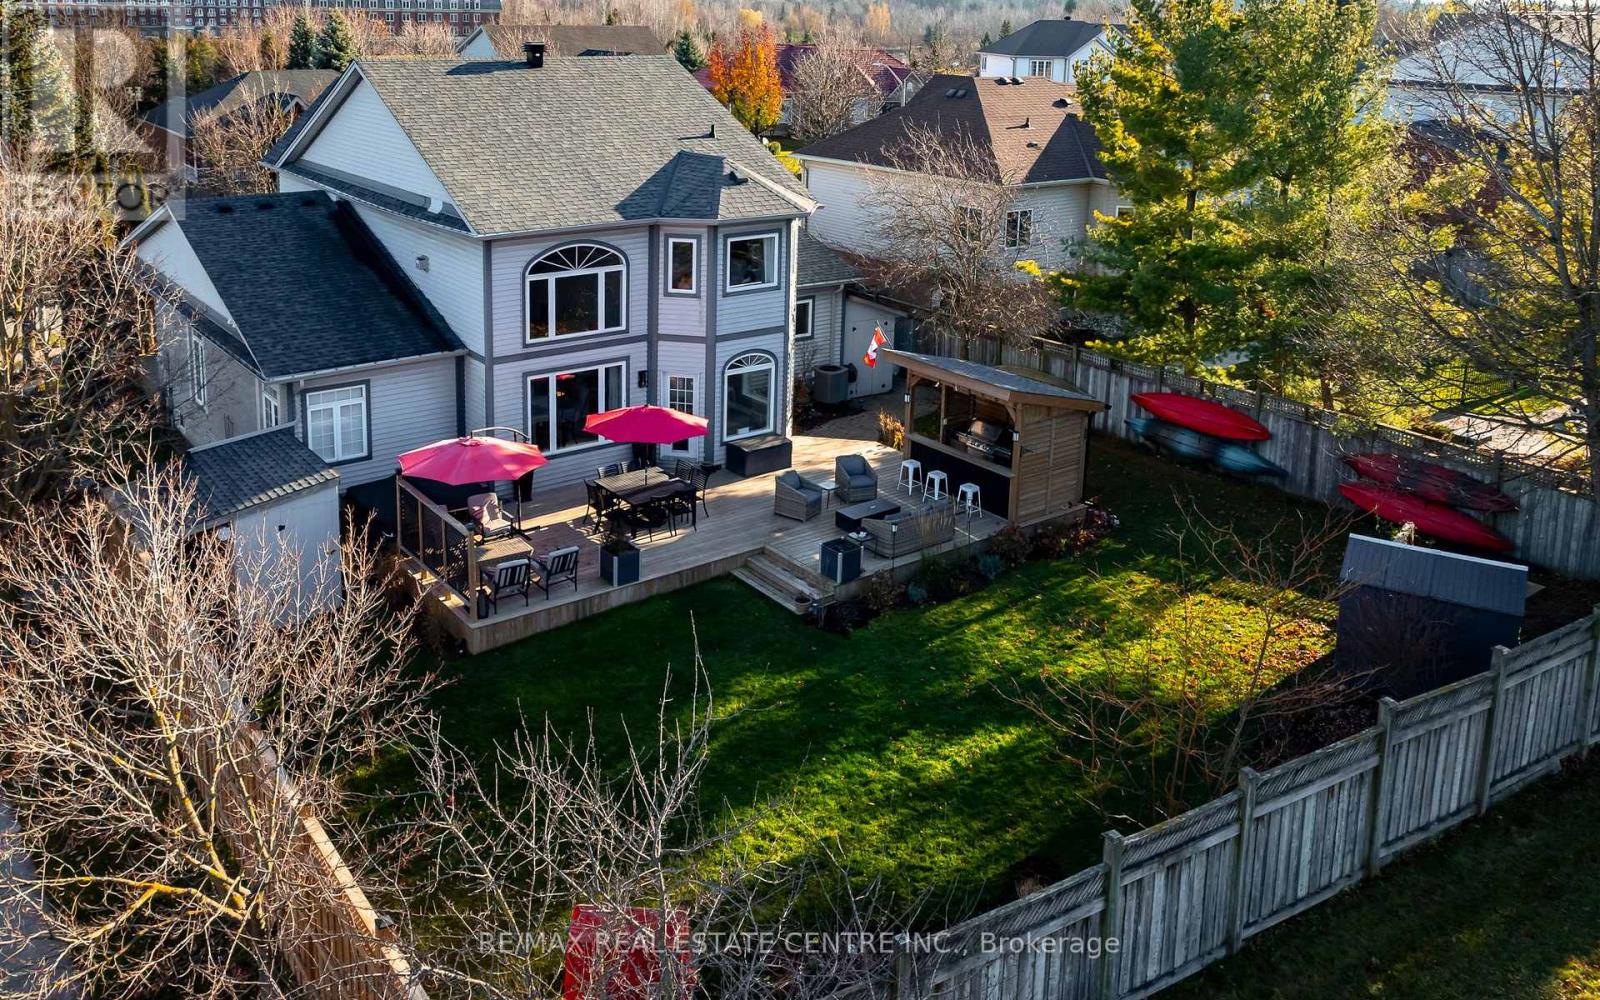
"HONEY, STOP THE CAR!" is what you'd shout if you ever drove past this house - except you won't, because it's tucked away in one of the quietest pockets of Orangeville's coveted Montgomery Village. Built for the way you actually want to live - both inside and out - this rare 3+2 bedroom, 4-bathroom bungaloft delivers nearly 4,000 sq. ft. of finished living space wrapped in show-stopping curb appeal. Picture morning coffees on the expansive covered front porch, surrounded by mature trees, custom stonework, retaining features, and lush perennial gardens. Step through the front door and the scale hits immediately. Wide-plank hickory hardwood flows across the main level into a dramatic great room anchored by soaring cathedral ceilings, massive windows, custom built-ins, and a floor-to-ceiling stone fireplace. The generous eat-in kitchen is built for gathering and walks straight out to a sprawling deck - an entertainer's dream featuring a dedicated natural gas fire-table hookup and a 10' x 6' custom cookhouse wired with hydro and natural gas for effortless four-season grilling. True main-floor living shines in the private primary retreat with his-and-her closets and a 5-piece soaker ensuite, paired with a (2025) remodelled laundry room complete with custom cabinetry and (2025) washer/dryer. Upstairs, two oversized bedrooms and a newly (2026) remodelled bath give kids or guests their own wing. Downstairs, the finished basement adds a massive rec room, 3-piece bath, generous storage, and flexible bedroom and home-office spaces. Out back, host weekend tournaments at the regulation horseshoe pit, stow all your gear across three outdoor sheds, and enjoy privacy backed by a fully fenced yard. Even the behind-the-scenes upgrades are done: heated garage with an added man door and storage loft, R-60 attic insulation, and a (2023) furnace and A/C. Unmatched lifestyle, zero compromise. (id:63381)
803 - 9225 Jane Street
Vaughan, Ontario
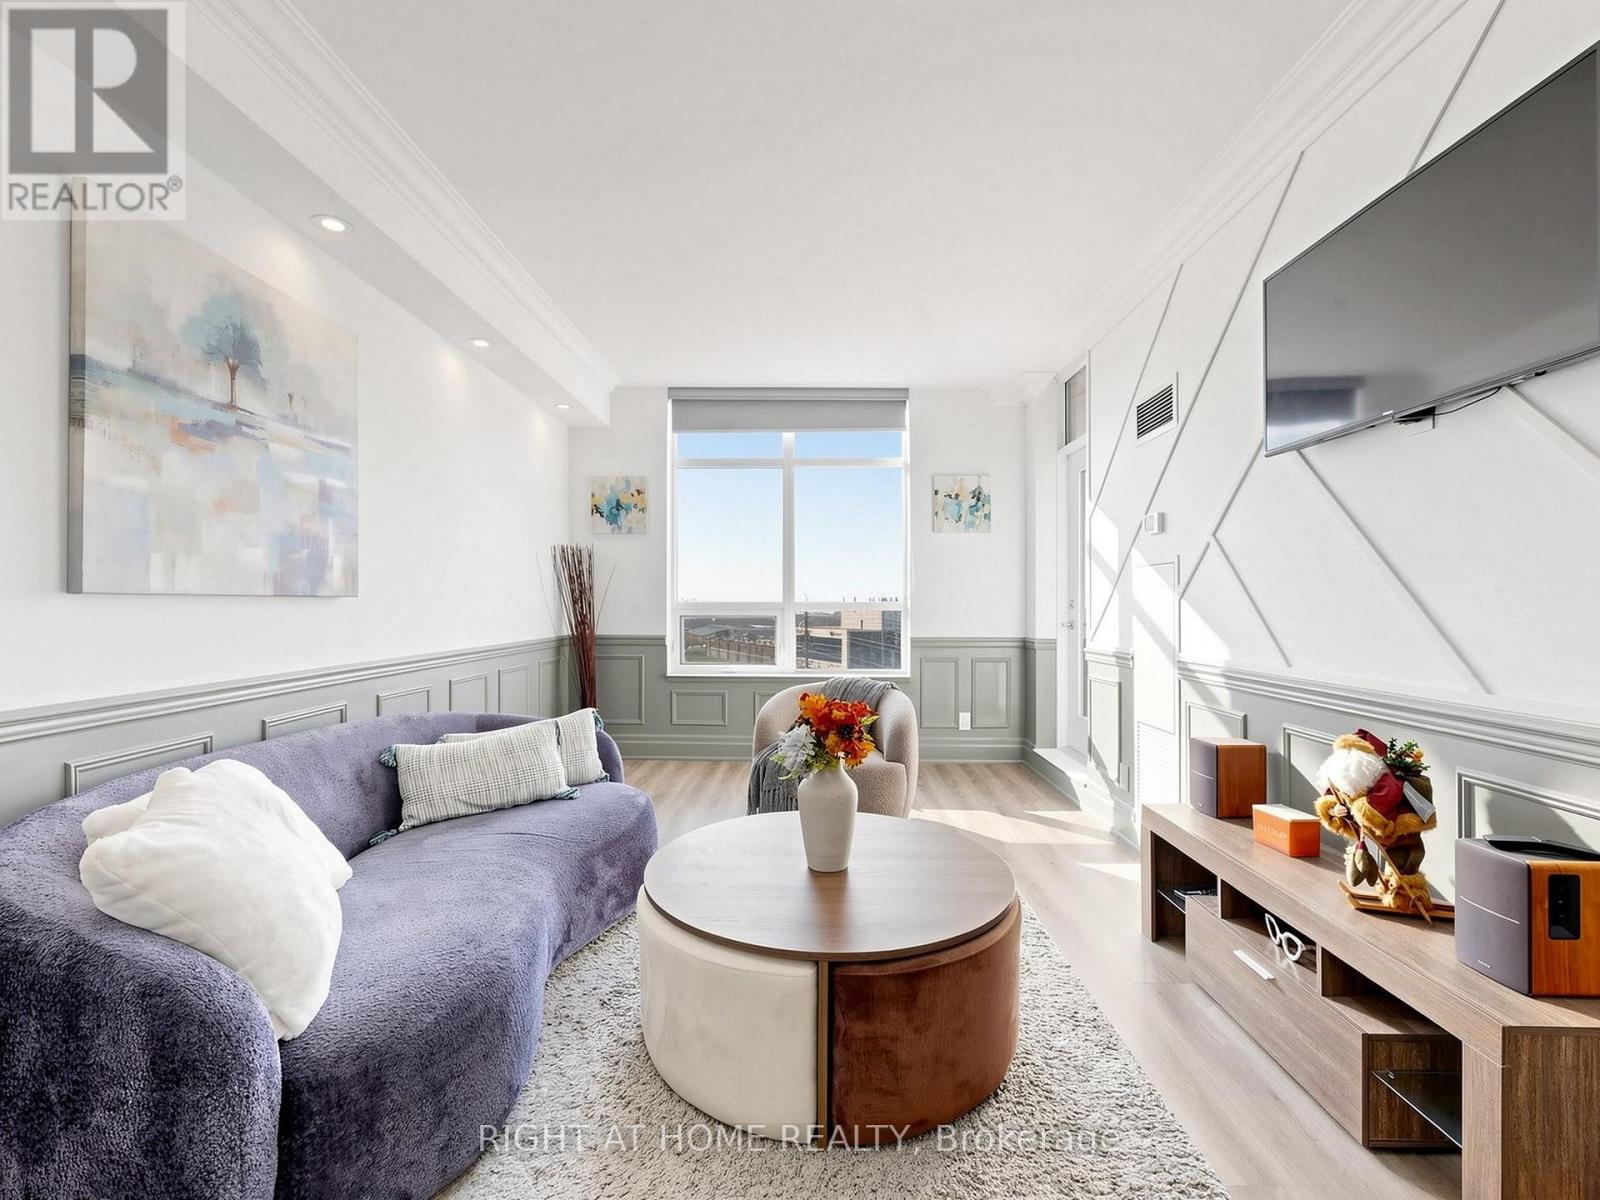
Welcome to this gorgeous, upgraded one-bedroom suite in The Bellaria, Tower 1, in one of Vaughan's most convenient locations. 1 parking and 1 locker included. Bright, spacious, and move-in ready, this home offers 635 sq. ft. of interior living plus an open balcony with a pleasant south-west view. Spacious bedroom with walk-in closet, 9-ft ceilings for an airy, open feel, Crown moulding and wainscoting for a refined, custom look, Beautiful laminate flooring throughout. Sun-filled south-west exposure with an amazing view. Open balcony, perfect for sunset evenings. 5-Star Building Amenities: 24-hour security and concierge, Fitness centre and exercise room, Steam room and yoga room, Games room, Visitor parking. Unbeatable Location: Close to Vaughan Mills, transit, easy access to Highways 400/407, Canada's Wonderland, schools, Cortellucci Vaughan Hospital and the TTC subway. Move in and enjoy! A stylish, well-kept home in a modern, secure building, ideal for first-time buyers, down sizers, and investors. (id:63381)
203 - 481 Rupert Avenue
Whitchurch-Stouffville, Ontario
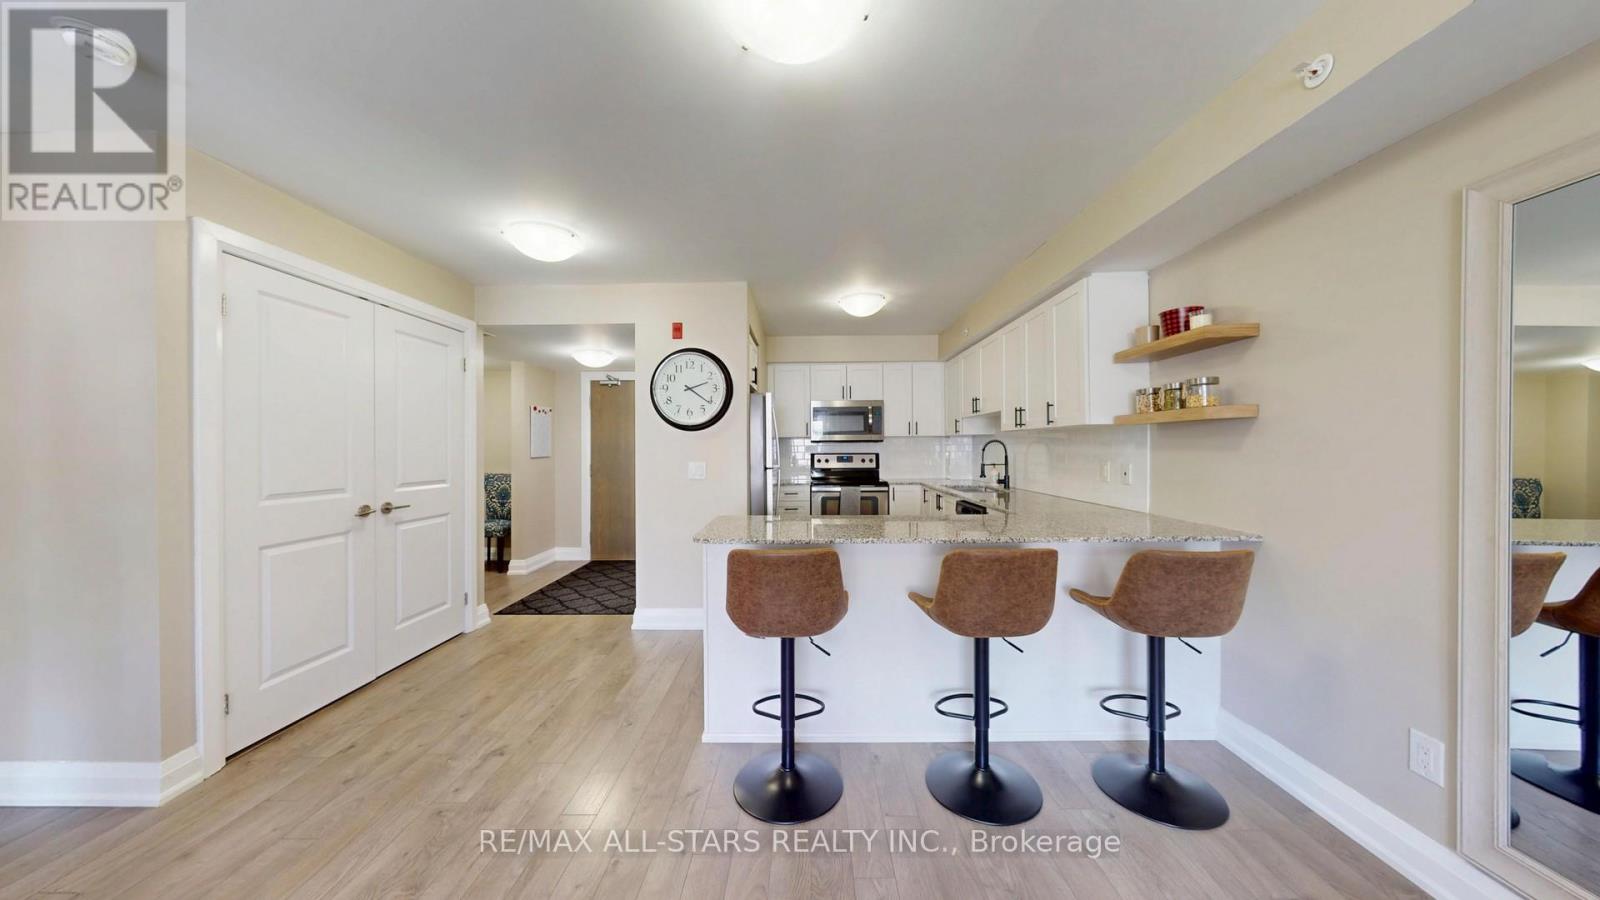
Welcome to Unit 203 at 481 Rupert Avenue, Stouffville! This bright, 755 square foot 1+1 condo features a spacious primary bedroom and versatile den right off the entry. The kitchen is modern and functional, offering plenty of cabinet and counter space for all your culinary needs. Moving past the kitchen, the open-concept living room flows seamlessly out to your private open balcony. The unit also features a 4-piece bath, full-size in-suite laundry, and a premium surface-level parking spot right at the front of the building. With low-maintenance living and fantastic amenities, you'll have access to a gym, indoor pool, party room, and convenient visitor parking. This condo is ideally situated, just a short walk from parks, schools, and all your shopping needs, making it a perfect blend of comfort, convenience, and community. (id:63381)
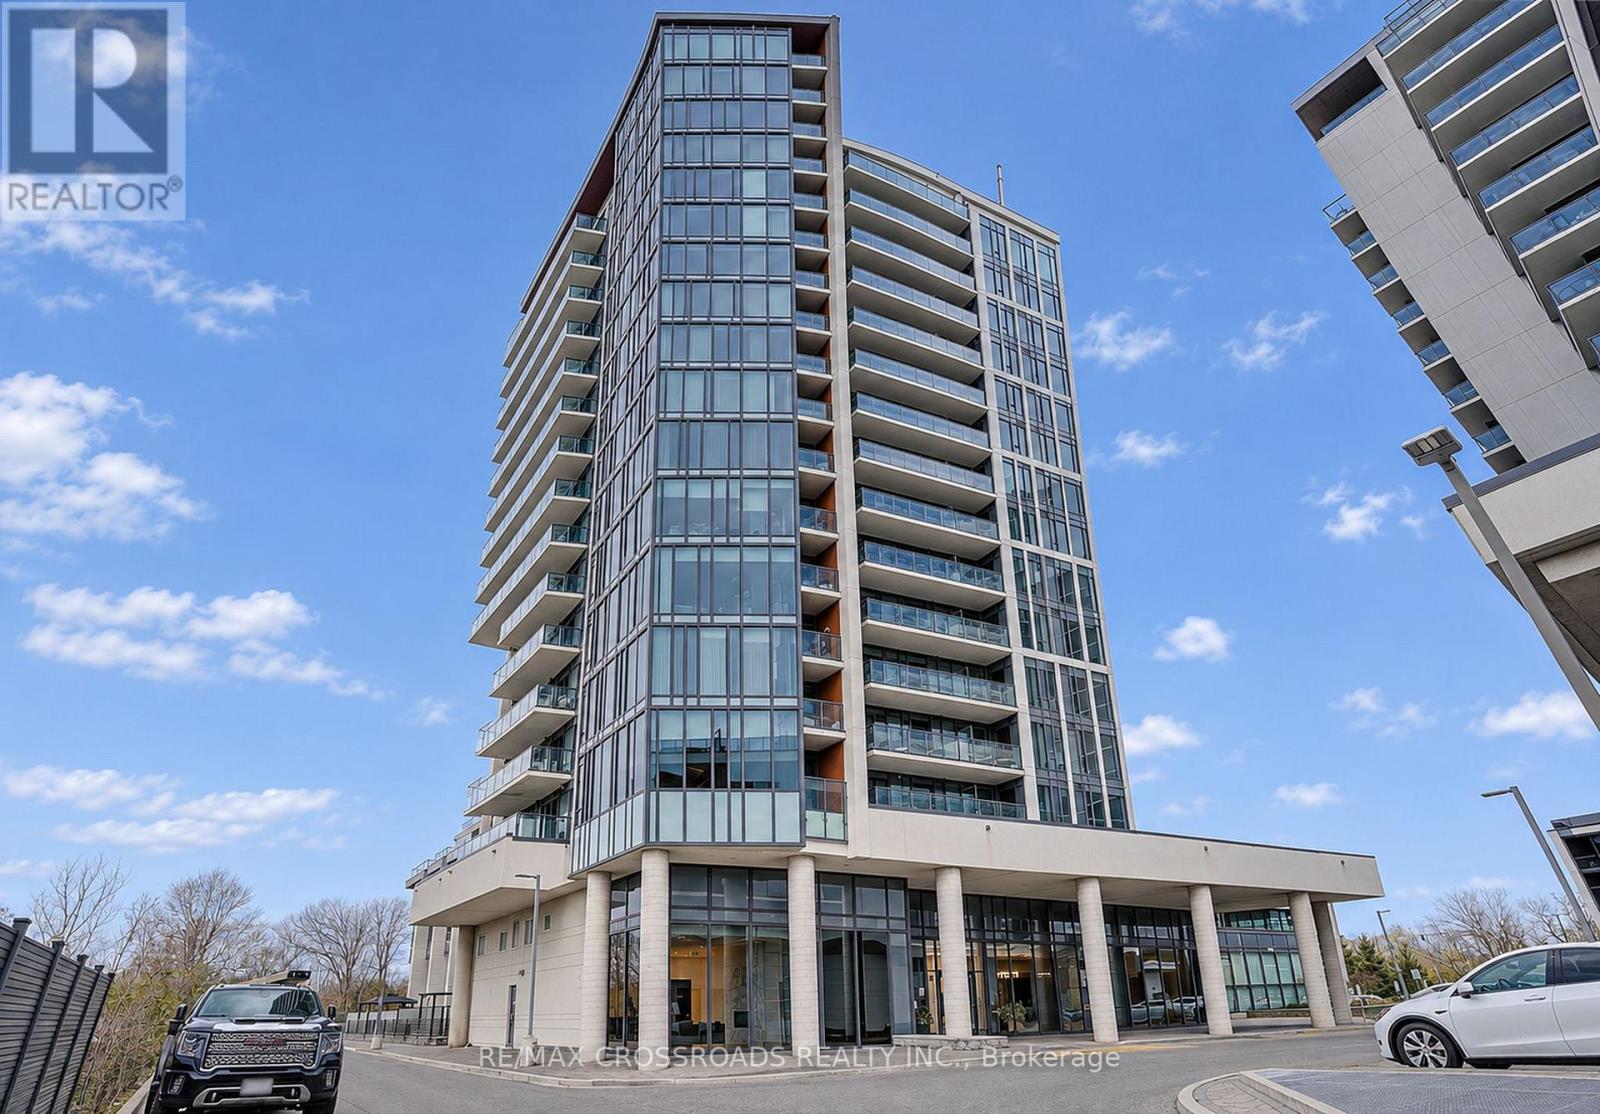
Th102 - 9618 Yonge Street
Richmond Hill, Ontario
Welcome to An exceptional Urban Townhome in the heart of Richmond Hill* This Impressive 2 + 1 Bedroom, 3 bathroom Suite Offers the space and privacy of a house W/convenience and life style of a Luxury condominium** Bright South-facing Interior W/18-foot ceilings (Partial) on Main Level creating airy dramatic sense of space** Modern Kit W/Striking waterfall Island and Chef Collection of Appliances** Private Terrace (300sf) - the extension of the living space for outdoor dining/ entertaining W/Pre Installed Gasline* Generously Sized Bedrooms W/Ample Closet Space** Den Could be used as Office/Study or additional Living Area** Amazing facilities 24 Hrs Concierge, Indoor Pool/Sauna/Fitness studio/Guest Suites/Party Rm etc, Step to Yonge St, Mins To Mall , Groceries etc (id:63381)
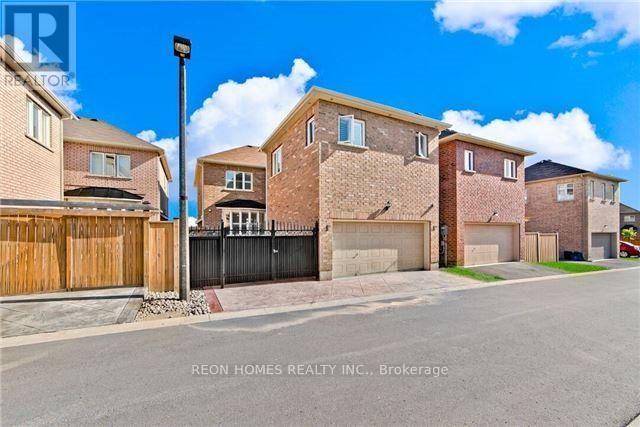
55 Pearl Lake Road
Markham, Ontario
Welcome to 55 Pearl Lake Road, a beautifully renovated 4+1 bedroom detached home in the highly sought-after Cornell community of Markham. Offering approximately 2,960 sq. ft. of above-grade living space, this spacious home features a striking stone and brick exterior, professionally landscaped grounds, an interlock driveway and courtyard, and a fully fenced backyard with an extended parking pad.The grand double-door entrance and covered front porch lead to an impressive interior featuring 9-foot ceilings on the main floor, pot lights, hardwood flooring throughout the main and second floors, and an elegant oak staircase.The modern kitchen boasts solid wood cabinetry, granite countertops, an under mount sink and high-end stainless-steel appliances.A large main-floor office provides added flexibility for working from home.The spacious primary bedroom features TWO large HIS & HERS walk-in closets, a 5-piece ensuite with glass-enclosed shower, a private retreat area. The second bedroom also offers its own 4-piece ensuite. The professionally finished basement offers additional living space, including a bedroom, a full 4-piece bathroom, a spacious recreation room, a second kitchen.Additional features include an attached double garage and ample outdoor parking.Ideally located across from a school and within walking distance of parks, top-rated schools, Cornell Community Centre, Markham Stouffville Hospital and public transit, with easy access to Highway 407, Walmart, Shopping mall and the GO Station.An exceptional family home offering generous living space, quality upgrades and an outstanding location. A must-see! (id:63381)
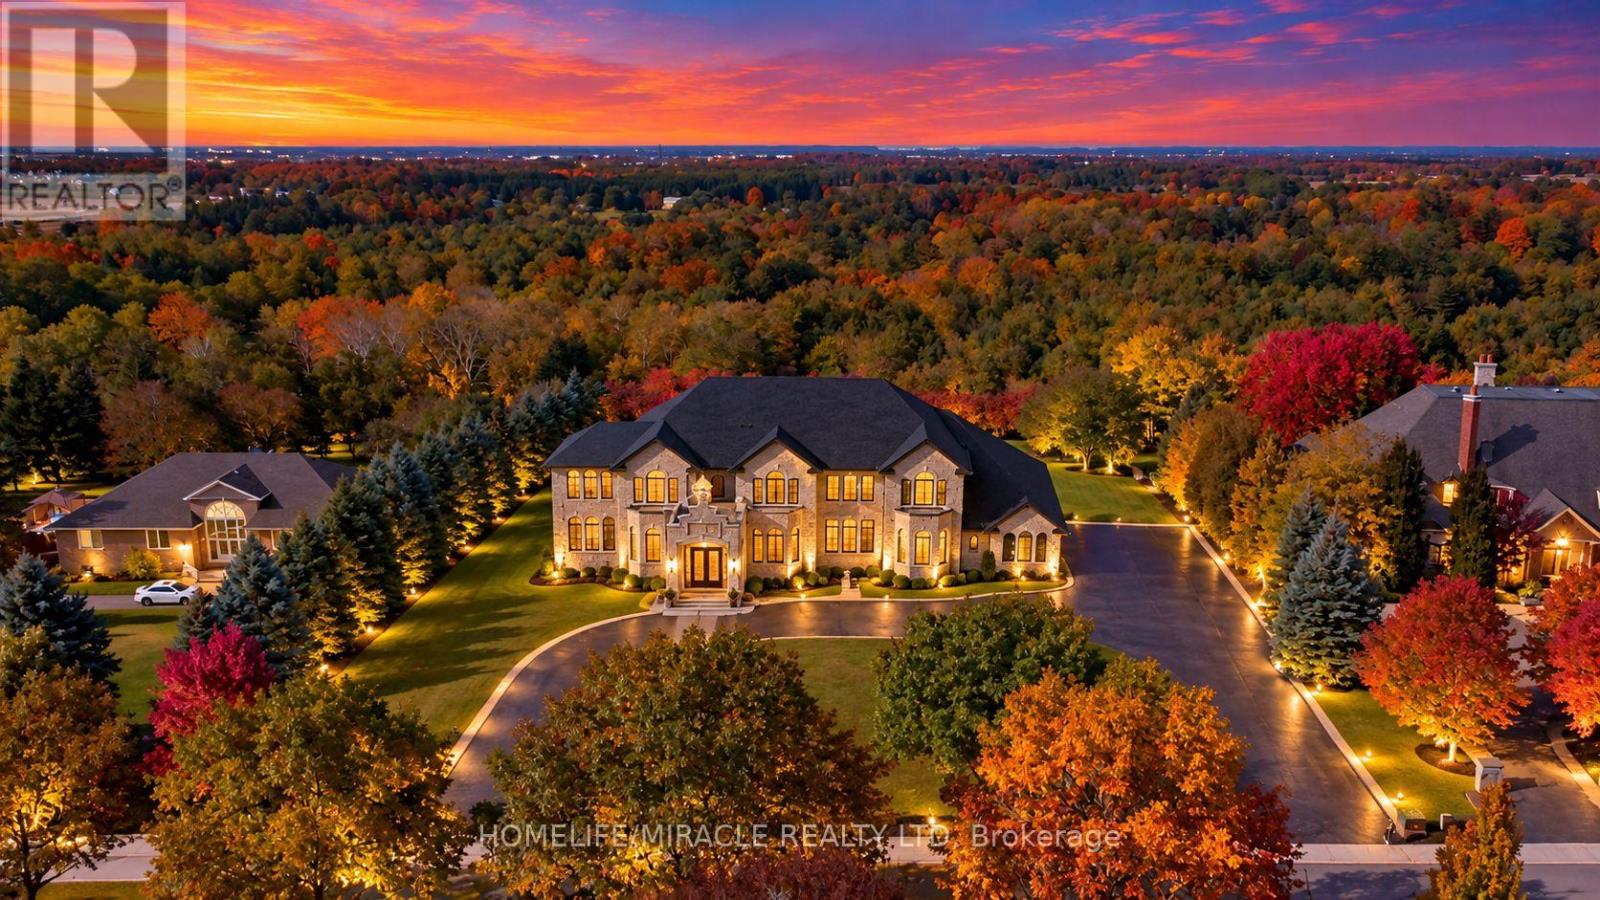
56 Orico Court
Vaughan, Ontario
Presenting 56 Orico Court-an Italian-inspired, Architecturally designed Castle located on a premier 1.6 Acre Levelled Ravine lot Backing on to The Conservation As Far As You Can See in the Prestigious Enclave of KlEINBURG. Offering exceptional Privacy and Serenity, this one-of-a-kind residence showcases unparalleled Craftsmanship, Sophistication, and Scale. Boasting Over 7000 sq ft of Refined living space, the home features 4 Spacious Bedrooms Upstairs + 1 Bedroom on Main Floor (currently converted in to worship room) & 1 Bedroom in the Basement + 5 luxurious Bathrooms. Recently Spent 1.5 Million Dollars on Renovations Installed Over 8000 Sq Ft of Italian Book Matched 8Ft by 4Ft Porcelain Slabs are seamlessly installed throughout the Floors, Full 360 Degree Rapped Bathrooms, and Rare 10Ft by 5Ft Blue Designer Slabs + Latest Technology Stem Lazer cut Fireplace in the family room, creating a Dramatic and Cohesive design statement. The Main Chef's Kitchen & The Spice kitchen are true Showpiece, Complete with Premium Wolf, Sub-Zero & Cove Appliances With an oversized Book Matched Quartzite island sourced from Spain. Custom millwork, Real Marble Countertops & Backsplash, Elegant Crown Molding's, Crystal Chandeliers, New Roof, Water Filtration System & Water Pump, Over Sized Solid Wood Doors, Automatic sprinkler irrigation System, Huge Balcony on Main Level & Upstairs to Enjoy the Beautiful Sun Set Every day. Thoughtfully curated ambient lighting elevates the Interior & Exterior experience throughout. Rarely does a property of this Caliber and Pedigree become Available. A true Architectural Masterpiece offering luxurious, Family-focused living in one of Kleinberg's most Desirable and Prestigious Neighborhood. Experience Your Future Home Please See Impressive Feature Sheet & Pictures. (id:63381)
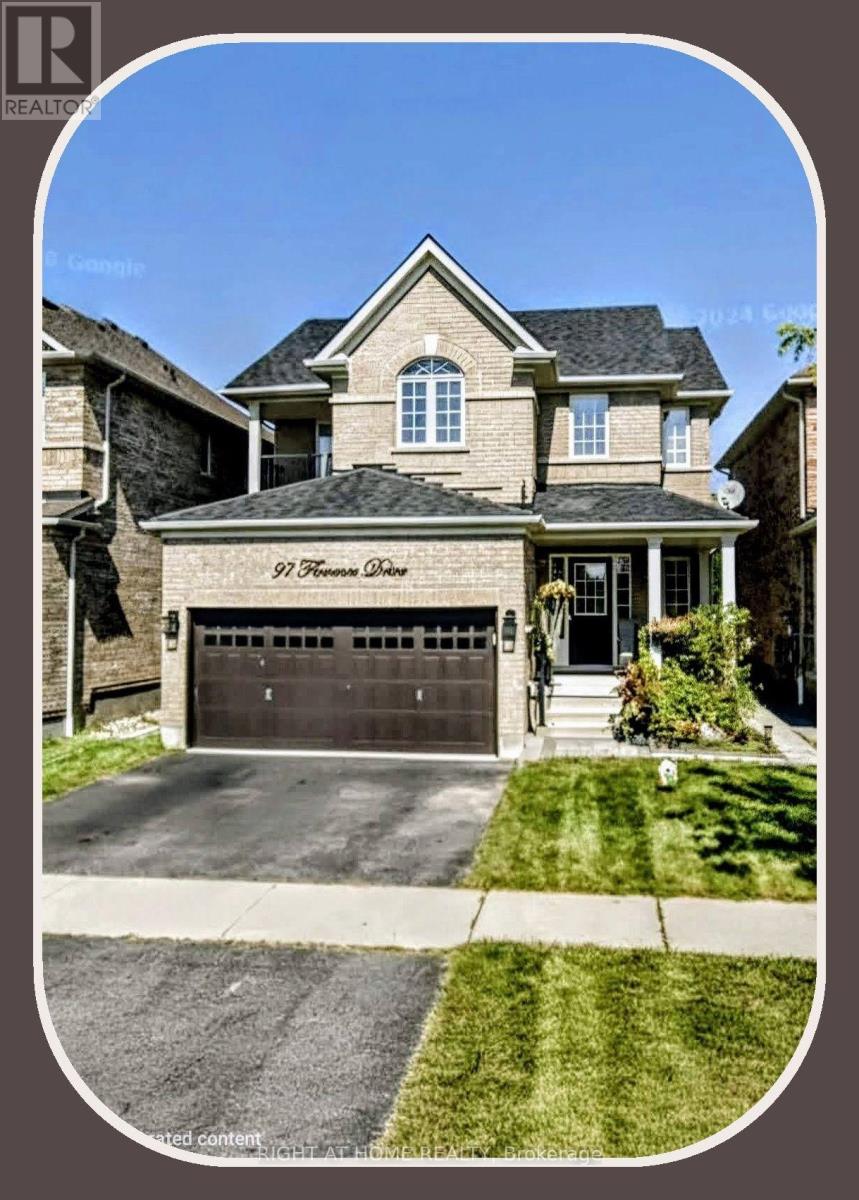
97 Florence Drive
Whitby, Ontario
** Beautiful Detached Home w/gorgeous finished bsmt ** Occupancy anytime ** Excellent single Tenant in private basement. apartment - $1,500 / month ** Single Quiet Gentleman living downstairs ** Some photos have been virtually staged ** (id:63381)
831 Pape Avenue
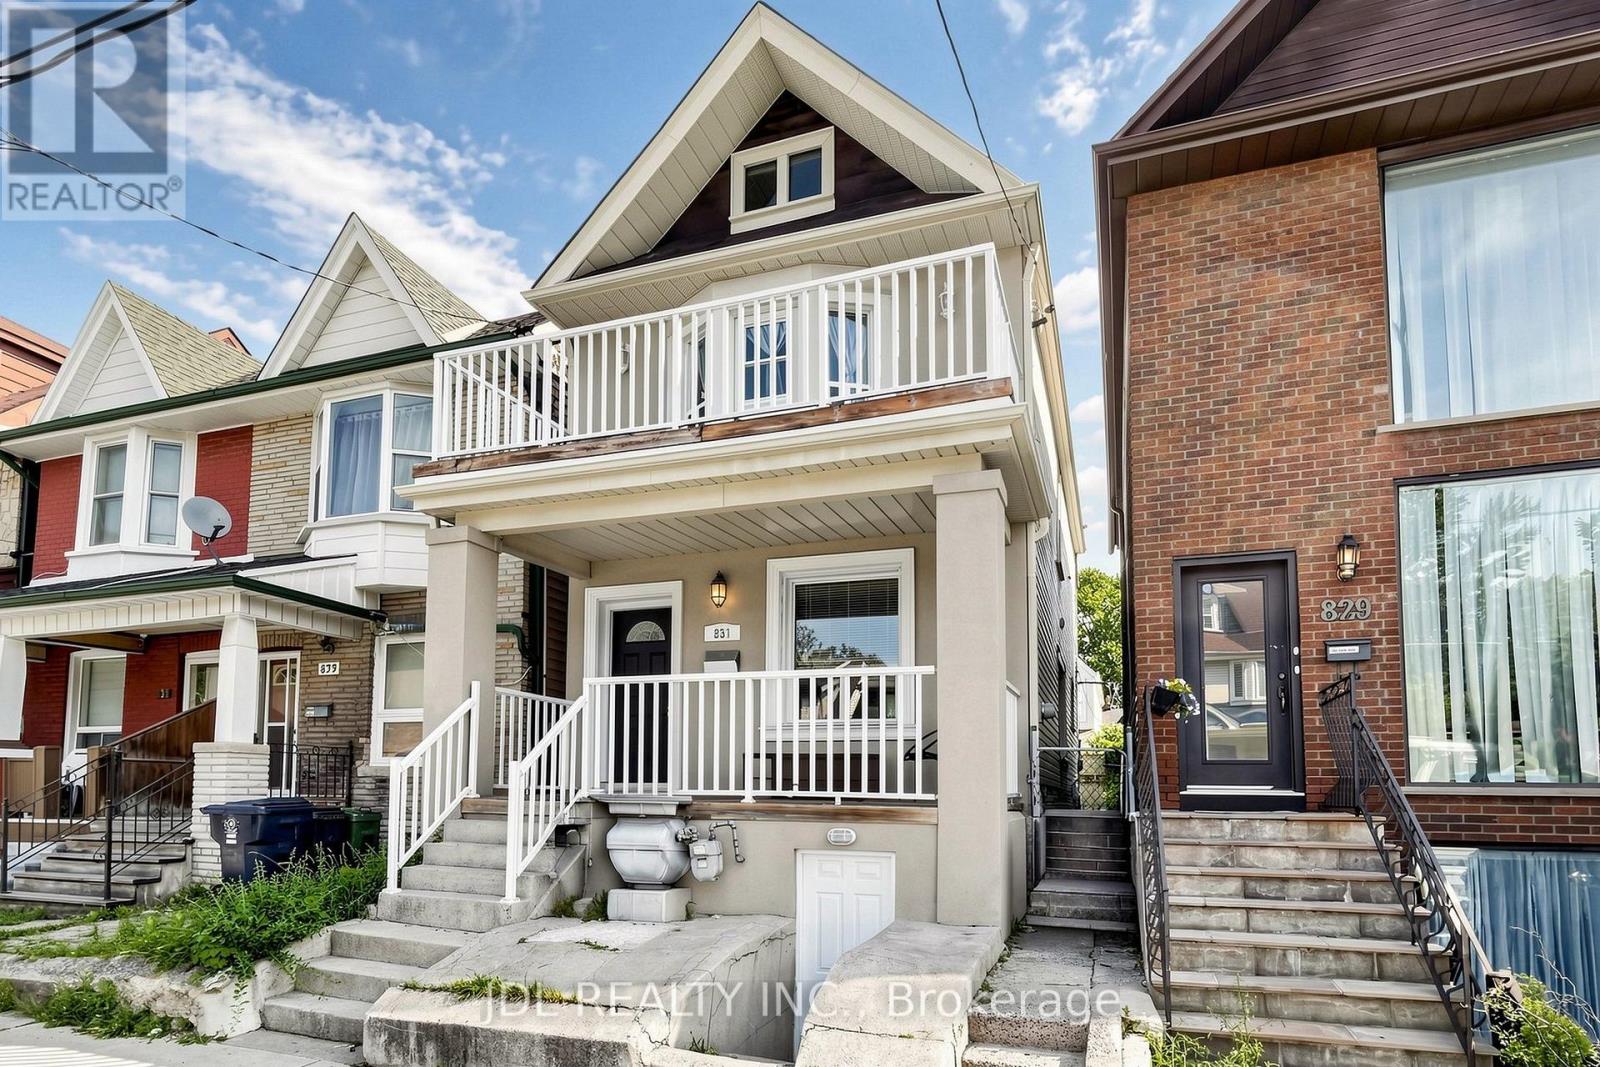
Toronto, Ontario
Offers Anytime. Beautifully renovated 3+1 bedroom, 3-bathroom detached home in the heart of the Danforth, just a short walk from Pape Subway Station. The bright, open-concept main floor features 9-foot ceilings, hardwood flooring, a spacious centre-island kitchen with breakfast bar and a convenient powder room. Upstairs are three comfortable bedrooms, including a generous primary bedroom with a walkout to a private balcony. The finished lower level offers an additional bedroom, full bathroom, kitchen and separate entrance-ideal for extended family, guests, a home office or additional living space. Updates include modern copper wiring, furnace, central A/C, washer, dryer and refrigerator. Enjoy the welcoming front porch, rear deck and low-maintenance hardscaped backyard. Located in the Wilkinson Jr. P.S. and Riverdale C.I. school catchments, close to Danforth shops, restaurants, cafés, parks, Pape Market, TTC and the future Ontario Line interchange. Street Permit Parking Available Through the City of Toronto. (id:63381)
64 Alexmuir Boulevard
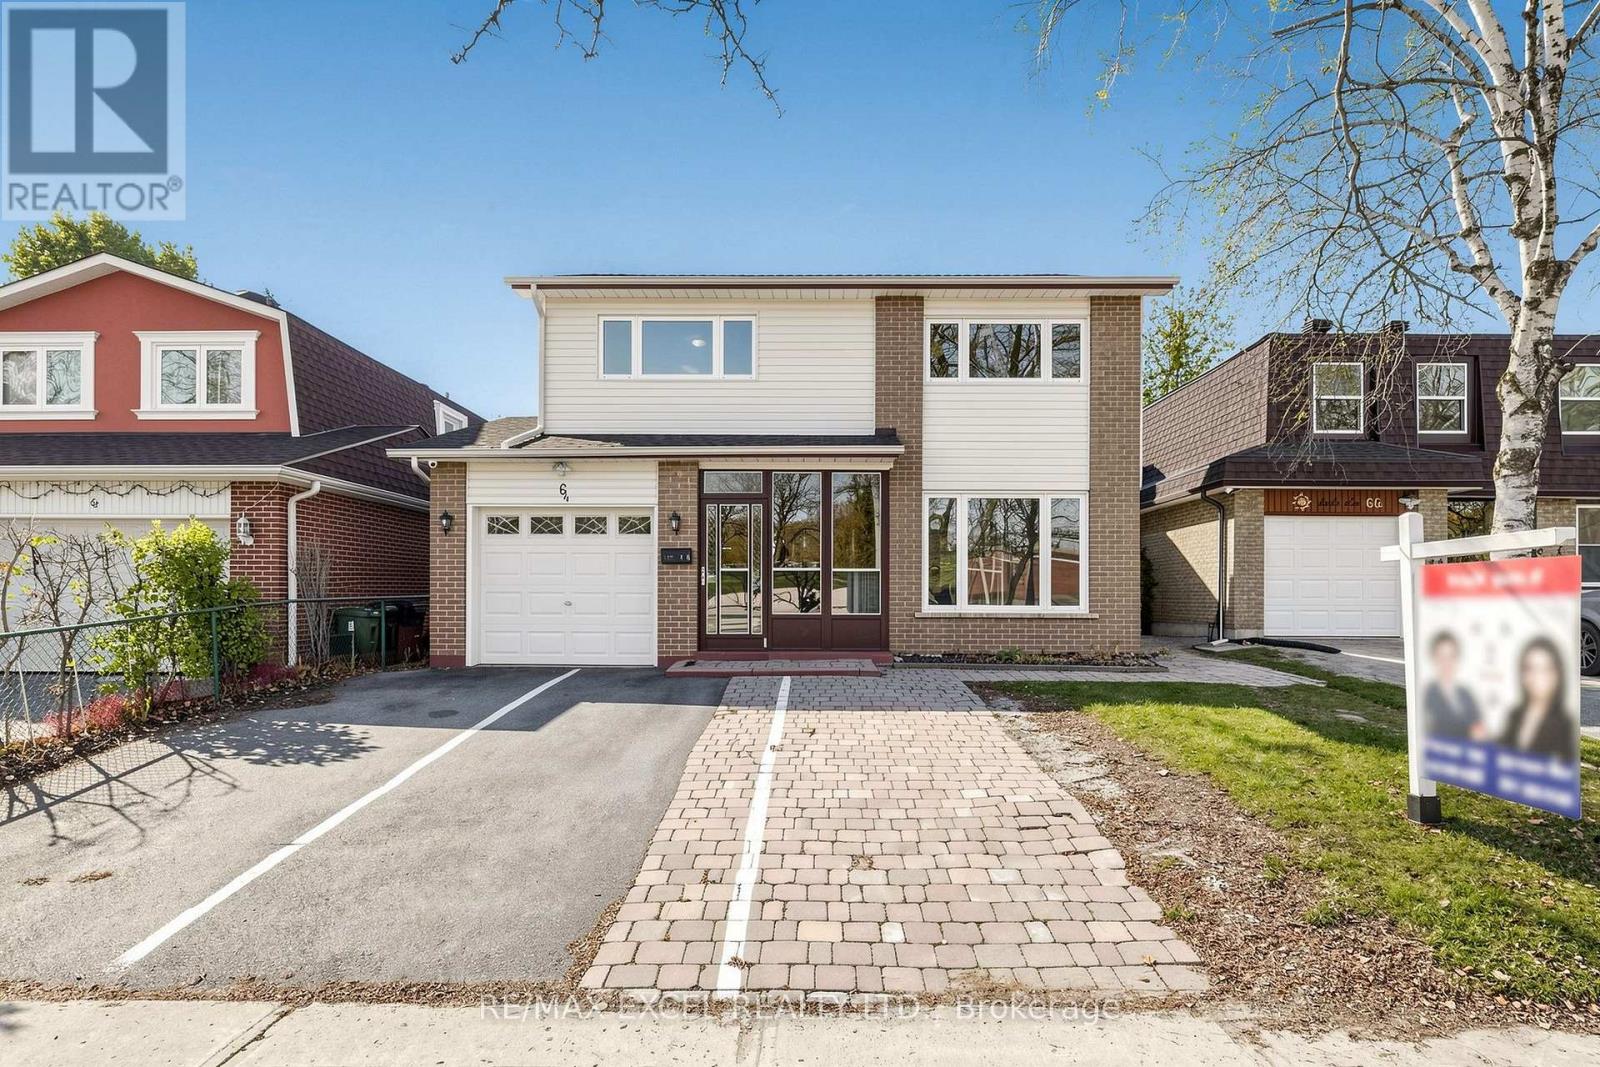
Toronto, Ontario
**Beautifully Renovated Detached Home In Desirable Agincourt North!** Offering Approximately 1,718 Sq.Ft. Of Living Space Above Grade, This Bright And Well-Maintained 4+2 Bedroom, 4-Bathroom Home Is An Excellent Opportunity For Families And Investors Alike. Freshly Renovated In 2026, The Main And Second Floors Feature Brand-New Vinyl Flooring, An Updated Kitchen Countertop, A New Dishwasher And Fresh Modern Finishes Throughout. The Bright And Spacious Primary Bedroom Features A Private 4-Piece Ensuite, While The Other Three Generously Sized Bedrooms Offer Plenty Of Natural Light And Comfortable Living Space For The Whole Family. The Functional Main Floor Features Spacious Principal Rooms, A Bright Eat-In Kitchen With Ample Dining Space, And A Convenient Newly Updated Main-Floor Laundry Room. Enjoy A Walkout From The Kitchen To The Large, Fully Fenced Backyard, Perfect For Outdoor Entertaining And Family Gatherings. The Finished Basement Features A Separate Entrance, A Large Kitchen, Spacious Living Area, Two Additional Bedrooms And A 4-Piece Bathroom, Offering Excellent Potential For Extended Family Living Or Rental Income. Single-Car Garage Plus Private Driveway Parking For Two Additional Vehicles. Ideally Situated In The Family-Friendly Agincourt North Community, Within Walking Distance To Schools, Ttc, Local Plazas, Restaurants, Parks And Library. Minutes To Woodside Square, Agincourt Mall, Supermarkets And Everyday Conveniences, With Easy Access To Highway 401. A Fantastic Opportunity To Own A Move-In-Ready Detached Home In An Established And Convenient Scarborough Neighbourhood! (id:63381)
162 Rands Road
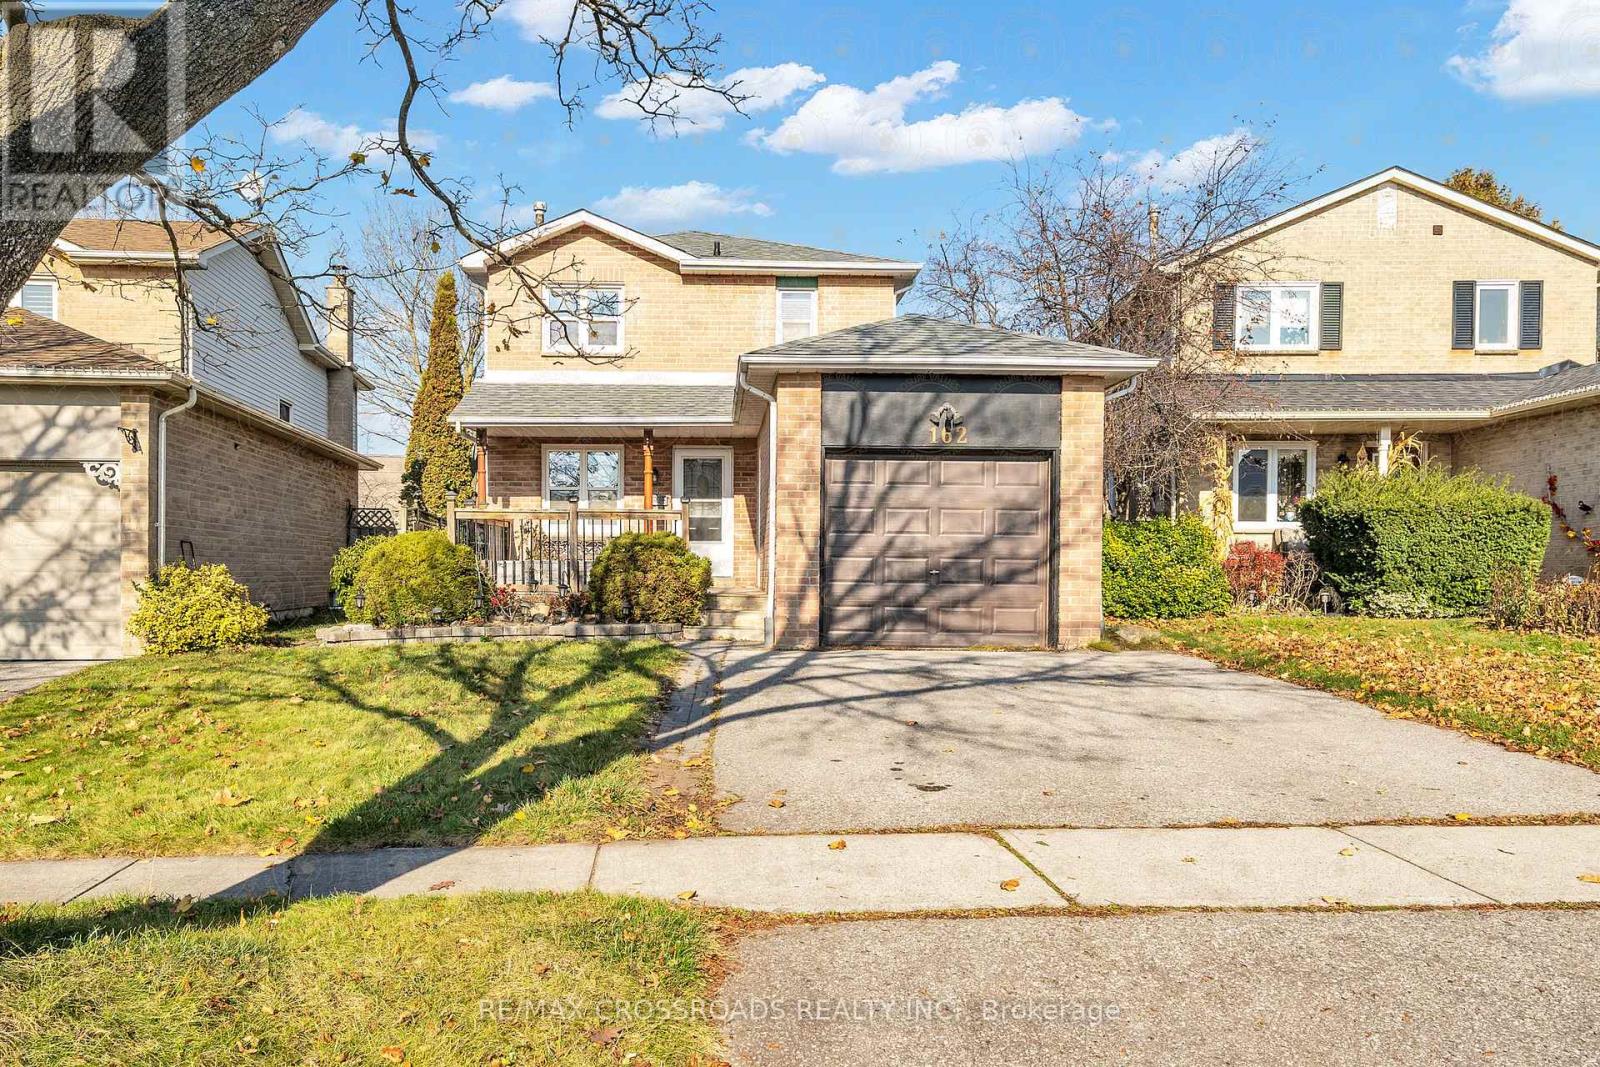
Ajax, Ontario
Beautiful 3 Bedroom 3 Washroom Detached Home with a Finished Basement in South Ajax by the Lake!! This Well Built Home is Bright and Spacious with a Great Layout, Renovated Bathrooms, and Modern Designs. Located within a 15 Minute Walk to Premier Waterfront Parks with Miles of Walking and Bike Paths, Splash Pad, Rotary Park and Kayak/Canoe Launch. Lots of Recent Upgrades Including a New Roof, New Furnace, Fridge, Washer and Dryer within the Last Year and a Brand New Electric Range. Great Location, Close to Waterfront, Minutes to Hwy 401, Go Transit, Schools, Hospital, Shopping, Restaurants, Community Recreation Centre, and Much Much More! This Home is Waiting for Your Personal Touch! (id:63381)
5105 - 501 Yonge Street
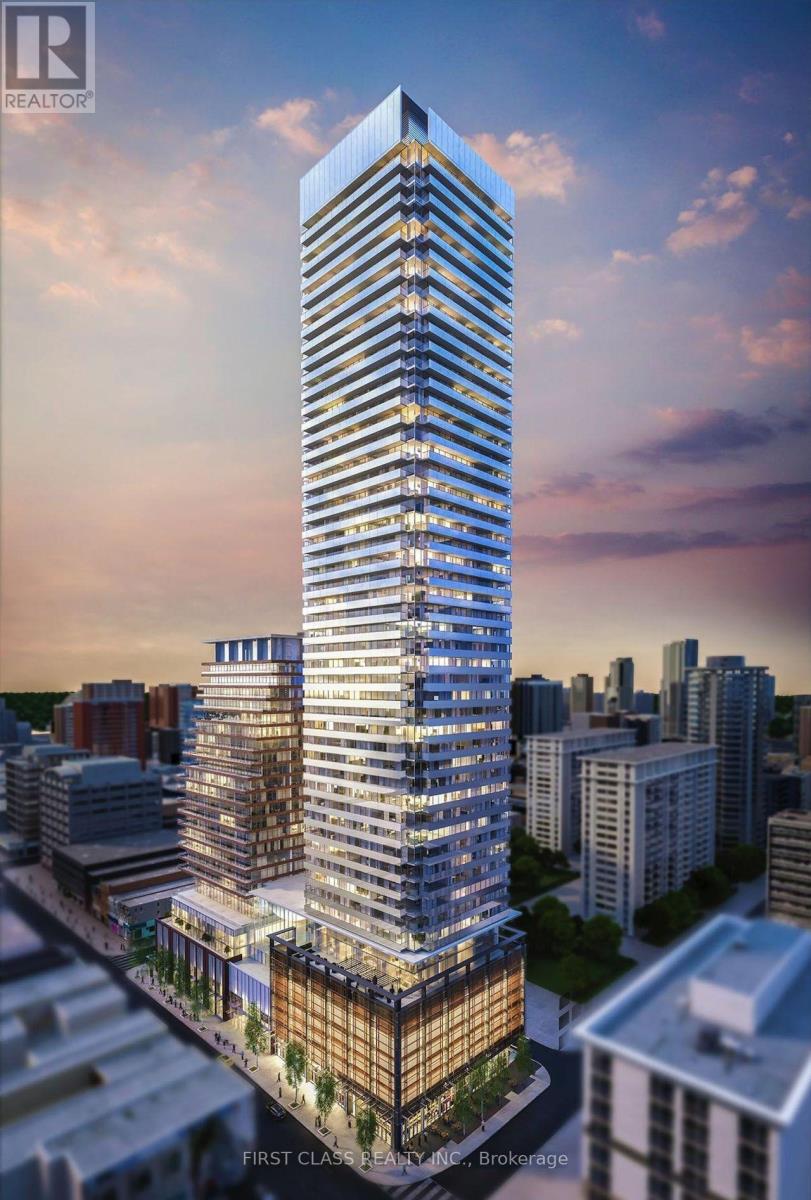
Toronto, Ontario
The best 2 bedroom + den layout in the Teahouse Condos with PARKING and 2 LOCKERs! This corner unit offers tons of natural light during the day and unobstructed views of the city from EVERY room.Large Den has floor to ceiling windows and a sliding door, and can easily be used as 3rd bedroom!Open Kitchen With S.S. Appliances and granite countertop, Large Master Br Has A 4 Pc Ensuite. StepsTo Everything: Subway, U of T, George Brown, Eaton Centre, Yorkville Shopping, Restaurants Etc.Enjoy downtown living at its best! (id:63381)
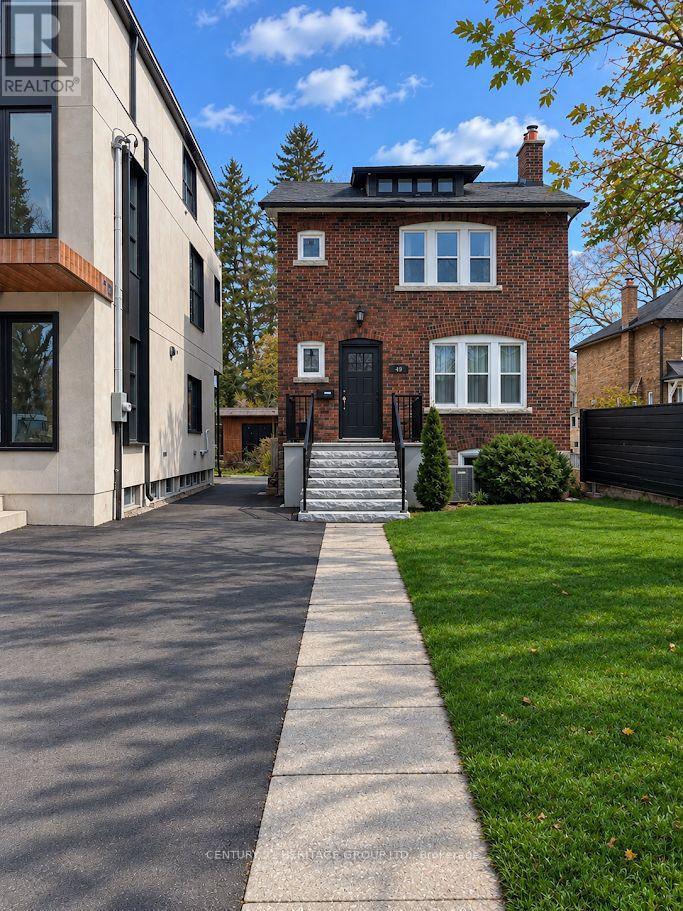
49 Yonge Boulevard
Toronto, Ontario
Welcome To Beautifully Renovated 3+1 Bdrm 4 Bathroom In Highly Sought After John Wanless School District In Lawrence Park North. Gorgeous Hardwood Floors, Large Living Rm W/ Wood Burning Fireplace. Featuring Rare Main Floor Powder Rm, Updated Kitchen, Granite Countertops W/ Full Range of S/S Appliances. Elegant Formal Dining Rm Overlooking Large Tranquil Garden. Mud Room With W/O To Relaxing Deck. Fully Finished Lower Level W/ Separate Entrance To Potential In-Law Suite W/ Kitchenette, Bathroom, and bedroom.Second Floor Spacious Prim Bdrm W/ 3 Pc Ensuite Plus 4 Pc Bath In The Hallway. Large Driveway For 3 Cars. Enjoy All The Incredible Shops And Restaurants, With Yonge St Just A Block Away. Easy Access To The Subway, Ttc, 401, LCBO & Loblaws. High Walk Score. (id:63381)
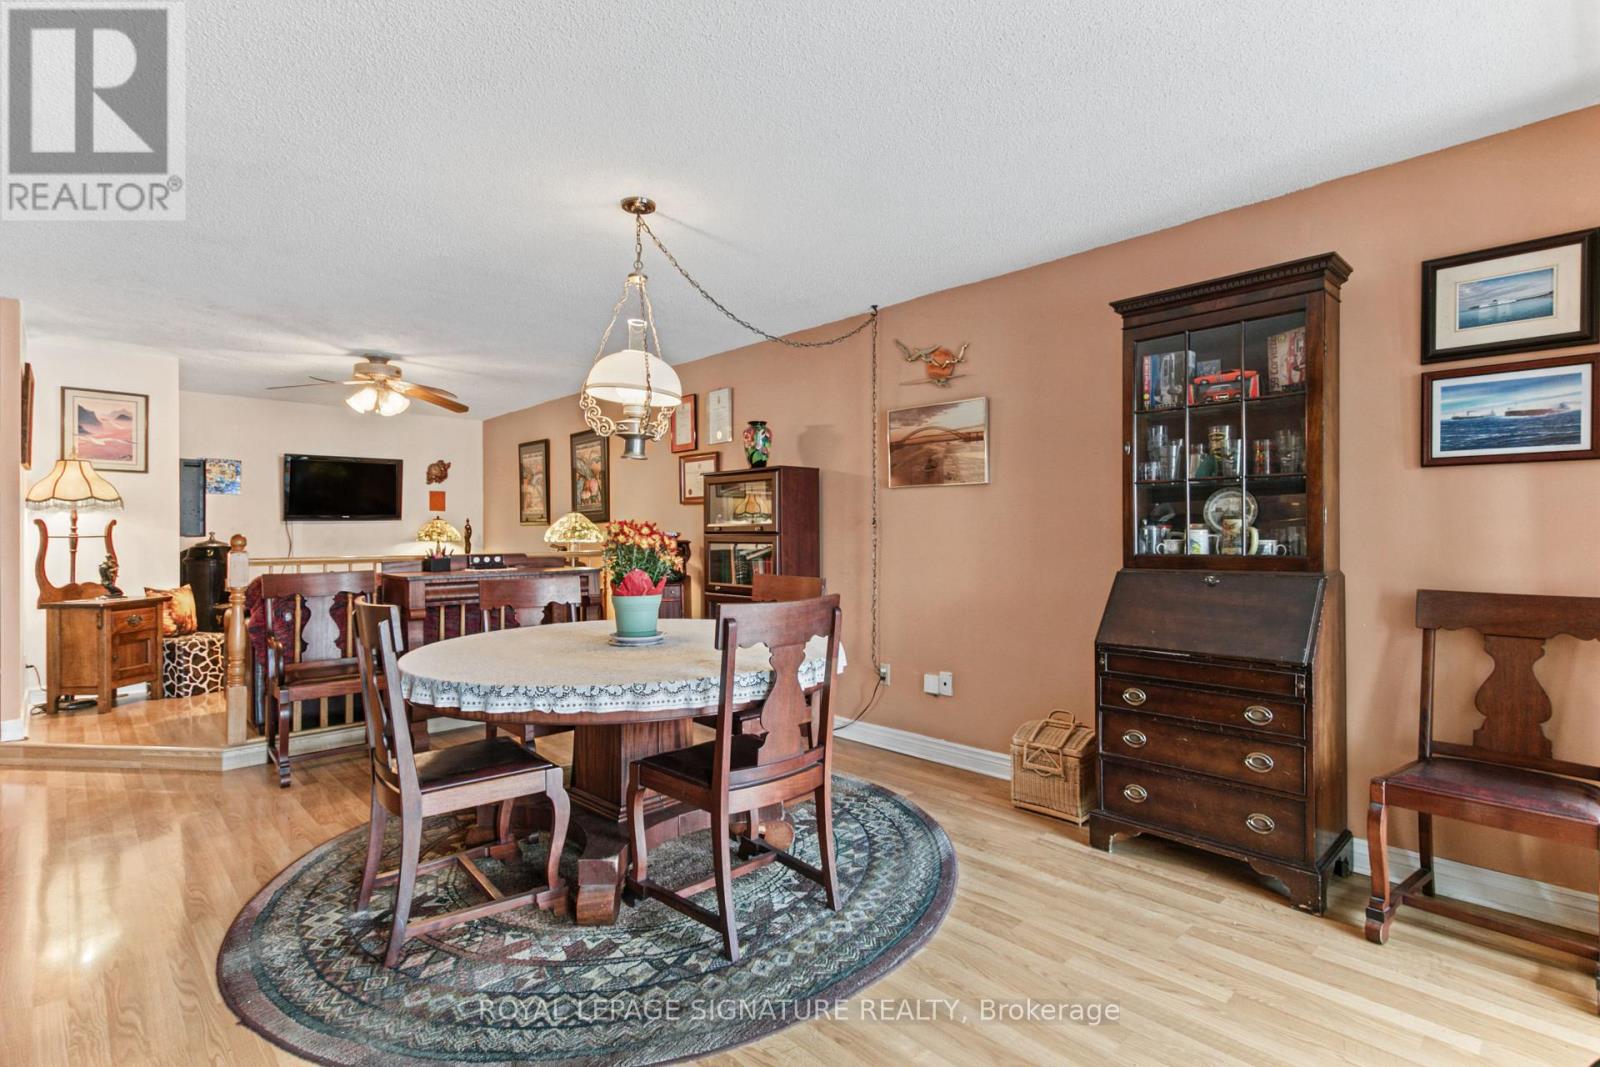
722 - 65 Scadding Avenue
Toronto, Ontario
This one isn't your typical "Shoebox Condo" in the sky!!! Over 1000 sq ft of living space with endless potential to add your own personal touches. St Lawrence on the Park is a 10 storey boutique style building perfectly situated between the world renowned St Lawrence Market and the historical Distillery District. Surrounded with tons of green space, lots of in unit storage, an exclusive use locker and 1 owned parking. This unit is perfect for singles, couples and growing families. If you want the feel of a house, but don't want the responsibility of grass cutting and snow shovelling this one could be for YOU! Surrounded with every amenity you could possibly need, TTC minutes away, and easy highway access. ***Rough-in and drain still exist in shower stall of main bathroom. (id:63381)
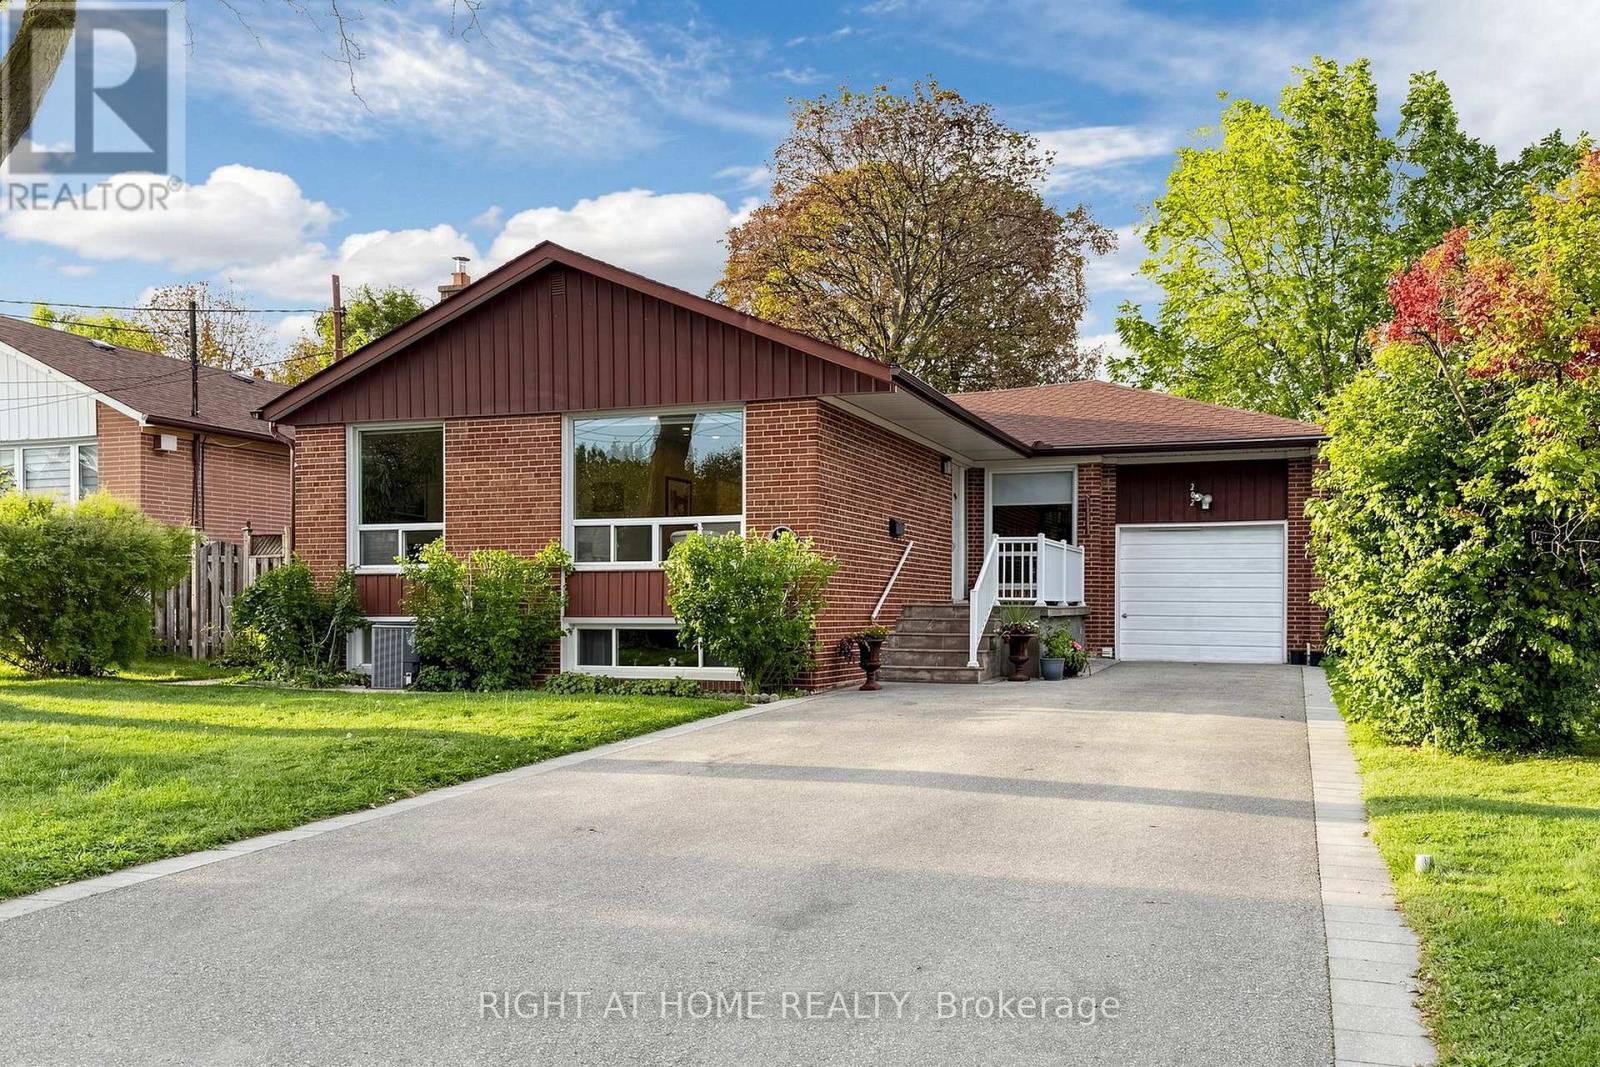
202 Waterloo Avenue
Toronto, Ontario
Welcome to one of Bathurst Manor's most desirable streets! This well-maintained and bright bungalow sits on an impressive 52 x 115 ft lot, offering plenty of room both inside and out. Featuring 3+2 bedrooms, 3 washrooms and a fully finished basement with a kitchen and separate entrance, this home offers exceptional flexibility for growing families, multi-generational living or those looking for additional living space. Main floor features an open-concept living and dining area, large windows with plenty of natural light and beautiful original hardwood floors. Spacious kitchen with quartz countertops and plenty of pantry storage. A carpet-free interior and generously sized backyard. Close to excellent schools, including Wilmington Elementary, Charles H. Best Junior Middle School, Dublin Heights and William Lyon Mackenzie Collegiate Institute. Nearby parks and green spaces include G. Ross Lord Park and the West Don Parkland. Nearby TTC bus routes and Sheppard West Subway Station. Easy access to Allen Road and Highway 401. A wonderful opportunity to enjoy a great home on a generous lot in an established neighbourhood of North York's most convenient locations! * Basement photos have been virtually staged * (id:63381)
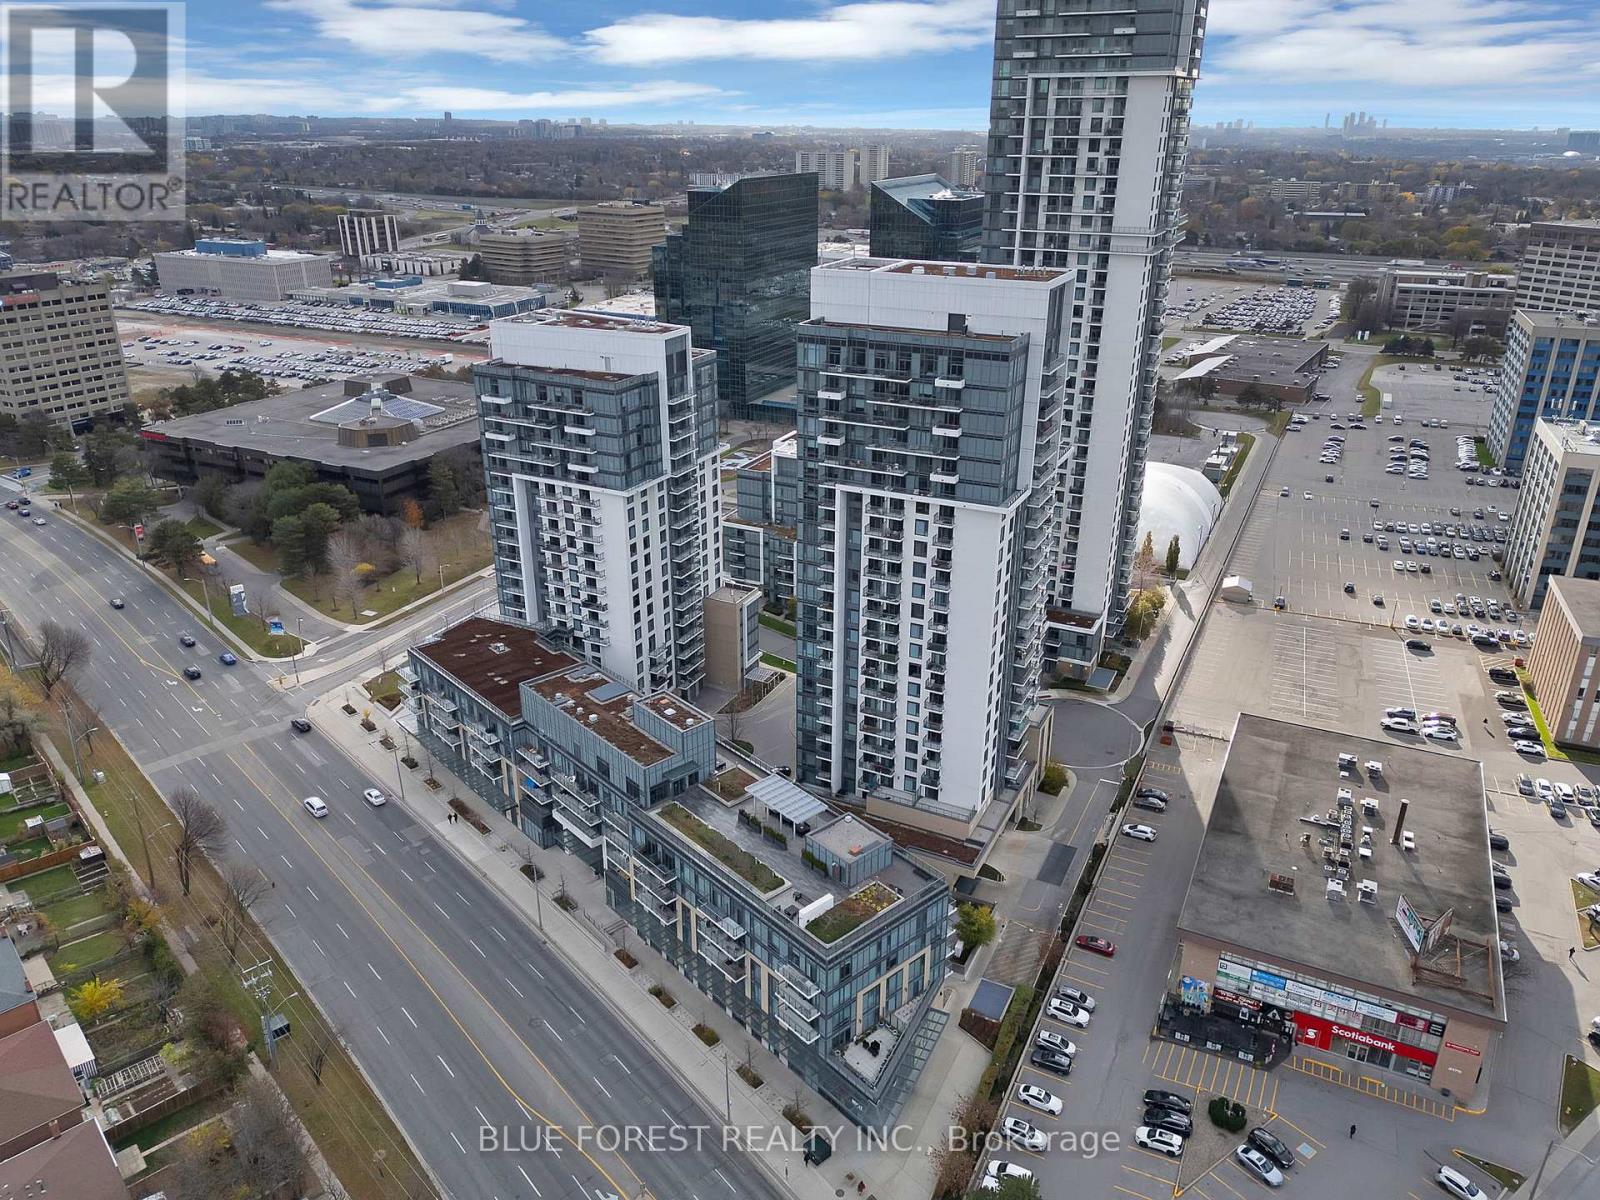
50 - 2003 Ann O'reilly Road
Toronto, Ontario
Luxury Trio at Atria, built by award winning Tridel is situated in a prime location in the heart of North York. Exceptional value in this modern sun-filled 1-bedroom unit featuring 9-ft ceilings and laminate flooring throughout, complete with 1 full bathroom, In-unit laundry, parking included, and a private balcony. Situated on the 20th floor with unobstructed views, this well-maintained condominium offers an abundance of natural light and a thoughtfully designed layout. Maintenance Fees include WATER, INTERNET, Parking, Building Insurance etc. Luxury Building amenities include; 24Hr Concierge, fully equipped fitness room, indoor pool, spa, billiards room, party room, rooftop terrace, theatre room and more! Just steps from Fairview Mall, Don Mills Subway Station, schools, parks, community centres, libraries, supermarkets, and medical clinics. Commuting is effortless with convenient access to Highways 401 and 404, the DVP, GO Transit, and nearby hospitals. Perfect for first-time buyers, busy professionals, or savvy investors, this property offers the ideal blend of comfort, convenience, and location. An opportunity you won't want to miss! (id:63381)