
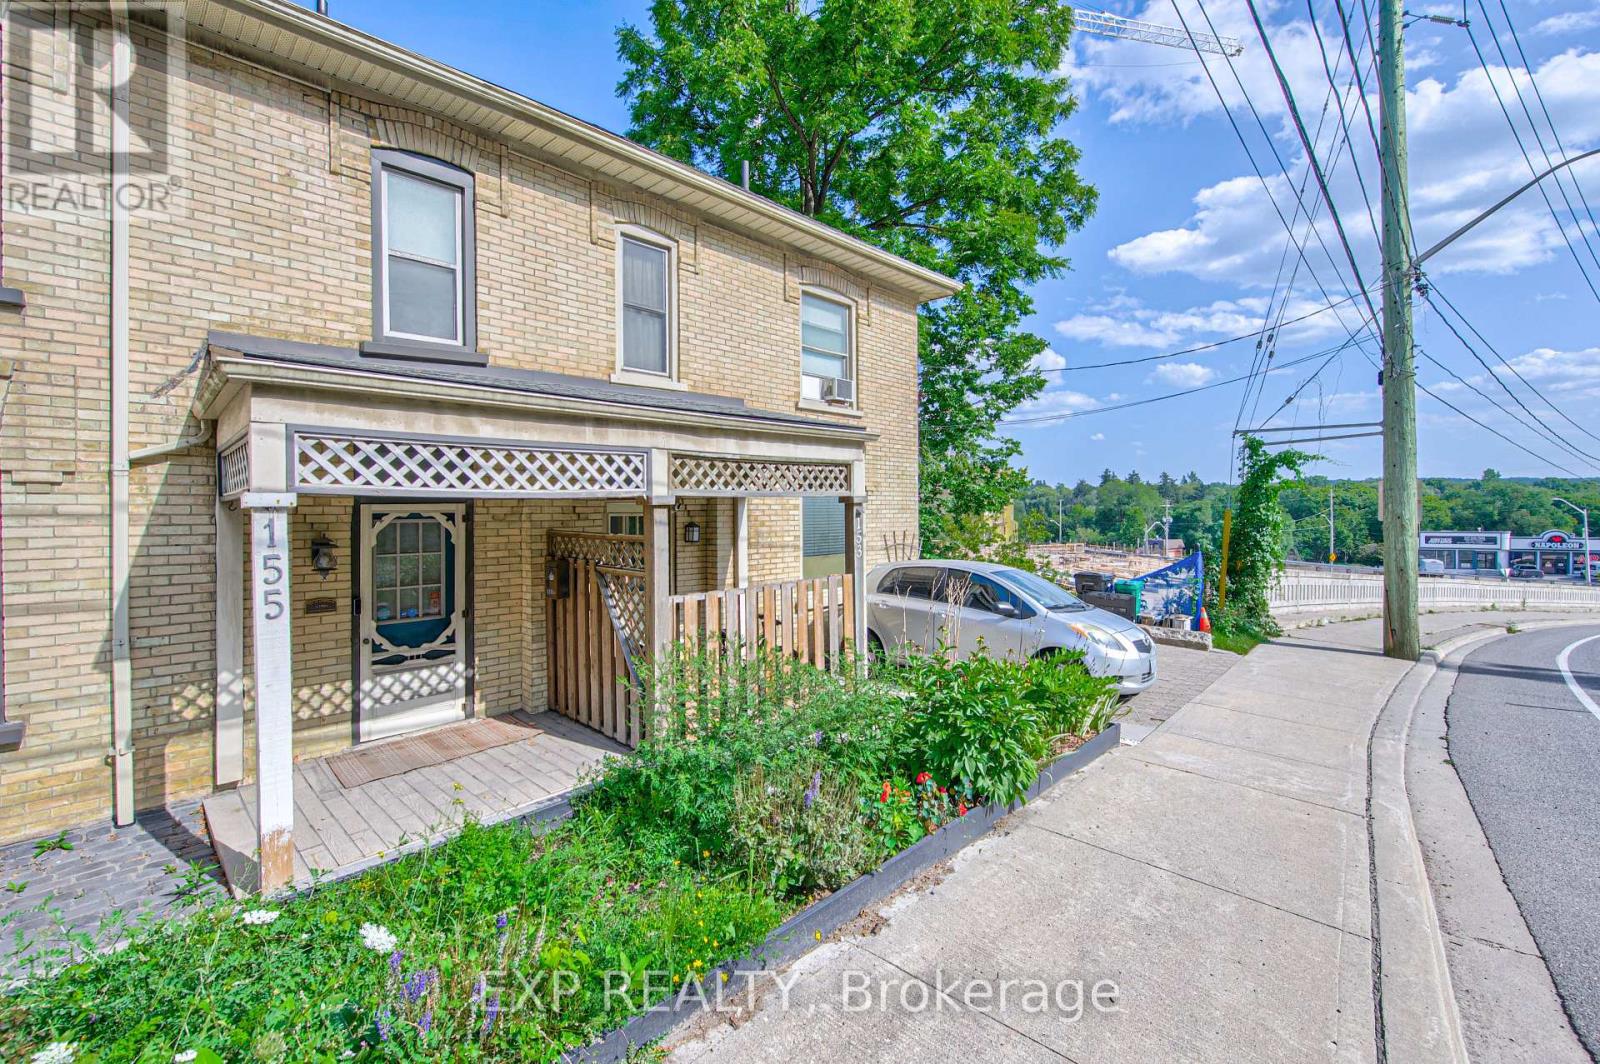
153 Fountain Street N
Cambridge, Ontario
Welcome to 153 Fountain Street North, a charming two-storey century home offering timeless character and a picturesque setting backing onto a greenbelt. Filled with warmth and original details, this home showcases beautiful wood characteristics throughout, including a classic wood staircase, exposed beams, hardwood floors, detailed trim and traditional baseboards. The inviting main floor features an open-concept living and dining area with large windows that fill the space with natural light, creating a bright and welcoming atmosphere. The kitchen offers convenient access to the outdoors with sliding glass doors leading to the back deck, perfect for summer entertaining or enjoying the peaceful greenbelt backdrop. Outside, the fenced backyard provides a private setting with plenty of room to relax, garden or entertain. Ideally located in Cambridge with easy access to Highway 401, Highway 8 and major commuter routes, while being close to parks, trails, schools, shopping, restaurants and everyday amenities. Enjoy the character and charm of a century home combined with a peaceful natural setting and convenient city access. A wonderful opportunity for those looking for a home with personality, privacy and timeless appeal. (id:63381)
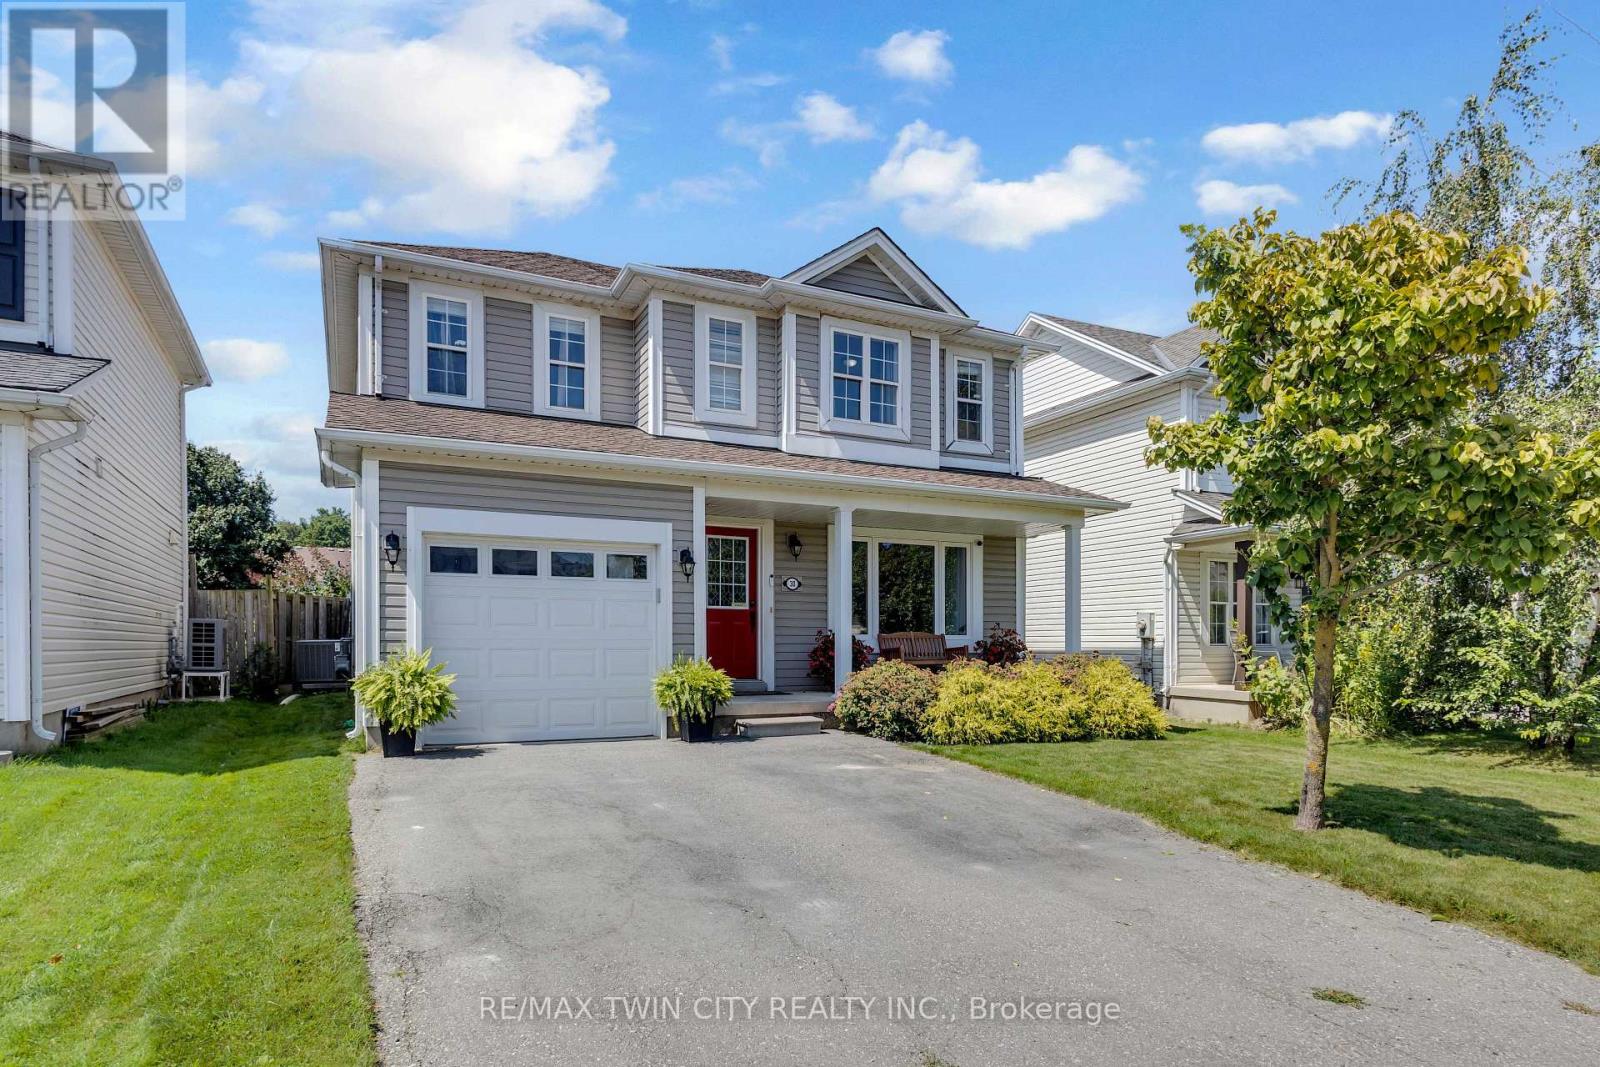
30 Stowe Terrace
Brantford, Ontario
Welcome to 30 Stowe Terrace, a spacious two-storey home located in the heart of West Brant, offering 1,435 sq. ft. of comfortable living space, 3 bedrooms, 3 bathrooms and a backyard you'll love! Step inside to a bright front living room that offers plenty of flexibility, use it as a second sitting area, home office or playroom. Continue through to the open-concept main living space, where the kitchen features stainless steel appliances and flows seamlessly into the dining and living areas. Sliding doors lead directly to the backyard, making summer BBQs and outdoor entertaining easy. A convenient 2-piece bathroom completes the main level. Head upstairs on the newly carpeted stairs, where you'll find three spacious bedrooms. The large primary bedroom features its own walk-in closet and private ensuite, while two additional bedrooms share a 4-piece bathroom. The unfinished basement is ready for your personal touch and offers plenty of potential for additional living space, along with the laundry area. A newer furnace and A/C add extra peace of mind. Situated on one of the larger lots in the area, the spacious backyard offers plenty of room for kids, pets, entertaining or simply enjoying your own outdoor space. Located in a popular West Brant neighbourhood close to schools, parks, trails, shopping and everyday amenities, 30 Stowe Terrace is a great opportunity to make West Brant home. (id:63381)
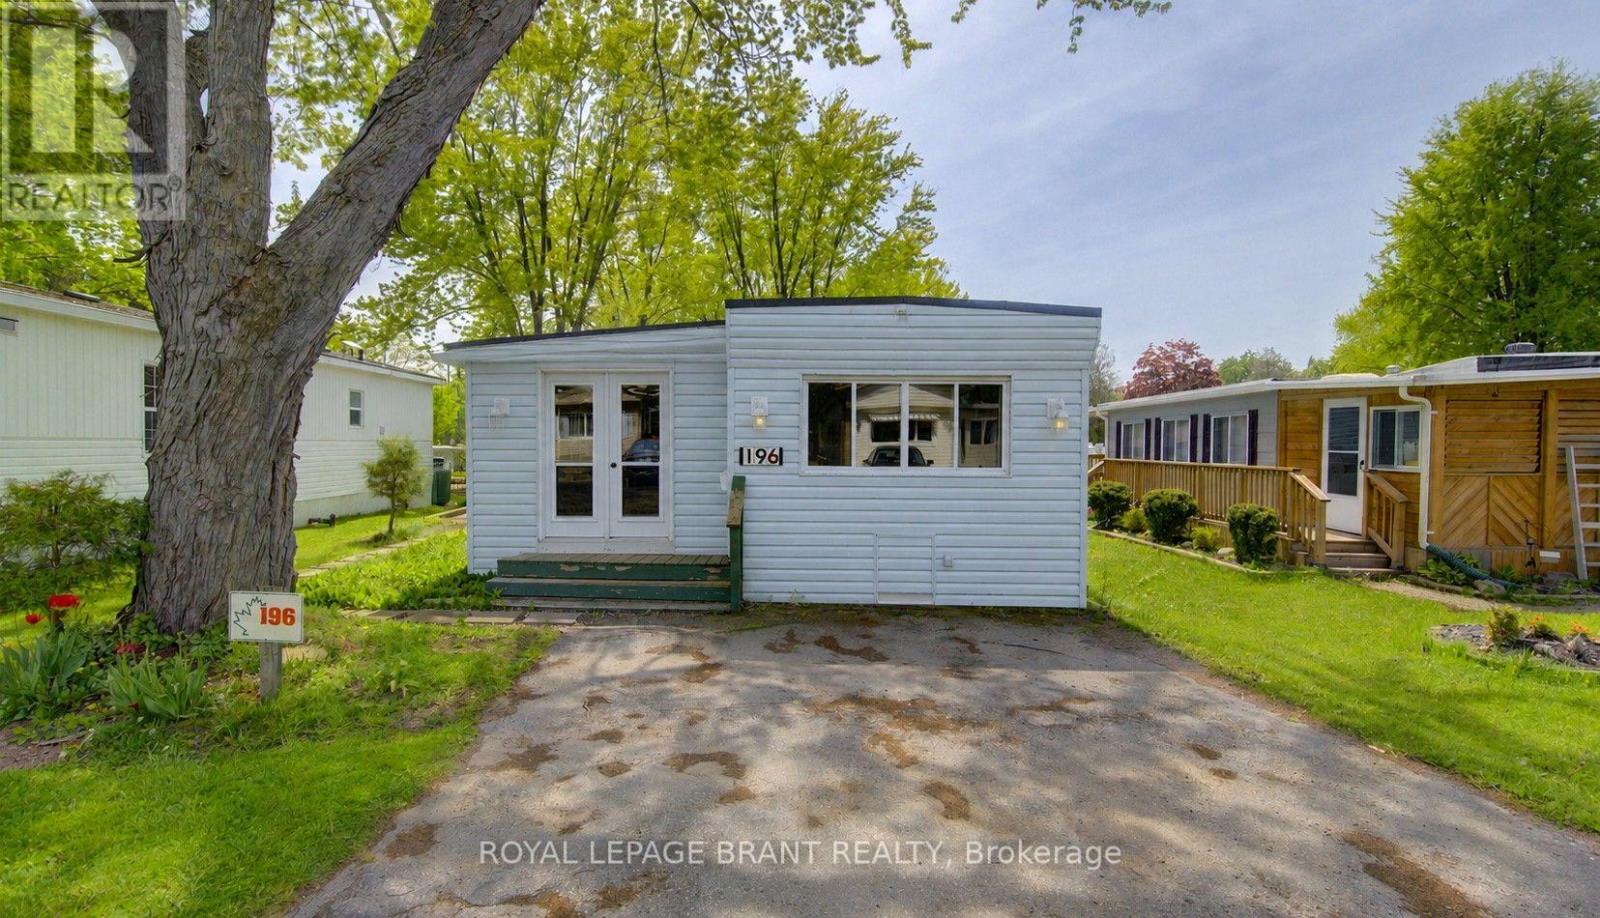
196 - 580 Beaver Creek Road
Waterloo, Ontario
What if your cottage was only minutes from home? No fighting traffic, no long drives and no waiting for vacation time, just an easy getaway you can enjoy for 10 months of the year. This one-bedroom, one-bathroom trailer at Green Acre Park offers the cottage lifestyle without the traditional cottage price tag. Inside, the spacious living room gives the family plenty of room to relax, and adding a sofa bed makes it an easy second space for the kids to sleep, or accommodate overnight guests. The bright eat-in kitchen has space for a dining table and a kitchen island to provide additional prep and storage space. Outside, the large deck is ready for summer dinners, morning coffee and quiet evenings, and the shed provides additional storage for your seasonal essentials. Tucked into a quiet area of the park, this is a place you can escape to for a night, a weekend or an entire month. With its close proximity to town, you can head to work during the day and return to the cottage for a relaxing evening. Enjoy the outdoor pool and hot tubs, mini golf, tennis and pickleball courts, catch-and-release fishing pond and playground for the kids. The park also hosts community events throughout the season, giving the whole family plenty to do without having to plan it all yourself. It's carefree, friendly and filled with easy ways to enjoy summer, without spending hours in the car to get there. This is a seasonal park and is open March to December only. Park fees are approx $10,190 for the year, and there is a $8,000 deposit required with this trailer that is returned to the owner when the trailer is sold or removed from the park. (id:63381)
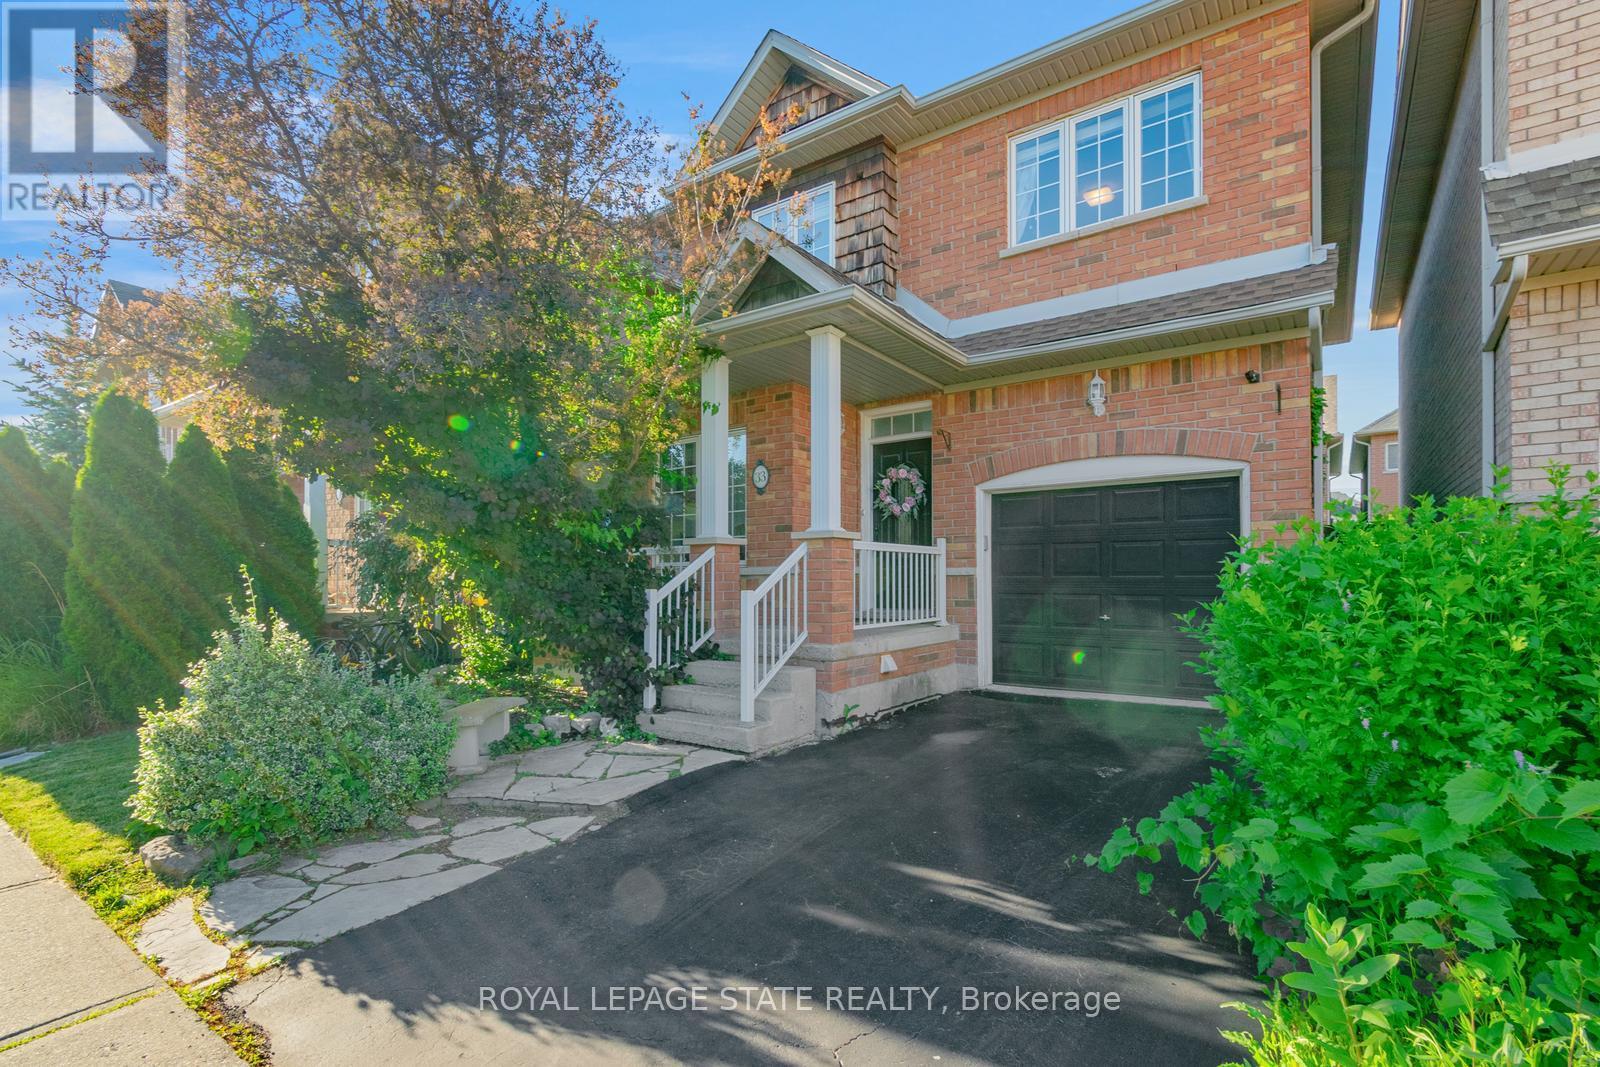
33 Panorama Way
Hamilton, Ontario
Approx. $200k spent in upgrades by the current sellers! Walking distance to Lake Ontario! Showcasing premium, high-end finishes throughout, this carpet-free home sits just minutes from Winona Crossing, parks, and easy highway access-making it a commuter's dream. The bright entryway features modern pot lighting (2025), leading into an upscale, complete custom kitchen renovation (2025) boasting brand-new cabinetry, a modern sink, premium tiles, high-end stainless steel appliances, a built-in microwave and dishwasher, and sleek quartz countertops. All three bathrooms have been fully renovated (2025) from top to bottom with gorgeous new fixtures and vanities. For ultimate peace of mind, the roof was also replaced (2020).The living room opens via sliding doors to a private, fully fenced backyard perfect for summer BBQs. This gorgeous property is 100% move-in ready. (id:63381)
773576 Oxford County Road
Norwich, Ontario
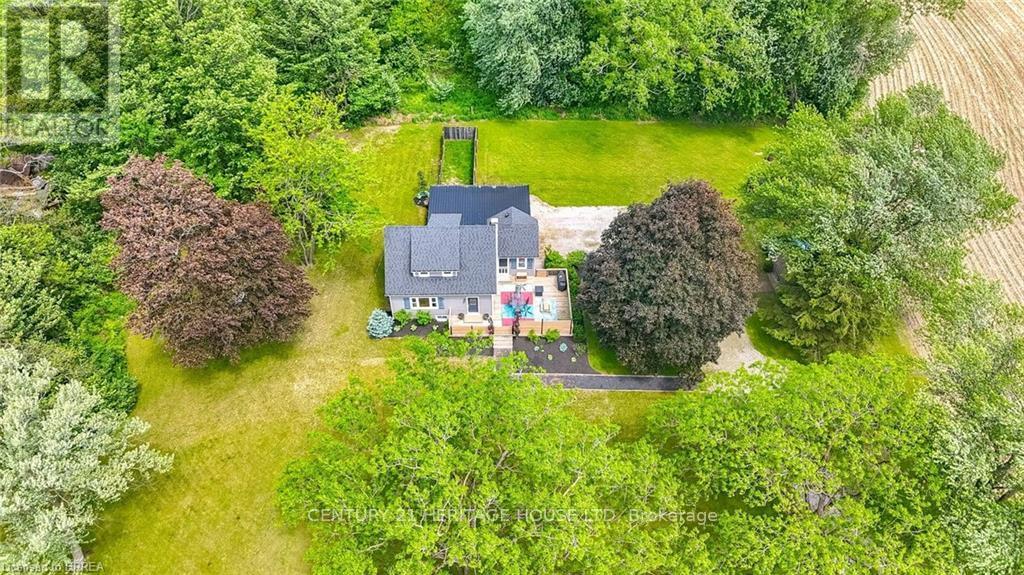
Welcome to Country Living! This one-of-a-kind property offers space, character, and the perfect country setting to call home. Nicely landscaped and thoughtfully laid out, this home features a spacious yard with plenty of room to play, parking for multiple vehicles, and an attached single-car garage. Step inside to an inviting living room filled with natural sunlight and highlighted by rustic beams that add warmth and charm. The updated eat-in kitchen offers ample cupboard and counter space, making it both functional and welcoming for everyday living. Just off the kitchen, you'll find a bright sunroom currently being used as a separate dining room. This flexible space can easily be adapted to suit your family's needs, whether as a dining area, sitting room, playroom, or home office. From here, walk out to the massive deck complete with a privacy fence, perfect for entertaining, relaxing, and enjoying views of the property. The main floor also includes a bedroom that was originally part of the living space and could easily be opened back up for use as a family room if desired. A convenient two-piece bathroom completes this level. Upstairs, the second level offers two bedrooms and a four-piece bathroom. Down from the main floor, the lower level features a recreation room full of natural light, with access to the yard and garage. The basement level provides even more versatile space with two additional rooms currently used as bedrooms. These rooms would also be ideal for office space, a playroom, craft room, hobby area, or guest accommodations. A large three-piece bathroom with laundry completes this level. With generous indoor and outdoor living space, flexible room options, and a peaceful country atmosphere, this property is truly a special place to call home. Recent updates include: furnace in 2023, central air in 2021, and electrical in 2021. (id:63381)
2963 Dundas Street W
Toronto, Ontario
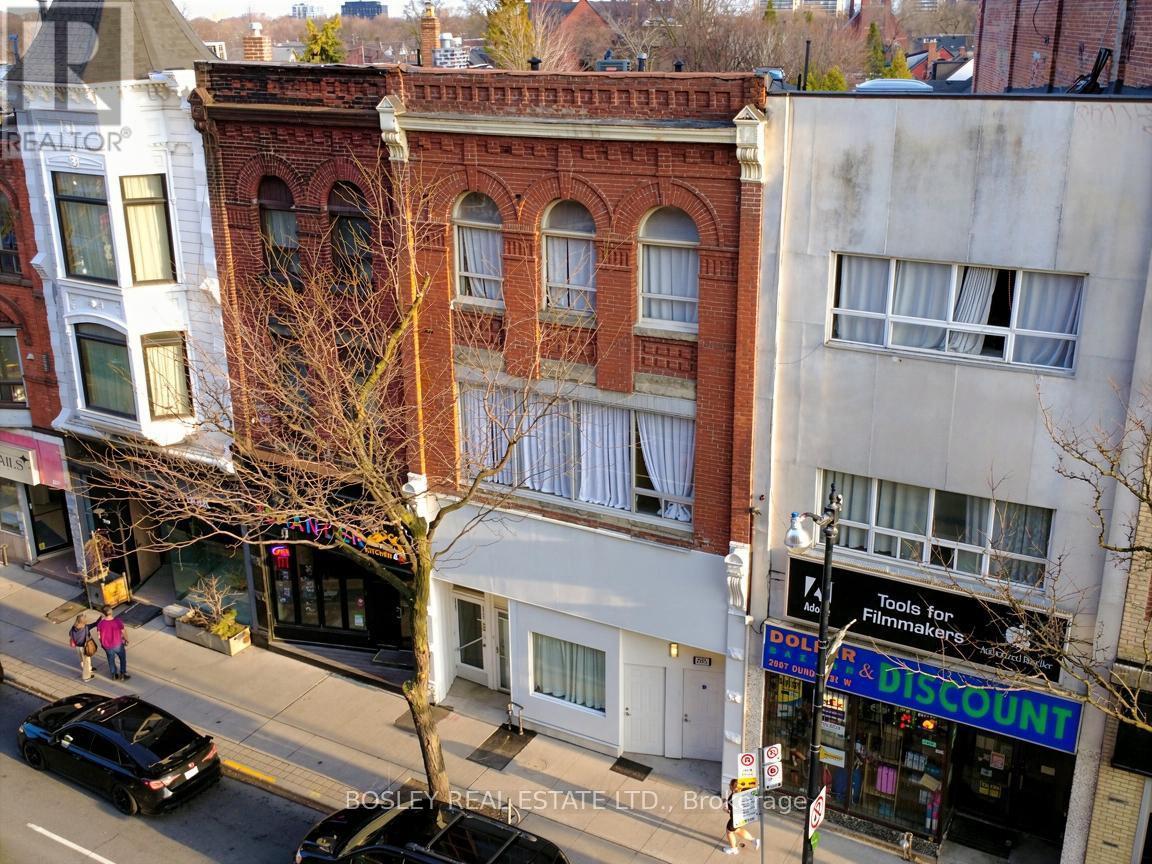
Located in the Best block in the Junction this meticulously maintained 3 storey property is just shy of 6,000 sq. ft, and is filled with character and possibilities. Currently configured as 5 large, beautifully updated, apartments with private terraces and up to a total of 14bedrooms, this property boasts the potential of achieving an estimated cap rate of over 6% for an investor. The building can also be offered with vacant possession allowing for many possibilities for a user including LIVE/WORK, or the 2,241 sf main floor could be converted to a commercial use with souring 14' ceilings making a perfect location for a retail, hospitality, or services business with ample auxiliary income from the floors above. Front entrance to lower level. A Green 'P' surface parking lot with electric charging stations and Bikeshare docks backs on to the property and is accessible by a rear gate. 24 hour bus at front door, walking distance to Bloor Subway, UP Express & Stockyards Mall. Seller may consider VTB 2nd mtge at terms to be negotiated. (id:63381)
2963 Dundas Street W
Toronto, Ontario
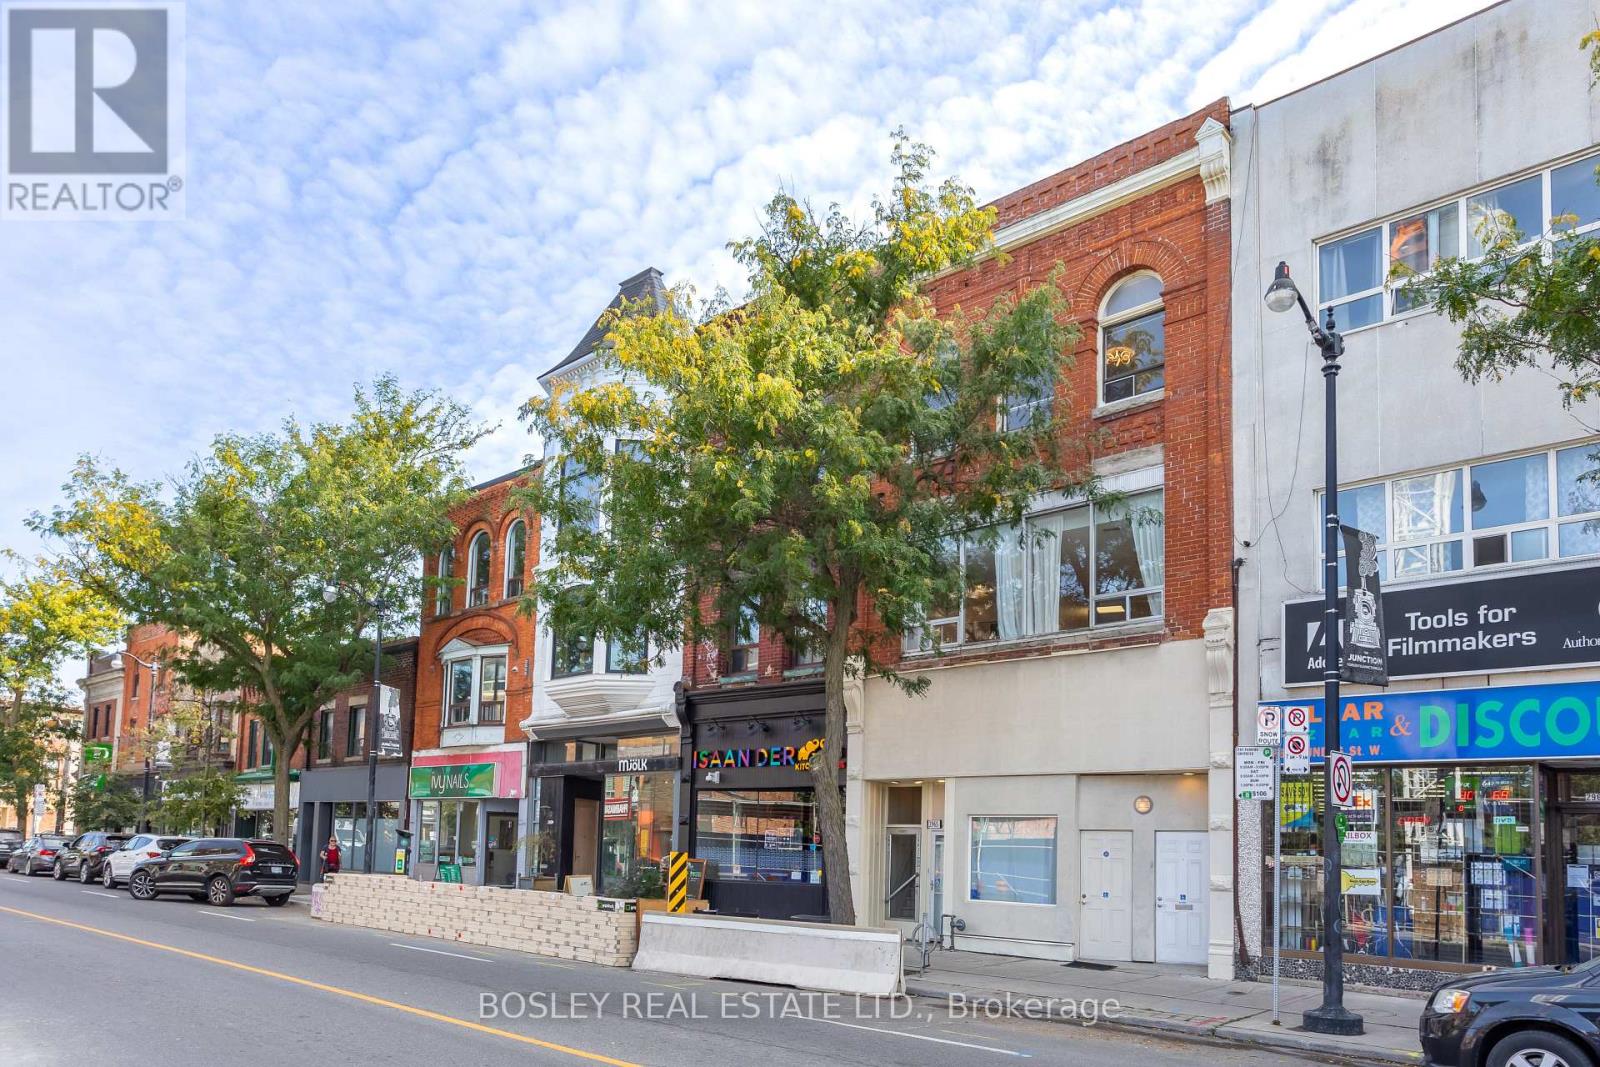
Located in the Best block in the Junction this meticulously maintained 3 storey property is just shy of 6,000 sq. ft, and is filled with character and possibilities. Currently configured as 5 large, beautifully updated, apartments with private terraces and up to a total of 14bedrooms, this property boasts the potential of achieving an estimated cap rate of over 6% for an investor. The building can also be offered with vacant possession allowing for many possibilities for a user including LIVE/WORK, or the 2,241 sf main floor could be converted to a commercial use with souring 14' ceilings making a perfect location for a retail, hospitality, or services business with ample auxiliary income from the floors above. Front entrance to lower level. A Green 'P' surface parking lot with electric charging stations and Bikeshare docks backs on to the property and is accessible by a rear gate. 24 hour bus at front door, walking distance to Bloor Subway, UP Express & Stockyards Mall. Seller may consider VTB 2nd mtge at terms to be negotiated. (id:63381)
7288 Highway 26 Road
Clearview, Ontario
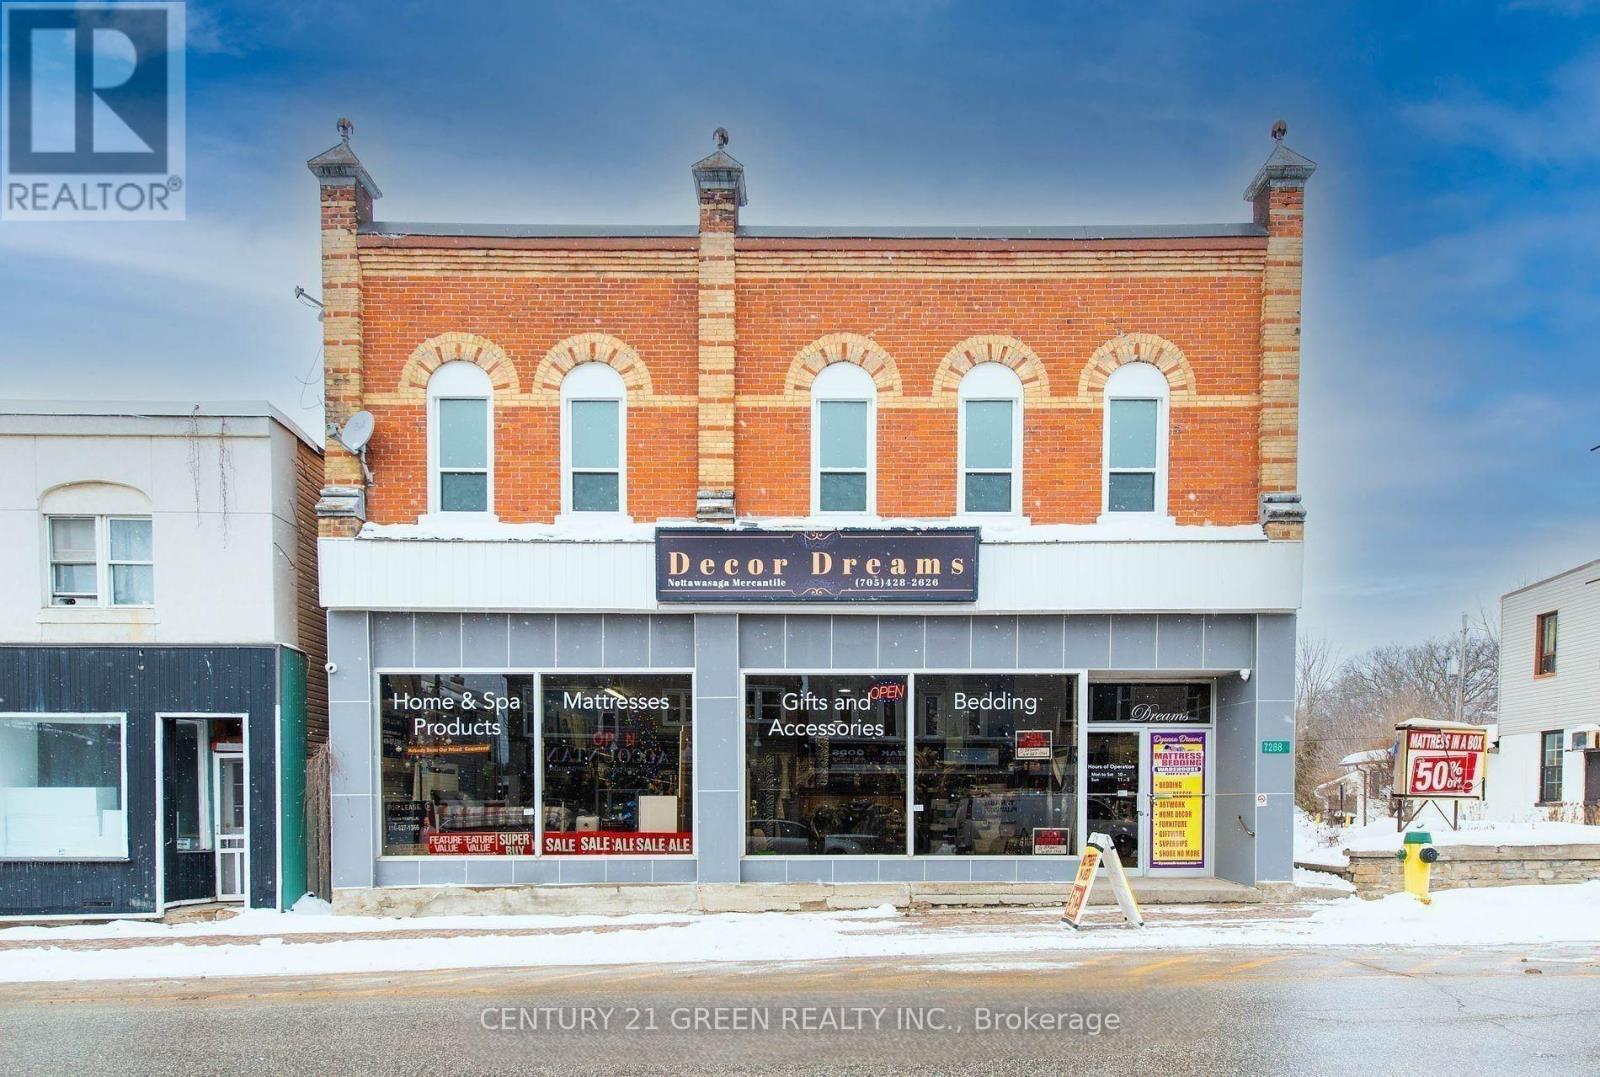
Amazing Opportunity To Own Commercial Building in Stayner, Busy traffic Enroute To Wasaga Beach/Blue Mountain And Ski Country Famous. Main Floor Retail Appx 3000 Sq. ft /FULL BASEMENT STORAGE, 2nd floor 5bd room Appt 2800 Sq.ft, Private Parking at the back of property, Great Building With High Traffic Exposure, Profitable Property With Two Income Streams Of Live And Work. With Separate Site Entrance for appt . Enjoy the potential in Retail or Investment Opportunities, Centrally located gem, Newly Renovated Hydro panel, Flooring / Washrooms /Laundry/ Lights /Windows/ and much more. (id:63381)
11518 Belmont Road
Central Elgin, Ontario
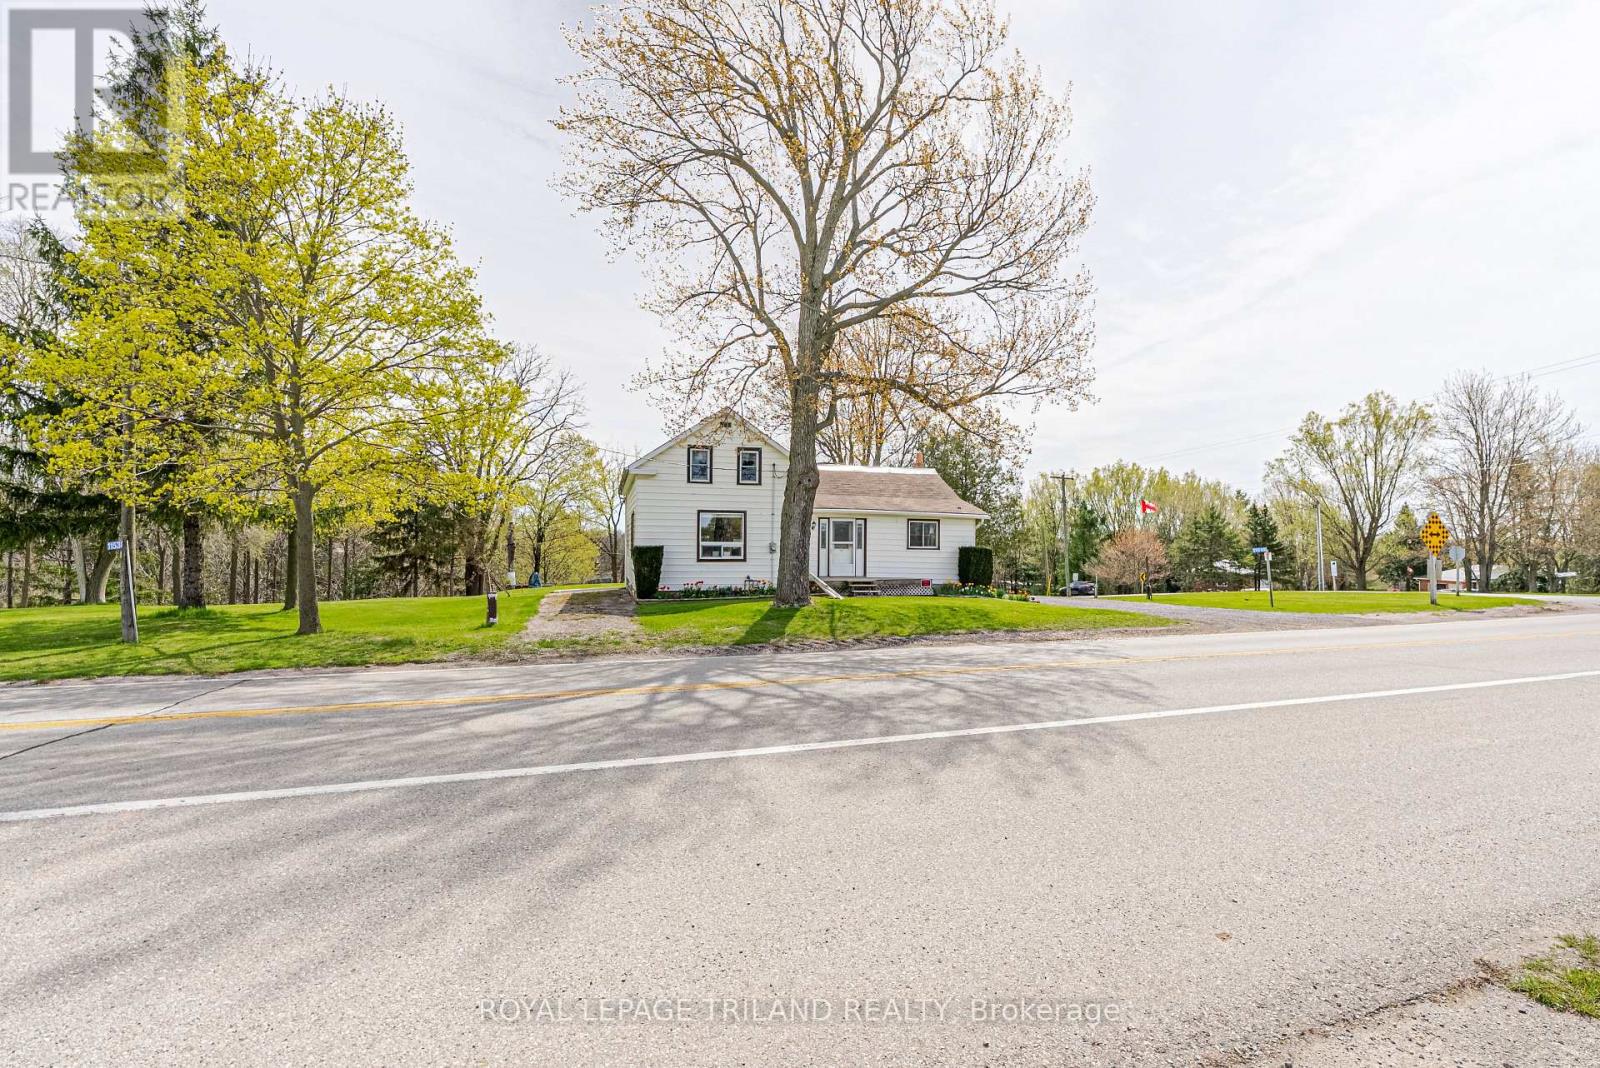
New Listing - Welcome to 11518 Belmont Road, Mapleton! Located just south of Belmont in the peaceful community of Mapleton, this property offers the perfect opportunity to enjoy country living while staying close to town conveniences. With easy access to Belmont, St. Thomas, Aylmer, & Highway 401, this location combines rural charm with everyday practicality. This home features 4 bedrooms, 1 bathroom, and convenient main floor laundry, making it a great option for families, first-time buyers, or those looking for one-floor living. A detached garage adds valuable space for parking, storage, hobbies, or a workshop. Set in a desirable area surrounded by open countryside, this property is ideal for those looking for more space, privacy, and a slower pace of life. Whether you're dreaming of raising a family in the country, downsizing to a quieter setting, or simply wanting room to breathe, this location delivers. Enjoy the beauty of country views, fresh air, and peaceful surroundings, all while being just minutes from schools, shopping, restaurants, and amenities in nearby Belmont. 11518 Belmont Road offers the chance to create the lifestyle you've been looking for - country comfort with town convenience close by. (id:63381)
10 Woodmere Path
Middlesex Centre, Ontario
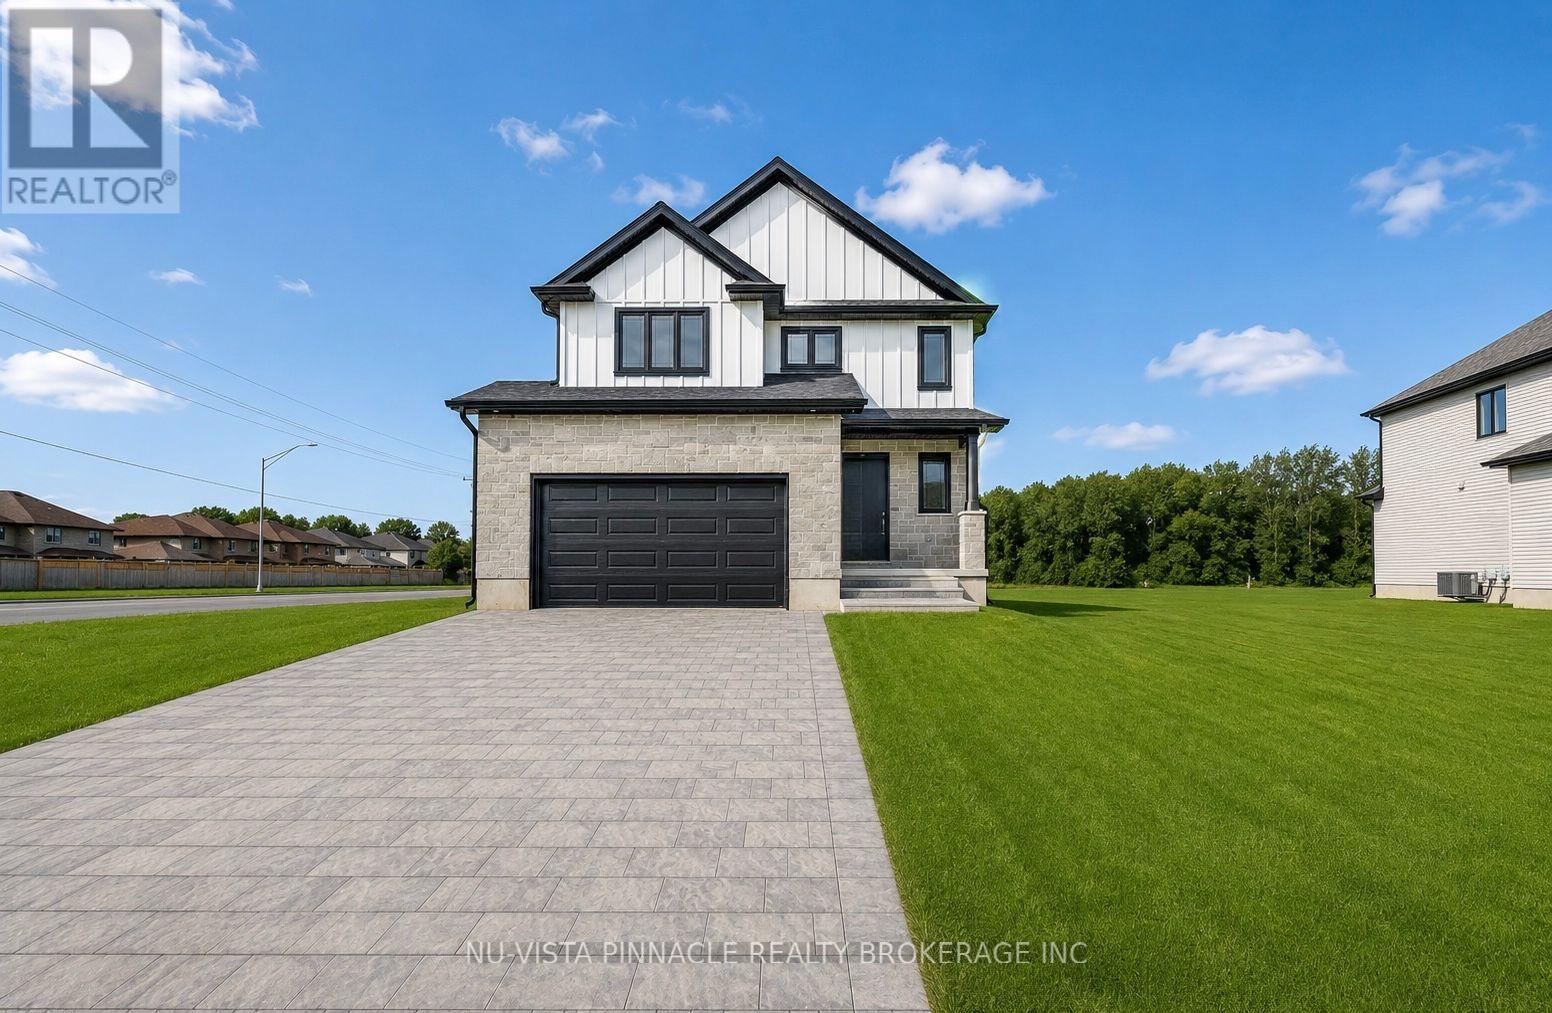
Welcome to your future dream home, currently under constrcution by Richfield Custom Homes! This stunning two-storey residence offers 1,889 sqft. of thoughtfully designed living space with quality finishes. Step inside to find engineered hardwood floors throughout the main level, soaring 9-foot ceilings, and a luxury kitchen complete with walk-in pantry and bright dinette area; perfect for everyday living or entertaining. The spacious living room provides the ideal space to relax and unwind. Upstairs, retreat to the primary bedroom with a large walk-in closet and a spa-inspired ensuite. Two additional bedrooms, a full bathroom, and the convenience of an upstairs laundry room complete the second level. For added flexibility, this home features a separate entrance to the unfinished basement. Blending style, comfort, and functionality, this home is one you won't want to miss! Photos are from a previously built model and may show upgrades, finishes, or features not included in the base price. (id:63381)
123 - 440 Wellington Street
St. Thomas, Ontario
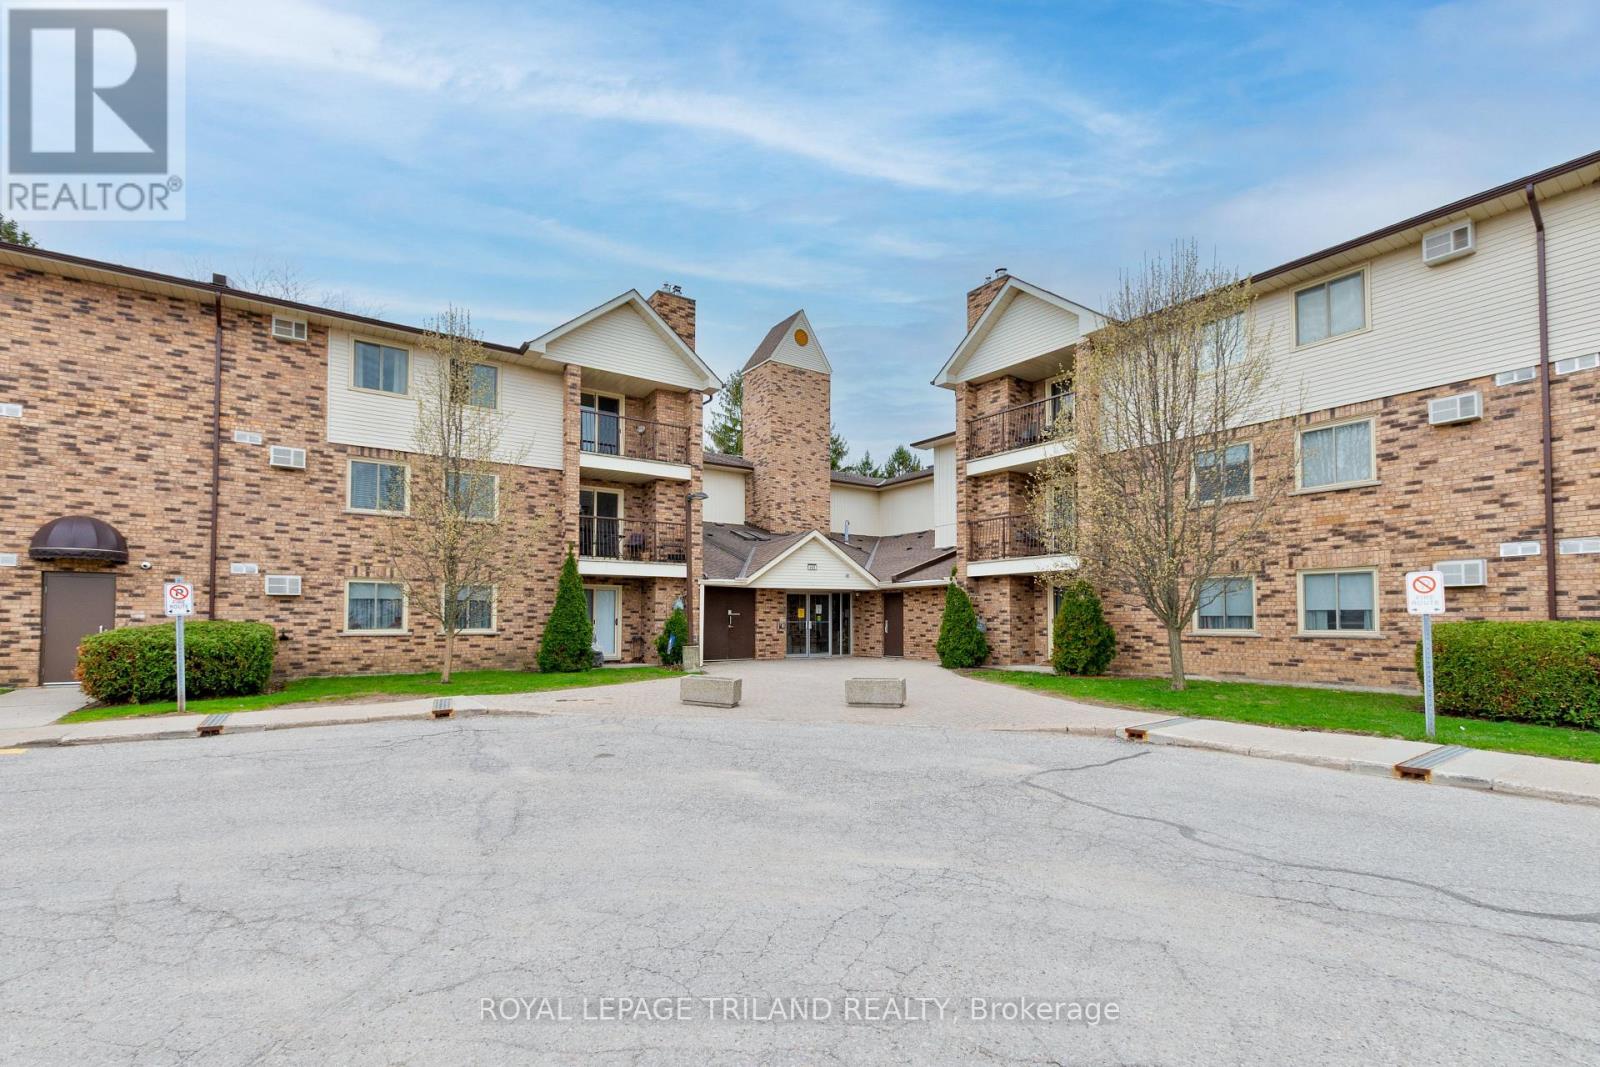
Welcome to this well-maintained, first-time-on-the-market 3-bedroom main floor condo-perfect for families, downsizers, or anyone seeking convenient, comfortable living. This bright and spacious unit offers an ideal layout with three generously sized bedrooms. The primary bedroom features a walk-in closet and a private 2-piece ensuite. Enjoy the ease of main floor living with no stairs, along with the added convenience of in-suite laundry. The functional kitchen and open living/dining area create a welcoming space for everyday living and entertaining. Located just minutes from shopping, dining, and essential amenities, this condo is within close proximity to the mall, making errands and outings quick and easy. Don't miss this rare opportunity to own a lovingly cared-for unit in a desirable location. (id:63381)
185 Brock Street N
Sarnia, Ontario
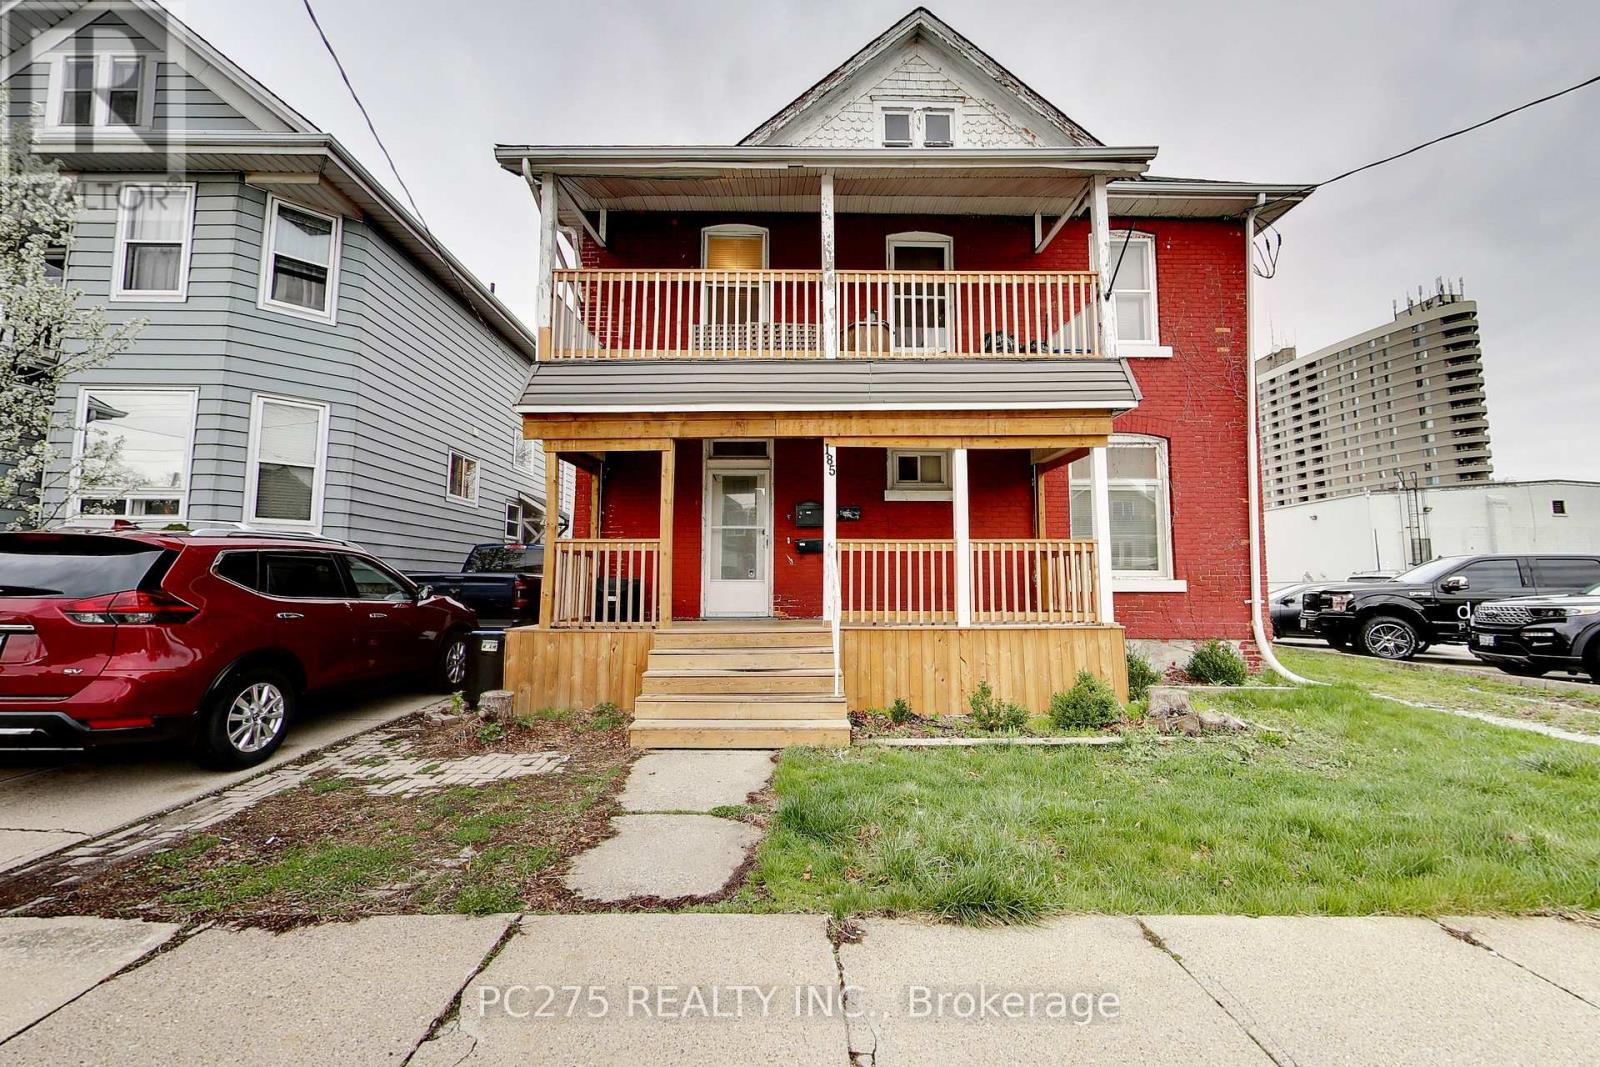
Investors take a look at this solid brick triplex. This large 2-storey home located just steps from the downtown, shops, theatre, restaurants, and the waterfront. This house features a brand-new roof (2021), 200-amp service, forced air heat, 2 separate hydro meters, and new front porch (2021). This house has 3 units - two 1 bedrooms and one bachelor all above grade. Upstairs tenants currently paying $1,230, main floor tenants $1175 including utilities and the bachelor unit is vacant and ready for you to pick your tenant. Utilities approx. $506/month for all 3 units. Great way to get into the rental market or add to your portfolio. (id:63381)