
1195 Lakeshore Drive N
Bracebridge, Ontario
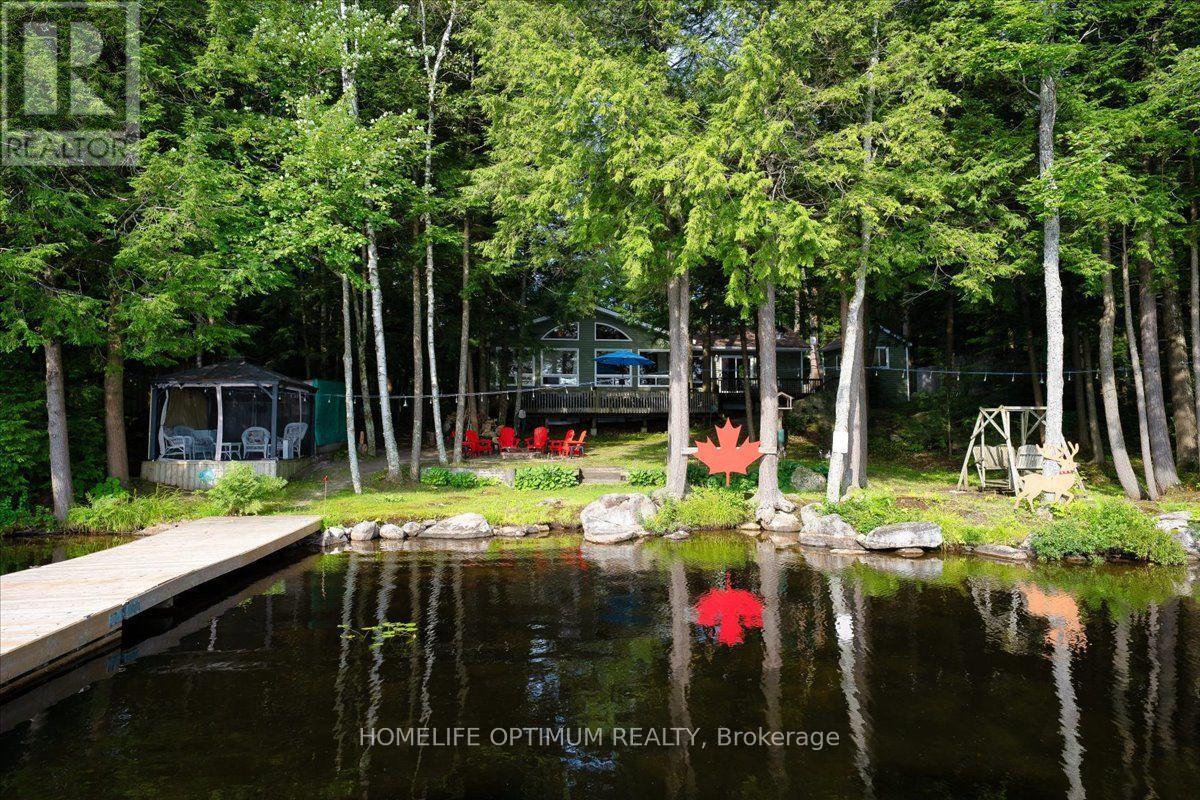
Perfect opportunity for investment. Offered for the very first time by its original owner, this 1,833 sq ft 4-season cottage with new Propane Furnace (July 2026) lakefront home features 3 bedrooms, 1 1/2 bathrooms, plus an office that could easily be used as a 4th bedroom. Showing true pride of ownership in every detail, it sits on a private lot in a quiet neighbourhood with a gentle sloping lot leading down to 108 feet of shoreline on a spring fed lake with breathtaking views. Overlooking the water, an expansive two-level deck provides a spectacular setting for outdoor seating and entertaining. Down at the shore, is the perfect spot for canoeing, fishing, swimming, boating, or water skiing, featuring a spacious L-shaped dock with ample room to dock your boat or relax by the water in the gazebo right by the shore.This turnkey home with level entry makes it wheelchair accessible, and most of the furniture is included, you just need to pack your suitcase! Inside, the home features cathedral ceilings, open concept family/ dining/ kitchen with natural light and panoramic lake view that comes equipped with a large island, raised-panel cupboards, and durable high-end Spanish Silestone countertops with new appliances (July 2026)Overload Guests will love staying in the cozy heated bunkie. The property features a huge 4-car garage with high ceilings and a separate 100-amp electrical panel-perfect for storing your vehicles, boats, and extra toys.Additionally, there is plenty of parking for all your guests. (id:63381)
94 Fieldgate Drive
Ottawa, Ontario
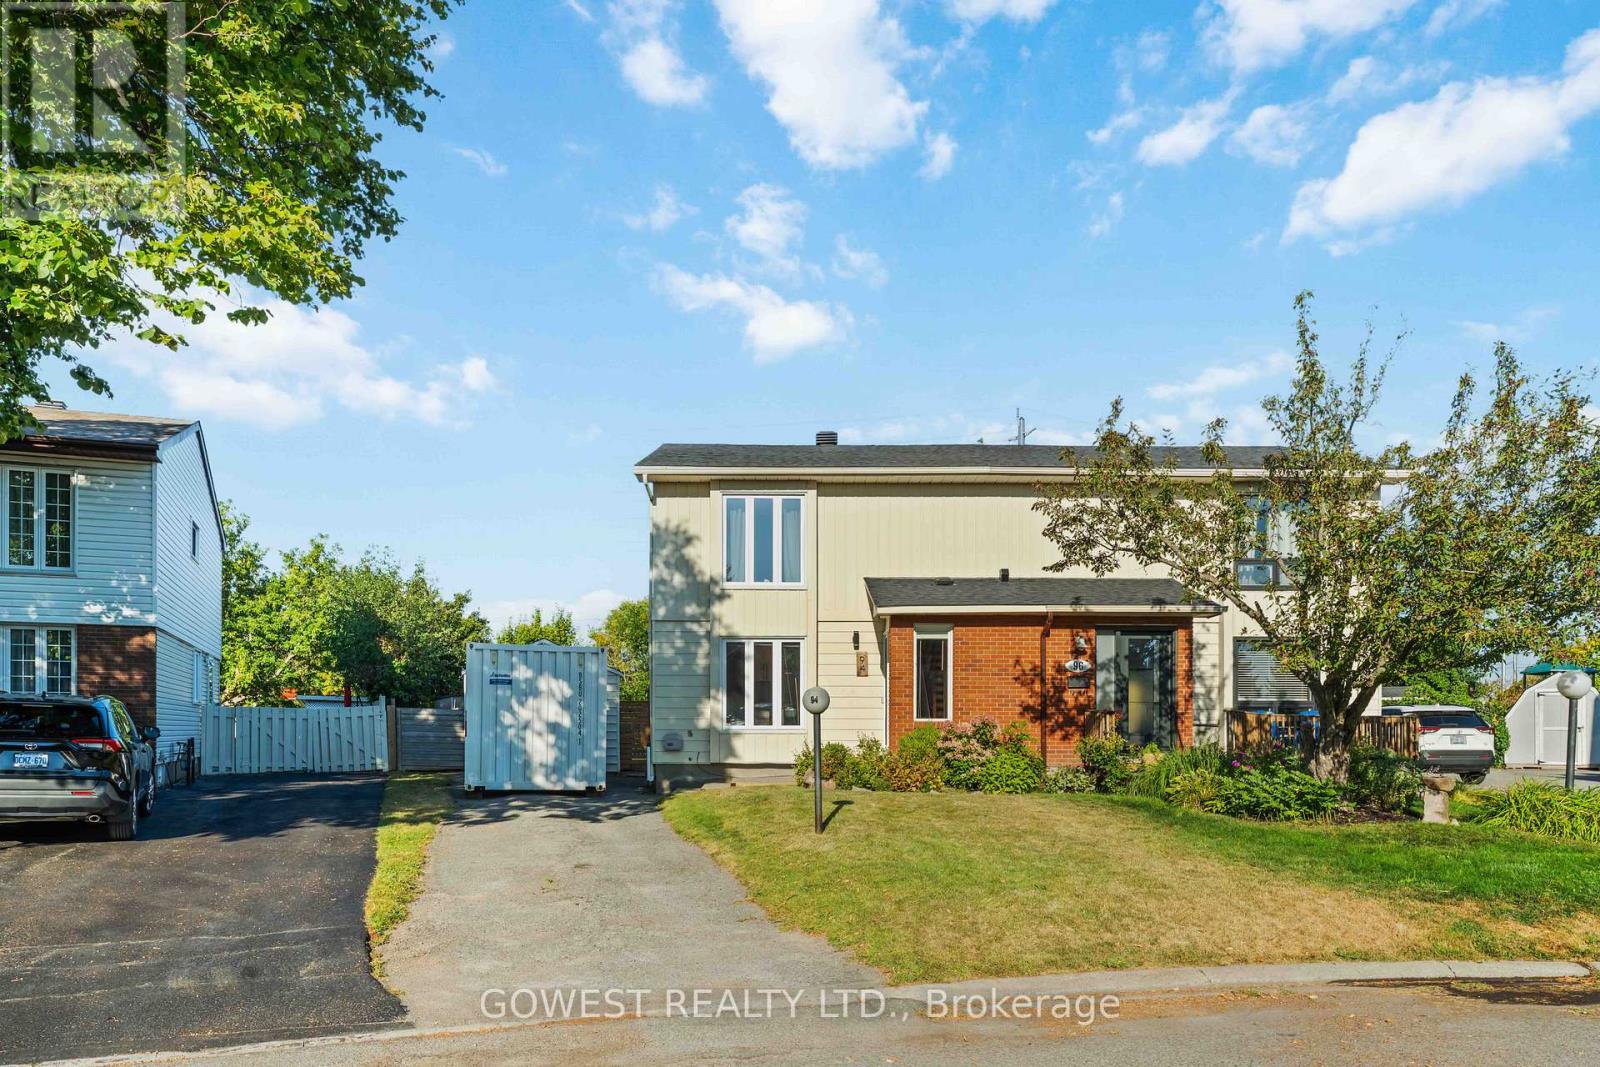
Welcome to this well-maintained 3-bedroom, 1.5-bathroom semi-detached home in sought-after Old Barrhaven. Situated on a desirable pie-shaped lot that widens to an impressive 72 feet across the rear, this beautiful property offers a warm and inviting layout, abundant natural light throughout, and a fully fenced, oversized backyard with no rear neighbours. Enjoy the recently updated kitchen and washrooms, all while being just minutes from parks, trails, shopping, transit, and schools.The inviting tiled foyer leads to a bright, recently updated kitchen with modern finishes. The main floor features open-concept living and dining areas filled with natural light, making it the perfect space for entertaining family and friends.Upstairs, you'll find two spacious secondary bedrooms, a large primary bedroom with a walk-in closet, and the main bathroom.The large, partially finished basement offers a separate laundry and storage area, with plenty of opportunity to customize the space to suit your needs. A detached single-car garage adds extra convenience.The expansive backyard features a deck, pergola, and stone patio. Fully fenced, tree-lined, and backing onto no rear neighbours, it provides a private outdoor retreat that's perfect for relaxing,entertaining,family gatherings.This neighbourhood is surrounded by mature trees and is just steps from Greenbank Park and Neil-Nesbitt Park, featuring play structures, a splash pad, swings, green space,soccer fields,a baseball diamond, basketball court, and walking and cycling paths. Located near top-rated schools, Walter Baker Community Centre, shopping, and everyday amenities.Thoughtfully maintained with numerous major updates, including the replacement of the two large front windows and bathroom window (2026), all remaining windows (2013), roof shingles (2018), patio door (2021), and the rental hot water tank (2024), making this home truly move-in ready.A must-see in one of Old Barrhaven's most desirable neighbourhoods! See it today! (id:63381)
34 Hampshire Place
Hamilton, Ontario
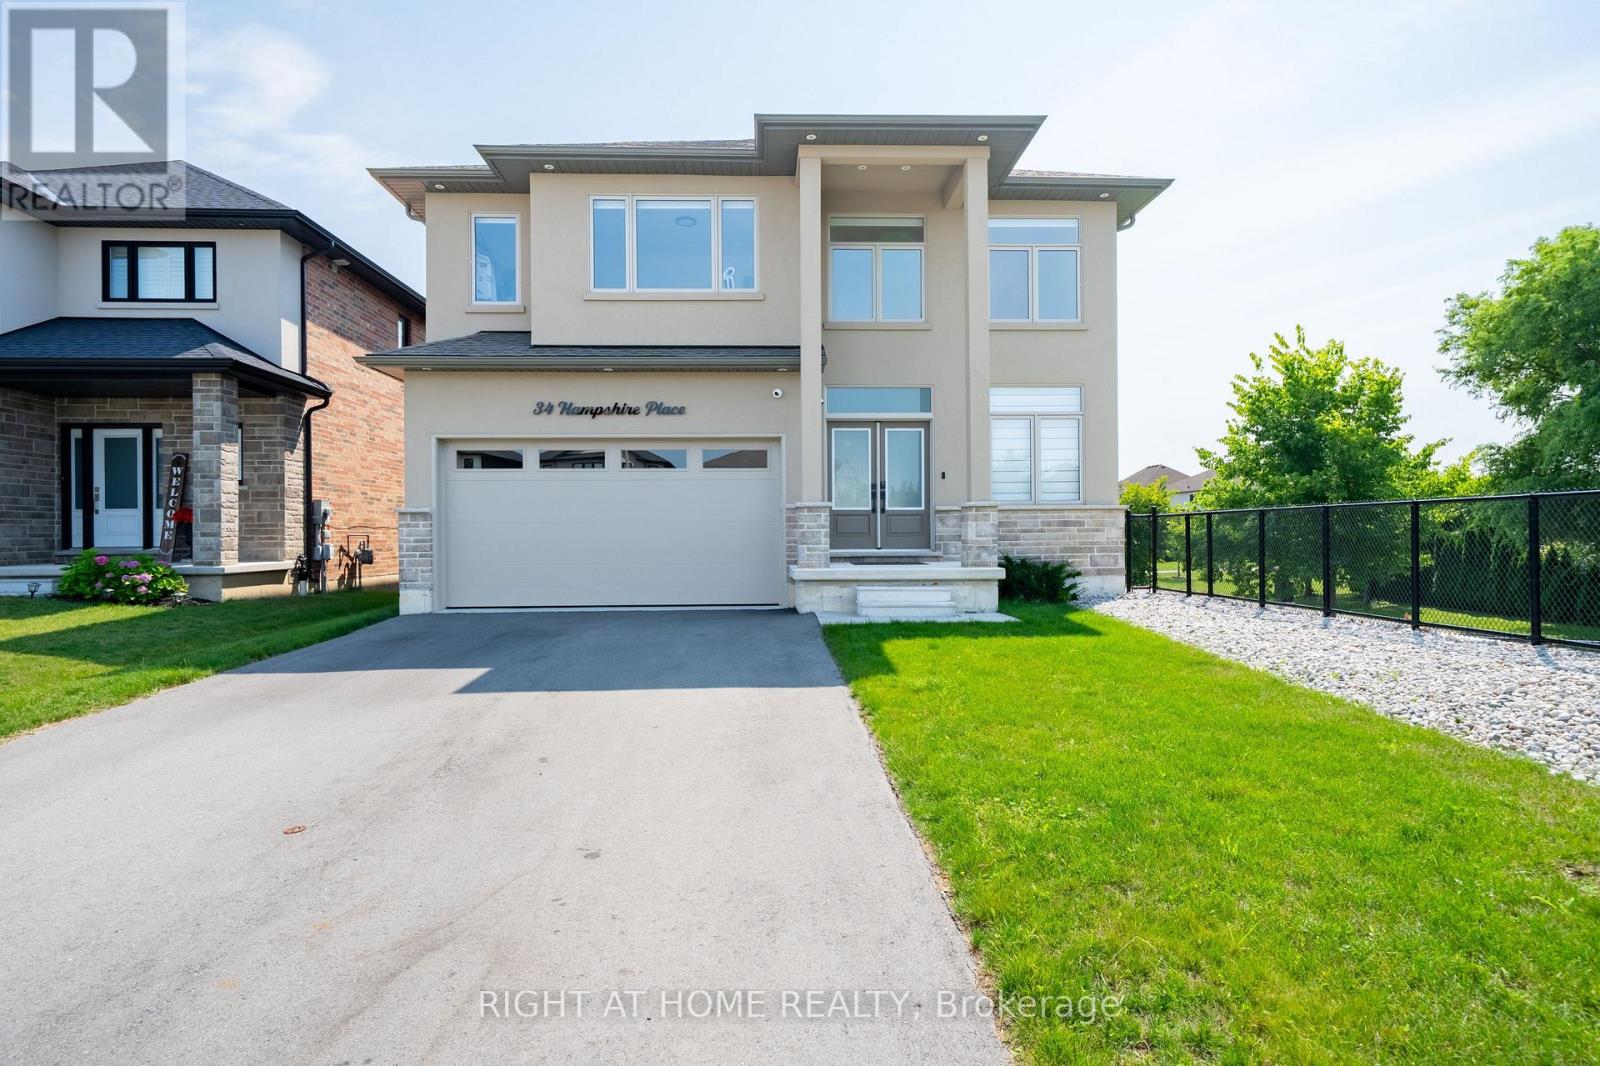
LOCATION! Modern Home On Private Court Next to Boulevard Alley Plus Backing Onto Park. Welcome To 34 Hampshire Place. Newer Home Built in 2024. Tucked Away On An Exclusive, Family-Friendly Court On Stoney Creek Mountain With Direct Park Access, This Stunning CUSTOM SILVESTRI HOME Is The One You've Been Waiting For. Showcasing Timeless All-Brick, Stone, And Stucco Architecture, This 4-Bedroom, 3-Bathroom Residence Blends Impressive Design With Quality Craftsmanship And Boasts Top-Notch Finishes And A Multitude Of Upgrades Throughout - All You Have To Do Is Move In And Enjoy. Grand Double Doors Open To A Gleaming Tiled Foyer And A Bright Main-Floor Office, Flowing Into An Open-Concept Main Level Finished With Engineered Hardwood, Upgraded 24" x 24" Tiles, Transom Windows, And Pot Lights Throughout. The Gourmet Eat-In Kitchen With Coffee & Drinks Station Is An Entertainer's Dream, Featuring Premium Stone Countertops, Custom Cabinetry, An Oversized Centre Island, And High-End Appliances Including A Fisher & Paykel Gas Stove, Samsung Bespoke Touch Screen Fridge, Built-In Microwave, Fisher & Paykel Double DishDrawer Dishwasher. Enjoy Sunny Dinette With A Walkout To The Deck And Fully Sodded Backyard, Seamless Indoor-Outdoor Living At Its Finest, Complete With Exterior Pot Lighting. Solid Oak Stairs With Elegant Iron Spindles Lead To A Versatile Loft, Convenient Bedroom-Level Laundry With Cabinetry, And A Truly Luxurious Primary Suite Offering An Oversized Walk-In Closet And A Spa-Like 5-Piece Ensuite With Stone Counters, A Deep Soaker Tub, And A Separate Glass Shower. Three Additional Generously Sized Bedrooms - One With Its Own Walk-In Closet And A Stylish 4-Piece Bath Complete The Upper Level. Enjoy Added Peace Of Mind With A Security Surveillance System Around The Entire Property. Minutes To Schools, Parks, Shopping, Dining, And Highway Access, This Exceptional Home Delivers Everything A Modern Family Needs. Court Living, Custom Quality, And An Unbeatable Location! (id:63381)
20 Ontario Street
Port Hope, Ontario
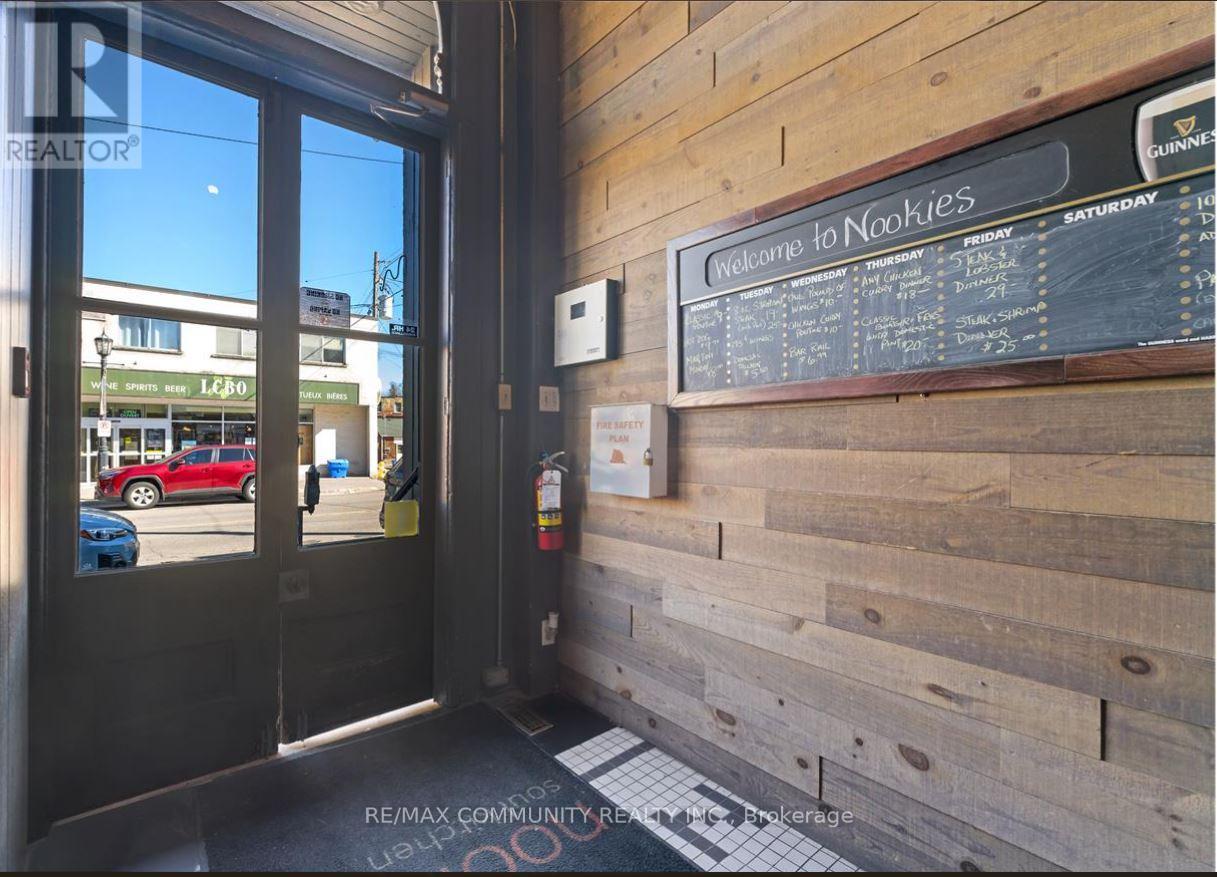
Rare opportunity to own a well-established restaurant & bar in the heart of Port Hope Downtown .along with the building in a prime, high-traffic location. This fully equipped, turnkey operation offers strong annual sales and a loyal customer base. The spacious dining area 120 seats. Separate Party area also available along with the roof top patio to enjoy the summer vibes. More than 3150 sqft of retail space with extra patio. Just walk in from the Ganaska River with full setup for dine-in, bar service, takeout & delivery. opportunity for investors looking to acquire a $5500 +hst rental income (id:63381)
90 Methuen Avenue
Toronto, Ontario
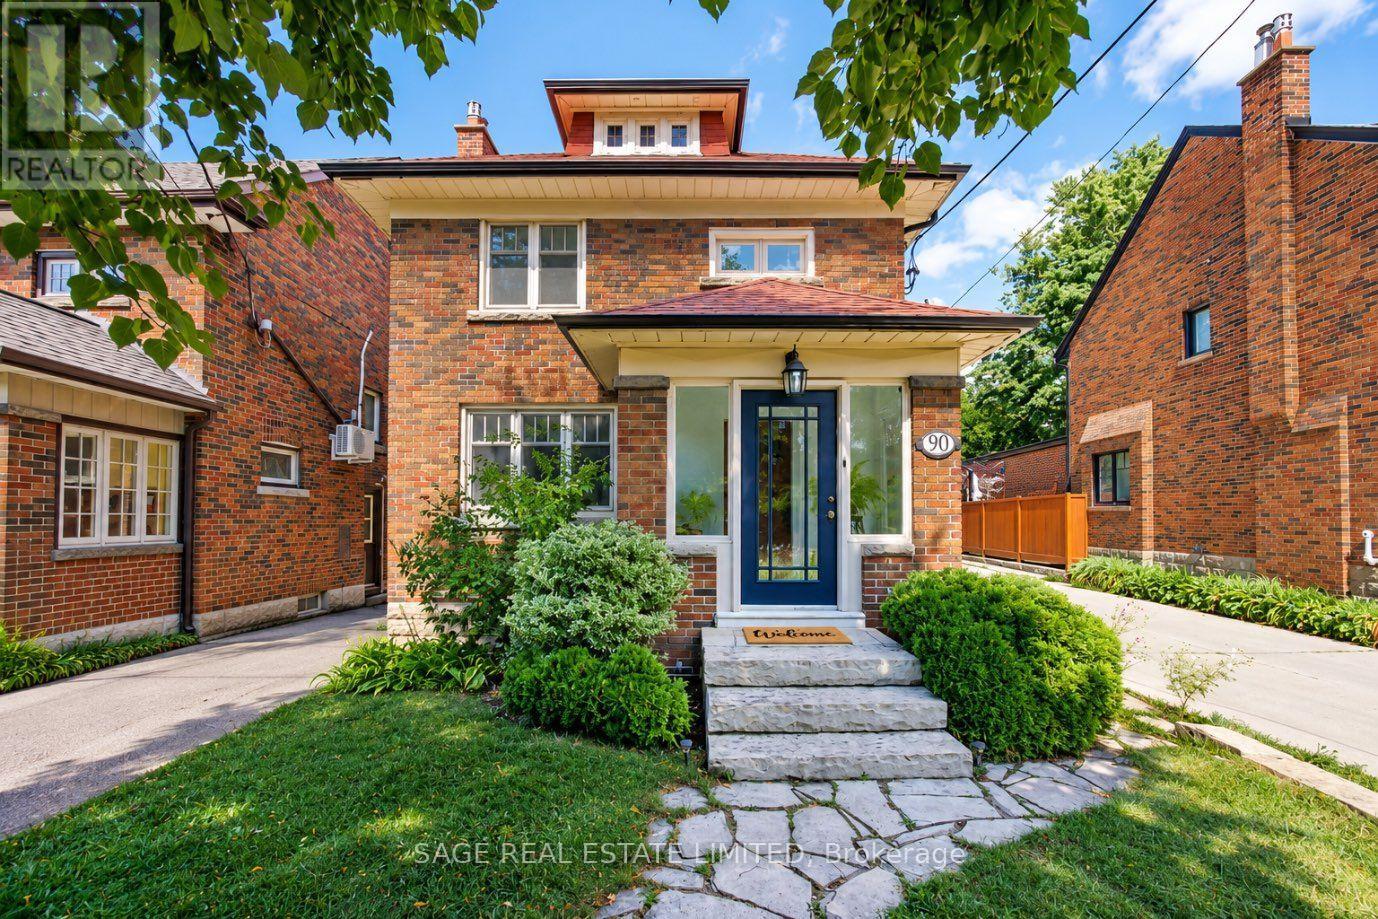
Set on a quiet, tree-lined street in a secluded, low traffic enclave of Baby Point, 90 Methuen Avenue is a spacious detached Edwardian offering 1,492 sq. ft. plus a 730 sq. ft. finished lower level, built for a family ready for more space, just steps to Lessard Park and the Humber River trails. A wide 26.5-foot lot and a two storey bump-out add real square footage: a mudroom and powder room on the main floor, and a sunny office with its own deck upstairs. A red brick facade and enclosed front porch open onto a main floor full of original character, with crown moulding, wainscotting, and a preserved staircase. The updates that matter most have already been done, with a fully modernized kitchen, bathrooms, updated electrical, roof, furnace, & high velocity central air. A large living room offers a wood-mantled gas fireplace and a south-facing window, with French doors opening to an impressive dining room built for hosting the whole family. Upstairs, three spacious bedrooms include a king-sized primary retreat, quiet and light-filled, with a south-facing window over the mature tree canopy and a large closet, plus a sunny office with 180-degree backyard views. The fully finished lower level makes the most of generous ceiling height, with a dedicated laundry room and a large recreation room ready for movie nights or a playroom. The backyard feels like a secret garden, with beautiful landscaping and a deck, plus easy access to laneway parking that easily fits two large SUVs side by side, and a shed, a rare find in this pocket of the city. There's also the option for a large double garage or a laneway home.This meaningful upsize checks every box that matters: Prime West End Location, Spacious Home & Rare Parking Set Up. Plus easy access to Bloor West Village Shopping Strip & Jane + Old Mill Subway. Available ++ Home Inspection Available Upon Request. (id:63381)
1304 - 345 Wheat Boom Drive
Oakville, Ontario
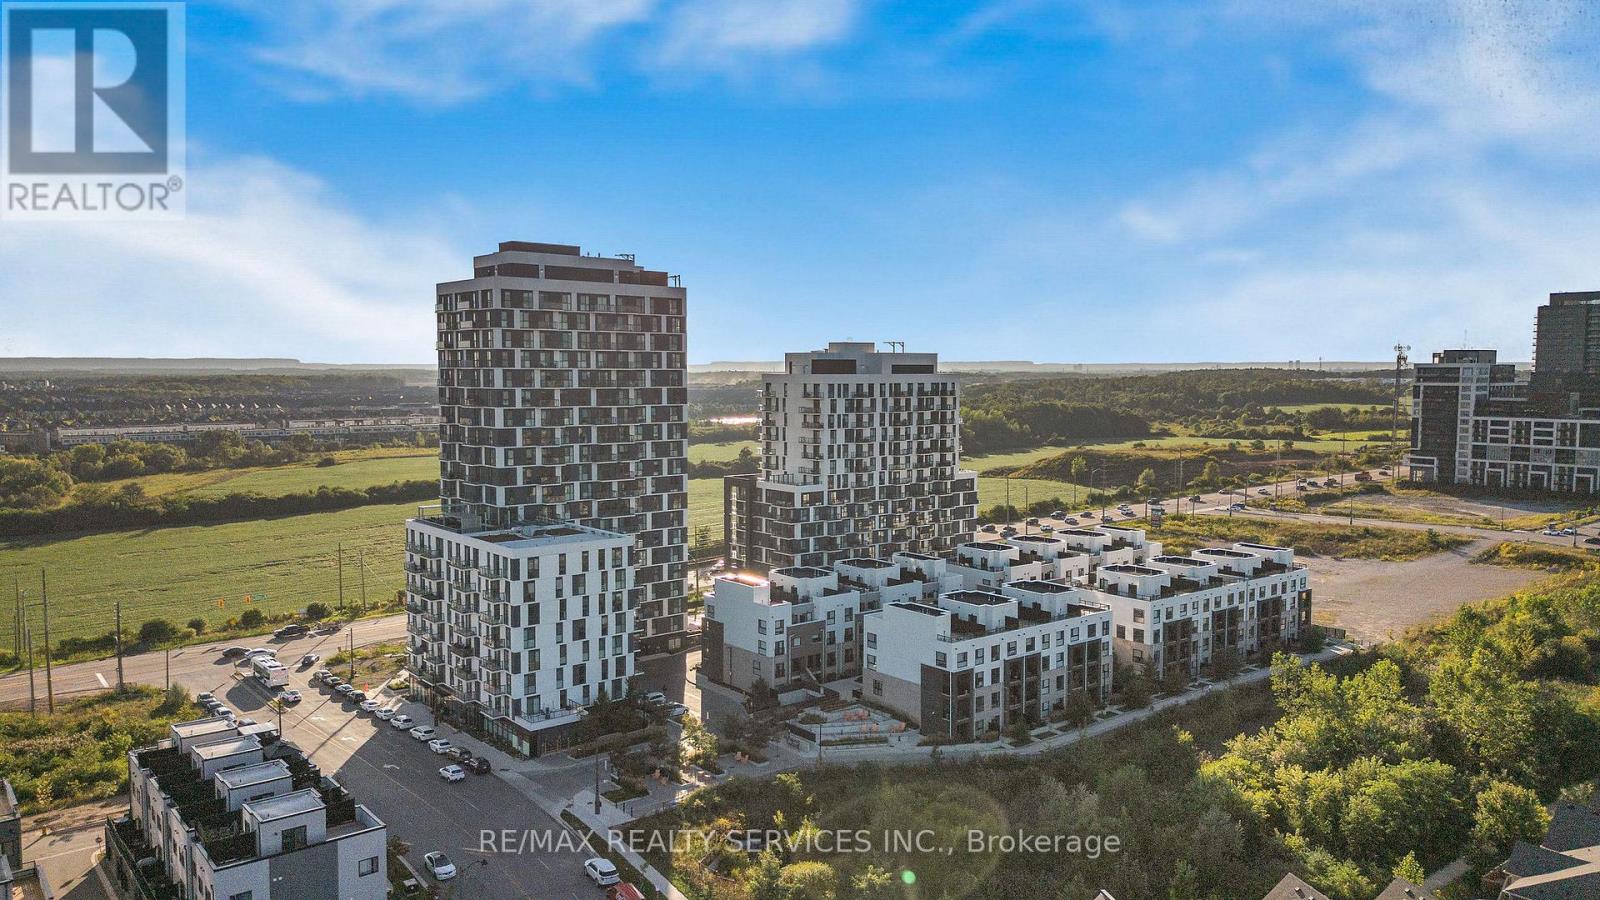
Welcome to Oakvillage! Spacious & sun-filled 1 bed, 1 bath suite in one of Oakville's most desirable luxury condo buildings, built by award-winning Minto Communities. Featuring bright western exposure with unobstructed sunset views. This beautifully upgraded suite offers an open-concept living space, floor-to-ceiling windows, luxury vinyl plank flooring, ensuite laundry, spacious balcony & stunning west-facing views. The stylish kitchen features quartz countertops, mosaic marble backsplash, stainless steel appliances, built-in microwave & island with seating and additional storage. The spacious living area offers sliding doors to the balcony. The bathroom features upgraded 12x24 porcelain floor & shower wall tiles, quartz countertop & vanity with drawers. The primary bedroom includes a walk-in closet with custom shelving & two-level hanging system, while additional upgrades include custom blinds, matte black interior door handles & hinges. Building amenities include exercise room, party room, visitor parking & on-site management. Ideally located close to highways 403/407/QEW, great schools, shopping, public transit, parks & trails (id:63381)
12 Anglers Catch Lane
Brampton, Ontario
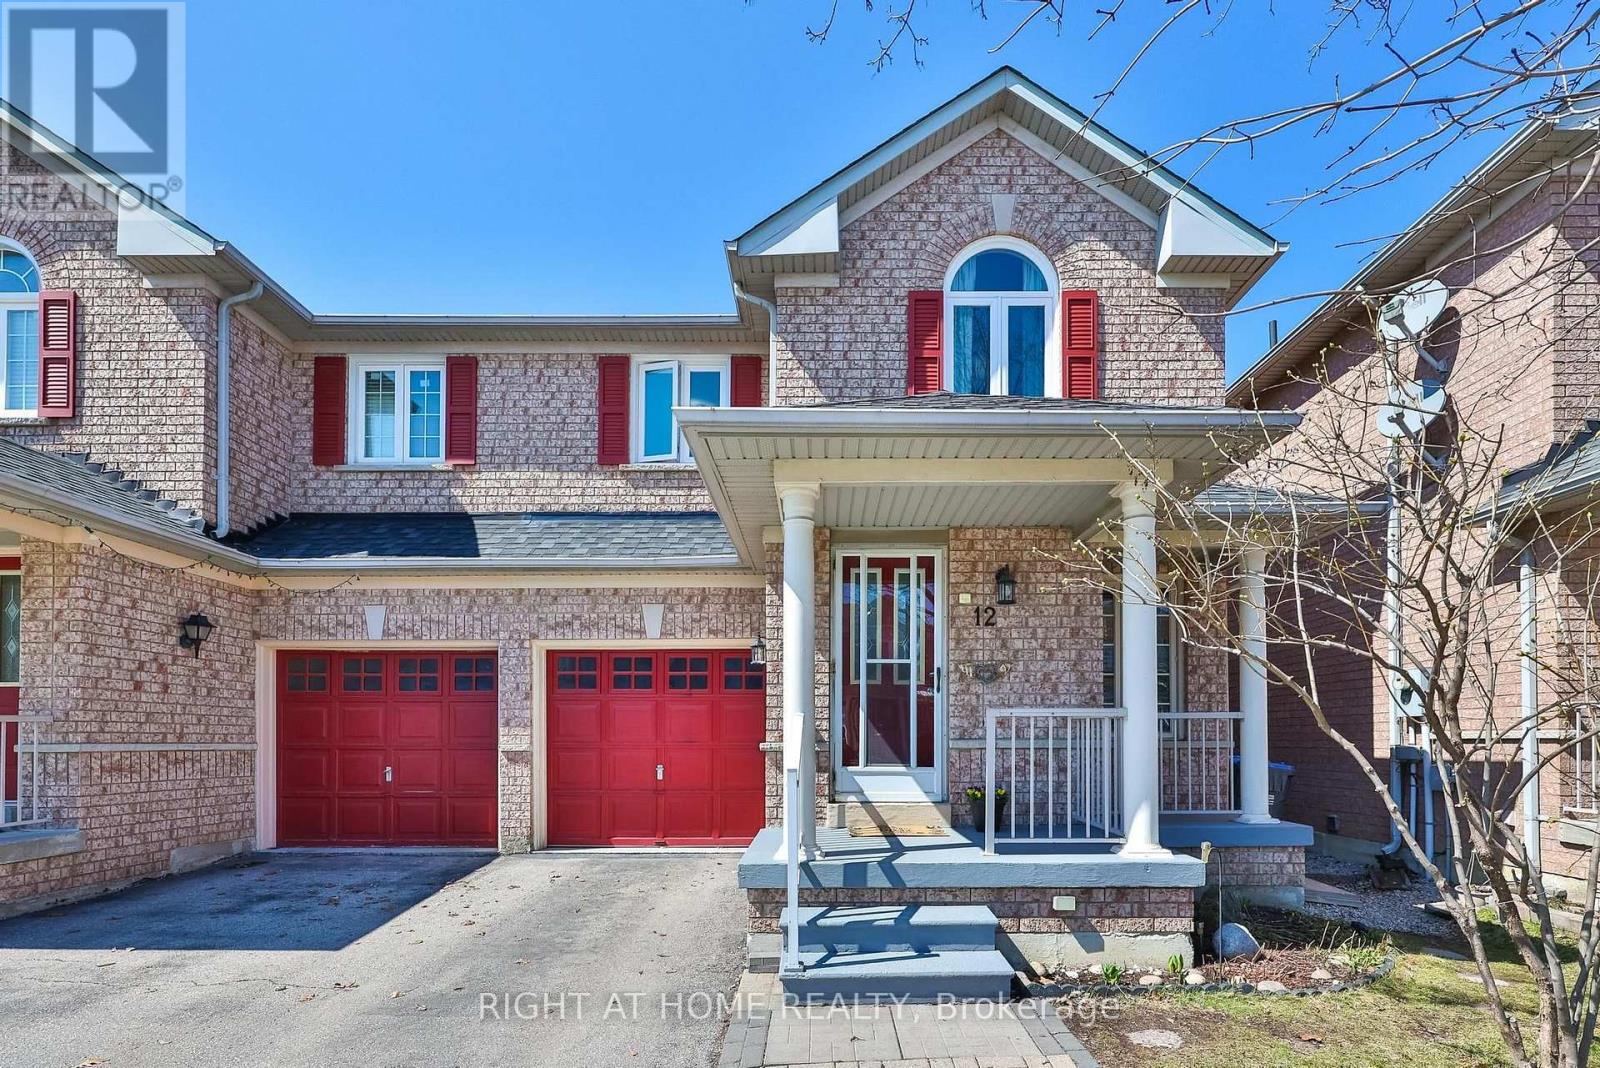
A wonderful opportunity for couples, first-time home buyers, young families and renters ready to take the next step into home ownership. Offered for the first time, this lovingly maintained Semi-Detached Greenpark Home reflects true pride of ownership. Welcome to 12 Anglers Catch Lane. This inviting 3-bedroom home offers a functional layout designed for both everyday living and entertaining. The bright living and dining room combination creates a comfortable, open space to gather, while the kitchen features new appliances (2024), an APEC 3 water filtration system (2020), a spacious pantry, and a walkout to the backyard - perfect for summer BBQs. The newly finished recreation room adds valuable living space, complete with luxury vinyl flooring and modern pot lights - ideal for family time, a playroom, home office, or media room. Both bathrooms have been tastefully renovated. The main upper bathroom features a Bath Fitter enclosure (2022) with added handrails for safety and ease of use. A freshly painted second bedroom adds a bright, refreshed feel, while the convenient updated 2-piece bathroom completes the home. Recent updates include a forced air furnace (2024), washer (2024), fridge (2024), stove (2024), and dishwasher (2024).Enjoy quiet moments on the charming front porch, a simple feature that adds to the welcoming feel of this home. Located in Brampton's well-established, family-friendly Sandringham-Wellington community, you're within walking distance to schools, parks, recreation centres, Trinity Common Mall, Masjid Jamiat Ul Ansar, Gurdwara Guru Nanak Mission Centre, and Tim Hortons. Minutes to William Osler Health System, Heart Lake Conservation Park, Professor's Lake, St. Anthony's Catholic Church, Bramalea Baptist Church, Bramalea City Centre, GO Stations, and Highway 410.A home that has been truly cared for, in a neighbourhood families are proud to call home. (id:63381)
2 Andes Crescent
Vaughan, Ontario
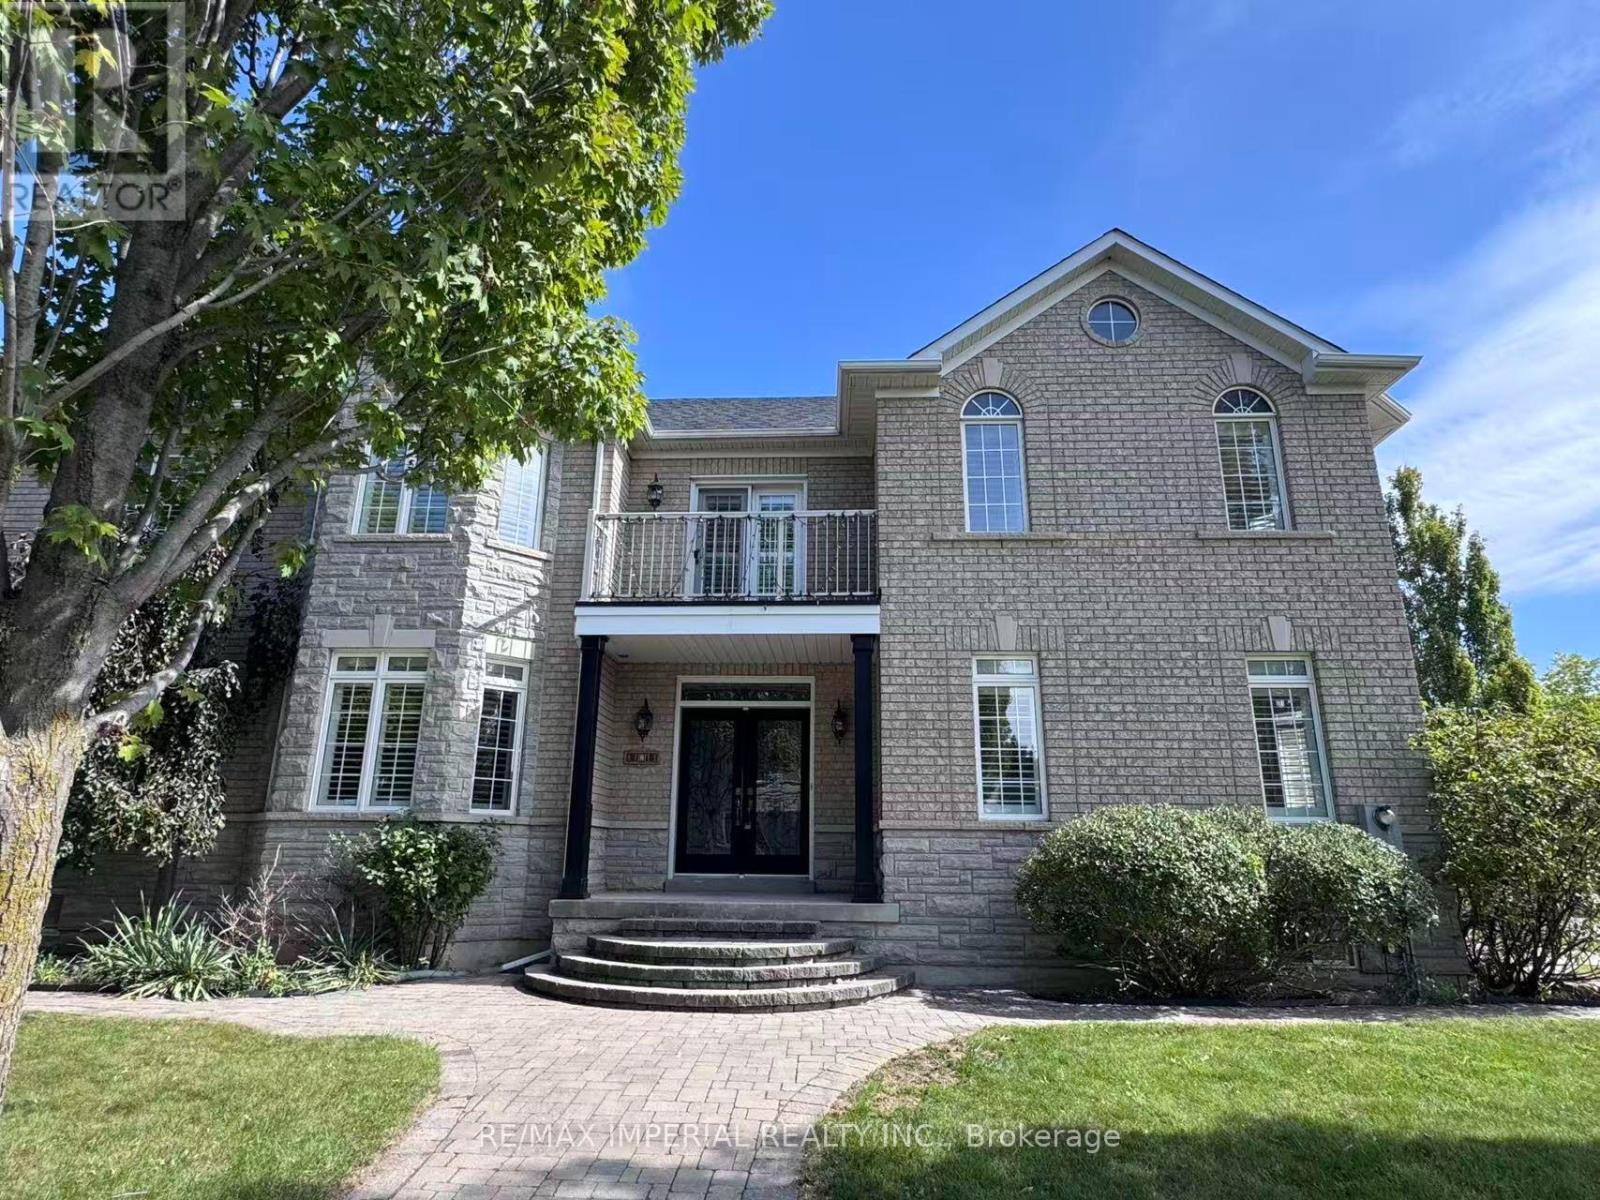
Beautiful corner lot with stone facade. Stunning, fully renovated home featuring a bright, open-concept layout, soaring two-storey ceilings, brand new hardwood flooring spans the entire home, designer kitchen boasts an oversized waterfall island, custom cabinetry and all-new appliances. Freshly painted, pot lights thru- out the main floor, California shutters on every window. All bathrooms feature new quartz vanity countertops and faucets, Master bedroom with a spa-like primary ensuite, all bedrooms w W/I closet+built-in organizers. Stylish, sun-filled and truly move-in ready! ****professional pictures will be updated tomorrow( Sep 13)*** (id:63381)

29 Rock Garden Street
Markham, Ontario
***OPEN HOUSE*** ( Sep 13 )*** 2pm-4pm ***Cozy and Sun-filled residence in the highly sought-after Cornell community of Markham. Thoughtfully designed for modern family living, this beautifully appointed 3-bedroom home offers an impressive sense of space and versatility across multiple levels, featuring an open-concept living and dining area, a generous modern kitchen with walk-out to the balcony, and a spacious main-floor recreation room ideal for family living, entertaining or a refined home office. The newly finished basement offers additional flexible space for a media room, gym, playroom or private retreat. Ideally situated amid multiple parks, highly regarded schools, shopping, dining and community amenities, with convenient access to Cornell Community Centre, Go Transit and Hwy 407, Markham Stouffville Hospital, 29 Rock Garden Street.Your next chapter starts here. (id:63381)
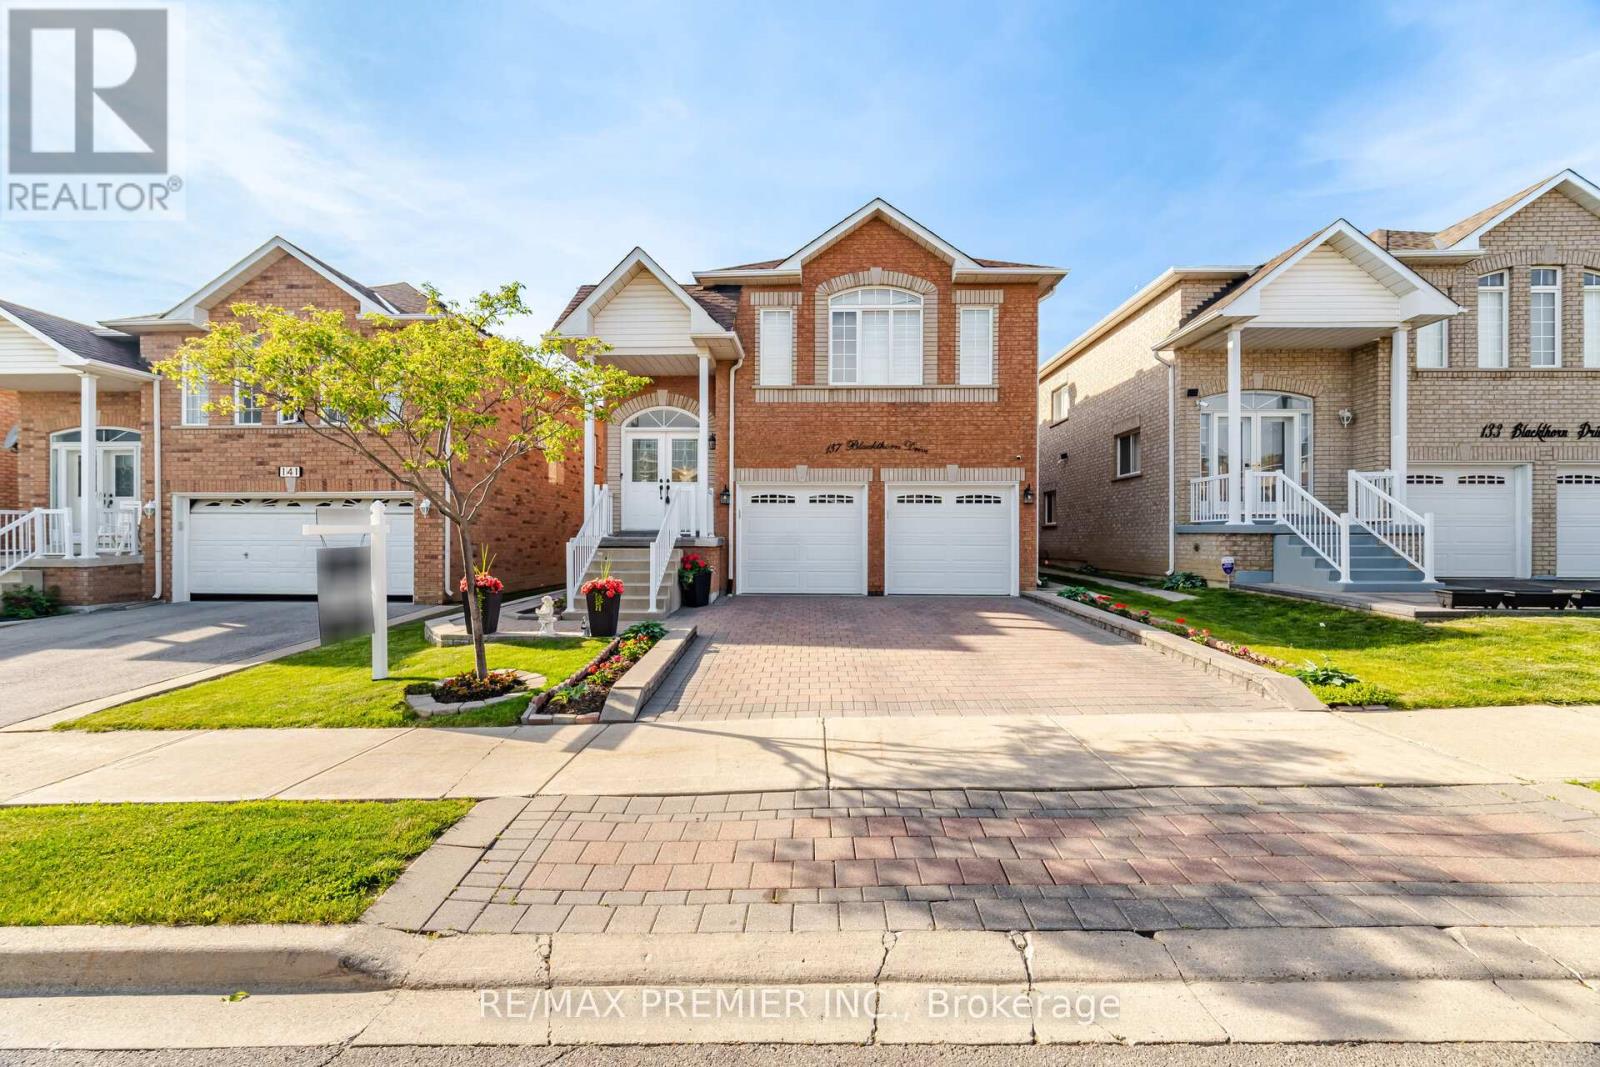
137 Blackthorn Drive
Vaughan, Ontario
Welcome to this spacious and versataile raised bungalow in the highly desirable community of Maple. Offering 3+1 bedrooms and 3 full bathrooms, this beautifully designed home features and open-concept layout ideal for modern family living. The bright main level showcases a generous living and dinning area, a funtional kitchen with ample cabinetry, and a walkout to a private deck, perfect for outdoor entertaining and enjoying summer evenings. The well appointed primary bedroom and additional bedrooms provide comfortable accommodations for the entire family. The fully finished walkout basement adds exceptional value and flexibility, featuring a second kitchen, an additional bedroom, and multiple living spaces. With three separate entrances, this home offers outstanding potential for extended family living, multi generational households, or future income opportunities. Completing the property is a double car garage and ample driveway parking, providing convenience for families and guests alike. Ideally located close to schools, parks, shopping transit, and major commuter routes, this is an exceptional opprotunityu to own a home that combines space, functionality, and endless possibilities in one of Maple's most sought after neighbourhoods. (id:63381)
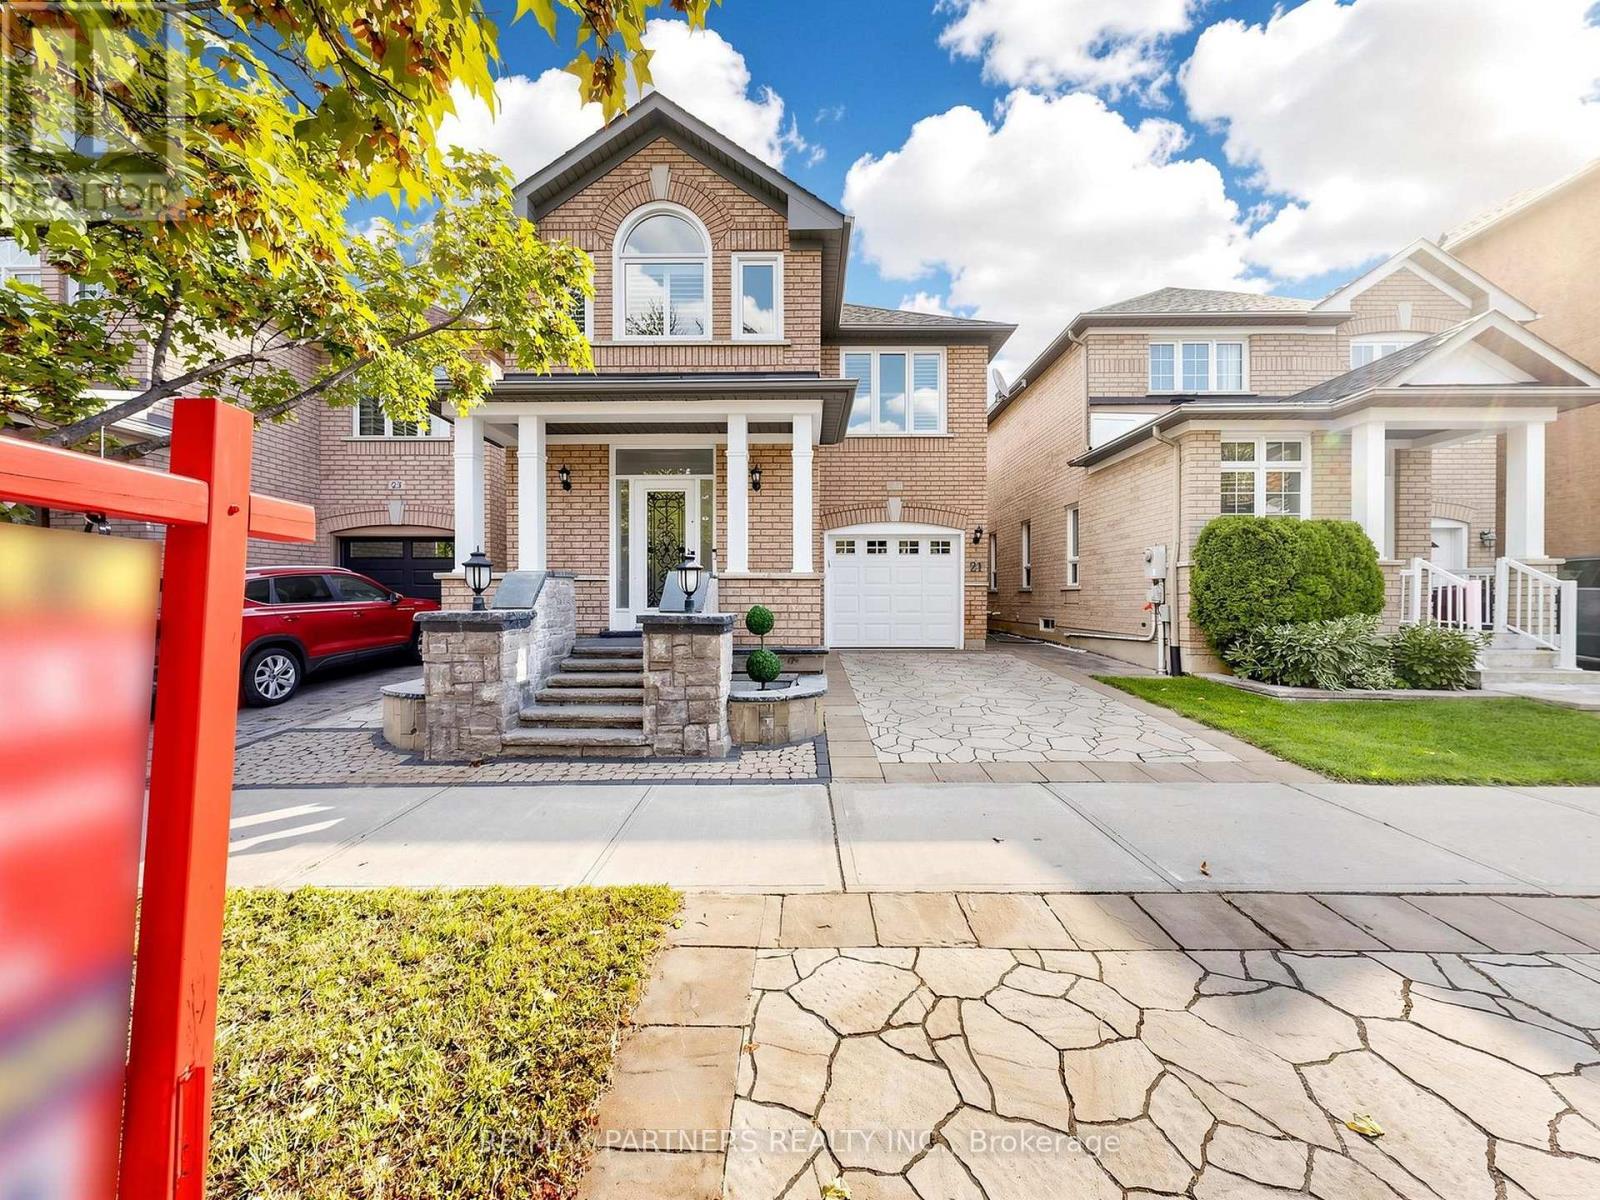
21 Russell Hill Road
Markham, Ontario
Renovation Upgrade $$$ $150,000! Professional Finished Basement w/ Wet Bar/Yoga Area/Bedroom/Bathroom*Beautifully Landscaped Front & Backyard Premium Interlocking! Spectacular 4-Bedroom Detached Home in the Highly Sought-After Berczy Community Approx. 2,000 Sq. Ft. of Well-Designed Living Space* Bright Combined Living & Dining Room with Elegant Venetian Plaster Finishes* 9-Ft Ceilings Throughout the Main Floor* Hardwood Flooring on the Main Level & Second-Floor Hallway* Open-Concept Modern Kitchen with Granite Countertops, Stylish Backsplash & Breakfast Area with Walkout to the Patio* Spacious Family Room Overlooking the Beautifully Landscaped Backyard, Perfect for Relaxing or Entertaining* Tastefully Upgraded Bathrooms Throughout* Steps to Highly Ranked Pierre Elliott Trudeau High School & Castlemore Public School* Close to Parks, Shopping, Transit & All Amenities* (id:63381)
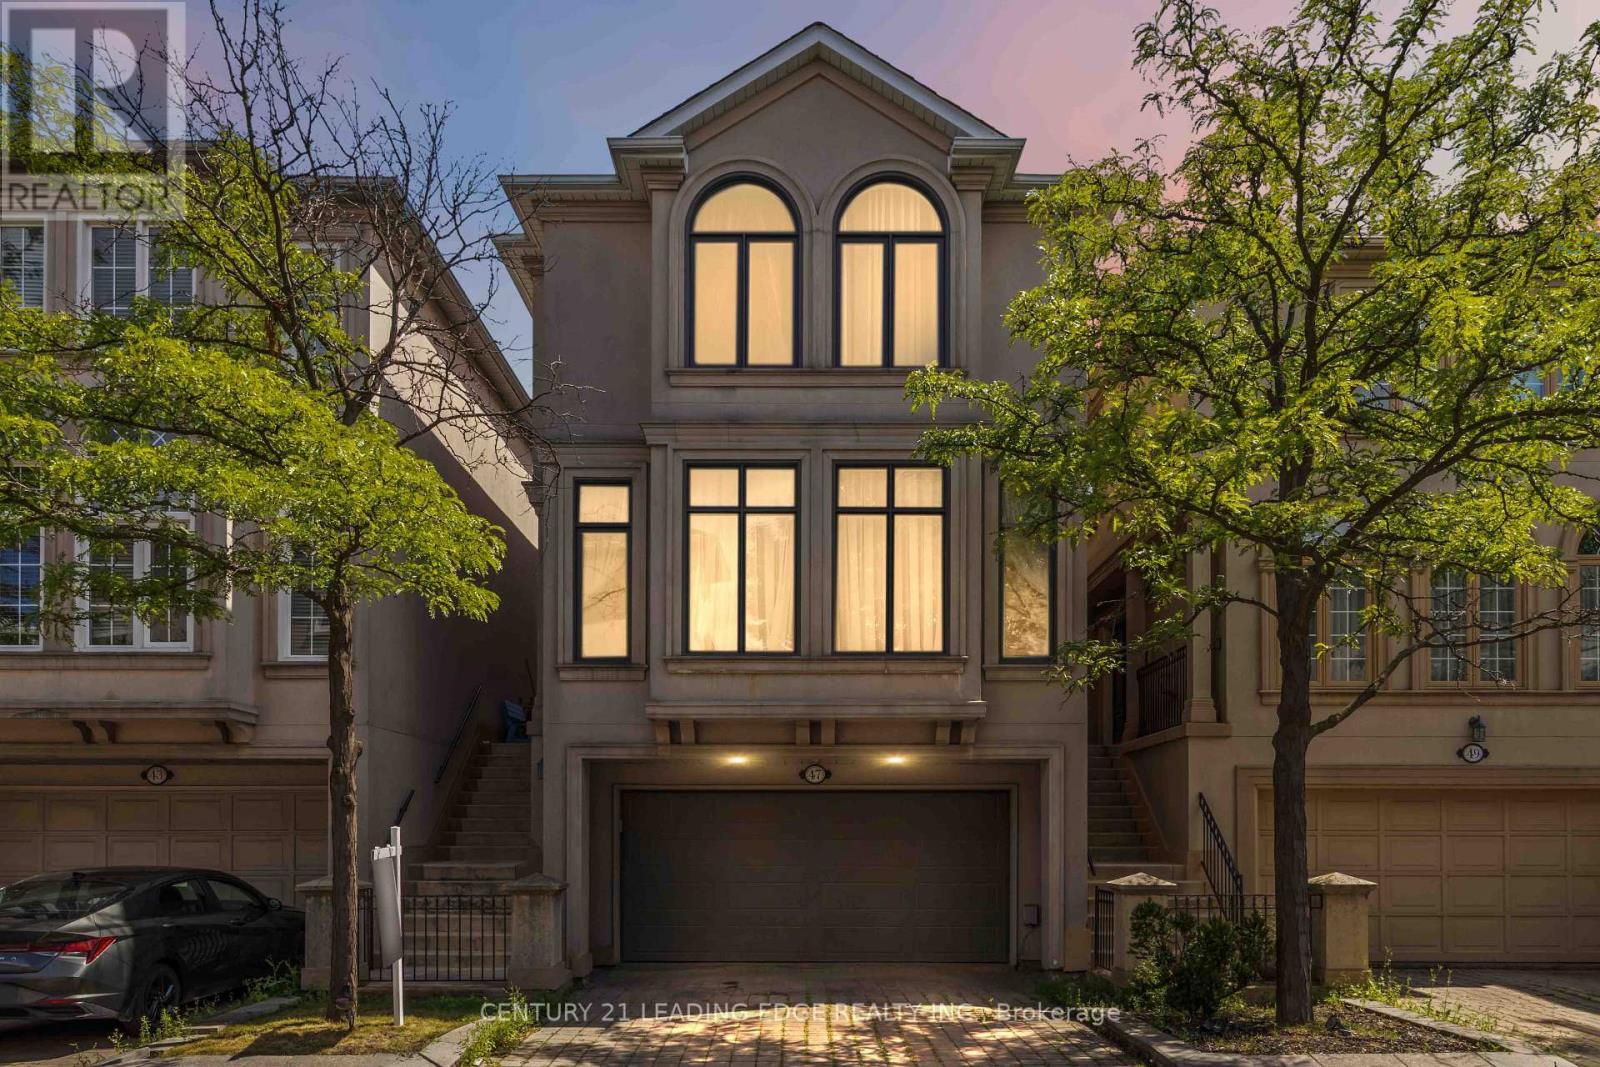
47 Cordoba Drive
Vaughan, Ontario
A show stopper! 4 levels of 2700 + sq feet of professionally finished space, this home is designed for families who need room to grow without compromising on style or function. 3 bedrooms with potential to convert the upstairs lounge area to a 4th bedroom. Massive primary suite with a luxurious 5 pc ensuite and a soaker tub and a built in closet. Kitchen (2012 )granite countertops and backsplash, a gas cooktop, double sink, quality appliances and a coffee nook). Rich hardwood flooring flows throughout the home ,while custom window coverings, premium light fixtures, renovated bathrooms, and fresh paint (July 2026) create a move-in-ready home you'll be proud to own. Professionally finished walkout basement (2019) , complete with a 2pc bath adds exceptional living space for an extra bedroom, a family room, home office or potential for income generating space. Additional lower basement offers even more versatility with abundant storage, or the perfect home gym or hobby space. Direct access from the garage to both the backyard and basement. Spacious deck overlooks the backyard, complete with a new canopy, ideal for summer BBQs or morning coffee. Skylight over the grand staircase brings in a ton of natural light. High ceilings Big ticket items have been done including the kitchen, bathrooms, hardwood flooring, deck, sliding doors, appliances, and washer/dryer (2012), professionally finished basement (2019), windows and garage door (2019), roof and insulation (2020), front window and refrigerator (2026), plus freshly painted bedrooms and bathrooms (2026),making the home perfectly move in ready. Legally described as a detached condo. Maintenance fees $476.21/month include snow removal, window cleaning and lawn maintenance. (id:63381)