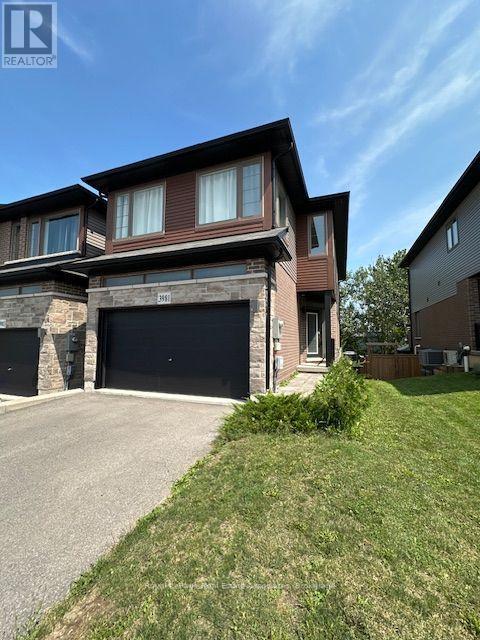
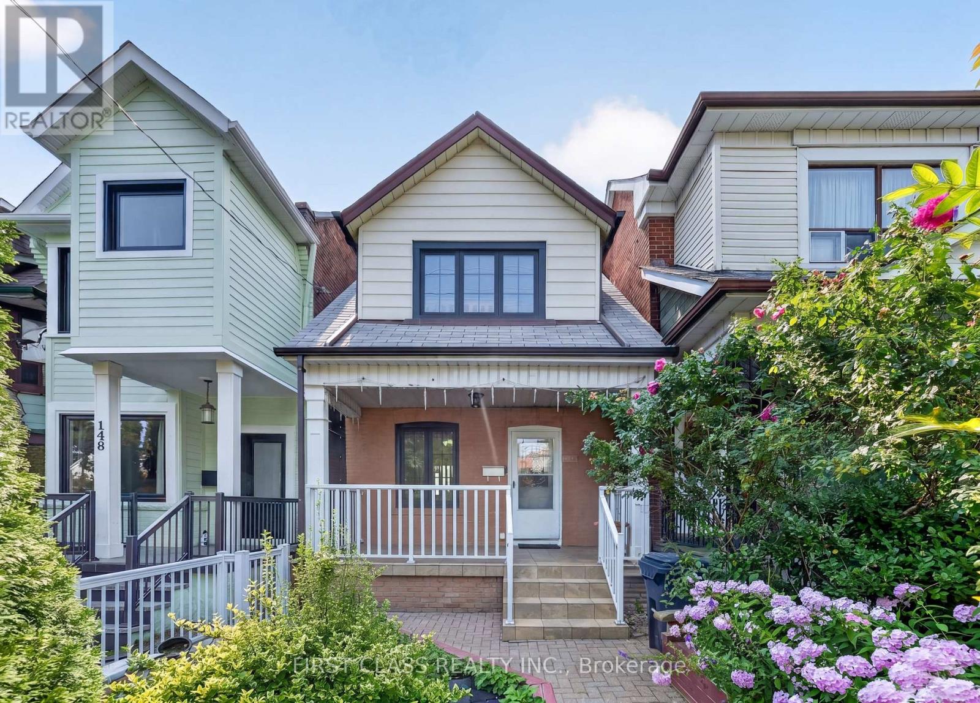
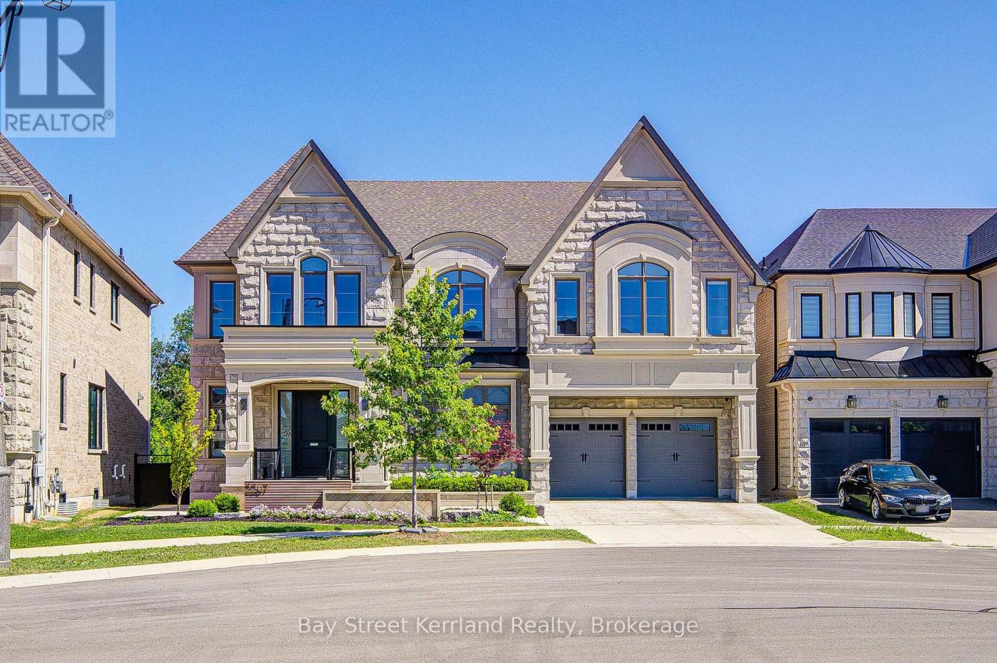
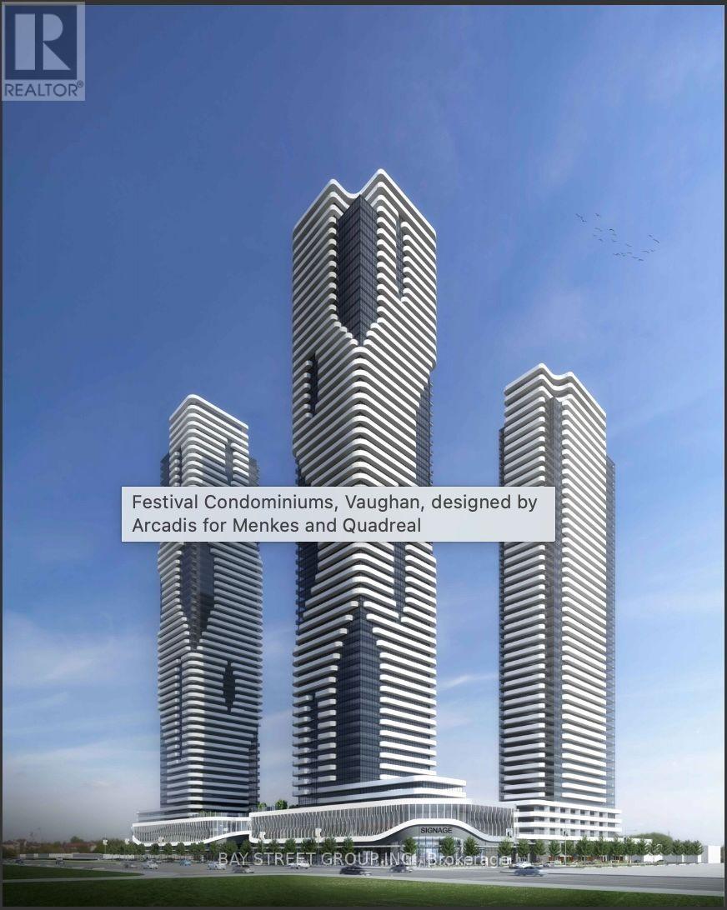
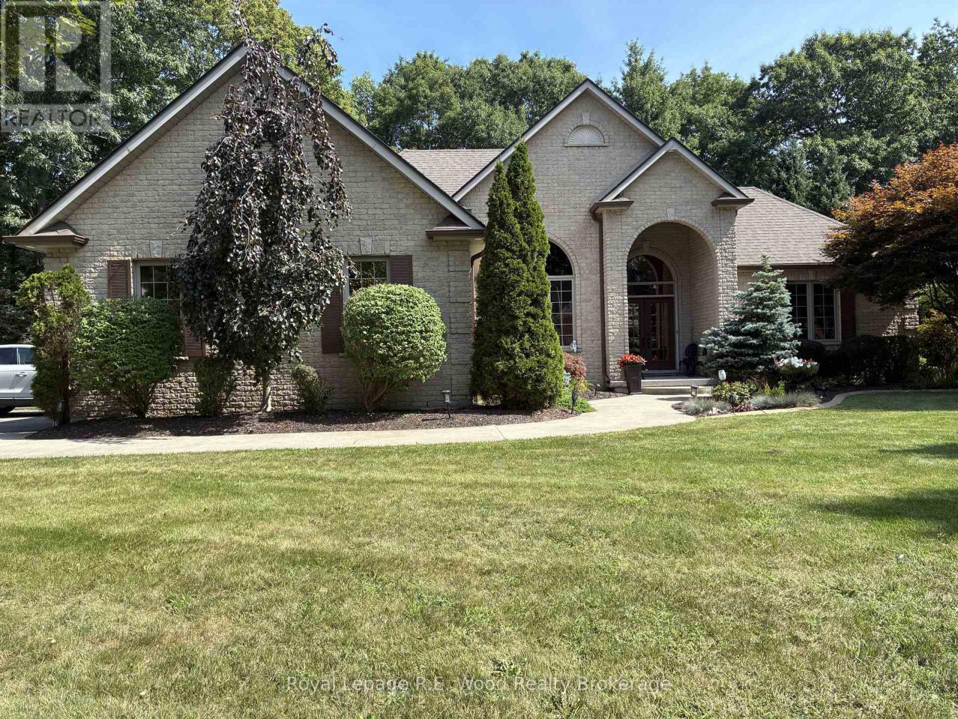
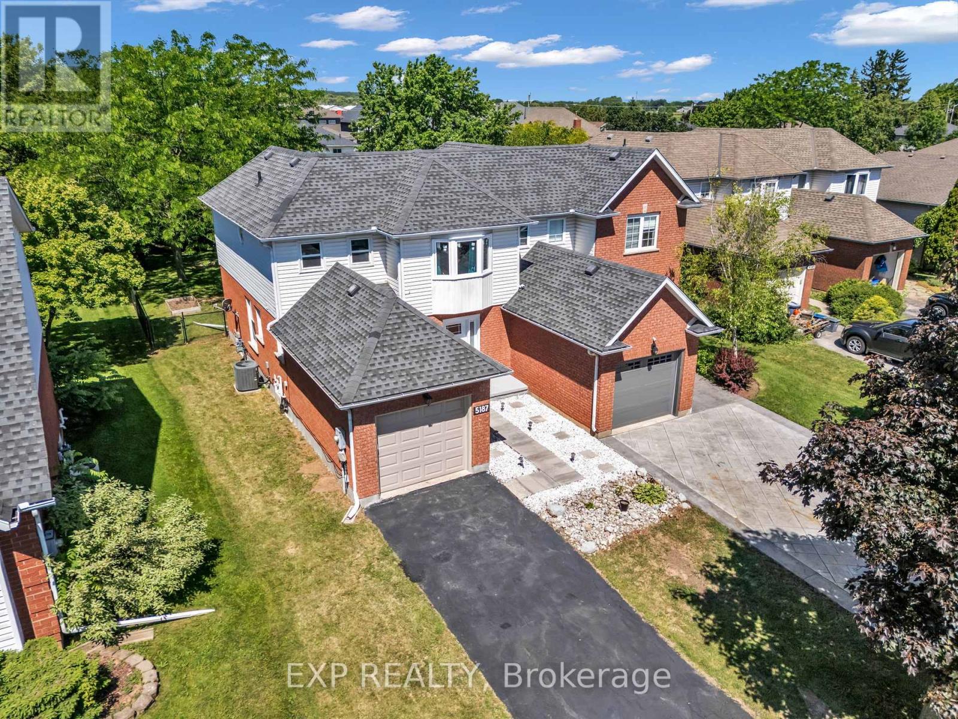
NEW PRICE!!! Welcome home to this Beautiful Losani End Unit Townhouse -"The Ambrosia", W/ 1.5 Car Garage, Side by Side Parking! Great Floorplan - 3 Bedrooms, 3 Baths & Loft! Beautiful Finishes - Main Floor Open Concept 9' Ceilings, With Spacious Great Room, With Large Picture Windows Overlooking the Modern Eat-in Kitchen. Hardwood Floors On the main Level, Large Eat In Kitchen W/ Quartz Counters, Breakfast Island, Dark Stained Wood Cabinets, SS Appliances; Breakfast area with Sliding Door To Raised Wood Deck O/Looks Tree Lined Backyard W/ Fence. Second floor has three spacious bedrooms including a sumptuous Principal suite, W/ Wall To Wall Windows, W/In Closet W/Shelving & Window - Primary 3 Pc Bathroom W/ Glass Shower Doors, Large Tile Wall, Dark Wood Vanity with Quartz. You will Love the Extra Room!! Large upper hallway/computer area - Loft. Perfect For Office, Tv Area, or Kid's play area; All Bedrooms have large bright windows, upgraded Berber broadloom, and spacious closets. Unfinished Walkout Basement W/Above Grade Windows and 1/2 Glass Door, Bright space great to create a workout area or extra living space or In-law Suite. Minutes To Vineyards, Restaurants & Niagara On The Lake; Go Station & Qew Access Minutes Away. Growing Family Community With Small Town Charm. (id:63381)
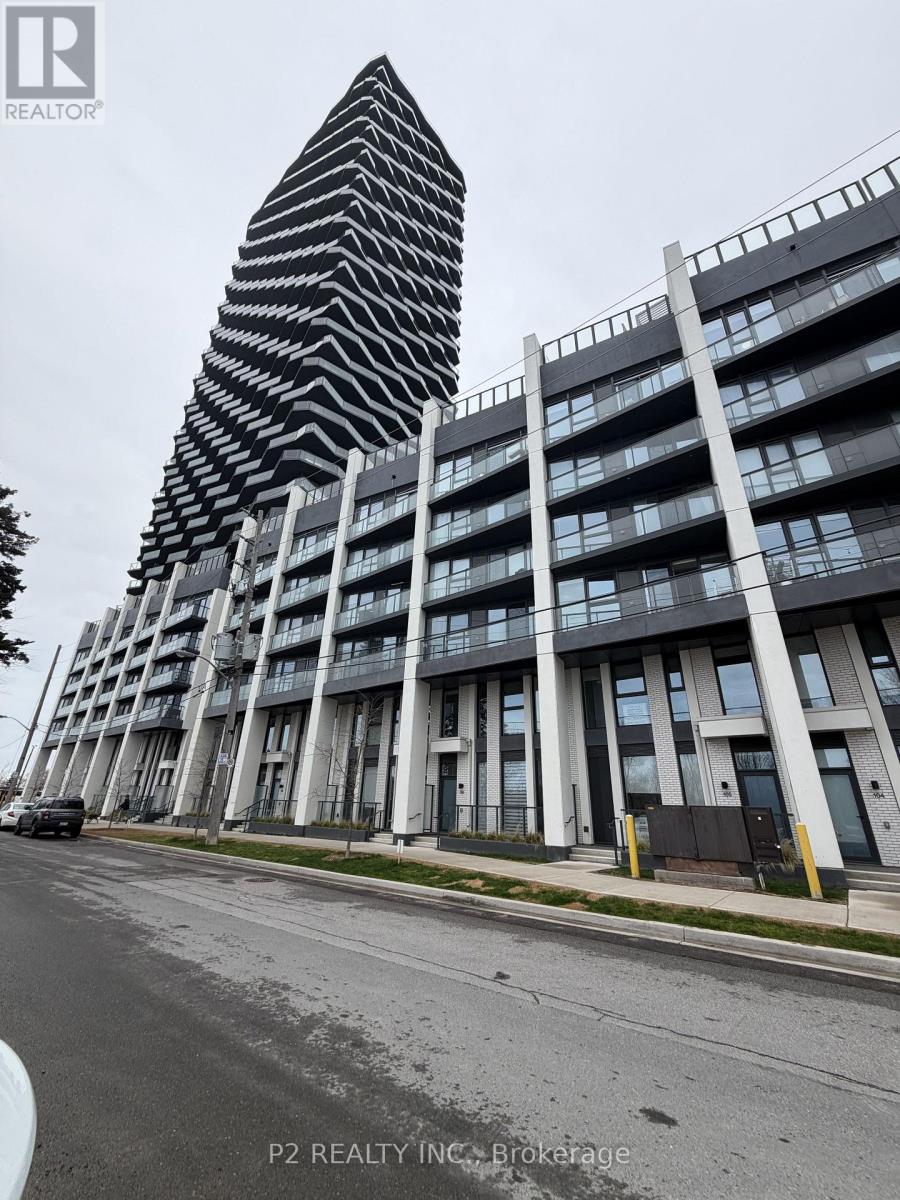
Stunning 2-Bedroom suite in the INCREDIBLE BUILDING AT Thirty-Six Zorra! Modern open-concept living with premium finishes and quartz counters. Located in a vibrant and rapidly evolving South Etobicoke community, 36 Zorra Street offers easy access to transit, major highways, shops, dining and everyday amenities, making it an exceptional place to call home! (id:63381)
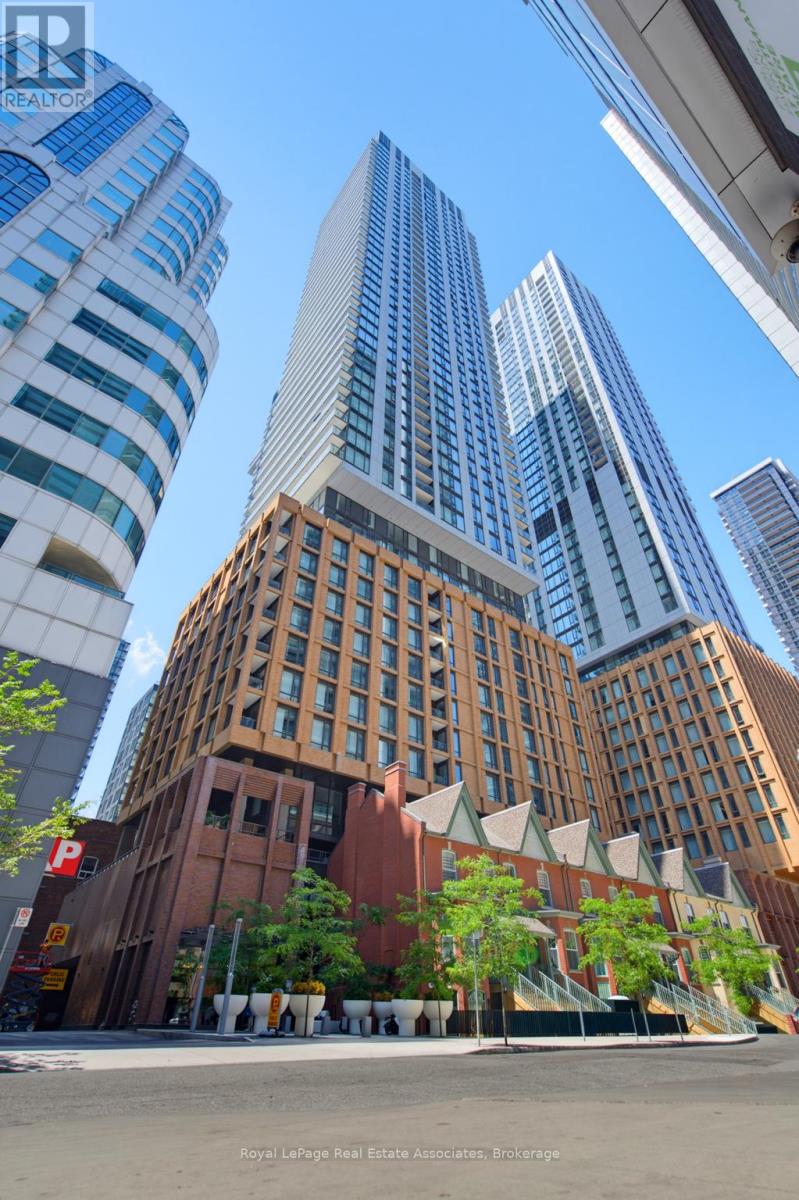
Welcome to Suite 2403 at 8 Widmer Street-where sophisticated urban living meets convenience in the heart of Toronto's Entertainment District. Perfectly situated between King St W and Adelaide St W, this exceptional residence places the city's finest restaurants, theatres, shopping, nightlife, and the Financial District at your doorstep.This beautiful 2-bedroom, 2 full bathroom suite offers over 600 sq. ft. of thoughtfully designed living space, featuring an open-concept layout, floor-to-ceiling windows that flood the unit with natural light, premium modern finishes, and convenient ensuite stacked laundry. Step onto your private balcony to enjoy your own outdoor retreat above the city. Indulge in impressive resort-style amenities, including 24-hour concierge service, fitness centre, yoga studio, outdoor swimming pool, BBQ terrace, rooftop lounge, steam sauna, and elegant party and entertainment spaces. Experience luxury living in one of Toronto's most sought-after downtown locations, book a showing today! (id:63381)
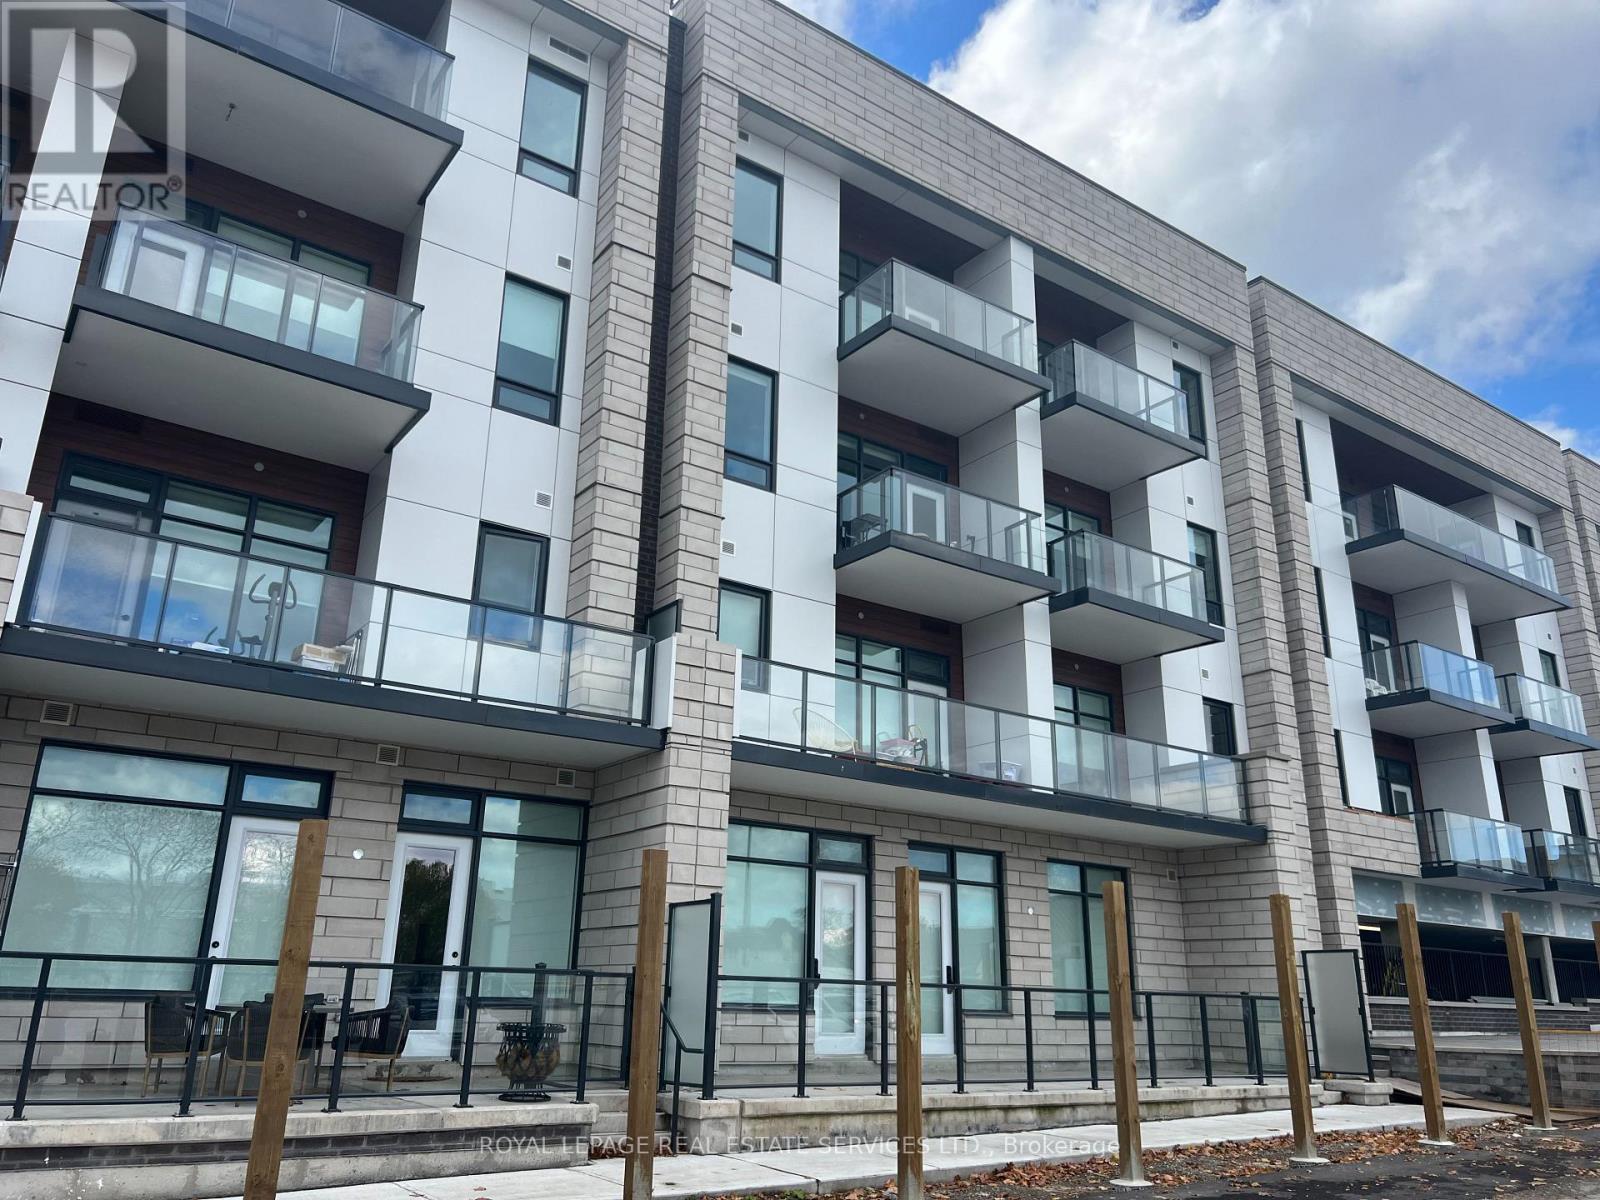
WOW value and Location. Welcome to 123 Maurice Drive, a new, Condo nestled in the heart of Downtown Oakville in the exclusive boutique residence, The Berkshire. This thoughtfully designed suite offers 1 spacious bedroom plus a formal dining room that easily converts to a second bedroom or home office, making it as versatile as it is elegant. With soaring ceilings, pot lights throughout, and a sleek open-concept layout, the space feels bright, modern, and airy. The designer kitchen is a chefs dream, featuring quartz countertops, a gas countertop range, integrated appliances, and ample storage - all perfect for both everyday living and entertaining. The primary suite includes a luxurious 4-piece ensuite bathroom, complemented by an additional 2-piece powder room for guests. Every detail has been curated for comfort and convenience. Enjoy the added convenience of underground parking, a storage locker, and premium building amenities including a party room, fitness centre, and concierge service. Located just a 7-minute walk to the vibrant shops, cafes, and waterfront of Downtown Oakville, and mere steps from Fantinos Supermarket, everything you need is right at your doorstep. Commuters will appreciate the quick access to the QEW, 403, and GO Transit, making travel throughout the GTA seamless. This is a rare opportunity to own a penthouse in one of Oakville's most desirable and walkable neighbourhoods. Perfect for professionals, downsizers, or those looking for an upscale pied-a-terre. Don't miss your chance to experience boutique luxury living in Oakvilles coveted core. (id:63381)
Welcome to 150 Caledonia - a great opportunity for first-time buyers, growing families, or investors looking for a home with added potential. This well-kept detached property features three bright and generously sized bedrooms, offering comfortable space for everyday living, a home office, or a growing family. The bright, functional kitchen provides ample cabinetry and a practical layout, while the inviting living and dining areas offer a comfortable setting for both relaxing and entertaining.The basement adds excellent versatility with a separate entrance and a rough-in for a second kitchen, creating exciting possibilities for a future rental suite, in-law accommodation, or additional family living space. Thanks to recent 2026 upgrades, including brand-new floors, fresh paint, and modern remodelling, the home feels entirely updated and ready for move-in day. Situated in a growing and welcoming community, 150 Caledonia combines comfort, flexibility, and future potential - making it a property worth seeing. (id:63381)
RAVINE & GOLF COURSE BACKING! LUXURY DEFINED IN GLEN ABBEY ENCORE! Absolutely Stunning 3-Yr-New Hallett Built Masterpiece! Over 5,100 SqFt of Opulent Above-Grade Living Space on a Premium Lot. Soaring 10 Ft Ceilings on Main Floor & 9 Ft Ceilings on 2nd Floor & Basement! Features 5 Bedrooms, Each with Private Ensuite Bath & Custom Built-In Closet Organizers! Chef's Dream Kitchen Boasts a Massive Island, Custom Walk-In Pantry, & Professional-Grade THERMADOR Appliances. Spectacular Double-Height Wet Bar Area & Covered Lanai. $$$ SAVED IN ULTRA-LUXURY UPGRADES: Five-Star Resort Backyard Layout Featuring Custom Landscaped Patio, Outdoor Firepit & Private Golf Putting Green Overlooking Majestic Woods! TECH READY: Installed Tesla EV Charger, Whole-House Smart Security & Multi-Zone Central Sound System. PREMIUM FINISHES: Upgraded Designer Pot Lights & Large Basement Windows. Double-Car Garage (3-Car Tandem). Steps to Top-Rated Schools, Trails, Oakville Hospital & Hwy. TRULY A 10+++ MUST SEE! (id:63381)
Welcome To Grand Festival Condos By Menkes! Brand New, Never-Lived-In 1+1 Bedroom Suite Perched High On The 55th Floor With Beautiful South-Facing Views. This Bright 543 Sq. Ft. Suite Features Floor-To-Ceiling Windows, An Efficient Open-Concept Layout, And A Contemporary Kitchen With Quartz Countertops And Integrated Appliances. Enjoy An Exceptional Collection Of Lifestyle Amenities, Including 24-Hour Concierge, Fitness Facilities, Indoor Pool, Cinema, Sports Bar & Games Lounge, Music/Recording Studio, Photography Studio, Children's Play Area, Co-Working/Study Spaces, And Beautifully Designed Social Lounges. Ideally Located In The Vaughan Metropolitan Centre With Convenient Access To VMC Subway, Hwy 400 & 407, Shopping, Dining, IKEA, Costco And Vaughan Mills. An Excellent Opportunity To Own A High-Floor Suite In One Of Vaughan's Newest Master-Planned Communities. (id:63381)
Welcome to 2 Whispering Pine Lane, an exceptional custom-built brick home nestled on one of Tillsonburg's most prestigious streets and backing onto a beautiful, serene ravine setting. Offering 3+1 bedrooms and 3.5 bathrooms, this thoughtfully designed residence seamlessly blends timeless quality, modern updates, and an enviable natural backdrop which envelops the property. The main level is highlighted by a beautifully renovated custom kitchen, completed in 2025, offering a stylish and functional space for everyday living and entertaining. The recently renovated primary suite provides a private retreat, complete with a luxurious updated ensuite. The main floor also features convenient laundry, a dedicated dining room, spacious living room, and well-appointed secondary bedrooms. An oversized double-car garage provides ample room for vehicles, storage, and additional functionality plus there's a built in storage room at the rear of the home that functions as your shed! Plus, the front porch entry was just professionally epoxied. The expansive lower level offers approximately 1,500 sq. ft. of additional finished living space, including a fourth bedroom and generous areas ideal for a family room, recreation space, home office, or guest accommodations. Numerous storage areas throughout the home provide exceptional convenience for keeping everything organized. Beyond the home itself, the location is truly exceptional, with schools, golf, trails, shopping, the hospital, and a wide array of amenities all within close proximity. Surrounded by mature greenery and the tranquility of the ravine, yet conveniently located near everything you need, 2 Whispering Pine Lane presents a rare opportunity to enjoy refined living in one of Tillsonburg's most desirable streets. (id:63381)
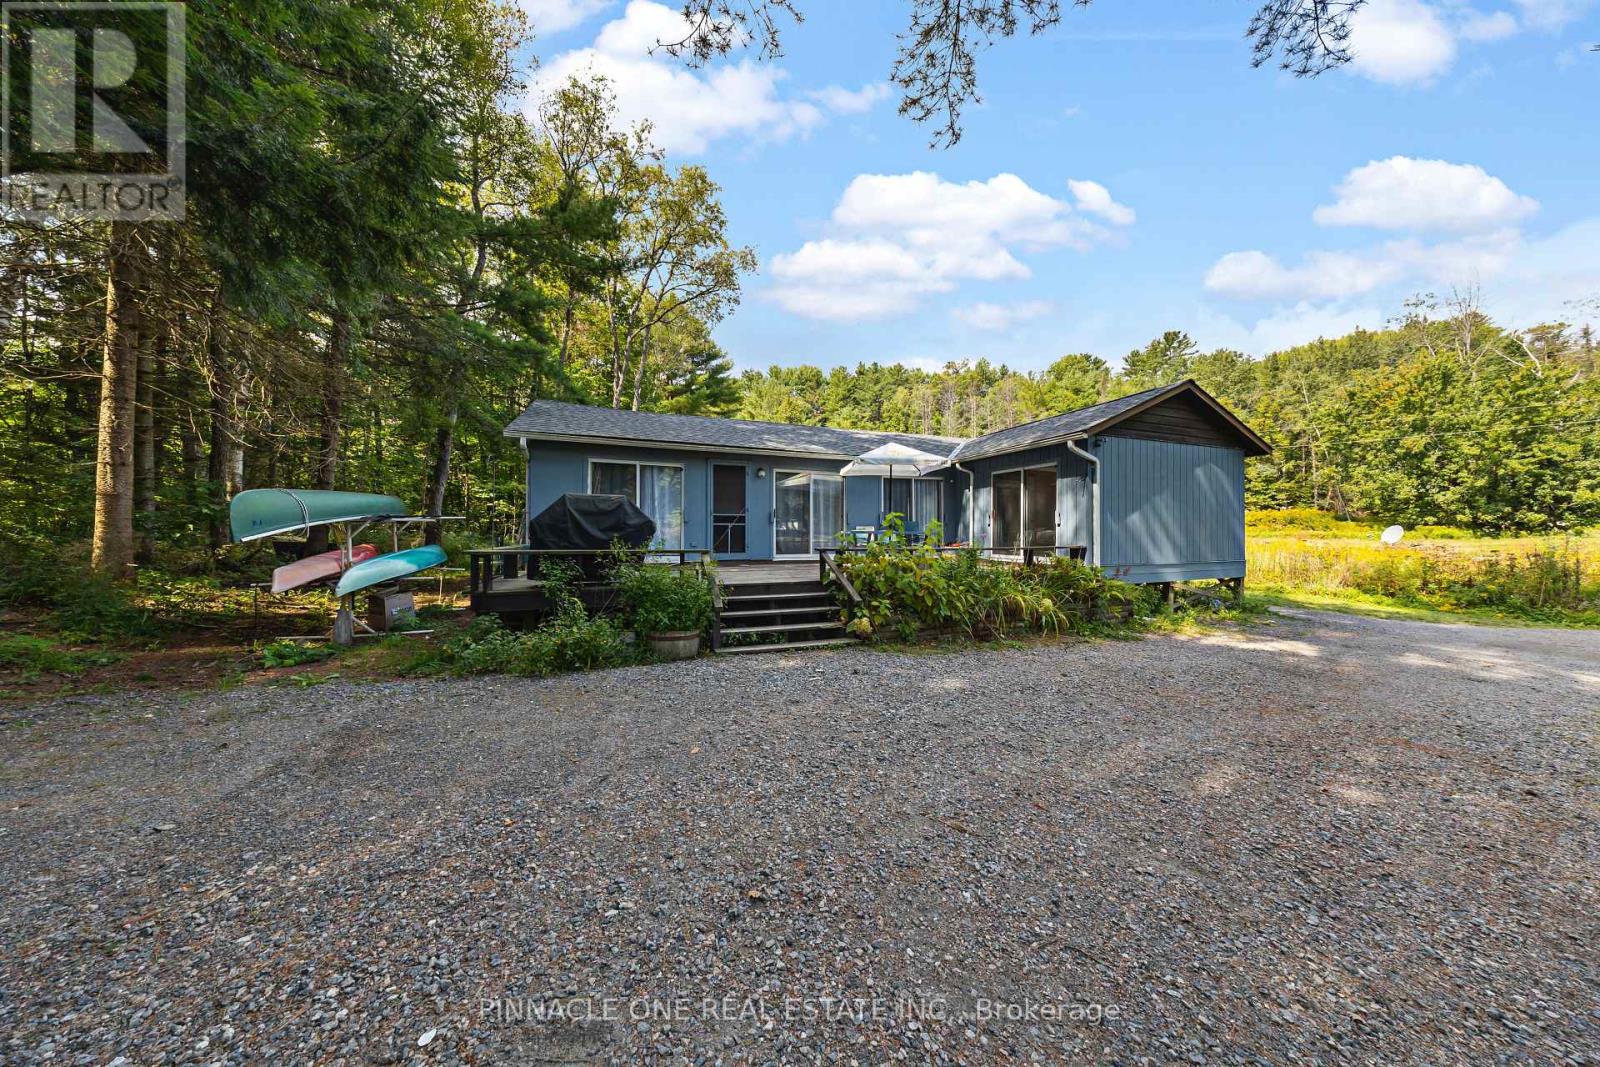
Welcome to 159 Keith road, Bracebridge, Muskoka! This 7 Riverside cottage in Muskoka with approximately 12 Acre Land includes about 5 acres of commercial land. This private land offers all opportunity for personal or commercial use. This property features 5 cottages, fully furnished, ready with multiple bedrooms, 6.5 bath, 5 living room and 3 kitchens. Other 2 cottage is in need of renovations. 550 Ft Direct Shoreline with Muskoka River. This property is just a 2Hr drive away from Toronto and 5 minute drive to Downtown Bracebridge. This is a remarkable property offering a collection of charming cottages set on a sprawling expanse of picturesque land. Each cottage exudes its own character and rustic charm, perfect for creating a serene retreat or a vibrant community. (id:63381)
Amazing and the only pizza shop in town, currently open from 12 p.m. to 8 p.m., yet the phone continues ringing until midnight-clear proof of strong demand and remarkable growth potential. Ideally situated near major attractions such as The Big Apple, an RV park, Little Lake, multiple campgrounds, schools, and local industrial hubs, this prime King Street location offers steady foot traffic, excellent visibility, and a loyal, growing customer base. Colborne blends the charm of cottage-country living with convenient city-like amenities, making it an ideal place to scale a thriving food business. Recently renovated, this turn-key operation features: 9 indoor tables with seating for 36. An 8-seat outdoor patio. A robust delivery and takeout service. Full commercial-grade equipment including ovens, prep stations, warmers, refrigerators, and all essential kitchen tools. Easy to run with flexible operational strategies, this business is perfect for a hands-on owner/operator or an investor looking to expand an already successful operation in a high-demand area. Opportunities like this are rare-step in and take it to the next level. (id:63381)
Welcome to this charming 3-bedroom semi-detached home nestled in the heart of Beamsville's sought-after wine country community. The bright and inviting main floor features an oversized foyer, convenient garage access, main floor laundry, powder room, and an open-concept kitchen, dining and living area highlighted by soaring vaulted ceilings. Sliding patio doors lead to an impressive, fully usable backyard-perfect for entertaining, gardening, or family enjoyment. Upstairs offers three spacious bedrooms and a 4-piece bath, with the primary bedroom overlooking the private rear yard. Ideally close to schools, parks, wineries, shopping, and easy QEW access, this home is an excellent opportunity for first-time buyers, young families, downsizers, or investors seeking exceptional value in a growing Niagara community (id:63381)
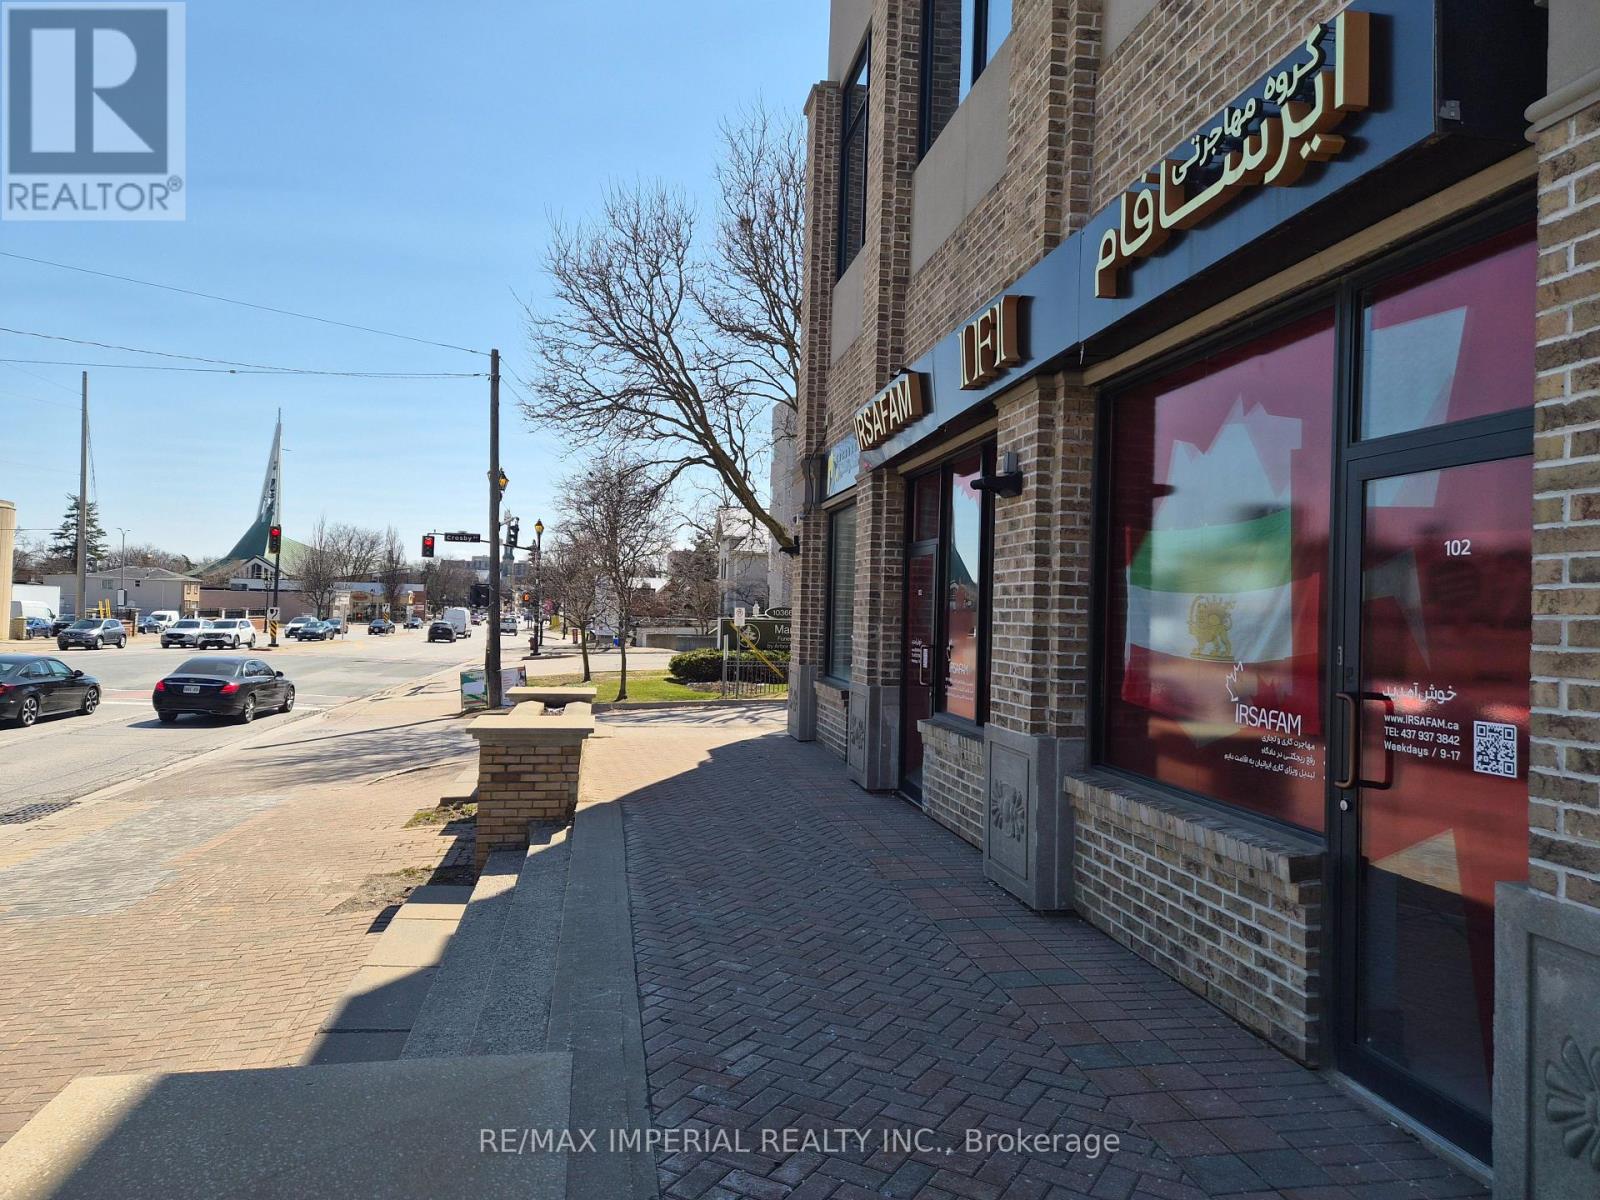
Must See ****. 1369 Square feet of space, In The Heart Of Richmond Hill Yonge Street!!! Rare Find, High Traffic Yonge St Great Exposure, High Ceiling, Great For Investment, Prime Location. Downtown Richmond Hill. Unit Accessible Through 3 Separate Entrance Doors. Mix Use: (Subject to permit Medical/Office/Retail/ Dentist, Physio) Businesses In This High Traffic 7 Story Building W/Lots Of Residential, Retail & Prof. Service Offices. Built 2012 (id:63381)
Contains information related to marketing campaigns of the user. These are shared with Google AdWords / Google Ads when the Google Ads and Google Analytics accounts are linked together.
90 days
__utma
ID used to identify users and sessions
2 years after last activity
__utmt
Used to monitor number of Google Analytics server requests
10 minutes
__utmb
Used to distinguish new sessions and visits. This cookie is set when the GA.js javascript library is loaded and there is no existing __utmb cookie. The cookie is updated every time data is sent to the Google Analytics server.
30 minutes after last activity
__utmc
Used only with old Urchin versions of Google Analytics and not with GA.js. Was used to distinguish between new sessions and visits at the end of a session.
End of session (browser)
__utmz
Contains information about the traffic source or campaign that directed user to the website. The cookie is set when the GA.js javascript is loaded and updated when data is sent to the Google Anaytics server
6 months after last activity
__utmv
Contains custom information set by the web developer via the _setCustomVar method in Google Analytics. This cookie is updated every time new data is sent to the Google Analytics server.
2 years after last activity
__utmx
Used to determine whether a user is included in an A / B or Multivariate test.
18 months
_ga
ID used to identify users
2 years
_gali
Used by Google Analytics to determine which links on a page are being clicked
30 seconds
_ga_
ID used to identify users
2 years
_gid
ID used to identify users for 24 hours after last activity
24 hours
_gat
Used to monitor number of Google Analytics server requests when using Google Tag Manager
1 minute
Marketing cookies are used to follow visitors to websites. The intention is to show ads that are relevant and engaging to the individual user.
Facebook Pixel is a web analytics service that tracks and reports website traffic.