
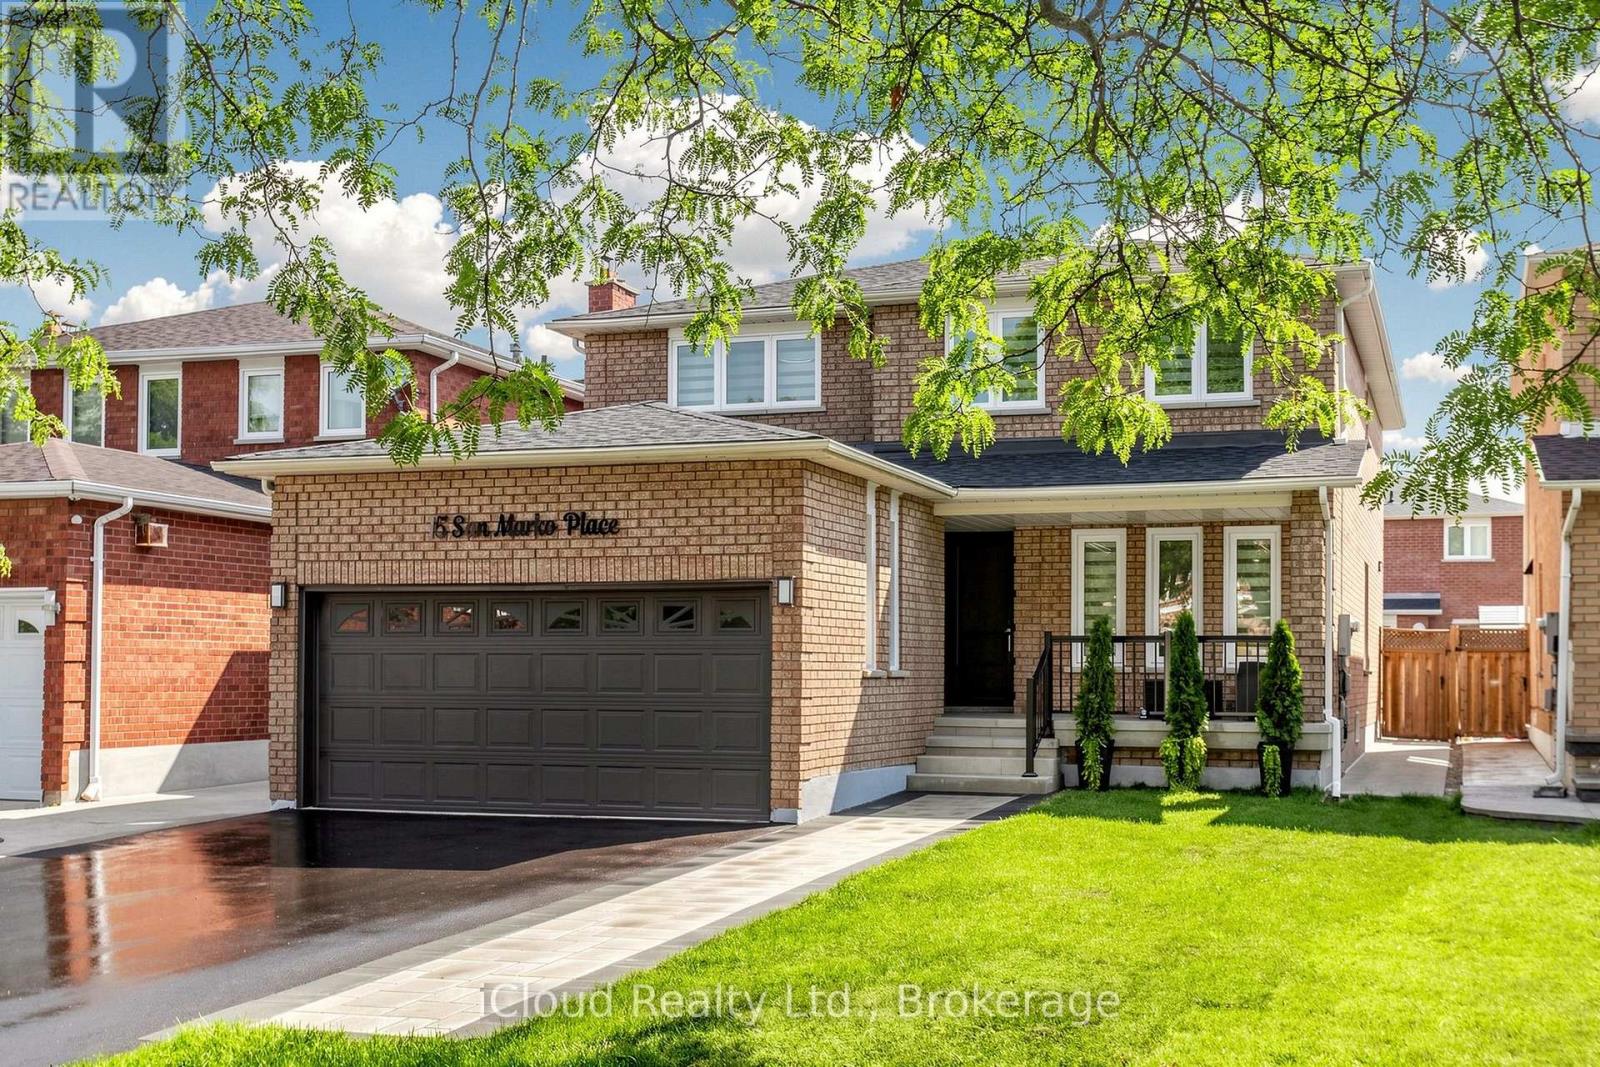
15 San Marko Place
Vaughan, Ontario
Welcome to 15 San Marko Place, stunningly reimagined from top-to-bottom- a modern masterpiece on a quiet enclave. Fully renovated residence in Woodbridge's most desirable pocket. No details have been spared in this extensive, top to bottom transformation, seamlessly blending ultra modern architectural elements with warm, inviting luxury. Offering an expansive layout with 4+2 bedrooms and 4 beautifully appointed washrooms, this turnkey home provides the perfect footprint for upscale family living and effortless entertaining. Airy main floor characterized by smooth ceilings, seamless pot lighting, and premium wide-plank engineered hardwood flooring that runs throughout. Chef inspired kitchen featuring minimalist flat panel cabinetry, grand island and sleek fixtures. Floor to ceiling fireplace feature wall with custom slat wood detailing. Generous size master bedroom accommodates a large sitting area and is complemented by a striking boutique style custom wardrobe closet system. The spa-like ensuite bathroom is a masterclass in design with LED mirror, floating vanity with integrated stone sinks and custom tile work. Each additional bedroom features large size rooms, custom closets, large windows and zebra darkening blinds. Bathrooms feature smart toilets. Fully finished basement adding massive value, offering two additional bedrooms and a flexible recreation area with large kitchen and SS appliances. Outside has fully been transformed - beautifully landscaped to match the interior's modern aesthetic, maximizing your curb appeal and outdoor enjoyment. Tucked away on a low traffic street, minutes from excellent schools, parks, shopping and major transit routes. Roof (2023), Windows (2018), New Driveway (2026), New Front Door and Exterior Doors (2026), Fence (2019) (id:63381)
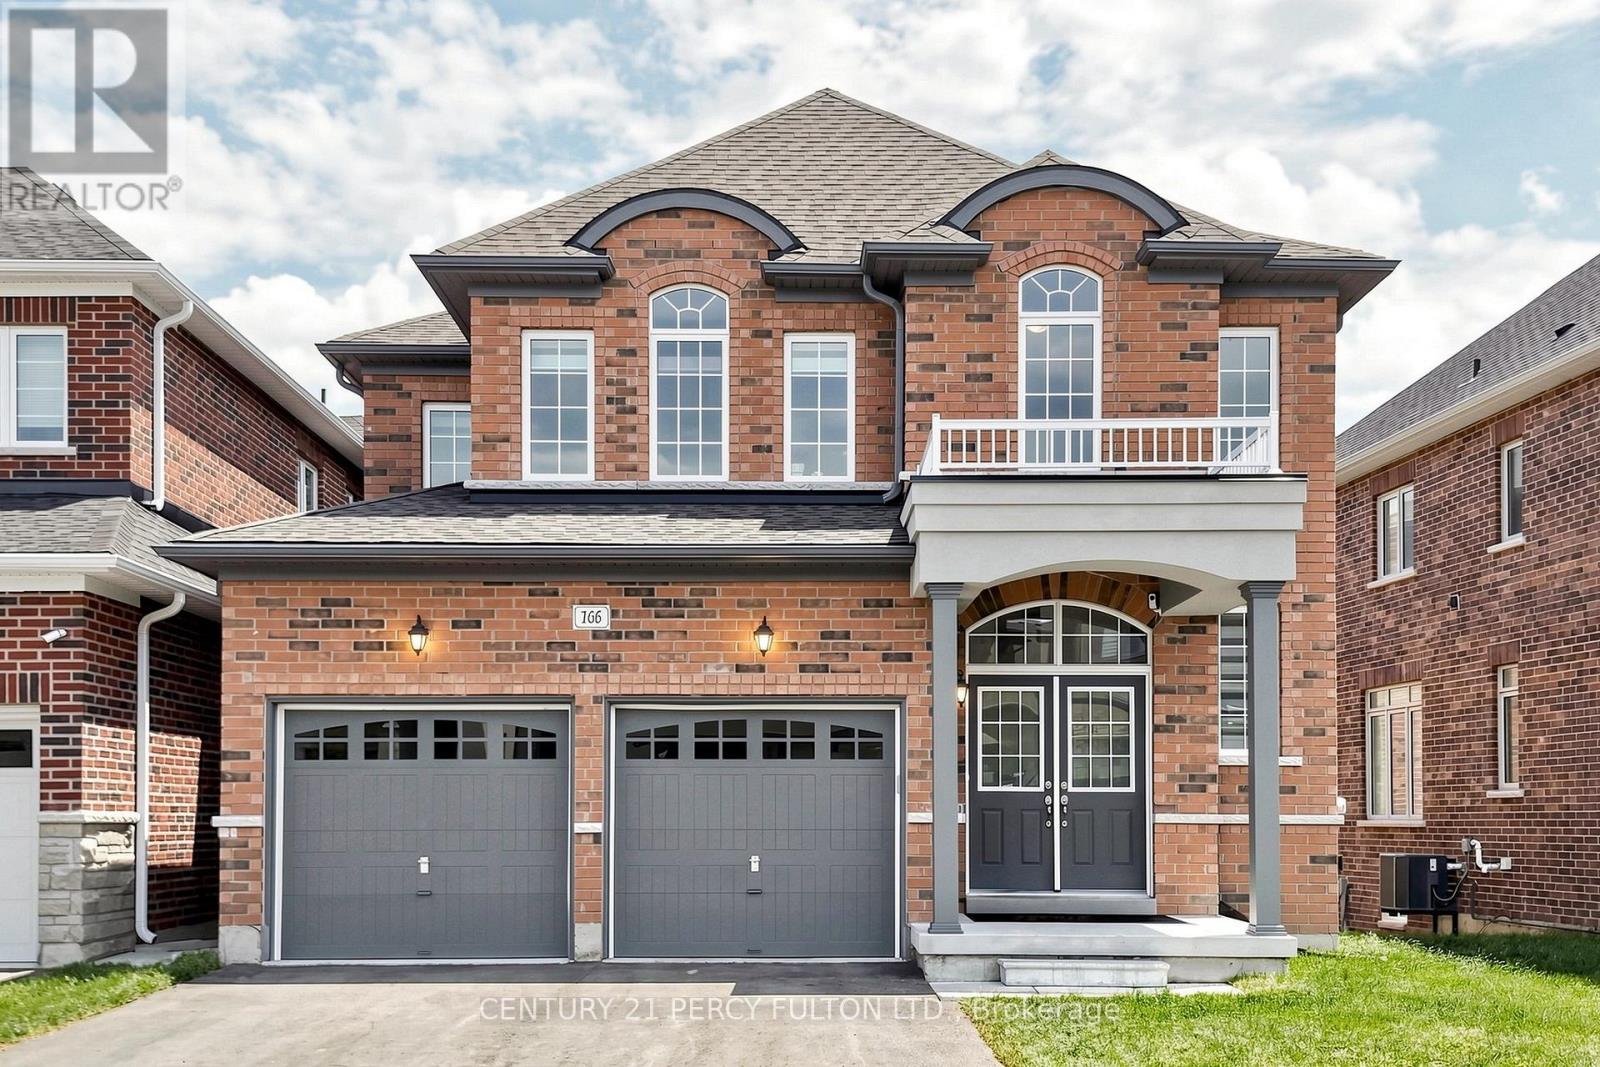
166 Ferragine Crescent
Bradford West Gwillimbury, Ontario
This magnificent 3-year-old residence offers an unparalleled living experience in Bradford's most desirable family-friendly neighbourhood. Perched on a premium, deep-ravine lot, the property offers privacy and year-round natural vistas. The 2,537 sq ft of thoughtfully designed space features a grand 19-foot-high foyer, 9-foot ceilings throughout, a formal dining room, and a spacious family room overlooking the stunning ravine. The upgraded kitchen, with premium finishes, flows into a modern custom-built media wall featuring an electric fireplace. Upstairs, the spa-like primary ensuite features double granite sinks, a soaker tub, and a frameless shower. Three additional bedrooms, two full bathrooms, and a media loft provide ample family space. The bright walk-out basement is professionally framed and insulated with rigid foam, ready for the final personal touch. Modern conveniences include a 200-amp electrical system, EV charging rough-in, central vacuum, and gas lines for kitchen and backyard. Over $150,000 in upgrades, quartz countertops and glass showers, protected under Tarion warranty. Peaceful Crescent offers minimal traffic, exceptional access to Highway 400 and the GO Station, and is 30 minutes to the Vaughan Metropolitan Subway. Walking distance to two new parks (playgrounds, tennis, basketball, pickleball), new public and Catholic schools, shopping, and leisure center. Meticulously maintained by the original owner. (id:63381)
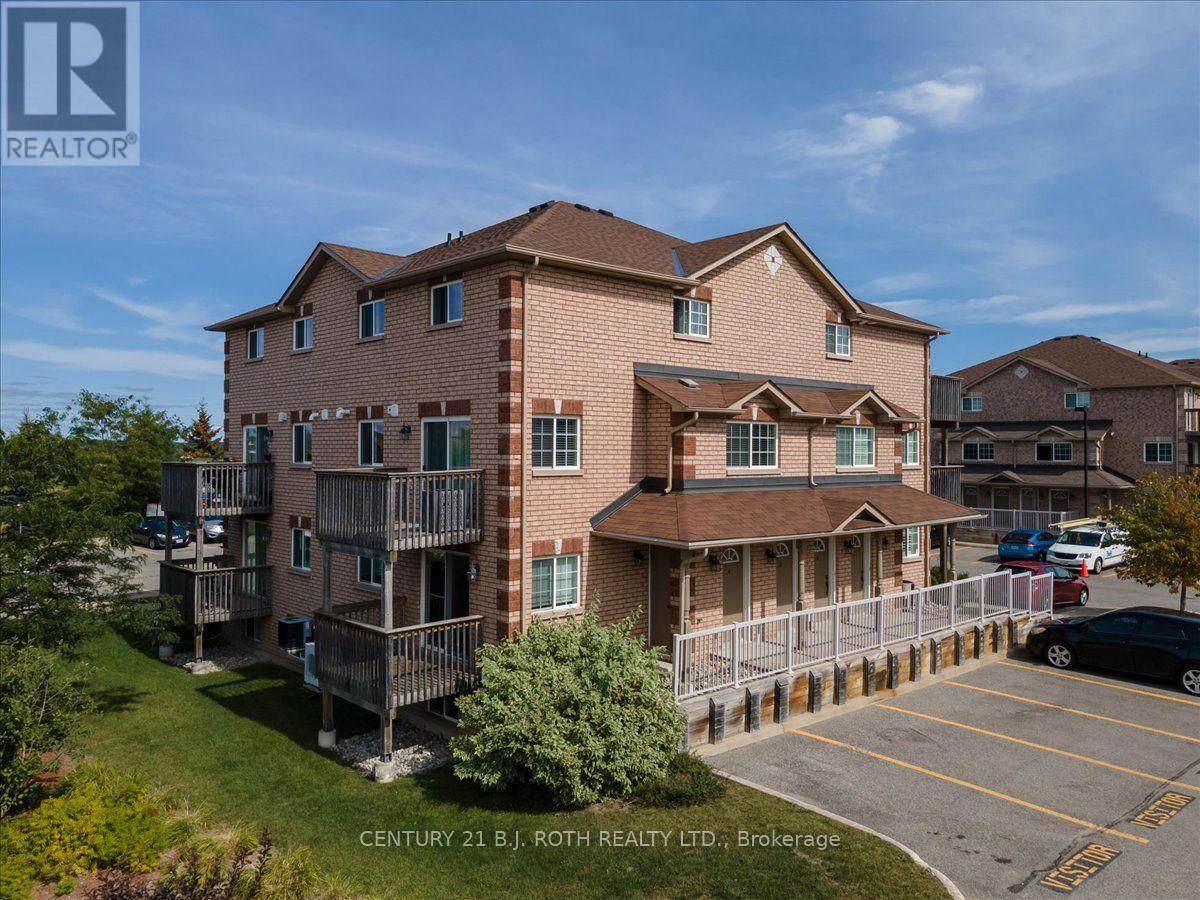
5 - 93 Goodwin Drive
Barrie, Ontario
Welcome to this bright ground-floor corner unit in sought-after South East Barrie. Ideal for first-time buyers, downsizers, commuters, or investors, this well-maintained home offers a carpet-free interior and a functional open-concept layout designed for comfortable everyday living. The spacious kitchen features ample cabinetry and overlooks the living and dining areas, creating an inviting space for entertaining and relaxing. The generous bedroom, 4-piece bathroom, and convenient in-suite laundry add to the home's appeal. Enjoy a low-maintenance lifestyle with condo fees that cover ground maintenance, snow removal, and exterior building maintenance. One above-ground parking space is included. Located in a family-friendly community, this home is within walking distance to the GO Station and close to schools, parks, shopping, restaurants, and everyday amenities. With quick access to Highway 400, commuting is simple and convenient. A fantastic opportunity to own an affordable, move-in-ready home in one of Barrie's most convenient locations. (id:63381)
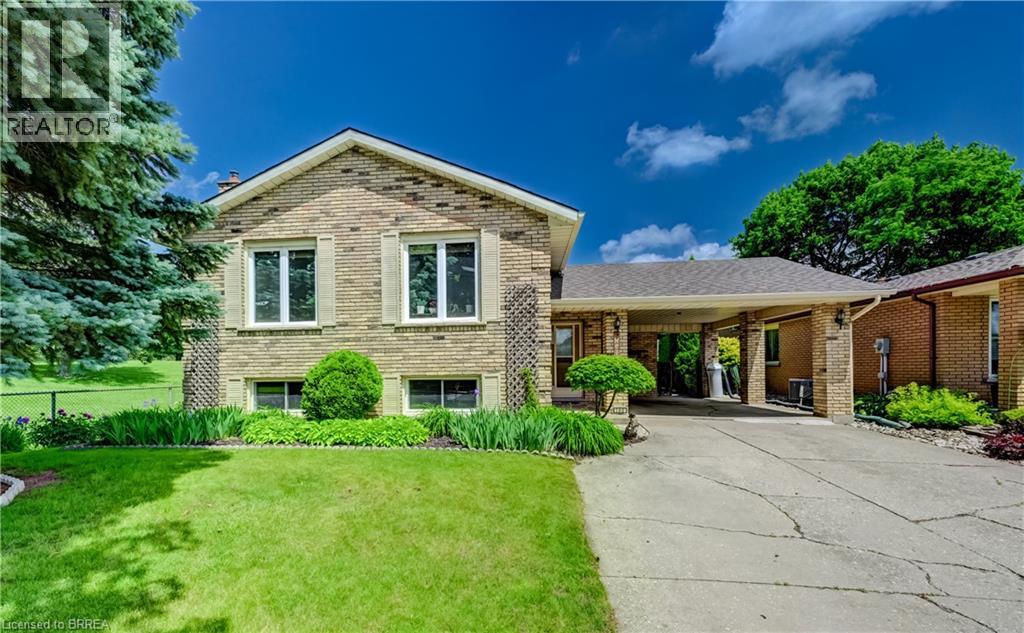
180 Balmoral Drive
Brantford, Ontario
RARE GOLF COURSE GEM WITH BREATHTAKING VIEWS! Welcome to this beautifully maintained raised ranch offering a truly unique opportunity to enjoy peaceful living while overlooking the scenic 8th hole at the Walter Gretzky Municipal Golf Course. Whether you're a golf enthusiast, nature lover, or simply looking for a home with an incredible backdrop, this property delivers the lifestyle you've been waiting for. Featuring a spacious open feel, this inviting home offers a bright eat-in kitchen with abundant oak cabinetry, built-in dishwasher, and plenty of space for family gatherings. The impressive primary bedroom provides a relaxing retreat complete with a generous 8' x 8' walk-in closet, while the finished lower level expands your living space with a large recreation room featuring a cozy gas fireplace, built-in oak cabinetry, wet bar, computer area, two additional bedrooms, and a second full bathroom. Enjoy the beauty of every season from this exceptional golf course location, with views that create a peaceful and private atmosphere rarely found. Additional features include a convenient outdoor storage shed (16' x 11.9'), numerous updates throughout, and a layout designed for comfortable everyday living and entertaining. Homes with this combination of location, views, and finished living space are a rare find - book your private showing today! (id:63381)
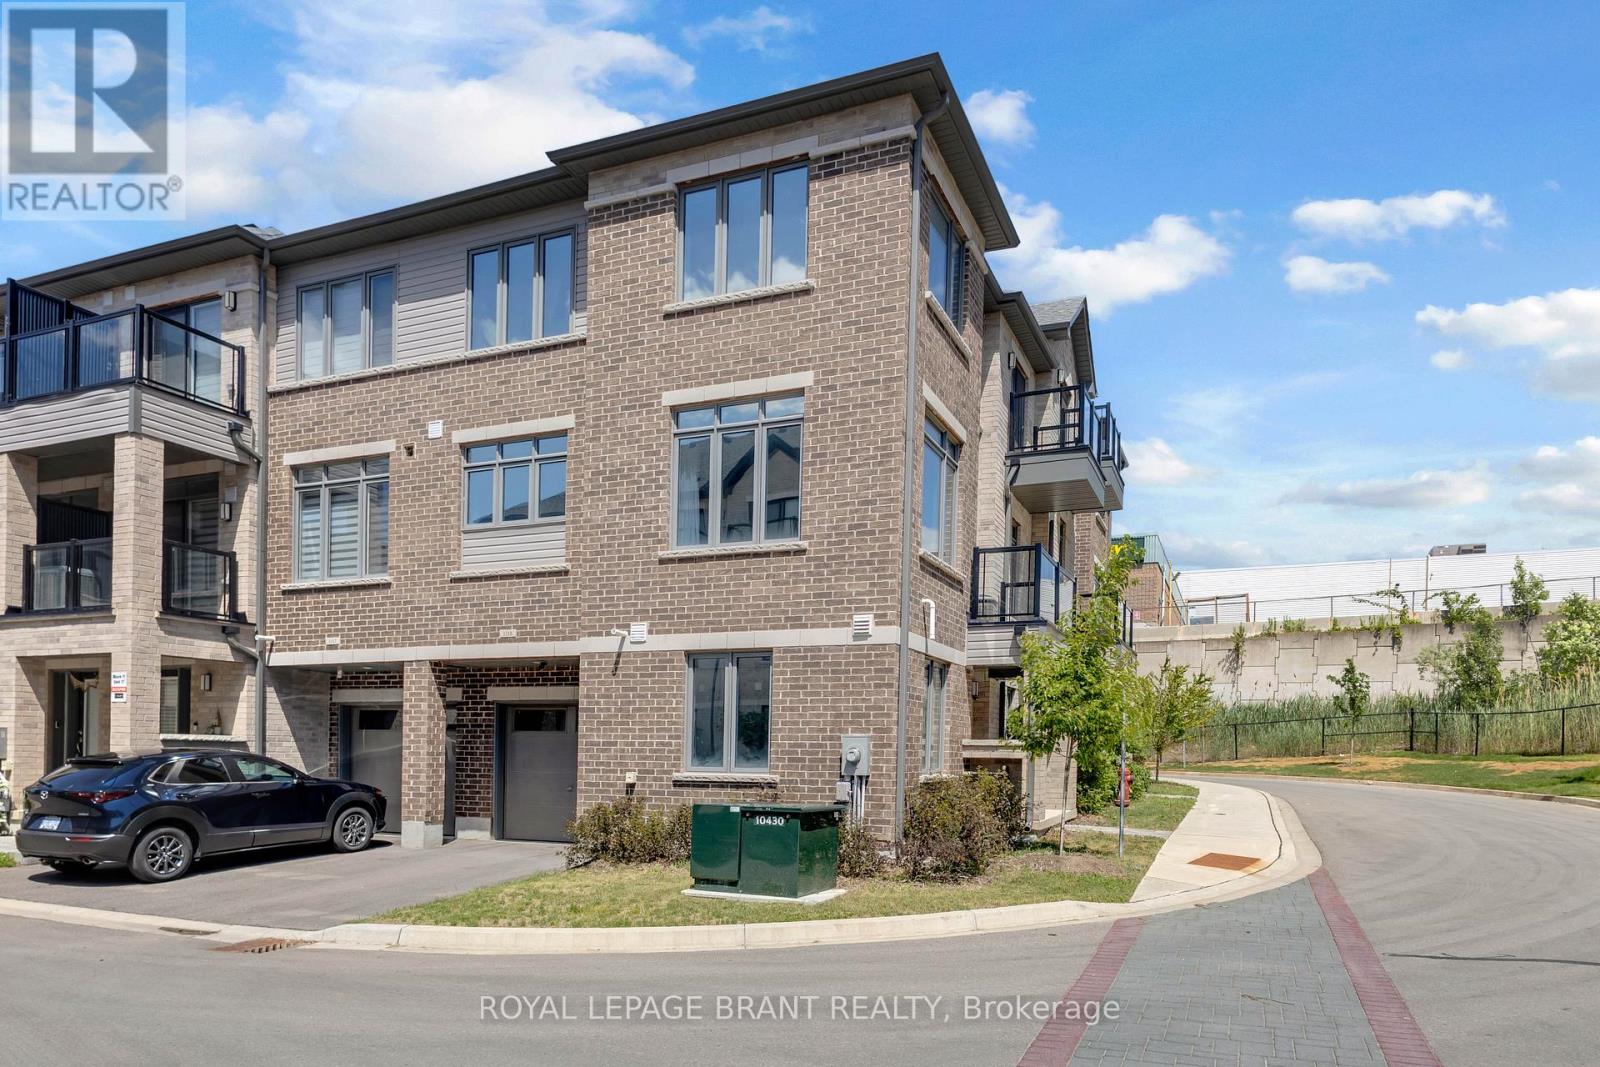
1118 - 585 Colborne Street
Brantford, Ontario
Welcome to unit 1118-585 Colborne St E. a stylish, modern living in the heart of Brantford with this stunning Cachet-built 3-storey, 3-bedroom, 4-bathroom freehold corner townhouse offering about 1960 sqft (1754 sqft of thoughtfully designed space plus 10'4" X 20' garage). The main level features a den, a convenient laundry area, a 2-piece bath, and direct access to the garage. Upstairs, the second floor showcases a bright, open concept layout combining the living, dining, and kitchen areas, 2-piece bathroom complete with a private balcony. The open concept living room, dining room, kitchen is beautifully appointed with stainless steel appliances and sleek quartz countertops, large windows fill the space with natural light. The third level offers three spacious bedrooms, including a primary retreat with a 3-piece ensuite. An additional full bathroom serves the remaining bedrooms. Smart home lights in the second floor, remote controlled windows blinds in the living room and master bedroom for your convenience. 1 car garage with interior entrance plus 1 driveway parking, visitor parking just across the street. Beyond the front door, you are perfectly positioned in a vibrant, diverse dining, shopping. Minutes' walk to both high school and elementary schools, public transit, 5-minute drive to highway 403, Costco and Lynden Park Mall. University campus is just a couple bus stops away. Move in and enjoy! (id:63381)
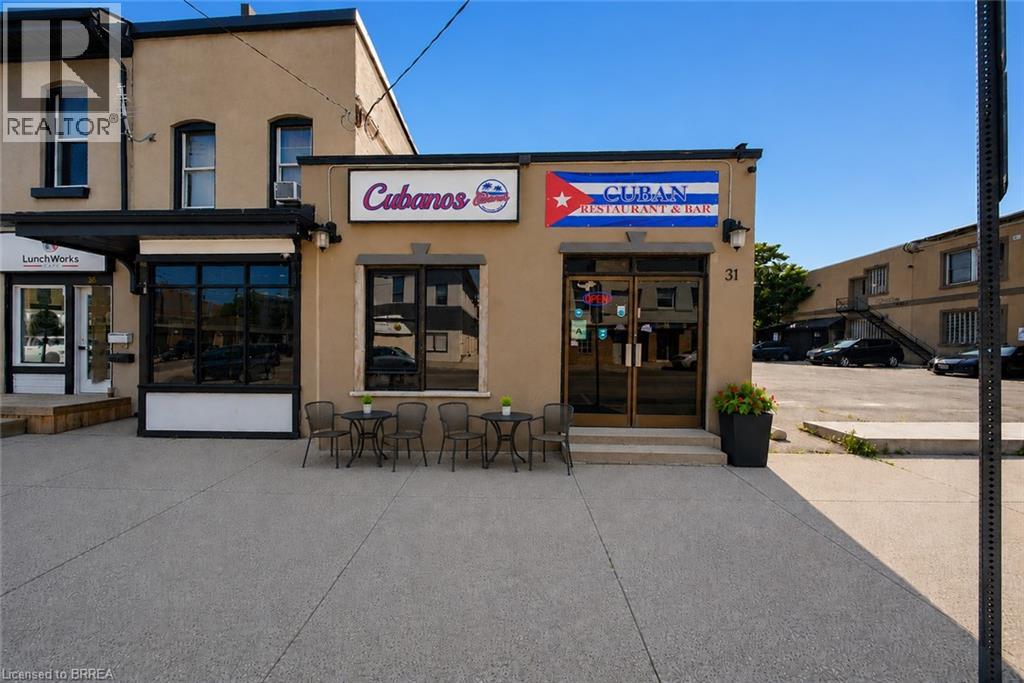
31 King Street
Brantford, Ontario
Exceptional opportunity to acquire a well-established, highly rated turnkey restaurant in the heart of downtown Brantford. Ideally located near the Sanderson Centre, Wilfrid Laurier University, City Hall, and surrounding residential neighbourhoods, this prime location benefits from excellent exposure and a steady flow of students, professionals, local residents, and visitors. The restaurant is fully equipped with a commercial kitchen, quality restaurant furnishings, an inviting dining area with seating for over 25 guests, and is an AGCO-licensed establishment. The rear of the property offers excellent potential for a spacious outdoor patio, providing the opportunity to expand seating capacity and enhance revenue. The premises also feature two recently renovated washrooms. With over four years remaining on the current lease and an option to renew, this turnkey business presents an outstanding opportunity. Continue the existing successful operation or introduce your own restaurant concept in this versatile, high-traffic location. Viewings are strictly by appointment only and must be scheduled outside of business hours. Please do not attend the property directly or speak with staff. The business name Cubanos Kitchen & Bar is not included in the sale but may be negotiated. Schedule your viewing today! (id:63381)
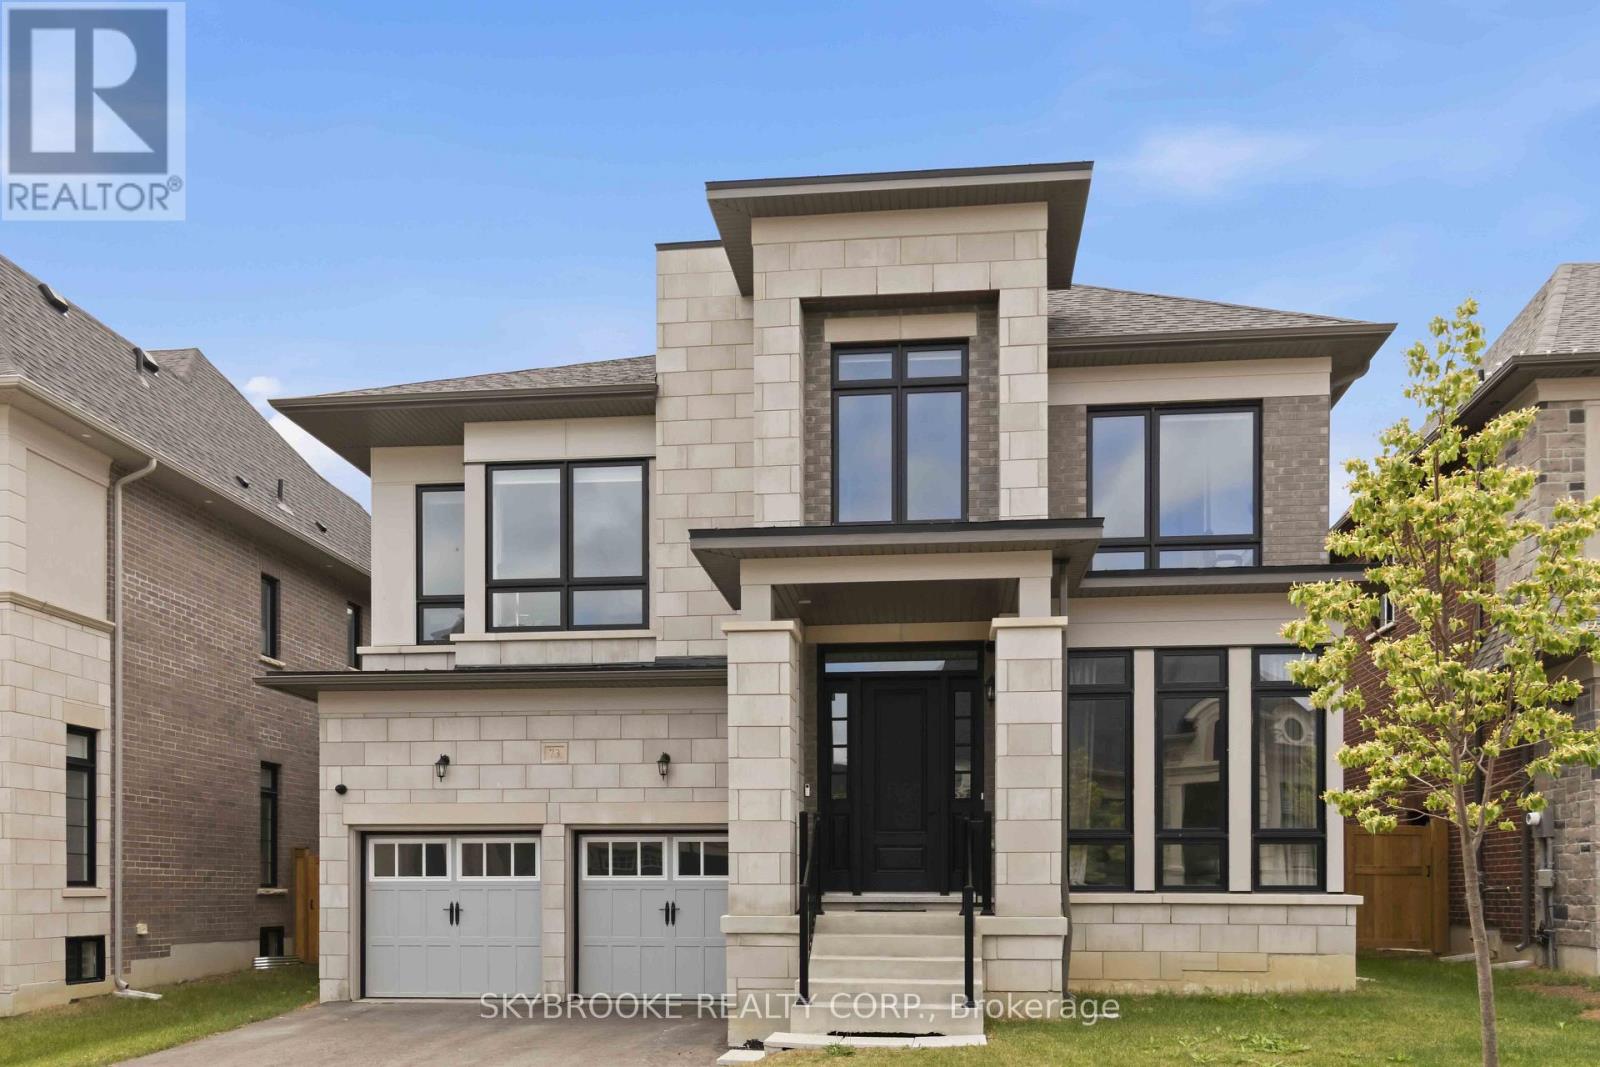
73 Broad Way
King, Ontario
Welcome to The Discovery, an exceptional executive residence offering approximately 4,000 sq. ft. of thoughtfully designed luxury living where timeless architecture meets modern family functionality.From the moment you step into the grand foyer, you're welcomed by elegant principal rooms, including a refined formal parlour and an impressive dining room designed for sophisticated entertaining. At the heart of the home, the chef-inspired kitchen seamlessly connects to a spacious breakfast area and an expansive great room, creating the perfect setting for everyday living and unforgettable gatherings. A private main-floor study provides the ideal work-from-home space, while the oversized double garage, mudroom, and abundant storage ensure effortless convenience.The upper level is a true private retreat, featuring four generously sized bedrooms including a luxurious primary suite boasting a spacious dressing room and spa-inspired ensuite. The unfinished basement presents endless opportunities to create a custom recreation room, home theatre, fitness studio, wine cellar, or additional living space tailored to your lifestyle.Set on a prestigious 50-foot lot, this remarkable home combines elegant design, expansive living spaces, and outstanding craftsmanship-offering an unparalleled opportunity to experience luxury family living at its finest. Some photos are virtually staged. (id:63381)
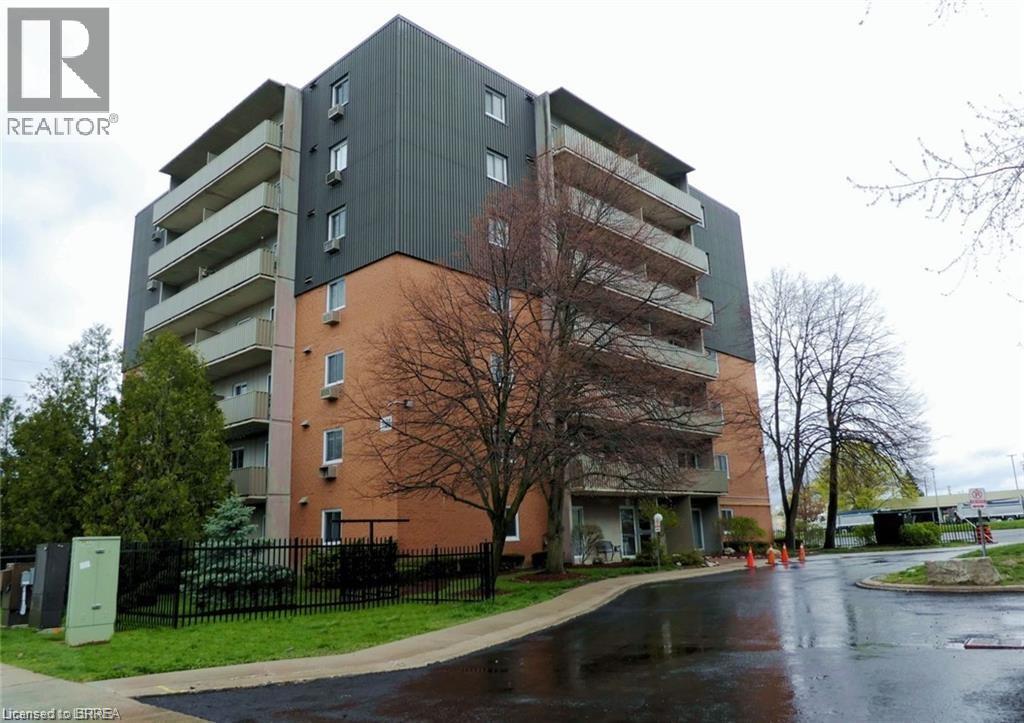
1100 Jalna Boulevard Unit# 304
London, Ontario
Welcome to this well-maintained and affordable 1-bedroom, 1-bathroom condo located in a convenient, amenity-rich neighbourhood. Whether you're a first-time buyer, downsizer, or looking for a low-maintenance lifestyle, this bright and inviting unit offers exceptional value. Recent updates include three new ceiling light fixtures, a brand-new fridge and stove, an updated bathroom vanity, and a refreshed kitchen featuring a new countertop, faucet, and backsplash. Residents can also enjoy access to a community in-ground pool, perfect for relaxing and cooling off during the summer months. Ideally situated just steps from shopping, restaurants, transit, and everyday conveniences, this move-in-ready condo is the perfect place to call home. Some photos are virtually staged. (id:63381)
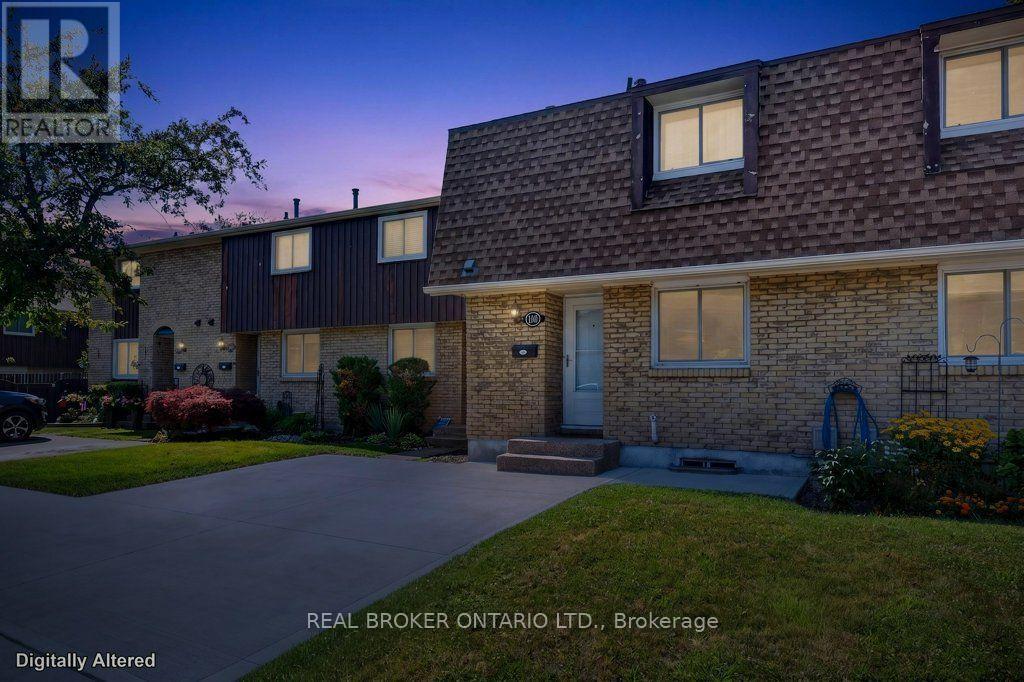
101 - 50 Lakeshore Road
St. Catharines, Ontario
Refined & effortless living in St. Catharines' prestigious Lakeport neighbourhood. This home is minutes from the historic waterfront of Port Dalhousie, famed for its beaches, boutique dining, and marina trails. This 3 bedroom, 1.5 bath (updated 2025) condo townhouse offers the ultimate turn-key retreat for down sizers, professionals, or first-time buyers seeking an upscale, low-maintenance lifestyle. The bright interior features a fluid main level anchored by a brand-new sliding patio door (2026) opening to a private patio. Upstairs boasts three spacious bedrooms and bathroom. The living space is expanded by a professionally finished basement (2026), perfect for an executive home office, media room, or private gym. Unrivaled peace of mind is delivered through extensive premium upgrades. Meticulously modernized, this efficient home features a brand new furnace (2026), new attic insulation (2025), updated wiring (2025), and a new electrical breaker panel (2025) ensuring maximum comfort and reliability. Enjoy a stress free lifestyle where everything is handled for you. Your monthly condo fees comprehensively cover a designated parking space, water, basic cable, exterior maintenance, building insurance, and snow removal. From the newly upgraded mechanical systems to the prime lakeside location, there is nothing left to do but move in and enjoy. (id:63381)
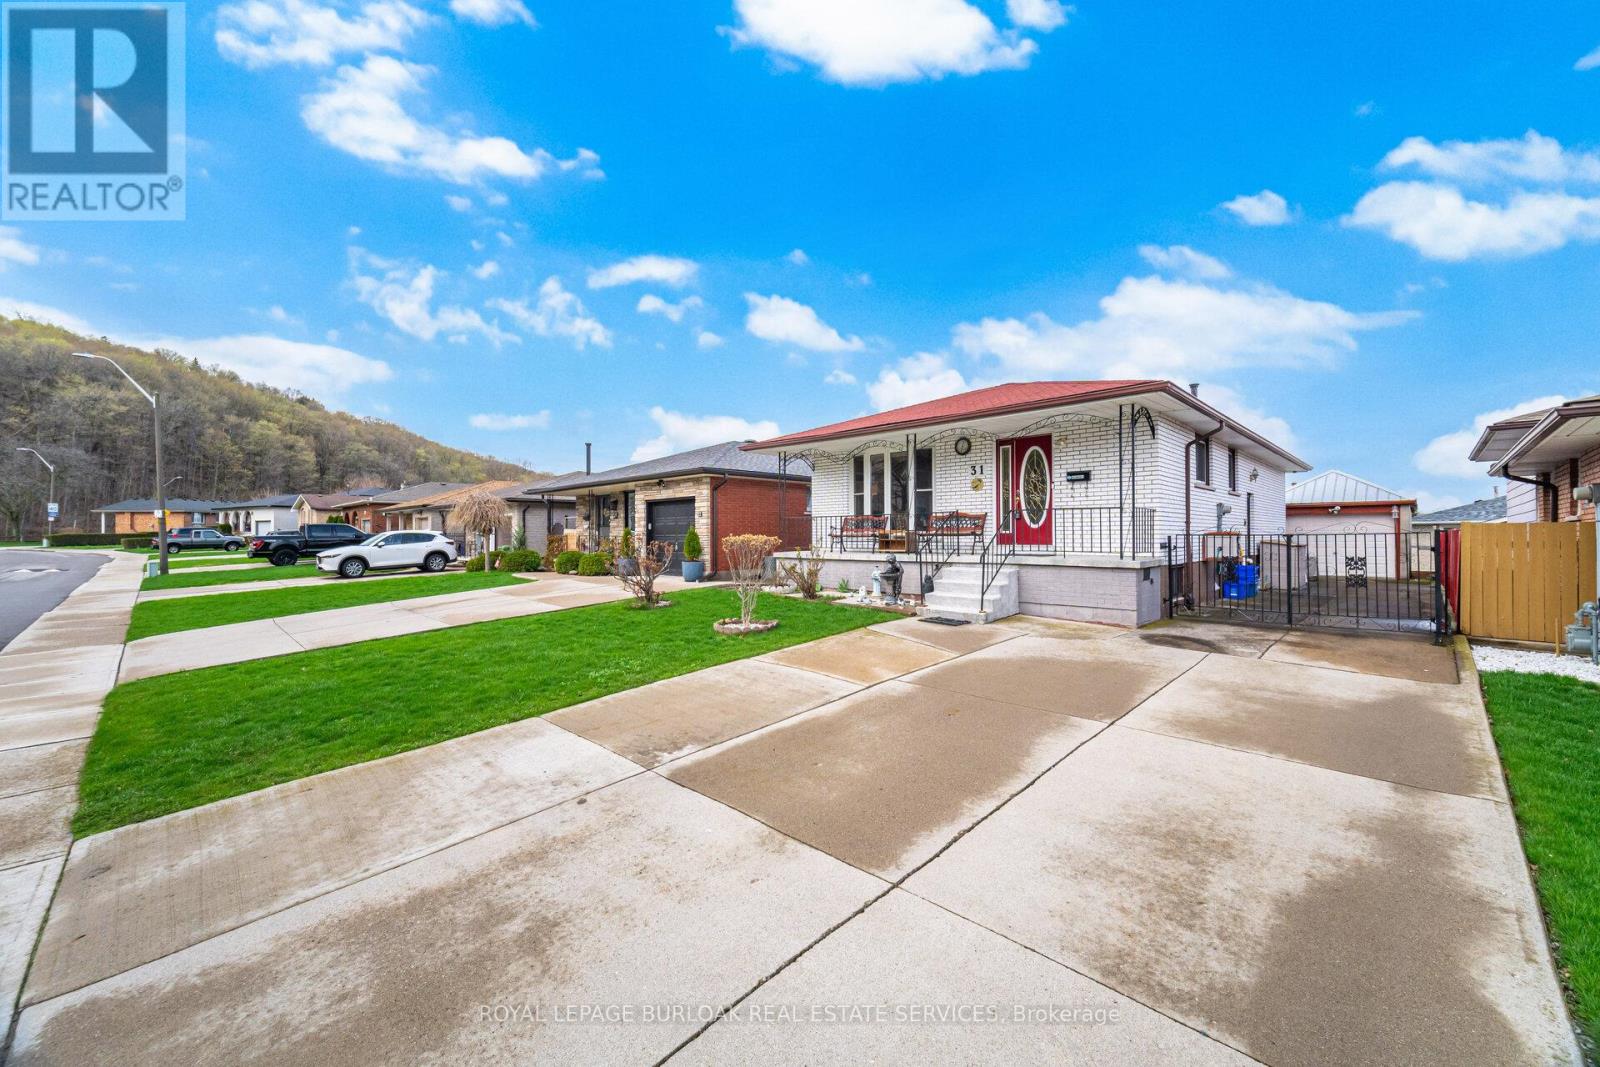
31 Summercrest Drive
Hamilton, Ontario
Welcome to 31 Summercrest Drive in Hamilton, an inviting, well-maintained bungalow that offers versatility, comfort, and exceptional value for today's modern lifestyle. This charming home features 3 spacious bedrooms, 2 full bathrooms, and the added benefit of two full kitchens, making it ideal for multi-generational living or those seeking in-law suite potential. Step inside to a bright and welcoming living room, highlighted by a large bay window that overlooks the lovely front porch, filling the space with natural light and creating a warm, inviting atmosphere. The beautifully updated main floor kitchen boasts elegant granite countertops and stainless-steel appliances, perfect for both everyday living and entertaining. The functional layout continues downstairs, where a fully equipped second kitchen enhances flexibility for extended family or additional living arrangements. A cozy wood-burning fireplace adds charm and comfort to the lower level, making it an ideal retreat for relaxing evenings. Enjoy your morning coffee on the front porch, or unwind in the beautifully landscaped back gardens, complete with a convenient gas line for your BBQ, perfect for summer gatherings. The detached garage, currently used for storage, offers excellent potential to be converted back into a functional garage space. Additional features include a 2-year-old A/C unit, upgraded 200-amp electrical panel, and an osmosis water filtration system for added peace of mind. The concrete driveway accommodates up to four vehicles, providing ample parking for family and guests. Situated in a desirable neighbourhood, this home is just a short drive to parks, schools, shops, conservation areas, trails, and recreation centres, with easy access to major highways for an easy commute. A fantastic opportunity to own a versatile and thoughtfully cared-for home ina convenient Hamilton location. (id:63381)

28 East 39th Street
Hamilton, Ontario
Welcome home! This charming, meticulously maintained bungalow is located in a quiet family friendly neighbourhood on East Hamilton Mountain. Updates include kitchen, flooring, roof, bathrooms and more. Fully finished basement with separate entrance is perfect for an in-law suite, rental opportunity or a teenagers retreat! Extra deep driveway to park four cars plus single car garage. Backyard oasis with a private pool is ready for summer entertaining. Close to shopping, schools, park, public transit, hospital and linc. Room sizes and square footage provided by third party source. (id:63381)
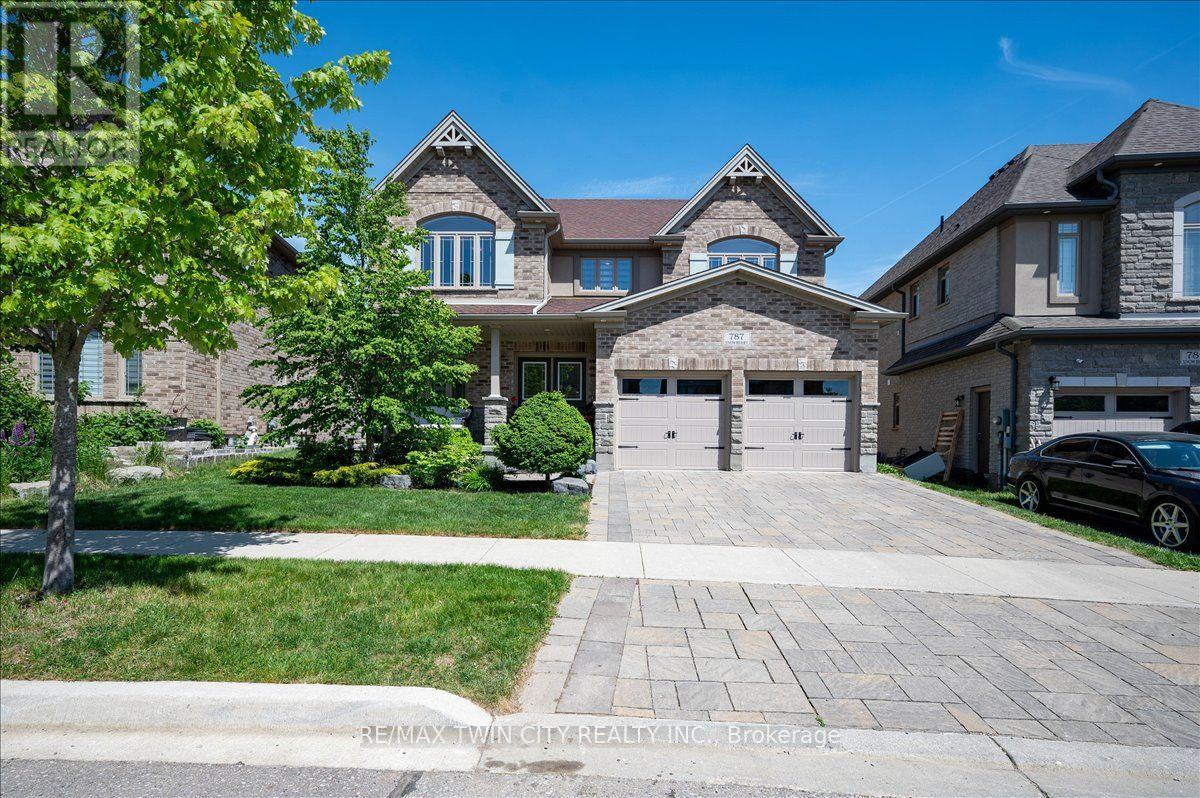
787 Snowberry Court
Waterloo, Ontario
A great house in an equally great neighborhood! 787 Snowberry court is one of the few walkout lots on the quiet court in Vista Hills: a neighborhood emersed into nature surrounded by forests of walking trails and some of the top-rated schools in the region. This classic all brick and stone 2 story has beautiful curb appeal, further enhanced by its interlocking driveway and armour stone accents. The double front doors open to a large foyer; adjacent to it is the living room/office, a formal space at the front of the home. The main level was designed around an open spiral oak staircase providing a stunning centre piece that elegantly connects the main floor to the second. The flooring throughout the main is a combination of modern 12x24 tile and wide plank engineered hardwood. The design flows freely through the dining room, over sized kitchen, and dinette overlooking the fully fenced yard complete with composite fencing. The kitchen features abundant cabinet space, built-in stainless-steel appliances, and quartz countertops. The family room sits adjacent and showcases a beautiful fireplace feature wall with staggered floating shelves. The sunken mudroom achieves a partial separation from the main level and is an extremely practical space for access to and from the garage with groceries and preparations. Hardwood flooring continues to finish the space in the high traffic hallway of the second floor. Four bedrooms, 3 bathrooms and a conveniently located laundry make up the second-floor space. The primary bedroom sits at the back of the home and features a walk-in closet with elegant 5 piece ensuite; complete with glass shower and soaker tub. The second bedroom also features a private 3 piece ensuite with glass shower, leaving the 3rd and 4th bedrooms sharing a 5-piece jack and jill bathroom with all the vanities in the home finished in quartz. The basement is ready for your imagination; large windows and large footprint provide lots of finishing options! Don't miss it! (id:63381)