
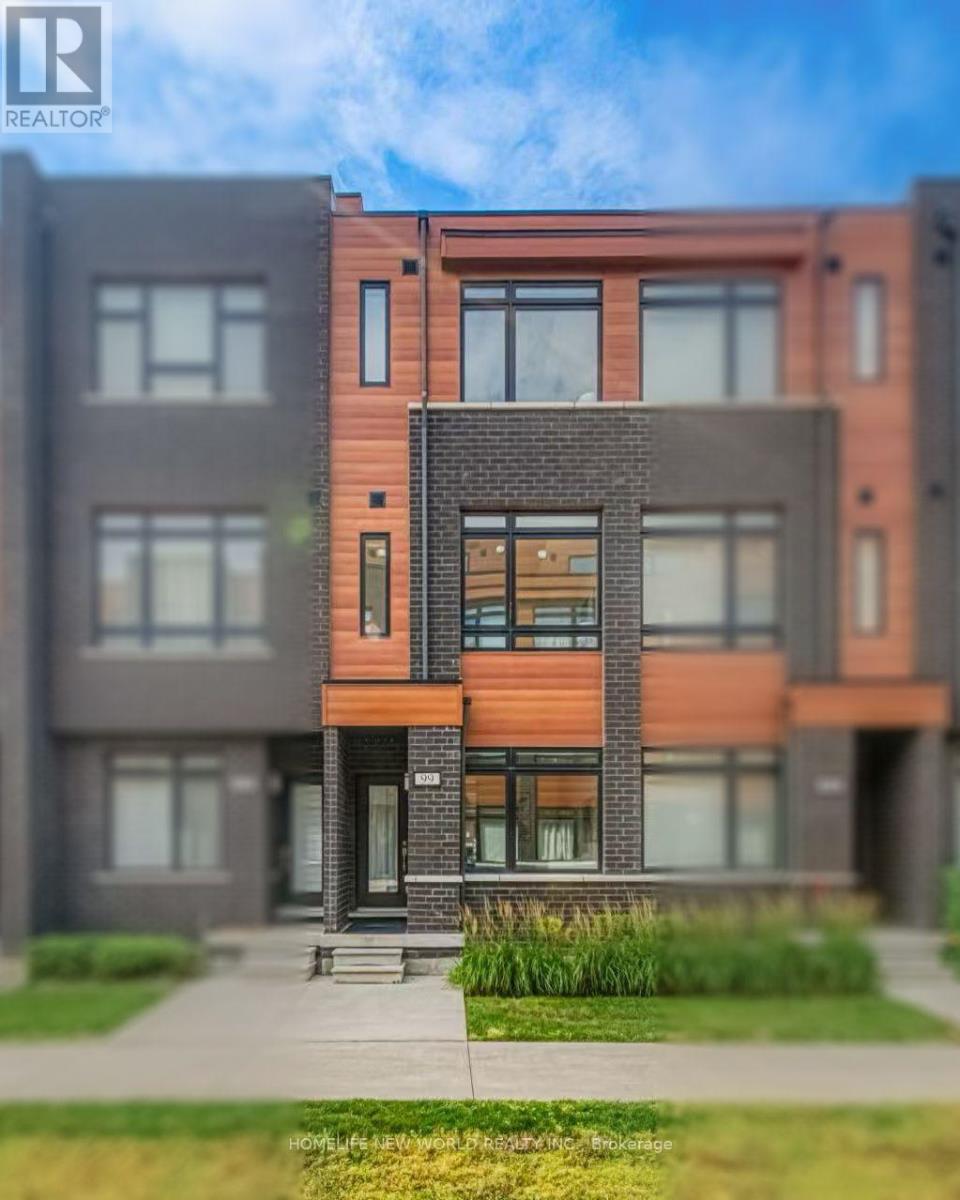
99 - 370d Red Maple Road
Richmond Hill, Ontario
5 Yrs New 3 Bedroom Townhome in the Heart of Richmond Hill. All Brick Exterior w/ Contemporary Design. 1532 Sf + 148 Sf Roof Top Terrace with Lots of Large Windows. Glass Door Entrance facing Courtyard. 9' Ceilings on All 3 Levels. $$$ Upgrades. Vynle Flooring Throughout. Open Concept Kitchen w/ Granite Counter Top, Backsplash & S/S Appl. Quartz Vanity in all Baths. Steps to Park & Public Transit, Close to Hillcrest Mall, Supermarket & Shopping Plaza. Mins to Go Train, Viva Transit Hub. Hwy 404 & 407 ** Top Ranking Public Schools & Catholic Schools. (id:63381)
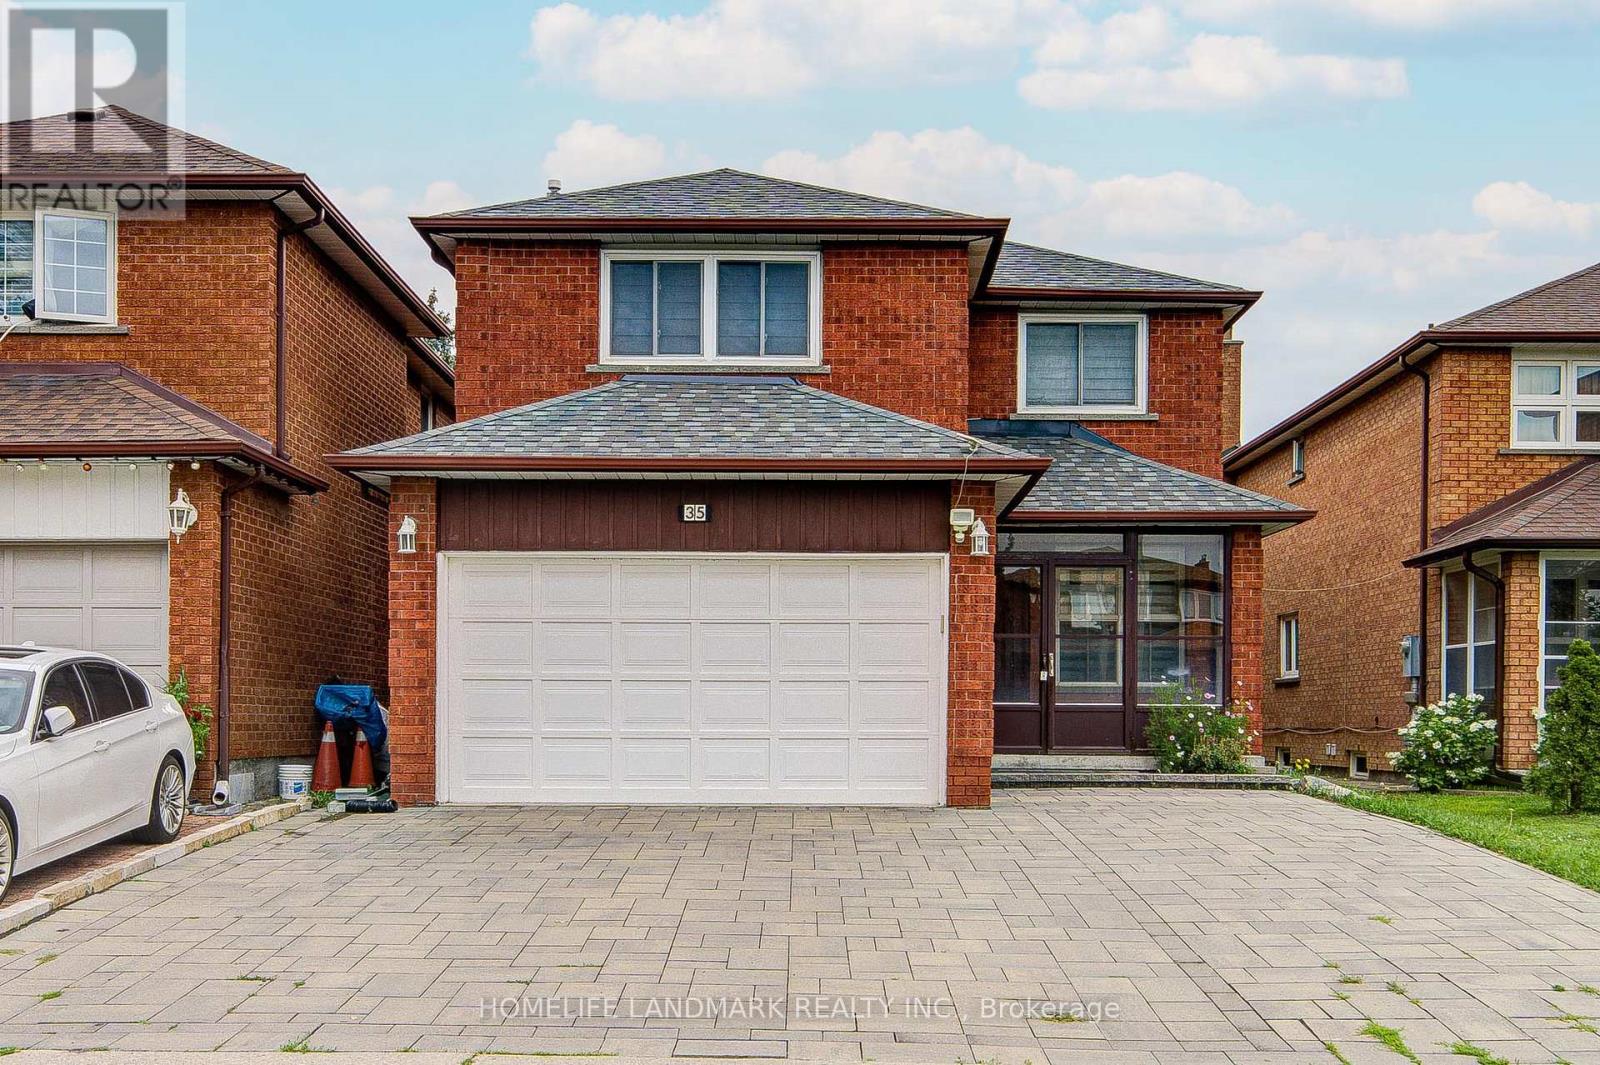
35 Royal Palm Drive
Vaughan, Ontario
Welcome to this bright and spacious 4-bedroom detached home with a double-car garage in the highly desirable Thornhill community. Sun-filled kitchen with skylight, south-facing living room with sliding door to the backyard, and a spacious primary bedroom featuring two windows and a walk-in closet. Skylight above the staircase fills the home with natural light. Finished basement with 2 bedrooms and a separate entrance. Minutes to transit, the future subway station, new Galleria Supermarket, schools, parks, and all amenities. (id:63381)
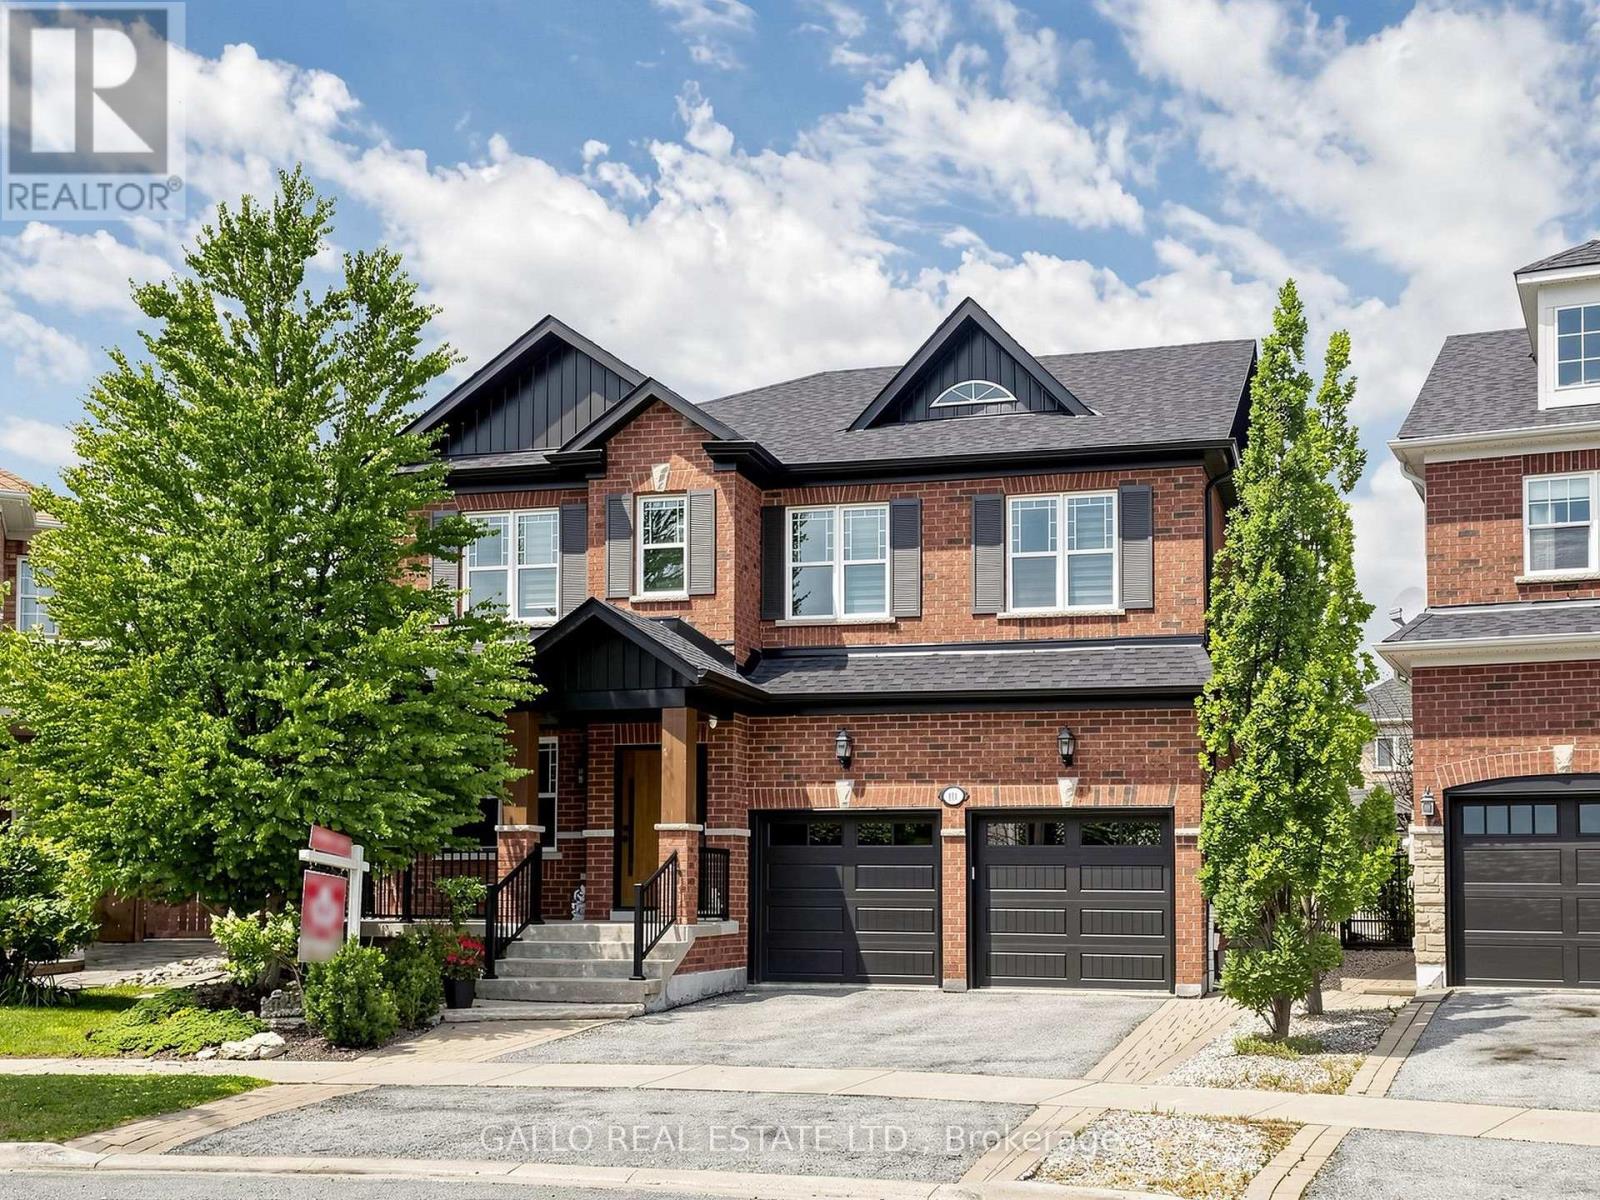
111 Pondmede Crescent
Whitchurch-Stouffville, Ontario
Discover this Exclusive Enclave with this Designer Inspired One of a Kind Residence on a Premium Pie Shaped Landscaped lot. This home has been extensively renovated with high end quality finishes. Enter through this custom Fibre glass door with a modern design that leads you inside. Living room is spacious with hardwood floors, waffle ceiling, electric fire place and upgraded baseboard trim. A Chef's Dream Kitchen with custom cabinets, quartz and oak center island with matching angled oak hood vent with a commercial grade venting system. Stunning gold hardware with sleek faucet & oversized undermount sink. Porcelain backsplash chosen for easy maintenance and it's beauty. Top of the line Sub Zero panelled fridge and Wolf 6-burner gas burner stove with oven is sure to please. Custom glass wine display cabinet and beverage bar enhance your entertainment needs. Kitchen is open to large dining area, gas fireplace and built-in shelves. Primary bedroom has 6 pc spa like ensuite with double sinks, textured cabinetry, free standing Whirl pool tub and large walk-in shower plus 2 walk-in closets. Second floor laundry has quartz counter and upgraded cabinets, utility sink and barn doors. Three additional bedrooms on this level with hardwood floors and plenty of closet space. Lower level has separate entrance that is ideal for in-law suite potential with full kitchen, 3 pc bath and huge rec room and laundry facilities. Enjoy summer entertaining in this 34' x 14'6" covered porch with large interlock patio and outdoor kitchen on this oversized premium lot for perfect sunset views. Walk to park, conservation, transit, New French Immersion, Catholic Secondary School and Childcare centre. See upgraded list attached. Don't miss! (id:63381)
96 Bond Crescent
Richmond Hill, Ontario
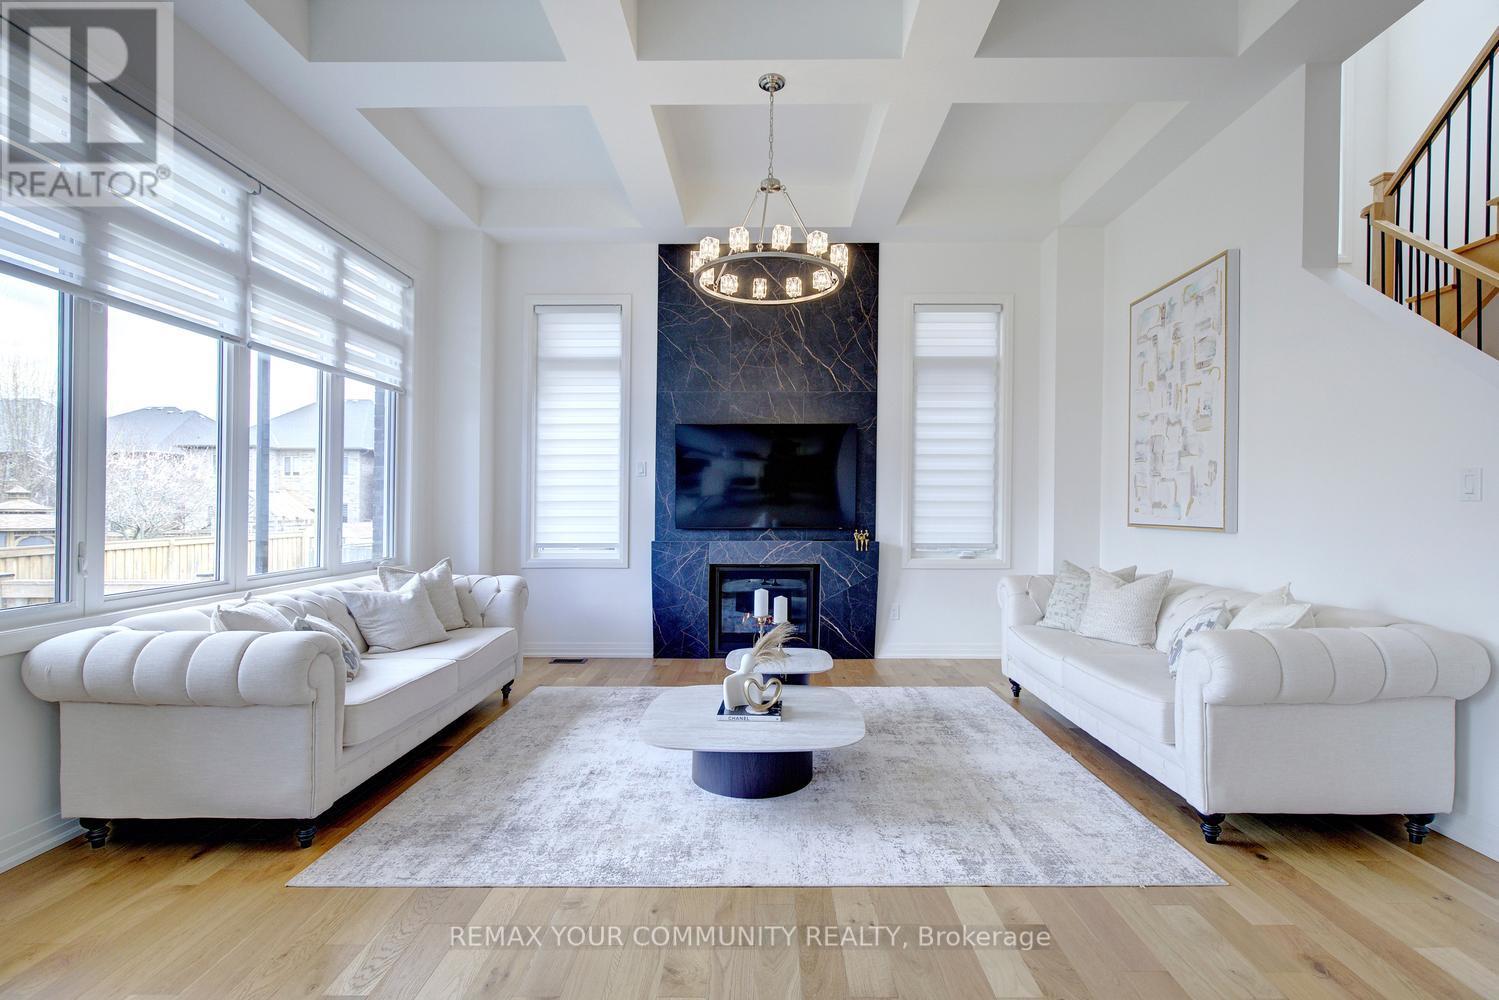
CUSTOM-built by StateView Homes with a private elevator servicing all levels, 96 Bond Crescent delivers a rare, hard-to-find combination of luxury, scale, and future-ready living offering 4,000 sf above grade on a premium 47 x 130 ft lot in Richmond Hill. This is not your typical home. Soaring 12 ft ceilings on the main floor, oversized windows and a bright open-concept layout create an immediate sense of scale and presence. Finished with engineered hardwood, smooth ceilings & 8 ft doors throughout, every detail feels elevated and intentional. A dramatic skylight above the staircase floods the home with natural light, making a bold architectural statement. The upgraded kitchen is built to impress - featuring a large centre island, stone countertops, extended cabinetry, sleek modern backsplash, servery and walk-in pantry, flowing seamlessly into expansive living and dining areas designed for serious entertaining. Living & dining room offer coffered ceilings while the family room offers oversized windows, waffle ceilings & a custom stone feature wall anchoring the gas fireplace! Function meets design with rare walk-in closets in the foyer, a well-appointed mudroom and an upper-level linen closet - thoughtful touches that elevate everyday living. Upstairs, 9 ft ceilings and a highly functional layout offer spacious bedrooms, anchored by a standout primary retreat featuring a private balcony, a massive walk-in closet, and a spa-inspired 5-pc ensuite offering a soaker for two! Loaded with upgrades: upgraded kitchen & baths, redesigned fireplace, modern lighting, custom window coverings, central vacuum, full security system with cameras and smart doorbell, plus a professionally finished fence and deck ready for outdoor enjoyment. Steps to nature and minutes to everything:Bathurst Glen Golf Course, Grovewood Park, Timber Valley Trail, King City GO & Oak Ridges Corridor Conservation Reserve. Homes offering this level of finish & a private elevator are rare, don't miss it! (id:63381)
287 Andy Crescent
Vaughan, Ontario
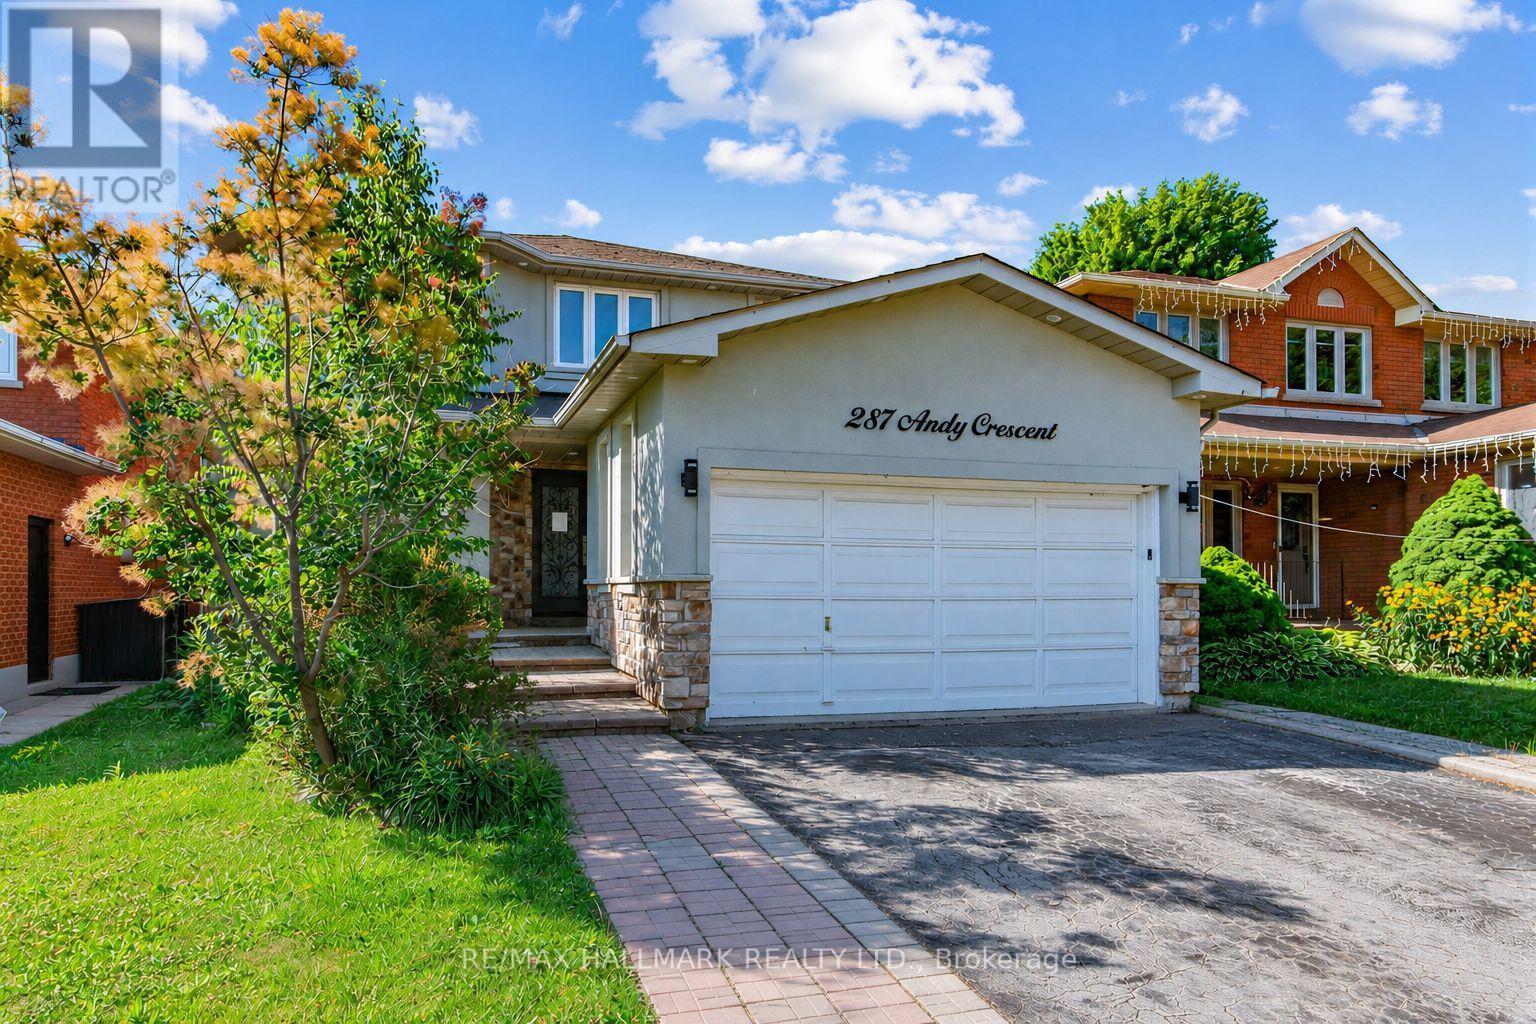
Newly updated 2 storey family home in a prime family friendly neighborhood! Sitting on an impressive 39.38 ft x 118 ft south-backing lot allowing ample sunlight in the backyard and principal rooms. Perfect layout with with formal living spaces to the front and an oversized kitchen and family room to the back with direct access to private backyard. $$$ Spent on upgrades including stucco, roof, new windows, new entryway, flooring, pot lights, custom kitchen cabinetry with oversized island, newly upgraded primary ensuite, California shutters and more! Spacious driveway that accommodates 4 vehicles, and a double garage with convenient in-home access. The backyard provides a private escape for outdoor entertaining, relaxation, and enjoying vibrant sunsets. The family-sized gourmet kitchen has been redone with an oversized island, custom cabinetry, premium countertops, and stylish finishes. Additional highlights include oversized powder room, and a massive laundry room all designed with comfort and functionality in mind. Nestled on a quiet, well-established street close to top-rated schools, transit, parks, and shopping. Strategically located just minutes from Highways 27, 7, 50, and the 400-series highways convenience is at your doorstep! (id:63381)
206 Fairwood Drive
Georgina, Ontario
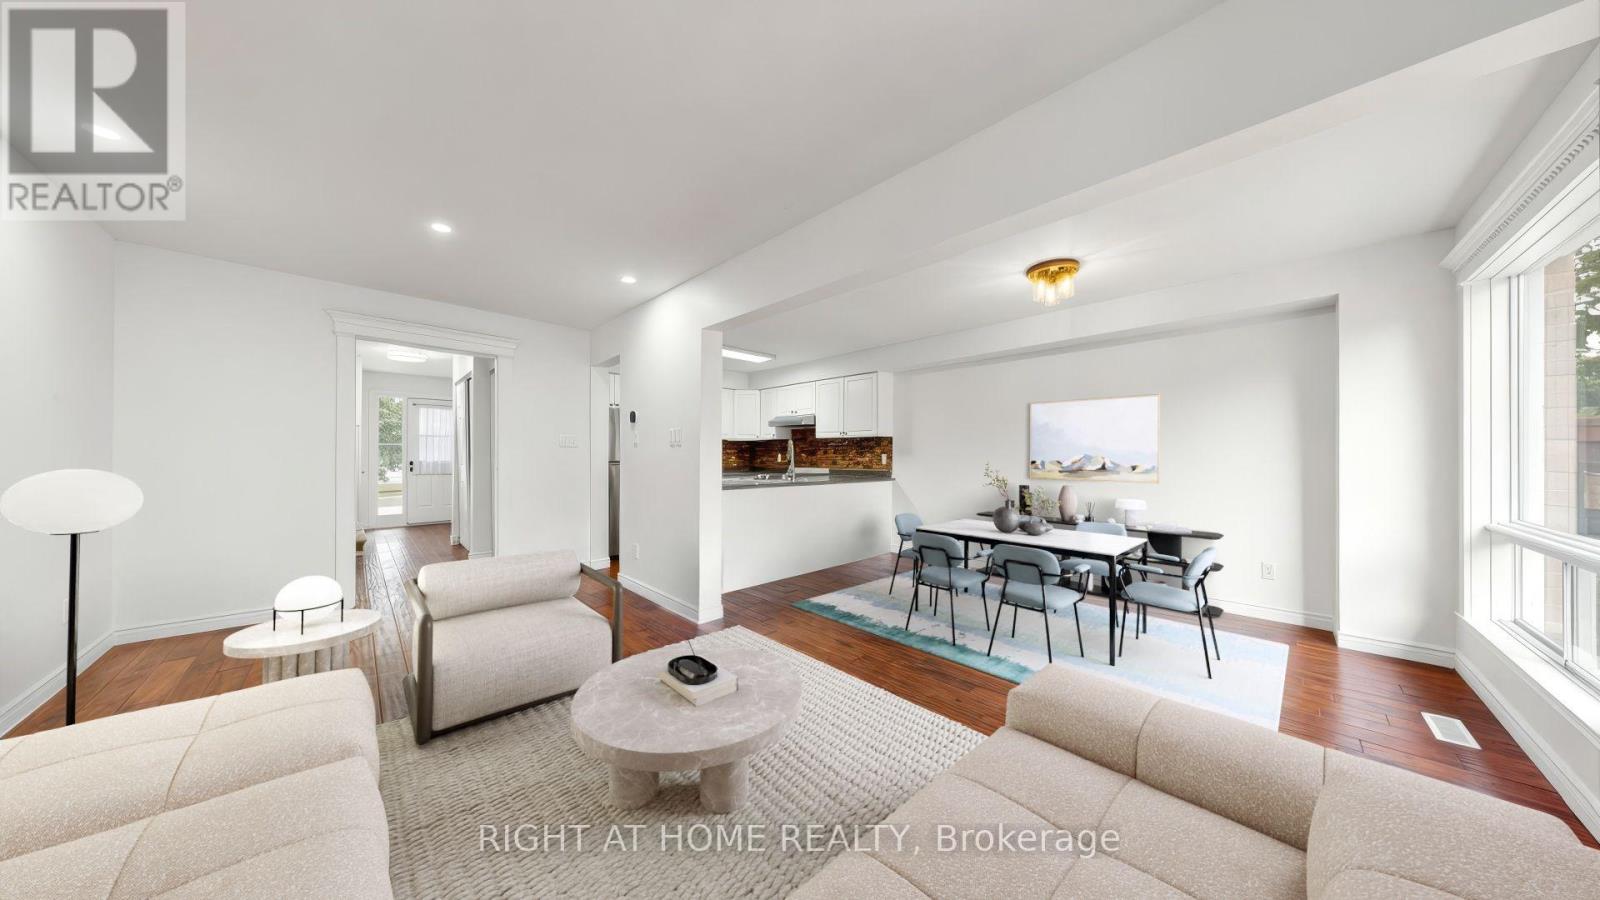
Your Search Ends Here!** Welcome to this beautifully upgraded **FREEHOLD 2-Storey Townhome** in the highly desirable **Keswick South**, just minutes to **Lake Simcoe** and **Hwy 404**. Combining modern upgrades, functional living space and an unbeatable location, this exceptional home is perfect for first-time buyers, families, downsizers and investors.5 Reasons You'll Fall in Love With This Home:1. Stunning 2026 Renovations - Move-In Ready.** Thousands spent on quality upgrades including freshly painted interior, carpet-free **Brazilian Cherry solid hardwood flooring throughout**, and a beautifully renovated modern bathroom. Every detail has been thoughtfully updated for stylish, worry-free living.2. Bright & Functional Layout.** Sun-filled principal rooms, large windows, generous living and dining areas, and a practical floor plan create an inviting space for everyday family living and effortless entertaining.3. Freehold Ownership.** Enjoy the freedom of **NO monthly maintenance fees**, offering lower carrying costs and outstanding long-term value.4. Prime Location.** Nestled in sought-after Keswick South, only minutes to **Lake Simcoe**, beaches, marinas, parks, schools, shopping, restaurants, recreation facilities and all essential amenities. Convenient access to Hwy 404** makes commuting throughout the GTA quick and easy.5. Exceptional Opportunity.** Whether you're purchasing your first home, downsizing or investing, this turnkey property offers the perfect combination of tasteful renovations, comfortable living, desirable location and outstanding value. Simply unpack, move in and start enjoying everything this beautiful home and vibrant lakeside community have to offer! (id:63381)

51 Gillings Street
Markham, Ontario
Monarch-Built 4-Bedroom Detached Home On A Premium 45.97' x 117' Lot In Markham's Victoria Square Community. Functional Layout With 9-Ft Ceilings On The Main Floor. Separate Living And Dining Rooms, Spacious Family Room And Eat-In Kitchen With Breakfast Area Overlooking The Backyard. Skylight Above The Staircase Brings Natural Light To The Second Floor. Primary Bedroom Features A Walk-In Closet And Ensuite Bath. Three Additional Bedrooms Plus A Tech Area Suitable For Study, Work-From-Home Or Family Use. Deep Backyard With Mature Landscaping, Flower Gardens And Plenty Of Outdoor Space To Enjoy. Professionally Finished Interlocking Driveway And Double Car Garage. Conveniently Located Close To Parks, Schools, Angus Glen Community Centre, Costco, Hwy 404, Public Transit And Other Everyday Amenities. (id:63381)

3 Kingfisher Way
Whitby, Ontario
Freehold townhome in the family-friendly Lynde Creek community! Featuring 9-foot ceilings and a bright, open-concept layout. The modern kitchen features a gas stove and opens to a wood terrace area, ideal for enjoying your morning coffee or entertaining guests. The spacious primary bedroom features a private balcony, ensuite bathroom, and walk-in closet. Additional conveniences include direct garage access from inside the home, main-floor laundry, and a versatile den/office, perfect for working from home. The kitchen and living rooms are filled with abundant natural morning sunlight throughout the day, creating a bright and welcoming atmosphere. Enjoy an excellent location just minutes from the GO Station, Hwy 401/412, Harbour Park, Costco, Walmart, the hospital, urgent care, No Frills, Shoppers Drug Mart, library, sports centre, and downtown Whitby. A new community park is also within walking distance. New elementary school-Heartwood public school. (id:63381)

808 - 1400 The Esplanade N
Pickering, Ontario
Stylish, spacious, and move-in ready! This beautifully updated 3-bedroom, 3-bathroom townhome is nestled in the heart of Pickering's sought-after Town Centre. Featuring a thoughtfully designed floor plan and the unique advantage of two separate entrances-private street access and interior building access-this home offers exceptional convenience and versatility. (No carpet in the house) Recently updated with a hardwood staircase and smooth ceilings, this home offers a fresh, modern feel throughout. The main level features a spacious living room and an open-concept kitchen and dining area, creating the perfect space for everyday living and effortless entertaining. The second level offers two sun-filled bedrooms, a full bath, a cozy loft/sitting area, and a balcony for added outdoor space. The third floor is dedicated to a private primary retreat with a walk-in closet and an ensuite bath. A large storage room adds extra practicality. One parking space. Unbeatable location- walk to Pickering Town Centre, library, recreation centre, schools, restaurants, transit, and Pickering GO Station. Minutes to Hwy 401 & 407.Ideal for families, professionals, or anyone seeking style, space, and exceptional convenience. (id:63381)

555 Mccowan Road
Toronto, Ontario
A MUST SEE! Welcome to this beautifully renovated bungalow offering the perfect blend of timeless design, modern finishes, and exceptional indoor-outdoor living. With over 2000 Sq ft this home is situated on a spacious, professionally landscaped lot, this move-in ready home showcases outstanding curb appeal with an oversized interlock driveway, manicured gardens, and a welcoming covered front porch. Inside, the thoughtfully designed open-concept layout is filled with natural light and features engineered hardwood flooring throughout the main level, pot lights, elegant custom millwork, and a stunning feature wall with a sleek linear fireplace that creates a warm and inviting focal point. The chef-inspired kitchen is designed to impress, complete with quartz countertops, custom cabinetry, stainless steel appliances, a built-in wall oven and microwave, gas cooktop with a premium range hood, a spacious centre island with breakfast seating, and a skylight that fills the space with natural light. The seamless flow between the kitchen, dining and living areas makes this home ideal for everyday living and effortless entertaining. Generously sized bedrooms provide comfort and versatility, while the beautifully updated bathrooms showcase quality finishes and contemporary design. Large basement with a functional floorplan. The basement is also pre-wired within the walls for a surround sound system, making it ready for the ultimate home theatre or entertainment space. Step outside to your own private backyard oasis featuring a stunning in-ground pool surrounded by low-maintenance concrete decking, beautifully landscaped gardens, a spacious patio for outdoor dining, and a fully fenced yard perfect for relaxing or entertaining family and friends. Located in a desirable family-friendly neighbourhood close to schools, parks, shopping, transit, and major highways, this exceptional home offers comfort, style and convenience in one outstanding package. (id:63381)

147 Norton Avenue
Toronto, Ontario
Welcome to a true masterpiece of craftsmanship and luxury living. Designed and built by the architect as his own private residence, this exceptional custom home showcases an uncompromising commitment to quality, with meticulous attention paid to every detail and to the thoughtful selection of premium materials throughout. Offering approximately 3,500 sq. ft. of beautifully finished living space, the home features 4+1 bedrooms and 4+1 bathrooms. The open-concept layout creates a seamless flow, while the gourmet kitchen is a chef's dream, appointed with high-end appliances, custom cabinetry, and a generous island with seating. The sumptuous primary suite provides a private retreat, complete with a spa-inspired ensuite and a spacious walk-in closet. Modern conveniences abound, including smart home technology for lighting and climate control. Additional highlights include 10-foot ceilings, a stunning 4' x 8' skylight, heated basement floors, oak hardwood flooring, a theatre room, solid interior doors, a custom mahogany entry door, a hidden-hose central vacuum system, a walk-out basement with wet bar, upper-level laundry, and rough-ins for a basement kitchen and laundry. The beautifully landscaped exterior features a fenced backyard, stone deck, floor-to-ceiling windows, elegant wall panelling, a storage room, and a cold room, completing this extraordinary residence. (id:63381)
269 Ferncrest Road
Woodstock, Ontario
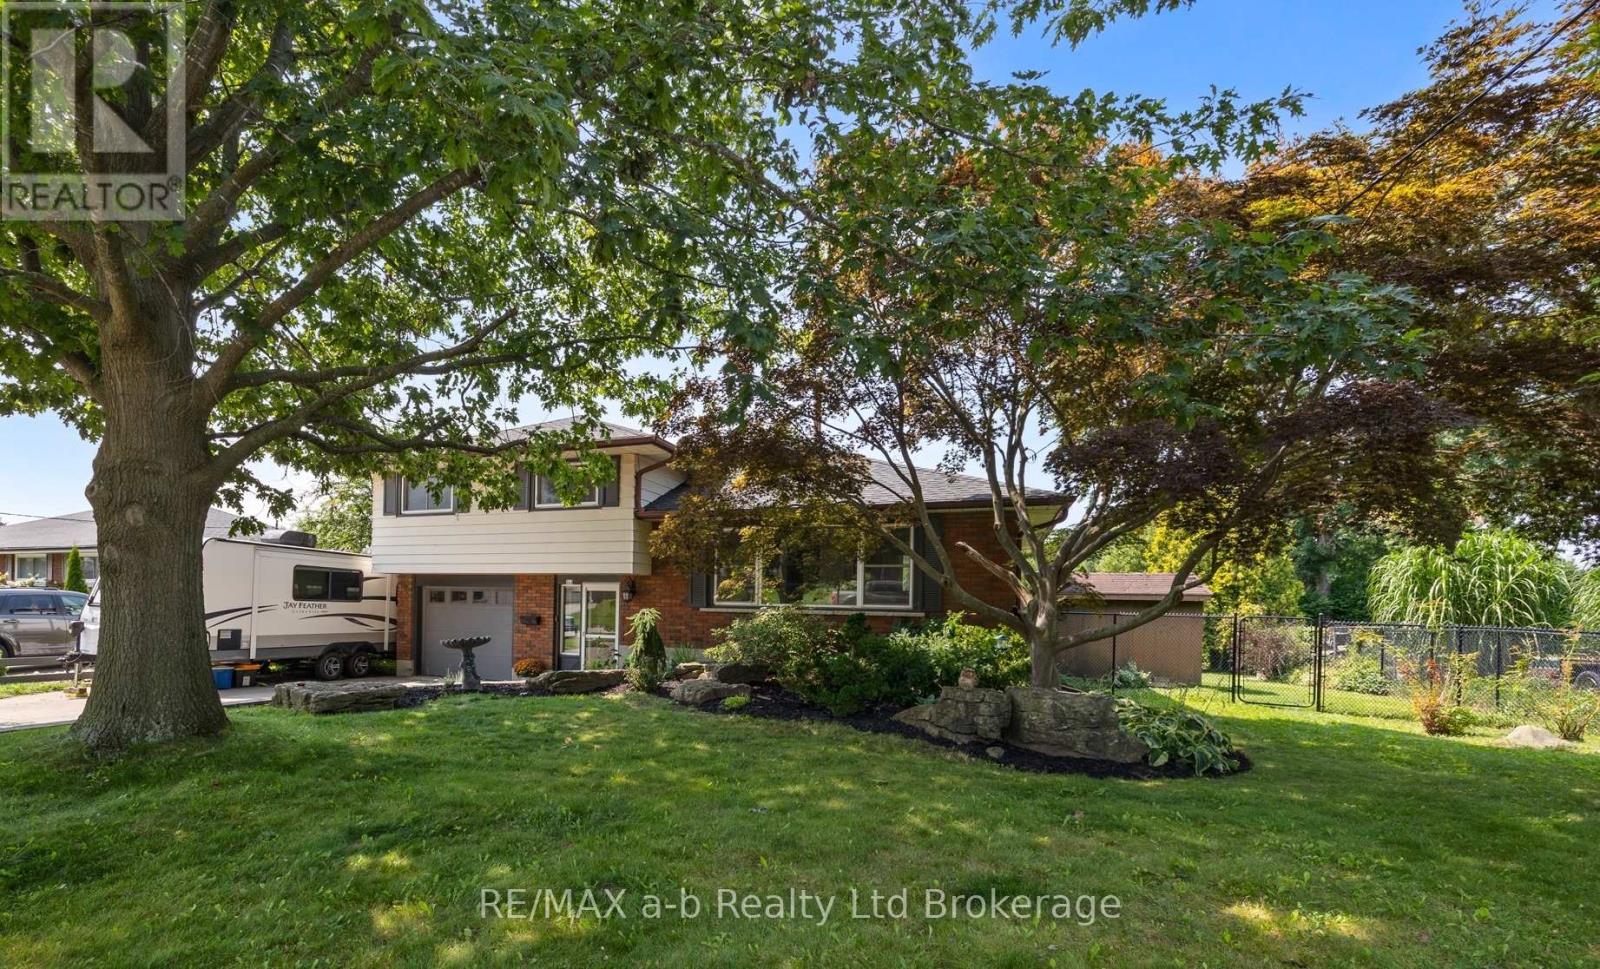
Welcome to this spacious 4-bedroom, 3-bathroom side split in one of Woodstock's most desirable north-end neighbourhoods. Larger than it looks, this home offers plenty of room for the whole family, with an addition completed in 1997 providing valuable extra living space. Recent updates include new flooring throughout in 2026 and an updated main bathroom in 2026. Enjoy a great layout, generous bedrooms and a fantastic established neighbourhood. The backyard backs directly onto a park, offering a peaceful setting with no rear neighbours and plenty of green space to enjoy. Close to schools, shopping, parks and all that north-end Woodstock has to offer, this is a home you'll want to see to truly appreciate the space. (id:63381)