
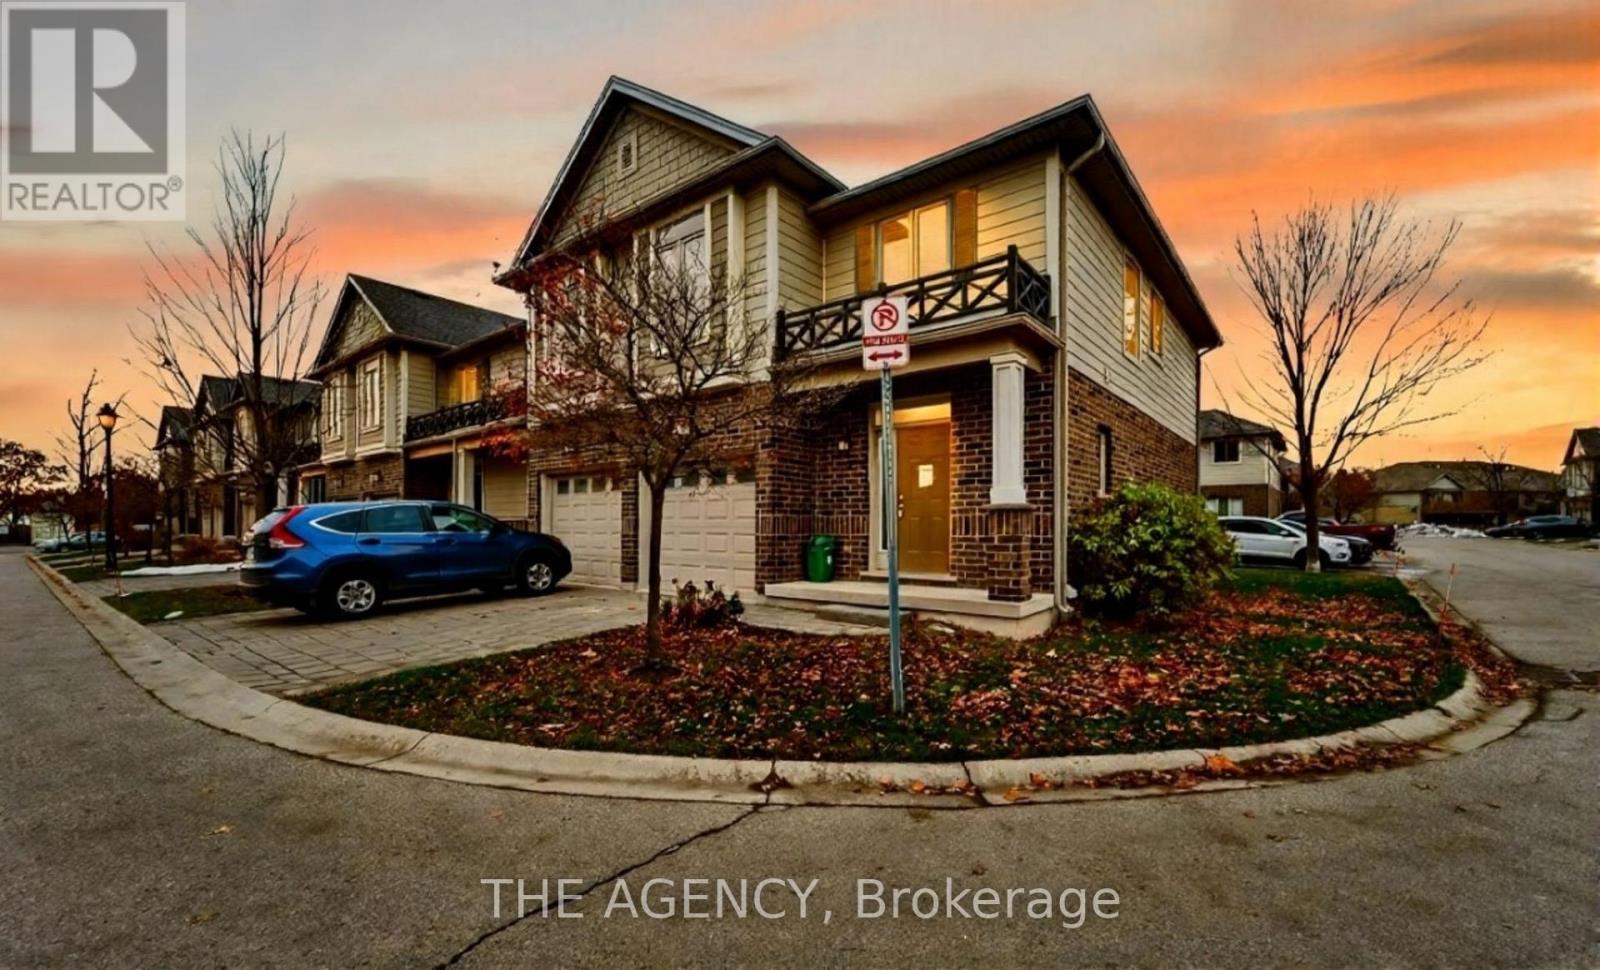
59 - 112 N Centre Road
London North, Ontario
Welcome to 112 North Centre Rd #59! Comfort, Style, and Convenience Come Together in This Beautifully Maintained 3 Bedroom, 3.5 Bathroom Townhome. Perfectly Situated in Masonville With Top Rated; Schools, Restaurants, Fitness Centers, and Scenic Trails, This Home Offers an Ideal Blend of Lifestyle and Location. The Main Floor Features a Bright Open Concept Layout With a Spacious Living and Dining Area, Ideal for Everyday Living or Hosting Guests. The Modern Kitchen Showcases Contemporary Cabinetry, Generous Counter Space, and a Functional Design That Makes Cooking Effortless. Step Through the Sliding Doors to a Private Deck That is Perfect for Morning Coffee or Summer Barbecues. Upstairs, the Inviting Primary Suite Includes a Walk in Closet and a Stylish Ensuite Complete With a Glass Enclosed Shower and Double Vanity. Two Additional Bedrooms and a Well Appointed Main Bath Provide Plenty of Space for Family or Guests. An Openconcept Media Space on the Upper Level Provides the Perfect Spot for Relaxation or Study. The Finished Lower Level Adds Versatility That is Perfect for a Home Office, Media Room, or Extended Family Living, With a Large Rec Room and an Additional Full Bath. Enjoy Low Maintenance Living With All the Benefits of a Premium North London Location. This Home is Minutes From Western University, University Hospital, and All the Amenities That Make Masonville One of the City's Most Sought After Communities. This is the Perfect Home for Families, Professionals, or Investors Seeking Long Term Value in a Vibrant Neighborhood. (id:63381)
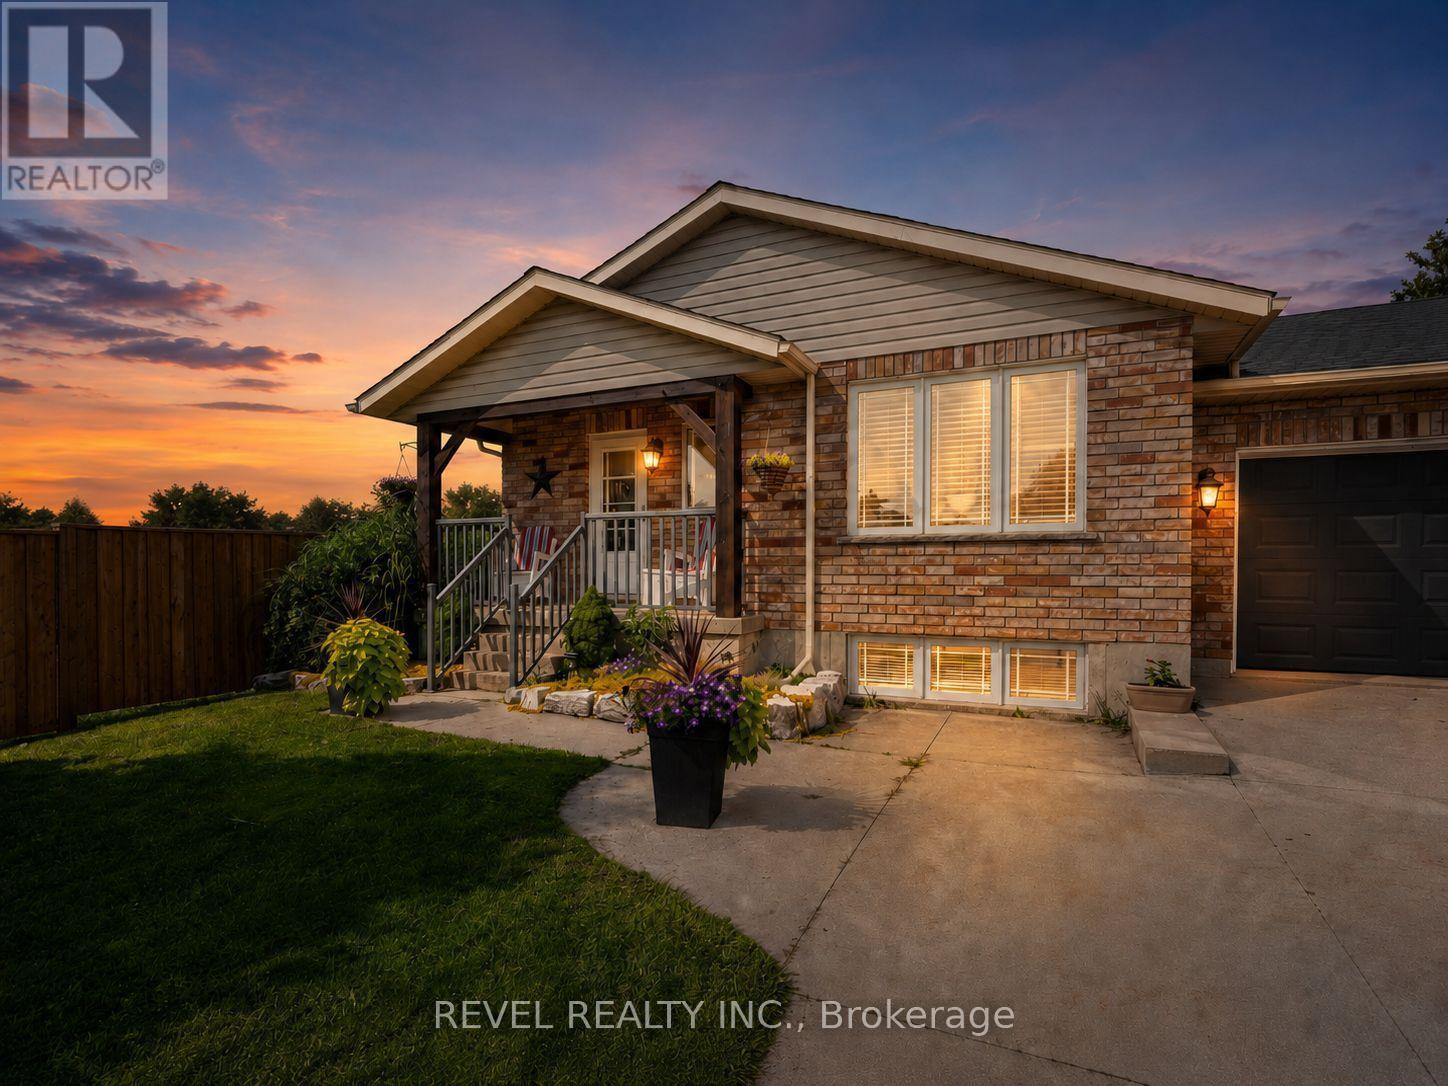
771 Princess Street
Wellington North, Ontario
The home that grows with you.Whether you're looking for extra space for a growing family, a dedicated home office, room for multi generational living, or simply a move in ready home with thoughtful updates, 771 Princess Street delivers the flexibility today's buyers are searching for.This beautifully updated raised bungalow offers 3+1 bedrooms and 2 full bathrooms in a quiet, established Mount Forest neighbourhood. The bright, open main floor is filled with natural light from a large bay window and features an updated kitchen complete with stainless steel appliances, two pantry spaces, and a custom live edge island that brings warmth and character to the heart of the home.One of the home's greatest strengths is its adaptable layout. The current office and main floor laundry can easily become a third bedroom again, while the finished lower level offers a spacious rec room, fourth bedroom, full bathroom, large above grade windows, and a cozy wood burning stove. With a separate entrance through the heated garage, there's excellent potential for an in law suite or comfortable space for extended family, guests, or teenagers seeking a little extra independence.Outside, you'll find a fully fenced backyard with a private concrete patio, raised garden beds, and plenty of room to entertain, garden, or simply relax. The extended concrete driveway provides ample parking, those looking to create their own backyard retreat the property is wired and ready for a hot tub. Located just steps from the recreation centre, playground, ball diamond, and nearby walking trails, this home combines everyday convenience with the welcoming feel of small town living. With the surrounding neighbourhood construction now complete, you can simply move in and start enjoying everything this home has to offer. (id:63381)
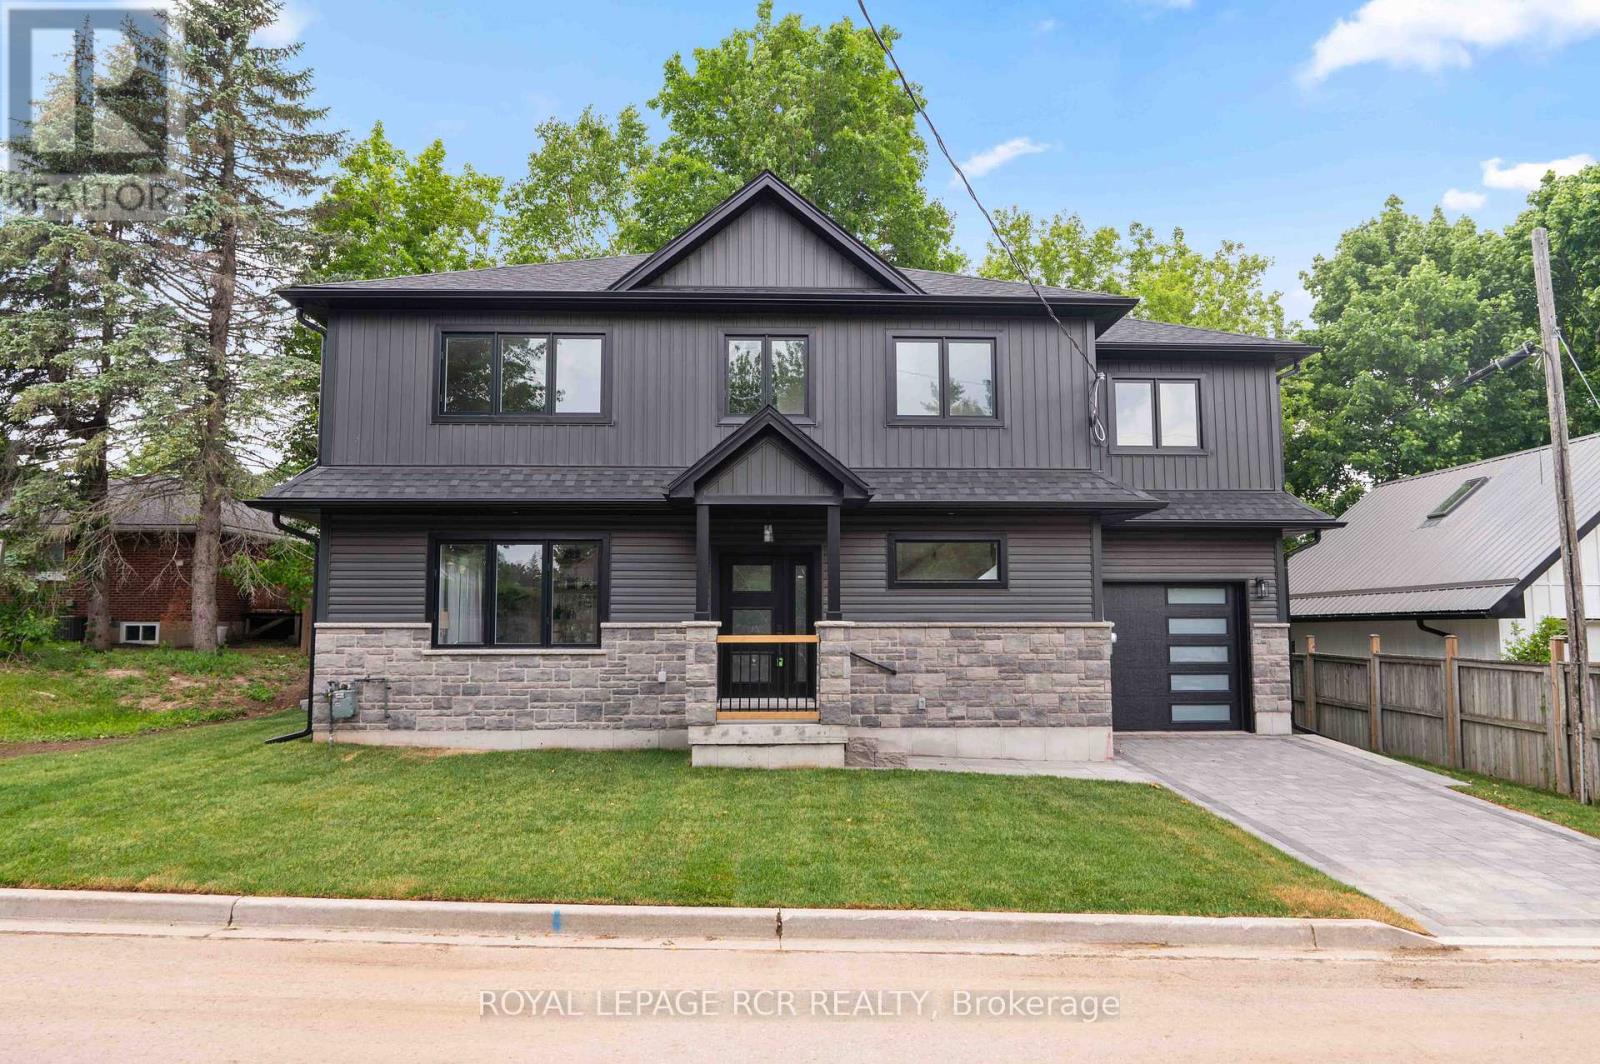
7 Henry Street
Orangeville, Ontario
Welcome to 7 Henry Street, a beautifully crafted newly built, two storey home blending refined design with thoughtful everyday functionality. Built with exceptional attention to detail and premium materials, this residence offers a sophisticated living experience with a layout designed for both comfortable family living and elegant entertaining. The open concept main level is bright and inviting, highlighted by 9 foot ceilings and White Oak "Toffee Crunch" engineered hardwood flooring throughout. At the centre of the home is the stunning kitchen featuring custom Barzotti cabinetry, elegant Taj Mahal quartz countertops, and a spacious centre island with breakfast bar. A cleverly designed hidden walk in pantry provides additional storage while maintaining the kitchen's aesthetic. The living and dining areas are thoughtfully defined by custom white oak shelving, adding architectural interest while preserving the open flow. From the dining area, a walk out to the yard creates an ideal connection between indoor and outdoor living. The main level also features a 2 piece powder room and a functional mudroom with storage and direct access to the garage. Upstairs offers three spacious bedrooms, two full bathrooms, and convenient second floor laundry. The primary suite is a private retreat with a vaulted ceiling, two walk in closets, and a beautifully appointed 4 piece ensuite featuring a double vanity, oversized walk in shower, and private water closet. Bedroom two includes a walk in closet, while bedroom three offers a double closet, providing excellent storage. The unfinished lower level presents excellent future potential with large windows, storage under the stairs, and a rough in for a full bathroom. Landscaping to be completed Spring 2026, with glass installation for the primary ensuite shower also scheduled. Customization options are available. (id:63381)
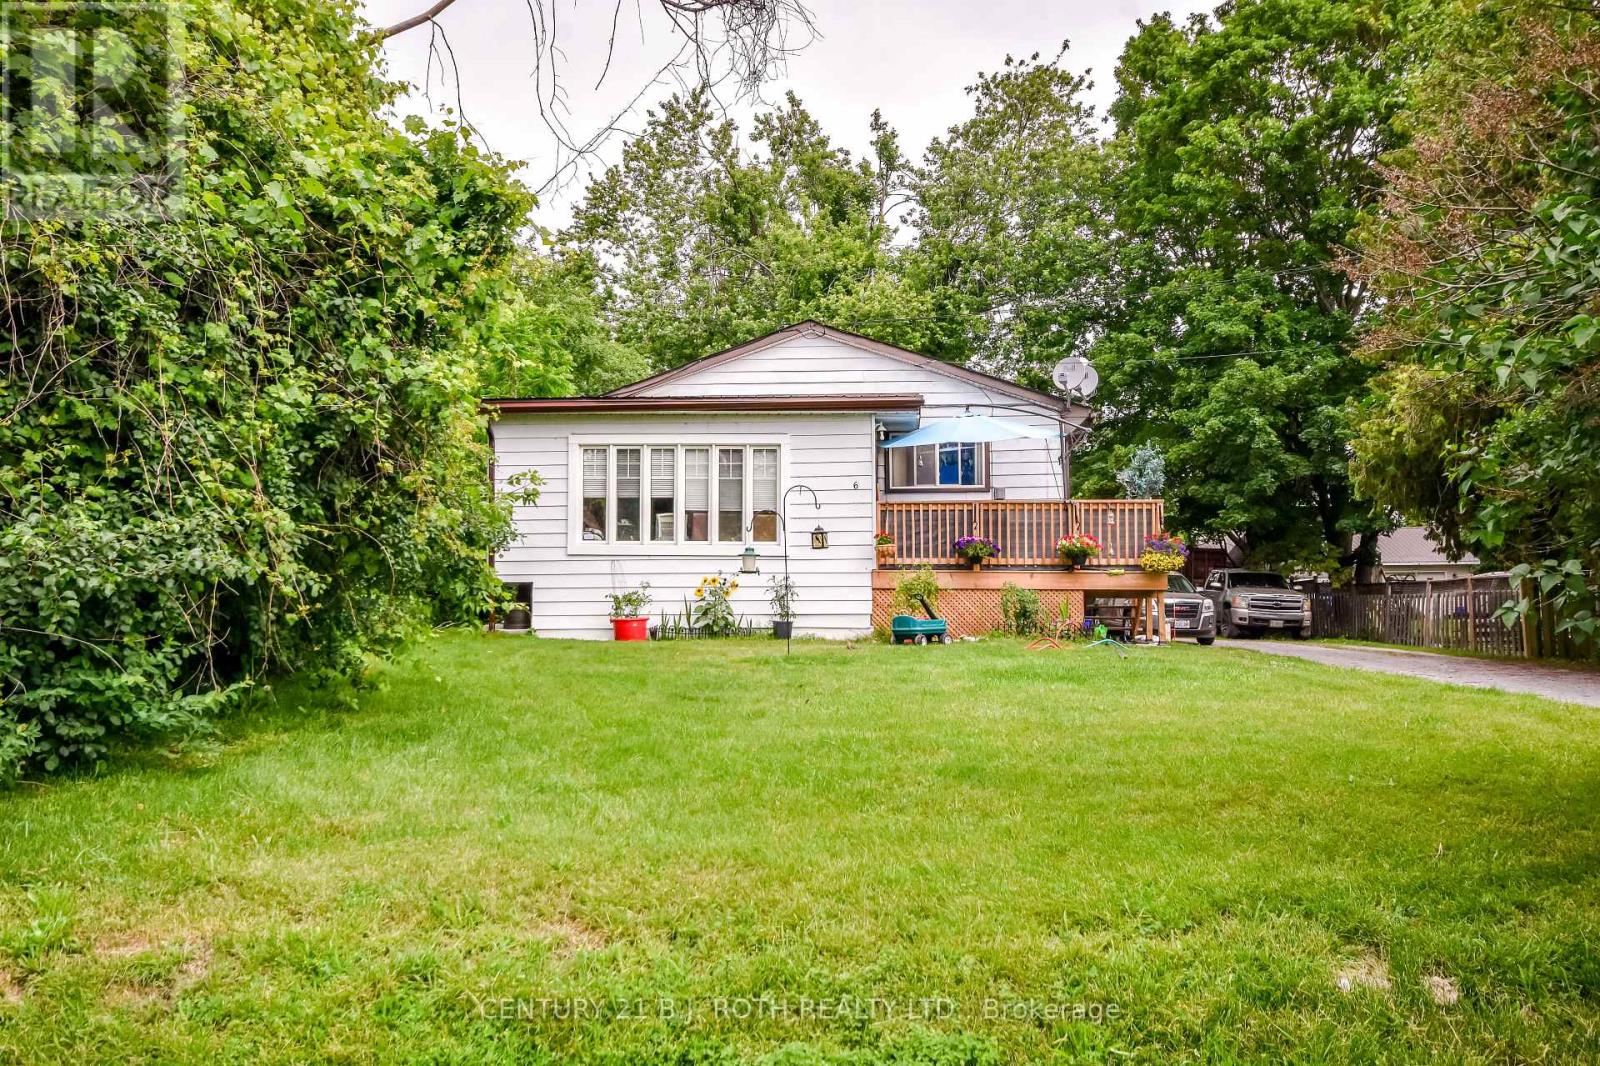
6 Caroline Street
Ramara, Ontario
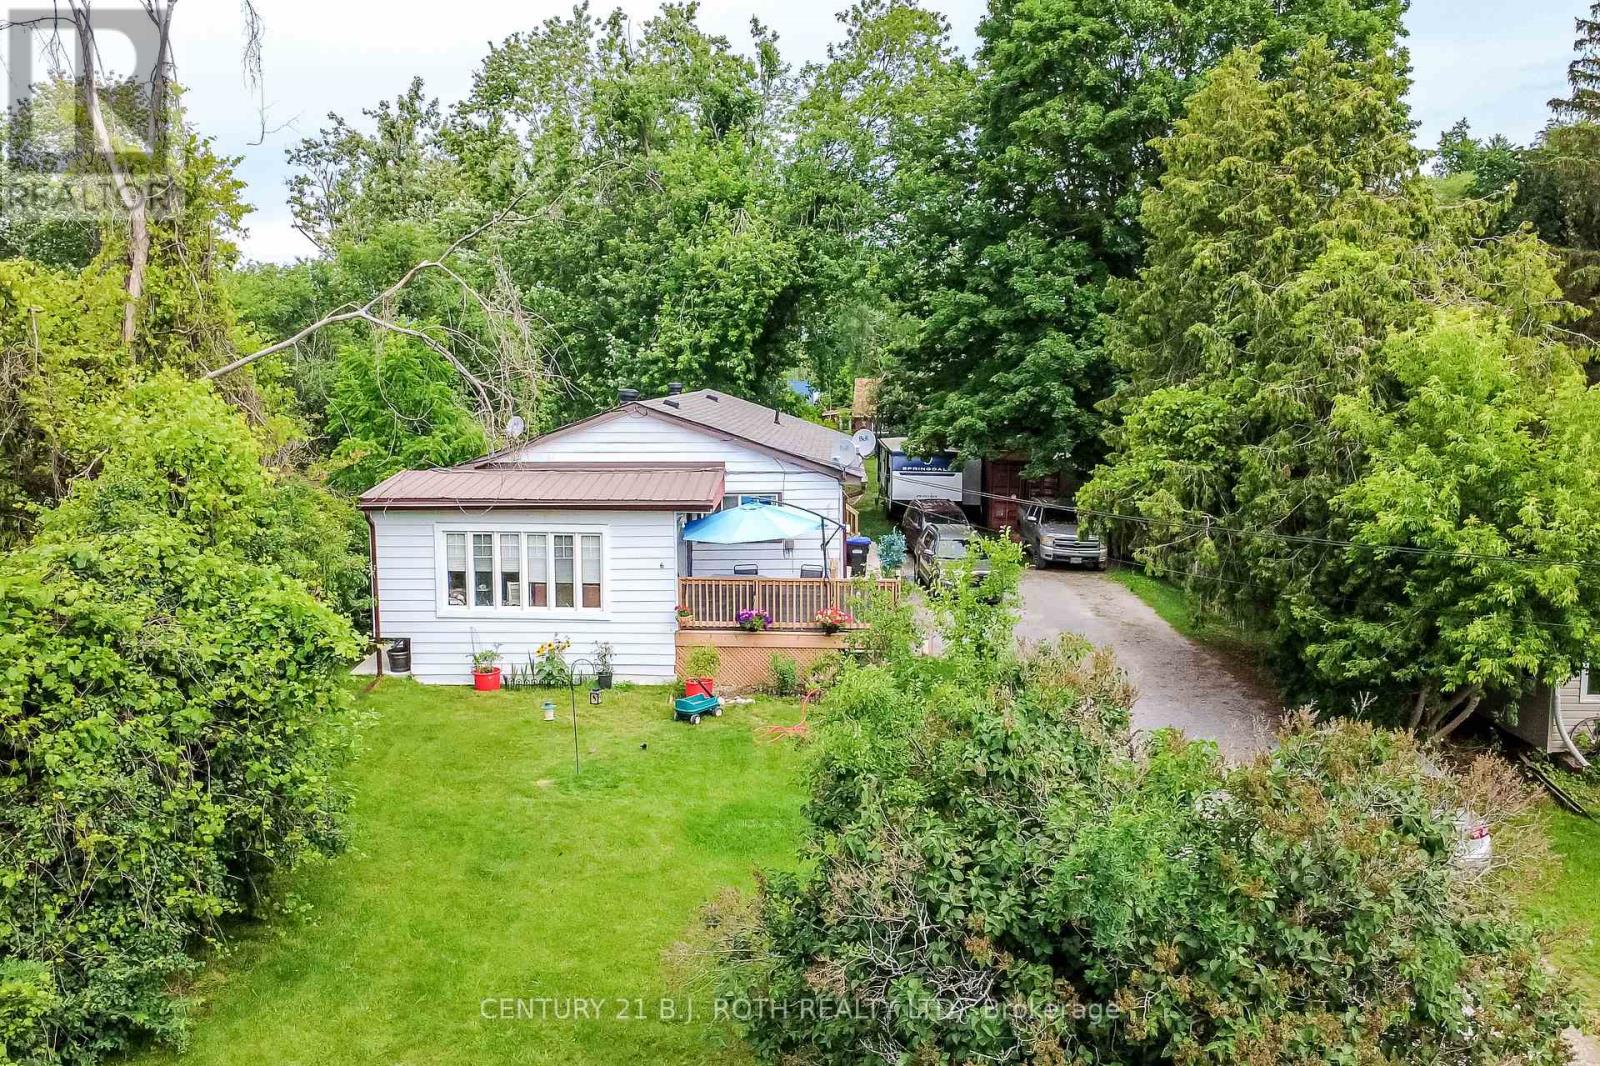
Legal Triplex ideally situated near the shores of Lake Simcoe, on a mature & well treed, private 66 X 264 ft lot. Double driveway making for ample parking for tenants. Approximately 2800 + sq ft raised bungalow with main entryway for all 3 apartments. Over $65,000 in upgrades in the last 3 years alone, making this a sound investment. Great tenants willing to stay, currently 1 bdrm $965, 2 bdrm $1056, 3 BDRM $1,919 + $100 Storage unit. (id:63381)
6 Caroline Street
Ramara, Ontario
Legal Triplex ideally situated near the shores of Lake Simcoe, on a mature & well treed, private 66 X 264 ft lot. Double driveway making for ample parking for tenants. Approximately 2800 sq ft raised bunglaow with main entryway for all 3 apartments. Over $65,000 in upgrades in the last 3 years making this a sound investment. Great tenants willing to stay; Upper Level Apts: 1 bedroom with bonus 3 season room, 4 pc bath, current rent @ $965. 2 bedroom, with 4 pc bath, current rent @ $1056. Lower floor: 3 bedroom, 4 pc bath, current rent@ $1919 + $100 storage unit. Buy to live in 1 apartment & rent out the other 2, making it a win, win for you! (id:63381)
633 Greenwood Avenue
Toronto, Ontario
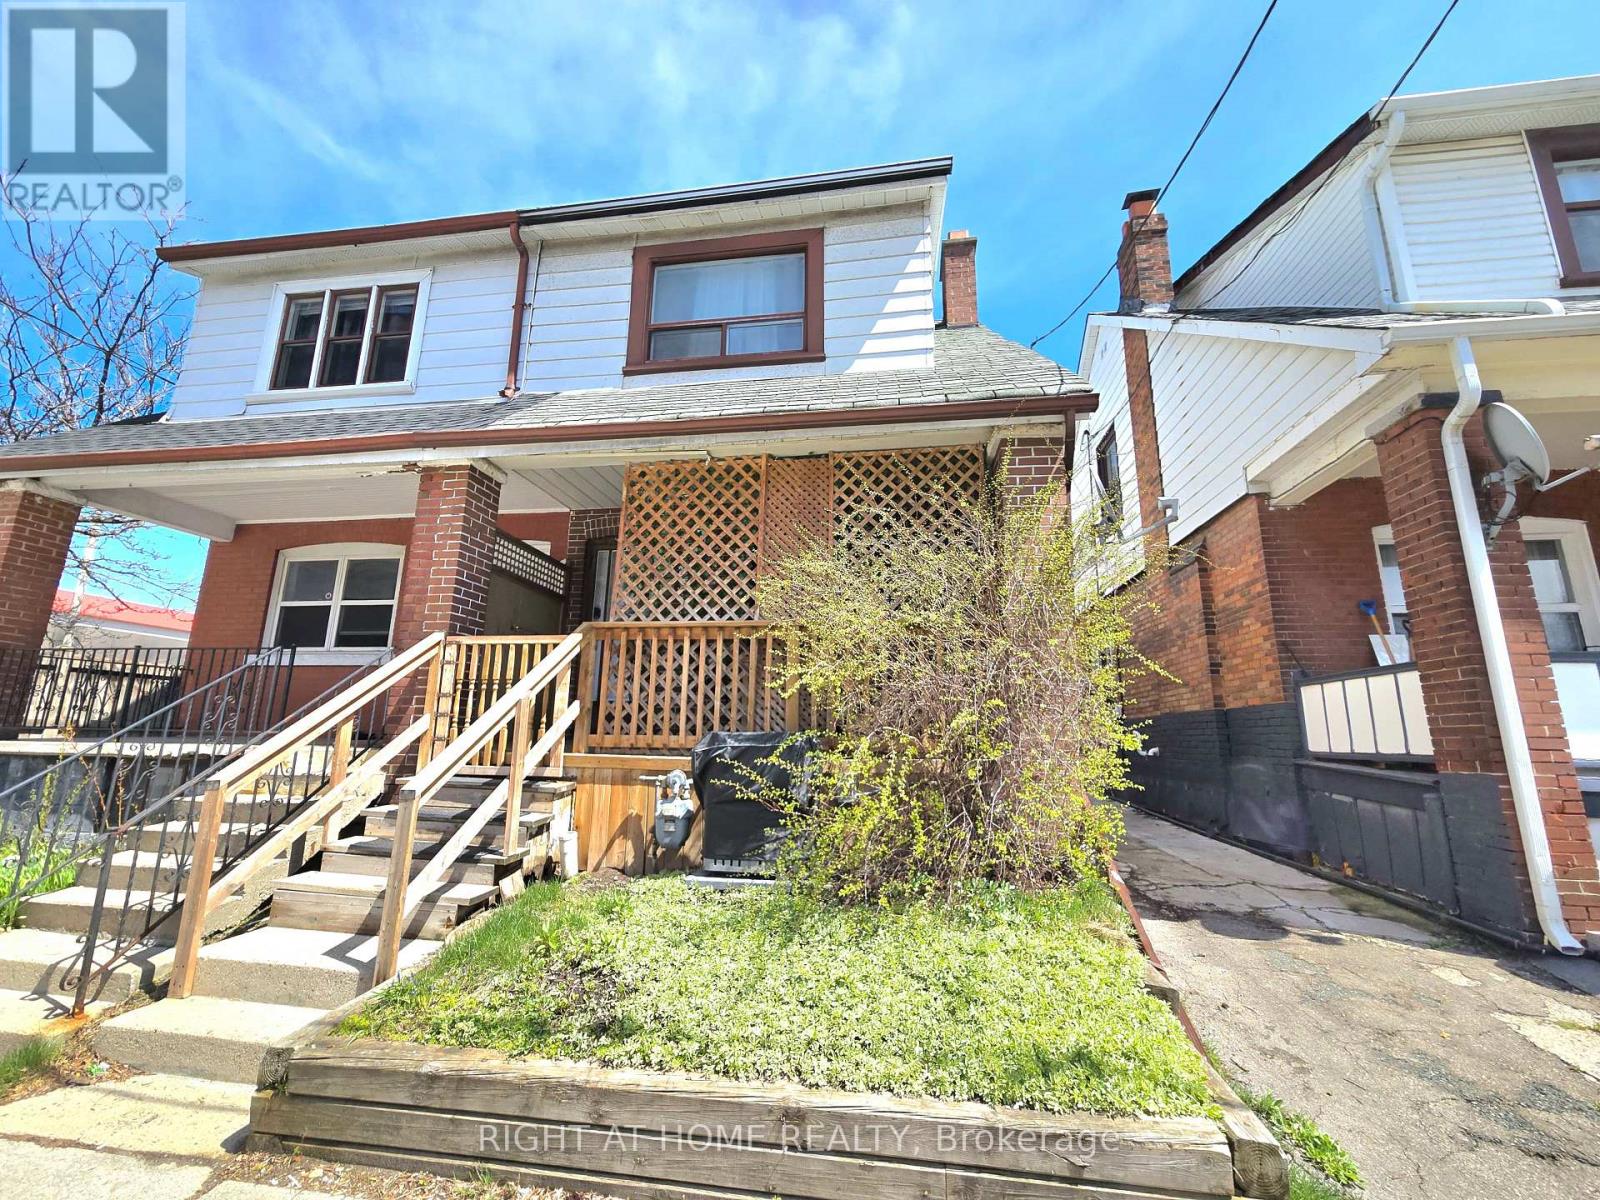
A classic semi-detached brick 2-storey offering space, flexibility, and an unbeatable location in the heart of the Danforth, a short walk to Greektown. With a Walk Score of 97 it is a "walker's paradise". Just steps to Greenwood subway, schools, the Danforth's restaurants, the Beach, and Leslieville's cafes and shops - everything you need is right outside your door.The main floor offers a bright living and dining room, an eat-in kitchen, a 3-piece bathroom, and in-suite laundry. Upstairs, three well-sized bedrooms and a 4-piece bathroom provide comfortable family living. Out back, a private yard offers outdoor space and parking.The refreshed one-bedroom basement apartment - with back entrance - makes this an exceptional opportunity for multi-generational living or a mortgage-offsetting rental in a high-demand neighbourhood. Live up, rent down, or welcome family while keeping everyone's independence. The flexibility is built right in. (id:63381)
223 Main Street W
Port Colborne, Ontario
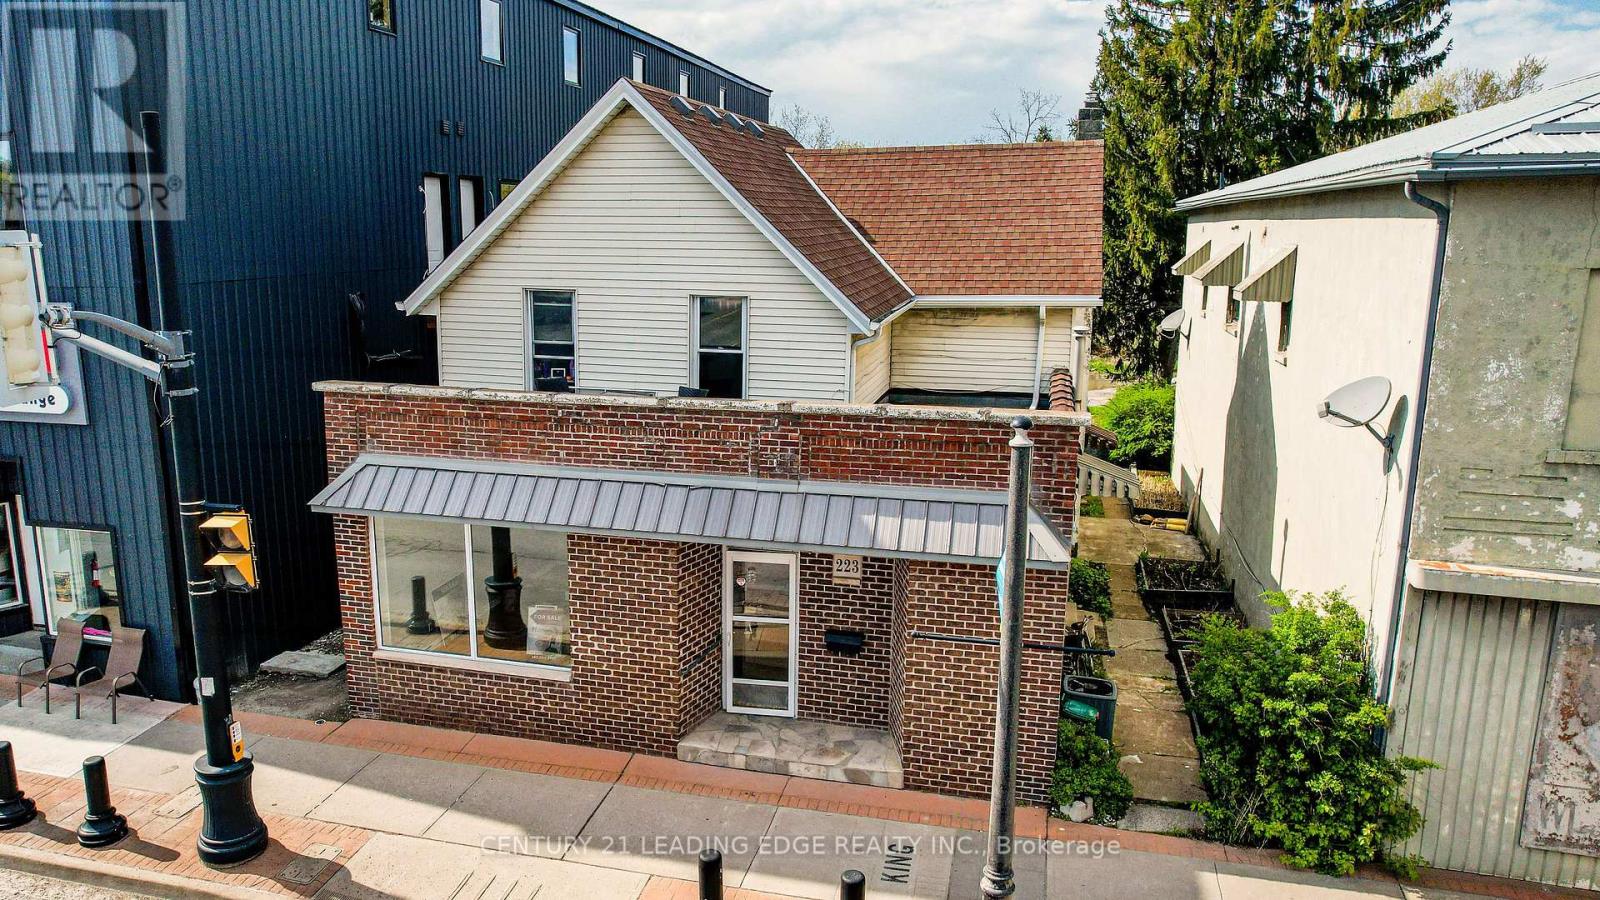
This is an incredible prime opportunity to own a well built triplex in a convenient & desirable downtown location in Port Colborne. Situated in a High Traffic area on revitalized Main St W, this property offers the perfect balance of comfort and convenience, making it an ideal investment with good cash flow opportunity or multi-family property. This charming triplex features a 1 bedroom and a 2 bedroom unit on the main floor and a 1 bedroom unit upstairs. Each comes with their own classic character. Kitchens are well-equipped and bedrooms are spacious. Each Separately metered and 2 hot water tanks providing added privacy and efficiency for the tenants. The shared outdoor space adds appeal. The thoughtful layout includes separate entrances allowing for privacy and separation within each unit. Basement has its own door which can be shared for storage and laundry facilities. With a large front picture window, the front air conditioned 1 bedroom unit can be converted to a commercial space. In addition, the property provides 8 parking spots ensuring that residents and visitors have no trouble finding space. Whether you're looking to add to your real estate portfolio or enjoy a peaceful living environment with rental income potential, this purpose built triplex offers great value in a fantastic location. One unit currently tenanted, this triplex is a reliable income-generating asset. The property's potential cash flow makes it an ideal choice for investors seeking a stable and lucrative addition. Don't miss this opportunity to secure a property that merges timeless appeal with strong rental potential. Builders & developers take note: the city permits additional units to be built determined by how many parking there are. Only minutes away from local beaches, shopping, & restaurants, this unique property offers an opportunity that can't be missed. Independent Addresses: 219, 221 and 223 Main St W. (id:63381)
13 Cumberland Drive
Brampton, Ontario
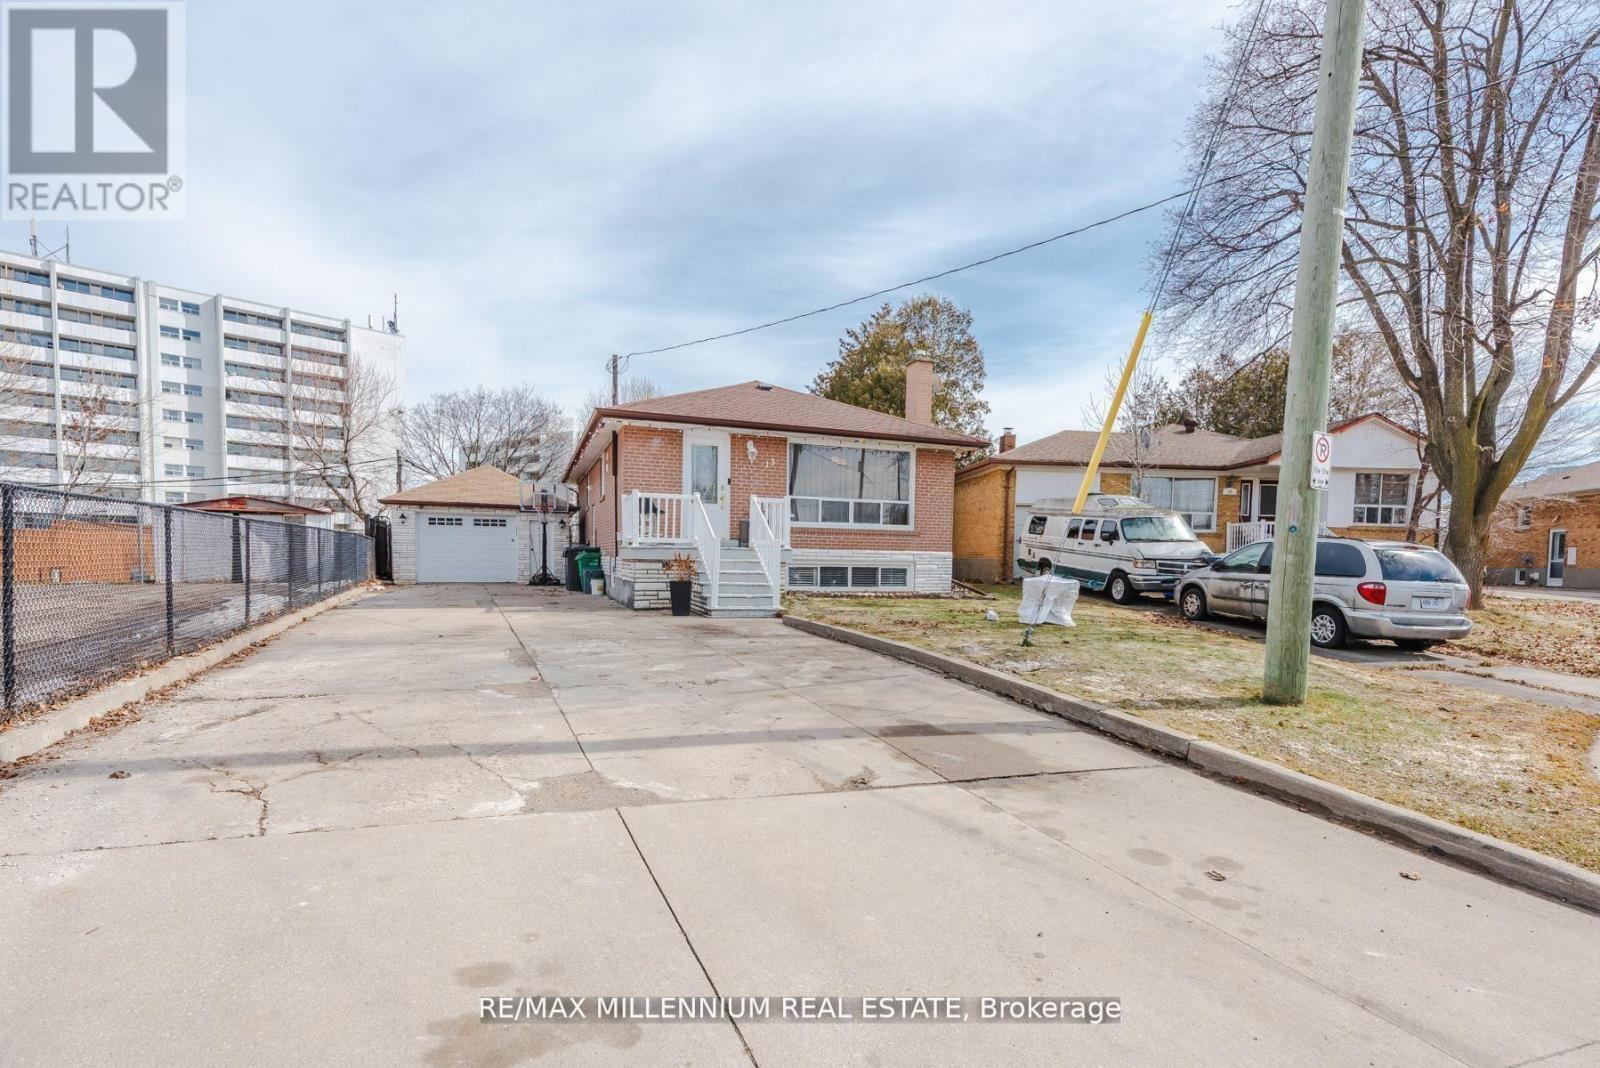
Welcome to 13 Cumberland Dr! This 3-bedroom raised bungalow offers an exceptional investment opportunity with 2-bedroom basement apartment, perfect for generating significant rental income. Situated on a premium 45x117 ft lot in the heart of Brampton, this property is truly a turnkey investment. The main floor has hardwood flooring throughout, 2 full Washrooms, modern light fixtures, a renovated kitchen with quartz countertops & Stainless Steel Appliances. A spacious living room with a large bay window and three generously sized bedrooms complete the upper level. The highlight for investors/ first time home buyers is 2-bedroom basement apartment, complete with a separate entrance and its own laundry facilities. This unit presents an ideal solution for offsetting mortgage costs or maximizing your return on investment. The property also offers ten parking spaces, a fenced backyard with a deck and has seen recent upgrades including a new roof (2024), furnace (2024). Prime location, walking distance to public transit, Hwy 410, top-rated schools, hospitals, and amenities like Bramalea City Centre, Tim Hortons. This property is perfect for savvy investors seeking strong rental potential or first-time home buyers looking to subsidize their living expenses. (id:63381)
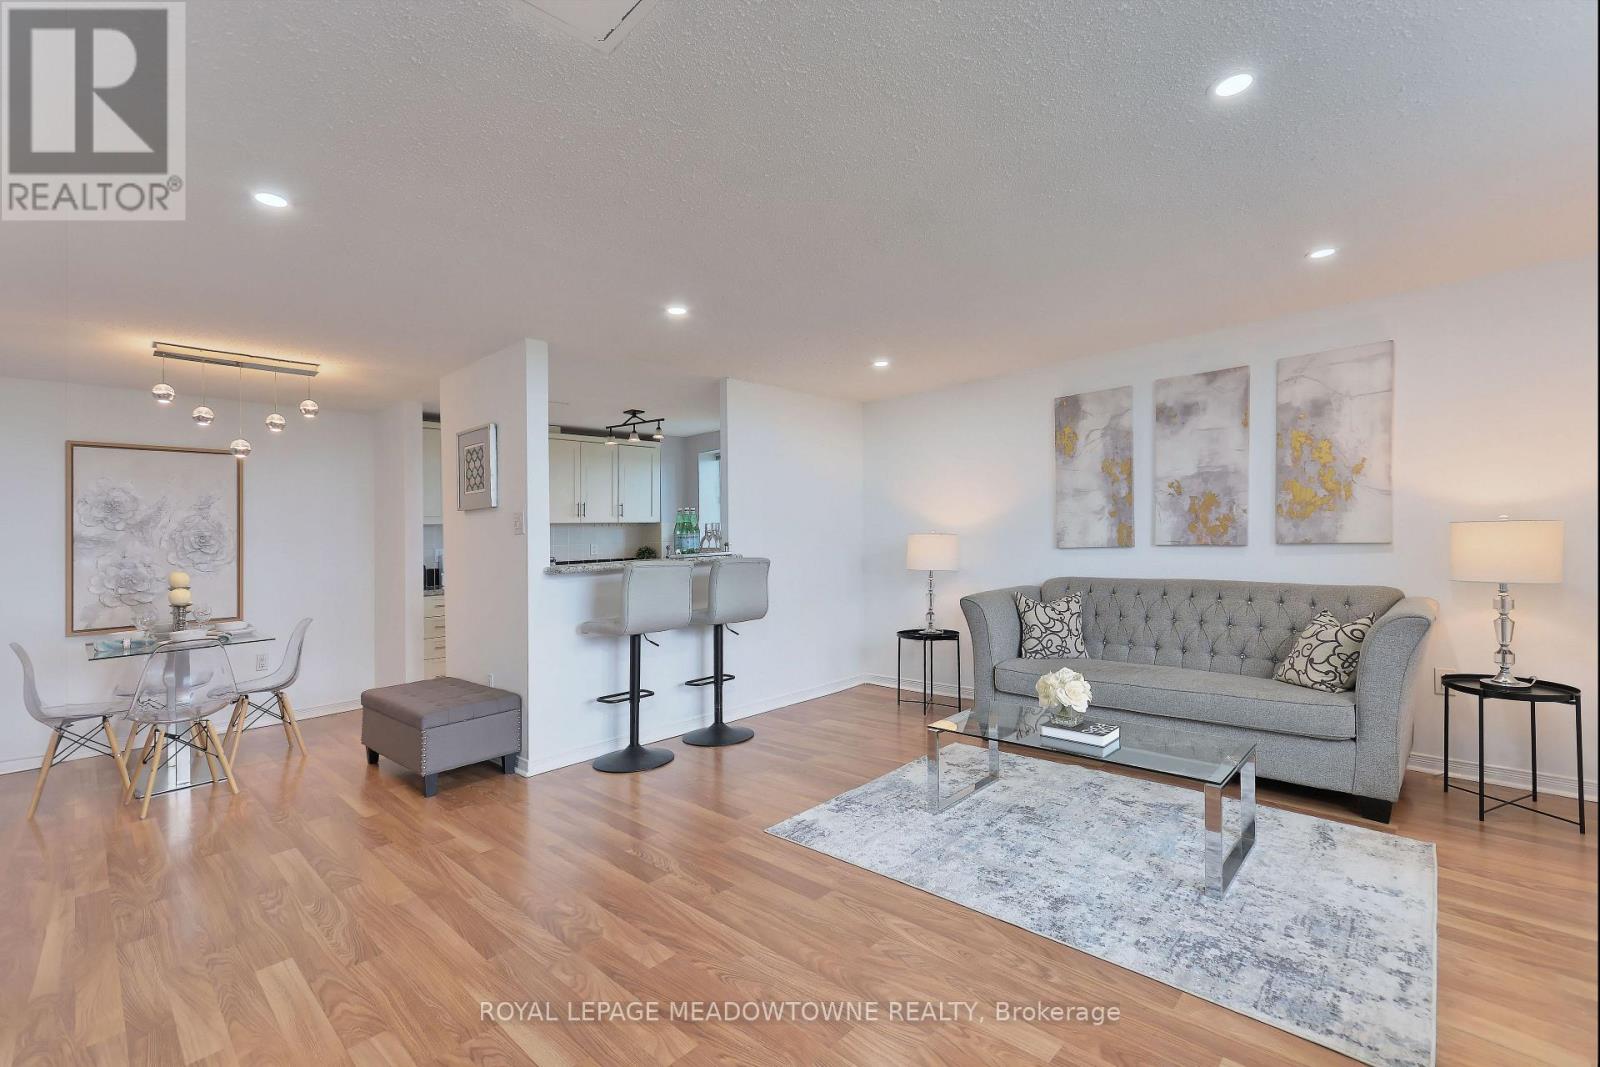
1013 - 6720 Glen Erin Drive
Mississauga, Ontario
Welcome to your dream home! This beautifully updated 2-bedroom condo, located on the top penthouse floor, offers an exceptional living experience in the heart of Meadowvale. Boasting stunning northwest views, this bright and spacious corner unit features a thoughtfully updated kitchen, perfect for cooking and entertaining. The large living room is ideal for relaxation and gatherings, with an abundance of natural light pouring in through the newer windows and balcony door. Enjoy the benefits of two generous bedrooms and a well appointed bathroom. With two owned parking spots, convenience is key, making your everyday life even more seamless. This well-maintained building provides a range of amenities, including a heated outdoor pool, fitness room, party room and guest room, and even a laundry room when you need larger commercial machines for those large items that are just too big for the ensuite laundry. The location is unbeatable! Situated directly across from Meadowvale Town Centre, you're steps away from shops, restaurants, and services. Mississauga Transit and the GO Bus are right at your doorstep, making commuting a breeze. Major highways, including the 401, 403, and 407 are just minutes away, providing quick access to the rest of the city and beyond. Enjoy outdoor adventures just kitty-corner to Lake Aquitaine, or take a short stroll to the renovated Meadowvale Community Centre with its incredible range of fitness, recreation, and leisure programs. You'll also be close to the Meadowvale Theatre, great schools, trails, and parks, all within a family-friendly, community-oriented neighbourhood. Don't miss this opportunity to own a penthouse unit in one of Meadowvale's most desirable buildings. Whether you're a first-time buyer, downsizer, or savvy investor, this condo truly has it all. Schedule your showing today. Amazing scores: Walkscore 86, Schools 84, Parks 100, Transit 85. All inclusive maintenance fees! (id:63381)
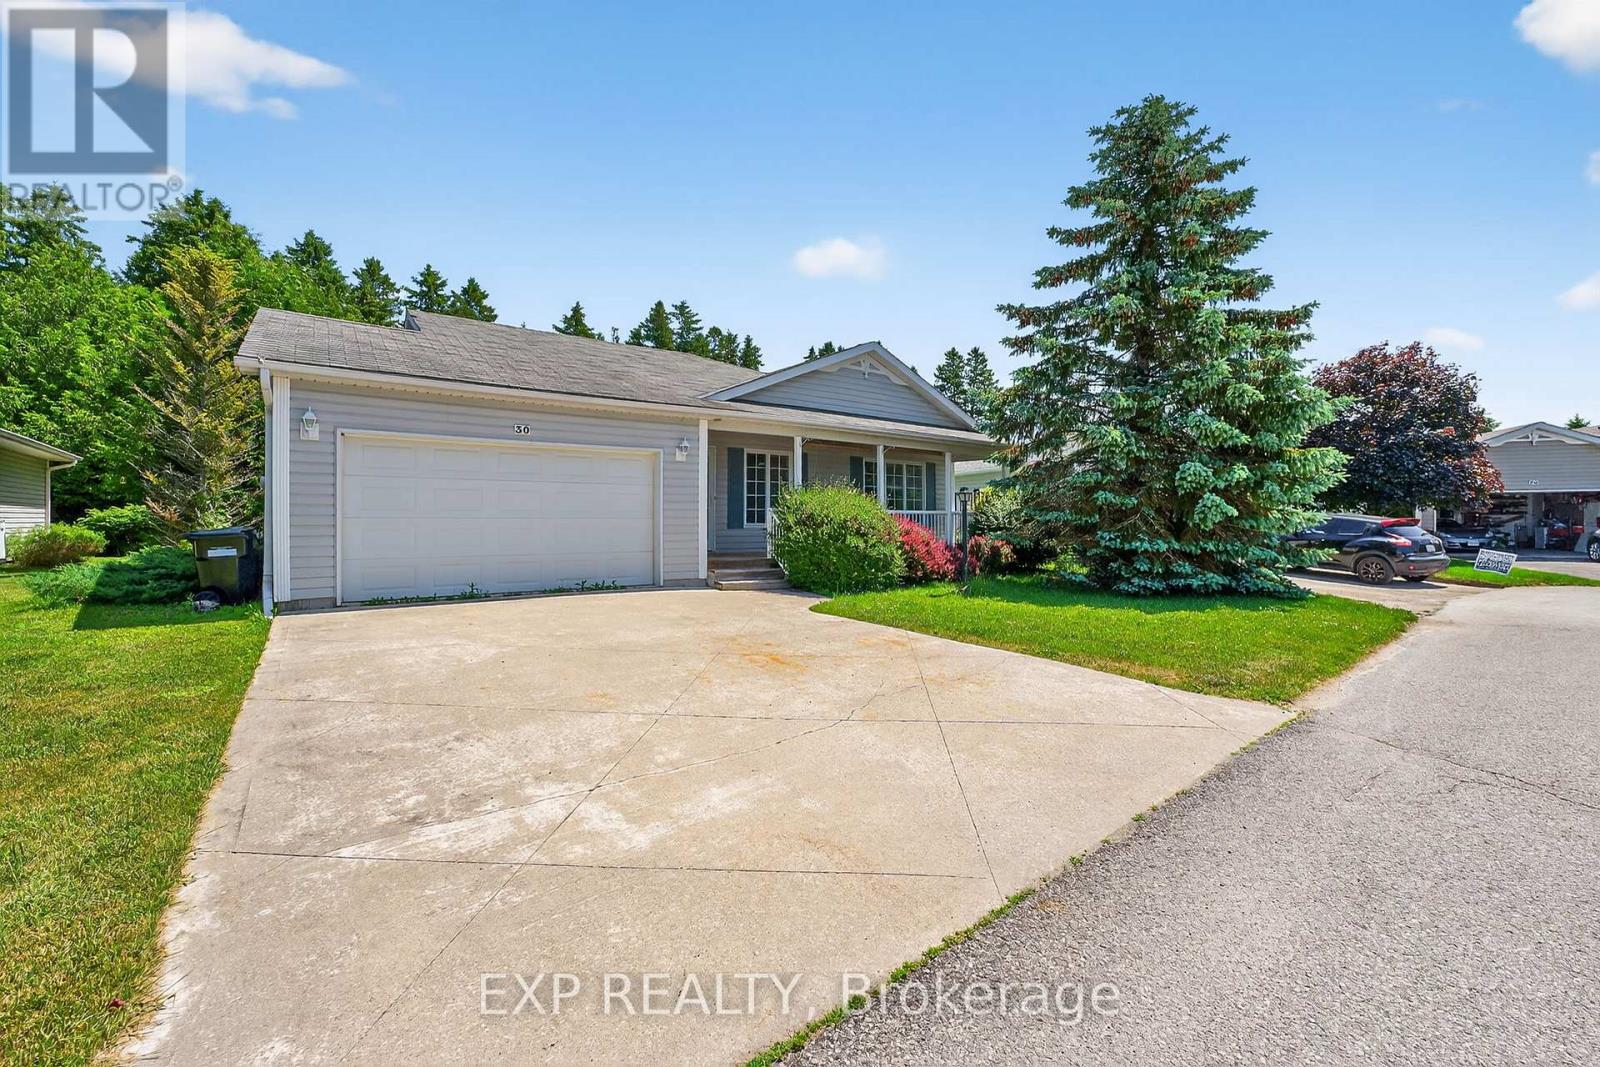
30 Illinois Crescent
Wasaga Beach, Ontario
Welcome to 30 Illinois Crescent, nestled in the heart of Park Place Estates. Wasaga Beach's premier 55+ gated community, where comfort, connection, and carefree living come together. This 1,547 sqft bungalow offers easy one-level living with no stairs, two spacious bedrooms, and two full bathrooms, including a soaker tub for those moments of well-earned relaxation. From the moment you arrive, you're greeted by a charming covered front porch the perfect spot for morning coffee or evening chats with neighbours. Inside, the spacious foyer with an oversized closet opens into a thoughtful layout featuring a comfortable living room and a versatile family room, currently used as a dining space. The bright, eat-in kitchen offers plenty of room to cook, gather, and entertain, blending function and warmth with space for a full table. Step outside and you'll find a large back deck overlooking a private, tree-lined yard, ideal for quiet afternoons, BBQs, or simply enjoying the fresh Wasaga breeze. You'll also appreciate the heated and insulated crawl space for storage, a double driveway, garage with side door access, and the unbeatable lifestyle that comes with living in Park Place Estates, complete with a vibrant rec centre, pool, fitness facilities, and a welcoming community of like-minded and active neighbours. 30 Illinois Crescent is more than just a home; it's a fresh start, a quiet retreat, and a chance to live life on your terms. LAND LEASE: $ 800.00 ESTIMATED MONTHLY TAXES: SITE: $37.84 HOME: $152.35 WATER METERED (ESTIMATE): Metered TOTAL DUE ON THE 1ST OF EACH MONTH: $ 990.19 (id:63381)
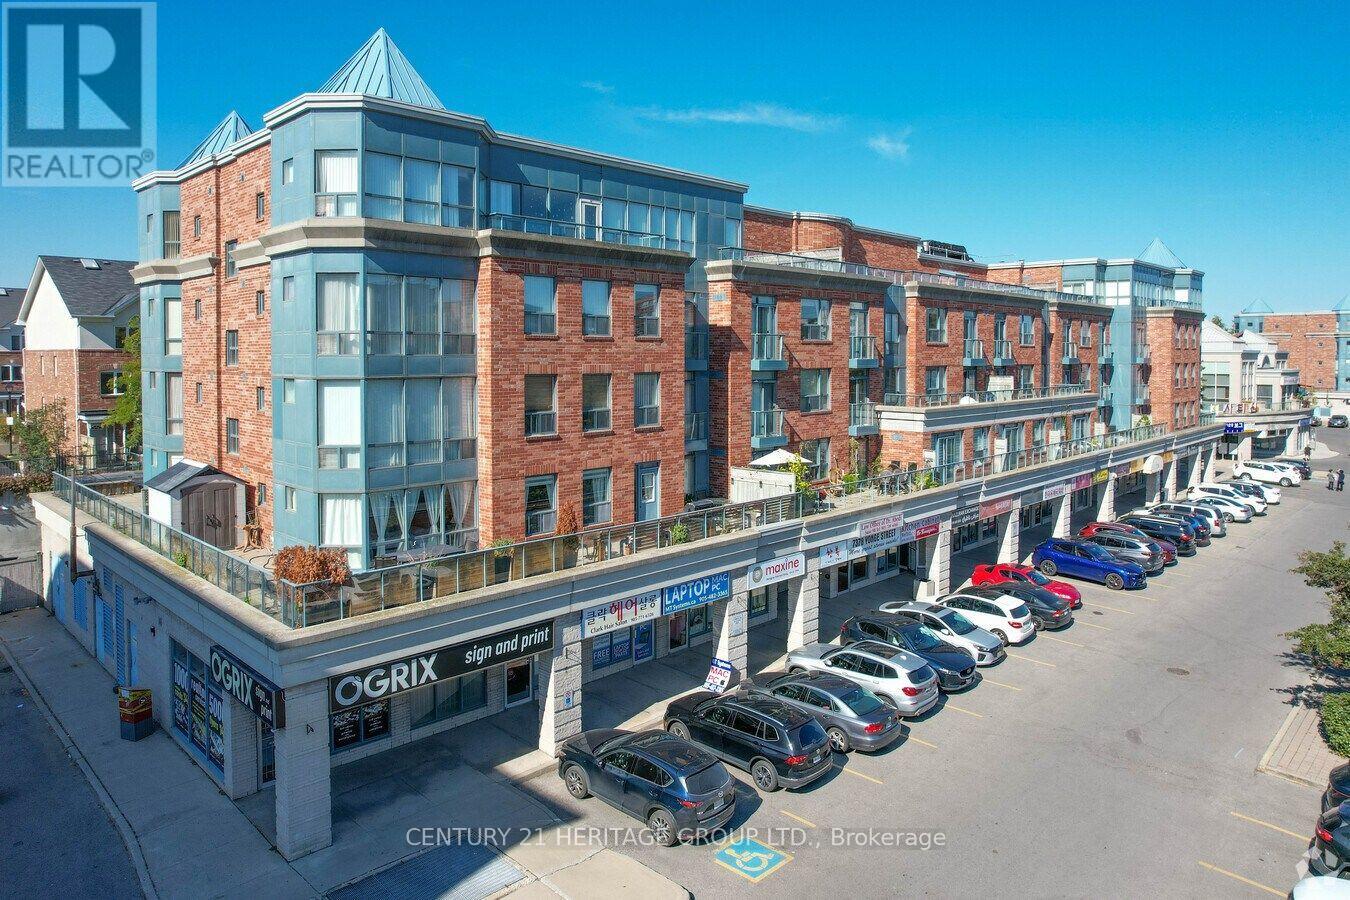
9b - 7378 Yonge Street
Vaughan, Ontario
Prime Yonge street location! Adjoining townhomes, condos, apartments & professional building! Lots of traffic - lots of parking!! Conveniently located close to public transit and the future Clark Station on the Yonge North Subway Extension. Fully renovated with new design in 2007 with access to Drain (inside the unit) and Hot Water Tank. ideal for professional businesses such as lawyers, accountants, real estates, mortgage brokers, etc. No Medical or Dentist Office (might be OK for Denture or similar labs). (id:63381)
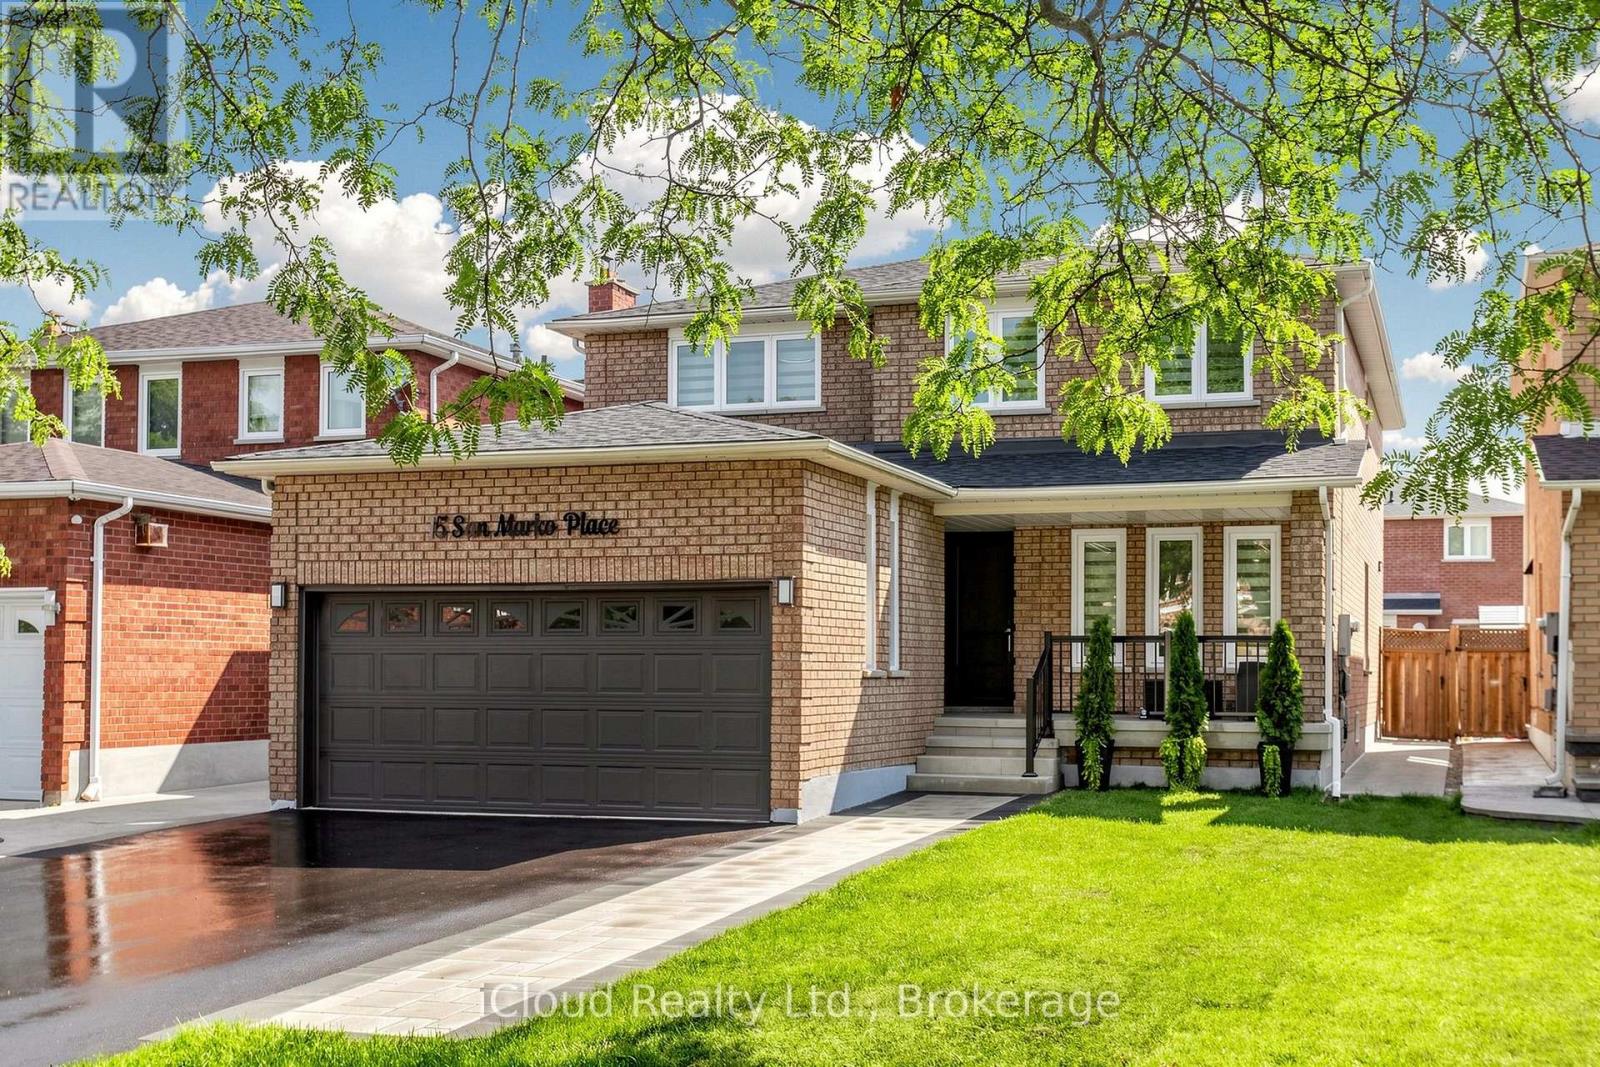
15 San Marko Place
Vaughan, Ontario
Welcome to 15 San Marko Place, stunningly reimagined from top-to-bottom- a modern masterpiece on a quiet enclave. Fully renovated residence in Woodbridge's most desirable pocket. No details have been spared in this extensive, top to bottom transformation, seamlessly blending ultra modern architectural elements with warm, inviting luxury. Offering an expansive layout with 4+2 bedrooms and 4 beautifully appointed washrooms, this turnkey home provides the perfect footprint for upscale family living and effortless entertaining. Airy main floor characterized by smooth ceilings, seamless pot lighting, and premium wide-plank engineered hardwood flooring that runs throughout. Chef inspired kitchen featuring minimalist flat panel cabinetry, grand island and sleek fixtures. Floor to ceiling fireplace feature wall with custom slat wood detailing. Generous size master bedroom accommodates a large sitting area and is complemented by a striking boutique style custom wardrobe closet system. The spa-like ensuite bathroom is a masterclass in design with LED mirror, floating vanity with integrated stone sinks and custom tile work. Each additional bedroom features large size rooms, custom closets, large windows and zebra darkening blinds. Bathrooms feature smart toilets. Fully finished basement adding massive value, offering two additional bedrooms and a flexible recreation area with large kitchen and SS appliances. Outside has fully been transformed - beautifully landscaped to match the interior's modern aesthetic, maximizing your curb appeal and outdoor enjoyment. Tucked away on a low traffic street, minutes from excellent schools, parks, shopping and major transit routes. Roof (2023), Windows (2018), New Driveway (2026), New Front Door and Exterior Doors (2026), Fence (2019) (id:63381)