

B - 620 Settlersfield Court
Waterloo, Ontario
***MOTIVATED SELLER***Extra-Wide Corner-Lot Semi on a quiet, Child-friendly court offering approximately 1,685 Sq. ft. of finished living space across three levels, 3+1 bedrooms, two full bathrooms, a large private fenced yard and parking for four vehicles. The bright, carpet-free main floor features an open-concept living and dining area and an updated kitchen with pantry improvements, creating a practical and comfortable layout for everyday family living and entertaining. Upstairs are three well-sized bedrooms and a full bathroom. The finished lower level adds a fourth bedroom, second full bathroom, laundry and storage, providing valuable flexibility for guests, teenagers, extended family or a home office. Outside, enjoy the covered front porch, mature landscaping, storage shed and underground cistern for lawn irrigation. The double-wide driveway accommodates up to four vehicles, and with no sidewalk, there is less winter maintenance. Updates include roof (2016), furnace (2017), kitchen and pantry updates (2023), dishwasher (2023), lower-level bedroom conversion (2023) and sump pump (2023). Conveniently located near The Boardwalk, transit, restaurants, shopping, banks, medical services, Landmark Cinemas, schools, universities and everyday amenities. (id:63381)

136 Snowbridge Way
Blue Mountains, Ontario
Welcome to 136 Snowbridge Way, a professionally designed and beautifully renovated home. Recently featured in "Our Homes" magazine and nestled within the prestigious Monterra Golf Course community this home offers breathtaking views of both the ski slopes and golf course. The main floor showcases an open-concept layout with a stunning great room featuring soaring vaulted ceilings, a floor-to-ceiling stone fireplace, exposed wood beam construction, reclaimed wood flooring sourced from sunken ships in Georgian Bay, and an abundance of natural light. The spacious kitchen flows seamlessly into the living and dining areas, creating an ideal space for entertaining and everyday living. Walk out to the private covered patio complete with an outdoor fireplace, landscaped gardens with 6ft deep pond, and spectacular views. The second level offers three spacious bedrooms, including a luxurious primary retreat with a two way fireplace, oversized ensuite, and private sun deck overlooking the slopes.The fully finished lower level features two additional bedrooms and a generous family room with a pool table, providing plenty of space for family and guests.Located just minutes from Blue Mountain Village, ski hills, hiking trails, and year-round recreation, with convenient shuttle service at your doorstep. A rare opportunity to own a distinctive four-season retreat in one of the area's most sought-after communities. (id:63381)
30 Brookwater Crescent
Caledon, Ontario
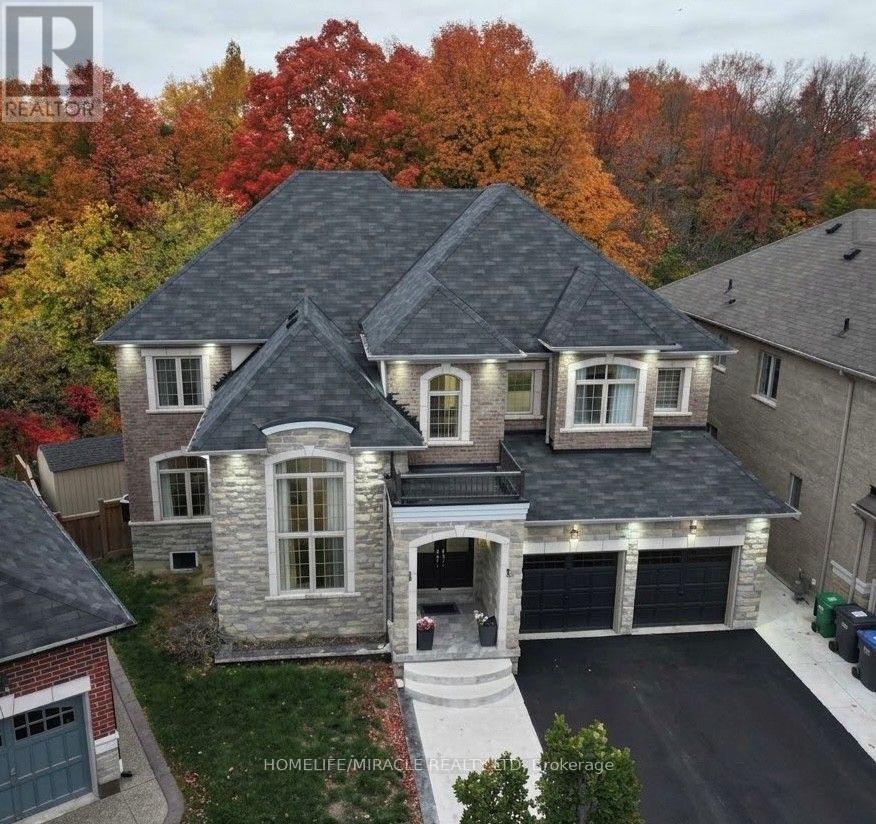
Gorgeous Greenpark Executive Legal Basement Home On Ravine Lot Without Sidewalk With Huge Driveway!! Grand Double Door Entrance Leads To Huge Foyer. 3561 Sq Feet above grade + 1741 Sq. Feet Legal Basement Apartment, 4+3 Bedrooms & 7 Washrooms Stone & Brick Elevation Detached House In Prestigious Southfields Village Caledon Community. Your Search Ends Here With This Impeccably Maintained & Fully Loaded With Upgrades.3 Bedrooms Legal 2nd Dwelling Basement Apartment. One unit with 1 Bedroom + kitchen and 2nd unit with Two Bedroom apartment. Luxury Custom Kitchen With Quartz Counter-Top, Massive Island, Custom Backsplash & High End Stainless Steel Appliances* Walk/Out To Deck From Breakfast Area. Primary Bedrooms Comes With 5 Pcs Ensuite & His & Her Walking Closets. All Bedrooms Are Generous Size and has own Ensuite and Walking closets. Main Floor Featuring - Luxury Hardwood Flooring, 9 Ft Ceilings, Gorgeous Family Room With Fireplace, Open to above Living Room and spacious Den/Library, Tons Of Natural Light. Basement is Currently Rented for $3000 & Tenants are Willing To Stay* Must View House! (id:63381)
51 Goldenlight Circle
Brampton, Ontario
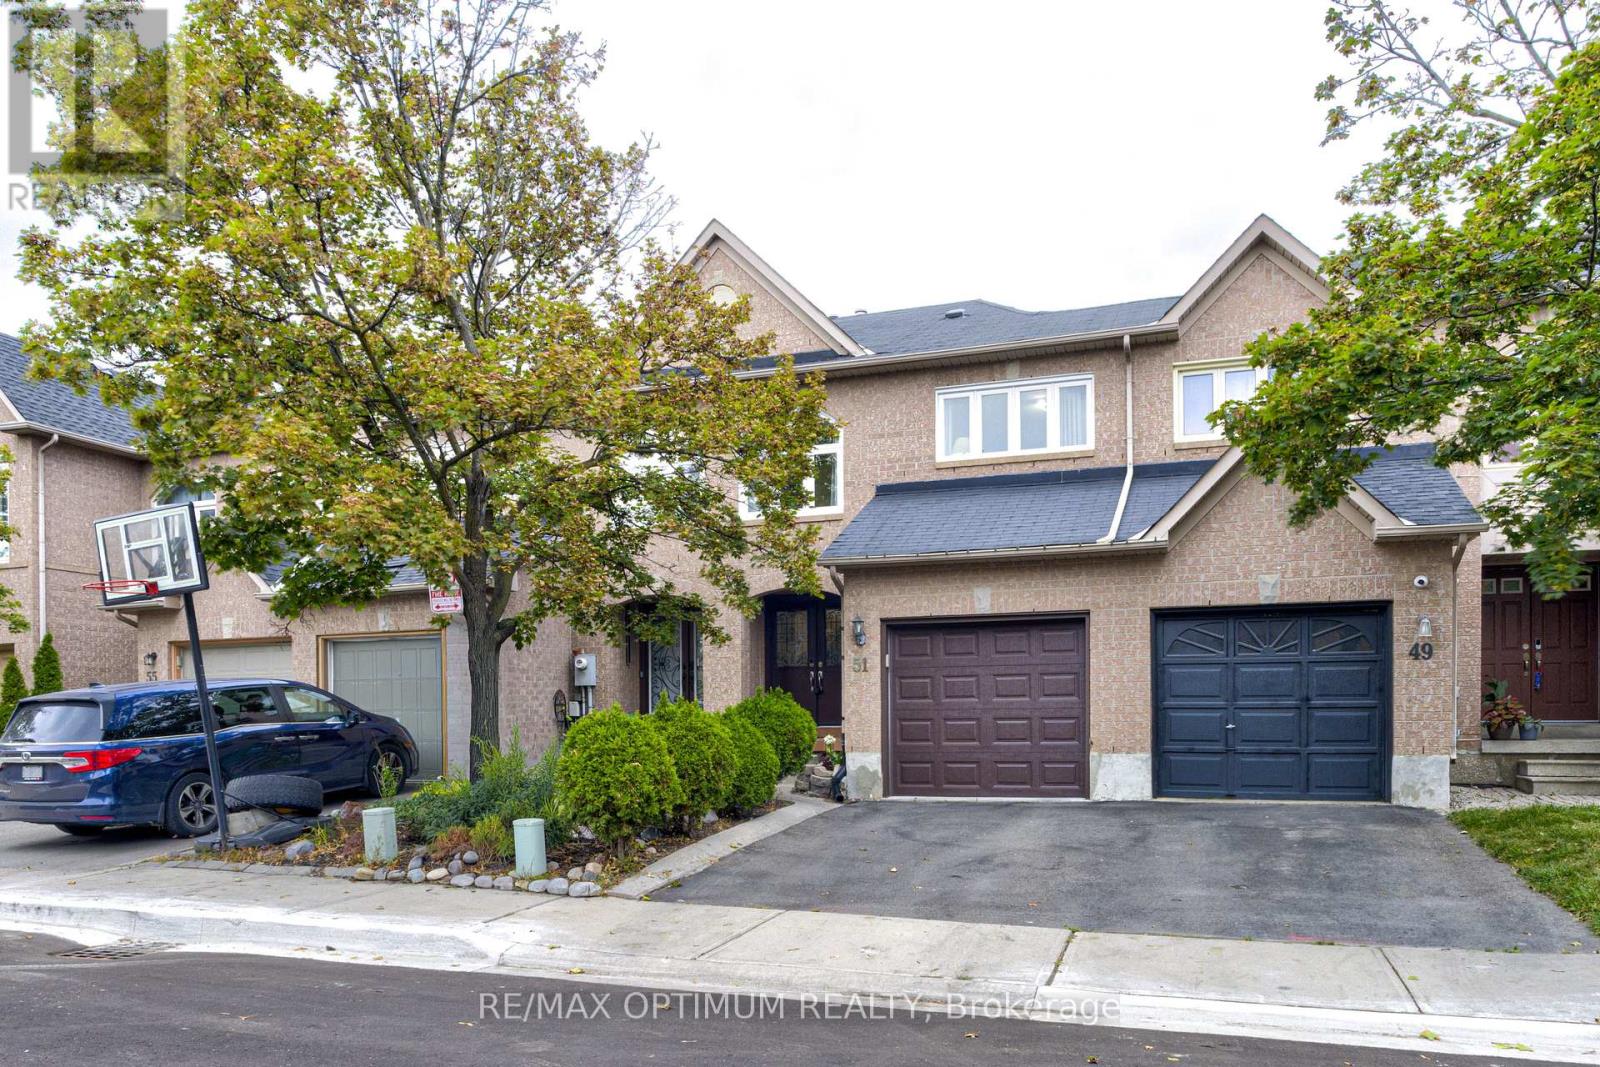
Welcome to this beautifully maintained and upgraded 3-bedroom, 3-washroom with a finished basement townhome offering approximately 1,350 sq. ft. of living space, 1100 sq ft above the ground, situated in a desirable, family-friendly Brampton neighborhood. Conveniently located within walking distance to schools, parks, shopping plazas, public transit, and everyday amenities. The inviting double-door entrance leads to a bright and spacious interior featuring hardwood flooring throughout the main and second levels. The fully renovated kitchen (2021) offers modern finishes, ceramic backsplash, ample cabinetry, newer appliances, and a walkout to a spacious, freshly painted custom deck with built-in seating, perfect for entertaining. The finished basement provides additional living space, ideal for a recreation room, home office, or family entertainment area. Major upgrades in 2021 include all new windows and a new garage door with smartphone-controlled features. Generously sized bedrooms, abundant natural light, and a functional layout make this home perfect for first-time buyers and growing families. A fantastic move-in-ready home offering modern upgrades, extra living space, and unbeatable convenience. Don't miss this opportunity! (id:63381)
60 Adamsville Road
Brampton, Ontario
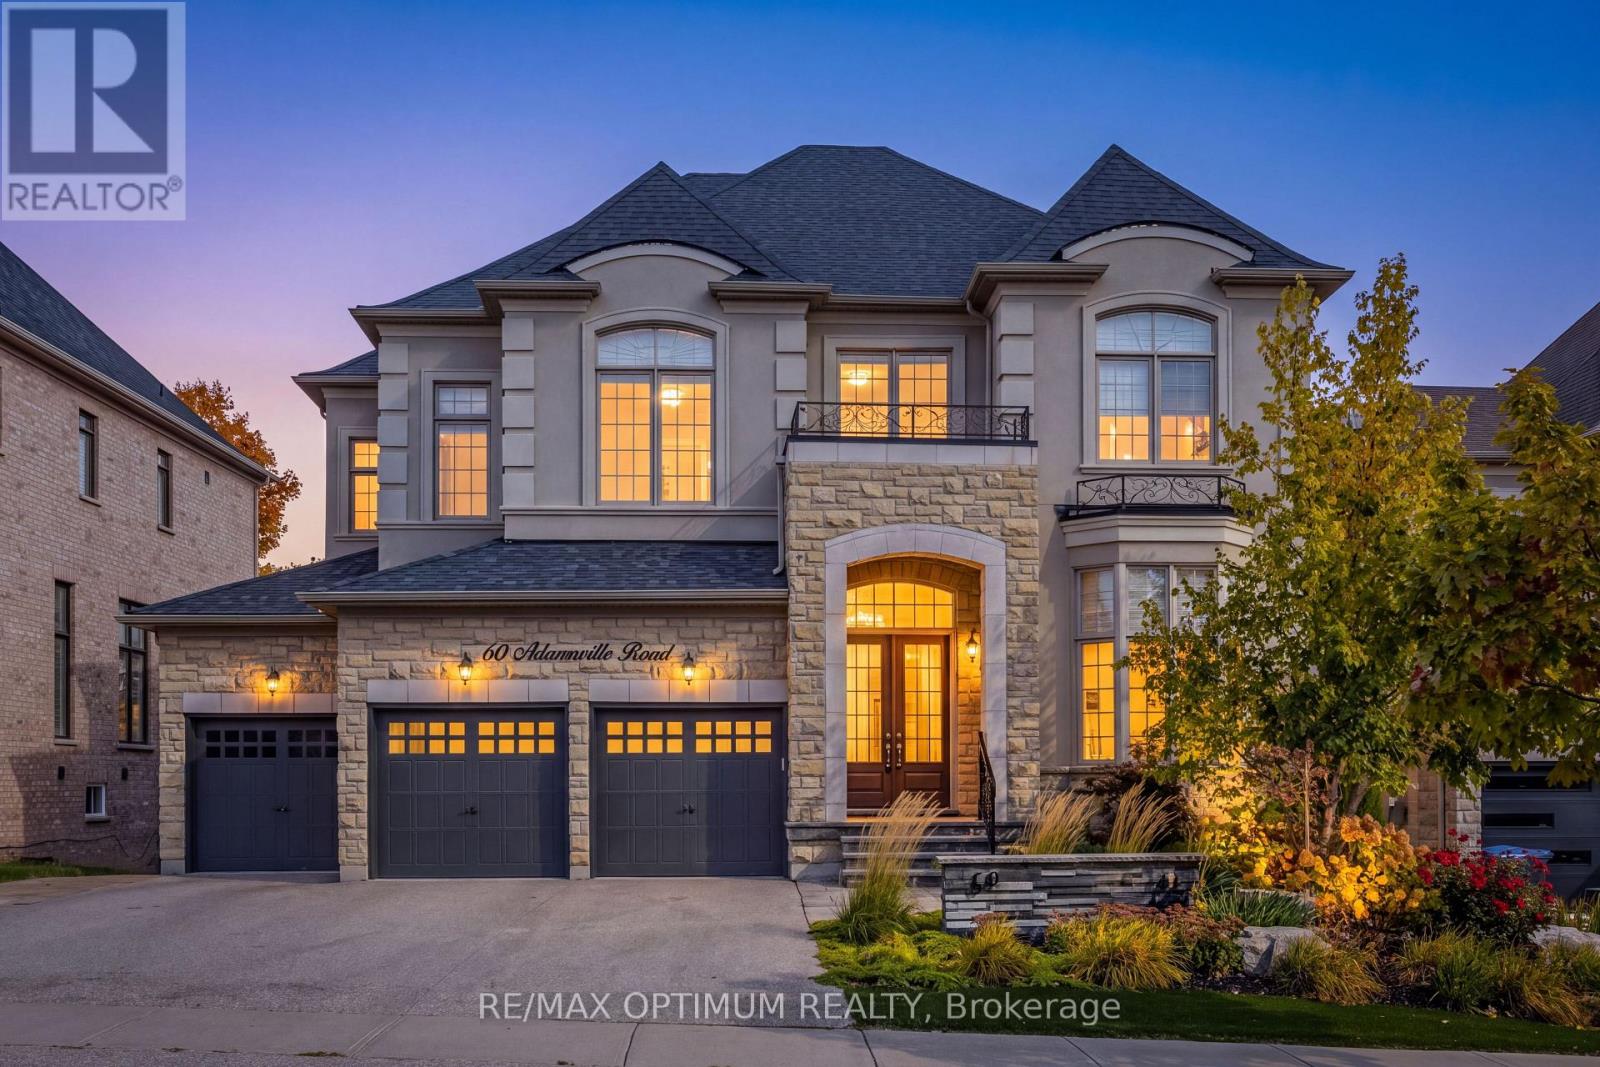
Welcome to this exceptional luxury residence backing onto a RAVINE in the prestigious Estates of Credit Ridge! Set on a 60' x 127' lot, this stunning home offers 5,300+ sq ft of living space, a 3-car garage, 9-car parking, a finished walk-out basement & a spectacular INGROUND POOL. From the moment you enter through the double doors, the grand foyer showcases wide-plank oak flooring, smooth ceilings, elegant crown moulding & designer light fixtures throughout. The main level features a spacious open-concept layout designed for both sophisticated entertaining and comfortable family living. A custom office with built-in cabinetry provides an ideal work-from-home space, while the living room features a striking three-sided gas fireplace. The gourmet kitchen features granite and quartz countertops, high-end built-in appliances, a paneled fridge/freezer, dual ovens, a walk-in pantry, a servery, and an oversized centre island that overlooks the pool. Upstairs, a spacious loft-style family room with a gas fireplace provides an additional gathering space. The luxurious primary retreat features coffered ceilings, an expansive walk-in closet, and a spa-inspired 6-piece ensuite with heated floors, freestanding tub, glass rain shower, and elegant finishes. Generously sized secondary bedrooms each offer walk-in closets and convenient access to bathrooms. The professionally finished WALKOUT Basement offers exceptional flexibility with a 5th bedroom, 4-piece bathroom, large recreation space, and separate side entrance as well making it ideal for multigenerational living, guests, or additional entertainment space. (id:63381)
100 Centre Street N
Brampton, Ontario
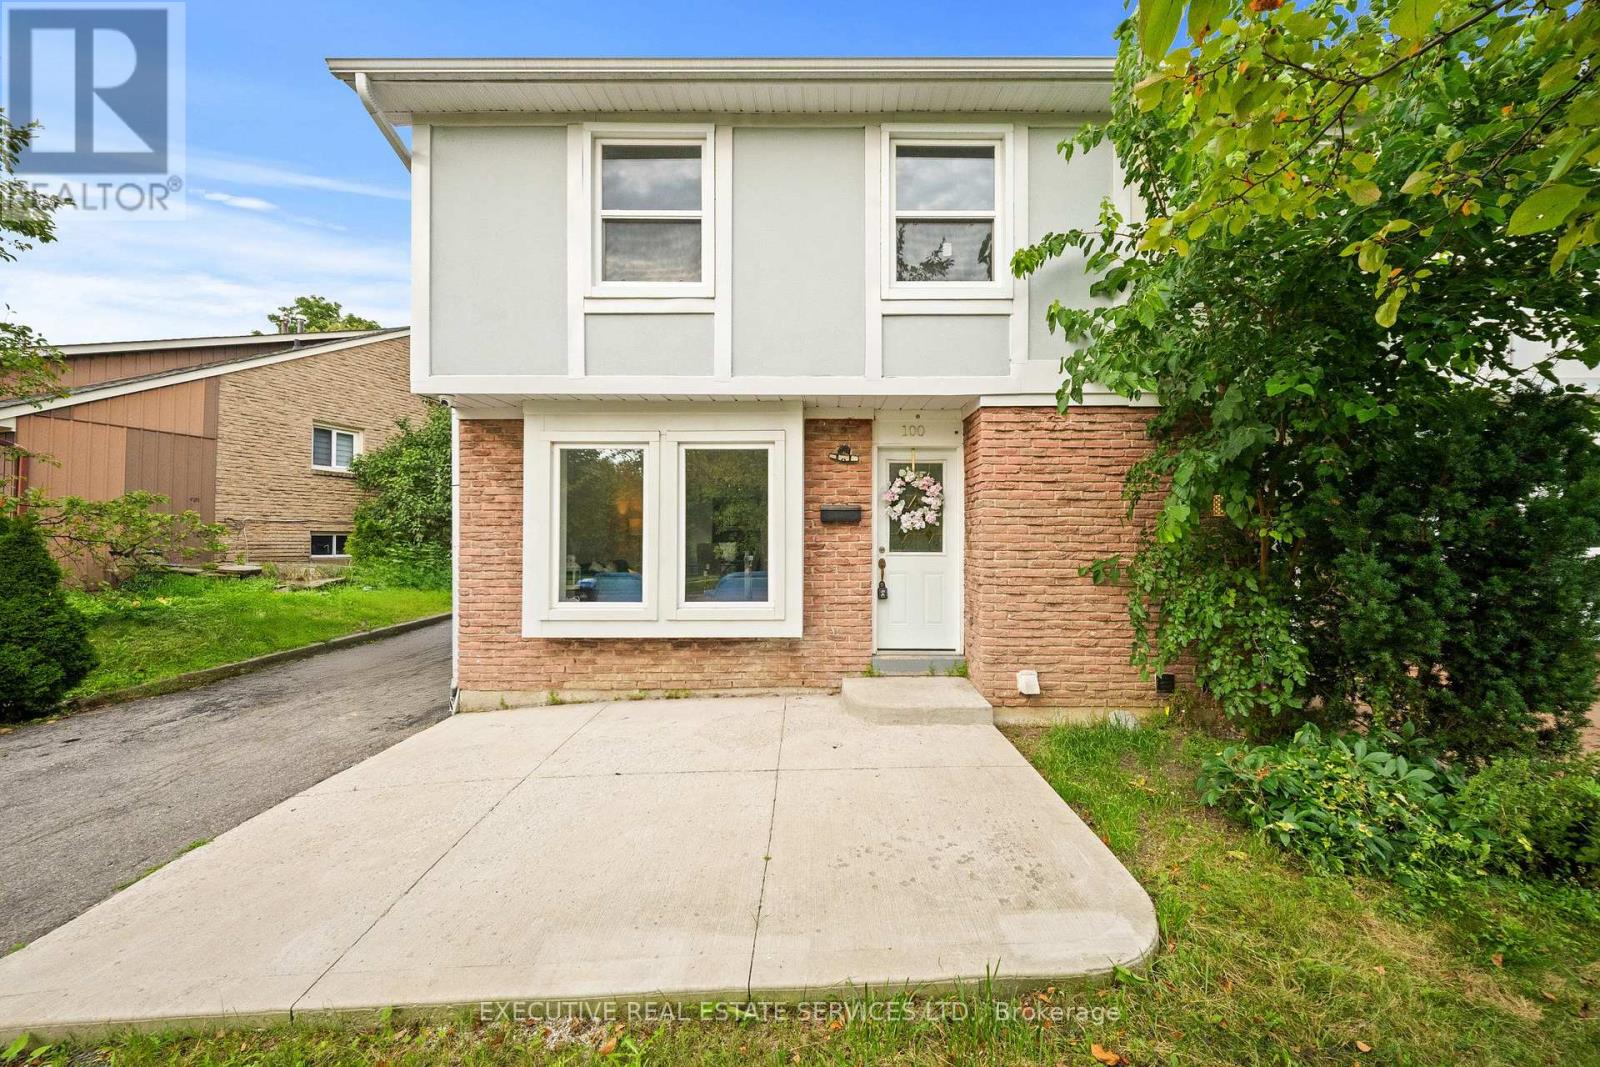
Welcome to this beautifully renovated, move-in-ready home, thoughtfully updated from top to bottom with modern finishes and quality craftsmanship throughout. The main living areas feature elegant hardwood flooring, while the basement is finished with ultra-resistant vinyl plank flooring for durability and easy maintenance.The spacious gourmet eat-in kitchen is sure to impress, featuring custom soft-close cabinetry with crown moulding, quartz countertops, a stylish glass backsplash, and stainless-steel appliances. Perfect for everyday family living and entertaining, this kitchen offers both functionality and timeless style.Enjoy peace of mind with several important updates, including the roof (2019), furnace (2021), dryer (2021), and washer (2017).Step outside to your private backyard, offering a great space to relax, entertain, or enjoy outdoor activities. A large park is just steps away, making this an ideal setting for families.Conveniently located just minutes from public transit, shopping, schools, libraries, and a variety of everyday amenities, this home combines comfort, style, and an unbeatable location. Whether you're a first-time buyer, growing family, or investor, this beautifully updated property is an opportunity you won't want to miss! (id:63381)
2 - 6 Ventura Avenue
Brampton, Ontario
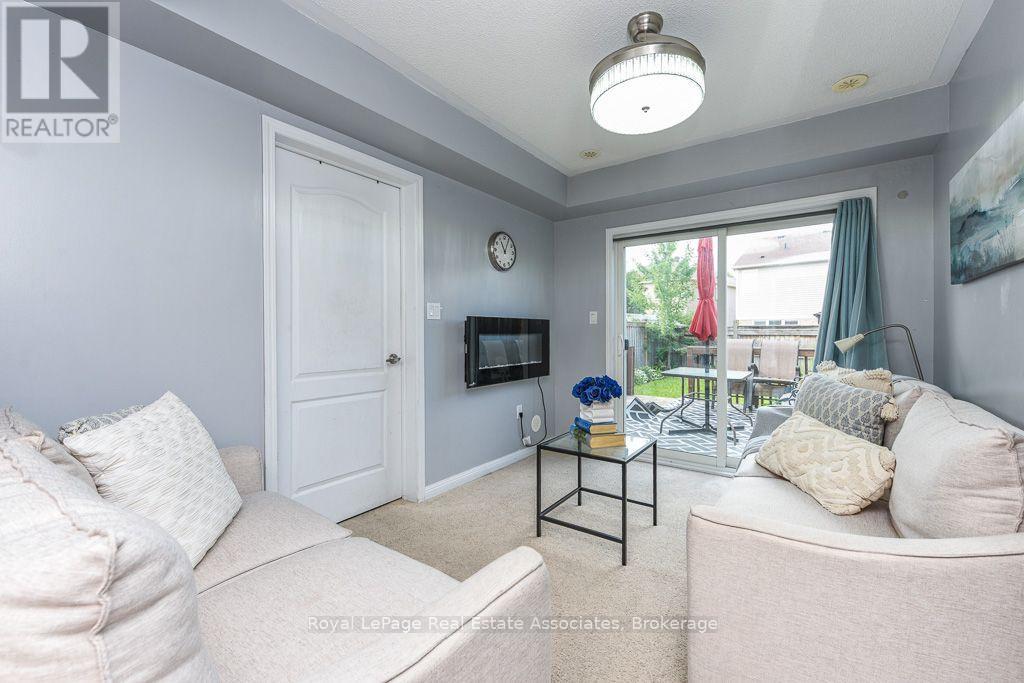
Welcome to this Mattamy-built freehold townhome in the family-friendly community of Fletcher's West, offering original-owner pride of ownership and 12 years of thoughtful upkeep. Ideally located within walking distance to schools and close to Queen St & Chinguacousy Rd, Hwy 410, GO Transit, shopping, and parks. The main level offers a comfortable lounge space complemented by a cozy fireplace, with a walkout to a large backyard and deck, perfect for summer enjoyment. Upstairs, hardwood floors throughout the living room, a combined dining/kitchen with granite counters and large windows that fill the space with natural light. Zebra blinds complete the living room and dining area. The home offers 3 bedrooms, including a primary ensuite. A single-car garage provides direct entrance into the main floor, along with 2 additional driveway parking spaces. A great opportunity in a sought-after community! (id:63381)
1469 Haws Crescent
Milton, Ontario
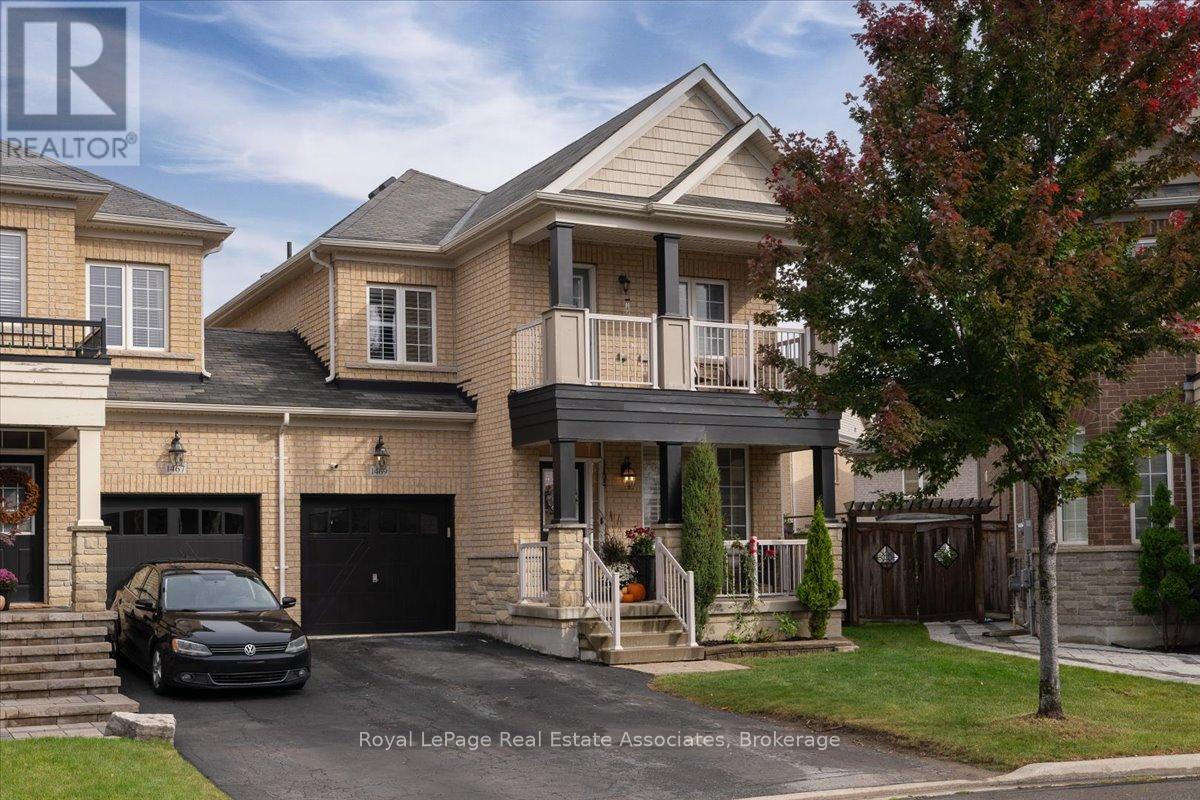
Welcome to 1469 Haws Crescent, built in 2014 in Milton's Clarke neighbourhood. This semi-detached home is linked only at the garage, with no shared interior walls. Inside, the finished basement has a full bathroom and a theatre room ( or 4th bedroom) completed in 2026. Pot lights run throughout, and smart home controls cover most of the house. Upgrades include a water softener with filtered drinking water, a tankless water heater (2025, rental) and a new microwave (2026). Security film on the front door, back patio door and side window adds peace of mind. Outside, the home sits on the largest lot in the neighbourhood. The backyard was redone in 2025 with professional landscaping, newly planted trees and outdoor pot lights. Enjoy a private balcony off the second bedroom and a front porch facing Haws Crescent. Meticulously maintained. A must see. (id:63381)
403 - 50 Kaitting Trail W
Oakville, Ontario
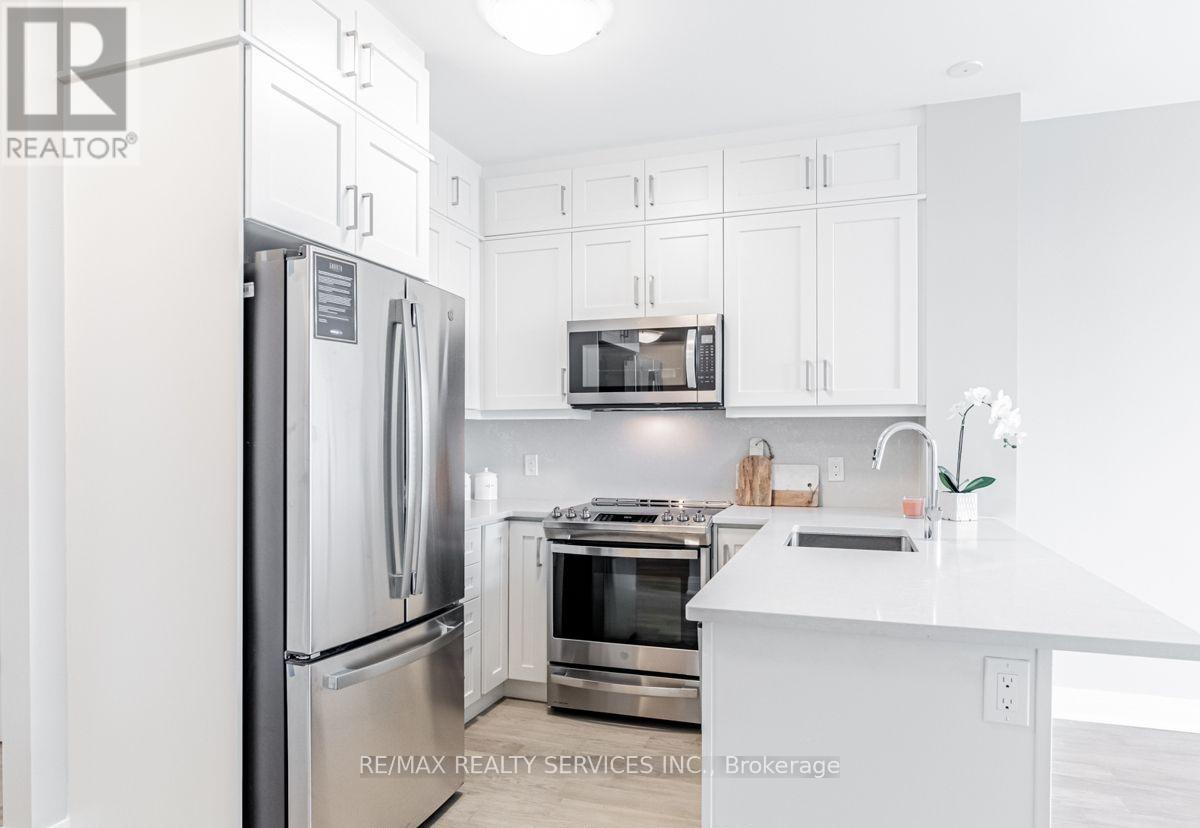
Welcome to this beautifully upgraded 1 Bedroom + Den suite in the sought-after 5North Condos at 50 Kaitting Trail, located in the heart of NorthOakville. This sun-filled unit features 9 ceilings, large windows, and a modern design throughout. The building offers fantastic amenitiesincluding a rooftop terrace, party room, fitness centre, and visitor parking. Located just minutes from highways, transit, top-rated schools, shops,and trails. A perfect choice for first-time buyers, downsizers, or investors! (id:63381)
9 Mills Circle
Springwater, Ontario
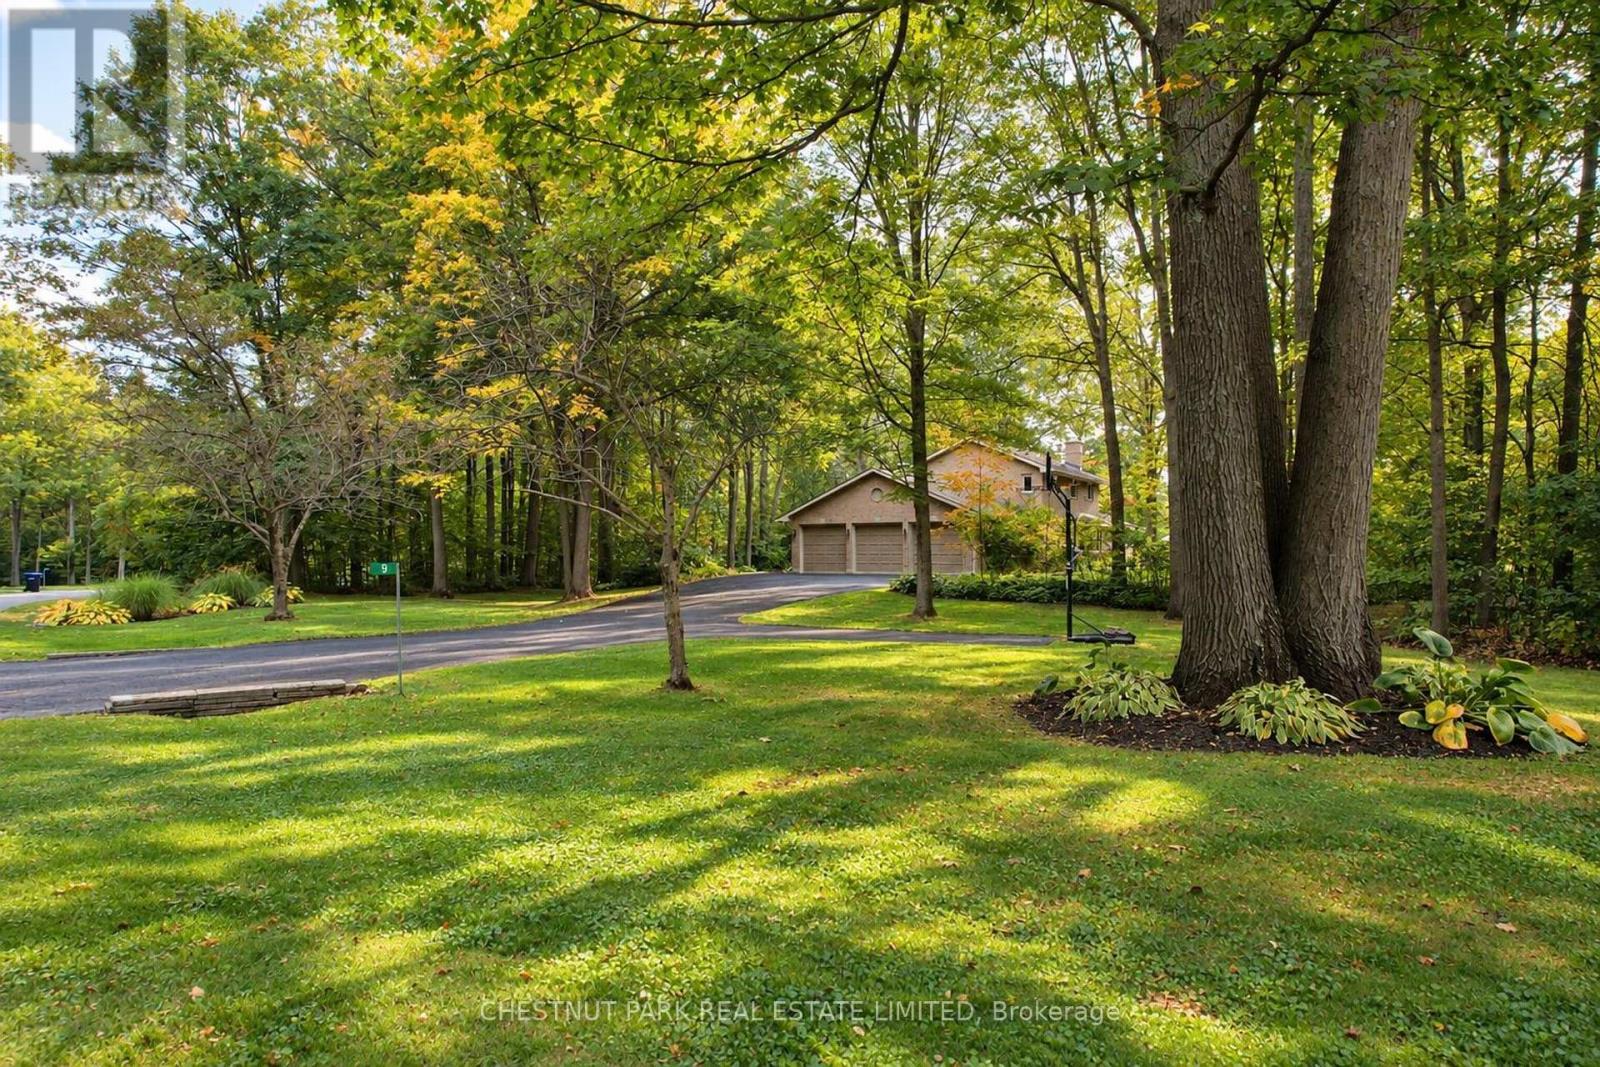
9 MILLS CIRCLE, where privacy, nature and estate living come together on a beautifully landscaped 1.53-acre property in one of Midhurst's most desirable neighbourhoods. Set on a quiet cul-de-sac and surrounded by executive homes, towering mature oak and maple trees create exceptional summer privacy and a spectacular natural backdrop. Adding to this rare setting is shared ownership of a 13.4-acre forested parcel with private trails-perfect for walking, snowshoeing and cross-country skiing. Beautifully updated and exceptionally well maintained, this 3+1 bedroom, 4-bath family home offers 2,422 sq. ft. above grade and approximately 3,829 sq. ft. of finished living space. Hardwood flows throughout the main and upper levels. The gorgeous bright eat-in kitchen features white cabinetry, quartz counters and a two-sided wood burning fireplace shared with the welcoming family room. French doors open to the beautiful landscaped patio, where morning and early afternoon sun create an inviting space for outdoor dining and entertaining. Separate living and dining rooms, main-floor laundry, powder room, garage access and an additional entry to the backyard complete the main level. Upstairs, the primary suite features a walk-in closet and ensuite, along with two additional bedrooms. The finished lower level adds exceptional versatility with a spacious rec room complete with a Napoleon wood stove, 4th bedroom/guest room with spa-like ensuite, heated bathroom floor and exercise/studio space. An oversized triple-car garage, irrigation system and generous driveway parking complete the property. Minutes to Barrie and Hwy 400, with Snow Valley and Horseshoe Ski Resort, numerous golf courses, shopping and recreation nearby. An exceptional opportunity to enjoy four season family living and call this beautiful home and property your own. (id:63381)
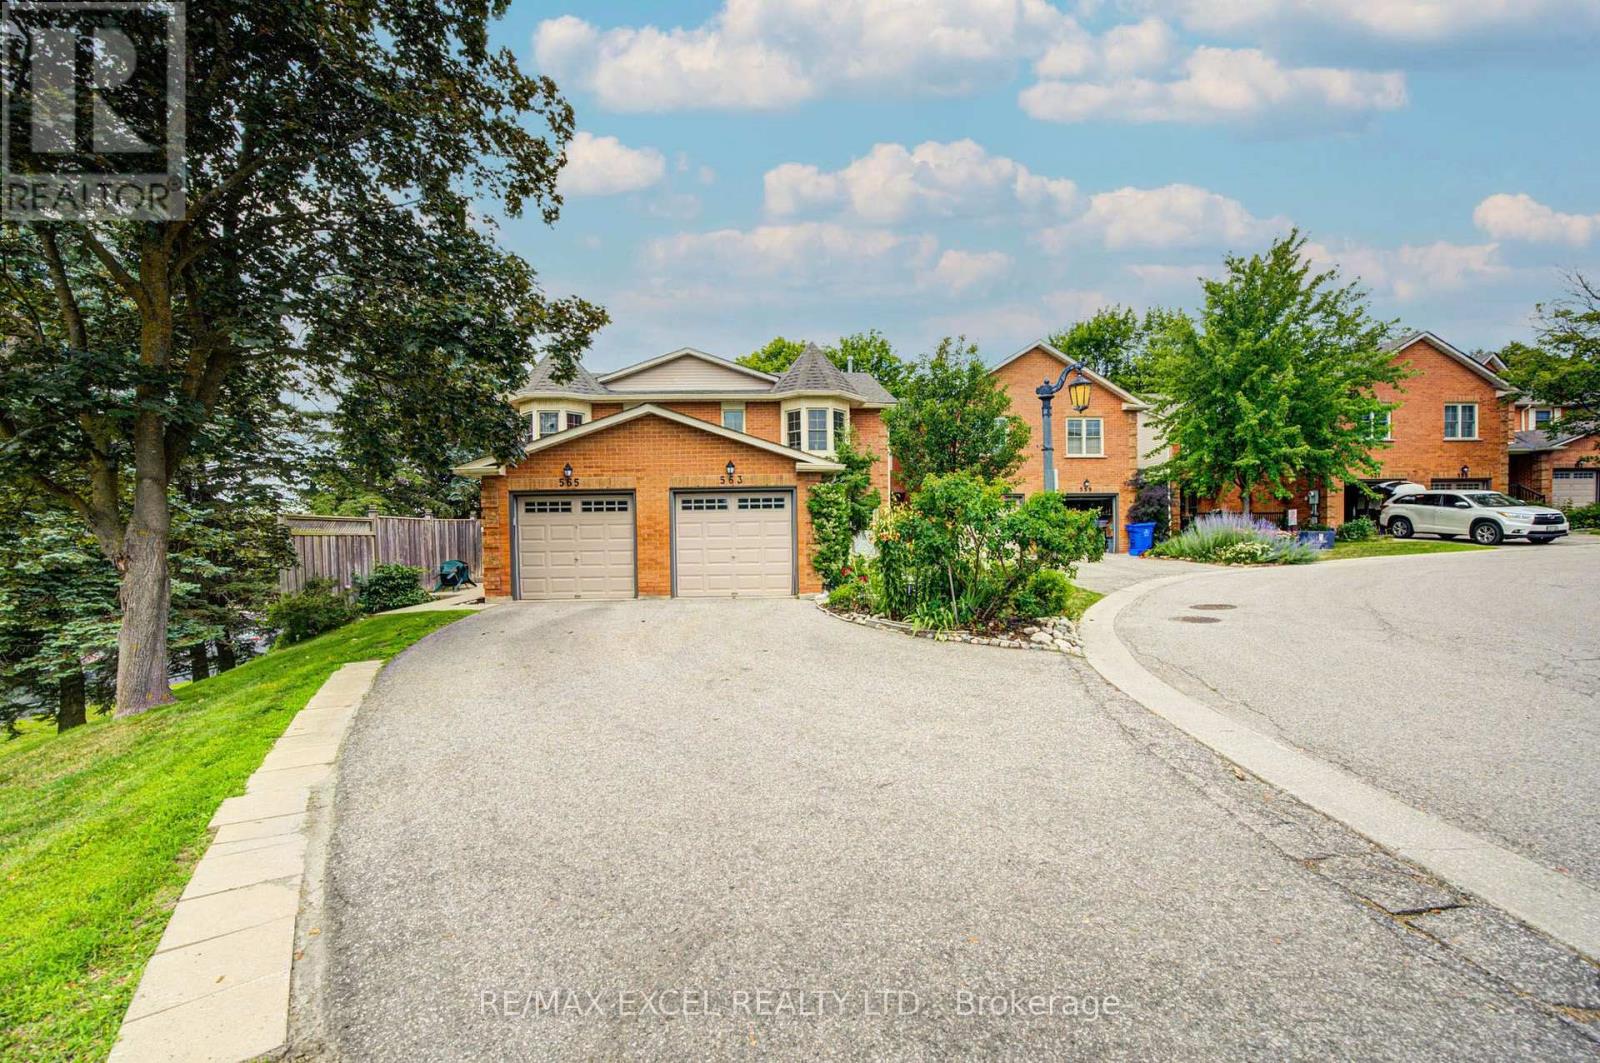
563 Tara Hill Circle
Aurora, Ontario
Welcome to this bright and spacious 3-bedroom, 3-bathroom condo townhouse nestled in one of Aurora's most desirable family-friendly neighbourhoods. Offering a functional layout, generous living spaces, and incredible potential, this well-maintained home is perfect for buyers looking to renovate and customize a home to their own style in a prime location. The main floor features an open-concept living and dining area, a spacious eat-in kitchen with a walkout to a private, tree-lined deck, creating the perfect setting for everyday living and entertaining. Upstairs, the primary bedroom offers a walk-in closet and private 4-piece ensuite, while two additional generously sized bedrooms and a full bathroom provide plenty of space for a growing family. A true standout is the bright, fully finished walk-out basement-a rare feature that fills the lower level with natural light while providing direct access to the fully fenced backyard and stone interlock patio. This versatile space is ideal as a family recreation room, home office, gym, or children's play area, with endless possibilities to suit your lifestyle. Additional highlights include an extra-long private driveway, and low-maintenance living with lawn care and snow removal managed by the condominium corporation. Ideally located close to Yonge Street, the scenic Tim Jones Trail, parks, transit, shopping, and restaurants. The prestigious St. Andrew College, Community centres and Highway 404 are just minutes away. This is a fantastic opportunity to own a spacious home with exceptional renovation potential and a highly sought-after walk-out basement in one of Aurora's most established and desirable communities. (id:63381)
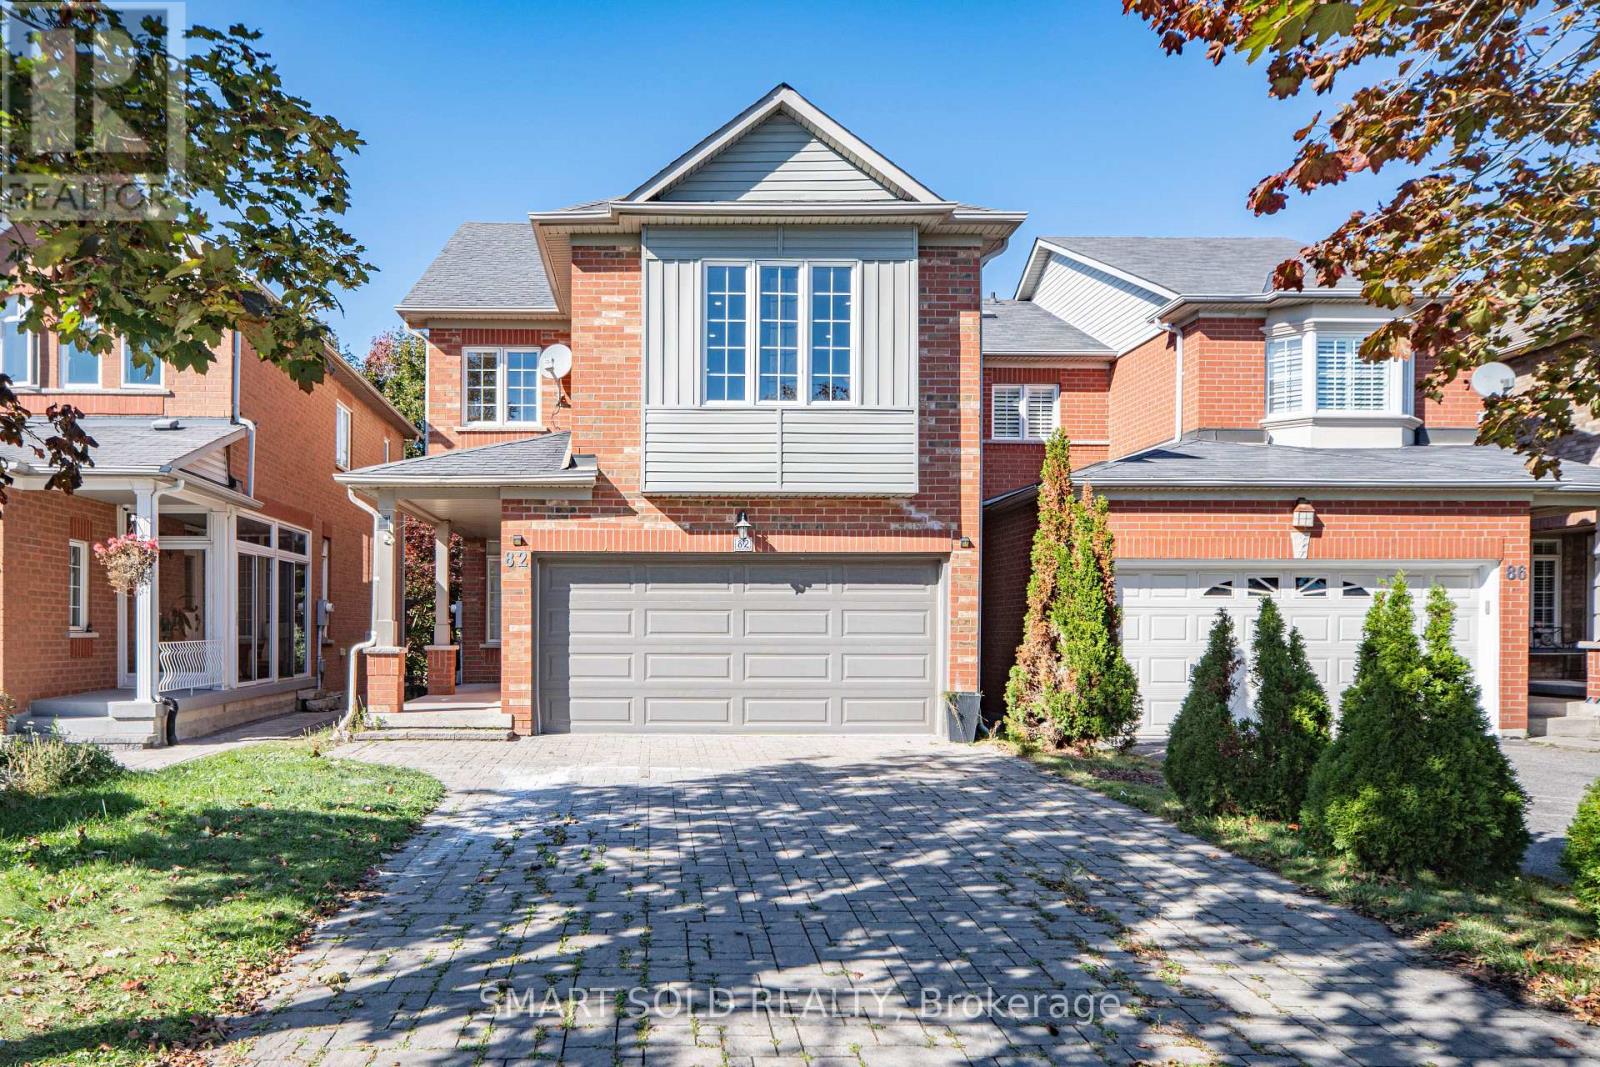
82 Ballymore Drive
Aurora, Ontario
Beautifully Renovated Detached Home In Aurora's Desirable Bayview Wellington Community! Move-In-Ready Residence Features 9-Ft Ceilings, Smooth Ceilings, Pot Lights Throughout And Fresh Designer Paint. A Modern Interior With A Stylish Gas Fireplace, Updated Kitchen And Large Spacious Living Areas Perfect For Family Living And Entertaining. Upstairs Offers Three Generously Sized Bedrooms, Including A Comfortable Primary Suite With A Renovated Ensuite And Peaceful Backyard Views. The Finished Basement Features A Separate Entrance With A Full Kitchen, Washroom, One Bedroom And Large Living Area, Providing Excellent Space For Extended Family, Guests Or Additional Living Flexibility. Or Provide The Extra Rental Income. Enjoy The Newly Landscaped Backyard, Freshly Painted And Refinished Deck. Long Driveway With No Sidewalk. No Rental Items-The Hot-Water Tank Is Owned. Steps To Parks And Close To Excellent Schools, T&T Supermarket, Superstore, Restaurants, St. Andrew's Valley Golf Club, Aurora GO Station And Highway 404. A Turnkey Family Home In One Of Aurora's Most Established And Convenient Neighbourhoods-Simply Move In And Enjoy! (id:63381)

12 Dr. Jones Drive
King, Ontario
Beautifully updated and move-in ready, this spacious backsplit is nestled in one of Schomberg's most desirable family-friendly neighbourhoods. Offering a functional layout with soaring 9 ft ceilings and an abundance of natural light, with approx 1700 sqft of living space .From the moment you step inside, you'll appreciate the large, welcoming foyer that opens into the bright living and dining room combination, creating an inviting space for entertaining family and friends. Freshly painted throughout and featuring new plank flooring, the home offers a modern, turnkey feel.The bright white kitchen is the heart of the home, offering plenty of cabinetry, generous workspace, and a convenient walk-out to the private, fully fenced backyard. Enjoy summer BBQs, outdoor dining, or simply unwind on the concrete patio while children and pets play safely.The finished lower level expands your living space with a cozy recreation room featuring a gas fireplace, an additional bedroom that's ideal for guests, a home office, or a growing family, along with a convenient 2-piece bathroom.Practical features include a 1.5-car garage complete with built-in storage shelving and a garage door opener, providing added convenience and peace of mind.Located in the charming village of Schomberg, you'll enjoy the perfect balance of small-town charm and modern convenience. Discover boutique shops, cafes, local restaurants, parks, walking trails, golf courses, and a vibrant community known for its year-round events and welcoming atmosphere. Excellent schools, recreation facilities, and easy access to major commuter routes make this an exceptional place to call home.Offering stylish updates, versatile living space, and an unbeatable location, this home is ideal for first-time buyers, growing families, or anyone looking to enjoy the warmth and charm of village living. Don't miss your opportunity to make this beautiful property your next home. (id:63381)
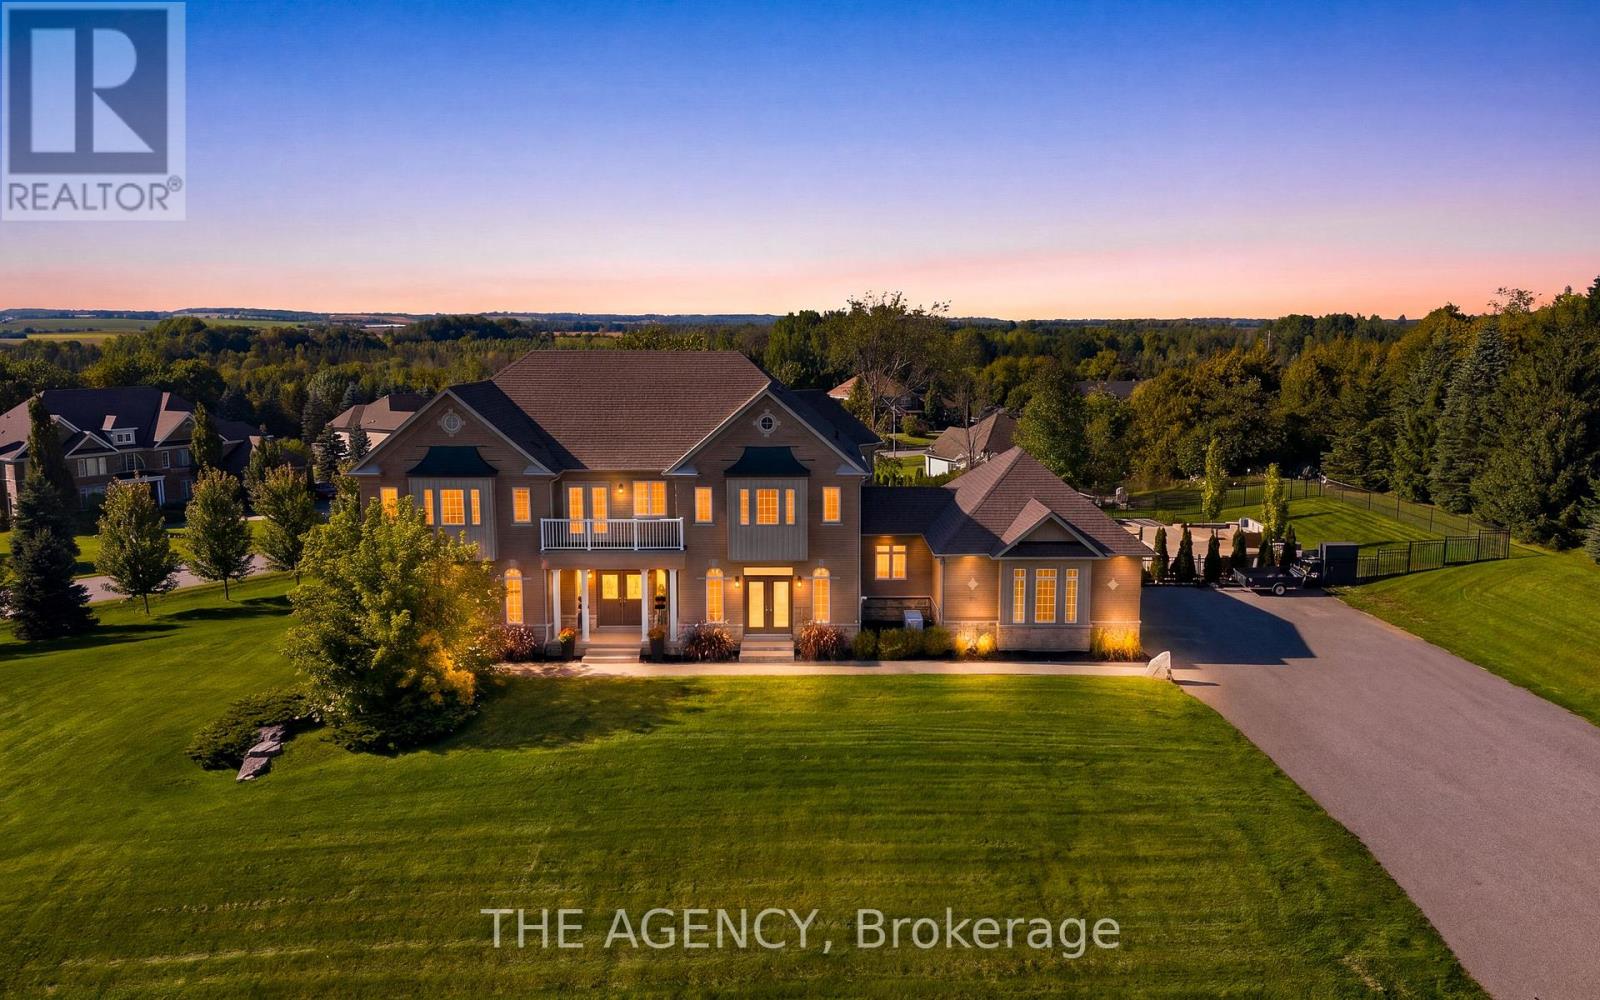
4 Morrison Court
Essa, Ontario
Set on a private 1.56-acre lot at the end of a quiet cul-de-sac in Ridge Hill Estates, this executive 2-storey home offers open country views and a backyard built for summer. The renovated kitchen anchors the main floor, with a butler's pantry and an eat-in breakfast area that walks out to the stone patio. The great room impresses with a 19' vaulted ceiling, floor-to-ceiling windows and a gas fireplace, open to a main floor office. Formal living and dining rooms both walk out to the garden. Hardwood floors and stairs, 9' ceilings and pot lights run throughout. A main floor laundry room with garage access adds everyday convenience. Upstairs, the oversized primary bedroom (approx. 31' x 20') and a second bedroom each have a private 5-pc ensuite, the other two share a semi-ensuite, every bedroom has a walk-in closet, and the fourth opens to a second-floor balcony. The bright walk-out lower level offers room to grow. Outside, enjoy an in-ground 20'x40' pool, stone patio, and fireplace, and irrigation system. An attached 3-car garage and parking for 12 complete the package. Scenic walking trails and greenspace surround this exclusive community. (id:63381)
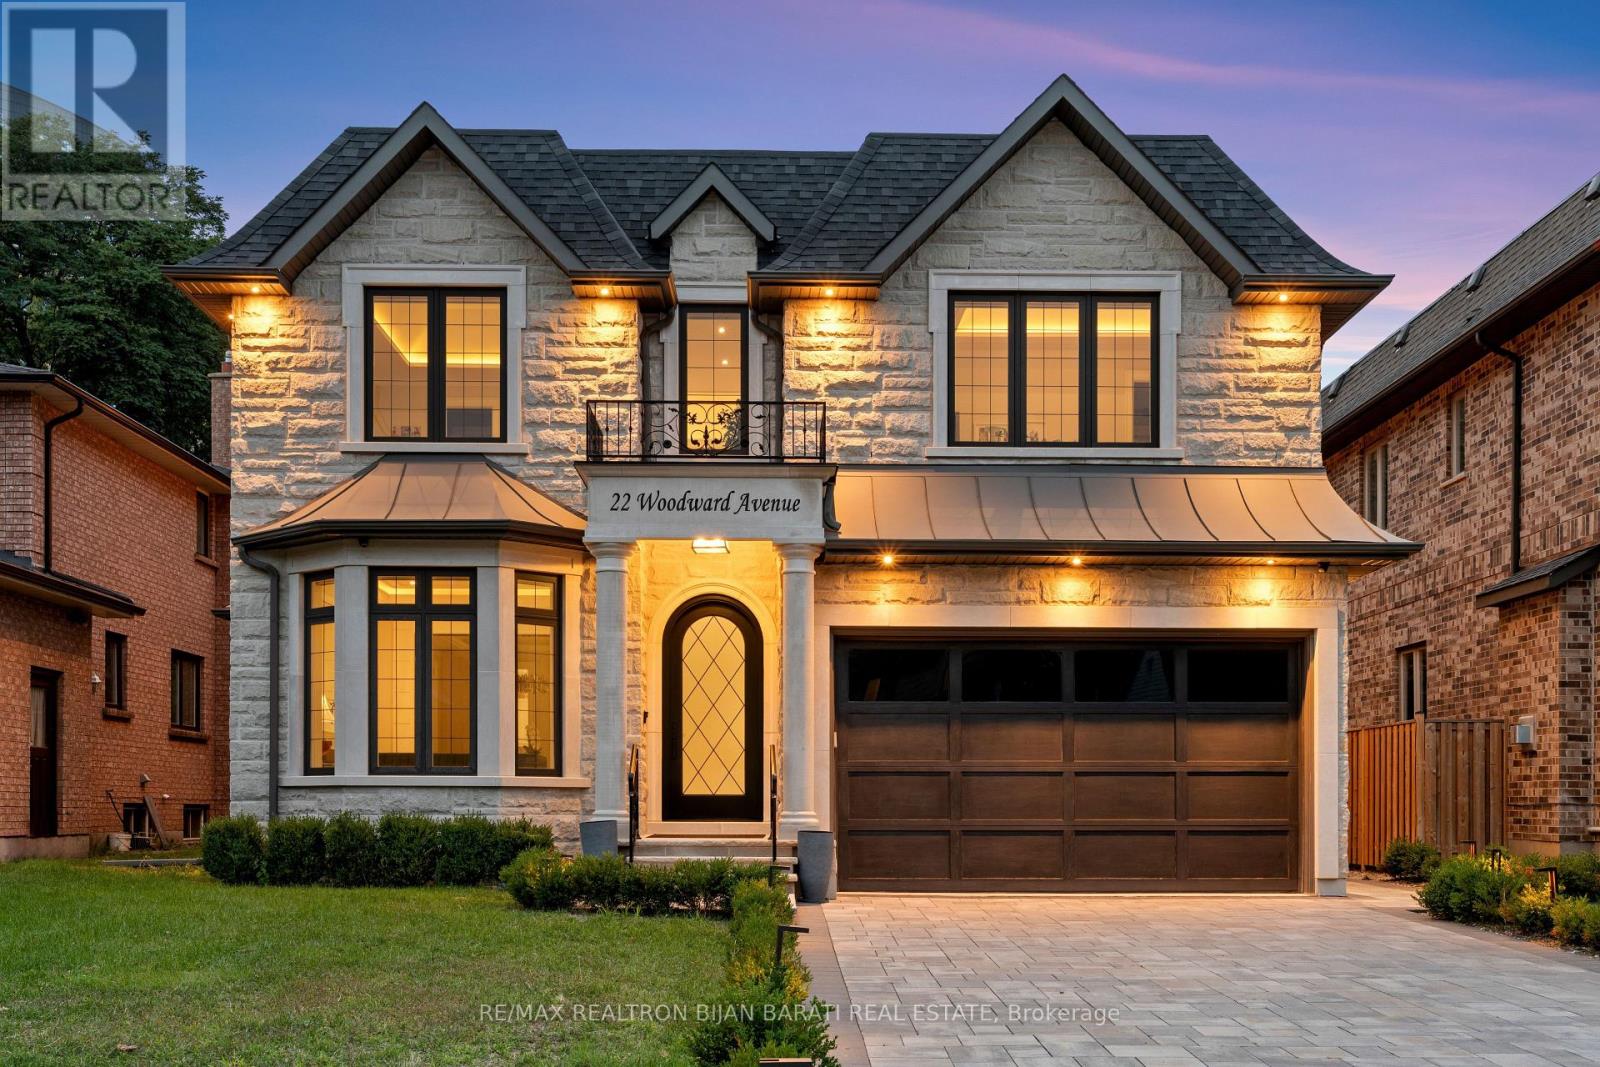
22 Woodward Avenue
Markham, Ontario
This Elegant and Truly Exceptional Custom Residence with All Bells & Whistles and A Rare Blend of Luxury, Comfort, and Contemporary Living Exceeds Every Expectation!! This Beauty Is Situated On A Premium Lot (50' x 140') In A Convenient and Coveted Location Steps Away From Vibrant Yonge St / Steeles Ave and Future Subway Station! It Features: Impeccable Contemporary Interior Design with Superior Craftsmanship, and a Striking Timeless Limestone Exterior Facade! Sleek Custom Millwork Throughout! High Ceiling: 10 Ft(in Main Flr), 10 Ft(in 2nd, includes Cof Cling), 13 Ft( in 2nd Floor Central Hallway), Creating an Airy & Grand Atmosphere! Premium Quality Engineered Hardwood Flooring (with Border in Living&Dining Rm), Extensive Use of Porcelain Slab Flooring & Accent, Elegant LED Pot Lights, Coffered Ceiling, 3 Gas Fireplaces, Custom-Crafted Designer Wall Units, Open Riser Staircase with Ambient Night Lights, Metal Railing and Skylight Above, Seamless & Functional Flowing Layout with Entry to the Living and Dining Room Featuring Gas Fireplace, Wall Sconces, Coffered Ceiling with Rope Lights, Wall Paneling, Layers of Moulding, and Wall Paper Accent! Chef Inspired Kitchen with Large Breakfast Area, Exquisite Countertop & Backsplash, Top-Of-The-Line State-Of-The-Art Appliances, W/O to A Spacious Family Sized Deck, and a Fully Fenced Backyard with Wrap around Trees for More Privacy. Large Open Concept Family Room with an Eye-Catching Artful Wall Unit. An Office with a Sophisticated & Refined Design! Stylish Powder Rm! Breathtaking Primary Bedroom Retreat, Luxurious Spa-Like 7-Pc Heated Floor Ensuite, and Opulent Boudoir Walk-In Closets with Skylight Above! Other 3 Bedrooms with Own Ensuite, A Den, Convenient 2nd Floor Laundry Rm! Professionally Finished Walk-Out Heated Floor Basement Includes Large Recreation Room, Gas Fireplace, Entertainer's Delight, Show-Stopping Wine Cellar, Fabulous Wet Bar, Large Storage with B/I Closet, 3-Pc Bath, Nanny Rm, and 2nd Laundry. (id:63381)

265 King Street N
New Tecumseth, Ontario
LOCATION! LOCATION! LOCATION! Excellent opportunity to own a well-established, turn-key commercial plaza ideally situated in a high-traffic area and serving numerous surrounding subdivisions, with additional future residential development proposed nearby. The plaza features 3 established tenants generating approximately $100,000 per year in total rent, plus TMI, providing an attractive income-producing investment with a strong cap rate. Excellent visibility with easy ingress and egress. Additional development potential allows for approximately 4,000 sq. ft. of additional space above the existing plaza, suitable for rental apartments or professional office space, subject to municipal approvals. Offered for sale by the original owner who built the plaza. A rare opportunity combining stable rental income with future development upside. Do not disturb tenants. (id:63381)
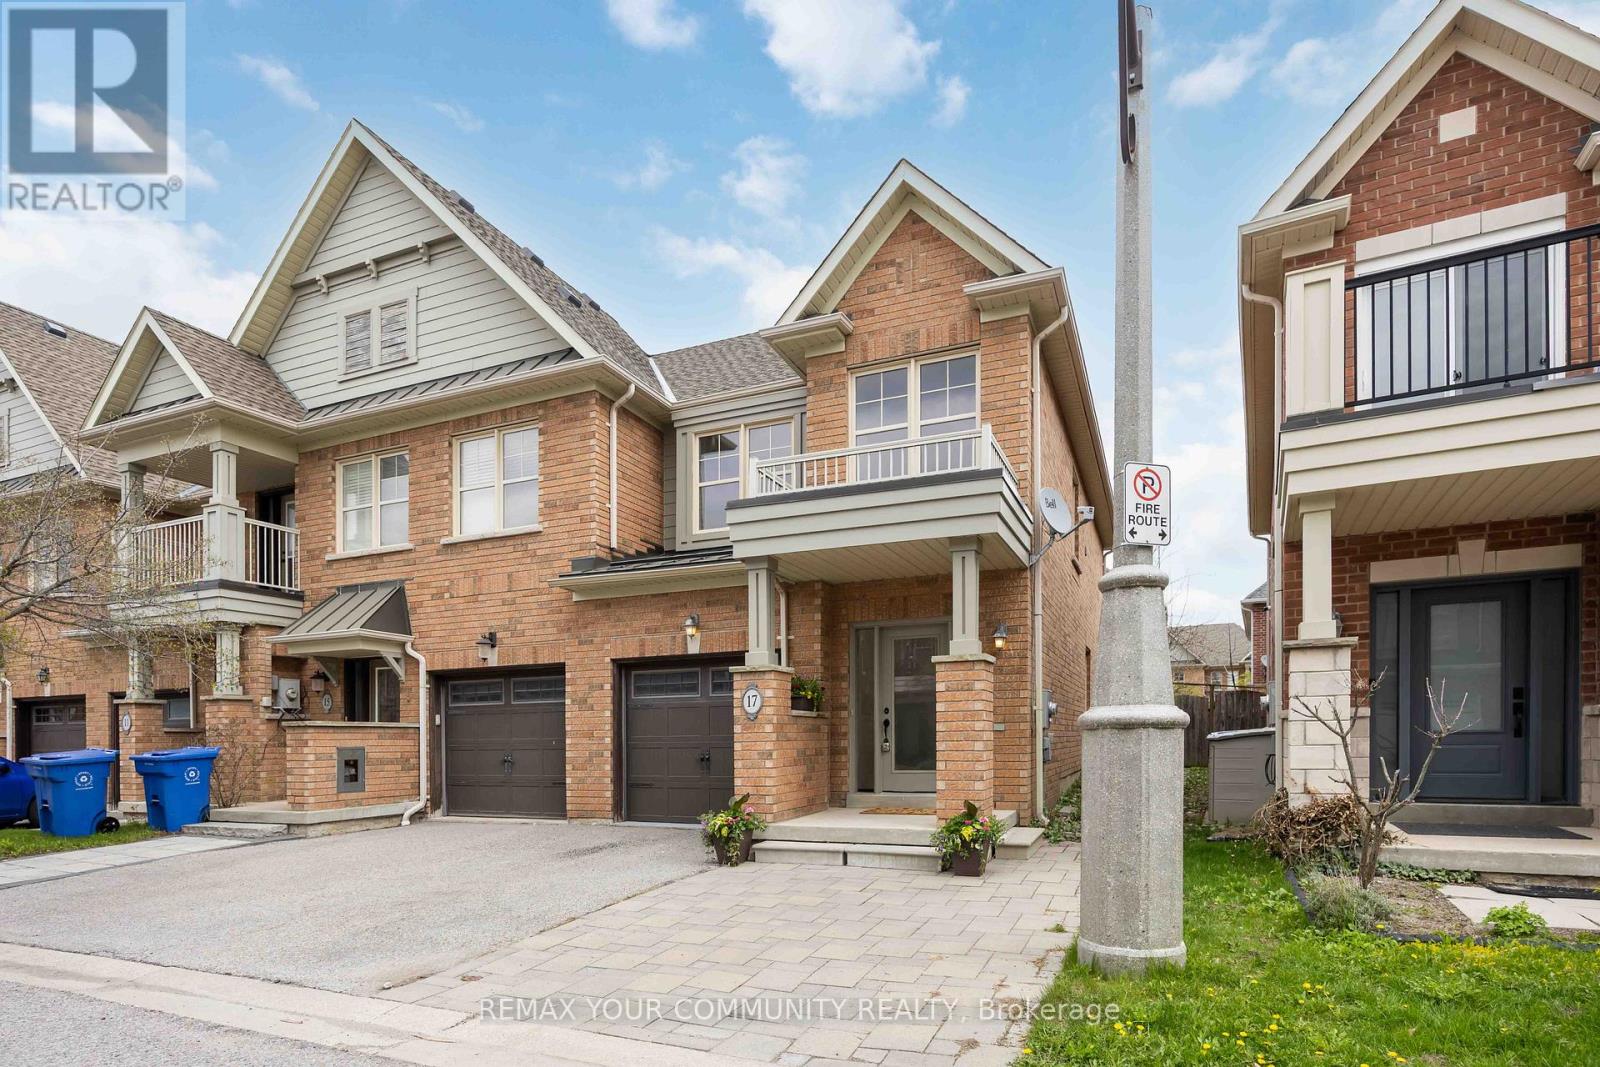
17 Latitude Lane
Whitchurch-Stouffville, Ontario
End-Unit. 1,734sqft total floor space. Enjoy the front covered porch, off the interlock front yard that could be used for parking. The back garden is fenced and includes an enormous 18' x 12' remote awning that covers the deck and interlock walkway. Enjoy an annual bountiful from the 2 mature pear trees. Professionally painted interior features smooth ceilings throughout('26). New SS kitchen appliances. The powder room is tucked away from the living area ideal for quiet privacy. The single car garage with a remote door and access is newly painted including the floor('26) The metal roof over the garage has a new ice guard('26) The main floor open concept kitchen, living and dining area features hardwood floors with large windows and a walk-out into the garden. Hardwood staircase lead to the 2nd level where all 3 bedrooms are newly painted with smooth ceilings('26). The primary ensuite with a large window features a soaker tub and separate walk-in shower; plus a sizeable walk-in closet. Two additional Bedrooms are Well-sized and Share a Second 4-piece Bathroom. Close To Parks, School, Rec Centre, Library, Supermarkets, Go-train, and Restaurants. Straight drive south on 9th Line to M-S Hospital. Drive west along Stouffville Rd onto #404. Surveyor's Property Report available. All measurements are per attached floor plan schematic. (id:63381)

1 Willis Drive
Aurora, Ontario
A Rare and Spacious 70-ft-wide lot with a Renovated Solid brick bungalow, tastefully updated. The bright, open-concept layout is complemented by a fully fenced backyard surrounded by mature trees, offering exceptional privacy and ample space for a pool. An ideal setting for outdoor entertaining, family living, or exploring future use and redevelopment possibilities. Updates include engineered hardwood flooring, pot lights, modern glass and stainless-steel railings, fresh paint, and elegant solid-wood crown moulding and trim throughout. The well-appointed kitchen features stainless-steel appliances and opens directly onto a generous deck, creating a seamless setting for outdoor dining and entertaining. The main floor currently offers two generously sized bedrooms, a 3-piece bathroom, and a versatile layout that was previously configured as three bedrooms and can easily be converted back. The finished basement provides excellent additional living space with three bedrooms, a second 3-piece bathroom, and plumbing rough-ins for a potential future kitchen. Ideal for extended family, guests, or additional flexibility. A rare combination of a wide lot, mature private setting, functional living space, and significant future potential. (id:63381)
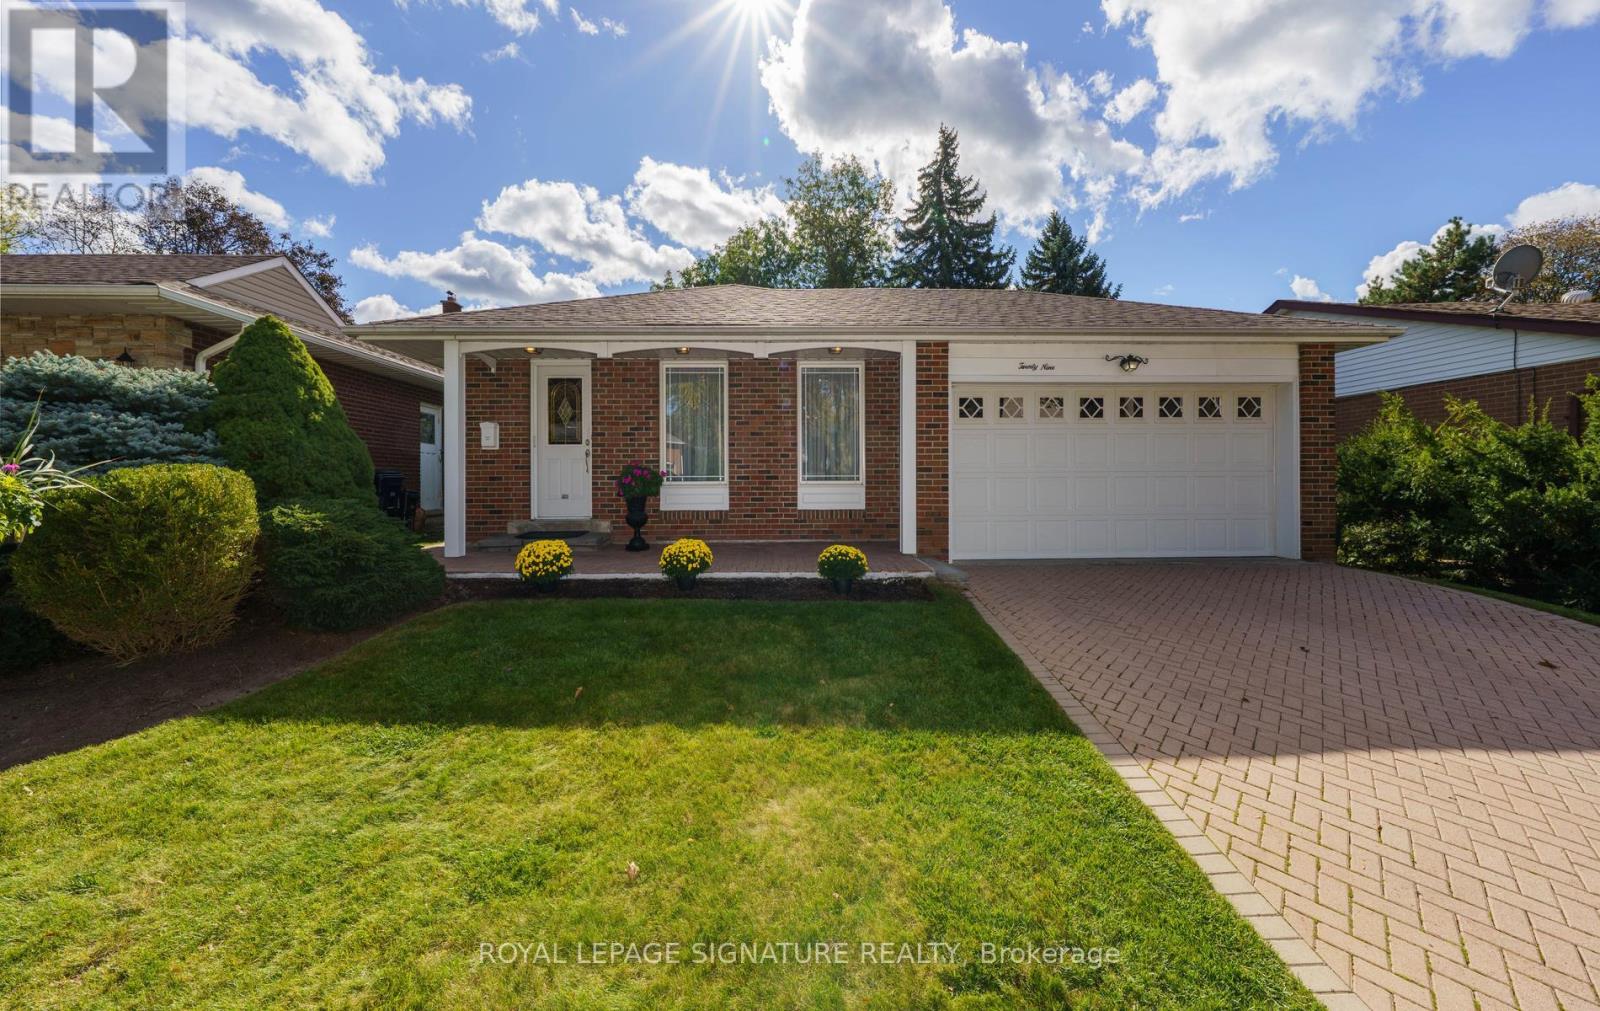
29 Fluellen Drive
Toronto, Ontario
Wow! A Meticulously Maintained 3 Bedroom GEM! Nestled On A QUIET, CHILD SAFE STREET, This Much-Loved Family Home Has Been Lovingly Cared For By The Same Family For Almost 60 Years! Boasting A DOUBLE DRIVEWAY, DOUBLE GARAGE, UPGRADED INTERLOCKING DRIVEWAY, OUTSTANDING CURB APPEAL, & Beautifully Manicured Gardens, This Charming Home Radiates Pride Of Ownership From The Moment You Arrive! Step Inside This Inviting 3 Level Backsplit & Discover A Wonderful FAMILY HOME!! The Spacious Eat- In Kitchen Is Perfect For Casual Dining & Memorable Family Meals! The Sun Filled Living Room Overlooks The Picturesque Front Gardens, While The Elegant Dining Room Provides The Perfect Setting For HOLIDAY Celebrations & Special Family Gatherings, Complete With A Walkout To The Outdoors! The Home Features Three Generous Sized Bedrooms, Including A Private Primary Retreat With It's Own Ensuite Bath! Two Of The Bedrooms Overlook The Gorgeous & Private Backyard, Offering Peaceful Views & A Wonderful Connection To The Outdoors! IMAGINE RELAXING In Huge Family Room Where You Can Relax & Create Lasting Memories Around The Fireplace On Cozy Winter Evenings! With A Walkout To The Serene Backyard & Patio, This Inviting Space Offers Plenty Of Privacy And Is Ideal For Entertaining, Family Time, Lots Of Room For Children To Play And Enjoy This Beautiful Landscaped Space! Completing This Level Is A Convenient Two-Piece Powder Room & A Generous Sized Laundry Room, Adding Both Comfort & Everyday Practicality To This Wonderful FAMILY Move In And Enjoy This Exceptional Home In A HIGHLY SOUGHT AFTER Family- Friendly Neighbourhood, Where A Fabulous Sense Of Community, Warm & Welcoming Neighbours, As Well As Lasting Friendships Make This A TRULY SPECIAL PLACE TO CALL HOME! Many Young Families! DON'T MISS THIS EXCEPTIONAL OFFERING! (id:63381)
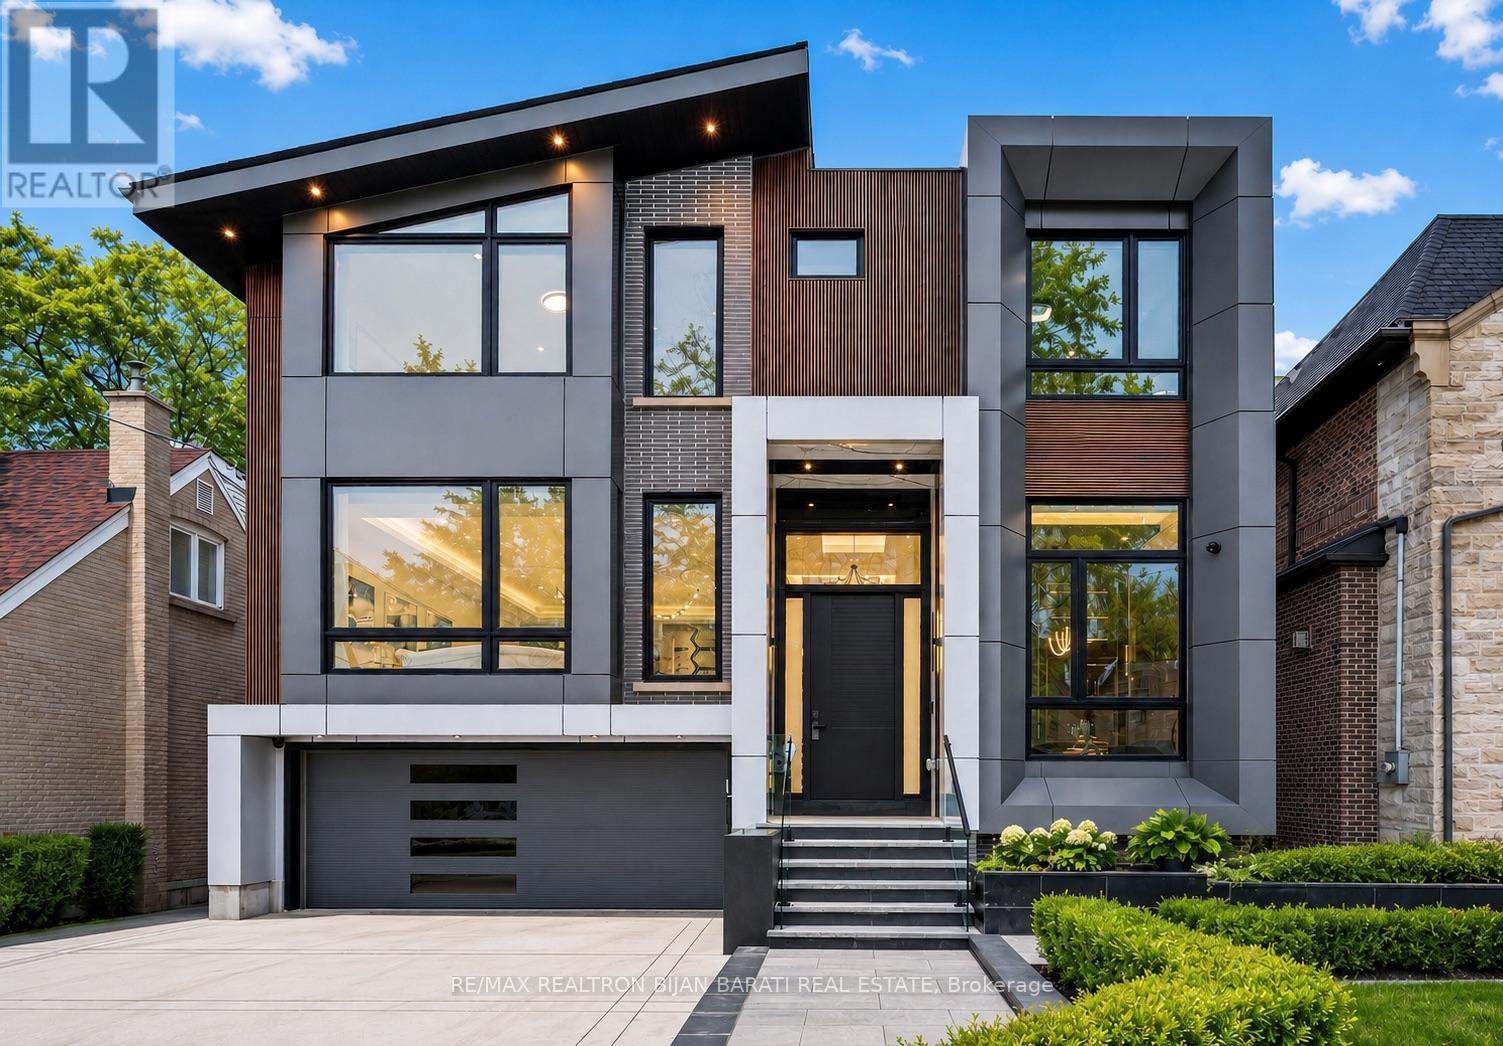
164 Norton Avenue
Toronto, Ontario
This Stylish Modern Custom Home, Boasting A Perfect Blend Of Advanced Architectural Design, The Latest Tech&Comfort (Control-4 Home Automation), Premium Craftsmanship with Approx. 5,700 Sq.Ft of Elegant Living Space(~3,900 S.F in Main& 2nd Flr +~1,800 S.F in Professional Finished Basement). It Feels Magically Like A 50 feet Lot Inside, Much Bigger Than the Real Size Based on Maximum Possible Lot Coverage(Only 4 Ft in Sides)! This Beauty Features: Meticulous Modern Facade Combination of ACM (Aluminum Composite Panel/ Material)& Imported Brick + Brick in the Sides&Back! Large Size Windows, Providing Ample Natural Light! Porcelain Slab Flooring with Heated Underneath in Main Flr,Office,Foyer, Basement,All Washroom Floors,Porch,Front Steps & Driveway!! 9.5" Wide Engineered Hardwood Thru-Out 2nd Floor! Led Potlights, Designer Accent Walls, Inlay Led Lights on Wall& Wall Unit! High-End Millwork! Remarkable Designed Washrooms! Soaring Ceiling Height> Foyer & Office:13',1st Flr:10',2nd Flr:9 to10',Bsmnt Rec:10'. Chef Inspired Kitchen with Quality Rich Modern Cabinets, State-Of-The-Art Appliances, Breakfast Area, W/O to Family Sized Deck&Concrete Blocks Patio with Modern Turf Grid Grass& a Pool!Exciting Living/Dining Rm with Cof Cling&Ambient Lights, Gorgeous Designed Wall Unit Includes Drink Centre! Family Rm With Unique Modern Designer B/I Shelves and Fireplace. Master Bedroom Includes 9-Pc Spa-Like Ensuite with Auto Toilet&Steam Sauna& A Boudoir Walk-In Closet With Island&Window! Open Rising Main Staircase with 3" Run's Thickness, and Tempered Glass Railing! Finished Heated Floor W/O Basement, Rec Rm With a Wet Bar Includes B/I Shelves, S/S Beverage Cooler, S/S Sink, S/S Dishwasher, Gas Fireplace, Nanny Rm,3PC Bath, 2nd Laundry, Media Room. Convenient & Coveted Location >> Norton AVE! Steps Away from Yonge St, North York Centre, Best Schools(Earl Haig S.S & Hollywood P.S), Mitchell Field Community Centre with Indoor&Outdoor Amenities! *Media Room Are Virtually Staged* (id:63381)
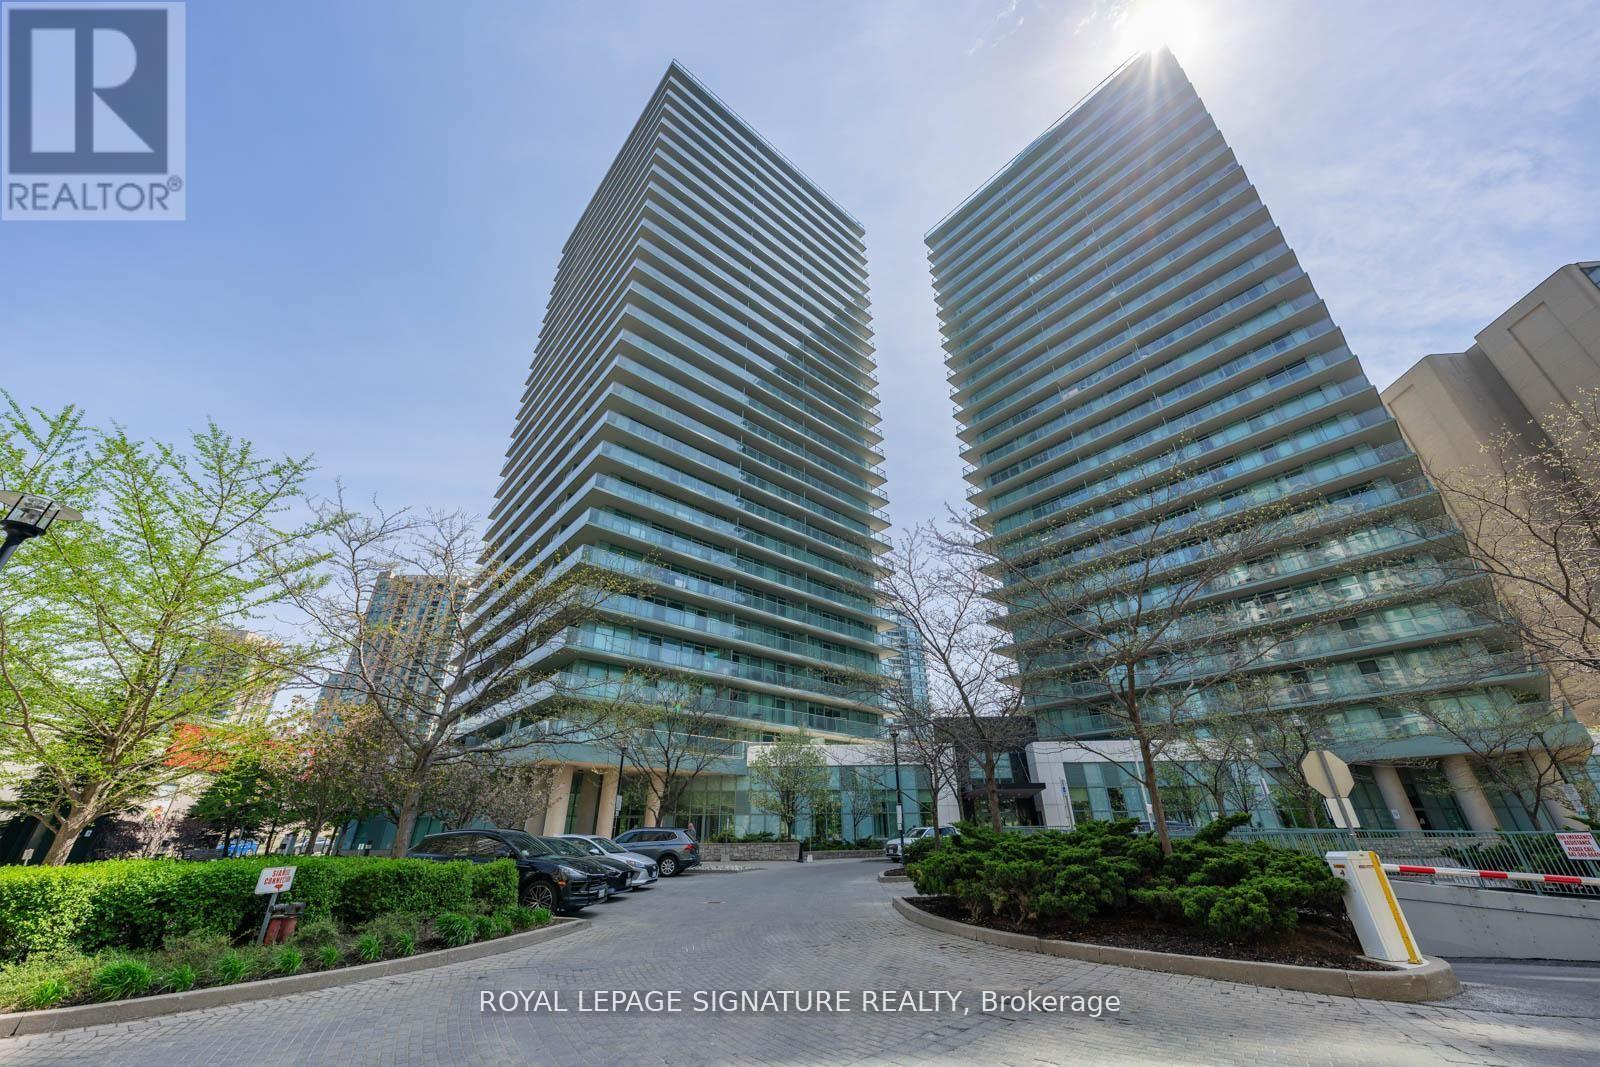
508 - 5508 Yonge Street
Toronto, Ontario
Welcome to Pulse Condos by the Pemberton Group - a freshly painted and updated bright north-east corner suite in the heart of North York at Yonge & Finch. This spacious 2-bedroom, 2-bathroom unit offers approximately 810 sq.ft. of stylish interior living space plus a rare 250 sq.ft. wrap-around balcony, providing over 1,000 sq.ft. of total living space.Enjoy an open-concept layout with unobstructed northeast city views and abundant natural light. The modern kitchen feature sample cabinetry, a dual sink with an updated faucet, and a ceramic backsplash. Laminate flooring runs throughout the main living areas, while both bedrooms offer soft broadloom for added comfort. The well-designed layout includes two generously sized bedrooms, two updated bathrooms, excellent closet space, and exceptional functionality throughout.Low maintenance fees include parking and a locker. Residents enjoy access to premium amenities, including a 24-hour concierge, fitness centre, party room with a terrace, games room (foosball, pool table, ping-pong table), golf simulator, meeting room, shared bike racks, 2 guest suites, and more.Ideally located just steps to Finch Station, TTC, GO Transit, shopping, banks, restaurants, and endless entertainment options,this is urban living at its finest.Move in and enjoy - don't miss this exceptional opportunity! (id:63381)

20 Blaine Drive
Toronto, Ontario
Exceptional fully renovated luxury home in prestigious Banbury-Don Mills on a prime 62 x 140 ft corner lot. Offering over 7,000 sq. ft. of finished living space, this grand detached 2-storey residence was renovated top to bottom in 2022 and features 5 bedrooms, 7 full bathrooms, an open-to-above foyer, elegant spiral staircase, expansive principal rooms, large windows, and skylights. The gourmet eat-in kitchen includes a pantry, breakfast area with walk-out to deck that leads to the side garden, and premium appliances including Wolf, Sub-Zero, Vent-A-Hood, and Miele. Main floor office/library with French doors and built-in shelves. Luxurious primary retreat with sitting area, custom dressing room, and spa-like 5-piece ensuite. Fully finished basement with home theatre, gym, sauna, second kitchen, and walk-up. Includes 2 laundry areas, 2 furnaces, 2 A/Cs, 3-car garage, circular driveway, and parking for up to 15 cars. Close to Edwards Gardens, Granite Club, and top private schools including Crescent, Crestwood, and TFS. *Some images have been virtually staged to help illustrate the potential use and layout of the space. No modifications have been made to the structure or layout.* (id:63381)
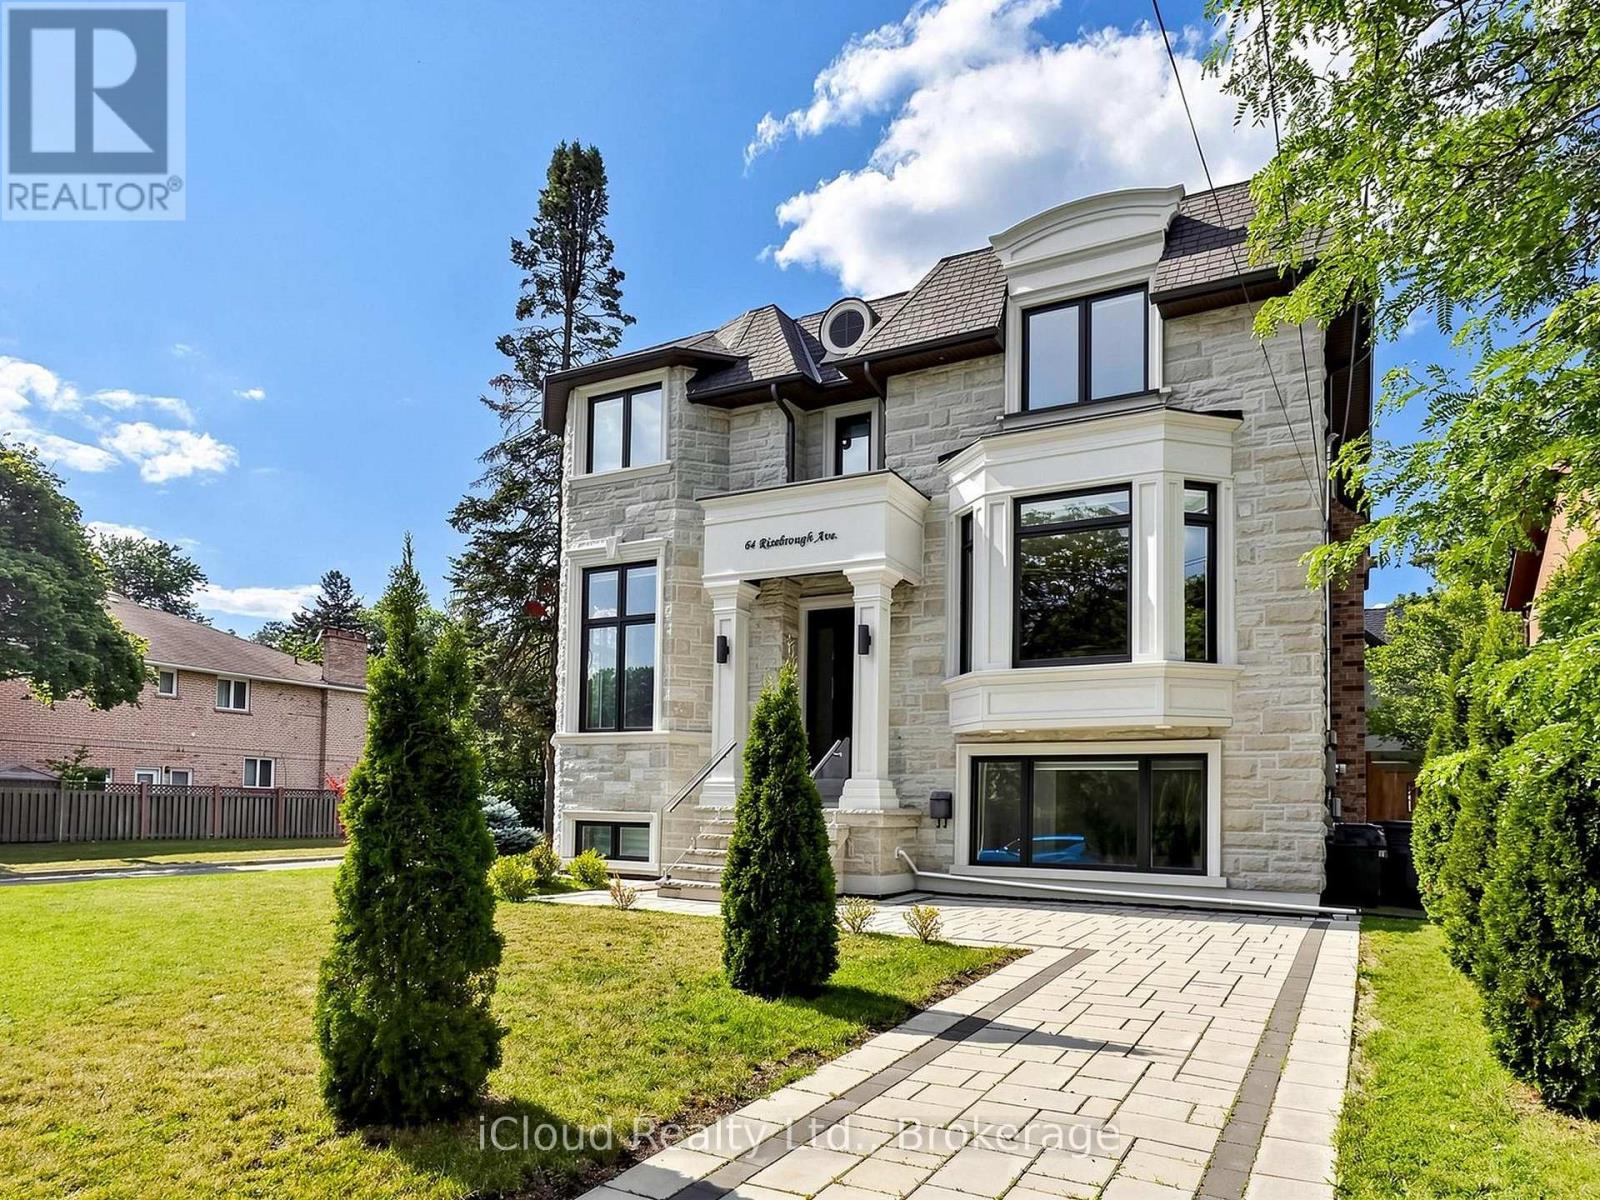
64 Risebrough Avenue
Toronto, Ontario
Experience uncompromising luxury at 64 Risborough Ave. Masterfully custom-built by the builder for personal use, this magnificent estate offers approximately 6,000 sq. ft. of impeccably crafted living space in one of Toronto's most prestigious neighbourhoods and a top-ranked school district.From the moment you arrive, you'll be captivated by soaring 10-foot ceilings on the main and second levels, a private elevator providing effortless access to every floor, and five skylights that bathe the home in natural light. Every space has been thoughtfully designed to impress, inspire, and entertain.Create unforgettable culinary experiences in the spectacular gourmet chef's kitchen, appointed with brand-new premium built-in Wolf appliances, granite countertops, designer finishes, a 6-burner gas cooktop, wall oven, microwave, wine cooler, and exceptional custom cabinetry.Indulge in resort-inspired living with luxurious marble floors, a heated natural stone basement floor, a spa-quality primary ensuite featuring heated floors, four elegant fireplaces, smart home automation, built-in speakers, security cameras, dual furnaces and air conditioners, gas boiler, and an automatic sprinkler system. The fully finished lower level, complete with a second kitchen, offers exceptional flexibility for entertaining or extended family living.Step outside into your own private retreat, where professionally landscaped grounds blend natural beauty with complete privacy, creating a tranquil setting for relaxation or elegant outdoor gatherings.Perfectly positioned just steps from the subway and TTC, and minutes to Fairview Mall, IKEA, North York General Hospital, community centres, places of worship, and top-rated schools, with effortless access to Highways 401 and 404.This is more than a home-it's a statement of prestige, craftsmanship, and timeless luxury. (id:63381)
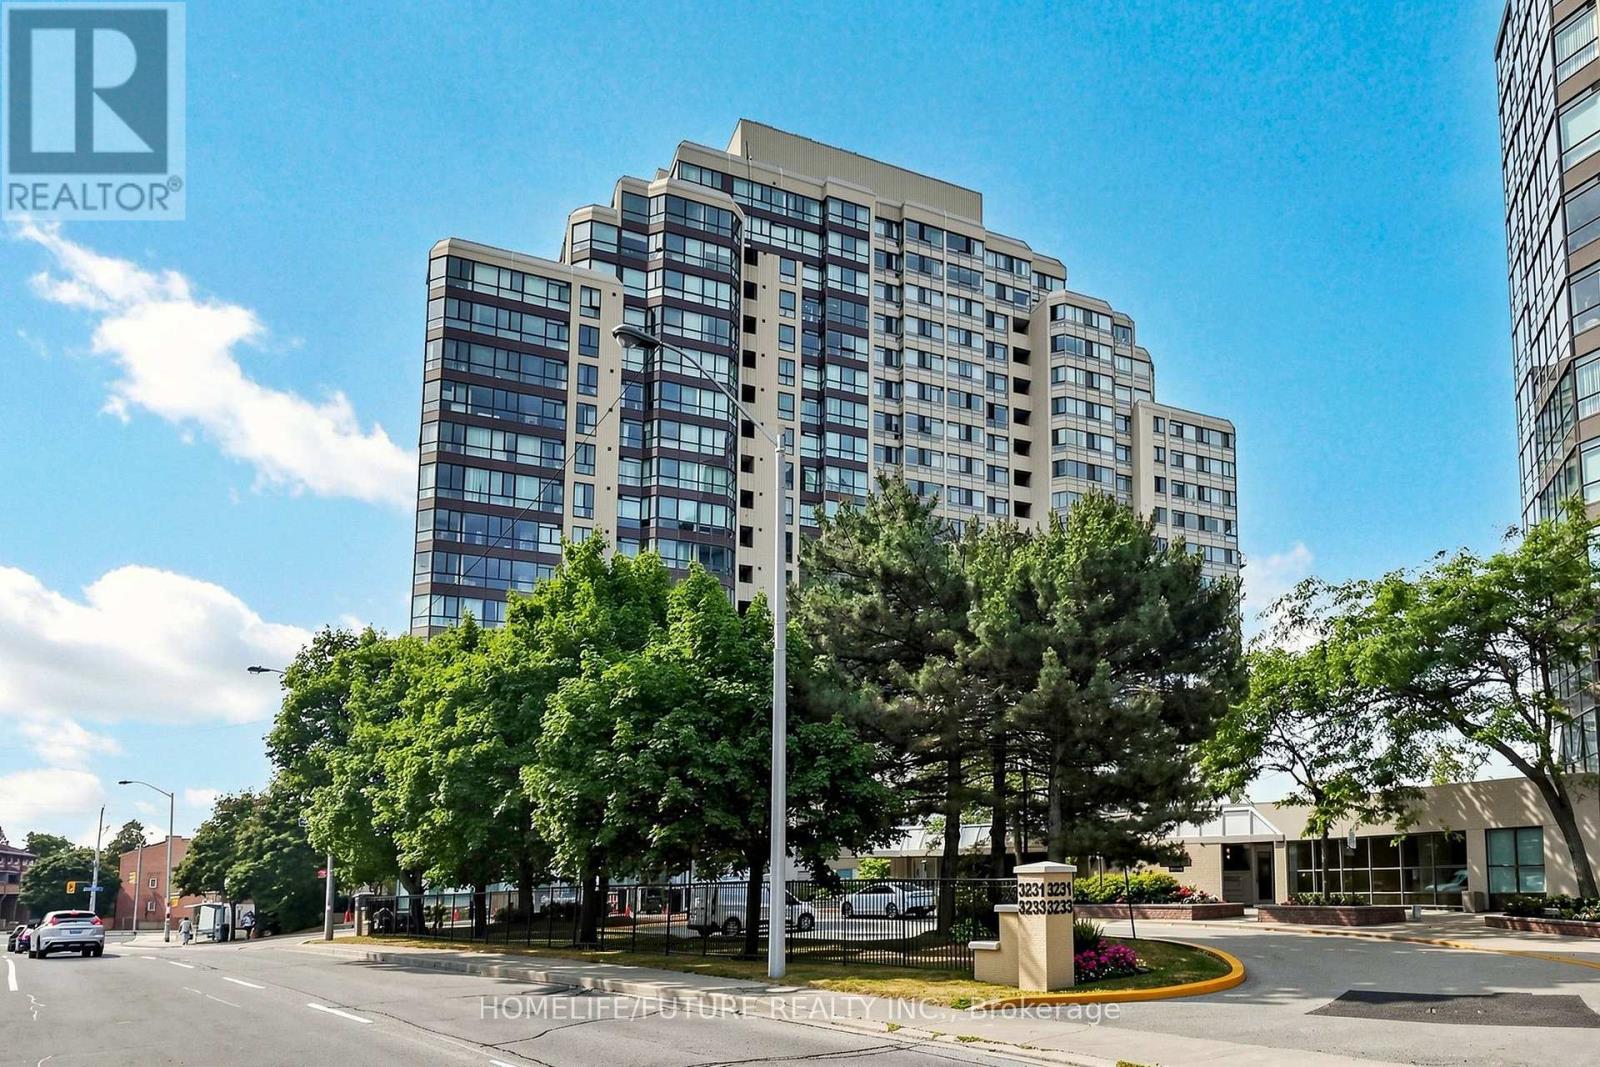
511 - 3233 Eglinton Avenue E
Toronto, Ontario
Welcome to Guildwood Terrace, a very well-maintained and highly desirable complex offering an array of amenities. Enjoy 24-hour concierge service and the convenience of TTC right at your doorstep. Located just steps from shopping, restaurants, and everyday conveniences, with the lake and waterfront nearby. A fantastic opportunity to enjoy comfortable living in a convenient and vibrant community. (id:63381)