Visit the REALTOR website for further information about this Listing. This beautiful country home backs onto the Coldstream Conservation Area and the Sydenham River. The fully fenced half-acre shady back yard has a gate opening directly onto a riverside trail. From the front door, step into an enclosed front porch leading into a cosy living room with gas fireplace. The kitchen and dining room are large, bright and cheerful. The one and a half story house has a main floor bedroom with ensuite full bathroom, and the upstairs has three large bedrooms, full bathroom, and playroom for the children. The new back part of the house (basement, kitchen, dining room, two upstairs bedrooms) was built in 1994. The unfinished basement has an 8 foot ceiling, two windows and generous space for storage. The front part of the house was built around 1920 and periodically renovated (wiring 1980, heating/cooling 1994, plumbing 1994). The basement under it contains a laundry room with concrete floor and a utility room (furnace, well, etc) with dirt floor. Just outside the dining room is a lovely deck with steps down to the yard and gardens. This home is close to the public elementary school, library, playground, pond and hiking trails. The property includes a two-story former barn presently used for storage of gardening items, camping gear, sports equipment and tools. (id:63381)
Rare Spacious End Unit In A Quiet, Family-Friendly South Ajax Community! Bright Open-Concept Living & Dining With Pot Lights And Walkout To A Large Fully Fenced Backyard & Patio. Features 3 Generous Bedrooms, 2 Bathrooms Plus Finished Basement With Additional Bedroom, Bathroom & Large Recreation Area. Central HVAC Heating & Cooling With Wi-Fi Smart Control, Plus Wi-Fi Controlled Pot Lights & Front Door Access. Recently Purchased Stove, Fridge, Microwave, Dishwasher & Freezer Included. Convenient End-Unit Walk-Through Provides Direct Pedestrian Access Toward Harwood Ave. & Westney Rd. Walking Distance To Ajax Waterfront, Lake Ontario, Trails & Parks, Across The Street To Sobeys, Rexall, Pizza Pizza, Dollar Tree, Shopping & Transit. Maintenance Includes Water, Internet/Wi-Fi, Cable TV With TV Box & Channels, Garbage Pickup, 1 Car Garage Door & 1 Exclusive Outdoor Parking Space, Recently Resurfaced Corporation-Maintained Parking Area, Fence, Garage Roof & Door Maintenance, Plus Weekly Front & Backyard Upkeep. Visitor Parking Conveniently Located In Front. Fantastic Move-In Ready South Ajax Family Home (id:63381)
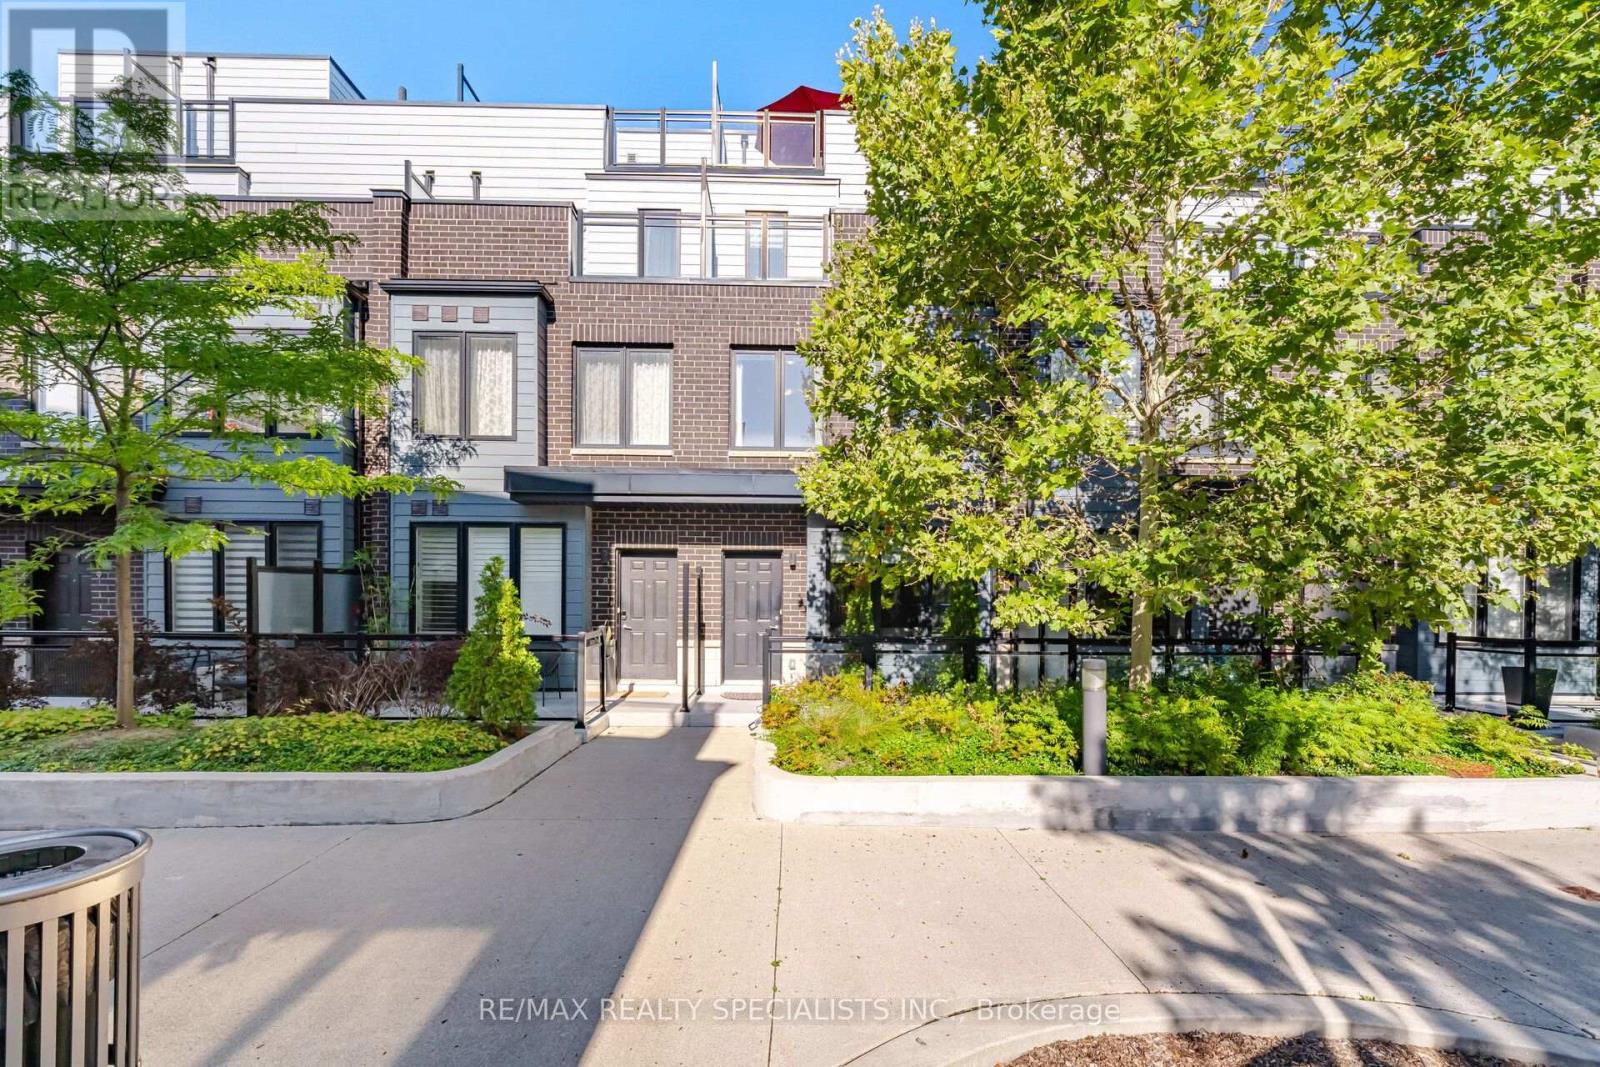
Welcome to Upscale, Low maintenance, urban living and commuters dream in a highly desirable Clarkson community of Mississauga. Steps away from Clarkson go, quick access to the highways, minutes from the waterfront and the local trails. This is premium lot sits directly next to beautiful open space, flooding the entire home with an abundance of gorgeous natural light. This home boasts a generous 3-bedroom, 3-washroom and 2 parking spots. The upgraded kitchen showcases modern quartz countertops, a designer backsplash, and stainless steel appliances, overlooking the open concept living and dining areas. The primary bedroom boasts an ensuite bathroom, His & Her closet and a private walk-out balcony. Second floor has two generous sized bedrooms, a common bathroom and a laundry room. A massive rooftop terrace is a perfect spot for BBQ, sunset views, entertaining family and friends. Steps from top-rated schools, great parks, shopping arcades and approx 25 mins to Toronto downtown - simply unpack and enjoy! (id:63381)
Experience Exceptional Waterfront Living In This Bright And Spacious Condo Offering Stunning, Unobstructed Views Of Lake Ontario And The Toronto Skyline. The Expansive Wrap-Around Balcony Features Three Convenient Walkouts, Creating The Perfect Space To Enjoy The Views And Outdoor Living. The Open-Concept Layout Is Filled With Natural Light From Floor-To-Ceiling Windows And Features A Large Kitchen With Centre Island And Breakfast Bar, Along With A Comfortable Eat-In Area. The Primary Bedroom Includes A Private Ensuite, While The Second Bedroom And Separate Den Offer Plenty Of Space For Family, Guests Or A Home Office. Laminate Flooring Throughout. Ideally Located Near Waterfront Trails, Cafés, Grocery Stores, TTC Streetcars And The Gardiner Expressway. Residents Also Enjoy A Selection Of Exceptional Spa-Inspired Amenities. (id:63381)
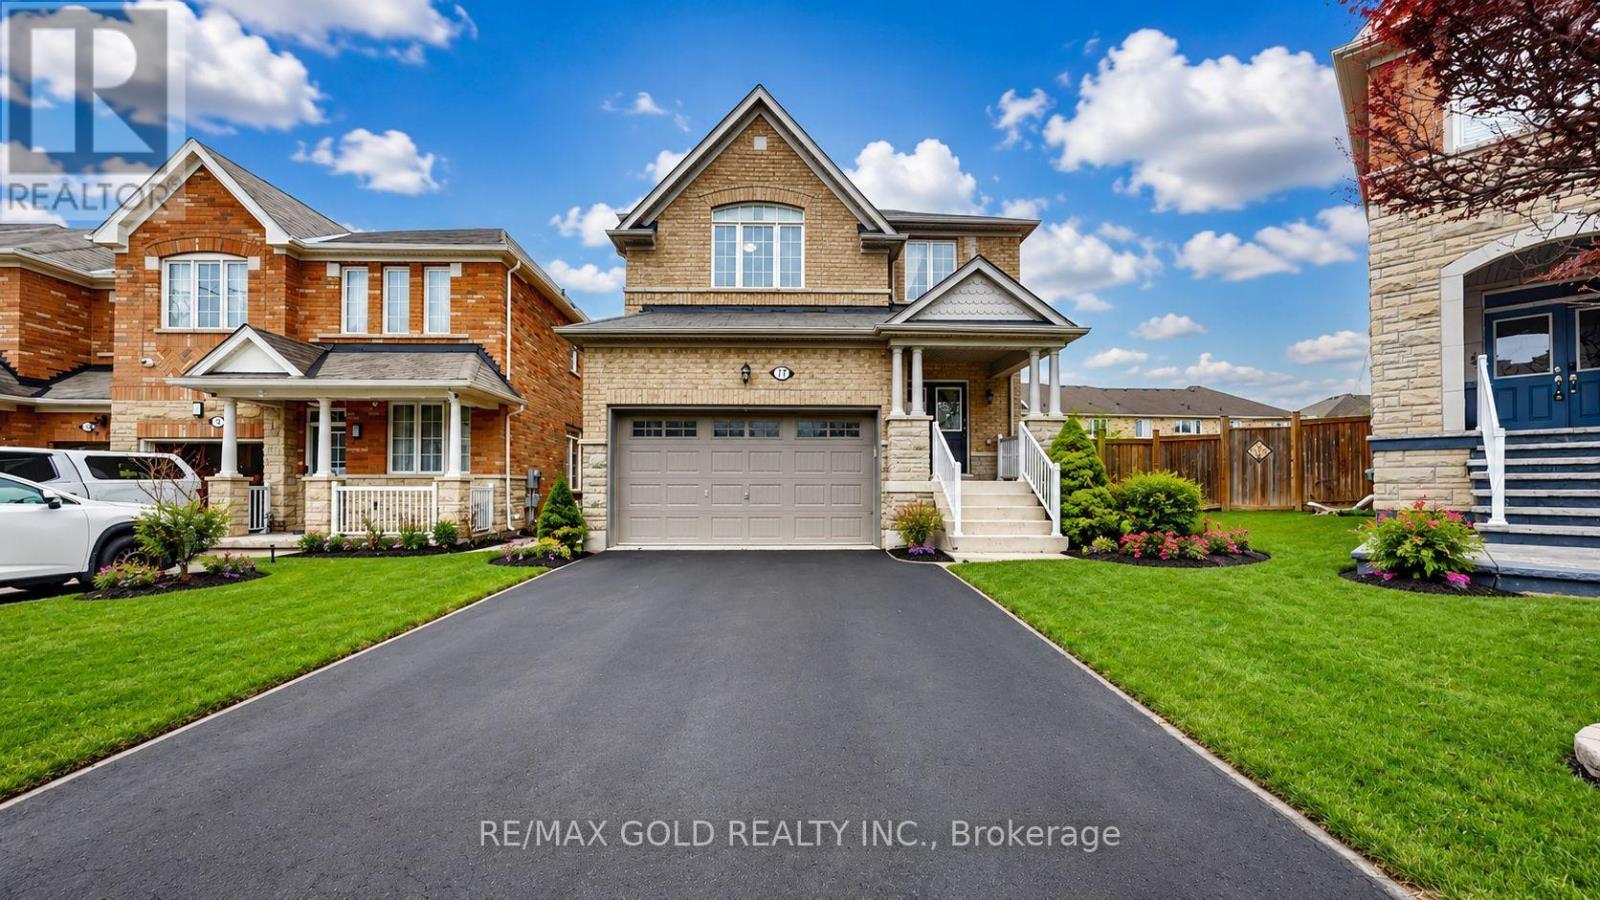
Fantastic, Custom Detached Home offering spacious interiors & exceptional indoor-outdoor living! Main floor features Large Open concept Living & Dining Rooms, High ceilings, modern light fixtures, hardwood floors and crown mouldings. Family Size Kitchen boasts ample cabinetry, S/S Appliances, Double Sink, California Shutters, Ceramic Floors, Ceramic backsplash, Granite Counters & Island, Double wall oven, 2 Kitchen double door walkouts to the Deck. PVC Deck built in 2022, complete with waterproofing for outdoor living & entertaining. Primary Br. with Hardwood Floor, Large Window, Pot lights, Coffered Ceiling, His & Her Ensuite (with Shower & Bathtub) and Walking Closet. (id:63381)
This updated 3-bedroom two-storey home seamlessly blends urban convenience with private residential living steps from the Junction, Stockyards, and direct TTC subway access. Pristine turn-key condition defines the property, anchored by a massive main floor gut-renovation featuring a new subfloor, added insulated exterior walls, new flooring, new washer/dryer (2025) and a recently updated kitchen with stainless steel appliances. The bright, spacious living room is large enough to easily accommodate a dedicated den or desk area on the side. Superior mechanical and structural upgrades bring total peace of mind, including a 200-amp electrical panel upgrade (2022), a sump pump (2021), Back Water Valve (2024), a brand-new garage roof, and new eavestroughs on both the house and garage. The interior boasts premium storage with professionally installed custom IKEA PAX and reach-in closet organizers, while the basement is engineered with soundproofing, a separate entrance, a full kitchen, and a full bathroom-making it an ideal private layout for an in-law suite. ### Please see 3D virtual Tour at https://my.matterport.com/show/?m=VRjzCqkefKs ### (id:63381)
Welcome to 12 Azalea Court - a rare opportunity to own a spacious semi-detached home on an impressive Ravine lot in a highly convenient Toronto location.Offering an exceptional combination of lot size, location, versatility and potential, this 3-bedroom semi-detached home features approximately 1,800 sq. ft. of combined living space , three bathrooms, generous rooms and a highly coveted cold storage room and a outdoor shed for storage or seasonal use.A separate side entrance provides access to the lower level, which includes a versatile in-law suite with a second kitchen, bachelor bedroom and full bathroom. The basement is currently tenanted, making the property particularly appealing to investors, extended families and multi-generational households.Step outside and discover the true scale of the property. The substantial 18.93' x 142.18' lot features a mature, tree-lined backyard with abundant green space, privacy and plenty of room to enjoy or reimagine the outdoor setting.Bring your personal items - and make 12 Azalea Court your home. (id:63381)
Welcome to this beautifully maintained detached home in the prestigious Bram West community of Brampton! Nestled on a quiet street with no sidewalk and a rare pie-shaped lot, this property offers over 2,500 sq ft of elegant living space, proudly owned by the original owners. Step into a bright, open-concept main floor featuring 9-ft ceilings, hardwood flooring, pot lights, and spacious living/dining areas perfect for entertaining. The modern chef's kitchen boasts granite countertops, upgraded cabinetry, and new stainless steel appliances, flowing into a cozy family room with a gas fireplace and a sun-filled breakfast area overlooking the large backyard. Upstairs features brand new laminate flooring throughout, 4 spacious bedrooms, and 4 FULL washrooms-each bedroom with its own private ensuite, a rare luxury! A versatile den adds extra space for a home office or study. The home includes a separate side entrance to a bright basement with excellent income or in-law suite potential. All5 bathrooms feature upgraded granite countertops. Located close to top-rated schools, Highways 401 & 407, parks, shopping, and a future community centre (2026).Minutes to a fire station for added peace of mind. A rare gem in one of Brampton's most desirable neighbourhoods (id:63381)
This beautiful four-bedroom, four-bathroom home is perfectly located in Bolton's sought-after South Hill. The home boasts a finished one-bedroom in-law suite featuring its own separate entrance, kitchen, and living room, which provides privacy and convenience for extended family or guests. Included in the sale is a bonus high-end built-in Murphy bed in the bedroom, which features an integrated desk and storage, offering versatile functionality for your living space. The home's curb appeal is truly impressive, with driveway parking available for up to four vehicles. The main level is designed for family living, featuring pot lights throughout and an eat-in kitchen with ample cupboard space, quartz countertops, a centre island, and a walk-out to a BBQ deck that overlooks the fully fenced backyard. Upstairs, you will find three generously sized bedrooms. The primary bedroom offers a four-piece ensuite, a walk-in closet, and a private balcony perfect for enjoying late-night cocktails or early morning coffees in a serene setting. This home is conveniently located close to schools, parks, and shopping, making it ideal for families. It is just a 25-minute drive from Pearson International Airport and only 50 minutes to downtown Toronto, ensuring an easy commute for work. 2025 - new fence 2024 - Lower Level flooring, shower, pot lights, paint, 2024 - exterior front lighting, Garage Door 2021, Windows 2020, Landscaping 2020 (id:63381)
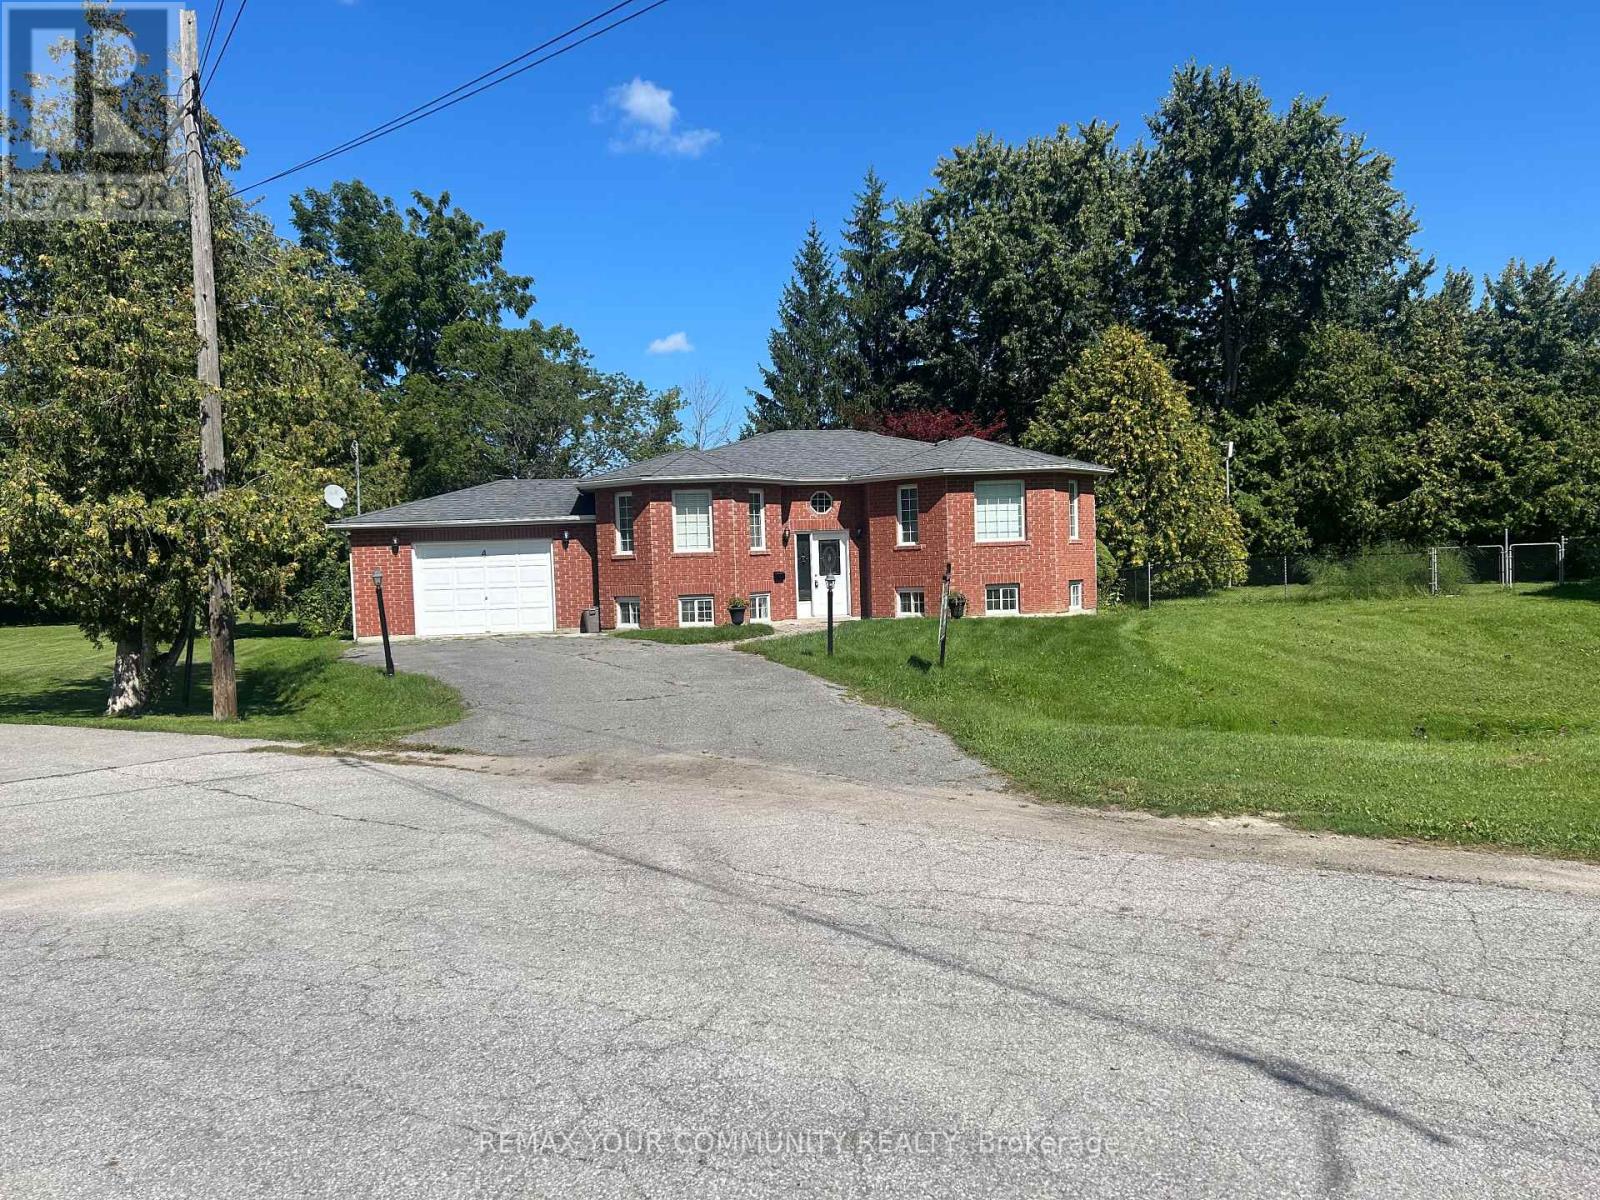
Great lot, location and home on a quiet court close to Lake Simcoe, transportation and shopping. The home is being offered via Power of Sale. (id:63381)
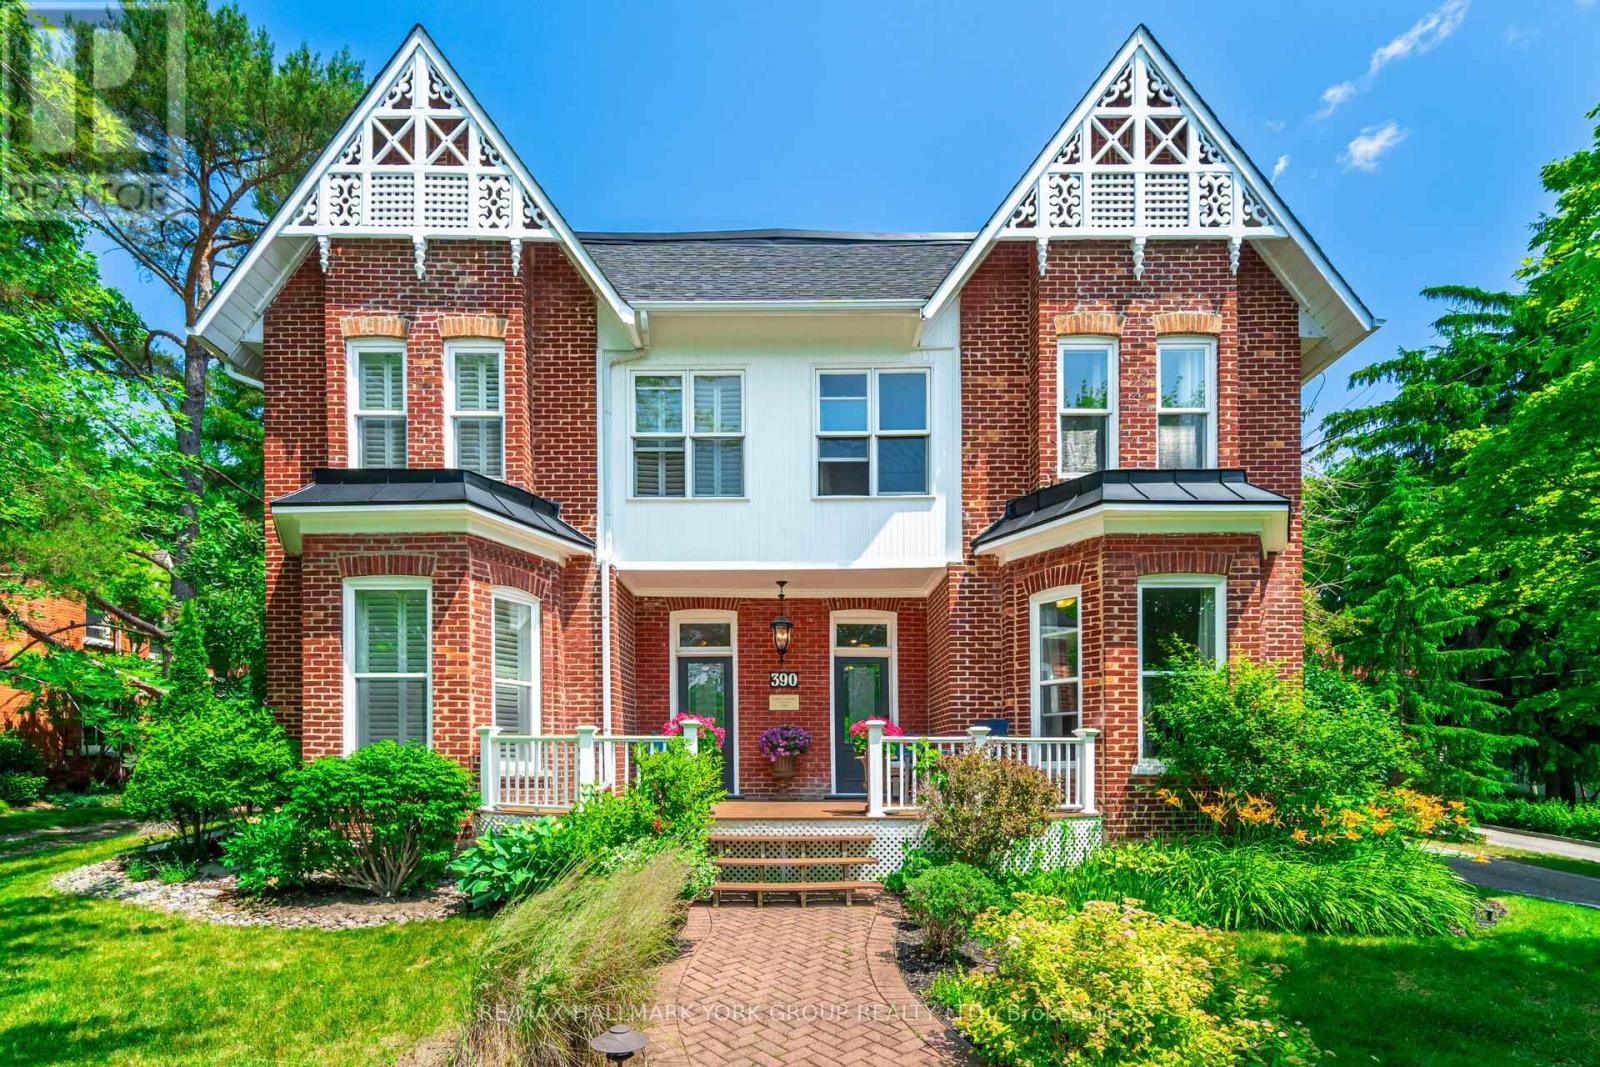
MUST BE SEEN! Wonderfully decorated and updated throughout, just the right touch of modern and charming. Great opportunity for extended family or investment, live in one half and rent the other half. TWO...main floor Kitchens, living rooms, dining rooms, 2 Main floor laundry rooms, and seven bedrooms upstairs! Majestic over one-acre manicured lot with large Eating and Entertaining area/Patio and gardens, lot backs onto protected land No homes behind! Walk to quaint shops, restaurants/patios on Historic Main Street. The home is currently being used as a single-family dwelling; however, it can easily be used as two separate homes with two front and back entrances. Many Possibilities. (id:63381)
**Backing Onto Ravine @ Quiet Cul-De-Sac ** Gorgeous House W/4780 S.F Living Space On Large Pie Shape Lot . Stone & Stucco Front W/Interlocking Pathway & Patio. Double Door Entrance W/ Stone Porch. Bright & Spacious Floor Plan W/10' Ceilings On Main, 12' Ceilings In Family, Kitchen & Breakfast. 9' Ceiling On The 2nd Floor & Bsmt, 10' Ceiling on primary bedroom. Hardwood Fl Throughout, Oak Staircase W/Iron Pickets. Gourmet Kitchen W/Extended Cabinet W/ Large Canopy. Quartz Counter W/ Large Centre Island, B/I Thermador Appliances, B/I Pantry & Servery. Primary Bdrm W/Large His & Hers W/I Closets, 5 Pcs Ensuite & Overlooking Ravine. Large Back & Side Yard Backing Onto Ravine For Quiet Enjoyment. Builder Finished Bsmt With 2 Bdrms, Large Rec, 3 Pcs Bath & Wet Bar. Long Driveway Can Park 4 Cars. Backyard Interlock (2022), washer and dryer (2022), stove (2022). (id:63381)
Contains information related to marketing campaigns of the user. These are shared with Google AdWords / Google Ads when the Google Ads and Google Analytics accounts are linked together.
90 days
__utma
ID used to identify users and sessions
2 years after last activity
__utmt
Used to monitor number of Google Analytics server requests
10 minutes
__utmb
Used to distinguish new sessions and visits. This cookie is set when the GA.js javascript library is loaded and there is no existing __utmb cookie. The cookie is updated every time data is sent to the Google Analytics server.
30 minutes after last activity
__utmc
Used only with old Urchin versions of Google Analytics and not with GA.js. Was used to distinguish between new sessions and visits at the end of a session.
End of session (browser)
__utmz
Contains information about the traffic source or campaign that directed user to the website. The cookie is set when the GA.js javascript is loaded and updated when data is sent to the Google Anaytics server
6 months after last activity
__utmv
Contains custom information set by the web developer via the _setCustomVar method in Google Analytics. This cookie is updated every time new data is sent to the Google Analytics server.
2 years after last activity
__utmx
Used to determine whether a user is included in an A / B or Multivariate test.
18 months
_ga
ID used to identify users
2 years
_gali
Used by Google Analytics to determine which links on a page are being clicked
30 seconds
_ga_
ID used to identify users
2 years
_gid
ID used to identify users for 24 hours after last activity
24 hours
_gat
Used to monitor number of Google Analytics server requests when using Google Tag Manager
1 minute
Marketing cookies are used to follow visitors to websites. The intention is to show ads that are relevant and engaging to the individual user.
Facebook Pixel is a web analytics service that tracks and reports website traffic.