
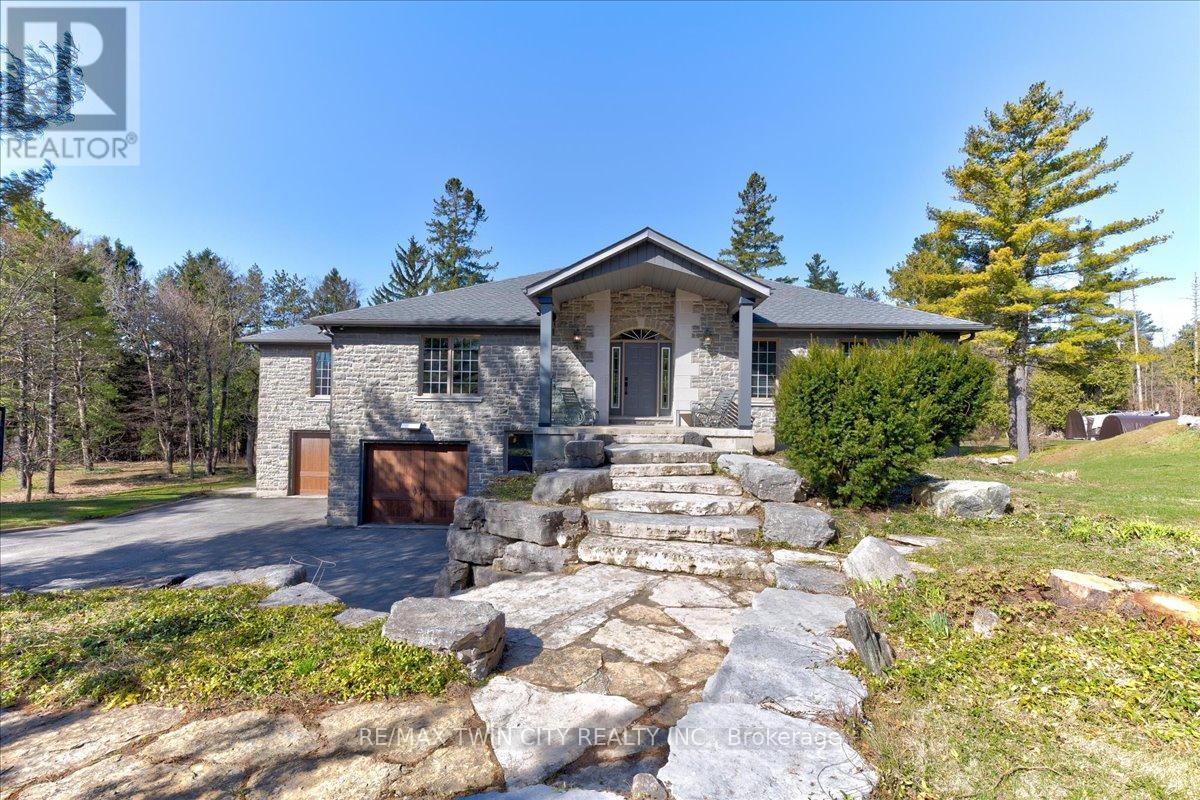
20 Grandy Lane
Cambridge, Ontario
RARE OPPORTUNITY! Custom built raised bungalow on a 1.04-acre lot, offering court location surrounded by protected greenspace. This exclusive, 10 estate court rarely has homes come up for sale and 20 Grandy lane is one that takes full advantage of the natural features, completely backing onto mature forest with direct access to Millcreek conservation land. The home features a stunning all stone exterior with a beautiful retaining wall and carefully set natural stone steps, leading to the front door. The main level layout is wide open with large windows, designed to overlook the backyard from anywhere within the open space and providing access to the elevated multi-level deck completed with composite decking and glass rails. A rich, maple raised panel kitchen sits central with an oversized quartz countertop and raised bar sitting area; elegant crown molding finishes the cabinets to the ceiling with built-in stainless-steel appliances, gas cooktop. Equal in elegance is the built-in family room wall unit featuring gas fireplace insert. A three-sided fireplace separates the dining room from a sunken sitting area providing for an elevated view of the backyard; coffered ceiling accents and hardwood flooring span the space. Completing the space is a large bedroom, laundry, 2-piece bathroom, and the primary suite, complete with walk in closet and recently renovated(2023) 5-piece spa like ensuite. A hardwood staircase leads to the lower level which is still completely above grade; the home was strategically placed to take full advantage of the walkout. Lower level gives access to the oversized, staggered double car garage. Perfectly suited as a multi-generational home, offering three bedrooms, a recently renovated (2023) 4-piece bathroom, recreation room with gas fireplace, and kitchenette along with wet bar. Roof(2024), Additional oversized garden shed for equipment storage. Minutes from the 401, amenities, and schools. Don't miss this truly beautiful property! (id:63381)
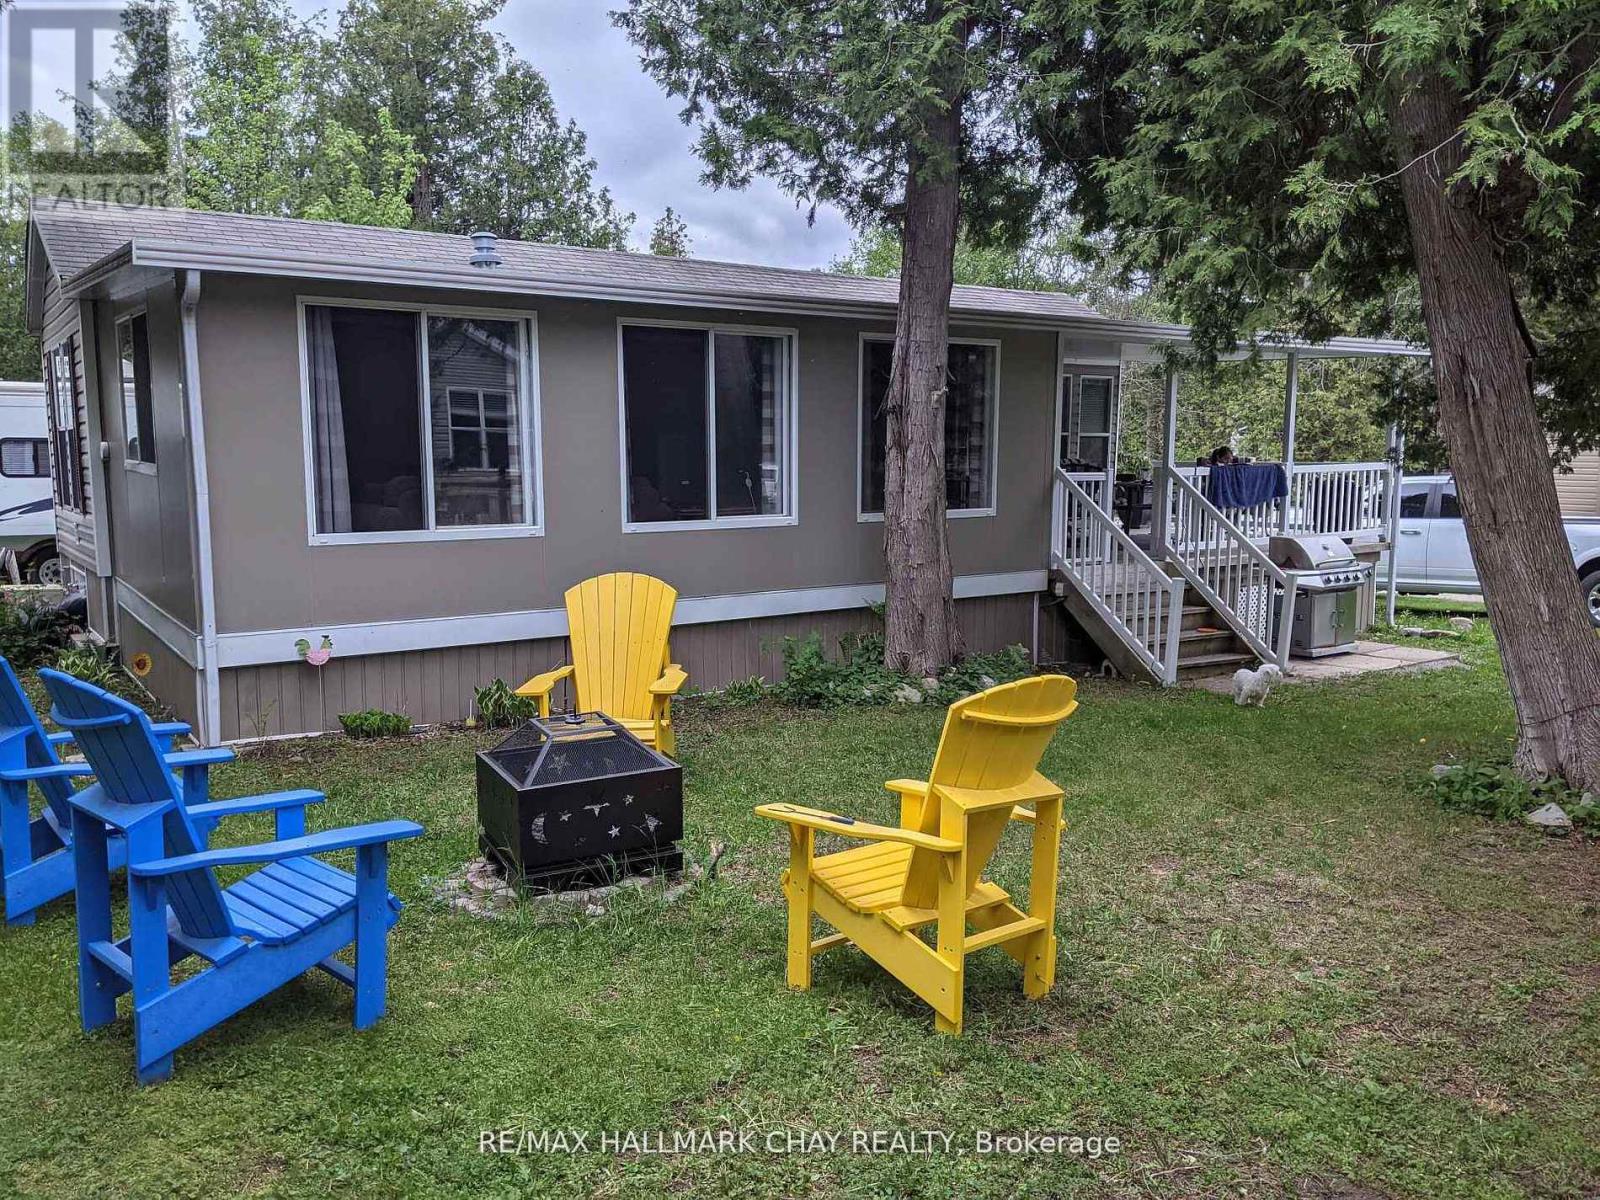
236 - 2152 County Rd 36 Road
Kawartha Lakes, Ontario
Escape to your own seasonal retreat in the heart of the Kawarthas! Situated on a spacious double corner lot in Nestle In Park, this well-maintained 2-bedroom, 1-bathroom modular home offers the perfect blend of comfort, relaxation, and outdoor living.Inside, you'll find a bright and inviting layout, complemented by a Florida room that provides additional living space-ideal for entertaining, relaxing with a good book, or accommodating guests. Step outside to the large covered deck, the perfect spot for morning coffee, family meals, or unwinding after a day on the water.Conveniently located just 30 minutes from Peterborough and less than 10 minutes from the charming village of Bobcaygeon, you'll enjoy easy access to shopping, dining, and all the attractions of the Kawarthas, with nearby access to beautiful Sturgeon Lake.Nestle In Park is a full-service seasonal resort, open from mid-May through mid-October, offering an exceptional resort lifestyle. Residents enjoy outstanding amenities, including a sandy beach, swimming pool, kiddie pool, playgrounds, recreational activities, and organized events for all ages.Whether you're looking for a peaceful weekend escape, a summer family retreat, or an affordable way to enjoy cottage life without the maintenance, this property offers an incredible opportunity to make lasting memories in a welcoming lakeside community. (id:63381)
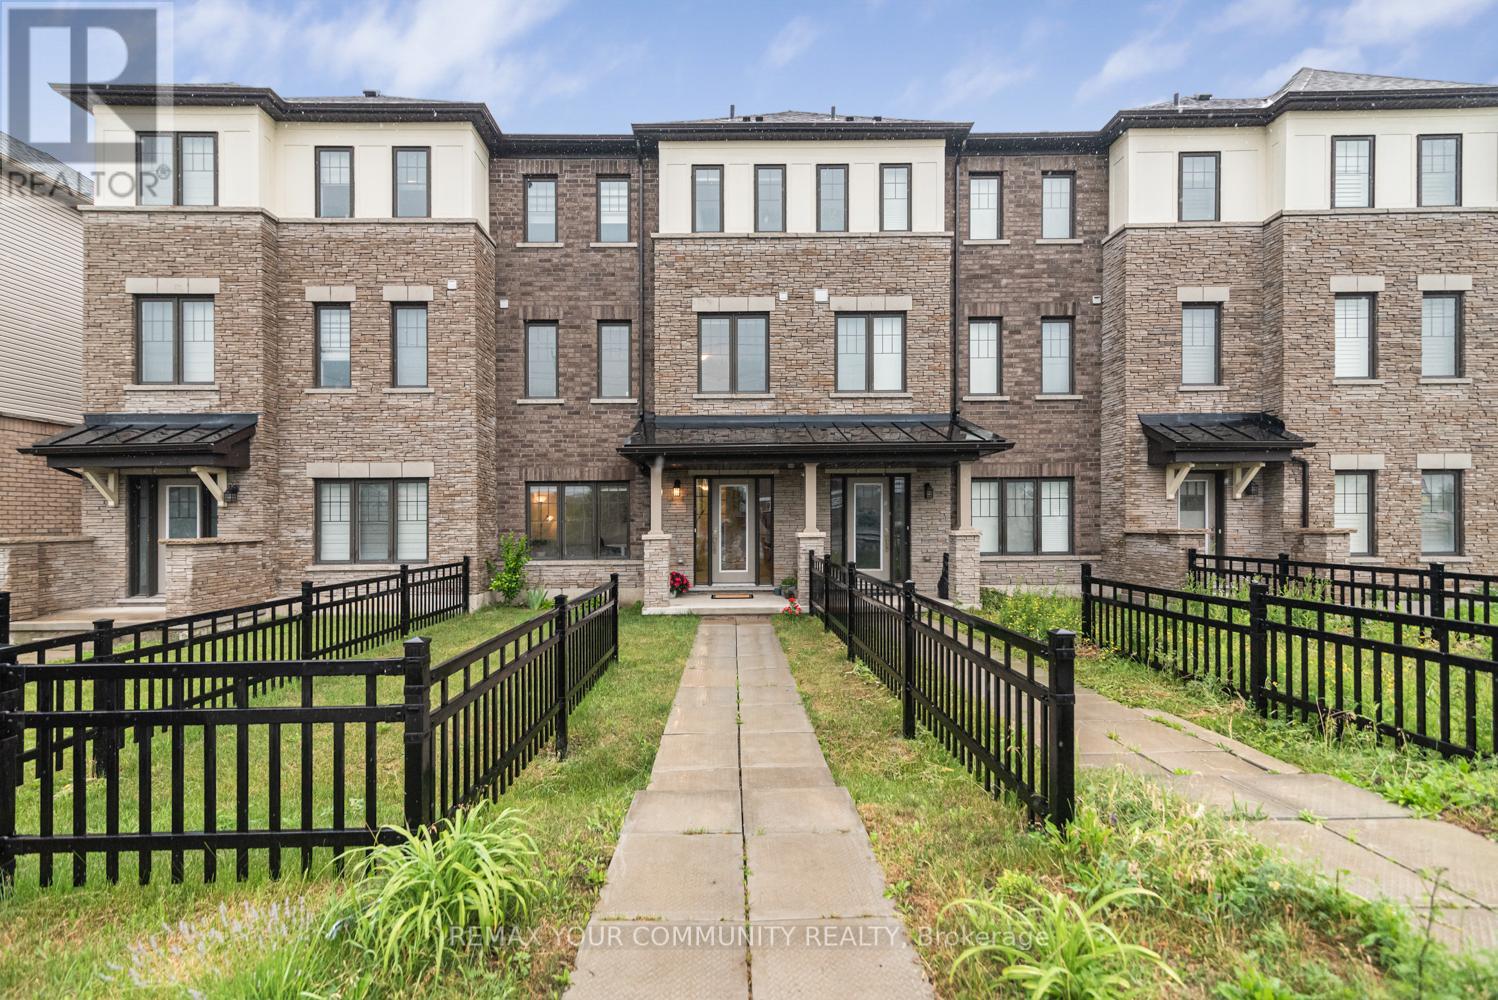
38 Utter Place
Hamilton, Ontario
MOVE - IN READY! This stunning freehold (no monthly fees) 3-storey townhome offers the perfect blend of space, style, convenience and parking for up to 3 vehicles! With 1,734 sq. ft. of thoughtfully designed living space, this beautifully maintained home features 3 bedrooms plus a versatile den, spacious principal rooms, modern finishes and large windows offering tons of natural light. Enjoy the quality and durability of wide plank, luxury vinyl flooring, custom roller shade "Zebra" blinds throughout, pot lights, lots of cupboard space and much more! The impressive oversized outdoor living deck provides the perfect setting for entertaining guests, relaxing after a long day, or enjoying your morning coffee. Ideally located in Stoney Creek, you will enjoy being just minutes from excellent schools, parks, shopping, restaurants, golf courses, and everyday amenities. Outdoor enthusiasts will appreciate the close proximity to the Bruce Trail and Hamilton's world-renowned waterfalls, offering endless opportunities for hiking, cycling, and exploring nature. Commuters will love the easy access to GO Transit, Centennial GO Station, Highway 403, the QEW, and the Red Hill Valley Parkway, making travel throughout Hamilton and the GTA seamless. Whether you're a first-time buyer, growing family, or busy professional, this exceptional freehold townhome delivers the lifestyle you've been looking for. Don't miss your opportunity to call this fantastic property home! (id:63381)
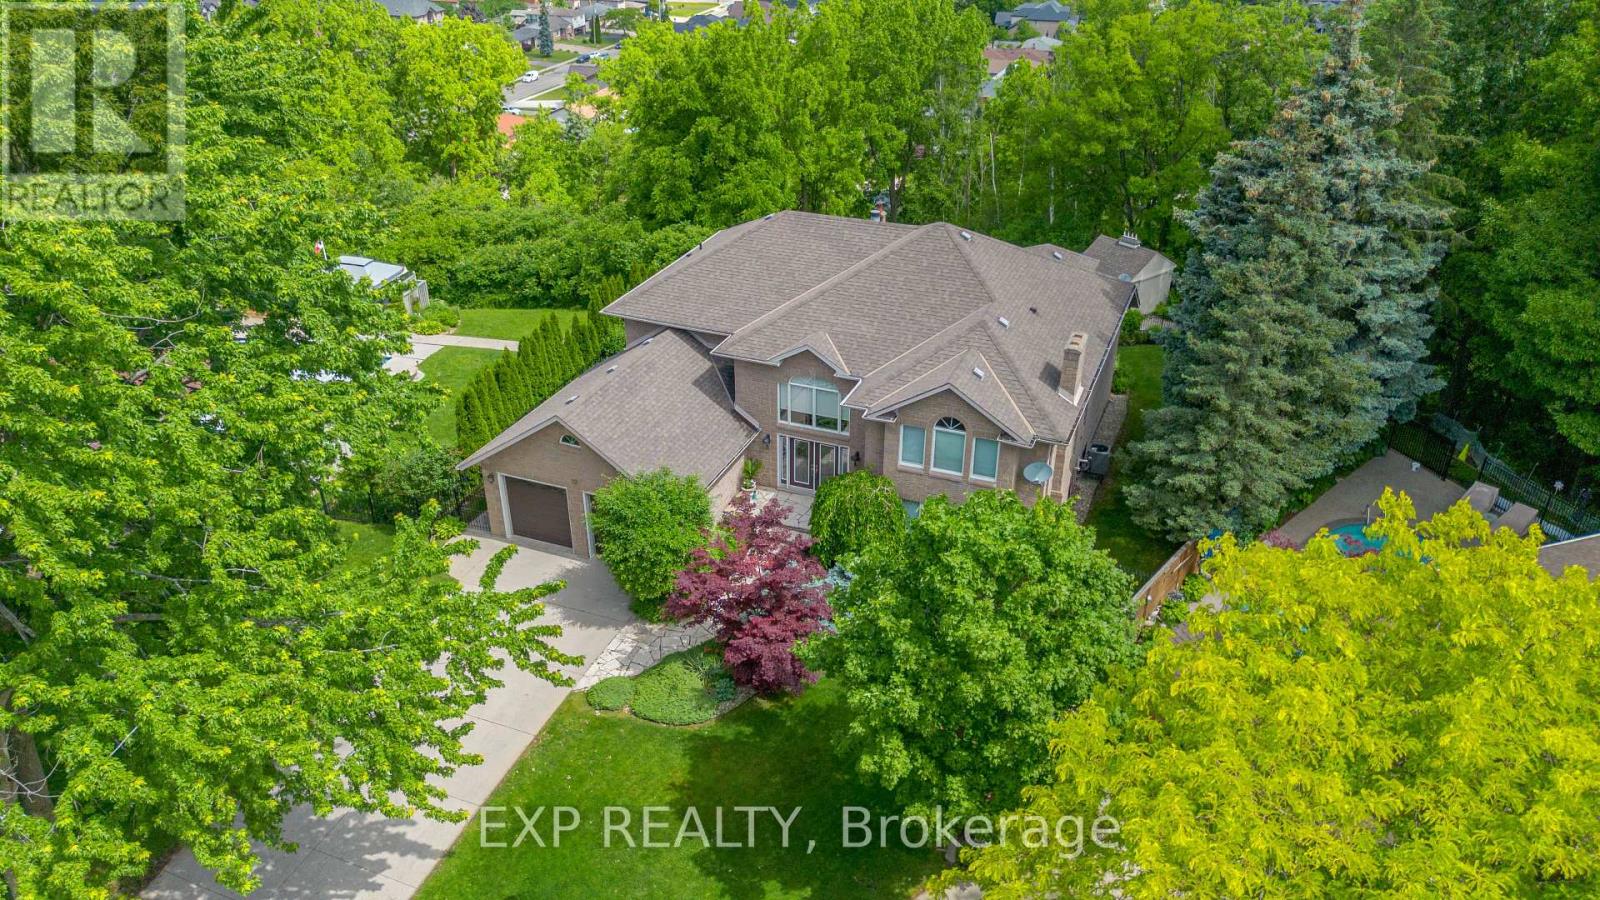
22 Burt Court
Hamilton, Ontario
Nestled on a spectacular private ravine setting, this exceptional custom residence offers over 6,200 square feet of beautifully finished living space designed for both grand entertaining and comfortable family living. A dramatic two-storey foyer welcomes you to this impressive home featuring six spacious bedrooms and five bathrooms. The thoughtfully designed layout includes a main floor primary retreat with an ensuite complete with Jacuzzi tub and separate shower. The expansive main level boasts a gracious living room, an elegant formal dining room with seating for 12, and a spacious kitchen with separate breakfast area overlooking the backyard oasis. The stunning family room showcases a soaring cathedral ceiling and french doors opening onto a balcony with panoramic views of the resort-inspired swimming pool seamlessly integrated into the natural ravine landscape. The upper level features four generously sized bedrooms with convenient adjoining and main baths, providing exceptional accommodation for family and guests. The fully finished lower level offers an additional 2,400 square feet, highlighted by a spectacular 1,000 square foot recreation room and a private suite complete with bedroom, 3 piece bath, sauna, kitchenette, laundry area, abundant storage and a large fruit cellar - ideal for extended family or multi-generational living. Surrounded by mature trees and offering unparalleled privacy, this remarkable residence combines timeless elegance, generous living spaces and a truly extraordinary setting. A rare opportunity to own one of Stoney Creek's finest ravine properties. (id:63381)
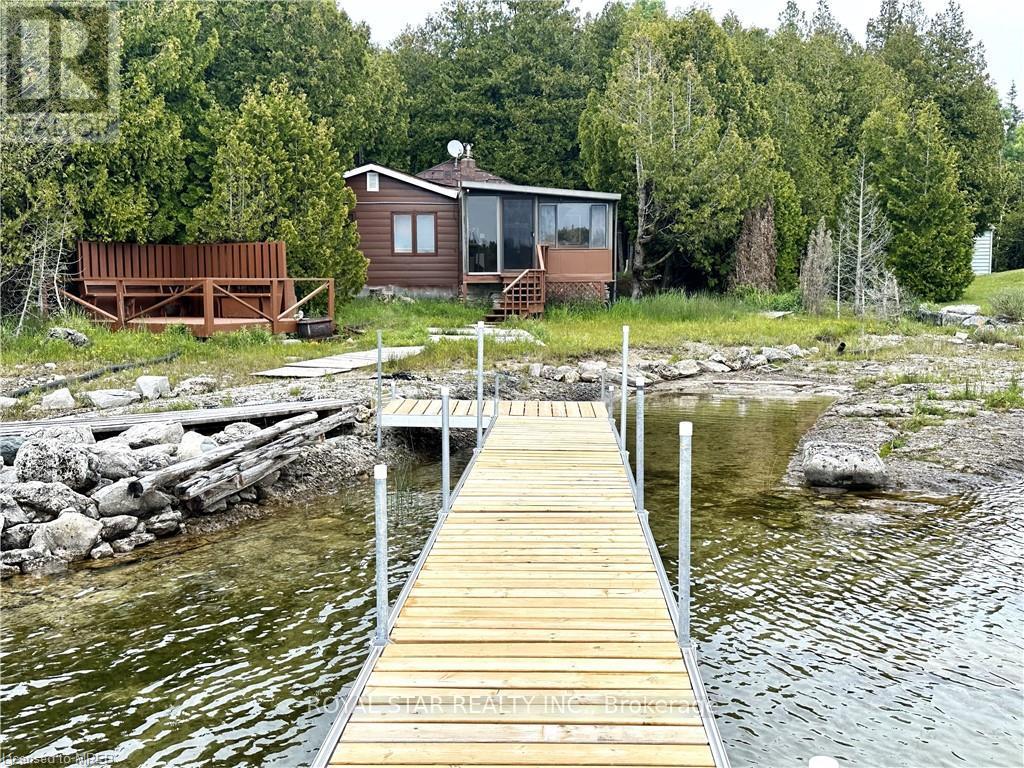
85 Simpson Avenue
Northern Bruce Peninsula, Ontario
Motivated Seller! Rare opportunity to own a waterfront cottage in Tobermory at an exceptional value. Enjoy breathtaking views, direct water access, and one of the best-priced waterfront properties currently available. WATERFRONT COTTAGE MINUTES TO THE VILLAGE OF TOBERMORY! 1025 SqFt Living Space. Close To All Amenities, Recreation, Shops And The Ferry. Stunning Shoreline Views From The Perfect Living Room!! The Sunroom Makes You Feel Like You're Right On The Water, Perfect spot For Family Game Nights, & Dining. Located On A Protected Channel - Perfect For Boats, Canoeing And Kayaking! This Cute Place Is A True "Rustic" Cottage. Both The Kitchen And Living Room Feature A Vaulted Ceiling With The Exposed Log Beams! Huge Primary Bedroom With Large Closet. Two Additional Bedrooms Featuring High Vaulted Ceilings Giving A Large Feel To Them! 3pc Bathroom, With Shower, Cottage Comes Furnished! There Is Even A Finished Bunkie, 14' By 12'. Metal Roof On Cottage! Great Spot For Kids' Not to Mention The Very Large Storage Shed/Workshop, 16' By 10'. More Than 100k Spent In Recent Upgrades. Neck Flooring, Kitchen... Too Many Items To List. Option To Purchase With Exisiting Furniture. (id:63381)
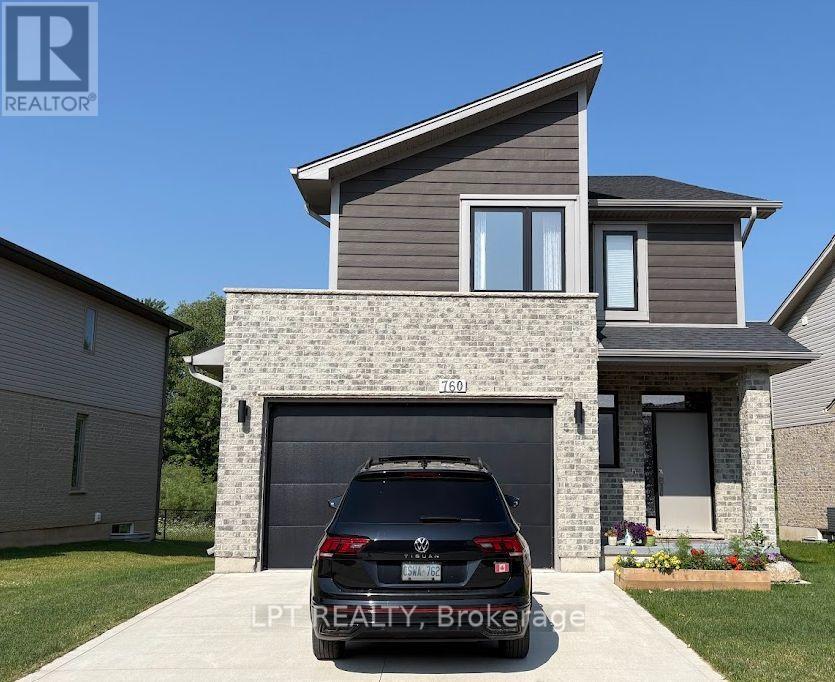
760 Chelton Road
London South, Ontario
Welcome to this gorgeous ravine house nestled in the Summerside Neighbourhood which isSoutheast corner of the city and close to 401. Main features include unfinished walkoutbasement ,deck beside living room and lush green conservation area behind with trail.As weenter, we find powder room and 5 steps up is a airy living room with a kitchen.The gourmet kitchen is a chef's dream with wide countertops, gas stove, fridge and microwave.This grand living room has been extended to the elevated deck which is perfect for entertaining guests orenjoying peaceful moments. Five steps up , you will find laundry with washer/dryer. At the samelevel you enter the master bedroom with 5 piece washroom and a walk-in closet. Again five stepsup are two more spacious bedrooms and a 5 piece washroom. House is perfect for first time homebuyers or those who want to upgrade to a detached home from a townhome. House looks brand newand has been very well taken care off by the owner. You will fall in love at the first sight! ** This is a linked property.** (id:63381)
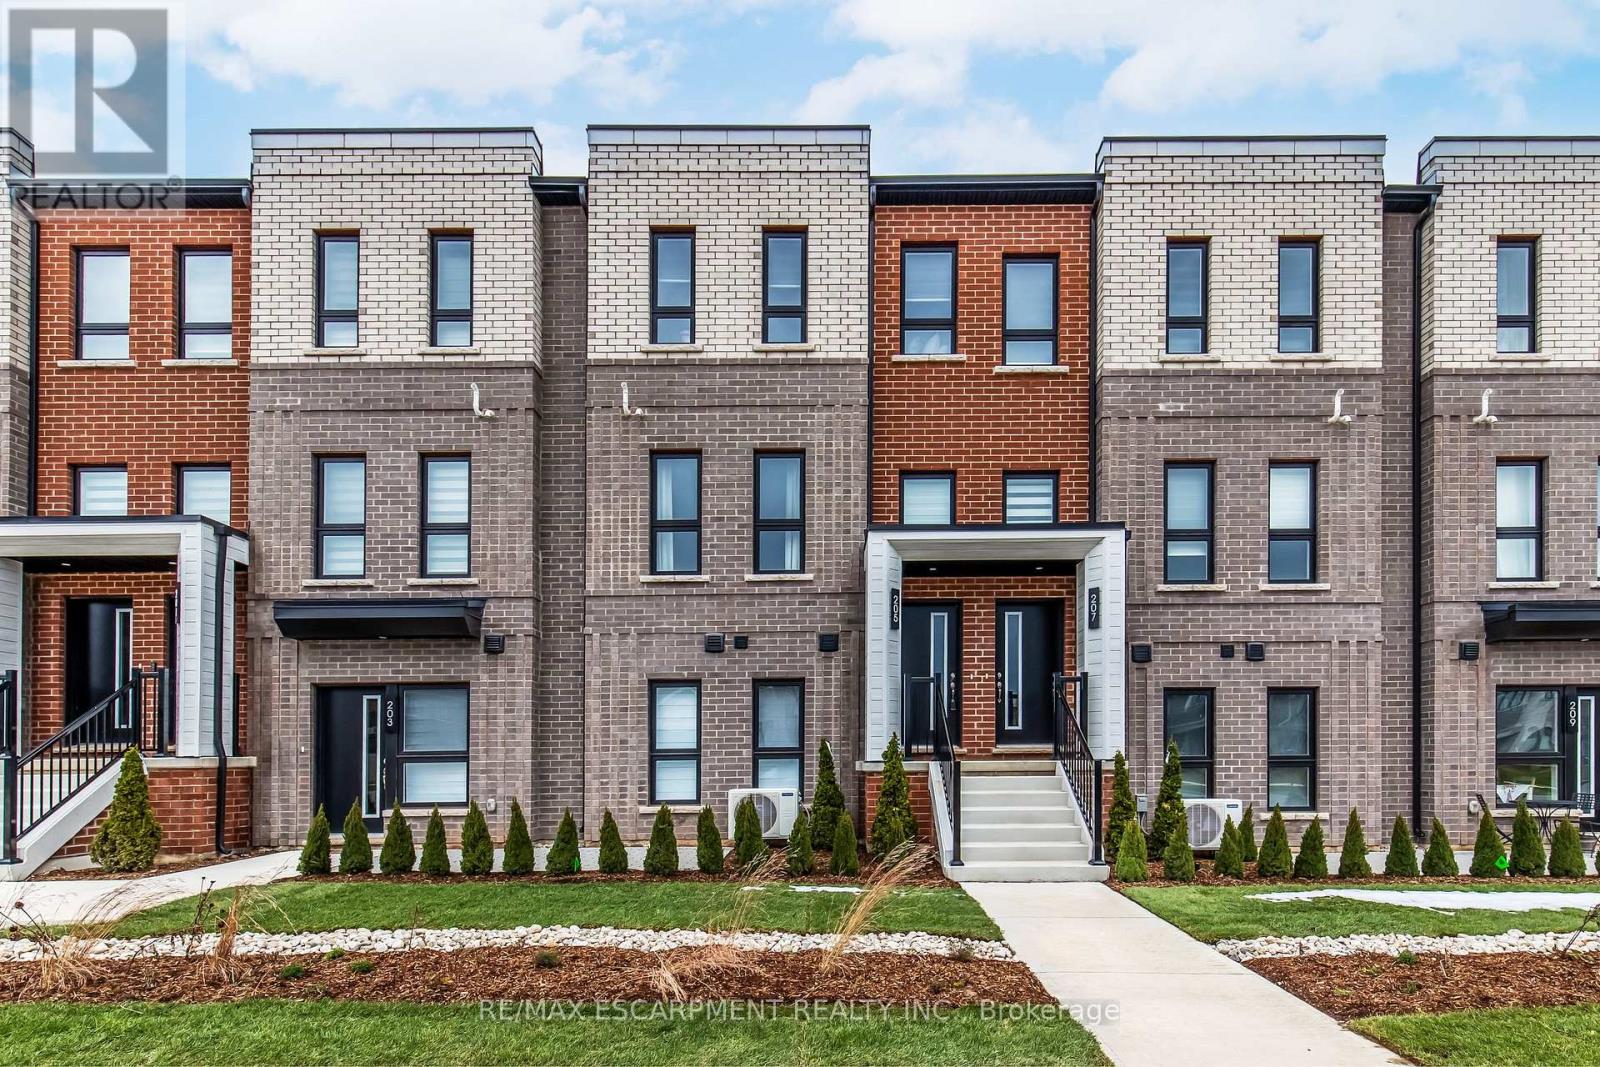
6 - 90 Skinner Road
Hamilton, Ontario
Open House being held at model suite located at 4-70 Kenesky Drive (June 27 & 28). Welcome to SOL Stacked Towns, a brand-new community in sought-after Waterdown. This thoughtfully designed 3-bedroom, 2.5-bathroom townhome offers 1,362 sq. ft. of modern living space featuring an open-concept layout, contemporary vinyl plank flooring throughout, stone kitchen countertops, and 1 garage parking space. Enjoy the convenience of low-maintenance living in a vibrant neighbourhood close to parks, schools, shopping, dining, and everyday amenities, with quick access to Highway 407, Aldershot GO Station, Burlington, and Hamilton. An exceptional opportunity to own in one of Waterdown's newest communities. (id:63381)
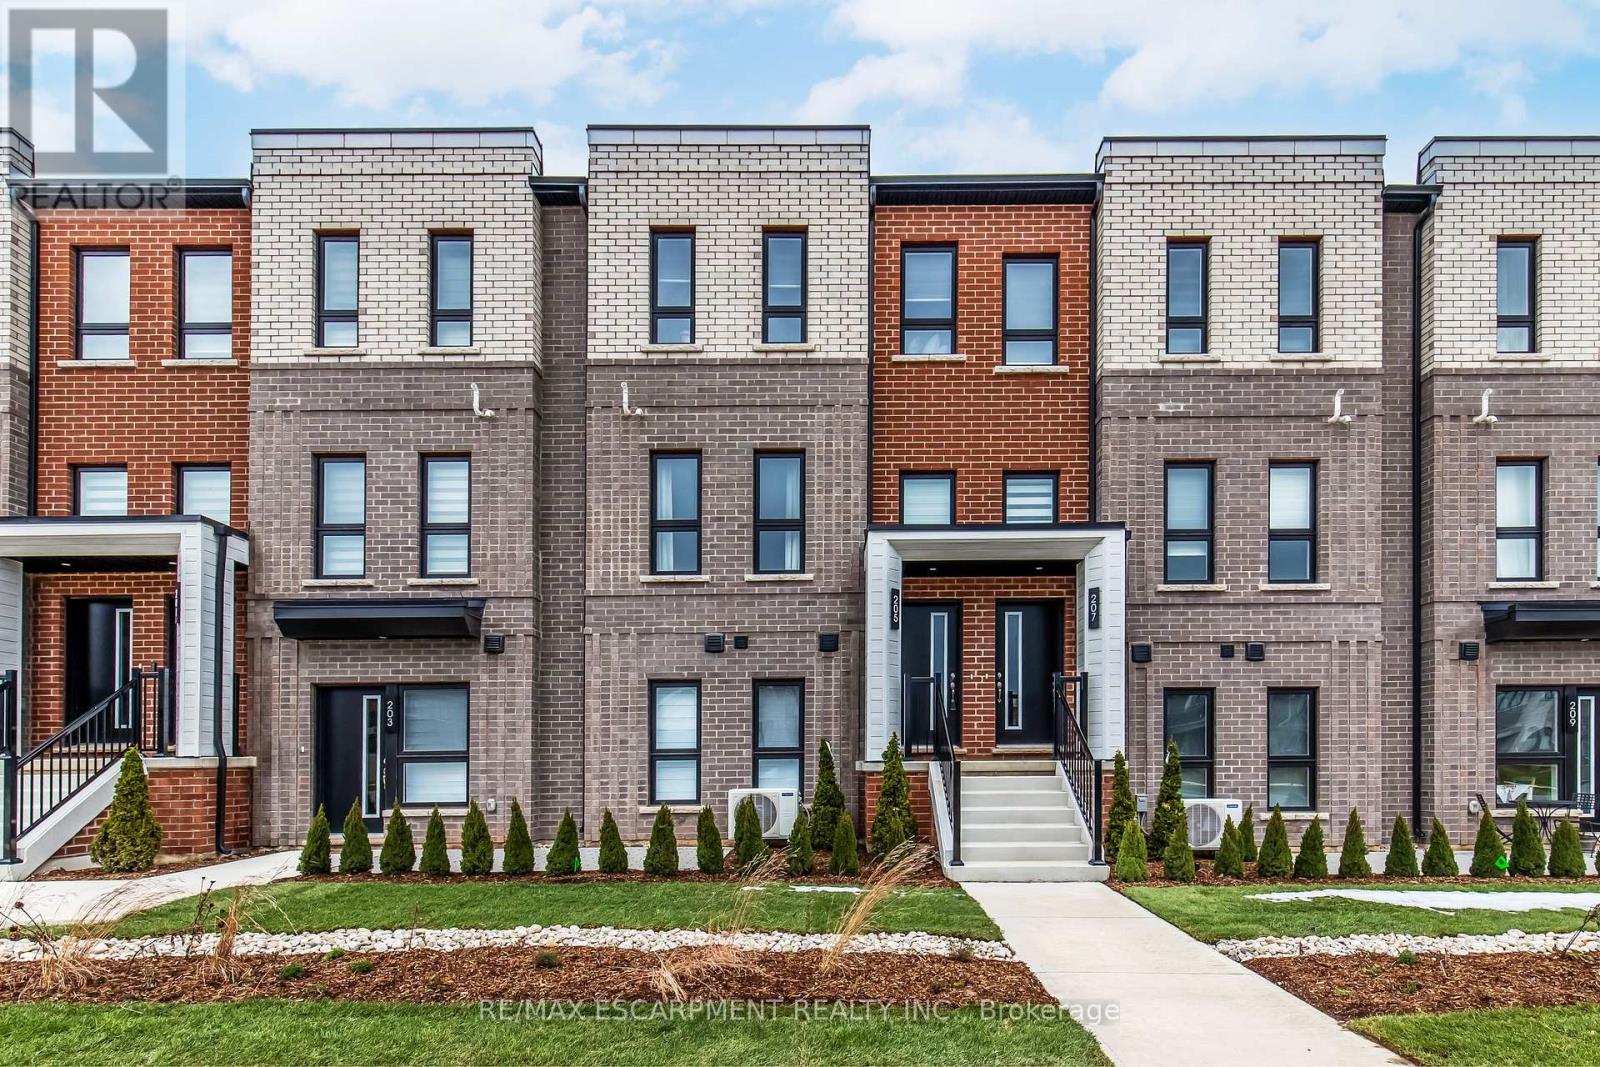
173 Burke Street
Hamilton, Ontario
Open House being held at model suite located at 4-70 Kenesky Drive (June 27 & 28). Welcome to SOL Stacked Towns, a brand-new community in sought-after Waterdown. This thoughtfully designed 3-bedroom, 2.5-bathroom townhome offers 1,362 sq. ft. of modern living space featuring an open-concept layout, contemporary vinyl plank flooring throughout, stone kitchen countertops, 1 garage & 1 driveway space. Enjoy the convenience of low-maintenance living in a vibrant neighbourhood close to parks, schools, shopping, dining, and everyday amenities, with quick access to Highway 407, Aldershot GO Station, Burlington, and Hamilton. An exceptional opportunity to own in one of Waterdown's newest communities. (id:63381)

10638 Willoughby Drive
Niagara Falls, Ontario
A RARE NIAGARA PENINSULA ESTATE OFFERING LUXURY, PRIVACY & NATURAL BEAUTY. Nestled on a stunning 5.888-acre property near the Niagara Parkway, golf courses, and the Niagara River, this custom-built home offers 5+2 bedrooms, 3+1 bathrooms, over 4,000 sq. ft. of living space surrounded by breathtaking nature.The main living area offers an impressive sense of space with soaring vaulted ceilings, large windows, and a beautiful wood-burning fireplace. The open-concept design connects all space, creating an ideal layout for both everyday living and entertaining.The main floor includes a second master bedroom with gas fireplace, a private bathroom with beautiful backyard views. Another bedroom featuring a spiral staircase leading to an upper-level living space. A dedicated office and a third bedroom offer excellent functionality for family living. The second floor is dedicated to the private primary bedroom with a spa-inspired ensuite, gas fireplace and private balcony overlooking the stunning property. The finished basement with the separate entrance offers large family room with couple of large built-in wall recess showcases, gas fireplace theatre, wet bar, two extra bedrooms with in-law suite potential. Outdoors is a private retreat with pond, wildlife, and panoramic sunrise and sunset views, plus an surrounding deck with pagoda.The home features central vacuum, air exchanger, and oversized heated garage/workshop, and sump pumps.A truly exceptional estate offering an irreplaceable combination of acreage, craftsmanship, privacy, and resort-like living-rarely offered and impossible to replicate at this value. (id:63381)
177 - 2152 County Road 36
Kawartha Lakes, Ontario
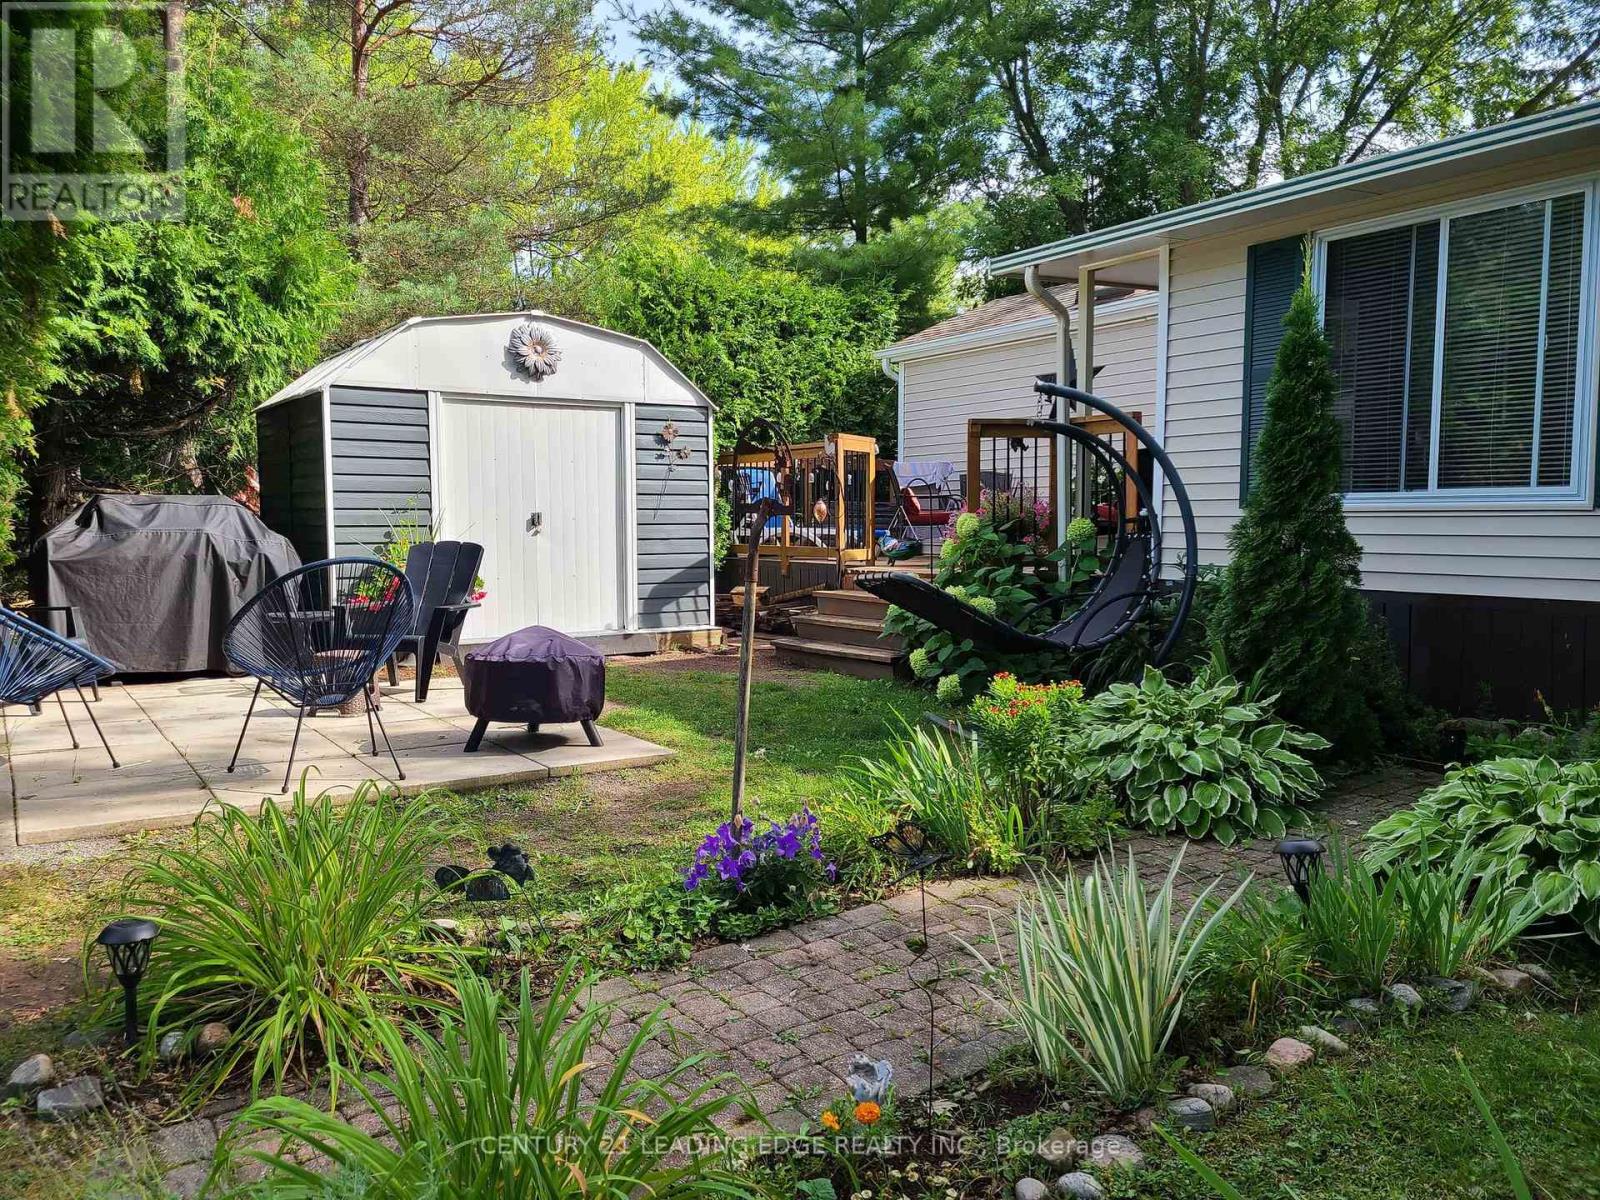
Escape to the Kawarthas and own this charming 38ft x 10ft 2 bedroom, 1 bath 2001 Breckenridge Park Model trailer at Nestle In Resort - a perfect seasonal getaway for the whole family (sleeps 5-7). This well-maintained unit features an eat-in kitchen, cozy living room, and a spacious 8ft x 18ft Florida room for added comfort. Step outside onto the large 8ft x 18ft deck - perfect for relaxing or entertaining. Just minutes away to beaches and waterfront access. Nestle In Resort is open from May to October and offers incredible family-friendly amenities including 2 heated pools, beach, fishing, boat docks (extra fee) , basketball court, playgrounds, off leash dog park, horseshoe pits, jumping pillow, beach volleyball, recreation hall with planned activities/events and much more! Explore the beautiful Trent Severn Waterway via Emily Creek and Sturgeon Lake - just 10 minutes to Bobcaygeon and 30 minutes to Peterborough. Includes 2 window A/C units, all indoor/outdoor furniture, pullout couch, 2 fridges & BBQ; Roof (2023). 2026 park fees included in sale price (Park Fees $4355 + HST). (id:63381)
828 Khan Crescent
Mississauga, Ontario
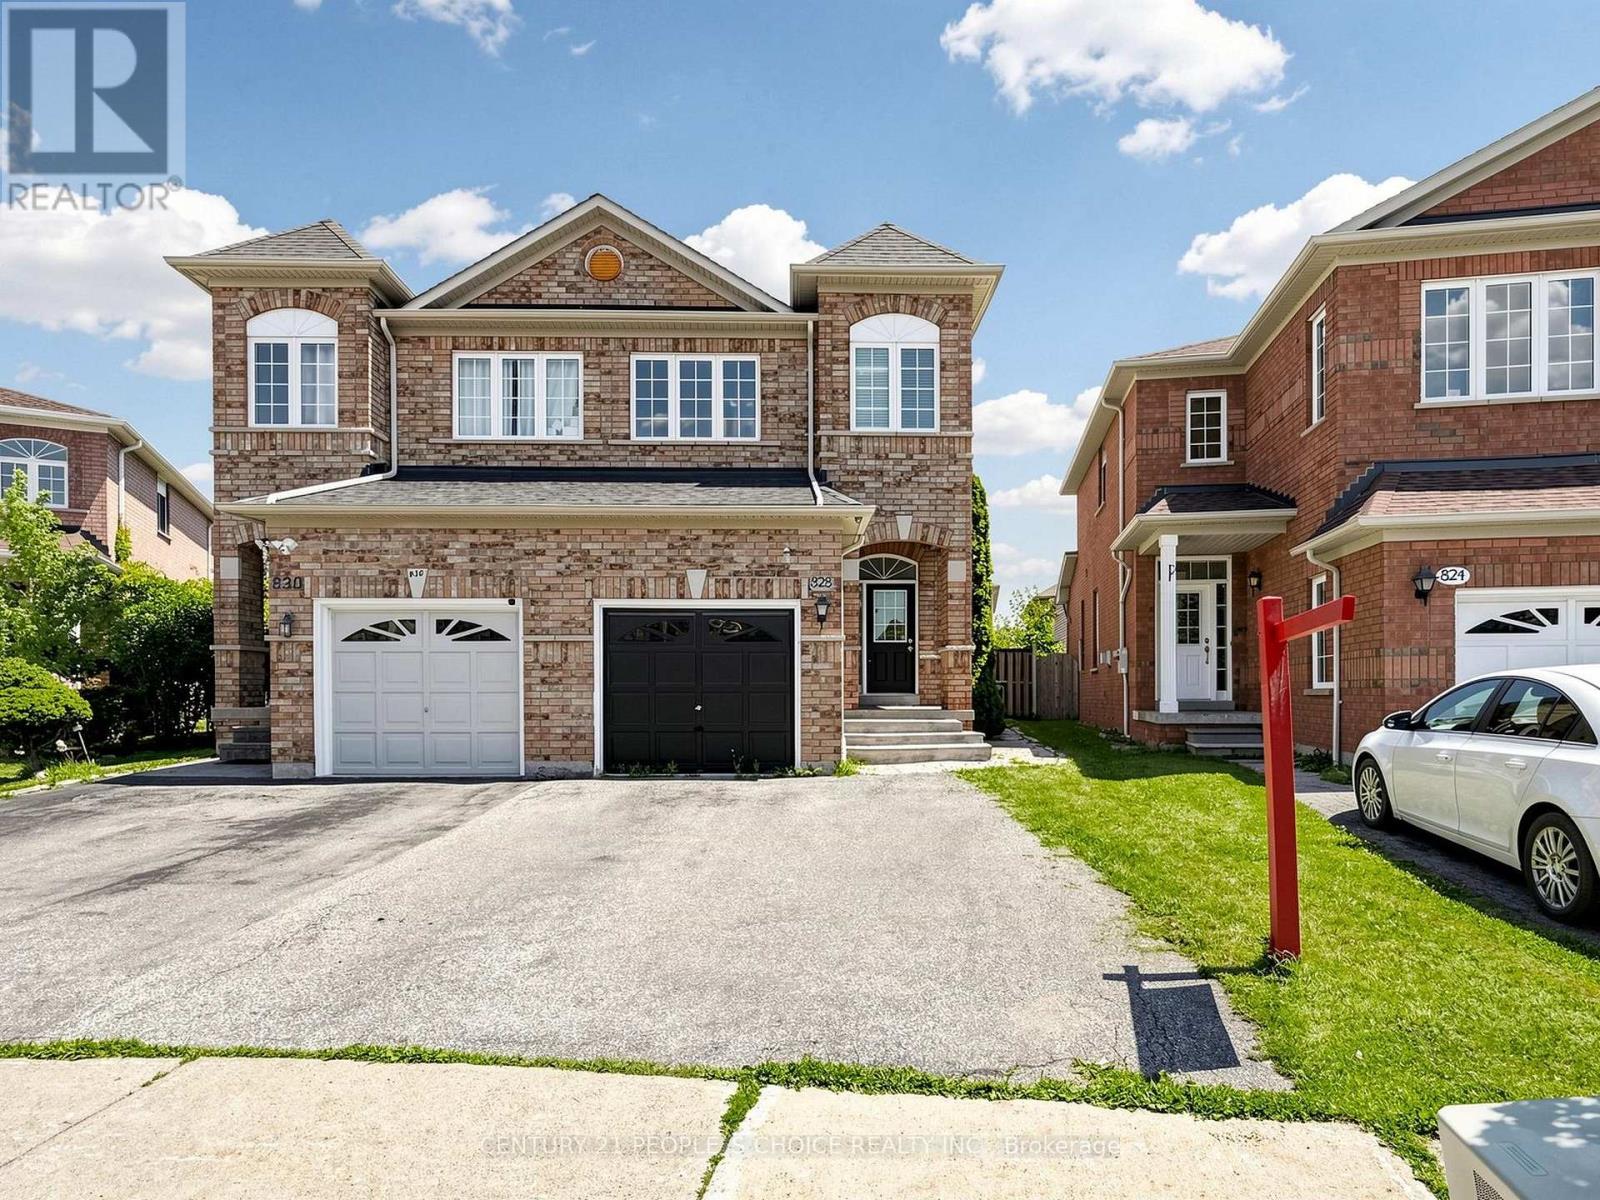
Welcome to this exceptional 3-bedroom, 2-storey home in the highly desirable Heartland community-one of Mississauga's most convenient and family-friendly neighbourhoods. Thoughtfully maintained and tastefully updated, this home offers a bright, functional layout that's perfect for growing families and professionals alike.The main level features 9-foot ceilings, hardwood flooring throughout the principal rooms, elegant pot lights, and an open-concept design that creates a warm and inviting atmosphere. The kitchen is equipped with granite countertops, a ceramic backsplash, generous cabinet space, and overlooks the main living area, making it ideal for everyday living and entertaining.Upstairs, the spacious primary retreat features a walk-in closet and a private ensuite with a separate glass shower and soaker tub. Two additional well-proportioned bedrooms provide plenty of space for family, guests, or a home office.Step outside to enjoy the professionally finished patio and walkway, offering a private outdoor setting for summer barbecues, morning coffee, or relaxing evenings. A premium garden shed provides extra storage, while the double driveway adds everyday convenience.Located in the heart of Mississauga, you're just minutes from Heartland Town Centre, excellent schools, neighbourhood parks, River Grove Community Centre, golf courses, public transit, and major highways including the 401 and 403. Whether you're commuting across the GTA or enjoying everything the area has to offer, this location delivers outstanding convenience.Move-in ready and situated in one of Mississauga's most sought-after communities, this is a home you'll be proud to own. (id:63381)
304 - 58 Sidney Belsey Crescent
Toronto, Ontario
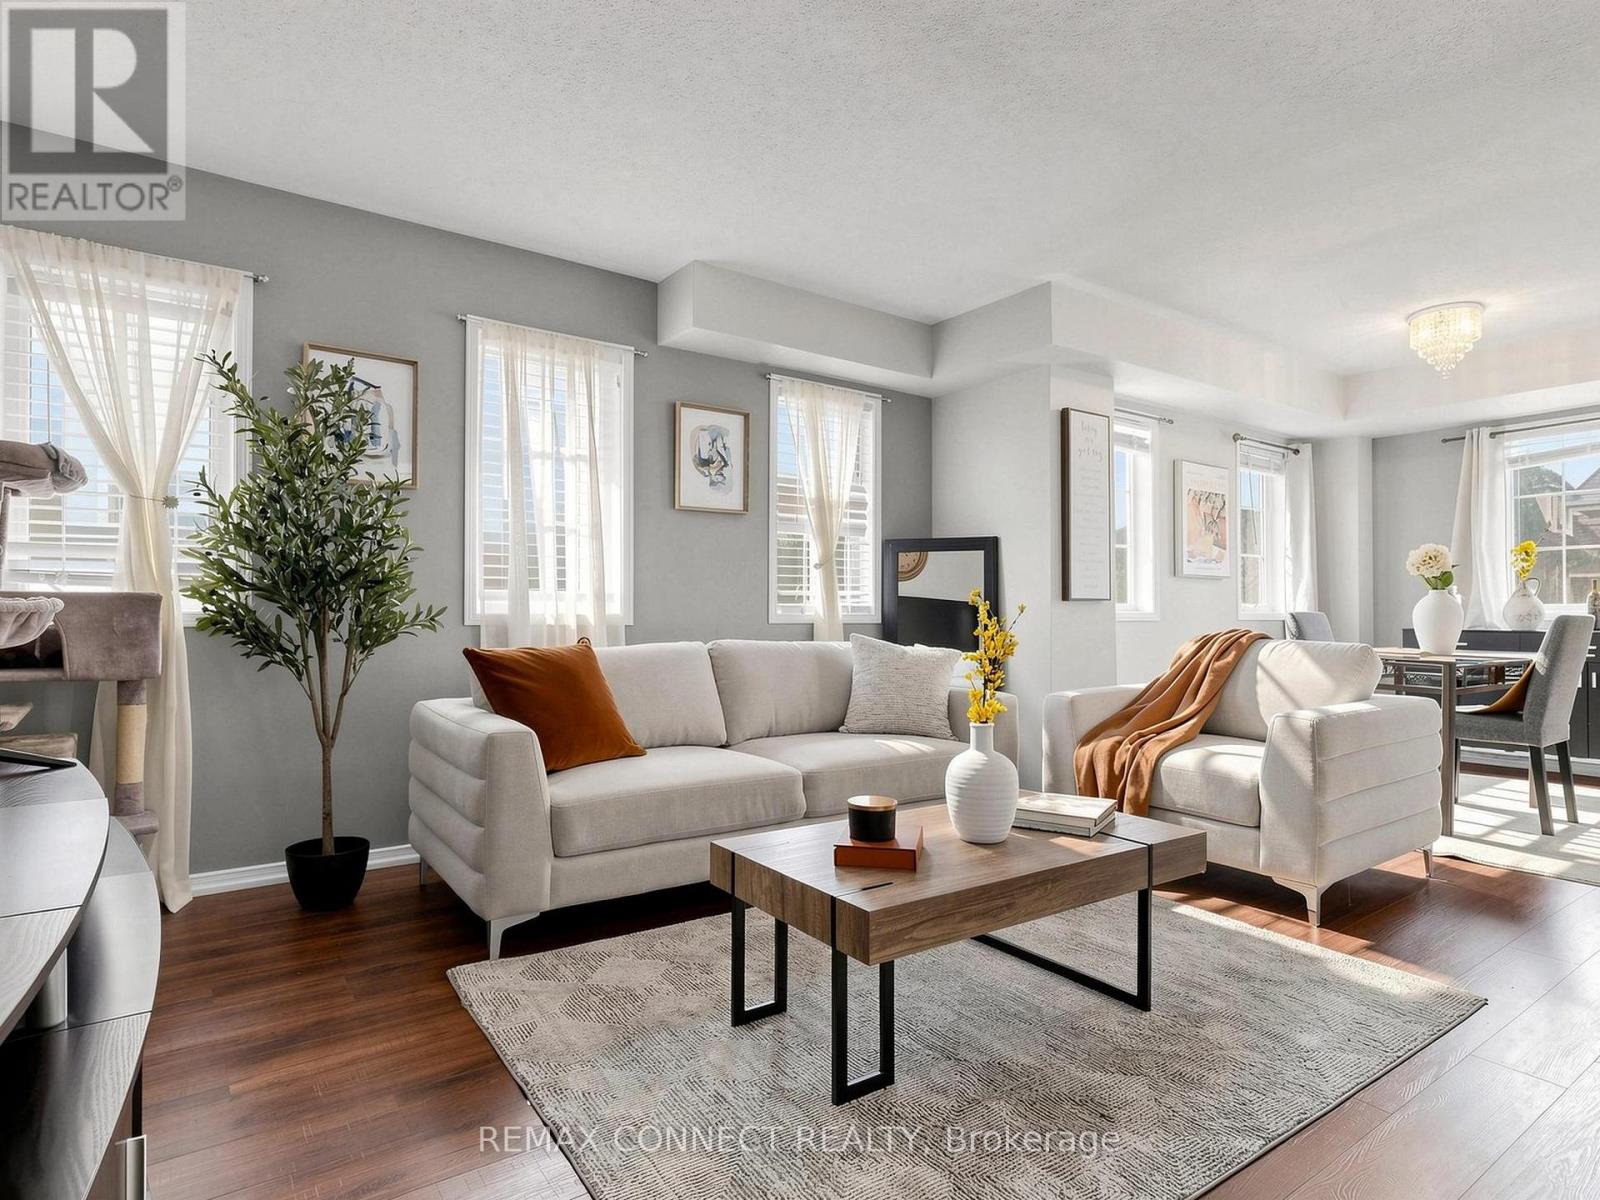
Move in ready warm and inviting 3-bedroom, 2-bathroom condo offering 1,225 sq. ft. of thoughtfully designed living space in a community that feels connected, convenient, and easy to call home. Step inside to a functional layout that gives everyone room to breathe. The spacious living and dining areas are ideal for everyday living, family dinners, or hosting friends, while the bright kitchen opens directly to a private walk-out balcony perfect for morning coffee, unwinding after a long day or a fresh herb garden. The primary bedroom offers its own ensuite balcony retreat, creating a quiet space to recharge. With three generously sized bedrooms and two bathrooms, this home is perfectly suited for first-time buyers, young families, or anyone looking for more space without sacrificing convenience. The layout offers flexibility for a home off ice, growing family needs, or multi-purpose living. What makes this home stand out is the balance it offers: size, functionality, and additional outdoor space all in one. If you've been waiting for a home that feels comfortable, practical, and genuinely livable from the moment you walk in, this one is worth seeing in person. (id:63381)