
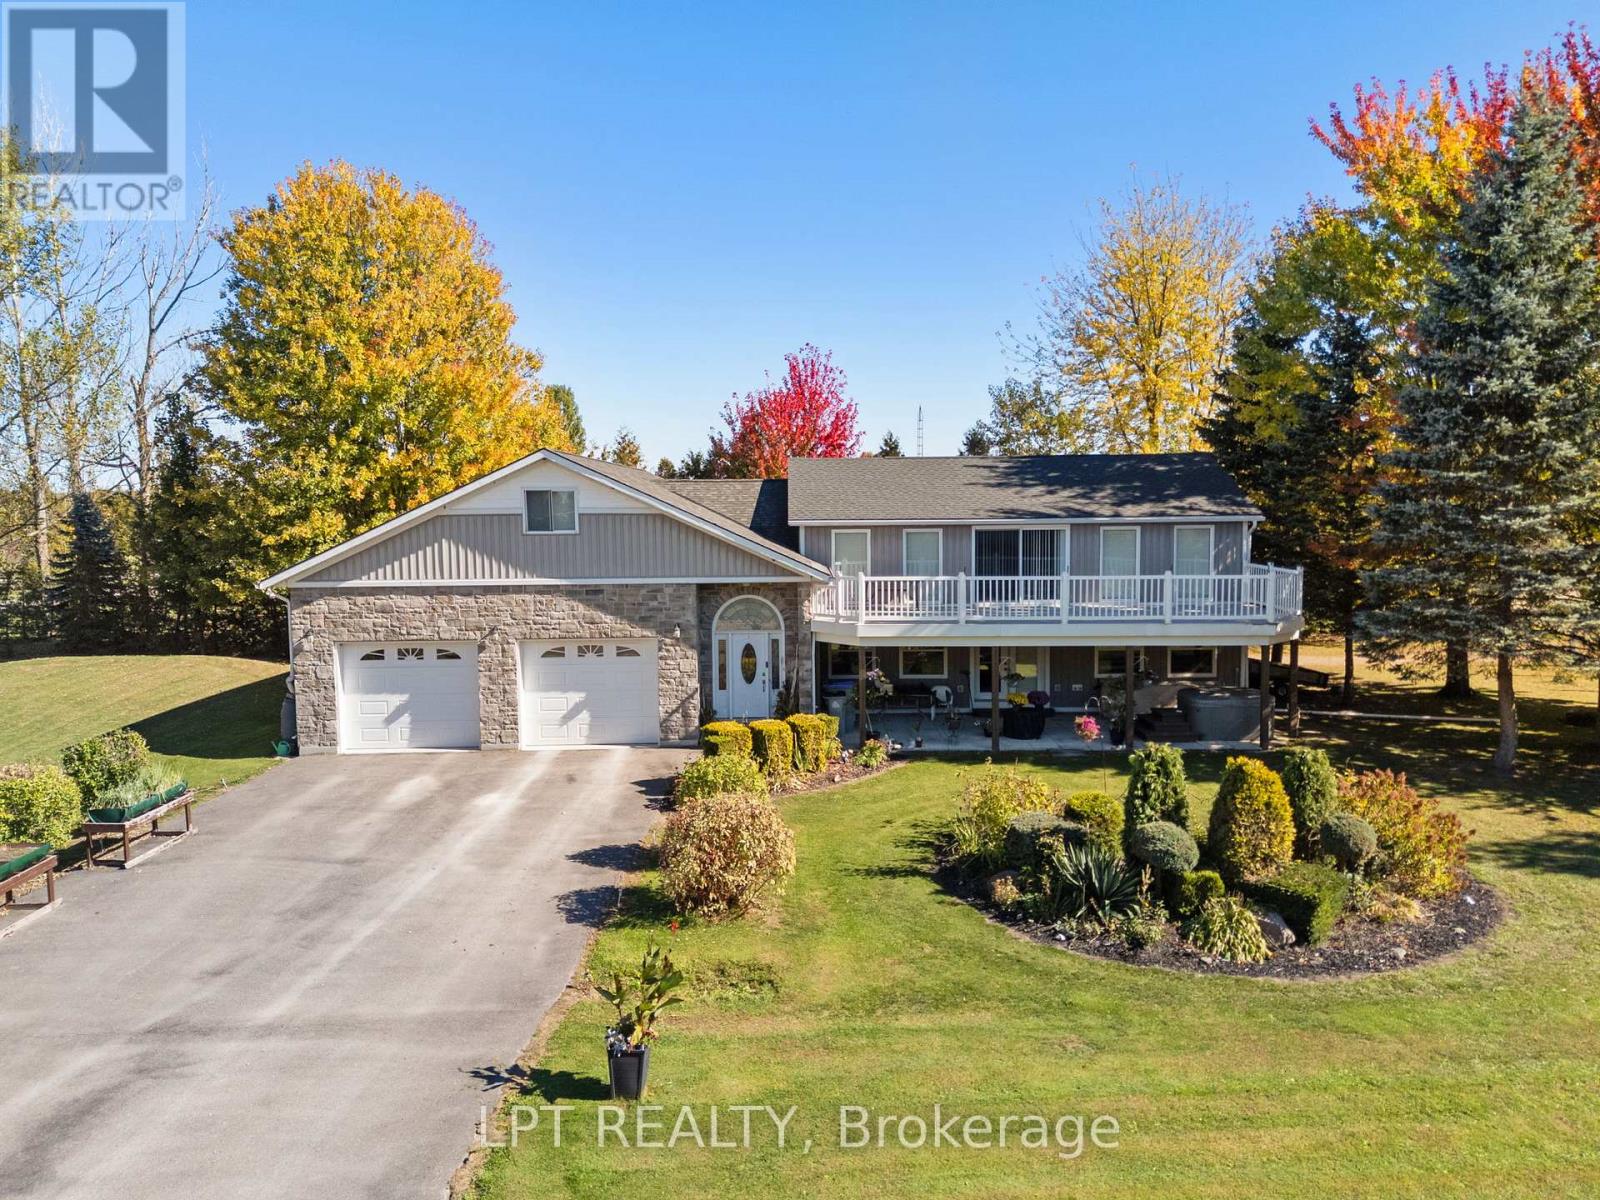
33810 Darryl Court
Bluewater, Ontario
Totally custom rebuilt in 2010, this one-of-a-kind 3-bedroom, 3-bathroom lake view home offers exceptional space, design, and lifestyle just steps from Lake Huron. A standout feature is the expansive second-floor deck, just under 500 square feet and completely redone in 2023, offering breathtaking lake views and the perfect setting to entertain family and friends or relax with a drink while taking in the sunsets. Below, a covered patio with a hot tub creates an additional private retreat. This beautifully landscaped half-acre property also includes deeded beach access directly across the road, making lake life effortless. Car enthusiasts and hobbyists will appreciate the incredible 1,700+ sq ft attached garage with space for up to 8 vehicles, including a separate 12-foot door for RV storage and an RV plug-in. A second laneway offers convenient access to the oversized garage. Inside, the main level features a spacious foyer with access to upper storage above the garage and a main floor laundry room. The kitchen features ample cabinetry and a movable island, opening into a dining area and an open-concept living room with a cozy gas fireplace. A 2-piece bath, utility room, and main floor bedroom complete this level. Upstairs, the home impresses with a loft-style design, including a section with soaring 16-foot ceilings from the lower level next to the balcony. Two generously sized bedrooms each feature their own private ensuite. A family room overlooks the lower level and captures stunning lake views, with walkout access to the impressive upper deck. Whether you're looking for a year-round home, a luxury getaway, or the perfect place to retire, this truly unique property offers it all. Enjoy sunsets, beach days, and unmatched indoor-outdoor living. (id:63381)
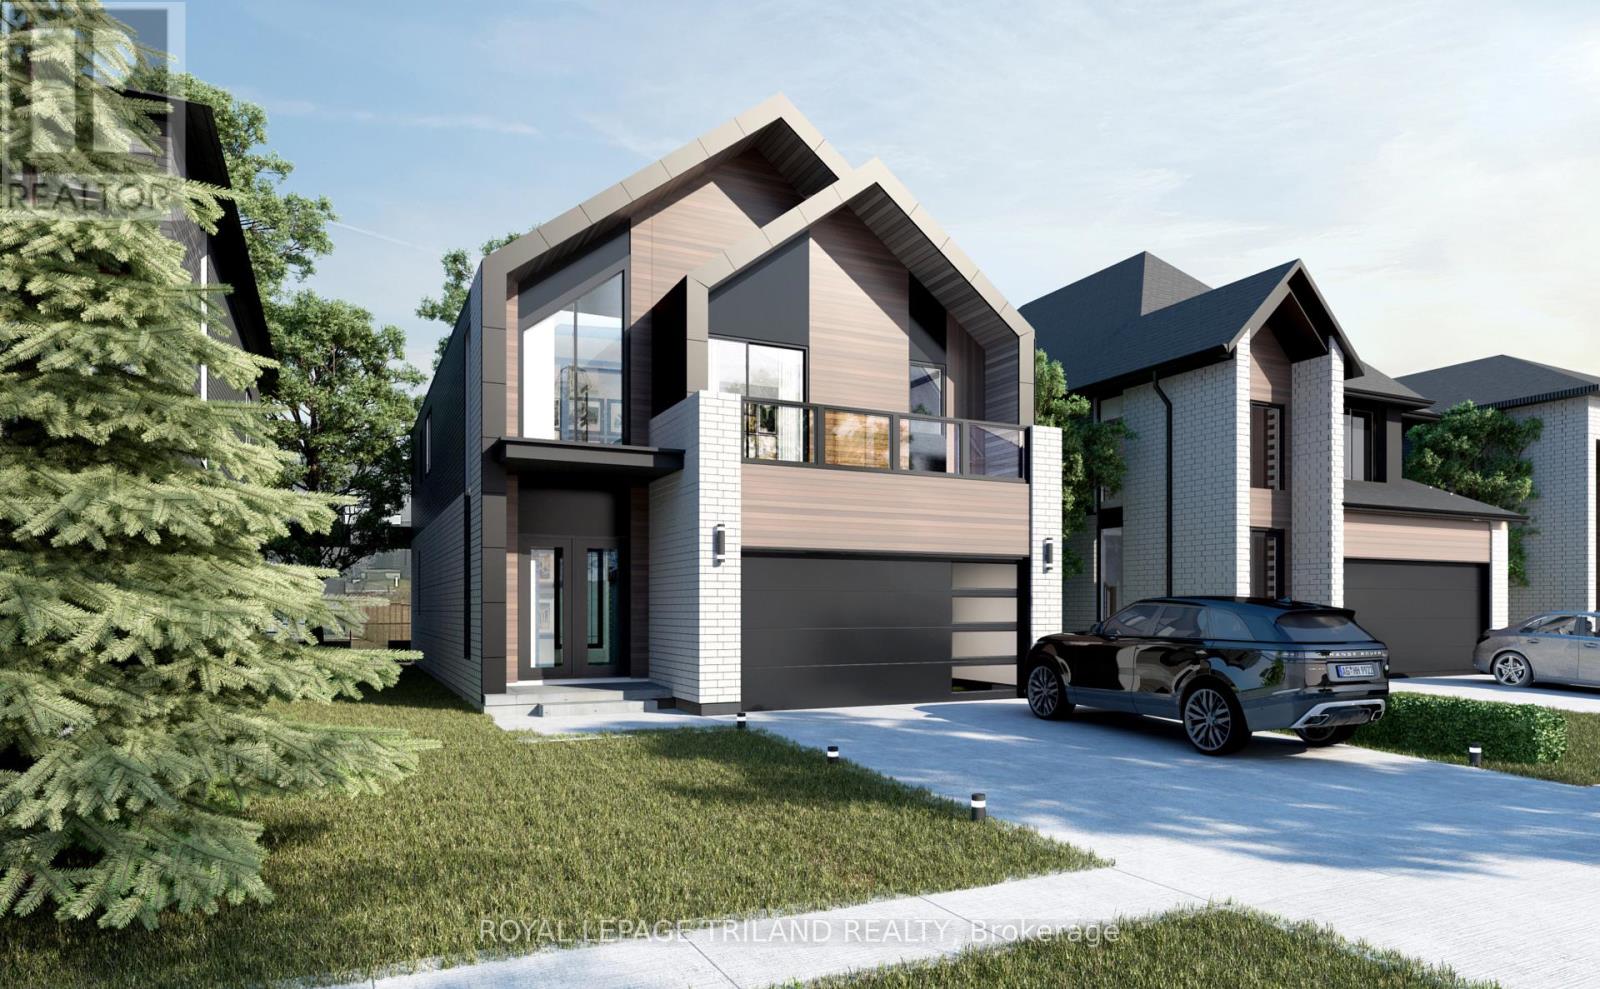
3915 Big Leaf Trail
London South, Ontario
*NEW RELEASE & NEW PRICES*Welcome to the stunning "BERKLEY" Model by Springfield Homes - where timeless elegance meets modern comfort in one of South London's most sought-after new communities. Proudly built by a trusted local builder known for quality craftsmanship and attention to detail, this exceptional new build offers the perfect blend of style, functionality, and customization. Ideally located just minutes from everyday amenities, shopping, restaurants, schools, major highways (401 & 402), and Boler Mountain, this vibrant neighbourhood is designed for modern family living and convenience. The beautifully designed BERKLEY Model features 4 spacious bedrooms above grade and a thoughtfully planned layout ideal for growing families and entertaining alike. The elegant main floor offers bright, open-concept living spaces with a walkout to your private backyard -perfect for relaxing or hosting guests. Upstairs, enjoy an impressive second-floor layout complete with 4 bedrooms, 3 full bathrooms, and a convenient laundry room designed to simplify daily living. One of the most exciting features of this home is the opportunity to personalize it to your lifestyle. Buyers will have the chance to select from a variety of upgrade packages and premium options, including a covered rear porch, separate side entrance, and even an additional main-floor bedroom. Discover the perfect balance of luxury, comfort, and customization with the BERKLEY Model - a home designed to grow with you for years to come. (id:63381)
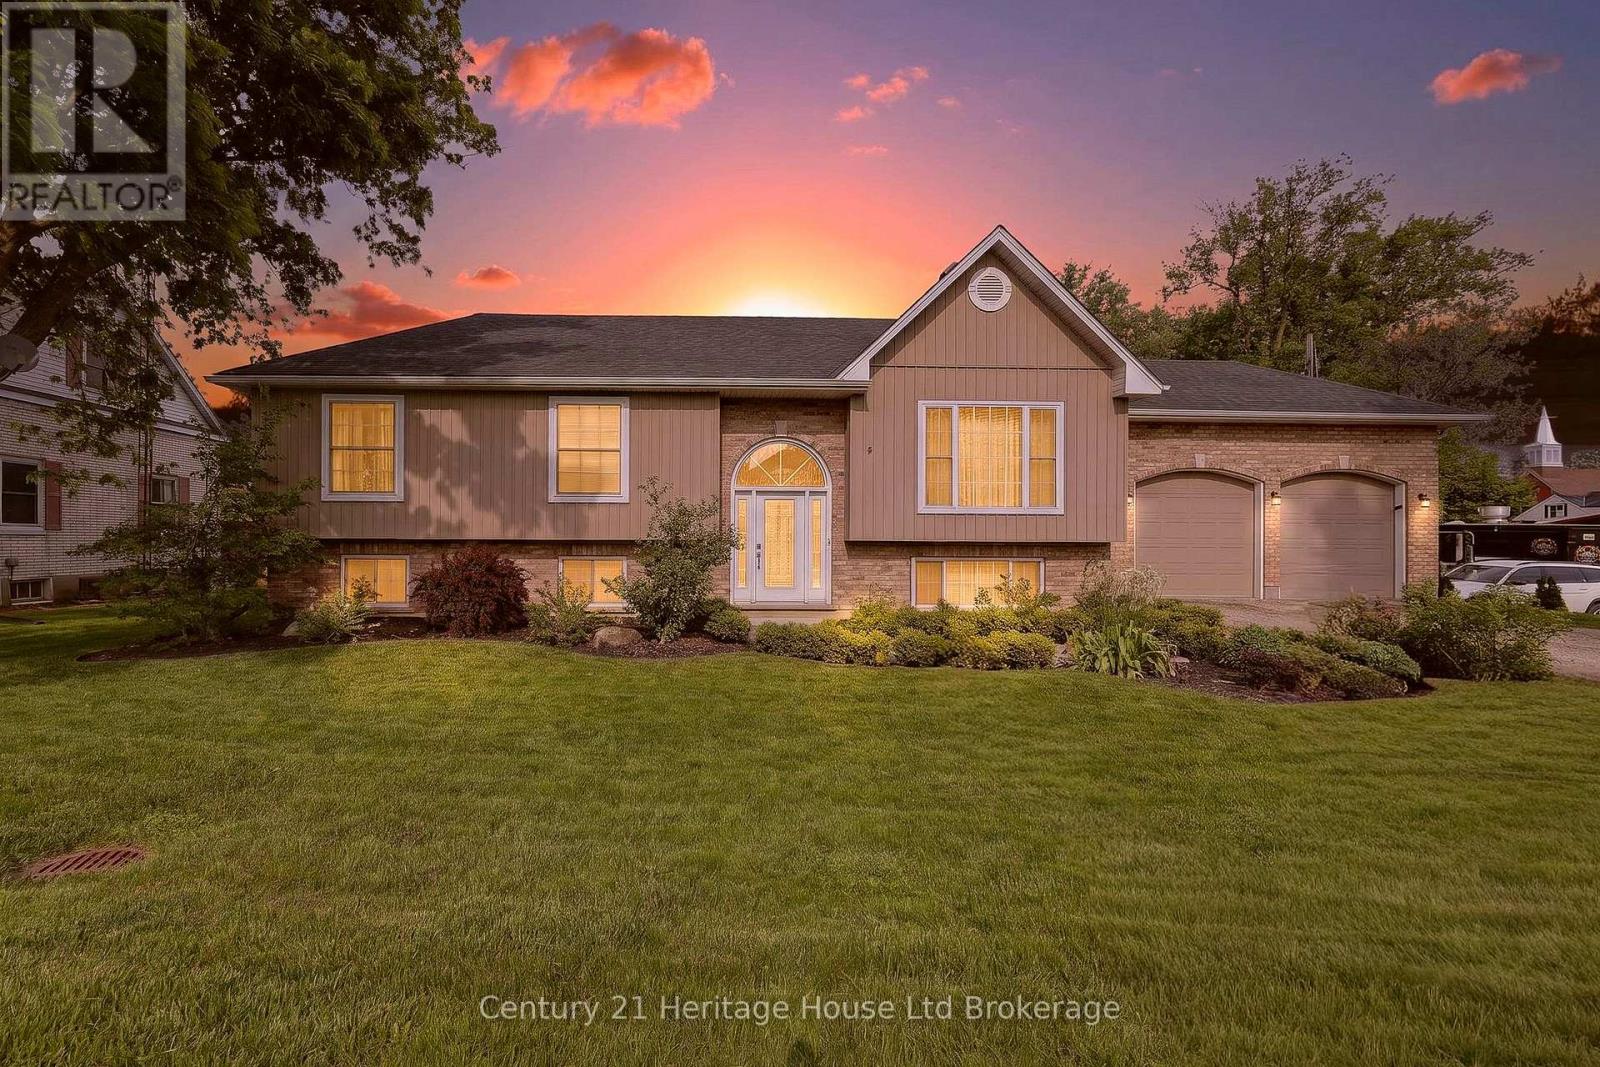
9 West Street N
Norwich, Ontario
This is the kind of raised bungalow that makes sense the second you walk through it. Set on a generous lot in Springford, this all-brick home gives you a smart main floor layout, a finished lower level, an attached double garage with loft storage, and a backyard that does a lot of the talking. The kitchen has real presence with espresso-stained cabinetry, granite countertops, a centre island, stainless appliances, excellent storage, and a dining area that walks straight out to the large composite deck. It is open enough for hosting, but still warm enough for everyday family life. The living room sits just off the dining area, giving the main floor an easy flow without wasted space. The primary suite is a true standout, with a spacious bedroom, an oversized walk-in closet that feels more like a dressing room, and a 5-piece ensuite finished with marble tile, a soaker tub, glass shower, and double vanity. The main floor also offers laundry, a 2-piece bath, a second bedroom, a mudroom, and direct garage access. The lower level adds a large rec room, full bedroom, 3-piece bath, utility room, and multiple storage areas, making it a great setup for guests, teens, hobbies, movie nights, or a second living space. Outside, the deep private yard is lined with mature trees and gives you room to actually enjoy being home. Located in the heart of Oxford County, approximately 20 minutes to Woodstock, 25 minutes to Tillsonburg, and under an hour to Lake Erie, this home offers space, privacy, storage, updates, and small-town living in one very solid package. (id:63381)
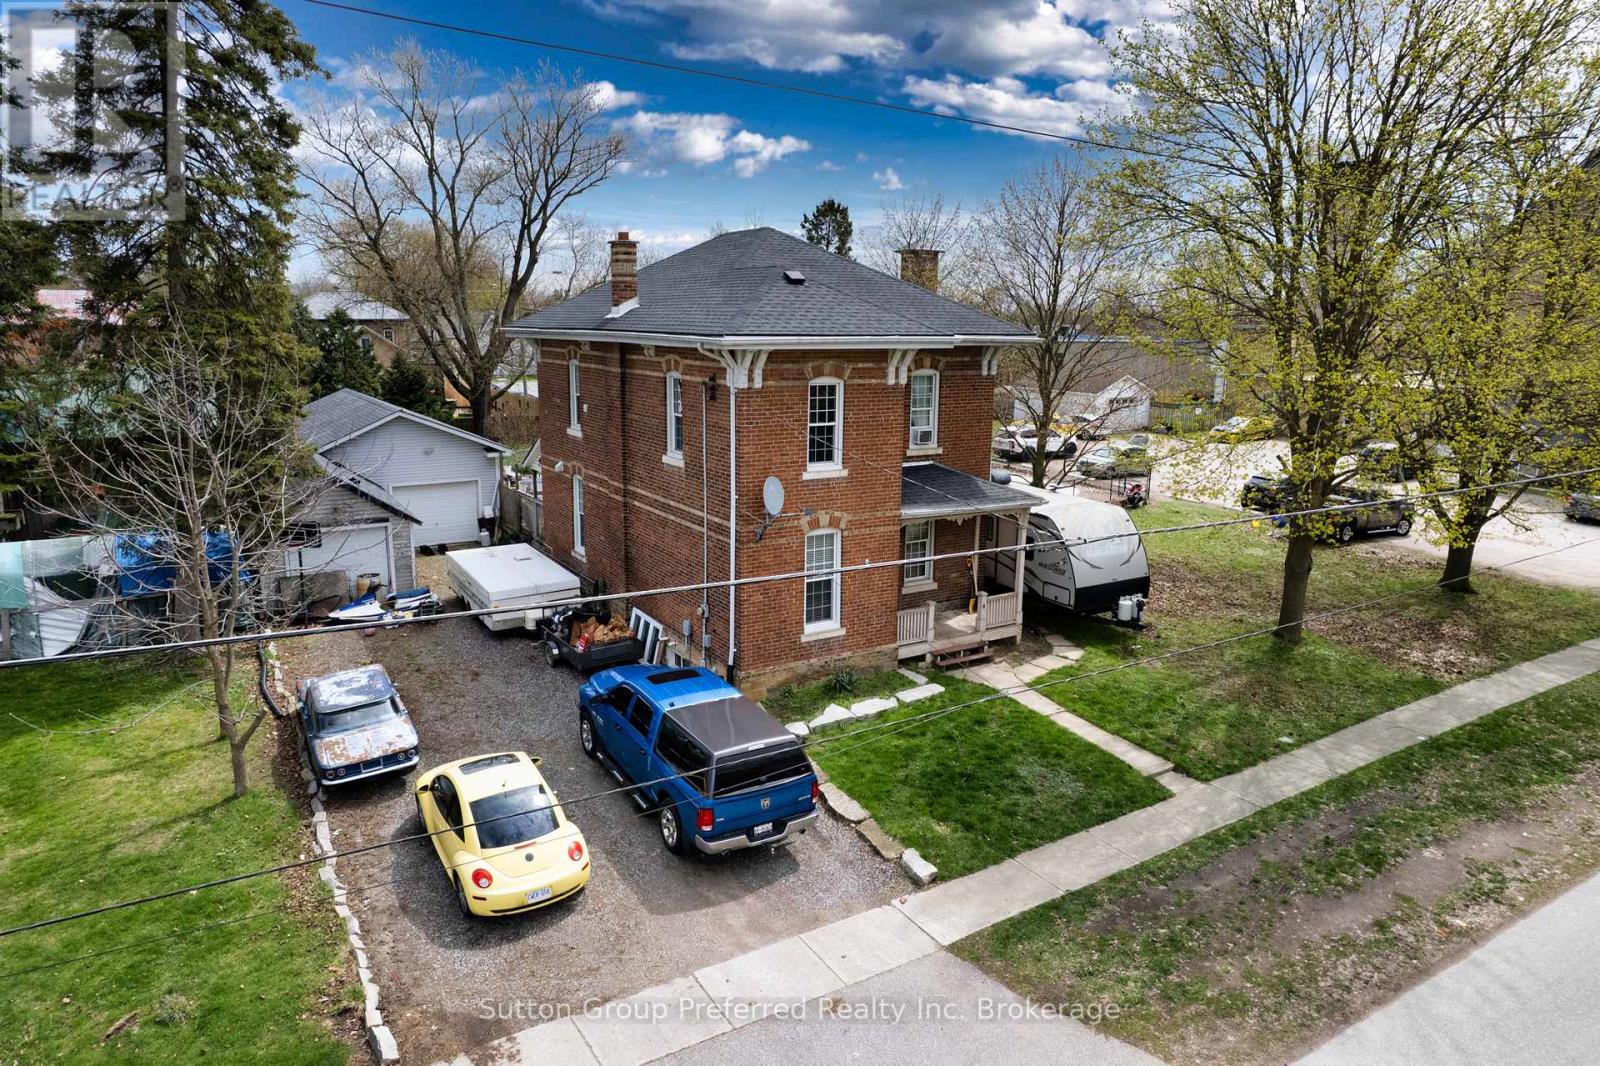
4 Clyde Street
Norwich, Ontario
Step into timeless charm with this 3-bedroom all-brick century home, nestled in the cozy community of Norwich. From the moment you arrive, you'll be welcomed by classic character paired with thoughtful modern updates throughout. The main floor features a bright and inviting foyer including office area and updated flooring, setting the tone for the rest of the home. The living room showcases hardwood flooring and plenty of natural light, creating a comfortable space to relax or entertain. A spacious dining room offers the perfect setting for family gatherings, complete with a walkout to the rear deck ideal for seamless indoor-outdoor living. The modern kitchen is both stylish and functional, while a convenient 2-piece bathroom completes the main level. Upstairs, you'll find three generously sized bedrooms, each offering ample space for family or guests. The full bathroom includes the added convenience of laundry, making everyday living that much easier. Step outside to your own private backyard oasis. Enjoy summer days lounging on the deck, relaxing in the hot tub, or taking a dip in the fenced inground pool. The property also offers additional yard space, perfect for kids, pets, or gardening enthusiasts .Car enthusiasts, hobbyists, or those in need of extra storage will appreciate the detached single-car garage, which leads to an impressive heated 20 x 40 ft garage ideal for a variety of uses. Notable updates include the roof (approx. 2020), water heater (approx. 2023), furnace (approx. 2018), and Gutter guards to help reduce maintenance. The home is also equipped with a generator, providing peace of mind year-round. This property offers the perfect blend of historic charm, modern comfort, and exceptional outdoor living-all in a welcoming small-town setting. Don't miss your opportunity to call this Norwich gem home! (id:63381)

1993 Cocklin Crescent
Oshawa, Ontario
Beautiful 4 Bedroom Double Garage Detached House Built By Great Gulf. Large Open Concept Main Floor With Huge Kitchen That Walks Out To Patio And Full Fenced Yard. California Shutters Throughout, 9 Ft Ceilings, Gas Fireplace In Living Room, Main Floor Laundry Room With Garage Access, Large Second Floor Family Room, Master Has 5 Pc Ensuite And His And Hers Closets. Long Driveway With No Sidewalk. (id:63381)
807 - 451 The West Mall
Toronto, Ontario
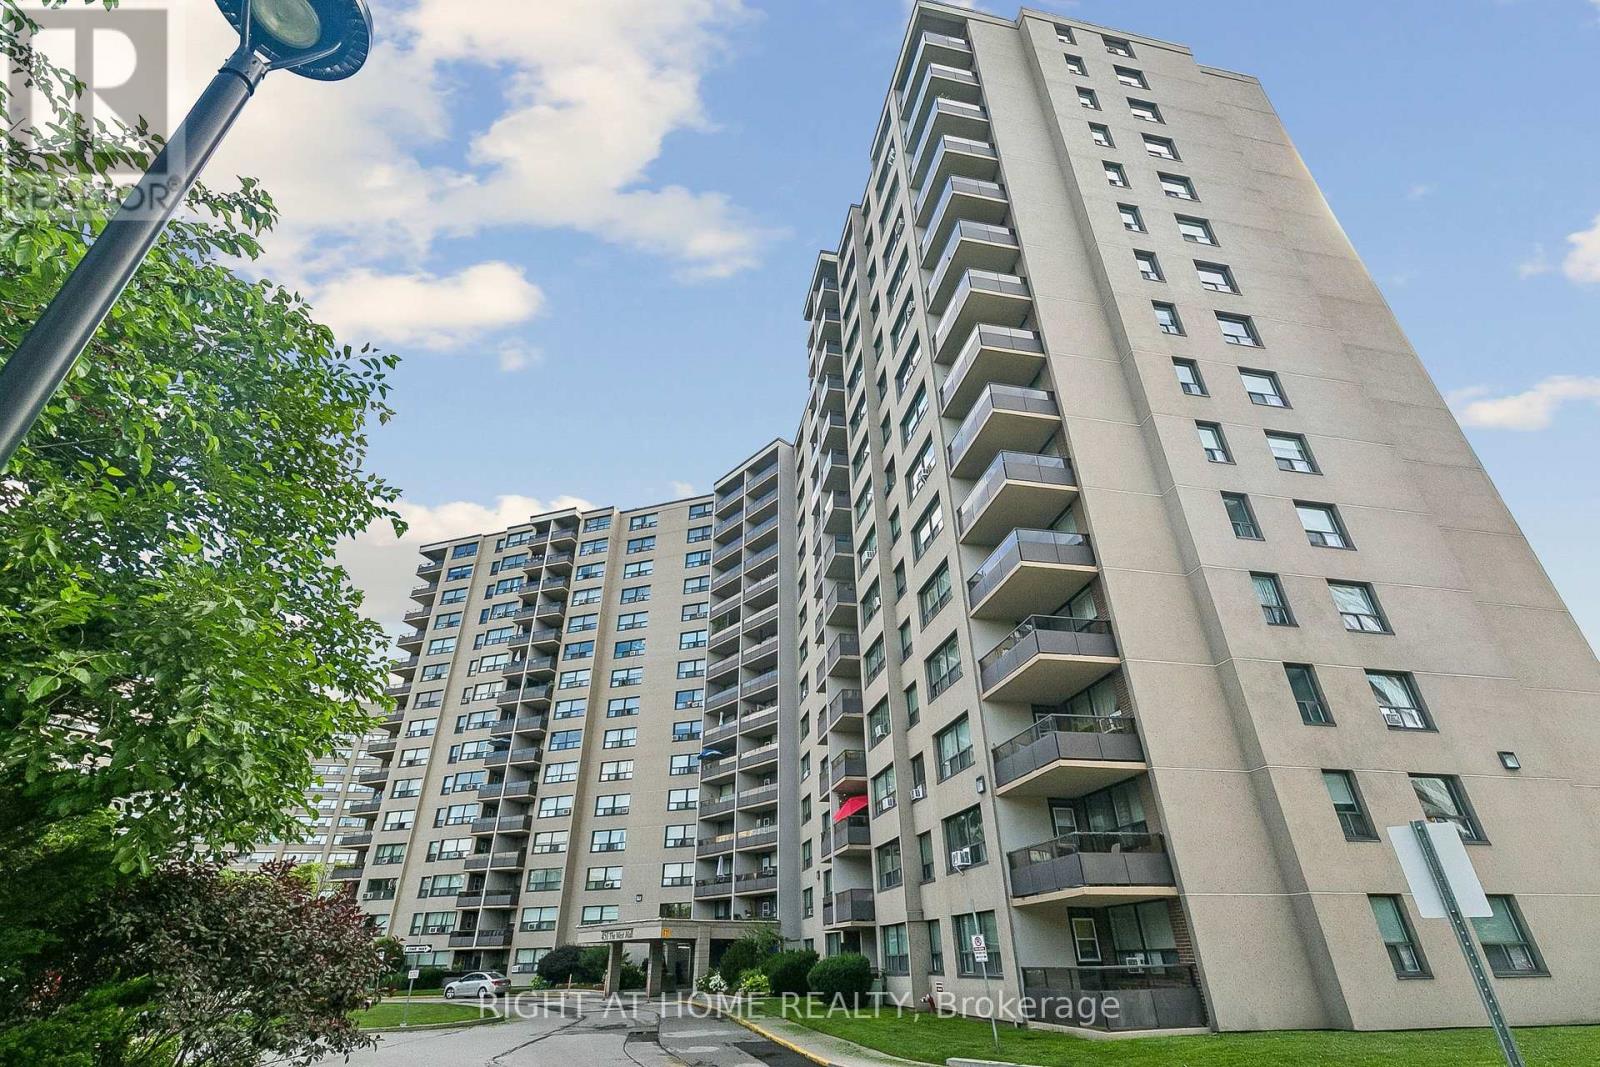
An absolute MUST-SEE! Thoughtfully renovated, move in ready, spacious apartment in Etobicoke-West Mall area. Perfect oversized unit with endless upgrades! Stunning kitchen custom built with cabinets to ceiling, new appliances including Stove, Rangehood, Fridge and Dishwasher, the Butler's Pantry includes a built-in appliance nook. Ensuite laundry with Samsung Washer and Dryer. Wall-to-wall custom cabinetry in dining room and built-in tv-library unit with beautiful glass doors. Master Bedroom features a custom walk-in closet and european style built-in closets throughout the unit, new doors and trims. Balcony overlooking Broadacres Park, quieter exposure with amazing sunset views! Perfect location with easy access to Hwy 427, minutes to Hwy 401, Gardiner and QEW, Pearson Airport and 15 minutes to Downtown. TTC conveniently located in front of the building. Maintenance fees include heat, hot water, hydro, cable, internet, outdoor heated pool, tennis court, gym, car wash area, sauna, playground, and off-leash dog area. Includes 1 underground parking space. Pet friendly building with some restrictions. (id:63381)
502 - 25 Agnes Street
Mississauga, Ontario
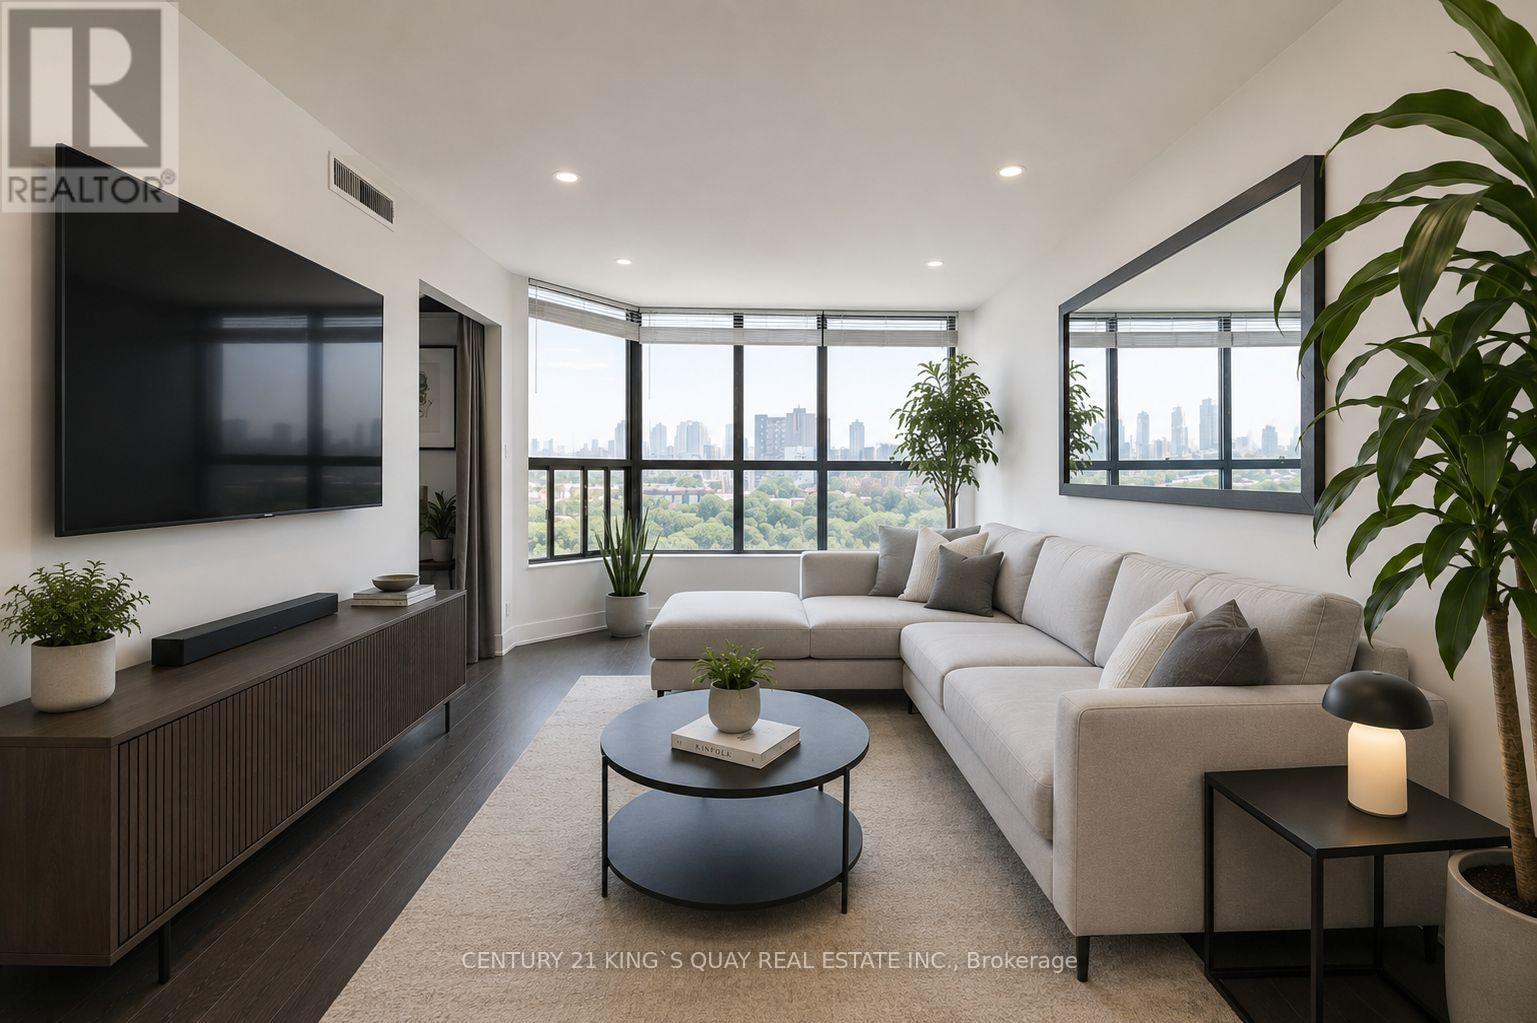
Absolutely gorgeous, fully renovated 2-bedroom plus den suite in the heart of desirable Cooksville! This bright, sun-filled home features a spacious open-concept layout, a stunning kitchen with granite countertops and backsplash, and generous living and dining areas perfect for entertaining. The oversized primary bedroom offers a private ensuite, his & hers closet, and convenient in-suite laundry. Ideally located within walking distance to Cooksville GO Station and the future Hazel McCallion LRT, within minutes to Square One, Trillium Hospital, parks, shopping, restaurants, and Highways 403, QEW, and 401. Enjoy excellent building amenities including a gym, sauna, party room, recreation room and visitor parking. All utilities included. *Pictures are virtually staged (id:63381)
57 Levellands Crescent
Richmond Hill, Ontario
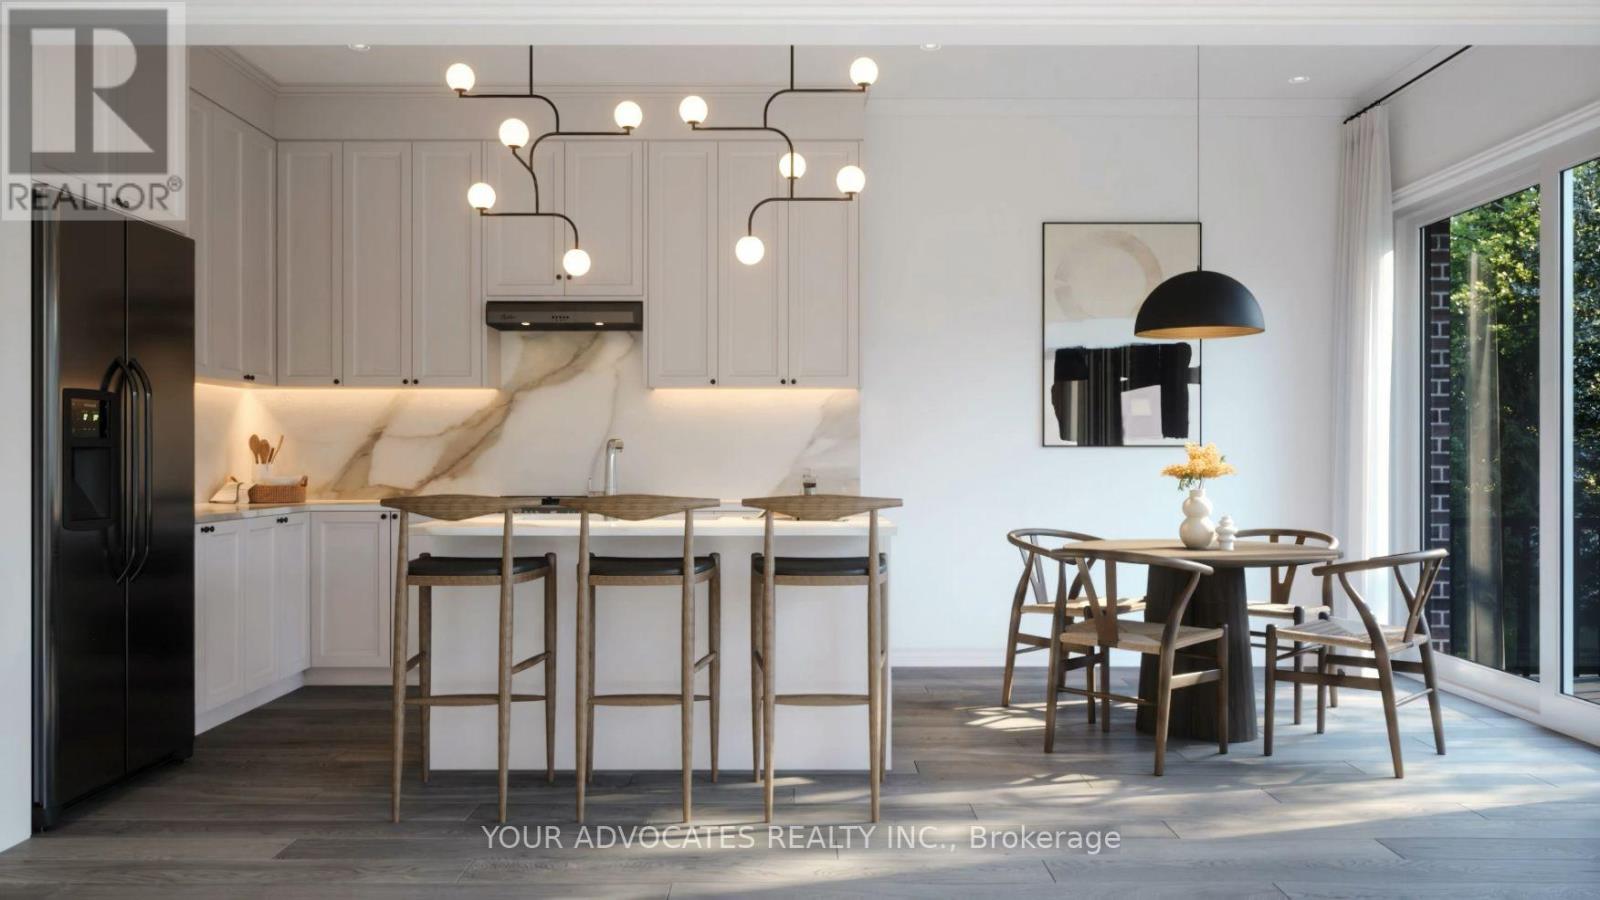
Welcome to this exceptional semi-detached home currently under construction in the heart of Richmond Hill, ideally located at Red Maple Rd. & Bantry Ave. Situated on a premium pie-shaped lot extending over 140' deep, this home features a desirable walk-out basement and an exceptional backyard. Thoughtfully designed with a functional layout, it offers a separate living room, a spacious family room, and a main floor den-ideal for a home office or flex space. Enjoy 10' ceilings on the main floor and 9' ceilings on the second floor, creating a bright and open atmosphere throughout. The modern kitchen comes complete with stainless steel appliances. Conveniently located just 1.5 km to Langstaff GO Station and 1.7 km to Hillcrest Mall, with easy access to schools, parks, shopping, restaurants, and major highways. Backed by the Tarion New Home Warranty Program for added peace of mind. An outstanding opportunity to own a brand-new home on a premium lot in one of Richmond Hill's most sought-after communities. A must see! (id:63381)
71 Levellands Crescent
Richmond Hill, Ontario
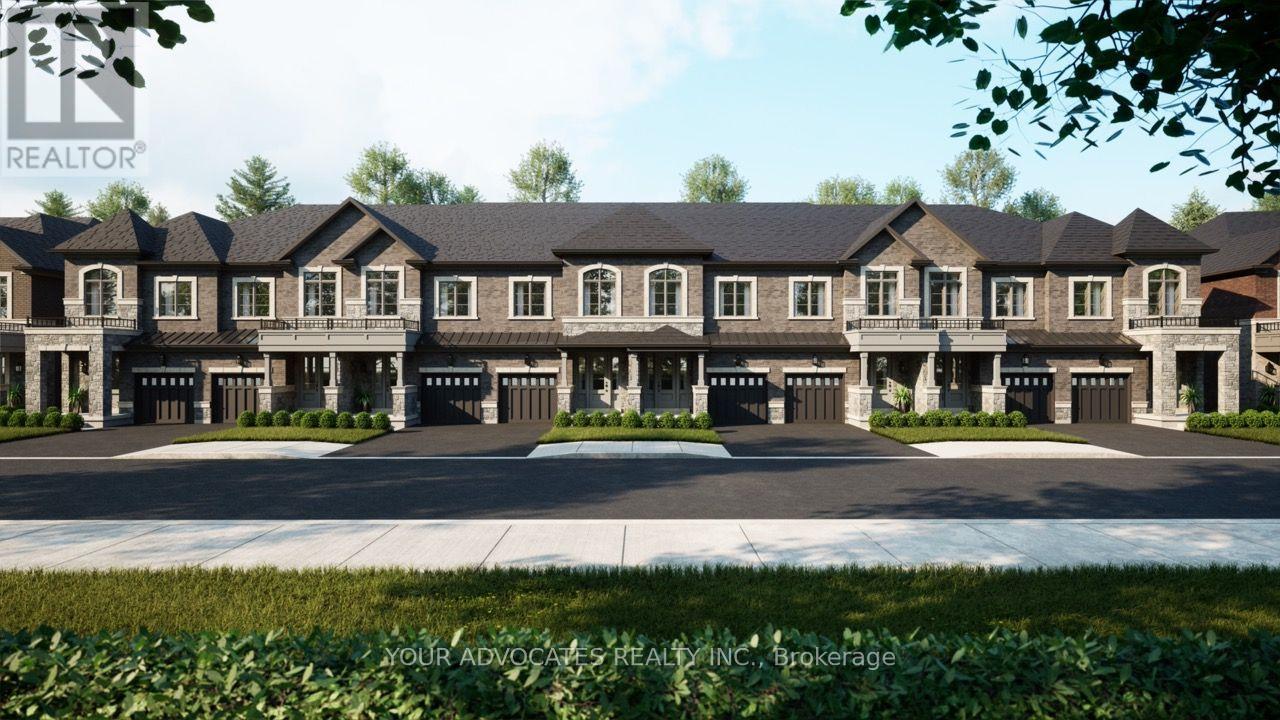
Discover this exceptional townhome currently under construction, in one of Richmond Hill's most desirable locations, at Red Maple Rd. & Bantry Ave. Situated on an impressive 140' deep lot with a look-out basement, this home offers outstanding space and future potential. Enjoy 10' ceilings on the main floor and 9' ceilings on the second floor, creating a bright and spacious living environment. Stainless steel kitchen appliances are included for added value and convenience. Ideally located just 1.5 km to Langstaff GO Station and 1.7 km to Hillcrest Mall, with easy access to shopping, transit, schools, and everyday amenities. An incredible opportunity to own a brand-new home in a prime Richmond Hill community-this is a must see! (id:63381)
202 - 21 Elizabeth Street S
Richmond Hill, Ontario
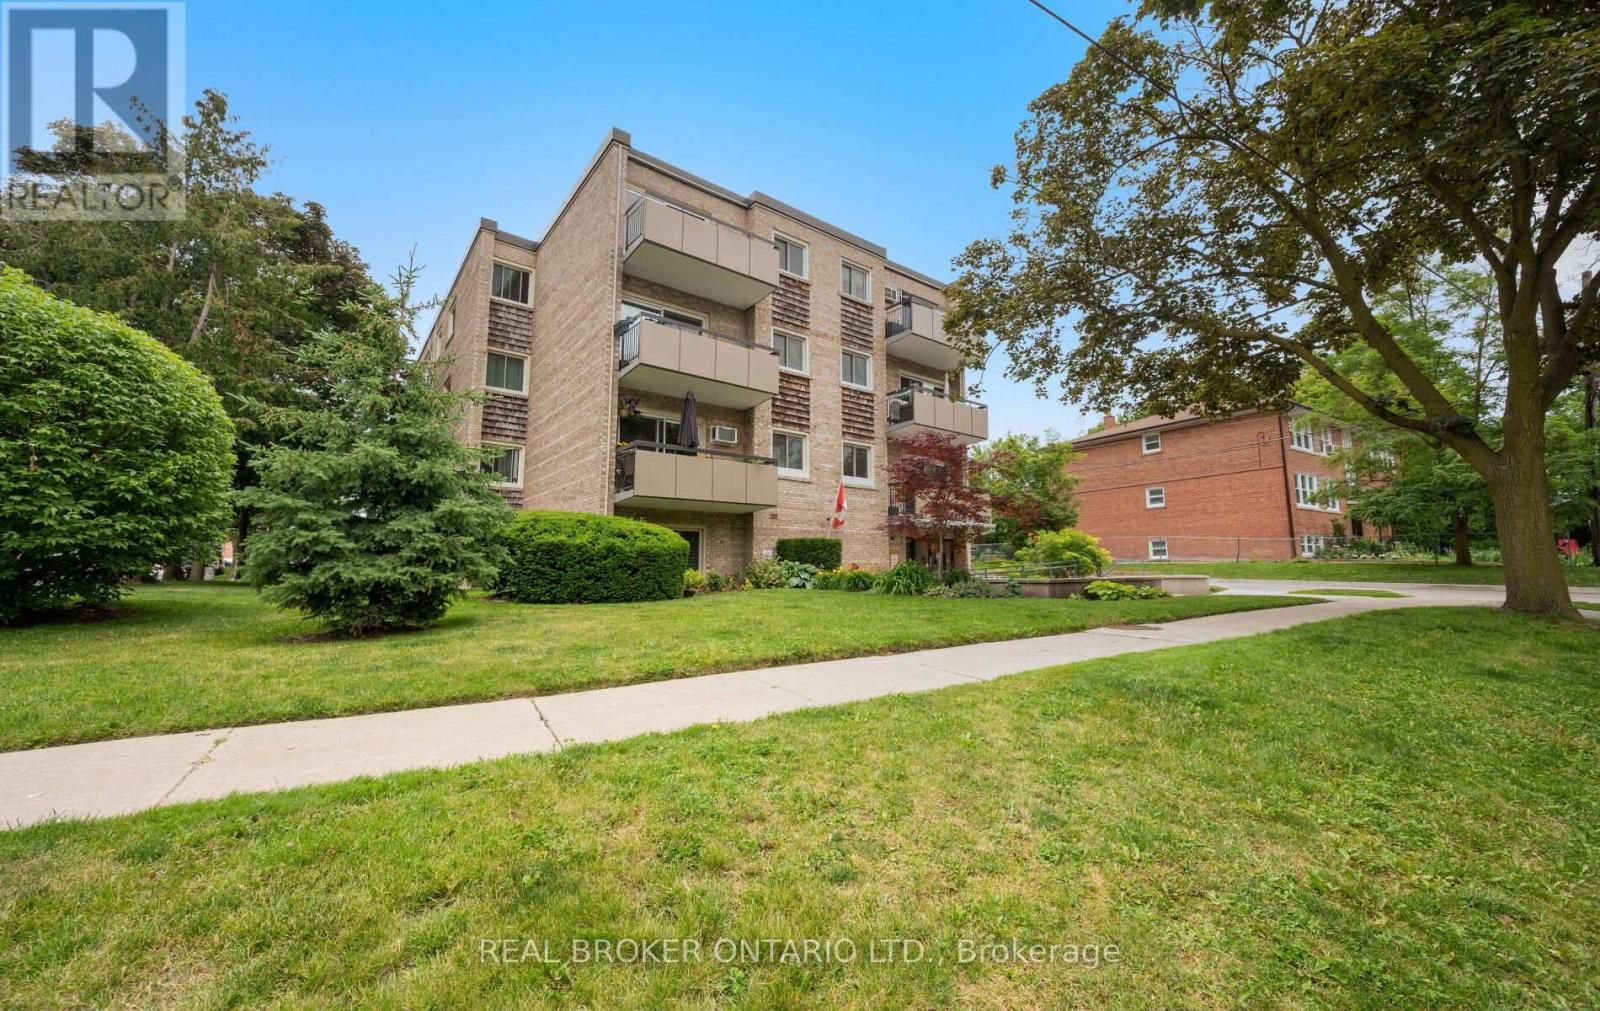
Beautifully updated corner suite in one of Richmond Hill's most sought-after communities, historic Mill Pond! Bright, spacious and move-in ready, this renovated 2-bedroom condo offers an exceptional blend of comfort, character and convenience. Featuring a desirable corner layout with tons of natural light, engineered hardwood flooring, an open-concept living and dining area, oversized bedrooms, updated kitchen and bath, ensuite laundry, and a private balcony overlooking a quiet, established neighbourhood. Enjoy a short stroll to picturesque Mill Pond Park, scenic walking trails, summer concerts, festivals, skating, and the charm of historic downtown Richmond Hill. Steps to local cafés, restaurants, boutique shops, library, performing arts centre, schools, parks and transit. Minutes to Richmond Hill GO Station, Hwy 404, Hwy 407 and major amenities. Well-maintained building with low-maintenance living in an unbeatable location. Includes exclusive parking and locker. A rare opportunity to own in a boutique building surrounded by mature trees and the timeless character of Old Richmond Hill. (id:63381)
2501 - 3 Concord City Place Way
Toronto, Ontario
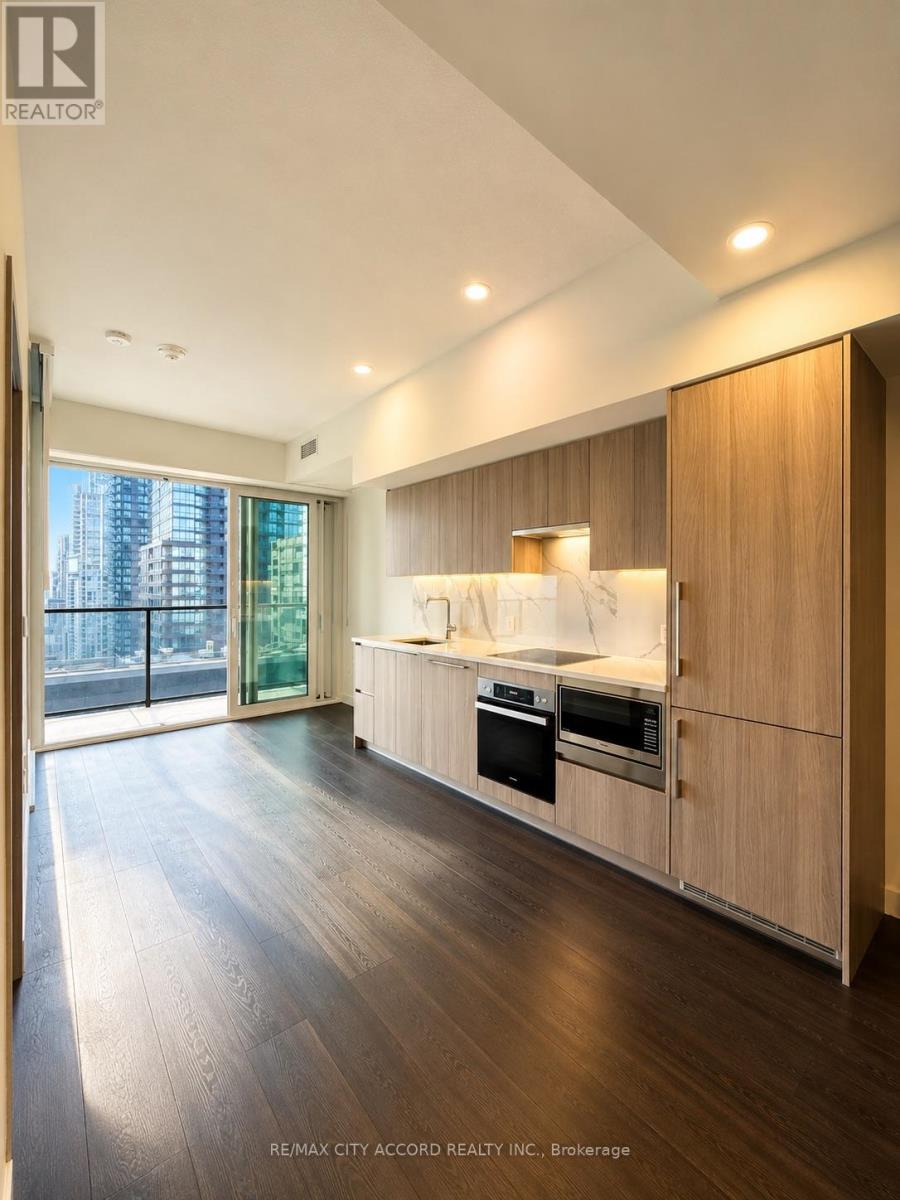
Brand New Luxury 1-Bedroom Condo at Concord Canada House - Toronto's Newest Landmark Beside the CN Tower & Rogers Centre. Experience unobstructed east-facing panoramic views of the CN Tower, Rogers Centre, and Lake Ontario from this elegant residence at Concord Canada House, the newest icon of luxury urban living in downtown Toronto.This thoughtfully designed 1-bedroom, 1-bathroom suite offers the perfect blend of style, functionality, and comfort - ideal for professionals or anyone seeking a modern downtown lifestyle.Situated in the heart of downtown Toronto, this prime location is just steps from the CN Tower, Rogers Centre, Scotiabank Arena, Union Station, the Financial District, the vibrant waterfront, top-rated restaurants, world-class shopping, and endless entertainment.Move-in ready, this stunning suite is the perfect place to experience luxury living in the heart of the city. Locker included. (id:63381)
3683 East Park Court
Mississauga, Ontario
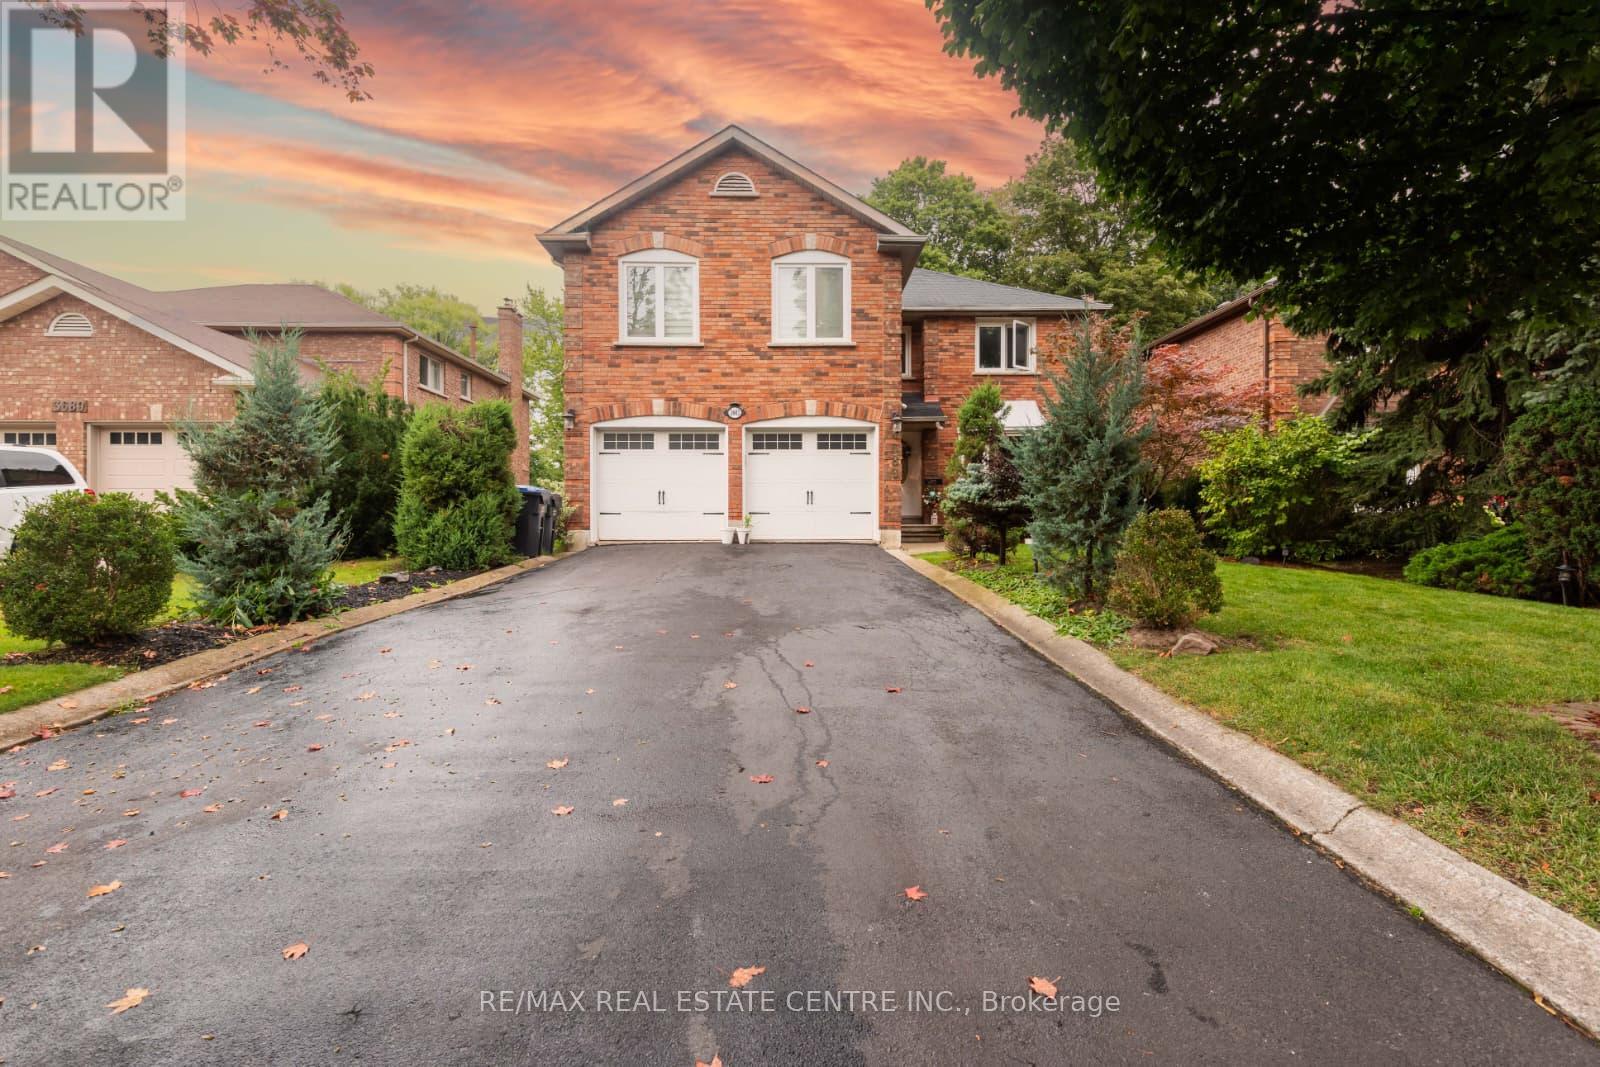
Gorgeous 5 Bedroom Detached House. Nestled in the prestigious Erin Mills community, this 2-storey detached home offers a blend of sophistication and comfort.##Perfectly positioned on a cul-de-sac##Features Finished Walk-Out Basement To Mature Treed Lot, Direct access from Garage to the House.You are welcomed by a grand Foyer and bathed in natural light, Home got abundant windows.Formal living and dining rooms offer a generous inviting space, ideal for hosting elegant gatherings & family celebrations.Also Have Formal Dining Room.The fully finished Walk out Basement expands the living space with 6th Bedroom, a large recreation area, a 3-piece bathroom , walkout entrance to the basement is ideal for an in-law suite or potential rental unit.Accessible To 403, 407, Qew,Schools, Rec Centres Libraries,Life Time Fitness. (id:63381)