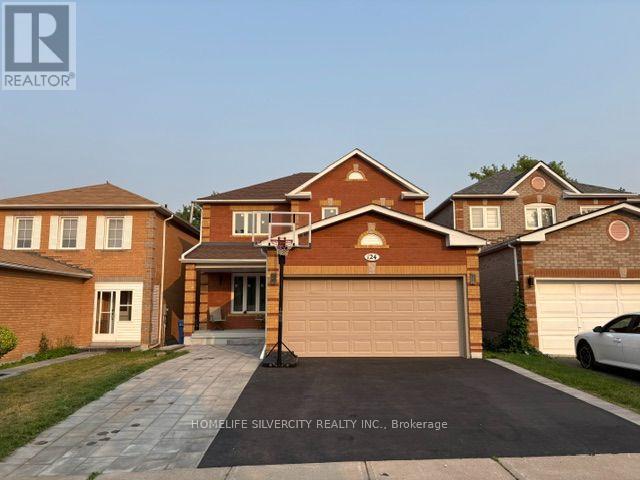
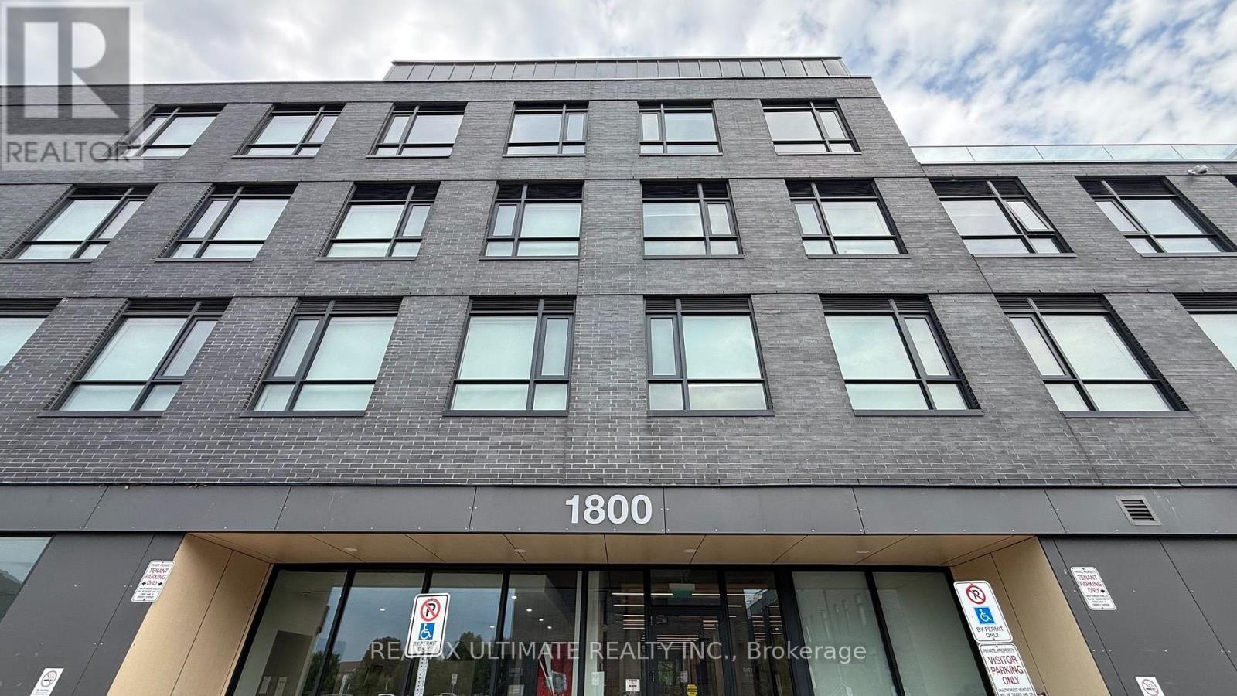
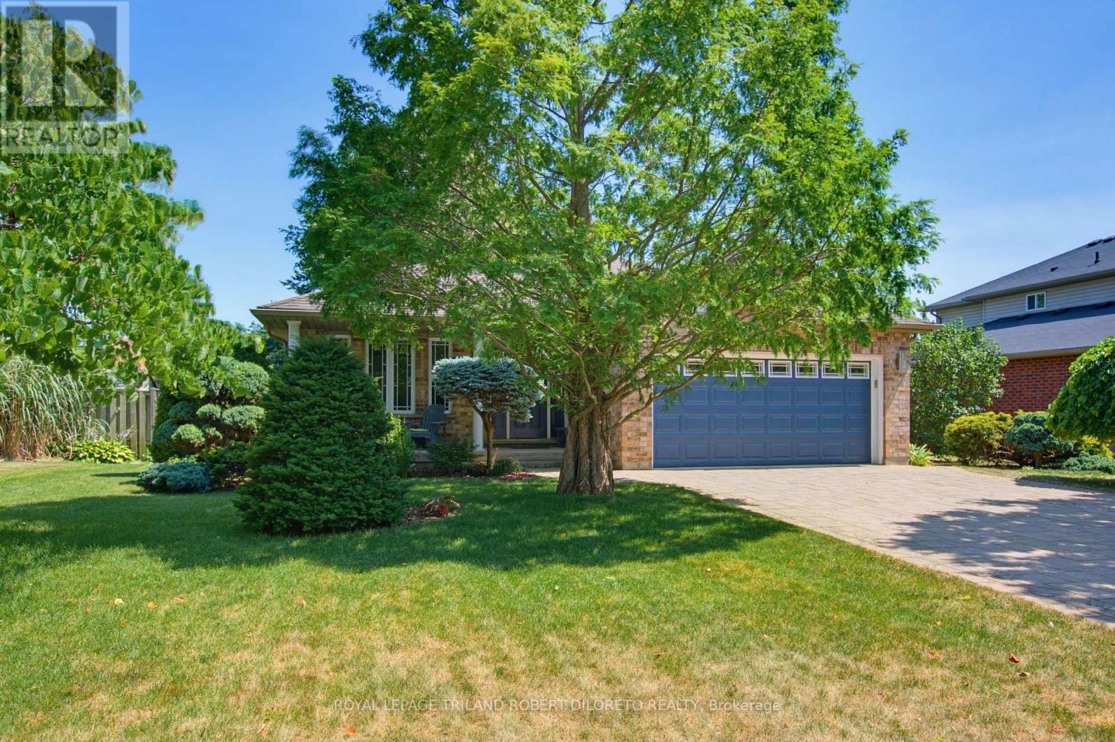
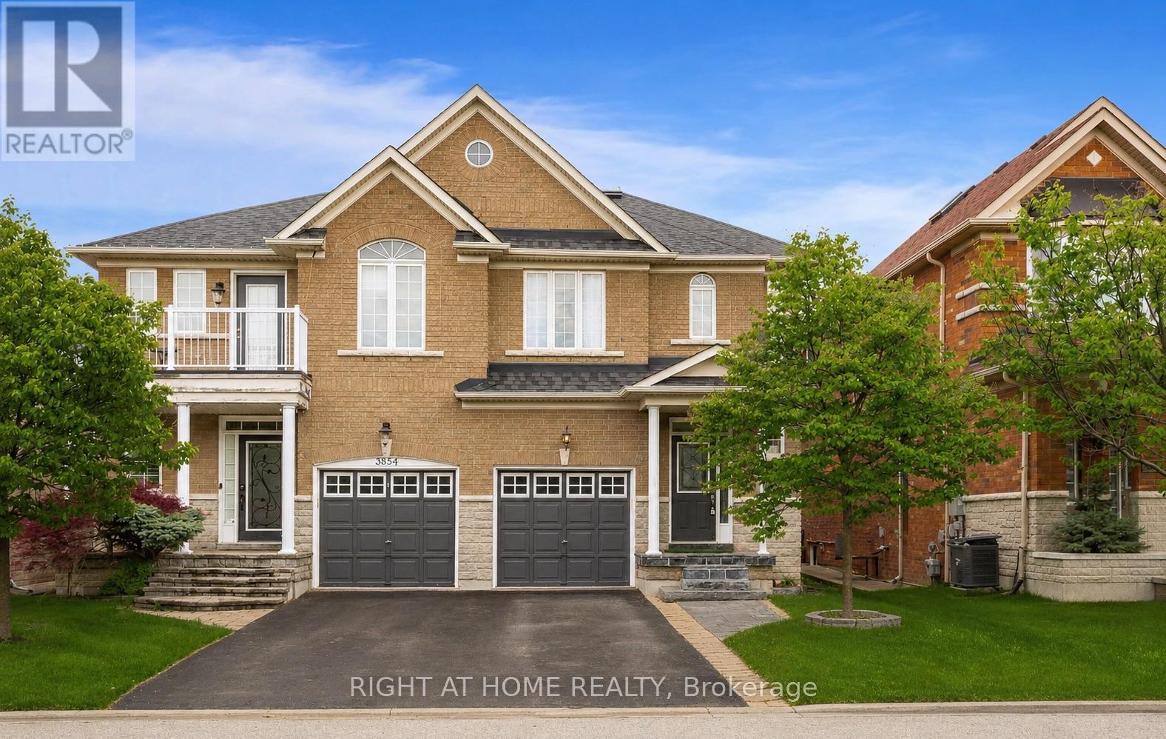
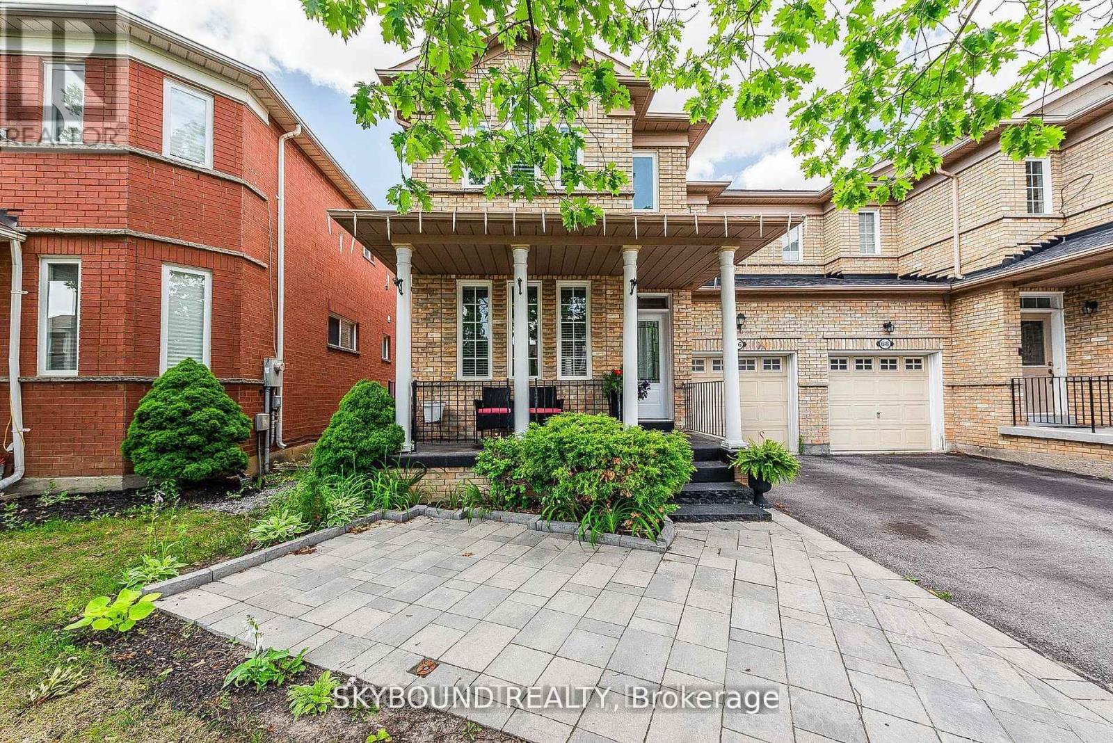
Beautiful Home Is Located On Quiet Street, Close To Parks & Amenities. Great for Commuters! Meticulously Maintained & Professionally Landscaped Front & Back W/ Mega Curb Appeal. Main Floor Offers Large Family & Dining Rooms, A Gorgeous White Kitchen W/ Gleaming Quartz Counters & Backsplash Plus New Stainless Steel Appliances, Perfect For Entertaining. Upper Level Features 3 Spacious Bedrooms, Large Master W/ En-Suite And Brand Engineered Hardwood Throughout. Downstairs Guests Can Live Easy In The Soundproof Basement Bedroom With Washroom. New Energy Saving Windows All Around The House. (id:63381)
Welcome to University Towns - Modern Living in the Heart of Samac, Oshawa!Discover the perfect blend of comfort, convenience, and accessibility in this spacious and thoughtfully designed three-bedroom unit, featuring the added privacy and convenience of ensuite bathrooms. This handicap-accessible home is equipped with door opener systems for enhanced ease and accessibility.Ideally located within walking distance to an array of restaurants, shops, public transit, beautiful natural parks, Ontario Tech University (formerly the University of Ontario Institute of Technology), and Durham College, this is a fantastic opportunity to enjoy a vibrant and connected lifestyle.Residents also have access to an impressive selection of condo amenities, including a fully equipped fitness centre, four meeting rooms, a party room, and outdoor BBQ areas - perfect for staying active, connecting with neighbours, and entertaining guests.Come experience convenient, accessible, and modern living at University Towns - where everything you need is right at your doorstep! (id:63381)
Convenience of one floor living in this lovely & immaculate 2bedroom, 2.5 bath one floor home with finished lower level in the heart of desirable Komoka Village-- literally a few steps to Parkview Public School, parks, community centre & close proximity to health clinics, vet, restaurants, golf courses, all shopping conveniences + easy access to London & HWY 402! Features of this move-in ready home include: attractive curb appeal with covered front porch, double car garage with paver stone multi-car drive & walkways and beautiful landscaping; elegant all carpet-free interior with hardwood and tile floors on main level and laminate in lower; large living room with gas fireplace; light-filled open concept kitchen and dining areas boast step-saving chef's kitchen with ample cabinets & pullout shelving, stainless steel appliances, sleek granite countertops, breakfast bar with seating for 4 and large undermount sink below double corner windows overlooking the rear yard; light-filled dining area with patio doors to large tiered deck; main floor primary bedroom with walk-in closet and lovely 5 pc ensuite with custom 6ft jetted tub, vanity with vessel sink, shower and bidet; 2nd bedroom; 2pc bath with laundry includes washer & dryer. The massive lower level features ample space for relaxation and exercise featuring lovely recreation room with gas fireplace, den/guest room, 3 pc bath and loads of storage. The rear yard is perfect for escaping the glaring summer heat with shade trees & colourful shrubs + 600sf of deck space w/BBQ gas line for entertaining & lounging. Added highlights: Furnace & AC-2025, C/VAC, Cambridge Laminate fibreglass roof shingles approximately 2015 + newer leaf filter guards on eavestroughs, insulated garage & garage door + more! (id:63381)
Welcome to this beautifully maintained semi-detached home in the highly sought-after Churchill Meadows community. An exceptional opportunity for families seeking comfort, style, and convenience. Plenty of natural light throughout, this home offers a bright and airy atmosphere enhanced by large windows and a stunning second-floor skylight that fills the upper level with sunshine.The main and second levels feature hardwood flooring, while the kitchen is complete with stainless steel appliances and granite countertops, perfectly suited for both everyday living and entertaining. Step outside to enjoy the beautifully landscaped, maintenance-free backyard, an ideal private retreat for relaxing or hosting guests.Thoughtfully updated with a brand new roof completed in 2025, this home offers peace of mind and true pride of ownership. Located within close proximity to top rated schools, parks, walking trails, libraries, public transit, shopping, restaurants, and major highways, the location is second to none. Just minutes from the Churchill Meadows Community Centre and Sports Park, residents can enjoy outstanding recreational amenities for the whole family. This is one you do not want to miss! (id:63381)
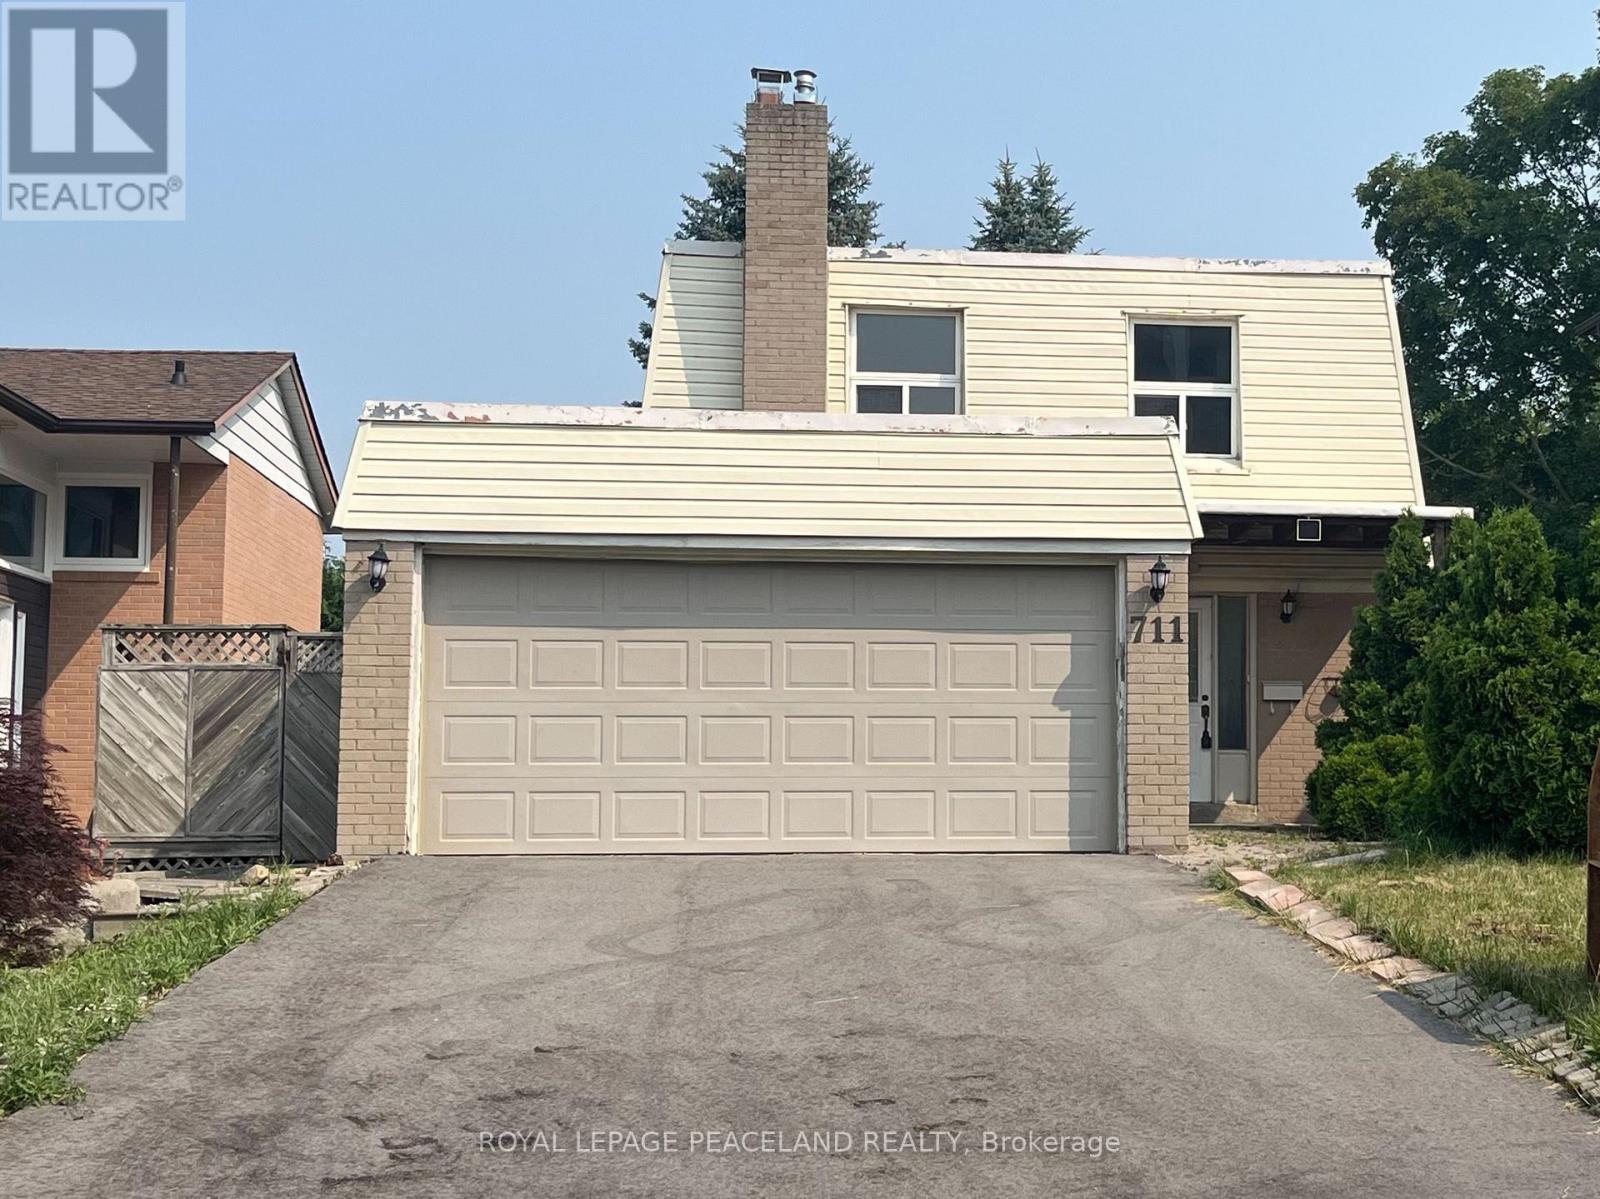
Welcome to this beautifully renovated detached home offering exceptional space, comfort, and versatility in one of Newmarket's most desirable family-friendly neighbourhoods. Featuring 4 spacious bedrooms, the bright, open-concept layout is complemented by quality updates, elegant Quartz countertops throughout the home, Equipped with a high-end range hood and glossy cabinetry in Kitchen. Situated on a premium deep and wide lot, the property enjoys a rare setting facing a future park, providing an attractive open view. Conveniently located just minutes from top-rated schools, public transit, GO Station, Southlake Regional Health Centre, Highway 404, parks, library, shopping centres, and Costco, offers an outstanding combination of location, functionality, and long-term value. (id:63381)
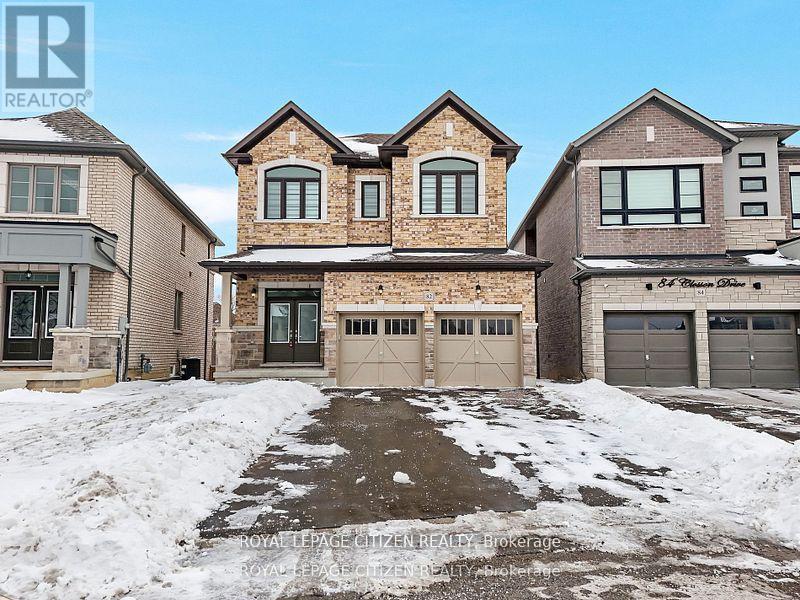
Luxurious 4-Bedroom Home on Private Ravine Lot Modern Elegance Awaits!** Step into **82 Closson Dr, Whitby**, where luxury meets tranquility. This stunning **4-bedroom, 3.5-bathroom home** sits on a serene ravine lot, offering privacy and breathtaking views. Boasting a**walk-out basement**, this home is perfect for entertaining or unwinding in style. Inside, you'll find **10ft ceilings on the main floor** and **9ft ceilings on the second floor**,creating an open and airy atmosphere. The **newly upgraded kitchen** features sleek**porcelain tiles**, while **8ft doors** and **Roman blinds** add a touch of sophistication.**Hardwood flooring flows throughout**, and the **double-door front entrance** makes a grand first impression. With **6 car parking spaces** (4 on the driveway + 2 in the garage), this home combines functionality with elegance. Don't miss your chance to own this exquisite property in a prime Whitby location! (id:63381)
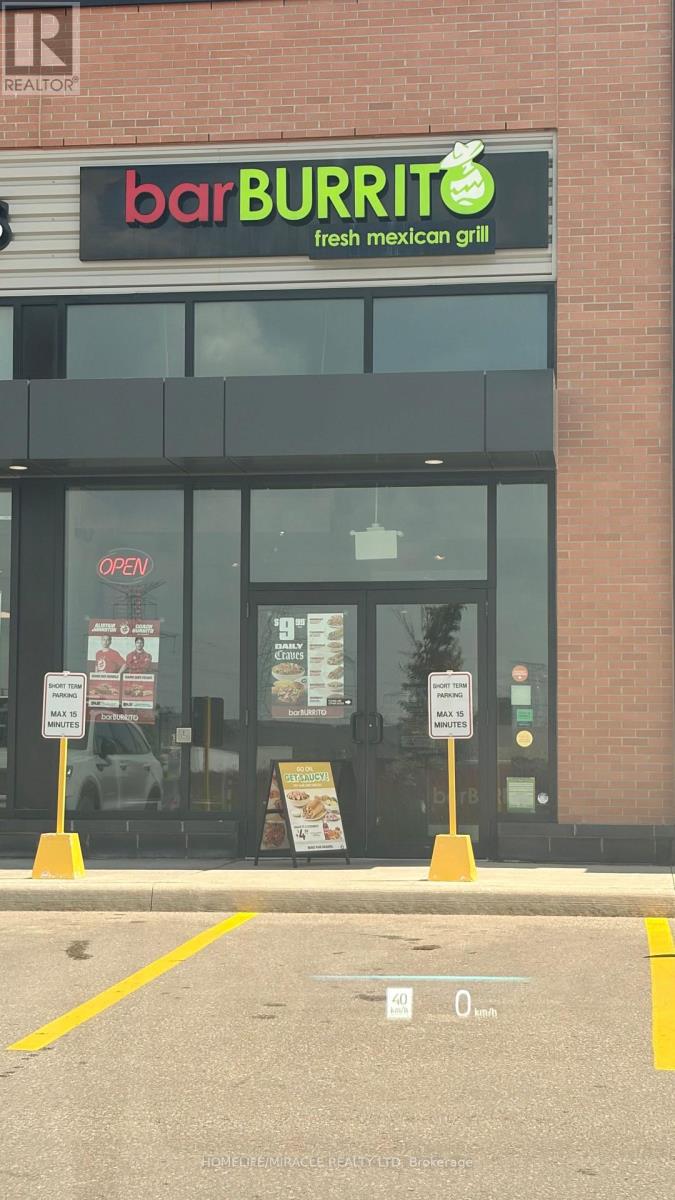
Great Opportunity To Own This Well Established Franchised Restaurant Specialized In Mexican Food, Located In Fast Growth Area With Costco, Canadian Tire Will Open Soon, This Is A Hidden Jewel. Very Busy For Dine-In, Takeout, And Delivery.Established location generating approximately from POS sale $$164000 and $80000 Online Platform in first five month of 2026. Offered at an attractive price point with a strong return profile, making it an excellent opportunity for owner-operators and investors seeking a recognized national brand with proven performance. An attractive lease $6918/Month is already in place. (id:63381)
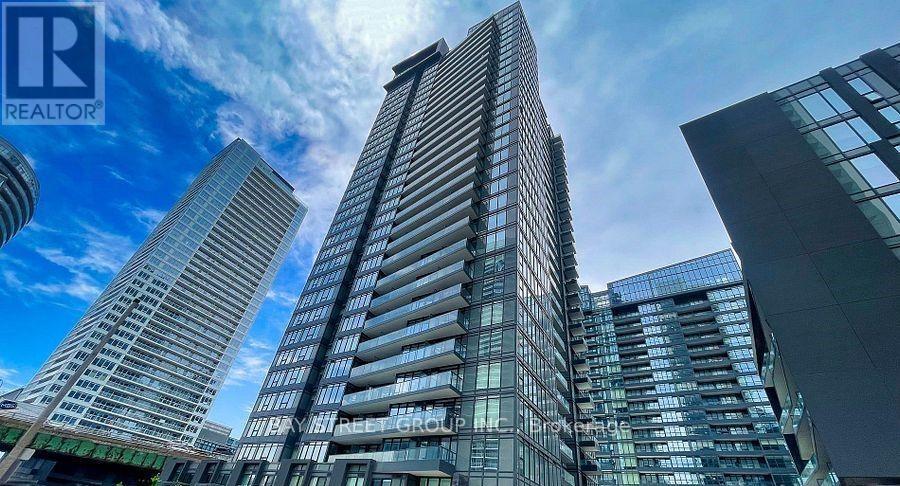
Rarely Offered Sub-Penthouse 1 Bedroom + Den in the highly sought-after Newton Condos! This bright East-facing suite offers approximately 570 sq. ft. of thoughtfully designed living space plus a balcony, showcasing spectacular city views, including the iconic CN Tower.Featuring a functional and efficient layout, the spacious den can be used as a separate room, ideal for a home office or guest space. Floor-to-ceiling windows provide abundant natural light throughout. The modern kitchen is equipped with high-end built-in appliances, cabinet organizers, and ample storage.Enjoy luxury living with premium building amenities, including a 24-hour concierge, indoor swimming pool, basketball court, fitness facilities, yoga studio & more! Conveniently located in the heart of downtown, just steps to the Waterfront, Rogers Centre, CN Tower, transit, schools, Loblaws, LCBO, restaurants, Shopping,bars, banks, parks, library, and community center. Minutes by TTC to UofT, TMU (Ryerson), OCAD, Eaton Centre ,Entertainment, and all urban conveniences. (id:63381)
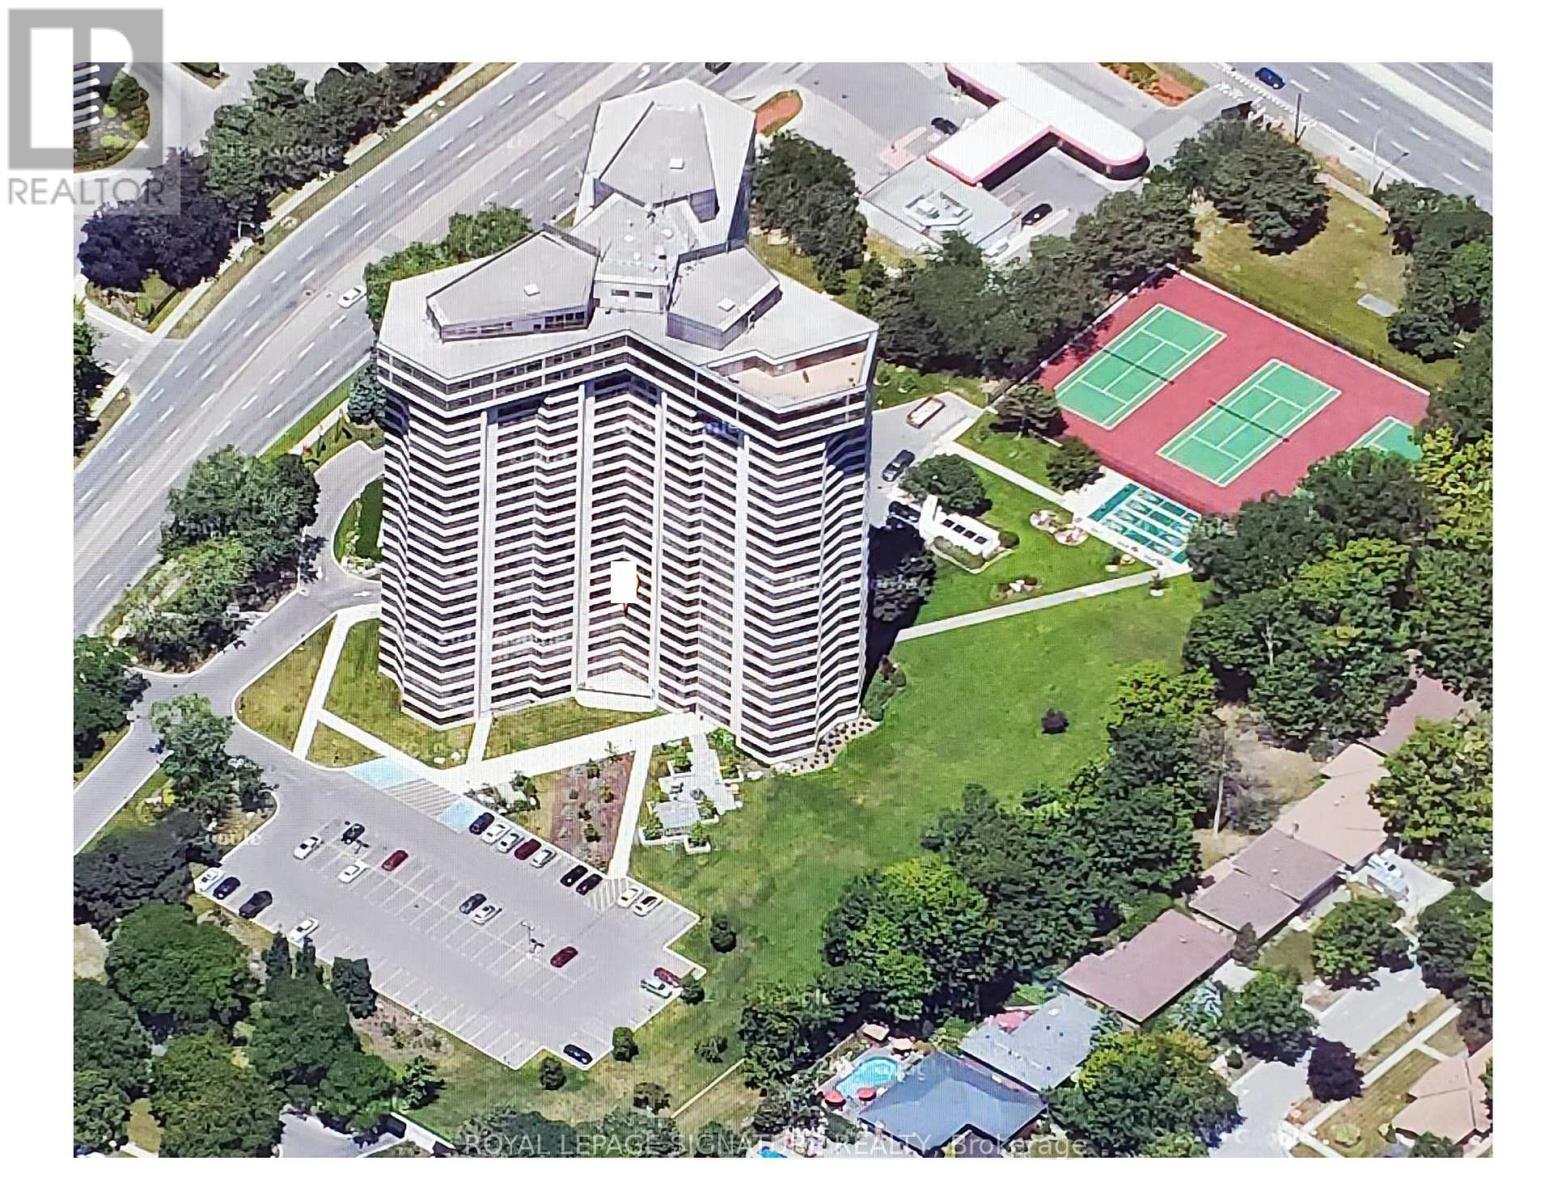
TOTAL RENOVATION...Applewood Landmark by Shipp. 1780 Ft. 3 Bedroom /2 Bath + Solarium/Sunroom, Open Concept Fully Upgraded/Custom Kitchen. North & East Views Overlooks Gardens. Updated Kitchen & Baths. Designer Blinds, Combined In-suite Laundry/ Locker. OWNED underground Parking, EV Charging Stations,24 Hr. Concierge and Security. Bldg. Amenities: Rooftop Deck, Indoor Rooftop Pool (Handicap Access), Men's & Women's Health Clubs, Tennis / Pickle Ball Courts,Shuffleboard courts, Billiard Rooms, Guest Suite, Party Rooms, Wood Working Shop, Inside Car Wash, General Store in Bldg. Min. To GO, Subway, 427, QEW,403, Pearson & Costco.UNDERGROUND EV CHARGING STATIONS (id:63381)
Vellore Village Community. The heart of Woodbridge. Rare find main floor HIGH CEILINGS and a wide lot - 30.35'. 2023 New Deck with Gazebo and Fully Fenced Backyard for privacy and entertaining and interlocking. Basement recently finished with a 2-pc bathroom and a rough in for kitchen. Upgrades like Fireplace wall stone. Master bedroom renovated with a 6-pc bathroom. Prime location with easy access to HWY 400/Shopping/Canada Wonderland/Vaughan Mills and Parks.10 Minutes' drive to The New Mackenzie Health Hospital. Parking for 4 cars and more. It won't last. (id:63381)
TOTAL RENOVATION...Applewood Landmark by Shipp. 1780 Ft. 3 Bedroom /2 Bath + Solarium/Sunroom, Granite Centre Island Kitchen. Lake & City Views, Overlooks Gardens, Tennis/Shuffleboard Courts. Updated Kitchen & Baths. Laminate, Courts, POWER Designer Blinds, Combined Ensuite Laundry/ Locker. 24 Hr. Concierge and Security. Bldg. Amenities: Rooftop Deck, Indoor Rooftop Pool (Handicap Access), Men's & Women's Health Clubs, Tennis / Pickle Ball Courts, Billiard Rooms, Guest Suite, Party Rooms, Wood Working Shop, Inside Car Wash, General Store in Bldg. Min. To GO, Subway, 427, QEW, 403, Pearson & Costco. NOTE: New Windows Installed and Assessment Paid. UNDERGROUND EV CHARGING STATIONS (id:63381)
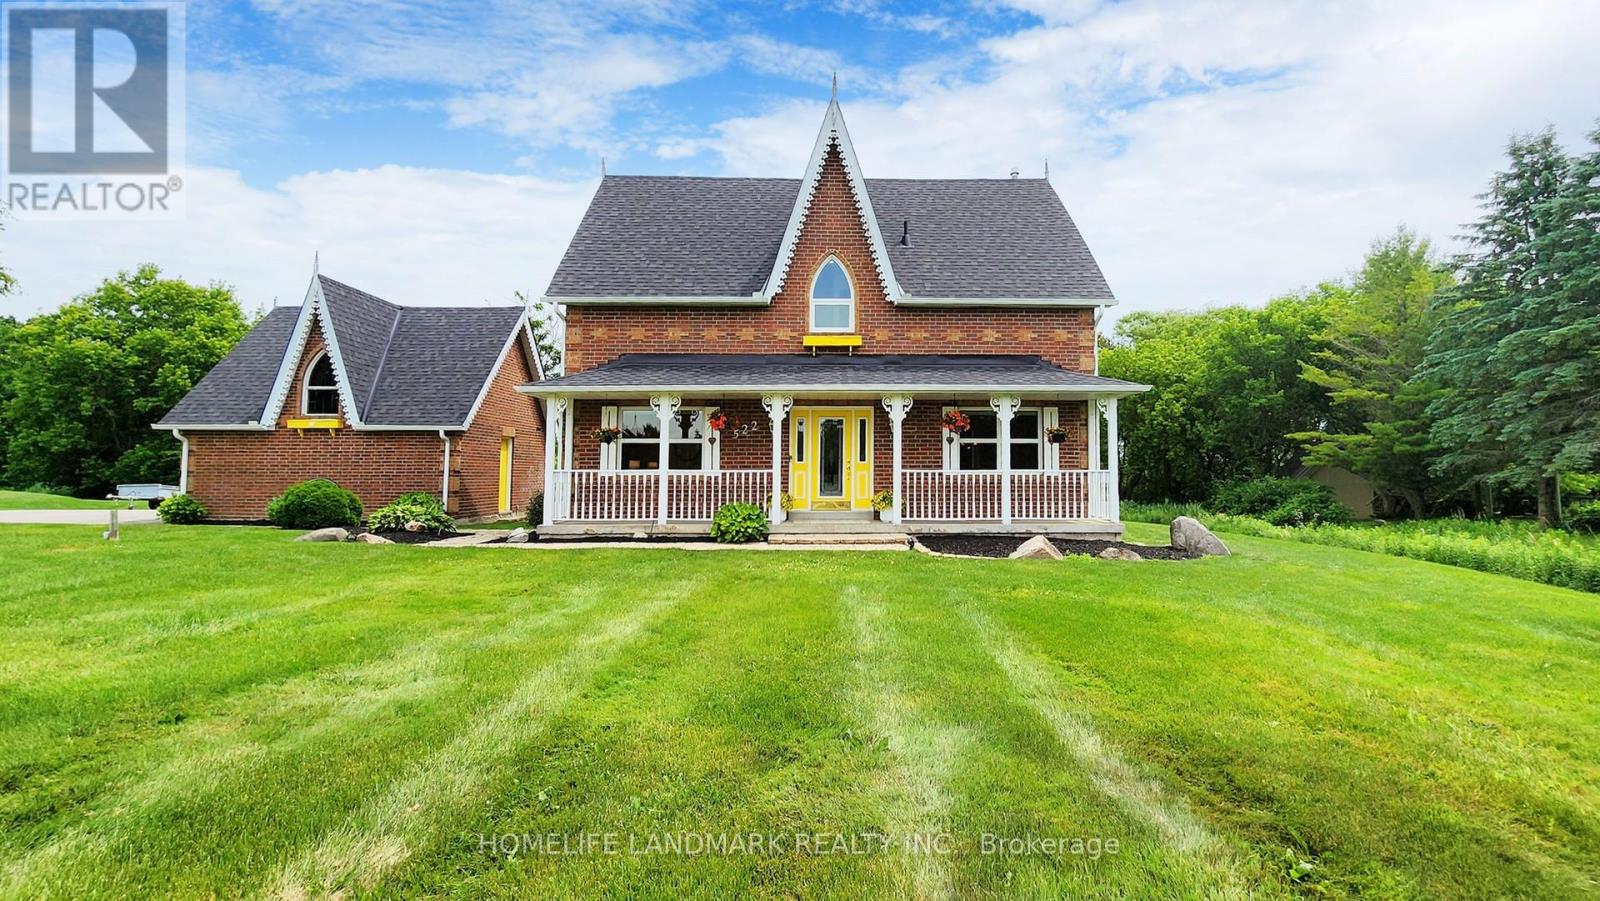
Nestled in one of Whitchurch-Stouffville's most prestigious estate communities, this exceptional Victorian-inspired residence sits on an impressive 1.21-acre private lot-approximately the size of a football field-offering a rare combination of timeless elegance, modern comfort, and exceptional privacy. Mature trees and a secluded ravine forest create a peaceful backyard retreat that is seldom found within the GTA.Surrounded by luxury estate homes, this beautifully maintained property offers professionally landscaped grounds complete with an automatic sprinkler system, timer, and rain sensor for effortless outdoor maintenance. Inside, classic Victorian architectural details blend seamlessly with contemporary living, creating a warm and sophisticated atmosphere ideal for both everyday living and entertaining.The expansive backyard provides endless possibilities for outdoor enjoyment, future landscaping enhancements, or simply relaxing while enjoying the natural setting. Located just minutes to Highways 404 and 407, the property offers convenient access to Markham, Richmond Hill, Aurora, and Toronto while maintaining the tranquility of estate living.Additional features include municipal water, forced-air gas heating, central air conditioning, a full unfinished basement with future potential, and parking for up to six vehicles. Estate properties of this size, privacy, and character rarely become available, making this an outstanding opportunity for buyers seeking space, prestige, and a lifestyle surrounded by nature. (id:63381)
Contains information related to marketing campaigns of the user. These are shared with Google AdWords / Google Ads when the Google Ads and Google Analytics accounts are linked together.
90 days
__utma
ID used to identify users and sessions
2 years after last activity
__utmt
Used to monitor number of Google Analytics server requests
10 minutes
__utmb
Used to distinguish new sessions and visits. This cookie is set when the GA.js javascript library is loaded and there is no existing __utmb cookie. The cookie is updated every time data is sent to the Google Analytics server.
30 minutes after last activity
__utmc
Used only with old Urchin versions of Google Analytics and not with GA.js. Was used to distinguish between new sessions and visits at the end of a session.
End of session (browser)
__utmz
Contains information about the traffic source or campaign that directed user to the website. The cookie is set when the GA.js javascript is loaded and updated when data is sent to the Google Anaytics server
6 months after last activity
__utmv
Contains custom information set by the web developer via the _setCustomVar method in Google Analytics. This cookie is updated every time new data is sent to the Google Analytics server.
2 years after last activity
__utmx
Used to determine whether a user is included in an A / B or Multivariate test.
18 months
_ga
ID used to identify users
2 years
_gali
Used by Google Analytics to determine which links on a page are being clicked
30 seconds
_ga_
ID used to identify users
2 years
_gid
ID used to identify users for 24 hours after last activity
24 hours
_gat
Used to monitor number of Google Analytics server requests when using Google Tag Manager
1 minute
Marketing cookies are used to follow visitors to websites. The intention is to show ads that are relevant and engaging to the individual user.
Facebook Pixel is a web analytics service that tracks and reports website traffic.