
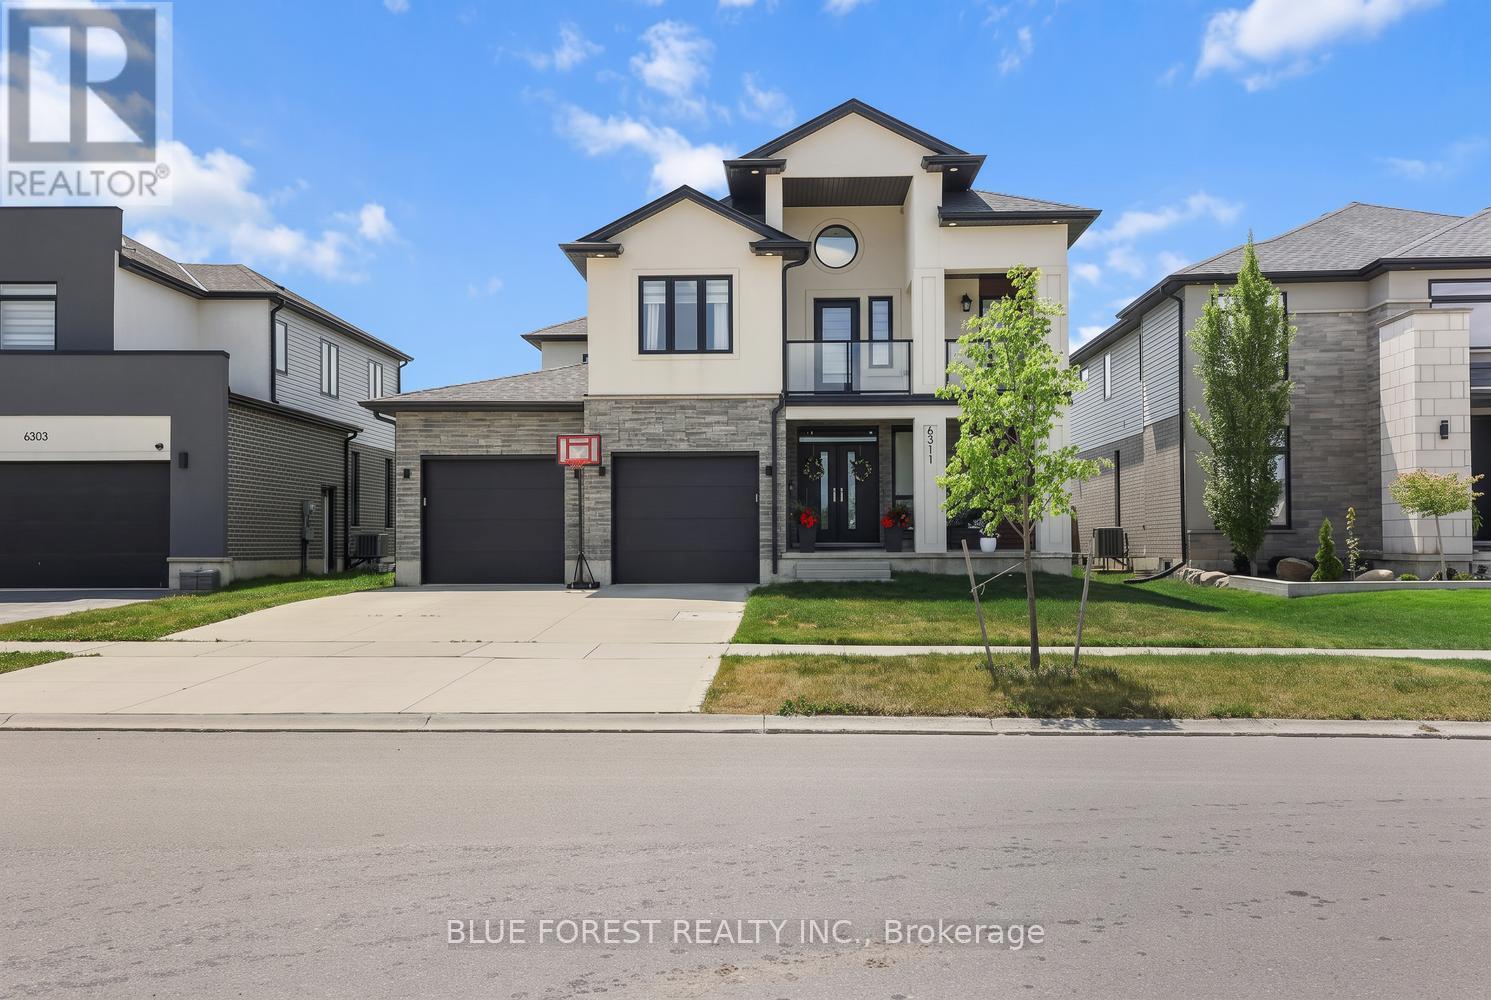
6311 Old Garrison Boulevard
London South, Ontario
Welcome to luxury living. Located in one of London's most desirable neighbourhoods, Talbot Village, 6311 Old Garrison Blvd offers everything you've been searching for and MORE. This stunning home captivates from the moment you arrive, with exceptional design both inside and out. As you enter the living room, you can't help but notice the high ceilings, beautiful fireplace, and oversized windows that flood the home with natural light, creating a warm and inviting atmosphere. The open-concept layout flows seamlessly into the chef's kitchen, featuring built-in appliances, elegant finishes, and an expansive pantry, making the main floor perfect for both everyday living and entertaining. Upstairs, you'll find four spacious bedrooms, including a primary suite designed for pure relaxation, complete with a spa-like ensuite and an oversized walk-in closet. Step onto the second-level balcony with sleek glass railings and enjoy your morning coffee in style. The basement offers a blank canvas, ready to be customized to suit your lifestyle. Outside, unwind on the charming front porch-perfect for quiet evenings or enjoy the expansive backyard, a true haven for your furry friends.This is a home that truly has it all. (id:63381)
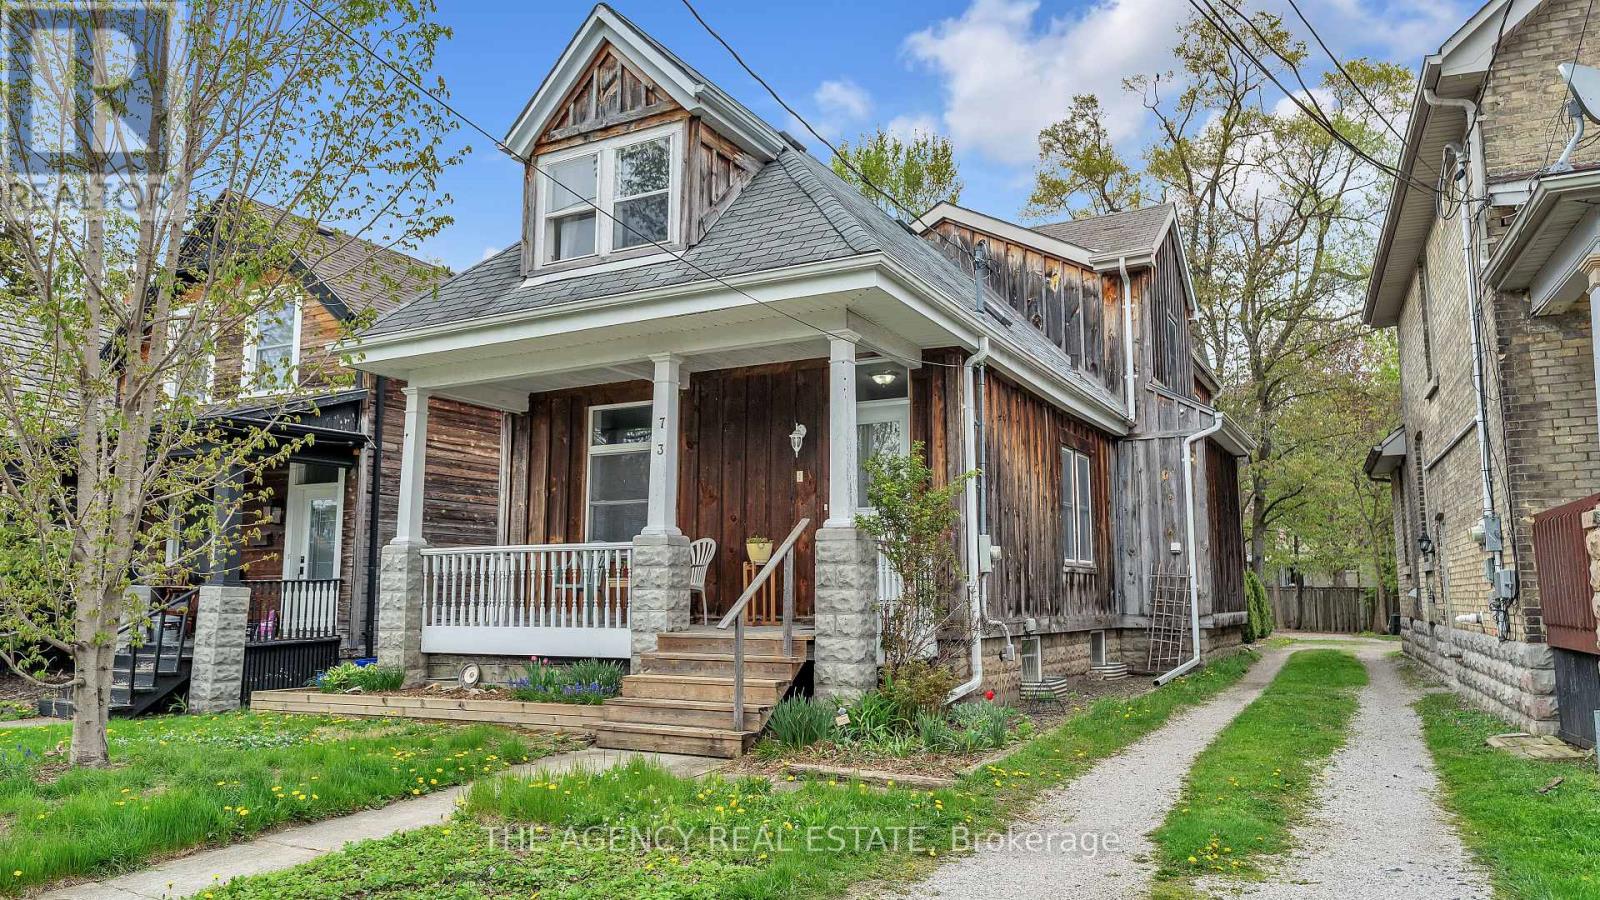
73 Albion Street
London North, Ontario
Sophisticated Urban Living Near Western University & Downtown! Homes of this size are a true rarity in the historic Blackfriars neighbourhood, offering approximately 1,900 sq ft of living space that balances residential charm with unmatched proximity to Western University, Downtown, or a stroll along the Thames. Set on a quiet street within walking distance of Labatt Park, downtown London and Jeanne Sauvé French Immersion School, this is an ideal haven for families, university faculty, medical professionals, or hybrid executives seeking a seamless commute. The main level offers an open, bright floor plan and features oak hardwood throughout, a generous great room addition, a front living room, and a spacious kitchen anchored by a custom island crafted from reclaimed brick from the original chimney. A dedicated flexible space is perfectly suited for a home office or formal dining. French doors open to a newer 16' x 16' deck, perfect for relaxing or hosting friends, while a convenient powder room and main-floor laundry complete this level. The second floor includes three large bedrooms and two full bathrooms, offering an ideal layout for families, guests, or a premium shared living arrangement. Enjoy peace of mind with extensive, high-quality infrastructure improvements tailored for low-maintenance living, including a brand new energy-efficient heat pump/AC, an on demand hot water heater, updated electrical and plumbing (including 3/4" copper lines for consistent water pressure), newer windows, and Roxul insulation throughout for efficiency and quiet comfort. The exterior is finished in naturally weathering board-and-batten wood, giving the home distinctive character. Rear parking area with room for up to 4 vehicles and an unfinished basement providing excellent storage complete the property. Leave the frustrating commute behind and enjoy the perfect balance of space, setting, and academic convenience. Come see what this exceptional Blackfriars home has to offer. (id:63381)
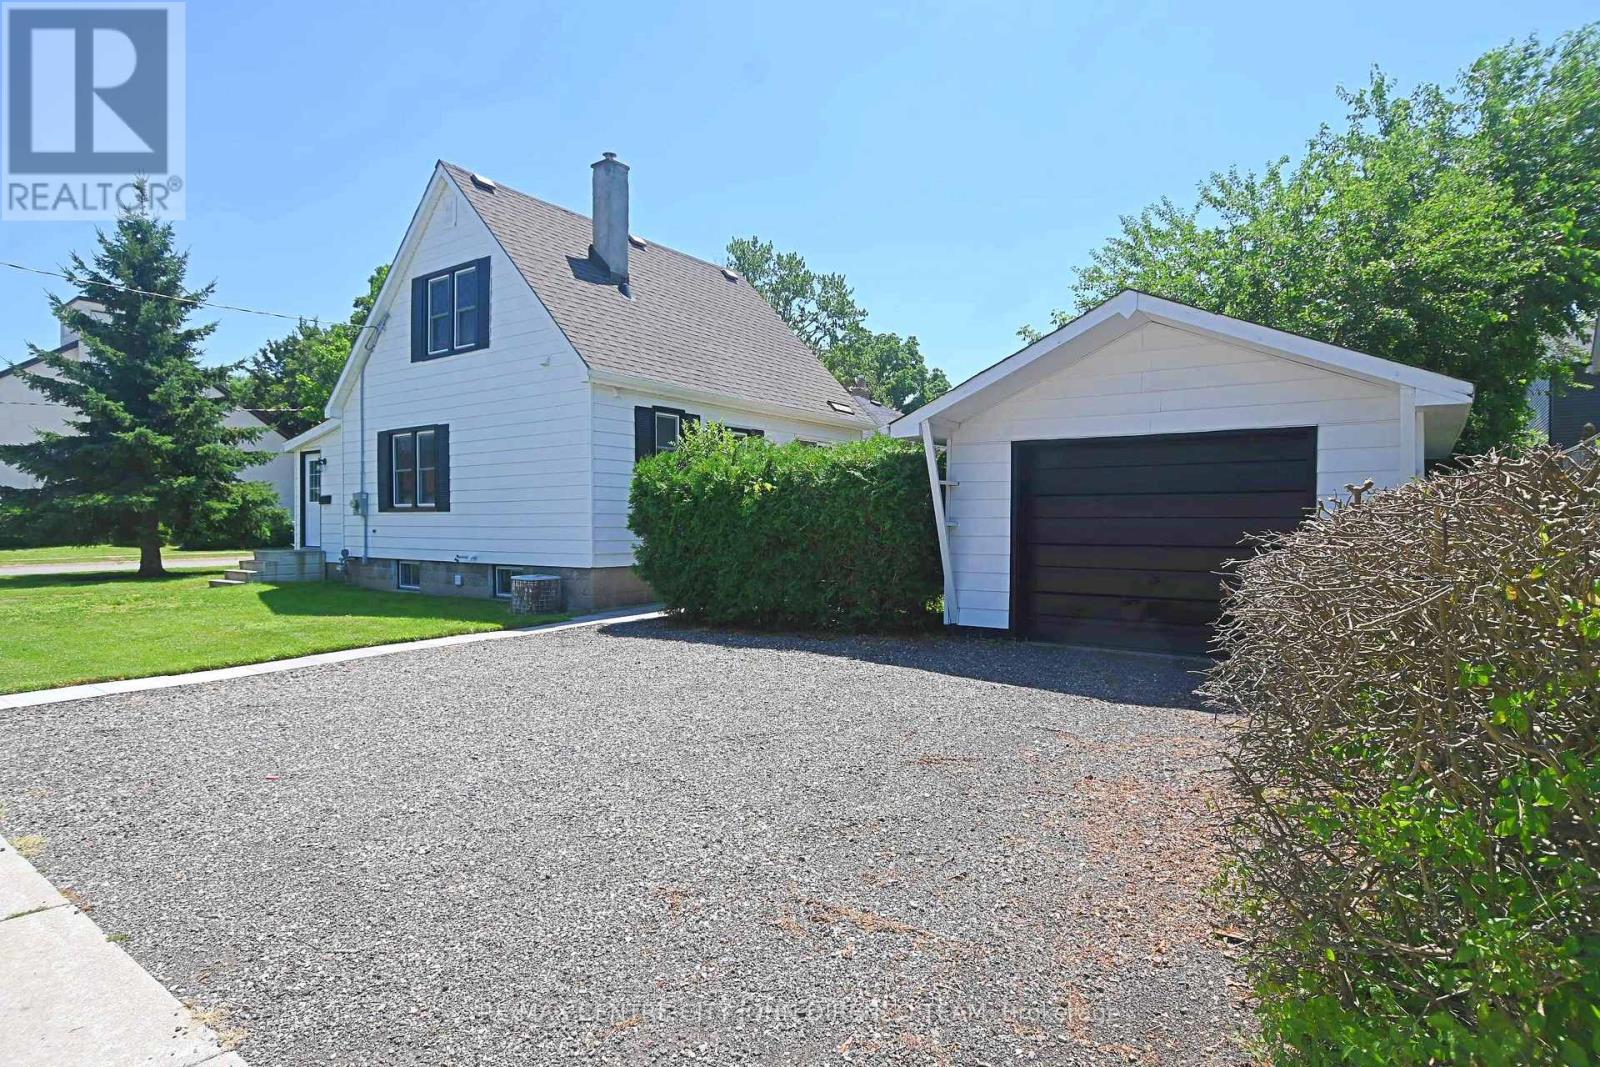
52 Woodworth Avenue
St. Thomas, Ontario
Renovated & Updated 1.5 Storey. Nothing to do but move in. Modern décor, many updates throughout. 3 Bedrooms, 2 upper and 1 on main floor. Newer flooring, windows, doors, trim, drywall, lighting, hydro service and panel, bathroom, kitchen, exterior paint. Full unspoiled basement. Over sized garage, 3 car parking. Large rooms, flexible closing. A must see. Close to many amenities, schools, shopping, easy access location. (id:63381)
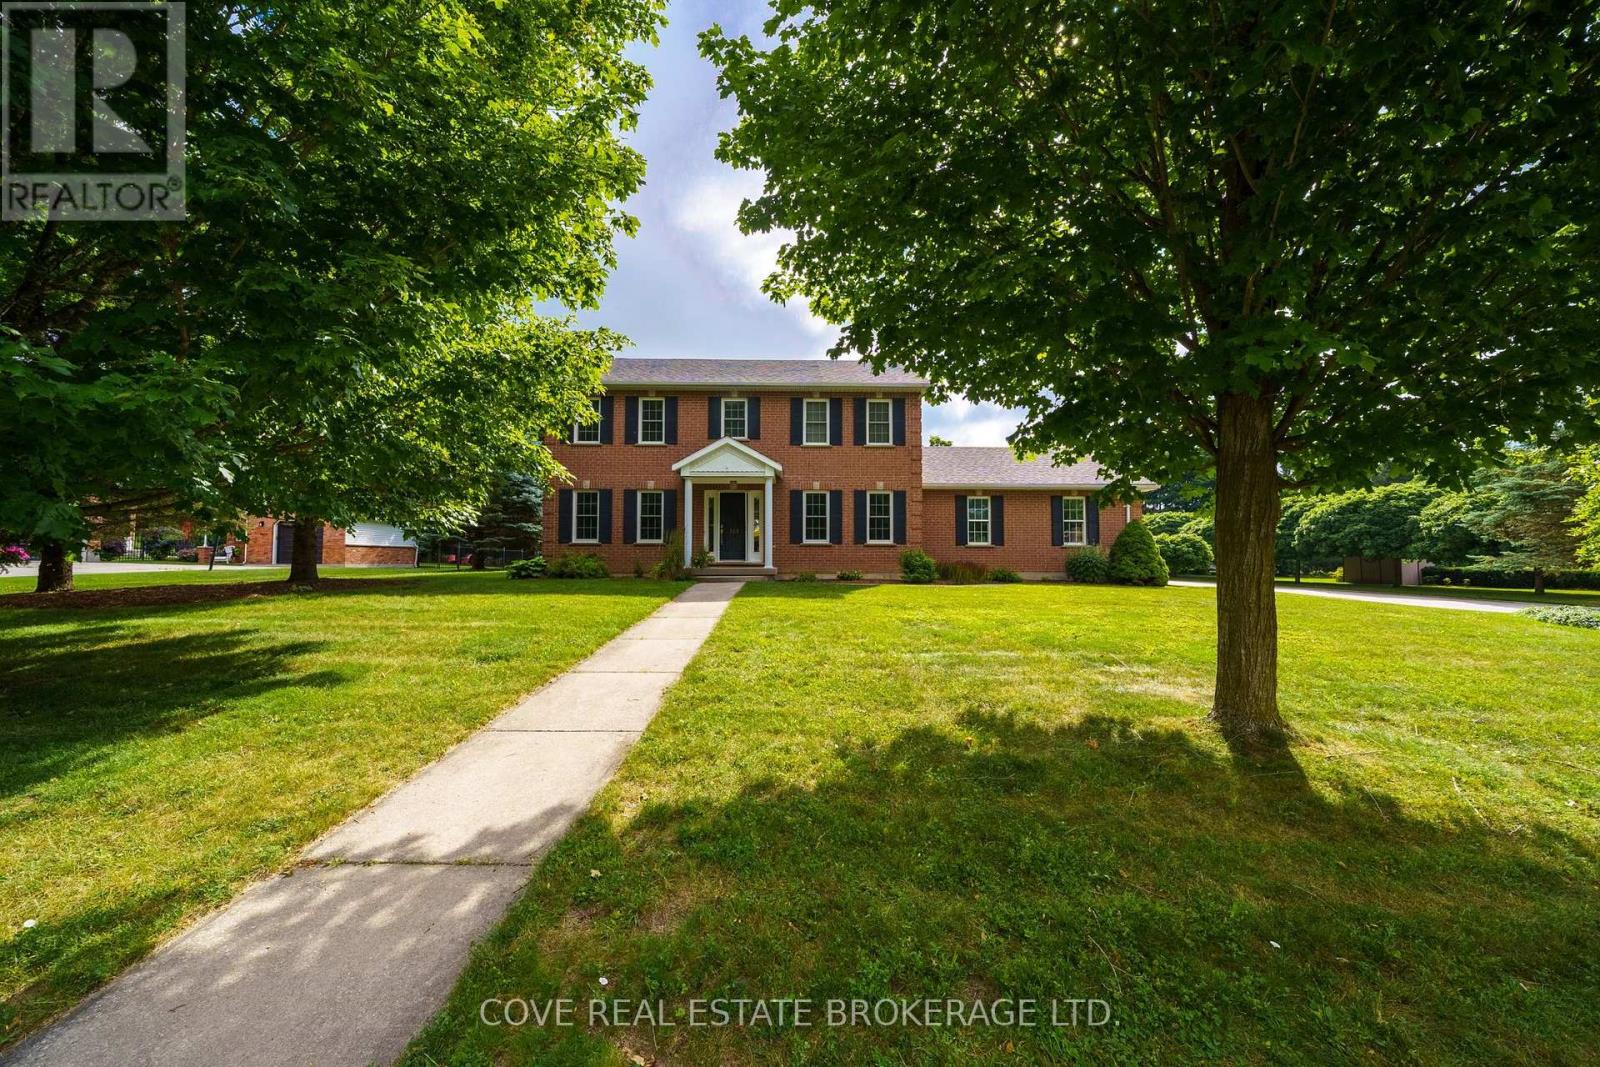
149 Salisbury Drive
Middlesex Centre, Ontario
Wonderful 2 Storey home with oversize Double Car Garage situated on over half an acre in Birr. A quick 9 minute drive from London, this quiet enclave of approximately 40 upscale homes on executive style lots is an amazing community and the perfect place to raise your family. This 5 Bedroom, 3 Bathroom home has been lovingly maintained by the same family for nearly 25 years. The Main Level consists of an open-concept Kitchen overlooking the Dinette & Family Room with gas fireplace, 2 piece Bathroom, Mud Room, Laundry Room, Living Room, Office/Den which could also be utilized as a Formal Dining Room. The Kitchen is highlighted by quartz countertops, centre island, walk-in pantry, backsplash and stainless steel appliances including a gas stove. Upstairs, there are 5 generously sized Bedrooms. The Primary Bedroom includes a walk-in closet and 3-piece Ensuite while the Main Bathroom has a double vanity along with a separate third sink. The Basement is partially finished and includes a Recreation Room, Cold Room, Utility/Storage Room and two additional rooms currently being used as a Gym and Storage Room. The incredible Back Yard is partially fenced and includes a deck, pergola, multiple patios, shed and endless possibilities. Updates include: furnace, A/C, roof, some windows, sliding door, garage door and more! Includes 6 appliances, central vacuum, shed and Basement access from the garage. See multimedia link for 3D walkthrough tour and floor plans. (id:63381)
21 - 19 Somerset Drive
Norfolk, Ontario
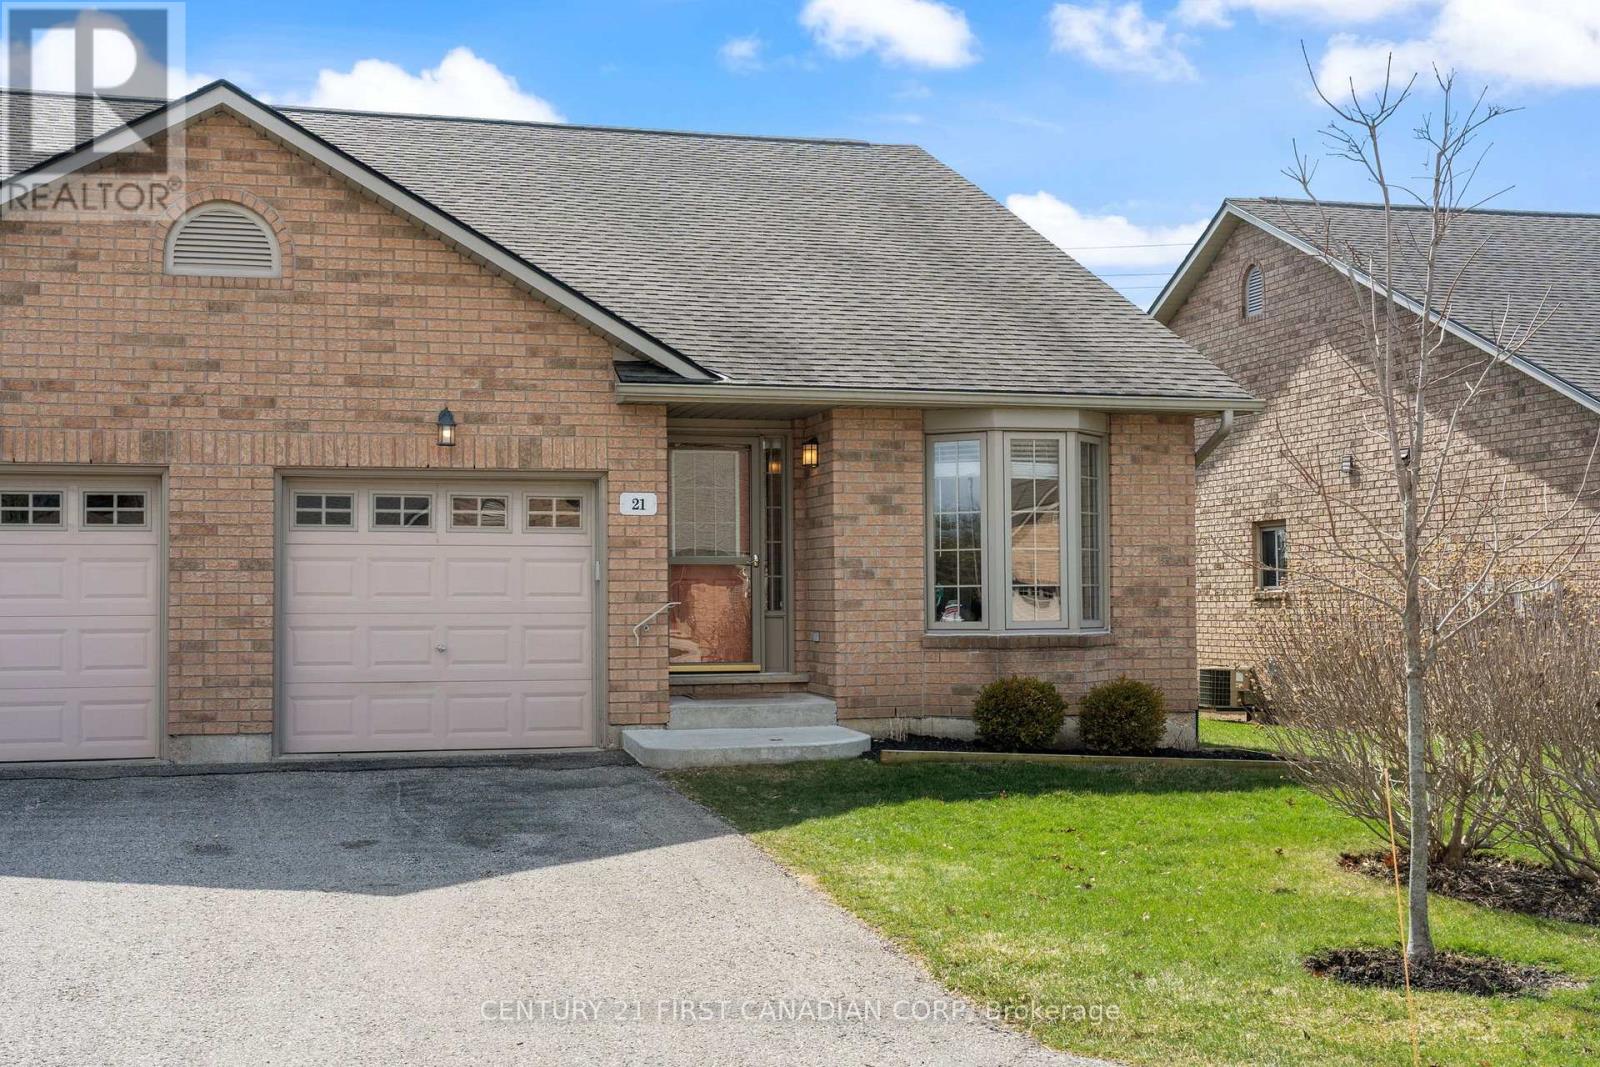
Welcome to effortless lakeside living in the heart of Port Dover. Just minutes from the shores of Lake Erie, this beautifully appointed 2 bedroom bungalow condo offers 1,185 sq ft of thoughtfully designed space, ideal for those looking to downsize without compromise. From the moment you step inside, soaring vaulted ceilings and expansive bay windows fill the home with natural light, creating a warm and inviting atmosphere throughout. The updated kitchen is both stylish and functional, featuring granite countertops, ample cabinetry, and a seamless flow into the open-concept living and dining areas, perfect for quiet mornings or hosting family and friends. Both bedrooms are generously sized and thoughtfully positioned for privacy, with the primary suite offering a peaceful retreat complete with a well appointed 4-piece ensuite. The finished lower level adds exceptional versatility, offering additional living space for a cozy rec room, hobbies, or overnight guests, along with a third full bathroom featuring a luxurious jacuzzi soaker tub, perfect for unwinding at the end of the day. Set within a quiet, well-maintained retirement community, this home offers true low maintenance, lock-and-leave living. Enjoy being just moments from Port Dover's sandy beaches, marina, scenic waterfront trails, boutique shops, and local dining. Whether it's morning walks along the lake or evenings spent watching breathtaking sunsets, this is a place where lifestyle, comfort, and community come together effortlessly. Opportunities like this are rare in such a sought-after lakeside setting. (id:63381)
51 Hazelton Avenue
Toronto, Ontario
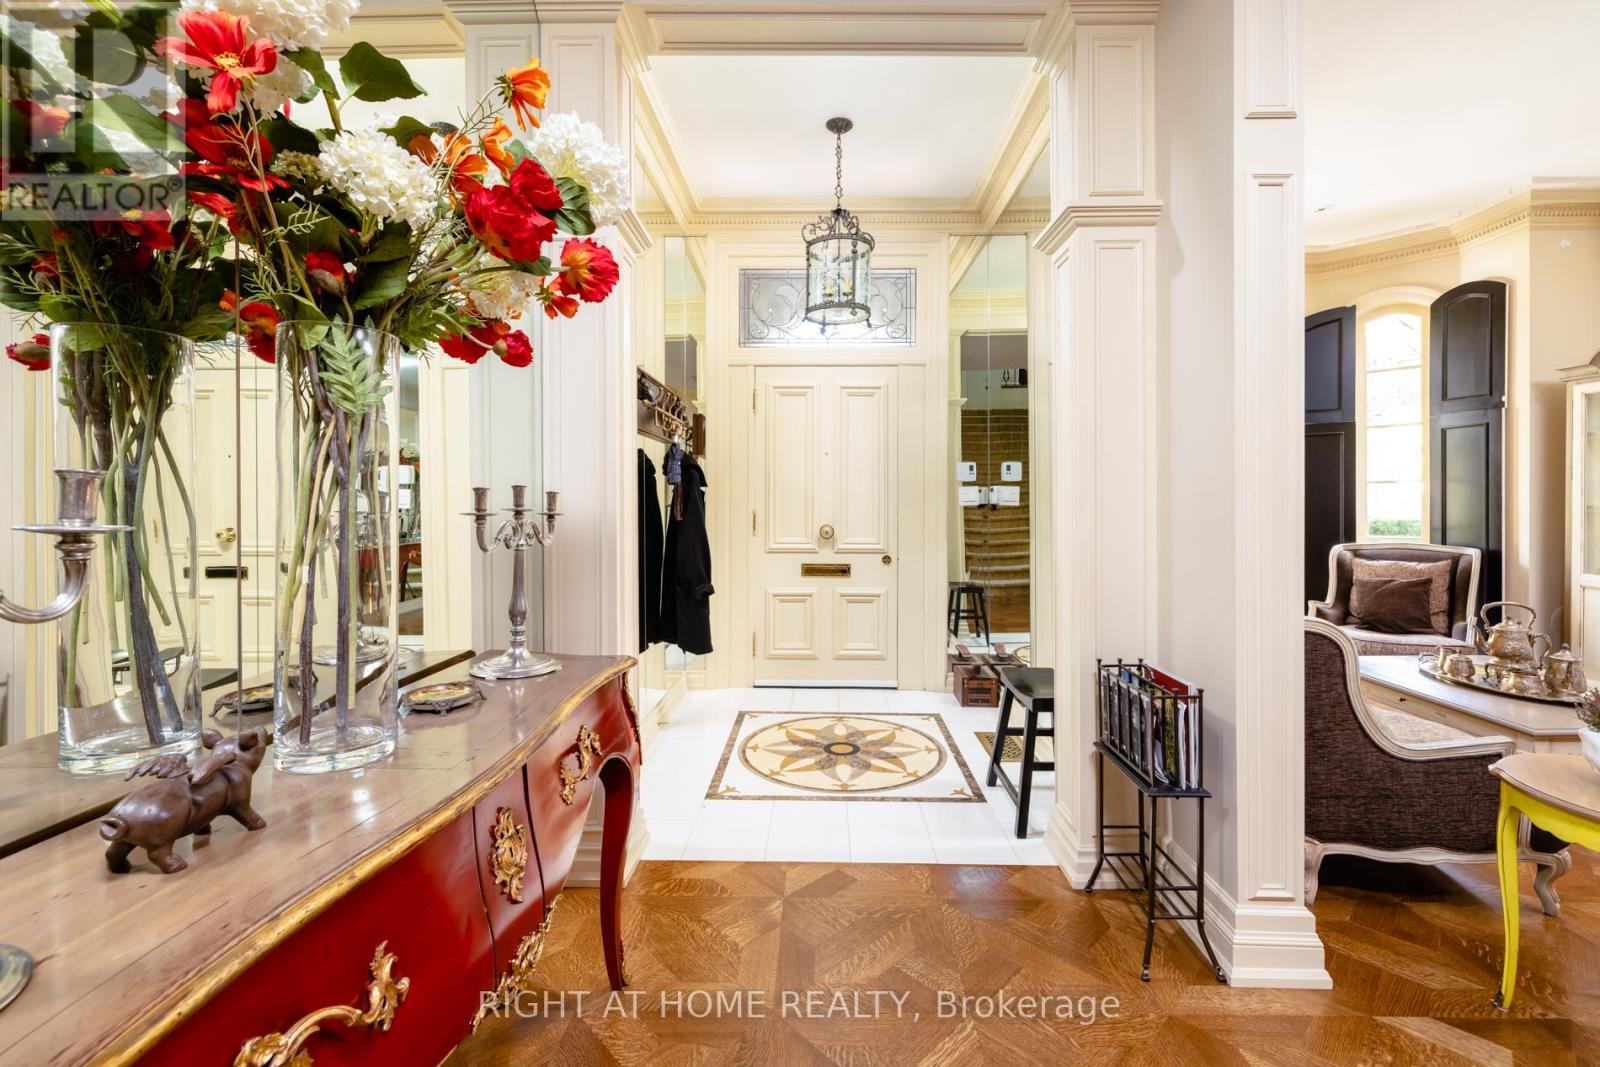
A Much Admired Victorian Landmark On Hazelton Ave. This Sophisticated House W/Spacious Magical Garden And Large Terrace W/Exceptional City View Located Just Steps Away From Luxury Brand Stores, Galleries And Restaurants In Yorkville. High End Finishes And Remarkable Attention To Detail In Its Interior. Detached Garage For Two Cars. (id:63381)
1511 - 33 Singer Court
Toronto, Ontario
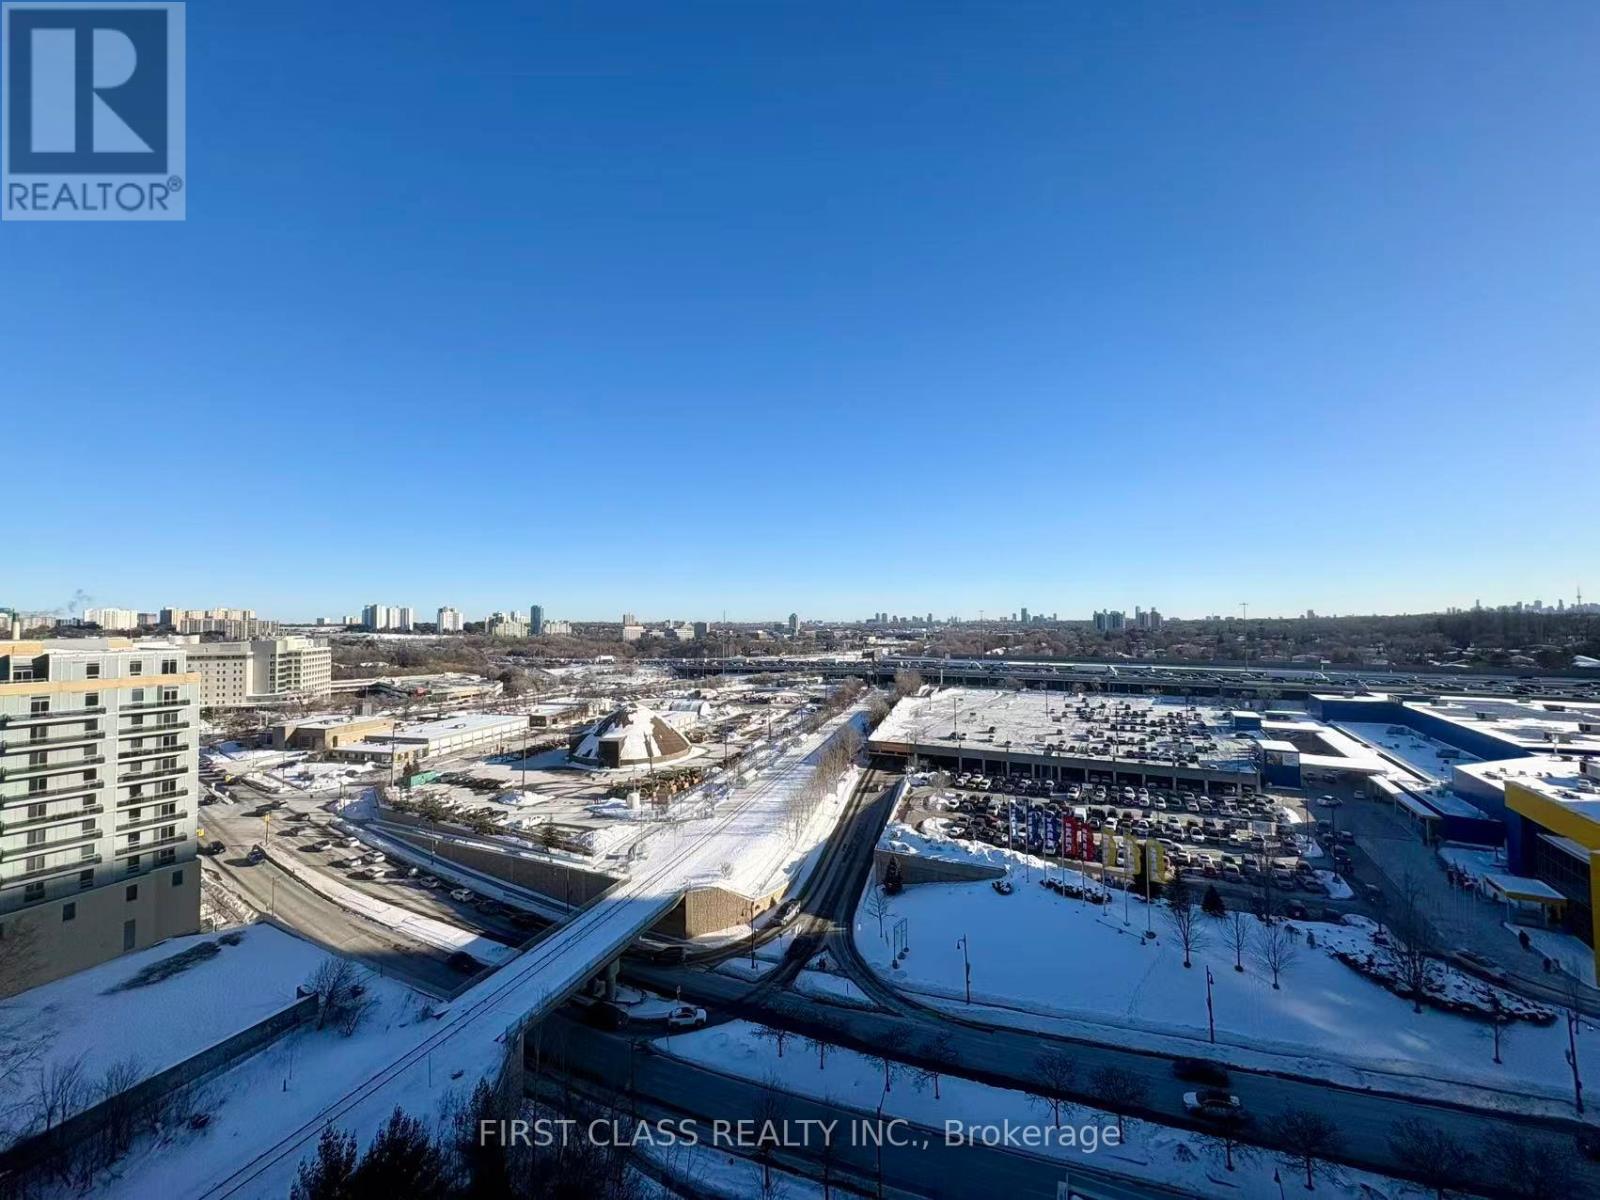
Experience Luxury Urban Living In This Rare & Spacious Corner Suite At Discovery In Concord Park Place! This Exceptionally Designed 2+1 Bedroom & 2 Bathroom Unit Boasts Approximately 1,100 Sq Ft Of Interior Living Space Plus A Massive Wrap-Around Balcony Offering Stunning, Unobstructed Panoramic Views. The Functional Layout Features Floor-To-Ceiling Windows Flooding The Home With Natural Light, A Modern Kitchen With S/S Appliances And Granite Countertops, And A Versatile Den Perfect For A Home Office. Primary Bedroom Includes A Private 4-Pc Ensuite. Residents Enjoy Exclusive Access To An Indoor Pool, Basketball/Badminton Court, Gym, Bowling Alley, And 24-Hr Concierge. Unbeatable Location Steps To Bessarion/Leslie Subways, GO Train, Bayview Village, And North York General Hospital. Minutes To Hwy 401/404/DVP. A Must See! (id:63381)
294 Markham Road
Toronto, Ontario
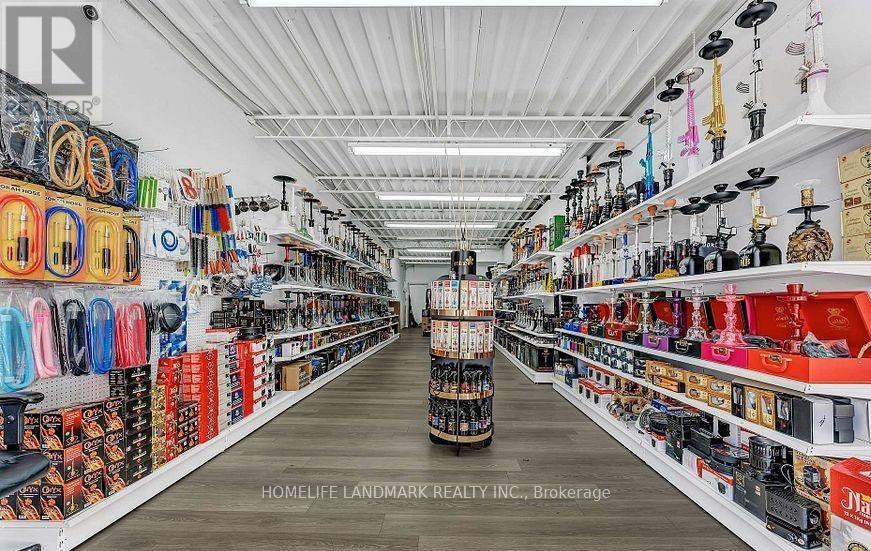
Excellent opportunity to own an established business at 294 Markham Road in a high-traffic and convenient location. This business offers great potential for an entrepreneur or investor looking to take over an existing operation and build on its success. Well-positioned with strong exposure and easy access, making it suitable for a variety of business concepts. Don't miss this opportunity. The current lease is almost $3850 including all the TMIs. (id:63381)
53 Dunblaine Crescent
Brampton, Ontario
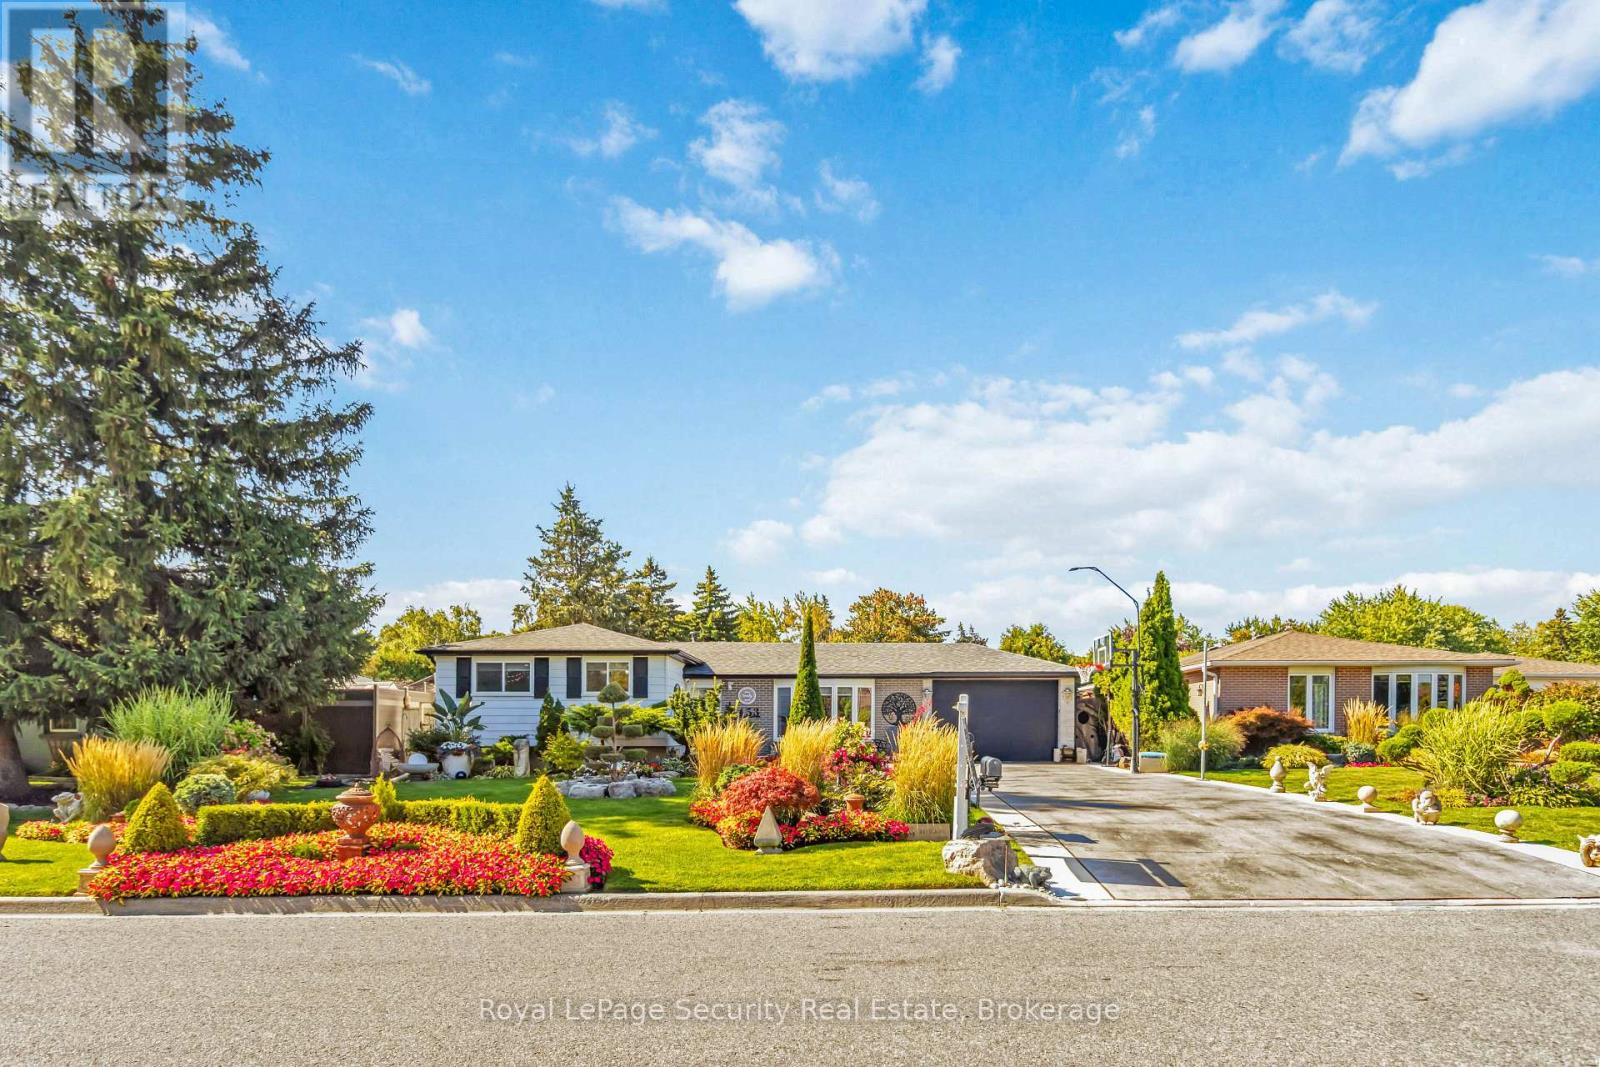
Stunning Detached on a Premium Lot! Welcome to this beautifully maintained 3 bedroom side split ideally located in the family-friendly, Southgate community. Nestled on a premium 65x115ft lot. This home boasts professionally done landscaping with lush perennial gardens with a custom pond, offering both privacy and true curb appeal. Spacious, open-concept main floor is flooded with natural light from a large bay window and features gleaming hardwood floors throughout. The updated kitchen boasts modern finishes, including quartz counters, a glass backsplash and walkout to an oversized deck, Perfect for entertaining! Upstairs, you'll find 3 generous sized bedrooms, including a large primary suite and an updated 4 piece bathroom. The lower level offers a fully finished rec room with a 3-piece bath with luxurious heated floors, a laundry area, a unique tall crawl space ideal as a kids play area, home office, or additional storage. Additional features include new furnace (2026)ac unit (2025), garage with convenient double-door access to the yard,,elegant stamped concrete driveway, and the evident pride of ownership throughout. Located close to schools, parks, shopping, and transit - this is the perfect move-in ready home for families or anyone looking for style, space, and location. (id:63381)
208 - 1936 Rymal Road E
Hamilton, Ontario
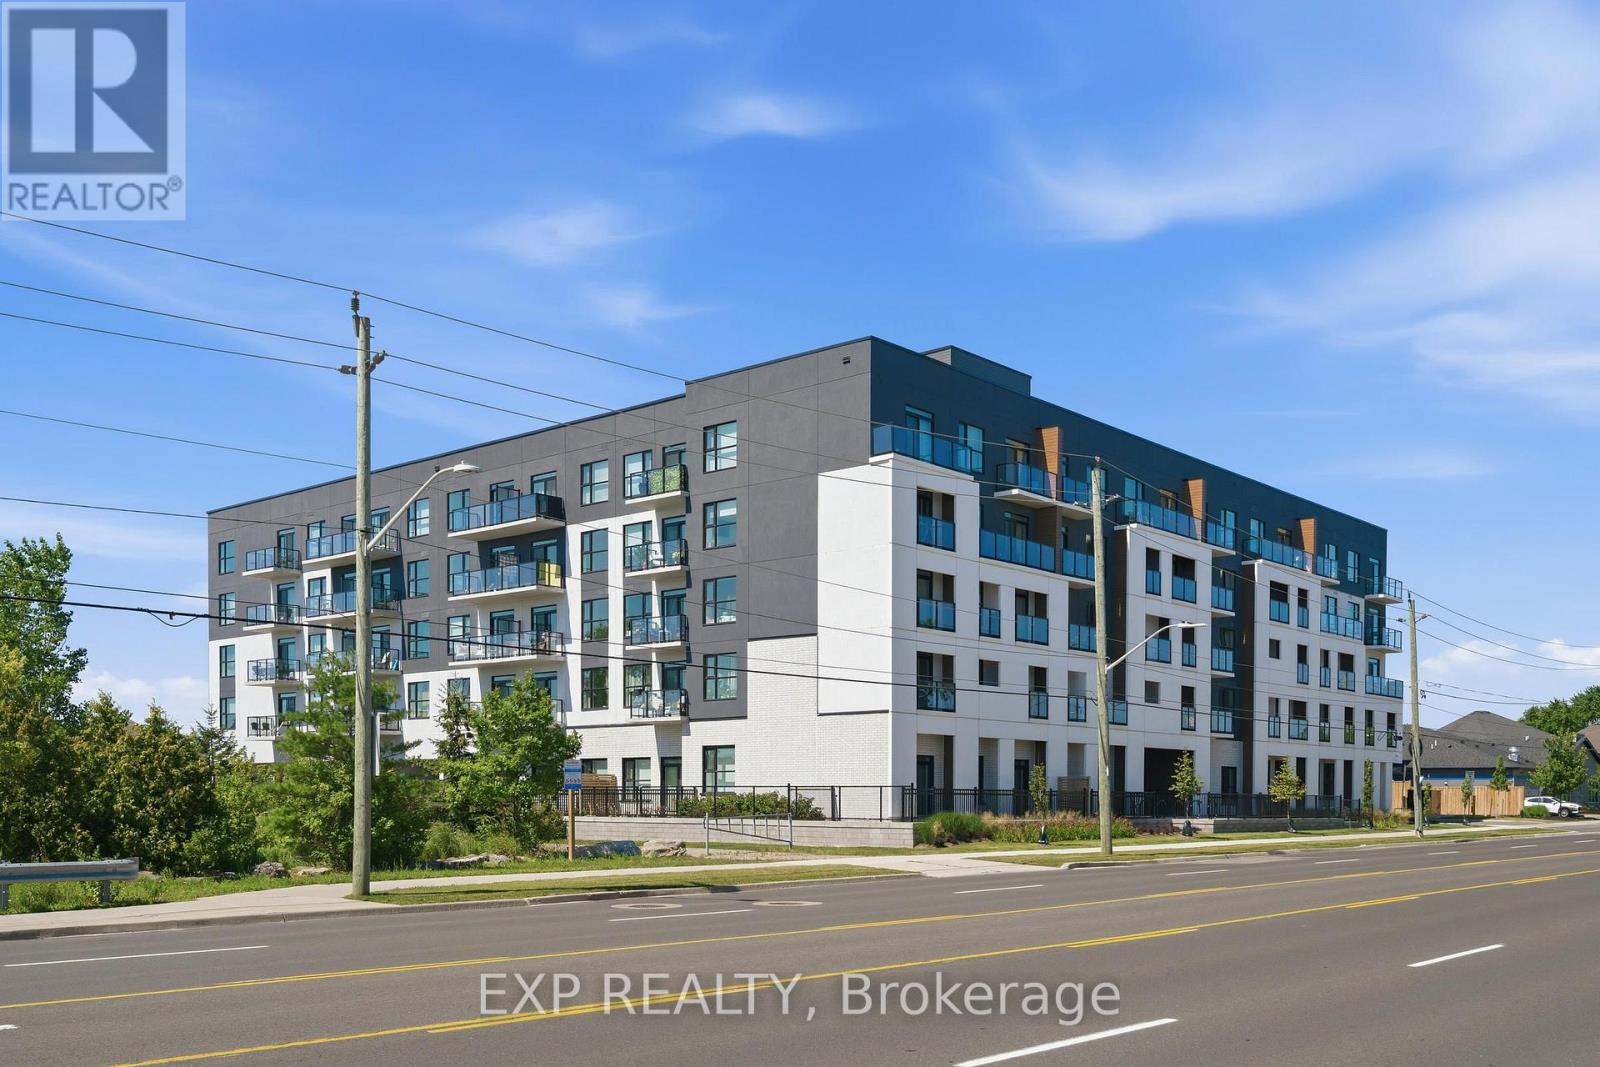
Discover elevated living at PEAK Condos by Royal Living Development, ideally located across from the stunning Eramosa Karst Conservation Area. This beautifully upgraded 1-bedroom + den suite offers 613 sq. ft. of stylish living space plus a private balcony with peaceful greenspace views. Featuring 9' ceilings, quartz countertops, stainless steel appliances, luxury vinyl plank flooring, pot lights, a walk-in closet, and in-suite laundry. Includes one owned underground parking space and a convenient storage locker located on the same floor as the suite. Enjoy premium amenities including a fitness centre, rooftop terrace with BBQs, party room, and bike storage. Ideally located close to shopping, parks, schools, transit, and major highways, this move-in-ready condo offers modern, low-maintenance living in a sought-after Hamilton Mountain community. (id:63381)
116 Burbank Crescent
Orangeville, Ontario
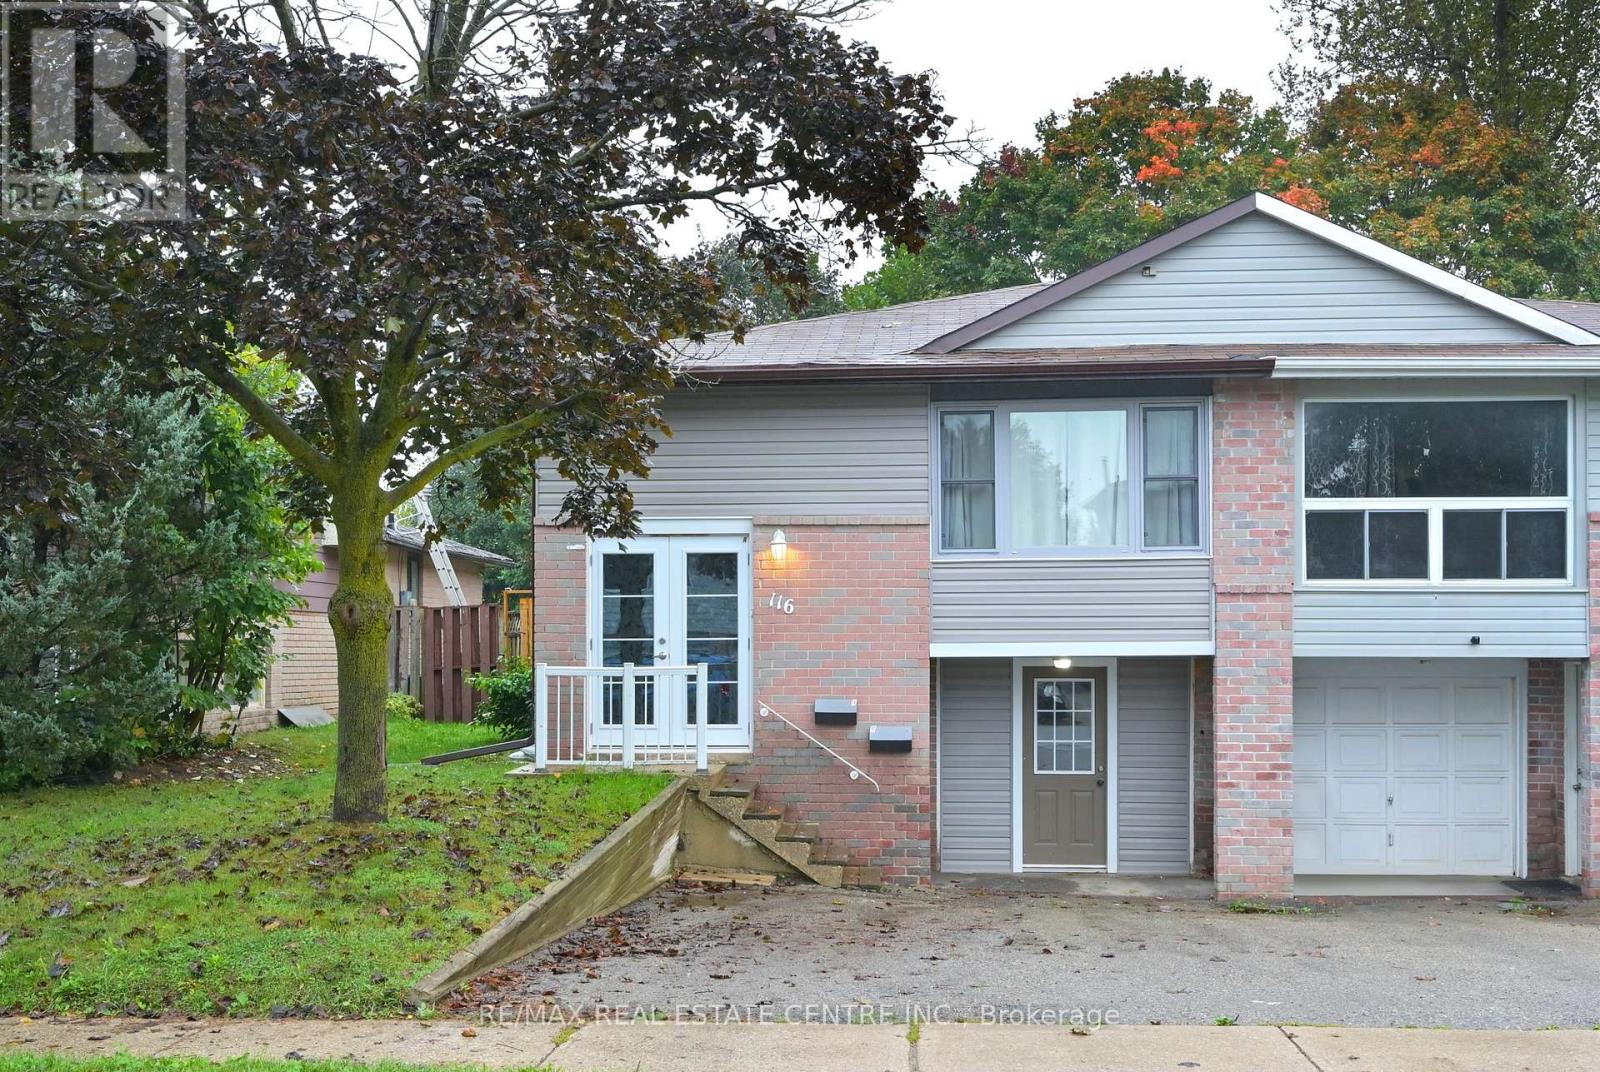
Discover the possibilities in this modern, updated, centrally located home. Close proximity to schools, parks, shopping, and transit offering easy access to everything you need! The main floor of this raised bungalow presents three generously sized bedrooms with ample closets, bright and airy living space, comfortable sized dining area, modern, eat-in kitchen with updated cabinetry, plenty of counter space and stainless steel appliances. The lower level is a spacious, one bedroom in-law suite with private amenities and separate entrance, offering comfort and convenience for extended family or guests. Private backyard with space for outdoor activities, gardening, or relaxing on the deck. Enjoy the added benefit of an attached garage with plenty of storage space. Offering comfort and modern design with the added bonus of a fully finished basement living area, this home is perfect for multi-generational living or as an income-generating property. Don't miss the opportunity to own this freshly renovated home with a versatile auxiliary suite! (id:63381)
7433 5 Side Road
Halton Hills, Ontario
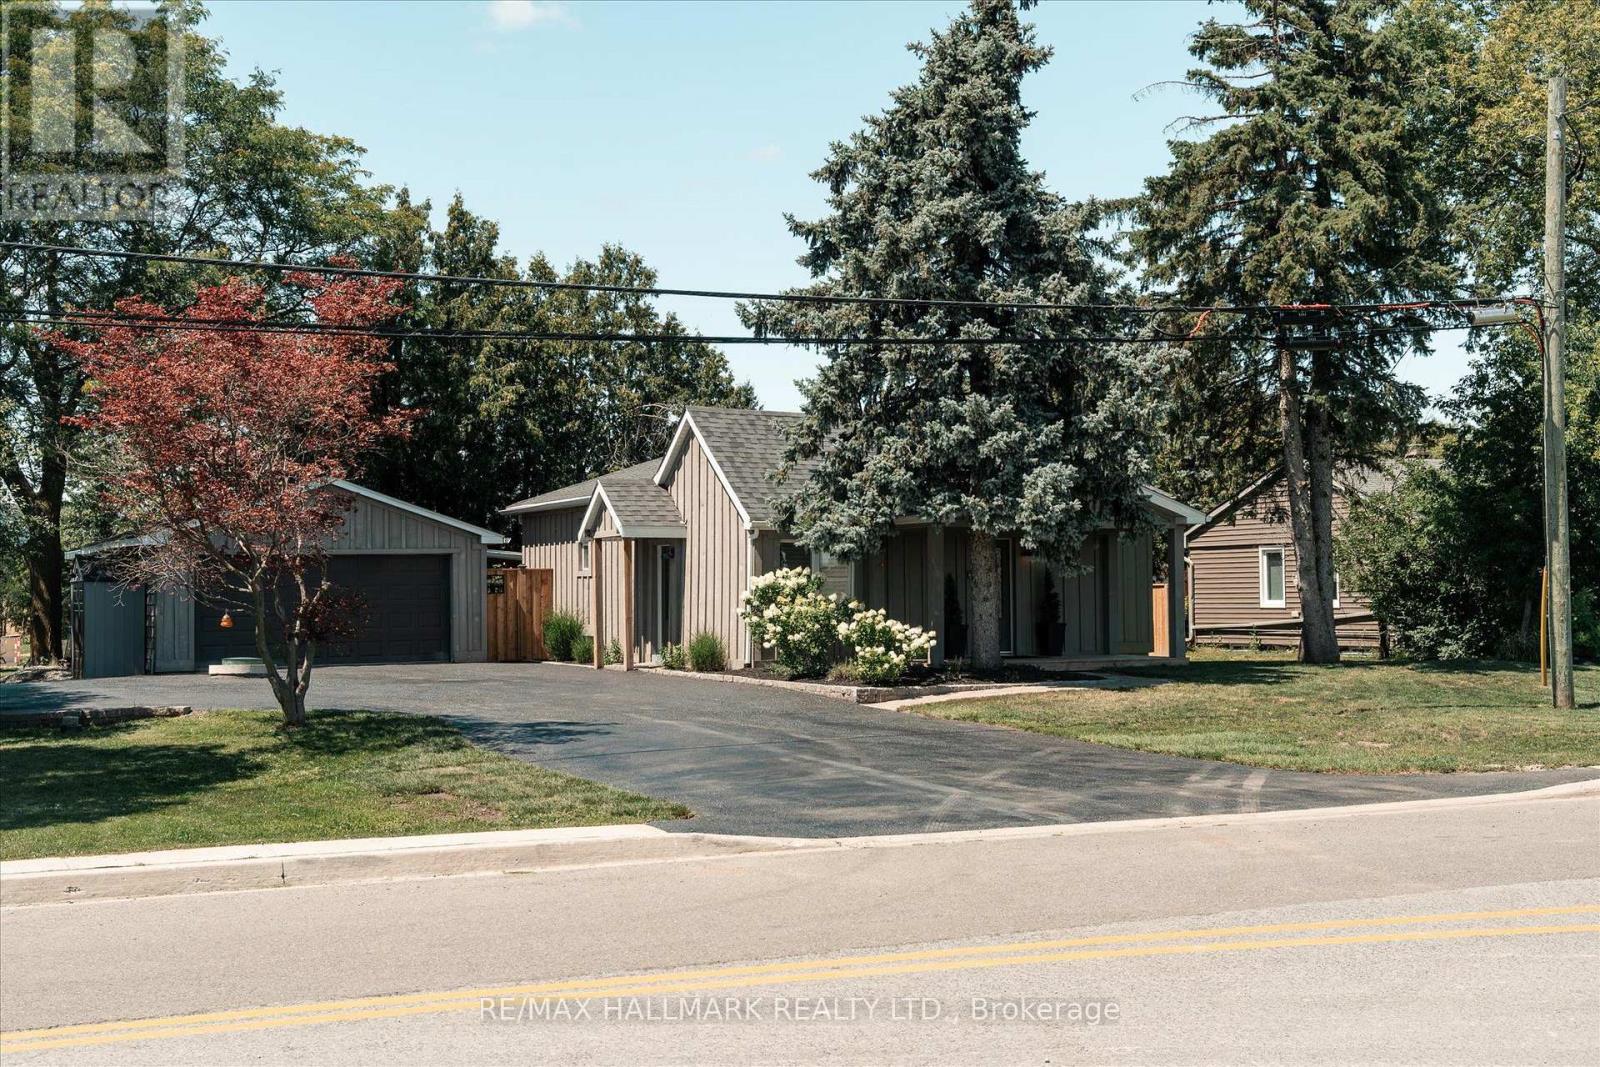
Escape the ordinary and discover the perfect blend of modern comfort and country charm at this beautifully renovated 3+1 bedroom, 3-bathroom home nestled on a picturesque 105' x 211' lot in sought-after Rural Halton Hills. Offering exceptional privacy, mature trees and expansive outdoor space, this move-in-ready property delivers the peaceful lifestyle you've been dreaming of. Thoughtfully updated throughout, the home features bright, welcoming living spaces and a functional layout designed for today's families. With three spacious bedrooms on the main level plus a versatile fourth bedroom in the lower level, there's plenty of room for growing families, overnight guests, a home office or multi-generational living. Three well-appointed bathrooms provide convenience and comfort for everyday life. Step outside and experience your own backyard oasis. Spend warm summer days relaxing by the above-ground pool, host unforgettable barbecues on the expansive property, or gather with family and friends under the stars. A standout feature is the large detached garage, ideal for hobbyists, car enthusiasts, contractors or anyone needing additional storage for tools, recreational vehicles or workshop space. The generous driveway offers ample parking for family and guests alike. Adding even greater peace of mind, the property also features a recently replaced septic system, a valuable upgrade that reduces future maintenance concerns and enhances long-term value. This exceptional home offers quick access to Georgetown, Milton, Highways 401, 407 and GO station, while being surrounded by golf courses, conservation areas, the Bruce Trail. Whether you're looking for more room to grow, a quieter pace of life, Simply move in and start making memories in a home that's ready to be enjoyed for years! (id:63381)