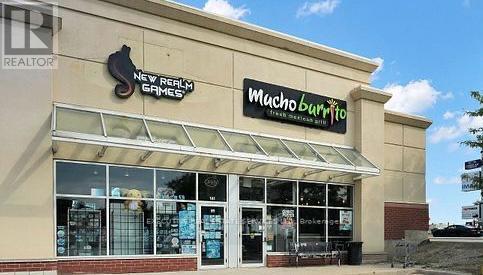
Excellent Franchise Turnkey opportunity. Priced to Sell. Rare opportunity to own Mexican Burrito Fresh Mexican Grill, a growing restaurant located in a high-traffic plaza near Costco Wholesale. This 2,587 sq. ft. space offers 60-70 seats, strong visibility on a prime corner, and steady traffic from nearby anchors including Tim Hortons and Cineplex. The business serves authentic Mexican cuisine made fresh daily with natural ingredients and no artificial preservatives. Fully equipped and easy to operate, it includes franchisor training with the option to operate independently in the future. The restaurant also holds a renewable LLBO liquor license with potential to extend hours until 2 AM and add draft beer service. . (id:63381)
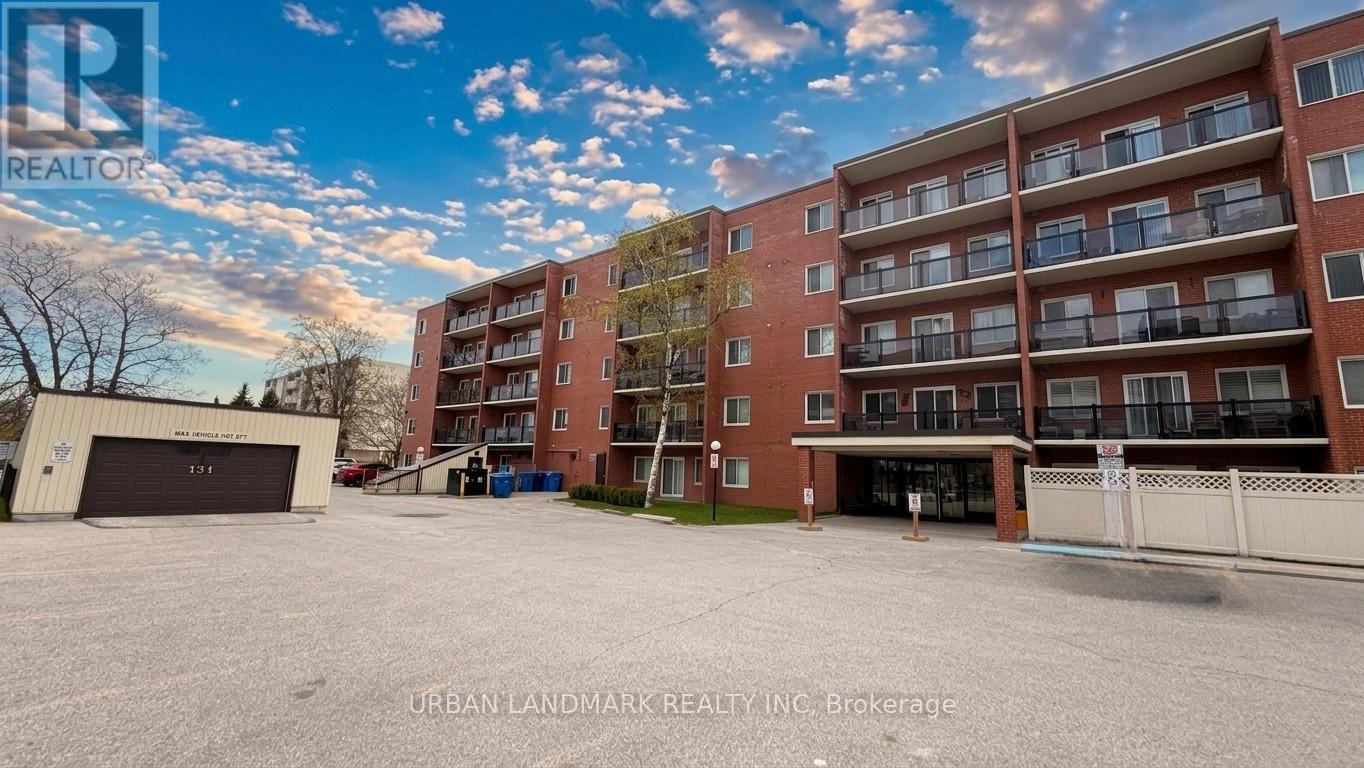
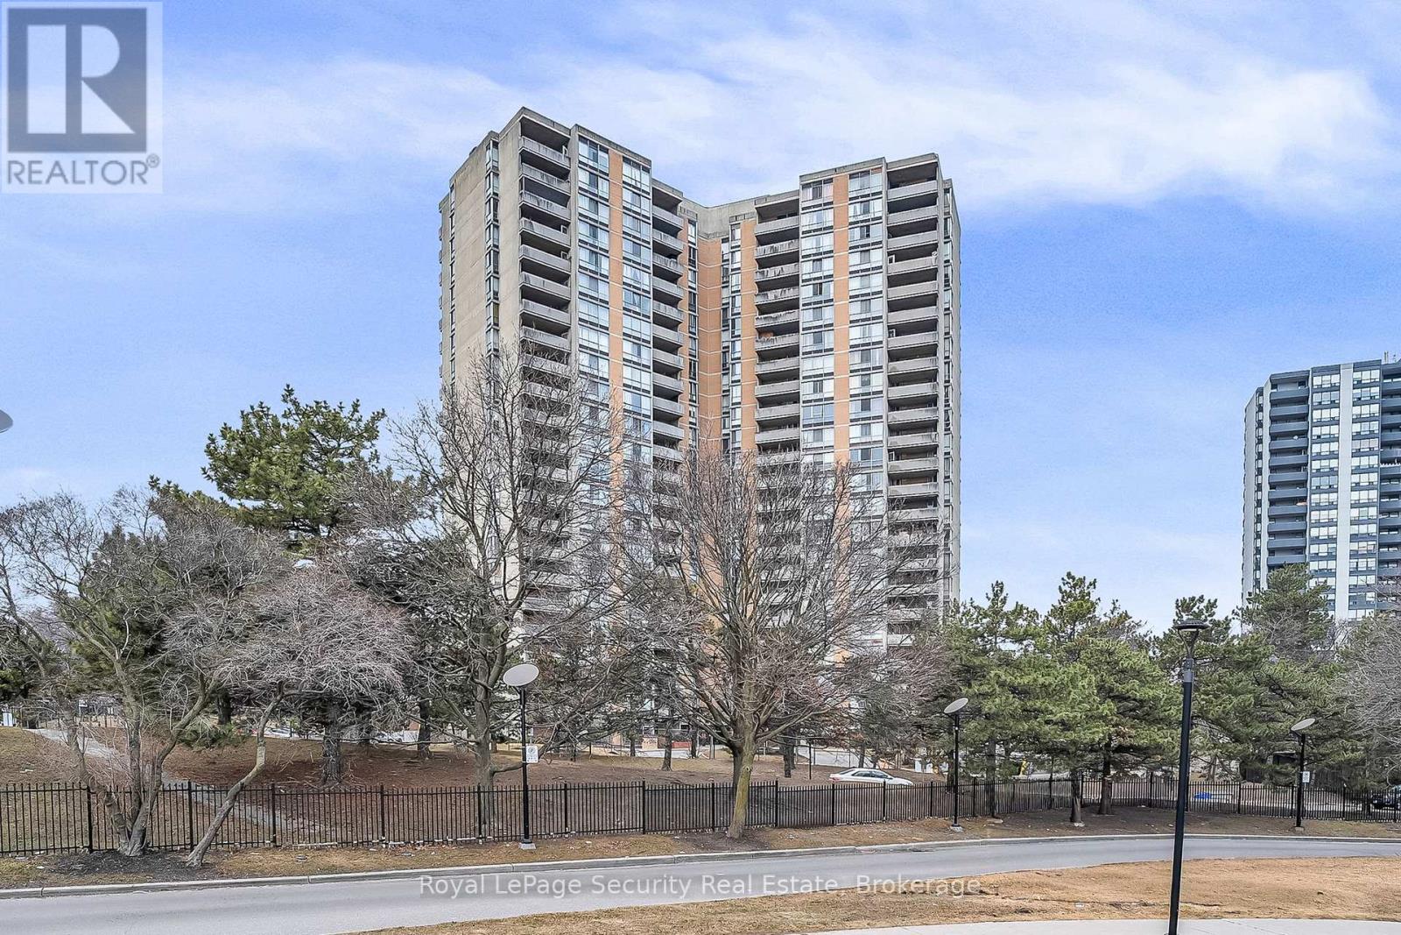
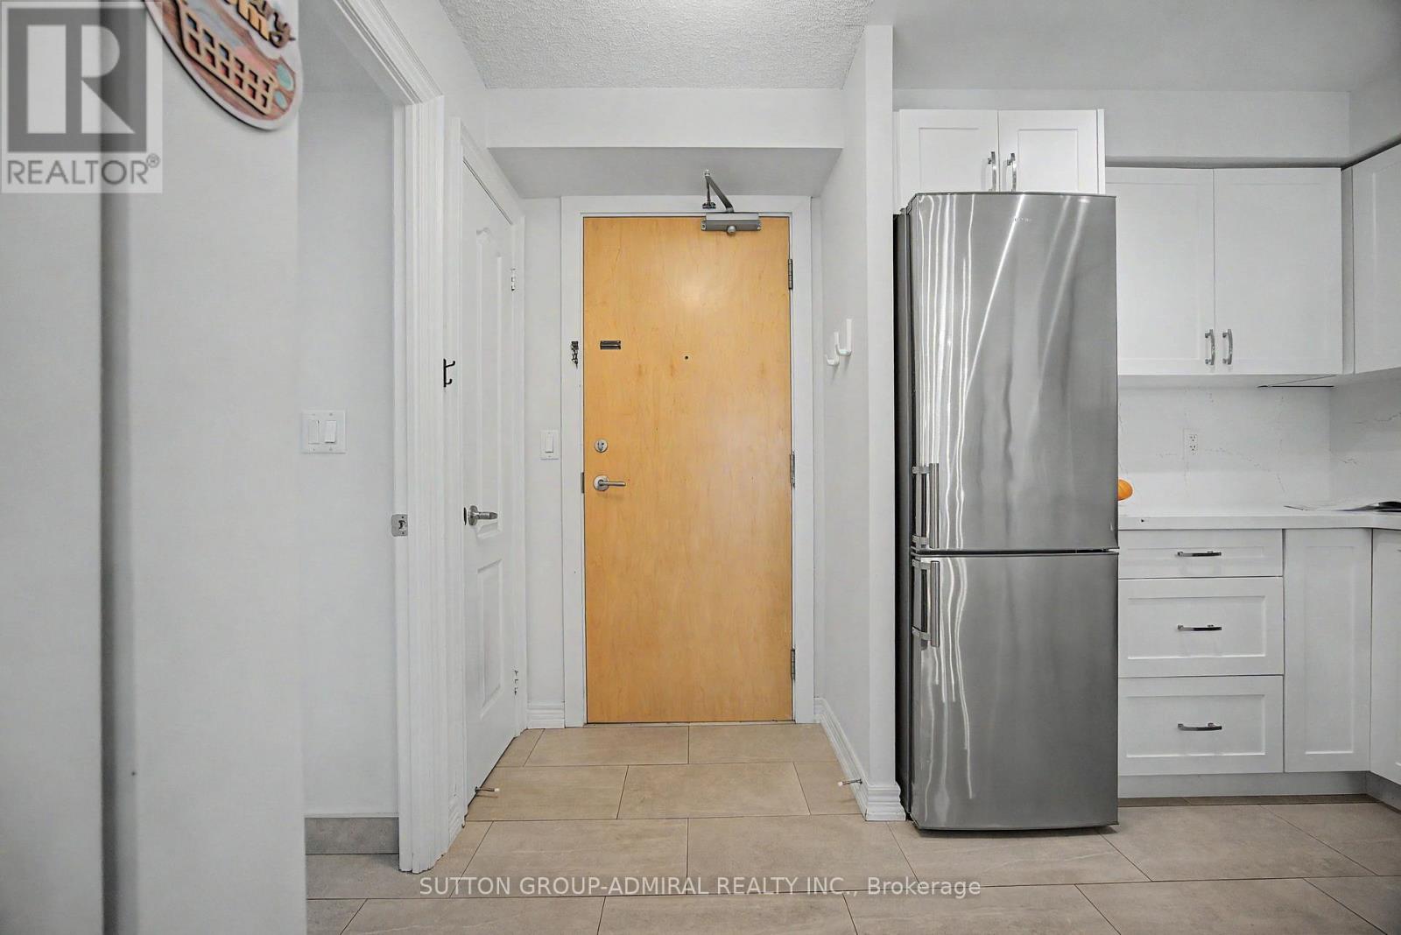
Welcome to this nicely updated condo in Oshawa's desirable north end. Located in a very well maintained building offering great amenities including a party room, visitor parking, and pet-friendly living with certain restrictions. Conveniently situated close to the elevator for easy access, this unit has been recently renovated with new vinyl flooring, trim, fresh paint, modern door hardware, upgraded washroom vanity and finishes, and stylish window shutters.The bright and spacious open-concept living area offers plenty of natural light along with a walkout to your own private west-facing patio perfect for bbq. Underground parking adds extra convenience and comfort year-round. Situated in the heart of it all, this location puts everything within walking distance including public transit, grocery stores, restaurants, parks, schools, colleges, and universities. A fantastic opportunity for first-time buyers or downsizers. (id:63381)
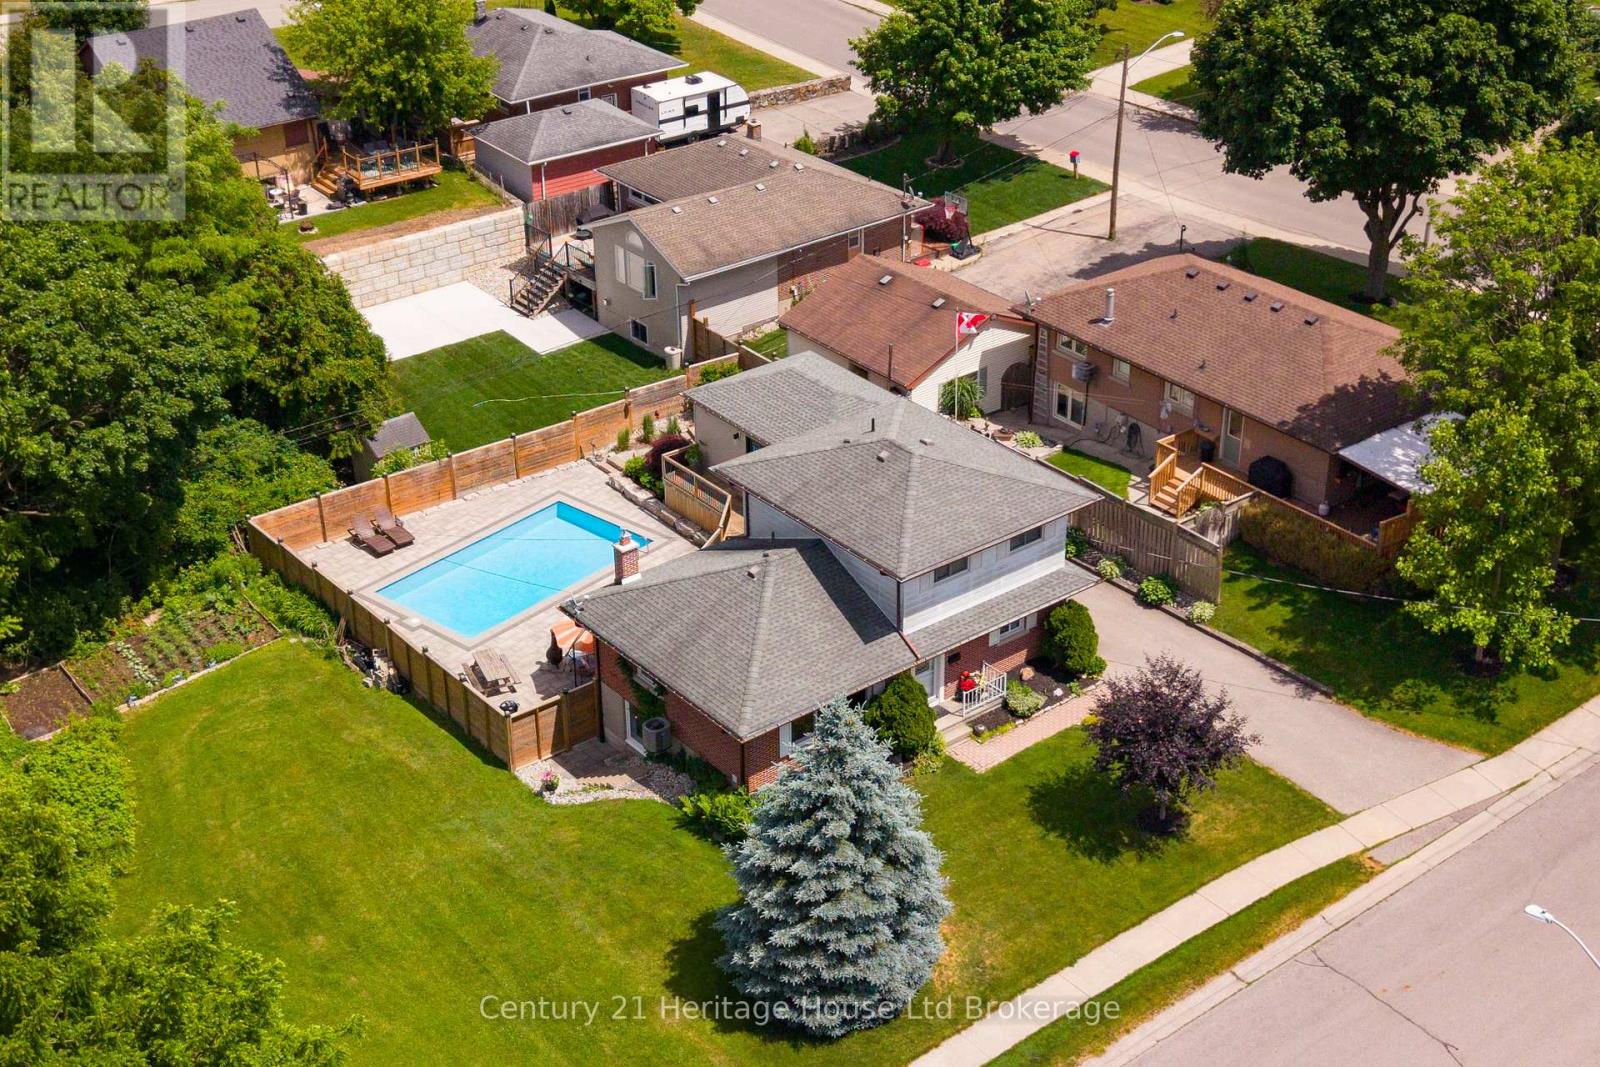
Welcome to this spacious and versatile 3+1 bedroom, 2+1 bath home, perfectly suited for multi-generational living. Tucked away at the end of a peaceful street, this property offers exceptional privacy and a rare natural setting, siding directly onto protected conservation lands. Inside, you'll find generous living spaces designed to accommodate growing families and extended households. The flexible layout includes two bedrooms on the second floor, one on the main level plus an additional bedroom on the lower level, ideal for guests, in-laws, a home office, or teenager retreat. The walkout basement, complete with full Kitchen (2022) seamlessly connects indoor and outdoor living, opening to a stunning backyard oasis. Step outside to enjoy the beautifully landscaped grounds, featuring an inviting inground pool, perfect for summer entertaining, family gatherings, or relaxing in your own private retreat. Surrounded by mature greenery and conservation views, the backyard offers a tranquil escape rarely found in residential neighborhoods. Combining space, privacy, and a sought-after natural setting, this home presents an exceptional opportunity for families seeking comfort, flexibility, and a lifestyle centered around both nature and recreation. A rare opportunity to enjoy peaceful living with the convenience of a spacious multi-generational family home and resort-like backyard. (id:63381)
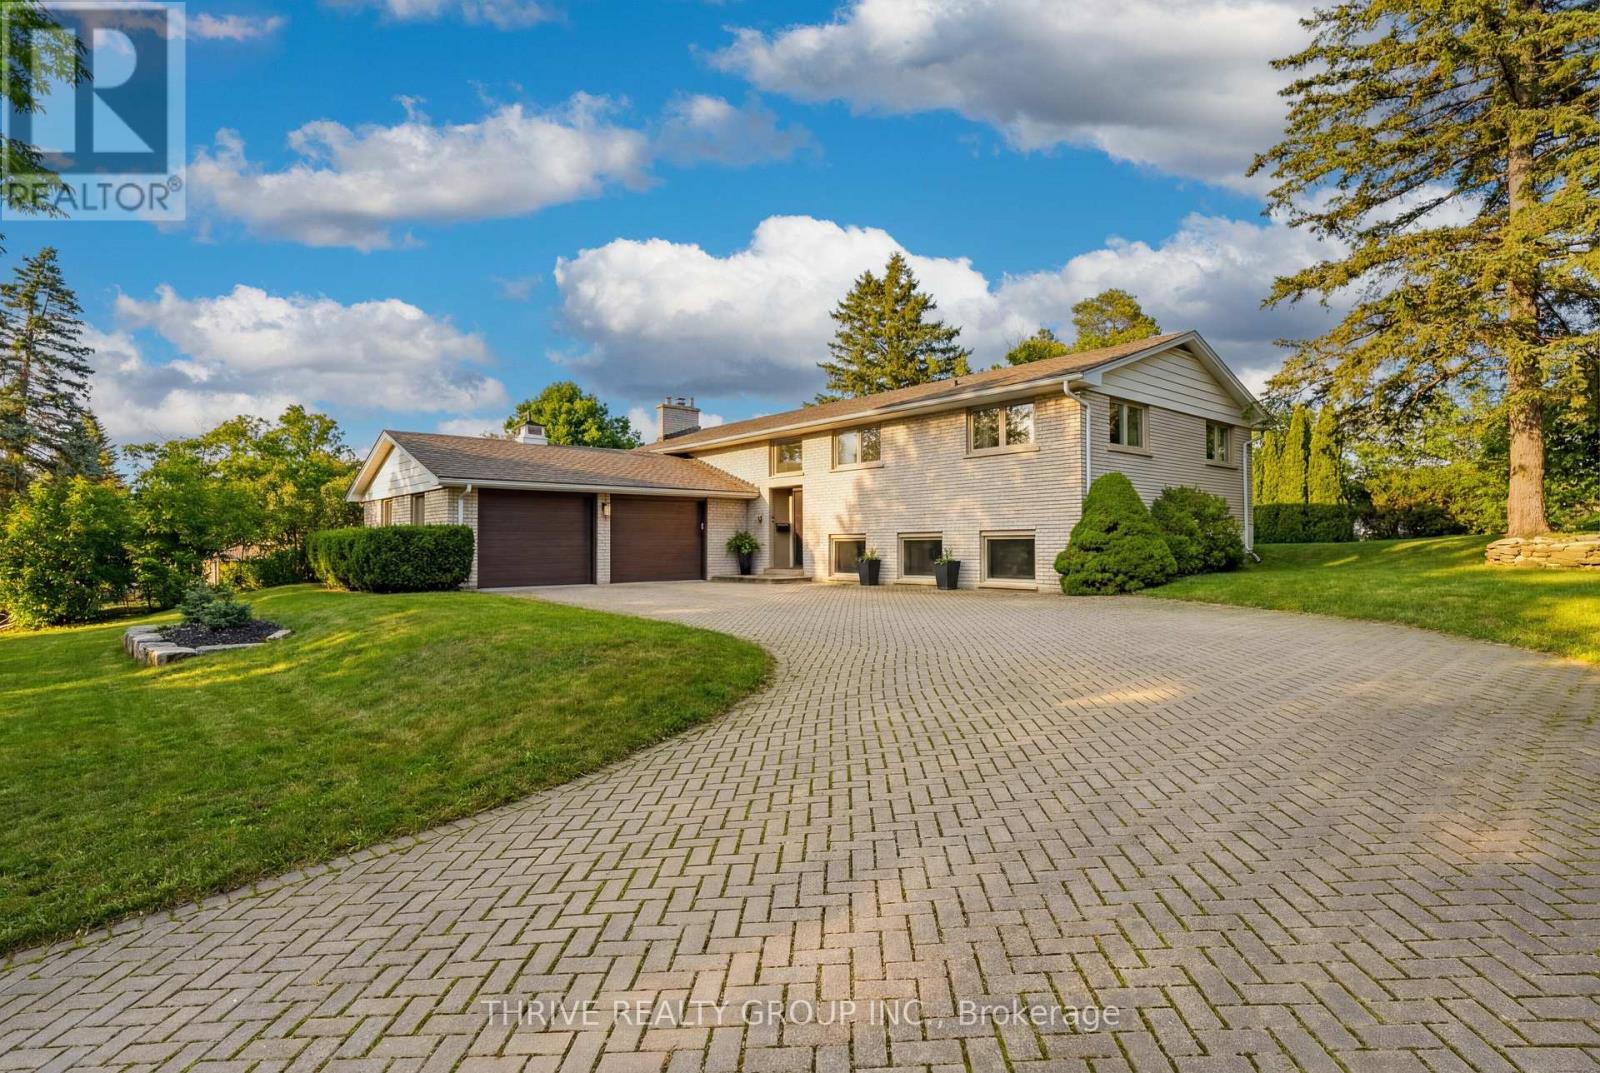
LOCATION, LOCATION, LOCATION. Situated on a quiet dead-end street in highly sought-after Westmount Hills, this rare property offers an impressive 112 ft of frontage and endless potential.This beautifully updated raised ranch delivers the perfect balance of privacy, space, and convenience-just steps from the trails and natural beauty of Springbank Park. Step inside to a bright, open-concept layout designed for both everyday living and entertaining. The custom kitchen features granite countertops, premium stainless steel appliances, and a Bosch induction cooktop, seamlessly connecting to the dining area with direct access to the backyard. The main level offers three well-sized bedrooms, including a spacious primary suite with ensuite, along with a fully renovated main bath complete with a freestanding tub and glass walk-in shower.The lower level is filled with natural light thanks to oversized windows and features a fourth bedroom, plus incredible versatility-ideal for extended family, a home office, or in-law potential with separate entrance capability. A dedicated workshop with direct garage access adds even more function.With over 2,500 sq. ft. of finished living space, a double garage, and ample parking, this is a turnkey opportunity in one of London's most desirable neighbourhoods. (id:63381)
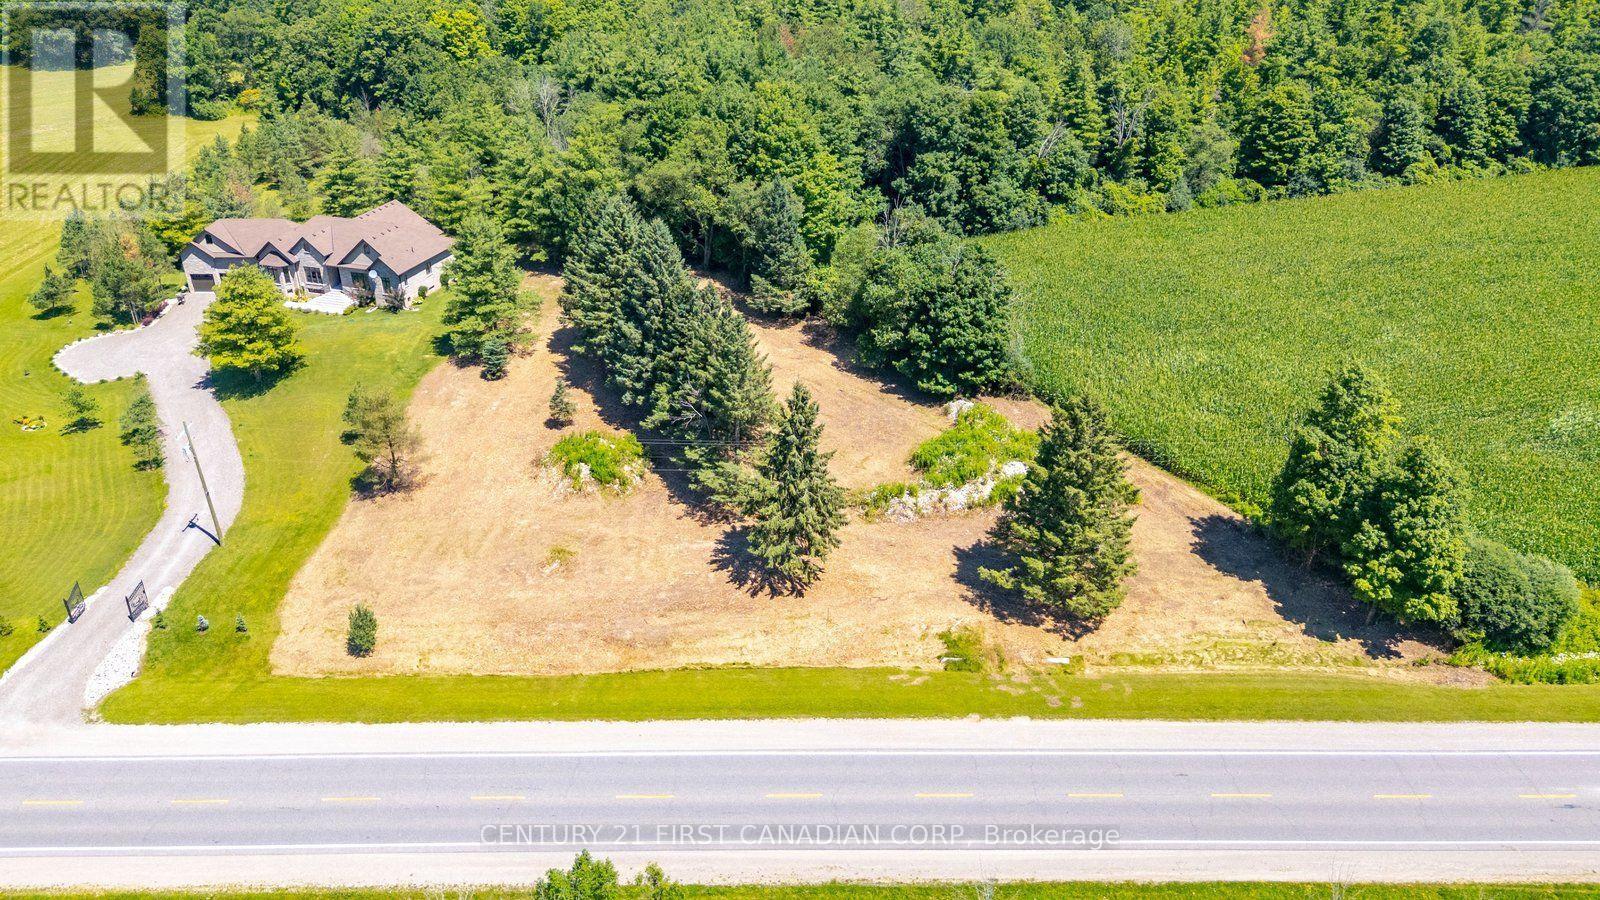
1.24 Acres Vacant Land For Sale in Hamilton. Zoned A2, this property permits Agricultural, Single-Family Residential, Residential Care Facility, Agriculture Processing & Storage, Kennel, Livestock Assembly Point, Veterinary Service, Community Garden, Farm Product Supplies and more, making it an excellent opportunity to acquire a sizeable parcel with various potential uses. Ideally situated on Highway 8 with convenient access to Hamilton, Cambridge, Kitchener, Waterloo, Brantford, close proximity to GTA and close to major highways like Highway 401 & Highway 403, Golf course, Shopping, Schools, Hospitals, Conservation areas, and other everyday amenities, this property offers the perfect blend of privacy, urban convenience and accessibility. Whether you're planning to Build your Home or Investing in Land with various Agricultural & Commercial uses, this is a rare opportunity to secure a sizeable parcel in a sought-after location. (id:63381)
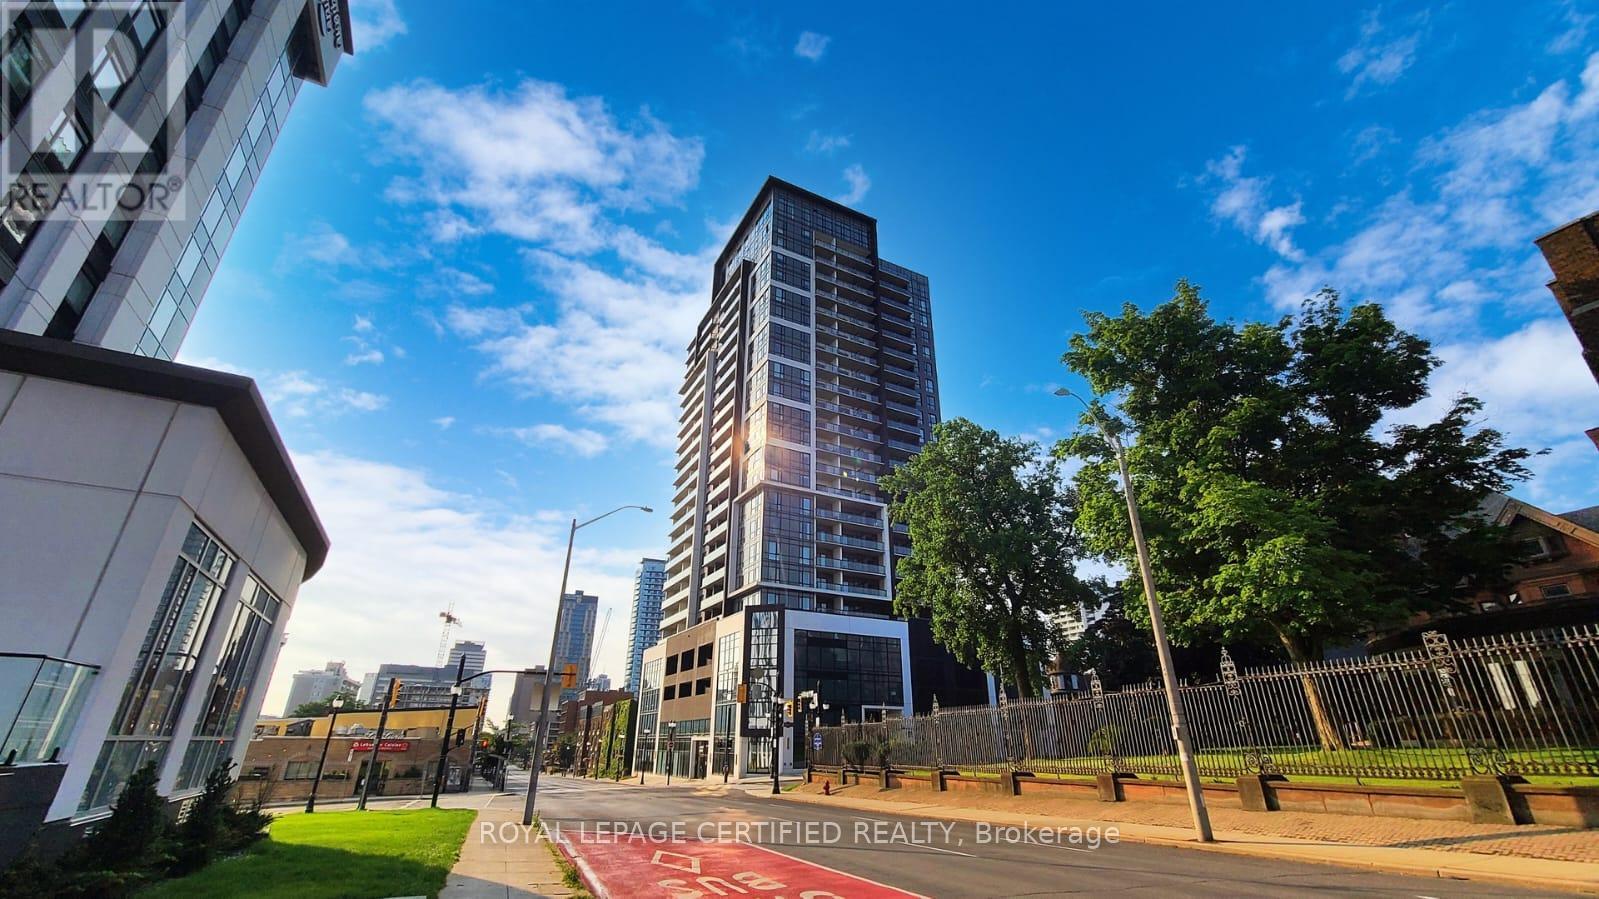
Welcome to Platinum Condos, located in downtown Hamilton. This one-bedroom, one-bathroom unit on a high floor offers city and lake views. Features include an open-concept layout, luxury vinyl plank flooring, a kitchen with stainless steel appliances, a 4-piece bathroom, and floor-to-ceiling windows. Building amenities include a fitness centre, party room, rooftop terrace, and secure entry. The location provides access to Hamilton GO Station, McMaster University, hospitals, restaurants, shopping, and Highway 403. Steps to the proposed LRT line. This property offers efficient living space suitable for professionals, students, first-time buyers, or investors seeking a low-maintenance urban condo. Proximity to McMaster University and Mohawk College may present an alternative to renting for students. The seller is motivated. (id:63381)
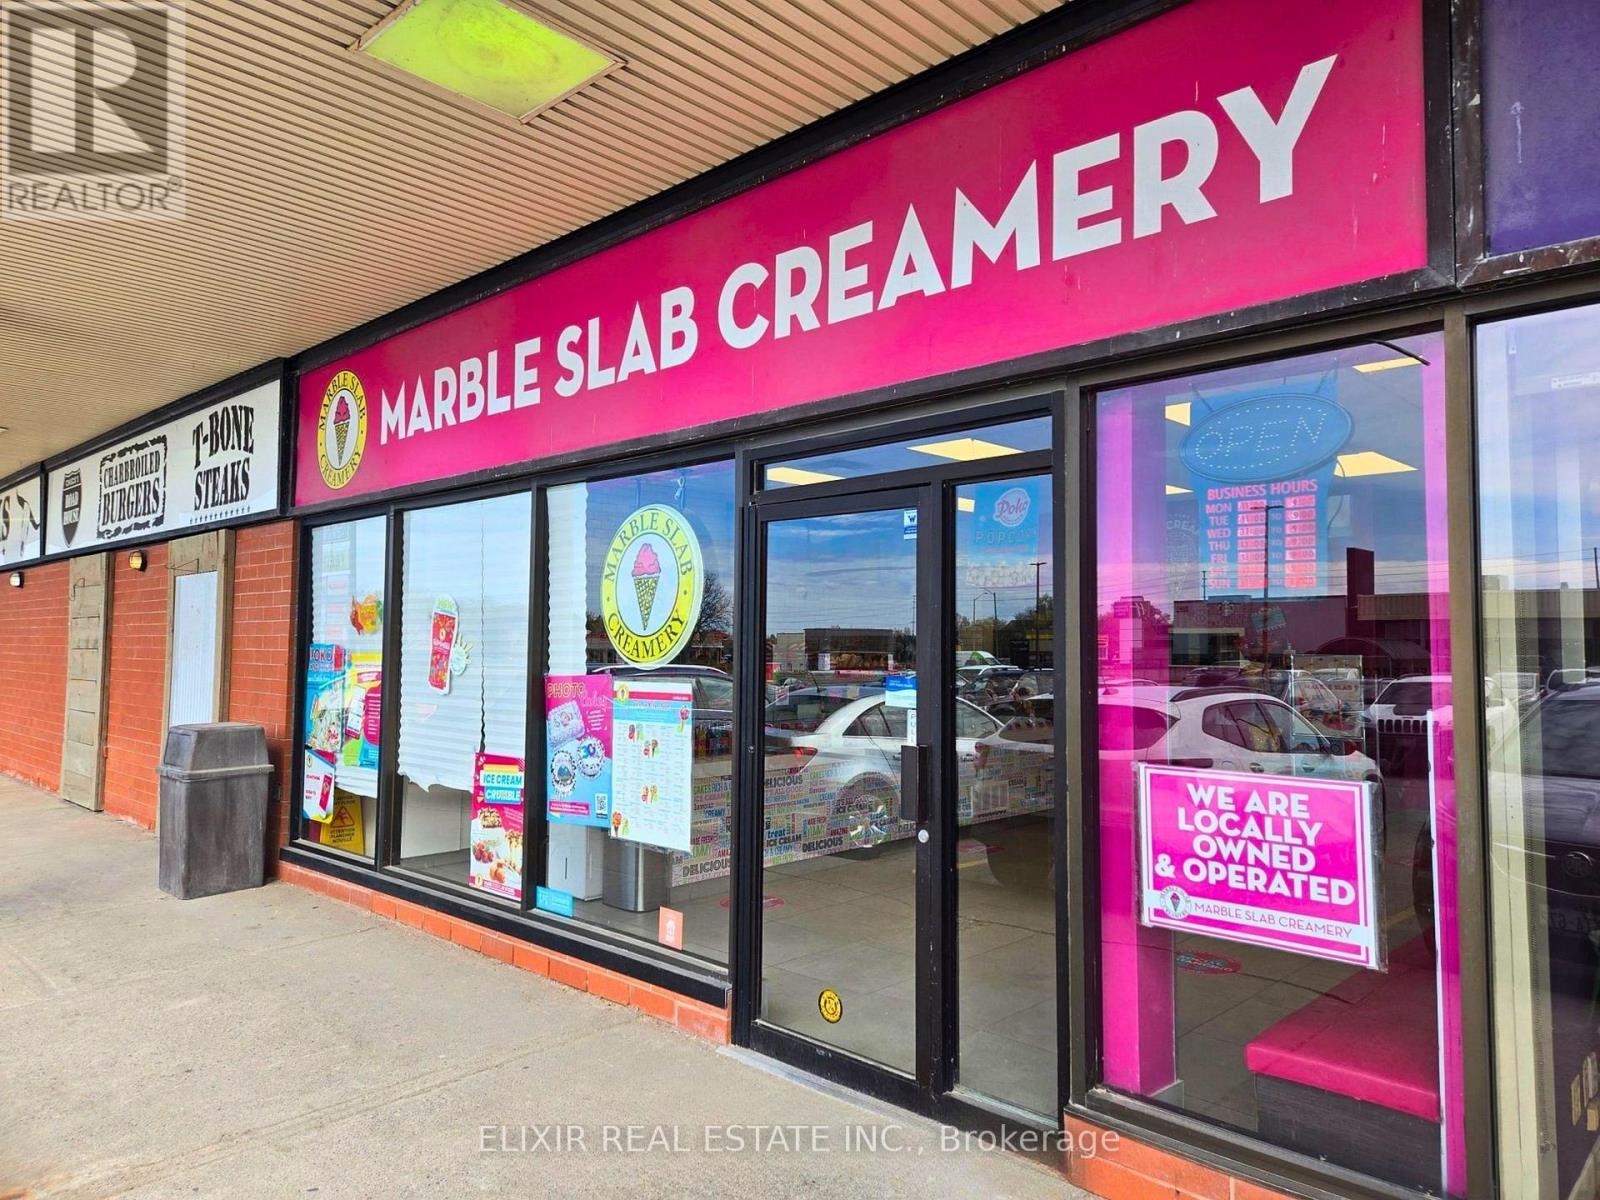
Excellent opportunity to acquire a well-established Marble Slab Creamery franchise located in a high-traffic plaza in Belleville. Established in 2021, this turnkey business benefits from strong brand recognition, a loyal customer base, and a modern, fully built-out interior.Prime location in one of Belleville's busiest shopping centres offering excellent visibility and consistent foot traffic. The business operates with stable weekly sales ranging from approximately $6,000 to $7,000.Favourable lease in place with below-market rent, currently under 10% of gross sales, providing strong operational margins. Long-term lease available, offering stability and growth potential.Ideal opportunity for owner-operators or investors looking to enter a proven franchise system. Full training and franchisor support available. (id:63381)
This bright 2-bedroom suite offers easy and comfortable city living with nice views from a private balcony. The layout is practical, with good-sized rooms and an open living and dining area. Large windows bring in lots of natural light. Includes in-suite laundry and one parking space. Located in a well-kept building close to transit, shopping, parks, and everyday needs. A great home for professionals, couples, or small families looking for a convenient and comfortable place to live. (id:63381)
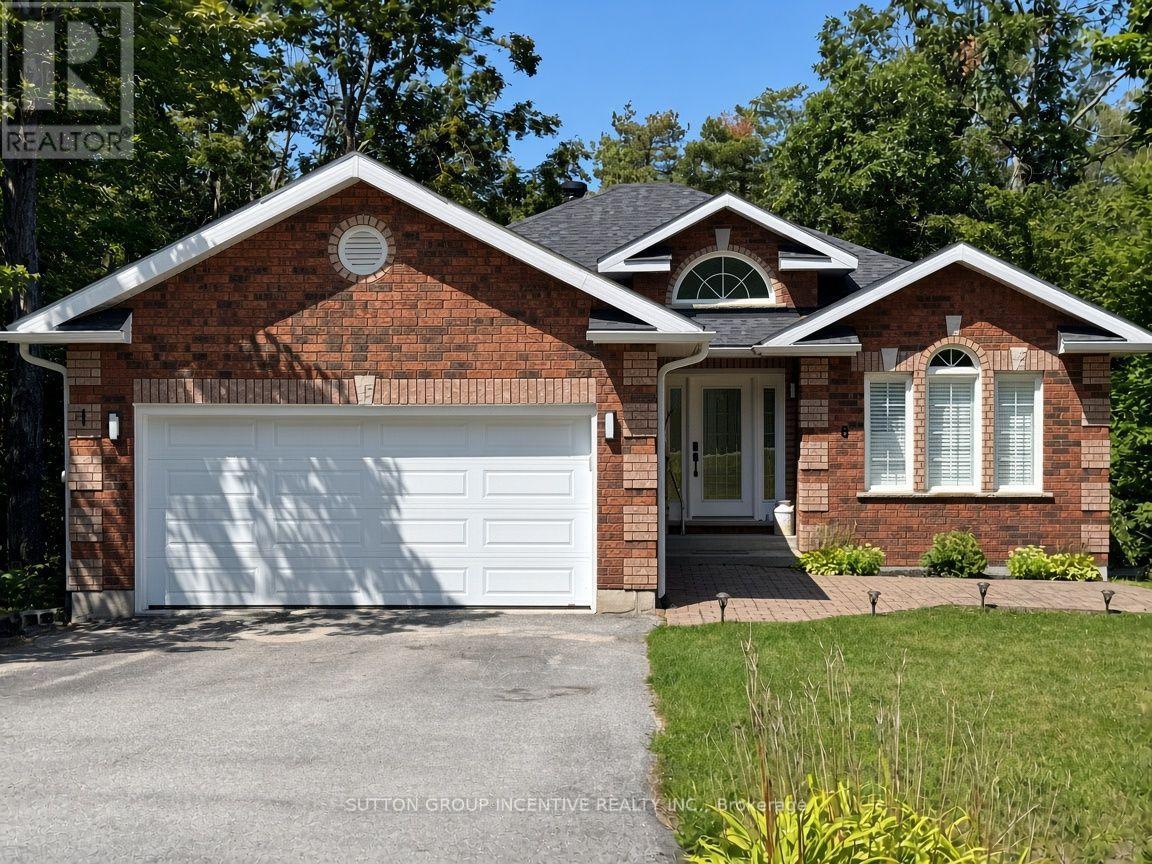
Welcome to this stunning all-brick bungalow nestled in the prestigious Horseshoe Highlands, where refined living meets the beauty of the surrounding landscape. Thoughtfully designed for both comfort and convenience, this exceptional home features a spacious primary bedroom and convenient main-floor laundry, along with beautiful hardwood floors and brand-new appliances throughout.The oversized lot offers an incredible outdoor setting, complete with mature trees, a large backyard, and an impressive two-tier deck-perfect for entertaining, relaxing, or enjoying the peaceful surroundings. A double-car garage provides ample parking and storage, while the walkout basement expands the living space and offers direct access to the backyard. Downstairs, unwind in the luxurious private sauna after a day of recreation or simply enjoy your own personal retreat.Located within the highly sought-after Horseshoe Heights school district, including a brand-new school, this home is ideally positioned for families and outdoor enthusiasts alike. Enjoy being just five minutes from Vetta Spa and Horseshoe Resort, with a driving range right in the neighbourhood and several renowned golf courses just minutes away.An exceptional home in an exceptional setting-offering space, style, recreation, and the tranquility of Horseshoe Highlands, all within easy reach. (id:63381)
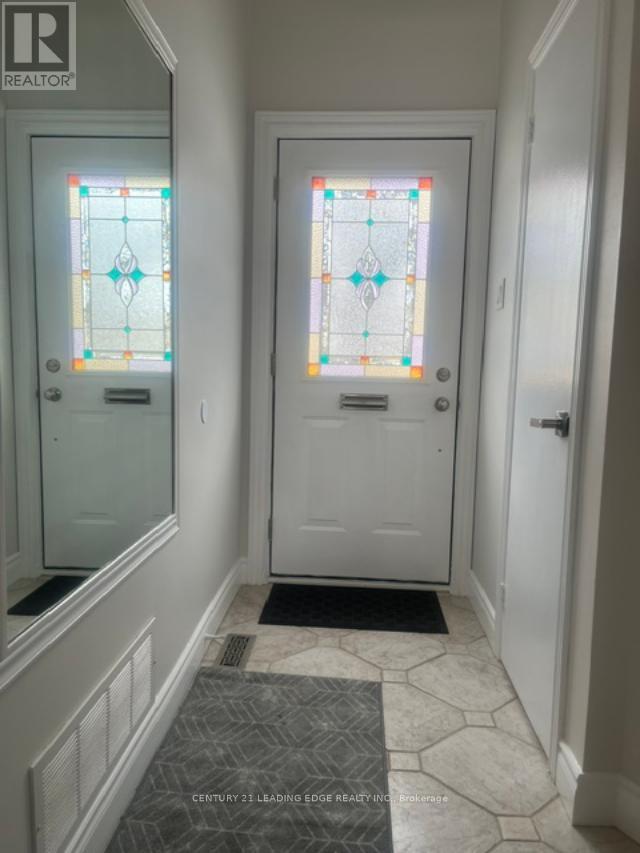
Must See!!, $$$ Freshly Renovated 3 Bedroom Townhouse, Fenced In Backyard, Quiet Safe Street,Move In Condition, Convenient Location, Walk to park, school, Agincourt Mall, Tam O'ShanterGolf Course, Library, TTC, Mins to 401 and Go Train, Very Low Maintenance Fee. (id:63381)
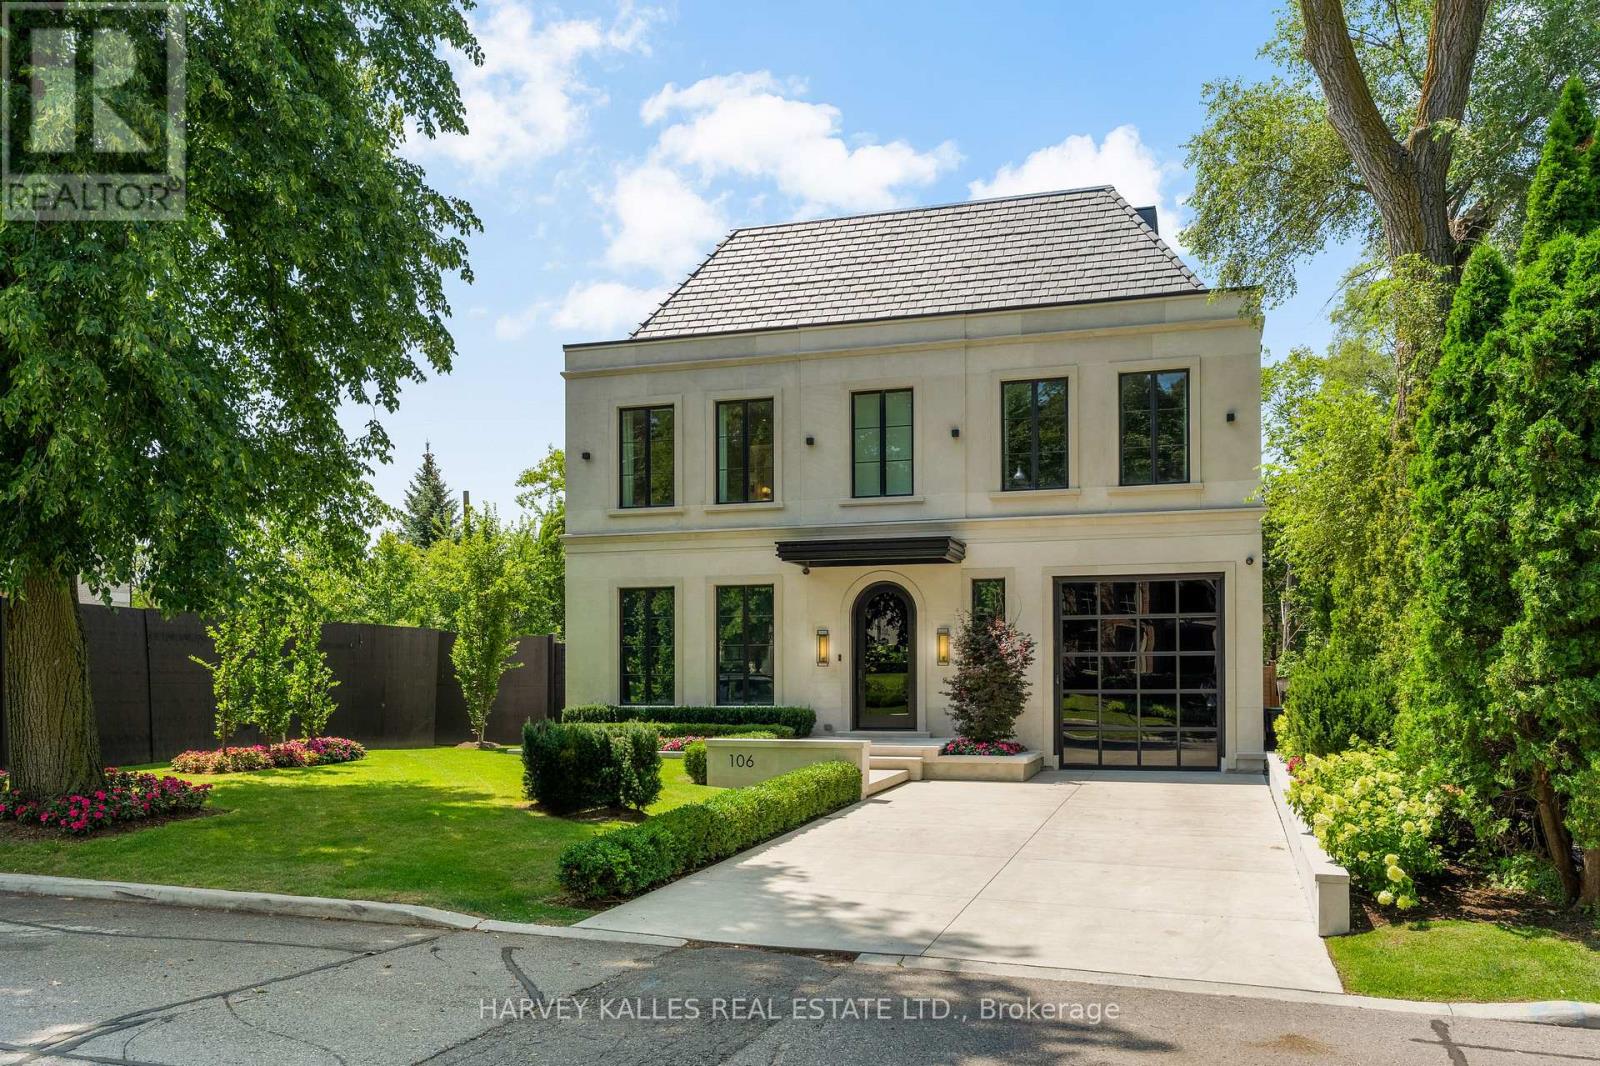
Introducing an extraordinary newly built custom residence in prestigious Forest Hill, showcasing an exceptional level of craftsmanship, design and attention to detail. Designed by renowned architect Richard Wengle , interiors by Wise Nadel, this sophisticated residence is a masterclass in modern luxury and timeless elegance. A striking architectural presence gives way to beautifully proportioned, light-filled interiors where soaring ceilings, expansive windows, custom millwork and exquisite finishes create an atmosphere that is both refined and inviting. Every element has been thoughtfully considered, from the dramatic principal rooms and designer kitchen to the seamless flow between formal entertaining spaces and comfortable everyday family living. The home offers generously scaled bedrooms and beautifully appointed bathrooms, complemented by a spectacular lower level designed for recreation, entertaining and relaxation. The exceptional craftsmanship and bespoke detailing throughout reflect the quality expected of a home built by a builder for their own family. Ideally situated on one of Forest Hill's coveted residential streets, moments from the Village, top private and public schools, parks, shops and restaurants. A rare opportunity to own a newly built architectural residence where celebrated design, uncompromising construction and sophisticated family living come together in one of Toronto's most prestigious neighbourhoods. (id:63381)
Discover your perfect urban oasis in this meticulously updated 1-bedroom+den suite in a sought-after Midtown building. The home is flooded with natural light and features elegant dark engineered hardwood floors and a spacious, open-concept layout. The kitchen has been beautifully updated and slightly expanded, with white cabinetry, luxurious quartz countertops, and premium stainless steel appliances. It seamlessly flows into the living and dining areas, highlighted by a modern chandelier. Step out onto a balcony with a sleek glass railing to enjoy a city view. The serene bedroom offers a large closet with a custom-built organizer. A major highlight is the custom-built home office; it features storage cabinetry and a desk area. The bathroom offers ample storage. Located just steps from the subway and the LRT. (id:63381)
Contains information related to marketing campaigns of the user. These are shared with Google AdWords / Google Ads when the Google Ads and Google Analytics accounts are linked together.
90 days
__utma
ID used to identify users and sessions
2 years after last activity
__utmt
Used to monitor number of Google Analytics server requests
10 minutes
__utmb
Used to distinguish new sessions and visits. This cookie is set when the GA.js javascript library is loaded and there is no existing __utmb cookie. The cookie is updated every time data is sent to the Google Analytics server.
30 minutes after last activity
__utmc
Used only with old Urchin versions of Google Analytics and not with GA.js. Was used to distinguish between new sessions and visits at the end of a session.
End of session (browser)
__utmz
Contains information about the traffic source or campaign that directed user to the website. The cookie is set when the GA.js javascript is loaded and updated when data is sent to the Google Anaytics server
6 months after last activity
__utmv
Contains custom information set by the web developer via the _setCustomVar method in Google Analytics. This cookie is updated every time new data is sent to the Google Analytics server.
2 years after last activity
__utmx
Used to determine whether a user is included in an A / B or Multivariate test.
18 months
_ga
ID used to identify users
2 years
_gali
Used by Google Analytics to determine which links on a page are being clicked
30 seconds
_ga_
ID used to identify users
2 years
_gid
ID used to identify users for 24 hours after last activity
24 hours
_gat
Used to monitor number of Google Analytics server requests when using Google Tag Manager
1 minute
Marketing cookies are used to follow visitors to websites. The intention is to show ads that are relevant and engaging to the individual user.
Facebook Pixel is a web analytics service that tracks and reports website traffic.