

22 - 50 Verne Crescent
Toronto, Ontario
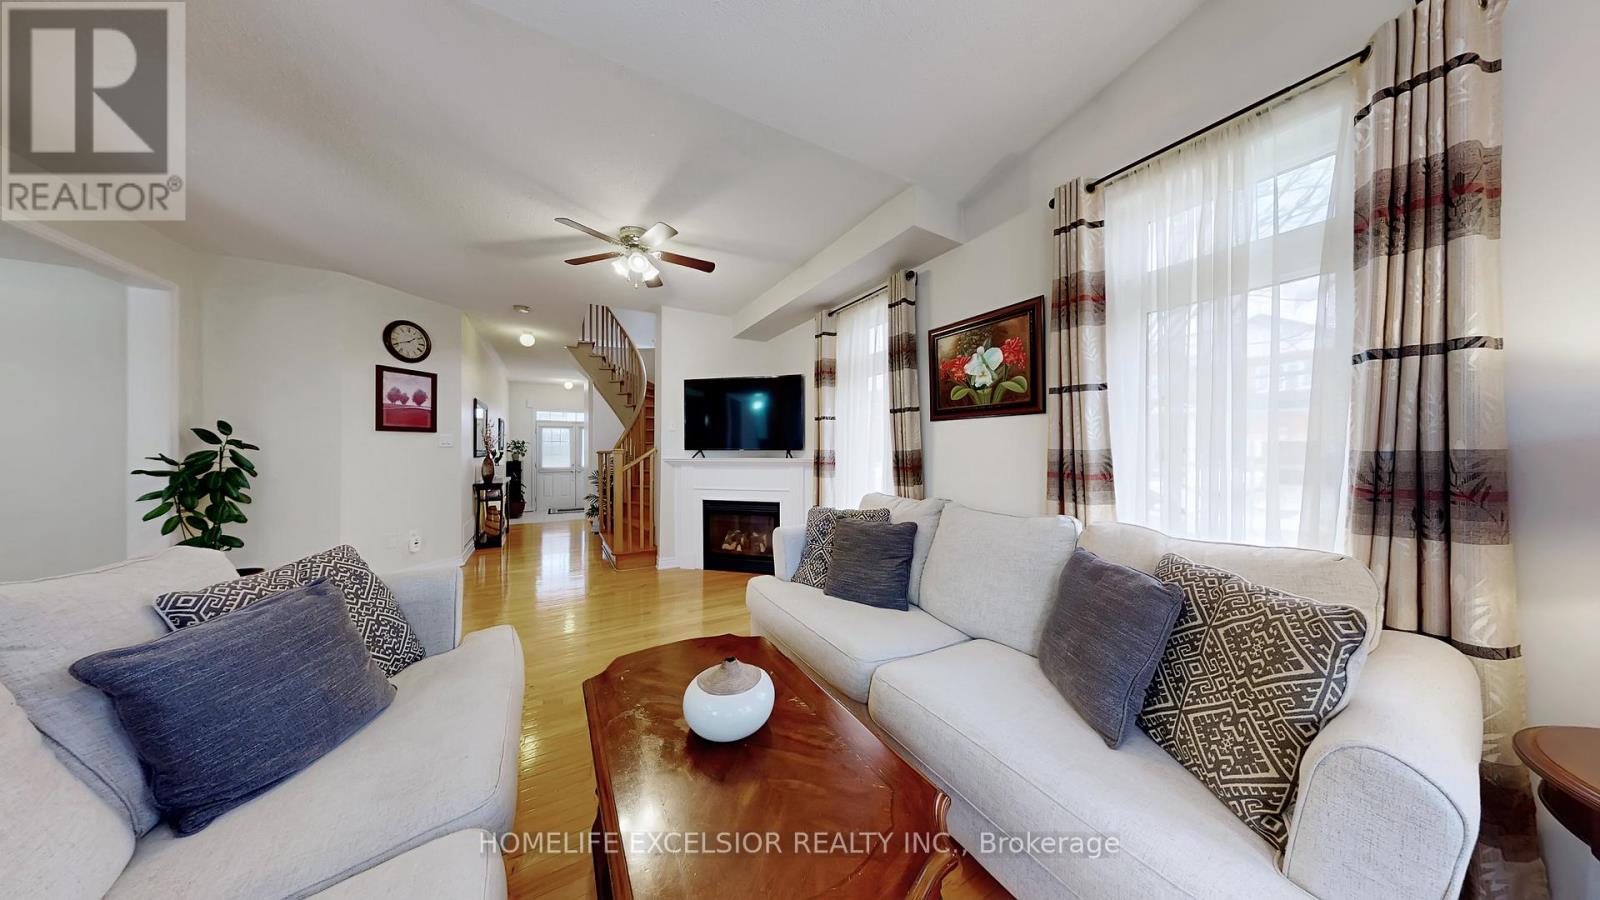
Welcome to this beautifully updated three-storey condo townhome nestled in a desirableScarborough community. Bright, spacious, and thoughtfully designed, this home features anopen-concept layout that is both functional and inviting.The fully renovated kitchen showcasesupgraded quartz countertops and modern finishes, seamlessly flowing into the living and diningareas-perfect for both everyday living and entertaining. The living room is highlighted bysoaring vaulted ceilings and a cozy gas fireplace, creating a warm and airy atmosphere filledwith natural light.This meticulously maintained home also offers updated washrooms and a newerroof with the option to add a skylight for even more natural light. Located in a well-managedand quiet complex, this property is conveniently located close to parks, schools, shopping,transit, major highways, and the world-renowned Toronto Zoo. An excellent opportunity forfirst-time buyers, down-sizers, or investors seeking a move-in-ready home in a fantasticlocation. Just move in and enjoy! (id:63381)

10 Alexander Avenue
Kawartha Lakes, Ontario
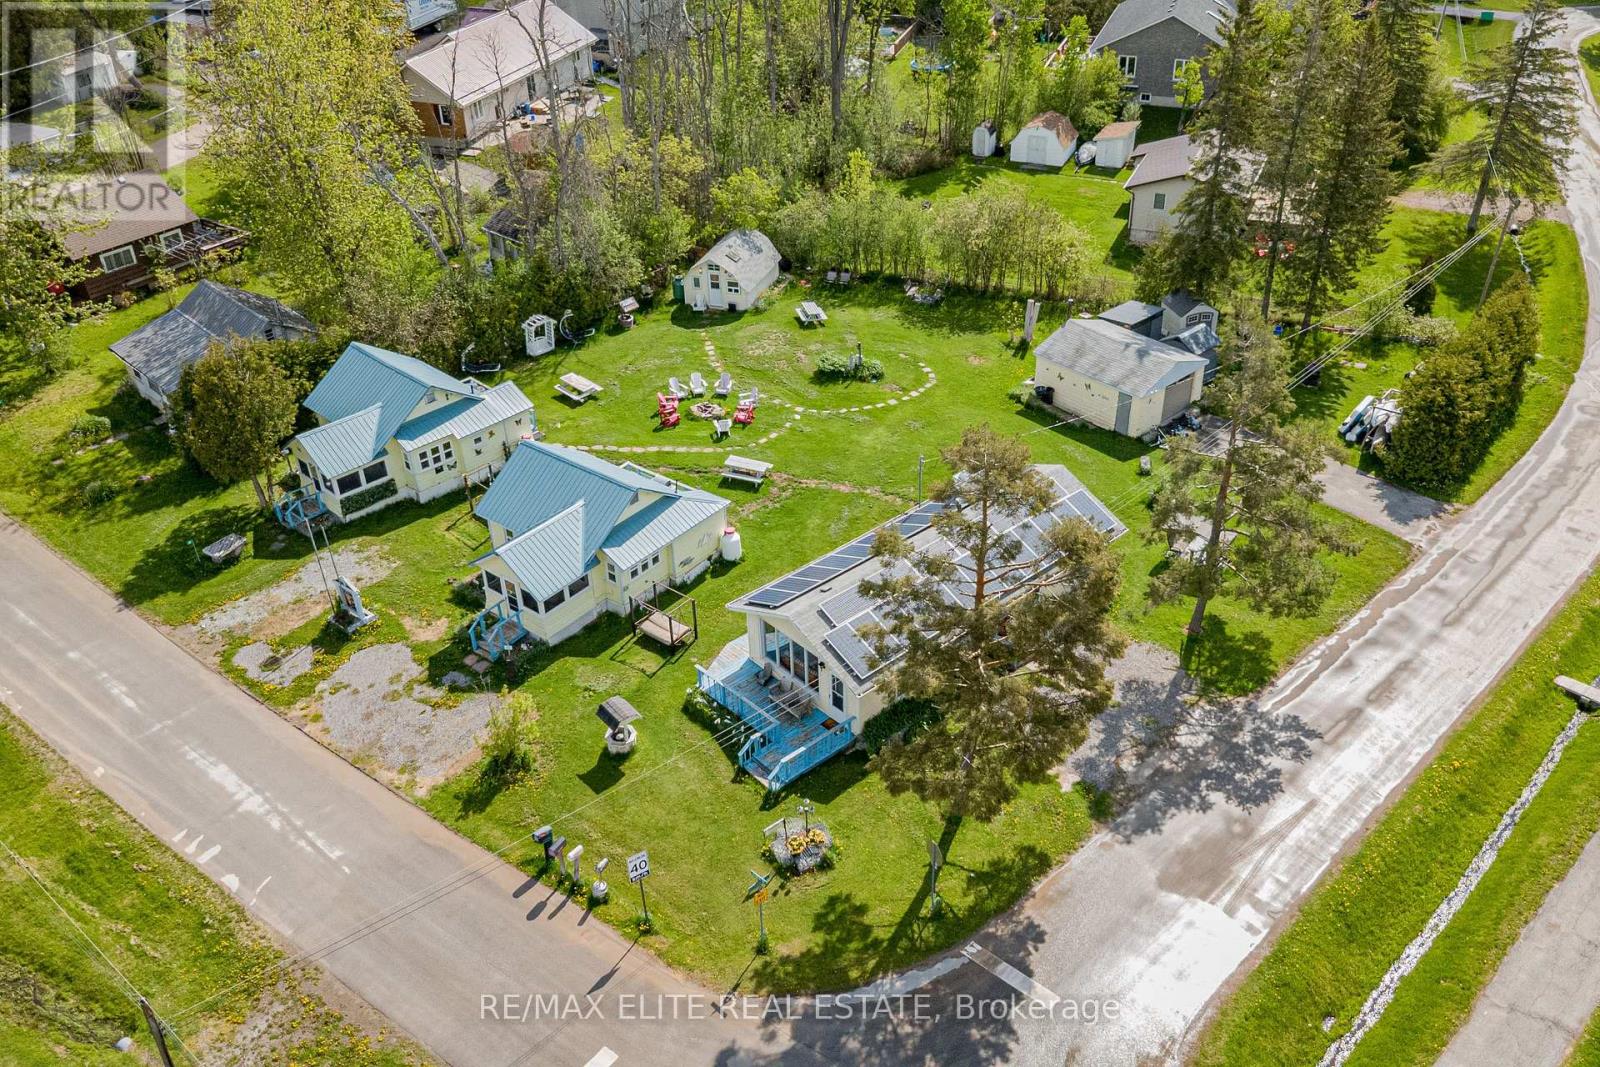
6.7% CAP! Over $70k gross annual income! Make Parkview Resort an incredible investment opportunity with strong cashflow! deeded access to Sturgeon Lake. Located directly across from Kennedy Bay Park, the property features beach and dock access, boating, fishing, swimming, and stunning sunset views. Currently operating as a successful seasonal vacation rental from May-October and mid-term accommodation during the off-season, this property combines lifestyle and income potential. With a proven rental history, flexible multi-unit layout, and strong seasonal income potential, Parkview Resort is ideal for investors, vacation rental operators, or families seeking a lakeside retreat in the Kawartha Lakes. VTB may be considered for qualified buyers (id:63381)
10 Alexander Avenue
Kawartha Lakes, Ontario
Over $70k gross income! The property NOT ONLY pay all your mortgage and expenses BUT ALSO MAKE GOOD MONEY FOR YOU! Buy one property and own 4 detached houses! Endless potential either stay in the main house (2br1full wash with amazing lakeview) and run the Parkview Resort for rest 3 cabins to cover all your mortgage, expenses and make a profit on it! Or take it as a turnkey investment opportunity generate 6.7% CAP income. Sitting at the conner across the Kennedy Bay Park with deeded access to Sturgeon Lake. Un-Obstacle lakeview! the property features beach and dock access, boating, fishing, swimming, and stunning sunset views. Currently operating as a profitable seasonal vacation rental from May-October and mid-term accommodation during the off-season, this property combines lifestyle and income potential. The resort includes a main cottage plus three additional cabins. With a proven rental history, flexible multi-unit layout, and strong seasonal income potential, Parkview Resort is ideal for investors, vacation rental operators, or families seeking a lakeside retreat in the Kawartha Lakes. VTB may be considered for qualified buyers (id:63381)
3896 Densbury Drive
Mississauga, Ontario
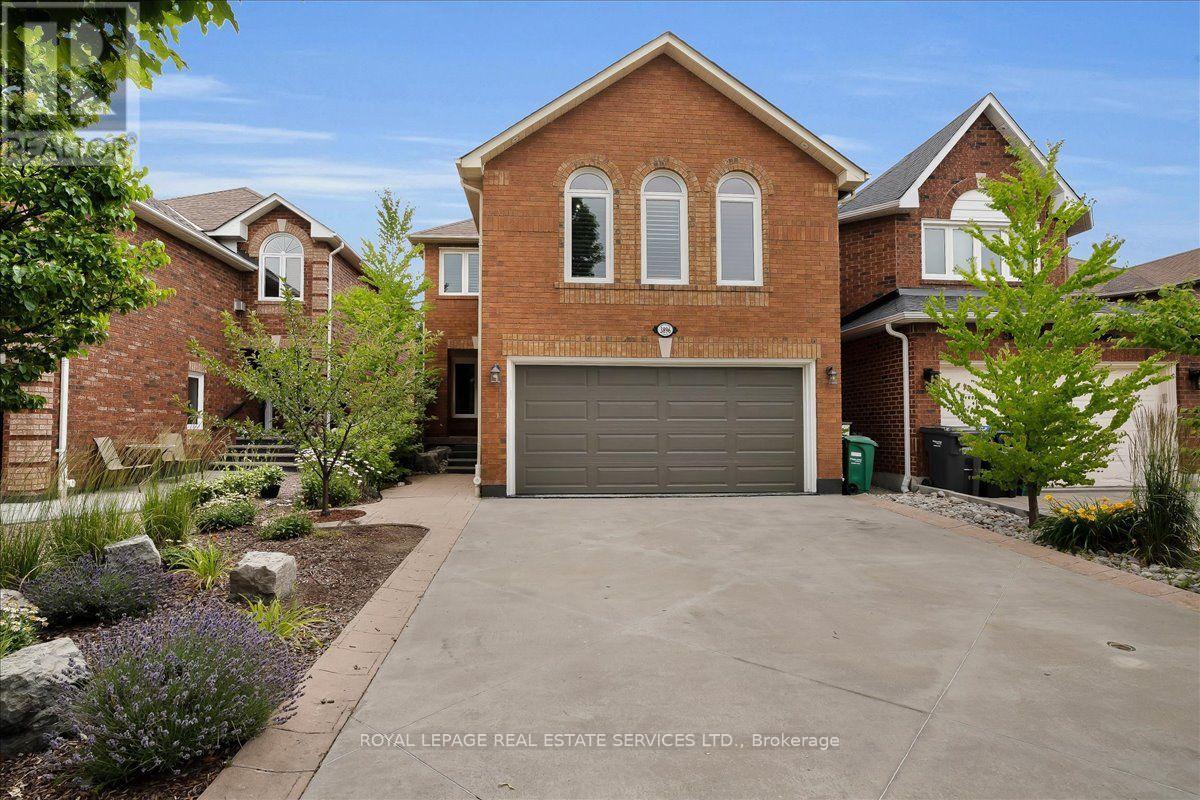
Welcome to this well maintained, 2-storey family home in Mississauga's highly sought-after, family friendly Lisgar neighborhood. Featuring 3+1 bedrooms, 4 bathrooms, and a double-car garage on a premium 31.99 x 108.27 ft lot, this property perfectly blends suburban comfort with everyday convenience. The main floor boasts a spacious foyer, ceramic tiles, engineered hardwood flooring, and elegant crown moulding. An open-concept living and dining area with an exposed natural brick accent flows seamlessly into a chef-inspired kitchen equipped with a large island, stainless steel appliances, recessed lighting, and premium granite countertops. A 2-piece bathroom and main-floor laundry round out this level. A walk out from the kitchen leads to a private rear deck that overlooks a beautifully landscaped backyard retreat. The second floor features a large family room loft with vaulted ceilings and a cozy gas fireplace. The expansive primary bedroom includes a private 3-piece ensuite. Two additional spacious bedrooms and a 4-piece bathroom complete the upper level. The finished lower level includes a separate entrance from the garage, a recreation room, an additional bedroom, a 2-piece bathroom, and ample storage space. Outdoor spaces include a concrete driveway with parking for 4 vehicles, and an elegant, patterned concrete walkway. The private backyard sanctuary features a relaxing saltwater hot tub, a wooden terrace for open-air meals, gazebo, vibrant, well maintained grounds, and a detached shed for outdoor storage. Conveniently located near highways 401, 403, and 407 and the Lisgar GO station, shopping at Meadowvale and Erin Mills Town Centers, and an extensive network of parks such as Plum Tree, Promenade Meadows, and Union Parks. Top-rated, local public and private schools, include Kindree PS, Lisgar MS, Meadowvale SS, St Albert of Jerusalem ES, Our Lady of Mount Carmel SS, Mississauga Christian Academy, and Lynn-Rose Heights Private School, to name a few. (id:63381)
9 - 6636 Clock Court
Mississauga, Ontario
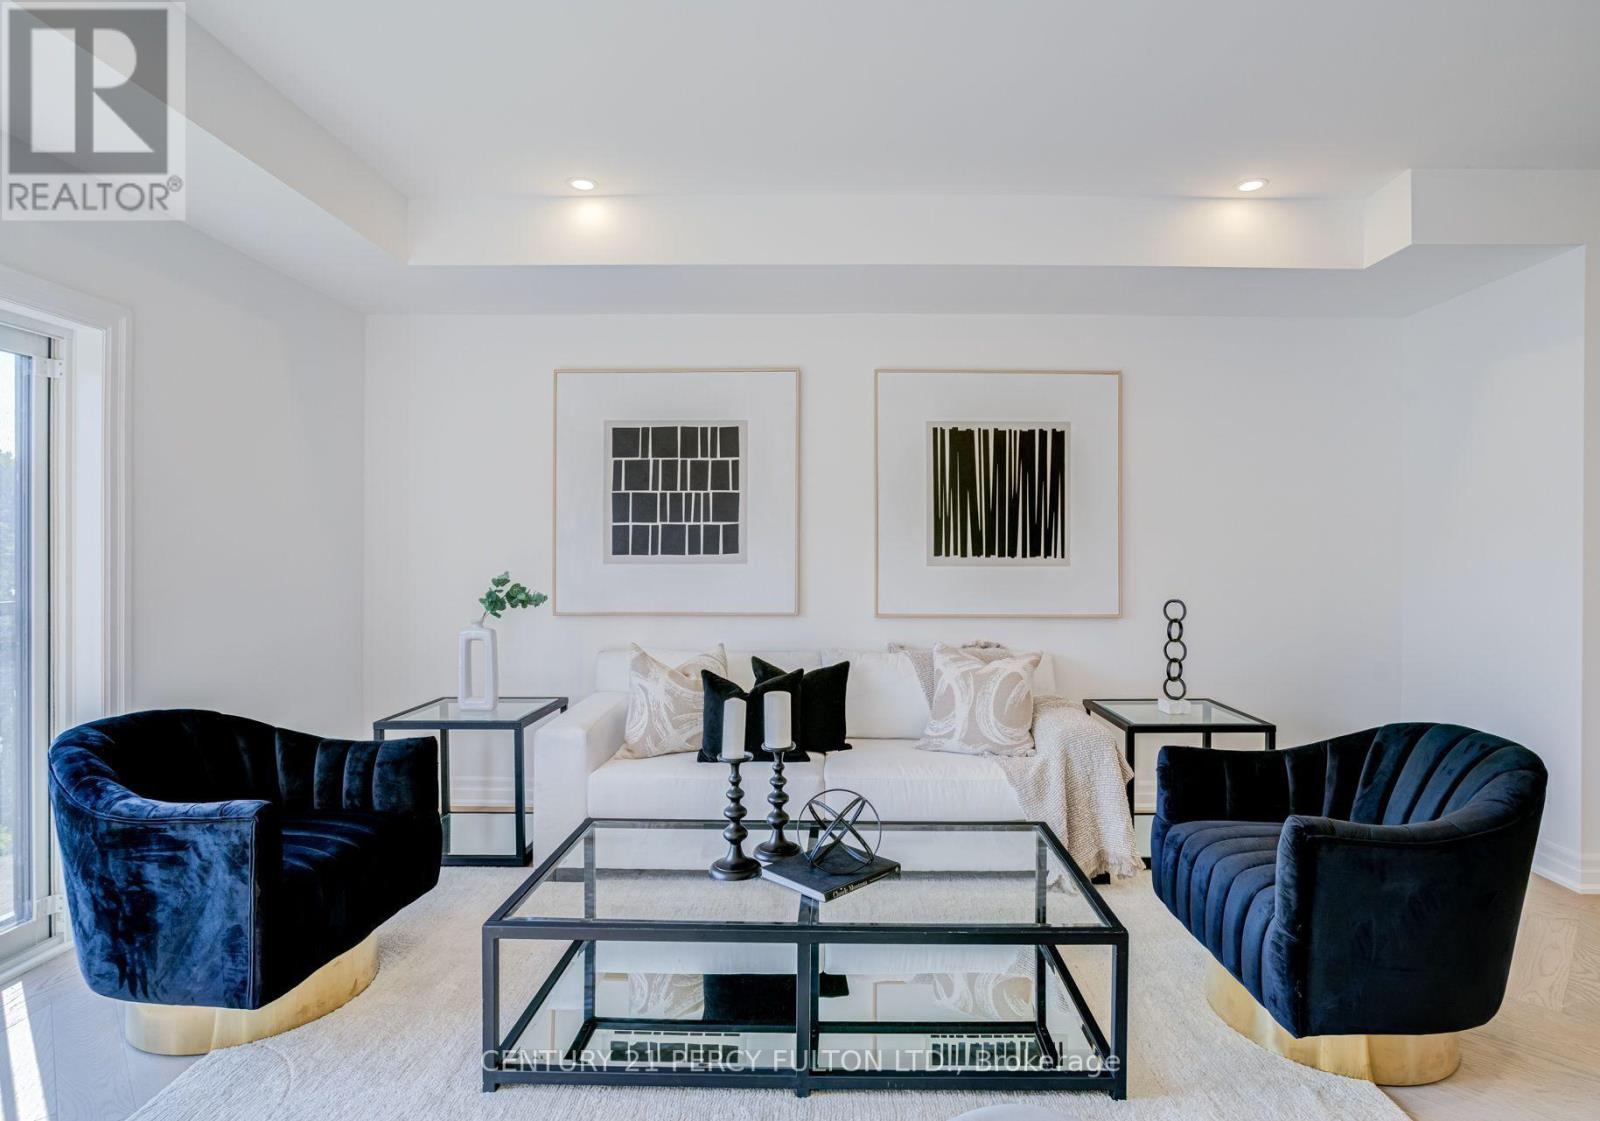
Welcome to modern luxury living in the heart of Mississauga! This brand-new, beautifully finished condo townhome offers 2,180 sq. ft. of thoughtfully designed living space, combining style, comfort and functionality across three impressive levels. The main floor features a full 3-piece washroom and flexible living space that can easily be converted into a bedroom or private in-law suite. Upstairs, the second floor is made for everyday living and entertaining, with separate living and family rooms, elegant herringbone hardwood flooring and a stunning chef-inspired kitchen featuring quartz countertop/backsplash, pot lights and stainless steel appliances. The third floor offers three spacious bedrooms, two full washrooms, generous hallway space and sleek glass railings. Step outside from the walk-out basement to peaceful green space, offering exceptional privacy and beautiful views. With its spacious layout, premium finishes and rare ravine-style setting, this is a home that truly needs to be experienced in person. Come see it before it's gone! The home qualifies for the new home HST rebate, subject to buyer eligibility. (id:63381)
32 Niles Court
Brampton, Ontario
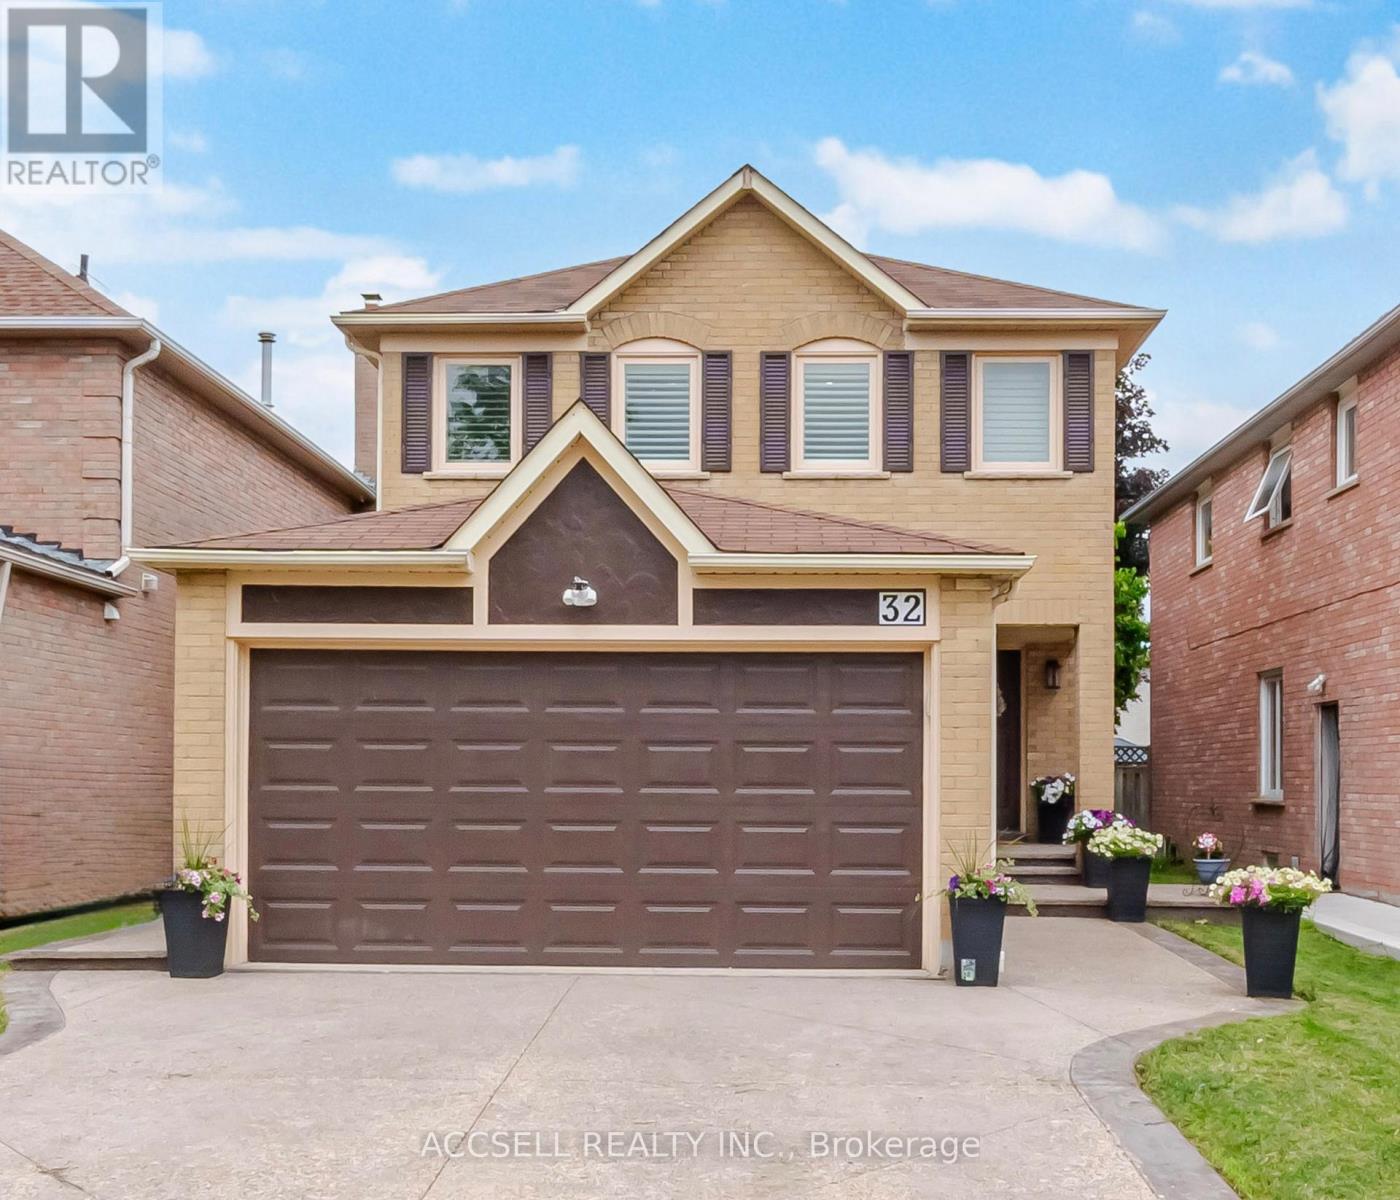
Welcome To This Stunning, Fully Renovated 3-Bedroom All-Brick Detached Home, Perfectly Situated On A Quiet, Child-Safe Court With No Through Traffic. Offering Desirable East/West Exposure, This Home Is Filled With Natural Light And Showcases Exceptional Craftsmanship And Thoughtful Upgrades Throughout. The Spacious Open-Concept Layout Features A Beautifully Redesigned Kitchen Overlooking The Inviting Family Room And Private Backyard, Making It Ideal For Both Everyday Living And Entertaining. The Luxurious Primary Retreat Boasts A Completely Renovated Ensuite With Heated Floors And A Custom Walk-In Closet Featuring Built-In Cabinetry. Every Washroom Has Been Tastefully Updated, While Smooth Ceilings, Pot Lights, Hardwood Flooring Throughout, Elegant Hardwood Stairs With Wrought Iron Spindles, Upgraded Door Hardware, And Stylish Swing Closet Doors Add To The Home's Modern Appeal. A Major Renovation Relocated The Laundry Room To The Second Floor For Added Convenience. The Home Is Also Wired With CAT6 Cabling For High-Speed Connectivity And Future-Ready Technology, Along With Security Camera Rough-Ins. Outside, Enjoy Patterned Concrete Surrounding The Home, A Fully Private Backyard With A Deck, A Double-Car Garage, And A Driveway With No Sidewalk For Extra Parking. The Unfinished Basement Offers Endless Possibilities To Create Your Own Personalized Living Space. Additional Peace Of Mind Comes From Extensive Recent HVAC Improvements, Including A Rebuilt A/C System With A New Motor, Condenser Unit, Capacitor, Filter Housing, And Freshly Recharged Lines. Located Just Steps To Schools, Parks, Trinity Common Mall, And Public Transit, With Quick Access To Hwy 410. This Exceptional Home Has Been Updated From Top To Bottom And Truly Shows Pride Of Ownership. Don't Miss This Incredible Opportunity-Book Your Private Showing Today! (id:63381)
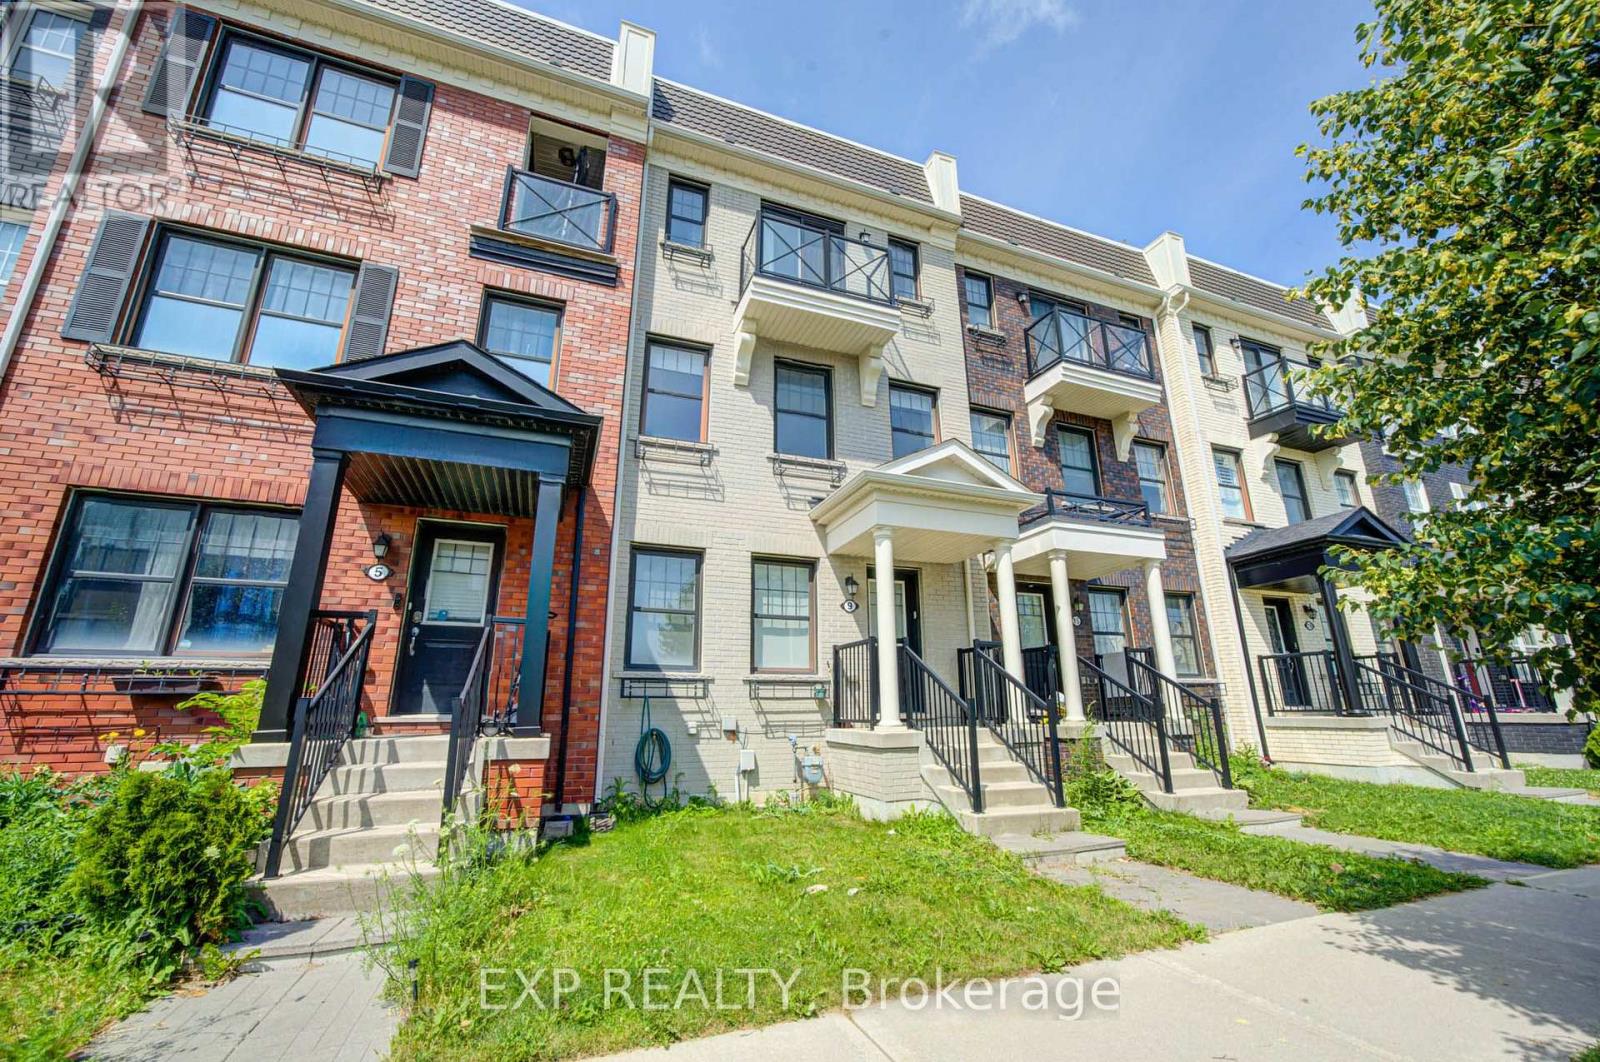
9 Milt Storey Lane
Whitchurch-Stouffville, Ontario
Nestled In One Of Whitchurch-Stouffville's Most Desirable Family-Friendly Neighbourhoods, This Beautifully Updated Freehold Townhome Offers The Perfect Blend Of Space, Style, And Modern Convenience. Freshly Painted Throughout And Move-In Ready, This Bright And Spacious Home Features 3+1 Bedrooms, 3 Bathrooms, A Built-In Double-Car Garage, Parking For Up To Four Vehicles, And A Thoughtfully Designed Sun-Filled Layout Ideal For Growing Families.The Main Living Level Showcases Soaring 9-Foot Ceilings And An Elegant Open-Concept Design That Seamlessly Connects The Living, Dining, And Kitchen Areas, Creating A Warm And Inviting Space For Everyday Living And Effortless Entertaining. Elegant Hardwood Stairs With Wrought Iron Pickets Add Timeless Character And Architectural Appeal, While The Beautifully Appointed Kitchen Features Granite Countertops, Custom Cabinetry, A Stylish Backsplash, Ample Storage, And A Generous Centre Island Overlooking The Breakfast Area. Walk Out To A Spacious Private Deck, Perfect For Summer BBQs, Outdoor Dining.The Upper Level Offers Three Generously Sized Bedrooms And Two Full Bathrooms. The Spacious Primary Suite Serves As A Private Retreat, Complete With A Walk-In Closet, A 4-Piece Ensuite, And Its Own Private Balcony. A Versatile Fourth Bedroom On The Ground Level Provides Exceptional Flexibility For Guests, Extended Family, A Home Office, Or Multi-Generational Living. Direct Access To The Built-In Double-Car Garage, An EV Charging Outlet For Added Convenience, And Thoughtfully Designed Living Spaces That Seamlessly Blend Comfort, Functionality, And Contemporary Style.Perfectly Situated Just Minutes From Parks, Walking Trails, Golf Courses, Shopping, Grocery Stores, Restaurants, Community Centres, Stouffville GO Station, York Region Transit, Highway 48, And Highway 404, This Home Also Offers Easy Access To Local Wineries, Treetop Trekking. (id:63381)
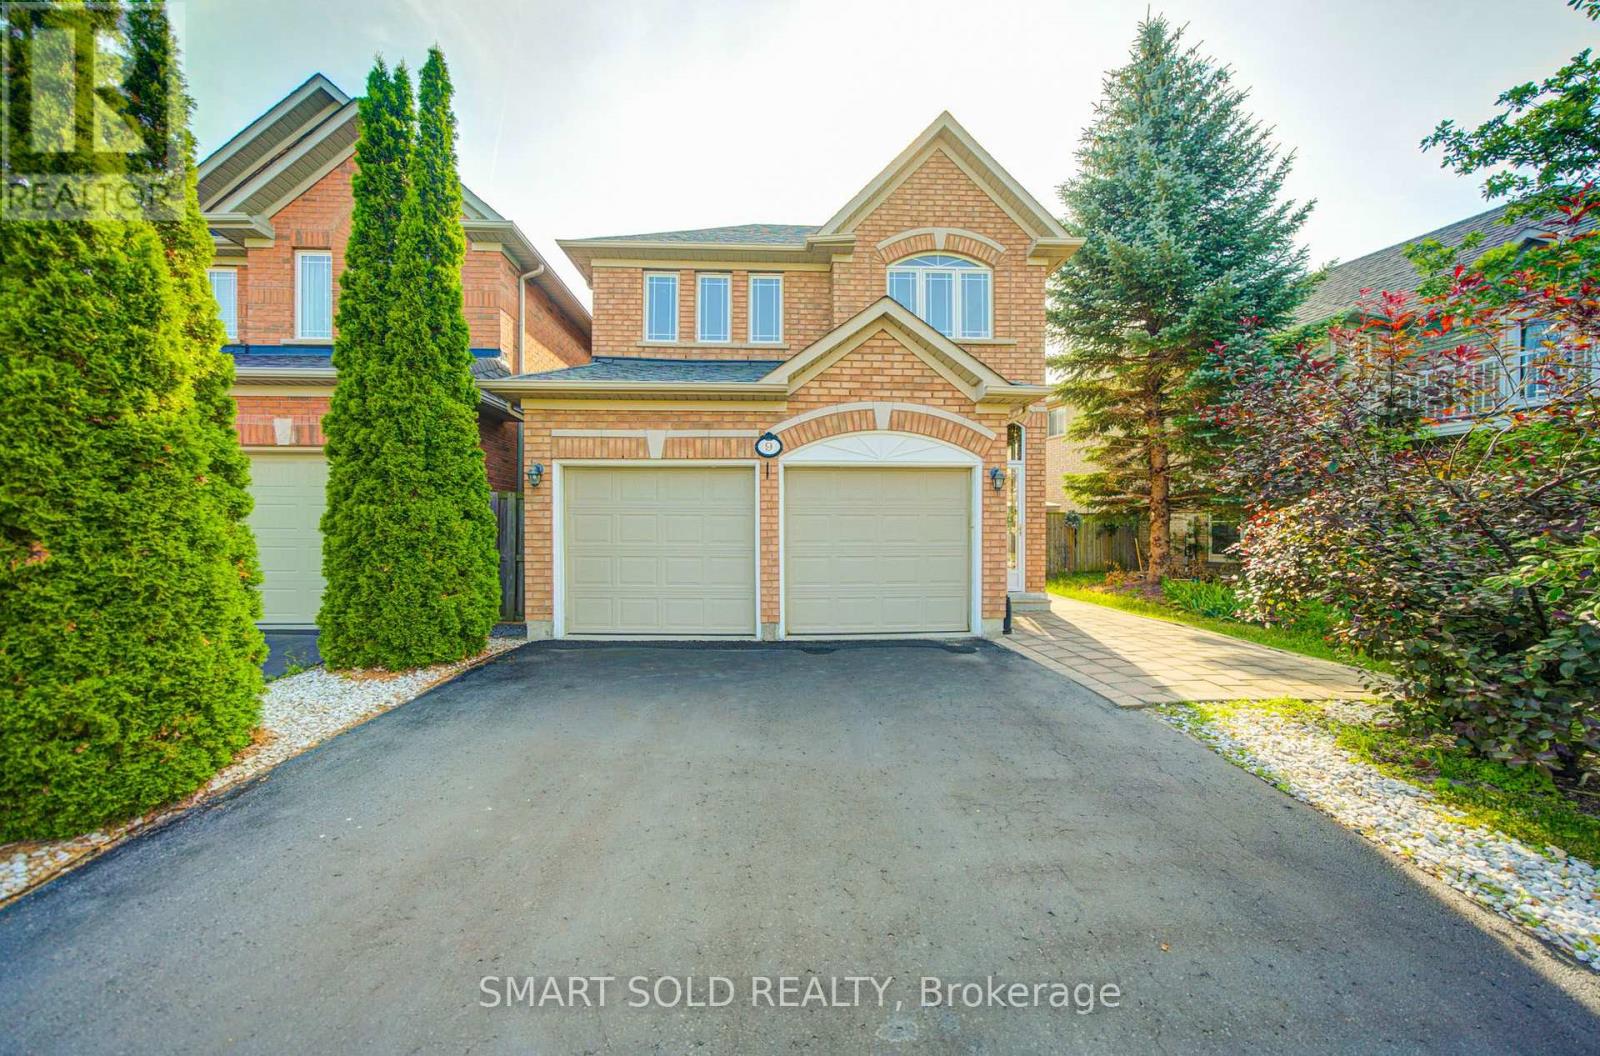
9 Pegasus Drive
Richmond Hill, Ontario
Beautiful Double Garage Detached Home In The Prestigious Oak Ridges Community! This Bright And Spacious House Features An Open-Concept Layout With 9 Ft Ceilings Throughout The Main Floor, Elegant Updated Lighting, Hardwood Flooring Throughout The Main And Second Floors, And Fresh Paint Throughout The Home And Kitchen Cabinetry. The Combined Living And Dining Area Features Large Windows That Fill The Space With Abundant Natural Sunlight, While The Generously Sized Family Room Is Perfect For Family Gatherings And Everyday Living. The Renovated Kitchen Features Elegant Stone Countertops, Stainless Steel Appliances, And A Bright Breakfast Area With Walk-Out To The Low-Maintenance, Fully Hardscaped Backyard, Ideal For Outdoor Relaxation And Entertaining. The Primary Bedroom Offers A Walk-In Closet And 4-Piece Ensuite, And All Additional Bedrooms Are Spacious And Functional. Convenient Second-Floor Laundry Adds Everyday Ease. The Finished Basement Includes A Generous Recreation Area, Two Bedrooms, A Jacuzzi Tub, And Rough-Ins For A Future Kitchen, Offering Excellent Potential For Extended Family Living Or An In-Law Suite. The Double Car Garage And No Sidewalk Driveway Provide Parking For Up To 6 Vehicles. Prime Location! Just An 8-Minute Drive To Hwy 404 And Bloomington GO Station, And Only 10 Minutes To Lake Wilcox And The Oak Ridges Community Centre. Conveniently Located Steps To Yonge Street, Top-Rated Schools, Scenic Trails, Shopping, The Library, Public Transit, Medical Centers, Parks, And All Essential Amenities. (id:63381)
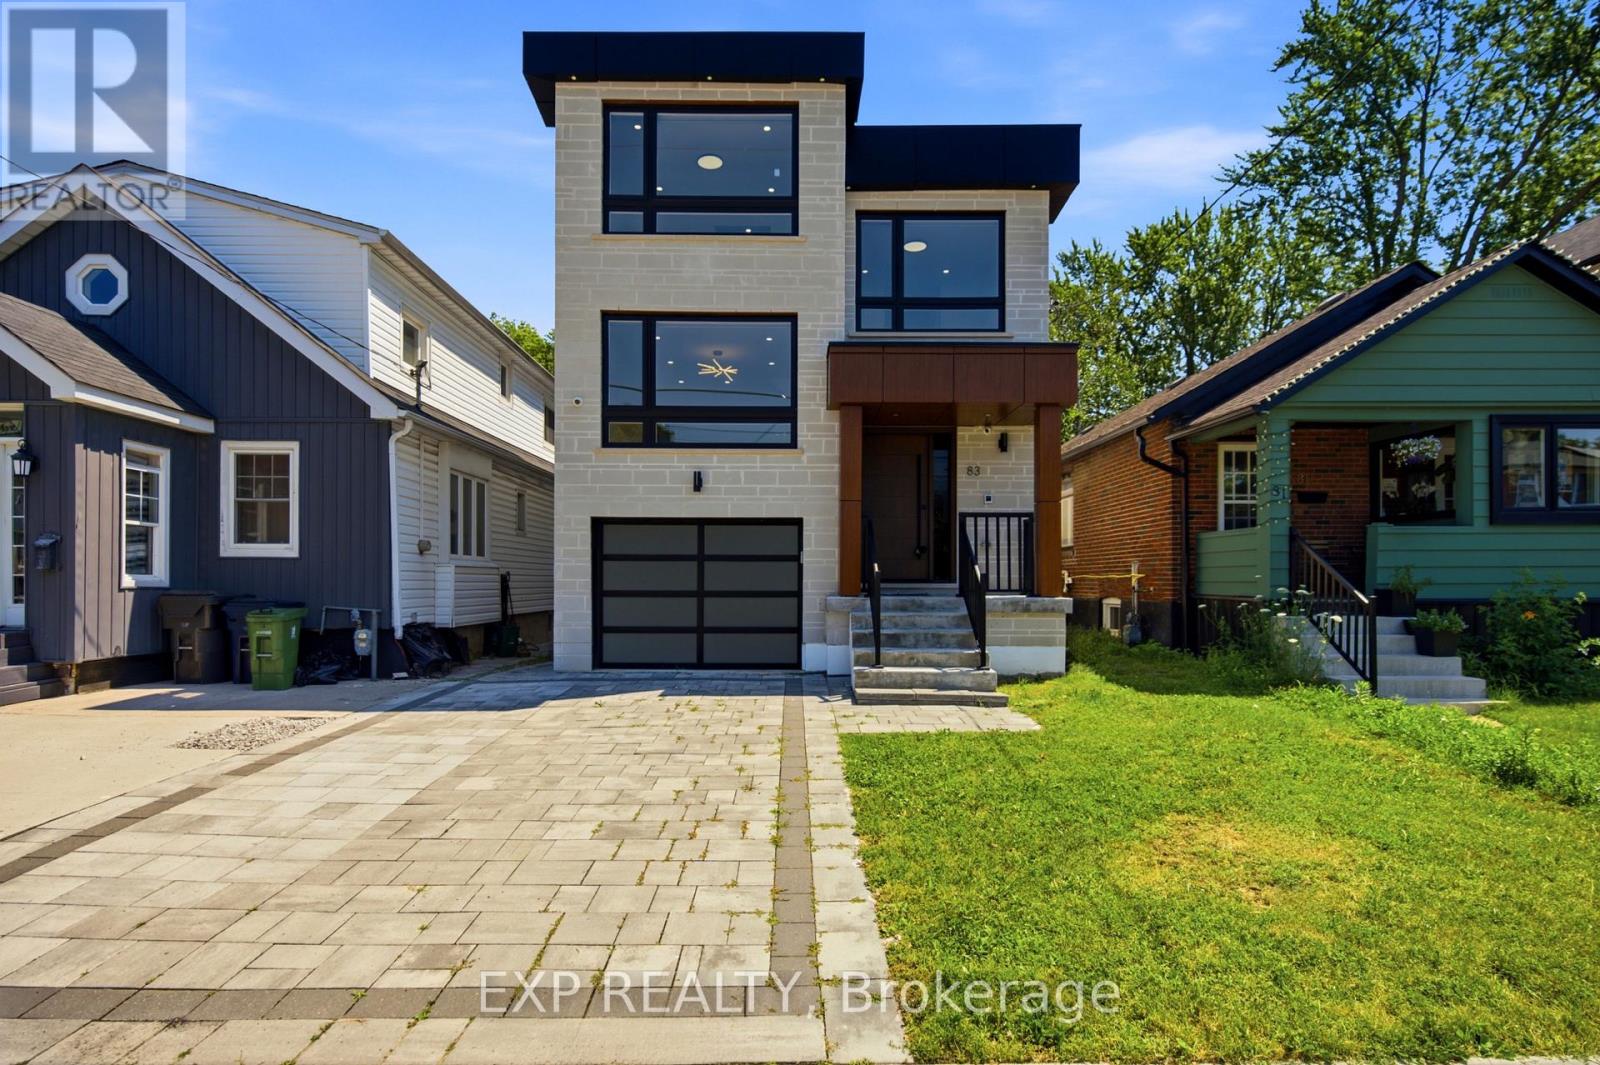
83 Kalmar Avenue
Toronto, Ontario
Discover exceptional living in this thoughtfully designed custom built home. Offering approximately 2,860 sq.ft above grade plus a beautifully finished walk-up basement, this impressive residence combines sophisticated design with functionality. The heart of the home is a stunning dream kitchen featuring quartz countertops, matching backsplash, and oversized centre island. The open concept main floor is ideal for everyday enjoyment and entertaining, with 9ft ceilings, pot lights, elegant porcelain tile, engineered hardwood flooring, and beautifully crafted feature walls. The spacious living and dining areas are anchored by a gas fireplace with custom cabinetry, creating a warm and refined atmosphere. A striking glass-railed staircase, illuminated by a skylight, leads to an upper level family room. An inviting retreat for relaxing or gathering with loved ones. Upstairs, you'll find 4 generously sized bedrooms, each featuring custom built closets. The luxurious primary suite offers a spa inspired ensuite, while the additional bedrooms enjoy convenient semi-ensuite bathrooms complete with sleek showers. The finished walk-up basement provides additional living space with a recroom, stylish wet bar, oversized windows that fill the space with natural light, and a 3pc bathroom. An ideal space for entertaining, extended family, or multi-generational living. Step outside to your own private backyard retreat, with a custom party-sized deck for hosting family and friends, and plenty of green space for play. Situated close to public transit with quick access to downtown Toronto, this exceptional home is also just minutes from schools, parks, scenic trails, the Lake Ontario waterfront, shopping plazas, restaurants, medical offices, pharmacies, and everyday conveniences. A rare opportunity to own a thoughtfully designed home that offers luxury, comfort, and an unbeatable lifestyle. (id:63381)
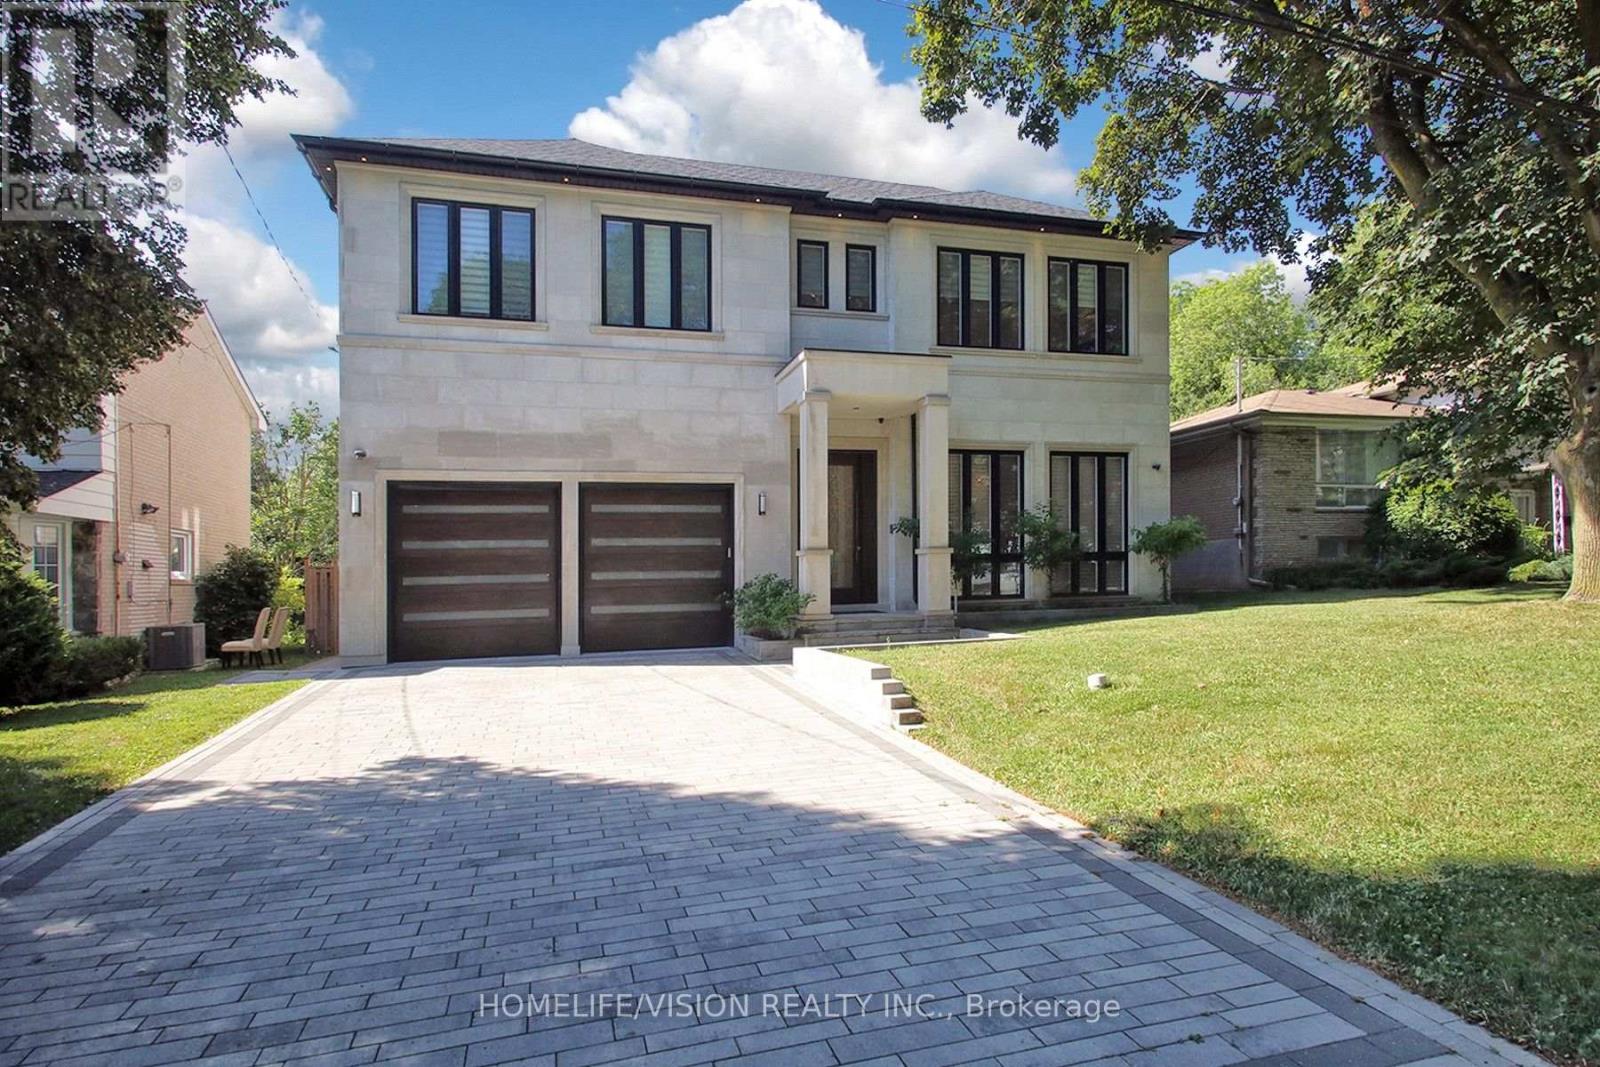
35 Longwood Drive SW
Toronto, Ontario
A rare offering in one of Toronto's most prestigious neighbourhoods, this exceptional residence embodies timeless elegance, uncompromising attention to detail and effortless luxury. Thoughtfully designed for both grand entertaining and comfortable family living, every space has been meticulously crafted to the highest standard, showcasing soaring ceilings, exquisite millwork, designer lighting and expansive principal rooms filled with natural light. At the heart of the home is a spectacular chef's kitchen featuring premium built-in appliances, custom cabinetry, a walk-in pantry, and an oversized marble waterfall island, all beautifully complemented by an elegant tray ceiling with crown moulding that adds architectural sophistication to the space. Seamlessly connected to the family room and breakfast area, it creates the perfect setting for everyday living and effortless entertaining while overlooking the beautifully landscaped backyard. Throughout the home, exceptional craftsmanship is paired with thoughtfully integrated modern conveniences, including automatic blinds and a heated driveway, ensuring comfort and convenience in every season. Offering 5 spacious bedrooms plus an additional lower-level bedroom, each with its own private ensuite, along with 2 elegant powder rooms, the home is thoughtfully designed to provide exceptional comfort and privacy for both family and guests. The generously proportioned primary suite serves as a luxurious private retreat, while the beautifully finished lower level offers exceptional additional living and entertaining space, perfect for hosting guests, a home theatre, gym or recreation area. Every detail has been carefully considered to create a home that is as functional as it is beautiful-an exceptional opportunity to experience luxury living in one of Toronto's most sought-after neighbourhoods. (id:63381)
61 Northey Drive
Toronto, Ontario
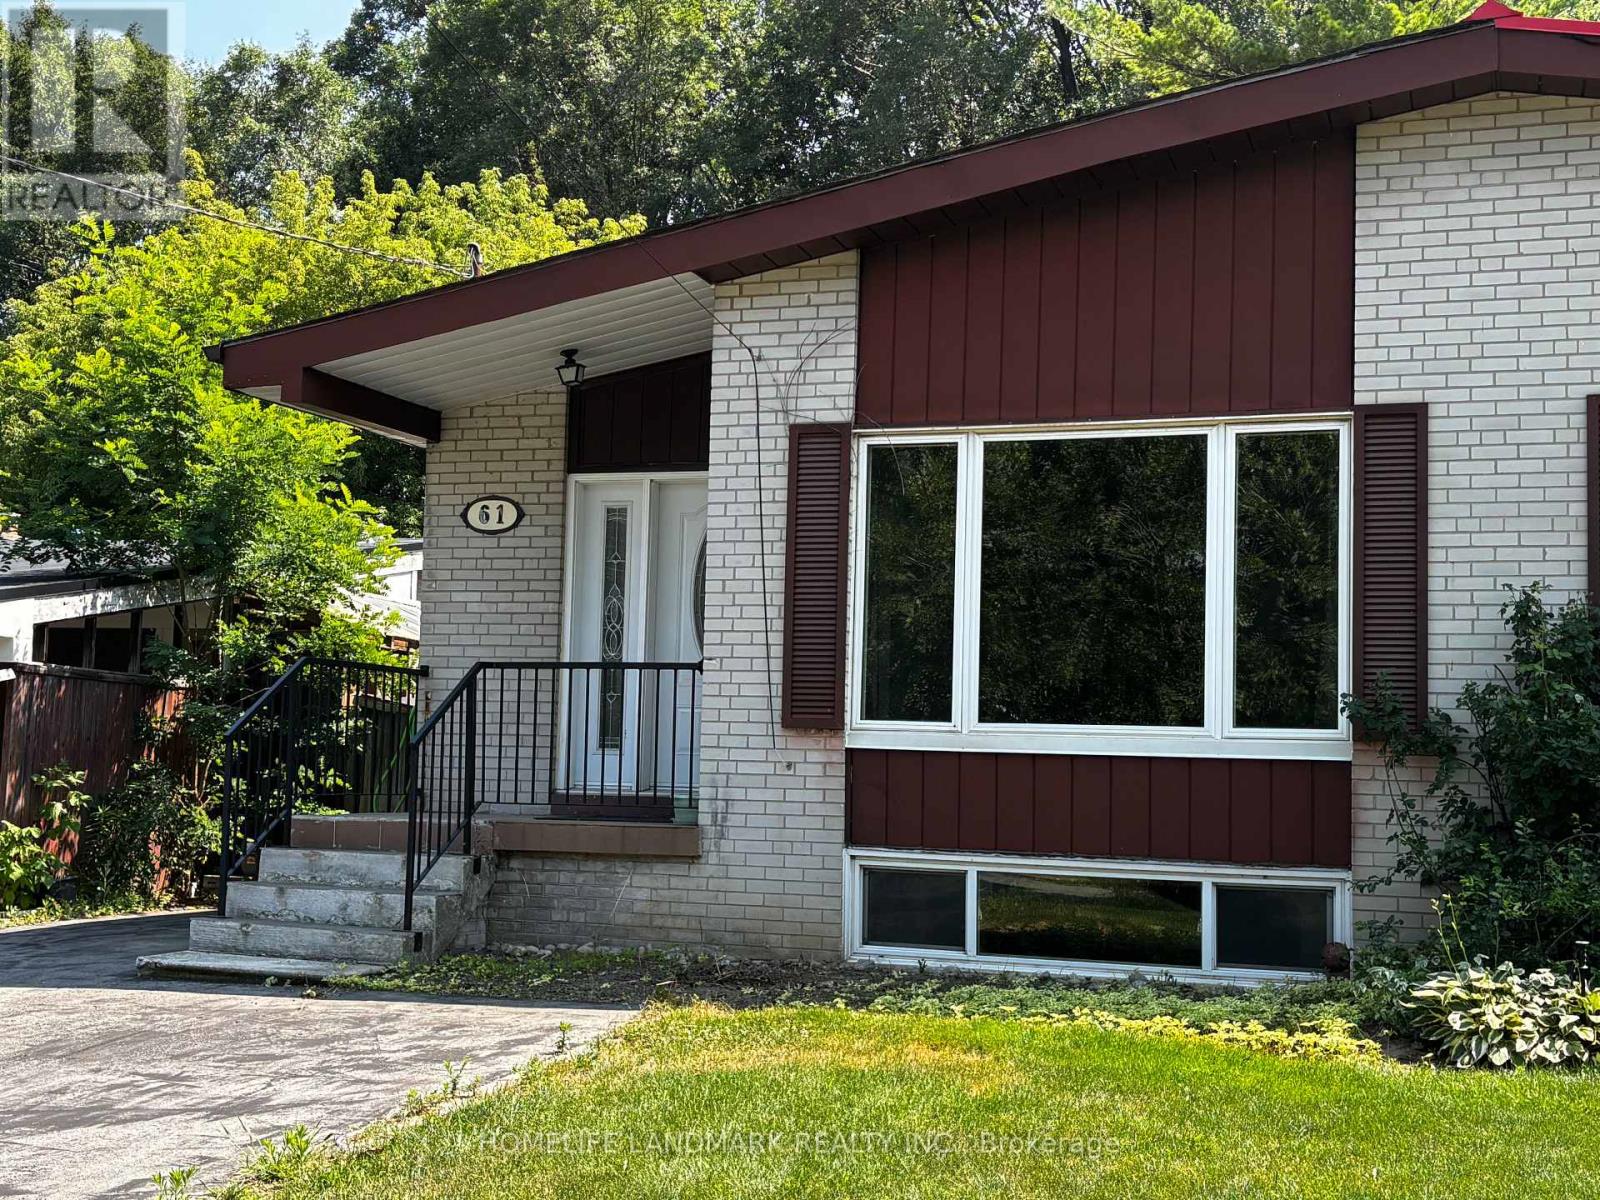
Rare! South View Garden Abutting Green Space/Park/Trail. Rare!! Finished Basement with Separate Entrance, 2 Bedrooms/1 Kitchen/1 Bath. Gorgeous & Bright 3+2-Bedroom Raised Semi-Detached Bungalow in the Prestigious St. Andrews/Windfields Neighbourhood. New Painting & Flooring on Ground Level. Perfect for Families, with High Rank Schools (Dunlace ES, Winfields JH, St. Andrew MS, York Mills CI, etc). Easy Access to Hwy 401/404, TTC, GO Transit & to Parks, Malls, Supermarkets, Restaurants, Libraries, etc. South View Garden with Trail just Outside. Property Being Sold in "As Is, Where Is" Condition. (id:63381)
1 Heathview Avenue
Toronto, Ontario
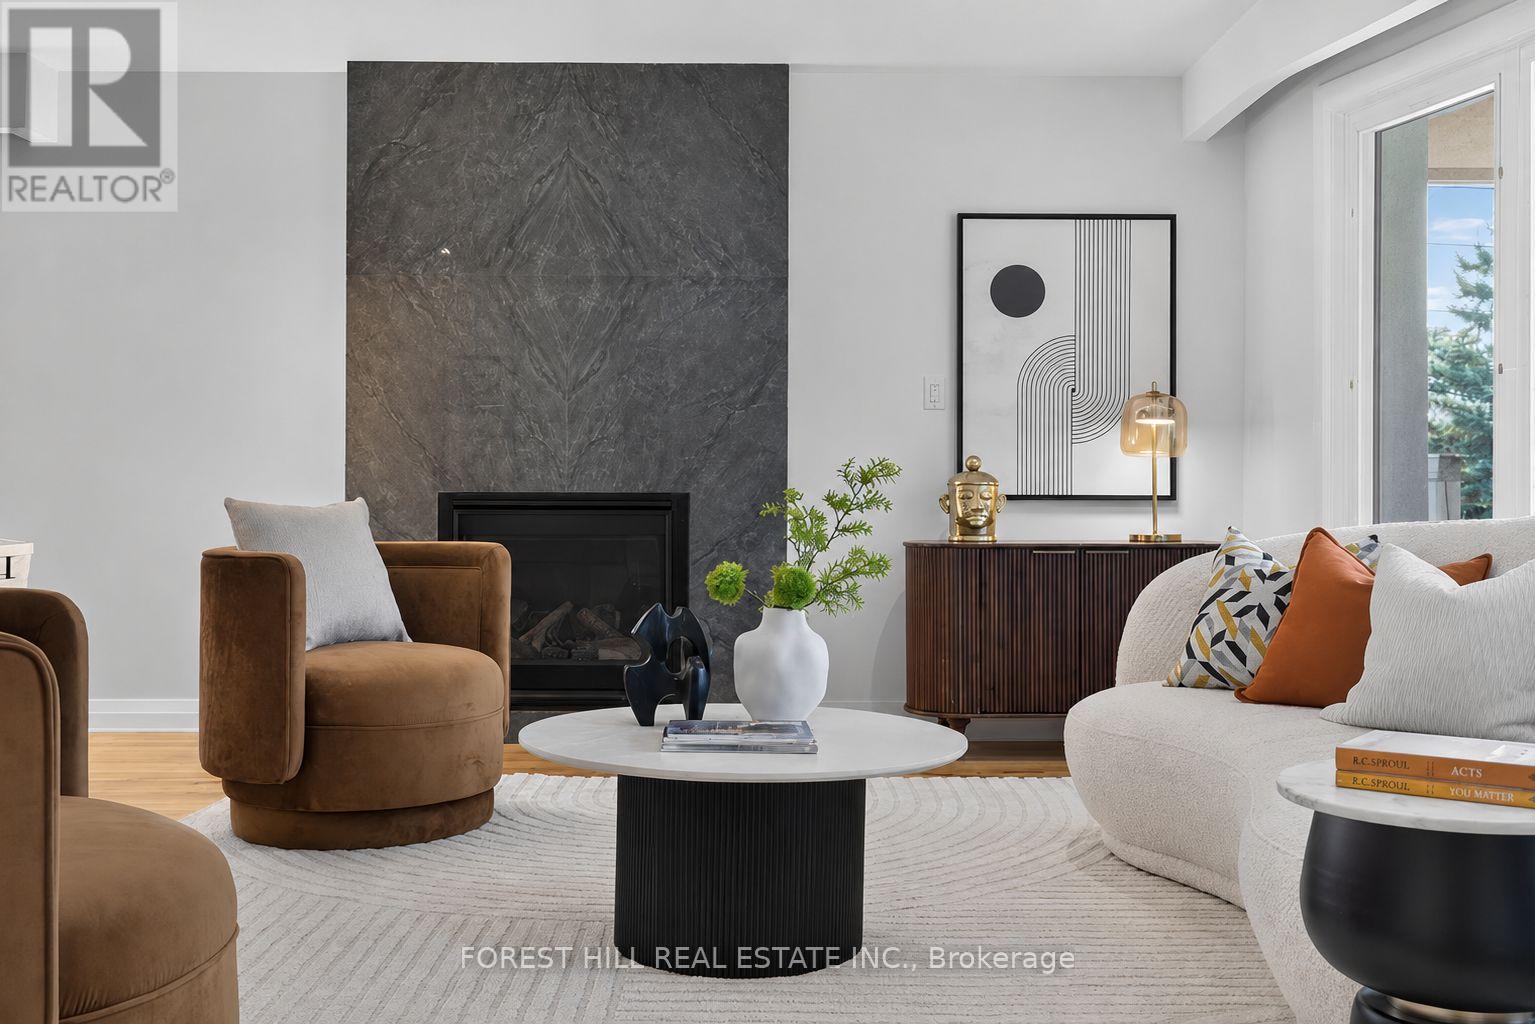
Move-in Ready! Situated on a Rare 97.34 X 130.68 Ft Premium Pie-shaped Lot (Apprx 9,633.69 Sq. Ft.) on a Quiet Corner in the Heart of Bayview Village, This Exceptional Property Offers Outstanding Privacy, Impressive Curb Appeal for Family Living.**Luxurious Interior Finishes, Thoughtfully Designed Living Spaces, and Meticulous Attention to Detail Throughout. **Expansive Bay Windows Flooding the Home With Natural Light, Contemporary Gas Fireplace Framed by a Dramatic Full-height Slab,adding Texture and Understated Elegance.Designed to Impress, the Chef-inspired Kitchen W/Top-of-line Appls, Luxury Custom Cabinetry, Quartz Countertops, Full-height Marble Backsplash. An Oversized Island Defines the Open-concept Layout While Creating a Seamless Transition to the Dining Room. **Bright and Spacious Principal Rooms W/ 4pcs Ensuite Are Complemented By Quality Finishes. **Premium Boutique-style Glass Display Shelving, Velvet-lined Jewelry Drawer, Soft-close Pull-out Drawers, Thoughtfully Designed to Maximize Organization While Delivering a Sophisticated, High-end Dressing Experience.**The Sun-filled Lower Level Offers Exceptional Flexibility, Featuring an Expansive Family Room, a Dedicated Office or Study, and Seamless Walk-out Access to the Backyard. *This Private Outdoor Retreat With Abundant Space for Entertaining, Gardening, Recreation, or Future Enhancements. **Bonus: A Large Laundry Room With Sitting Area in the Basemen. **Close to Top-rated Schools, Parks, Bayview Village Shopping Centre, Public Transit, and Hwy 401. Opportunity Is Knocking, to Own a Meticulously Maintained Luxury Home on an Oversized Premium Lot in One of Toronto's Most Desirable Neighbourhoods. (id:63381)
7 Andrews Avenue
Toronto, Ontario
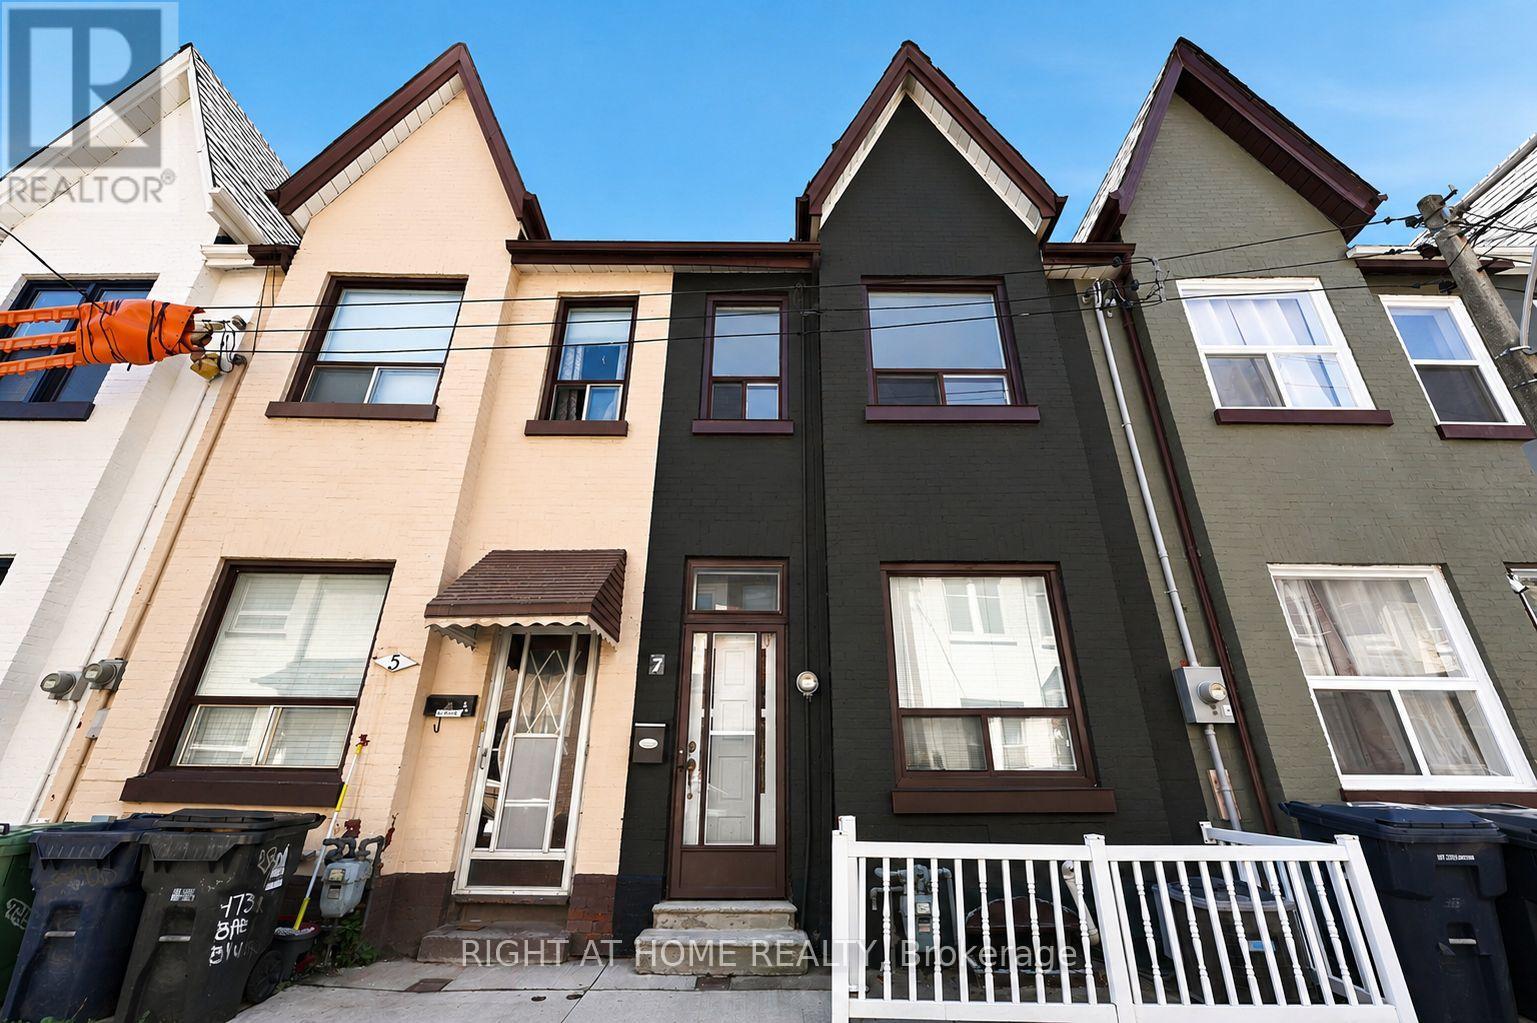
Set on one of Toronto's most sought-after streets in the heart of Trinity Bellwood's, this charming freehold townhome offers the perfect blend of character, functionality, and location. Surrounded by some of the city's best cafés, restaurants, boutique shops, parks, and everyday conveniences, this is an exceptional opportunity to own in one of Toronto's most vibrant and desirable neighborhoods. Offering nearly 1850 sq. ft. of living space, the home features three spacious bedrooms plus a versatile fourth bedroom in the basement, along with two full bathrooms, providing flexibility for growing families, professionals working from home, or multi-generational living. Bright and inviting principal rooms offer timeless appeal, while the thoughtfully designed layout provides endless potential to personalize and make the space your own. Step outside to a beautifully sized private backyard-an ideal setting for summer entertaining, gardening, or simply enjoying a quiet escape in the heart of the city. Whether hosting friends or relaxing with family, this outdoor space is a rare find in such a central location. Located just steps from Trinity Bellwood's Park, Little Italy, College Street, Dundas West, and Ossington, residents enjoy outstanding walkability, easy TTC access, excellent schools, community centers, and an incredible selection of local restaurants, cafés, and shops that make this neighborhood one of Toronto's most coveted places to call home. This property is being offered as an estate sale and is being sold in "as is, where is" condition. Some images have been virtually staged and digitally enhanced for illustrative purposes. Whether you're looking to move in, renovate, invest, or create your dream home, this is a rare opportunity to secure a freehold property in one of Toronto's most prestigious and enduring neighborhoods. (id:63381)
101 Anastasia Crescent
Brantford, Ontario
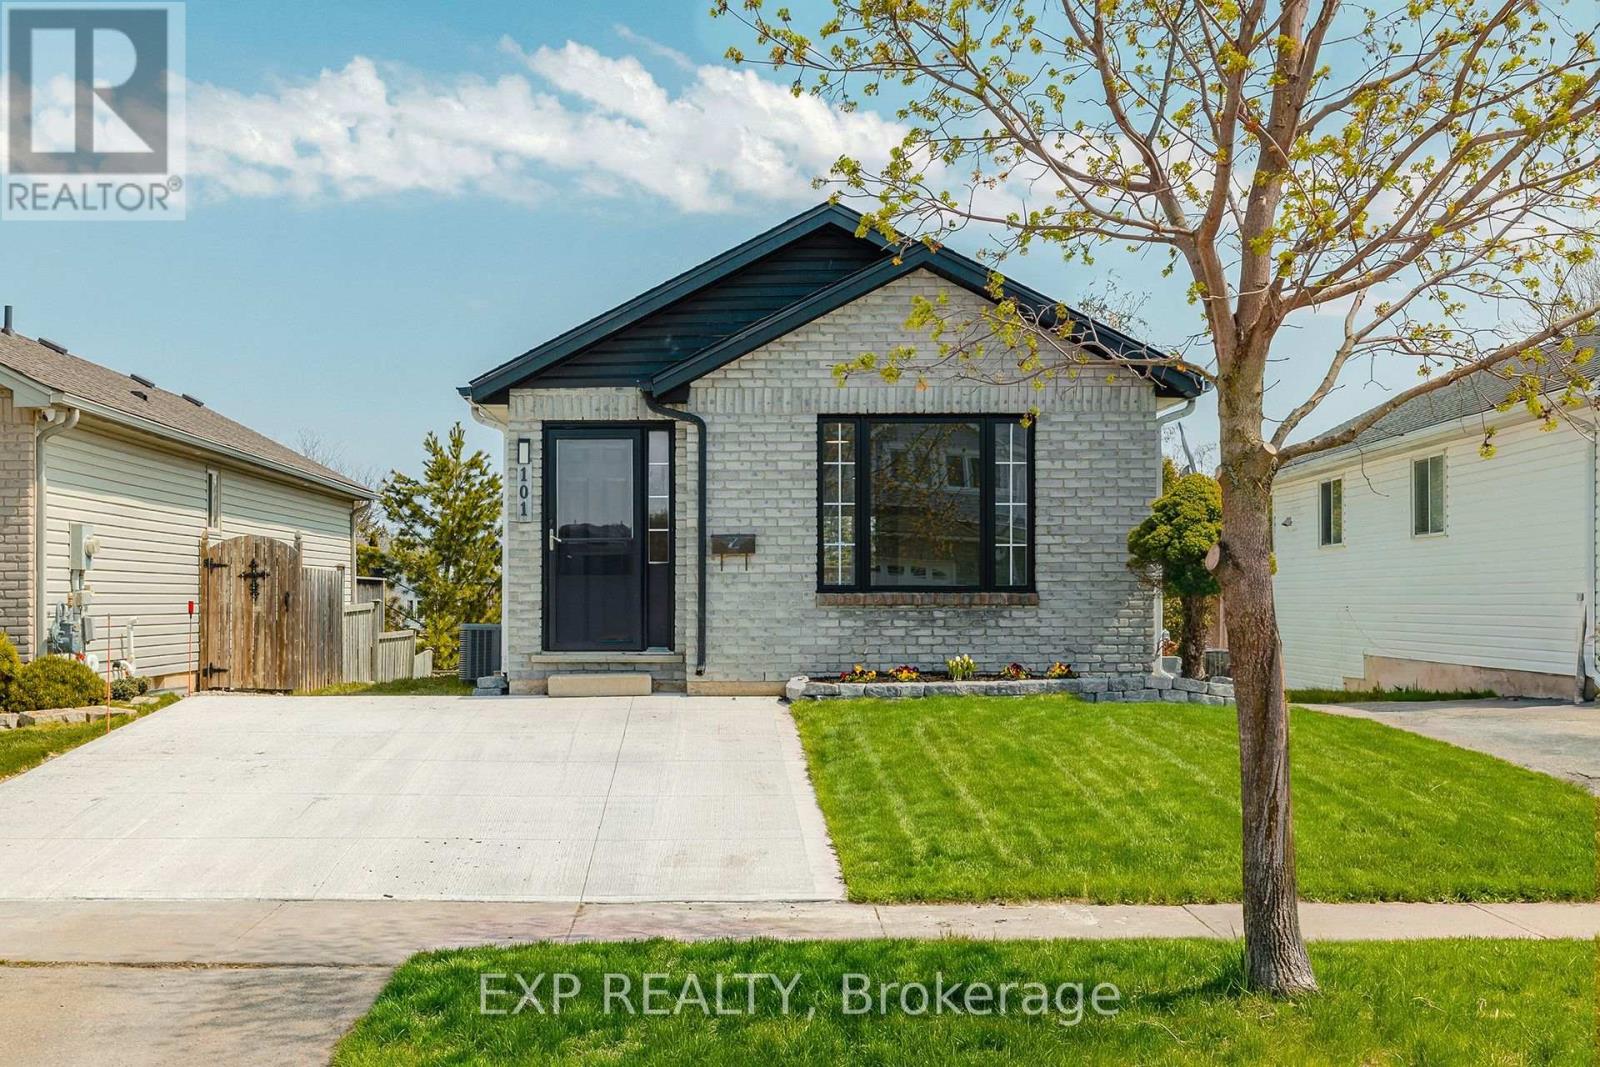
Welcome to 101 Anastasia Crescent, ideally located in one of the most desirable neighbourhoods in North Brantford. Known for its family-friendly atmosphere, this area offers easy access to parks, schools, shopping, and everyday amenities, while also providing convenient connectivity to major routes for commuters. With nearby trails, green spaces, and close proximity to the Grand River, this location perfectly blends comfort, convenience, and lifestyle. This fully renovated bungalow offers 4 bedrooms and 3 full bathrooms, thoughtfully redesigned with a complete top to bottom transformation. The enhanced layout maximizes both space and functionality, while new doors and hardwood flooring throughout the main level create a warm and modern feel. The bright and inviting living space flows seamlessly into the brand new kitchen, featuring stylish IKEA cabinetry and new appliances, including a convenient 2-in-1 washer/dryer unit, perfect for efficient everyday living. All three bathrooms have been beautifully updated with contemporary finishes, providing a fresh and move-in ready experience. The walkout basement adds valuable additional living space, complete with large windows that fill the area with natural light, ideal for extended family, entertaining, or potential in-law setup. Outside, the home continues to impress with a brand new concrete double car driveway and a well-maintained setting in a quiet, established neighbourhood. 101 Anastasia Crescent is a rare opportunity to own a fully upgraded bungalow in a prime North Brantford location, offering modern living, versatile space, and exceptional convenience all in one. Inspection report available upon request (id:63381)

95 Allen Street
Tillsonburg, Ontario
This beautiful, well maintained all brick bungalow is located in the very popular Broadway Acres area and is within walking distance to parks, shopping, minutes to downtown, schools etc.. The main floor features a very practical layout with a bright, cheerful open concept living and dining area. The bay window has 2 opening crank-out windows for fresh air lovers The kitchen features stainless appliances, modern white cabinetry, granite countertops, LED lighting, a large centre island with hydro, premium vinyl tiled flooring, and French patio doors out to the large nicely landscaped back yard featuring a huge stamped concrete patio with a steel gazebo and a storage shed with hydro. The spacious principal bedroom has a full 4 piece ensuite and there are 2 further bedrooms (one currently used as an office), an additional 4 piece bath, and a main floor non-stacked wi-fi enabled laundry setup. The stairs to the basement feature solid wood millwork The lower level has a huge family room with LED lighting and quality laminate flooring perfect for entertaining. Additionally, there is a large 2 piece bathroom on this level and lots of storage space! The home is finished with premium materials throughout including all LED lighting, good quality flooring and is in excellent move-in condition. Come and see for yourself!! (id:63381)
410 Linden Drive
Cambridge, Ontario
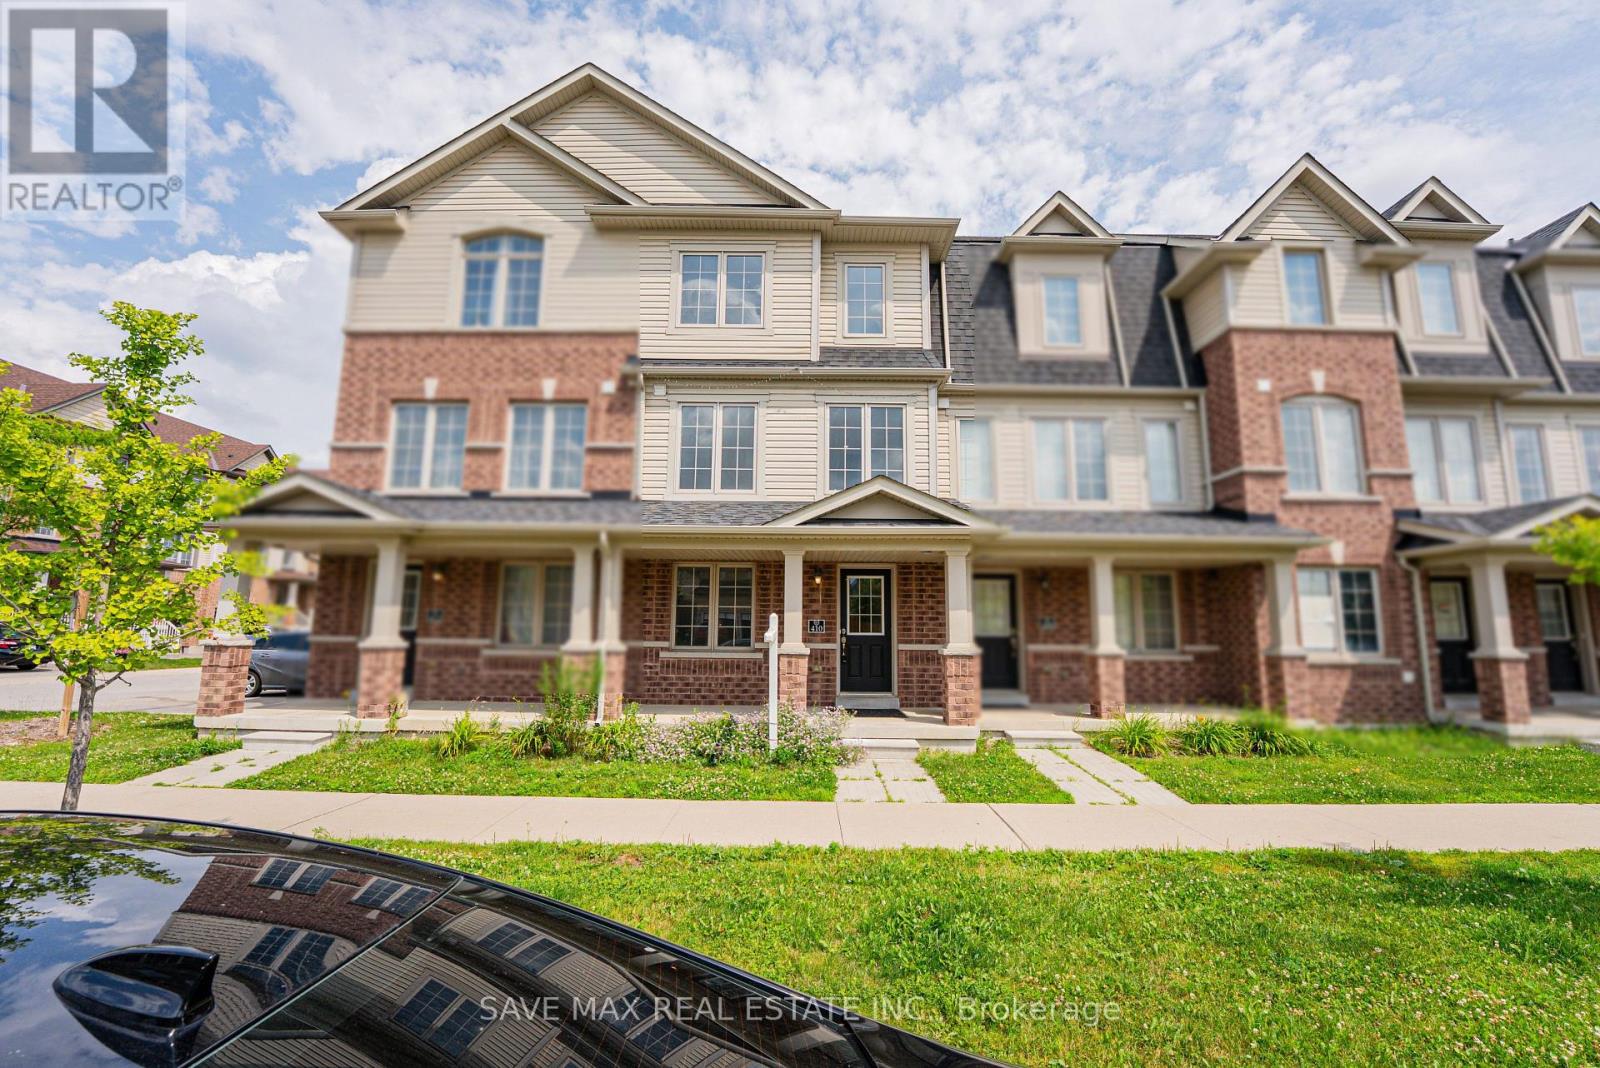
Beautiful Renovated Townhouse With Brand new appliances and quartz countertop. Enjoy the fresh paint and Pot lights along with New Flooring. The home features 4 spacious bedrooms and 3 washrooms, making it an excellent opportunity for first-time home buyers or investors seeking strong rental potential. The home offers a functional layout with a generous primary bedroom complete with a private ensuite. Additional features include a garage door opener with remote and an attached garage. Conveniently located just minutes from Highway 401, shopping, schools, parks, public transit, and all essential amenities. A fantastic opportunity-don't miss out! (id:63381)
56 Griffin Dr Griffin Drive
Kawartha Lakes, Ontario
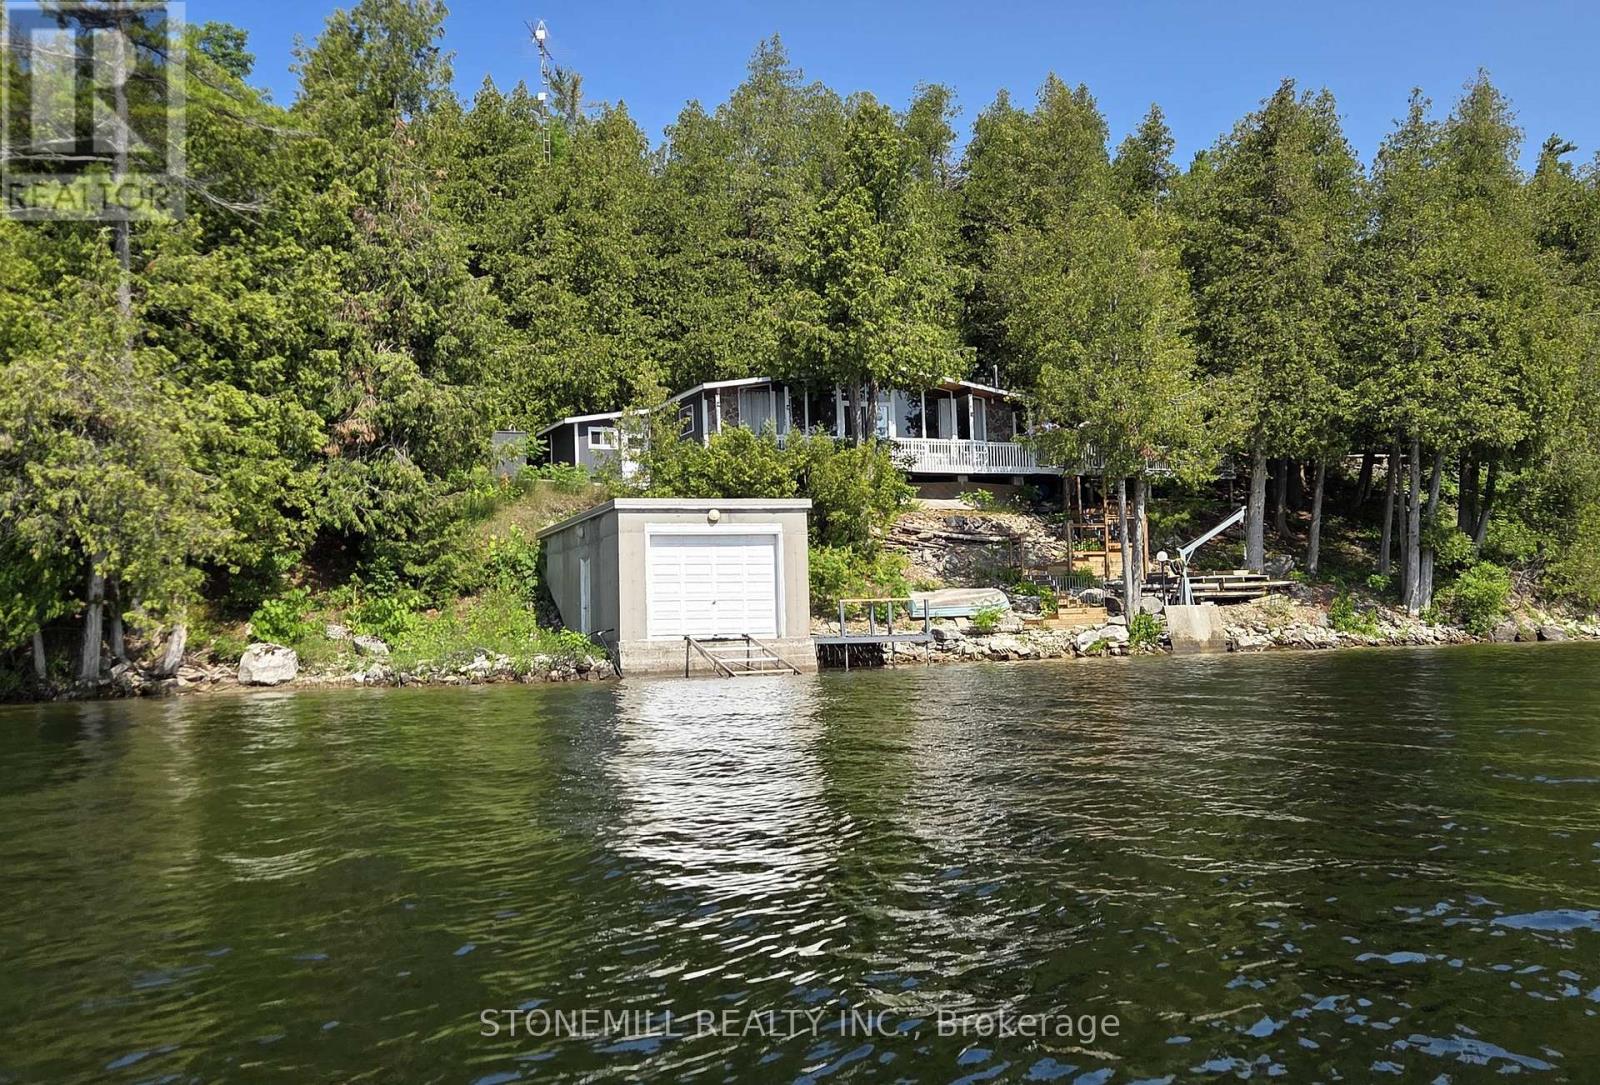
It's SELDOM that an opportunity like this comes up on highly desirable FOUR MILE LAKE. First time offered by original owners! This HUGE property boasts approx 150' water frontage with a depth of approx. 246' for a total .81 acres. Build your custom dream cottage, or simply enjoy the existing 1012' cottage with vaulted ceilings and virtually wall to wall panoramic windows overlooking FML. You can't get any closer to the lake than where this cottage sits! Want to build a large custom cottage? Perhaps locate it on the upper flat portion and live in the existing cottage until completion, the choices are endless! Enjoy the luxury of a large 24' x 24' insulated GARAGE, every cottagers dream, to store your toys. Also, the 16' x 32' BOATHOUSE with rail ramps can easily store your favourite boat. Built with an oversized 10' x 10' boat door AND Duradeck roofing membrane. This boathouse is screaming for a rooftop deck. Ideally situated on the west side of the lake you will enjoy not only spectacular sunrises and evening moon views but you will be shaded from the blazing afternoon/evening summer sun. Approx 1 1/2 HRS to GTA, 30 mins to hospital/urgent care. Coboconk is a mere 7 minutes (6 km) away providing you with an LCBO, Foodland, Home Hardware, the new WELLNESS CENTRE and more! Want a little more action? Fenelon Falls is only 18 mins away, or make a special trip to Kawartha's jewel, Bobcaygeon, only 30 mins away. This Viceroy cottage sleeps 8 (with pull-out sofa) has been extremely well maintained by the original owner. For those chilly spring or fall days you can spark up the Norwegian "Jotul" wood stove or simply dial in the electric baseboard heaters. There is also a newer 10' x 10' bunkie attached, but not connected, to the main cottage. This can be utilized for storage or as a 4th bedroom for the grandkids! The "Davit Master" 4,000 lb winch on the shoreline helps for moving docks and boats etc. in and out of the water when opening and closing the cot (id:63381)
357 Simon Street
Shelburne, Ontario
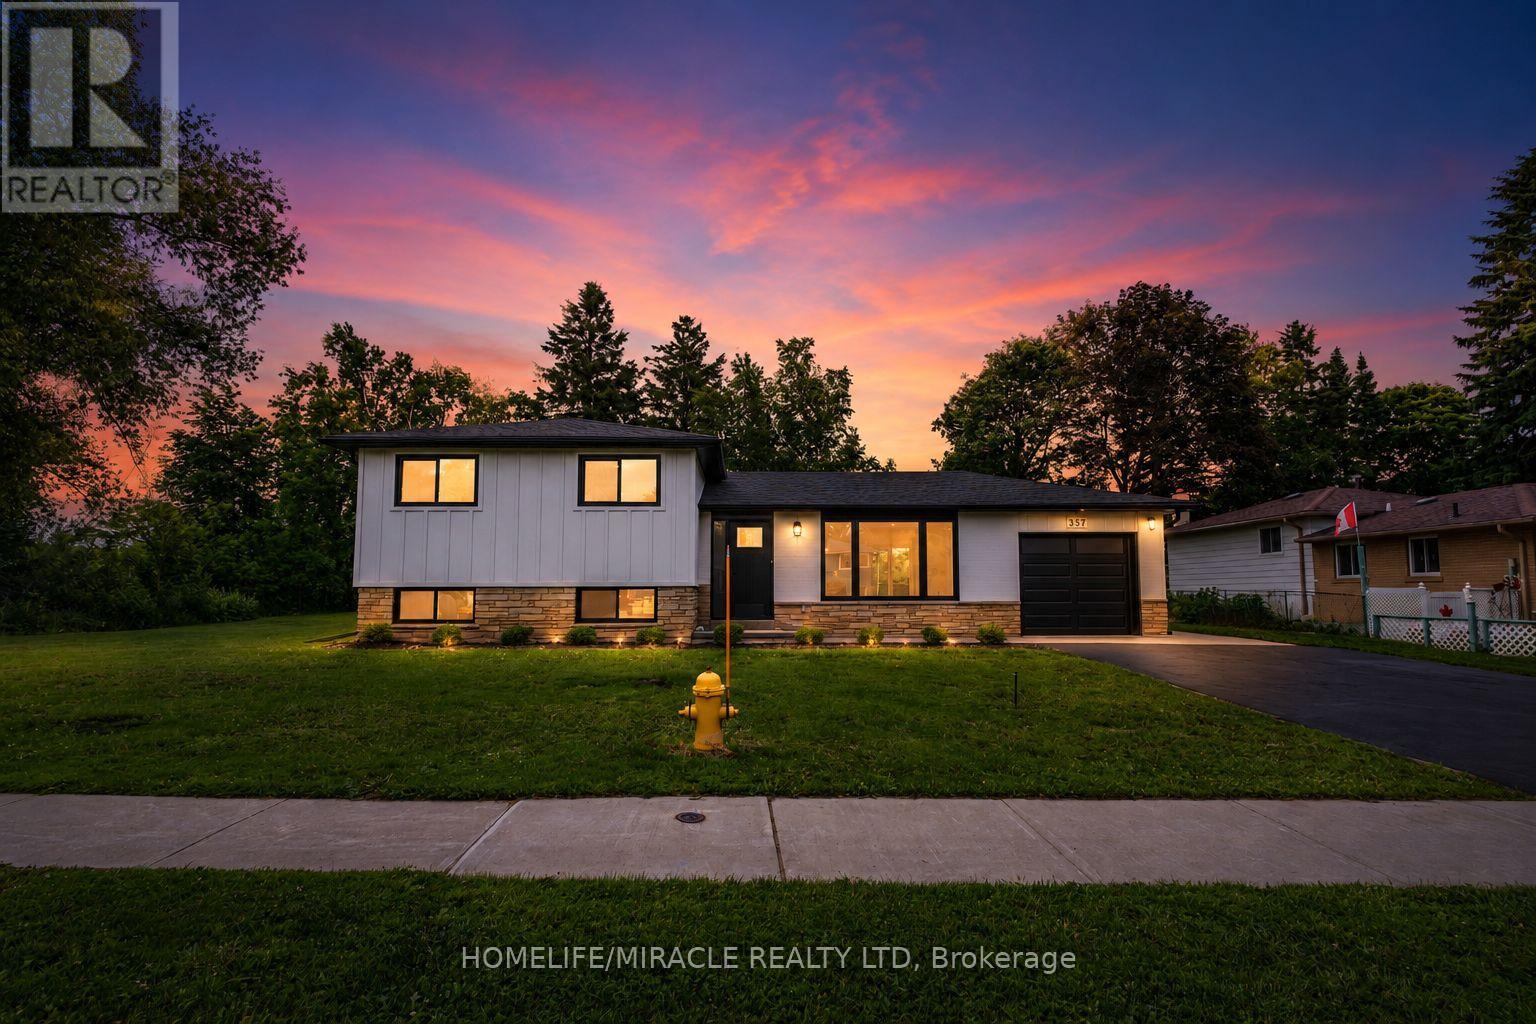
Rare opportunity to own a beautifully renovated home on an exceptional double lot measuring approximately 116 x 119 ft offering endless possibilities for families, investors, or future development (buyer to complete their own due diligence). This stunning 3-bedroom home has been thoughtfully redesigned with a bright open-concept floor plan and showcases quality finishes throughout. The heart of the home features a brand-new modern kitchen with sleek cabinetry and contemporary finishes, complemented by a beautifully updated bathroom. Elegant engineered hardwood flooring flows throughout the home, while the striking modern transitional board-and-batten exterior creates outstanding curb appeal. Major updates provide peace of mind, including a new roof, new furnace, new central air conditioning, new tankless water heater and a new driveway. Whether you're looking to move right in, enjoy the expansive outdoor space, or explore future potential, this one-of-a-kind property is a rare find. Don't miss your chance to own this turnkey home on one of the largest lots in the neighbourhood! (id:63381)
2 Wellsprings Drive
Brampton, Ontario
Immaculate detached home situated on a premium corner lot! Showing true pride of ownership, this 3+1 bedroom, 4-bath gem features a double garage, 9ft main-floor ceilings, and hardwood floors. A double-door entry welcomes you into a spacious foyer, leading to a pristine interior. The finished basement adds valuable space with a bedroom, den, large cold cellar, and a laundry area sized to accommodate a future kitchen-creating excellent in-law suite potential. Perfectly located minutes from Hwy 410, schools, parks, and shops-this loved home is a must-see! (id:63381)
706 - 2900 Battleford Road
Mississauga, Ontario
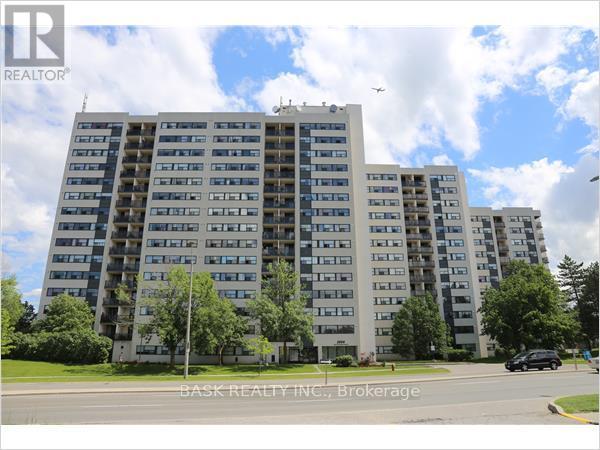
Welcome to this beautifully maintained 2 bedroom condo offering a comfortable and functional living space in a highly desirable community. This thoughtfully designed unit features a bright and airy living room, a dedicated dining area, and an open balcony with southeast exposure, providing an abundance of natural light. The well-appointed kitchen and generous living areas create an ideal space for relaxing or entertaining. Both bedrooms are well sized with closet space, and the unit is complete with a full 4-piece washroom, offering convenience and comfort. 2 owned parking spots are included, a rare and valuable bonus that offers peace of mind and added convenience. Residents enjoy access to a wide range of building amenities, including: Community BBQ Area for outdoor gatherings, Gym, Outdoor Pool for summer enjoyment, Party Room for private events, Children's Playground, Relaxing Sauna and Tennis Court. This well managed building is situated in a fantastic location close to schools, shopping, public transit. An excellent opportunity for first-time buyers, downsizers, or investors looking for a move-in-ready property with outstanding amenities. Don't miss your chance to own this bright and spacious condo, just move in and enjoy! (id:63381)
22 Ninth Street
Toronto, Ontario
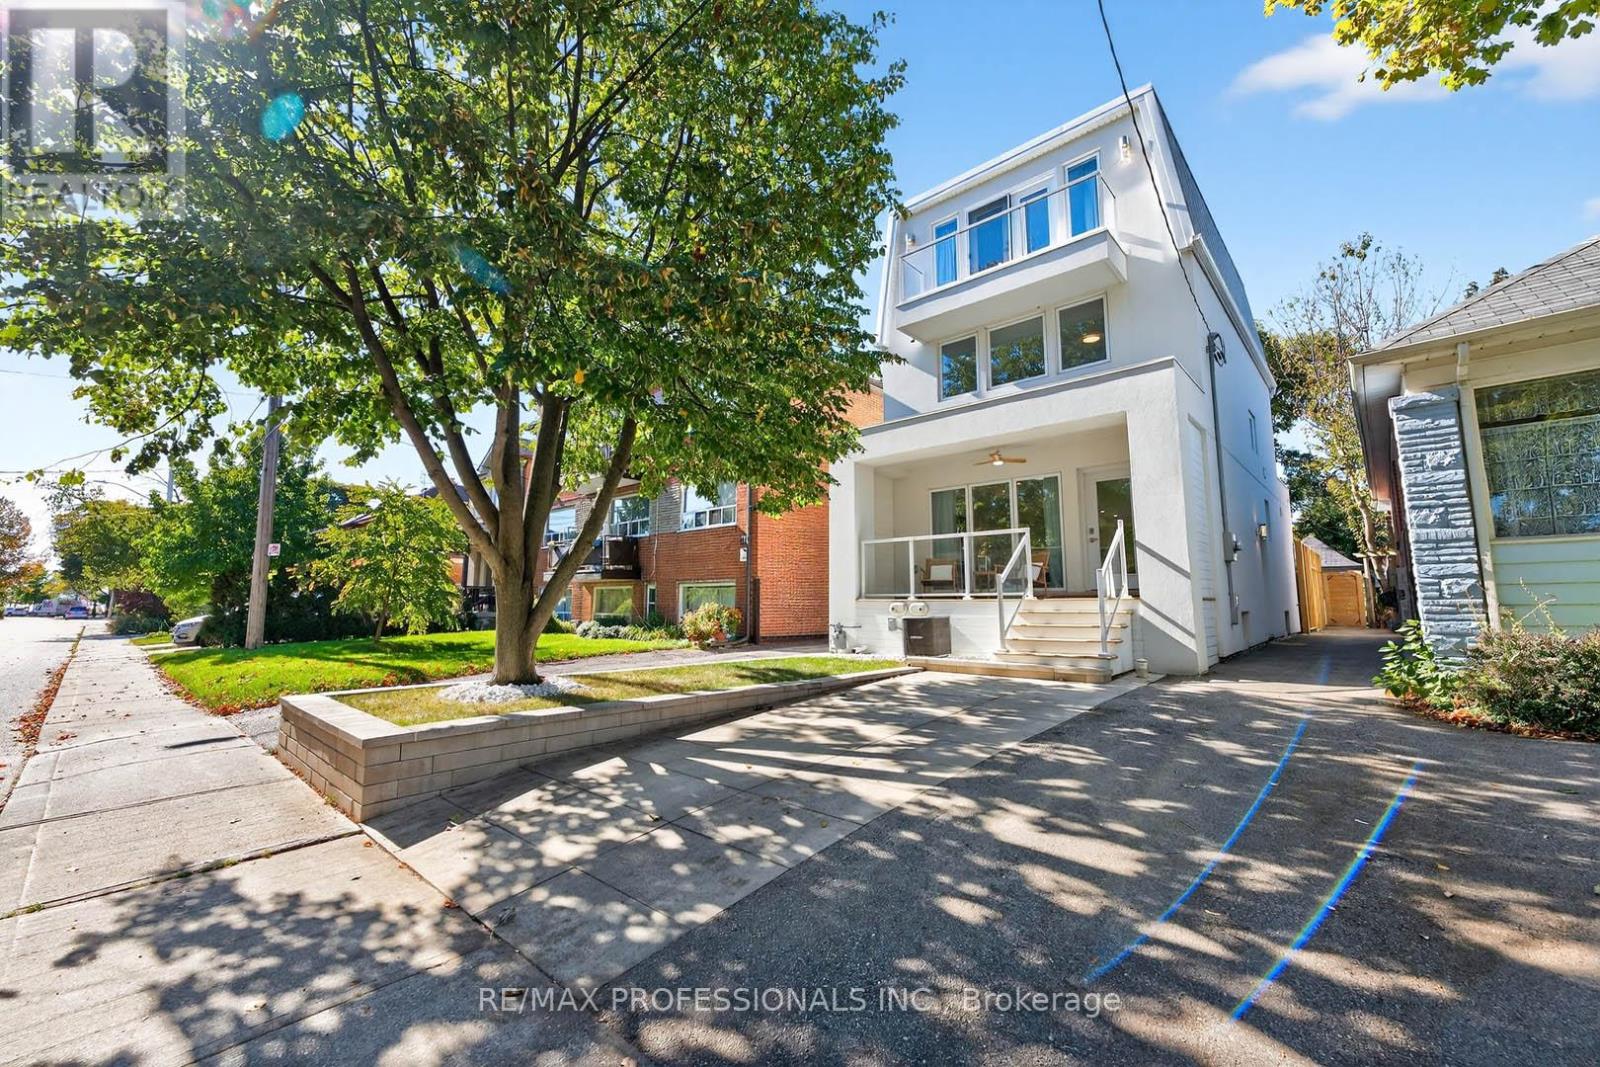
Stunning 3-Story modern home steps to the Lake! This gorgeous residence in New Toronto's Lake-Side community offers 3+1 spacious bedrooms, 4 beautifully designed bathrooms on four thoughtfully designed floors. The open-concept main floor features a sun-filled living space and a chef's dream kitchen with a large family island, premium stainless-steel appliances, quartz countertops, integrated built-in dishwasher, countertop stove with commercial-grade hood vent, and built-in wall oven & microwave. Elegant undermount and glass cabinet lighting, along with ample storage, make this kitchen an entertainer's delight! Step outside to a large back deck and garden with a built-in 20 Ft Hydropool Swim Spa, creating a private backyard oasis ideal for fitness, relaxation or gatherings. The 2nd level boasts two large, light-filled bedrooms with generous closets, a modern 4-piece bath with antifog mirror, and convenient laundry room. Retreat to the entire third level, exclusively designed as a private Primary Suite featuring a sun-drenched bedroom with an electric fireplace, balcony overlooking the treed neighborhood, and a luxurious 5-piece spa ensuite with a soaker tub, crystal chandelier, double sinks with light-up anti-fog mirrors, and a separate shower with elegant glass tile. Enjoy instant privacy with a custom remote blind! Glass & steel railings throughout add a sleek, contemporary touch. The finished basement offers a separate entrance, kitchen area with rough-in for a stovetop & range hood, spacious sound proofed recreation room, 3-piece bath, 4th bedroom, and rough-in for additional laundry-perfect for guests or in-law/rental suite potential! Complete with a garage for storage! Steps to beautiful parks, trails, schools, shopping, transit (TTC & GO), with easy access to major highways and both city airports, this home is truly turnkey and ready for you to move right in and start living your life by the water! (id:63381)
30 - 1606 Lancaster Drive
Oakville, Ontario
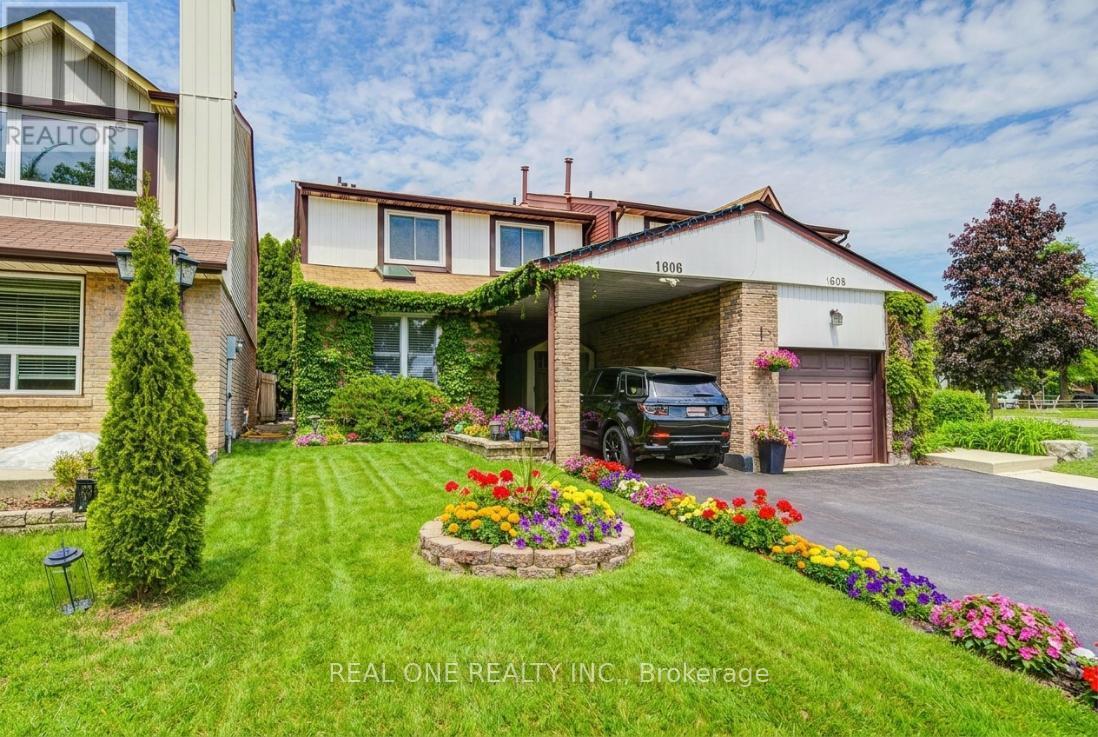
Beautiful Semi-Detached Home,3 Bedrooms,3 Bathrooms on Quiet St, Steps To Schools, Shops,4.5Km To Go Station, Easy Access To 403/407/Qew. Over 2000 Sq. Ft Living Space Home Welcomes With Designer Benjamin Moore Paint, Hubbardton Forge Ceilings Lights, California Shutters, Smooth Ceilings, Pot Lights Throughout The Main Floor Staircase And Bathrooms, Hardwood Flooring, Separate Dining Room, Spacious Living Room, And An Upgraded Kitchen Featuring A Jennair French Door Refrigerator, Slate Flooring, Caesarstone Countertops, Stainless Appliances, B/I Dishwasher, Breakfast Bar With Leather Swivel Stools. Relax In The Upper-Level Primary Bedroom Which Has A Sleek Glossy White Closet, A Spa-Inspired Boasting A Glossy White Vanity With A Double Sink, Chic Mirror, And Sophisticated Faucets. Furnace 2022, A/C 2021, Nice Home! (id:63381)
625 - 10 Park Lawn Road
Toronto, Ontario
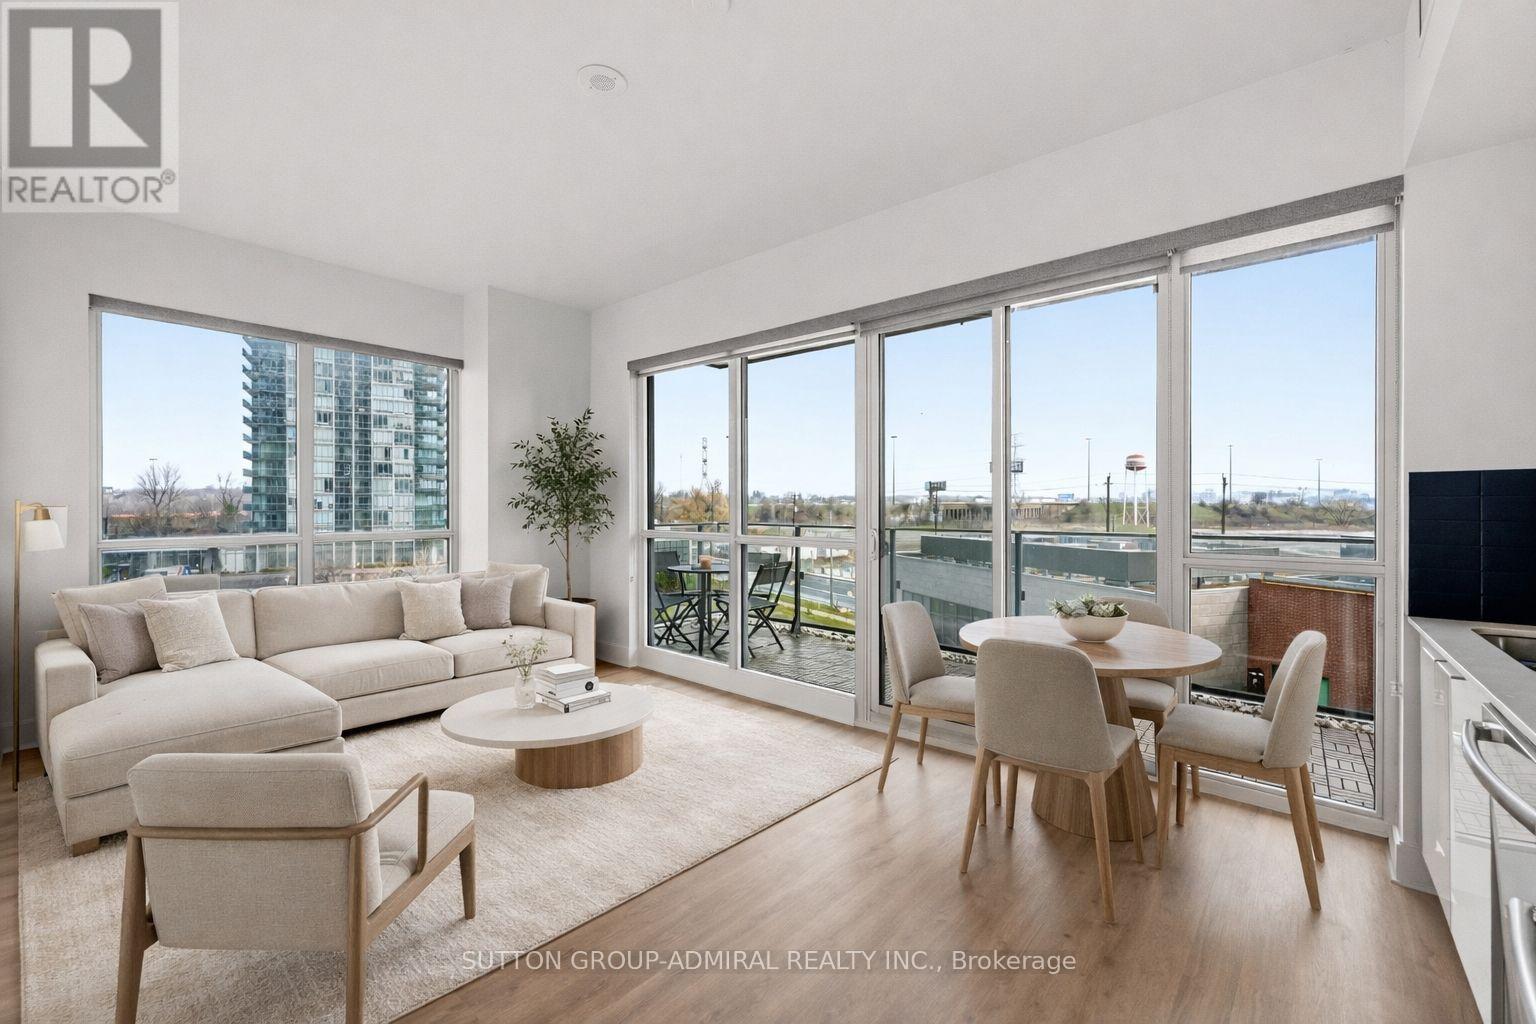
Welcome To Westlake Encore In The heart Of Humber Bay Shores. This Bright And Spacious 2-Bedroom + Den, Corner Suite Offers An Abundance Of Natural Light With Floor To Ceiling Windows, Unique 9'4" Ceilings, Custom Roller Shades And Newly Installed Wide Plank Laminate Flooring Throughout. The Open Concept Living And Dining Area Walks Out To A Private Balcony With Custom Outdoor Decking, Perfect For Relaxing Or Entertaining. The Modern Kitchen Is Equipped With Stainless Steel Appliances, Quartz Countertops, And Ample Cabinetry, Combining Style And Functionality. The Primary Suite Feature Two Large Closets, A 3-Piece Ensuite And Walkout To The Balcony. Freshly Renovated And Meticulously Maintained By The Original Owner, The Unit Shows Beautifully And Is Truly Move-In Ready. Incredible Building Amenities, Including An Outdoor Pool, Fitness Centre, Sauna, Guest Suites, Media/Cinema Room, Golf Simulator, Playground, BBQ Area, Concierge Service, And A Spectacular 46th-Floor Party Room With Breathtaking Panoramic City Views. Just Steps From Shops, Restaurants, Parks, And Scenic Waterfront Trails, With Easy Access To The Gardiner Expressway And Proposed Park Lawn GO Station, This Home Offers The Perfect Balance Of Urban Convenience And Lakeside Living. Includes 1 Parking Spot And 1 Locker. (id:63381)
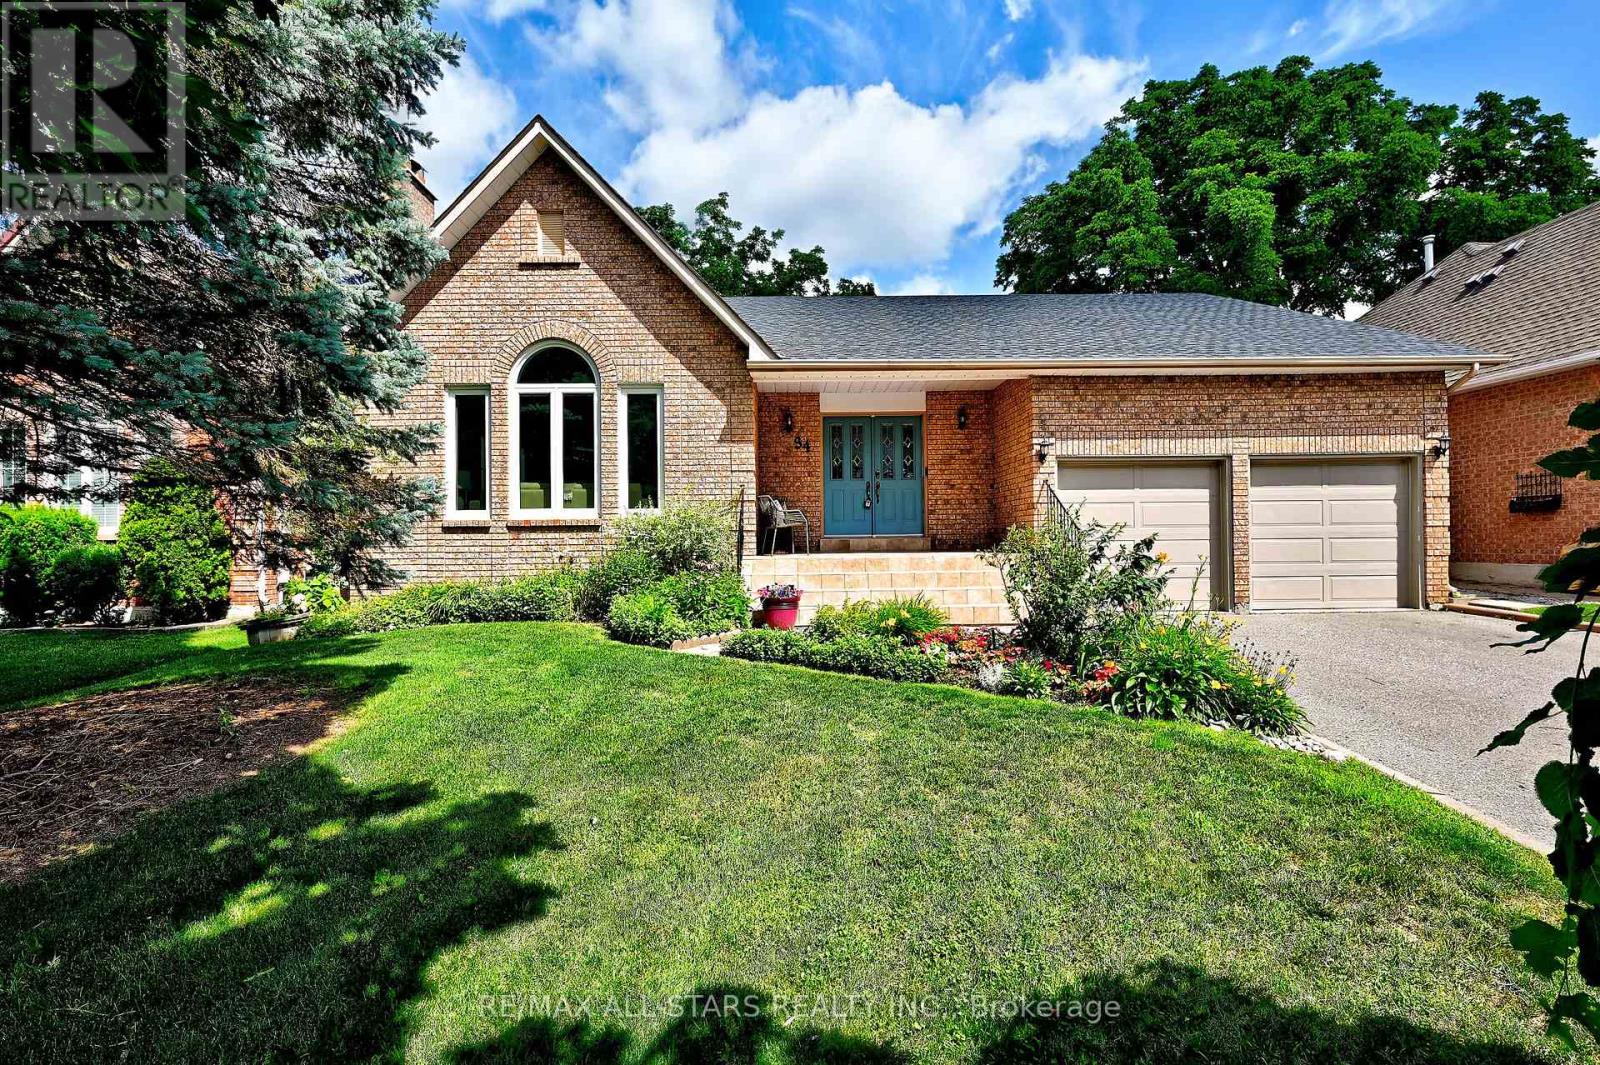
34 Captain Armstrong Lane
Markham, Ontario
We're fresh, fancy and fabulous, This is the home you've been waiting for....a 2098 square foot all brick BUNGALOW- 3 plus 3 bedrooms, with a double car garage, o/s kitchen, new roof, new basement flooring, new paint thru out and the cherry on top- is its located on a dead end mature tree lined street- Captain Armstrong Lane is set amongst the best schools Markham has to offer-William Armstrong P.S, Reesor Park and Franklin Street French Immersion P.S , Markham District H.S and Bill Hogarth all in the vicinity. Transit, GO, shops and awesome fish and chips are a stones throw away. Perfect perennial gardens blessed with an irrigation system, double door entrance, garage access- Generous lot size 60 by 145 feet- This is surely a home you don't want to miss (id:63381)