
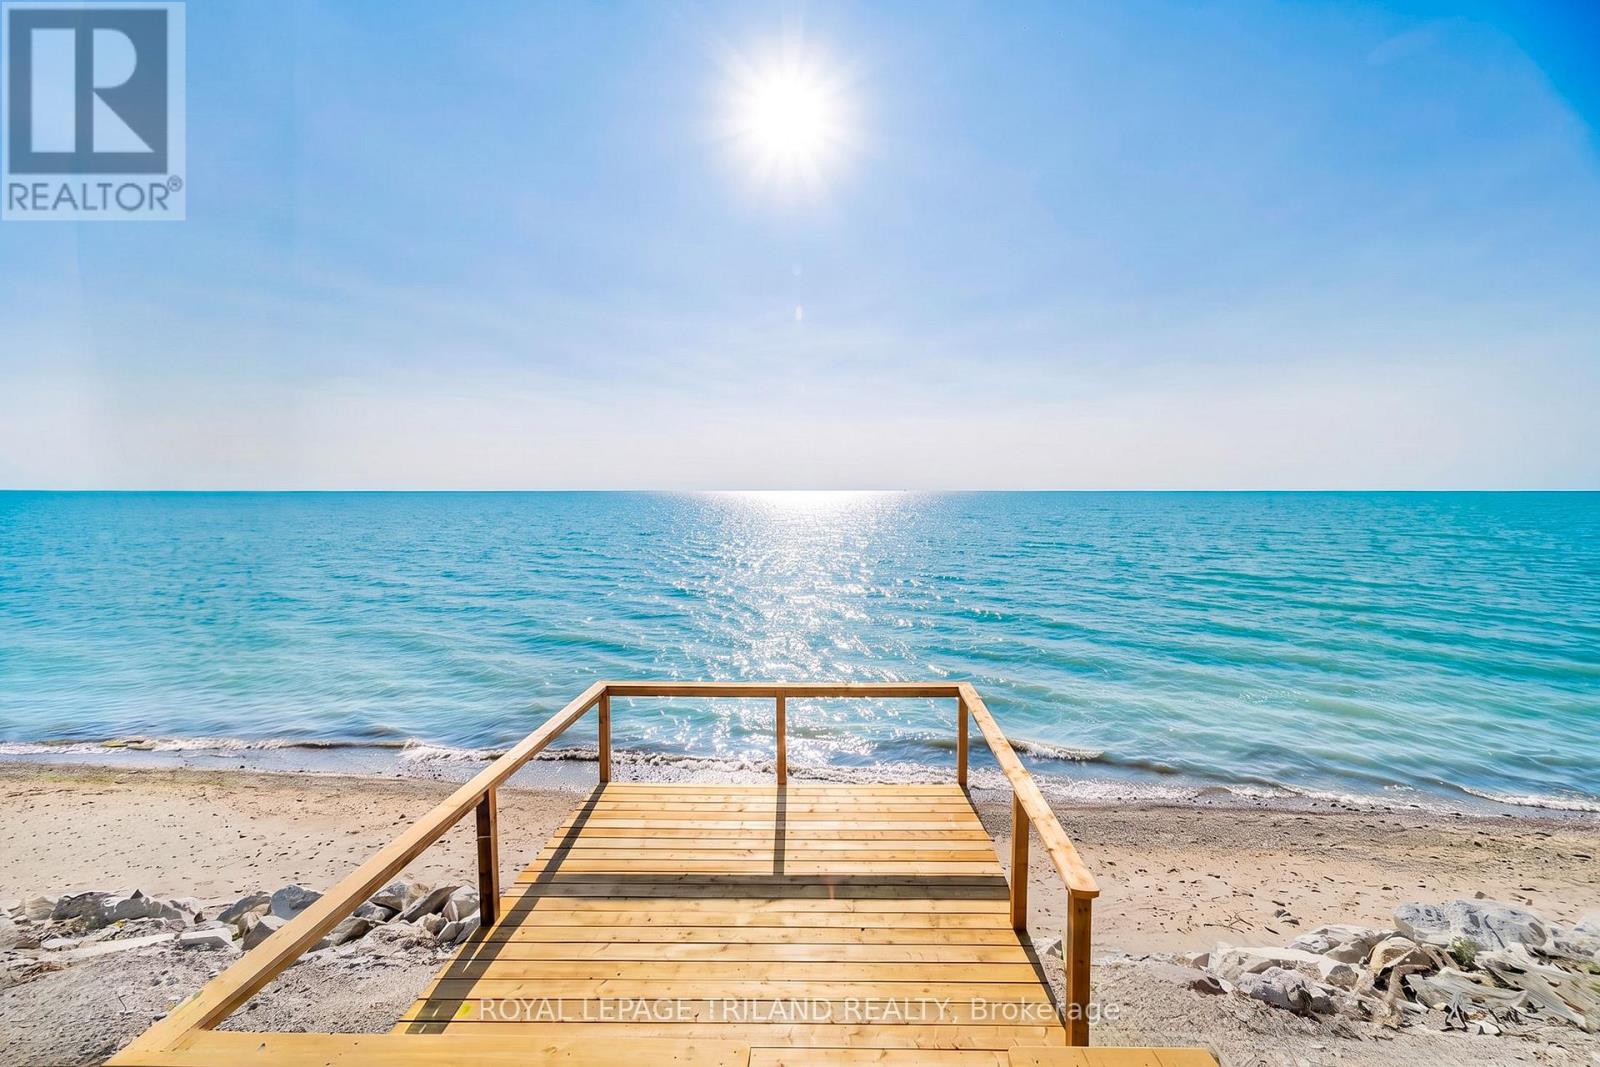
72443 Bluewater Highway
Bluewater, Ontario
LAKEFRONT GEM JUST NORTH OF GRAND BEND | SPECTACULARLY PRIVATE 1 ACRE LAKEFRONT LOT BOASTING 96 FT OF FRONTAGE | BRAND NEW STAIRS TO BEACH W/ STEEL ANCHORED BEACHSIDE DECK | $100K ENGINEERED BREAKWATER STONE WALL AT FOOT OF BANK FOSTERING NO EROSION | ROCK SOLID 3 BEDROOM BEACH HOUSE | TONS OF ROOM FOR A BIG SHOP, REDEVELOPMENT, ETC. | PRIVACY x 10! For under a million in the Grand Bend regional lakefront market, you can't go wrong with this secret spot, offering exceptional privacy & ample space for a large shop or garage w/ coach house, expanding the existing home, re-development, etc. Nestled into a section of Bluewater lakefronts that have shown strong beach consistency is this superb lot, a well-treed & expansive property providing epic views of Lake Huron & its breathtaking sunsets atop a gradual bluff down to the beach. Offering over 1300 sq ft of usable 4-season living space, this charming beach house delivers that coveted "tucked away at the lake" feeling w/ towering mature trees, wide-open lawn space, & a level of privacy rarely found on the lakefront. Inside, the home is warm, bright, & functional, w/a smart layout for families, weekenders, or future expansion. The lakeside windows frame postcard-worthy views, while the generous main living areas make hosting or short-term renting effortless. However, it's outdoors where this property truly shines: the engineered breakwater wall protects your investment, the brand-new staircase leads to a gorgeous sandy shoreline, & the steel-anchored beach deck provides a front-row seat to world-class sunsets. With 96 FT of lake frontage & 1 acre of land, the possibilities are endless - build the dream shop, add onto the existing home, or explore a full redevelopment on one of the most private lakefront parcels in this area. Offering a rare combination of privacy, beach access, structural security, & future potential, this is the lakefront opportunity buyers wait years to find, all just 7.5 min north of Grand Bend! (id:63381)
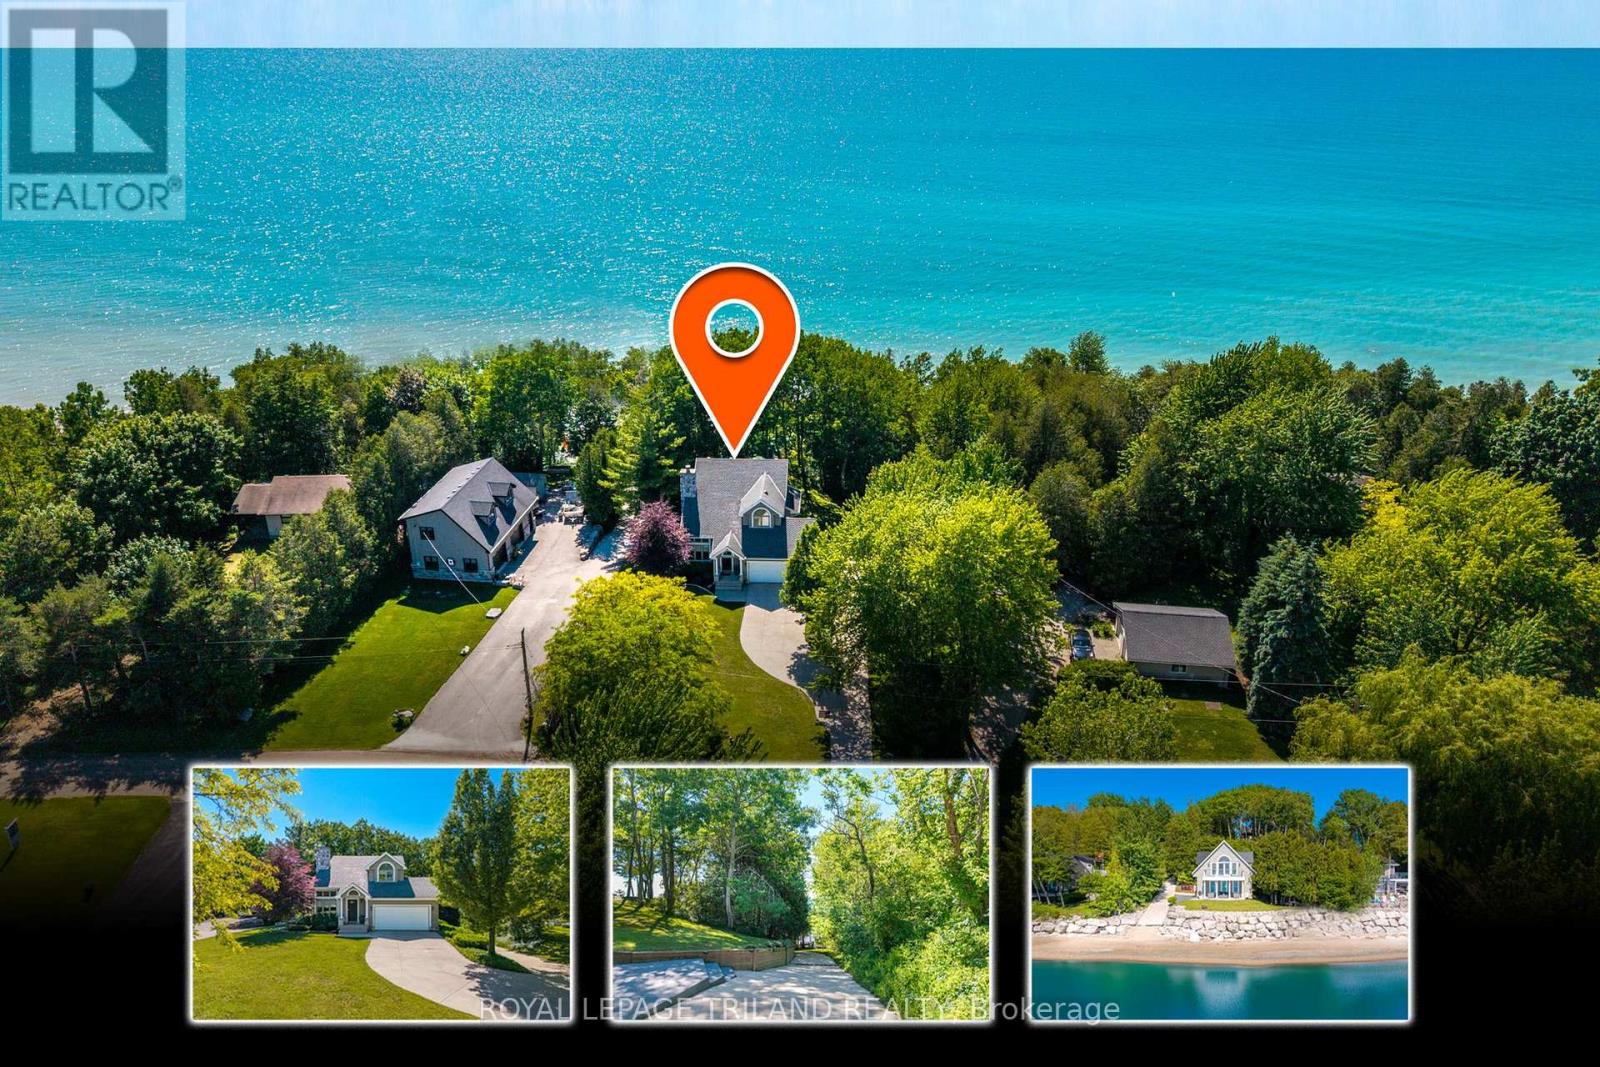
73437 Sandy Beach Road
Bluewater, Ontario
GRAND BEND AREA SPECTACULAR LAKEFRONT MULTI-BUILDING ESTATE | 2 HOUSES | LAKE LEVEL LIVING | PRIVATE CONCRETE DRIVE RIGHT TO THE BEACH + YOUR OWN PRIVATE BOAT LAUNCH! A once-in-a-lifetime lakefront compound in the exclusive & sought after Sunset Cove lake side community, offering something almost no other Lake Huron property can: two fully winterized homes on one true lakefront lot plus a privately owned concrete laneway that takes you directly to the sand: no stairs, no bluffs, just drive straight to the beach and launch your boat on your own property or take an easy stroll down the concrete driveway. The main residence crowns a stunning, mature-treed outlook with a gentle slope to the water, delivering sweeping views and total privacy. Built by Geoffrey Construction, this custom home features 3+1 bedrooms, 4 baths, vaulted open-concept living, main-floor laundry, a hotel-style primary suite, walk-out lower level "bunky," and an attached 2-car garage. High ceilings, timeless layouts, and major updates in recent time (furnaces, water heaters, decking, shingles, siding, flooring) mean effortless enjoyment from day 1. Follow your private laneway to the shoreline and discover the crown jewel: a second full home at LAKE LEVEL, also by Geoffrey Construction. Known as "The Beverage House," this rare lake-edge dwelling offers panoramic 180 sunset views, 2 more bathrooms, a full kitchen, wide-open lofted living/sleeping zones (4th bedroom), another 2-car garage, and two levels of lakefront decking just steps from the water. Sunset Cove is renowned for its historically consistent beaches and minimal erosion, making this property even more exceptional. With the 2 for 1 package, lake level living, private beach access, and your own boat launch, this is a generational lakefront opportunity, an irreplaceable family compound built for sunsets, memories, and a lifestyle you simply can't replicate. Variety of recent updates include HVAC, hot water tanks, deck, roofing, siding, (id:63381)
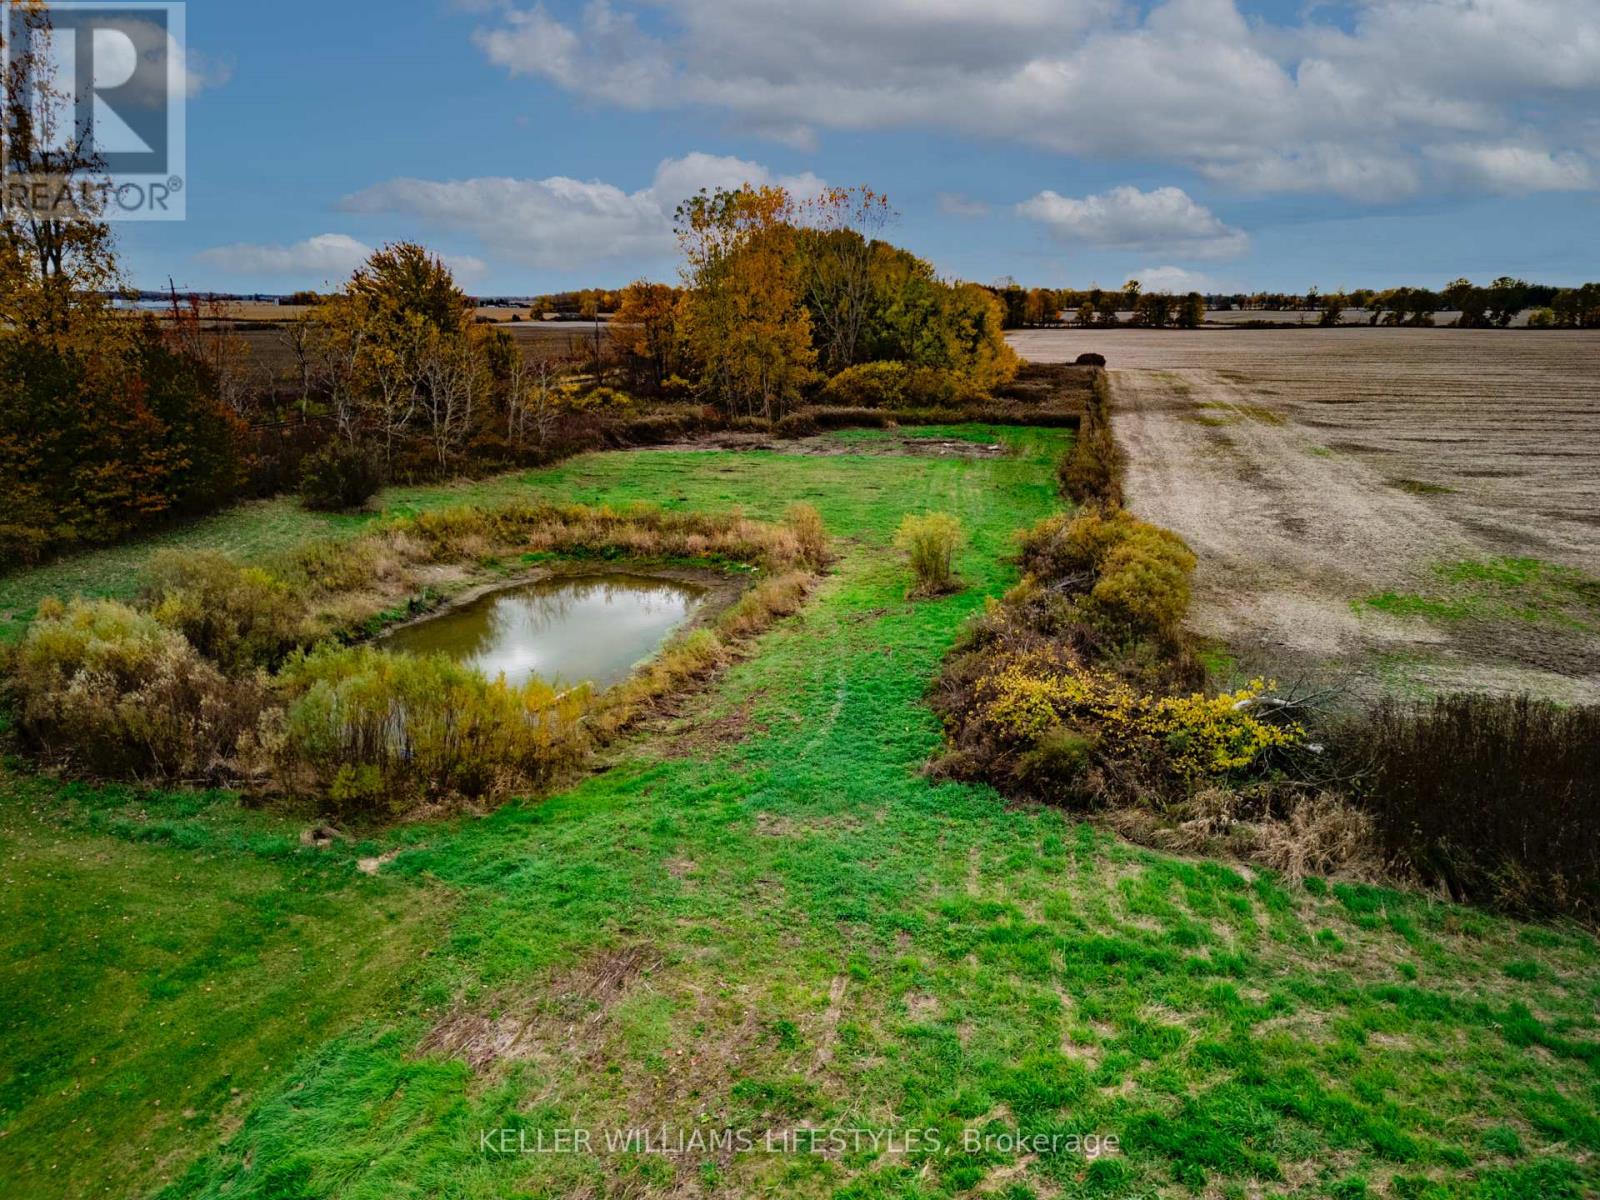
22681 Thames Road
Southwest Middlesex, Ontario
Discover the perfect foundation for your dream home on this beautifully improved 3.14 acre property. The lot has been thoughtfully prepared with major groundwork already completed saving you time, effort, and money. Over 21,000 sq. ft. of concrete has been cleared, crushed, and piled on site, ready to be repurposed as fill for grading or your future foundation (approx. $20,000 in value). A septic design for a 5-bedroom home has been professionally engineered and stamped ($3,500 value), and architectural blueprints for a stunning 5-bedroom Barndominium are included. All locates are complete for hydro, high-speed internet, and gas, and county water service is confirmed. A soil test has been completed to verify water table conditions, ensuring a smooth start to construction. Additional features include a 48-foot sea container for on-site storage (county approved, $3,500 value) and a pond that has been cleared and expanded, adding natural beauty and recreational potential to the landscape. The property offers approximately one acre of cleared, build-ready land with a mix of open space, a pond, and mature bush with walking paths. A rare opportunity to start building right away most of the prep work has been done! Bring your vision and make this ready-to-go country property your own. (id:63381)
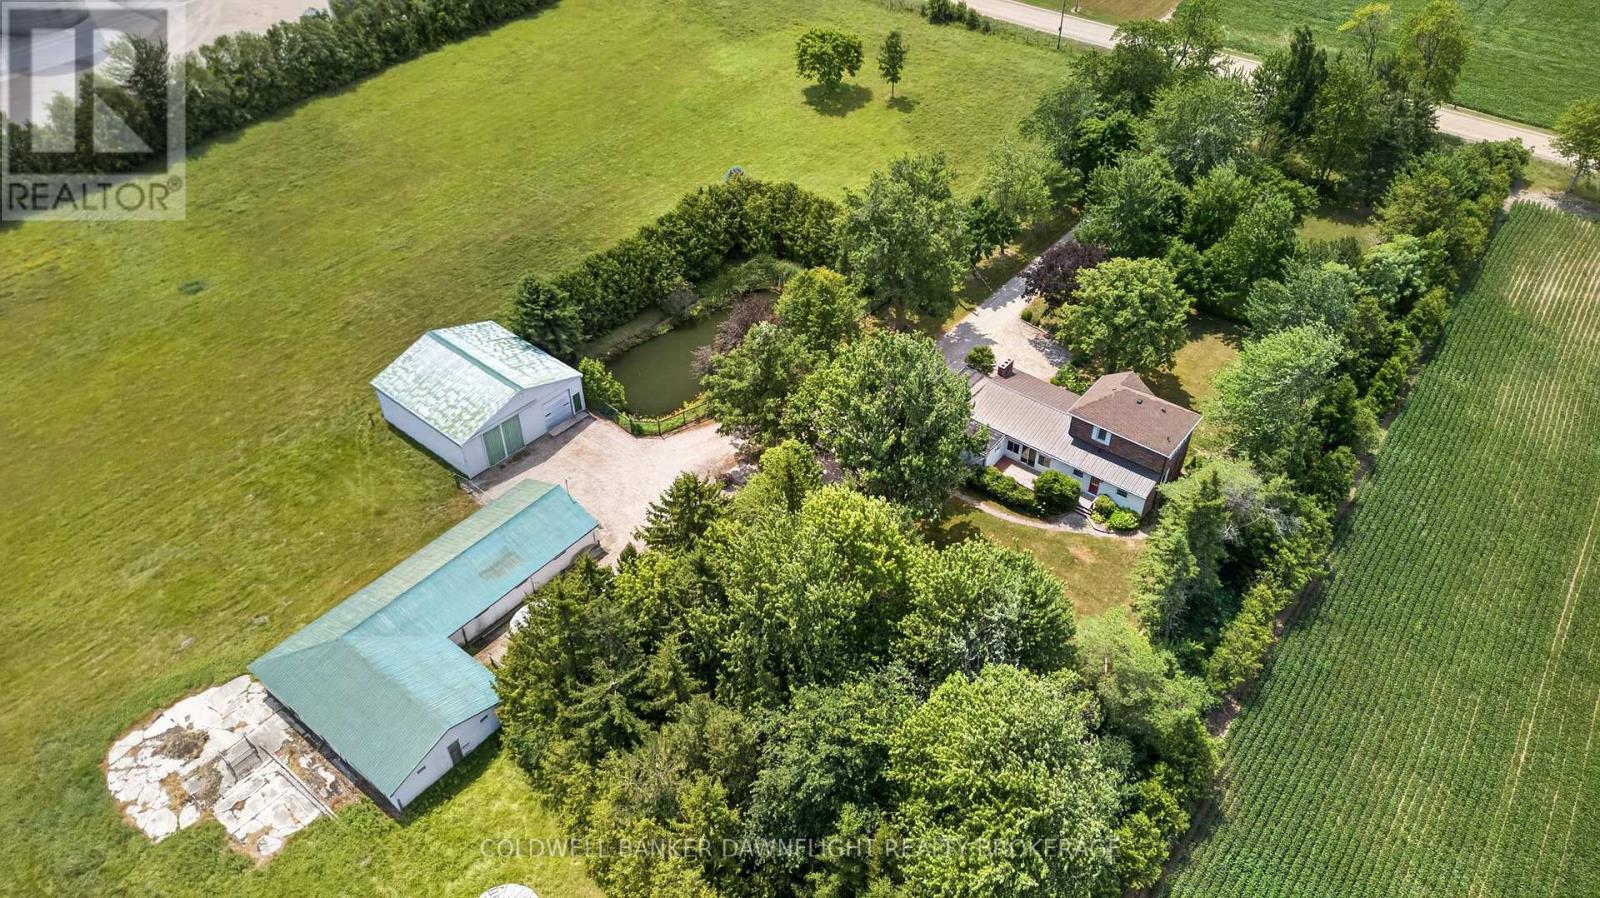
33990 Roman Line
Lucan Biddulph, Ontario
33990 Roman Line, Lucan is a picturesque 5.5-acre country property offering the perfect blend of rural charm and exceptional versatility. Whether you're dreaming of a hobby farm, space for your business, or simply a peaceful country lifestyle, this property delivers endless possibilities. Surrounded by mature cedar trees and established landscaping, the setting offers outstanding privacy while remaining conveniently located just minutes from Lucan. The fenced pasture is well suited for livestock, making it an excellent opportunity for hobby farmers or those looking to embrace country living. The character-filled home offers a bright front mudroom featuring warm wood accents. The functional layout includes a versatile room ideal as a home office or main-floor bedroom, a spacious kitchen that flows into the dining area, and a bright living room. Upstairs, you'll find two comfortable bedrooms and a three-piece bathroom, offering an excellent opportunity to update and make the space your own. The outbuildings are equally impressive and offer incredible flexibility. The 40' x 40' insulated shop features two 20-foot bay doors, a poured concrete floor on one side and gravel floor on the other, making it ideal for equipment storage, a workshop, or commercial use. The barn is equipped with hydro, durable steel cladding, and an updated electrical panel, while two grain bins with concrete floors provide additional storage options. Further enhancing the property are natural gas service, fibre optic internet, central metering with separate electrical services for the house, shop, and barn, existing field tile drainage with two catch basins leading to a municipal drain, and a picturesque pond. Offering space, privacy, and valuable updates, this exceptional country property is a rare opportunity to enjoy the best of rural living while remaining close to everyday amenities. (id:63381)
126 Centre Street
Bluewater, Ontario
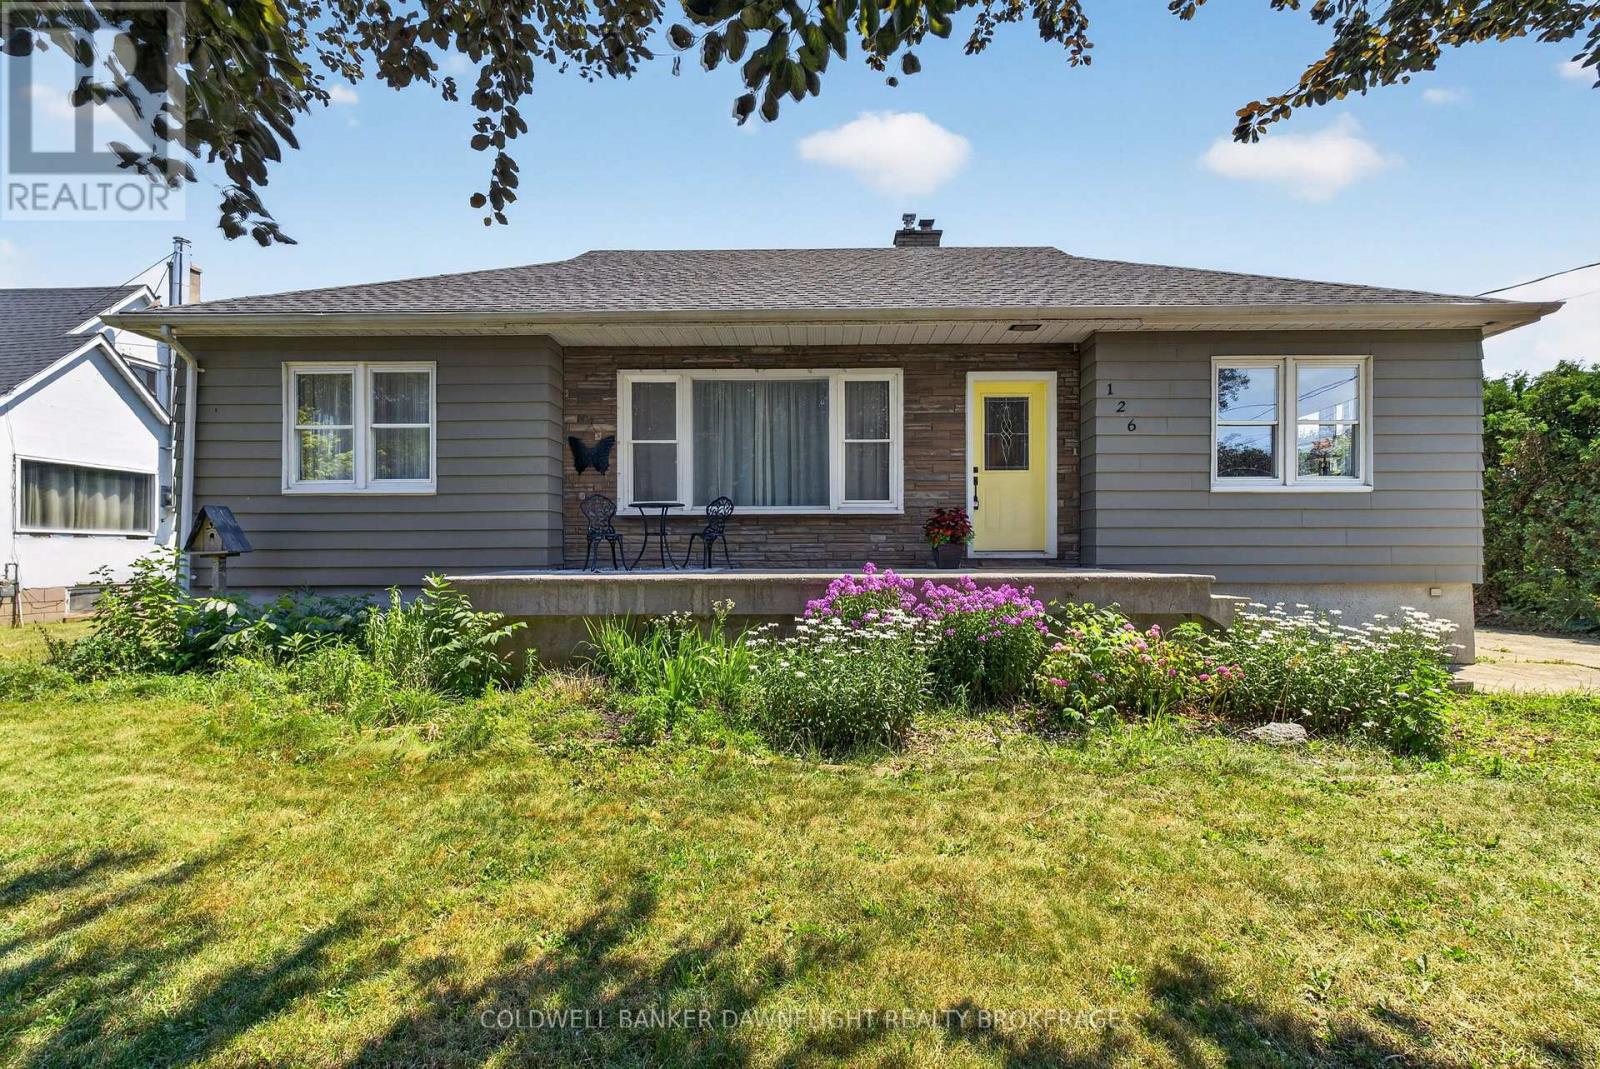
Contact the Listing agents to find out how you can get a rebate of 10% of the purchase price. Welcome to this well-maintained bungalow offering comfortable one-floor living, thoughtful updates, and a fully fenced backyard. Ideal for first-time buyers, young families, or those looking to downsize, this home offers a functional layout with inviting living spaces throughout.The bright living room features pot lighting and vinyl flooring that extends throughout the main level. A formal dining area filled with natural light flows into the kitchen, which offers refreshed cabinetry, a movable island, coffee bar, and a newer stove.The main floor includes three bedrooms and a beautifully renovated four-piece bathroom complete with a double vanity, new flooring, and a tiled tub surround.The lower level provides a spacious recreation room, laundry area with sink, and a separate rear entrance for added convenience.Outside, enjoy the back patio overlooking the fully fenced yard, along with an insulated shed featuring hydro and built-in shelving. A concrete driveway provides parking for up to four vehicles, while the front porch adds to the home's welcoming curb appeal.Additional highlights include a poured concrete foundation, 200-amp electrical service, owned hot water tank, and central air.Move-in ready and thoughtfully updated, this home offers the perfect blend of comfort, functionality, and value. (id:63381)
73614 Drysdale Beach Road
Bluewater, Ontario
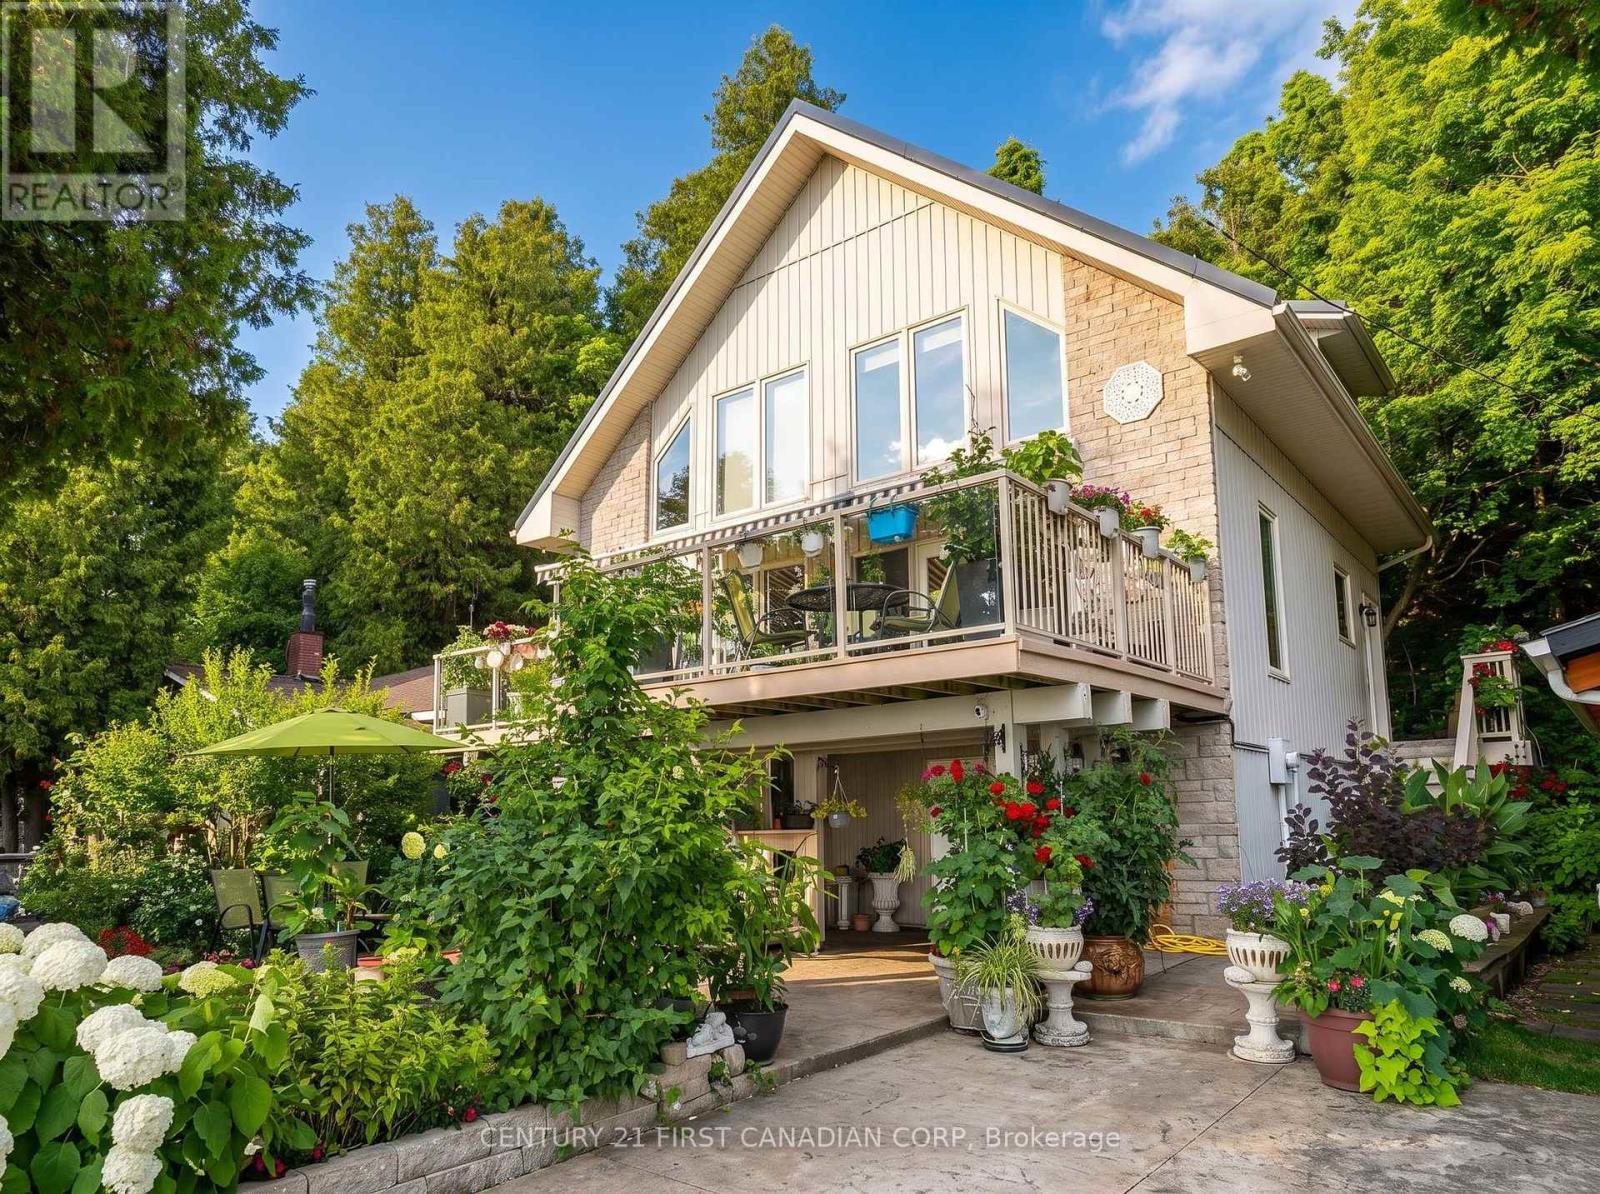
EXPERIENCE TRUE LAKE-LEVEL LIVING AT 73614 DRYSDALE BEACH ROAD - A CLEAN, MODERN (2003 built), TURNKEY LAKEFRONT HOME DESIGNED FOR SIMPLICITY, COMFORT, AND LOW-MAINTENANCE ENJOYMENT. With direct walk-out access to Lake Huron (no bluff or steps) and uninterrupted views from every main space, this chalet-style property delivers the effortless waterfront lifestyle buyers are seeking. The main living area features soaring floor-to-vaulted wood ceilings, warm natural finishes, and dramatic windows that frame the lake like a moving piece of art. The open layout creates a calm, uncluttered flow between the kitchen, dining area, main-floor bedroom, and living room, making the home ideal for everyday living or weekend escapes. Updated quartz surfaces, refreshed lighting, and a well-maintained interior mean the home is truly move-in ready. The two lofted bedrooms offer peaceful elevated views of the shoreline. The lower level offers a separate exterior entrance and includes a family room, workshop and 2 pc. bath provides flexible space for guests, hobbies, storage. With 3 bedrooms and 2 bathrooms, plus a full lower level with additional potential, the home offers all the space you need to relax or entertain. Outdoor living is exceptional, with multiple lakefront seating areas including a covered balcony deck, a ground-level patio, a lakeside deck at the water's edge, and a front-yard firepit. The upper terrace off the living room provides spectacular views and unforgettable sunsets. Mature natural privacy, a steel breakwall, and an efficient lot size keep maintenance minimal while maximizing your connection to the lake - spend your time enjoying the water, not managing it. Located between Grand Bend and Bayfield, this property offers a relaxed, modern lakefront lifestyle with quick access to dining, golf, and amenities. A private boat launch and extra parking are just steps away. You won't get closer to the water than this... unless you're in it... hear the waves. Come see! (id:63381)
4710 Lakeside Street
Plympton-Wyoming, Ontario
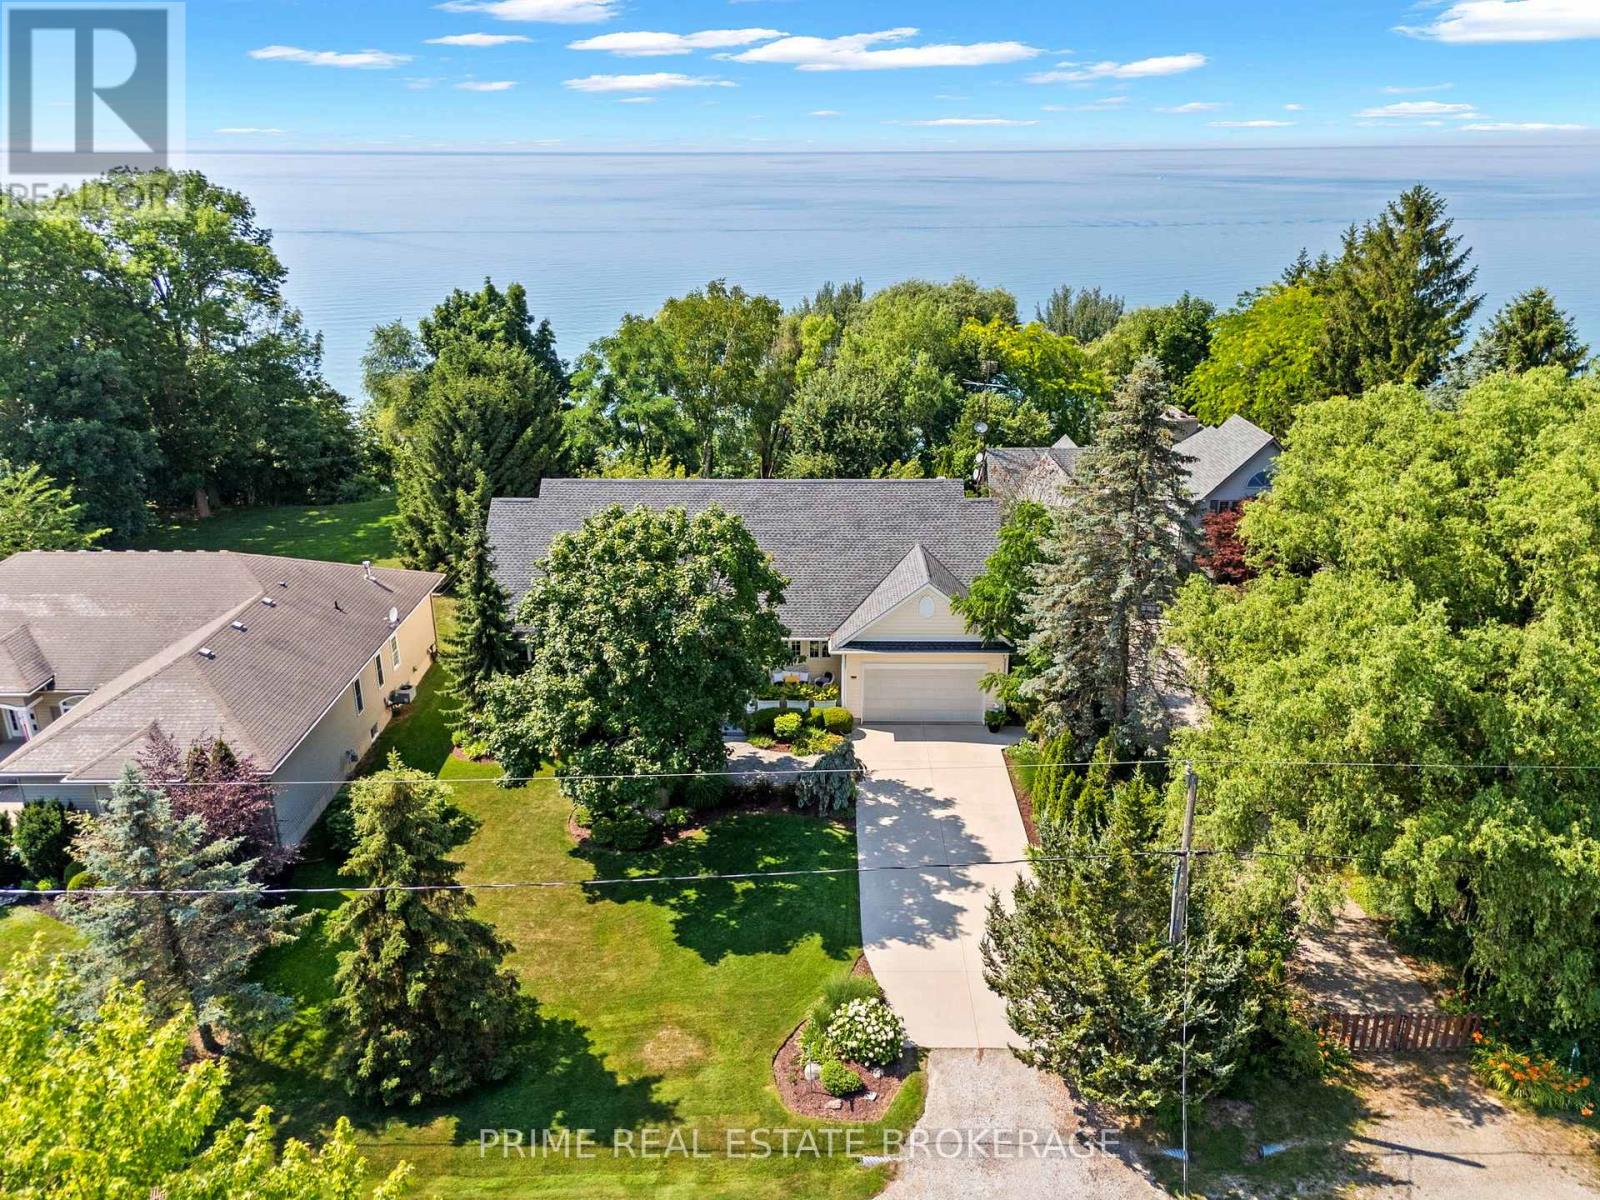
This magazine-featured custom home sits on a massive 80' x 300' deep lot with its own private sandy beach on Lake Huron. Located in Plympton-Wyoming, it offers an easy, straight-line 2-hour drive from the GTA off the 402. From the road, the home has incredible curb appeal with its Coastal Craftsman design and professional landscaping. The moment you step inside, the craftsmanship stands out. Premium 3/4" engineered hardwood runs through the main floor. Your eyes go straight to the massive lake-facing windows. They are upgraded triple-pane glass, which means they flood the house with natural light, frame million-dollar views, and completely blockout the sound of the lake wind. The living room centers on a gas fireplace with custom built-ins on both sides for storage and display. Next is a dedicated dining area that leads into the kitchen. The kitchen features three large windows, custom cabinets built by Sarnia Kitchens, and a massive central island with dark cabinetry and a contrasting stone countertop.The sleeping quarters are perfectly set on one side of the home. The large primary bedroom overlooks the lake and has a big walk-in closet and an elegant ensuite with a glass and tile shower. The other two great sized bedrooms share a second 4-piece bathroom with a subtle nautical theme. Upstairs, a surprise bonus loft offers a huge flex space for a rec room or home office. The full basement is completely unfinished, giving you a blank canvas to literally double the size of your living space. Outside, French doors open to a covered rear deck looking at the water. You get a massive backyard before walking right down onto your private sandy beach. The structural specs are built like a fortress: heavy-duty 2x6 framing, a 4-layer insulation system, a 95.5% efficient furnace, SEER 16 AC, an R16 insulated garage door, and a fully owned water heater with zero rental contracts. You are minutes from the local boat launch, golf course, trails and highway 402! (id:63381)
51247 Yorke Line
Malahide, Ontario
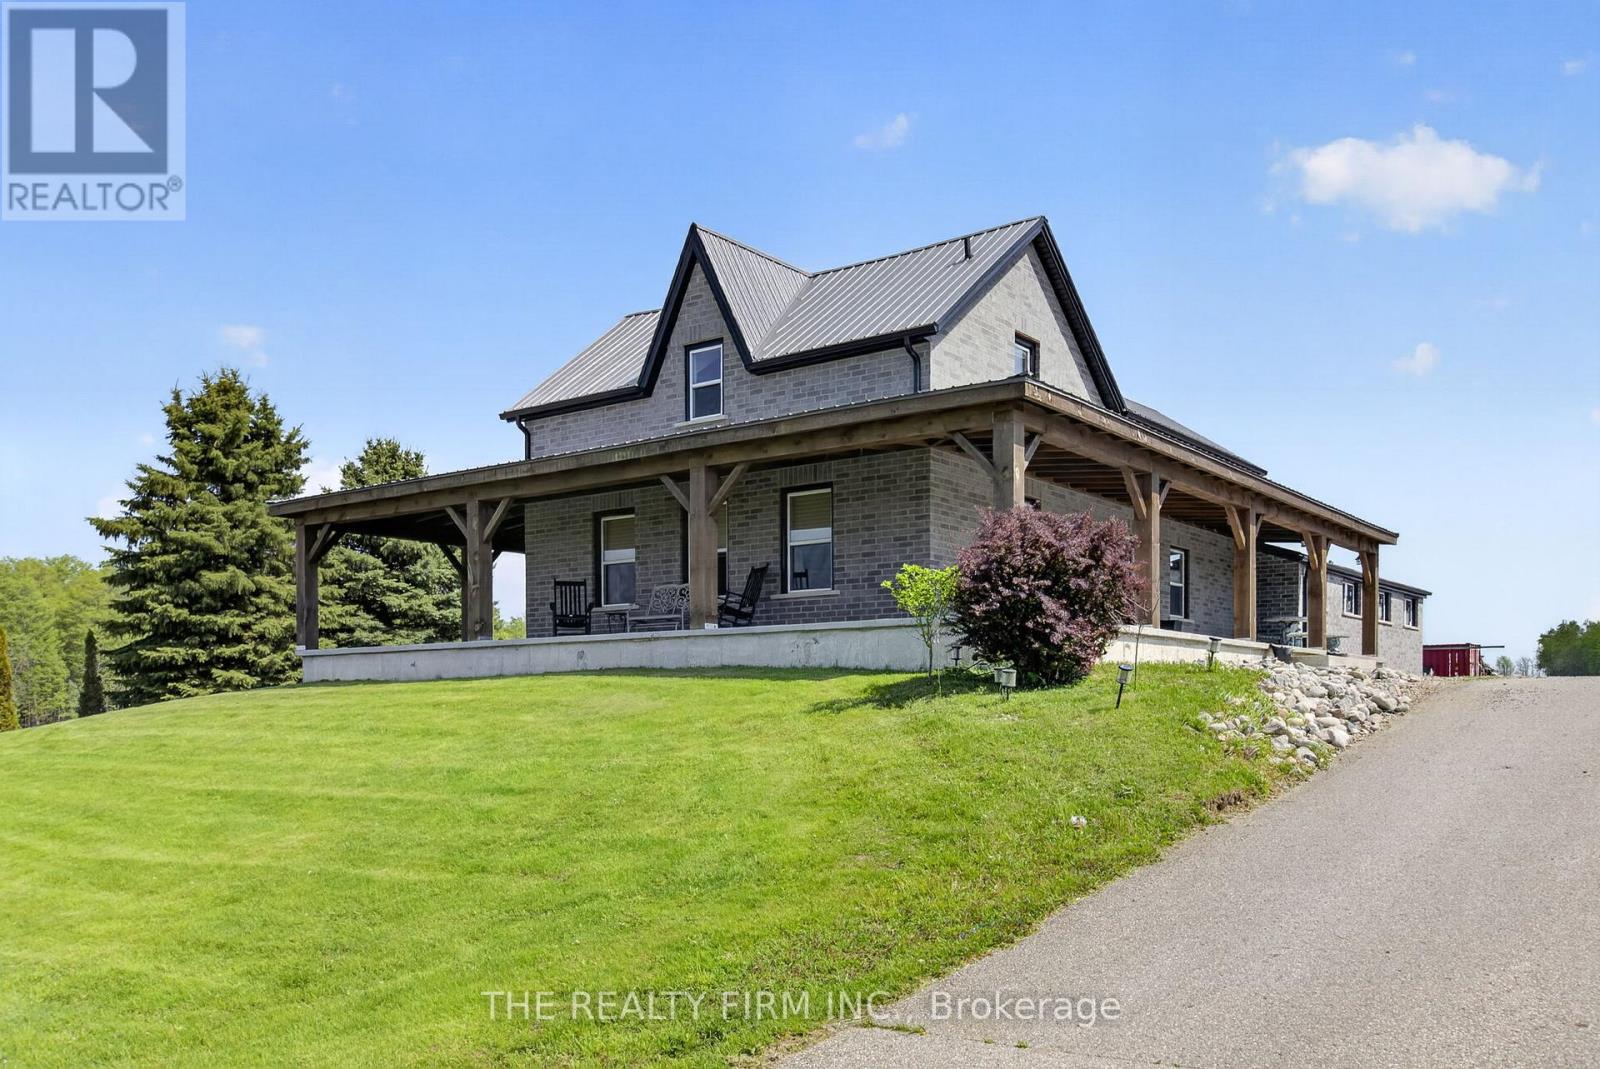
Modern Country Retreat with Exceptional Workshop and Quality Upgrades Experience the perfect blend of modern comfort and rural beauty in this emaculite updated contemporary home set on 1.88 scenic acres. Designed for both relaxation and functionality, this property offers premium finishes and an incredible 4,700 sq. ft. custom-built, heated shop - ideal for trades, storage, or creative pursuits. Home Features: Stamped concrete flooring (2017) for durability and modern style Granite kitchen countertops with ample prep and entertainment space Updated windows (2017) to enhance energy efficiency and natural light Steel roof (2014) offering long-term protection and low maintenance Generac generator (2023) ensuring reliable backup power year-round Expansive concrete wrap-around porch (900+ sq. ft.) with 10" posts - the perfect spot to enjoy country sunsets overlooking the golf course. Outside, enjoy peaceful surroundings with plenty of room for gardening, recreation, or future expansion. The large custom shop provides endless possibilities - from business operations to vehicle storage or workshop projects. The shop is constructed at the highest levels sitting on 8" engineered foundation 4' walls, 2x6 lumber, tied in with tornado clips, 10" concrete slab, cinder block interior walls prefilled with rebar and concrete, spray foam insulation, 4 (14'x14') factory black garage doors and 1 (14x12) garage door, 2 exit doors, 20' ceiling height exhaust fan, (4) welding plugs, 1 Techolift rated 13000 lbs, two bathrooms and two offices, two washrooms with exclusive shop septic. This property is one of a kind and combines modern upgrades, exceptional craftsmanship, and country charm, located in a desirable community close to major highways and surrounded by beautiful homes. (id:63381)
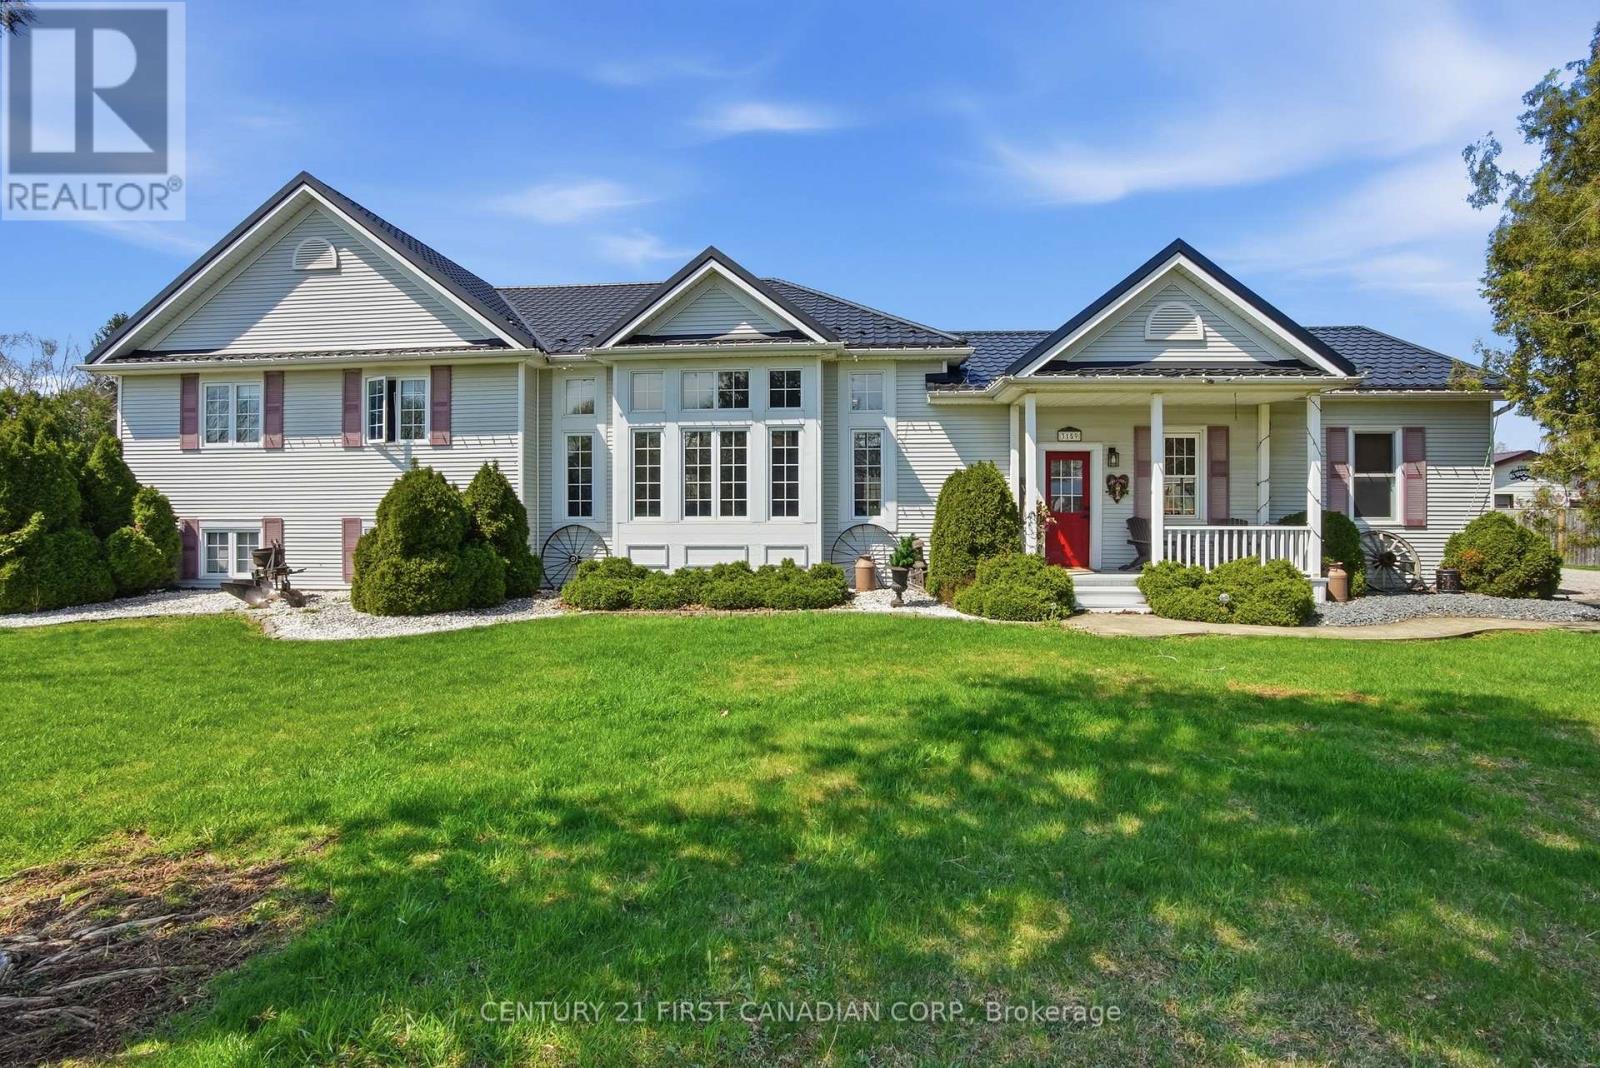
3159 Nauvoo Road
Brooke-Alvinston, Ontario
Stop the car! This incredible 32-acre property offers an amazing opportunity with versatile options for both the present & the future. Whether you are looking to nurture your passion for a hobby farm with 11 workable acres, explore approximately 20 acres of forest with trails leading to a tranquil fishing pond & camping area, or seek future development potential ideal for multigenerational living or investment, this property checks all the boxes. Enjoy small-town living & big city conveniences including Municipal Water, Sewer, Natural Gas,& High Speed Fibre Optic Internet in this expansive 3+1 bedroom, family-friendly home. A conveniently located mudroom/laundry area provides a handy spot for outdoor gear. The country kitchen serves as the hub of activity featuring granite countertops, gas stove, built-in dishwasher, & easy access to the deck, which includes a natural gas hook-up for BBQs. For those who love to entertain, the sunlit living room features high ceilings, a dry bar, a gas fireplace, & ample space for a games table or social gatherings. This space also opens to the deck & a fully fenced rear yard, perfect for children and pets. The upper level includes three spacious bedrooms, featuring a large primary suite with walk-in closet & ensuite privileges. The lower level is complete with a family room, a fourth bedroom, & significant storage space. Outside, you will find a large, partially covered deck with two retractable awnings & a custom-built treehouse. The garage/driveshed provides multiple options for parking, storage, or a workshop. Additionally, a solar panel contract generates over $2,000 in annual income. Updates include a new gas furnace and AC (2025), deck (2024), & tankless water heater (2023). Ideally located, just 10 minutes from Highway 402, 20 minutes to Strathroy, 35 minutes to Lake Huron beaches, & 50 minutes to London. (id:63381)
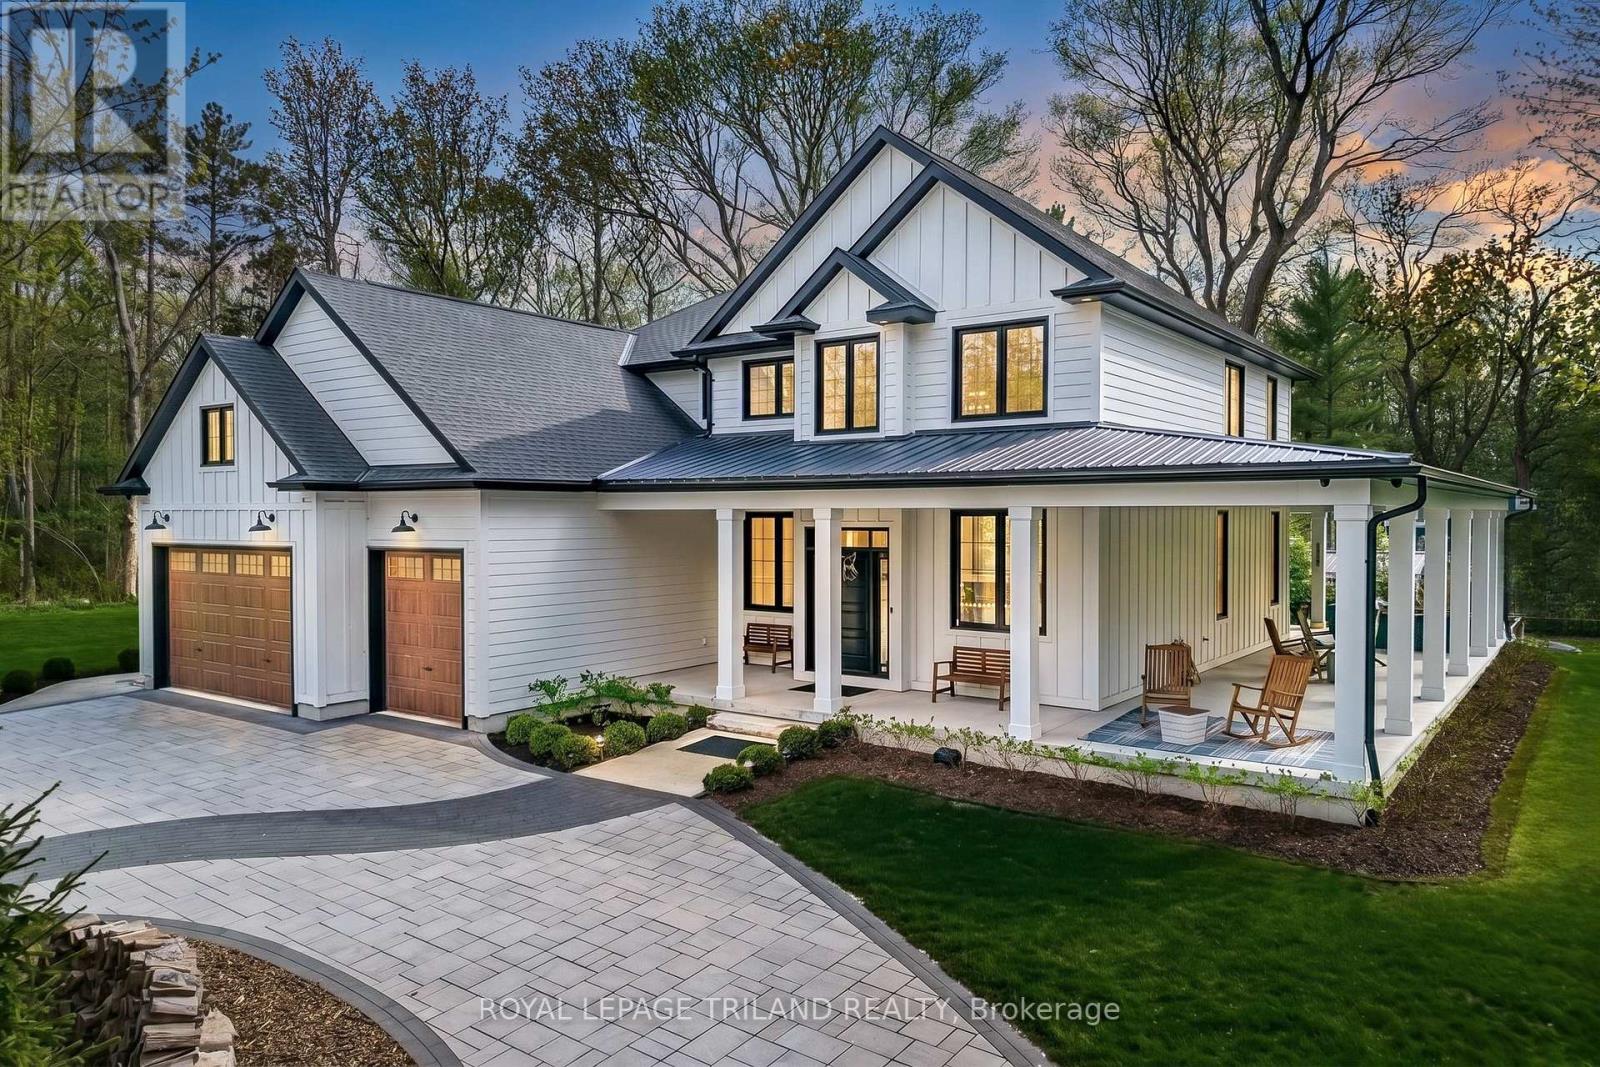
10195 Red Pine Road
Lambton Shores, Ontario
BEACH O' PINES - THE GRAND BEND DREAM | 5184 SQ FT EXECUTIVE 2020 MASTERPIECE IN GRAND BEND'S MOST SOUGHT AFTER PRIVATE BEACH GATED COMMUNITY | 400 MTR STROLL TO DEEDED PRIVATE BEACH ACCESS | 6 BED+DEN+GYM+5 BATHROOM+3 CAR GARGE+STORAGE | EPIC 2025 6 FIGURE COBBLE DESIGN LANDSCAPING/DRIVEWAY! Live the lakefront lifestyle mere steps from the most impressive sandy private beach in town, bordering miles of undeveloped shoreline in the Pinery Park. Just 2 rows back from the lake in Beach O' Pines, this incredible architecturally designed 2020 stunner will get you to the beach via a 3.5 minute walk but will provide a superior home when compared to lakefront options - lakefront proximity w/ huge house value! This spacious & generous custom design is barely priced at replacement cost. The outstanding 6 bed/5 bath layout shows like new & offers a myriad of options to accommodate large & extended families, with nearly 5200 SQ FT of living space that is downright prolific! From the breathtaking & sprawling main level w/ the double-sided center-of-room fireplace just beyond the chef's kitchen + butler's pantry & colossal island to the multiple ensuite bedroom assemblies (4 upper beds w/ ensuites, 2 masters) to the extensive well-finished lower level w/ 2 more bedrooms, another full bath, gym, gas fireplace, & storage, this house is tough to match in Beach O' Pines! A full house gas generator, all concrete patios / porches (no deck boards), a 3 car insulated garage w/ plywood walls & enough height for car racks complete the package. From the immaculate new landscaping work to the lifetime Hardie Board exterior & various outdoor living spaces, this one ticks all the boxes. Finished to the nines, this wonderfully modern home won't need a thing on move-in day. Just drop your bags at the door and hit the beach & then enjoy those peaceful evenings hearing the waves lap up on the sandy shoreline, audible right in your newly landscaped backyard - that's how close you are to the beach! (id:63381)
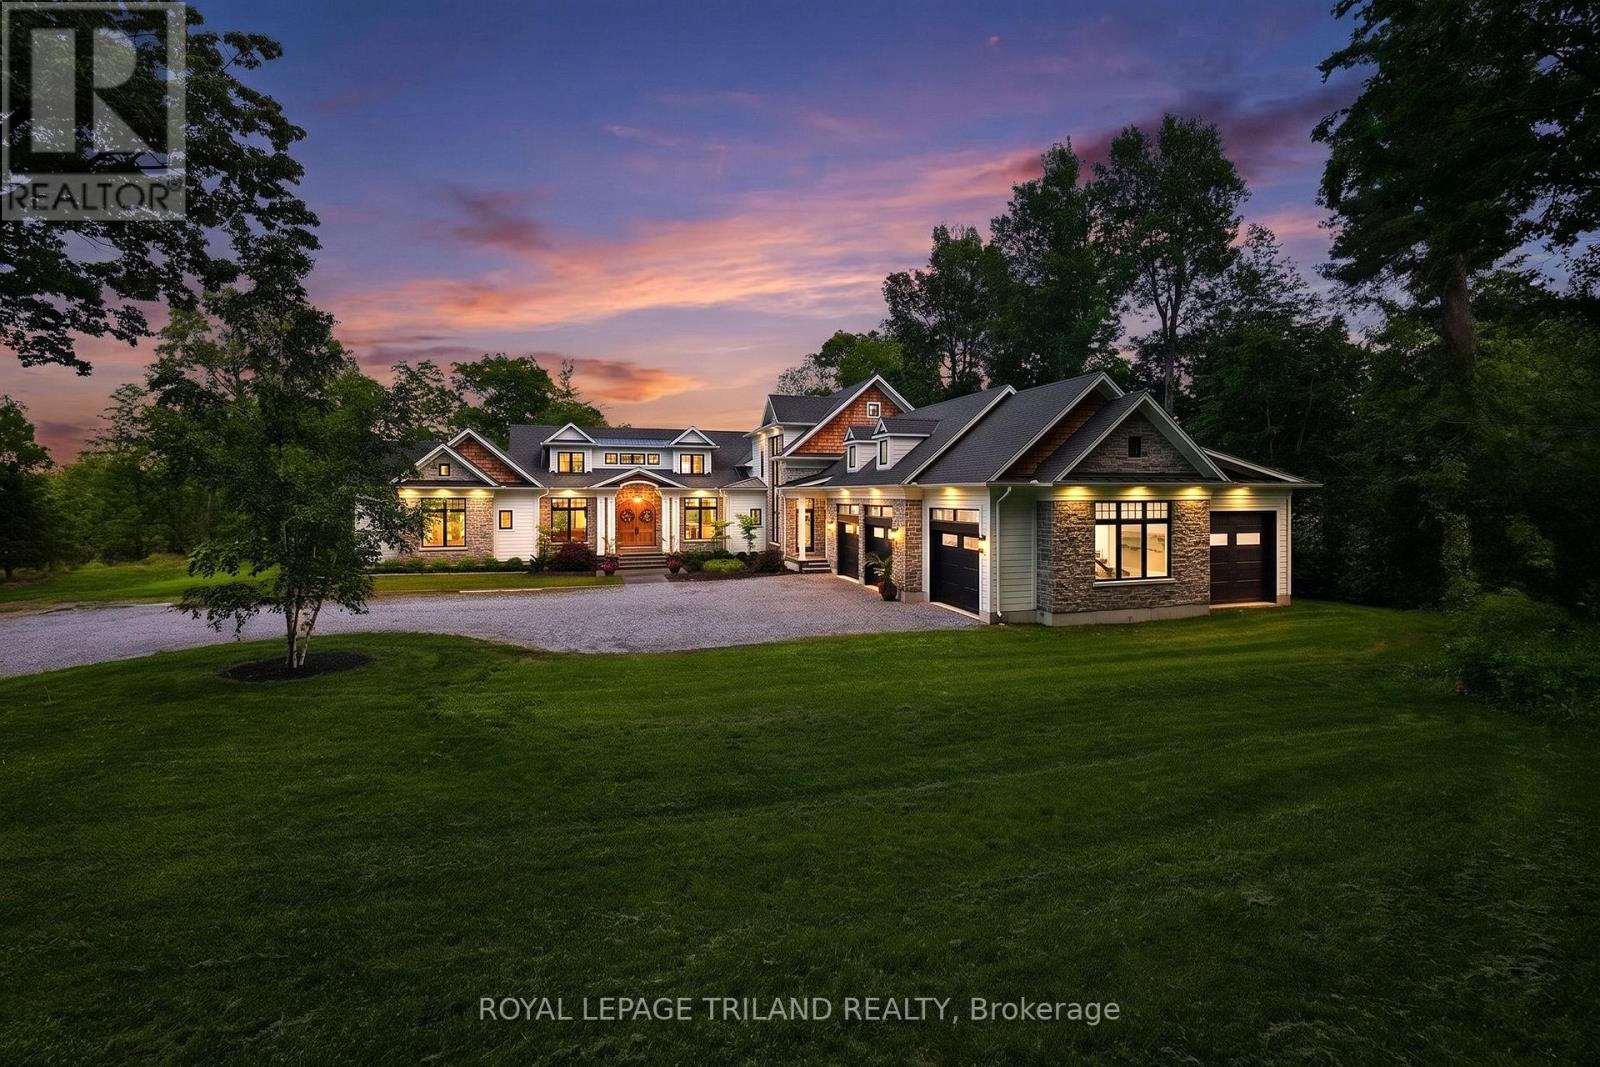
260 Ontario Street
Lambton Shores, Ontario
ONE OF A KIND WATERFRONT LUXURY | UNMATCHED SCALE & PRESTIGE | 9441 SQ FT OF PURE 2023 EXCELLENCE - Welcome to the most extraordinary custom waterfront estate ever offered in Grand Bend: a next-level masterpiece sitting on 3 acres w/ over 177 ft of peaceful Ausable River frontage. This is ultra-premium living for upper-tier buyers who demand a home that simply doesn't exist anywhere else. Inside this 9441 SQ FT architectural triumph, every inch is finished at a standard beyond premium. The showpiece is the 4-season sunroom, a full "home within a home," featuring a built-in swim spa pool, the largest custom skylights available, & exclusive roll-up screens unseen in any other residence in the region. With 6 bedrooms, including a magazine-worthy primary suite + dressing room, 6 jaw-dropping bathrooms, multiple offices/work-from-home zones, 2 laundries, & a dedicated fitness/art studio, the lifestyle offering is limitless. The chef's kitchen is fully loaded & seamlessly connects to a butler's pantry/2nd kitchen boasting a serving window to the sunroom - an entertainer's paradise! The craftsmanship is staggering: mahogany & poplar millwork, European archways, & centuries-old imported hardwood from a French castle custom-finished for the grand entry! The entire main & lower level floors are heated along with the garage, which is a car collector's dream offering 5 bay doors & floor space for 6 cars + storage. A double-deep RV/boat bay in the garage leads to a on site private boat launch adjacent to 50 ft of private dockage already in place + ample space to grow for larger boats or additional watercrafts. With the extremely private 3 acres, there is an abundance of land for a large hobbyist shop or development potential near the road for an additional lots. This is a one-of-one luxury estate in a class of its own in Grand Bend, Ontario's fastest growing year round beach community. Qualify with a Realtor to experience the full details of this once-in-a-lifetime offering. (id:63381)
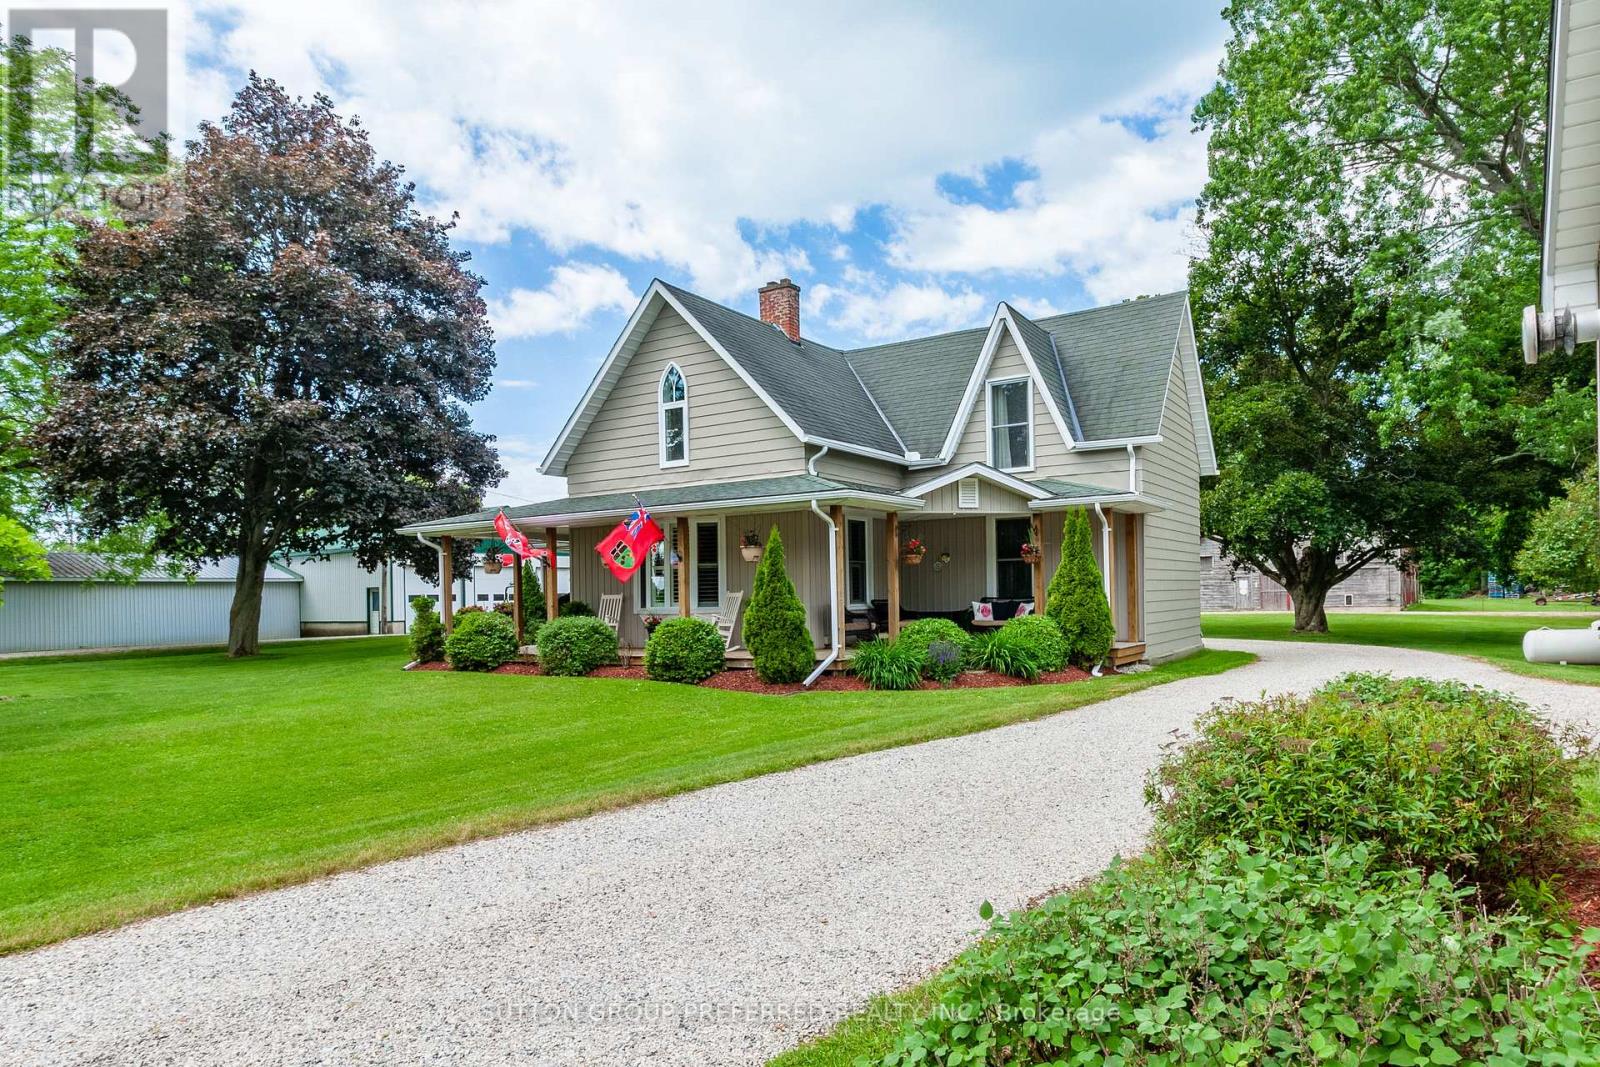
46715 Jamestown Line
Central Elgin, Ontario
Escape to the peace and privacy of country living with this breathtaking 108-acre property nestled on a quiet rural road. Offering the perfect blend of comfort, recreation, and income potential, this remarkable farmstead is a rare opportunity for those seeking space to live, work, and enjoy the outdoors. The beautifully renovated 4-bedroom, 2-bathroom home has been thoughtfully updated throughout and welcomes you with a stunning covered wrap-around porch-the perfect place to enjoy morning coffee, evening sunsets, and panoramic views of the countryside. For hobbyists, entrepreneurs, or those needing ample storage, the property features a heated shop and an impressive 30' x 44' garage with 12-foot ceilings, providing exceptional space for equipment, vehicles, projects, and more. Two well-maintained turkey barns offer outstanding versatility and still have plenty of useful life remaining, making them ideal for agricultural pursuits, storage, or future business opportunities. Outdoor enthusiasts will appreciate the established ATV trails winding through the mature bush, creating endless opportunities for recreation right on your own land. The wooded acreage also presents significant future value, with the bush projected to be ready for harvest in approximately two years. A professional logging report is available to qualified buyers upon request. Whether you're looking for a working farm, 28 acres workable, recreational retreat, hobby operation, or simply a spectacular country estate with room to grow, this exceptional 108-acre property delivers unmatched possibilities in a truly picturesque setting. Experience the freedom, privacy, and potential that only a property of this caliber can offer. (id:63381)