
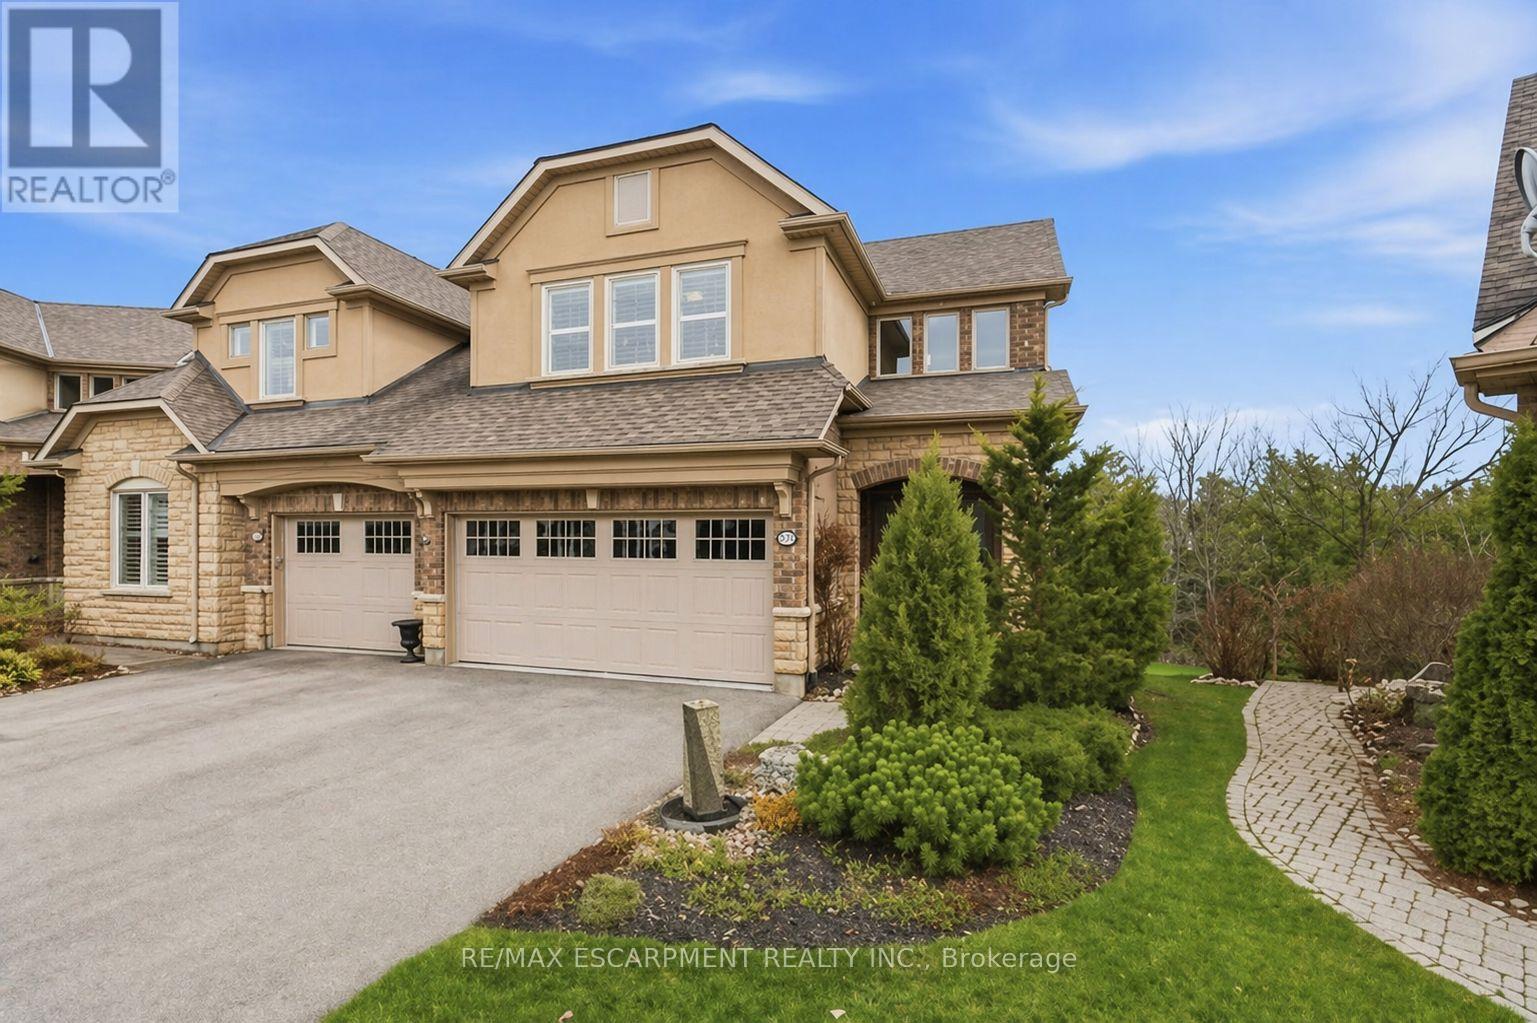
253 Millview Court
Guelph/eramosa, Ontario
Tucked away on a quiet cul-de-sac in Rockwood's Carriage Place community, 253 Millview Court offers a rare kind of calm. With breathtaking views and backing directly onto lush forest with no rear neighbours, the backdrop here is everything. The low-maintenance composite deck off the kitchen is made for slow mornings and easy evenings, while the walkout below leads to beautifully landscaped gardens and nothing but trees beyond. Inside, the home has been impeccably maintained. Fresh paint and all-new windows bring in soft, natural light. With over 2,700 sqft of finished living space, the layout offers just enough separation to give each room intention, while the kitchen and dining flow effortlessly into the main living area. Upstairs, two spacious bedrooms provide comfort and privacy. The primary suite feels like its own retreat, complete with two walk-in closets and a clean, spa-inspired ensuite.The finished walkout lower level extends your living space even further - offering a cozy setting for movie nights or quiet evenings by the fireplace, along with a full 4-piece bathroom and ample storage.The quaint village of Rockwood is home to the Rockwood Conservation Area, known for its limestone cliffs, caves, and scenic trails - it's a place where getting outside becomes part of your everyday rhythm. From paved walking paths and nearby tennis courts to the leash-free dog park and the beloved annual Rockwood Community "Party in the Park," there's a true sense of connection and activity here. Just steps to the Rockmosa Community Centre and surrounded by nature, this is a lifestyle that feels both vibrant and grounded. Quiet, connected, and just 10 minutes to Acton, 15 minutes to Guelph, with easy GO access - this is the lifestyle you've been waiting for. (id:63381)
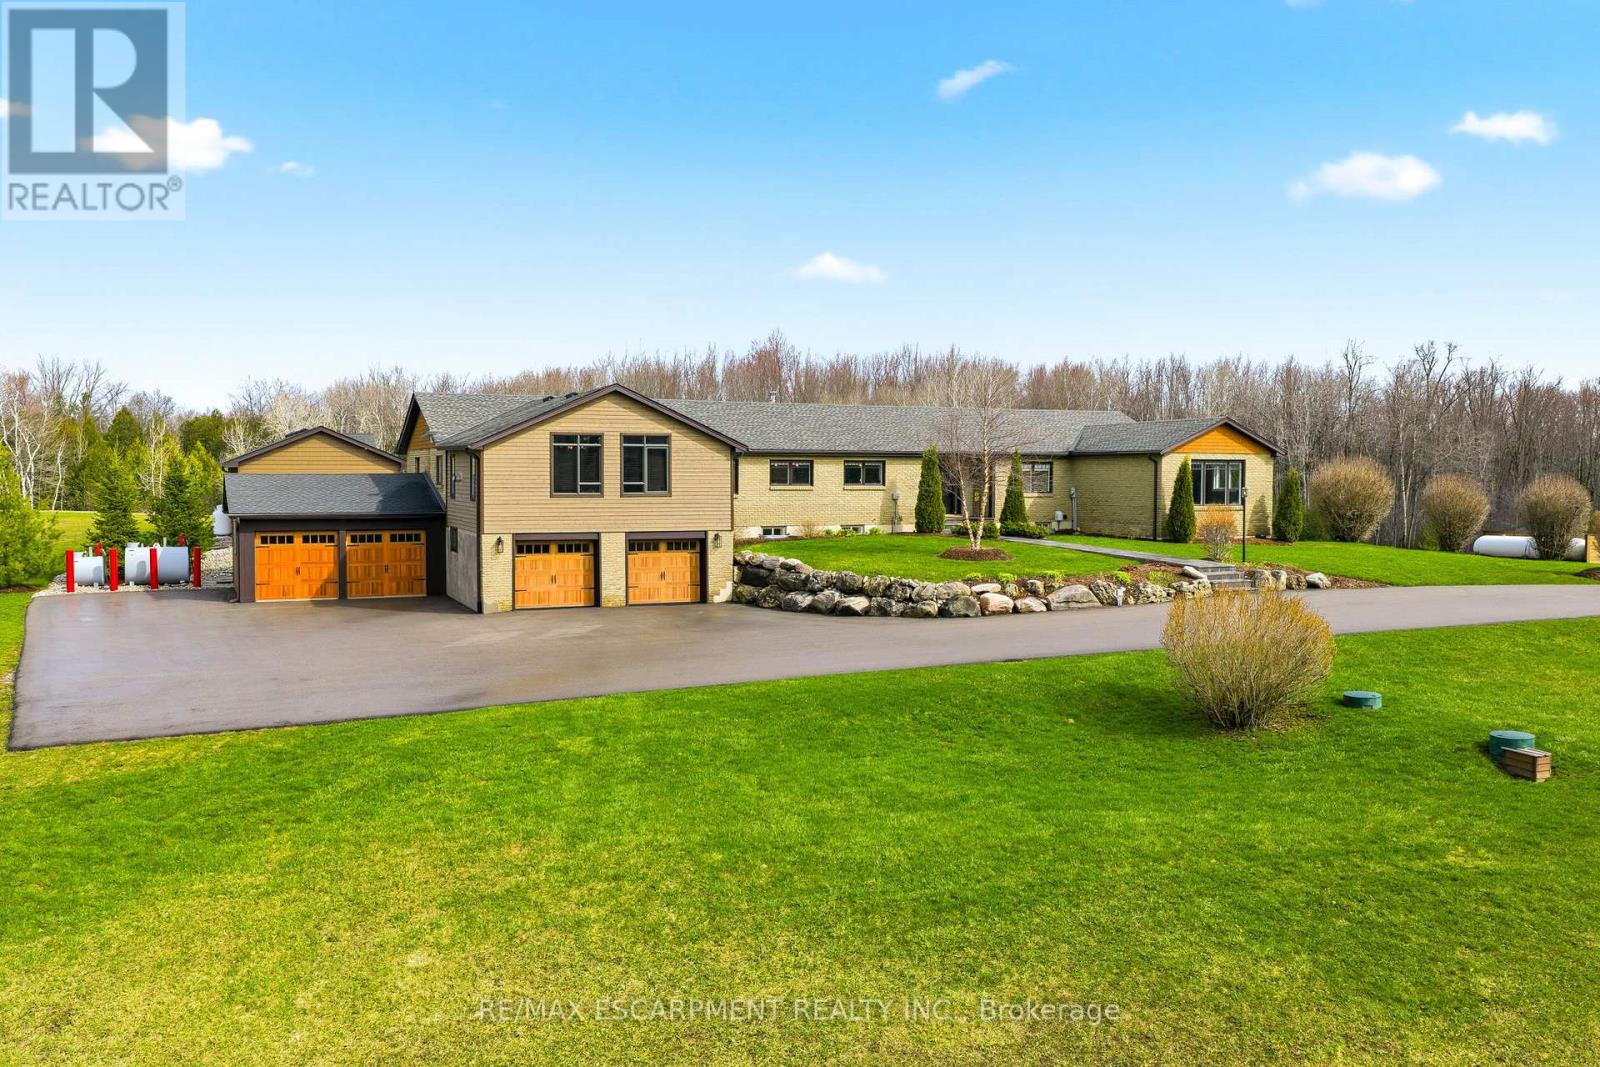
1371 10th Concession Road W
Hamilton, Ontario
Welcome to 1371 Concession 10 W-set at the end of a quiet road on 14 acres of private, usable land. This is a property built for someone who values space, independence, and the kind of peace you earn. With 7 acres of forest, a stocked pond, and a large, detached shop, this property offers the kind of setup that's getting harder to find-room to work, build, store, and unwind, all in one place. The bungalow has been thoughtfully updated and well cared for, offering over 4+1 bedrooms and 5 bathrooms. The kitchen is practical and well-finished with quartz counters, built-in appliances, and plenty of storage-designed for real day-to-day living. The main living and dining areas are anchored by a wood-burning fireplace and open out to the backyard, making them comfortable and functional without excess. A raised family room with vaulted ceilings adds character and space to relax, while a dedicated office makes working from home easy and separate from the rest of the house. The primary suite is spacious and private, with a walk-in closet and a well-appointed ensuite. Downstairs, the finished lower level includes a rec room, wet bar, and a separate living area with its own entrance-ideal for extended family or additional flexibility when needed. Out back, everything is set up to enjoy your downtime properly-a saltwater pool, cabana with outdoor kitchen, fireplace, and a putting green, all overlooking the treed landscape. It's private, quiet, and built to be used. Located just minutes from Highway 401 and Valens Lake, this property offers a rare balance of accessibility and true separation from the noise. 1371 Concession 10 W is for someone who understands the value of land, privacy, and a place that works as hard as they do. RSA. Luxury Certified. (id:63381)
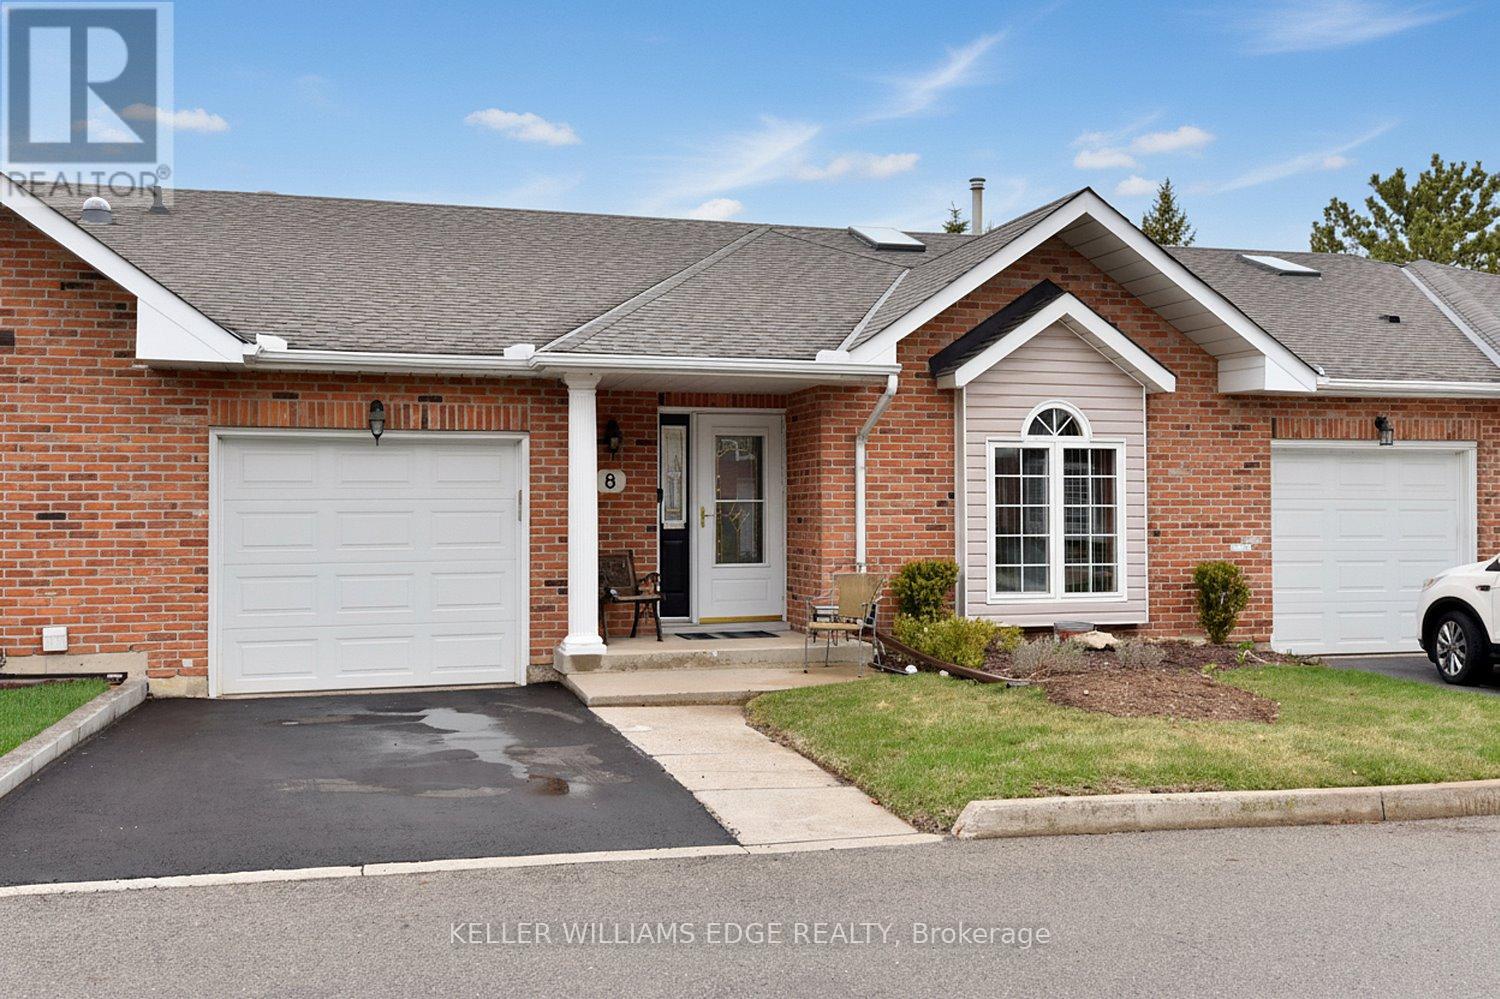
8 - 20 Meadowlands Boulevard
Hamilton, Ontario
This two bedroom bungalow in the sought after area of Ancaster Meadowlands is in a quiet, family-friendly community you would be proud to call home and features over 2,000 sq.ft. of living space. The main level features an open concept kitchen, dining and living area and the skylight offers natural sunlight into your living space. The spacious primary bedroom is complimented with an ensuite bathroom for your convenience and the second bedroom may be used as an office or adapted to suit your needs. The laundry room on the main level is a nice touch. From the living room, you can access your backyard through the glass sliding doors and share your favorite beverage with family and friends on the wood deck. With the bbq right there, cook your favorite meal while enjoying the fresh air. The fully finished basement offers additional living space with an additional bathroom for your convenience. The front driveway leads to an attached garage which conveniently has an inside entry into your home. Located in the Meadowlands means you are close to everything. Nature trails are nearby and you will find shopping, restaurants and entertainment at the Meadowlands Power Centre with public transit a short walk away. Also, the highway is just up the road and easy to get to. (id:63381)
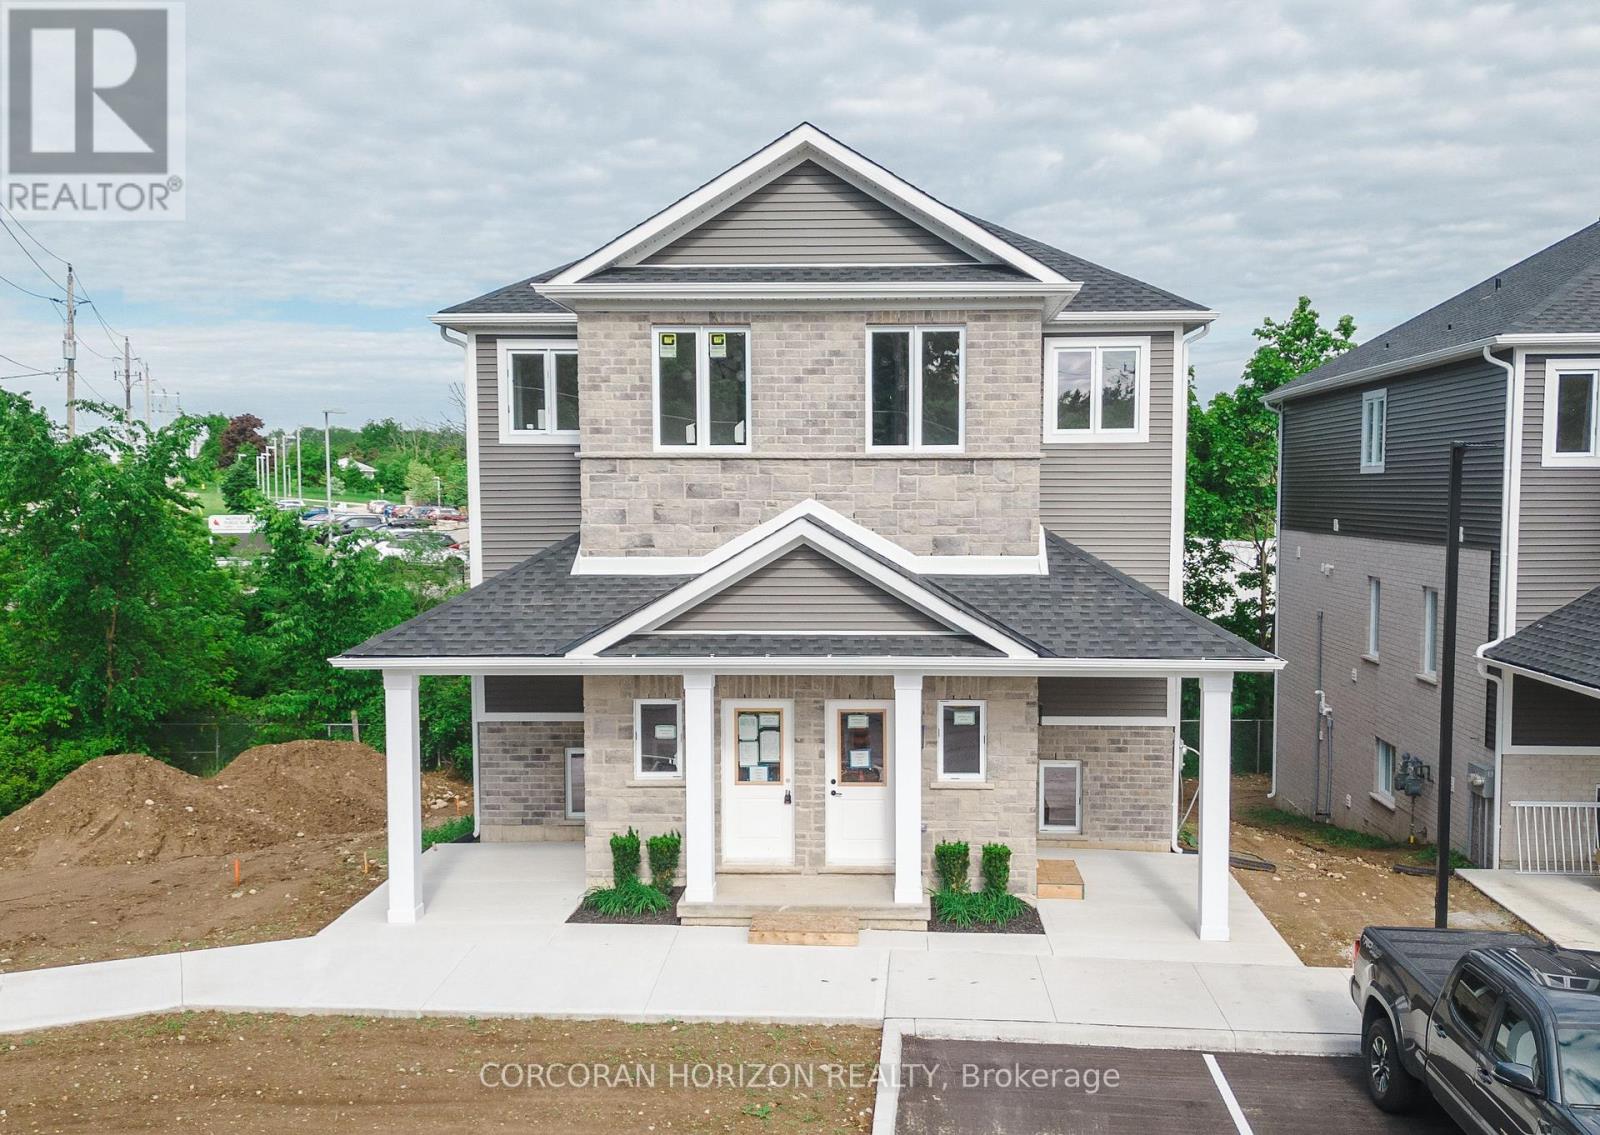
218 - 800 Myers Road
Cambridge, Ontario
Tucked within the charming Creekside Trail community, Unit 218 at 800 Myers Rd is a beautifully designed pre-construction stacked semi offering three bedrooms and two and a half bathrooms. This is a wonderful opportunity to own a brand new home and choose your finishes before it's built, with the peace of mind that comes with new construction quality and warranties. The open-concept main floor is filled with natural light and features a generous living area, a convenient two-piece bathroom, and a well-appointed kitchen complete with stainless steel appliances, quartz countertops, two-toned cabinetry, and a spacious dinette that easily accommodates family meals and casual gatherings. Sliding patio doors open onto a private wood deck, a wonderful spot for morning coffee, outdoor dining, and relaxing evenings with friends. Upstairs, the primary bedroom impresses with a three-piece ensuite, dual closets for ample storage, and sliding glass doors that open to a Juliette balcony, a lovely touch that brings in fresh air and light. Two additional well-sized bedrooms with large windows offer flexibility for family, guests, or a home office, and a four-piece bathroom rounds out the upper level beautifully. The location adds even more to appreciate. Families will love the proximity to schools, everyday shopping needs are easily covered nearby, and the scenic trails just moments away make it easy to enjoy the outdoors year-round. (id:63381)
204 Boardwalk Way
Thames Centre, Ontario
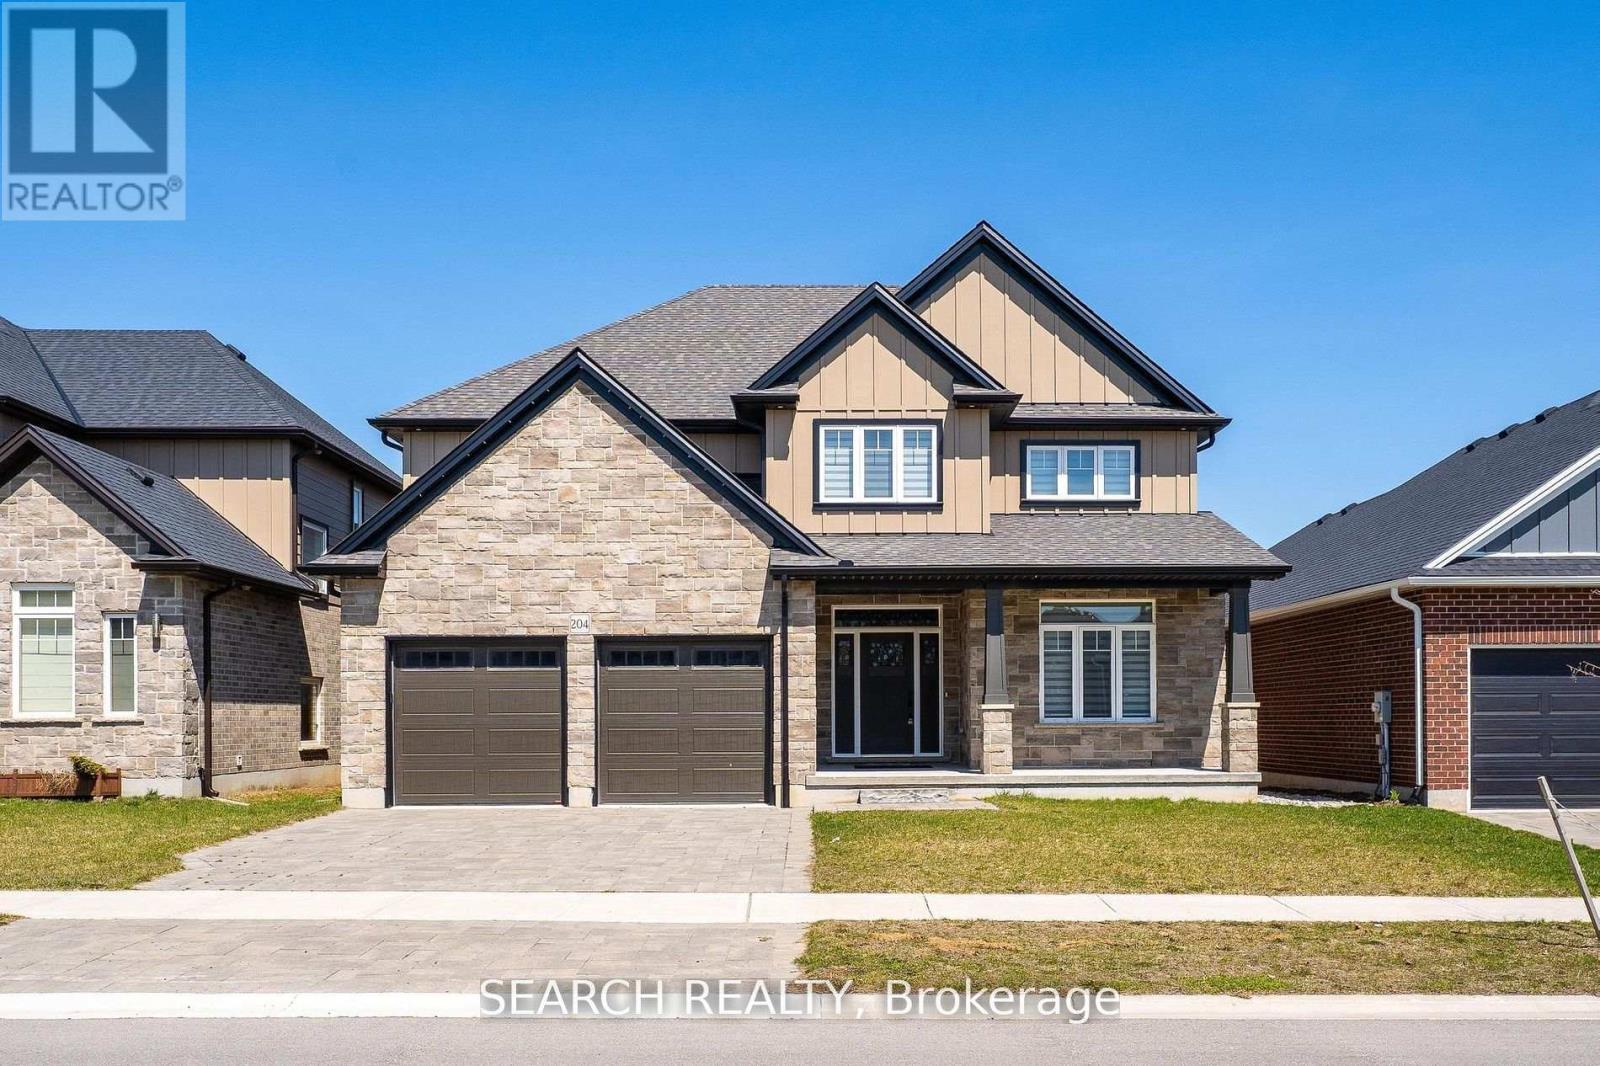
Welcome to 204 Boardwalk Way Luxury Living in the Sought-After Boardwalk at Millpond Community. Step into refined elegance with this stunning 2,965 sq. ft. home built by Richfield Custom Homes, located in one of Dorchester's most prestigious neighbourhoods. Just minutes from Highway 401 (Exit 199), this property offers the perfect blend of quiet suburban charm and convenient access to major routes. Meticulous craftsmanship and upscale design throughout Spacious, open-concept Living and Dining area. Heart of the home is a chef's dream kitchen featuring luxurious quartz countertops, highend JennAir appliances, and an expansive layout perfect for entertaining and gourmet cooking. Retreat to the primary bedroom suite, where you'll find his and hers walk-in closets and a spa-inspired ensuite complete with a freestanding soaker tub, a tiled glass shower, and a double vanity with top-tier finishes throughout. Prime location in a family-friendly, nature-surrounded community. Close proximity to all amenities. (Minutes away from Shoppers, Pizza Hut, Tim Hortons, McDonalad's etc.) (id:63381)
295 West Side Road
Port Colborne, Ontario
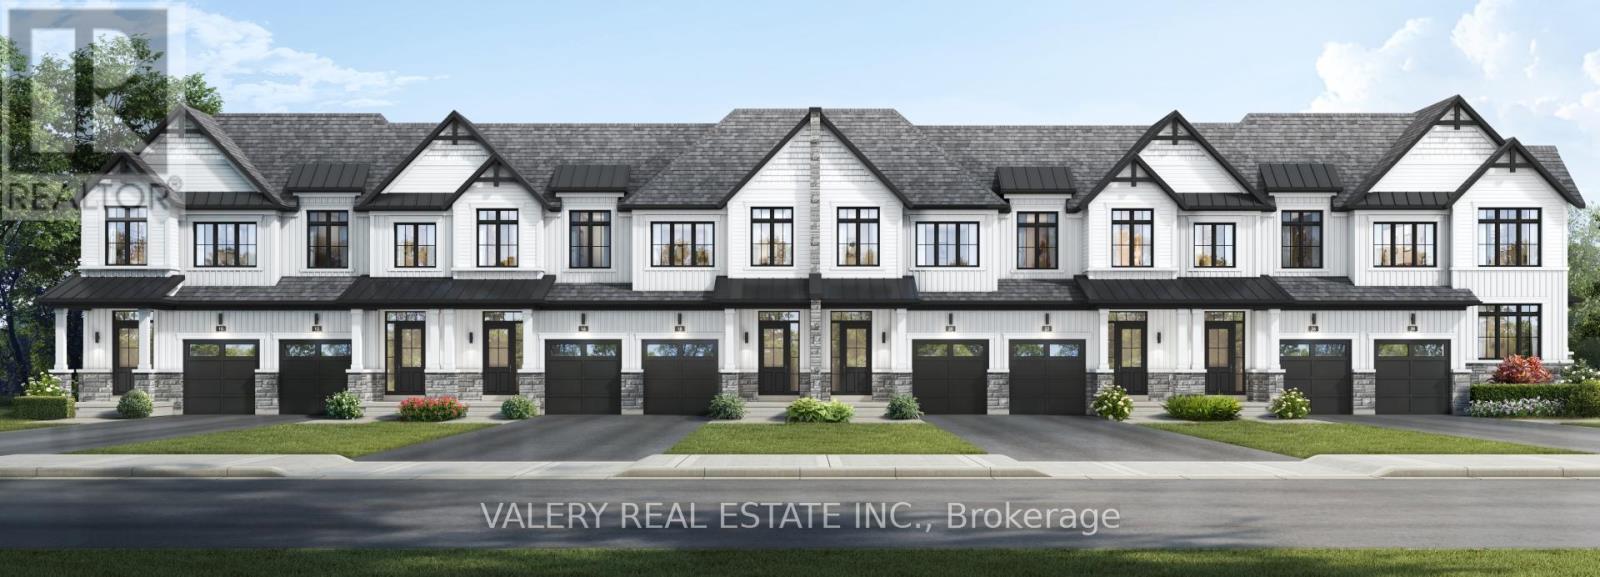
Welcome to South Coast Homes, a thoughtfully designed master planned community where nature and lifestyle meet along the beautiful shores of the Niagara Region. Set against a backdrop of protected forestlands and connected to an established trail system, this emerging neighbourhood offers a rare opportunity to live surrounded by natural beauty while remaining close to the region's most desirable destinations.This freehold townhouse has been designed with modern living in mind, offering three spacious bedrooms and well planned living spaces that balance comfort and functionality. Bright interiors and contemporary design elements create a welcoming atmosphere, whether you are enjoying a quiet morning at home or gathering with family and friends. Every detail is intended to support the ease and enjoyment of everyday living.At South Coast Homes, life extends beyond the walls of your home. Direct access to the surrounding trail network invites you to explore the natural landscape just steps from your door. Morning walks through wooded pathways, evening bike rides, and peaceful moments outdoors become part of your daily routine, creating a lifestyle that feels both active and restorative.Ideally located in the heart of the Niagara Region, South Coast Homes places you just minutes from the shops and charm along the canal, as well as some of the area's most beautiful beaches. Spend weekends exploring nearby wine country, enjoying local dining and entertainment, or taking a short drive to experience the energy and excitement of Niagara Falls.South Coast Homes offers a lifestyle where nature, convenience, and community come together seamlessly.Tentative occupancy Spring 2027. (id:63381)
107 - 800 Myers Road
Cambridge, Ontario
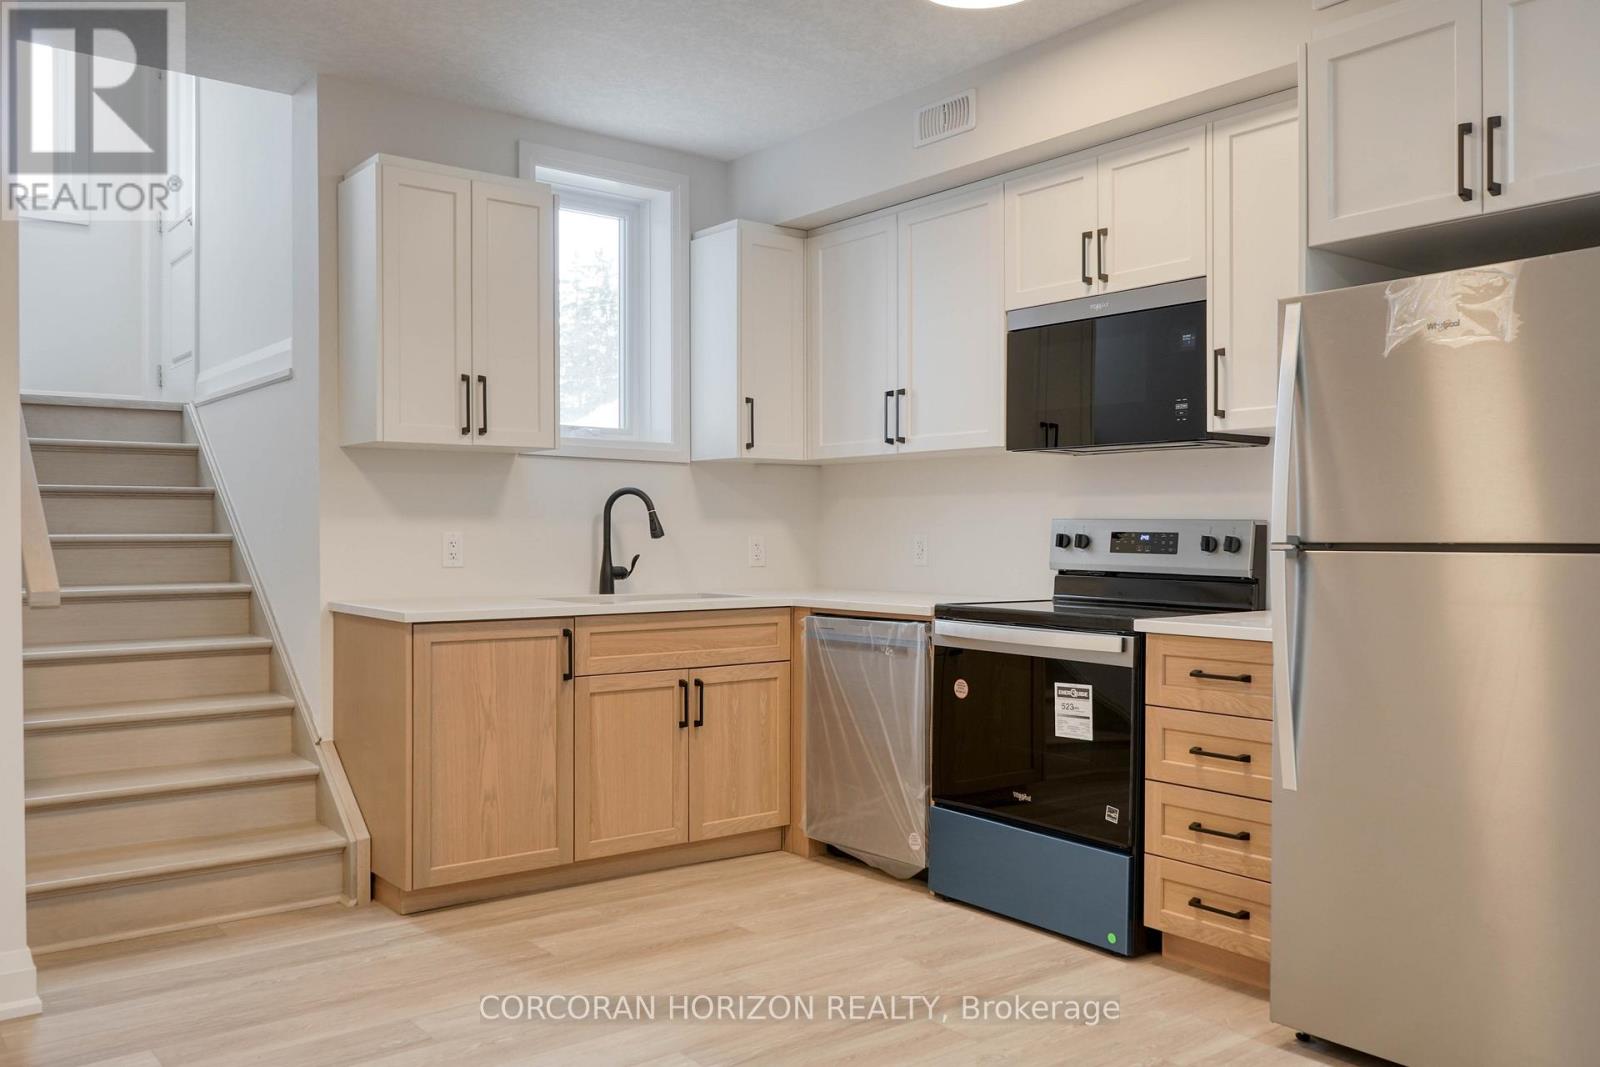
Welcome to Unit 107 at 800 Myers Road, a bright 1 bedroom condo offering comfortable living in south Cambridge. This thoughtfully designed home features an open concept layout that maximizes space and functionality, creating an inviting setting for both everyday living and hosting. The kitchen and living areas connect seamlessly, providing a natural flow throughout. The kitchen is equipped with stainless steel appliances, quartz countertops, and two toned cabinetry with generous storage and prep space. Large windows bring in plenty of natural light, adding to the warm and airy feel of the unit. Set in a quieter area while remaining close to shopping, restaurants, and essential amenities, this location offers a practical balance of convenience and privacy. Walking trails and green space nearby provide additional options to enjoy the outdoors. With its modern finishes and efficient layout, Unit 107 is a great option for first time buyers, downsizers, or anyone looking for low maintenance living in a desirable south Cambridge neighbourhood. (id:63381)
60 Saturn Road
Port Colborne, Ontario
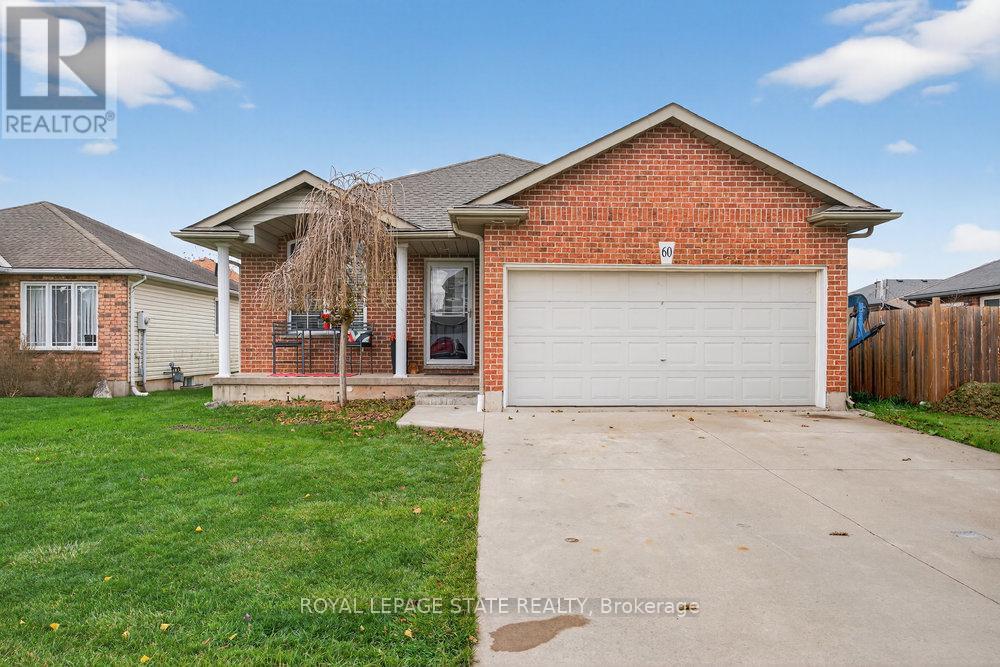
Super spacious Bungalow offering approximately 1400 sq ft with 3BRs & 1 bath. Features include vaulted ceilings in the Great Room, open concept plan, main floor laundry, large primary with ensuite privilege, oak kitchen with travertine backsplash, stainless steel appliances replaced last year, updated laminate floors, walk out from dinette to covered deck and to covered hot tub. Basement is partially finished and awaiting your finishing touches, with a wide open recroom, bedroom and rough in bath. Roof '17, furnace '19. Great sized property with large side yard perfect for extra outdoor storage. Amazing for first time buyers or downsizers! (id:63381)
00 Tenth Line
Erin, Ontario
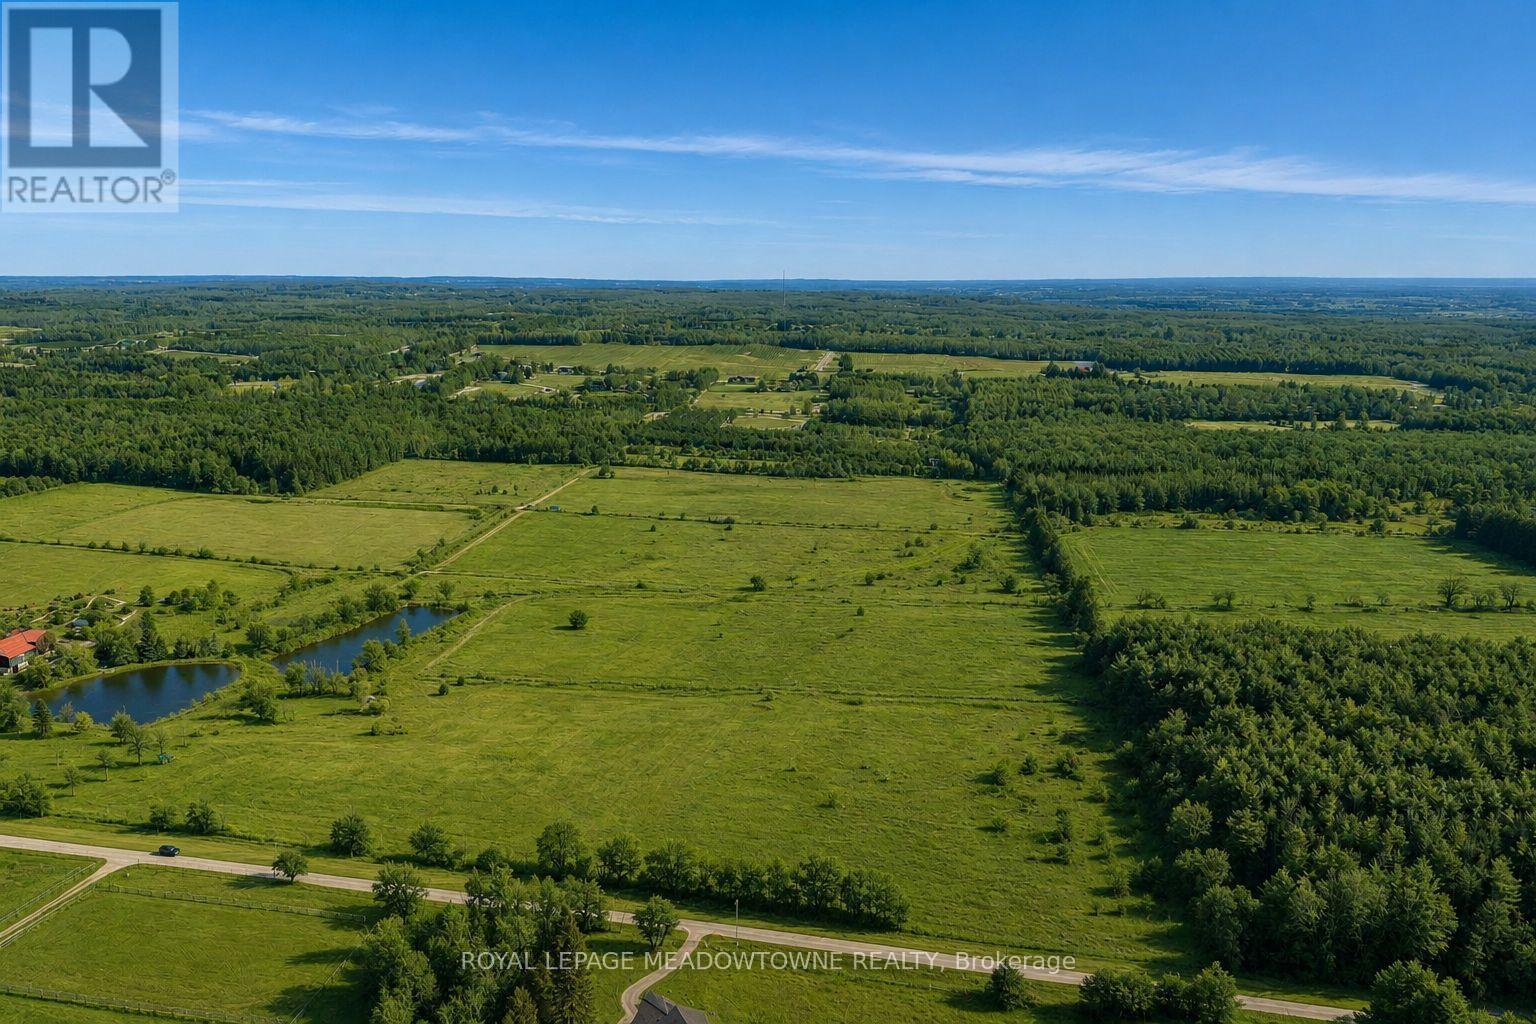
Imagine waking up to the quiet beauty of the countryside, where the air feels fresher, the pace is slower, and your dream home begins with a blank canvas. This picturesque 2-acre lot in Southeast Erin, near the Caledon and Georgetown border, offers the perfect setting to bring your country dream home to life. Tucked away on a private, quiet road, this property invites you to design and build exactly what you've always imagined. Surrounded by nature and close to scenic trails, it's a place where weekends mean biking through the countryside, paddling along the Credit River, or enjoying a round of golf just minutes away. Despite its peaceful rural charm, convenience is never far away. The GO Train is just 15minutes away, making commuting to the city easy while allowing you to return home to the tranquility of country living. Spend your afternoons exploring the charming nearby communities of Terra Cotta and Glen Williams, known for their natural beauty, trails, and small-town character. Hang up your suit, step outside, and embrace the lifestyle you've been dreaming about. Don't just imagine the possibilities-build them and live them. Vendor Financing Option is Available per Mutual Agreement. (id:63381)
26 - 70 Percy Street
Trent Hills, Ontario
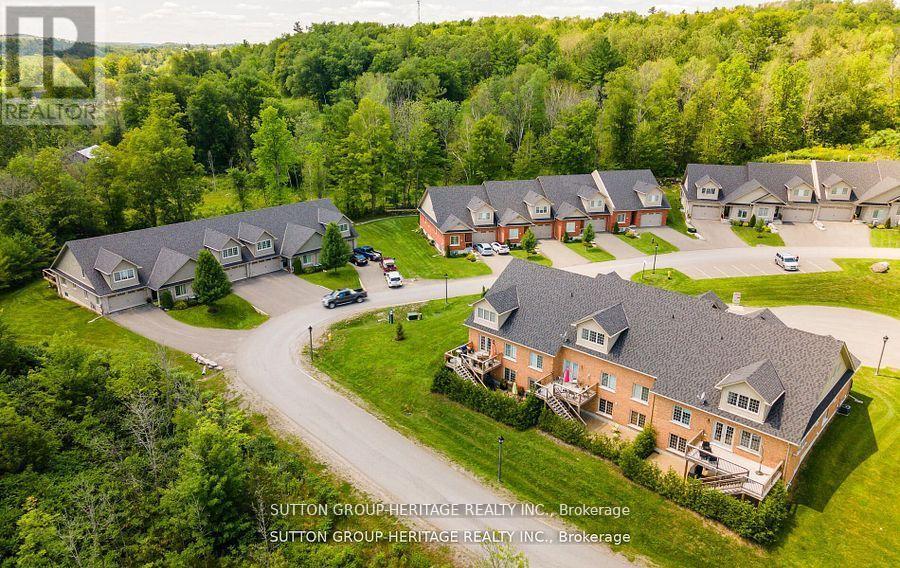
Welcome To The Quaint Village Of Warkworth Where Idyllic Countryside Meets Urban Living Just 15 Minutes To 401 & The Hospital. This New Subdivision Features Stunning Brick Bungaloft Town Homes Perched On A Hill Offering Spectacular Views. The Model Offers Open Concept Living, Soaring Vaulted Ceiling, 2 Bedrms, Flat Ceiling, Pot Lights, Deck, Upper Loft, And 2 Car Garages -- Snow Removal, Garbage & Lawn Care Included For Simple Living Style. **EXTRAS** Buyer To Choose Interior Finishes & Choice Of Builder Upgrades. . Monthly Fee Inclusions: Cac, Parking, Common Elements, and Building Insurance. (id:63381)
350 Sarnia Road
London North, Ontario
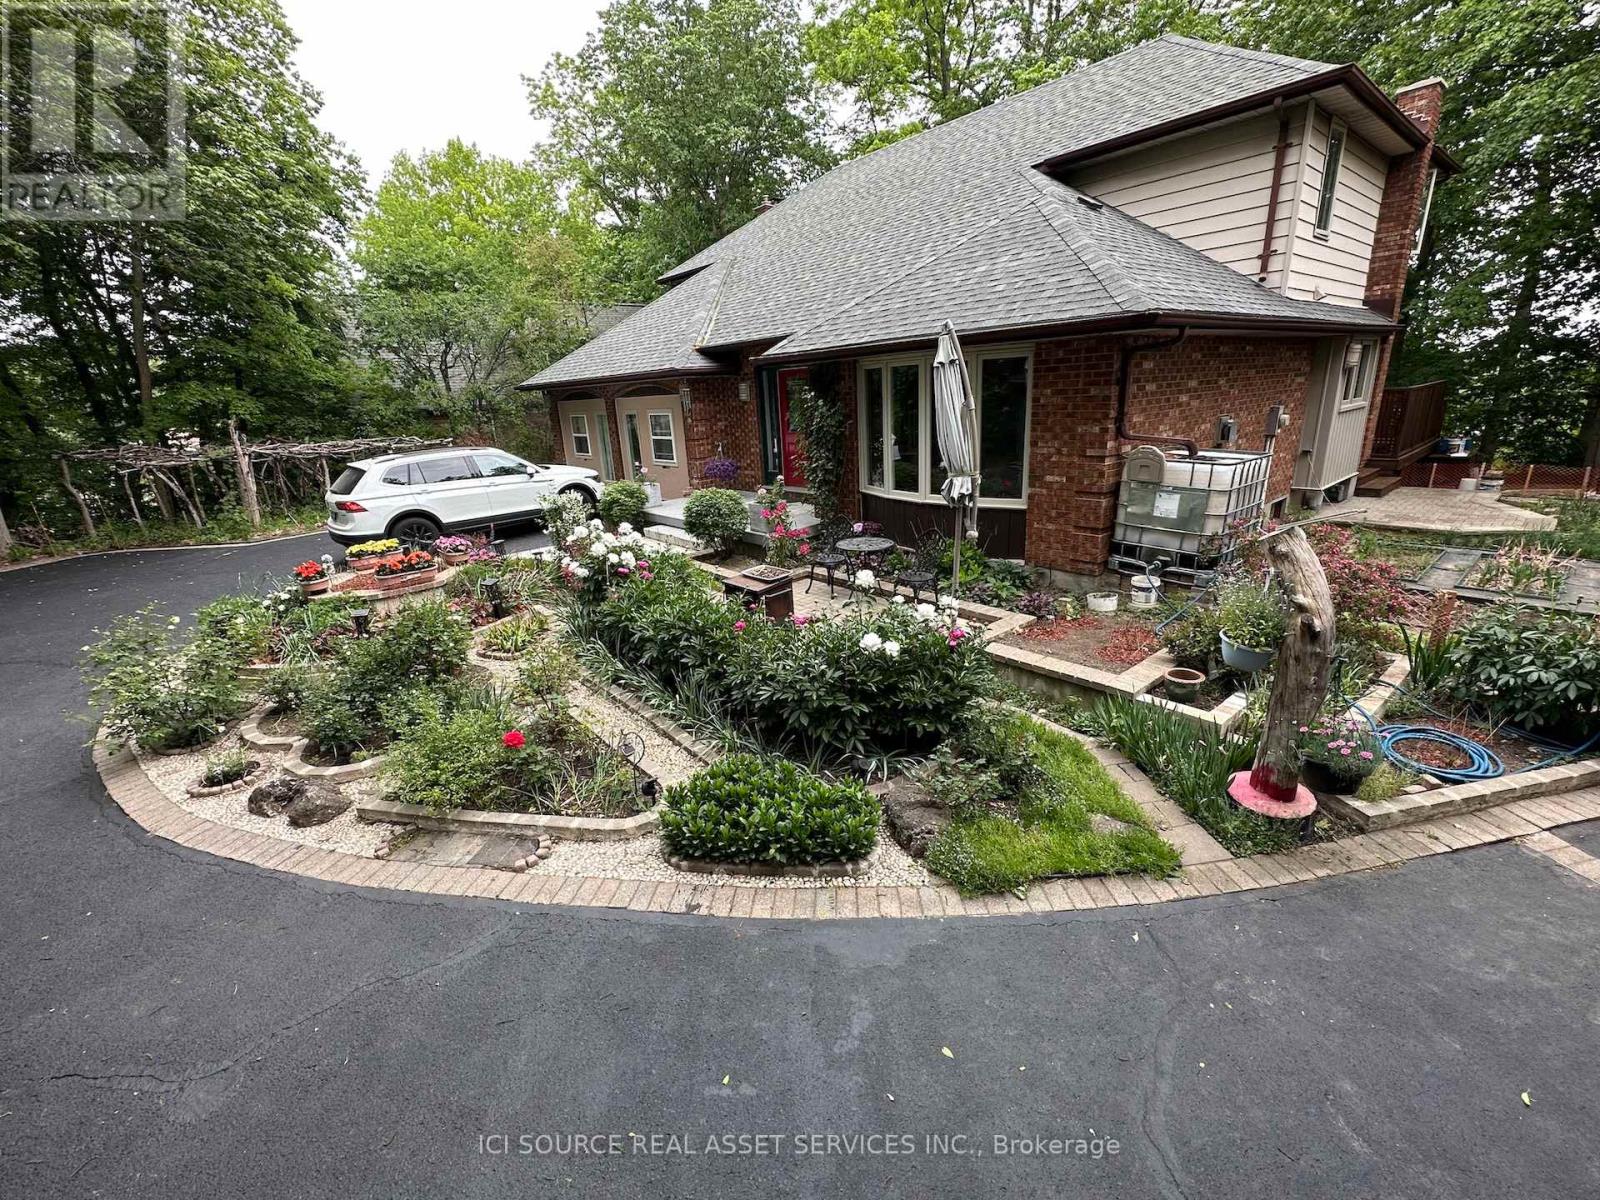
Very Unique And Rare On The Market, The Custom And Maximum, Strong Built House Sits Right On Top Of The Hill, And On The Highest Geography Elevation Within 2 Km Radius, Enjoy The View Of Sparkling High Rise Downtown Of London In Eye Level, Very Private In Big Lot With Amp Parking (Rv, Motorboat, Trailer Enough Room For All), A Bit Of Country Right In The City, Offers Everything People Need For An Active And Enjoyable Life! Hidden In The Mature Huge Tree Southeast Facing Backyard Means You Get Sunbath In Winter Morning In All Bedrooms Upstairs. Huge Lot With 94+ft. Front And 189+ft. Deep, The Structurally Sound House Was Very Strong Built And Good Isolated On Well Pressed And Stabilized Soil Composition As No Crack On Concrete Foundation Or Brick Exterior, Walking Distance To Ivy, Brescia And Western Universities,. Enjoy Resort Life Style Year Round and getting Potential Earning From Student Rent (Very Favorable For Newcomer) In Triple A Position With 4 Numbers Bus Stop Right In Front. *For Additional Property Details Click The Brochure Icon Below* (id:63381)
624 - 200 Manitoba Street
Toronto, Ontario
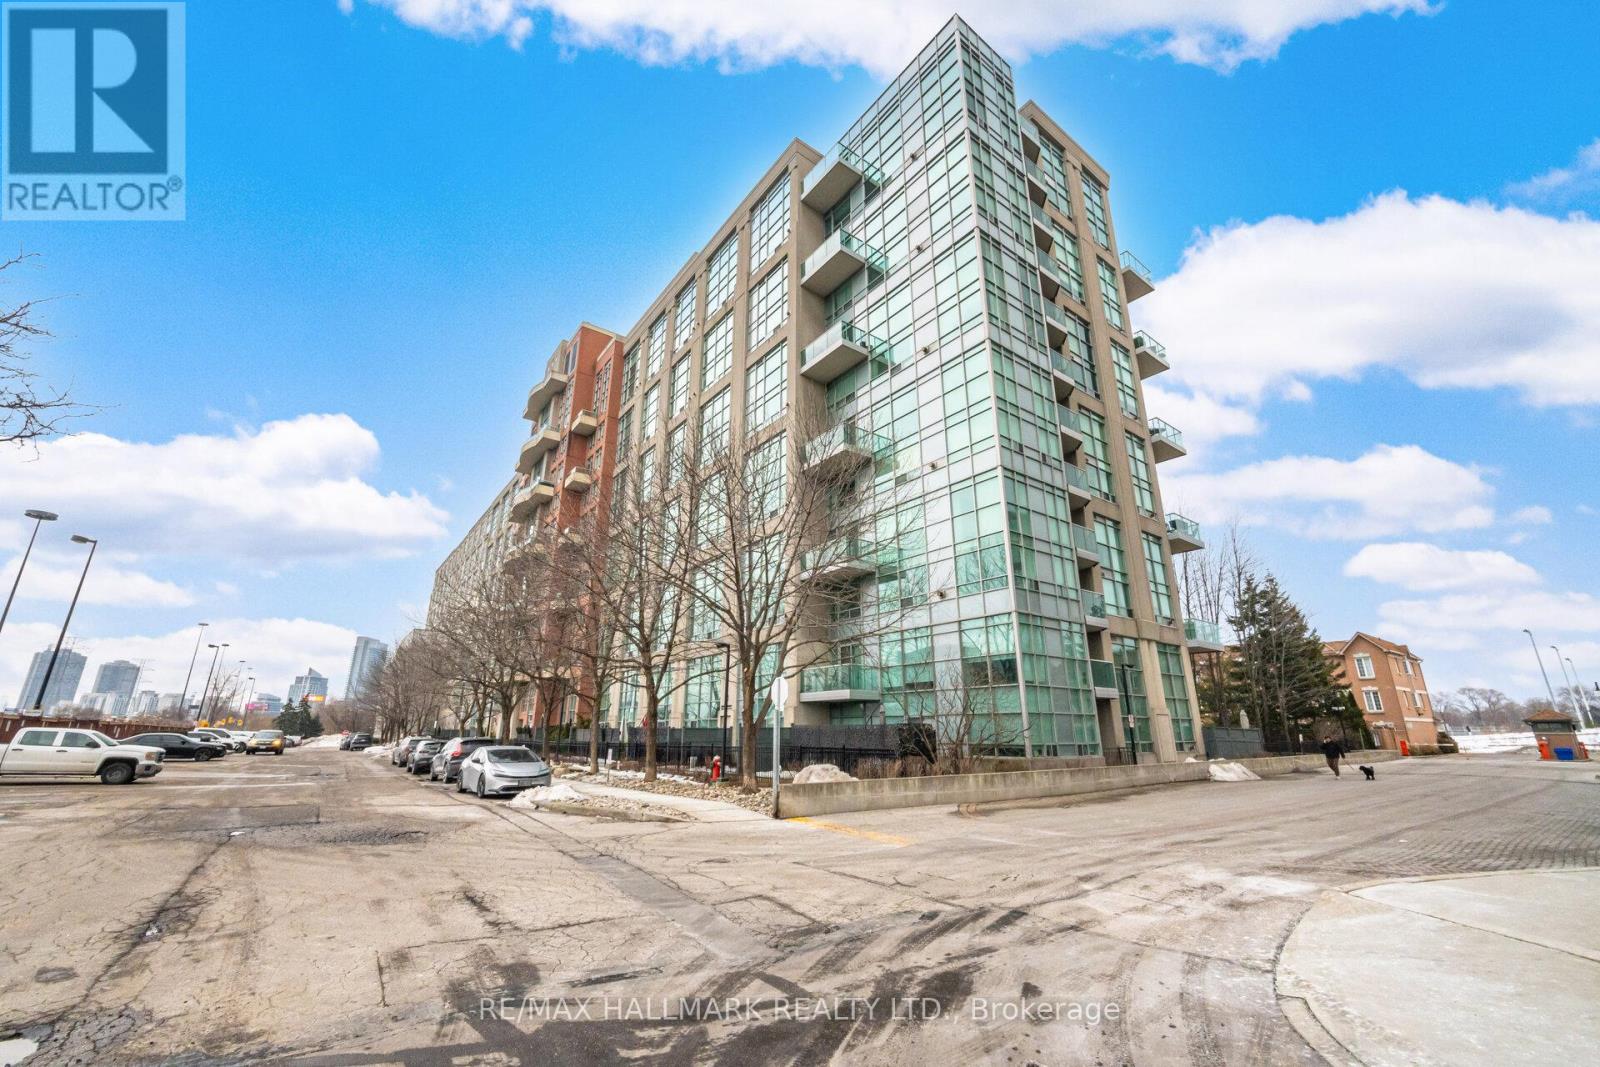
Set in Skylofts II at Mystic Pointe, this stunning two-level loft delivers sunlight and style, near the shores of Lake Ontario. The space features a 17-foot window wall that offers incredible natural light. The main floor is open and functional with an updated kitchen complete with quartz counters, stainless steel appliances, and new cabinetry. The living room centres around a gas fireplace and is completely open concept. Upstairs has a loft bedroom that offers privacy. In addition, there is an ensuite bath, ample closet storage, and laundry - as well as a den that can be used as an office, workout area or sitting space. Building amenities include: guest suites, fitness centre, sauna, games and billiards lounge, party room, and a rooftop terrace equipped with BBQs and panoramic city and lake views. All of this is in the heart of Mimico - steps to the waterfront trails, Mimico GO Station for an easy downtown commute, and minutes from CF Sherway Gardens, neighbourhood shops, and some of Etobicoke's best dining spots. (id:63381)