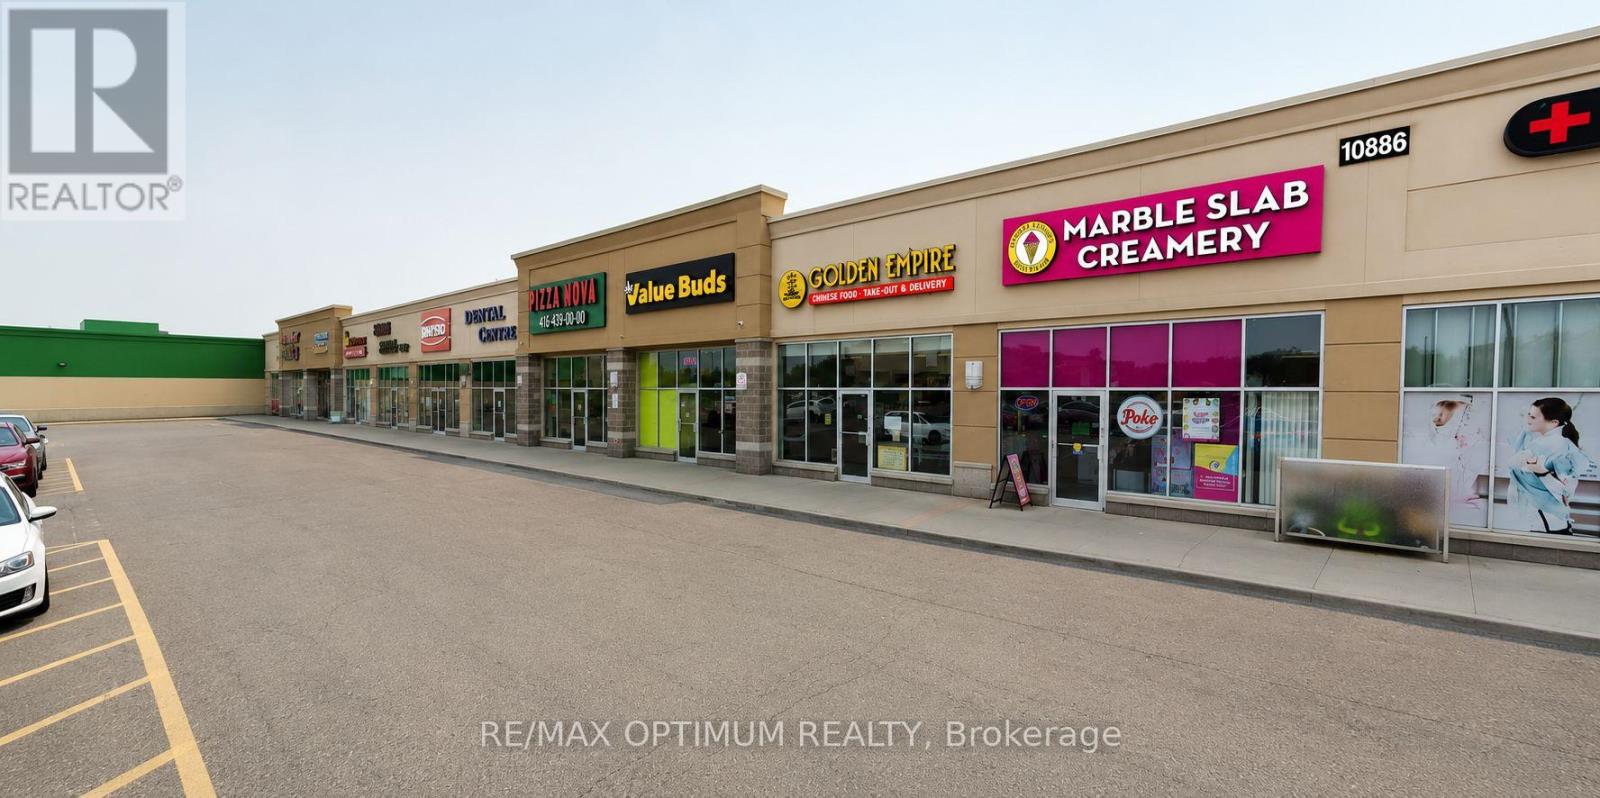
Sale of a successful MARBLE SLAB CREAMERY Ice Cream Franchise Business. Upgraded Interiors. High Traffic Plaza anchored by Food Basics, TD Bank, Swiss Chalet, Harvey's, Bulk Barn, Bar Burrito, Pizza Nova, Mr Sub and many more. Prime RioCan plaza with Elementary School, large Residential Communicates close by. Plaza with Steady foot falls and ample parking. Absentee Owner, with well trained staff. Perfect for owner-operator, family run business or investor. Well Maintained Brand new property Upgrades and Equipment, Chattels. Lease Term: 10 years Aug 2022 to 2032 + two renewal terms of 5 years each. Gross Rent - (Net rent+Tmi) - $4250 per month Approx. (id:63381)
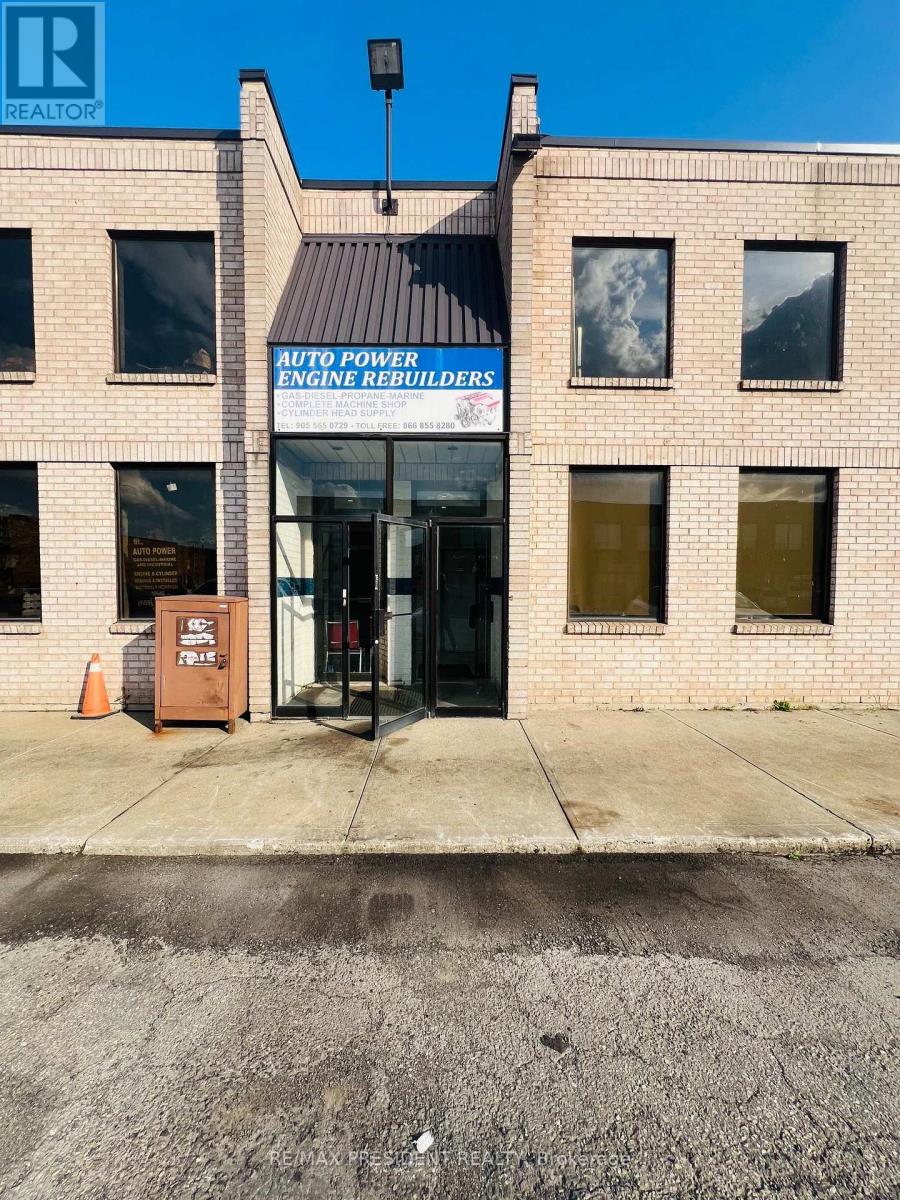
Well-established and highly reputable engine rebuilding and machine shop operating successfully from the same location for over 25 years. This turnkey business is fully equipped with a complete range of professional engine rebuilding and machining equipment, including hot tank/parts washer, parts washing station, heavy-duty surface grinder, engine honing machine, cylinder head pressure tester, cap grinder, engine lathe, cylinder head seat & guide machine, cylinder head reconditioning equipment, vertical rotary surface grinder, sandblast unit, connecting rod honing machine, and more. The premises include a functional office, two washrooms, and a mezzanine for additional workspace and storage. Strong reputation, loyal clientele, and established goodwill. The seller is willing to provide comprehensive training and transitional support for up to one year, if required, to help the new owner establish operations, ensure a seamless transition, and maintain the business's strong customer relationships and consistent workflow. (id:63381)
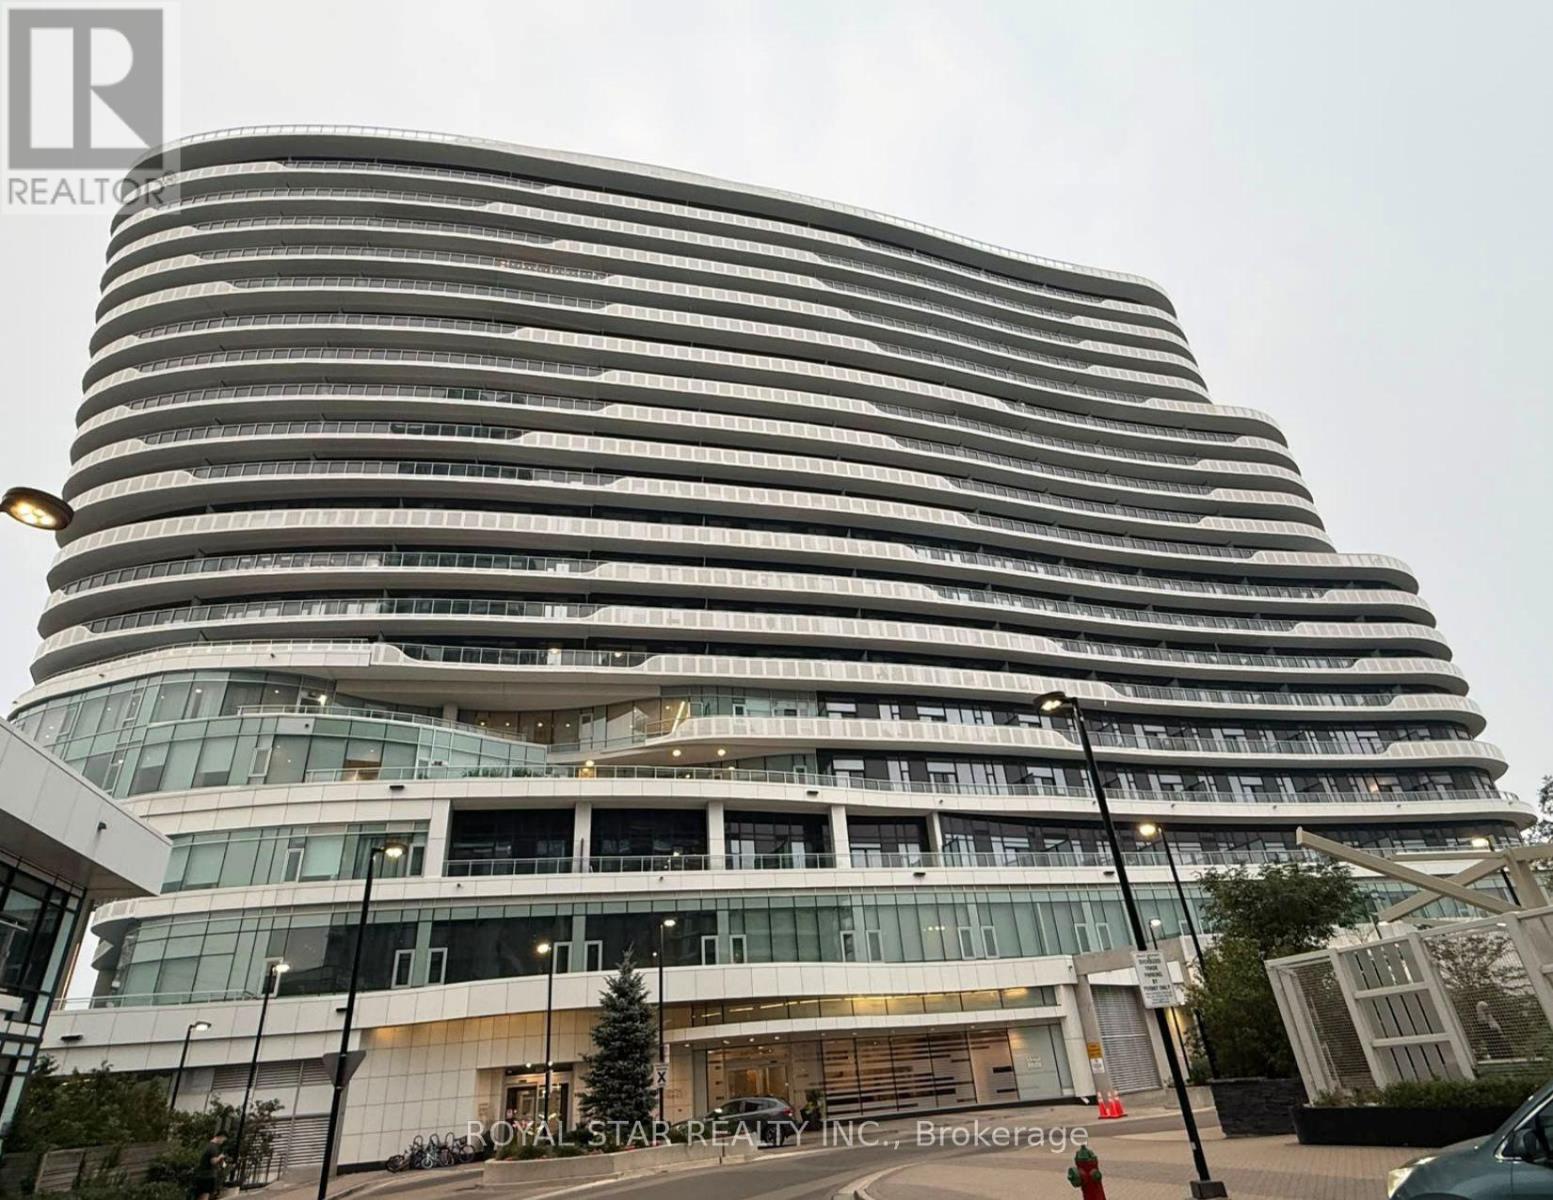
Welcome to this bright and spacious unit in The Arc, a prestigious condominium located in the heart of Erin Mills. This beautifully designed 1-bedroom + den, 2 full bathroom suite features a generous open-concept living area and a modern kitchen complete with a large island, perfect for cooking and entertaining. Floor-to-ceiling windows fill the home with natural light, while the walkout to an oversized private terrace provides the perfect outdoor space to relax or entertain. Ideally situated directly across from Credit Valley Hospital, this prime location is just steps from Erin Mills Town Centre, top-rated John Fraser Secondary School, public transit, restaurants, and everyday amenities. Enjoy quick access to Highway 403 and only minutes to Highway 401, making commuting a breeze. Don't miss this fantastic opportunity to live in one of Erin Mills' most sought-after communities-this unit won't last long! (id:63381)
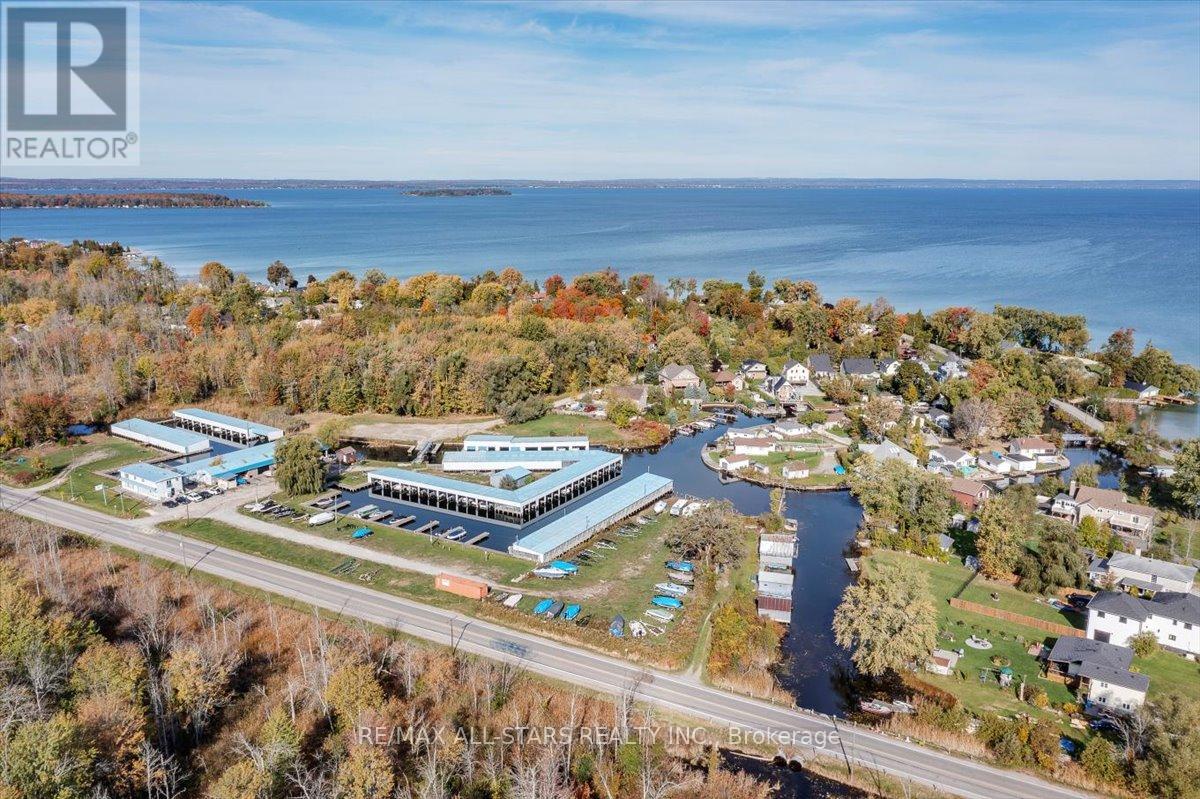
Exceptional opportunity to acquire Lotis Marina, an established marina and marine business at 1354 Metro Road North in Georgina, serving the Lake Simcoe boating community. Situated on approximately 15.6 acres across three parcels, the property features a protected harbour with extensive covered and open-slip capacity, providing a strong foundation for seasonal docking and marine-related revenue.The property supports a full-service marine operation with an established service and repair shop, together with a store/office with showroom supporting boat sales, administration and day-to-day operations. Existing apartment space provides an additional residential opportunity for an owner/operator or staff, subject to confirmation of permitted use and legal status.Lotis Marina benefits from established marine industry relationships, with current dealer/franchise lines including Mercury, Vexus, Garmin, MirroCraft and Power-Pole.The main marina lands are subject to the Town of Georgina's Commercial Recreation zoning framework under Zoning By-law 600, supporting marina and leisure vehicle sales uses together with a range of recreational and tourism-related opportunities.With its substantial landholding, protected harbour, established marine business, service facilities and prominent Metro Road location, Lotis Marina represents a rare opportunity to acquire both commercial real estate and an operating marine business in the Lake Simcoe market. Buyers to conduct their own due diligence regarding zoning, permitted uses, LSRCA requirements and future development potential. (id:63381)
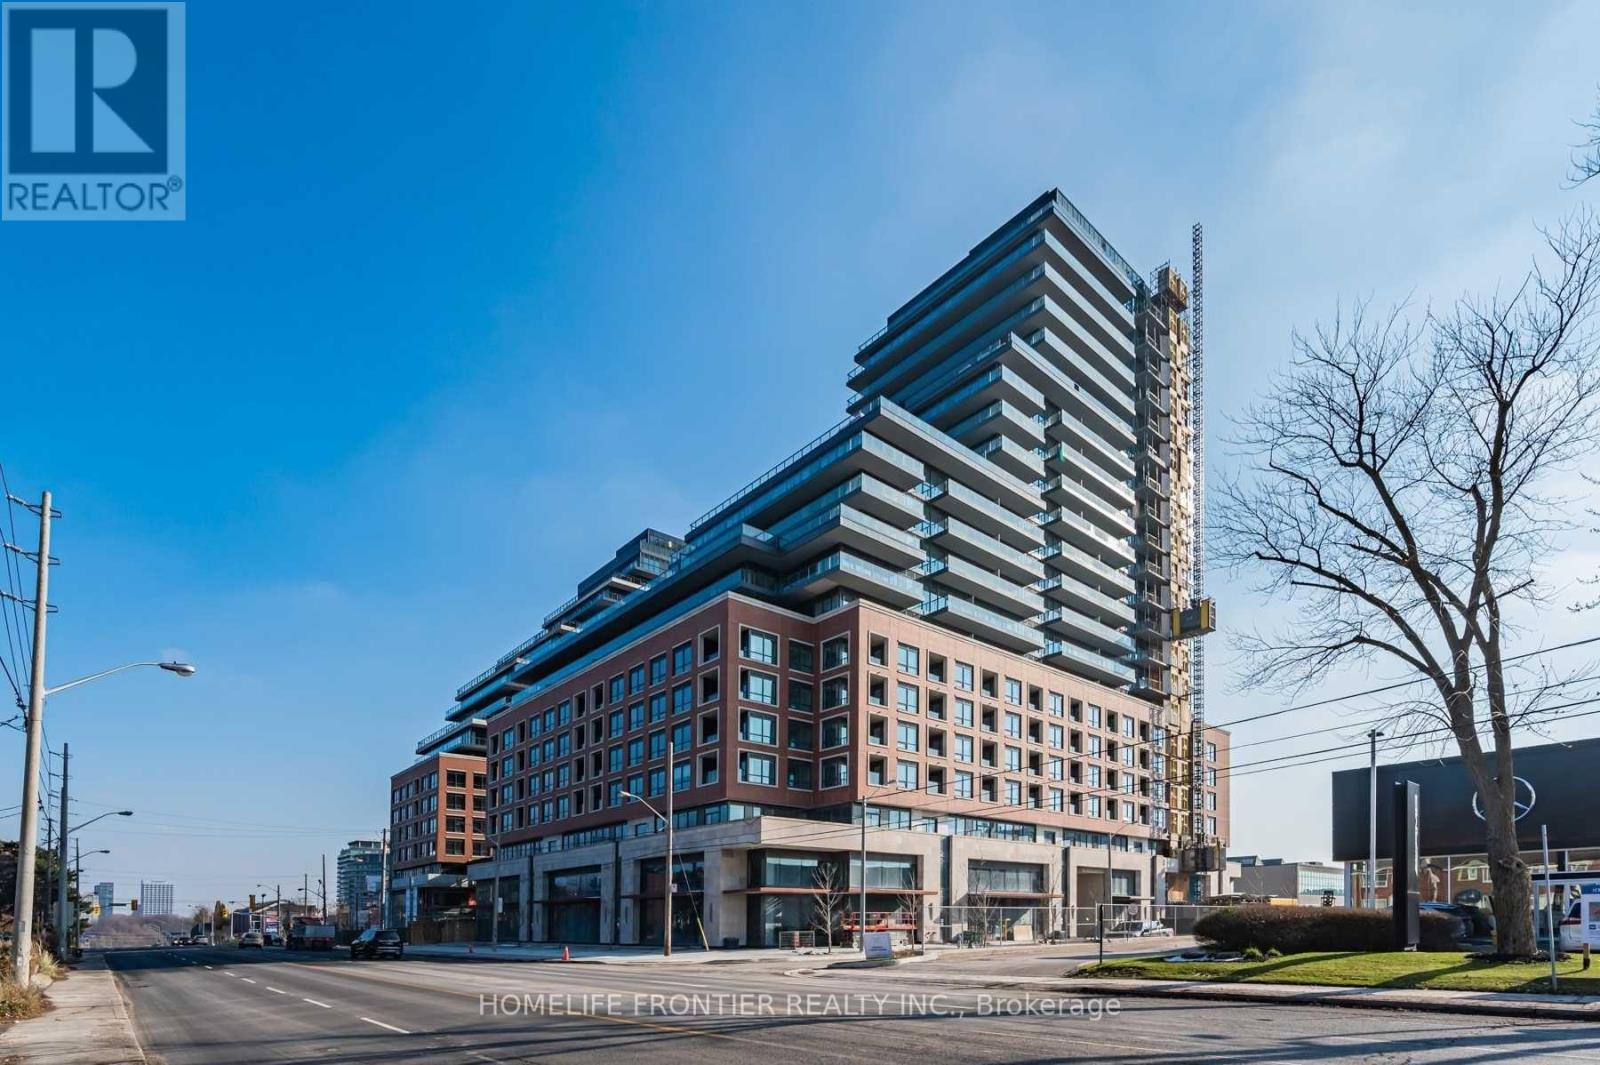
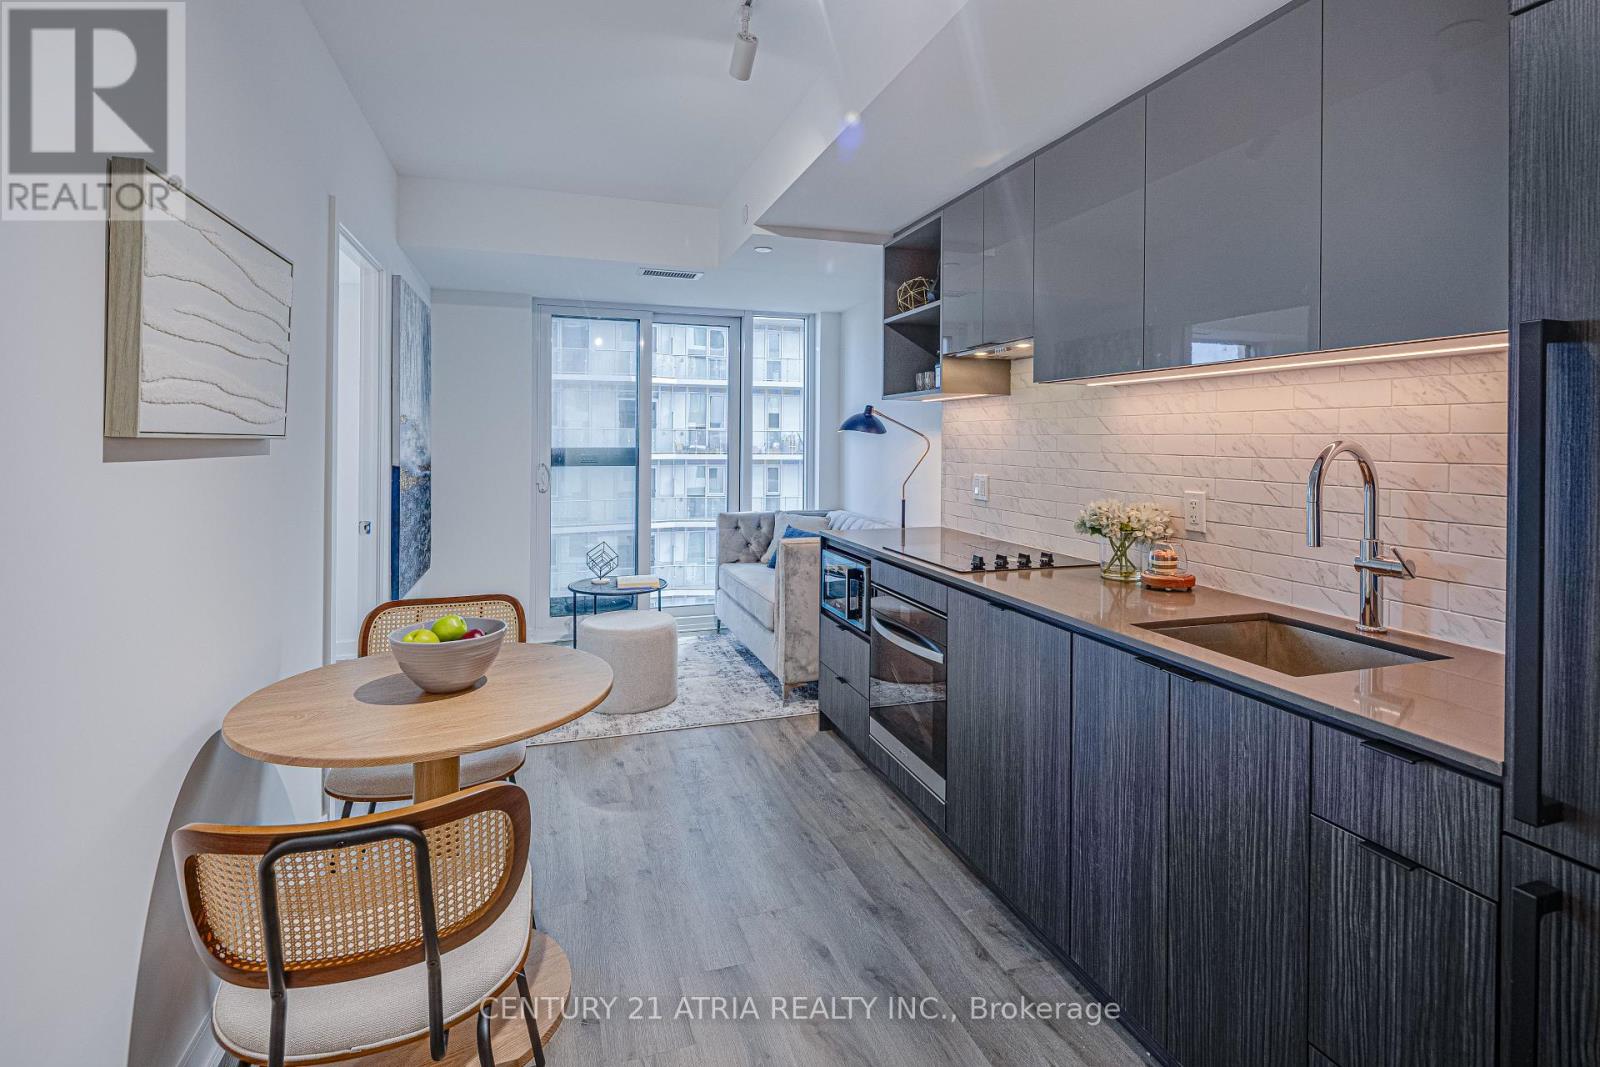
Welcome To Upper East Village, Leaside's Luxury Condominium Building. Steps To LRT Laird Station, Transit, Sunnybrook Park, Top-Rated Schools, Restaurants, HomeSense, Canadian Tire & More! Enjoy Amazing Amenities: 24 Hr Concierge, Indoor Pool, Cardio/Weight Room, Outdoor Lounge With Fire Pit & Bbq And Private Dining. Close To Dvp, Sunnybrook Hospital, Aga Khan Museum & Edwards Gardens. Bright & Spacious 1 Bed + Den Suite W/ Balcony. (id:63381)
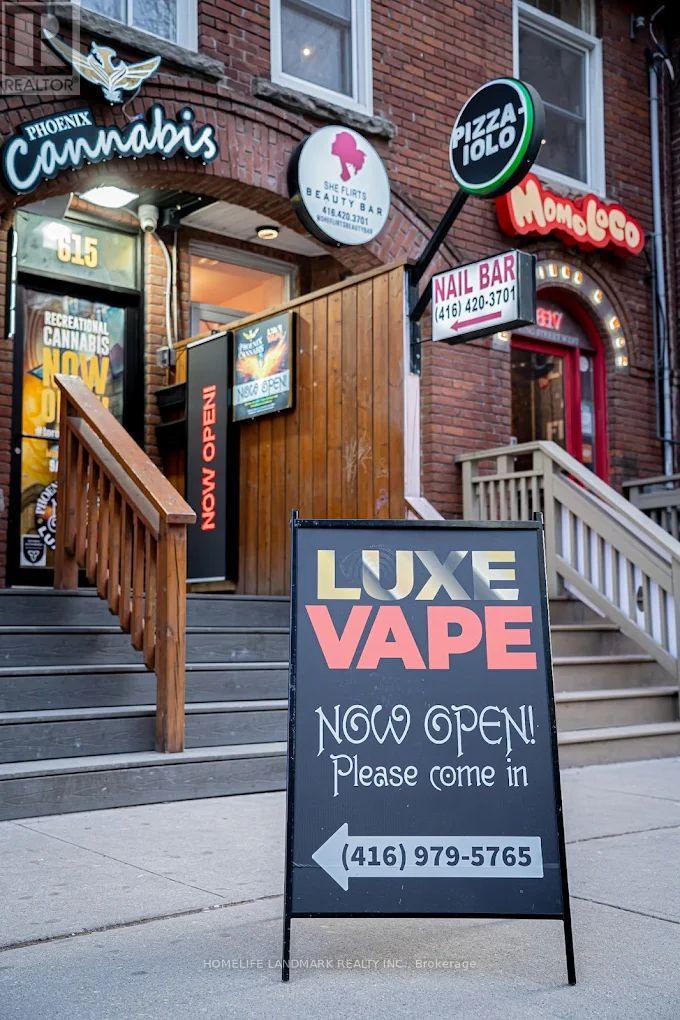
Prime King West investment/owner-operator opportunity! Rare 2-storey retail space in the heart of the Entertainment District with two fully licensed businesses under one address, a cannabis dispensary and a vape shop, each with its own entrance. Approx. 600 sq ft per level (about 1,200 sq ft total). Surrounded by condos, offices, restaurants and nightlife on high-traffic King St W, bringing strong walk-in traffic all day and evening. Turnkey operation with transferable licenses (buyer to verify) and room to grow or rebrand. Ideal for an operator wanting multiple revenue streams from one location or an investor looking for cash flow. (id:63381)
WOW! Freehold Townhouse available in the peaceful and tranquil community of Lucan! Come see this well maintained and stunning two storey townhouse located in a ideal family friendly neighbourhood with close proximity to desired amenities. This Corner lot premium townhouse features 3 bedrooms and 2.5 bathrooms, an attached garage and private backyard with no neighbour on one side. The main floor is bright and welcoming with luxurious flooring and upgraded kitchen with white finish cabinets and stainless steel appliances. Family room and dining area are loaded with large windows with tons of natural light bouncing off every corner, which leads to a private backyard with trees behind offering total privacy and perfect for entertaining. The upper level features well sized bedrooms with a large master bedroom with attached ensuite and walk-in closet. The second floor also features two other well sized rooms with windows, 3 piece bathroom and a office desk nook. The basement is unfinished awaiting your finishing touches but currently used as laundry and storage area. (id:63381)
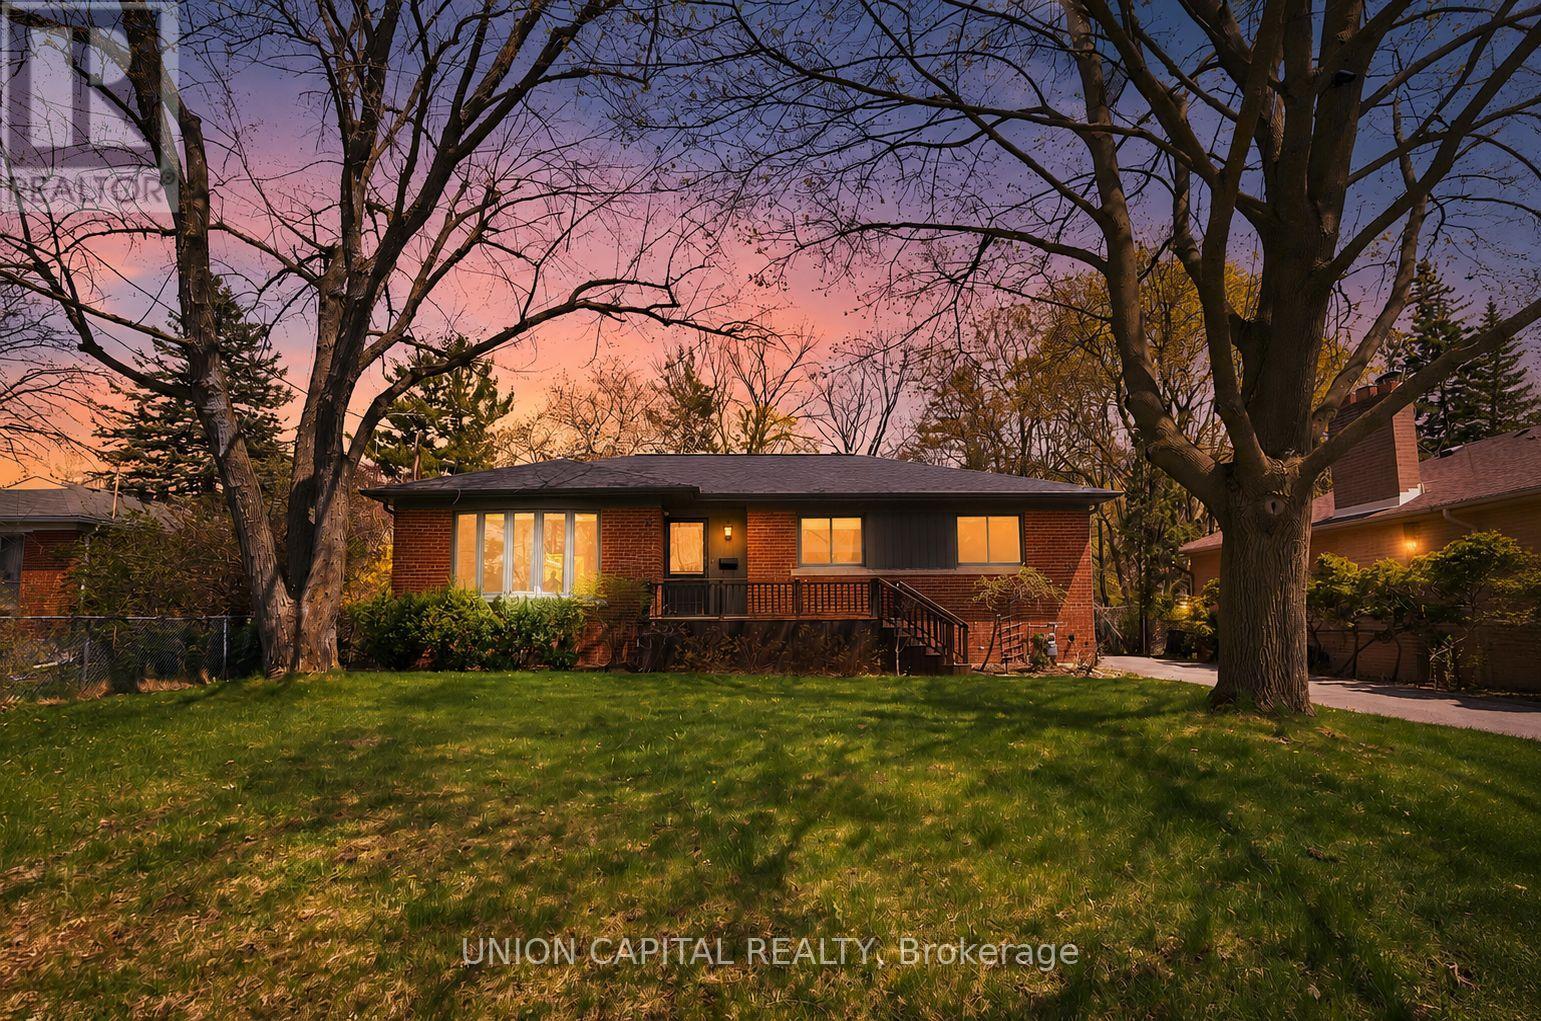
Welcome to 111 Libby Blvd - a beautifully upgraded bungalow in the highly sought-after Mill Pond community of Richmond Hill. Situated on a premium 64.25 x 120 ft lot surrounded by mature trees, this home offers the perfect blend of comfort, space, and value. Featuring a bright open-concept living and dining area with hardwood floors, crown moulding, and large windows, along with a functional kitchen with breakfast bar-ideal for everyday living and entertaining. The main level includes three spacious bedrooms with built-in closets. The fully finished basement with a separate entrance offers incredible flexibility with a large rec room, games area, a built-in bar, and ample storage-perfect for extended family or entertaining. A rare highlight is the detached double-car garage-ideal for a workshop, plus an extra-wide driveway with parking for up to 8 vehicles. Enjoy a private, tree-lined backyard just steps to Mill Pond, trails, top-rated schools, and amenities. (id:63381)
Don't miss out on this opportunity for a BRAND NEW, never lived in unit at 252 Church Condos! The unit features large windows and built in appliances with well designed, functional space. The building includes exceptional amenities including a Full Gym, Pet Spa and Covered 9th floor Dog Run , Automated Parcel Room and Multiple Terraces with bookable BBQs. Access everything the city has to offer! Walking distance to TMU, Eaton Centre and the Dundas Subway Station among countless other shops and destinations. Sold with FULL Tarion warranty. PARKING and LOCKER available for purchase. HST Rebate applicable. Net of HST for End users - HST Rebate is included in the purchase price. Investor purchasers - $24,000 HST is still applicable. (id:63381)
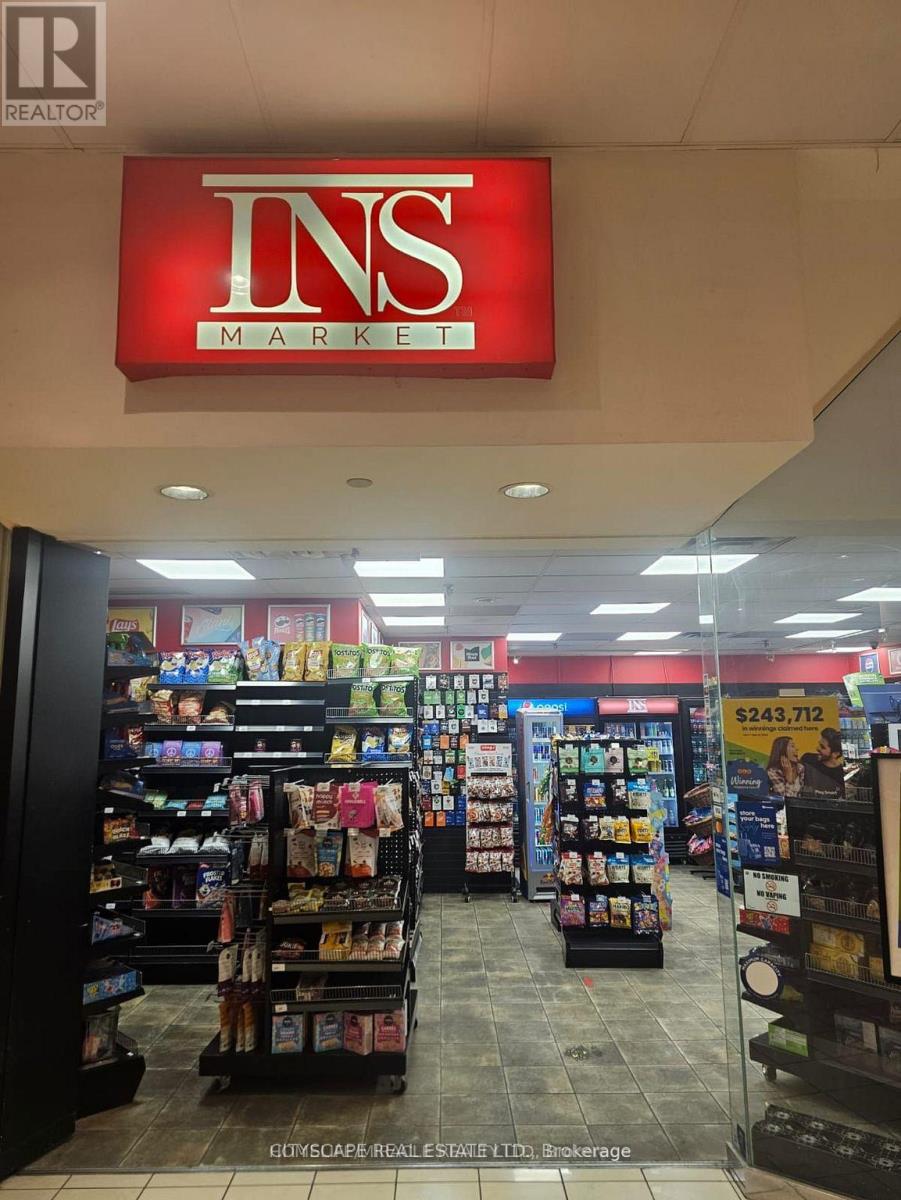
Excellent Downtown Toronto Convenience Store Business Opportunity! Rare opportunity to acquire an established convenience store in a prime Downtown Toronto location near Bay St. & Dundas St. W. Situated on a busy street with excellent pedestrian traffic and strong visibility, the business benefits from a steady customer base and surrounding residential towers, offices, retail, and public transit. The business reported approximately $668,488 in gross sales in 2025, generating approximately $239,641 in gross profit and $85,204 in net profit. The business has a strong lottery component, with approximately $545,250 in net lottery sales, along with approximately $84,626 in tobacco sales and additional revenue from food, retail, durables and other categories. The location offers a long-term lease secured until January 2030, with base rent of approximately $5,256/month plus TMI and HST. The operation is well suited for an owner-operator looking for an established business with existing sales and multiple opportunities to grow revenue. Significant potential exists to expand the product mix and introduce additional products and services, subject to applicable licensing and approvals. Prime downtown location, strong pedestrian exposure, established customer traffic, long-term lease, and demonstrated profitability make this an excellent opportunity for an entrepreneur or investor. (id:63381)
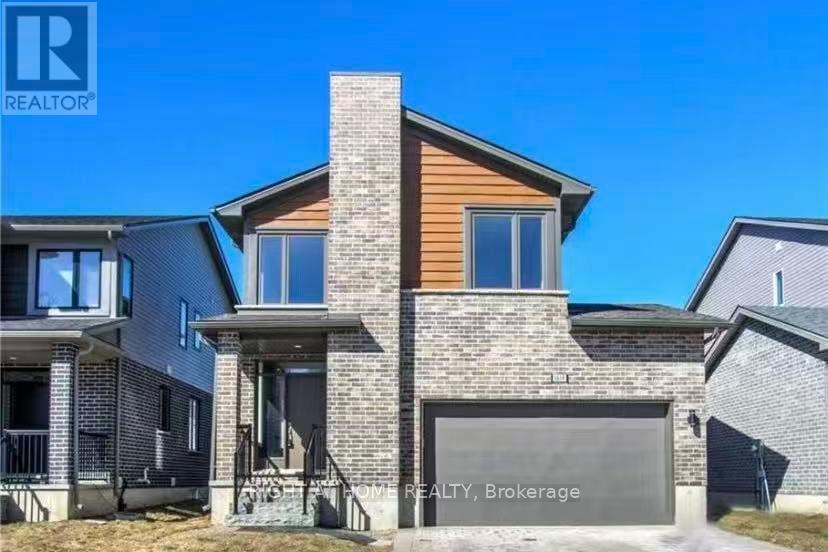
Only 7 years old with 3 bedrooms ,3.5 bathrooms and double garage. This 2 Storey California Style Contemporary home is located in desirable neighbourhood of North West London, (Hyde-Park Meadows). Close to schools, major shopping, restaurants, banks, specialty stores of all kinds, and close proximity to UWO & University Hospital! This home features an open concept main floor with island style kitchen, 6 included appliances, spacious bedrooms, large master with ensuite bathroom & walk in closet. Upper floor family room/office and full laundry & hardwood & ceramic tile flooring. Finished basement with big recreation room and 3 piece bath is great for family use. This home offers outstanding value, location, and great investment opportunity. (id:63381)
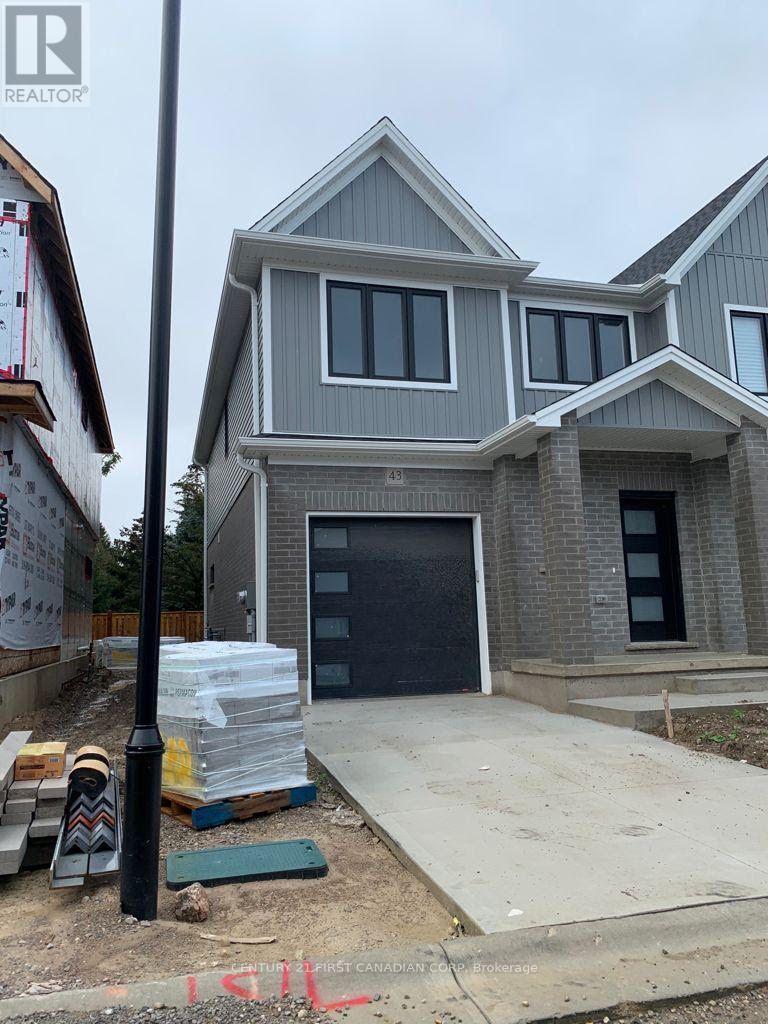
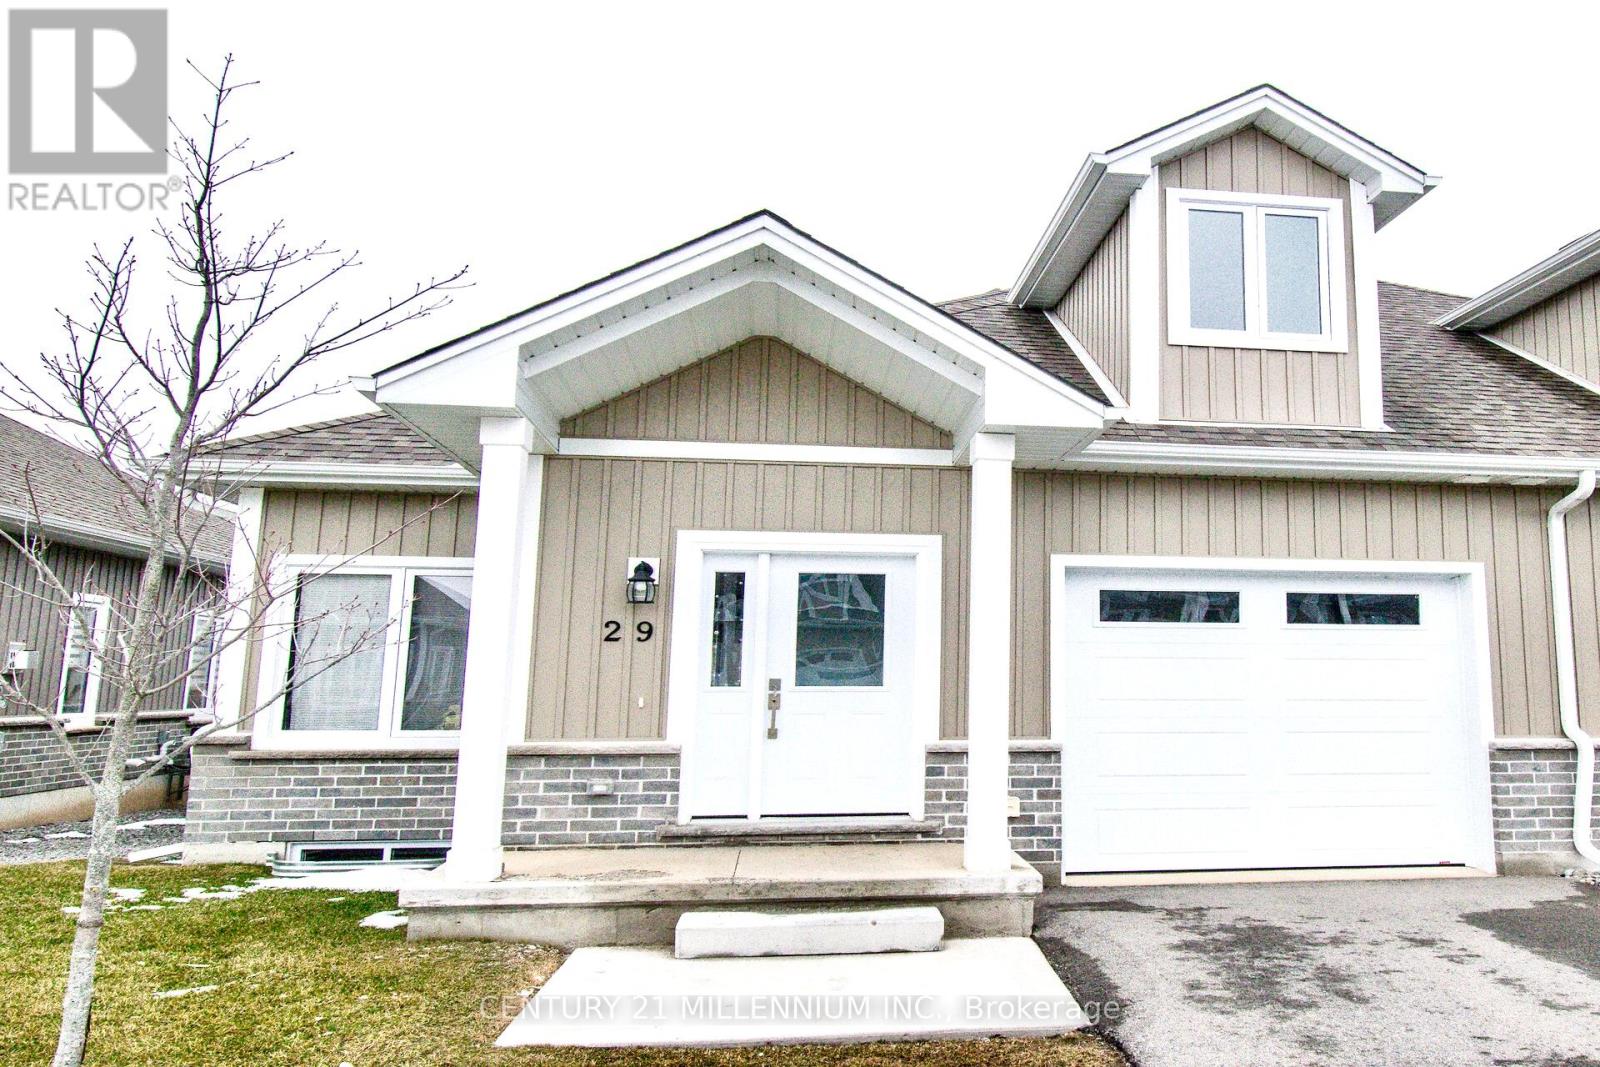
Sophisticated modern bungaloft in the heart of Port Dover. Thoughtfully designed with both style and functionality, the open-concept main level is filled with natural light. Additional windows only available in end units. Stunning oak staircase and gleaming wide plank floors throughout! The chef-inspired kitchen serves as the heart of the home, showcasing designer finishes with sleek white quartz countertops, textured tile backsplash, and a generous centre island. The deck is perfect for summer barbecues and relaxing outdoors. Spacious master bedroom has an ensuite bath with quartz top vanity, glass shower, and large walk-in closet. Two more bedrooms and 4-piece bath upstairs offer comfort and privacy for your family or guests. Main level laundry with extra cabinets and garage access. The basement has high ceilings, oversized windows, and bathroom rough-in. The smart layout maximizes space and functionality, delivering low-maintenance luxury without compromise. This modern home offers the perfect balance of upscale lakeside living, and everyday convenience. Ideally located in a family friendly neighborhood close to the beach, shops, restaurants, parks, golf, and many more! An exceptional opportunity for discerning buyers seeking designer style, comfort, and long term value in Port Dover. Just move-in and enjoy! Condo fee covers snow removal, lawn care, and exterior maintenance. Bell Fibe internet and cable TV. (Some photos are virtually staged) (id:63381)
Contains information related to marketing campaigns of the user. These are shared with Google AdWords / Google Ads when the Google Ads and Google Analytics accounts are linked together.
90 days
__utma
ID used to identify users and sessions
2 years after last activity
__utmt
Used to monitor number of Google Analytics server requests
10 minutes
__utmb
Used to distinguish new sessions and visits. This cookie is set when the GA.js javascript library is loaded and there is no existing __utmb cookie. The cookie is updated every time data is sent to the Google Analytics server.
30 minutes after last activity
__utmc
Used only with old Urchin versions of Google Analytics and not with GA.js. Was used to distinguish between new sessions and visits at the end of a session.
End of session (browser)
__utmz
Contains information about the traffic source or campaign that directed user to the website. The cookie is set when the GA.js javascript is loaded and updated when data is sent to the Google Anaytics server
6 months after last activity
__utmv
Contains custom information set by the web developer via the _setCustomVar method in Google Analytics. This cookie is updated every time new data is sent to the Google Analytics server.
2 years after last activity
__utmx
Used to determine whether a user is included in an A / B or Multivariate test.
18 months
_ga
ID used to identify users
2 years
_gali
Used by Google Analytics to determine which links on a page are being clicked
30 seconds
_ga_
ID used to identify users
2 years
_gid
ID used to identify users for 24 hours after last activity
24 hours
_gat
Used to monitor number of Google Analytics server requests when using Google Tag Manager
1 minute
Marketing cookies are used to follow visitors to websites. The intention is to show ads that are relevant and engaging to the individual user.
Facebook Pixel is a web analytics service that tracks and reports website traffic.