
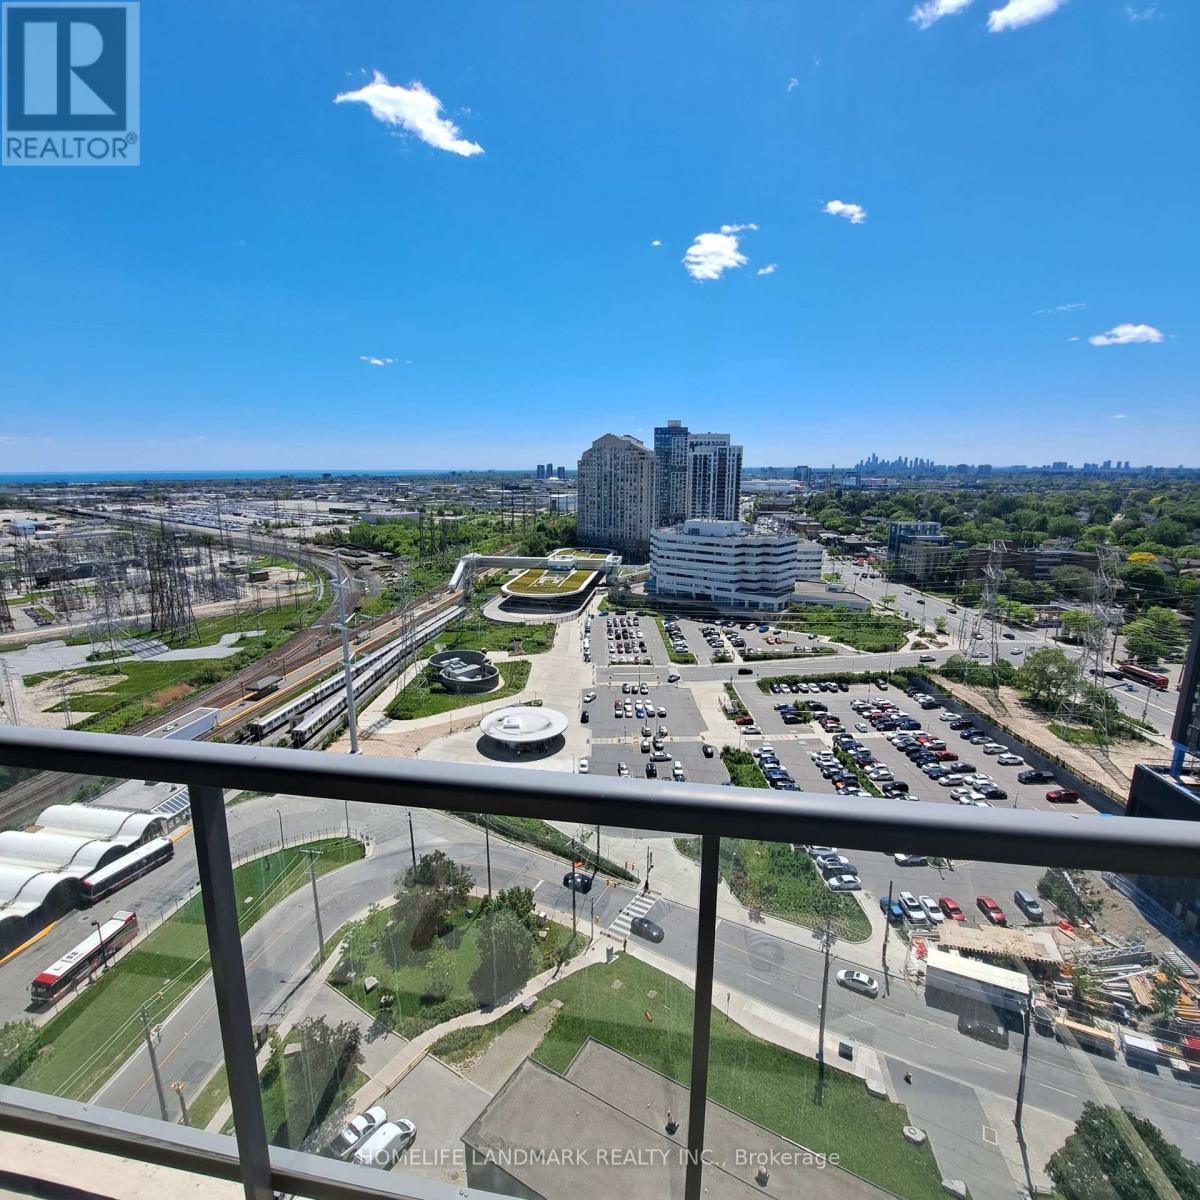
2238 - 35 Viking Lane
Toronto, Ontario
Luxurious, Bright, And Spacious 1 bedroom + Den suite at Novu Essex Built by Tridel. Den Can Serve as a Second Bedroom. Modern Open Concept Kitchen. Stunning Unobstructed Views. Resort-Style Building With First Class Amenities Including Pool, Exercise Room, Sauna, Theater, Billiards Room, Internet Lounge, Community BBQs, EV Charging, And Virtual Golf. Minutes To Kipling Station with TTC Subway, Go Train, Starbucks, Six Points Plaza, Hwy 427. Maintenance Fees Cover Gas, Water, Common Elements and Building Insurance. One Owned Underground Parking + Locker. (id:63381)
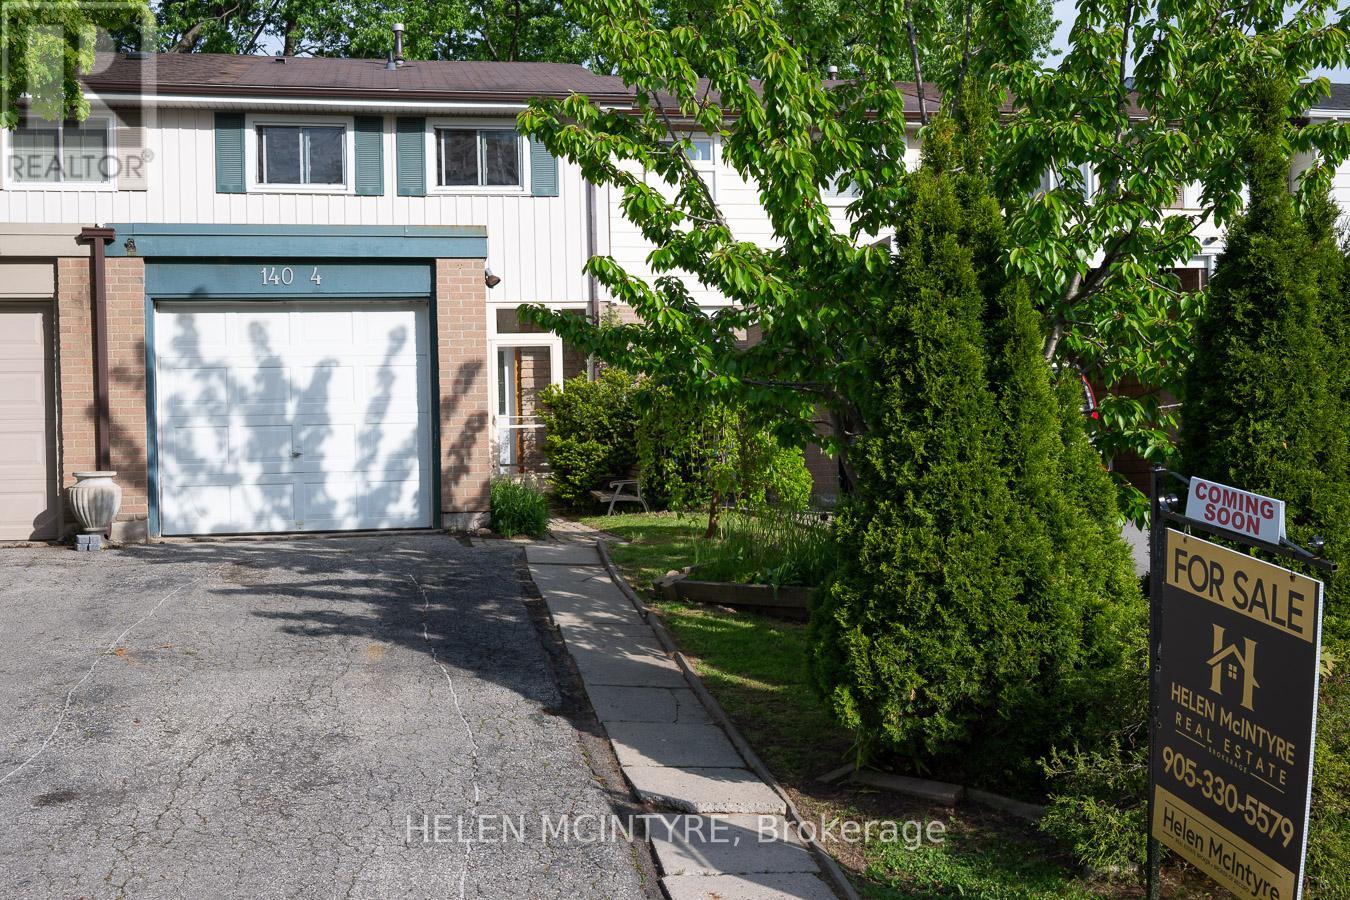
4 - 140 Ripley Court
Oakville, Ontario
Tucked away on a quiet cul-de-sac in Oakville's desirable College Park community, #4-140 Ripley Court offers a calm, comfortable place to call home. Freshly painted throughout and offering approximately 1,118 sq ft plus an unfinished basement, the home combines a clean, functional layout with an easy, everyday flow. The main floor is bright and inviting, with a practical kitchen and an open-concept living and dining area that extends seamlessly to the backyard. Outside, a private, south-facing garden is framed by mature greenery, creating a peaceful outdoor setting with soft morning sun and a natural sense of privacy. A deck adds just the right amount of space for relaxed outdoor living. Upstairs, three well-sized bedrooms provide flexibility for family living, guests, or a home office, along with a 4-piece bathroom. The unfinished basement offers generous storage and in-unit laundry. Quietly positioned and just steps to parks, trails, and Munn's Creek, while still minutes to shopping, schools, and major routes. Three dedicated parking spaces complete the offering. A well-kept, move-in ready home in a consistently sought-after Oakville neighbourhood. (id:63381)
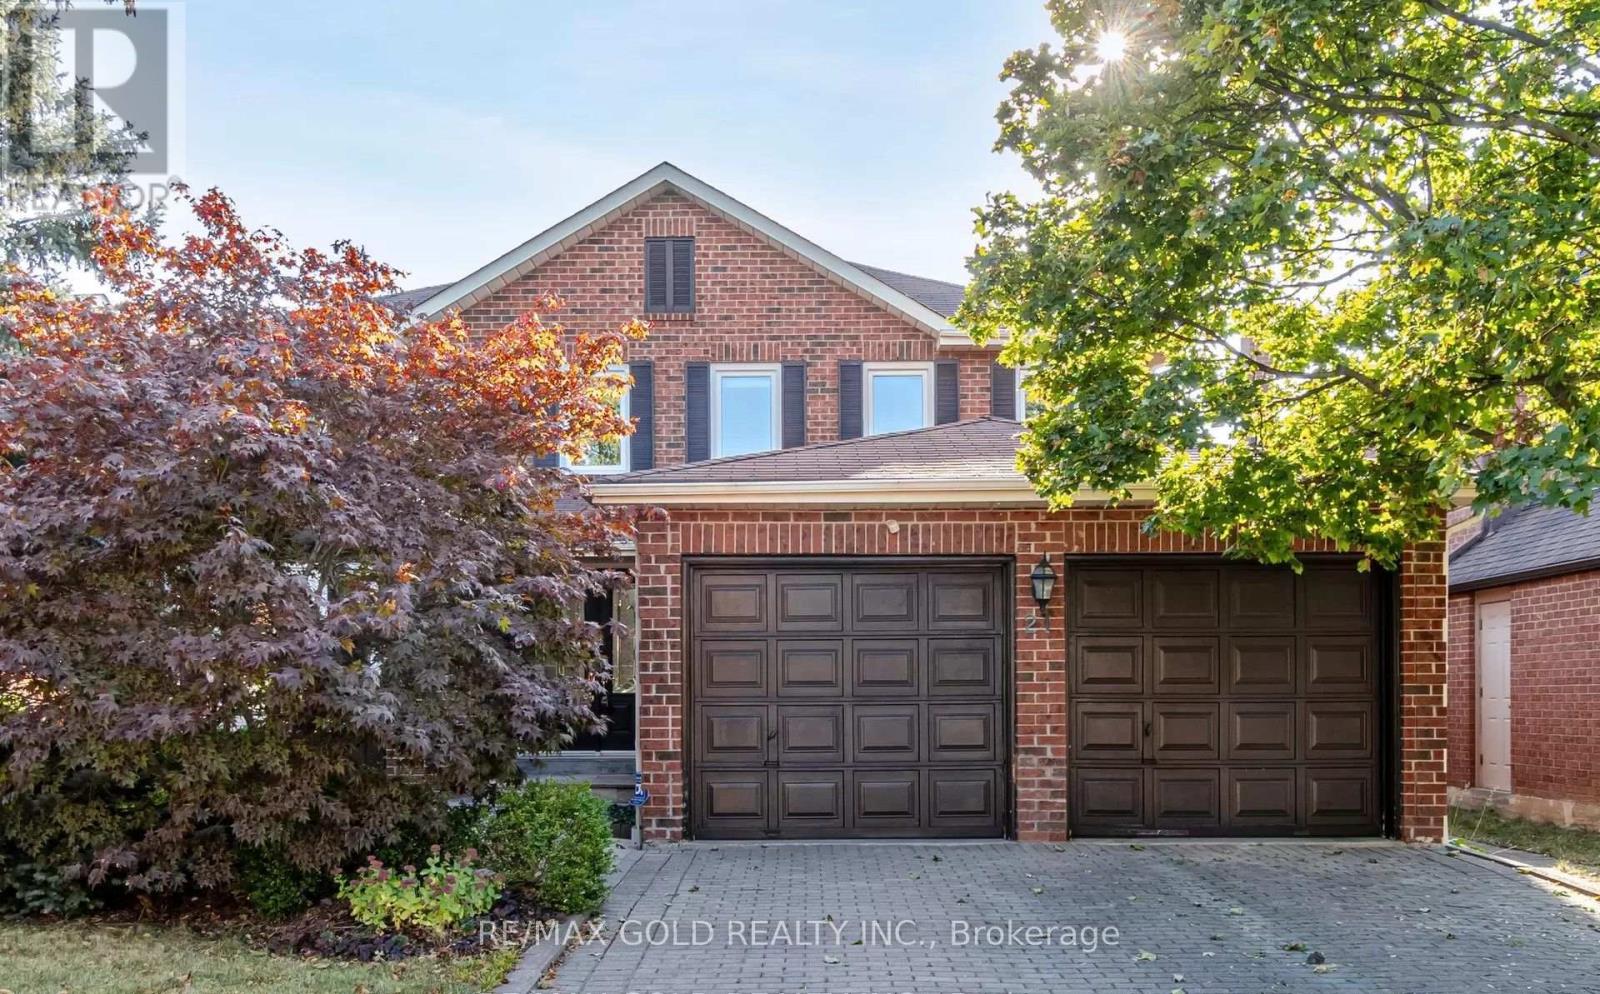
21 Nottingham Crescent
Brampton, Ontario
Aprx 2500 Sq Ft!! Come & Check Out This Very Well Maintained Fully Detached Home Featuring A Double Car Garage & Double Door Entry. This Home Comes With A Finished Basement, Offering Additional Living Space. Main Floor Offers Sep Family Room, Combined Living & Dining Room. Upgraded Kitchen Is Equipped With S/S Appliances & Breakfast Area With way Out To Yard. Second Floor Features 4 Spacious Bedrooms & 3 Full Washrooms. Master Bedroom With Ensuite Bath & Walk-in Closet. Conveniently Located Close To All Amenities Including Shopping Malls, Schools, Highway, Parks & Trinity Common Mall. (id:63381)
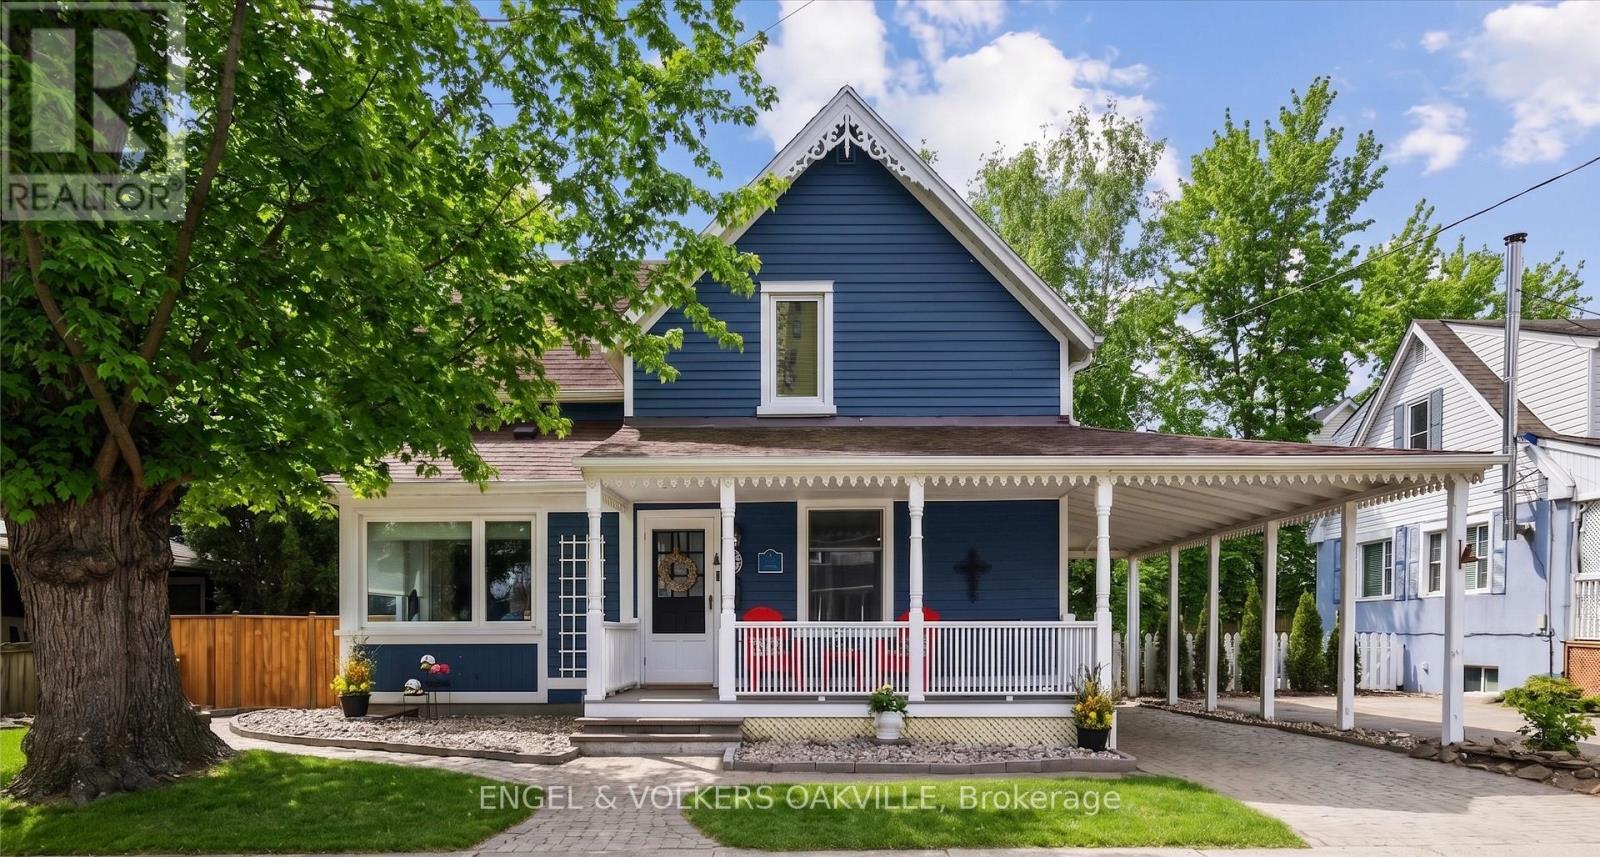
38 John Street S
Mississauga, Ontario
Freshly dressed in a bold navy blue colour and brimming with curb appeal, this stunning Port Credit character home is where timeless charm meets modern luxury by the lake. Fully transformed with over $100K in stylish upgrades, this move-in ready 3-bedroom, 2-bath gem delivers designer finishes, inviting living spaces, and the ultimate lakeside lifestyle just a short walk from the vibrant energy of Port Credit Village. Step inside to bright & refreshed interiors featuring new hardwood floors, new baseboards, and a warm, inviting layout made for both entertaining and everyday comfort. The cozy living room with fireplace flows effortlessly into a spacious dining area with walk-out access to the deck, while the updated eat-in kitchen boasts a large island, stainless steel appliances, and endless pantry storage. A versatile front room overlooking the charming front porch makes the perfect home office, den, or guest suite. Upstairs, you'll find three inviting bedrooms, including a flexible Murphy bed room ideal for a second office space. The sun-filled primary retreat features two oversized skylights that capture gorgeous sunset skies, while the beautifully renovated bathroom with a cast-iron clawfoot tub delivers the perfect touch of vintage-inspired luxury. Outside, the lifestyle only gets better. Enjoy slow mornings on the welcoming front porch, summer dinners on the expansive two-tier deck, and sunset evenings with wine in hand on the upper lounge deck. Ideal for downsizers craving an alternative to condo living or young families looking to plant roots in a vibrant lakeside community. This home is perfectly located steps to trendy Port Credit Village with boutique shopping, restaurants, marinas, waterfront trails, wine clubs & art tours with close access to public transit, GO station, highways, and the airport. Freshly transformed, full of personality, and move-in ready - this is Port Credit living at its best! (id:63381)

35 Devonsleigh Drive
Brampton, Ontario
Welcome to this beautifully finished and spacious family home featuring a bright open concept main floor with combined living and dining areas, perfect for entertaining. Enjoy a large family size kitchen with a generous breakfast area overlooking the fully fenced backyard. The stunning home offers 9 foot ceilings on the main level, pot lights throughout, and two separate family rooms-one conveniently located on the main floor and another on the second floor with a walkout balcony. The exterior showcases, elegant stamped concrete in both the front and backyard, adding exceptional curb, appeal, and outdoor enjoyment. The fully finished basement provides additional living space with endless possibilities so much to offer and too much to list.This is a fantastic opportunity to own a fully finished move in ready home. Don't miss out! (id:63381)
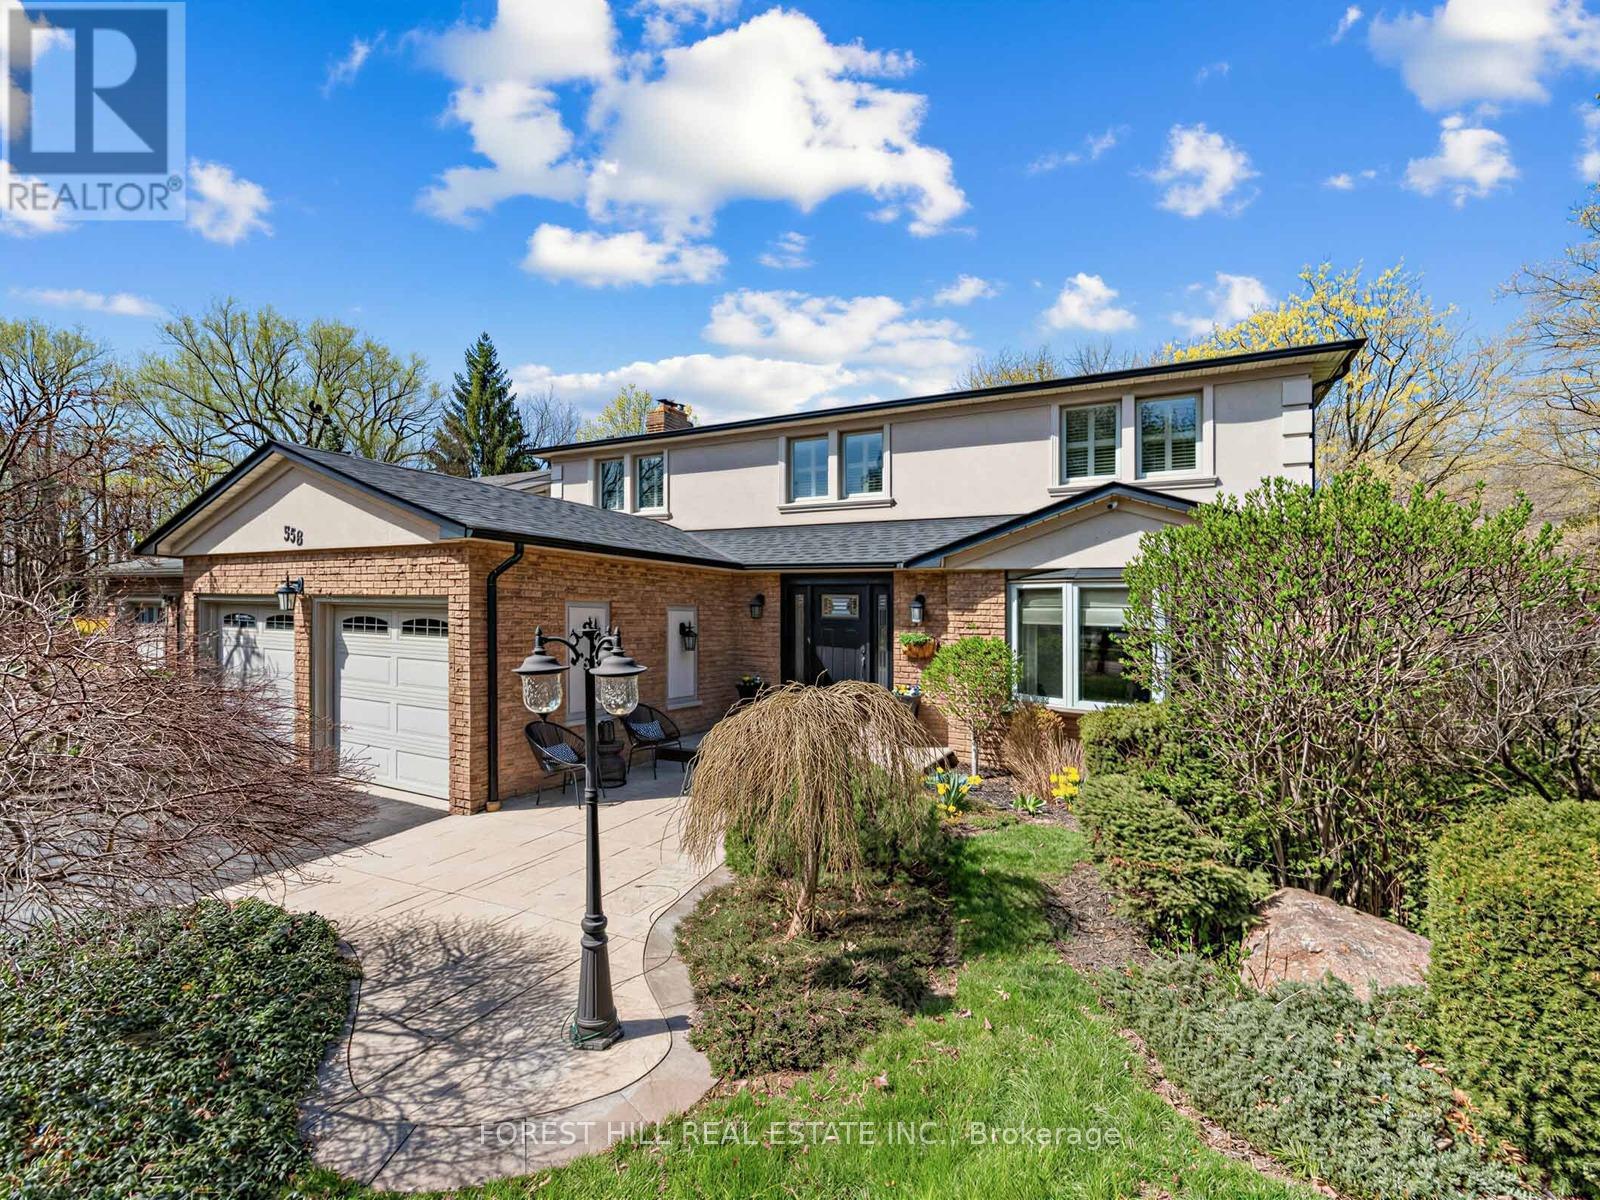
358 Kingsway Place
Milton, Ontario
Find the charm of Old Milton in this updated spacious family home. Aspirational cul-de-sac pie shaped lot with loads of privacy and room to roam. From the inviting stamped concrete front porch to the centre hall plan, you will feel at home as soon as you enter. An entertainer's main floor with renovated chef's kitchen and an open concept plan featuring a living room to gather. Curl up on cool nights by the gas fireplace, or in summer you can walk out to the over-sized deck for outdoor dining perched over your impressive lot. With an abundance of trees around and Sixteen Mile Creek in sight, imagine the tranquility of a cottage just steps out of your glass patio doors. Host family dinners in the formal dining room with the character of wainscotting and an impressive bay window. Rounding off a perfect floor plan you can enjoy a main floor powder room and benefit from the direct access mud room/laundry room from the double garage entrance.The second floor has four well appointed bedroom with tons of natural light throughout. The primary bedroom features a walk-in closet and renovated bathroom with glass enclosed curbless shower & double sink vanity.The fully finished basement was designed with entertaining in mind with full renovation (2020). Ease into the recreation room with custom built in wall unit and electric fireplace. Honourable mention goes to the focal point-the high top custom hand made quartz bar table with room to seat 6+ guests. The built-in cabinets with 2 under mount beverage fridges has everything on demand. With a lower 3 pc bathroom, additional bedroom and flex space you can truly enjoy every square foot of this home. The lower level has a walk out patio for casual outdoor lounging while you soak in the sights and nature sounds of this unique, rarely offered treed lot. (id:63381)
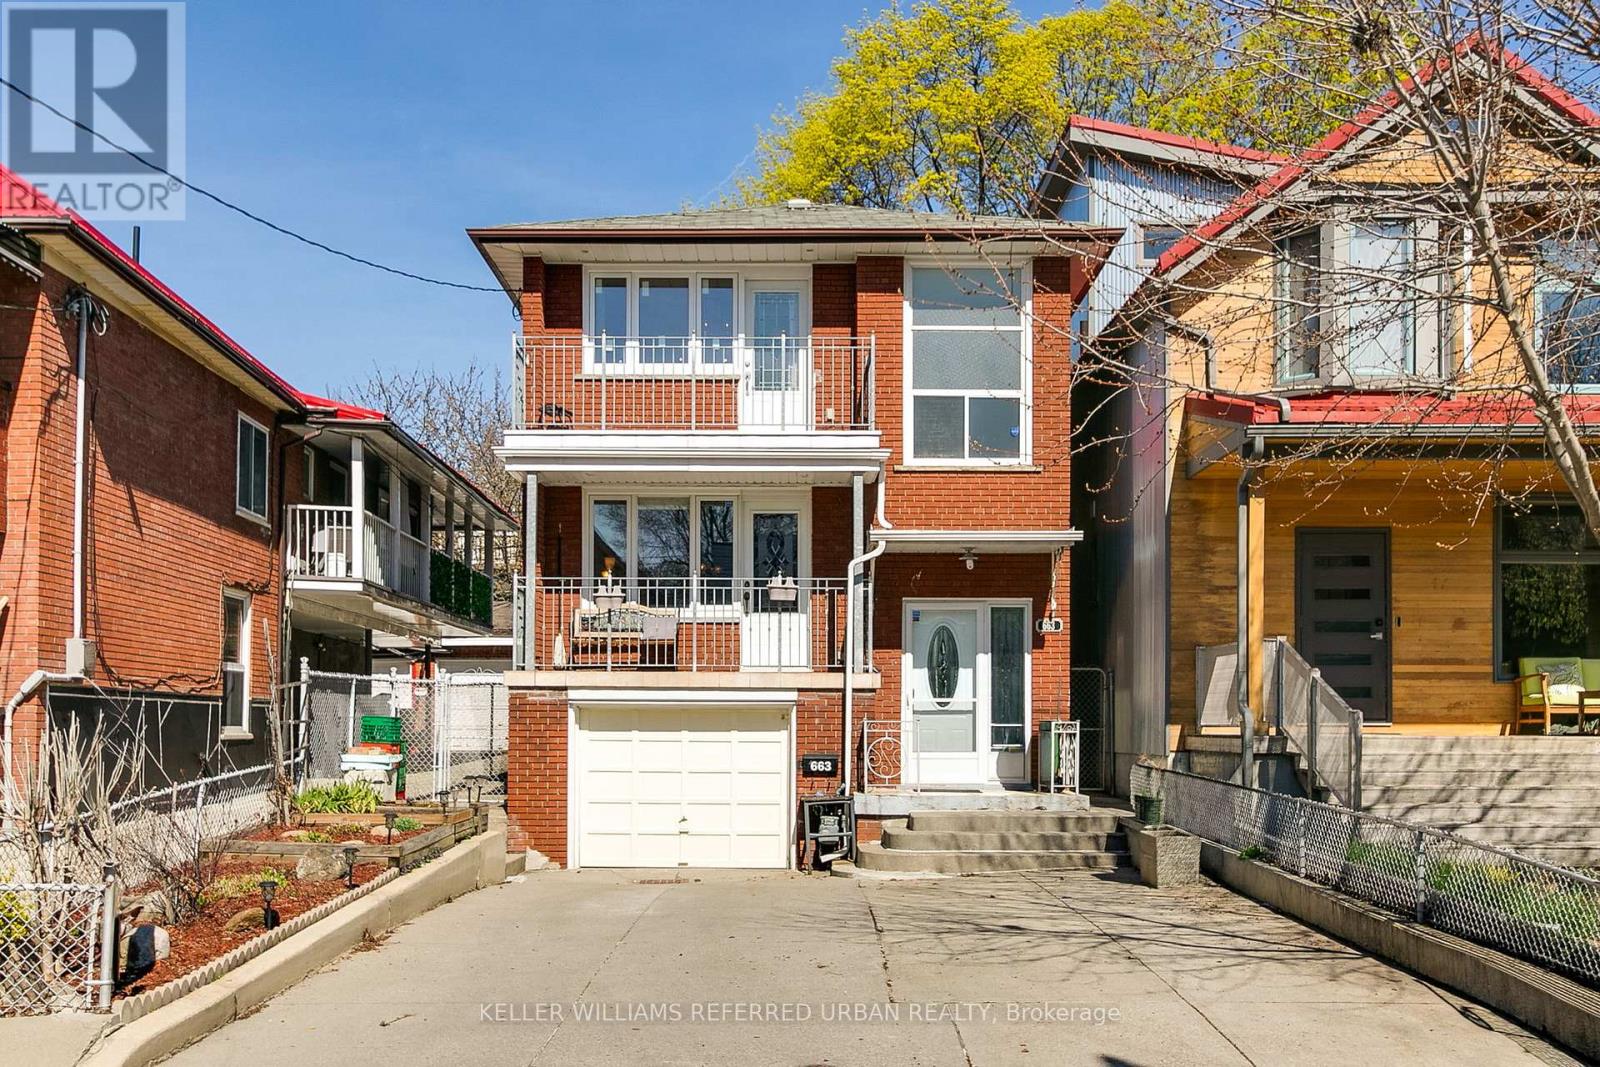
663 Brock Avenue
Toronto, Ontario
663 Brock Avenue sets itself apart from much of the housing stock in Bloordale Village. A rare frontage, almost 30-foot-wide solid brick home with a generous setback, private drive, ample parking, and a large garage, this property offers space and flexibility that are hard to find in Toronto's west end. Owned by the same family for 53 years, it is currently arranged as two separate apartments, with options for multi-generational living, co-ownership, investment, or conversion back to a spacious single-family home. Imagine three bedrooms upstairs and an open-concept main floor with approximately 750 sq. ft. for living, dining, and kitchen. The lower level adds another layer of possibility, with a raised-basement feel and garage access that may allow future owners to explore additional living space if the garage is no longer needed. With ample parking already in place, the flexibility here is exceptional. Two balconies offer the perfect place for morning coffee or a glass of wine as the day winds down. The backyard is a beautiful bonus, complete with two sheds, one with electrical service. Walk to Bloordale's main vibrant strip with an eclectic array of places to check out - think The Nut House, The Mercer Union Gallery, Sweet Pete's Bike Shop, Dead Dog Records to name a few. Dufferin subway, (3 mins walk), school; St Sebastians TCDSB, Pauline TDSB just up the street and a totally new Bloor Collegiate down the street. Dufferin Grove Park, cafes; take a leisurely stroll down the street to Buco Cafe Mercato, restaurants; too many great places to list, my picks would be 3 Speed, Bar Sugo, Bar Neon, Monte Bianco, Alma, The Burdock etc. Just walk up and down Bloor and soak in the vibrant multicultural energy of Bloordale Village. A rare west-end opportunity with width, parking, location, and options. (id:63381)

2690 Islington Avenue
Toronto, Ontario
Welcome to this charming detached bungalow nestled in one of Etobicoke's most sought-after neighbourhoods. Offering 1,783 sq ft of total living space, this move-in ready home has been thoughtfully maintained and updated throughout. The open-concept main floor is bright and inviting, featuring a modern kitchen with brand new stainless steel appliances - perfect for those who love to cook and entertain. Freshly painted throughout, the main level offers 2 bedrooms and a full bathroom, with every detail designed with comfort in mind. With a desirable south-east facing front exposure, the home is bathed in natural light throughout the day. The fully finished basement is a standout feature, offering a completely open-concept layout with 2 additional bedrooms, 2 bathrooms, and a second kitchen - ideal as an in-law suite. Newer flooring (2025) adds a fresh, polished feel to the entire lower level. Outside, enjoy a large north-west facing backyard - perfect for summer gatherings, kids, or simply unwinding after a long day. The private driveway and garage provide ample parking for the whole family. Added peace of mind comes with a roof and eavestrough replacement approximately 8 years ago complete with a lifetime warranty, and a furnace serviced under an active Enercare maintenance plan. Located in the heart of Etobicoke, you're steps from boutique shops, cafes, parks, and top-rated schools, with seamless access to the Bloor-Danforth subway, GO Transit, and Highways 401 and 427. Downtown Toronto is just minutes away.This is a rare opportunity you won't want to miss. (id:63381)
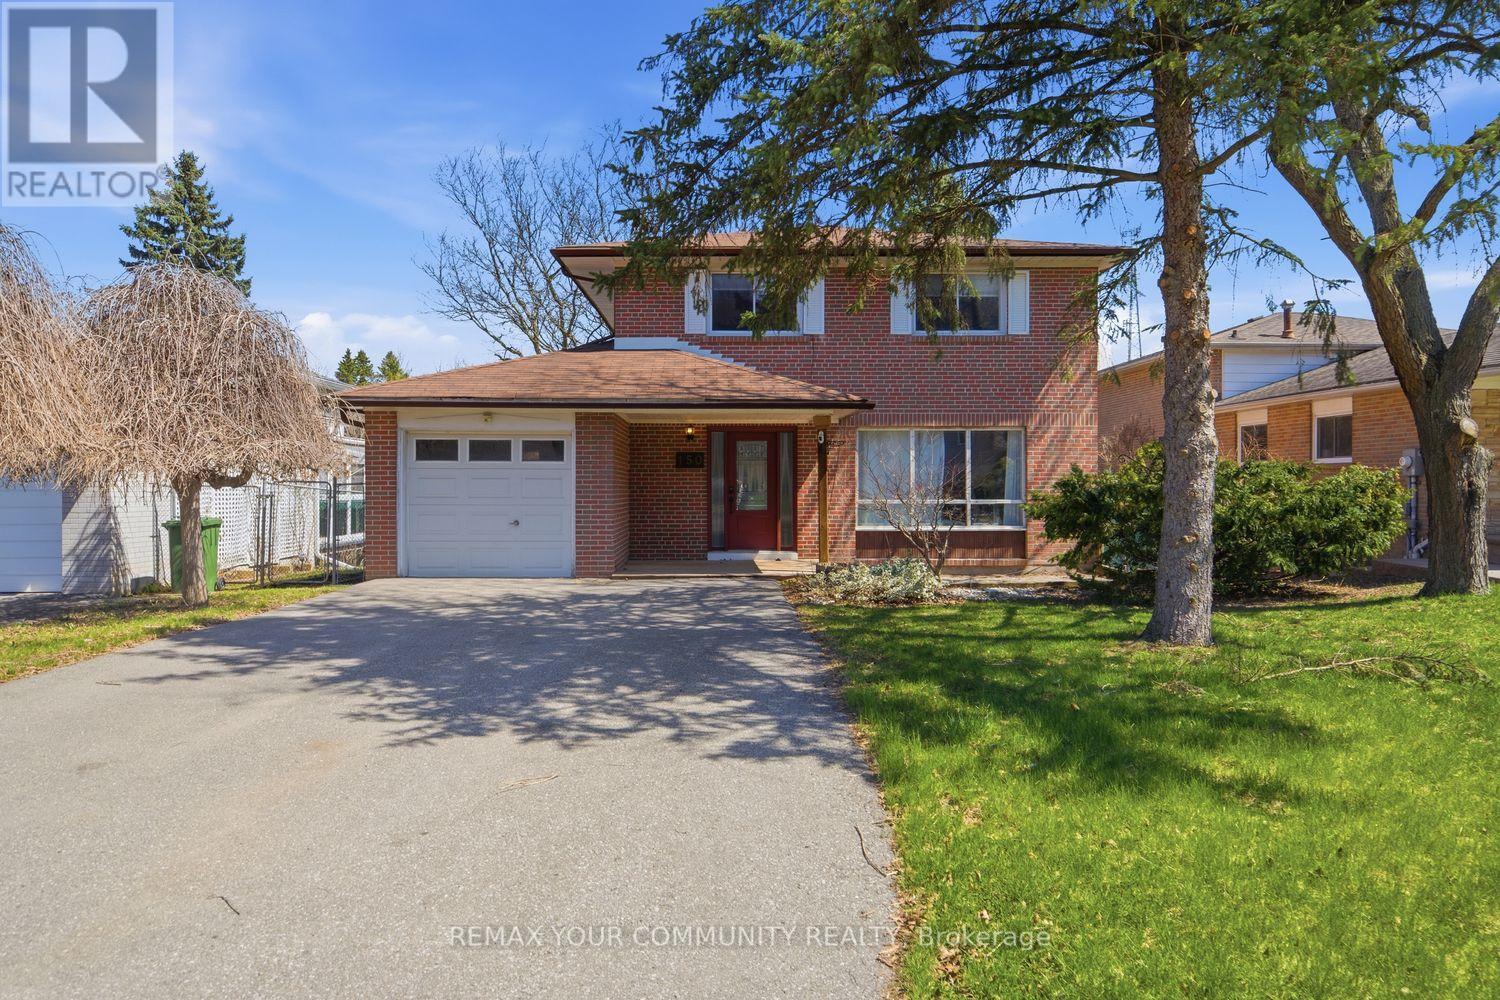
150 Connaught Crescent
Caledon, Ontario
Welcome to 150 Connaught Crescent - a beautifully updated detached home on a premium 50 ft lot in sought-after Bolton West, situated on a quiet, family-friendly street just minutes to historic downtown, parks, and schools. This home has undergone extensive renovations, including a full reconfiguration of the main floor, now offering a bright, open-concept layout ideal for modern living, featuring smooth ceilings, pot lights, upgraded flooring, and a redesigned living and dining space filled with natural light. The updated kitchen seamlessly connects to the main living area, while recently renovated bathrooms add a fresh, move-in-ready feel throughout. Upstairs offers a spacious primary bedroom along with three additional well-sized bedrooms and a 4-piece bath, and the partially finished basement provides additional living space, storage, and flexibility. Enjoy a private driveway with garage, mature trees, and a fenced backyard with large deck - perfect for outdoor entertaining. A turnkey opportunity in one of Bolton's most desirable communities. (id:63381)
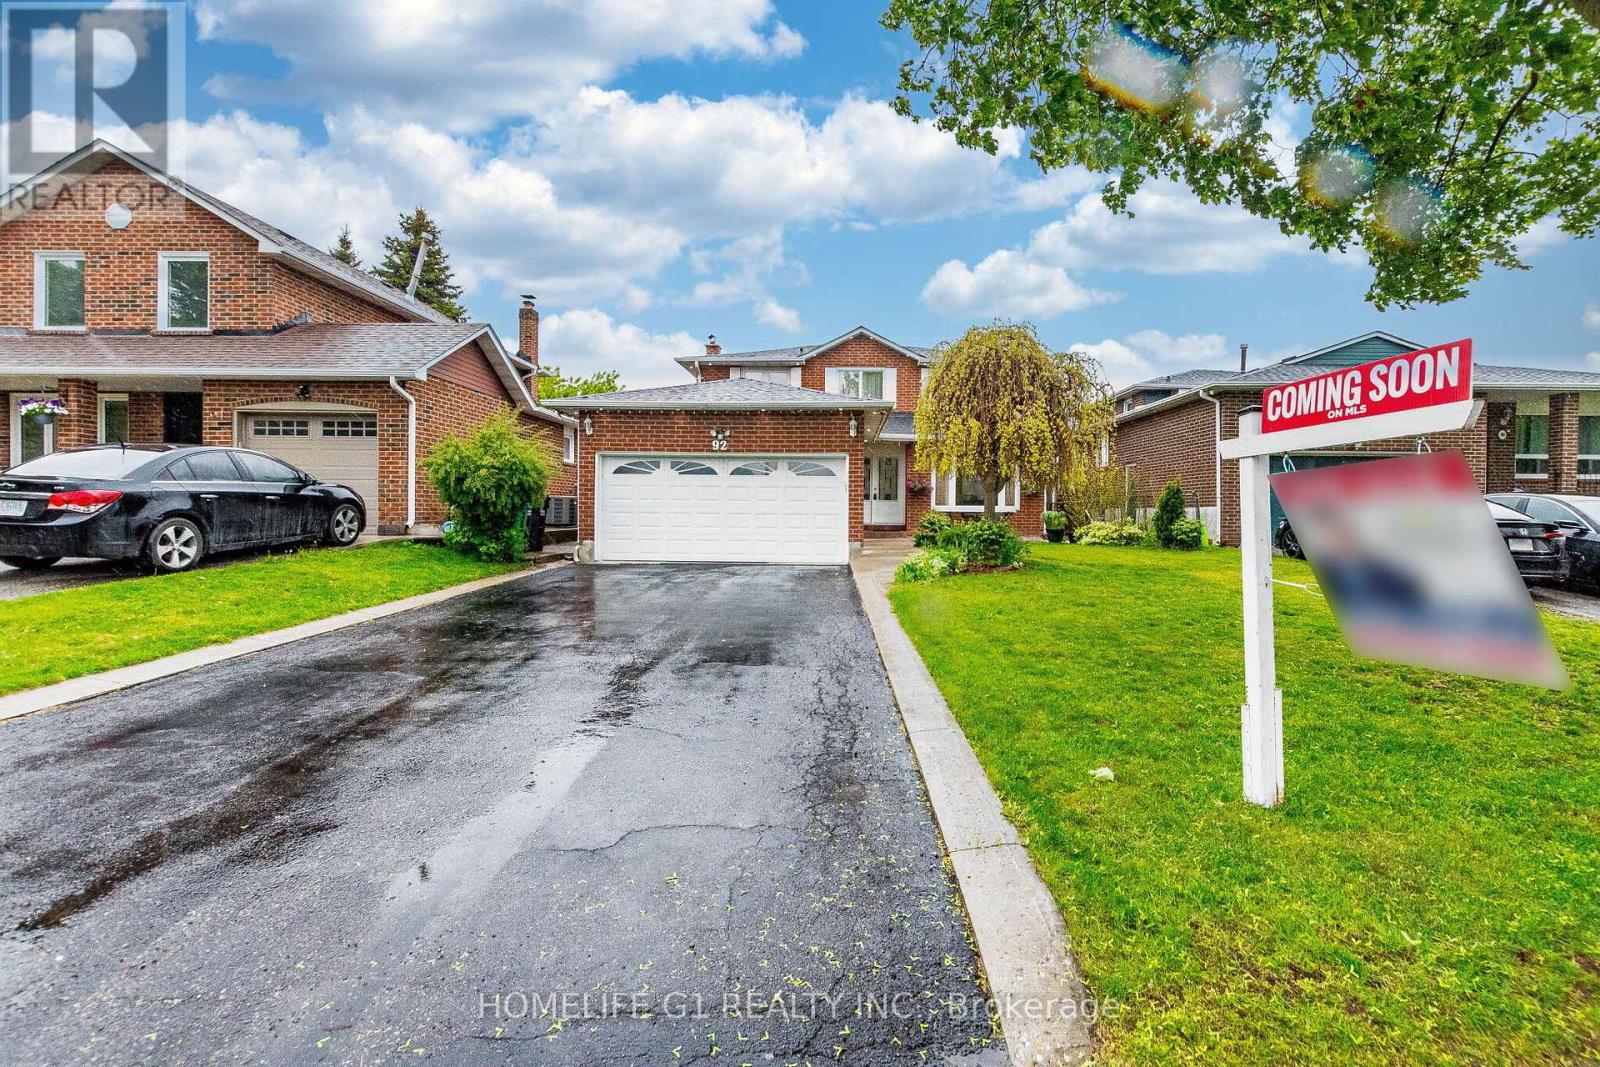
92 Reynier Drive
Brampton, Ontario
Introducing a fantastic opportunity in Brampton, offering incredible value in a sought-after neighborhood! This move-in-ready gem is for those seeking comfort, convenience, and potential. Welcome to 92 Reynier Drive!!! This home offers a tranquil retreat, adorned with natural light & comfortable living spaces. North Facing!!! Detached, Double Car Garage , No Sidewalk!!! No Home in Back!!! located in a vibrant and family-friendly community, you'll enjoy the ease of access to top-rated schools, beautiful parks, major highways & an abundance of amenities. Whether you're looking for a peaceful stroll in the park or a quick drive to the city center, this location has it all. Step inside & be greeted by a bright & inviting combined living and Dining with large Bay Window (lots of Natural Light). Chef Delighted Kitchen features S/S Appliances, Granite Counter, Backsplash, Ample Counter Space & Plenty of Storage. Family room features Gas fireplace that keeps you cozy in Winter!!! Escape to your private Huge Deck after a long day & unwind in peace & serenity. Outside, the backyard provides a haven for relaxation & outdoor activities. Host summer barbecues, enjoy the cozy outdoor covered seating area rain or shine, or let your green thumb flourish with the beautiful garden, the possibilities are endless. Professionally finished 1 bedroom basement, 2nd Kitchen, Gaming room, Sitting area and Full Washroom, provides an ample space for a growing family or those in need of a home office or guest room. Walking distance to all amenities and Loafers Lake Community Center. Minutes to Hwy 410!!! Act Fast, as homes like this in such a desirable neighborhood rarely stay on the market for long!!! Schedule a viewing today & start imagining the endless possibilities that await you in this remarkable Brampton home!!!. (id:63381)
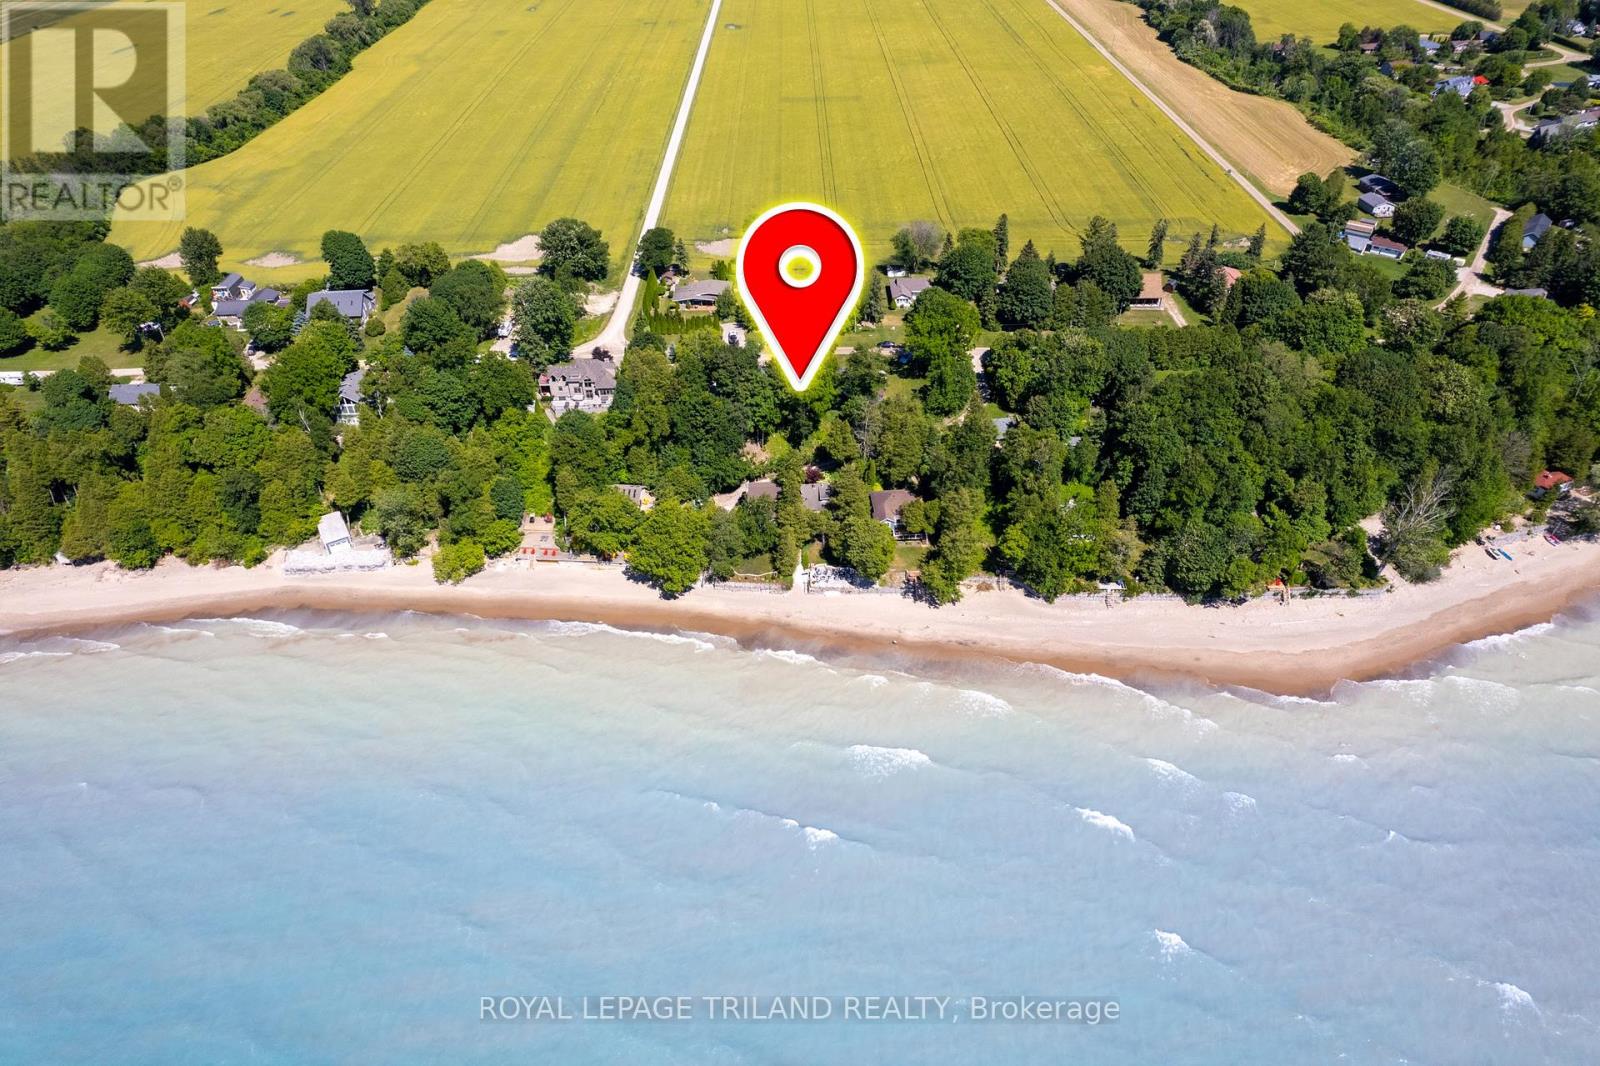
73071 Ducharme Beach Road
Bluewater, Ontario
LAKEVIEW PROPERTY WITH LAKEFRONT VALUE INCLUDING TWO HOMES ON ONE PROPERTY NEAR GRAND BEND! A rare opportunity: two fully separate lake-view houses on one oversized property overlooking the shimmering blue waters and sandy shoreline of the sought-after Ducharme Beach community. With 5 actual linear feet of property fronting the lake & only being 145 feet from the southern cottage to the sand, this feels every bit like full lakefront frontage living - even closer to the beach than many full lakefront homes, and in an area where the beach has proven to endure through multiple high-water cycles. Ducharme beach will always deliver the sandy paradise that you're looking for! Private, quiet, and tucked away, yet just minutes to Grand Bend and Bayfield, this unique setup includes a winterized 2-bedroom home plus a charming 3-bedroom cottage, offering 5 bedrooms, 2 full baths, 2 kitchens, and even a fantastic outdoor shower. A full basketball court also adds to the fun. Both homes have undergone substantial recent renovations and property upgrades, are in excellent condition, and feature lifetime steel roofs. Each comes fully furnished, complete with kitchenware, and each enjoys its own parking area, firepit zone, and dedicated lakeview/sunset hangout. With separate hydro meters and addresses (73071 & 73075 Ducharme Beach Rd), the property is incredibly versatile: ideal for multi-family use, income generation, long or short-term rental combinations, or a "parents' cottage + kids' cottage" setup. And because two dwellings already exist, a large family could even explore building TWO new homes in the future. A truly one-of-a-kind lake life property offering space, flexibility, privacy, and that irreplaceable beach lifestyle, ready to go on day 1 for new memories and endless sunsets. (id:63381)
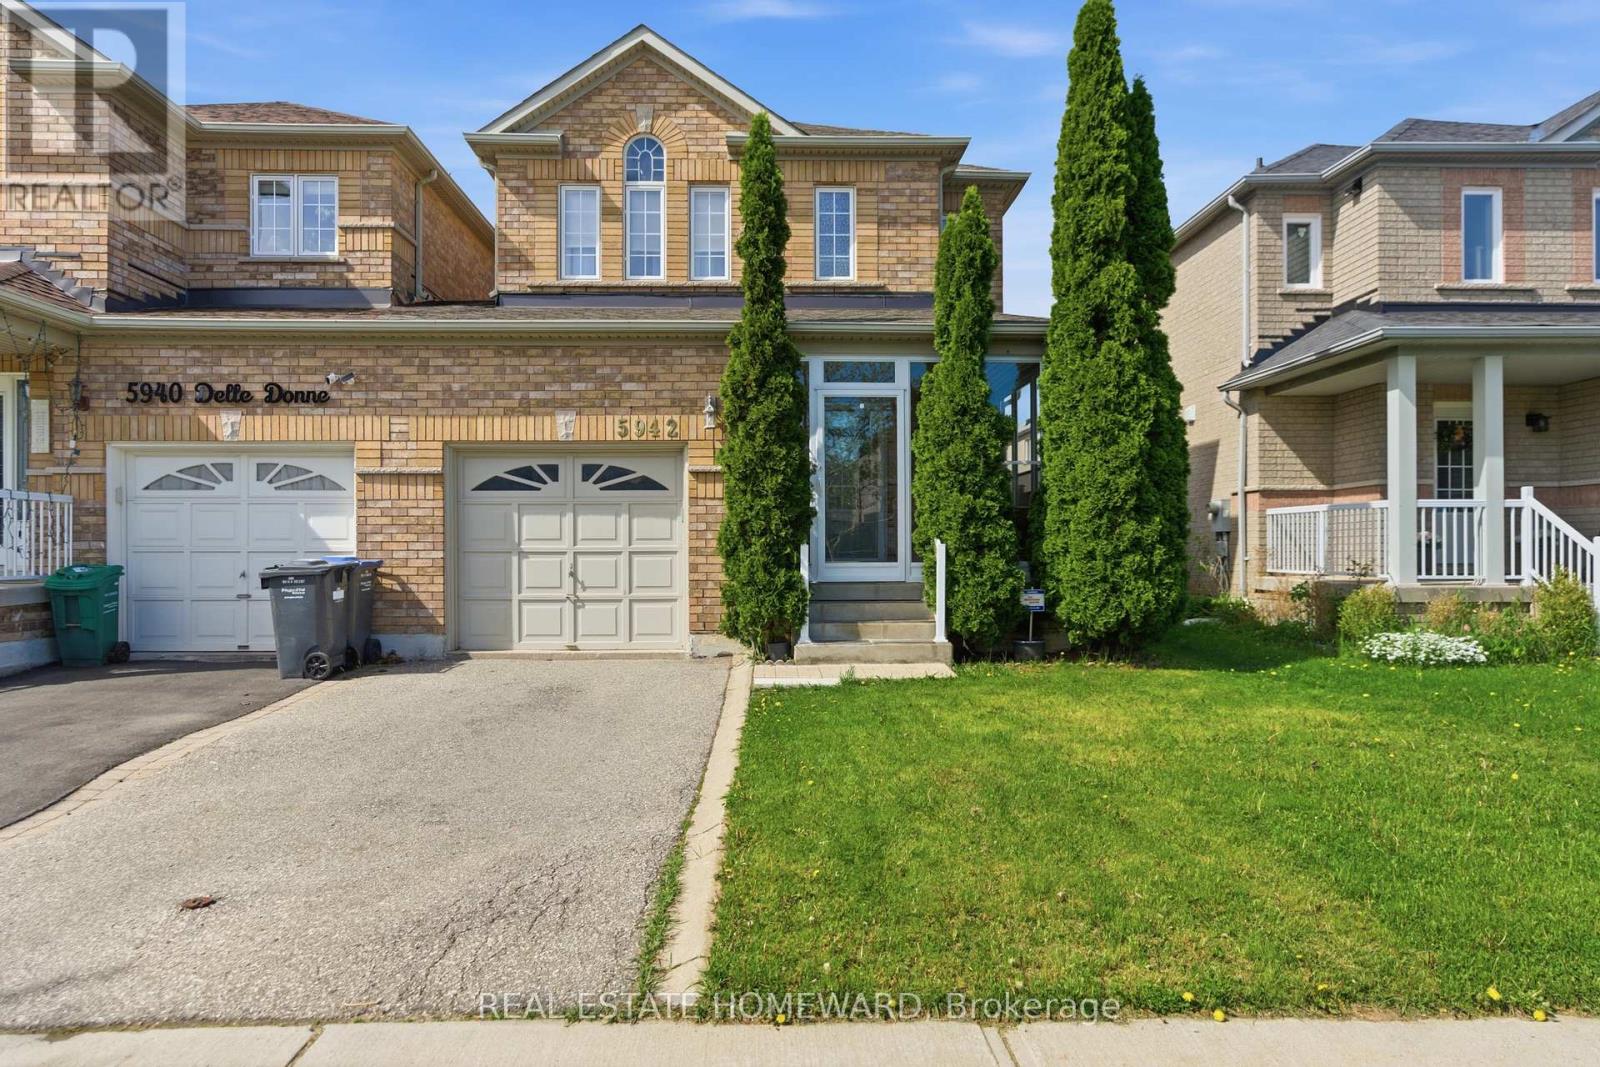
5942 Delle Donne Drive
Mississauga, Ontario
Welcome to this beautifully updated 3+1 bedroom family home offering the perfect blend of space, style, and functionality. Linked only in the garage which allows privacy like a detached home. Featuring a newly added kitchen island, this open-concept main floor is ideal for entertaining and everyday living. The spacious layout flows seamlessly through the living and dining areas, creating a bright and inviting atmosphere for the whole family.Enjoy the convenience of a large garage with direct access to the kitchen, making unloading groceries and everyday living effortless. With parking for two vehicles total, this home offers both practicality and comfort. Patio doors off the kitchen lead directly to a private deck, creating the perfect indoor-outdoor flow for summer BBQs, morning coffee, or relaxing evenings.This home also features four bathrooms, generous-sized bedrooms, large closets throughout, and an abundance of storage space. The fully finished rec room provides the perfect space for a family room, home gym, playroom, or guest retreat with the added bonus of an additional bedroom.Located in a highly sought-after neighbourhood known for its excellent schools, parks, community amenities, shopping, transit, and easy access to major routes. A fantastic opportunity to own a move-in ready family home in a welcoming community that truly has it all. (id:63381)