
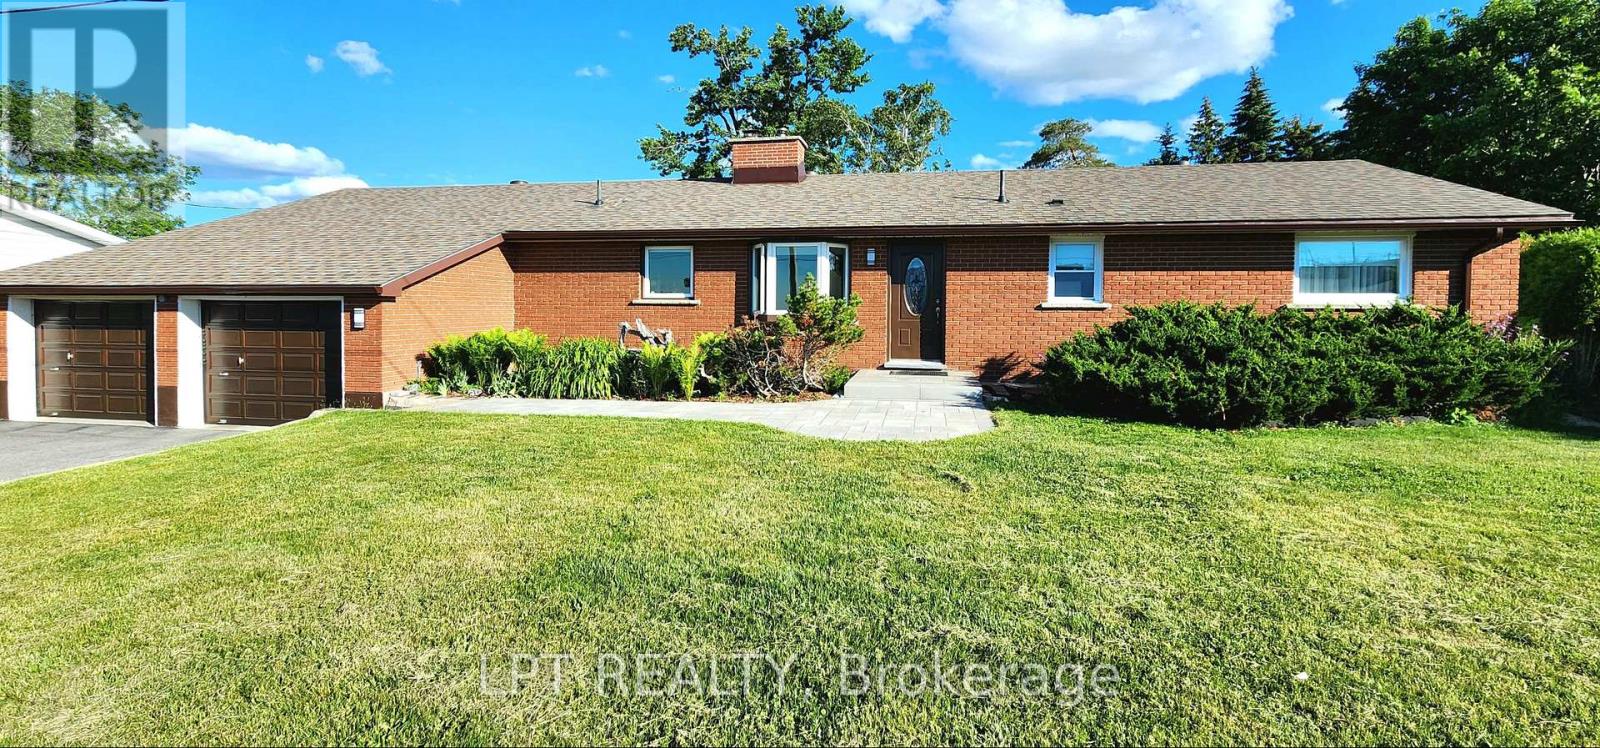
585 Mapleview Drive E
Barrie, Ontario
Are You Looking For A Home Where Every Season Gives You Another Reason To Stay A Little Longer? Welcome To This Beautifully Maintained Bungalow Offering The Perfect Balance Of Comfort, Space, And Everyday Living. From The Moment You Arrive, You'll Appreciate The Inviting Curb Appeal, Expansive Driveway With Parking For Up To 9 Vehicles, The Mature Trees And Beautifully Maintained Grounds. This home is perfectly situated to run a home-based Business. Inside, Natural Light Fills The Home Through Oversized Windows, Creating Bright, Welcoming Spaces That Instantly Feel Like Home. The Spacious Living Room Is Anchored By An Impressive Cobblestone Accent Wall, Making It The Perfect Place To Gather With Family Or Unwind After A Long Day. The Heated Sunroom, With Nearly Floor-to-ceiling Windows, Offers A Relaxing Retreat Where You Can Enjoy Your Morning Coffee While Taking In Views Of The Private Backyard Throughout The Year. The Finished Basement Extends Your Living Space With A Large Recreation Area, Additional Bedroom, Full Bathroom, And Endless Flexibility For Entertaining, Hobbies, Guests, Or Multi-generational Living. Outside, The Backyard Is Designed For Making Memories, Featuring A Beautiful Timber-frame Gazebo, Expansive Green Space, And Plenty Of Room For Children, Pets, Or Summer Gatherings. Thoughtfully Updated Over The Years, The Home Includes A Renovated Main Bathroom With A Freestanding Insulated Tub And Glass Shower, Kitchen Updates, Triple-pane Bedroom Windows, Newer Roof Shingles, Updated Eavestroughs, Polished Garage Floor With Attic Storage, And A Recently Paved Driveway. Offering 3+1 Bedrooms, 3 Bathrooms, A Double Garage, And Exceptional Parking, This Property Provides Space, Flexibility, And Great Potential For Multi-generational Living Or Future Investment - A Rare Opportunity To Enjoy Peaceful Living Without Sacrificing Convenience. Minutes From Barrie South Go Station, Hwy 400, Schools, Shopping, Parks, Trails, And Amenities. (id:63381)
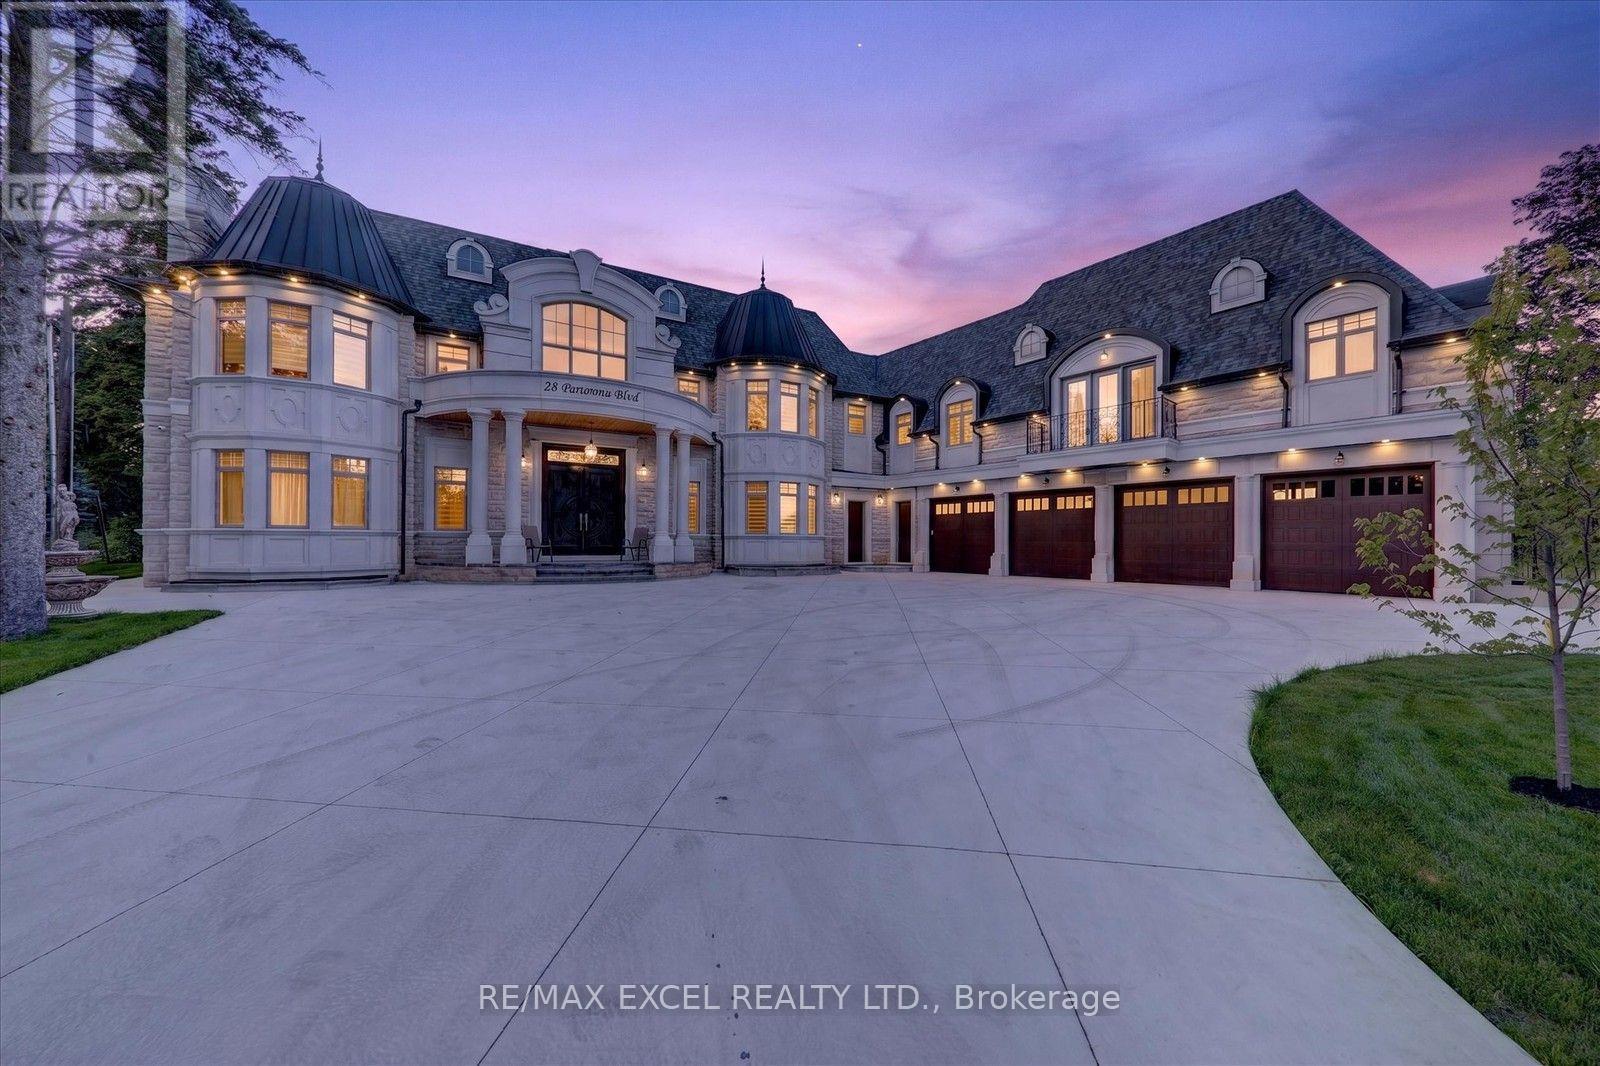
28 Personna Boulevard
Markham, Ontario
Brand-New, Custom Built Elegant mansion in the blooming City of Markham, and Exceptional architecture and timeless design define this magnificent custom estate residence in the prestigious Cachet Estates of Markham. Situated on exclusive Cachet Country Club land, this palatial home offers over 12,000 sq. ft. of luxurious living space with unparalleled privacy, craftsmanship, and sophistication. A grand natural stone exterior, circular driveway, soaring 11-ft ceilings on the main floor, and an impressive 22-ft front foyer create a breathtaking first impression. The chef-inspired gourmet kitchen features top-of-the-line Thermador appliances, custom cabinetry, a large centre island, and a spacious breakfast area overlooking the beautifully landscaped backyard oasis. Designed for both elegant entertaining and comfortable family living, the home showcases a stunning family room with custom wall units and fireplace, a private main-floor office, all ensuite bedrooms, and exceptional finishes throughout. The upper level offers a luxurious primary retreat complete with fireplace, spa-inspired 7-piece ensuite, and custom-designed walk-in closets. The fully finished walk-up basement provides additional living space featuring a wine cellar, exercise room, home theatre, sauna, and private elevator access. Radiant heated bathroom floors add an extra level of comfort and luxury. Enjoy outdoor living in the professionally landscaped backyard oasis, complete with a built-in BBQ station and expansive terrace ideal for entertaining and al fresco dining. Perfectly located in Cachet Estates, close to prestigious schools, championship golf courses, fine dining, shopping, and major transportation routes. A rare opportunity to own a truly exceptional estate home in one of Markham's most sought-after communities. The City-approved permit for a swimming pool is already in place, presenting a rare opportunity to transform the backyard into a spectacular private resort-style oasis. (id:63381)
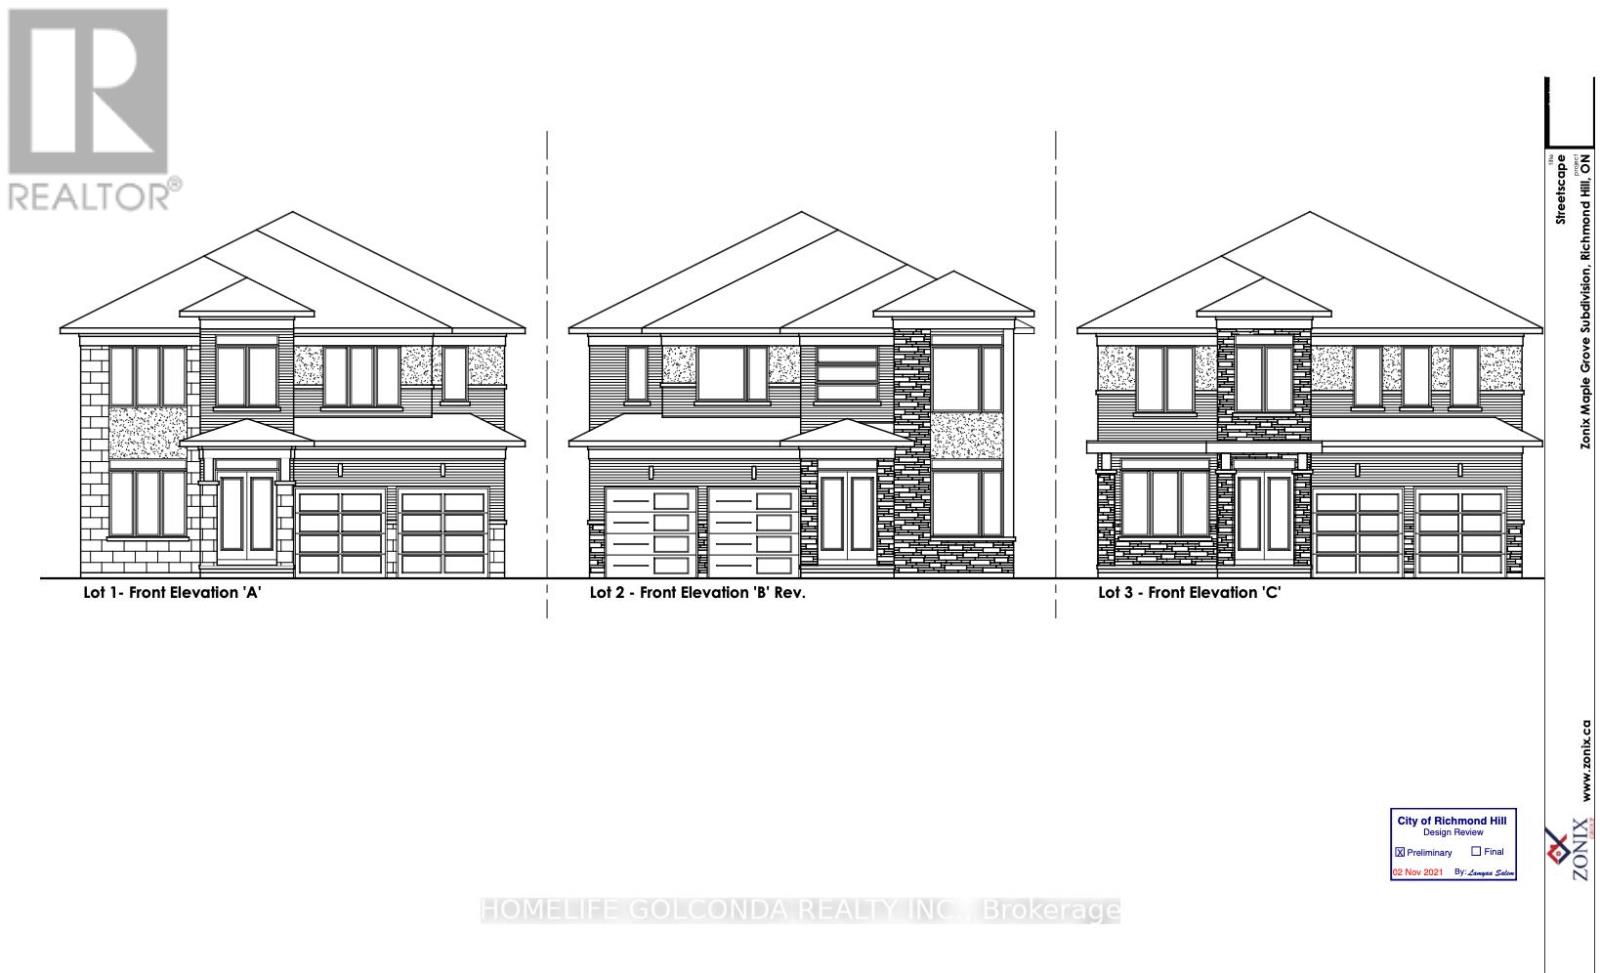
86,88,90 Carmela Avenue
Richmond Hill, Ontario
ATTN BUILDERS AND INVESTORS** These fully-serviced residential 3 lots in the prestigious Oak Ridges community are perfect for builders and homeowners alike, with approved plans for a 3,700 SF detached house on every Lot. The lots have paid servicing and pre-approved architectural plans, including a separate basement entrance. Just apply for your building permit to get started! This premier location offers luxury living with convenient access to top-rated schools, parks, shopping, dining, and major transit routes. The serene neighbourhood, surrounded by mature trees and upscale residences, is ideal for your vision (id:63381)
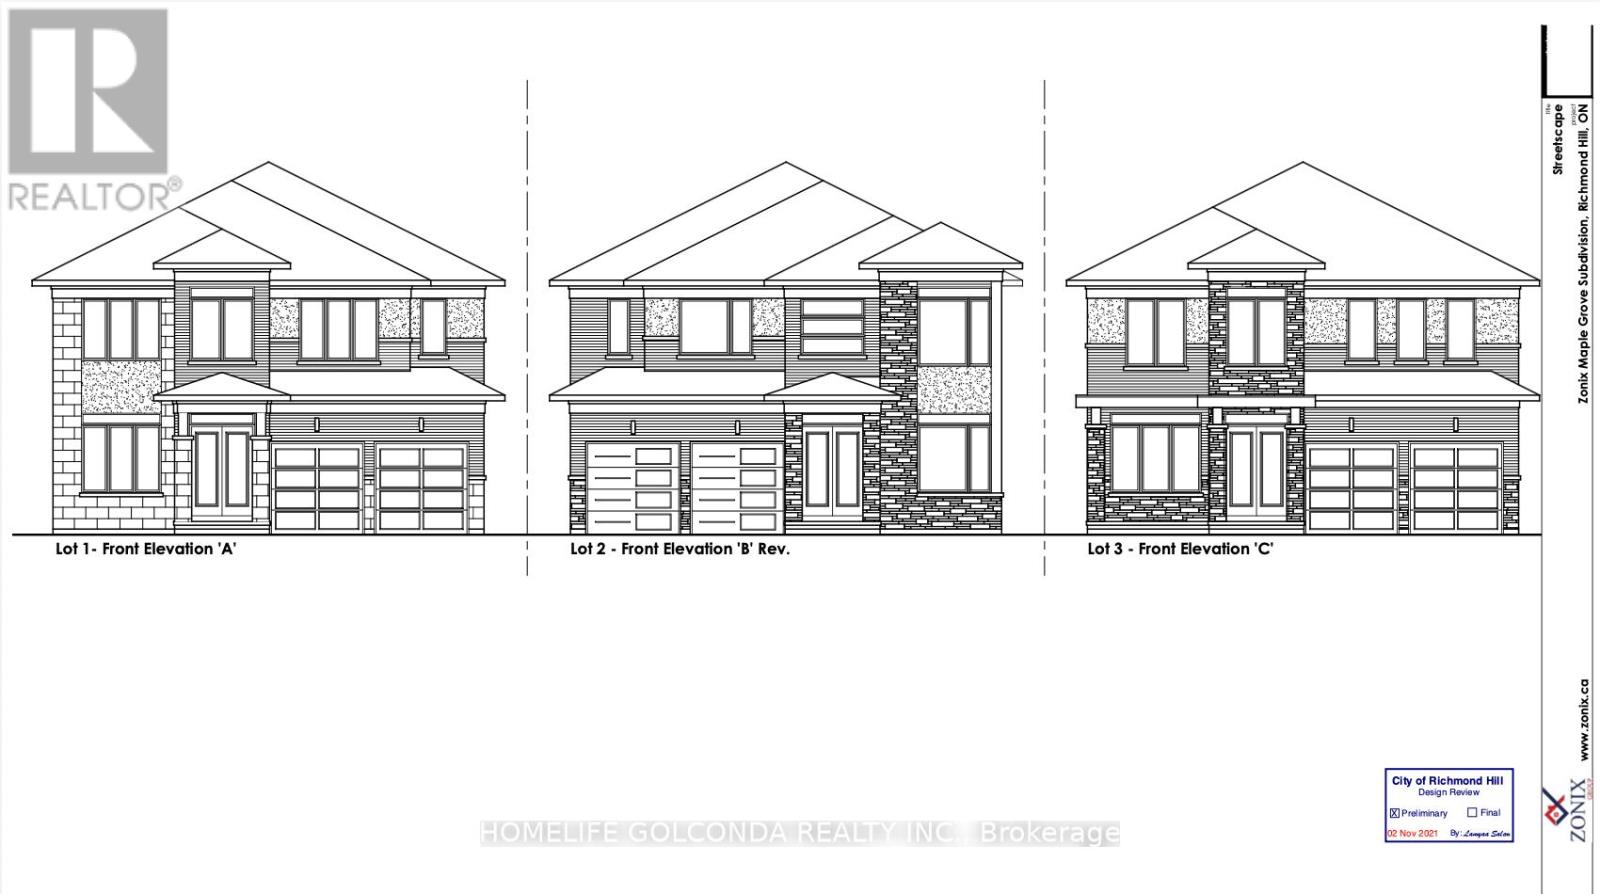
86/88/90 Carmela Avenue
Richmond Hill, Ontario
ATTN BUILDERS AND INVESTORS** These fully-serviced residential 3 lots in the prestigious Oak Ridges community are perfect for builders and homeowners alike, with approved plans for a 3,700 SF detached house on every Lot. The lots have paid servicing and pre-approved architectural plans, including a separate basement entrance. Just apply for your building permit to get started! This premier location offers luxury living with convenient access to top-rated schools, parks, shopping, dining, and major transit routes. The serene neighbourhood, surrounded by mature trees and upscale residences, is ideal for your vision (id:63381)
1764 Bay Park Road
Severn, Ontario
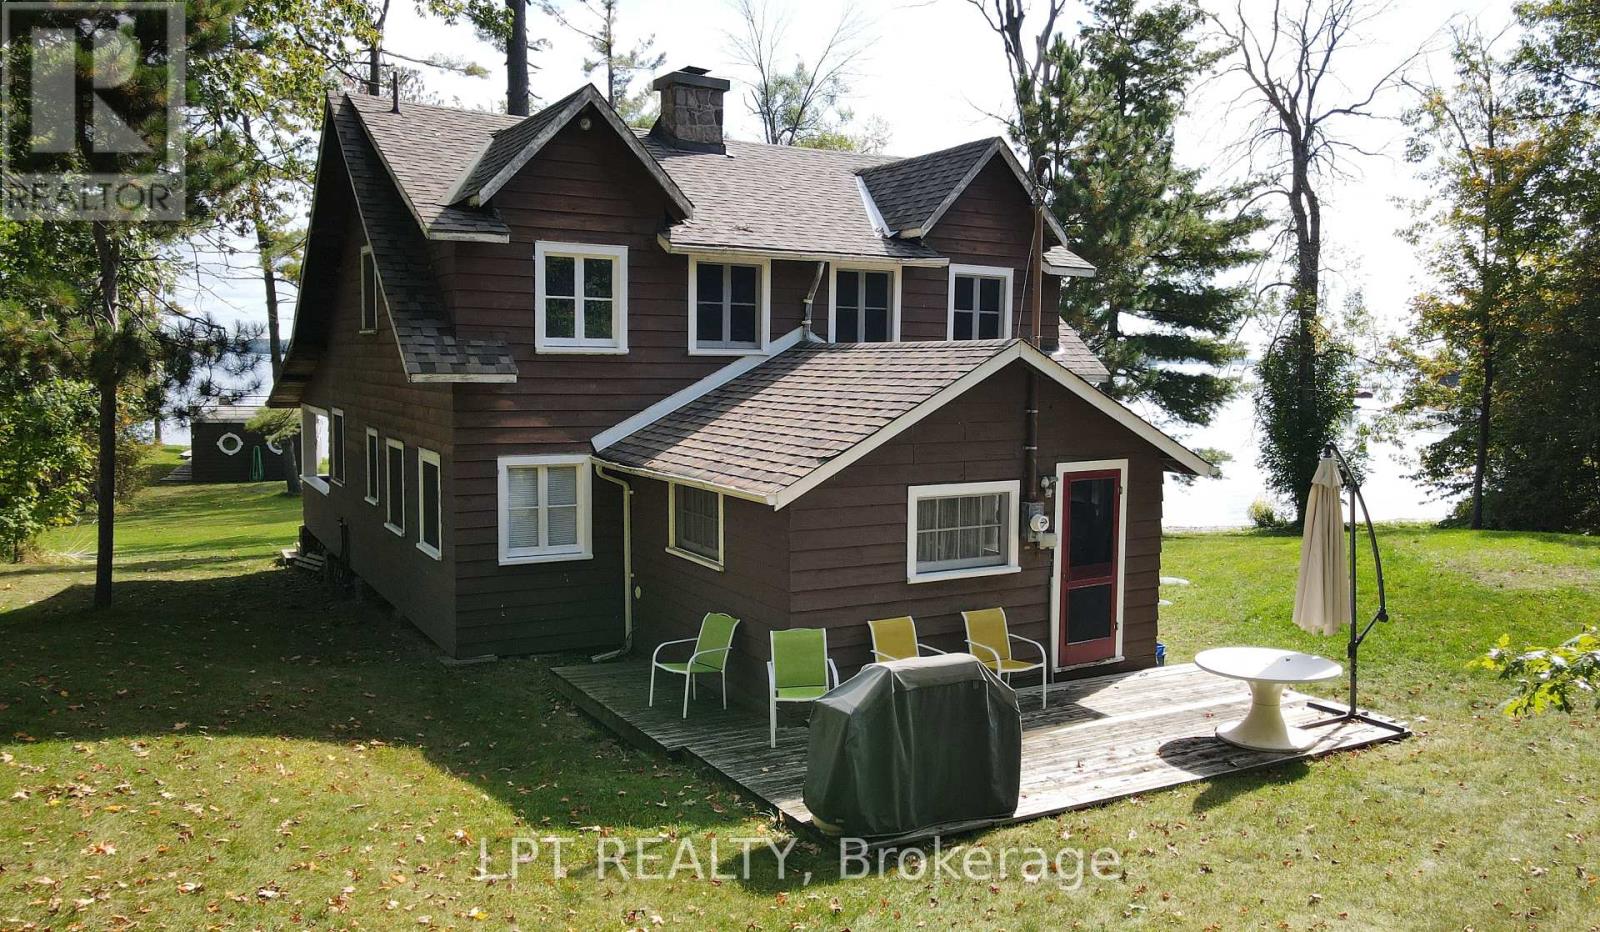
A Once-in-a-generation Opportunity To Own An Extraordinary Lakefront Estate On Lake Couchiching. Boasting More Than 400 Feet Of Pristine Shoreline, This Remarkable Property Features Two Private Sandy Beaches, A Scenic Point With Panoramic Water Views, And A Rare Wet-slip Boathouse. Held Within The Same Family For Over 90 Years, This Cherished Waterfront Retreat Offers Timeless Character And Exceptional Potential. The Original Three-season Cottage Features Four Spacious Bedrooms, A Dedicated Office/Den, An Expansive Living Room And Dining Area Ideal For Entertaining, And A Separate Kitchen. At The Heart Of The Cottage Is A Stunning Stone Fireplace, Handcrafted From Locally Collected Rocks, Creating A Warm And Authentic Focal Point That Reflects The Property's Rich Heritage And Natural Surroundings. Elegant Bi-fold French Doors Seamlessly Disappear Into The Walls, Opening Onto A Large Screened-in Three Season Porch - The Perfect Place To Relax And Take In The Breathtaking Lakefront Views. (id:63381)
971 Lansdowne Avenue
Toronto, Ontario
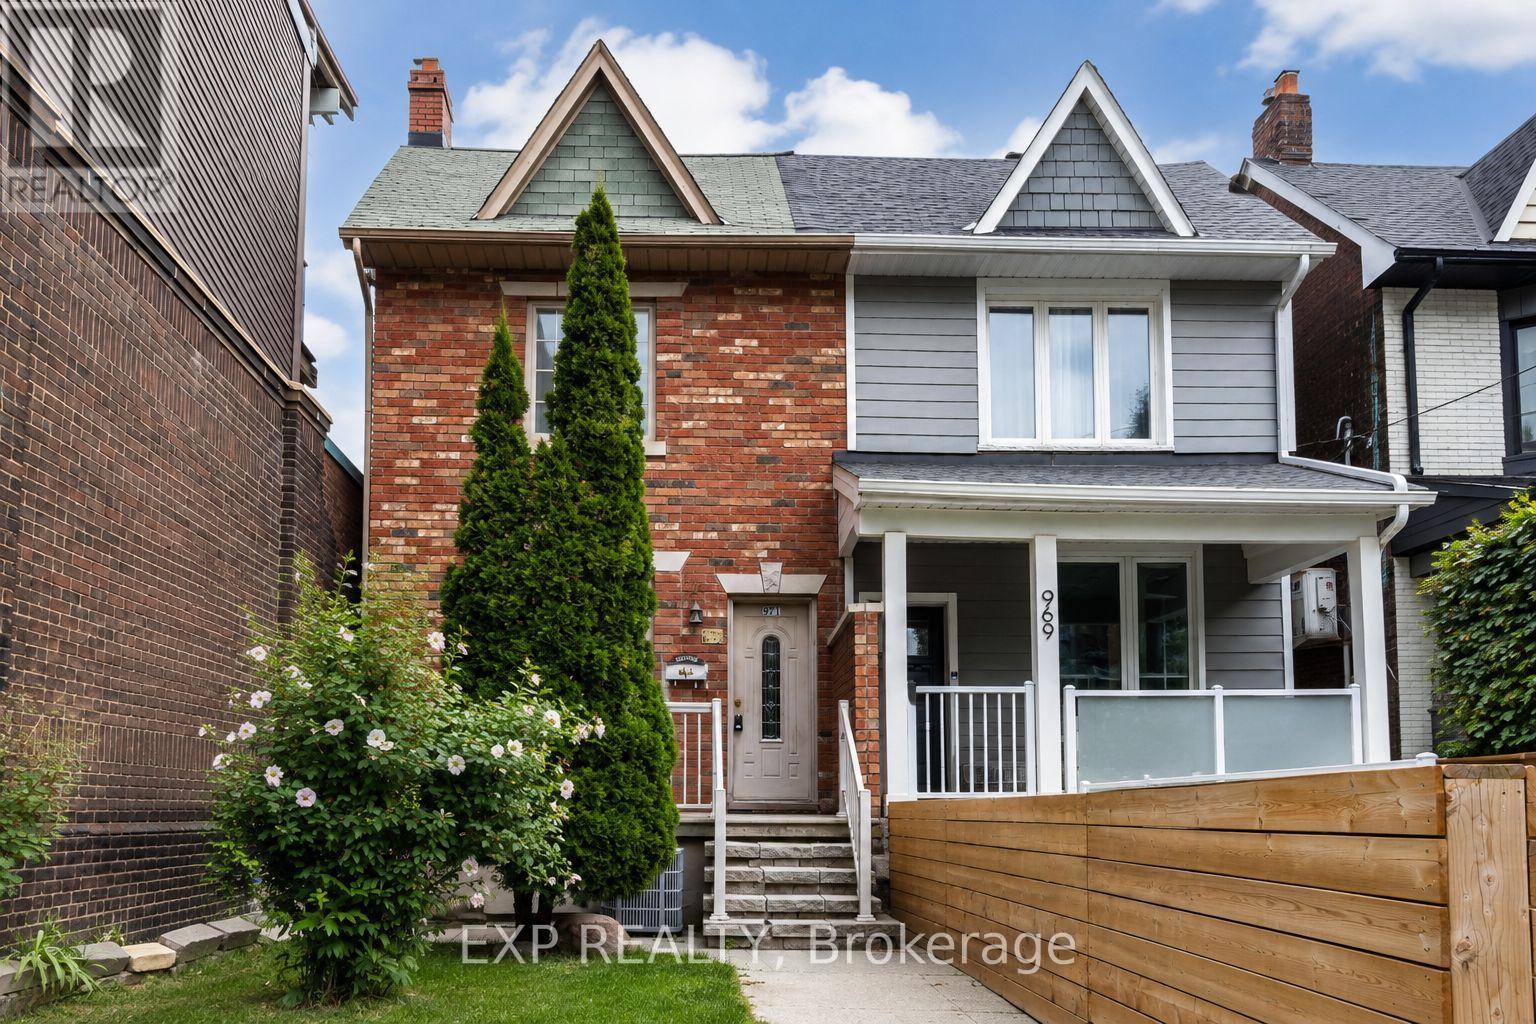
Welcome to 971 Lansdowne Avenue, a spacious 3+2 bedroom, 2.5 bathroom semi-detached home offering exceptional space, flexibility and future potential in Toronto's vibrant Dovercourt-Wallace Emerson-Junction community.The main floor features a bright and generous living area and a large eat-in kitchen with plenty of cabinetry, stainless steel appliances and room for family dining. Upstairs, you'll find three bedrooms, including a comfortable primary bedroom with hardwood flooring.The finished basement with a separate entrance adds valuable additional living space, featuring two additional rooms ideal for extended family, home offices, recreation space or other flexible uses.One of the property's standout features is the rare detached 2-car garage, providing excellent parking and storage in the heart of the city.Move in and enjoy the home as it is, or bring your vision and update it over time. With a functional layout, finished lower level and excellent potential to personalize, this is an exciting opportunity for families, investors and buyers looking to create their ideal Toronto home.Conveniently located close to TTC, shops, cafés, restaurants, parks, schools and everyday amenities, with easy access to everything Toronto's west end has to offer.A home with space, location and endless potential - make 971 Lansdowne Avenue your own. (id:63381)
2 - 4646 Heritage Hills Boulevard
Mississauga, Ontario
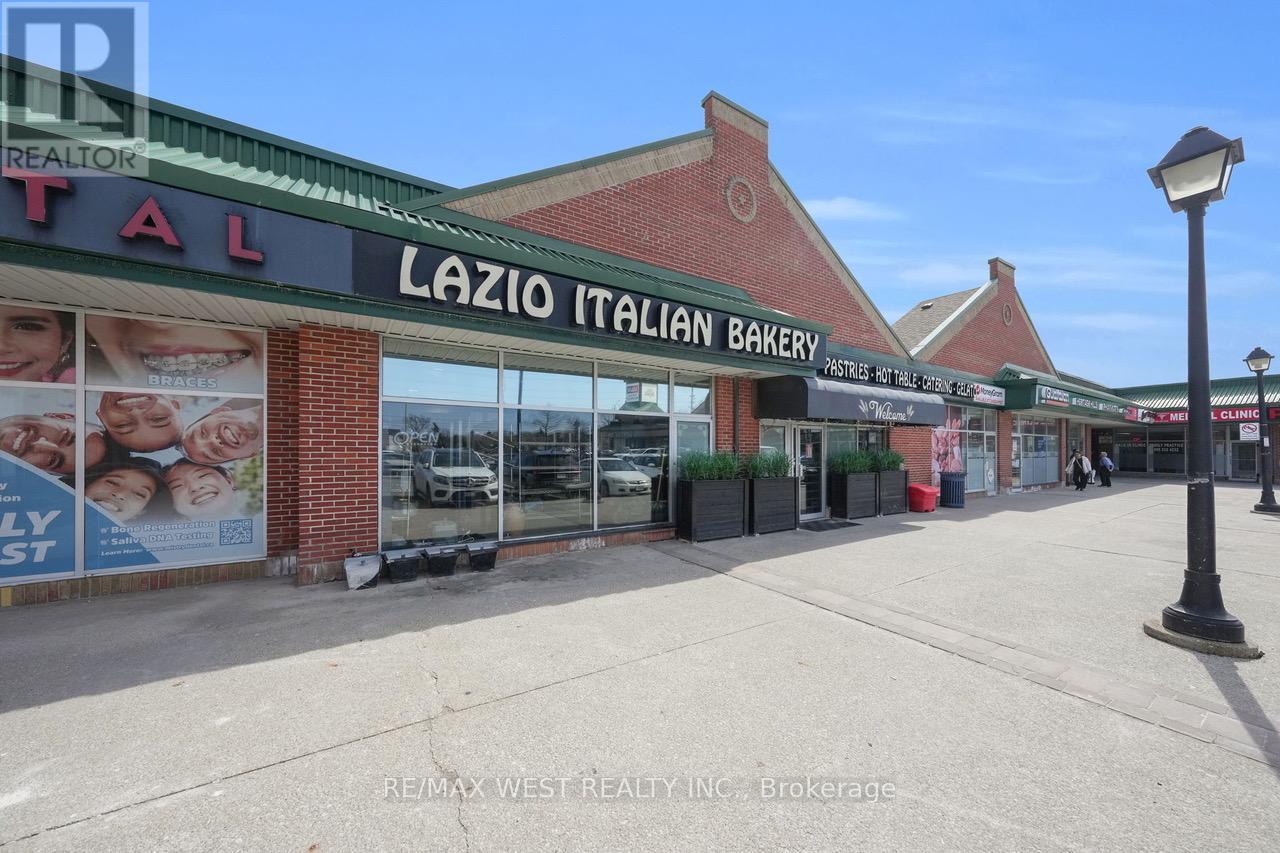
Rare opportunity to acquire a highly profitable, long-established bakery operating successfully for 37 years in a prime Mississauga location. Situated just minutes from Square One Shopping Centre, this business benefits from exceptional pedestrian and vehicular traffic, surrounded by dense residential, retail, and office developments.This turnkey operation offers consistent revenues, strong net income, and a loyal repeat customer base built over decades.Key Features Proven profitability with stable financial performance, High-visibility retail location in a busy commercial corridor, Strong brand recognition and loyal clientele, Fully equipped with commercial baking equipment (included), Efficient production and retail layout, Favourable lease in place with long term (details available), Turnkey - training available for smooth transition, Premises & Layout. Welcoming retail storefront with display counters, Dedicated baking and prep areas, Storage and utility space, Well-maintained equipment and fixtures included, Recent renovations and updated equipment,Products & Services. Fresh breads, pastries, cakes, and specialty baked goods, Hot table, Custom orders and celebration cakes, Walk-in, repeat, and local business clientele, Financial Information., Net Income: Strong and consistent, Equipment/Inventory: Included (Full financial statements available with signed Confidentiality Agreement).All existing equipment, fixtures, and leasehold improvements (detailed list to be provided). (id:63381)
101k - 1893 Finch Avenue W
Toronto, Ontario
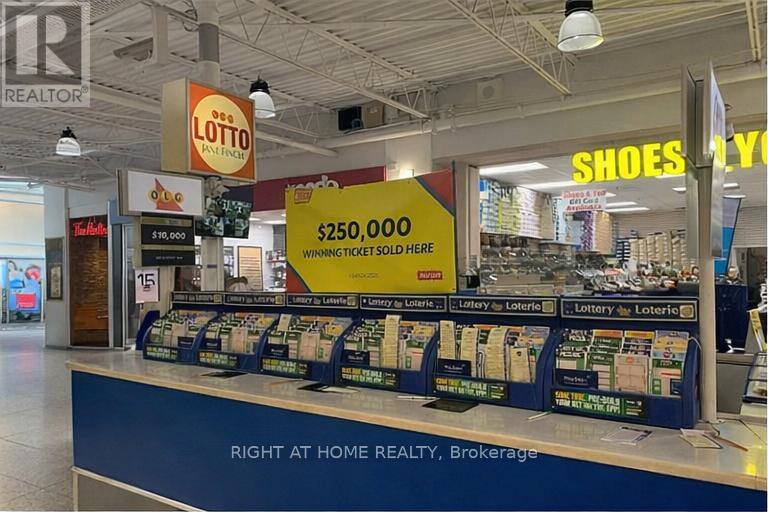
** Location & Must See ** Very Busy LOTTO KIOSK In Jane/Finch Mall. Surrounded By BrandStore, e.g CIBC, Tim Hortons, Freshco, Mcdonald's & Shoppers Drug Mart. Lots Of Regular Customers. Easy Operation. Turnkey Business For Beginner Or Family. (Current Owner Willing to Train of Needed) ONLY Selling Lottery Tickets. Two Lotto Machines , Instant Tickets. Lease by May 31, 2028 and Also Can Be Renewed By Landlord. Rent $3762.76/Month (Inc TMI, Utilities &HST). Lotto Commission Over $200,000 Per Year & Commission of Nevada Tickets Around $3000 - $5000 per year. Convenient Mall Hours: Mon-Fri 10-9, Sat 10-6, Sun10-5. All Holiday Is Closed. Pls Do Not Talk To Employee In Store. (id:63381)
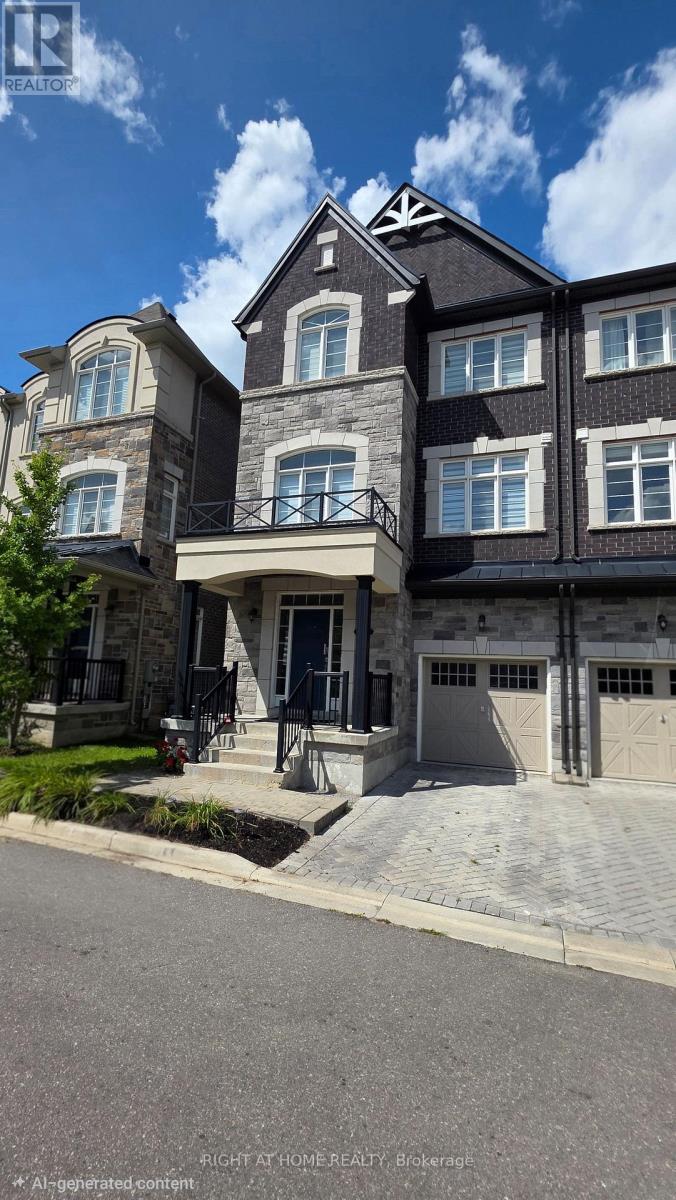
12 Globemaster Lane
Richmond Hill, Ontario
Welcome to this stunning Graystone semi-detached home in the highly desirable and family-oriented Oak Ridges community of Richmond Hill. Offering a spacious and thoughtfully designed layout, this impressive home features 3 generous bedrooms, including a primary bedroom with a private Juliet balcony, 4 bathrooms, and a versatile entry-level Great Room with excellent potential for an in-law suite or extended-family living. The bright and inviting main living areas are designed for both everyday comfort and entertaining, featuring a stylish kitchen, hardwood flooring, 9-ft ceilings, and large windows that fill the home with an abundance of natural light. Multiple levels provide exceptional flexibility for growing families, working from home, entertaining, or multi-generational living. Enjoy the convenience of a built-in garage providing total two parking spaces, along with a functional layout that maximizes both comfort and privacy. Located in a family-friendly Oak Ridges neighbourhood, close to parks, schools, shopping, restaurants, transit, and everyday amenities. Eligible homeowners may also have the opportunity to obtain membership at the Oak Ridges Community Centre, providing access to a wide range of recreational amenities and facilities, including those surrounding Lake Wilcox. An exceptional opportunity to own a spacious and versatile family home in one of Richmond Hill's most sought-after communities. (id:63381)
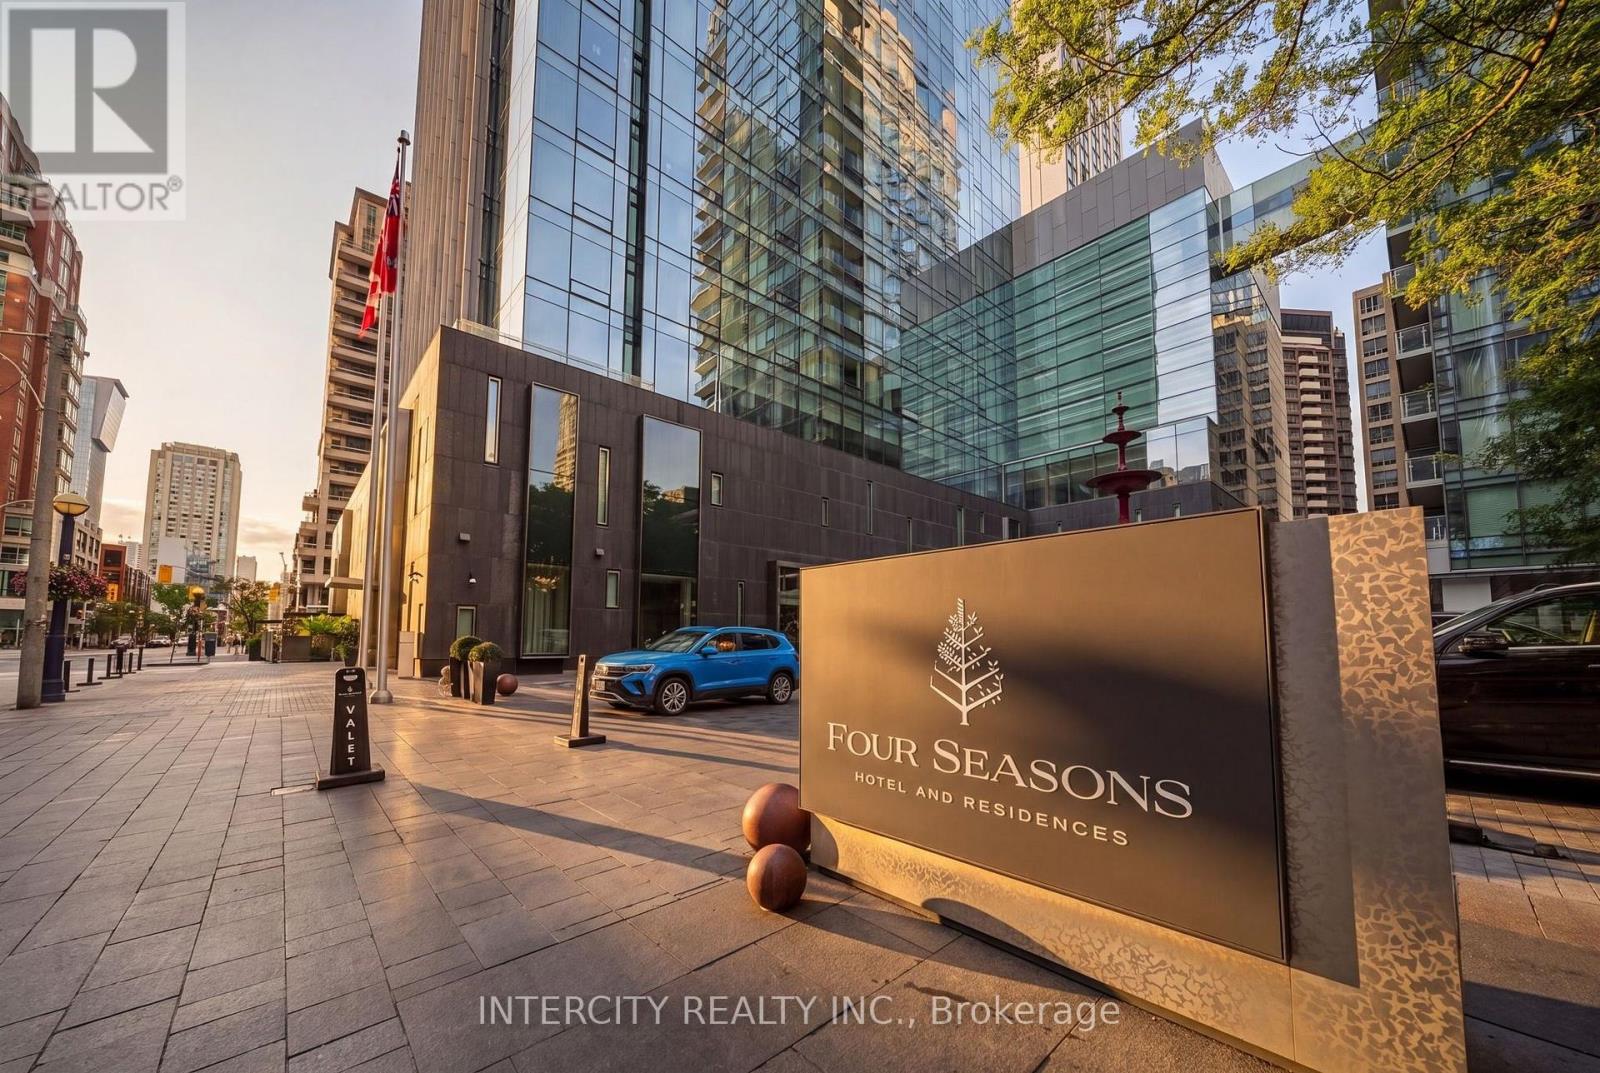
4001 - 50 Yorkville Avenue
Toronto, Ontario
Celebrated As One Of The Most Prestigious & Affluent Neighbourhoods In Toronto, Four Seasons Private Residences Offer A Supreme Setting To Enjoy A Lifestyle Of Complete Comfort. Private Elevator To Approx. 2,874 Sf Of Luxurious Elegance Enhanced By 10 Ceilings. Natural Light Freely Cascades Through W-W & F-C Windows Creating An Ambiance Of Spacious Flow. Custom Designed Kitchen With Miele Appliances. Fr. Doors Open To Nw Corner Terrace (144 Sf). (id:63381)
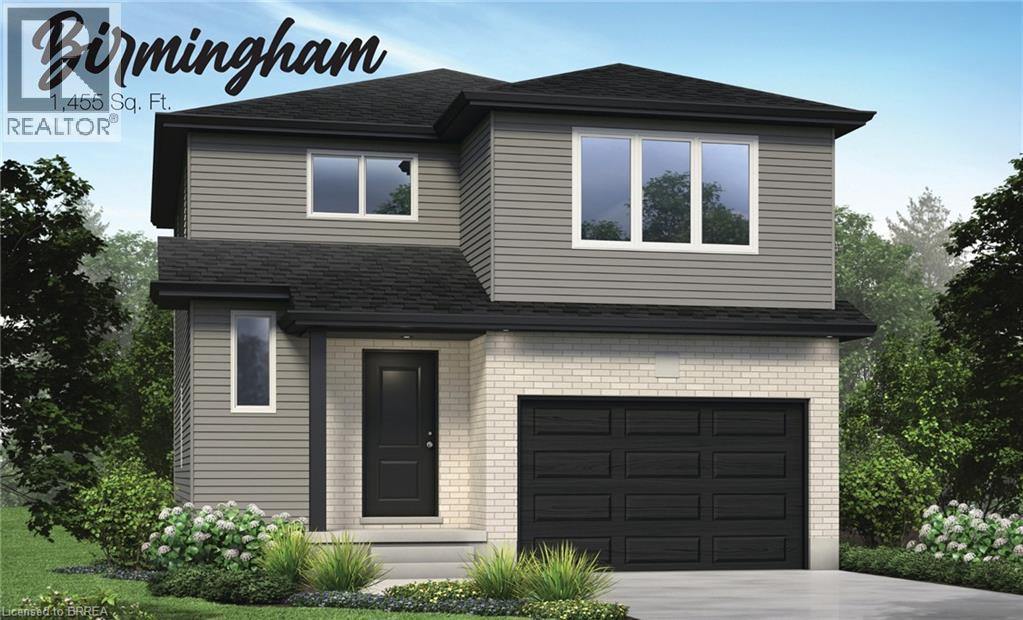
18 Ford Drive
Stratford, Ontario
A great home isn't measured by how much space you have, but by how well that space works for the life you're building. The Birmingham was designed with exactly that in mind. Part of our Essentials Collection, this thoughtfully planned home offers 1,455 square feet, 4 bedrooms, and 1.5 bathrooms, bringing together the space families need with a price that makes brand-new homeownership feel within reach. Step inside and the main floor immediately feels connected. The open-concept living room and eat-in kitchen create an easy, comfortable space for everyday life — morning coffee at the table, busy weeknight dinners, movie nights on the couch, and friends gathered around the kitchen. With a carpet-free main floor, the space is practical, easy to maintain, and ready for everything that comes with a busy household. Inside entry from the attached garage makes groceries, backpacks, winter boots, and everyday comings and goings that much easier. Upstairs, four bedrooms give everyone room to settle in. Fill them with family, turn one into an office, create a guest room, or finally have space dedicated to the hobbies and interests that tend to take over the kitchen table. The Essentials Collection is about being intentional. We've focused on the features that matter most, simplified where it makes sense, and created homes that deliver the benefits of new construction at a more approachable price point. You'll still have the opportunity to choose from available finishes, colours, cabinetry, flooring, and upgrades, giving you the chance to put your own stamp on the home before you ever move in. (id:63381)
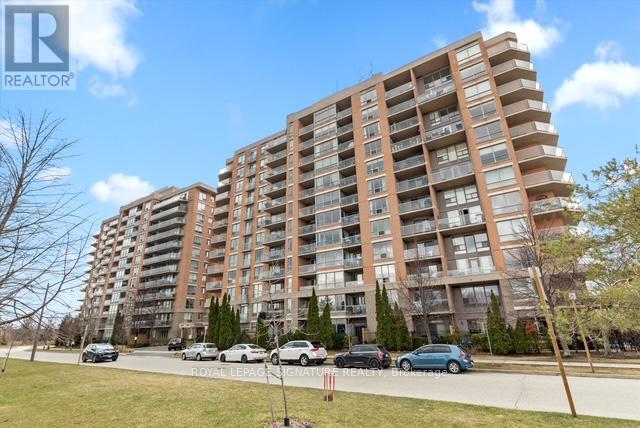
207 - 1150 Parkwest Place
Mississauga, Ontario
Stunning 1+1 condo in the sought-after Village Terraces, showcasing a bright, carpet-free interior with unobstructed southeast views overlooking tranquil green space. Finished in neutral tones, this sun-filled suite offers a functional open-concept layout, ideal for comfortable everyday living, all tucked away on a quiet cul-de-sac in a family-friendly neighbourhood.The updated kitchen is complete with stainless steel appliances, a reverse osmosis water filtration system, and a convenient breakfast bar, seamlessly connecting to the generous dining and living areas. Step out onto a large private balcony with a natural gas hookup-perfect for outdoor dining or relaxing in the sun. Updated 4 pc modern bathroom.The spacious primary bedroom features a walk-in closet and beautiful southeast views. A versatile den provides the flexibility to be used as a second bedroom, home office, or workout space.Enjoy a well-maintained building offering 24-hour concierge service, a fitness centre, sauna, party/meeting room, workshop, library, car wash, and ample visitor parking. Ideally located just minutes from Port Credit Village, Lake Ontario, waterfront trails, marina, restaurants, shops, and schools, with easy access to Port Credit and Long Branch GO Transit, Sherway Gardens as well as the QEW and 427. Additional features include in-suite laundry for everyday convenience, an exclusive locker, and access to a bike storage room. The unit also offers a rare extra-long parking space and lower maintenance fees compared to similar units in the building-providing exceptional value. (id:63381)