
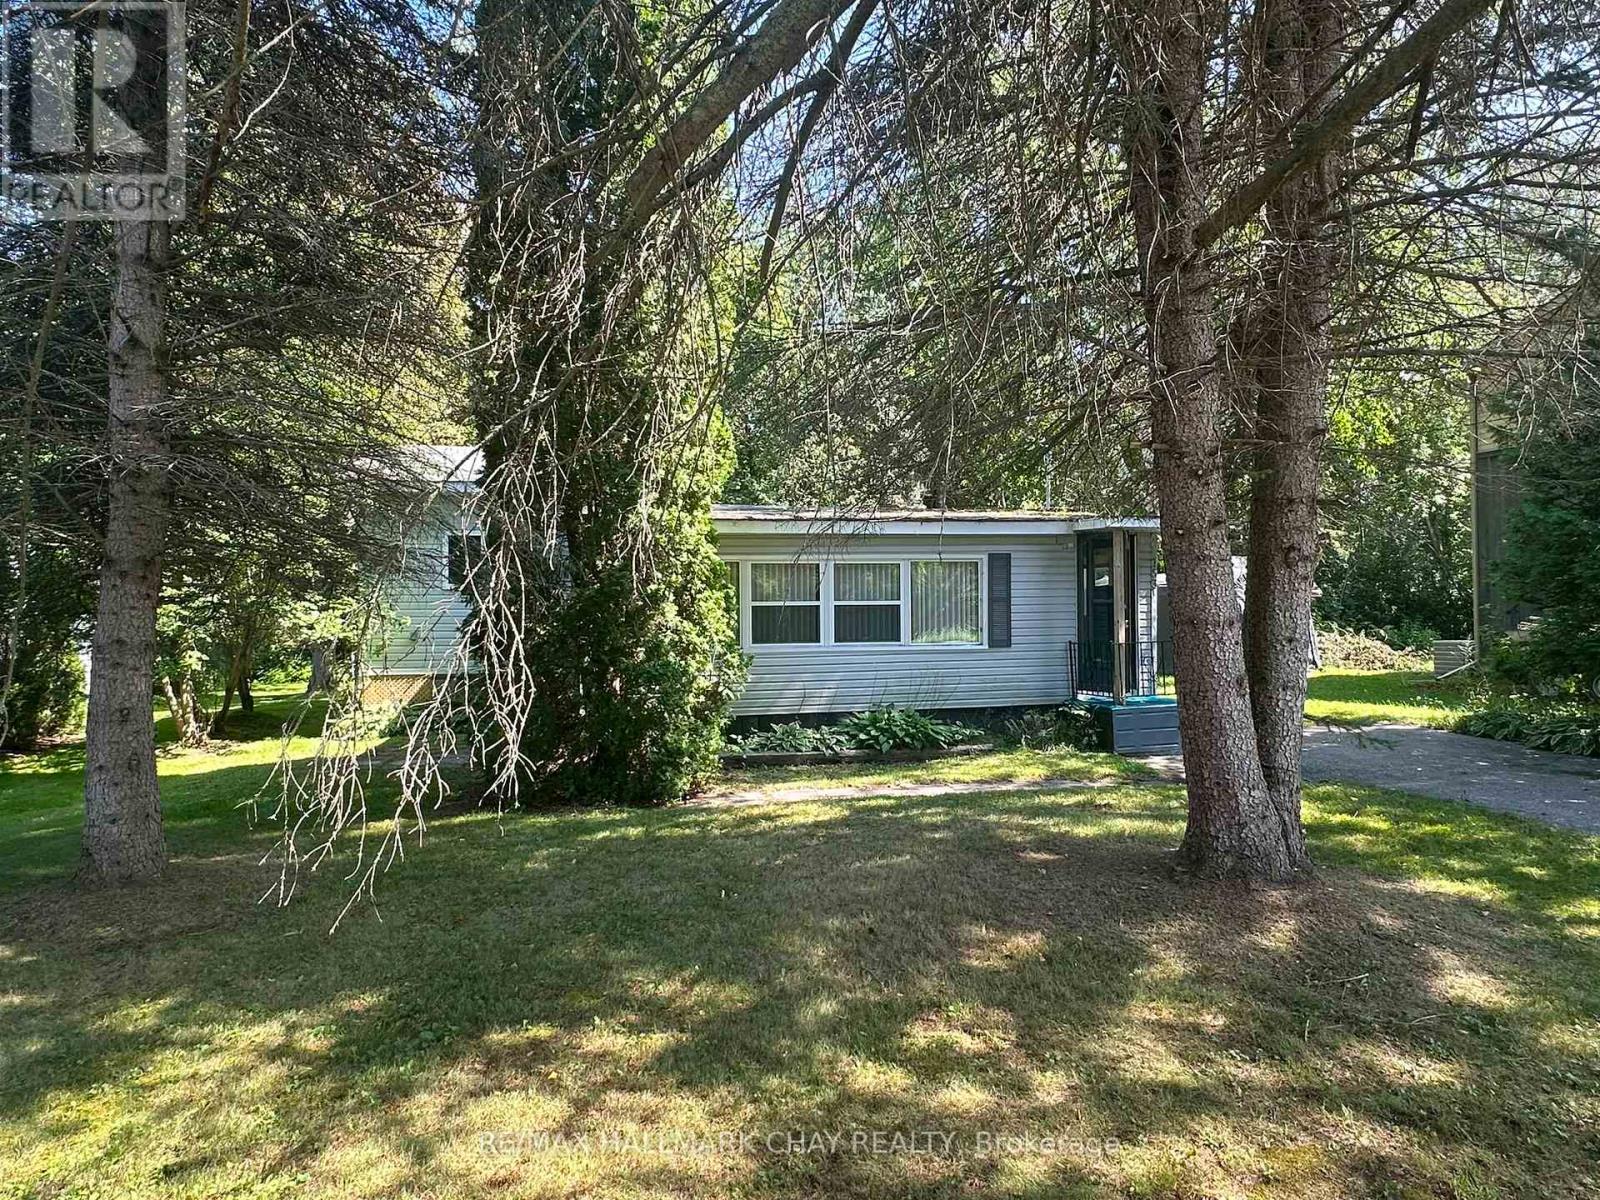
153 Lumber Road
Tay, Ontario
Ready to stop renting and start building equity? This affordable handyman special offers an exciting opportunity to step into homeownership and create a space that's truly your own. With some vision, creativity, and sweat equity, this property has plenty of potential-whether you're looking for a place to call home, an investment opportunity, or your next renovation project.Currently configured as a one-bedroom home, the flexible layout offers possibilities to create additional bedroom space and customize the interior to suit your needs. Once inside, you'll quickly see the many options this property has to offer. Conveniently located within a short walk of everyday amenities and the lake, you can enjoy both convenience and the lifestyle that comes with being close to the water.Bring your ideas, roll up your sleeves, and transform this property into your own little piece of paradise! Property, including its contents, is being sold "as is." (id:63381)
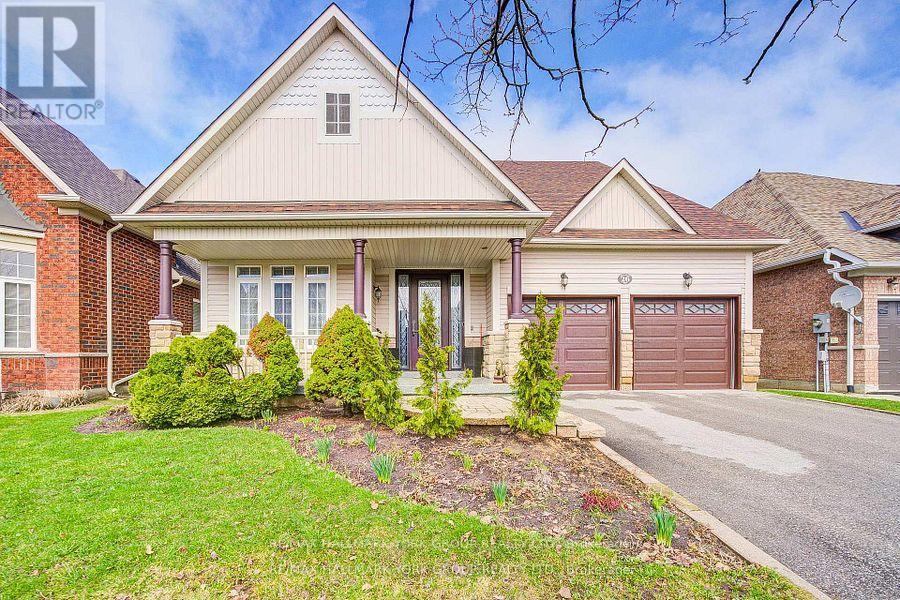
26 Regalia Way
Barrie, Ontario
Welcome to 26 Regalia Way! This impressive detached bungalow is designed for those looking to simplify their lifestyle without giving up space, comfort, or privacy. Situated on a premium 49 x 135 ft lot backing onto serene greenspace with no rear neighbours, this meticulously cared-for home offers approximately 4,000 sq ft of finished living space and beautiful, uninterrupted views. The spacious main floor offers a functional and inviting layout with formal living and dining rooms, plus a warm family room featuring a gas fireplace and views of the backyard. The eat-in kitchen connects seamlessly with the main living areas and walks out to a large deck overlooking the pool and peaceful greenspace-perfect for everyday living, entertaining, or simply enjoying the view. The generous primary bedroom is a private retreat featuring a walk-in closet and 4-piece ensuite. Two additional well-sized bedrooms provide plenty of flexibility for family, guests, or a home office-all with the convenience of bungalow living and no stairs required. The huge, fully finished walkout basement adds exceptional versatility and excellent in-law or multi-generational potential. Complete with a large recreation room, dining area, gym, three additional bedrooms, a full bathroom, second gas fireplace, and direct access to the backyard, there is plenty of space to create a comfortable and private living area for extended family. Step outside to your own backyard oasis featuring an above-ground pool, deck, garden, and tranquil views of nature with no homes behind you. Located in a highly desirable South Barrie community close to schools, parks, shopping, the GO Station, and Highway 400, this home offers an exceptional combination of space, convenience, and lifestyle. A rare opportunity for downsizers who want the ease of bungalow living without compromising on the space they're accustomed to. Meticulously maintained and truly move-in ready. (id:63381)

34 Connor Drive
Whitchurch-Stouffville, Ontario
Fully renovated and move-in ready, this 4-bedroom bungalow delivers the space, flexibility, and lifestyle buyers are looking for-just steps from Musselman's Lake. With approximately 2,254 sq. ft. of total living space, the home offers 1,174 sq. ft. above grade plus a fully finished basement with over 1,000 sq. ft. of additional space.The main level is bright, open, and designed for modern living, with a renovated kitchen flowing into the living and dining areas. Downstairs, the finished basement gives you room to create a dedicated rec room, home office, gym, guest space, or whatever your lifestyle requires. Outside, the 50 X 100 ft lot sits in a quiet, established lakeside community. Residents can also access the nearby community boat launch through the local community association-approximately $50/year putting boating, kayaking, paddle boarding, and fishing within easy reach. Renovated. Move-in ready. Lakeside living. Exceptional value. A rare opportunity to get into one of the area's sought-after lake communities without compromising on space. (id:63381)
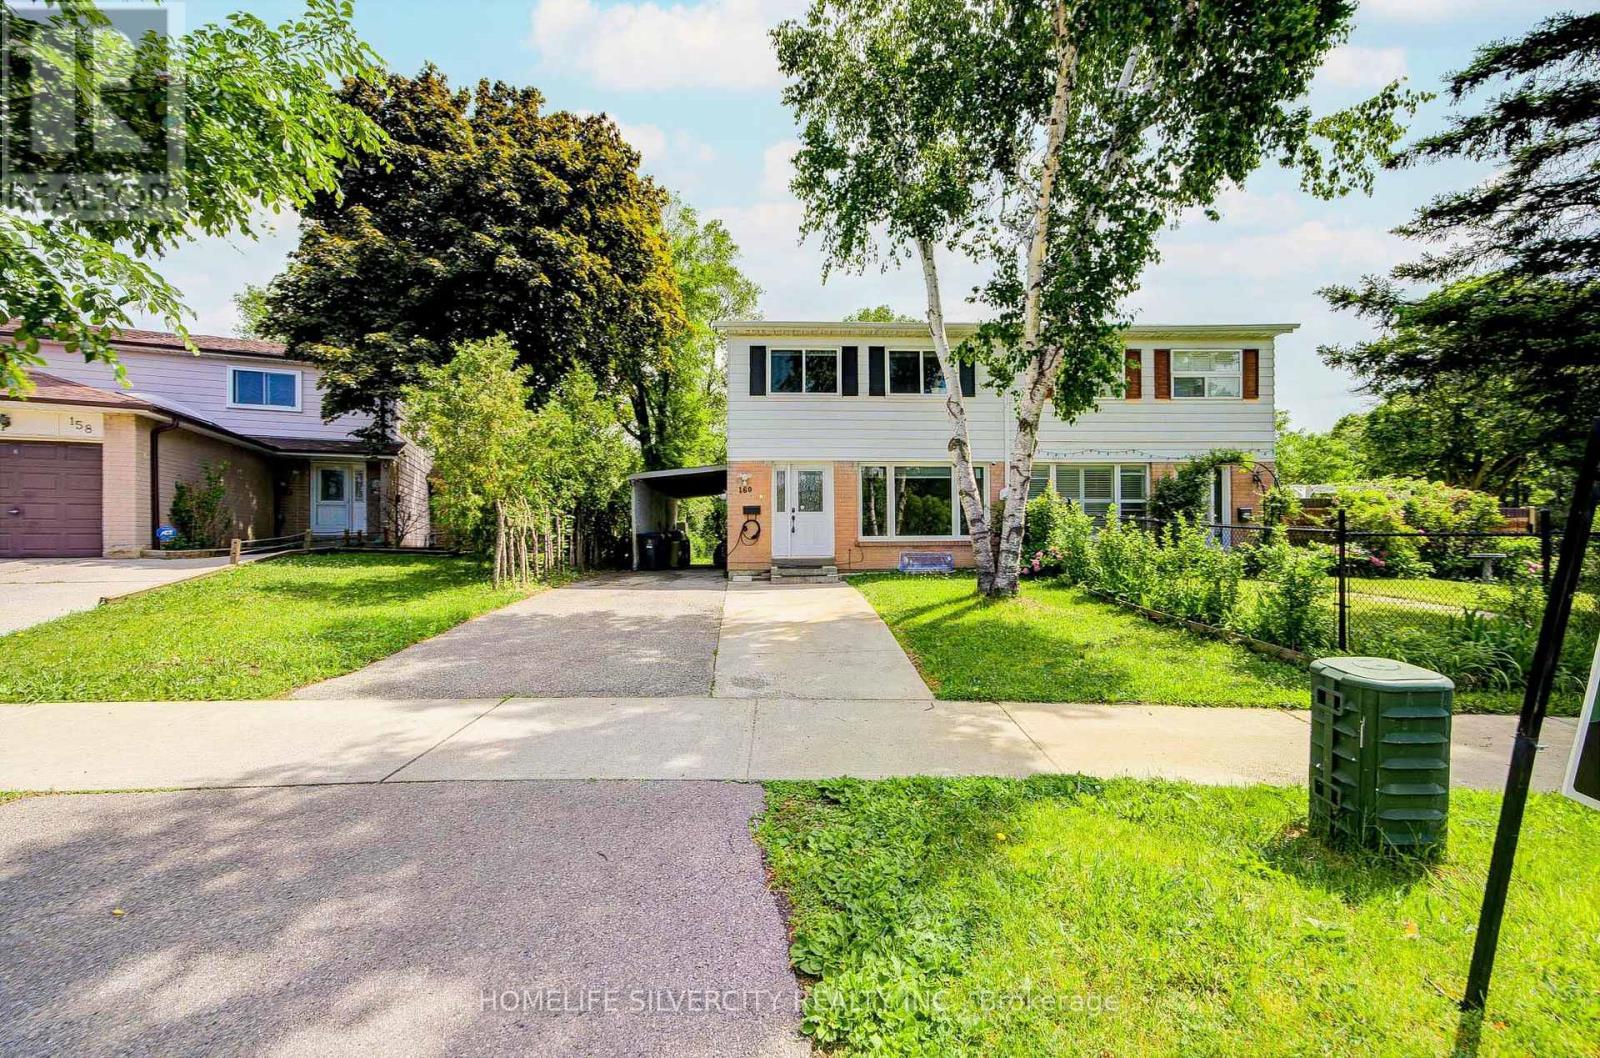
160 Purvis Crescent
Toronto, Ontario
A Ravine Dream! Welcome to this bright, well-maintained 4+2 bedroom home, perfectly situated on an extra deep 174 ft. backing onto conservation. Enjoy a functional, family friendly layout that makes everyday living effortless. The home features spacious principal rooms and a generously sized primary bedroom. The finished basement, complete with a full kitchen, bathroom, and separate entrance, provides exceptional flexibility ideal for extended family or potential rental income. Step outside to a private backyard, covered patio, perfect for summer barbecues, entertaining, or giving kids room to play. Updates include pot lights, windows, doors, and flooring. Located in a quiet, established neighbourhood close to Burrow Hall Jr Public schools, Burrow Hall park, transit, and everyday amenities. Just minutes from the Toronto Pan Am Sports Centre, University of Toronto Scarborough, Centennial College, and Scarborough Health Network. A fantastic opportunity to own a spacious, well cared family home in one of Toronto's most convenient and desirable areas. (id:63381)
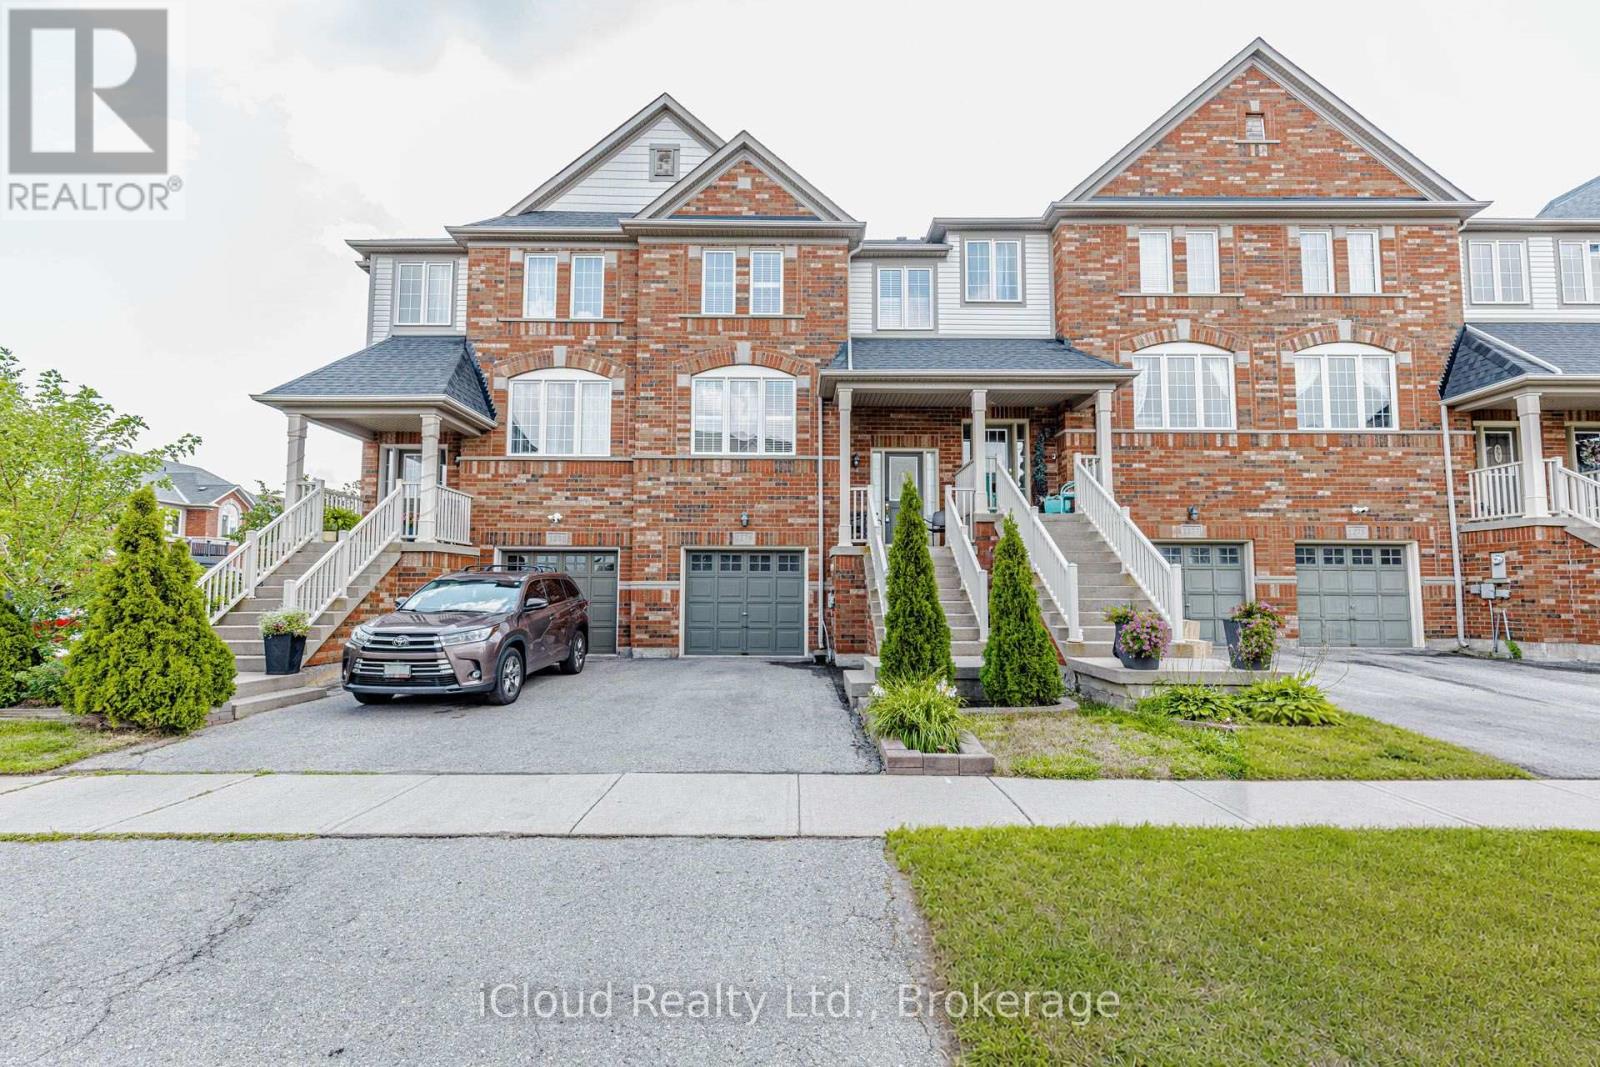
1279 Lamont Crescent
Milton, Ontario
Elegant and Tastefully Renovated 2 Storey Townhouse with Finished Walk-Out Basement ! This Beautifully Updated Home offers Modern Style, Quality Finishes and Thoughtful Upgrades Throughout. The Stunning New Chef's Kitchen features Brand New Stainless Steel Appliances, Deep Cabinetry and a Stylish Backsplash creating the Perfect Space for Cooking and Entertaining. Enjoy the warmth and Elegance of New Hardwood Flooring on ths Main Floor (2021) along with Smooth Ceilings that enhance the Bright, Contemporary Feel. Renovated Bathrooms feautre Modern New Vanities and Updated Finishes. The Roof Shingles were replaced in 2022 providing added peace of mind. The Spacious Primary Bedroom offers a 5pc Ensuite Bathroom and Double Closets providing comfort and convenience. The 2nd Floor also features two additional generously sized bedrooms and a full 4pc bathroom conveniently located in the hallway making this level ideal for families. The Finished Walk-Out Basement provides versatile additional living space with direct access to the outdoors. With numerous recent upgrades and a thoughtful layout this Move-In Ready Townhome is a Wonderful Opportunity for those seeking Comfort, Style and Functionality. (id:63381)
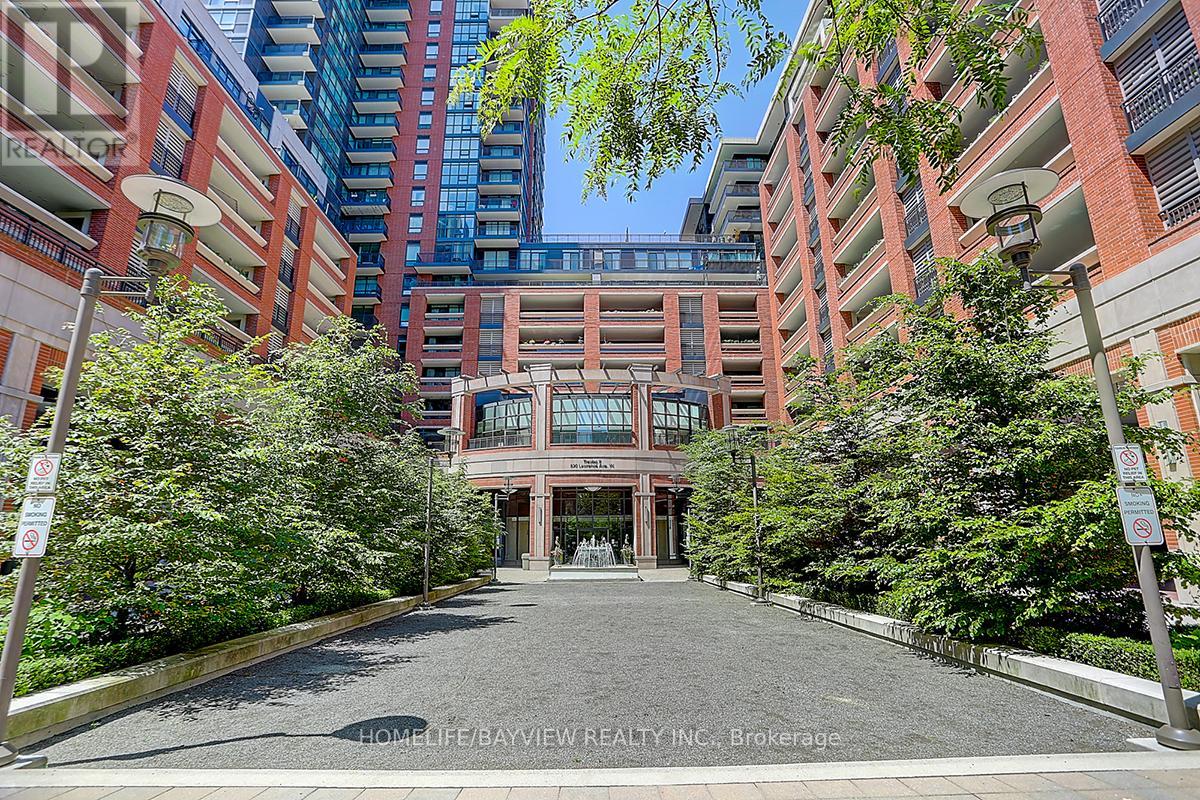
2204 - 830 Lawrence Avenue W
Toronto, Ontario
Bright and sun-filled 2-bedroom, 2-bathroom corner suite featuring a functional split-bedroom layout and large windows with serene park views. Open-concept kitchen seamlessly flows into spacious living and dining areas, ideal for everyday living and entertaining. The primary bedroom offers a private ensuite. Located in a well-managed building with excellent amenities including an indoor pool, fitness centre, and guest suites. Conveniently close to Yorkdale Mall, TTC, Lawrence West Station, major highways (401,400 & Allen Rd), parks, and a 24-hour Shoppers Drug Mart. 747 sqft with 1 parking space and 1 locker included. Stainless steel appliances, washer & dryer, and window coverings included. (id:63381)
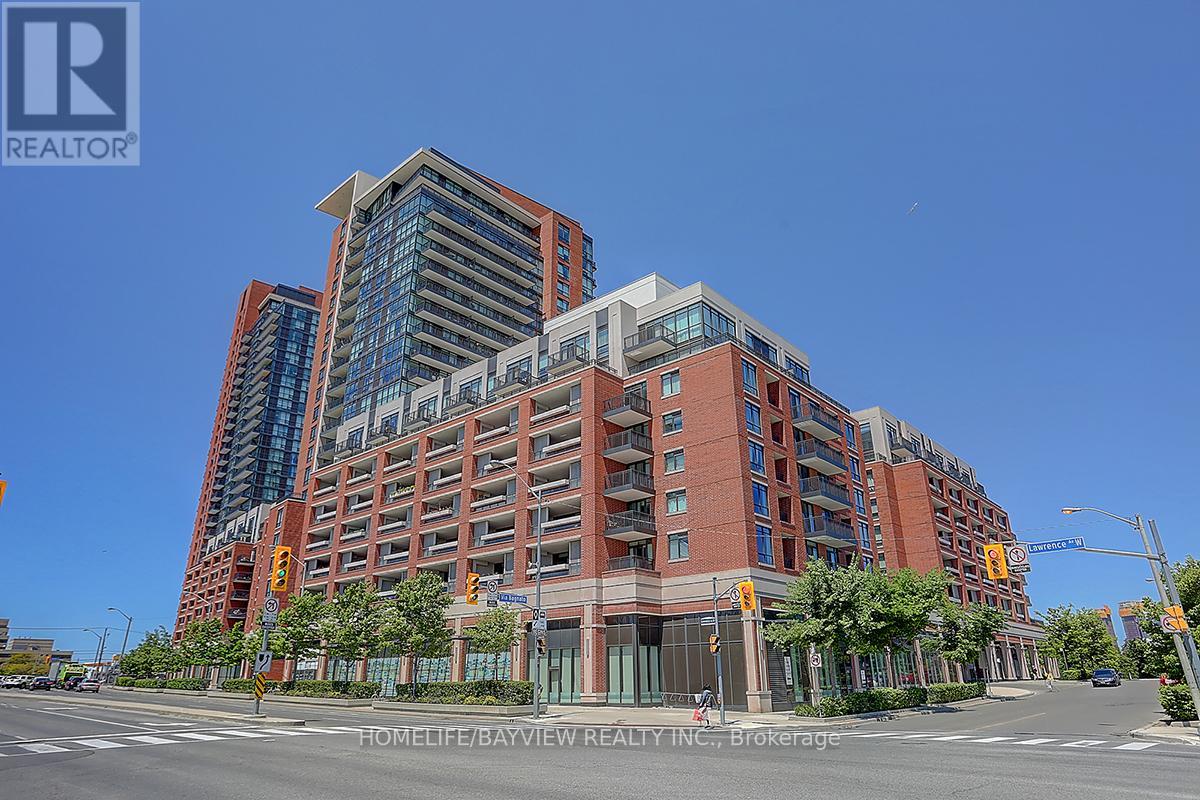
1723 - 800 Lawrence Avenue W
Toronto, Ontario
Sun-filled corner unit in Treviso I Condos (Oredezo model), offering 629 sq. ft. of well-designed living space with 1 bedroom plus den. Enjoy expansive north, east, and west views from the large balcony. Features an open-concept living, dining, and kitchen layout, perfect for modern living. Includes 1 underground parking space and 1 locker. Located in a well-managed building with excellent amenities. Conveniently close to Yorkdale Mall, TTC, Lawrence West Station, major highways (401,400 & Allen Rd), parks, and a 24-hour Shoppers Drug Mart. 747 sqft with 1 parking space and 1 locker included. Stainless steel appliances, washer & dryer, and window coverings included. (id:63381)
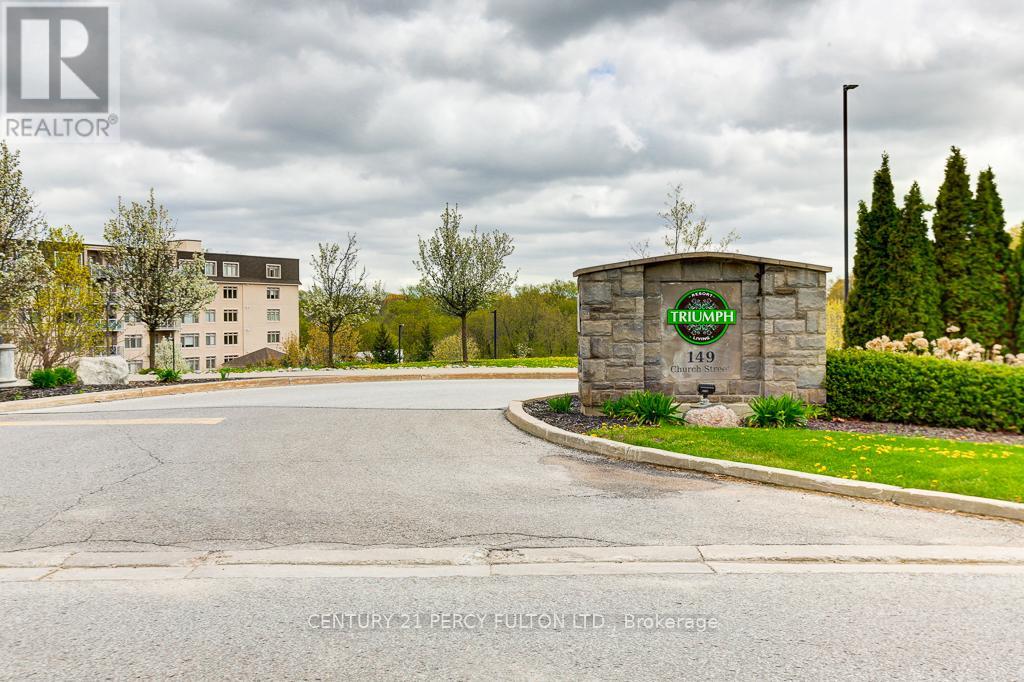
304 - 149 Church Street
King, Ontario
**Absolutely Beautiful** Triumph Resort Style Condos in Schomberg, Spacious, Open Concept 2 Bedrooms, 2 Baths, 1033SF of living space. Peace and Tranquility with breathtaking views of the private ravine from the Balcony, Walk out to balcony 98SF, Sun-filled West view with Gas Hook Up. Laminate floors. Professionally painted. Luxury amenities include Indoor Pool, Guest Suites, Fitness Centre, Games Rm, Party Rm. 1 Parking, 1 Locker. Steps to charming Cafes, Shopping, School, Hwy 9, 400, 427. (id:63381)
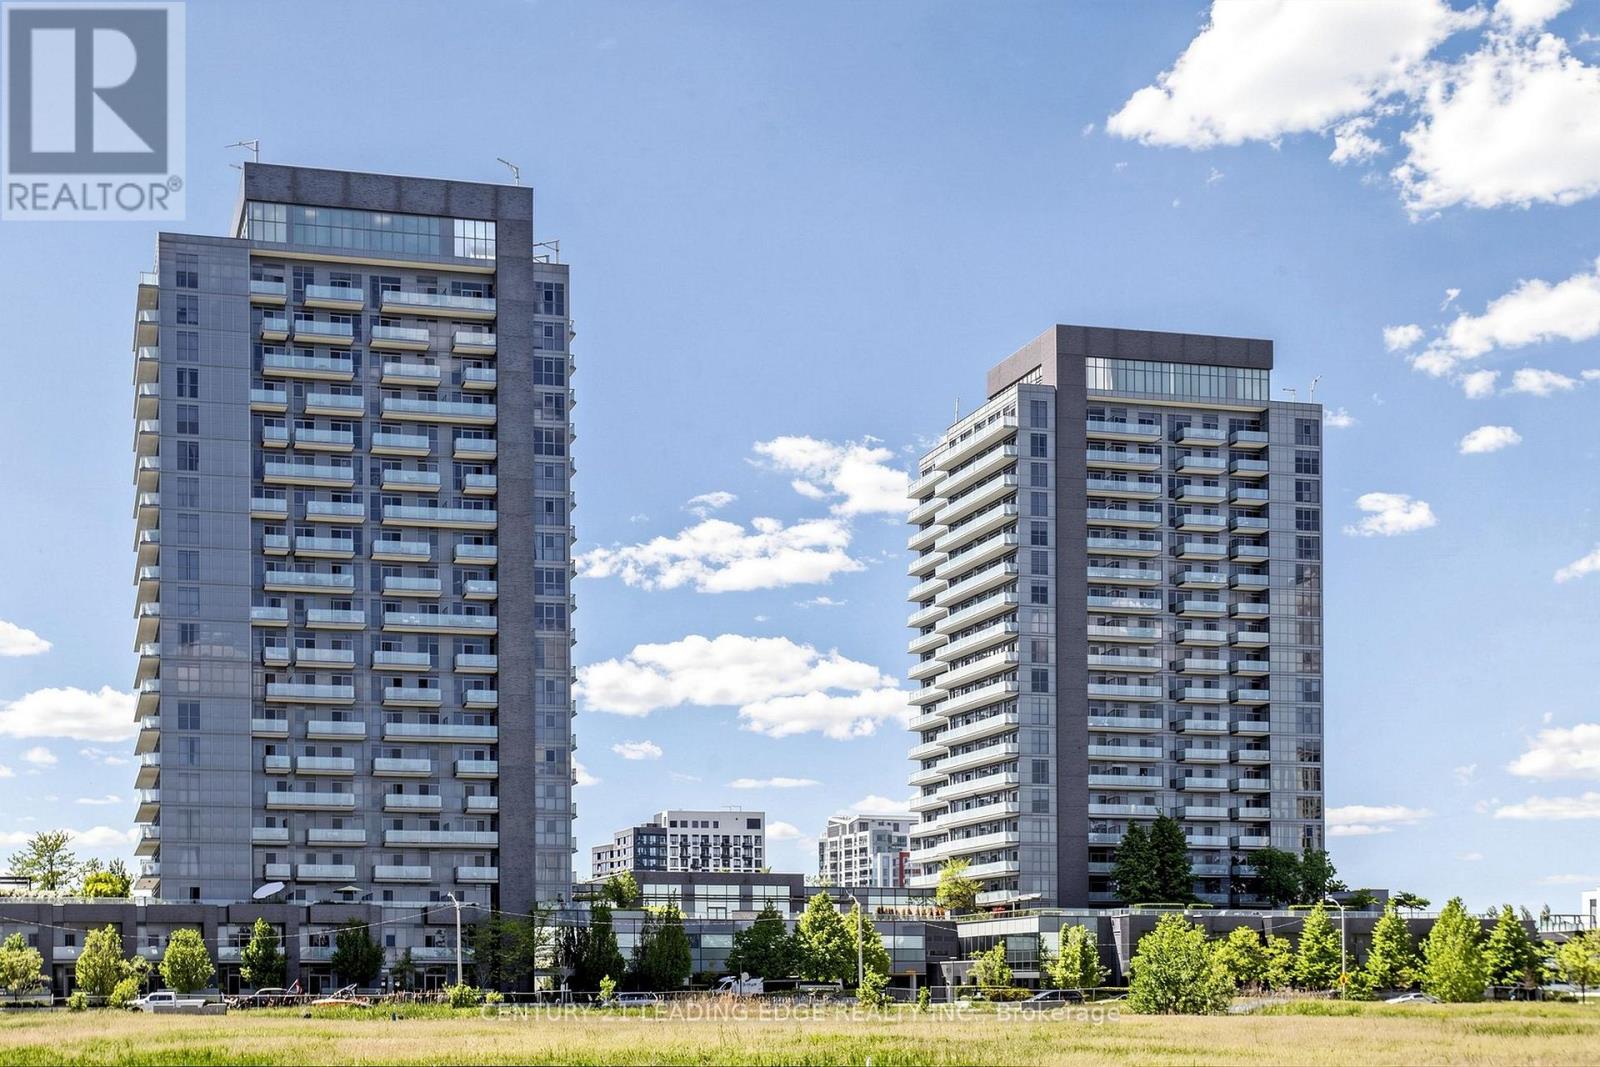
801 - 65 Oneida Crescent
Richmond Hill, Ontario
Welcome to SkyCity2 by Pemberton Group! Live in the heart of Richmond Hill in this bright and spacious 1-bedroom plus den suite, featuring modern upgrades throughout, high smooth ceilings, and a contemporary kitchen with full-size stainless steel appliances. The inviting open-concept layout and floor-to-ceiling windows fill the suite with natural light, while the functional design provides comfortable and practical everyday living. Walk out directly to the private balcony from both the living room and bedroom for convenient access to your outdoor space. Parking and a locker are included. Enjoy an impressive selection of building amenities, including 24-hour security, an indoor pool, sauna, two fitness areas, yoga and Pilates studio, multimedia theatre, party and meeting rooms, guest suites, rooftop terrace with BBQs and outdoor exercise equipment, and ample visitor parking. Ideally located close to Langstaff GO Station, VIVA Transit, Hillcrest Mall, restaurants, cafés, movie theatres, groceries, and everyday essentials. Minutes from Walmart, Home Depot, Canadian Tire, Shoppers Drug Mart, Loblaws, and more. A fantastic combination of space, natural light, modern amenities, convenience, and location! (id:63381)
95 Fog Road
King, Ontario
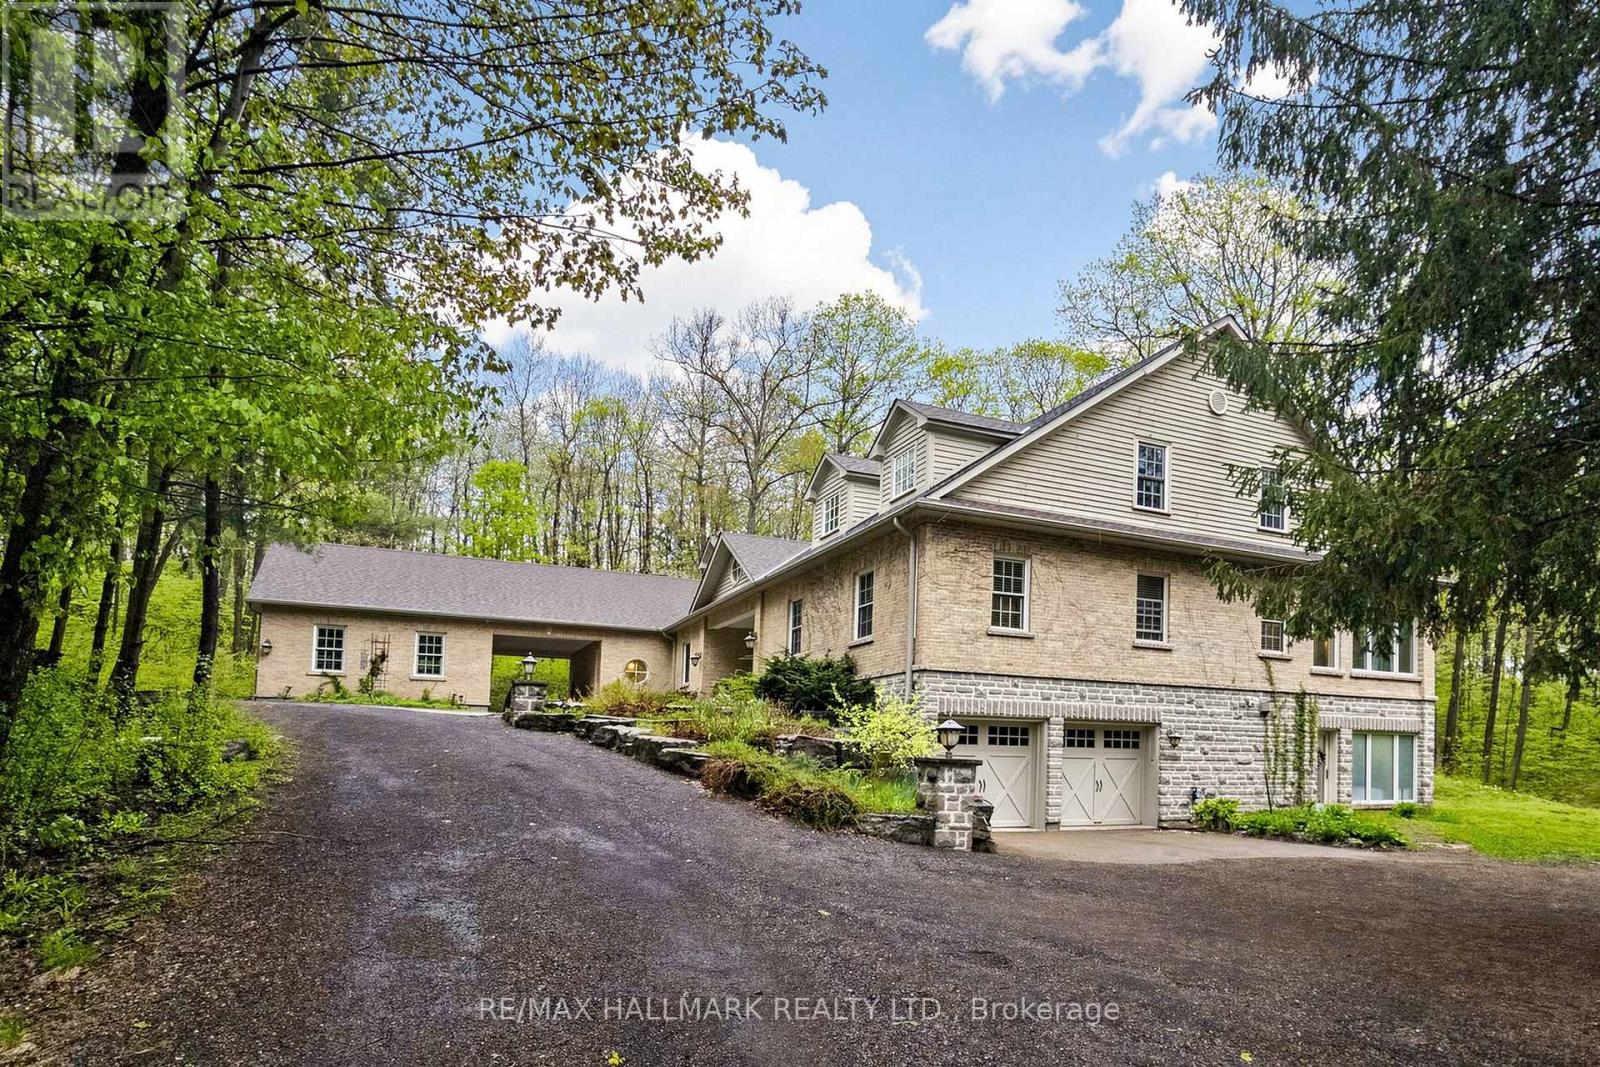
RARE OPPORTUNITY!! Enjoy Luxury Estate Living Set On Nearly 5 Acres Of Unmatched Privacy Surrounded By Lush Greenery, Forested Views & Expansive Outdoor Space. This impressive 2-storey home offers over 10,000 sqft of living space w/functional layout designed for large families, entertaining & multi-generational living. A long private driveway w/parking for 10+ cars, total of 4 garage spaces & EV charging station. Inside, the gourmet kitchen features built-in appliances including a 6-burner gas cooktop, oversized centre island w/breakfast bar, pot lights & skylight. Flowing into the breakfast area w/stunning custom Rumsford stone fireplace, walkout to the deck & access to the enclosed terrace. Sit out on the screen covered terrace w/skylights, potlights & overlook the breathtaking forest views. The open living & dining areas feature a modern tray ceiling w/LED cove lighting, wood fireplace & built-in cabinetry. A bright sunroom surrounded by windows offers a wet bar, fireplace & access to the terrace. Enjoy the primary suite w/hardwood flrs, a 5pc ensuite & a his & hers closet. A convenient laundry room, second bedroom & office space complete the main level. Upstairs offers a spacious great room w/fireplace, 3 bdrms & 2 baths. The lower level adds versatility w/recreation space, bedroom, exercise room, 5pc bath & multiple walkouts to the backyard and patio, ideal for an in-law suite or extended family. Additional features include a geothermal cooling/heating system, water filtration system, generator, irrigation system, 2 Tesla chargers, external security cameras & 400 amps service. Offering privacy & nature, located in the prestigious community of King City. Near major highways, golf courses & everyday amenities. Don't miss out on this exceptional offering w/endless possibilities! (id:63381)
30 Condotti Drive
Vaughan, Ontario
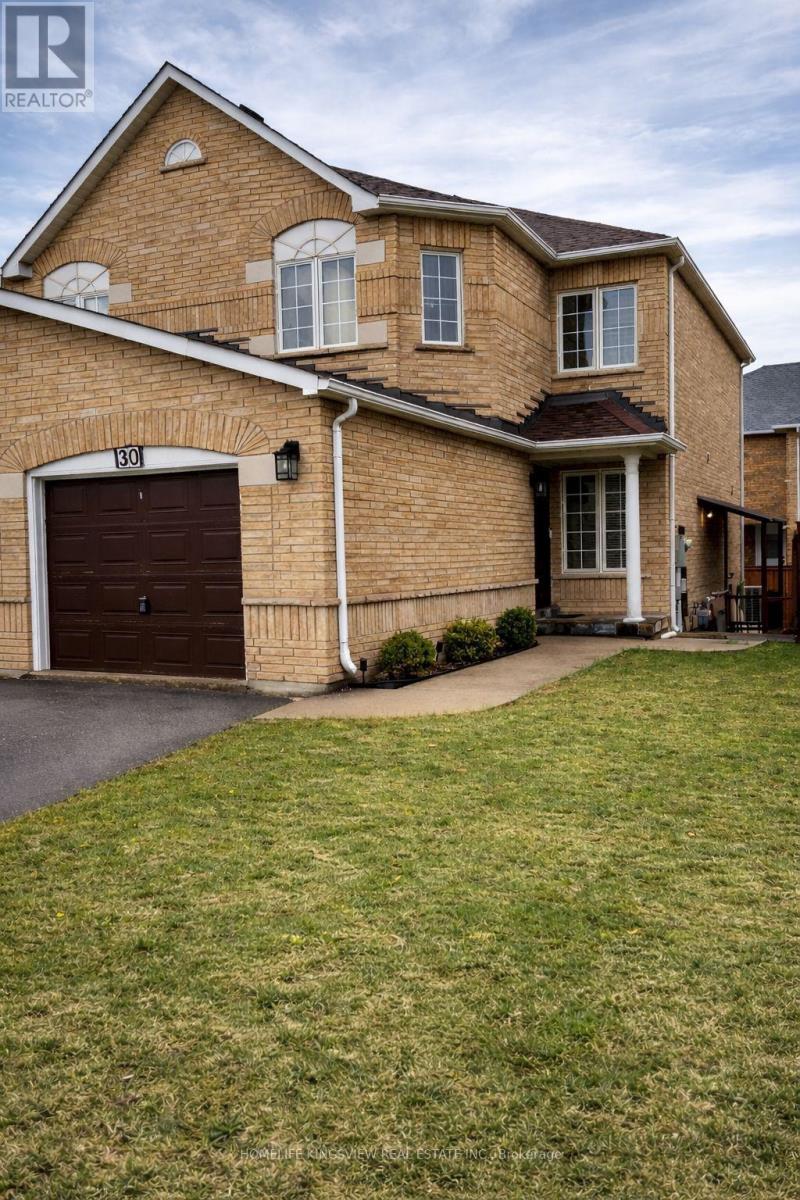
Welcome to this charming semi-detached home, lovingly cherished by its owners. This family home sits on a great-sized lot and showcases true pride of ownership. Featuring an updated kitchen with appliances, gorgeous hardwood floors, three spacious bedrooms, and a finished one-bedroom basement. Step outside to a stunning backyard, ideal for summer gatherings and relaxing moments. Situated on a family-friendly street in a high-demand location, close to schools, parks, and public transportation. Plenty of parking with an extra-wide driveway and a separate entrance. The basement is currently rented for $900/month, and the tenancy can be continuedor vacated (id:63381)
377 Ellerslie Avenue
Toronto, Ontario
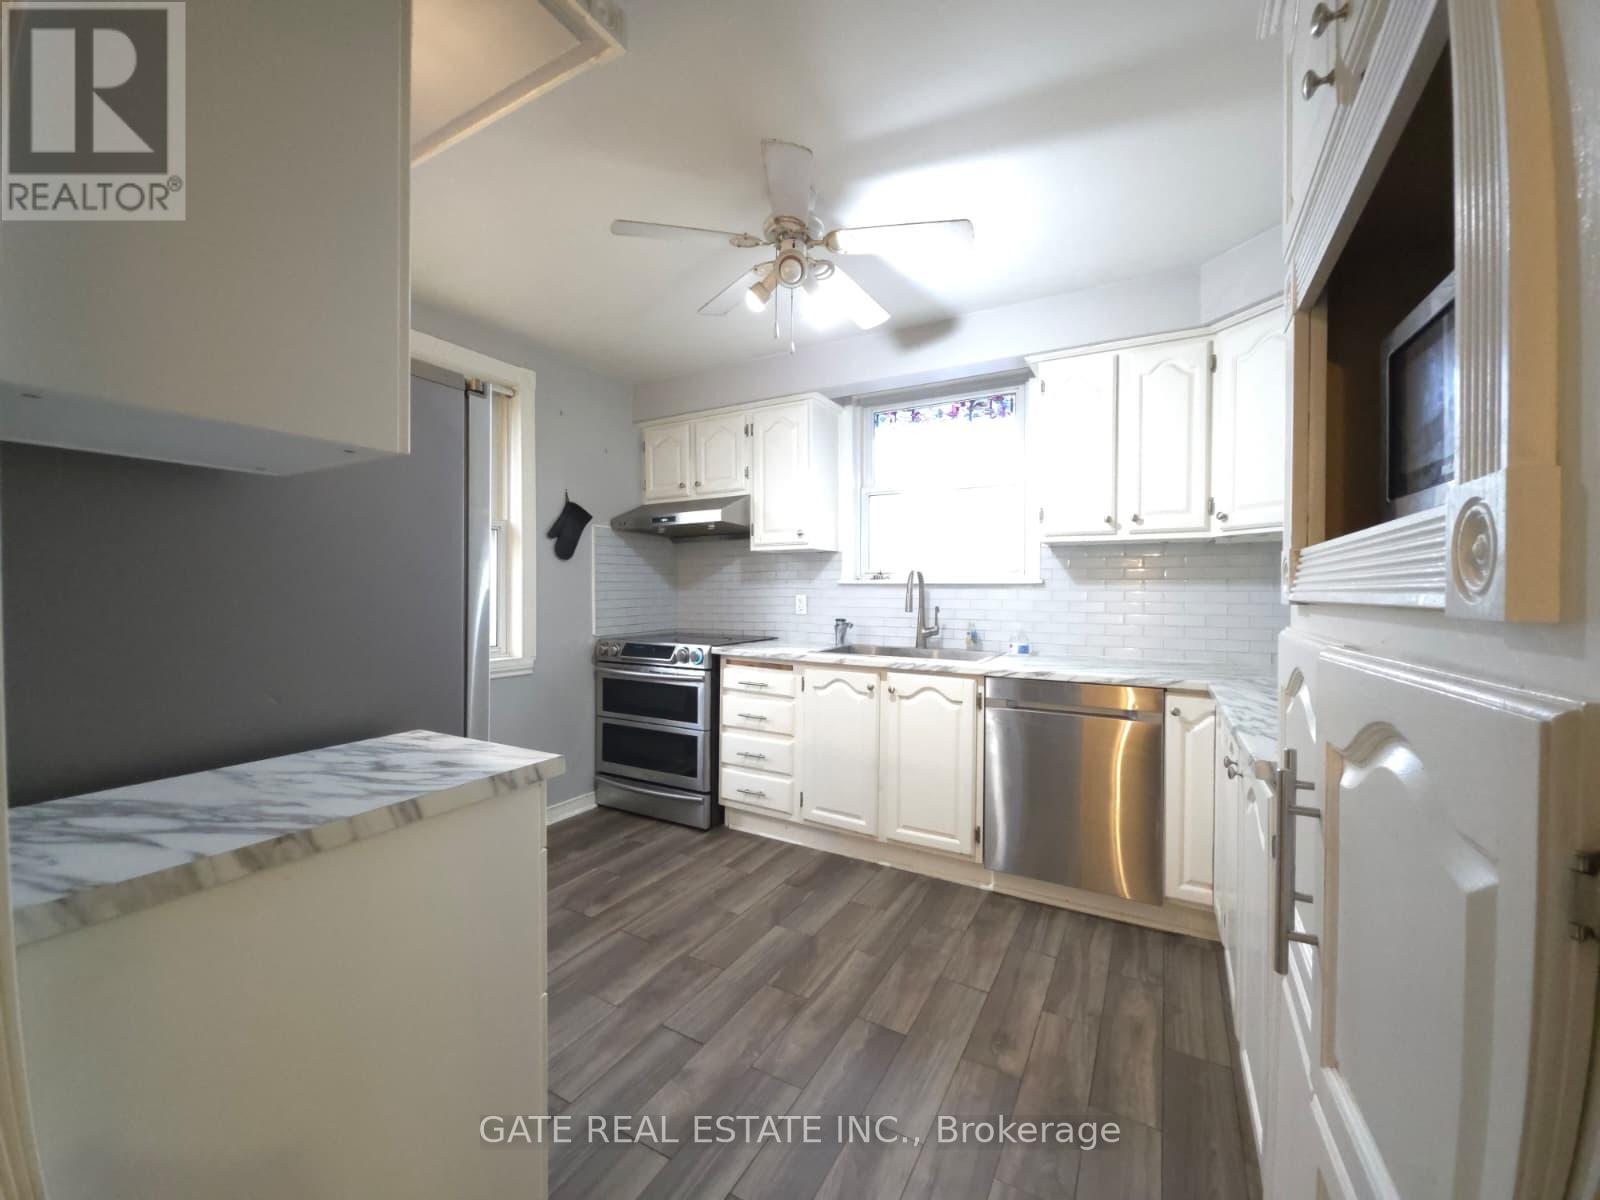
Rare Opportunity: Premium L-Shaped Bungalow Lot with Endless Potential! Welcome to this exceptionally unique property, offering incredible versatility for investors, developers, and multi-generational families alike. Situated on an expansive, deeply private L-shaped stretching approximately 300 feet deep, this property features a 40 foot wide frontage that beautifully opens up to a massive 80 foot wide rear oasis for ultimately privacy and space. The main level boasts a classic, solid bungalow layout with bright, functional living spaces. Downstairs, this massive lower level suite comes complete with a full secondary kitchen and two generously sized, private bedrooms. Whether you are looking to move in, or explore future expansion possibilities on this one of a kind premium lot, the opportunities here are truly endless. Don't miss out on a rare real estate gem! home is being Sold AS IS. (id:63381)