
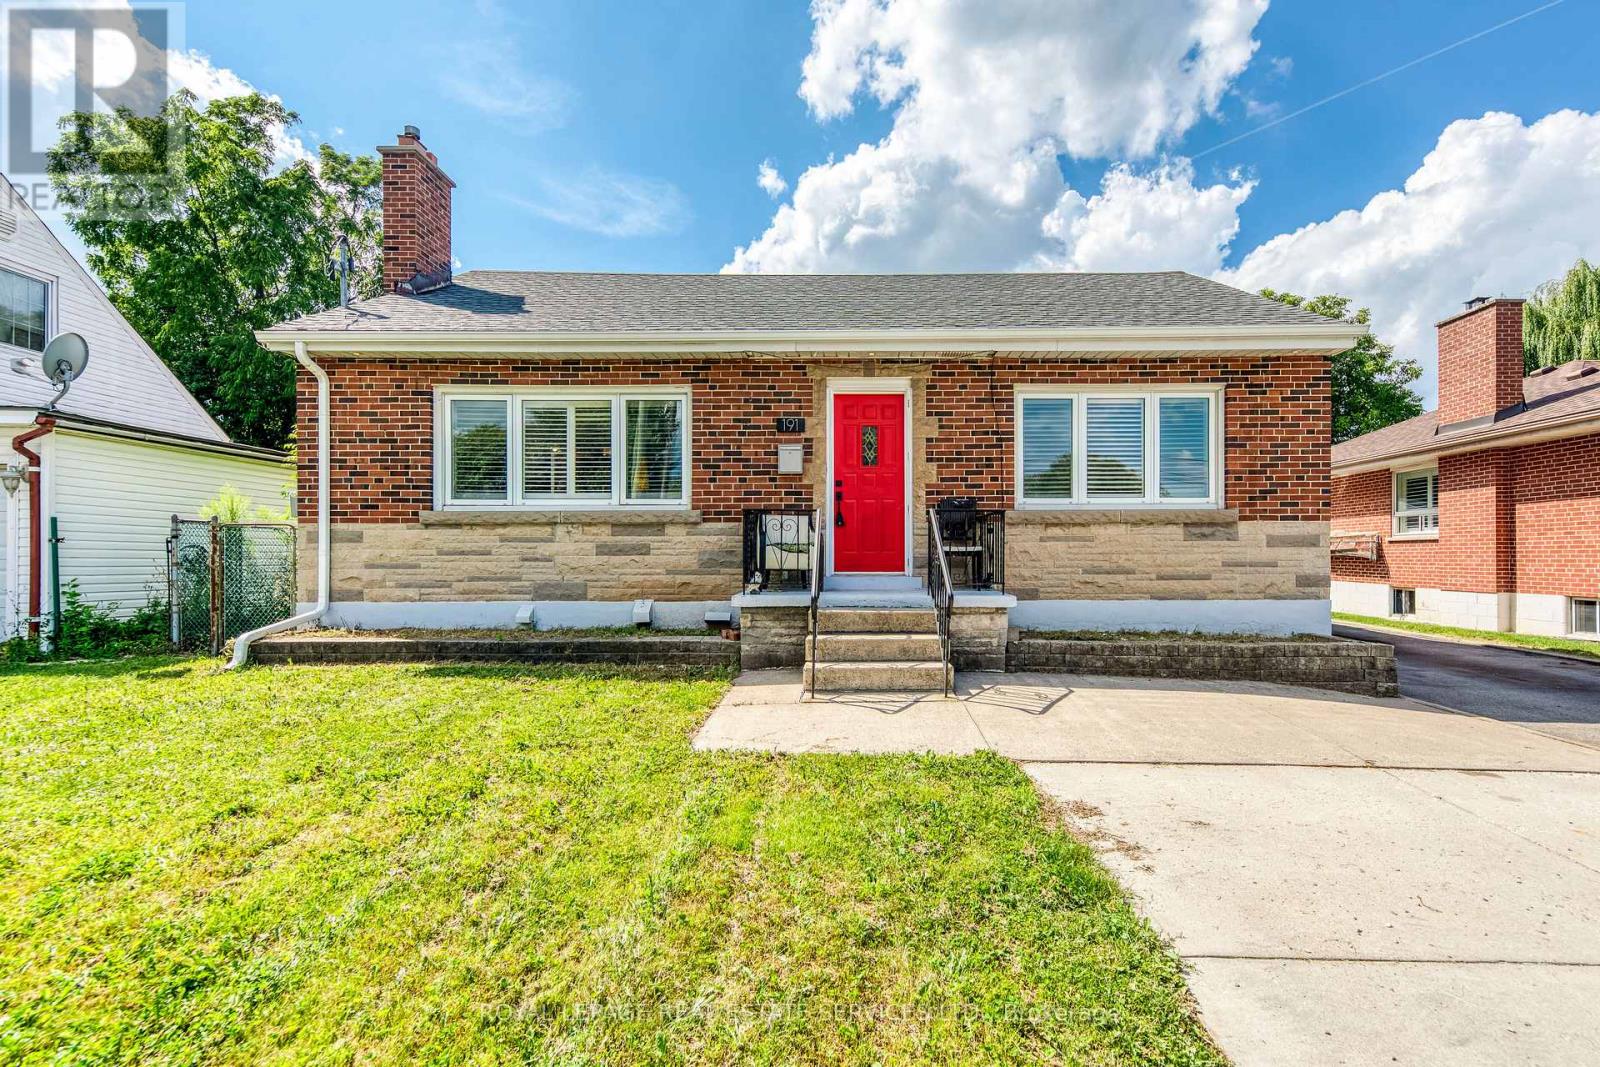
191 Nash Road N
Hamilton, Ontario
FULLY LEGAL DUPLEX in a prime East Hamilton location! This extensively renovated bungalow and freshly painted on the upper floor features a bright 3-bedroom main floor and a fully legal 2-bedroom basement suite with a separate private entrance, making it ideal for investors, multi generational families, or owner-occupants seeking rental income. Offering 2 kitchens, 2 full bathrooms, separate laundry for each unit, and separate electrical service, this turnkey property is ready to impress. The lower suite also features a covered patio, electric fireplace, cold room, and code-compliant fire safety features. Major updates include the roof, windows, insulation, electrical, plumbing, flooring, kitchens, and appliances. Enjoy parking for up to 6-7 vehicles with dedicated parking for each unit, a large detached garage with high ceilings, workshop space, and an attached shed, plus a deep backyard with endless possibilities. Conveniently located close to the QEW, Red Hill Valley Parkway, shopping, schools, parks, public transit, and all major amenities. Upper Level is now vacant, Basement has a great tenant (6 years in the same property) willing to stay or leave. (id:63381)
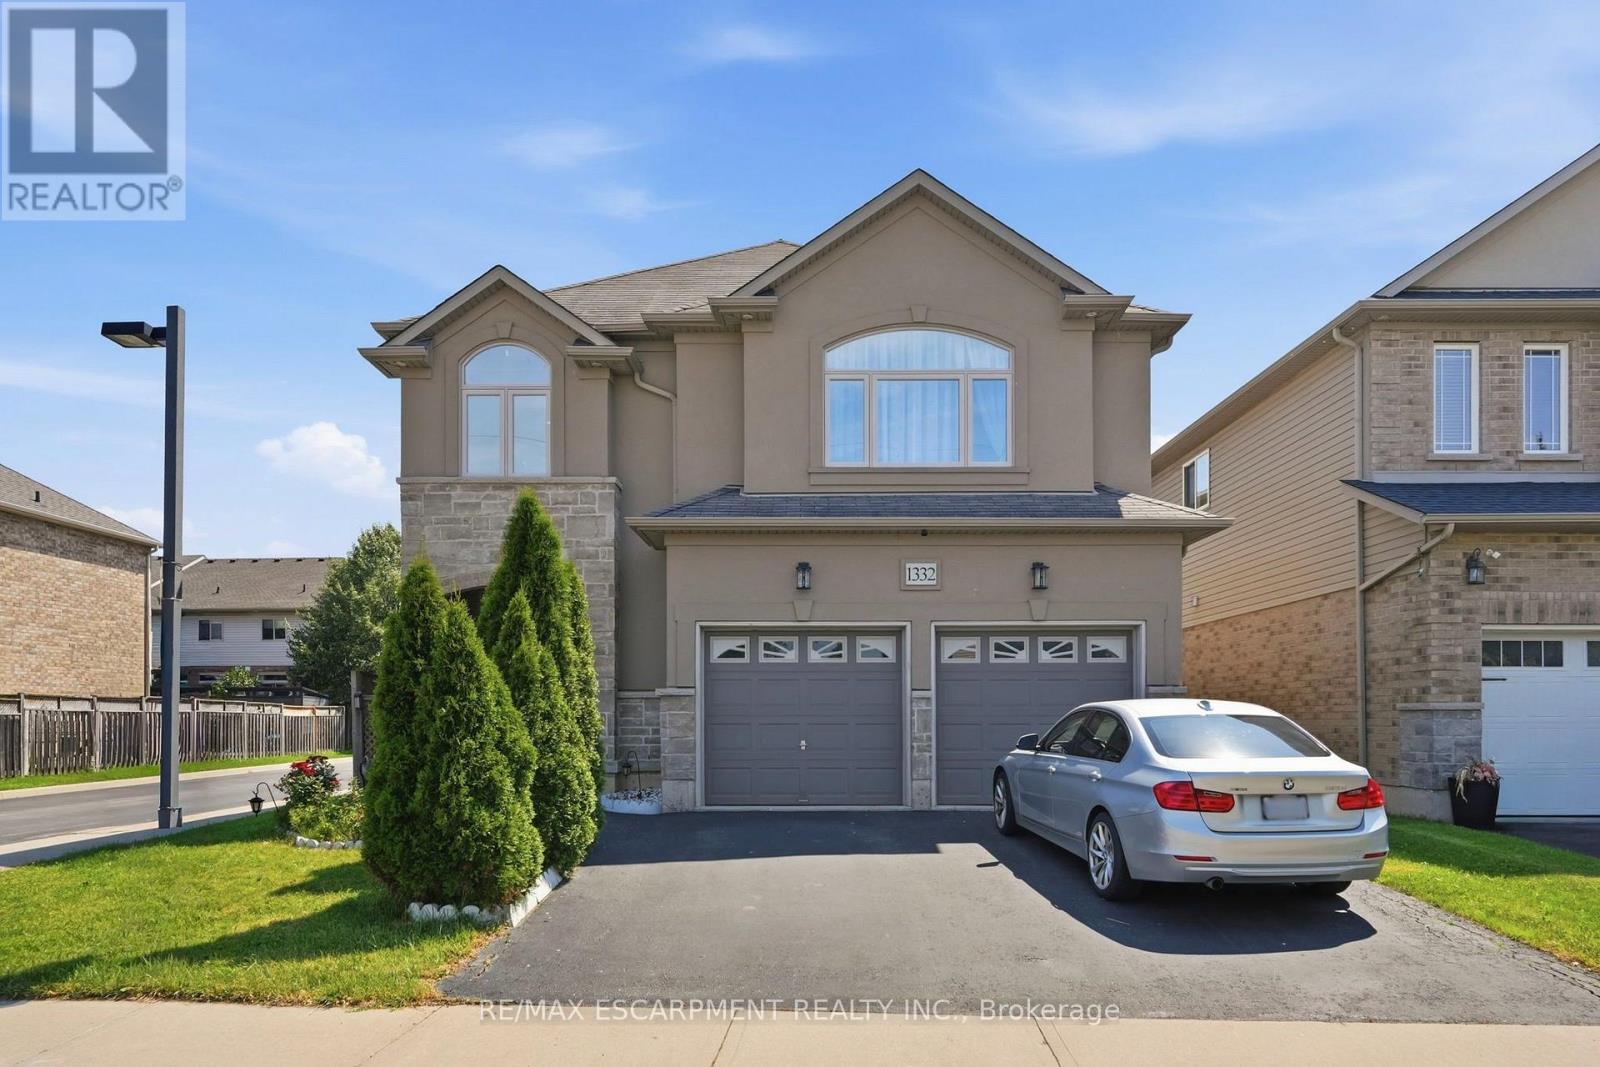
1332 Baseline Road
Hamilton, Ontario
Welcome to 1332 Baseline Road, an impressive detached home offering over 2,300 sq. ft. of finished living space in Stoney Creek's highly sought-after Fifty Point community. Perfectly positioned just minutes from Lake Ontario, Fifty Point Conservation Area and Marina, excellent schools, parks, shopping, and quick QEW access, this home delivers the ideal blend of space, comfort, and convenience. Step inside to a bright, welcoming foyer that opens to spacious principal rooms designed for both everyday living and entertaining. The open-concept kitchen features granite countertops, stainless steel appliances, a large centre island, and ample cabinetry, seamlessly connecting to the dining area with walkout access to the backyard. The inviting living room showcases hardwood flooring and recessed lighting, creating a warm and stylish gathering space. The upper level offers an exceptional family-friendly layout with four generous bedrooms, including a spacious primary retreat complete with a walk-in closet and private ensuite. A large second-floor family room provides the perfect bonus living space for movie nights, a playroom, or a home office. Combining generous living space, quality finishes, and an unbeatable location in one of Stoney Creek's most desirable lakeside neighbourhoods, this is a fantastic opportunity to call Fifty Point home. (id:63381)
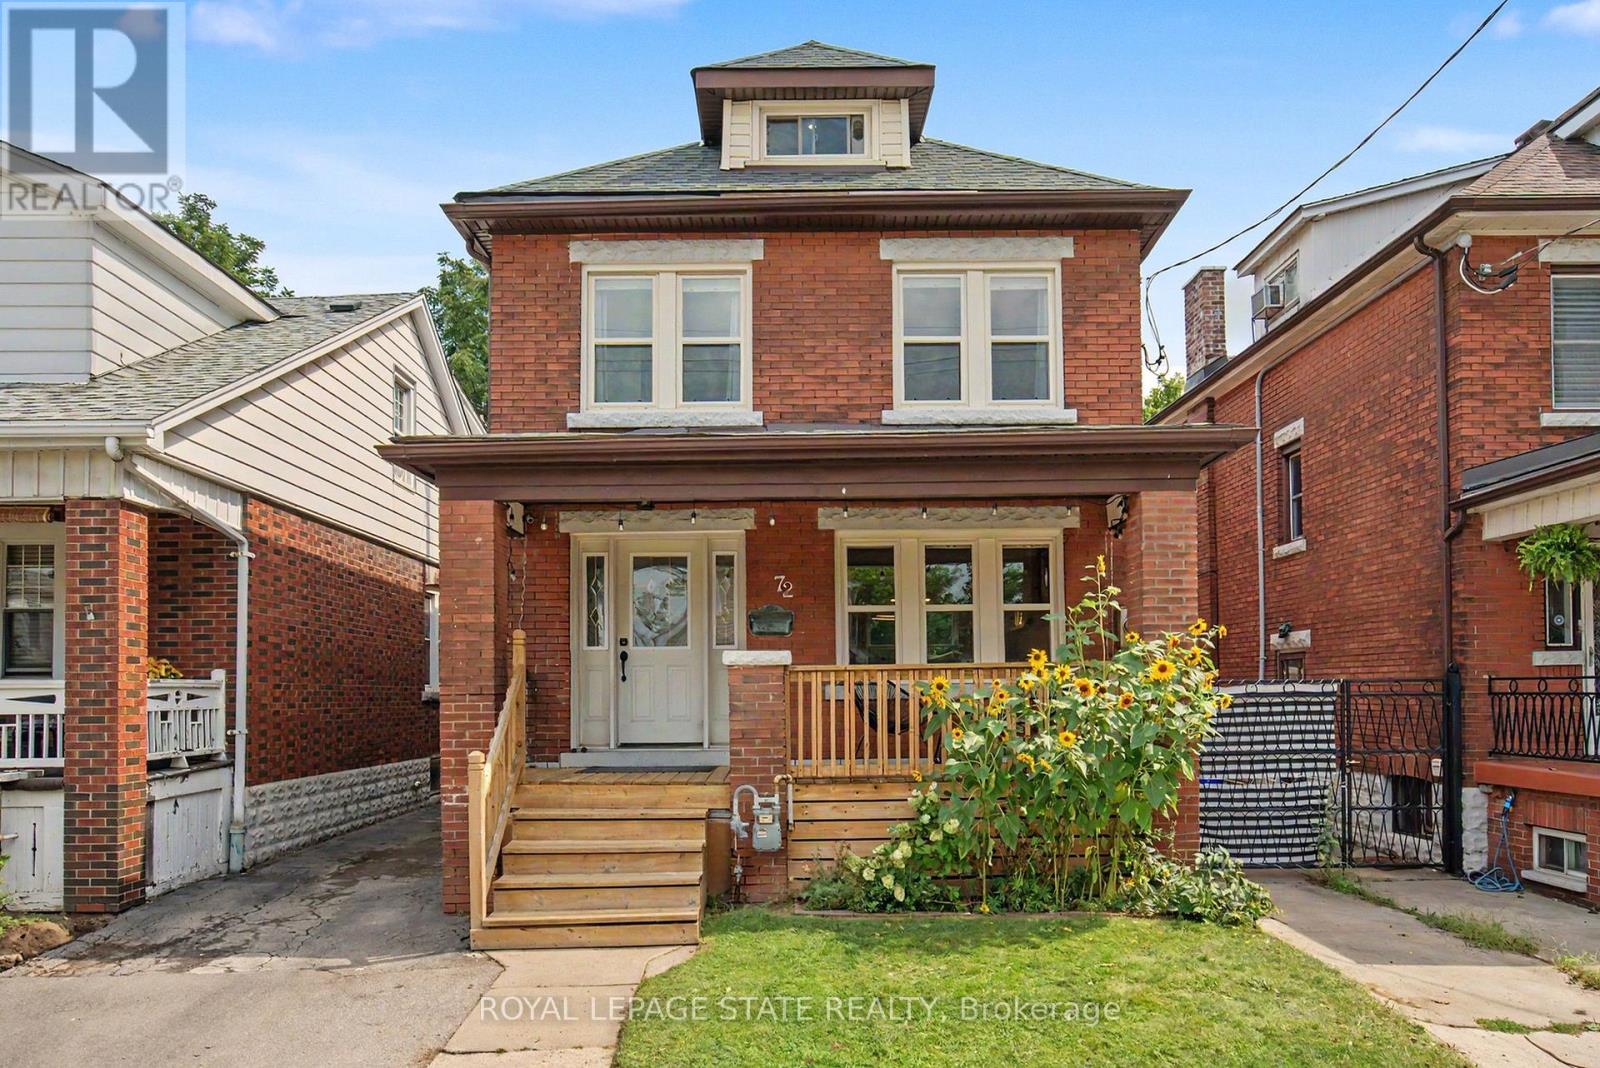
72 Garside Avenue N
Hamilton, Ontario
Welcome to 72 Garside Ave N, a bright and inviting 4-bedroom, 2-bathroom home in Hamilton's family-friendly Homeside neighbourhood. Thoughtfully updated while maintaining its warmth and character, this home offers a well-planned layout with plenty of natural light and comfortable, welcoming spaces throughout. The updated kitchen (2022) provides a fresh and functional space for everyday living, while the second-floor bathroom was also renovated in 2022. The basement was renovated in 2025 and includes a new bathroom and separate side entrance, offering additional living space and potential for an in-law or income suite. Upstairs, the versatile third-floor bedroom offers a private retreat and is equally well suited as a home office, guest room or flex space. Additional updates include the roof completed in 2022. Outside, enjoy the backyard, private driveway and detached garage equipped with its own electrical sub-panel, offering great potential for a workshop or hobby space. Located in a welcoming neighbourhood within walking distance of schools, parks, shopping, transit and everyday amenities, with convenient access to major routes. A wonderful combination of character, thoughtful updates, versatility and a location that makes day-to-day life easy. (id:63381)
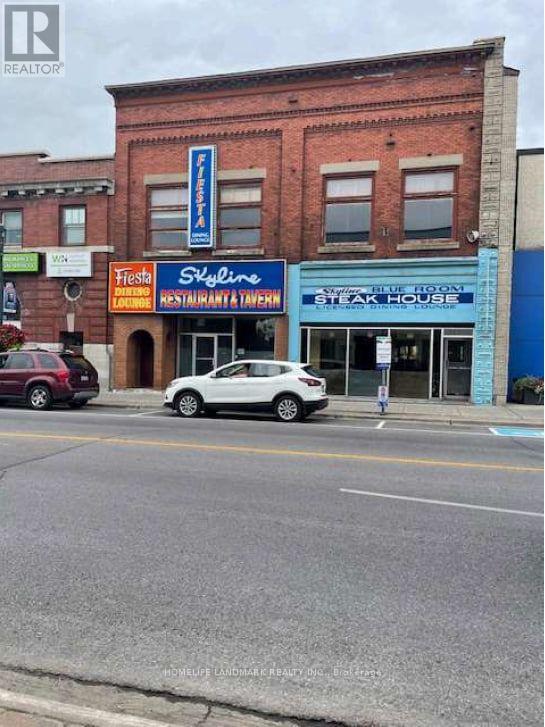
45-49 Dundas Street W
Quinte West, Ontario
Trenton Landmark For Sale. Location of the Former Skyline, Blue Room&Fiesta Lounge. Down Town Trenton, High Traffic Dundas St./Hwy 2. Two Storey Building Lot 8655Sqt and A Corner Vacant Land 2067Sqt That Address Is 53 Albert St. Trenton, ON. K8V 4S5. Premises Being Sold As Is. Great Investment and Renovation Project. 2nd Floor Allows for Residential Apartments, Dual Staircases to Access 2nd Floor from Front and Back. The Back of The Property Faces South, A Clear Fraser Park View. Downtown Commercial Zoning C2-2. Main Floor Restaurant & Bar, Cafe, Store; Second Floor and Loft Used As Banquet Hall or Hotel or Residential Apartments with Parking or Else . (id:63381)
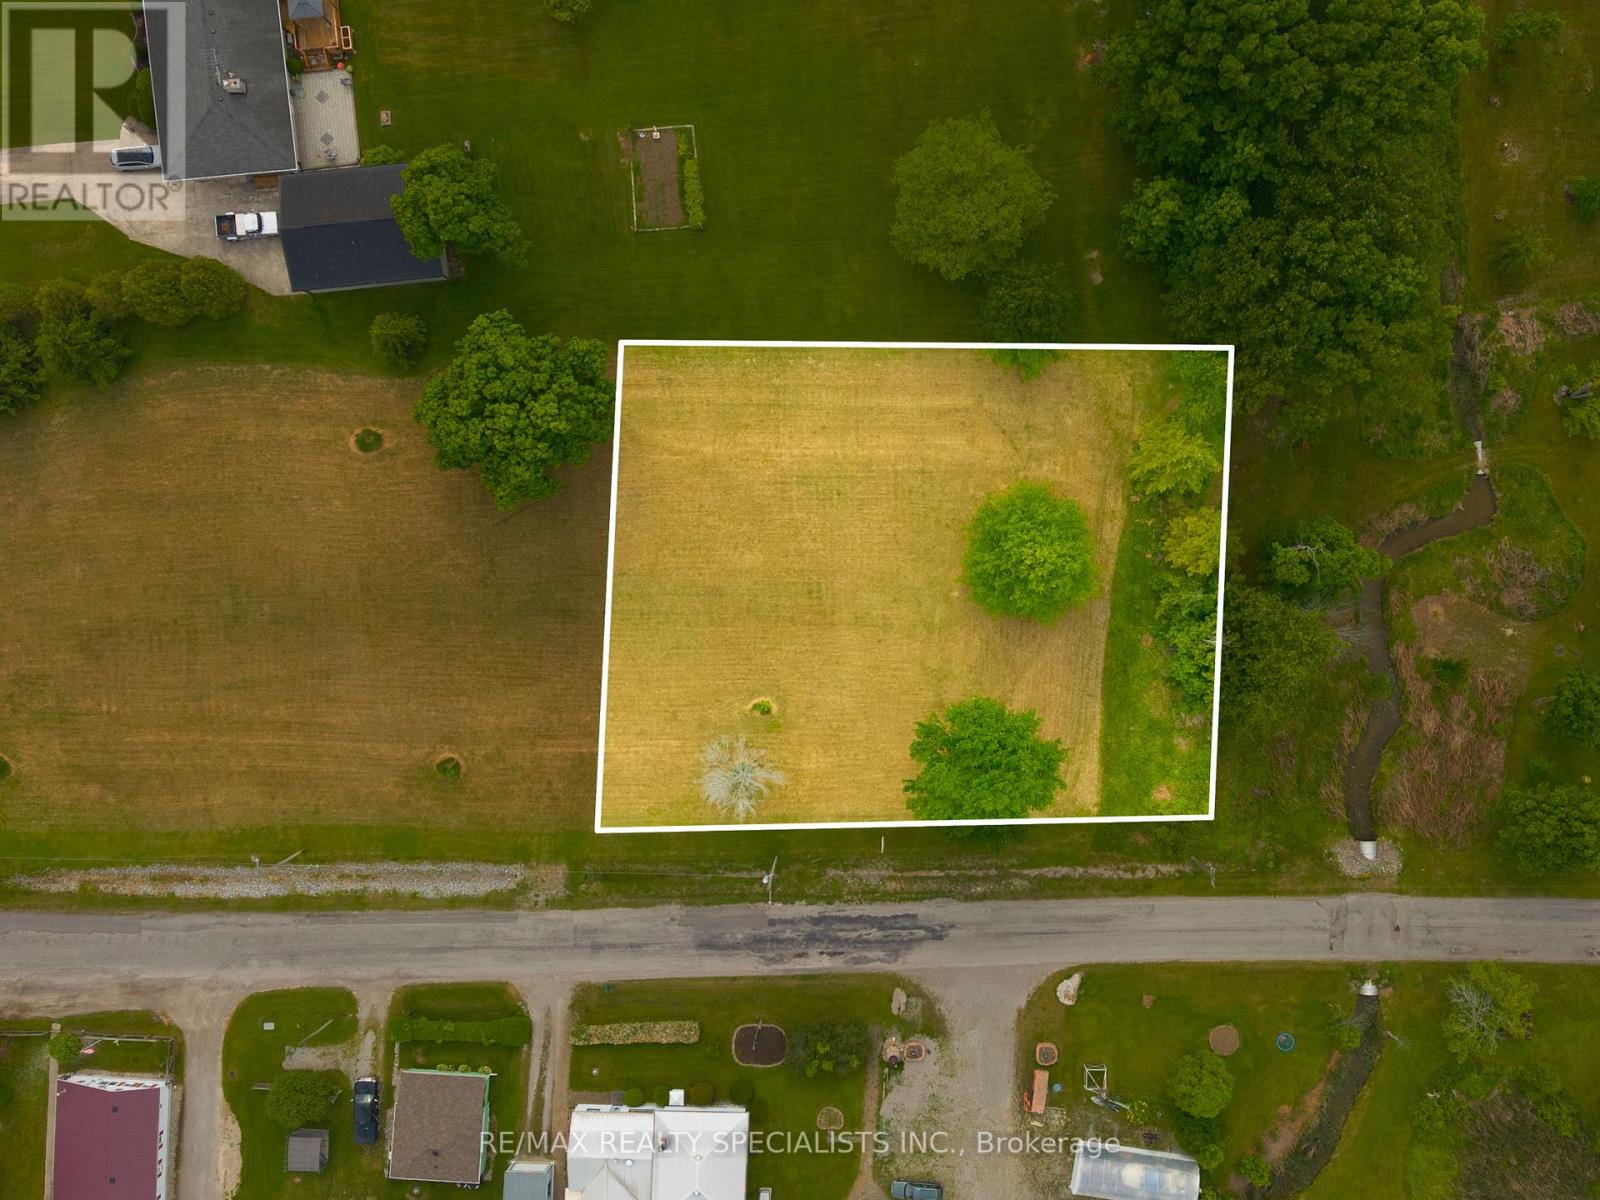
91 Dover Street
Haldimand, Ontario
Permit-Ready Vacant Lot in Port Maitland 35 steps to Lake Erie! Build your dream home or cottage on this beautifully maintained 203 x 145 lot in the scenic lakeside community of Port Maitland, where the Grand River meets Lake Erie. This permit-ready property offers the perfect blend of nature, convenience, and lifestyle. Renowned for its fishing culture, the Port Maitland pier is a local gem, and you're just a hop, skip, and a jump from Lake Eries public beach with soft sand and Caribbean-blue waters. Whether its summer swims, boating adventures, or peaceful walks along the shoreline, its all at your doorstep. Services available at the road include hydro and natural gas, making your build even more seamless. Just 5 minutes to Dunnville, with access to grocery stores (Food Basics, Sobeys), Canadian Tire, Home Hardware, family-run shops and restaurants, a 24-hour hospital, and a popular weekly farmers market. Located on a school bus route, its an ideal spot for families or year-round living. The area also features a free public boat launch and a community playground, adding even more recreational appeal. A rare opportunity to own a prime piece of land in a charming waterfront community with unbeatable access to amenities and outdoor adventures. Subject to the Grand River Conservation Authority. (id:63381)
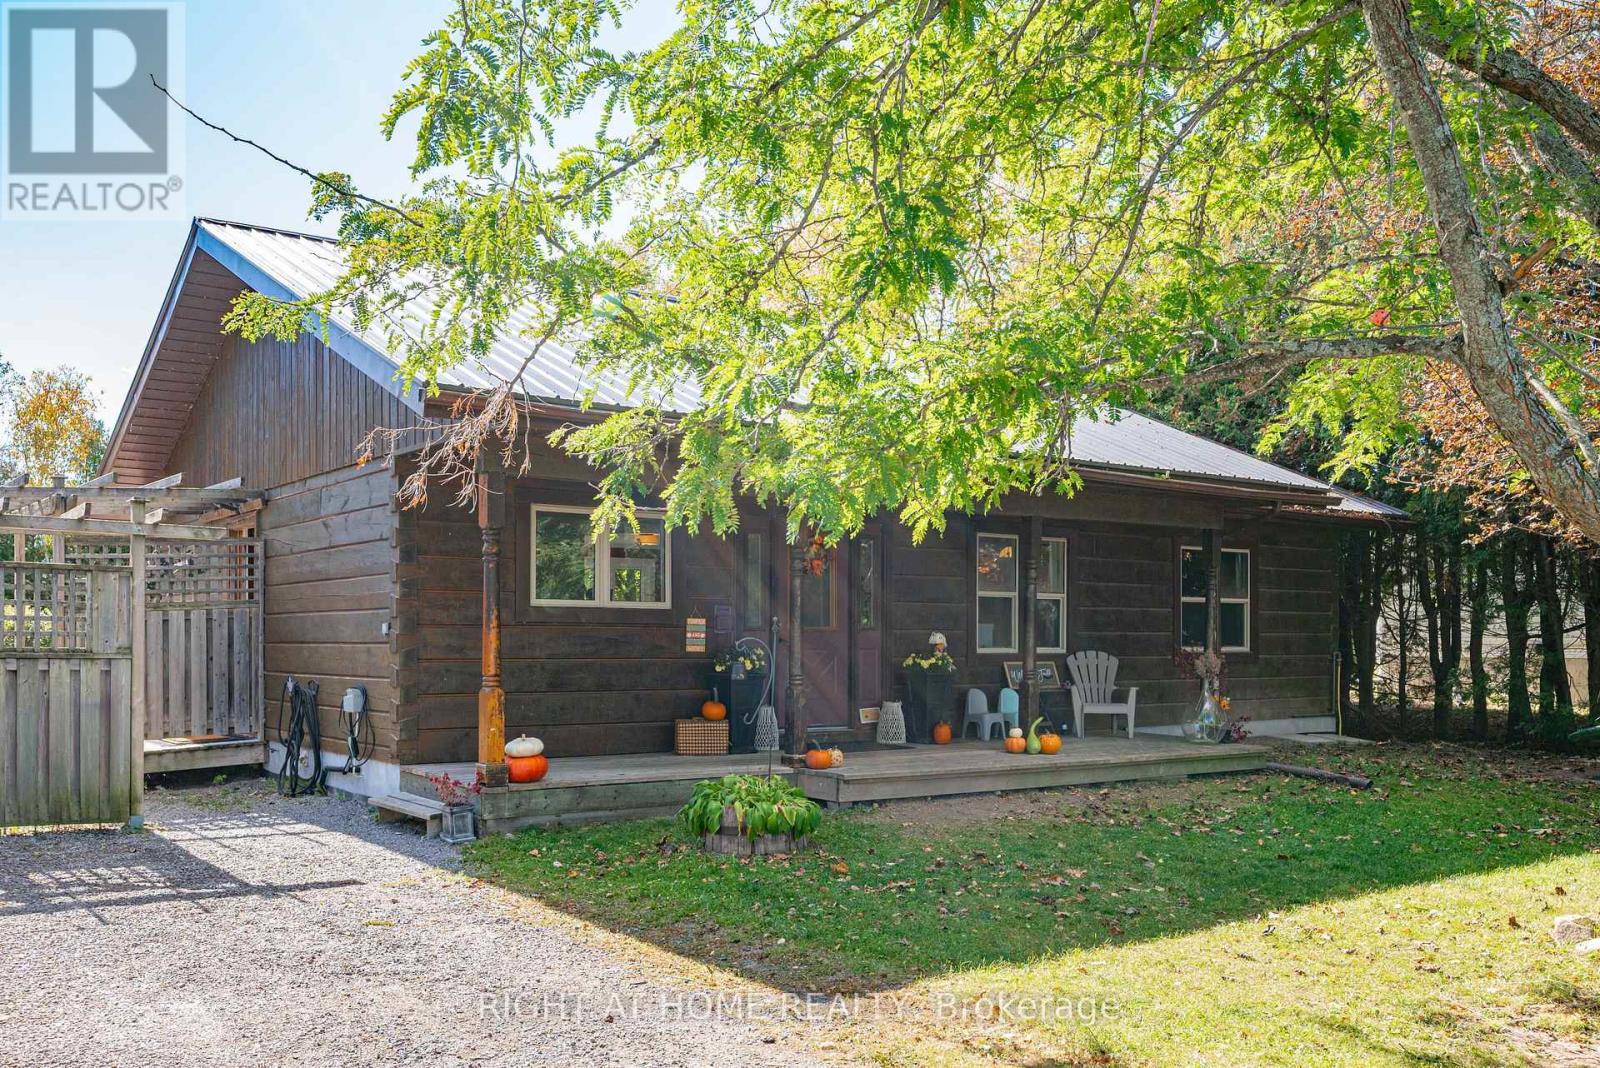
78 Hillside Drive
Kawartha Lakes, Ontario
What if your next home came with a lake view? Enjoy Year-Round Living In This aprox.1,200 Sq. Ft. 4-Season Log Home, Steps To Lake Scugog! Open-Concept Kitchen W/Island & Living/Dining Area W/Walk-Out To Wraparound Deck. Spacious, Private South-Facing Backyard W/Lake Views. Oversized Detached Double Garage W/Electricity & Room For Vehicles, Boat & Storage. Partially Finished Bsmt W/New Drywall & Pot Lights Offers Excellent Potential To Create Additional Living Space. Enjoy Ice Fishing, Ski-Doing, Boating + Much More. A Great Opportunity To Personalize Your Kawartha Retreat! AI/Virtually staged and or enhanced. (id:63381)
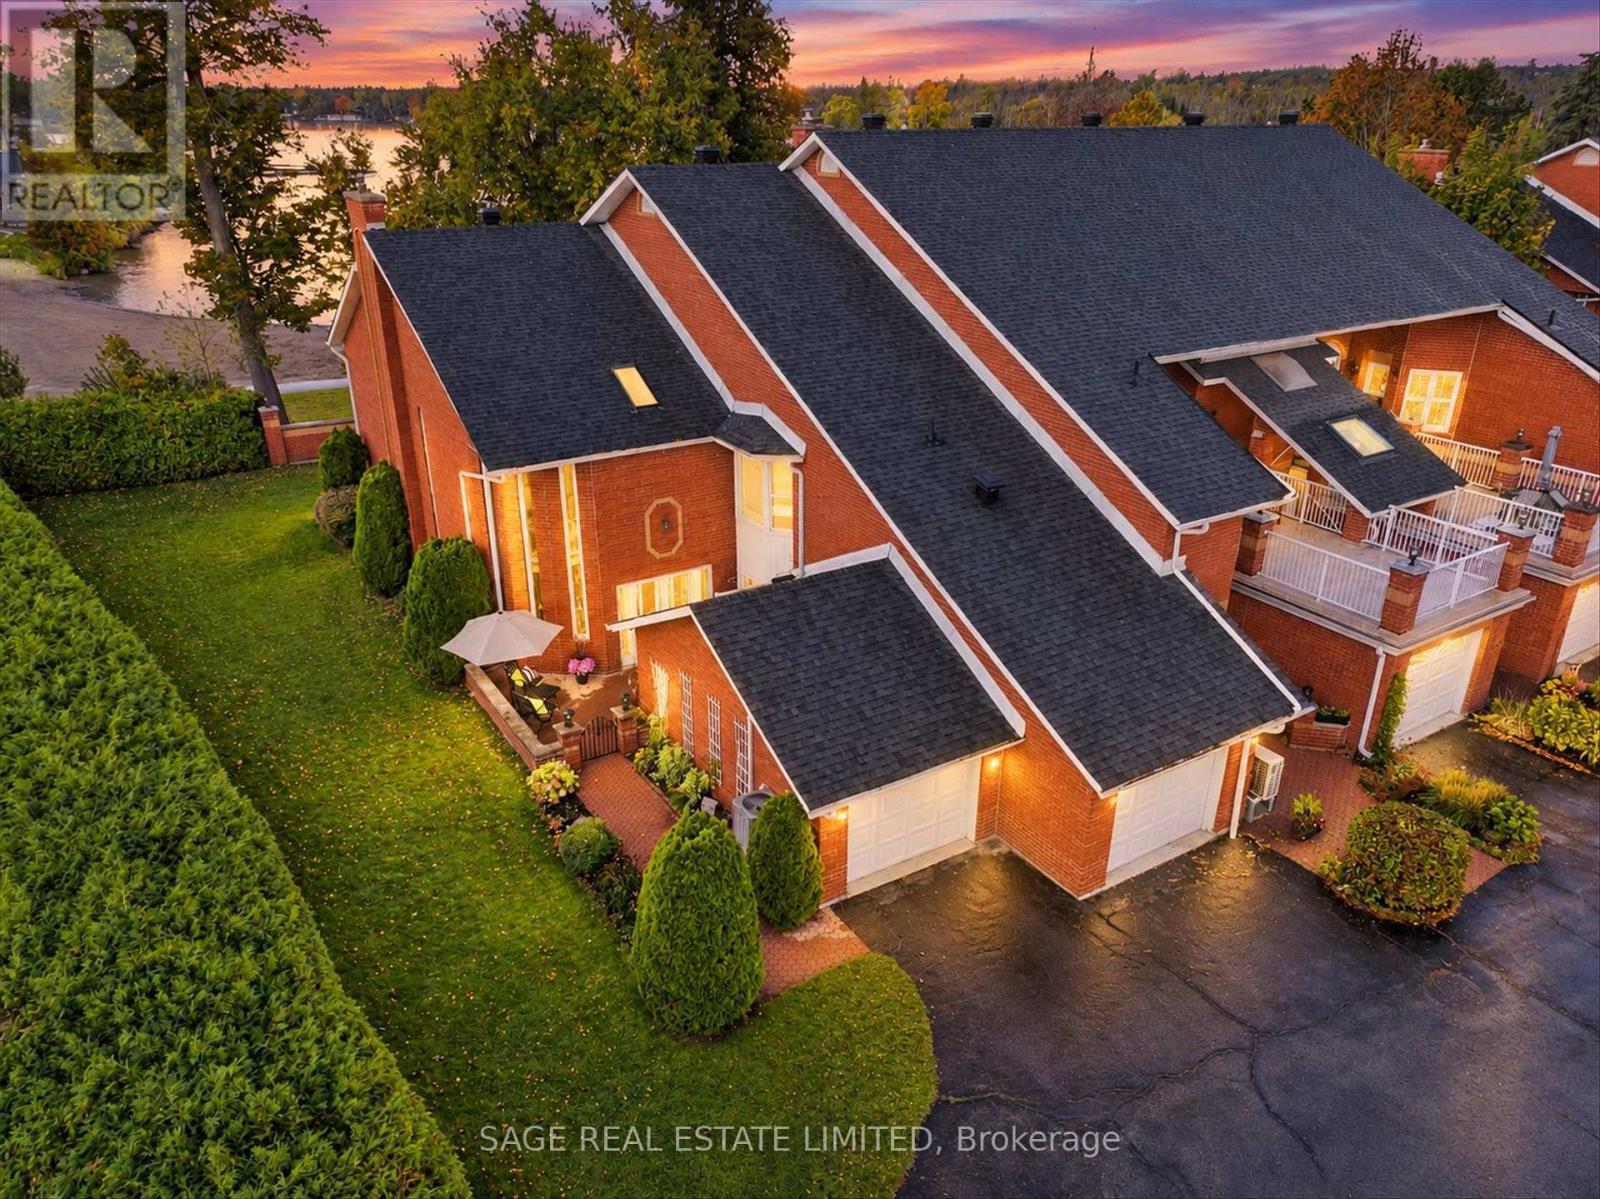
401 - 1 Sherwood Street
Kawartha Lakes, Ontario
Sherwood on Sturgeon - Imagine waking up to views of Sturgeon Lake, enjoying your morning coffee in the sunroom and watching the boats go by, all without the upkeep and expense of owning a waterfront home. Welcome to Regency Pointe, a sought-after gated condominium community in the heart of Bobcaygeon. With the waterfront, beach, shops and restaurants all close at hand, it's a wonderful way to enjoy the best of village and lake living. This particularly private end unit offers just one adjoining neighbour and a location close to the community gate. A mature cedar hedge and established perennial gardens create a lovely sense of privacy around the front patio. Inside, soaring ceilings and large windows bring in plenty of natural light, while western views over Sturgeon Lake provide a beautiful backdrop to everyday living. The main floor offers a spacious primary bedroom with his-and-hers closets and an updated five-piece ensuite, along with a bright, enclosed sunroom that's perfect for morning coffee or a glass of wine at sunset. The renovated kitchen is designed for real life, with a generous island, ample counter space and plenty of storage. It's a great place to cook, entertain and gather with family and friends. Main floor laundry and direct access to the garage make day-to-day living easy. Upstairs, two additional bedrooms, a full bathroom, a separate sitting area and a wet bar give visiting family and friends their own comfortable space. And then there's Bobcaygeon. Enjoy local restaurants, cafés, golf, live theatre, the summer farmers' market and the many pleasures of life along the Trent-Severn Waterway. Whether you're heading out for lunch, meeting friends or simply watching the boats drift by, there's always something to enjoy. Waterfront living, village convenience and a home that's easy to enjoy. Regency Pointe, One Sherwood, offers the chance to spend less time on maintenance and more time doing the things you love. (id:63381)
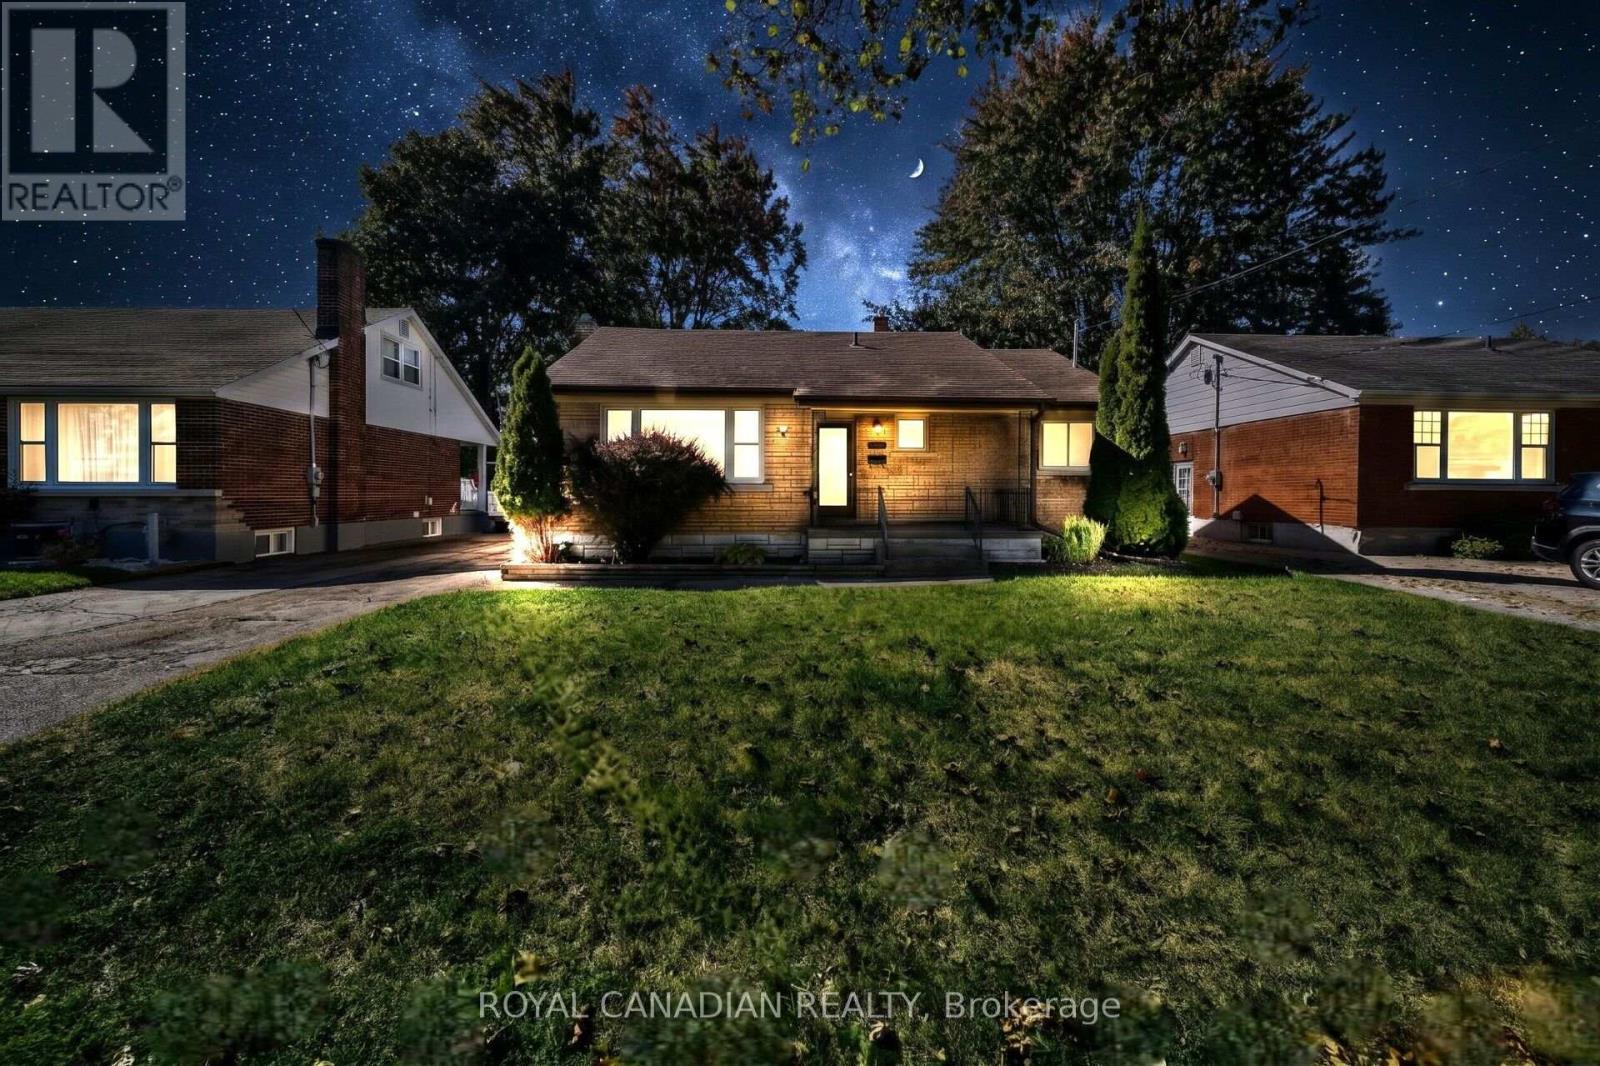
457 Dumfries Avenue
Kitchener, Ontario
Are you looking for a well-located home in a mature Kitchener neighbourhood? Welcome to 457 Dumfries Ave, a charming 3+1 bedroom home offering a functional layout and plenty of space for a growing family. The main level features three comfortable bedrooms and a full bathroom, while the lower level provides additional living space with a spacious recreation room, an additional bedroom, and a second full bathroom - offering excellent flexibility for a family, guests, or a home office. Ideally situated close to the Kitchener Memorial Auditorium, schools, places of worship, shopping, restaurants, parks and everyday amenities, this location provides convenient access to many of the services and destinations that make daily life easier. Whether you're a first-time buyer, growing family, or looking for additional living space, 457 Dumfries Ave is an opportunity worth exploring. (id:63381)
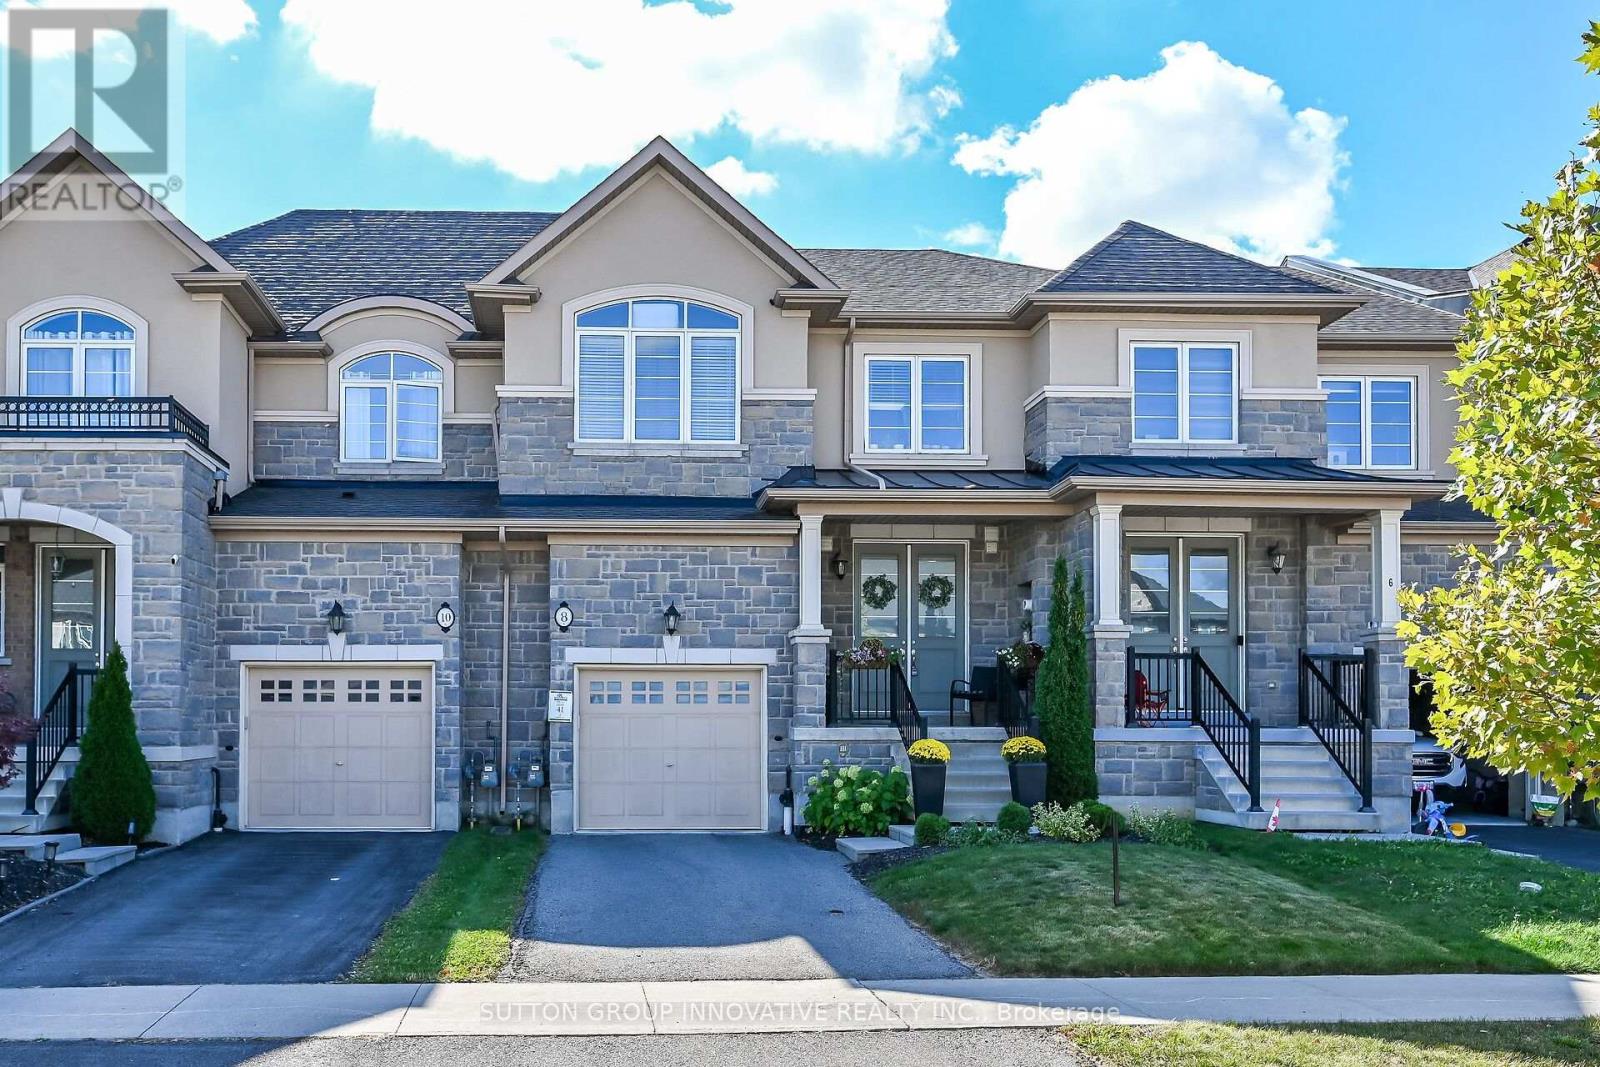
8 Callon Drive
Hamilton, Ontario
Welcome to 8 Callon Drive in Ancaster! Rosehaven built, beautifully maintained FREEHOLD town home offers a bright and inviting layout with 9-ft ceilings on the main floor and thoughtful upgrades throughout. 3 spacious bedrooms, 2.5 bathrooms, 1,800 square feet above grade. Close to all major amenities, Meadowlands, Costco, highway access and much more! (id:63381)
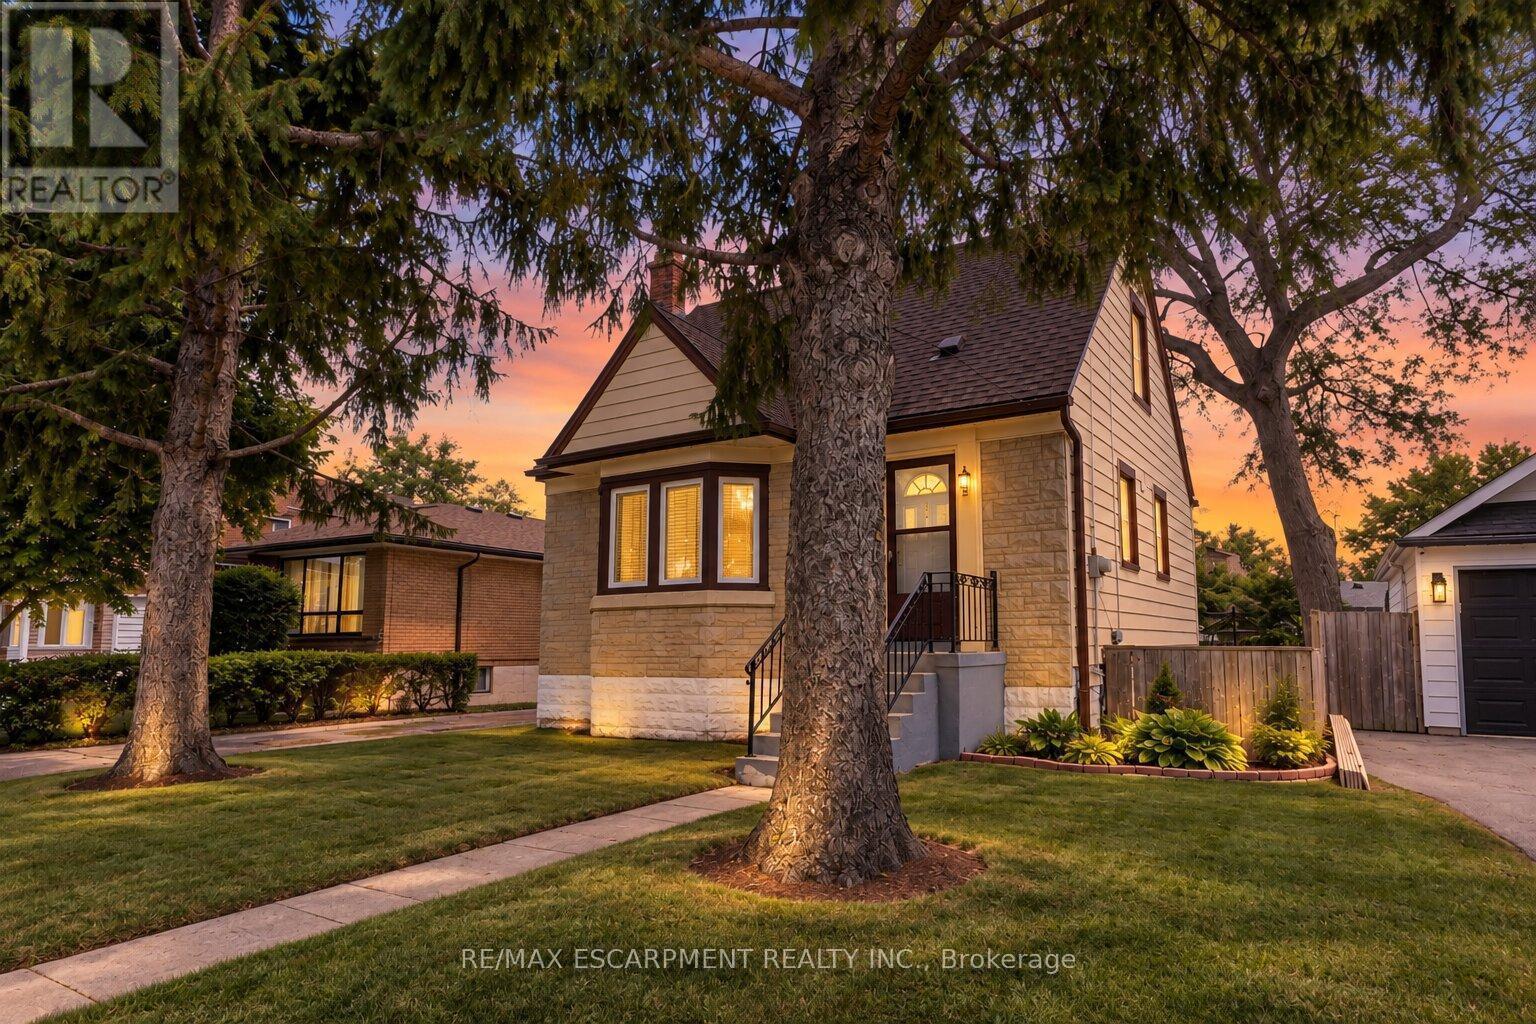
269 Queensdale Avenue E
Hamilton, Ontario
Welcome to 269 Queensdale Ave E, a turn-key gem in a sought-after, central Hamilton Mountain neighborhood! This classic brick home features timeless 90s-inspired charm mixed with modern updates, including sleek new aluminum siding, light fixtures, flooring. Inside, a sun-drenched, layout hosts an airy living room, a spacious kitchen, a main-floor bedroom, and a full 4-piece bathroom, with two more generous bedrooms upstairs. Recent, extensive renovations ensure this home is in fantastic condition, and the finished basement offers extra living space for a rec room or home gym. A major highlight is the deep, extended lot with a massive backyard made for summer barbecues, pool oasis and hosting friends/family. Located just minutes from top-rated schools, parks, Juravinski Hospital, major highways, and public transit, you're also just a short drive from downtown's shops, festivals, dining, and all the great things the city has to offer. Move-in ready and attractively priced, this is an incredible opportunity for young families or investors in a prime location! Some photos are virtually staged. (id:63381)
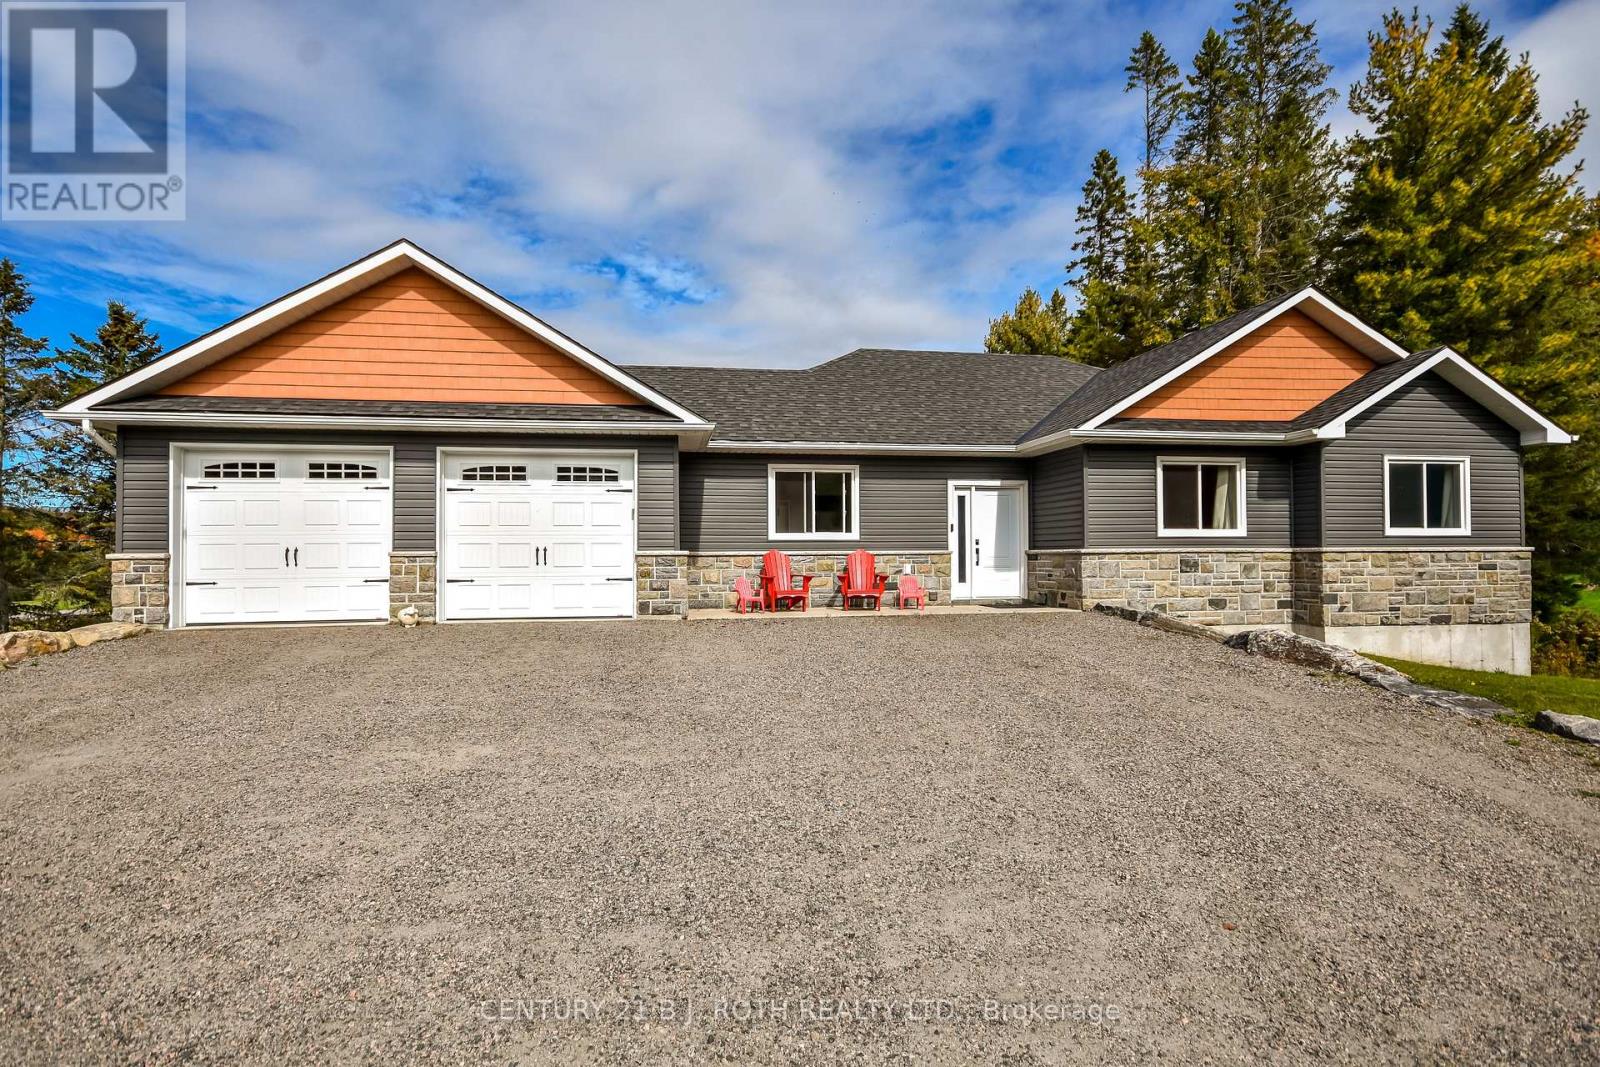
1289 Muskoka Road 117 Road
Bracebridge, Ontario
Custom-built and turnkey, this stunning Muskoka home offers space, versatility, and beautiful golf course views in an ideal Bracebridge location. Built in 2020, this beautifully finished 5-bedroom bungalow boasts over 3,000 sq. ft. of living space on a private, nearly half-acre lot backing onto the Bracebridge Golf Club. The main floor shines with 9' ceilings, expansive windows, and hand-scraped hardwood and ceramic flooring. At its heart is a stunning gourmet kitchen featuring quartz countertops and a matching backsplash, stainless steel appliances, 40" cabinetry, and a large pantry. The spacious primary suite offers a luxurious ensuite with a double vanity and an oversized glass walk-in shower, while the second bath includes a deep soaker tub. The fully finished walk-out basement provides excellent in-law or rental potential, complete with high ceilings, large windows, and a separate entrance. This lower level features a bright, open-concept kitchen, living, and dining area, alongside two additional bedrooms, a full bath, and hookups for secondary laundry. Enthusiasts and hobbyists will love the insulated and drywalled 24' x 26' double garage, which is complemented by a rare, separate 26' x 24' lower-level space with a rear walk-out. Accessed by a driveway that flows seamlessly down to it, this bonus area effectively doubles your garage space and is ideal for a workshop, home-based business, or storing all your toys. Step outside to enjoy spectacular sunsets from the spacious 25' x 10' deck. Located just minutes from Highway 11, downtown Bracebridge, and Lake Muskoka, this property perfectly balances work, play, and an exceptional quality of life. (id:63381)
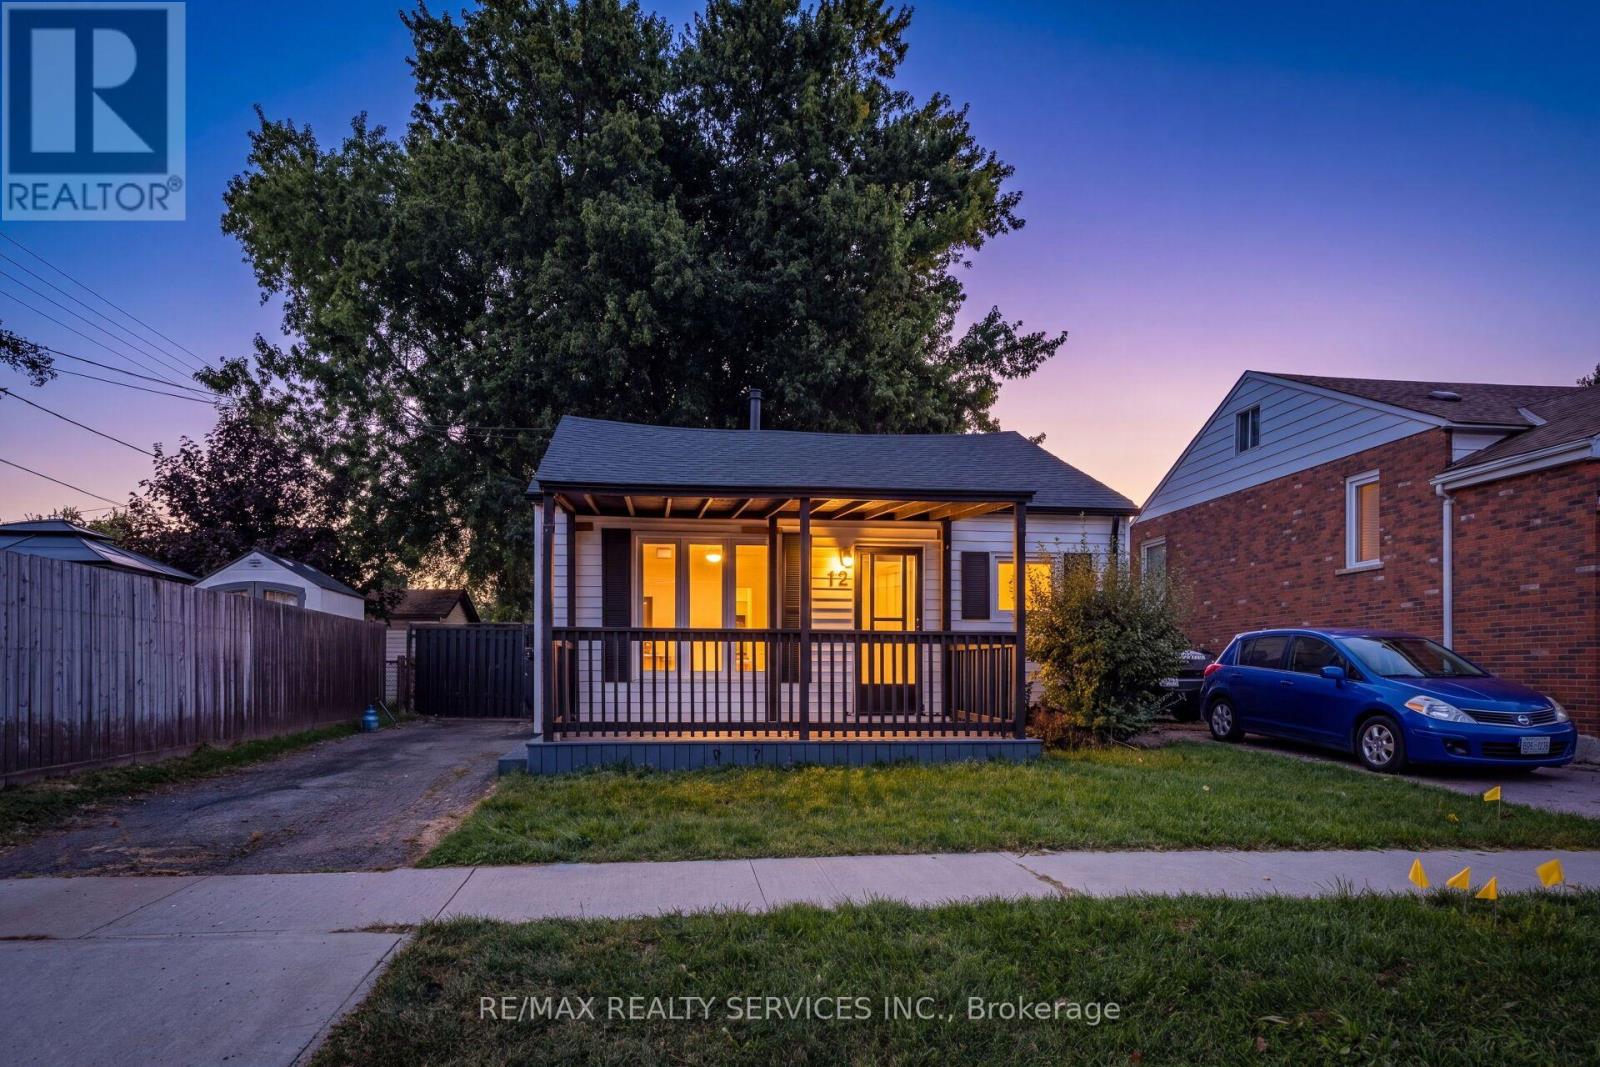
12 Ajax Avenue
Welland, Ontario
Welcome to this beautiful and well-maintained home, featuring numerous upgrades completed in20261 This move-in-ready property offers a fresh and modern feel with brand-new flooring, doors, windows, and a freshly painted interior. Enjoy the updated ceiling and new pot lights throughout, along with a new sump pump for added peace of mind. The front and back decks have also been freshly painted. The home features a nice, spacious backyard with a gazebo-perfect for entertaining, relaxing. and enjoying outdoor living. With extensive improvements completed in 2026, this home is ready for its new owners to enjoy! (id:63381)
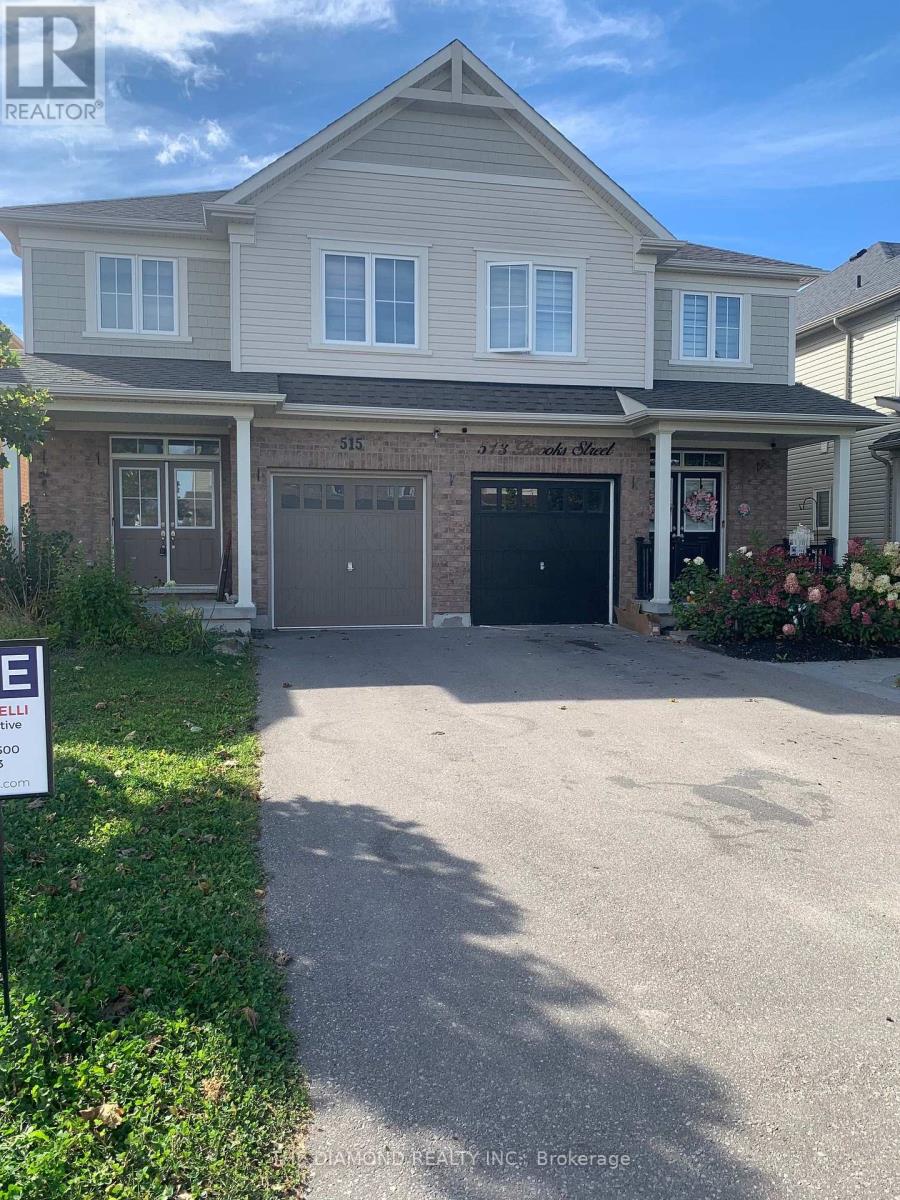
515 Brooks Street
Shelburne, Ontario
Welcome to this lovely 1640 Sq Ft 2 storey semi-detached home. The property is 5 years old & beautifully maintained. Note that an enclosed 16.7 sq/m deck with gas hook up for BBQ and fully electric services for year round enjoyment. The main floor & 2nd floor is all laminate flooring with plenty of natural light from all the large windows. The basement is high & dry with a good layout for further renovations should one who may need or want more living space. (id:63381)
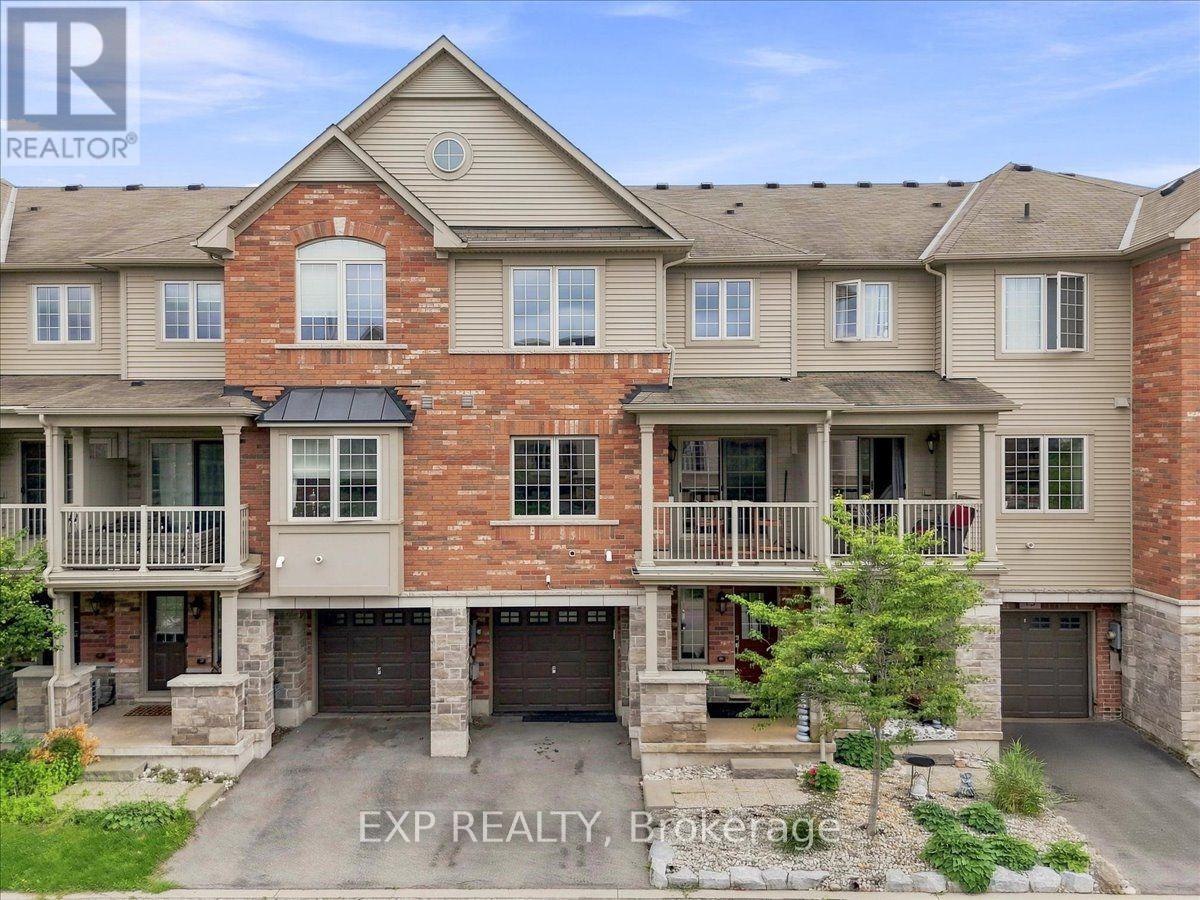
15 - 515 Winston Road
Grimsby, Ontario
This is the kind of neighbourhood where an ordinary evening can turn into a walk along the beach, dinner at a local restaurant you'll soon know everyone by name, or a bike ride along the lake. Tucked into a quiet pocket where traffic is mostly local and kids can still play outside, life here feels slower and more connected-more cottage town than suburb.Keep the bikes, beach gear and outdoor equipment ready by the spacious front entrance or in the private garage, and you can be outside and active whenever the mood strikes. Fifty Point Conservation Area is close, offering trails, a beach, marina and plenty of space to explore, while Niagara wine country puts memorable afternoons and spontaneous date nights within easy reach.At home, the open-concept living space makes it easy to cook, gather and unwind, while the private balcony becomes your spot for summer dinners, morning coffee and evening drinks. And when real life calls, big-box shopping and everyday essentials are only 5-10 minutes away, with the QEW close by. Come experience the lifestyle for yourself. (id:63381)
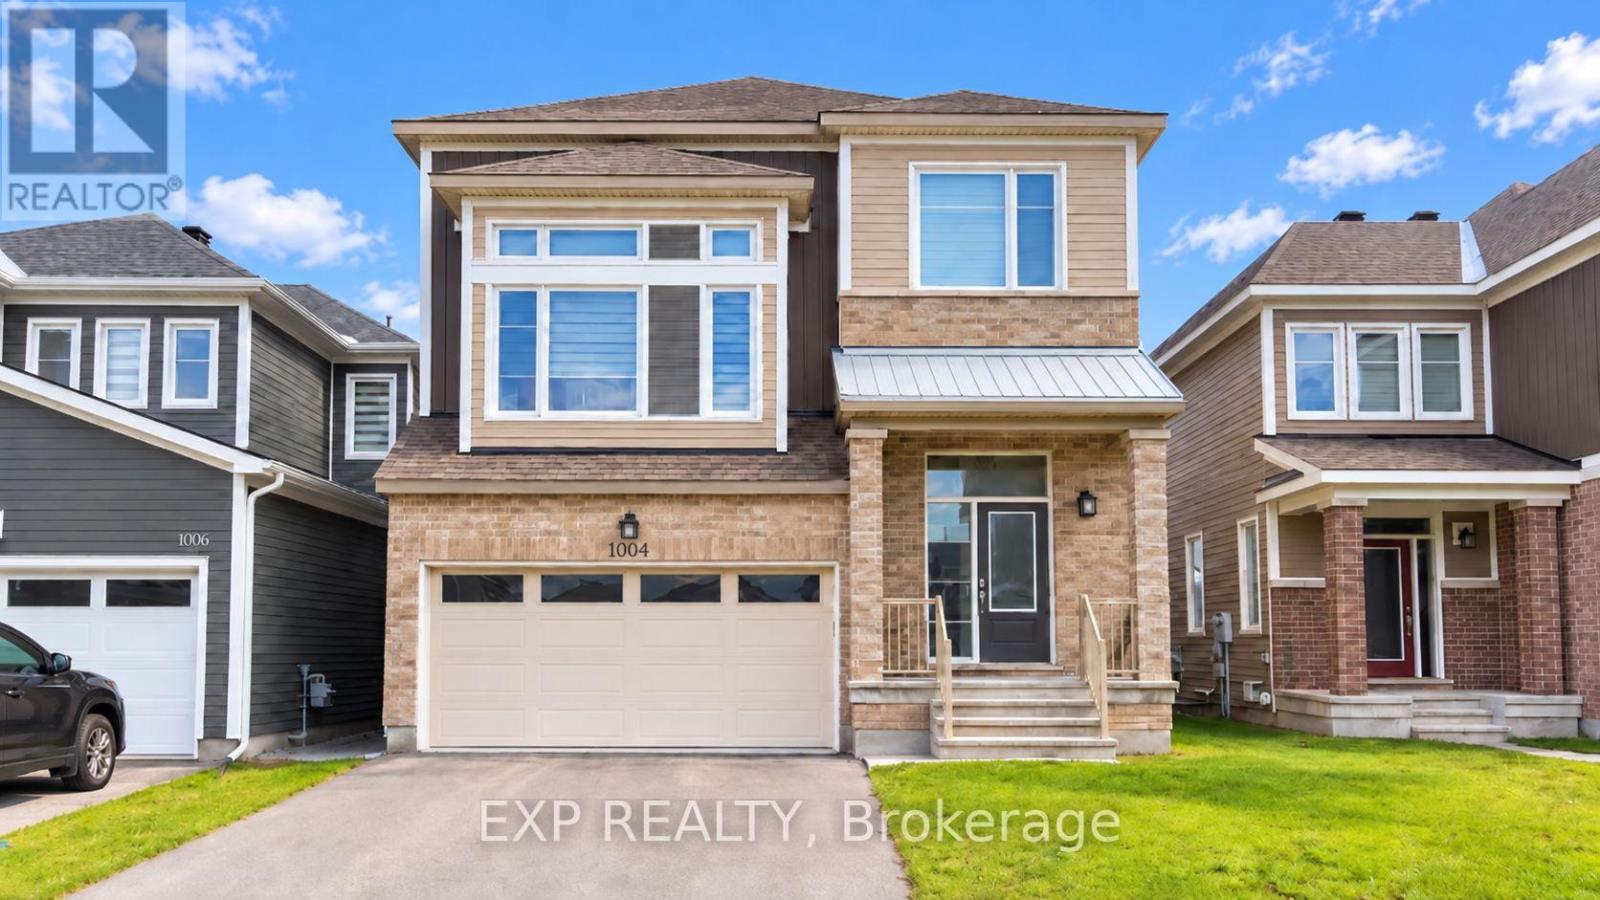
1004 Keeper Heights
Ottawa, Ontario
Welcome to 1004 Keeper Heights in Richmond, a home with plenty of space, flexibility and room to make it your own over time. Extended-height doors, tall ceilings and a family room beneath a vaulted ceiling give the main living space an open feel, while the kitchen offers a quartz island and walk-in pantry for everyday function. Upstairs are three bedrooms, including a primary with two walk-in closets and its own ensuite, plus a loft that works well as an office, playroom or quiet retreat. The lower level adds more room for movie nights, workouts or everyday living. Out back, the open, unfenced yard offers a blank canvas for future landscaping, play space or your own outdoor setup. Tenant occupied; showings by appointment with 24 hours' notice, and the tenant is currently in the process of moving out. The property is being sold in its current condition and requires some repairs and maintenance. Seller will not respond to offers before September 18, 2026. Allow 72 hrs irrevocable. Seller standard Schedules to accompany all offers. Buyers to verify taxes, rental equipment, parking and any fees. If your board does not permit this remark on a listing then please upload the Additional Information for Buyers and Realtors form provided with this listing. Please ensure that ALL offers have the required schedules and standard clause changes before forwarding to seller. Please note that as per FINTRAC Reporting Guideline 6B, large publicly traded corporations are exempt from reporting. For further information see: www.fintrac-canafe.gc.ca/publications/guide/Guide6/6B-eng.asp#331 Regarding HST/GST, on the offers it will be indicated as In Addition to IF applicable. HST is typically charged on new builds, commercial properties or extensively renovated homes. As the seller does not know the complete history of the property we cannot guarantee that HST/GST will not be applicable on all or part of the purchase price. (id:63381)

149 Dennis Drive
West Lincoln, Ontario
Space, style and a 2019 build in the heart of Smithville. This 4-bedroom, 2.5-bath two-storey home sits on a private lot, with solid brick and stone construction and 2,266 square feet of finished living space above grade. A soaring foyer with ceilings open to the second level sets the tone, leading into a kitchen finished with ceramic tile flooring, stainless steel appliances and a walk-in pantry. The dining room features oak hardwood flooring and a patio door to the rear yard, while the adjoining living room presents oak hardwood and an electric fireplace. A main-floor mud/laundry room with direct garage entry adds everyday convenience. Upstairs, the primary bedroom impresses with a walk-in closet and a 5-piece ensuite featuring a corner shower, double sinks and a soaker tub, while three additional bedrooms have carpet flooring and double closets. Outside, enjoy a private deck, an attached double garage and driveway parking for four vehicles total. The full basement is unfinished and ready for your vision, whether that means extra living space, a home gym, or a future rec room. Smithville gives a small-town charm with amenity convenience very close by, and this home is ideally positioned near schools, parks, the community centre, library, playground and shopping. This home has modern construction and a thoughtful layout in a welcoming, family-friendly, growing neighbourhood. (id:63381)
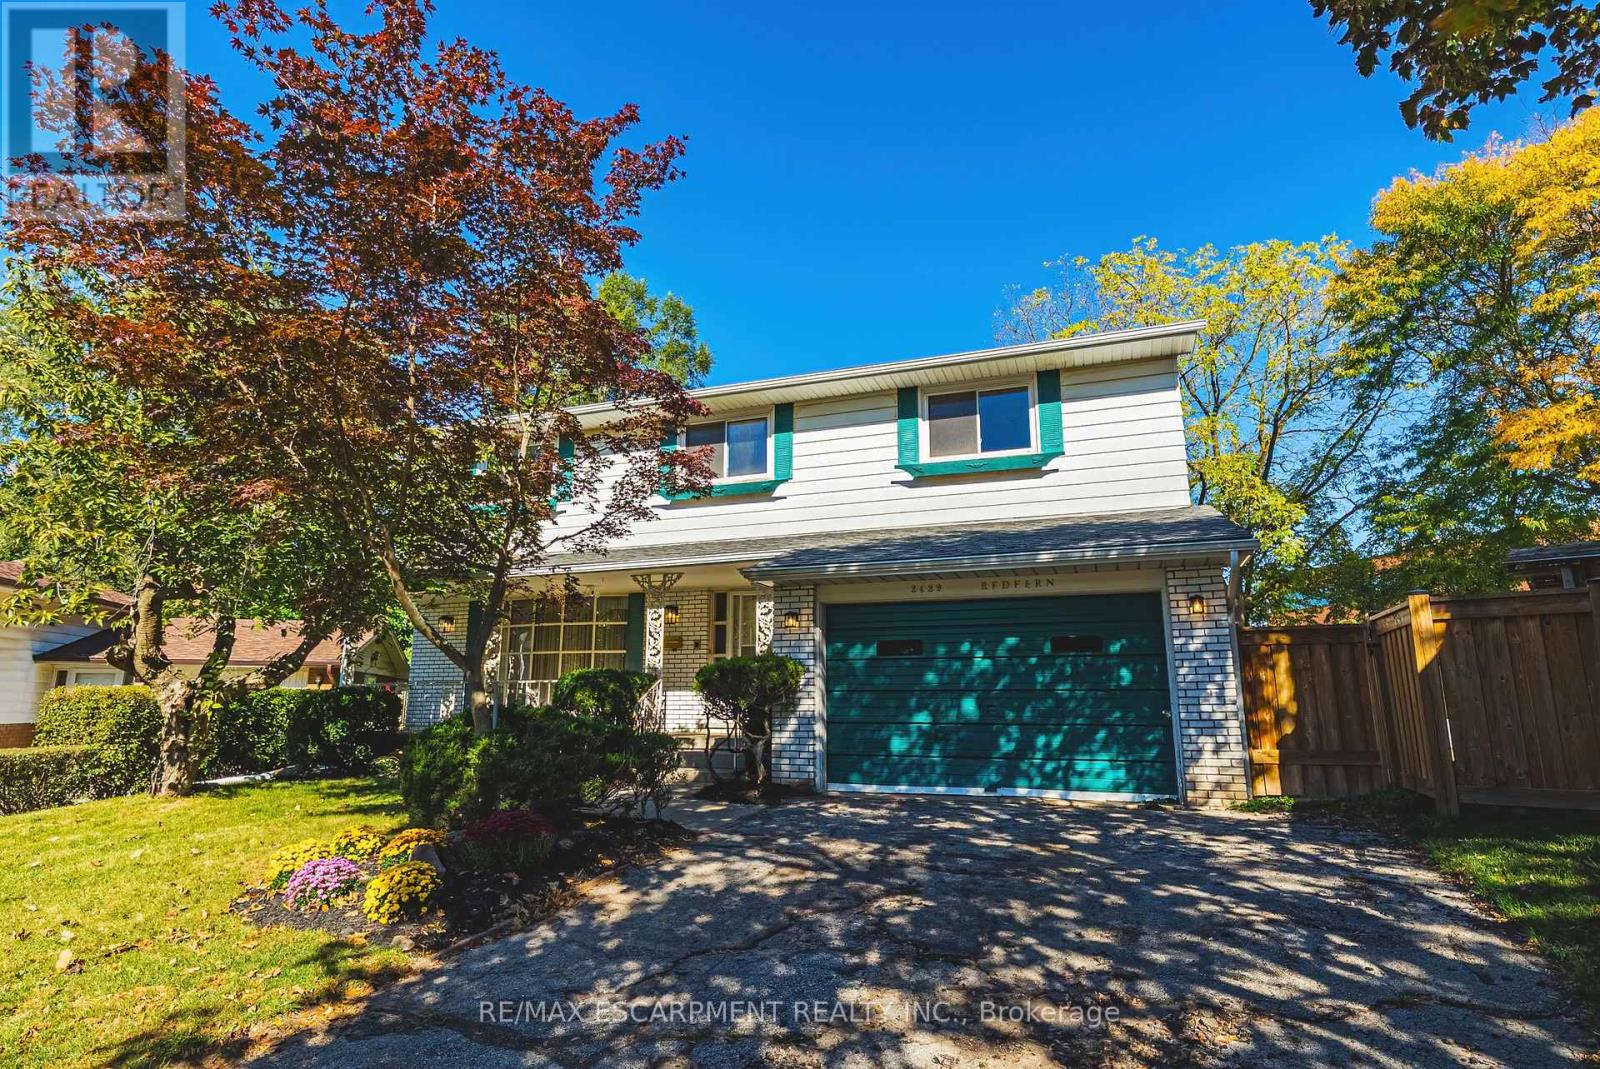
2429 Redfern Road
Burlington, Ontario
South Burlington Renovation Opportunity. Design your custom home, 3,324 sg ft over 3 levels. The main floor is living, dining, kitchen, 2 pc bath + a large family room with a woodburning fireplace. The 5 bedroom second floor has a large primary suite with ensuite bath and walk in closet and 4 additional bedrooms + a main bathroom. The 945 sg ft, newly waterproofed lower level with its own entrance has many options, in-law, income suite, teenagers space or an additional 2 bedrooms & a bath. Most of the main and upper level demolition has been completed. Large pie lot on a quiet court, located close to shopping, highly rated schools, public transit and more. We have even arranged financing to get you through the project phase. (id:63381)
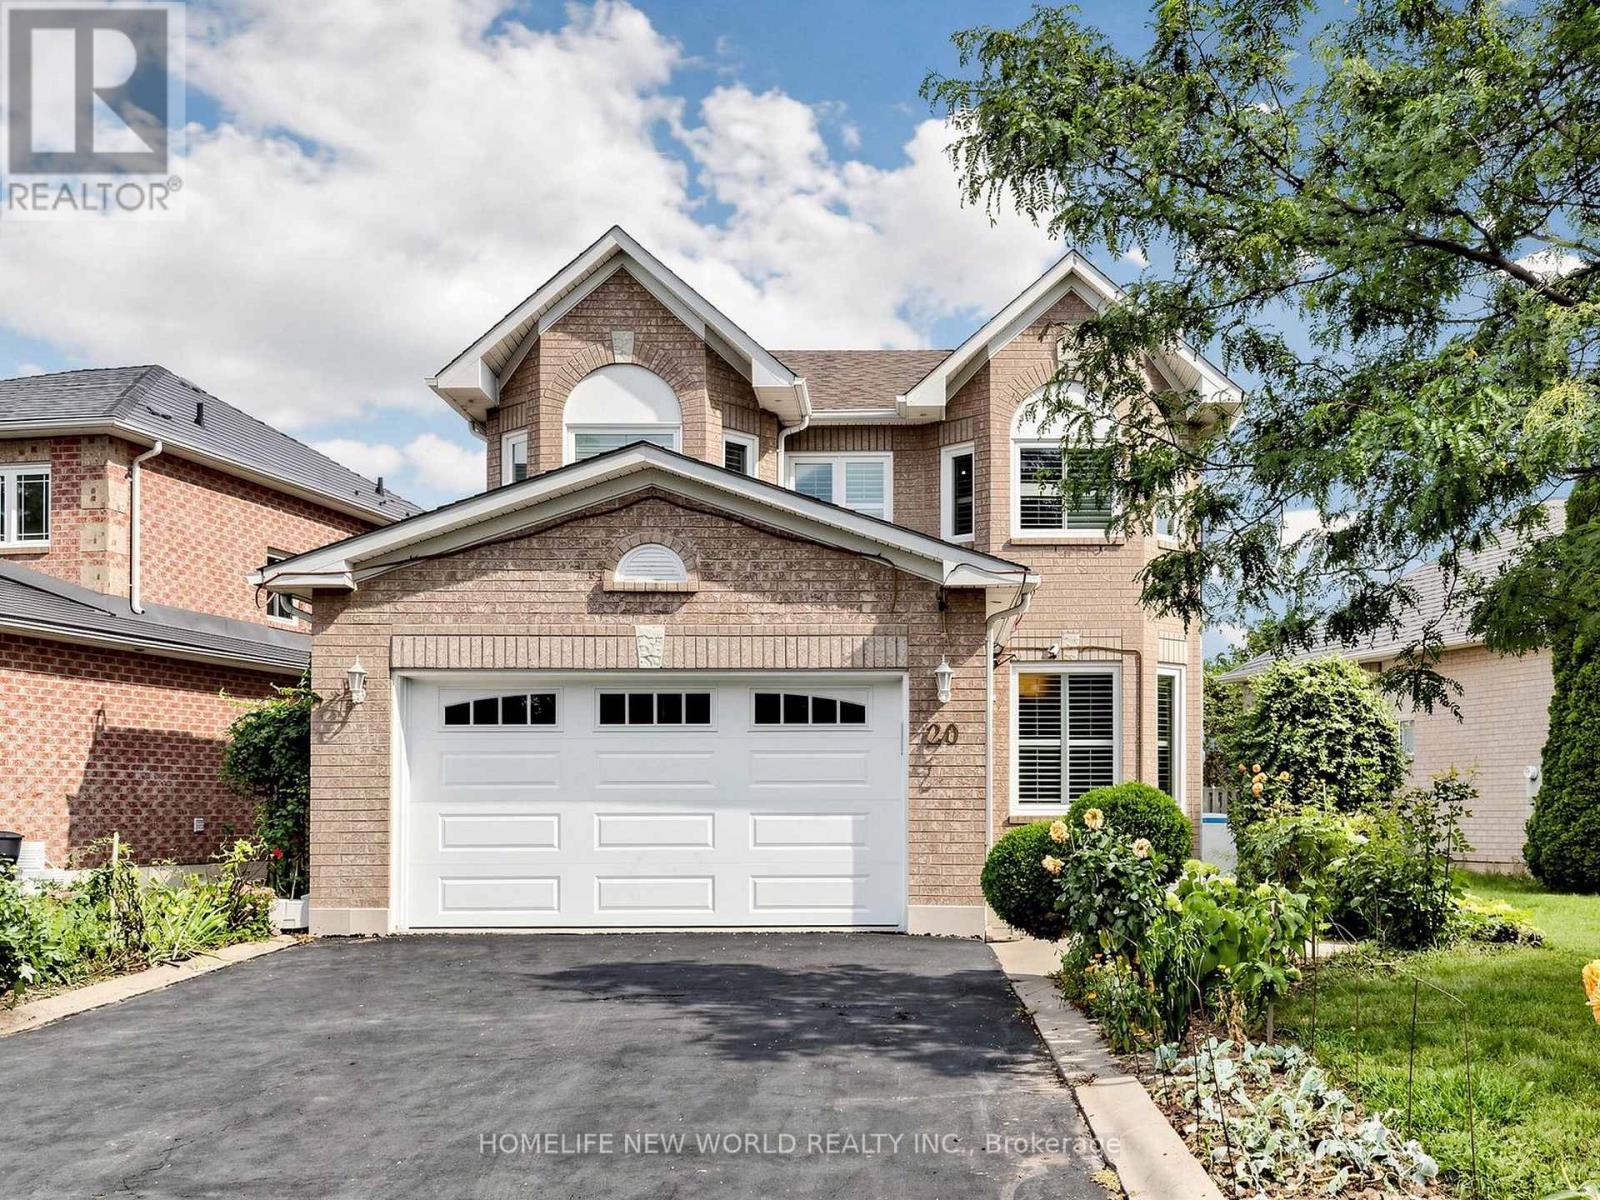
20 Arjay Trail
Brampton, Ontario
Spacious and well-maintained home situated on a **premium lot with no sidewalk**, offering a large driveway and generous space between neighbouring homes. Features include an elegant **circular oak staircase**, hardwood flooring on the main level, California shutters, main-floor laundry, and convenient interior access from the garage. The open-concept family room features a cozy fireplace, while the spacious kitchen offers ample counter space for everyday living and entertaining. Enjoy a **quiet, family-friendly neighbourhood** within close proximity to schools, shopping, public transit, and other amenities. Step outside to an **impressively large, fully fenced backyard**, providing plenty of space for outdoor enjoyment. (id:63381)
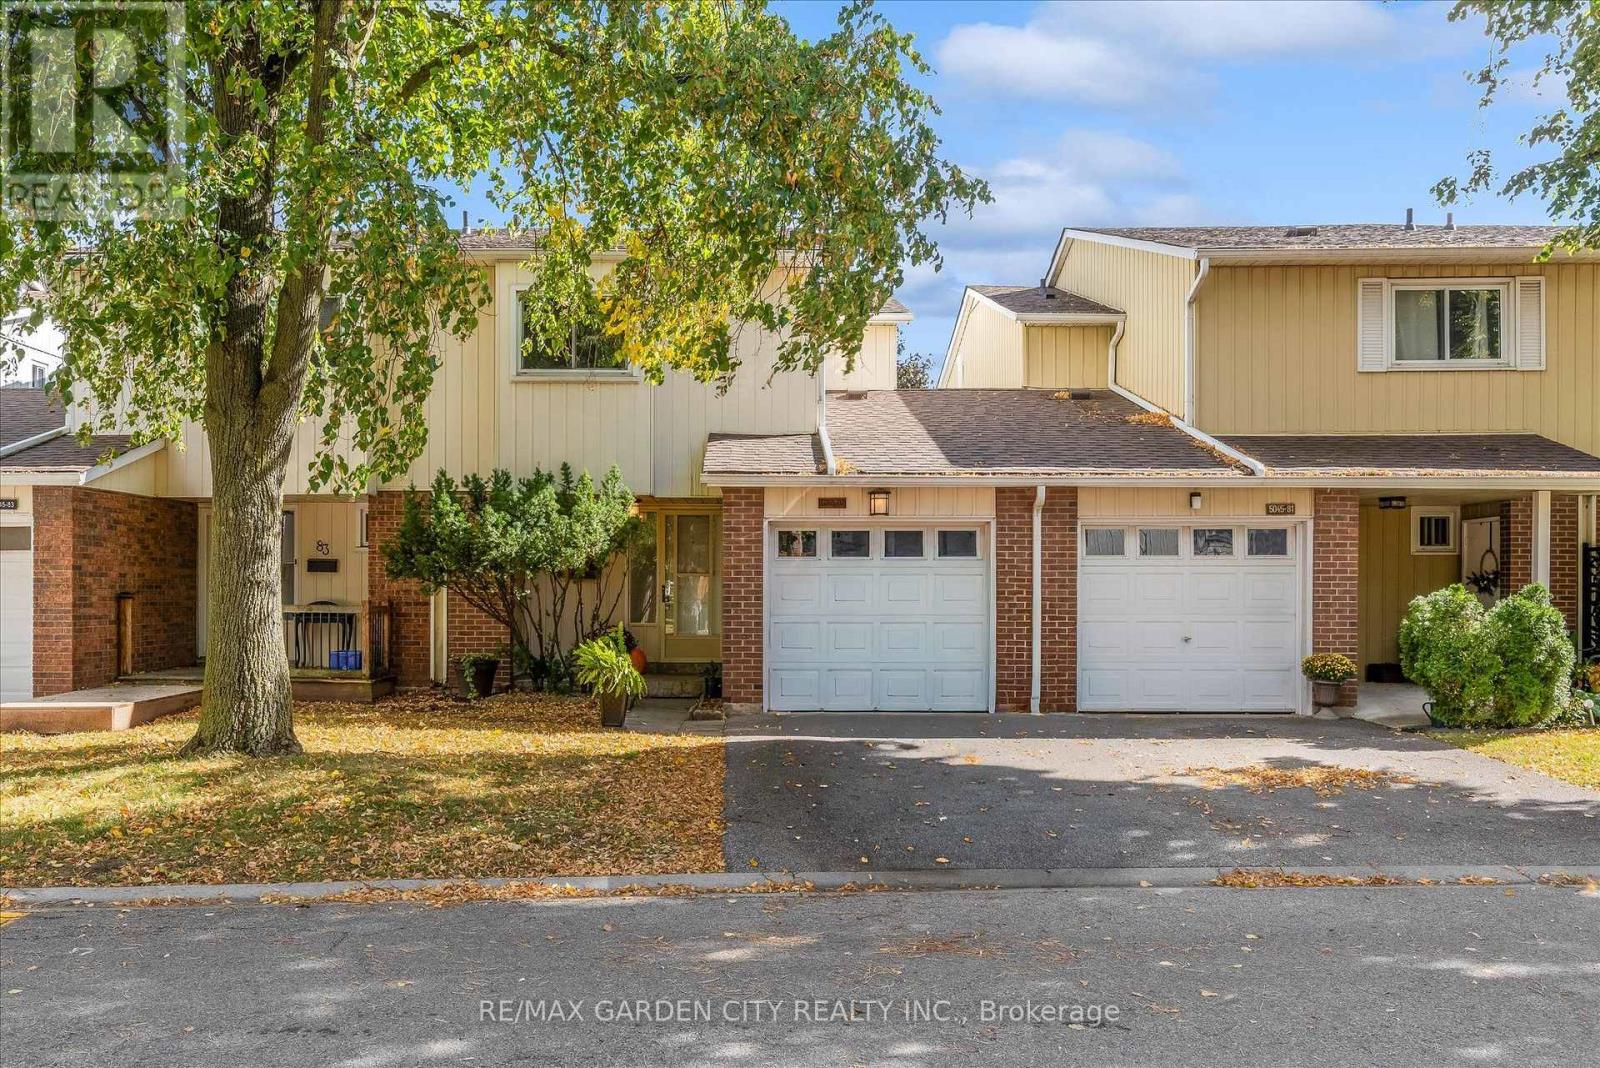
82 - 5045 Pinedale Avenue
Burlington, Ontario
Stylish, move-in-ready living awaits in Burlington's sought-after Appleby Gardens in the Pinedale community, offering a wonderful opportunity for first-time buyers, downsizers, or investors looking for a convenient location and comfortable living. Unit 82, a beautifully presented three-bedroom townhouse offering a fresh, contemporary feel with the perfect blend of comfort, functionality, and future potential. Freshly painted, light and bright led pot lighting, and newly installed flooring. The heat pump offers the efficiency of air conditioning and heating w separate controls. Spacious kitchen with ample cabinetry and counter space, and a pantry. Three generously sized bedrooms provide flexibility for families, professionals, or a dedicated home office. Enjoy the convenience of a single-car garage, plus an unfinished basement ready to be transformed to suit your needs. Ideally situated close to shopping, restaurants, parks, public transit, the GO Station, major highways, and biking trails, this is an excellent opportunity to enjoy comfortable living in a desirable Burlington neighbourhood. The complex offers an in-ground pool! (id:63381)
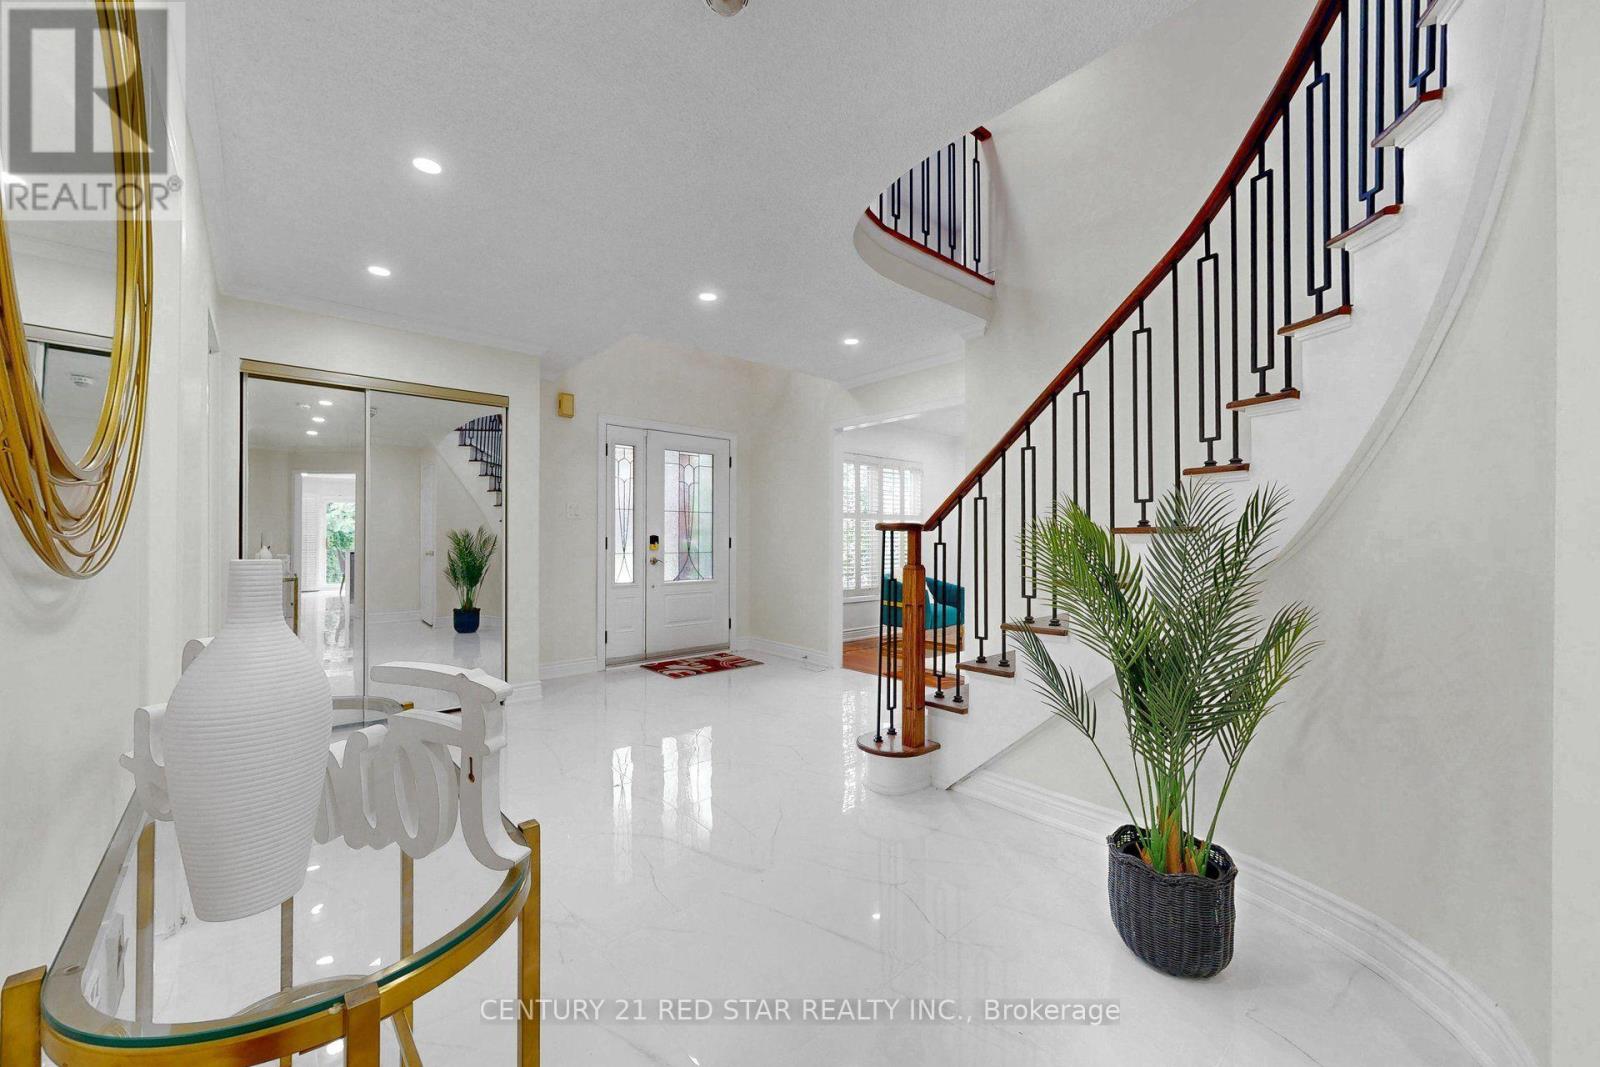
1082 Haydonbridge Court
Mississauga, Ontario
Welcome to 1082 Haydonbridge Court, an extensively updated 4-bedroom detached home offering an impressive 3,210 sq ft above grade plus a spacious finished basement, tucked away on a quiet court in sought-after East Credit. Designed for both everyday living and entertaining, this move-in-ready home features a beautifully remodelled kitchen with breakfast area and walkout to the yard, updated washrooms, gleaming hardwood floors, formal living and dining rooms, and a sun-filled family room with fireplace and desirable south exposure. A versatile main-floor den/office with crown moulding provides an ideal work-from-home space, study or potential guest room. Upstairs the oversized primary retreat offers a private sitting area, walk-in closet and updated 5-piece ensuite, complemented by three additional generous bedrooms. A major highlight is the LEGAL 3-bedroom basement apartment with separate entrance, offering exceptional flexibility for rental income, a mortgage helper or multi-generational living. The location completes the package, with public and Catholic schools, parks and community amenities nearby, scenic trails leading toward the Credit River, and convenient access to Highways 401, 403 and 407 and Streetsville GO Station. Minutes from Heartland Town Centre, Erin Mills Town Centre, Square One, historic Streetsville, golf, groceries, restaurants and everyday essentials. Over 3,200 sq ft above grade, extensively updated, a legal 3-bedroom basement apartment and a prime court location: a rare combination of space, versatility and convenience in East Credit. (id:63381)
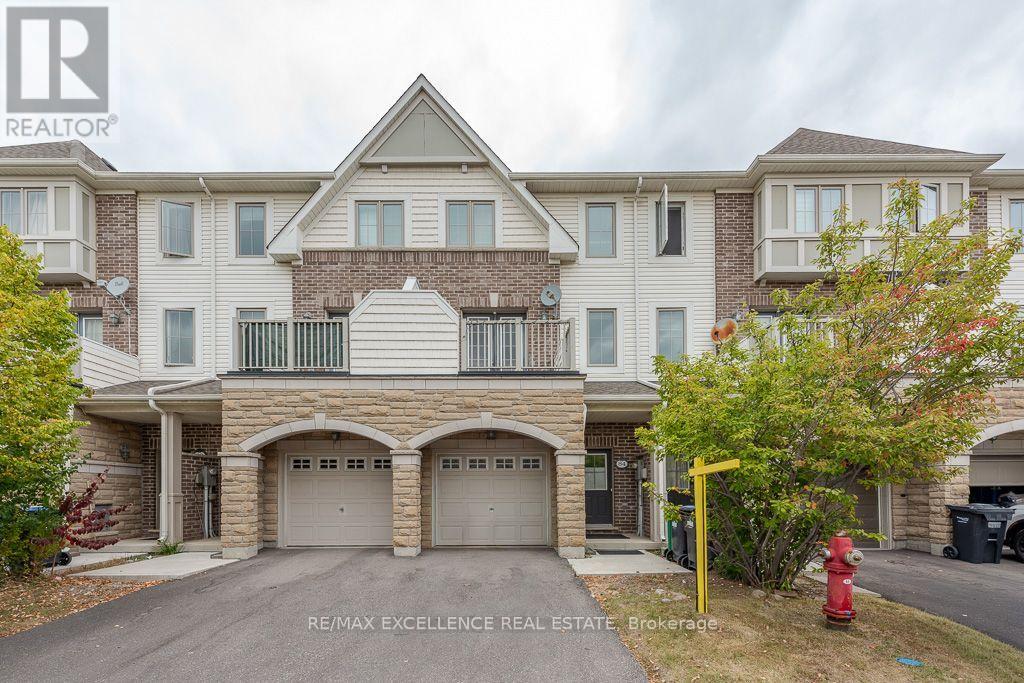
84 - 110 Cedar Lake Crescent
Brampton, Ontario
Welcome to this exceptional 3 storey condo townhouse, offering approximately 1344 square feet of vibrant and spacious living, with an abundance of windows and natural light. Perfectly situated near the Mississauga border, this home provides convenient access to Highways 401, 410, and 407.This home is complete with a spacious kitchen and eat-in dining area, and a living room that offers plenty of space to host family gatherings. A separate ground floor family room directly connects to the fully enclosed backyard, offering a nice and secure place for the whole family. Lawn care and maintenance of the common elements is covered under low maintenance fees, offering an attractive service package. Surrounded by trails, parks, green spaces, and conservation areas, this community offers numerous opportunities to enjoy the outdoors. The location is also close to Sheridan College, shopping, restaurants, grocery stores, schools, medical services, and everyday amenities. Nearby Eldorado Park and conservation areas provide even more opportunities for recreation and relaxation .There is no neighbor at the back of the house and additional visitor parking is opposite of the house. (id:63381)
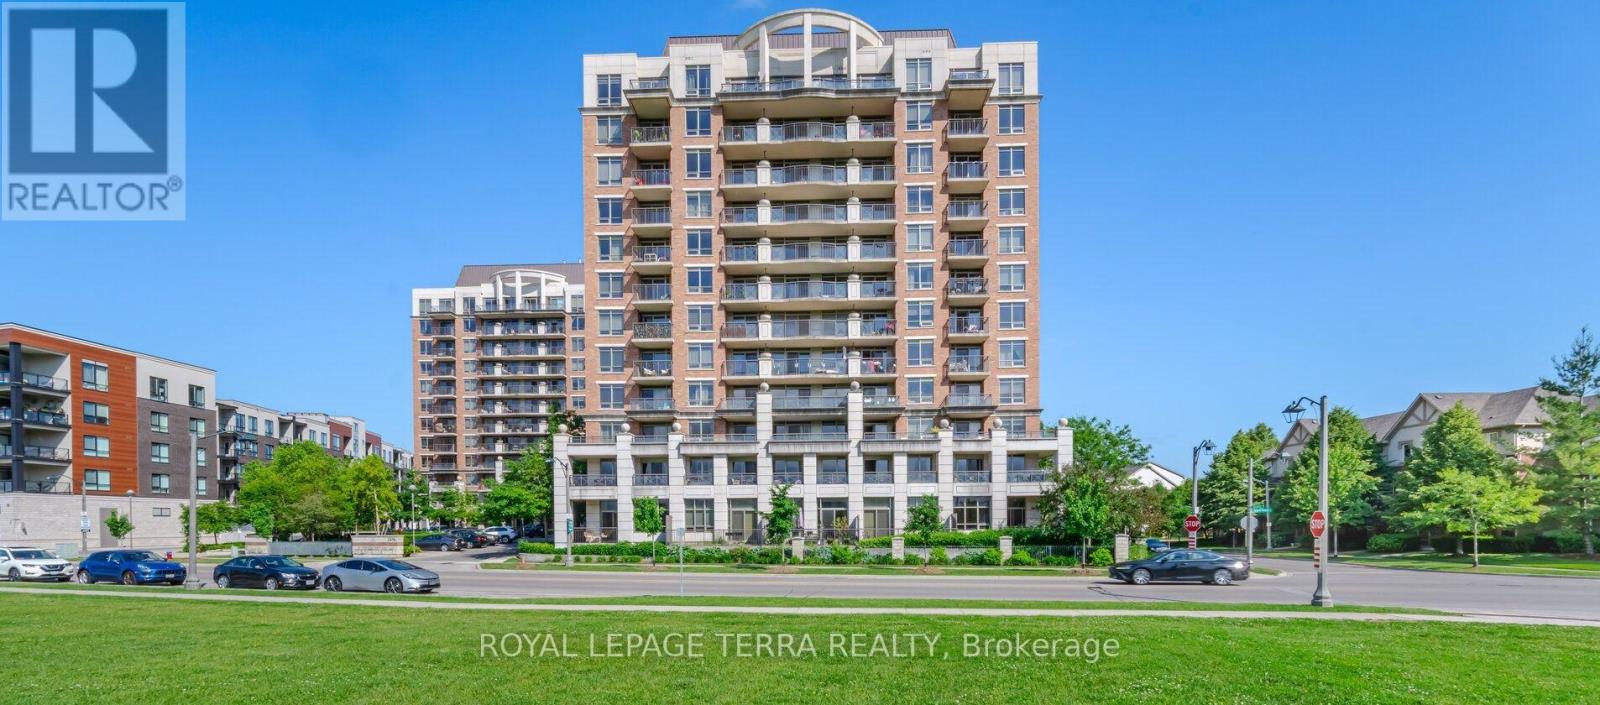
1011 - 2379 Central Park Drive
Oakville, Ontario
Welcome to a lifestyle where every day feels like a retreat.Imagine beginning your day in Suite 1011, a bright and spacious corner unit offering breathtaking panoramic views. Step onto your private balcony with a freshly brewed cup of coffee and enjoy the peaceful scenery, abundant natural light, and refreshing breeze. As the day winds down, watch the sunset paint the sky while you relax with your favourite beverage and take in the beautiful surroundings.This home offers much more than just stunning lake views-it provides a lifestyle designed for comfort, wellness, and convenience. Residents enjoy exceptional amenities, including a fully equipped fitness centre, an outdoor swimming pool, hot tub, sauna, beautifully landscaped BBQ area for entertaining, and a quiet library for those moments when you simply want to unwind.Inside, Suite 1011 features a bright open-concept layout enhanced by windows on two sides, allowing natural light to fill the space throughout the day. This unit offers a modern, low-maintenance living environment. freshly painted. creating a fresh, move-in-ready home.Ideally located close to parks, schools, shopping, restaurants, scenic walking trails, public transit, and major highways, this home offers the perfect balance of peaceful living and everyday convenience.Suite 1011 isn't just another condominium-it's a rare corner unit with exceptional views, outstanding amenities, and a location that truly has it all. Whether you're a first-time buyer, downsizer, or investor, this is an opportunity you won't want to miss. (id:63381)
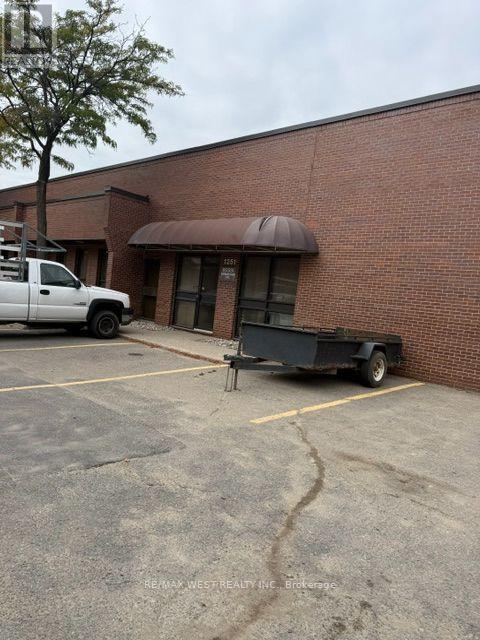
1251 Kamato Road
Mississauga, Ontario
Amazing opportunity, Established business operating for over 40 years. Established cliental residential and commercial overhead garage door, turn key operation, includes leasehold improvements, trucks, forklift, all tools and book of business. Sale of Business Only. (id:63381)
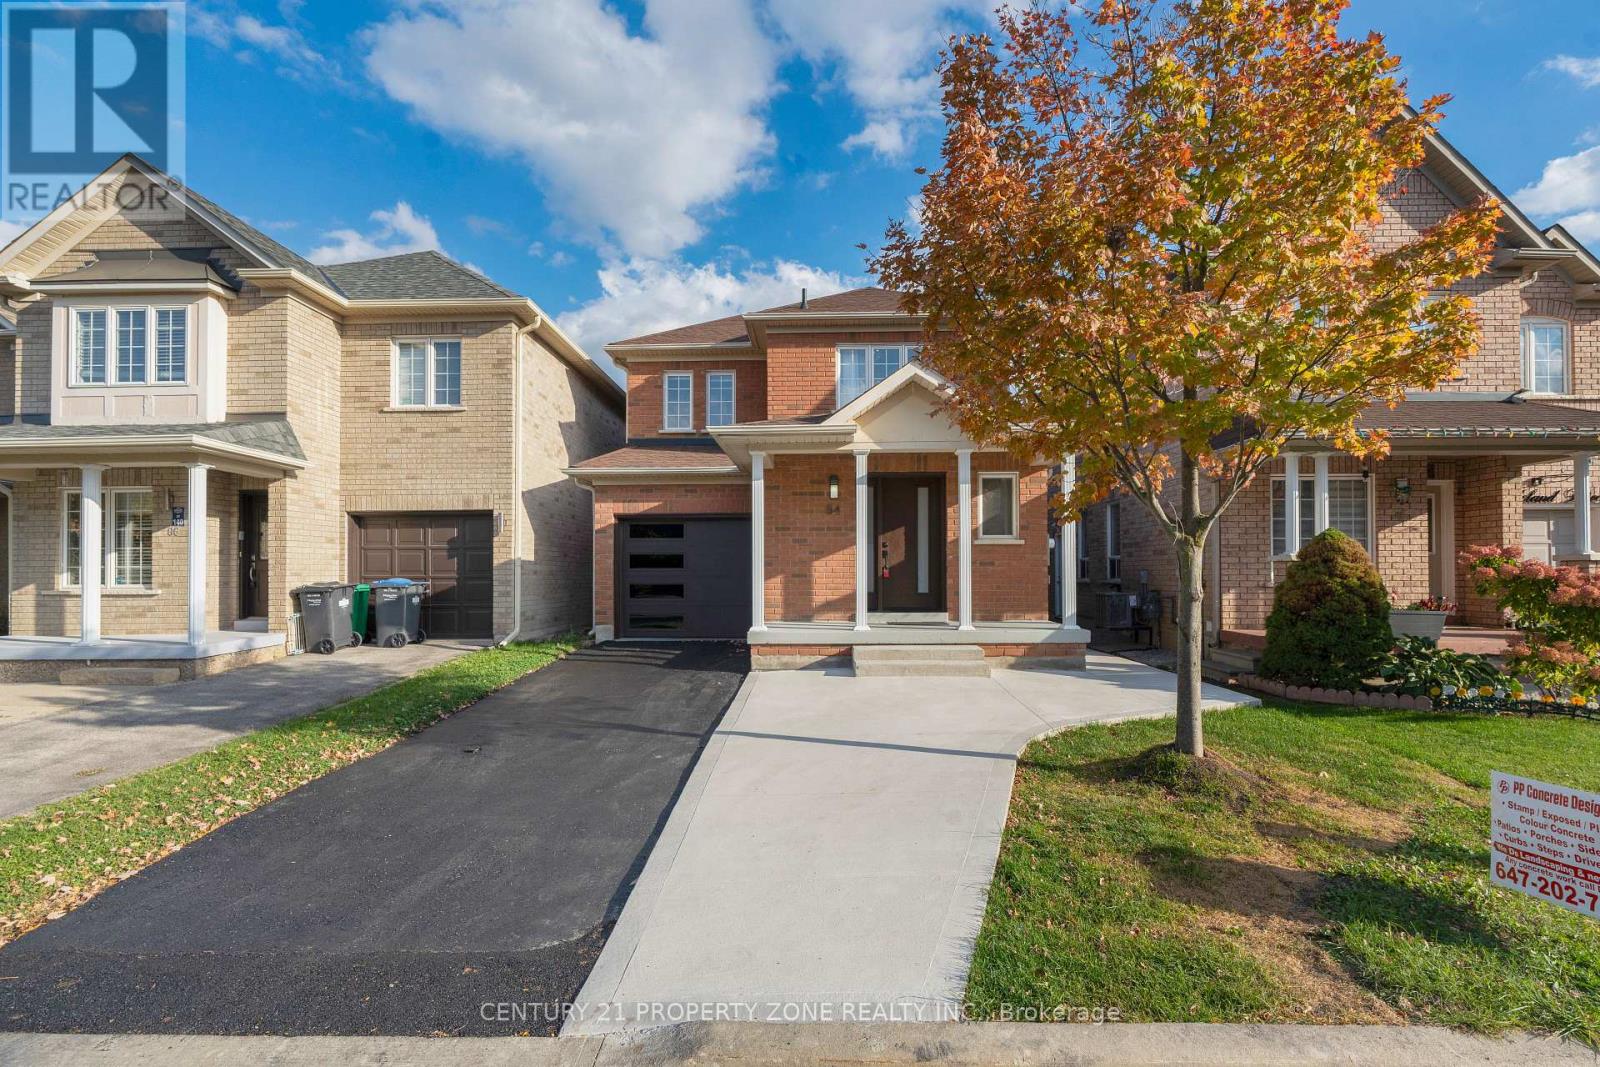
84 Tideland Drive
Brampton, Ontario
Absolutely Stunning & Fully Upgraded Detached Home Situated On A Premium No-Sidewalk Lot In The Highly Desirable Fletcher's Meadow Community! Offering 3+1 Bedrooms & 4 Bathrooms With Elegant Luxury Finishes & Modern Upgrades Throughout! Bright & Spacious Layout Designed For Comfortable Family Living! Added Bonus Of A Legal Basement Second Dwelling Unit, Perfect For Extended Family Or Potential Rental Income! Ideally located just minutes from Cassie Campbell Community Centre, Fletcher's Meadow School , Parks, Shopping, Mount Pleasant GO Station, and major highways! Exceptional opportunity for first-time buyers, growing families, and investors! A Perfect Blend Of Luxury, Functionality & Prime Location! Built In 2002, This Fully Upgraded Home Features Hardwood Floors Throughout, Custom Wainscoting, Updated Light Fixtures & Chandeliers, A Renovated Kitchen With Quartz Countertops & Stainless Steel Appliances, And Fully Renovated Bathrooms. Separate Laundry Areas On The Main Level & In The Basement Offer Added Convenience. Exterior Highlights Include Updated Front & Garage Doors, A Front Porch, An Extended Driveway With New Concrete & A New Concrete Walkway. Enjoy A Fully Fenced Private Backyard Featuring A Large Deck With Built-In Seating, Storage Shed & Dedicated Garden Space. Additional Upgrades Include An ESA-Certified 200-Amp Electrical Panel & An Updated Asphalt Shingle Roof (2019). (id:63381)