
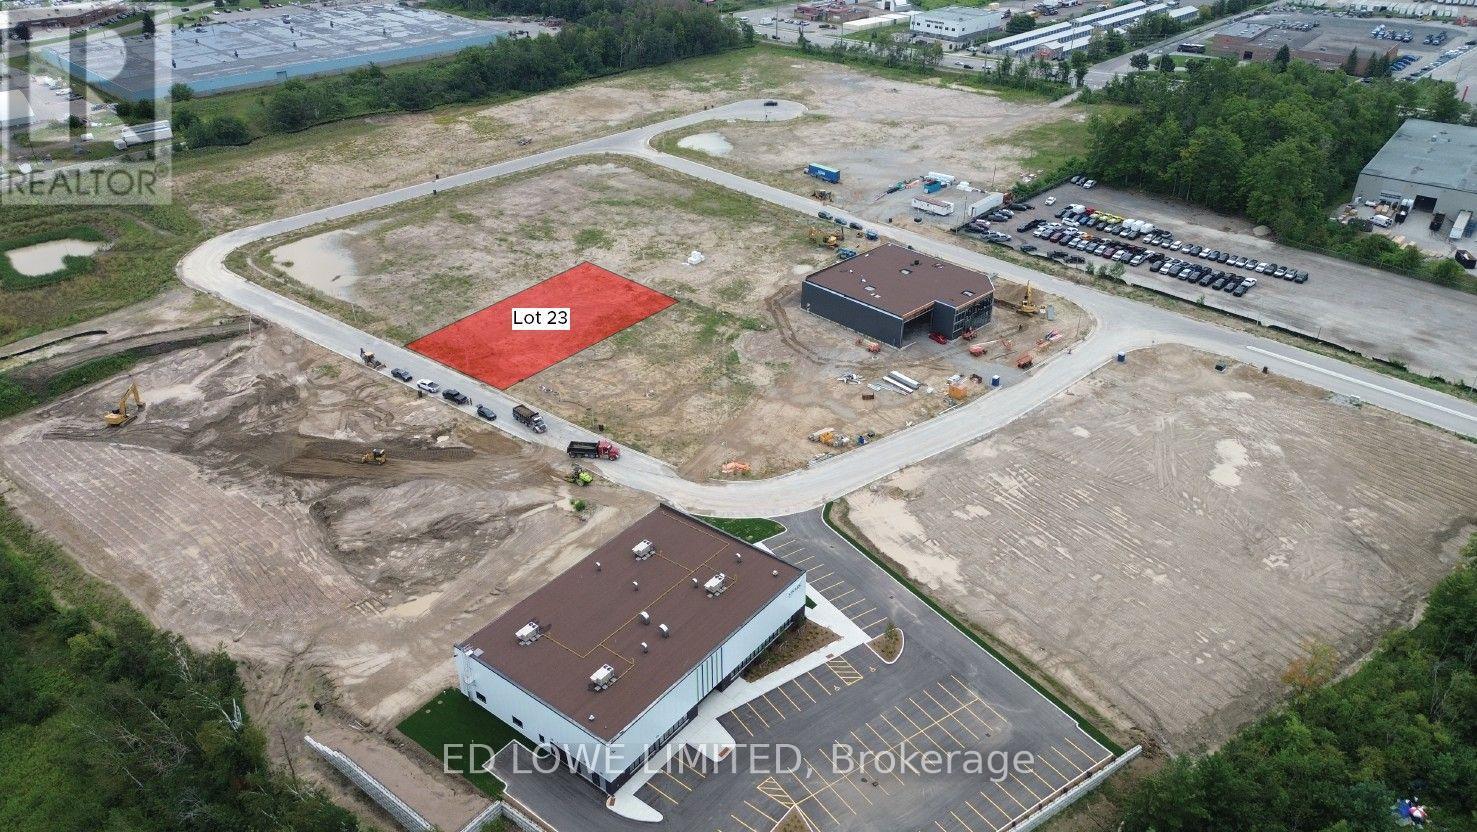
Lot 23 - 60 Ironstone Crescent
Barrie, Ontario
Welcome to 60 Ironstone (Lot 23) in Barrie's newest Industrial Park, Bayview Point! Capitalize on an unprecedented opportunity to grow your business with this 0.57 ac site. Located immediately within the park and just minutes off Highway 400 with exceptional visibility, access and flexible development options. The site has a General Industrial zoning is fully serviced and ready for a building permit, it's the perfect location for businesses ready to expand, relocate or establish new operations in this rapidly growing market. Development charges are deferred on these lots until occupancy and all sites are exempt from site plan agreement! Lock in your site today! Design build available for Lot. (id:63381)
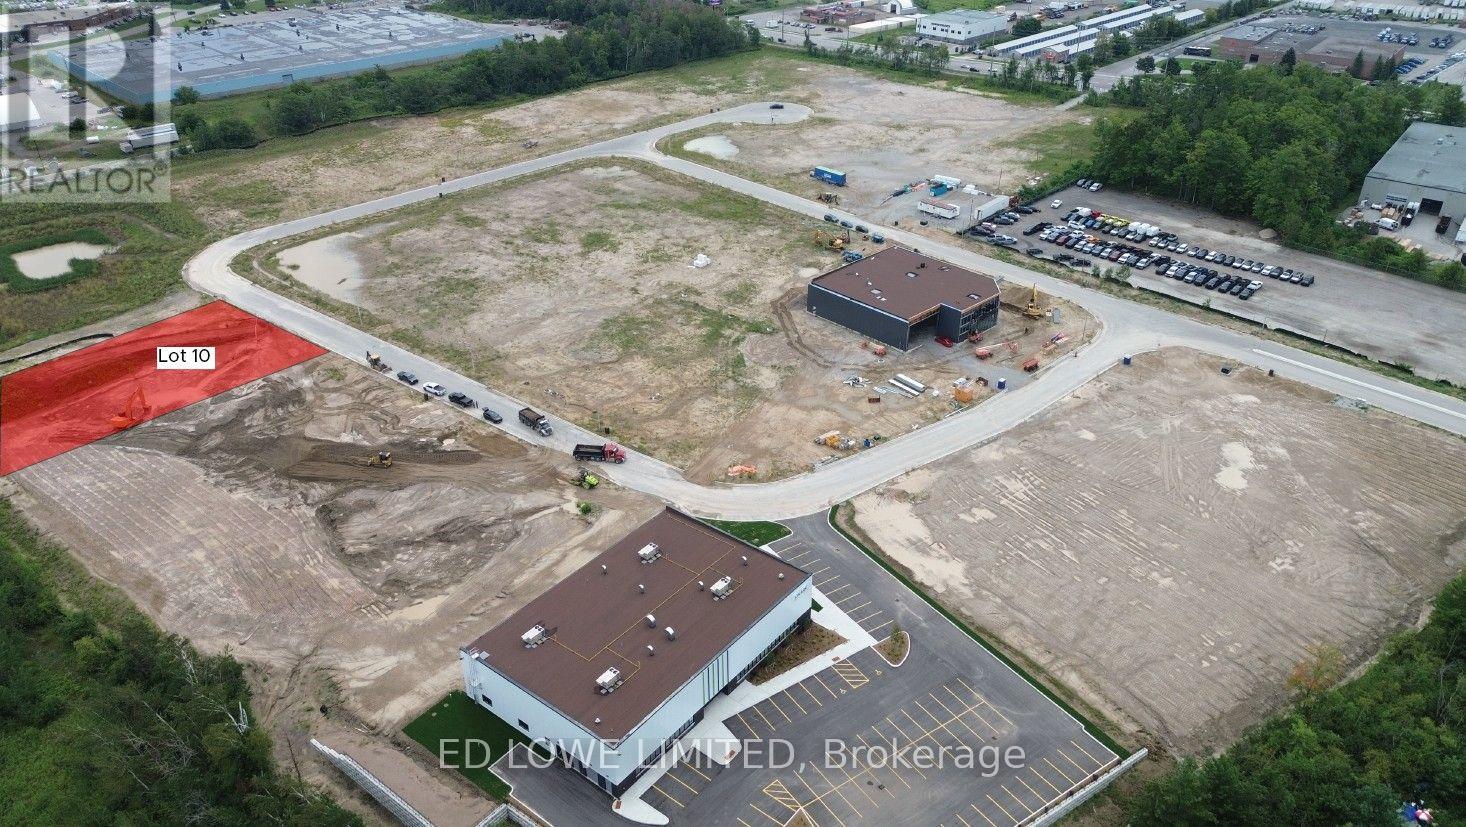
Lot 10 - 71 Ironstone Crescent
Barrie, Ontario
Welcome to 71 Ironstone Crescent (Lot 10) in Barries newest Industrial Park, Bayview Point! Capitalize on an unprecedented opportunity to grow your business with this 0.79 ac site. Located immediately within the park and just minutes off Highway 400 with exceptional visibility, access and flexible development options. The site has a General Industrial zoning is fully serviced and ready for a building permit, it's the perfect location for businesses ready to expand, relocate or establish new operations in this rapidly growing market. Development charges are deferred on these lots until occupancy and all sites are exempt from site plan agreement! Lock in your site today! Design build specifics available for lot. (id:63381)
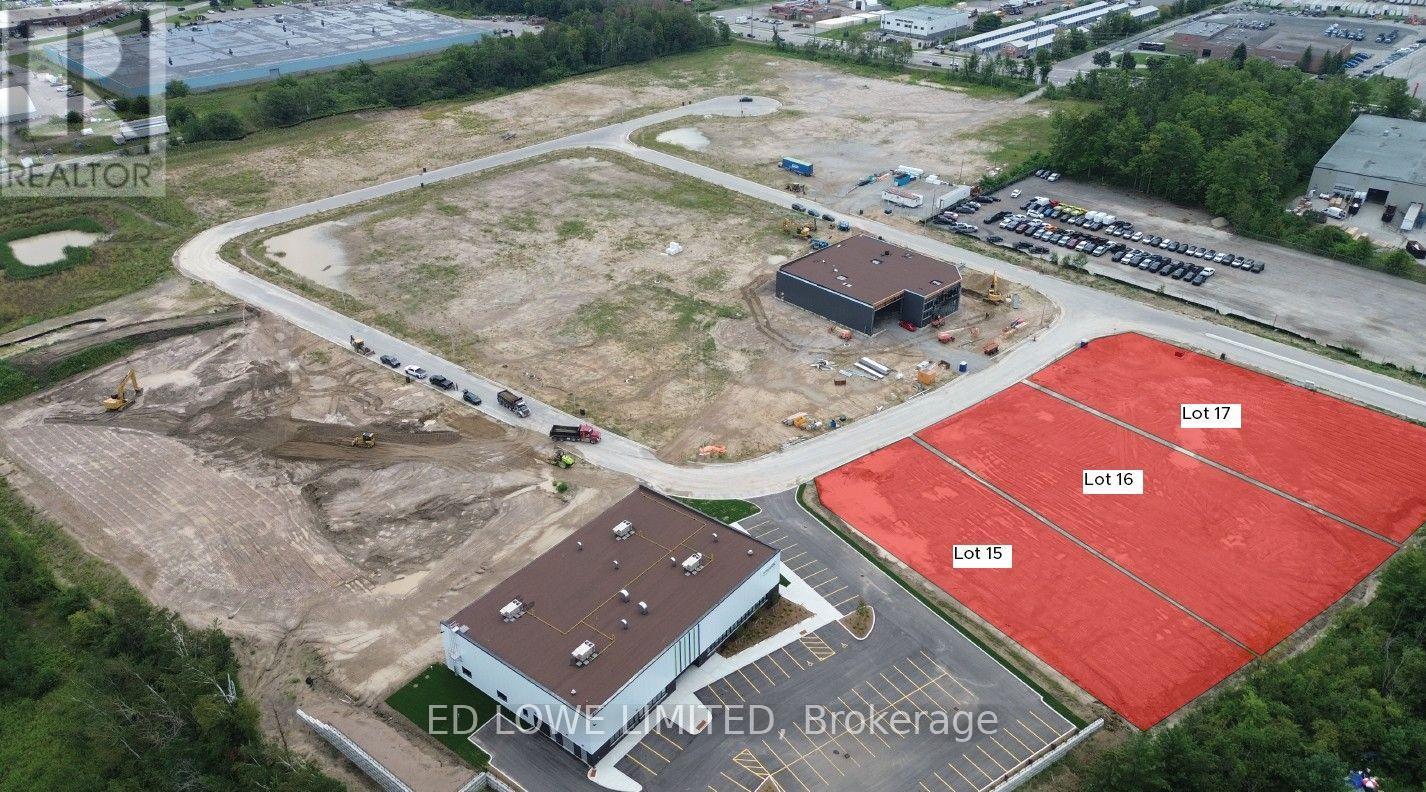
Lots 15 - 17 - 1 Ironstone Crescent
Barrie, Ontario
Welcome to 1-21 Ironstone (Lots 15 - 17) in Barrie's newest Industrial Park, Bayview Point! Capitalize on an unprecedented opportunity to grow your business with this 2.12 ac site. Located immediately within the park and just minutes off Highway 400 with exceptional visibility, access and flexible development options. The site has a General Industrial zoning is fully serviced and ready for a building permit, it's the perfect location for businesses ready to expand, relocate or establish new operations in this rapidly growing market. Development charges are deferred on these lots until occupancy and all sites are exempt from site plan agreement! Lock in your site today! Design build specifics available for Lot (id:63381)
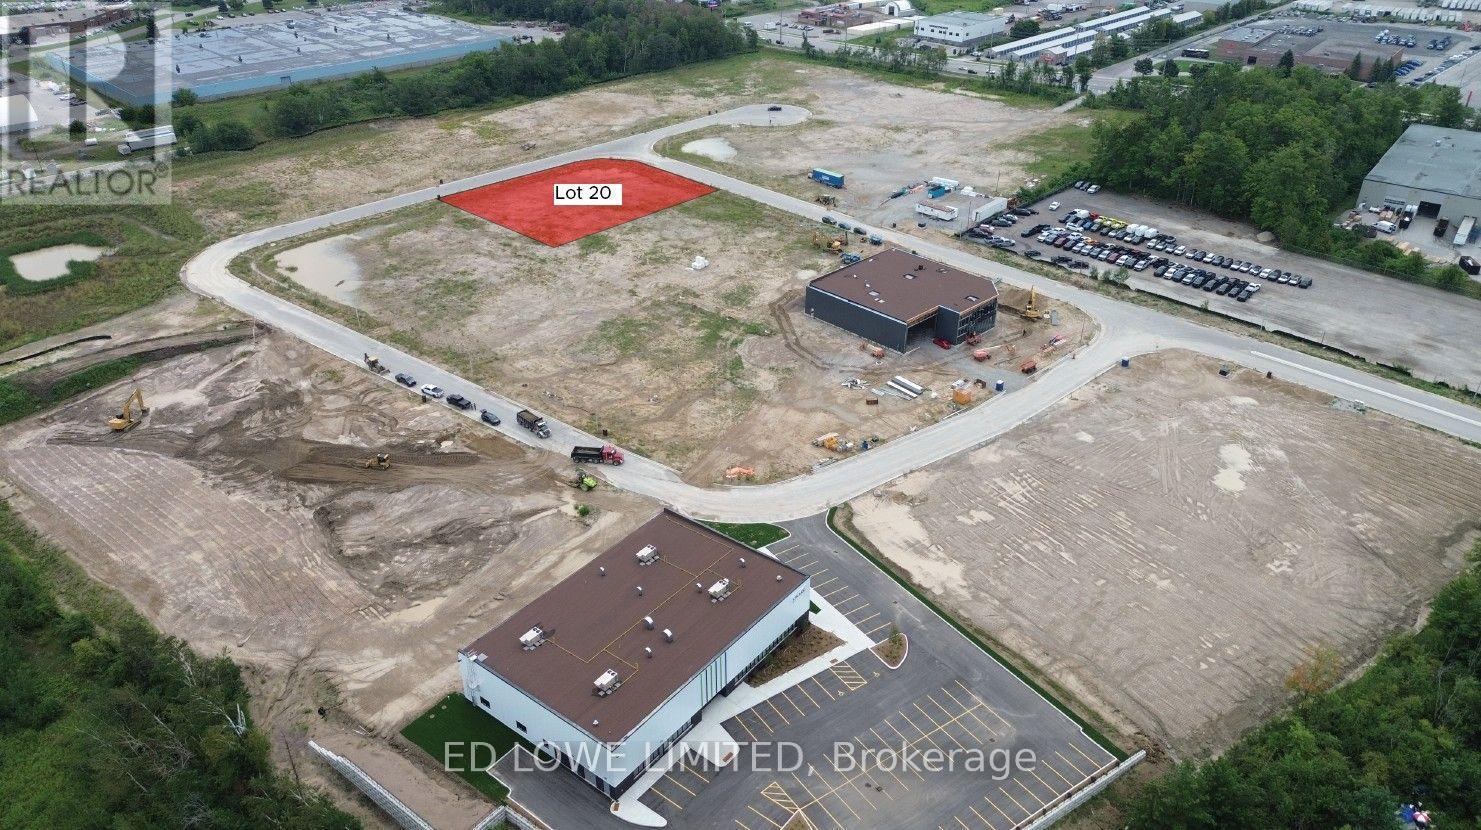
Lot 20 - 91 Lansdown Road
Barrie, Ontario
Welcome to 91 Lansdown Rd (lot 20) in Barries newest Industrial Park, Bayview Point! Capitalize on an unprecedented opportunity to grow your business with this 1.128 ac site. Located immediately within the park and just minutes off Highway 400 with exceptional visibility, access and flexible development options. The site has a General Industrial zoning is fully serviced and ready for a building permit, it's the perfect location for businesses ready to expand, relocate or establish new operations in this rapidly growing market. Development charges are deferred on these lots until occupancy and all sites are exempt from site plan agreement! Lock in your site today! We presently have a wide variety of site sizes and configurations with options for spec or design build options available on every one. (id:63381)
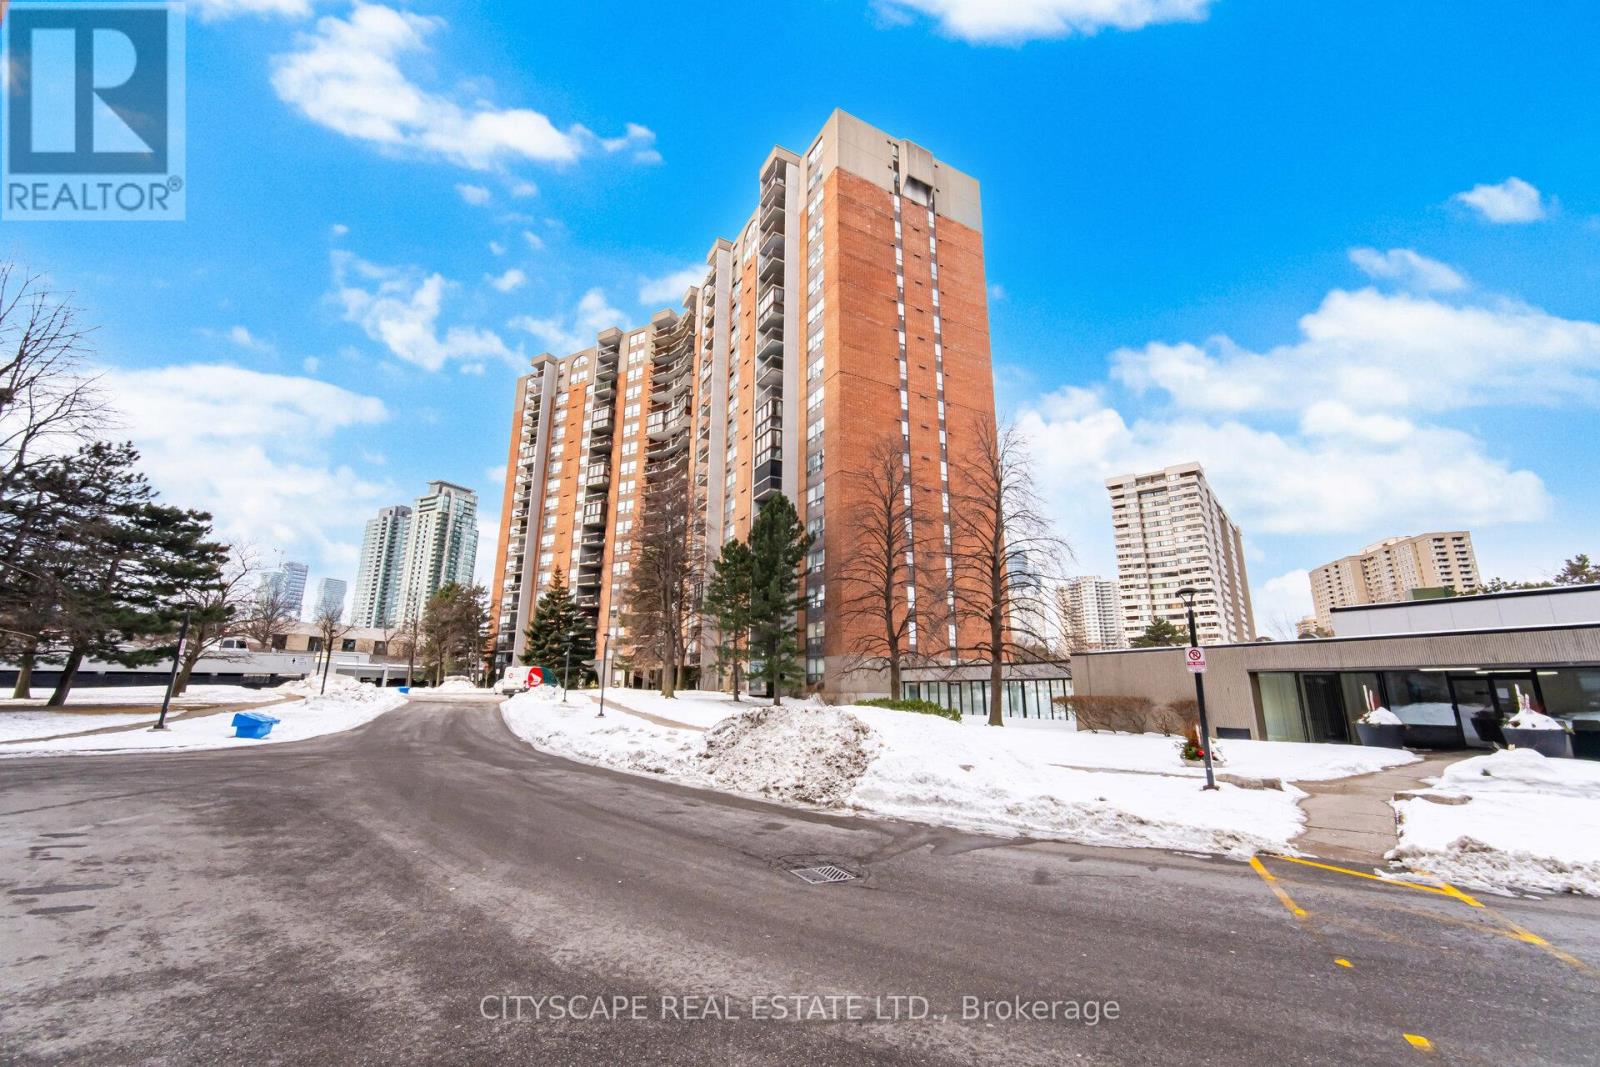
1706 - 20 Mississauga Valley Boulevard
Mississauga, Ontario
Welcome to one of the largest units in the building, offering exceptional space, comfort, and functionality. This bright and spacious suite features three generously sized bedrooms, a large living area, and a separate dining room-perfect for everyday living and entertaining. The home includes ensuite storage, covered parking, and a large private balcony. House Needs some personal updates and TLC, this unit has tremendous potential to truly shine. An on-site daycare within the building adds incredible value for families with young children. An ideal opportunity for first-time buyers, growing families, or investors looking to add their personal touch in a prime location. Situated within walking distance to Square One Shopping Centre, with Metro and various shops just across the street. Enjoy the convenience of a bus stop right at your doorstep. Just a short walk to Highway 10 and the upcoming LRT station, with quick access to Highways 403, 401, and the QEW-making commuting effortless. (id:63381)
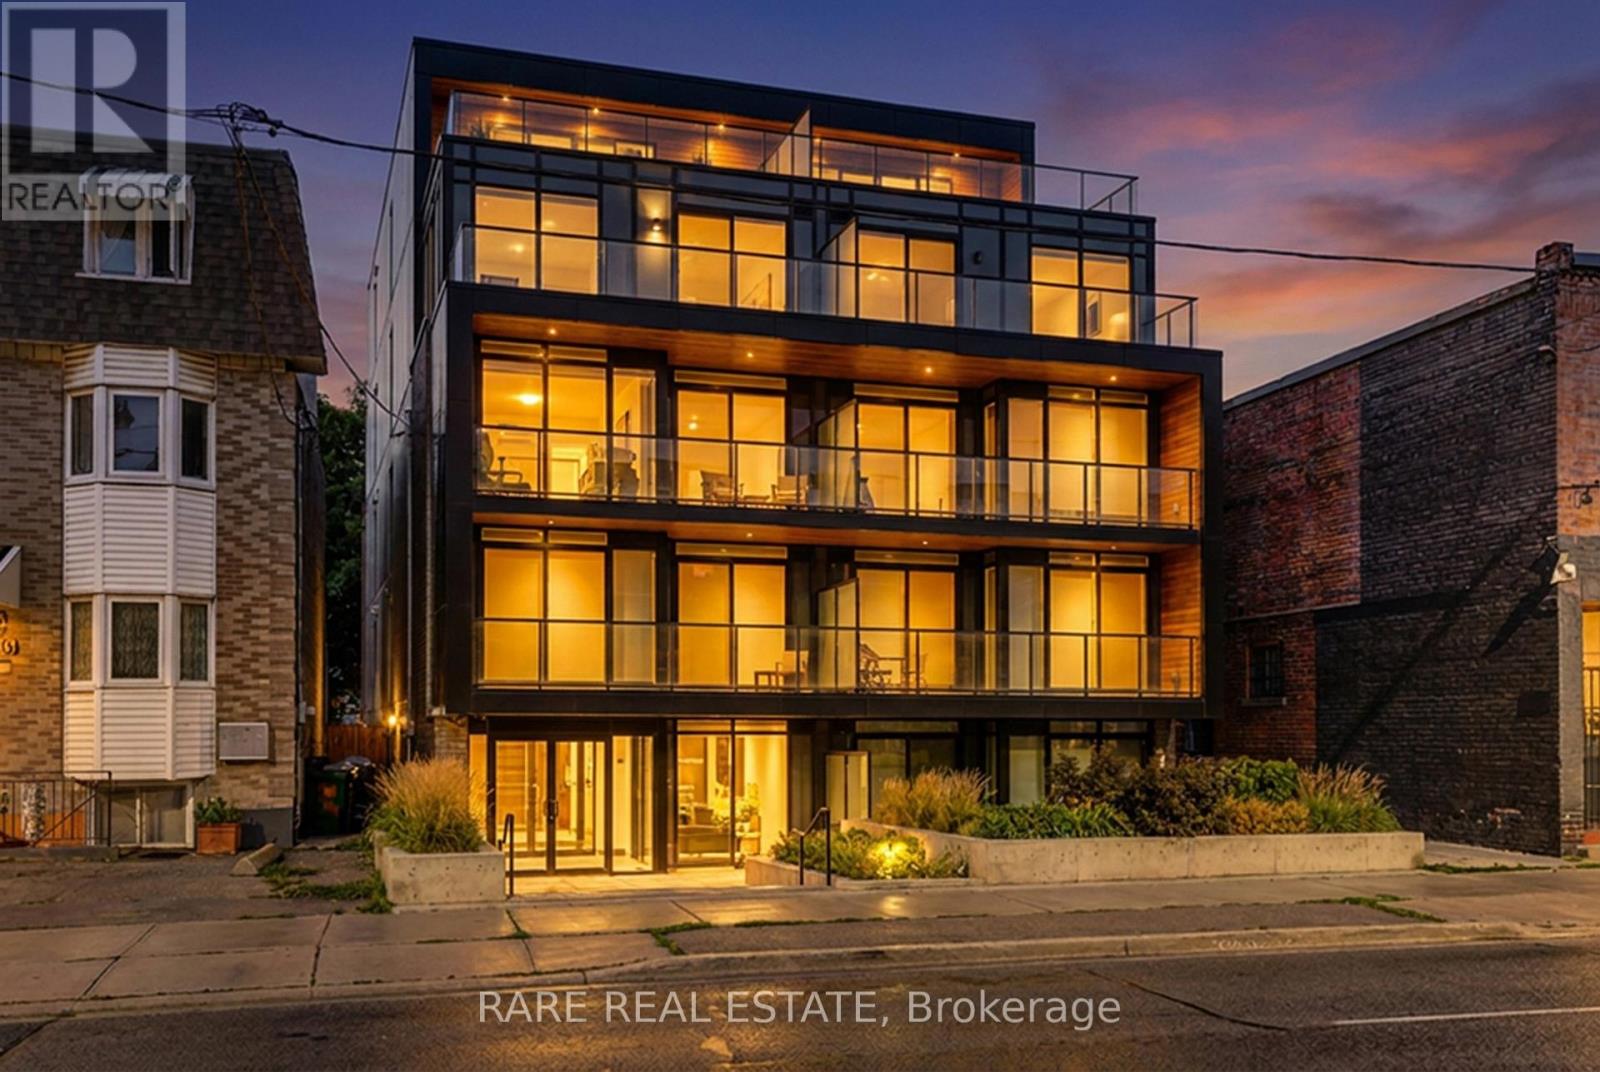
890 & 892 Broadview Avenue
Toronto, Ontario
Secure a significant footprint in one of Toronto's most coveted neighborhoods with this rare, combined 40' x 132' lot at 890 & 892 Broadview Ave. Offering two civic addresses under a single PIN#, this property presents a premier opportunity for developers and investors to capitalize on a high-demand transit corridor. With a substantial 40' frontage, this site provides a versatile canvas for your vision, whether you are looking to maximize rental potential, eyeing a mid-rise development project, or exploring the possibility of a technical severance. The location is unbeatable, situated just steps from the Broadview/Danforth subway station, Greek Town, and vibrant local amenities. Furthermore, the property sits within the prestigious catchment for Wilkinson Jr. PS and Riverdale Collegiate Institute, making it highly desirable for families and professionals alike. Whether you choose to hold as-is or pursue rezoning to create a landmark project, this site is perfectly positioned to maximize density in a rapidly evolving, high-value district. All prospective buyers are encouraged to conduct their own due diligence to verify zoning, development rights, and municipal requirements. (id:63381)
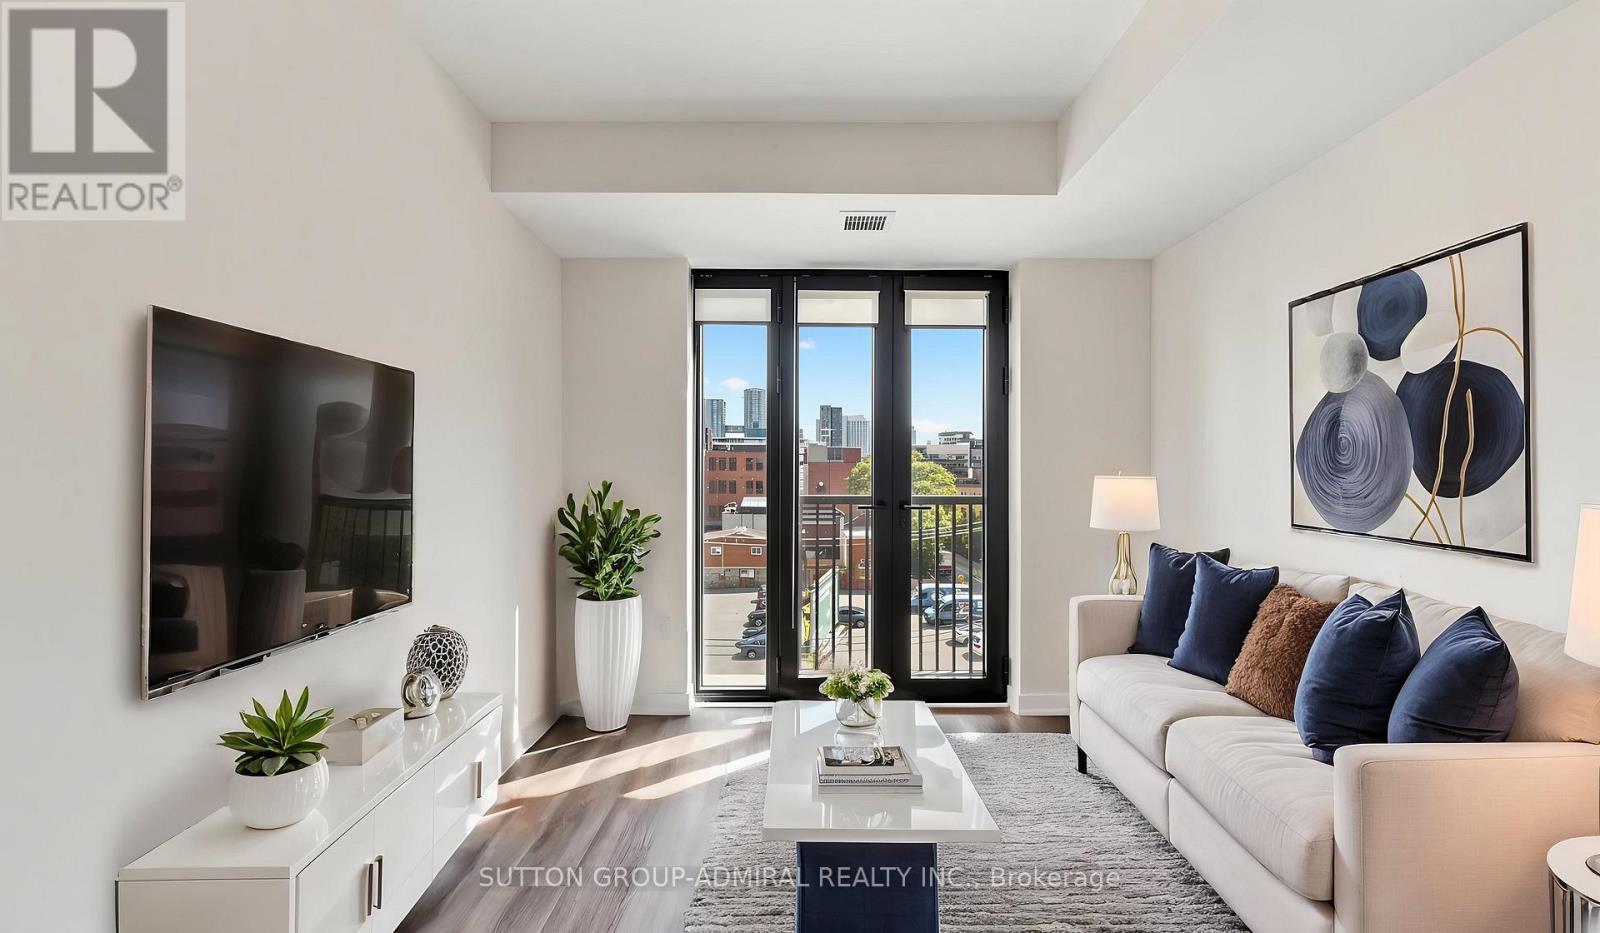
409 - 123 Portland Street
Toronto, Ontario
Perfect for first time buyers & aspiring investors! Welcome to the 123 Portland St. Condos, a recently built Minto residence offering approximately 620 sq. ft. of contemporary living space with desirable south exposure. This thoughtfully designed one-bedroom-plus-den suite features engineered hardwood flooring throughout and a bright open-concept layout. The modern kitchen is equipped with built-in Miele appliances, a ceramic backsplash and centre island, while the living room opens to a Juliette balcony framed by impressive floor-to-ceiling windows. The primary bedroom also enjoys floor-to-ceiling windows and boasts a spacious walk-in closet with custom closet organizers. A separate den provides excellent flexibility as a private home office or compact second bedroom, complemented by a four-piece bathroom with a built-in vanity and tiled flooring, plus convenient an in-suite laundry closet. Maintenance fees include heat, central air conditioning, common elements and building insurance. Exceptional building amenities include a rooftop terrace with community BBQs and skyline views, exercise room, 24/7 concierge, secure parcel storage, bike storage, pet-wash facility and a stylish party room with a kitchen. Ideally located in Toronto's vibrant Entertainment District, moments from the CN Tower, Rogers Centre, Scotiabank Arena, Ripley's Aquarium, Roy Thomson Hall, The Art Gallery of Ontario, The Royal Ontario Museum, Mount Sinai Hospital & celebrated restaurants and premier shopping. Schools nearby include University of Toronto, Toronto Metropolitan University, Jean Lumb Public School, Nelson Mandela Park Public School & more! Enjoy easy access to Queens Quay which provides outdoor waterfront enjoyment like the Harbourfront Centre, Harbour Square Park and Toronto Music Garden. Steps to Union Station, TTC service and the Gardiner Expressway nearby for convenient travel throughout the city and beyond. (id:63381)
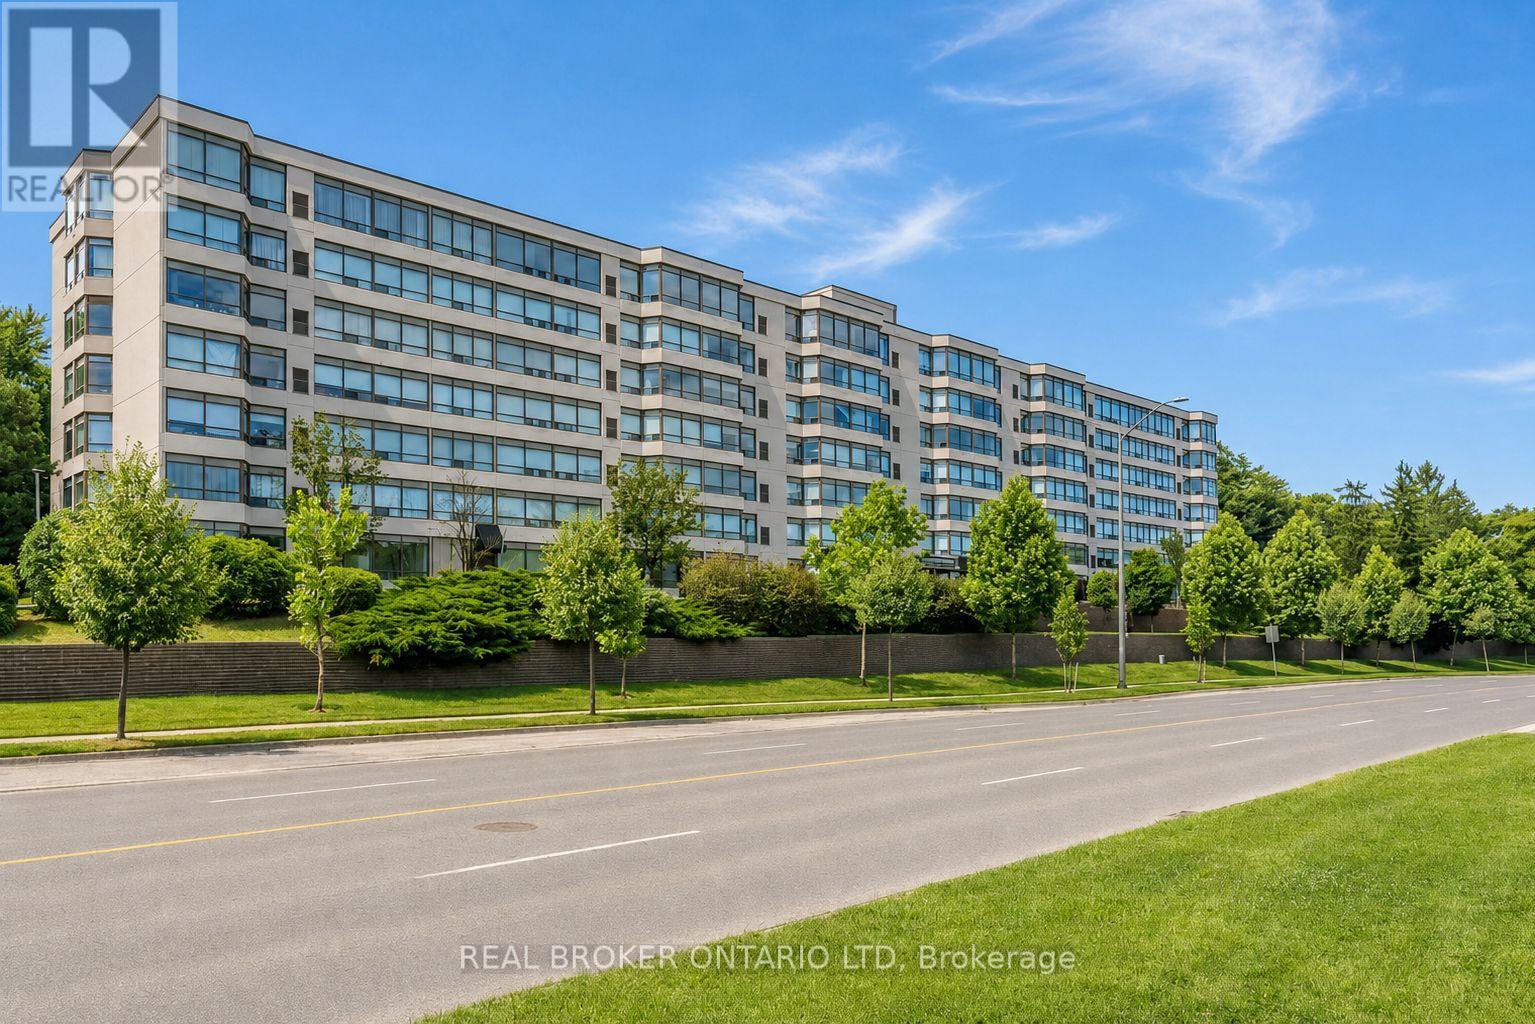
315 - 521 Riverside Drive
London North, Ontario
There's a lot to love at unit 315 in 521 Riverside Dr. This 2-bedroom, 1-bathroom third-floor condo combines a freshly updated interior, great building amenities, and a location that makes everyday living easy. Inside, newer vinyl plank flooring and fresh paint throughout give the space a fresh, welcoming look and a great starting point to make it your own. The functional layout includes two comfortable bedrooms plus a solarium-a versatile bonus space for morning coffee, a home office, reading nook, or your favourite plants. A dedicated storage room provides extra space to keep everything organized and out of sight. The building adds even more value with underground parking, an exercise room, party/meeting room, and bike storage. Condo fees include water, common elements, building insurance, and underground parking, helping make ownership simple and convenient. Love getting outside? Scenic walking and cycling paths are right across the street, with McKillop Park and Greenway Park nearby. The Riverside Social Club, grocery stores, restaurants, and everyday conveniences are all just a short distance away, while easy access to downtown keeps you connected to the city. Whether you're a first-time buyer, downsizer, or simply looking for low-maintenance living, this condo delivers the space, amenities, and location to make it an easy choice. Freshly painted, well located, and ready for its next owner-book your showing at unit 315 at 521 Riverside Dr. today! (id:63381)
274 Blackacres Boulevard
London North, Ontario
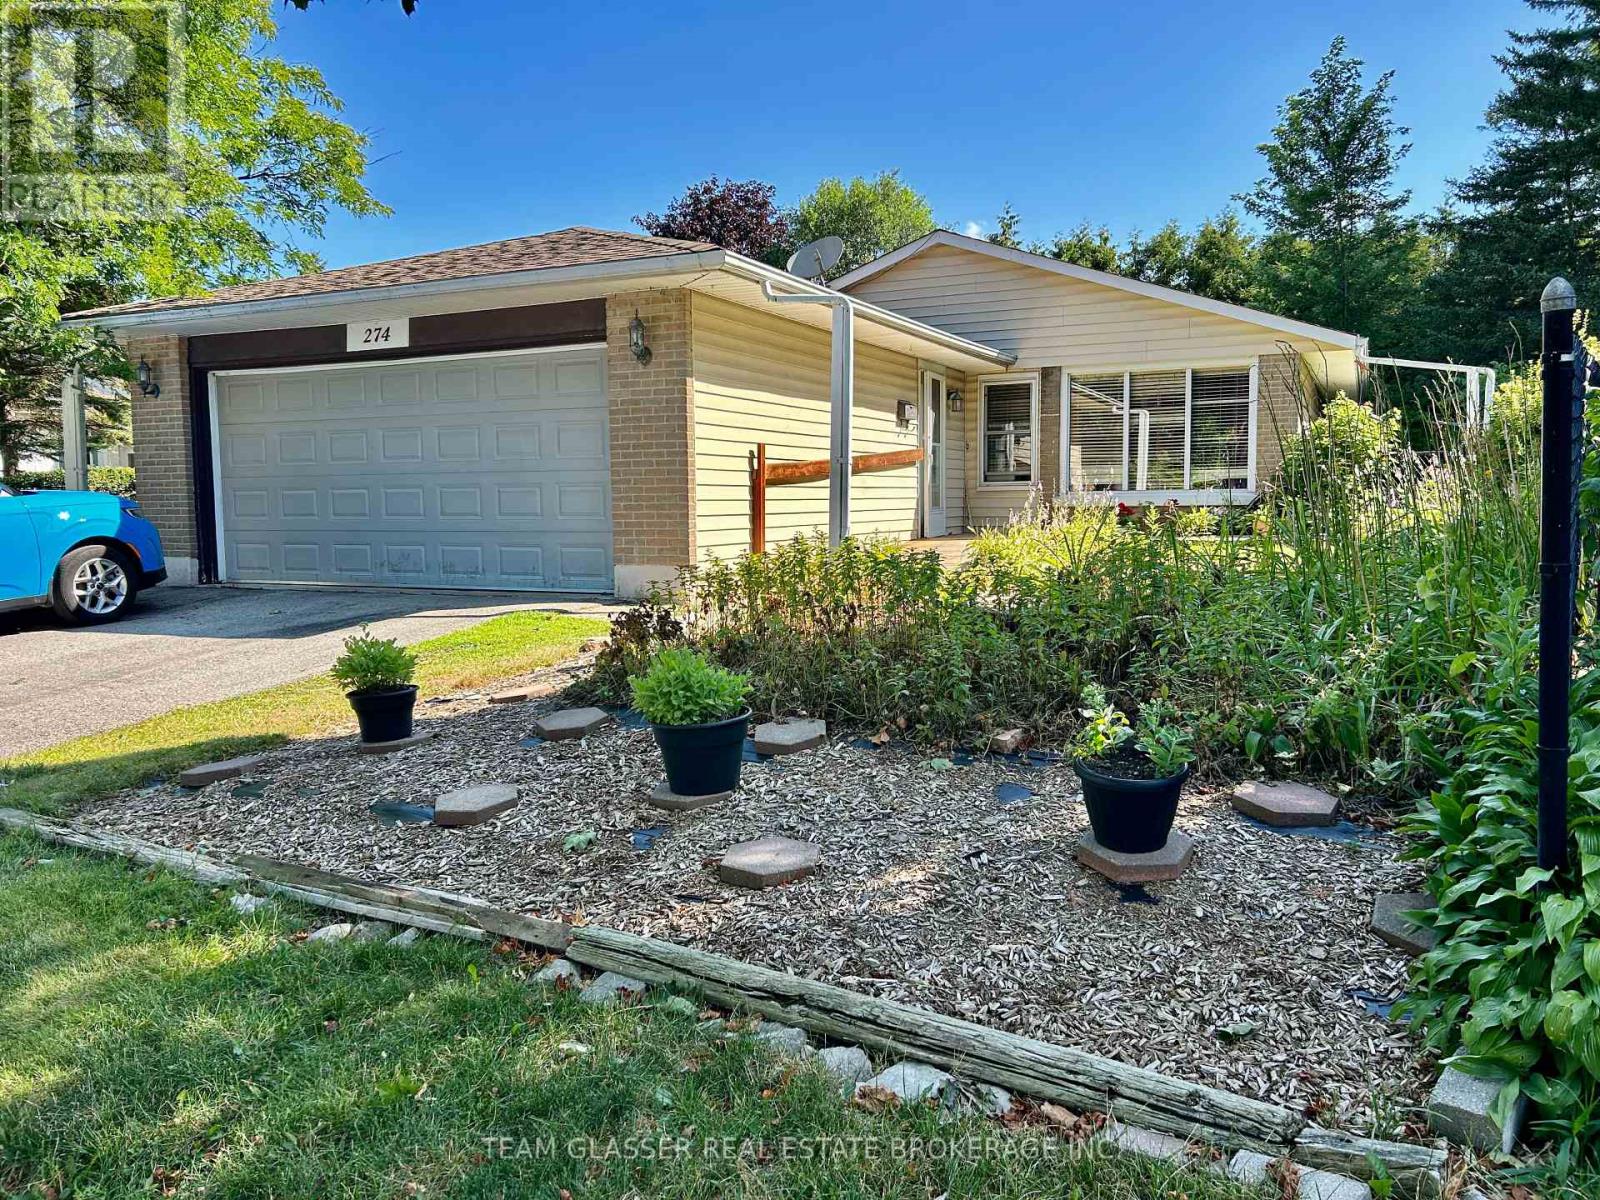
Great home in an awesome neighbourhood for anyone with Special needs and wanting One-Floor living. Built on a slab (no basement), this home has been converted for easy accessable living. Ramp at front door, and out to the private patio & yard off the kitchen & to Garage. Large livingroom with gas fireplace and bright windows. Large eat-in kitchen with working island and laundry in front closet. Patio doors out to a private courtyard style sunny patio and fabulous huge private treed yard. 2 large bedrooms + one more used as office on the north wing (pics not shown for privacy)with a 4 pc bath and then a 4th bedroom was made with half the garage with accessible 3 pc bath ensuite. The Garage / Used for storage now also has a ramp. The home has a few extra accessible features and was used for many years to house special needs folks amidst great neighbours. Great treed backyard needs some your gardening skills. Tenants leaving in September so vacant possession is given. Electric heat with window and standing A/C. 24 Hour Appointment is needed with special consideration. Great home for a "Golden Girls" set-up home! On a bus route, parking for 4 cars (not in garage), nice front court-yard. Bungalow living ! Owner is related to the realtor (id:63381)
77 Claremont Drive
Hamilton, Ontario
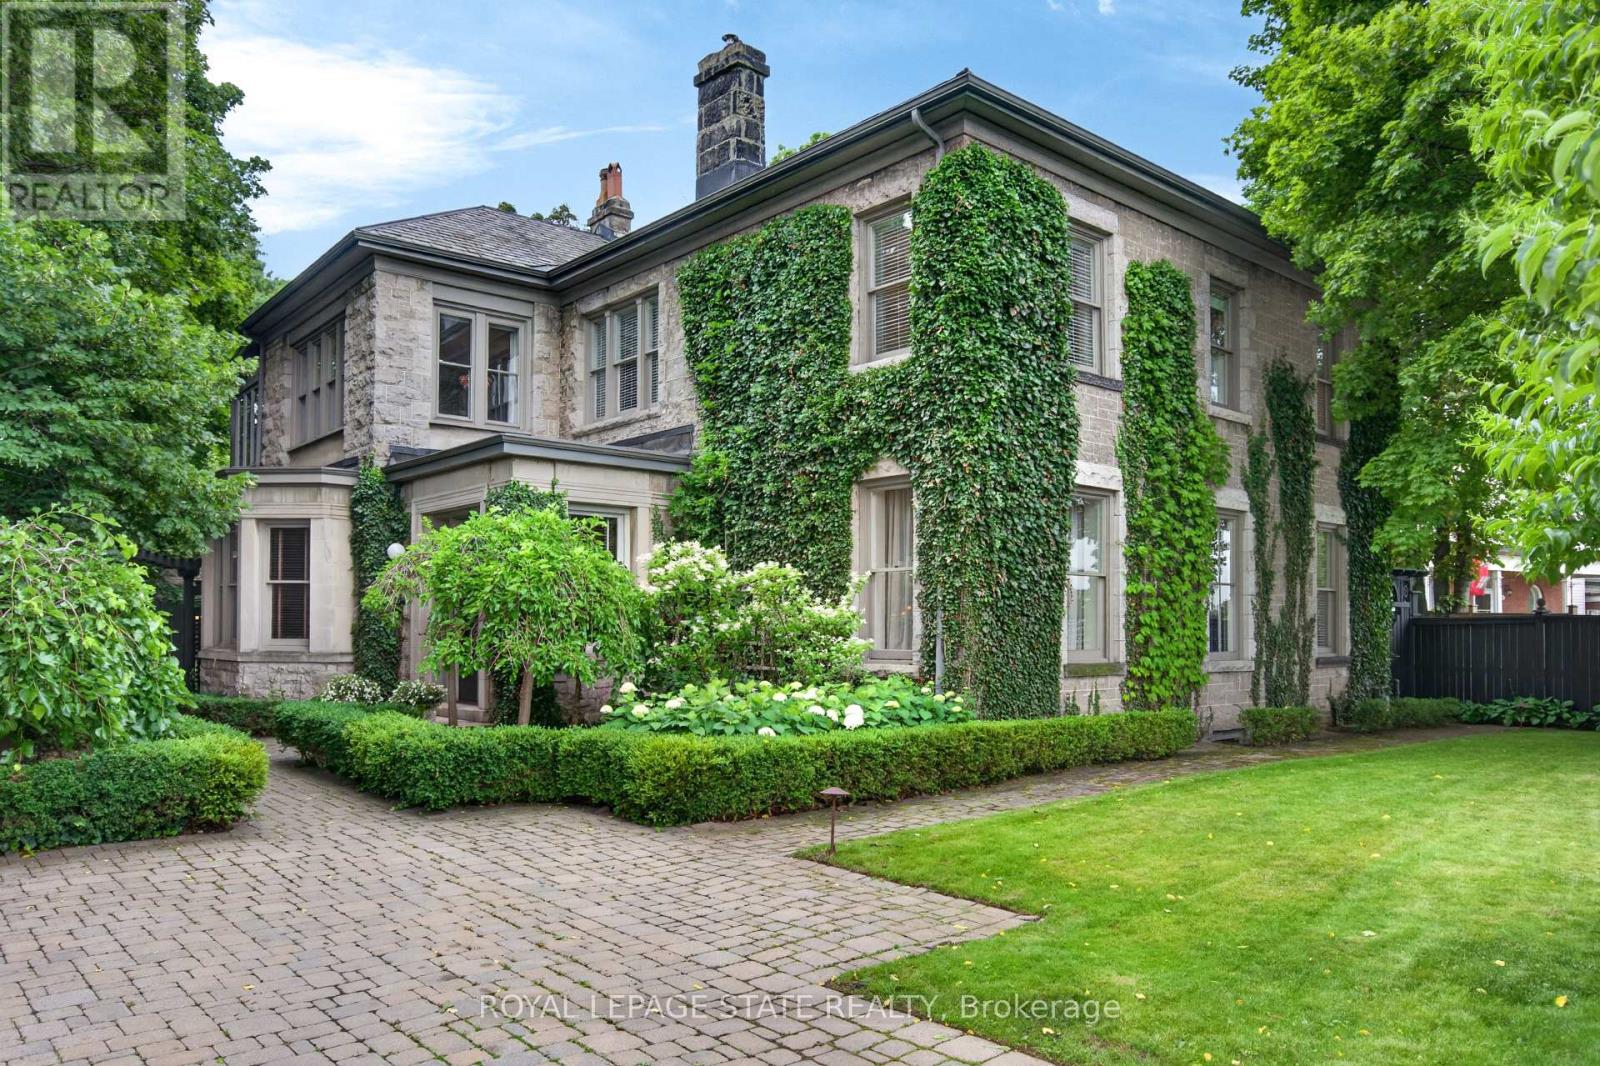
Perched along the edge of the Niagara Escarpment, 'Claremont Manor' occupies one of Hamilton's most remarkable settings. Chosen approximately 140 years ago for its commanding views across the city and Lake Ontario, this landmark limestone estate continues to offer the same sense of privacy, beauty and connection to nature that first made the property so extraordinary. Surrounded by mature trees with no homes directly in front, and with the Bruce Trail, scenic lookouts and countless walking and cycling routes just beyond your doorstep, it offers a peaceful retreat only minutes from the heart of the city. Circa 1880, the residence spans 4,189 sq ft above grade with 5 bdrms & 4 baths, where original craftsmanship has been thoughtfully preserved alongside carefully considered updates. Rich woodwork, intricate hardwood flooring, grand principal rooms, a mahogany-panelled dining room, elegant fireplaces and a light-filled sunroom speak to the home's remarkable heritage, while the updated kitchen blends timeless character with modern convenience. Upstairs, the primary retreat captures breathtaking escarpment, city and lake views, complete with a private sitting room, charming sunroom and spacious ensuite. Outside, beautifully landscaped grounds unfold into a secluded courtyard featuring a custom gunite plunge pool/hot tub, resort-style cabana, pergola, dry sauna and exceptional privacy. Moments from Locke Street, downtown Hamilton, St. Joseph's Healthcare, GO Transit, Hillfield Strathallan College, Highway 403 and the Lincoln Alexander Parkway, Claremont Manor offers a rare opportunity to own one of Hamilton's true landmark residences - where history, nature and everyday living come together in a setting that simply cannot be recreated. (id:63381)
12 Hollinrake Avenue
Brantford, Ontario
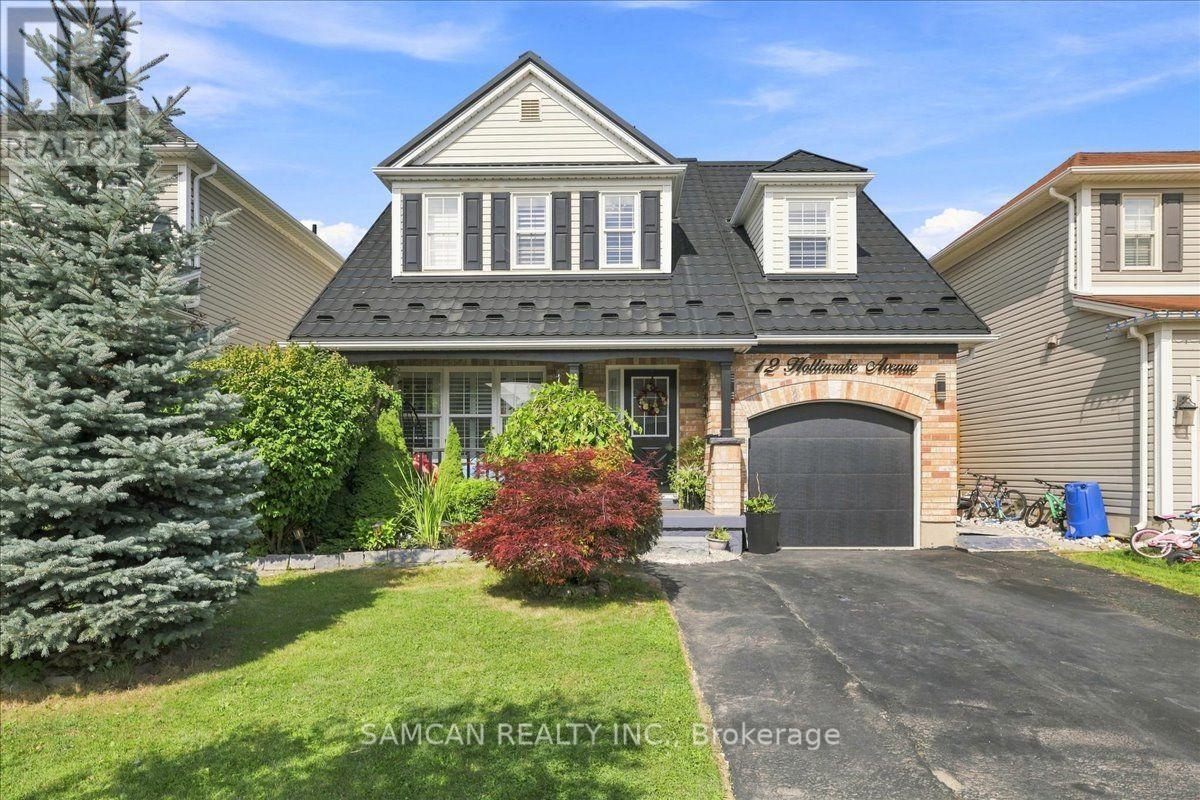
Welcome to 12 Hollinrack Ave! A Beautiful 2-storey family home nestled in the highly desirable and family-friendly community of West Brant. This beautiful residence perfectly combines spacious modern living with the tranquility of nature, thanks to a beautiful fenced yard with Harvest style living, and the Franklin Grobb Memorial Forest!. An entertainers Haven combined with an ideal space for barbecues, children, and pets.Offering 1960 square feet of meticulously designed living space. Boasting 4 bedrooms + Den, and 3 bathrooms, this property is an ultimate sanctuary for growing families looking for both comfort and style. This Home features a brick front exterior with a beautiful wide, private front patio. Gorgeous open floor layout, featuring an elegant looking Gas fireplace and extended Quartz counter Tops in the Kitchen . Many Upgrades purchased and done over the year: Premium METAL roof, HIGH efficiency gas/heat pump furnace/ AC with a HRV fresh air recovery system (2023)! Upgraded fireplace surround, updated Kitchen and bathrooms, electrical light fixtures, Brick- stone oven in the backyard. 116.47 ft deep Lot! The West Brant area is prime and close to Public transit and highway access. Brantford provides everything your family could want: shopping malls, a curling club, soccer complex, the renowned Wayne Gretzky Sports Centre, and three nearby golf courses and great schools. Don't miss out on this Gem and Make it your new home! (id:63381)
87 Renny Crescent
London South, Ontario
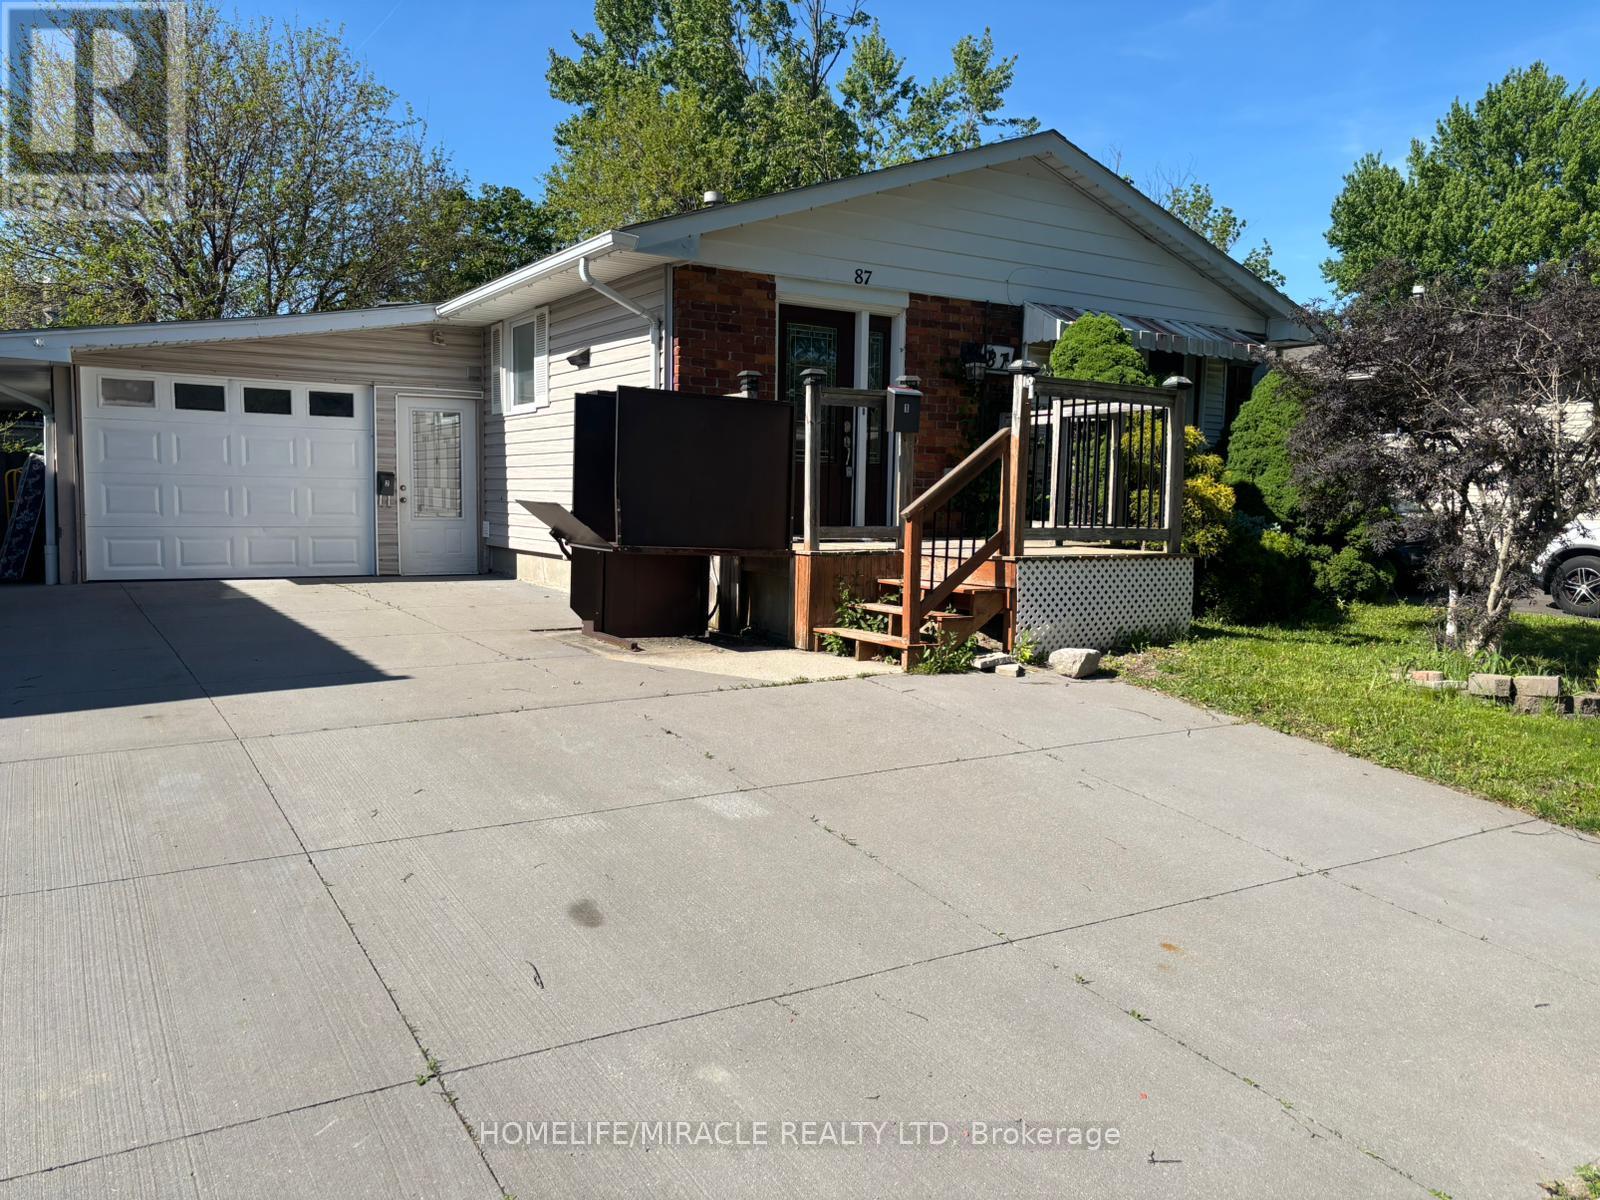
Great opportunity to move into bright newly painted Banglow. Spacious detached home with attached garage. Living room with lots of natural light. Open concept kitchen with breakfast bar, beautiful cabinets and stainless steel appliances. Two generously sized bedrooms on upper level. Freshly painted basement with new vinyl flooring . Mature fenced yard with a deck and lots of room for kids to play. One of the best areas of London (id:63381)