
781 Concession Road 2
Haldimand, Ontario
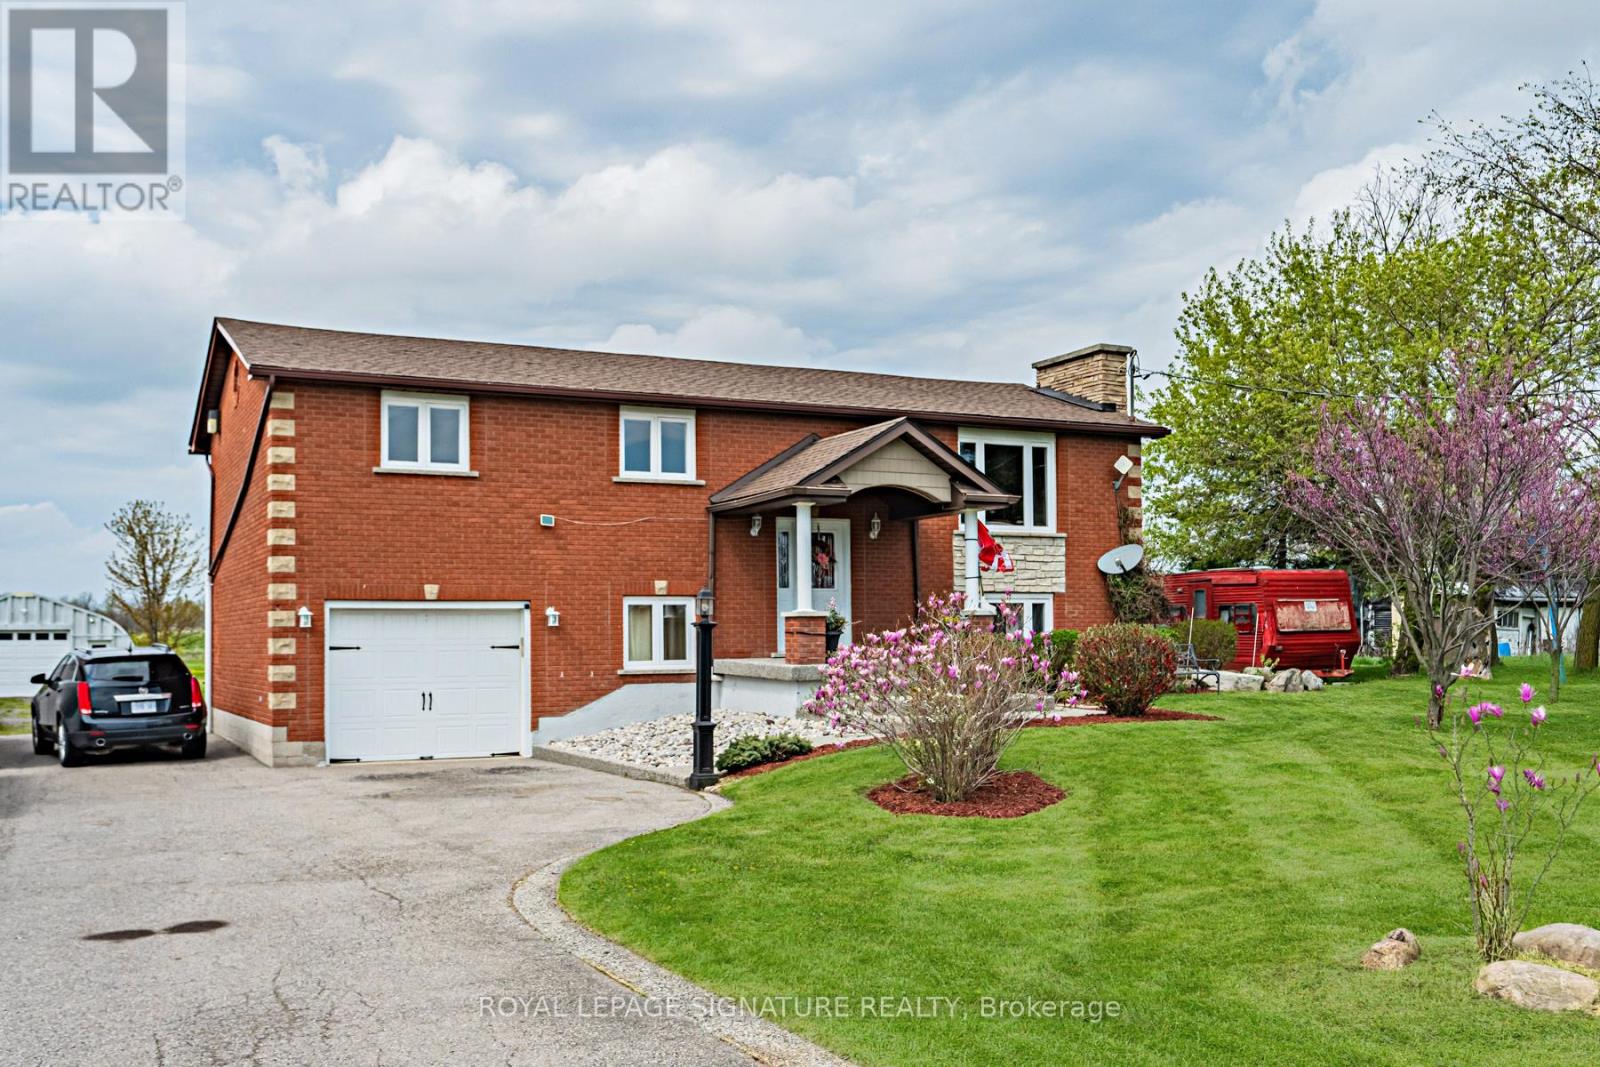
Welcome to your new home! This gorgeous 2,142 square foot property presents a rare Haldimand County opportunity - set on an incredibly large lot (100x350), that brings family living, weekend hobbies, and a functioning workshop together in one place. Inside, the main floor is built for everyday family life and entertaining alike, featuring a separate living and dining room paired with a warm eat-in kitchen that anchors the home. A walkout from the kitchen leads directly to the back deck, making summer barbecues and easy indoor-outdoor flow part of the daily routine. On the main floor, three generous bedrooms offer plenty of room for a growing family, while the fully finished basement adds incredible flexibility - it makes an ideal rec room, in-law setup, or entertainer's lounge, with a bonus bedroom for added functionality. Step outside and the property really comes to life. The 18x32 above ground pool and deck (2021) create the ultimate summer hangout, while the massive 25x42x12 Quonset hut shop is a hobbyist's dream come true - complete with 100A service, 60A welding outlets, a 10,000lb two-post hoist, and a 50,000 BTU propane heater that keeps it usable year-round. A gravel parking pad behind the shop adds even more functionality for trailers, equipment, or recreational vehicles. The home itself has been thoughtfully maintained, including a new roof (2023), new windows on front of house (upper & lower levels - 2023), water softener and filtration system, and under-sink drinking water filtration - giving the next owner true peace of mind. Located just a short drive to Hagersville, Cayuga, and Hamilton with easy access to commuter routes, this property offers the rare combination of rural space, a turnkey family home, and the kind of workshop setup most buyers only dream about. The lifestyle you've been searching for, and more! (id:63381)

44 Prince Edward Boulevard
Markham, Ontario
Exceptional family home set on a spectacular 56 x 182 ft ravine lot, offering privacy, space & beautiful treetop views in a highly desirable Markham neighbourhood. Renovated in 2017, this impressive 5+1 bedroom, 6-bathroom residence features hardwood flooring throughout the main & 2nd floors and a dramatic, soaring 2-storey foyer. The bright & spacious main level offers generous principal rooms, formal dining, private office, main-floor laundry & an inviting family room with a walkout to the newly resurfaced expansive terrace overlooking the lush ravine. The kitchen & breakfast area also enjoy serene backyard views with direct access to the terrace-perfect for outdoor dining & entertaining. The expansive primary retreat features a fireplace, sitting area, walk-in closet, spa-inspired 7-piece ensuite & private balcony overlooking the ravine.Three bedrooms feature private ensuite bathrooms, including one accessed by a secondary staircase-ideal for extended family, guests or those seeking additional privacy. The finished walk-out lower level offers an open-concept recreation & games area, Gym, wet bar with potential for a 2nd kitchen, nanny/guest bedroom, ample storage, separate entrance & direct backyard access. Enjoy a resort-inspired backyard oasis surrounded by mature trees & ravine greenery, complete with a heated inground pool, cabana & gazebo. Conveniently located near St. Robert Catholic HS, Thornlea SS, parks, shopping & amenities, with easy access to Hwy 404 & 407. A rare opportunity combining an exceptionally deep ravine lot, generous living space, privacy & convenience. (id:63381)
485 Evans Avenue
Toronto, Ontario
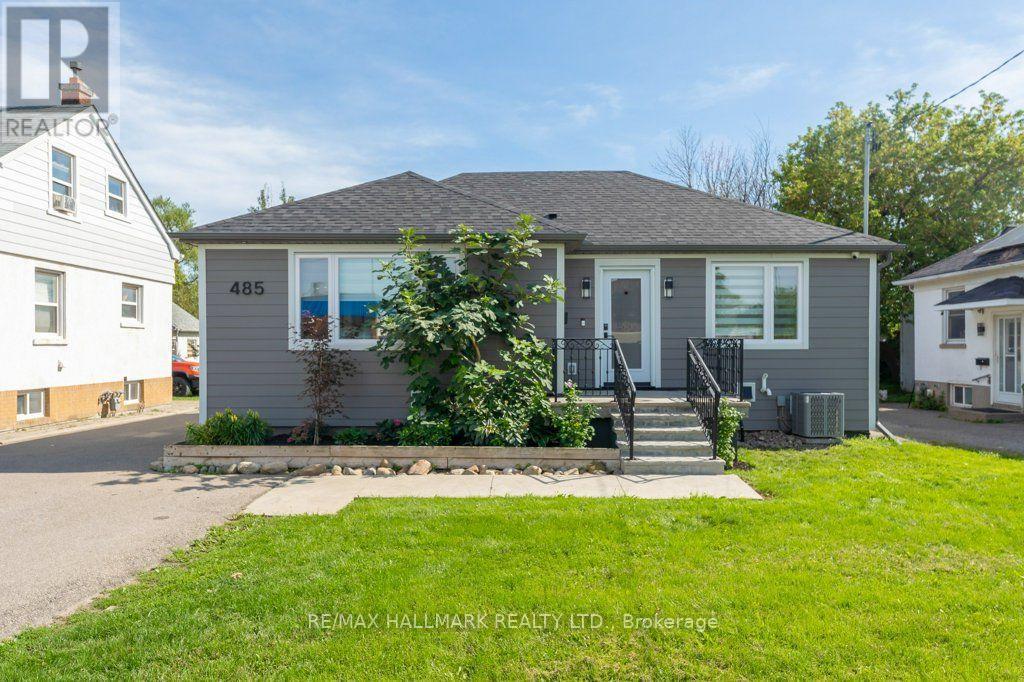
This Builder's Own Home is a Masterclass in adaptable design and versatility. Premium Quality Materials and Expert Workmanship in Every Upgrade as found in List, Attached. Functionality is built into every corner of the house and the completely separate Studio / Office at the rear of the garage. Originally a 2 Bdrm Ranch Bungalow Now the Definition of Flexibility Intended to Suit Every Stage of Life from Home Based Business, Facilitating Adult Children Needing to Return Home for a Time, to Comfortable Retirement Living. Seamlessly Shift from Work to Play in Your Private Backyard Oasis. Open Your Gate and Enter Douglas Park Which is Green as Far as You Can See and Has a Fully Equipped Children's Play Ground. Take Advantage of the Widened Driveway Giving Private Parking for Up To 7 cars. Living near the Pulse of the City Means Unparalleled connectivity. No Matter where you are Coming From Local Major Transit Routes Converge Very Near to Your Front Door. Zoning is Multi-Family Residential allowing Future Development of a Fourplex on this Lot. (id:63381)
1114 - 2083 Lake Shore Boulevard W
Toronto, Ontario

Waterford - Luxurious Waterfront Award Winning Building - So Many Amenities! Stunning, Bright, Spacious*Corner Unit* With 9 Ft Ceilings, Walk-Out To Spacious Enclosed Balcony With Retractable Lumon Windows System- Can Be Used Most Of The Year! Balcony With Lake-View & Gas Hook-Up For BBQ., Terrific Floor Plan700+Sq.Ft Of Modern Living Space - Windows In Every Room!! - Plenty Of Sunshine!! Completely Renovated Including Beautiful Kitchen W/ Large Window, Flooring, Bathroom And Closets. Den Can Be Made Into 2ndBedroom. Nicely Sized Rooms, Custom Closets, Lots Of Storage. Must See. * Includes 1 Parking, & Locker. Private Garden Entrance From 1st Floor. amazing roof-top party room with full surrounding terrace. (id:63381)
6 White Crescent
Barrie, Ontario
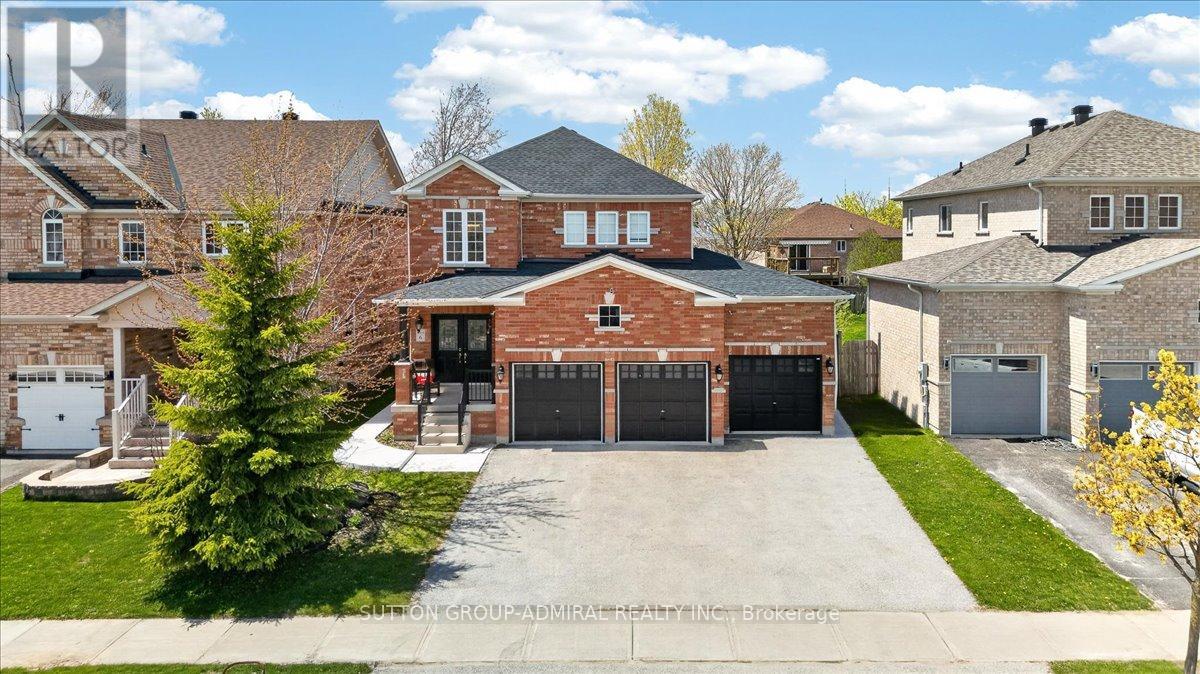
***Rare Opportunity: Spacious Family Home with Premium In-Law Suite and Triple-Car Garage in Holly!*** Welcome to this exceptional Sunfield-built detached home, perfectly designed for multi-generational living, savvy investors, or those simply seeking an abundance of space. Boasting over 2,900 square feet of meticulously maintained living area, this residence features a versatile 4+2 bedroom layout and 4 washrooms, ensuring comfort for the entire family.**The main level impresses with a grand solid oak staircase and a bright, functional maple kitchen that flows seamlessly into living areas-ideal for hosting large family gatherings. **The upper level provides four generous bedrooms, while the lower level is a true standout.** This home features a fully self-contained 2-bedroom basement apartment complete with its own private kitchen, a 3-piece bathroom, and separate laundry facilities. With a dedicated separate entrance, this space offers unparalleled privacy for in-laws, adult children, or potential rental income.**Automotive enthusiasts will love the rare triple-car garage, plus a spacious driveway that accommodates 4 additional vehicles (7 total spaces!). The outdoor experience is equally refined with a recently landscaped backyard (2022), providing a private oasis for summer relaxation. Located in the highly desirable Holly neighborhood, you are minutes from top-rated schools, parks, and shopping. With its unique combination of parking, bedroom count, and dual-living potential, this home has it all! (id:63381)
131 Ardagh Road
Barrie, Ontario
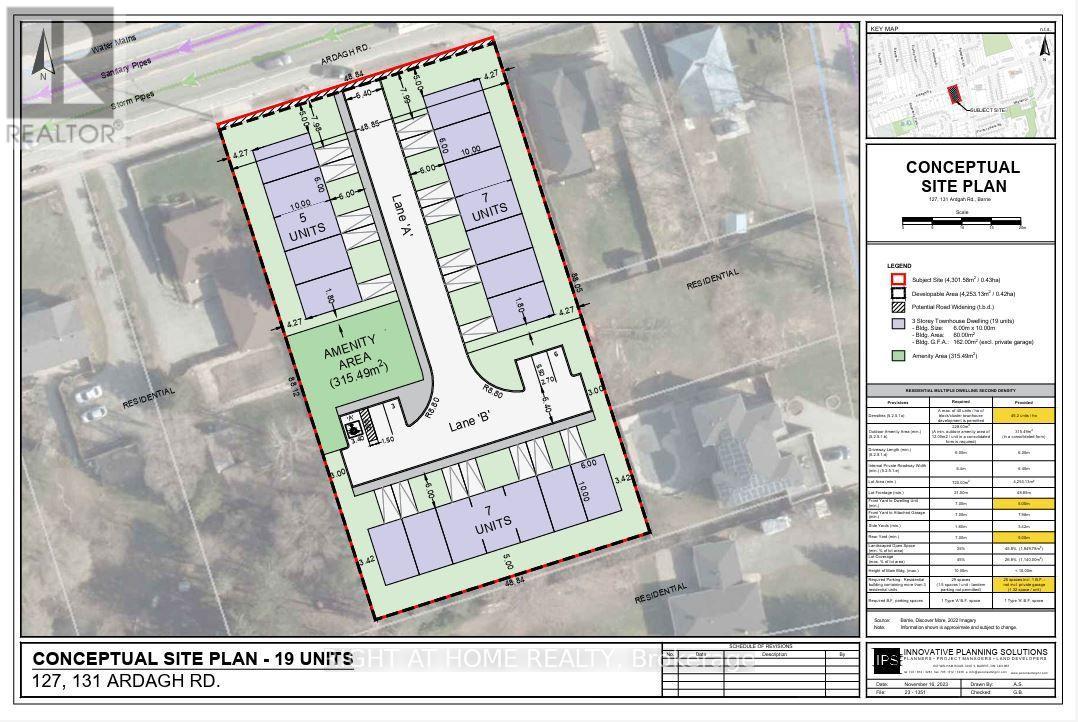
An exceptional opportunity for builders, developers, and investors to acquire 127 & 131 Ardagh Road, a combined development site with an approved Zoning By-law Amendment permitting 19 townhouse units. The rezoning process has been successfully completed, allowing the next owner to move directly into the Site Plan Approval phase without the time, cost, and uncertainty of pursuing rezoning. Concept plans for the 19-unit townhouse development are available for review. The area is undergoing ongoing intensification and investment, further enhancing the site's development potential. An ideal acquisition for a builder or investor seeking an infill townhouse opportunity with zoning already secured and a clear path toward Site Plan Approval. Skip the rezoning process and take the next step toward development. (id:63381)
127 Ardagh Road
Barrie, Ontario
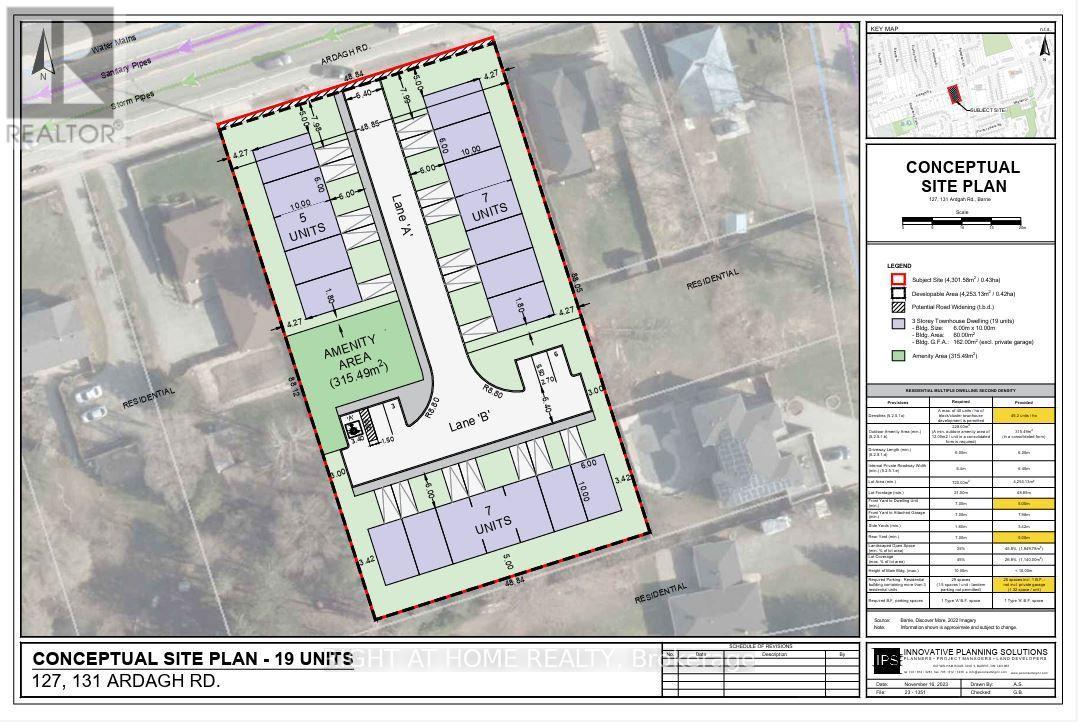
An exceptional opportunity for builders, developers, and investors to acquire 127 & 131 Ardagh Road, a combined development site with an approved Zoning By-law Amendment permitting 19 townhouse units. The rezoning process has been successfully completed, allowing the next owner to move directly into the Site Plan Approval phase without the time, cost, and uncertainty of pursuing rezoning. Concept plans for the 19-unit townhouse development are available for review. The area is undergoing ongoing intensification and investment, further enhancing the site's development potential. An ideal acquisition for a builder or investor seeking an infill townhouse opportunity with zoning already secured and a clear path toward Site Plan Approval. Skip the rezoning process and take the next step toward development. (id:63381)
10 Purt Court
Barrie, Ontario
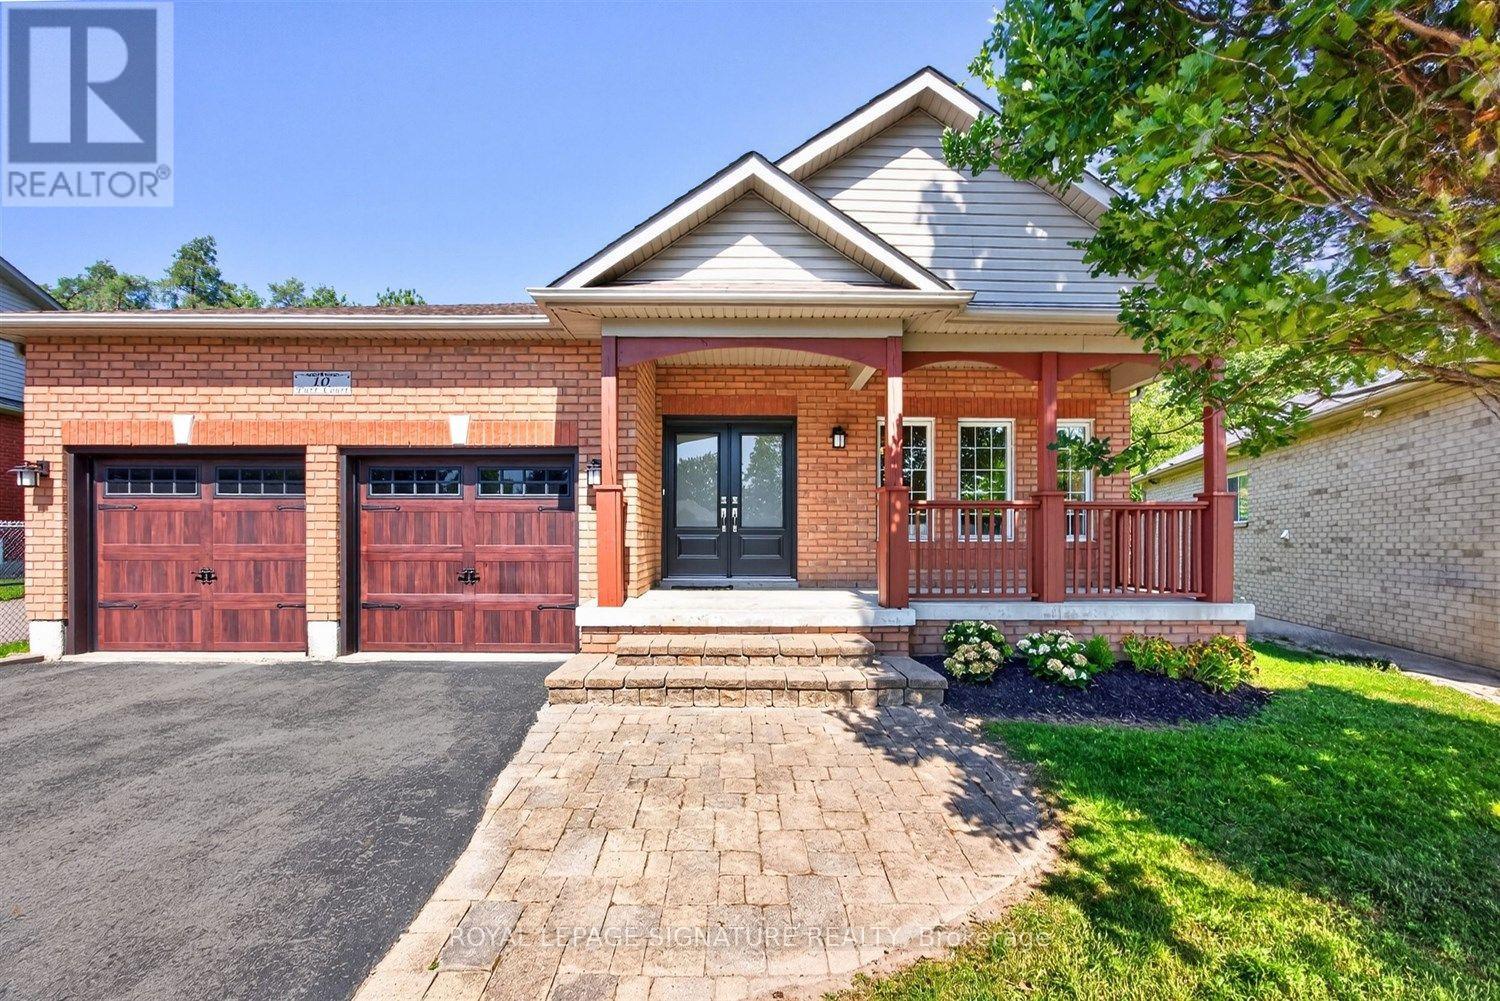
Some homes simply feel right the moment you arrive - 10 Purt Court is one of them. Set at the end of a quiet cul-de-sac and backing onto a peaceful ravine, this detached 3-bedroom, 2-bathroom bungalow blends comfort, privacy, and everyday practicality, suiting first-time buyers, growing families, and downsizers equally well. Inside, a bright, open living space centres on a large kitchen - the natural gathering spot for morning coffee, weeknight dinners, and everything in between - with natural light and an easy flow from room to room. Downstairs, an unfinished basement offers a blank slate for a home gym, rec room, home theatre, extra storage, or future in-law suite, while outside, the private backyard extends to the ravine's edge, offering a rare sense of seclusion, with potential for a future walkout, garden retreat, or simply a quiet place to unwind. A double car garage adds everyday convenience, and just beyond the cul-de-sac, that same privacy continues into a trail system connecting to local parks and Wilkins Walk (Warnica Trail), winding all the way to the southern shores of Lake Simcoe. Hurst Park, Valleyview Park, and Bayshore Park all sit within a 20-minute walk, local schools include Algonquin Ridge ES and Maple Ridge SS with Catholic and French-immersion options nearby, and commuters benefit from easy access to Barrie Transit, Barrie South GO, and Highway 400. Private, peaceful, and full of potential, homes like this don't come around often - take the opportunity to see it for yourself before it's gone. (id:63381)
23 Moneypenny Place
Vaughan, Ontario
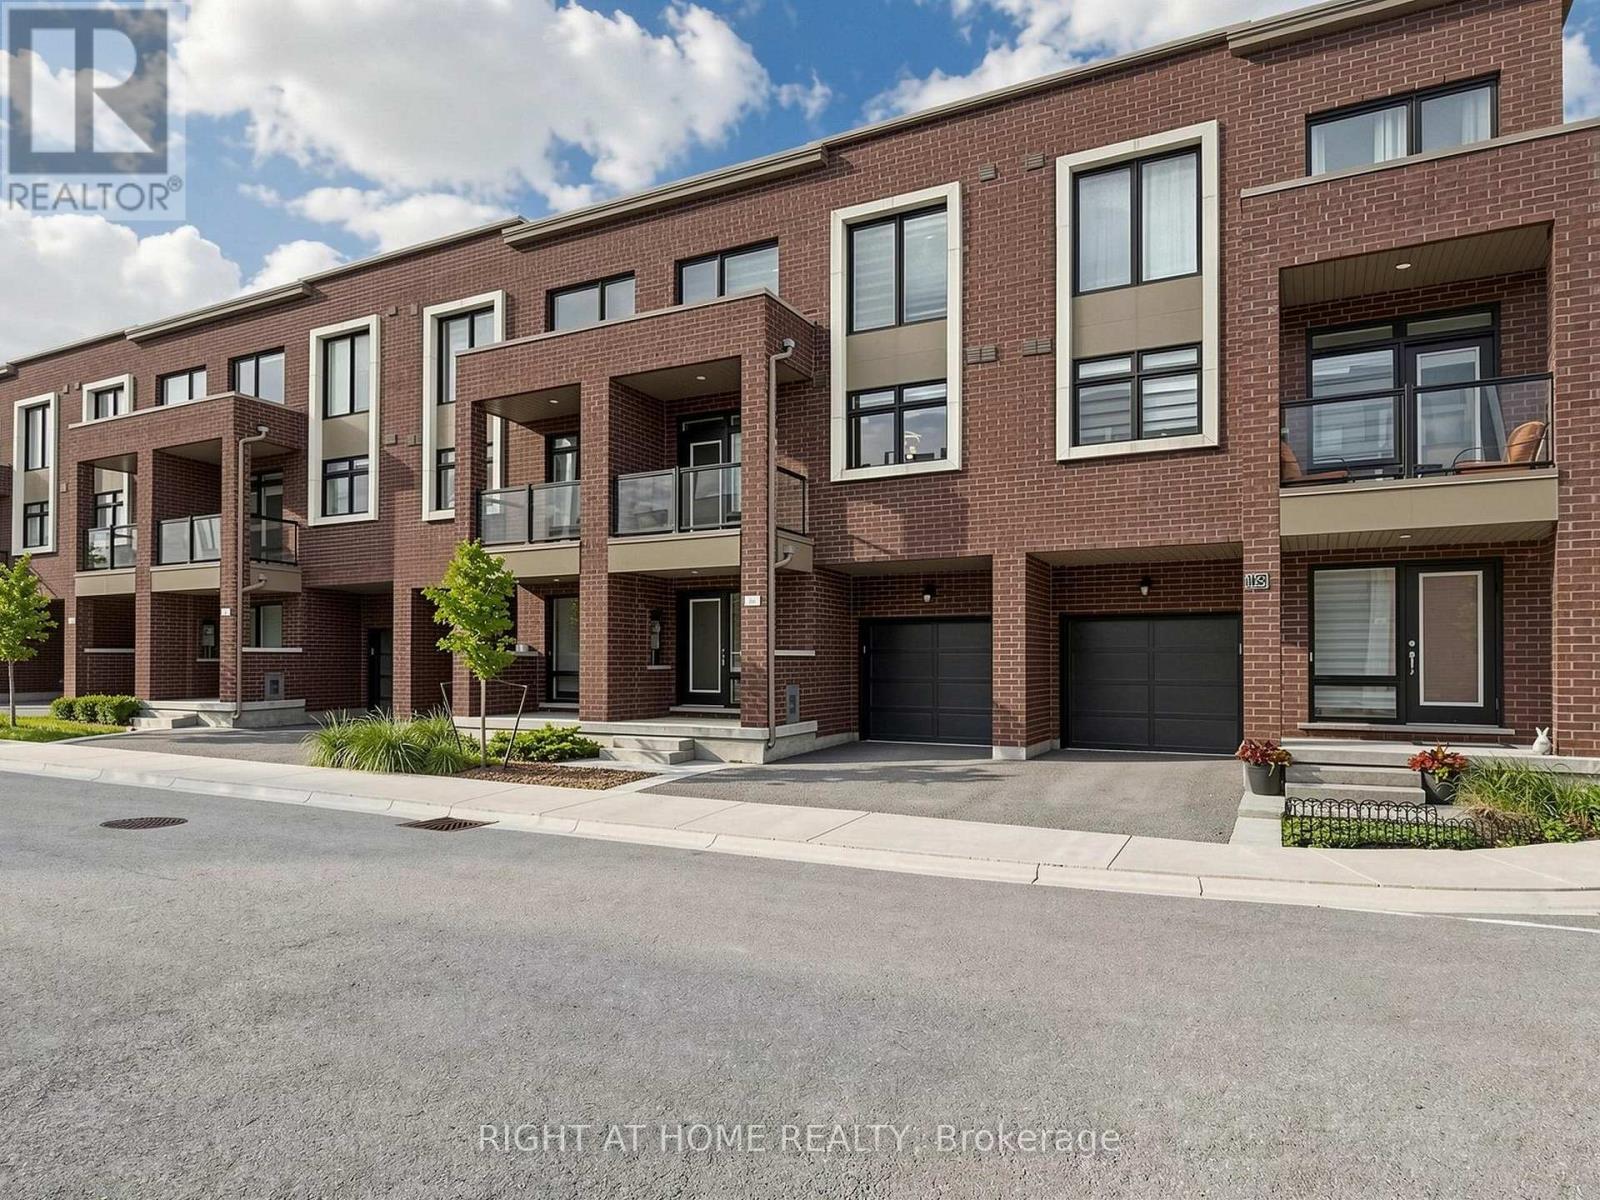
Upgraded solid-brick townhome in the heart of Thornhill's best community of Beverley Glen. Three spacious bedrooms, four washrooms and a bright open-concept layout. High ceilings and an abundance of natural light through large windows complete with stylish zebra blinds. Smooth ceilings and hardwood flooring throughout, along with numerous premium upgrades. Modern kitchen with quartz countertops, stainless steel appliances and a breakfast area with a walkout to a private balcony. Spacious open-concept living and dining areas. Main floor includes a versatile family, media or home-office space, as well as a convenient laundry room. Second level features nine-foot ceilings. Primary bedroom with a 4-pc ensuite and walk-in closet. Home is ideally located just minutes from Highway 407, Highway 7, Promenade Shopping Centre, restaurants, shopping plazas, schools and everyday amenities. This move-in-ready townhome is complete with parking for two vehicles. (id:63381)
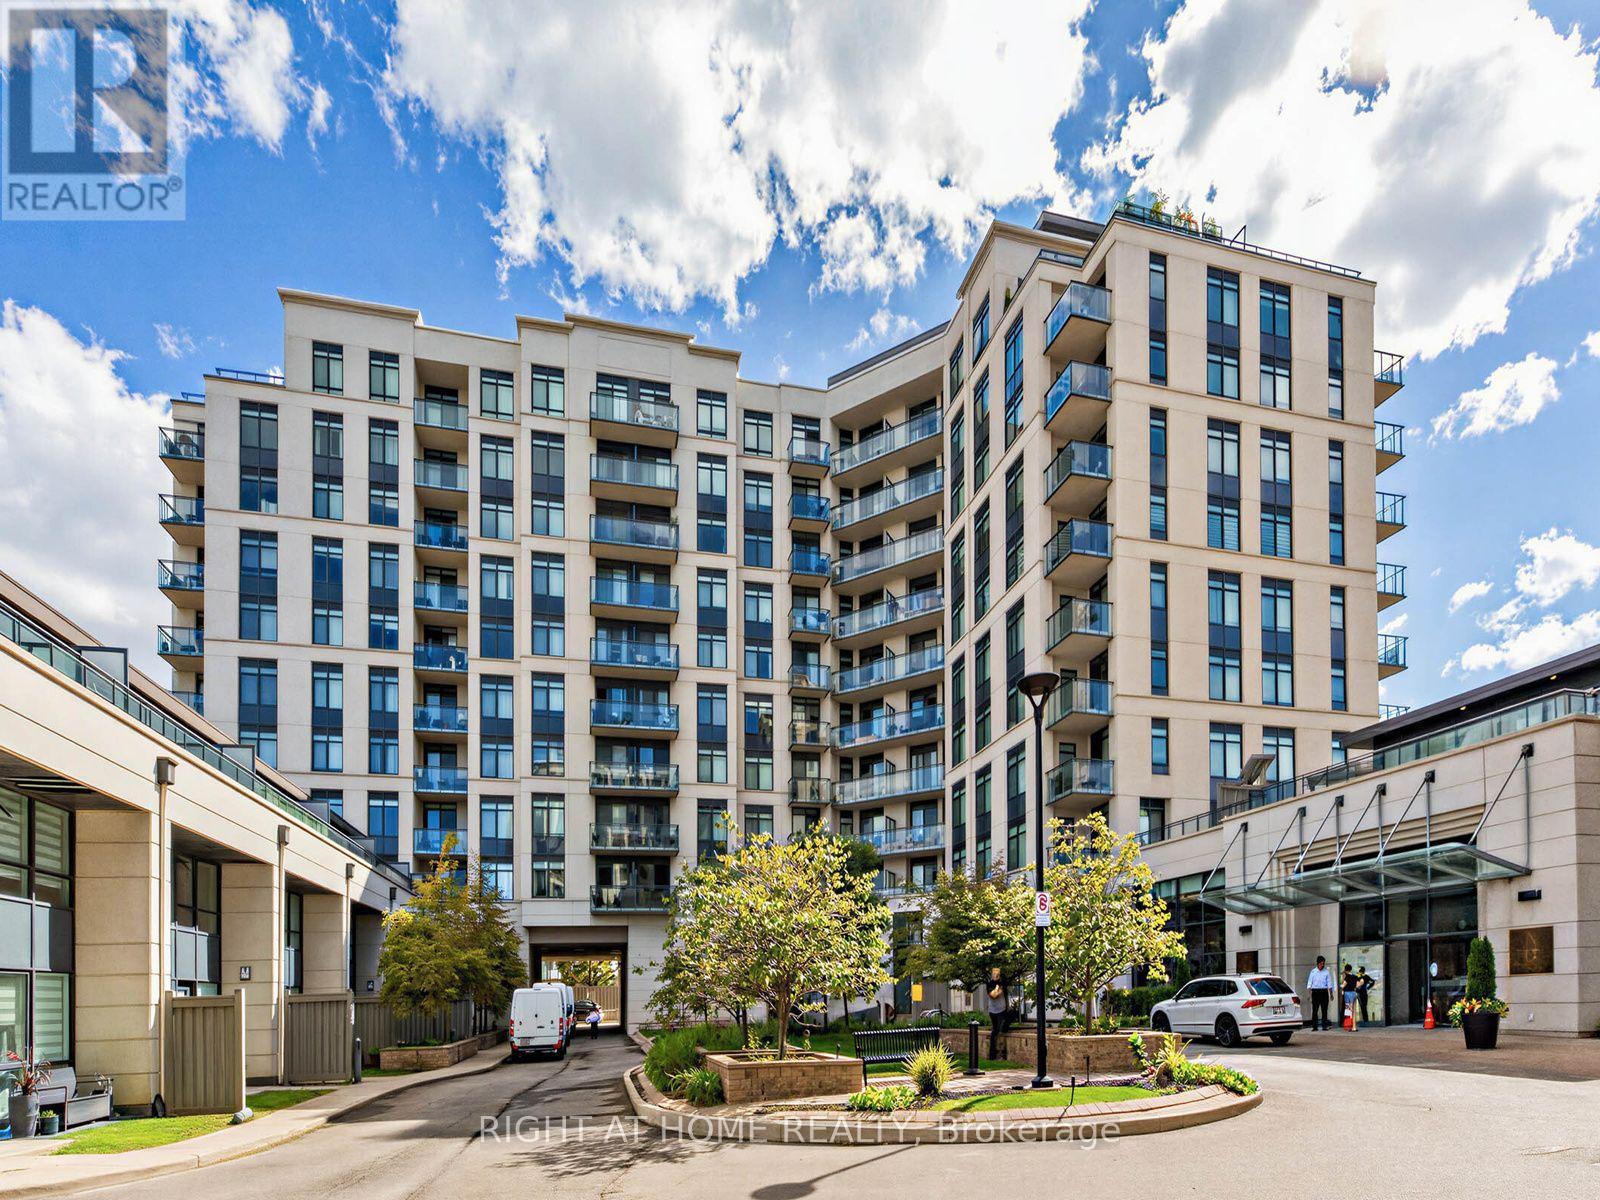
808 - 24 Woodstream Boulevard
Vaughan, Ontario
Fantastic Woodbridge Location At The Popular Allegro Building By Hwy 7 + Martin Grove. Spacious Higher Floor Modern 1 Bedroom Suite Over 600 Sq ft + Balcony With A Great View. A Bright Open Functional Layout With Laminate Floors Throughout. Elegant Kitchen With Full Size Stainless Steel Appliances, Granite Counters, Breakfast Bar, Tiled Back Splash, Undermount Lights + Lots of Storage! Enjoy The Walk-In Closet In Your Large Primary Bedroom. In-suite Laundry With Upgraded Washer + Dryer. 1 Underground Parking Spot Included. Building Is Full Of Amenities: 24-Hour Security / Concierge, 2 Gyms, Sauna, Party Room, Theatre Room, Games Room With Pool Table, Visitor Parking, Guest Suites + Large BBQ Area. Close to Highways 427/407/400, Vaughan Metropolitan Centre, Walmart, Costco, No Frills + More. Just Across The Street From Restaurants, Coffee Shops(Tim Hortons), Shopping, Parks With Walking Trails + Public Transit! One YRT Bus Direct To Subway Station. Incredible Value. Move-In Ready. You Will Love Living Here! (id:63381)
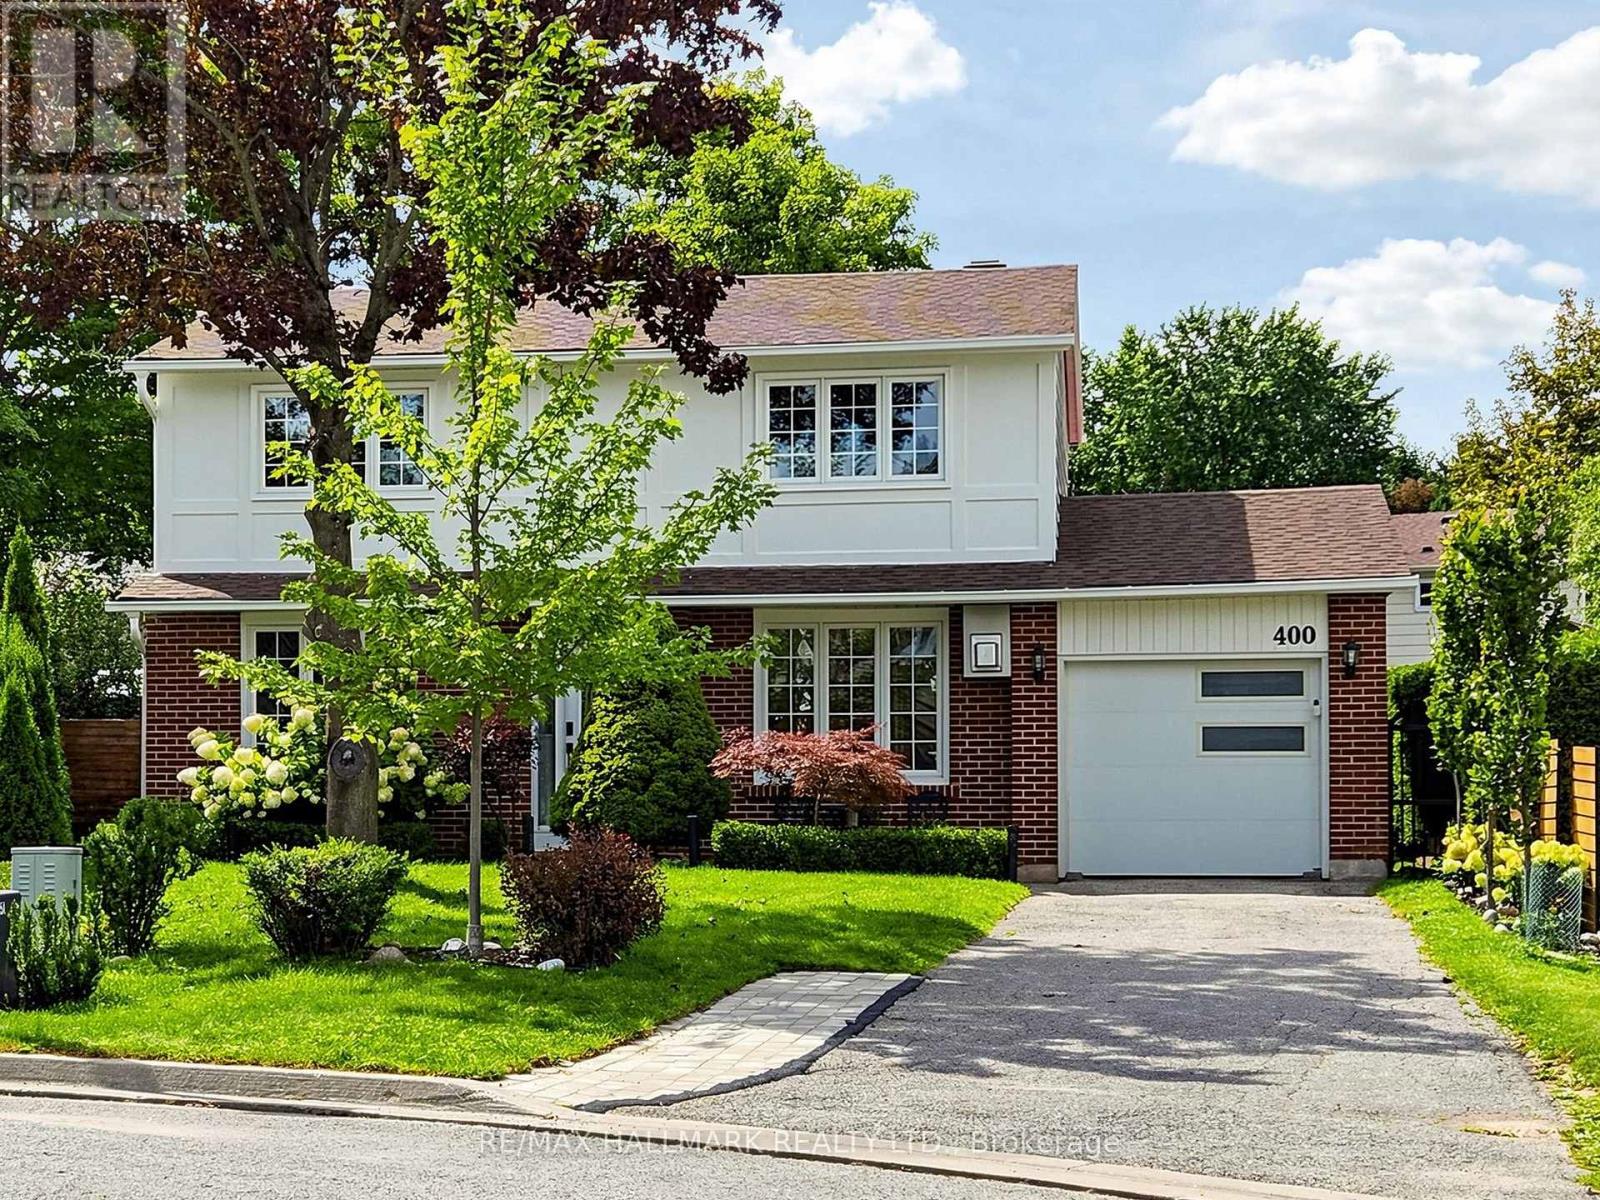
.400 Handley Crescent
Newmarket, Ontario
Welcome to 400 Handley Cres, a professionally renovated and exceptionally well-maintained 3+1 bedroom, 4 washrooms family home nestled on a quiet crescent in Newmarket. Thoughtfully updated with quality finishes throughout, this move-in-ready residence offers a functional layout, inviting living spaces, and a true sense of pride of ownership. The beautifully planted and landscaped backyard provides a peaceful and private outdoor retreat, with picturesque garden views from the kitchen and dining area. Imagine enjoying your morning coffee or weekend breakfast surrounded by greenery or unwinding outdoors on a warm summer evening-a wonderful extension of the home's living space. The renovated basement (2025) offers additional versatile living space, complete with soundproof ceiling insulation and a separate laundry room. The layout also offers potential for a separate entrance, providing added flexibility for an in-law suite or extended family living. Notable Features & Improvements: Roof (2020); extensive renovations (2022) including furnace & ductwork, plumbing, sewer lines, hardwood flooring and appliances; sump pump with battery backup; basement renovation (2025); gutters & downspouts (2026); and engineered landscaping. A beautifully cared-for, thoughtfully improved home that's ready to be enjoyed inside and out. (id:63381)
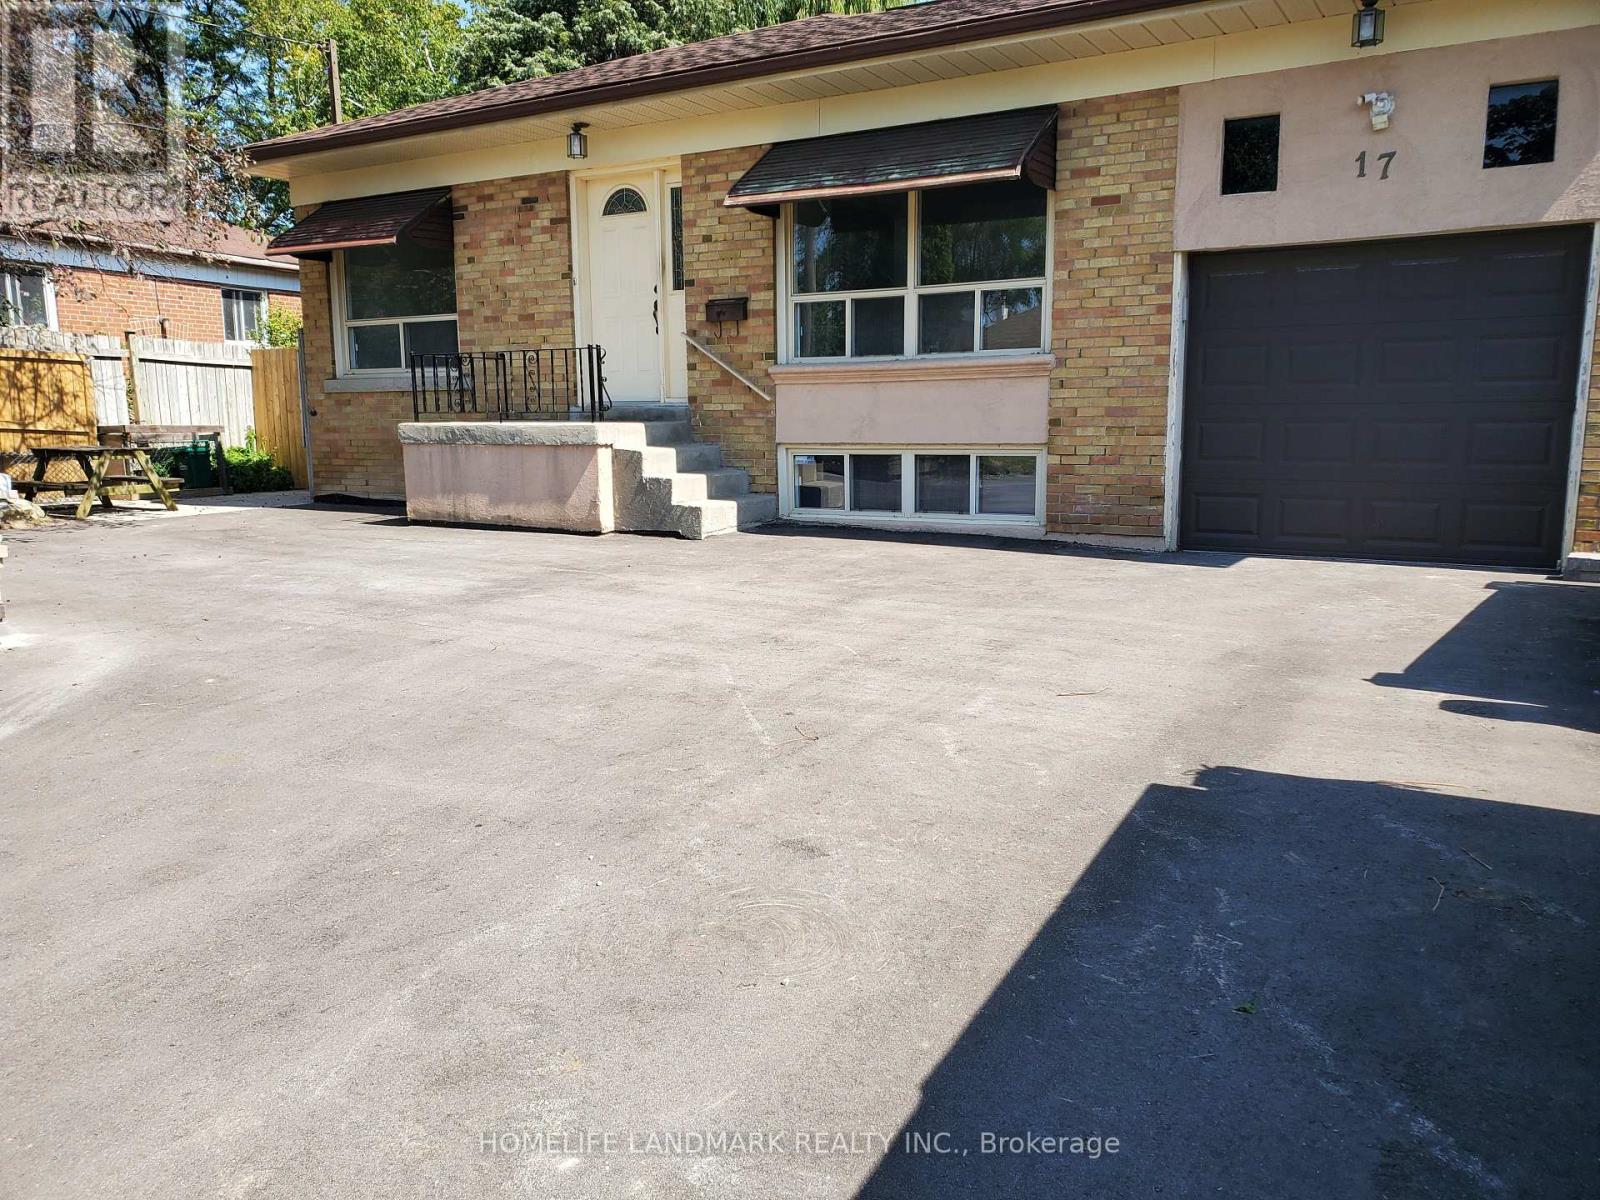
17 Maralim Road
Richmond Hill, Ontario
Bright, spacious, and well maintained detached home nestled on a premium 60' x 131' lot in prime Richmond Hill! This property features an open-concept layout, highlighted by a sun-filled living and dining area. The main floor also offers a functional kitchen and three bright, sun-filled bedrooms. The finished basement boasts a separate side entrance, a large recreation room, an additional bedroom, and all above-grade windows-offering incredible potential for rental income or an in-law suite. Enjoy the ultimate convenience of being within walking distance to top-ranked Bayview Secondary School, local restaurants, shopping, and transit. With easy access to Highway 404 and the public library, community centre, this is a perfect choice for both families and investors. A must-see! (id:63381)