
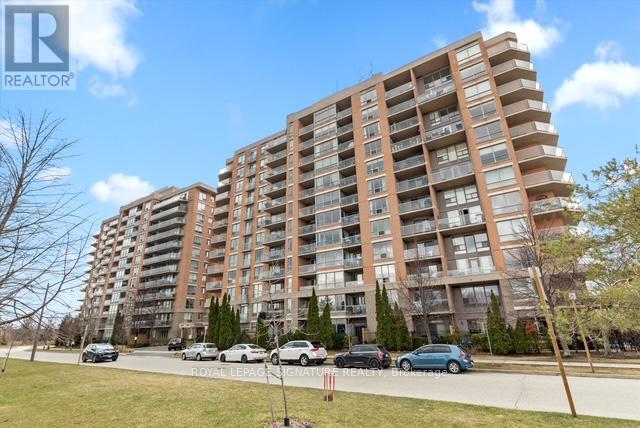
207 - 1150 Parkwest Place
Mississauga, Ontario
Stunning 1+1 condo in the sought-after Village Terraces, showcasing a bright, carpet-free interior with unobstructed southeast views overlooking tranquil green space. Finished in neutral tones, this sun-filled suite offers a functional open-concept layout, ideal for comfortable everyday living, all tucked away on a quiet cul-de-sac in a family-friendly neighbourhood.The updated kitchen is complete with stainless steel appliances, a reverse osmosis water filtration system, and a convenient breakfast bar, seamlessly connecting to the generous dining and living areas. Step out onto a large private balcony with a natural gas hookup-perfect for outdoor dining or relaxing in the sun. Updated 4 pc modern bathroom.The spacious primary bedroom features a walk-in closet and beautiful southeast views. A versatile den provides the flexibility to be used as a second bedroom, home office, or workout space.Enjoy a well-maintained building offering 24-hour concierge service, a fitness centre, sauna, party/meeting room, workshop, library, car wash, and ample visitor parking. Ideally located just minutes from Port Credit Village, Lake Ontario, waterfront trails, marina, restaurants, shops, and schools, with easy access to Port Credit and Long Branch GO Transit, Sherway Gardens as well as the QEW and 427. Additional features include in-suite laundry for everyday convenience, an exclusive locker, and access to a bike storage room. The unit also offers a rare extra-long parking space and lower maintenance fees compared to similar units in the building-providing exceptional value. (id:63381)
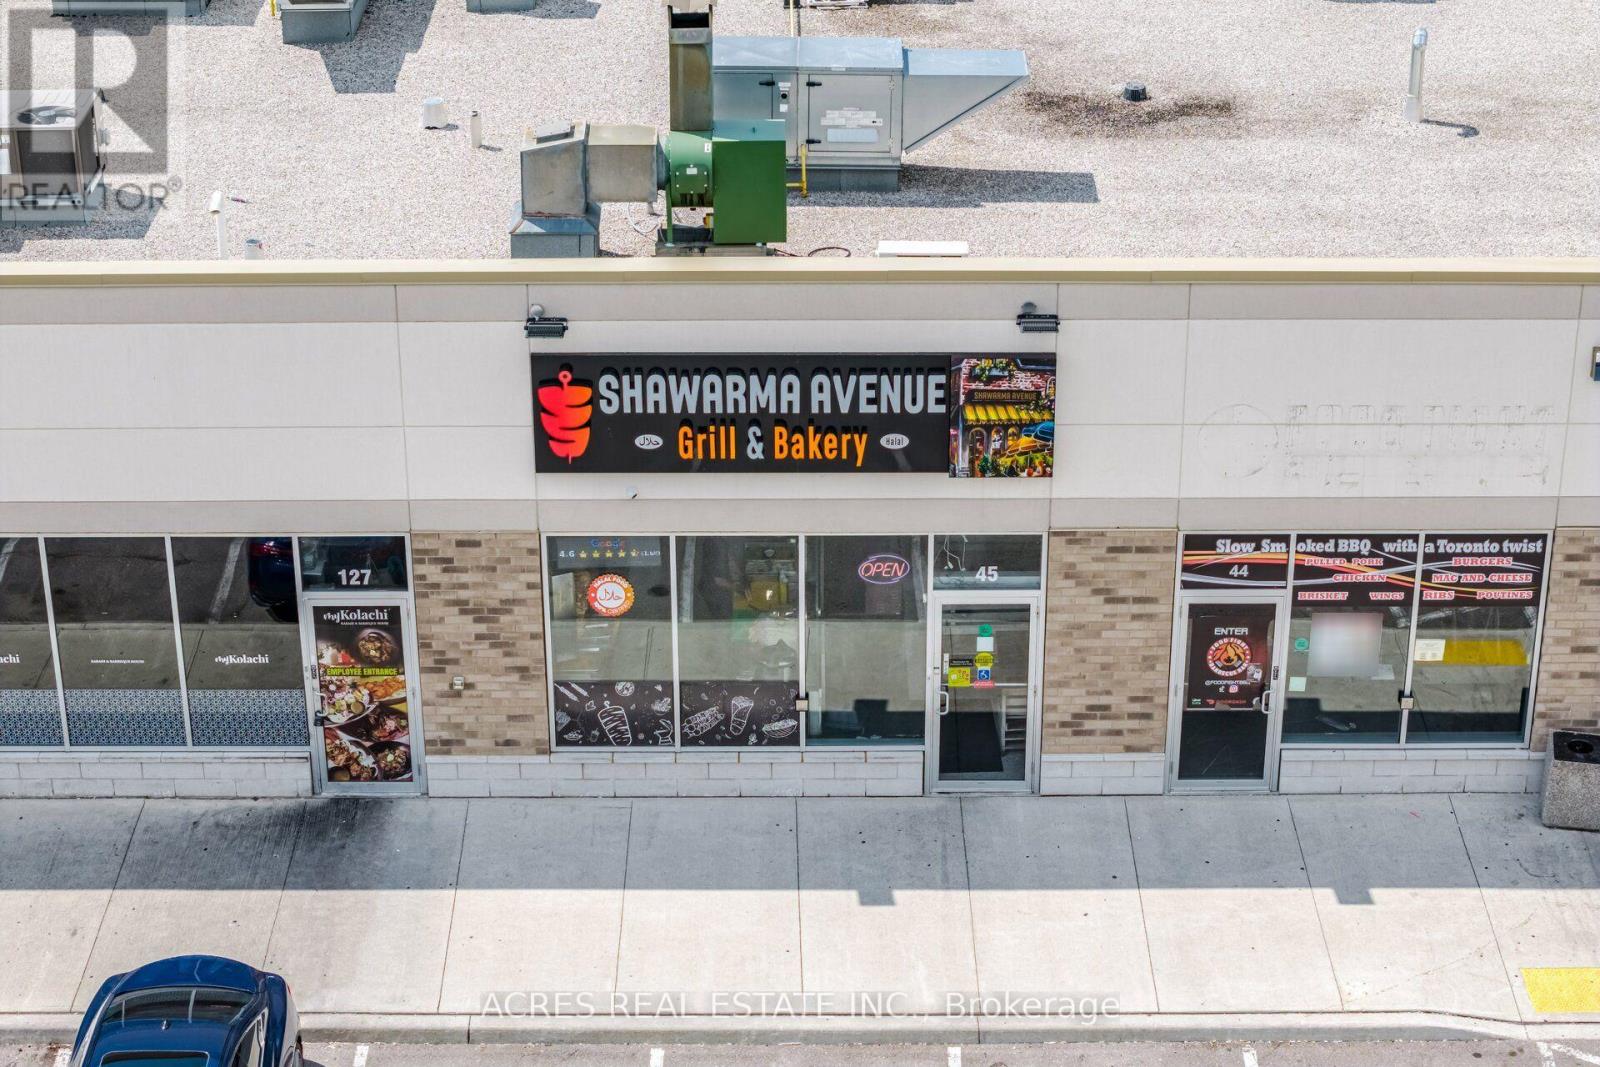
45 - 3900 Eglinton Avenue W
Mississauga, Ontario
This is a great opportunity to own an investment property in the coveted Ridgeway Plaza. The property is currently leased to a successful shawarma restaurant until 2031, offering turnkey investment income. The flexible zoning permits restaurant and dine-in uses. This high-visibility location is ideal for owner-operators or investors seeking a stable, long-term asset with the opportunity to become a hands-free landlord. Please note that there is a monthly garbage fee of $604.80. This sale is strictly for the unit; the business itself is not for sale. (id:63381)
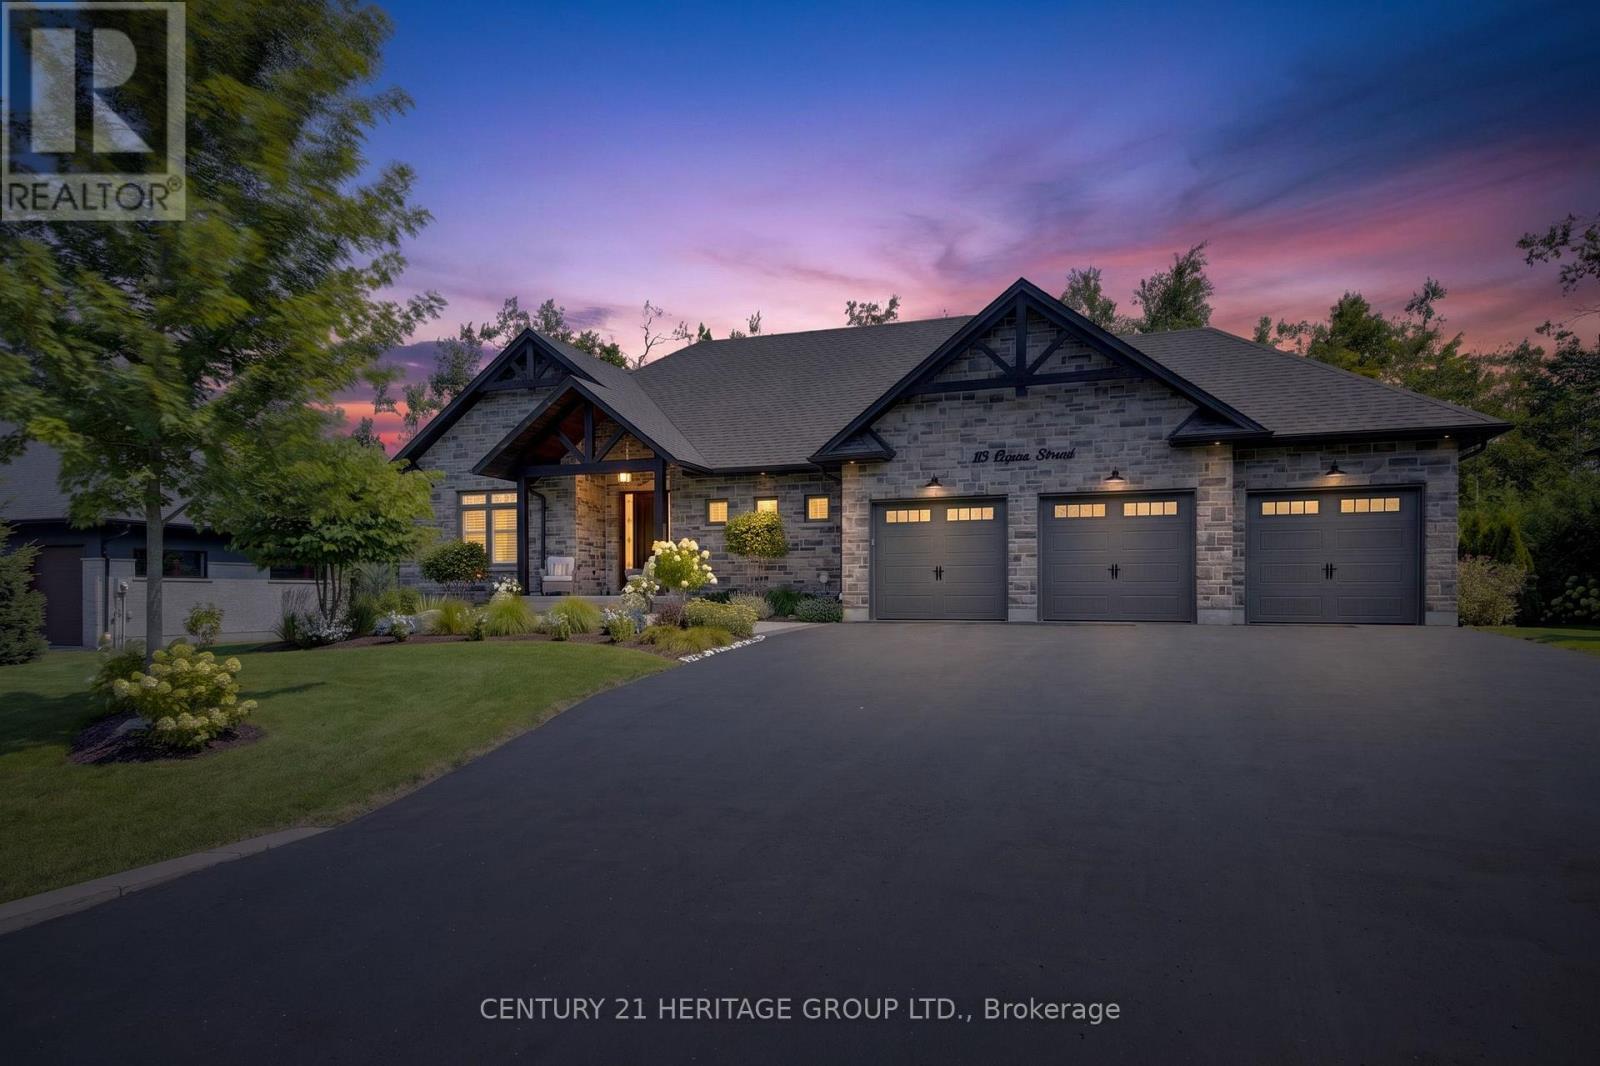
13 Byers Street
Springwater, Ontario
Every detail of this exceptional Cameron Estates executive bungalow has been thoughtfully curated, blending timeless design with uncompromising quality. Set on a professionally landscaped half-acre lot, this stunning 3+2 bedroom, 4 bathroom home offers luxurious main-floor living plus a beautifully finished self-contained lower level, ideal for multi-generational families, guests or added flexibility.The showpiece gourmet kitchen features a premium Thermador appliance package, custom cabinetry, premium countertops, built-in wine refrigerator and dedicated coffee bar, overlooking the open-concept living space with soaring 15' cathedral ceilings, wide-plank white oak engineered flooring, designer lighting and a striking Eldorado stone gas fireplace. The primary suite offers a custom California Closet and spa-inspired ensuite with heated floors. Thoughtful upgrades include California shutters, motorized roller shades, pot lights, premium finishes and quality craftsmanship throughout.The fully self-contained lower level offers two additional bedrooms, full kitchen, separate laundry, oversized upgraded windows, heated bathroom floors and premium finishes. Step outside to your private resort featuring a 16' x 35' saltwater pool with twin waterfalls, expansive pool deck, Maibec pool house, covered porch, stone fire pit, multiple entertaining spaces and exceptional privacy. Spray foam insulated pool walls add efficiency and durability. Luxury extends throughout with Schluter waterproofing in every shower, extensive exterior sealing, upgraded fixtures, professional rodent proofing with reinforced roof vent protection, Ring Doorbell and security cameras. Completing the home is an oversized triple-car drywalled garage with epoxy floors, insulated doors, Proslat storage and separate staircase to the basement. A rare opportunity to own a truly turnkey luxury bungalow in desirable Cameron Estates. (id:63381)
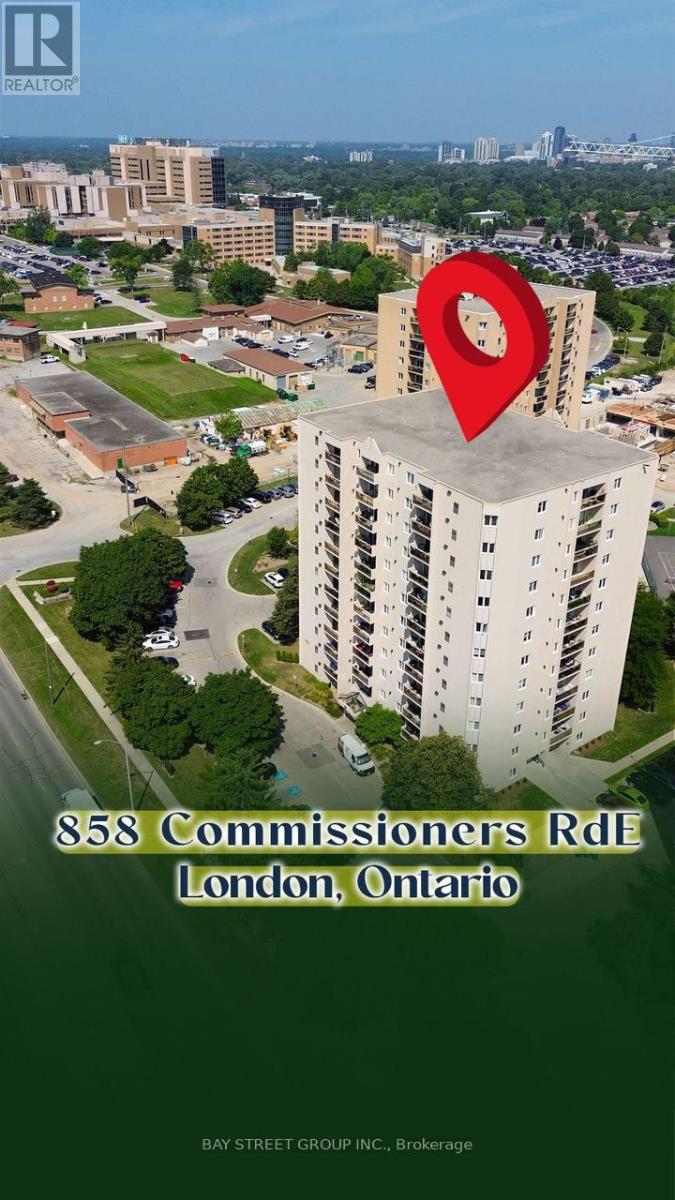
1005 - 858 Commissioners Road E
London South, Ontario
**Perfect for Students, First-Time Buyers & Smart Investors!**Looking for an affordable, move-in-ready home in a prime location? This beautifully updated **2-bedroom, 1-bathroom condominium** is an exceptional opportunity for **students, first-time buyers, healthcare professionals, downsizers, and investors**.Located just minutes from **Victoria Hospital**, public transit, shopping, restaurants, parks, and with quick access to **Highway 401**, this condo offers both convenience and long-term value. Its location also makes it an excellent choice for students and professionals seeking an easy commute and low-maintenance living. Step inside to a bright, open-concept living and dining area that flows seamlessly onto a private balcony with beautiful city views-the perfect spot to enjoy your morning coffee or unwind after a long day. The modern galley kitchen offers generous cabinetry and functional workspace, making everyday cooking effortless. Thoughtfully updated with **luxury vinyl plank flooring, contemporary lighting, and a beautifully renovated bathroom featuring a spacious walk-in shower**, this home is completely move-in ready with nothing left to do. Both bedrooms are generously sized, offering flexibility for a growing family, roommates, overnight guests, or a dedicated home office. Whether you're purchasing your first home, searching for a comfortable place while attending school, adding to your investment portfolio, or looking to downsize without compromising on style or location, this exceptional condo is one you won't want to miss. (id:63381)
2601 Needham Crescent
Ottawa, Ontario
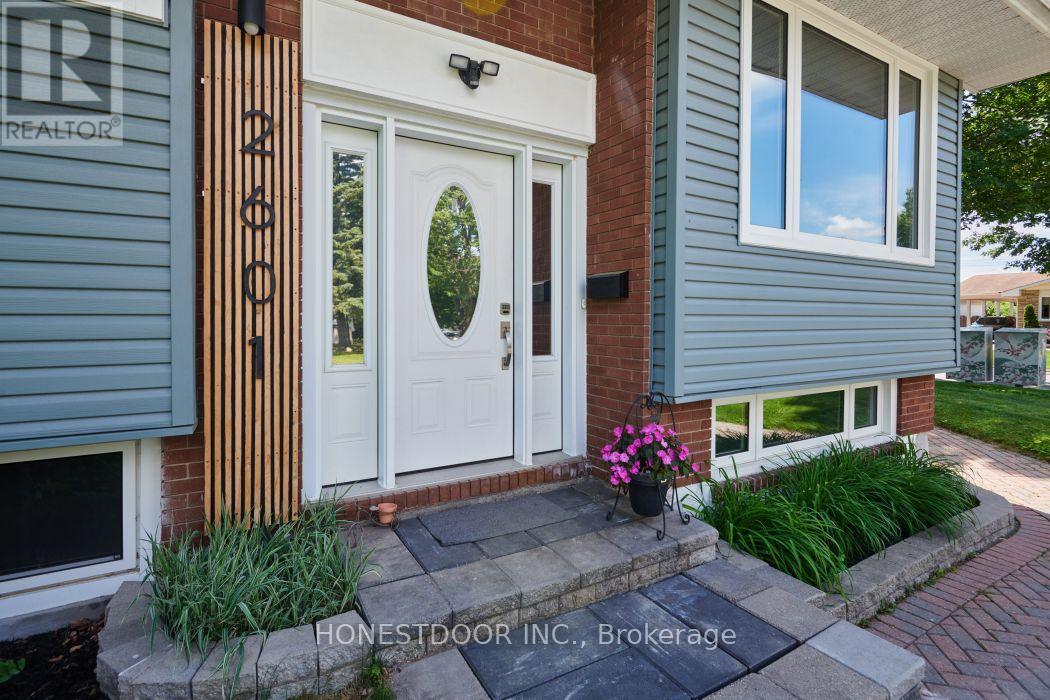
Click brochure link for more details. Proven CASHFLOW from day 1 while living in a modern completely updated open concept bungalow in this unbeatable central and highly connected area of Ottawa. This property has supreme flexibility, choose from multiple paths; PROVEN income capability, multigenerational living or long-term development. Minutes from schools, parks, recreation facilities, a popular children's wading pool, scenic walking and cycling trails, Carleton University, the O-Train, Dow's Lake, Ottawa's cycling network yet with quick access to downtown, the Civic and General Hospitals, CHEO, Little Italy, and a wide range of shops, cafés and everyday amenities. Featuring a stylishly upgraded kitchen with quartz countertops an upgraded full bathroom, walk-in closet in the main bedroom and main floor laundry. Lower level has a new full kitchen with quartz countertops, full bathroom with large desirous shower and an extra large bedroom with build-ins, ready for use for extended family, multi-generational living, or an in-law suite. Private peaceful fully fence backyard. Fully self-contained lower suite adds exceptional versatility for tenants, extended family, or a dedicated home office. With multiple alternatives this could be ideal for young families, first time buyers, investors, house hackers or developers. Current zoning of N2D allows for a 6 unit property to be built. Large driveway can accommodate 3-4 vehicles. Move-in ready with valuable upgrades, endless flexibility. This property can help pay for over 60% of your mortgage. Some photos may be virtually staged. (id:63381)
5584 Highway 35 Highway NW
Kawartha Lakes, Ontario
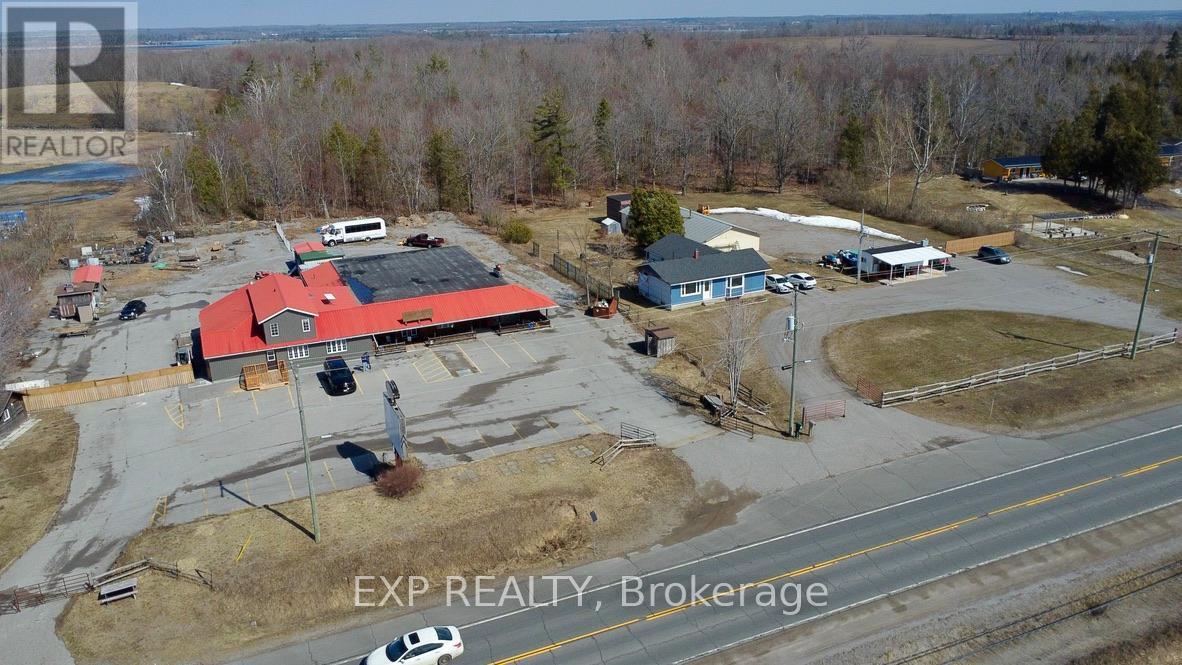
Over 6,000 sq ft of flexible space on 1.32 acres with high-visibility Highway 35 frontage-an uncommon opportunity to live, work, and create in one location. Ideal for buyers seeking space, versatility, and future potential. With nearly 200 feet of frontage and deep lot dimensions, it delivers exceptional visibility, access, and flexibility rarely found in this market.The residential portion spans approximately 2,500 square feet and has been thoughtfully updated with a modern open-concept design, featuring a renovated kitchen with large island, expansive living and entertaining areas, and a spacious primary suite with a spa-inspired ensuite. Clean finishes and functional layout provide comfortable, move-in-ready living.Attached is an impressive 3,400+ square foot multi-level space offering outstanding adaptability for a wide range of uses. With its open layout, defined zones, and unique architectural character, this area is well suited for a home-based business, studio, showroom, workshop, or recreational use.Zoned heating and air conditioning systems support both the residential and commercial areas, providing year-round comfort and functionality.Multiple entrances allow for separation of living and working spaces, while ample parking, outdoor storage potential, and high-traffic exposure enhance overall usability.Vendor take-back financing may be available, offering additional flexibility for qualified buyers. (id:63381)
171 Chamonix Crescent
Blue Mountains, Ontario
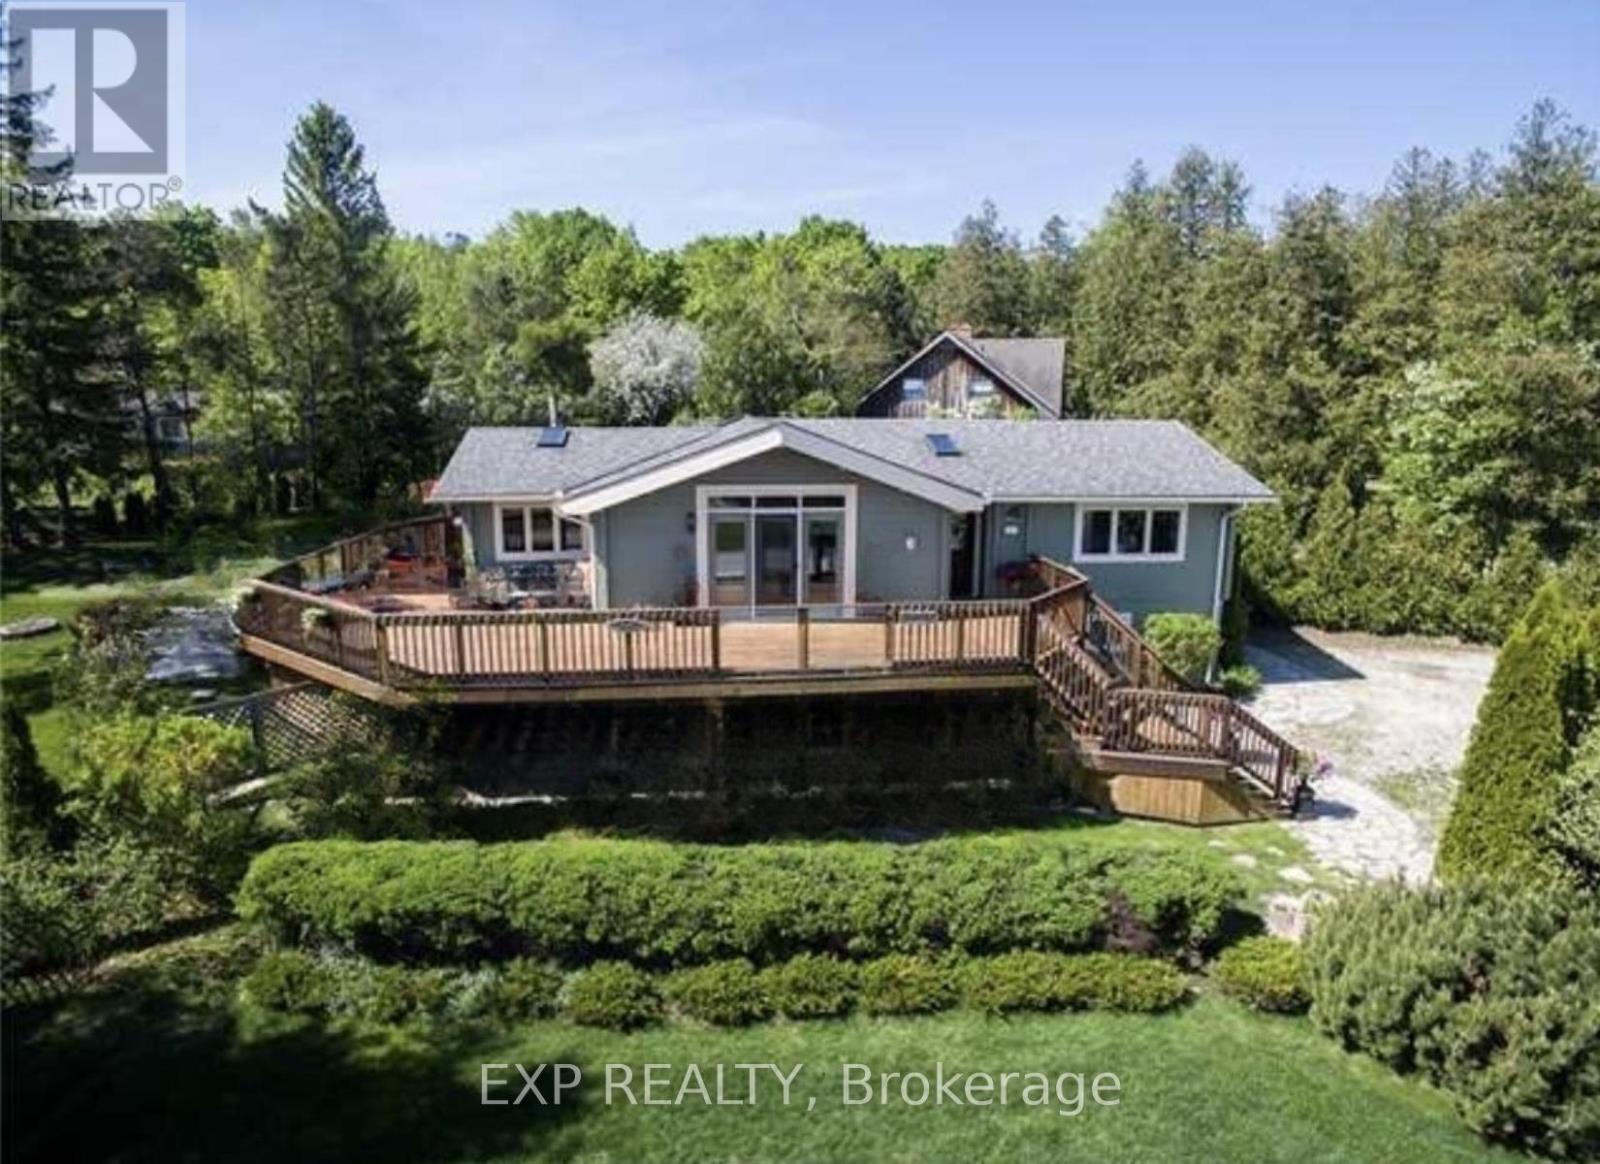
Location! Location! Location! This beautiful and well-maintained four-season chalet is directly across from Northwinds Beach and the Georgian Trail, and only 5 minutes from the ski hills at Blue Mountain. With stunning views of Georgian Bay and quick access to local ski clubs, it offers the perfect balance of beach and mountain living. Featuring over 2,500 sq ft of living space, 3+1 bedrooms, and 3 bathrooms, this home is designed for family and guests year-round. The backyard is an entertainers dream with a large deck, cedar hot tub, basketball court, golf greens, BBQ, and fire pit. Recent updates include a new roof (2022), energy-efficient heat pump (2023), new fence (2023), solar panels (2024) for potential free hydro, and a Generac generator. Inside, the main floor exudes log cabin charm with hardwood floors, soaring ceilings, exposed beams, and oversized windows that flood the rooms with natural light. The living room features a cozy gas fireplace with water views, while the dining area and bright winterized sunroom continue the rustic chalet feel. The finished ground-level offers a family room, second fireplace, guest bedroom, and large mudroom with direct driveway access - ideal for ski gear. A full permit to build a carport is included. Move-in ready and full of character, this chalet is your opportunity to enjoy the very best of Blue Mountain and Georgian Bay living all year long. Furniture may be negotiable. (id:63381)
3 Talon Drive
Woodstock, Ontario
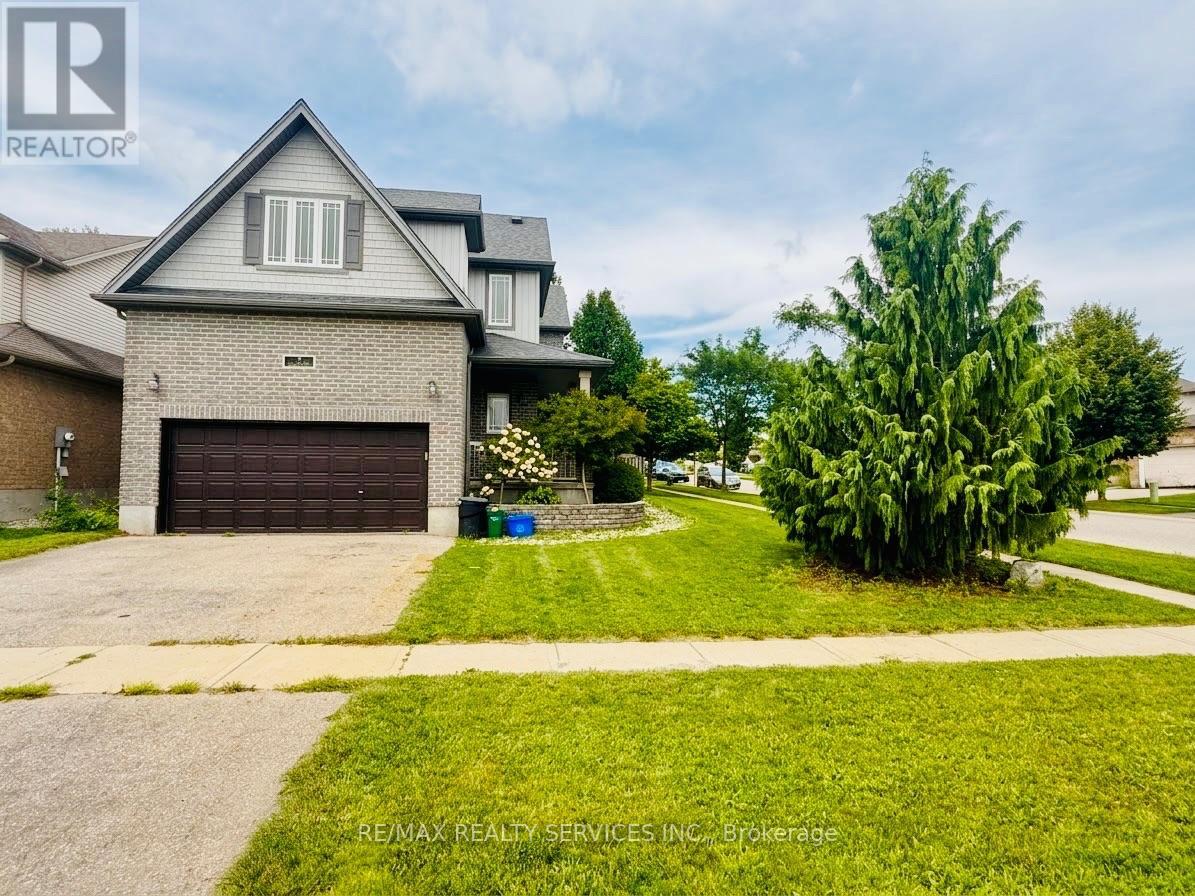
Welcome to this beautiful detached 4-bedroom, 3-bathroom home situated on a desirable corner lot in Woodstock! Offering just under 2,200 sq. ft. of thoughtfully designed living space, this home features a bright open-concept layout with a spacious kitchen and a huge living area, perfect for family gatherings and entertaining. Convenient main-floor laundry adds everyday functionality. The unspoiled basement provides excellent potential for future finishing, additional living space, or recreation. Ideally located just a 2-minute drive to Highway 401 and the hospital, with easy access to shopping, schools, amenities, and commuter routes. A fantastic opportunity for families looking for space, comfort, convenience, and future potential! (id:63381)
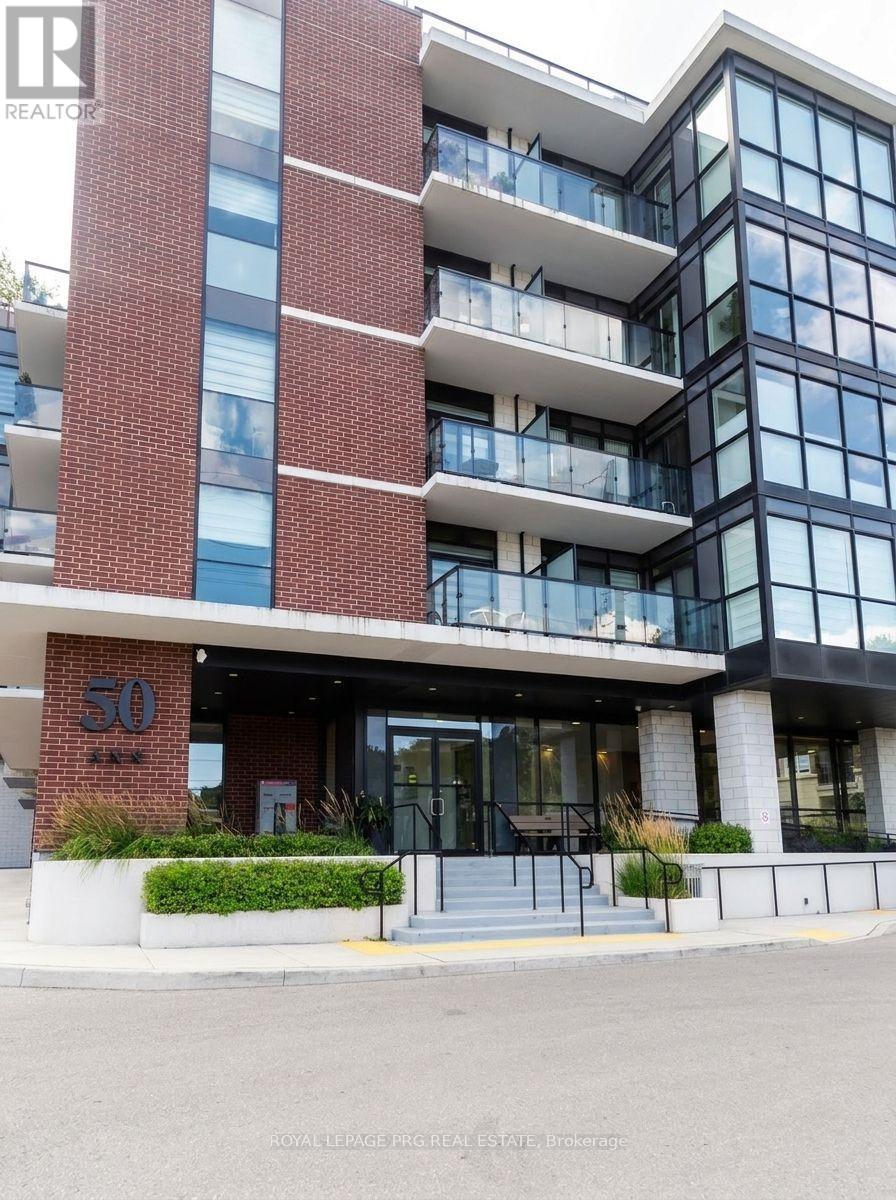
401 - 50 Ann Street
Caledon, Ontario
Welcome to 50 Ann Condos in the heart of Downtown Bolton! This well-maintained 4-year-old 2-bedroom, 2-bathroom suite features 10-ft ceilings, modern finishes, large windows, 1 parking space, and 1 locker. Enjoy a stylish kitchen with quartz countertops and stainless steel appliances, plus fantastic amenities including a rooftop lounge, BBQ area, gym, yoga studio, and pet spa. Conveniently located near restaurants, shops, trails, and conservation areas. (id:63381)
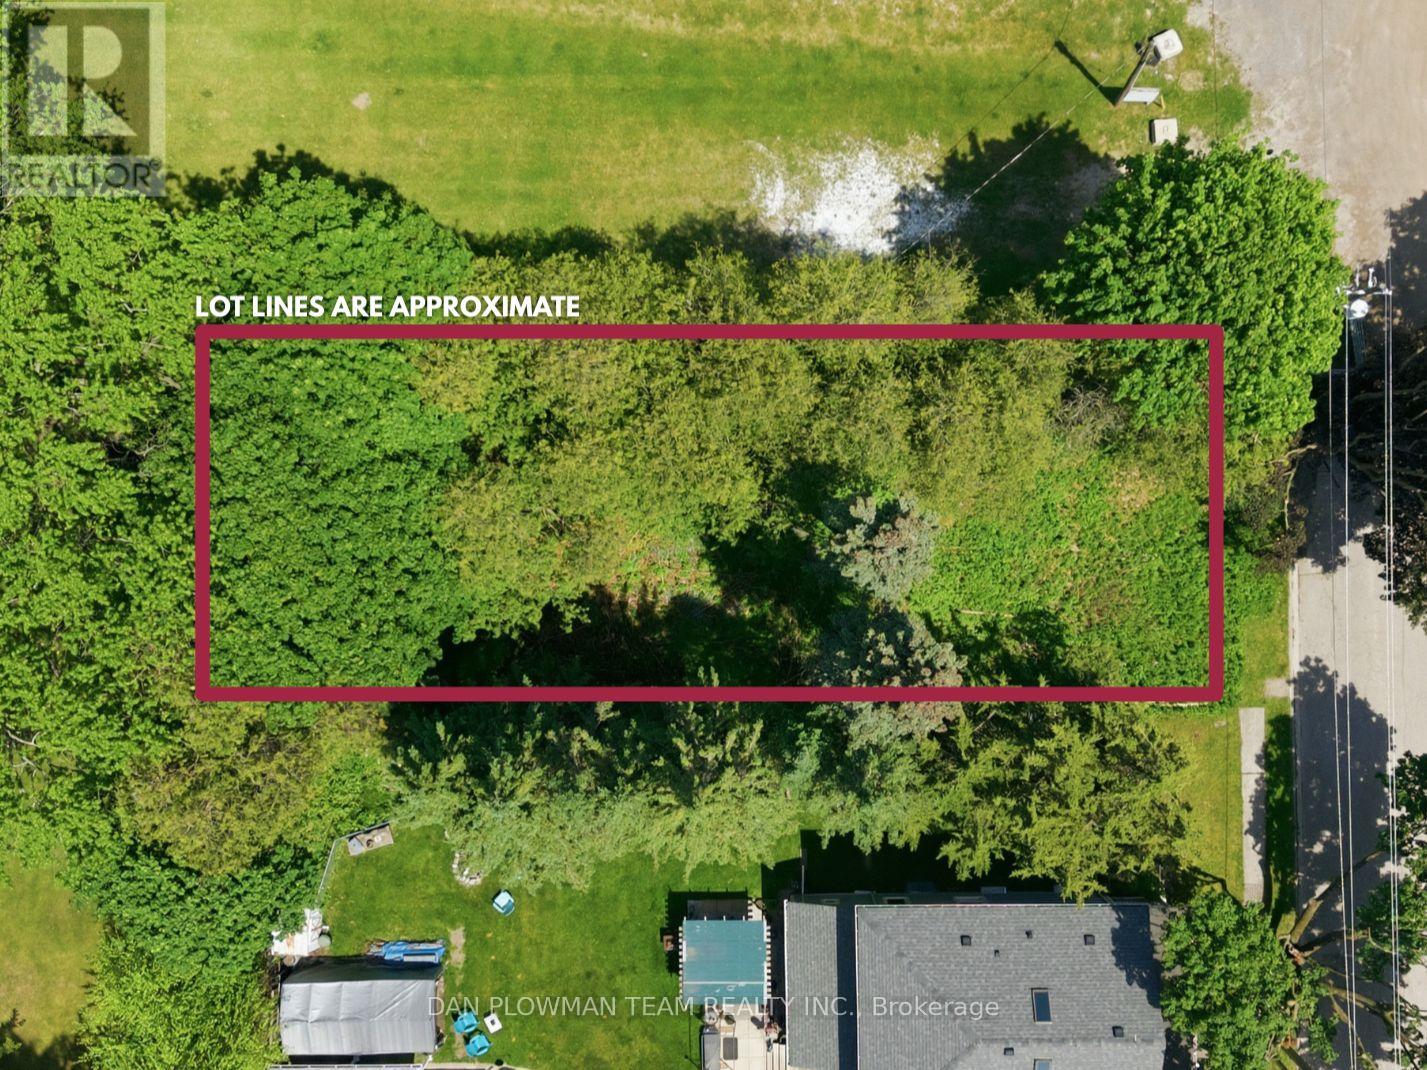
38 Park Street
Clarington, Ontario
An Exceptional Opportunity To Secure A Prime Residential Building Lot In The Heart Of Orono. Situated On A Quiet Dead-End Street And Adjacent To The Renowned Orono Fairgrounds, This Coveted Parcel Offers A Rare Setting For A Custom Estate Residence. Enjoy The Tranquility Of An Established Neighbourhood While Benefiting From Seamless Access To Highway 115, Highway 35, And Highway 401. Whether You're A Discerning Builder, Investor, Or Future Homeowner, This Property Presents The Perfect Canvas To Bring Your Vision To Life. Rarely Offered And Ideally Positioned, This Is A Remarkable Opportunity To Build Your Dream Home In One Of Clarington's Most Sought-After Communities. (id:63381)

374 Salerno Street
Oshawa, Ontario
Welcome to Your Executive Raised Bungalow complete with a Backyard Oasis including an Inground Pool! Wide Corner Lot with Tons of privacy, all nestled within a family-friendly neighbourhood! Beautifully finished gleaming floors with a modern Chef's Kitchen overlooking an open concept living space and a view of your backyard pool resort! Vacations are expensive! Now you have the chance to own a home that feels like a resort! Modern Upgraded Light Fixtures and pot lights throughout! Immaculate inside and out, true pride of ownership! Expansive finished basement with a private bedroom for guests and family! Recently installed exterior pot lights, giving the home a stunning ambiance at night! Fantastic Area close to Schools (Daycare-Gr.8), all Amenities, 401/407, Oshawa Mall and Go transit! A wonderful home to spend your summer evenings beside the bbq and jumping in and out of the pool! (id:63381)
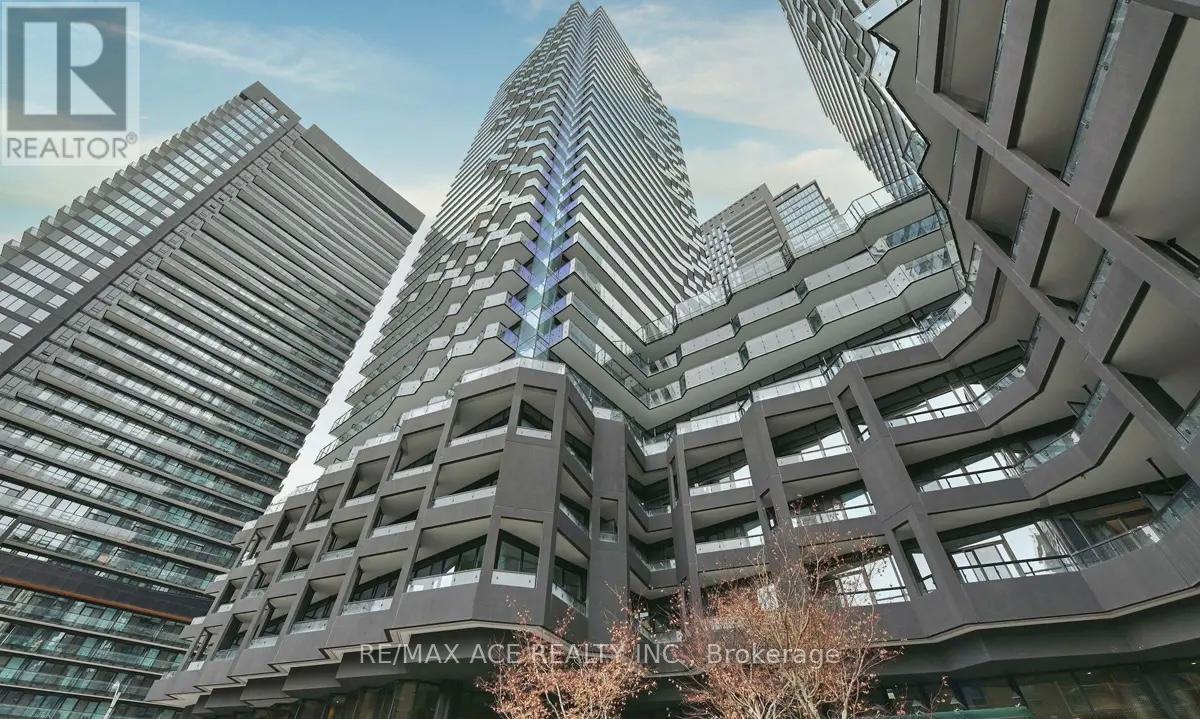
2213 - 110 Broadway Avenue
Toronto, Ontario
Experience Modern Luxury in the Heart of Midtown exceptional urban living in this brand-new 1+1 bedroom, 1-bath luxury condominium perfectly located in the vibrant heart of Midtown.This sun-filled suite features a bright, functional layout enhanced by soaring floor-to-ceiling windows and a spacious open balcony, flooding the home with natural light. The versatile oversized den offers the flexibility to serve as a second bedroom, private home office, or stylish guest space. Designed with impeccable attention to detail, the residence boasts premium finishes and a sleek contemporary kitchen complete with quartz countertops and modern cabinetry. Enjoy world-class amenities, including an indoor pool lounge, fitness centre, full-service spa, and serene meditation garden.Located just steps from the Subway and LRT, as well as boutique shops, gourmet restaurants, and beautiful neighbourhood parks, this home perfectly blends urban convenience with refined elegance. (id:63381)