
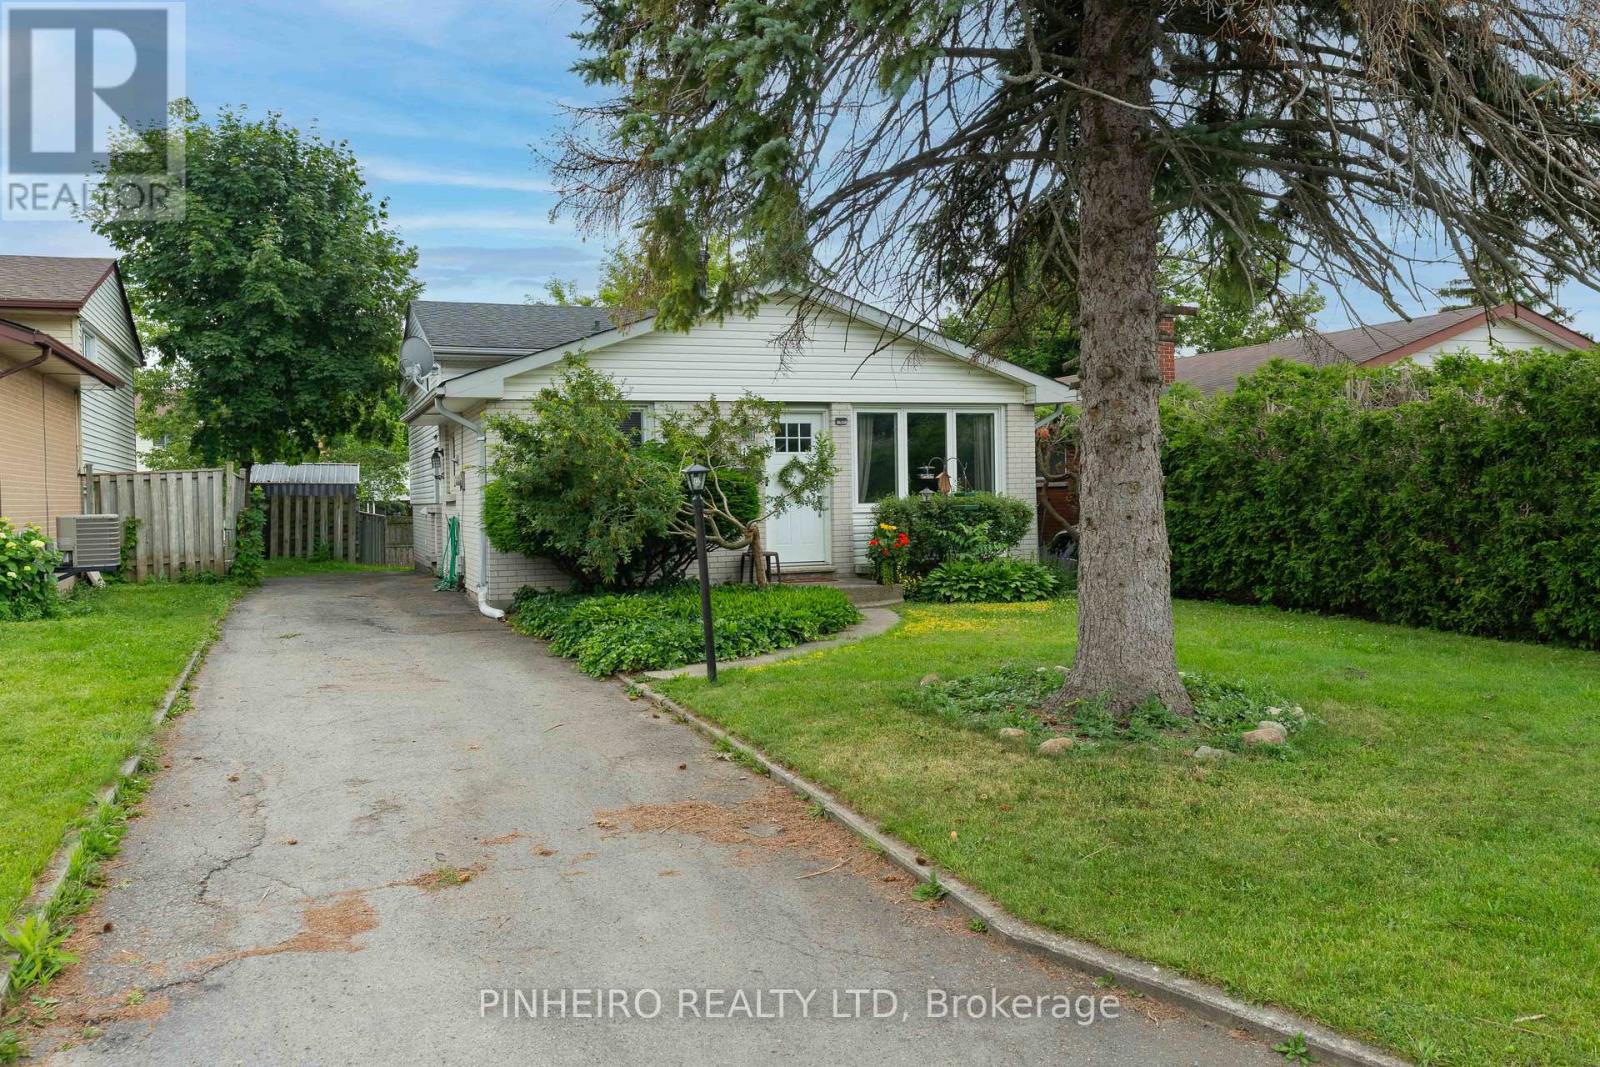
15 Villeneuve Crescent
London East, Ontario
FIRST TIME OFFERED FOR SALE SINCE 1969! Welcome to this beautiful family-oriented Nelson Park neighbourhood. featuring 3 + 2 bedrooms, 2 full bathrooms Bright, spacious kitchen with a neat-in area fully finished lower level with 2 bedrooms, a large rec room, and a separate entrance, perfect for an in-law suite or extended family. Recent updates include: New Furnace (2022) Air Conditioner(2022) roof approx. 5 years old Ideally located just 5 minutes from Highway 401 and close to shopping parks, schools, and golf course. Homes like this rarely come available. Don't miss your opportunity to own this wonderful family home in a quiet, established neighbourhood..call today to book your private showing (id:63381)
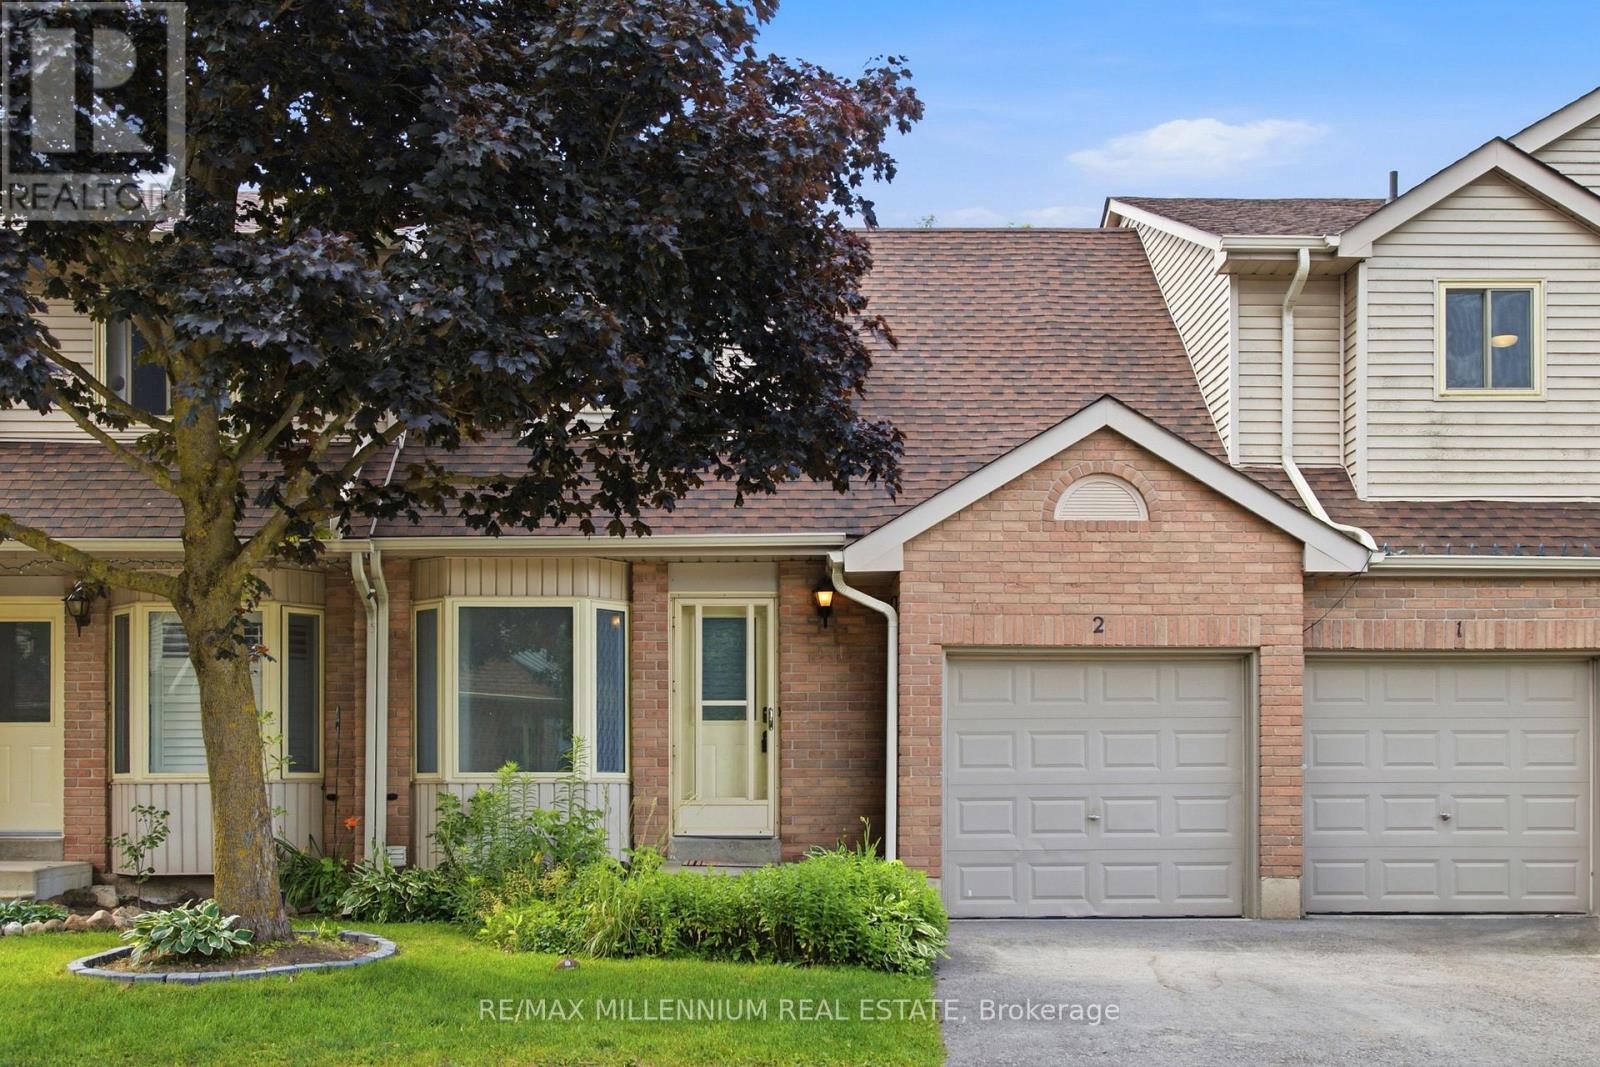
2 - 65 Scott Street
East Luther Grand Valley, Ontario
Welcome Home To This Well Loved Condo Townhouse In Grand Valley! This Is A Lovely Updated Home Suitable For First Time Home Buyers, A Small Family, Or Empty Nesters. This Townhouse Is In A Very Quiet Complex Within Walking Distance To Downtown Grand Valley, Restaurants, Recreation Centre, Park, And School. Features Of The Home Include Many Upgrades Such As A Custom Kitchen, New Staircase And Finished Basement (id:63381)
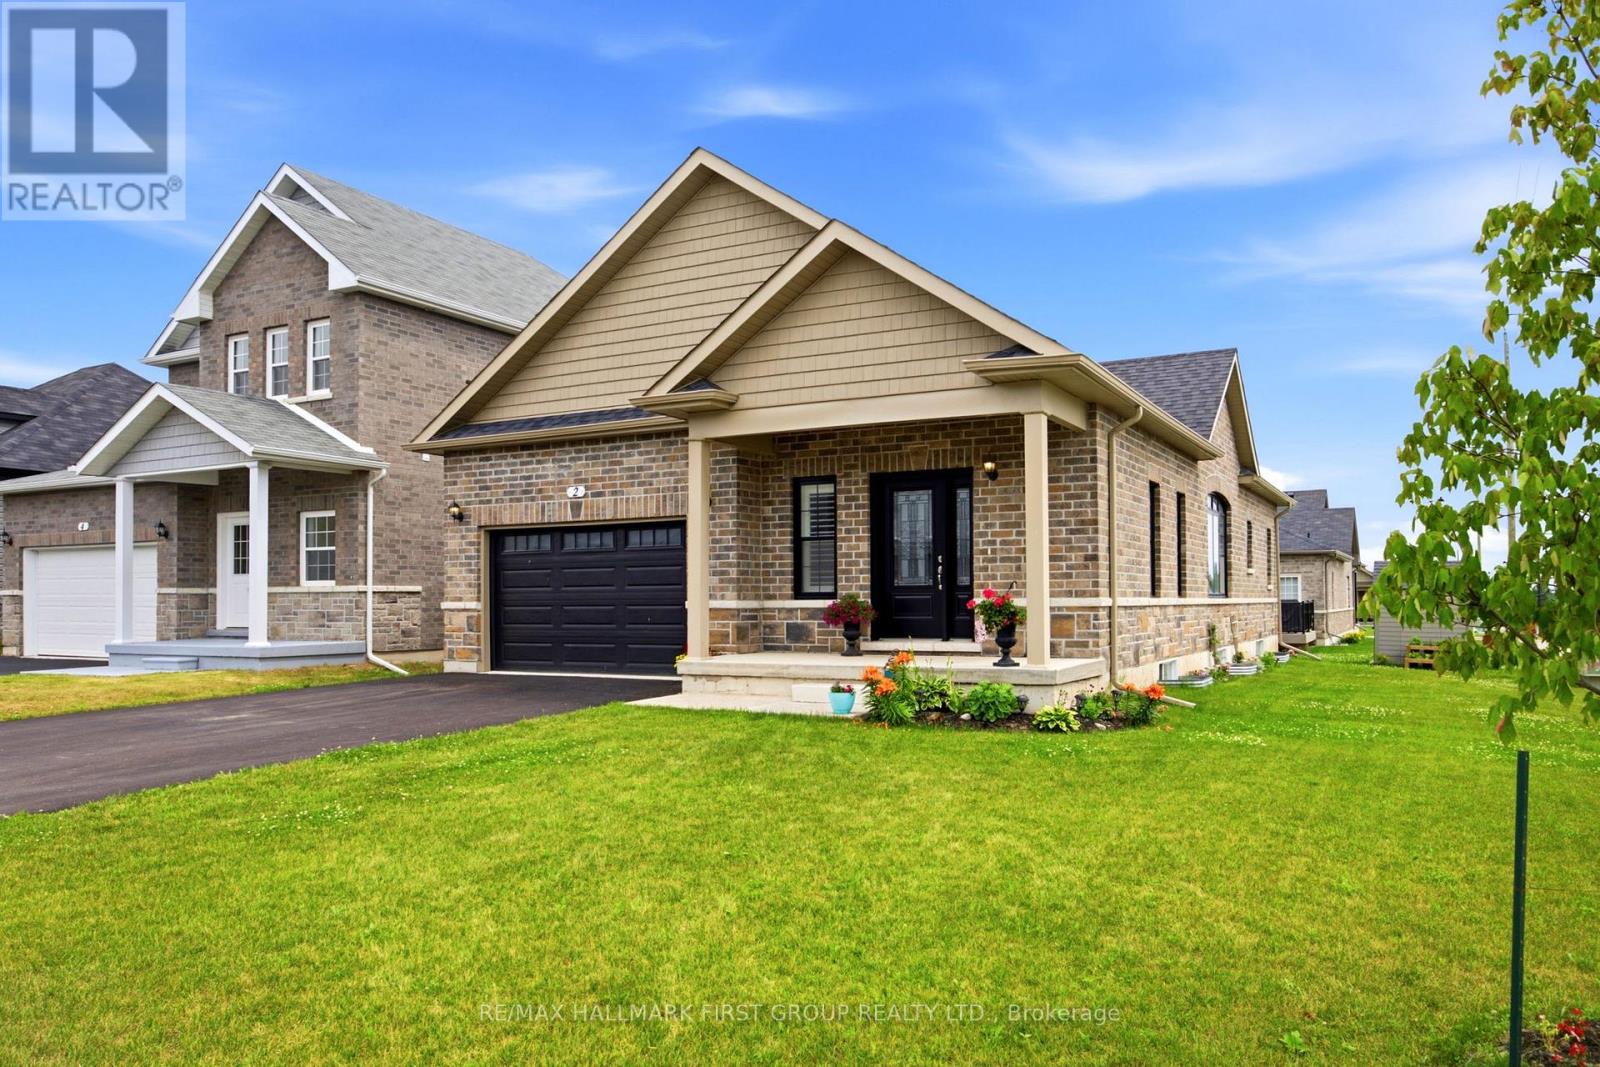
2 Braeburn Street
Brighton, Ontario
Welcome to 2 Braeburn Street - where exceptional craftsmanship, timeless elegance, and modern comfort come together in this beautifully upgraded all-brick bungalow. Offering 2 spacious bedrooms, 2 luxurious bathrooms, and premium upgrades, this stunning home showcases the quality and finishes you'd expect from a model home. The heart of the home is the spectacular chef-inspired kitchen, featuring a large quartz island with breakfast seating, ceiling-height cabinetry, designer lighting, and premium finishes throughout-perfect for entertaining family and friends. The open-concept kitchen, dining, and living area is enhanced by elegant coffered ceilings, creating a bright, sophisticated space designed for both everyday living and memorable gatherings. Retreat to the luxurious primary suite, complete with a spa-inspired ensuite featuring a stunning glass and tile walk-in shower. An attached 1.5-car garage with direct access to the front foyer adds everyday convenience. The bright, expansive lower level offers endless possibilities, with a bathroom rough-in already in place, allowing you to customize the space to suit your needs now or in the future. Additional upgrades include an asphalt driveway, central air conditioning, wide-plank luxury vinyl flooring, an upgraded staircase, designer lighting, and oversized windows that fill the home with natural light. Simply unpack and enjoy this move-in-ready gem! Quiet and safe environment. Close to No Frills, Sobeys, Rexall Drug Store, Library, Schools, Church, Police Station, Post Office, CIBC, Royal Bank, LCBO, YMCA & Park and White Sandy Beech. (id:63381)
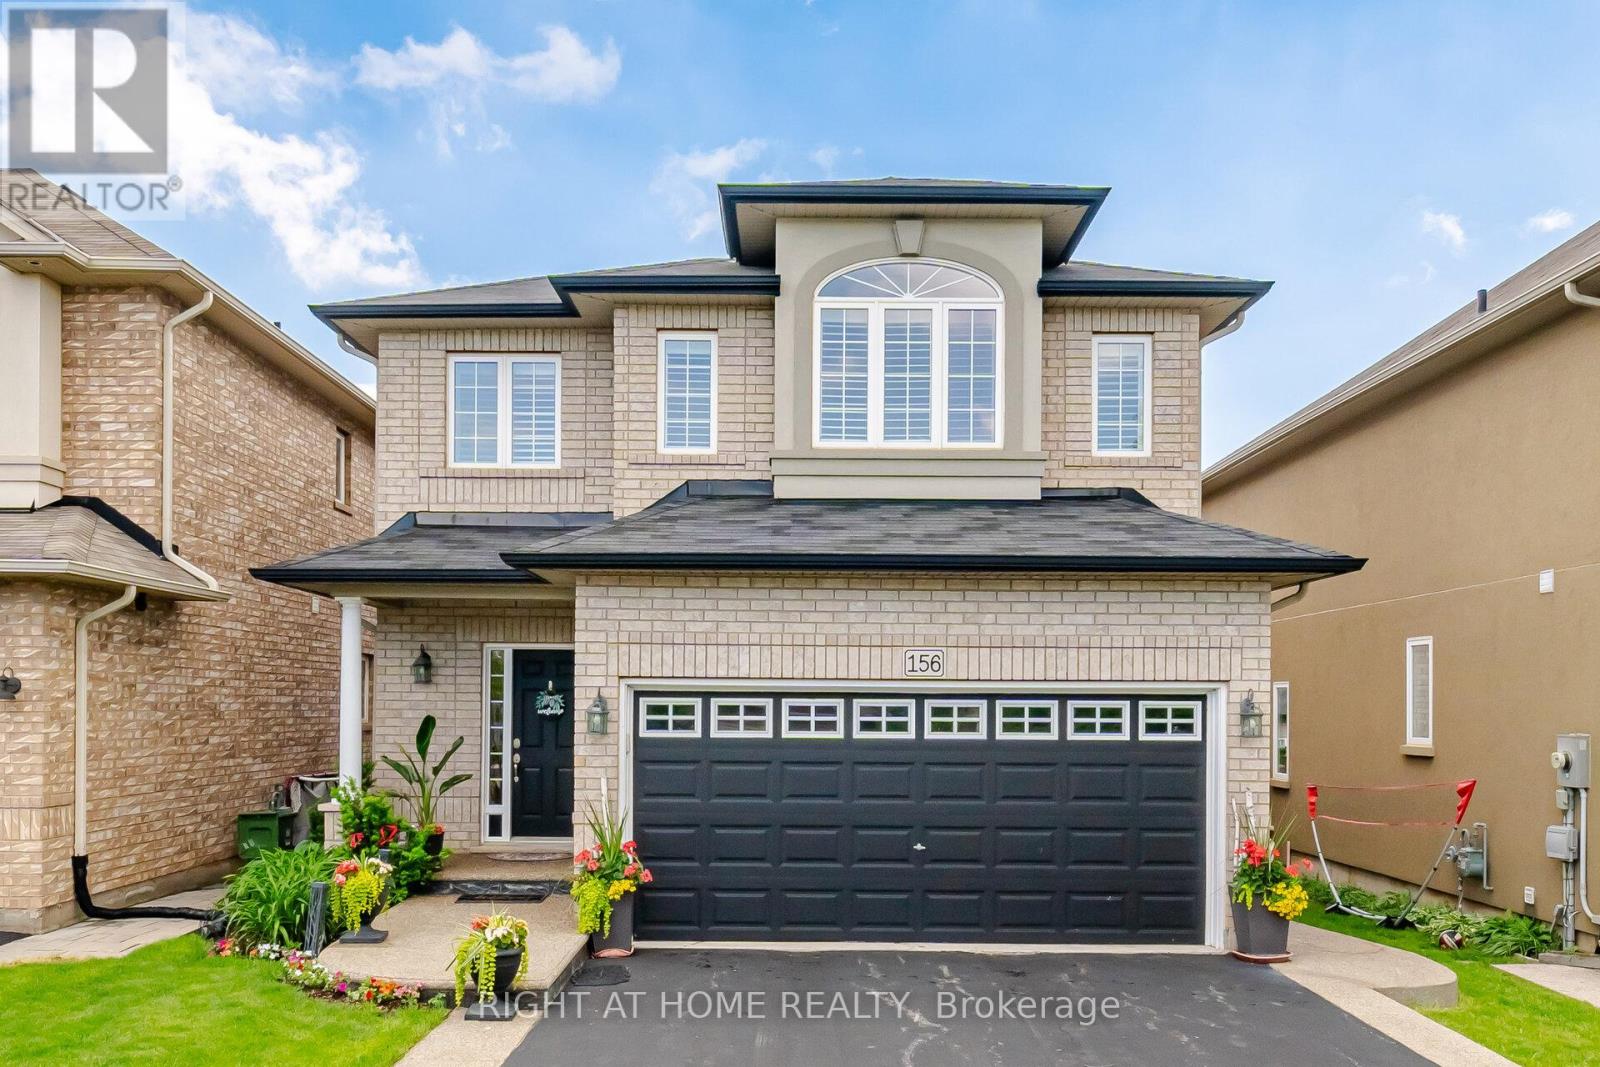
156 Gunby Boulevard
Hamilton, Ontario
Welcome to 156 Gunby Blvd, a move in ready all brick detached home located in a highly desirable neighbourhood. From the moment you arrive, you'll appreciate the home's inviting curb appeal and well-maintained exterior. Step inside to discover a thoughtfully designed layout featuring 9-foot ceilings on the main level, a stunning solid wood staircase, and an abundance of natural light throughout.The spacious kitchen is ideal for both everyday living and entertaining, offering built-in oven and microwave and stainless steel appliances, quartz countertops, a large centre island with breakfast bar, and seamless flow into the welcoming family room complete with a cozy fireplace. A convenient laundry/mudroom provides direct access to the double-car garage.Upstairs, you'll find three generously sized bedrooms and two full bathrooms, including a spacious primary retreat featuring a walk-in closet and ensuite privileges.The bright, fully finished basement expands your living space with large windows, an open-concept recreation room, a 3-piece bathroom with stand-up shower, and a versatile bonus room perfect for guests, a home office, or extended family. Step outside and enjoy your private backyard oasis, complete with a large two-tier wood deck and relaxing hot tub-perfect for entertaining or unwinding after a long day.Ideally situated close to shopping, schools, the YMCA, and major commuter routes including Highways 403, 407, and the QEW, this exceptional home offers comfort, convenience, and lifestyle all in one package. (id:63381)
14 Borden Hill Court
Brampton, Ontario
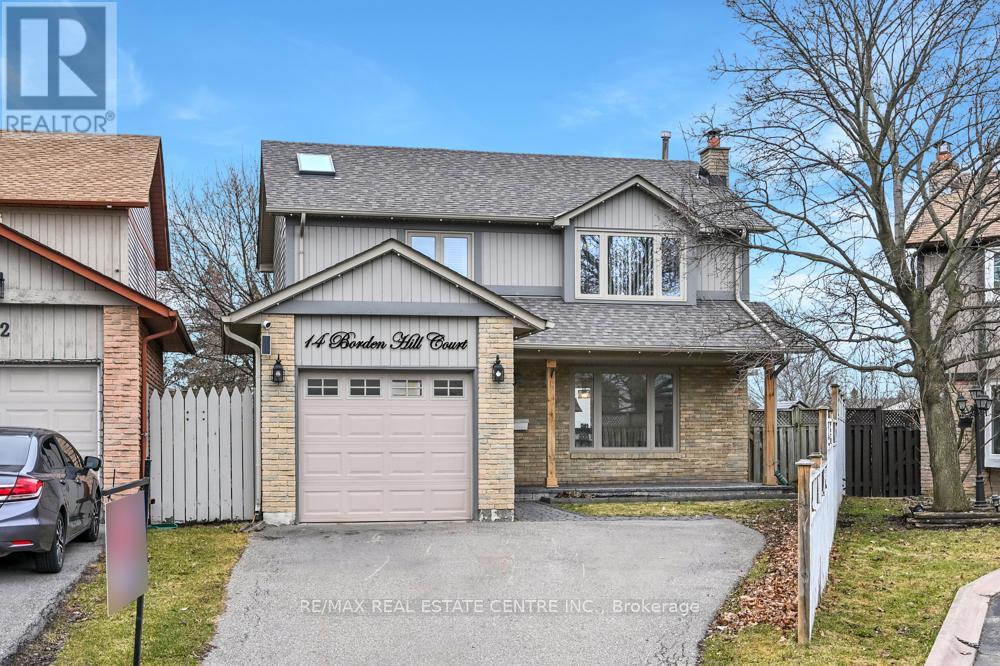
Fantastic cul de sac Location! Road hockey ready! Perfect for 1st time buyers or downsizers. This 2 story home is recently renovated from top to bottom and is located in the 'M' section -one of Bramalea's finest neighbourhoods. No homes behind!! Featuring a gorgeous kitchen with centre island, granite counters and stainless steel appliances. Hardwood floors throughout, freshly painted. Professionally finished basement with extra bedroom and 3-piece bath - perfect for inlaw suite. Hot tub in the backyard. Close to parks, schools, shopping, hwys, worship, transit. (id:63381)
3072 Patrick Crescent
Mississauga, Ontario
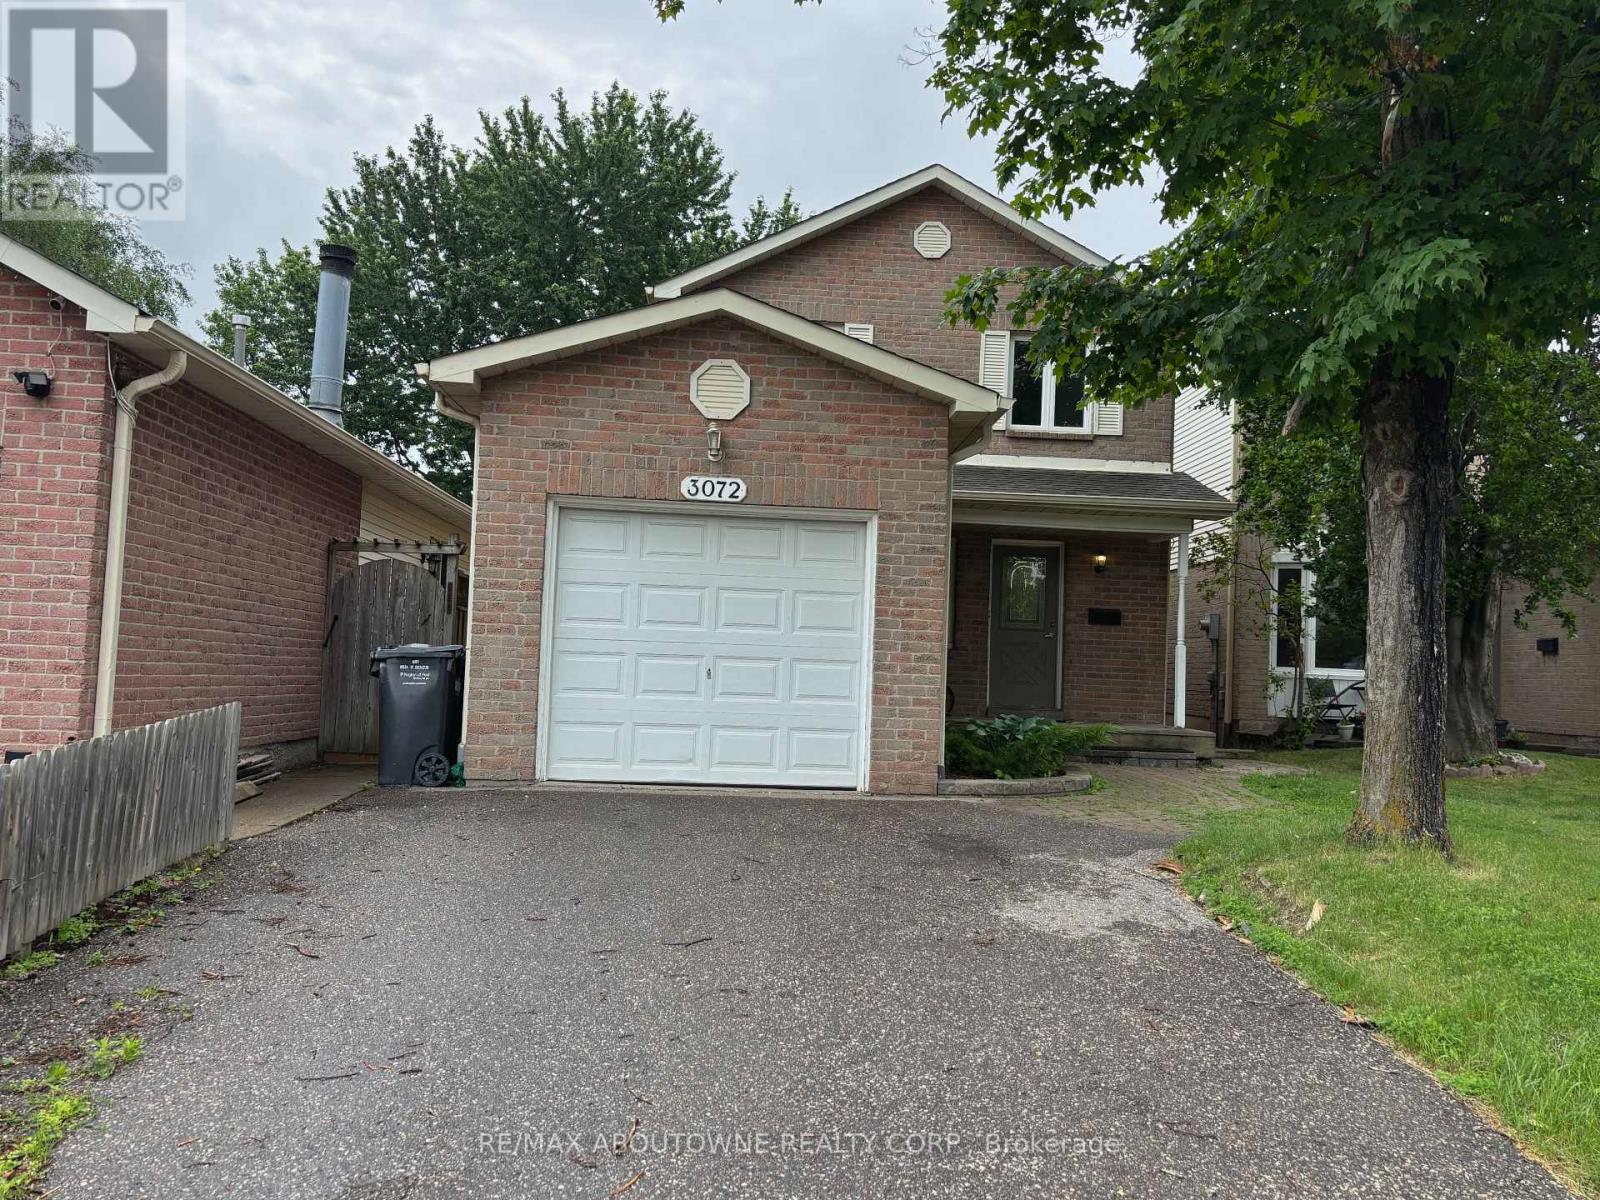
Welcome to this spacious 3-bedroom detached home nestled in the highly desirable, family-friendly Meadowvale neighbourhood. Offering a functional and comfortable layout, this home features a renovated kitchen with a bright breakfast area, an open-concept living and dining room with hardwood flooring, and three generously sized bedrooms. The primary bedroom offers the convenience of a semi-ensuite bathroom and his-and-hers closets. The finished basement provides valuable additional living space, perfect for a recreation room, home office, home gym, or children's play area. Recent updates include a dishwasher, washer, and dryer (2025). Step outside to a fully fenced backyard featuring a large deck, ideal for summer barbecues, entertaining, or simply relaxing. Conveniently located within walking distance to schools, parks, shopping, restaurants, public transit, and everyday amenities, and just minutes from Meadowvale GO Station. Enjoy quick and easy access to Highways 401, 403, and 407, making commuting throughout the GTA effortless. (id:63381)
206 - 2 Fieldway Road
Toronto, Ontario
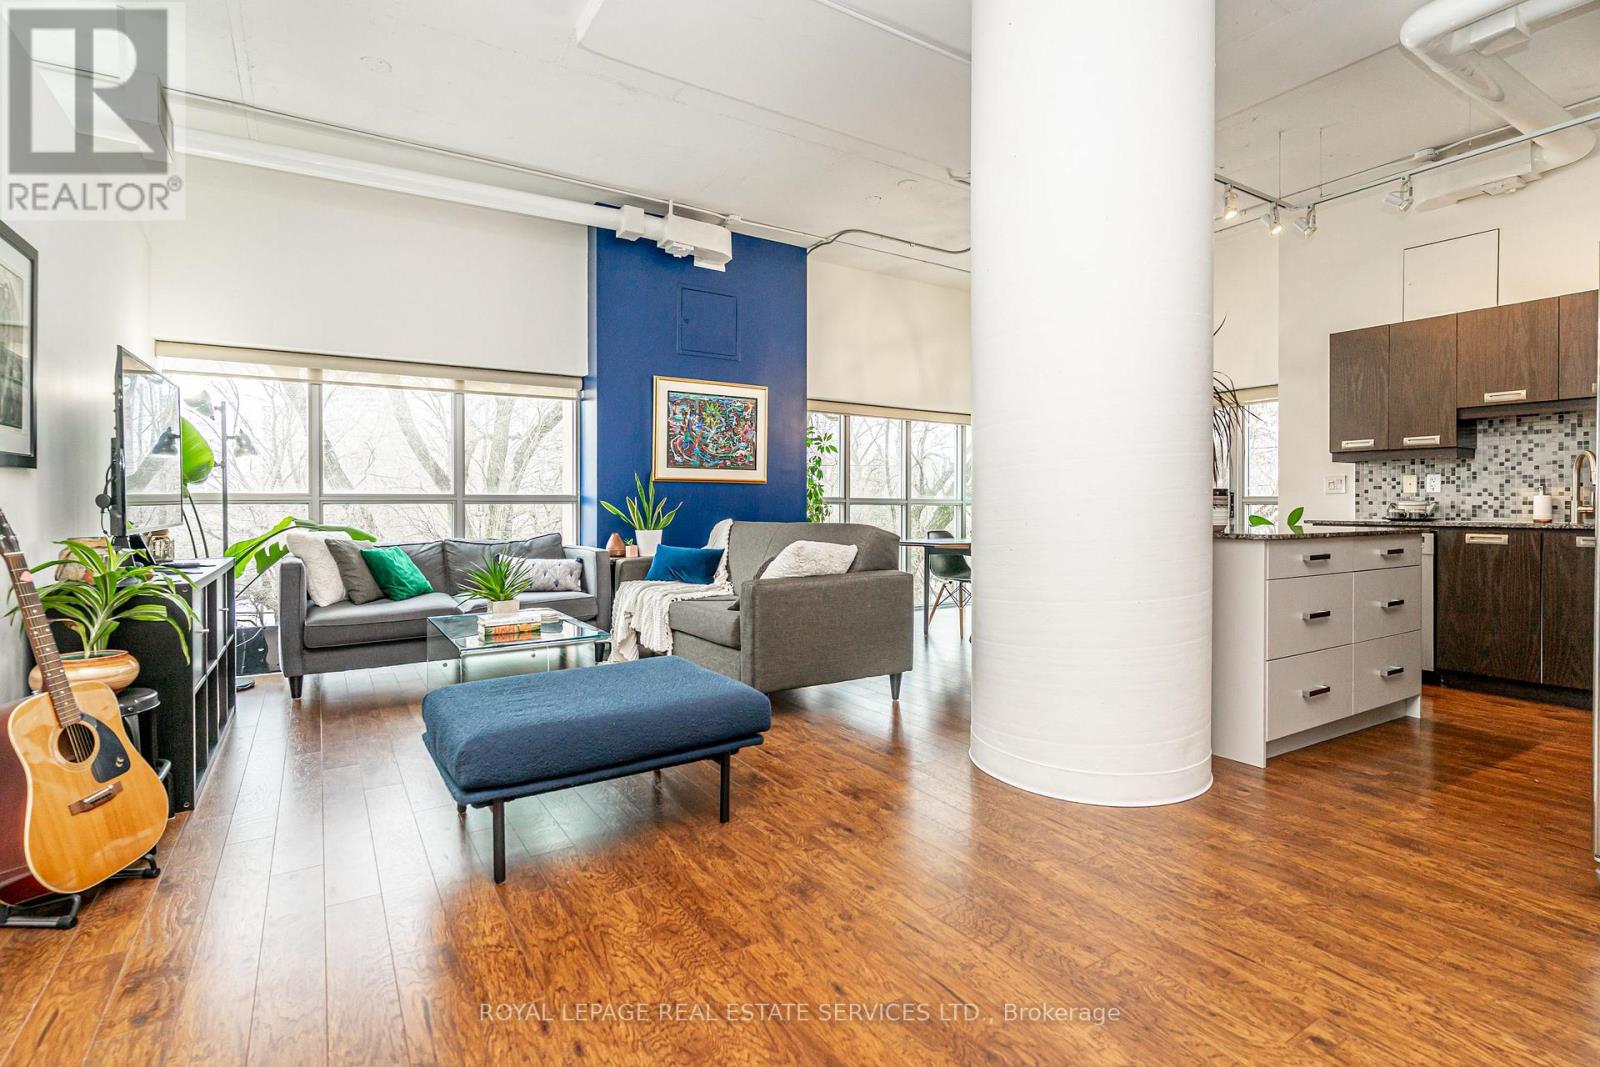
Stop the search! You've just found the perfect blend of chic urban style and community charm in Etobicoke's sought-after and vibrant Islington Village. This corner unit boasts a sprawling 1,200+ sq. ft. of sun-drenched space with expansive, wraparound, wall-to-wall panoramic windows, soaring 10.5-ft ceilings, an open concept layout, a Juliette balcony, and hardwood and polished concrete floors. Step inside and feel the stress melt away; this is the effortless lifestyle you've been dreaming of as your 'must-have' list is officially complete. S T Y L E - Industrial chic meets modern luxury. U N I Q U E D E S I G N - No cookie-cutter box here. Authentic loft conversion with show-stopping design. S E C U R I T Y - 24-hour concierge, located amongst residential homes in a family-oriented Etobicoke neighbourhood. No concrete jungle here. C O N V E N I E N C E - Plenty of storage, double entryway closet, walk-in bedroom closet, above cabinet & overhead storage, 2 bathrooms, storage locker on the same floor, underground parking, plenty of visitor parking. A C C E S S I B I L T Y - Just steps from Bloor Islington Subway. Quick access to the Kipling GO, Highway 427 and the QEW. Enjoy the convenience of a park right next door, with a wonderful selection of cafes, restaurants, and shopping just steps away along Bloor Street. Minutes away, explore Kingsway Village with its charming shops and thriving culinary scene. A M E N I T I E S - Fully equipped fitness centre, stylish party room with catering kitchen, hot tub, steam room, BBQ's, rooftop terrace with panoramic views, guest suite and visitor parking. (id:63381)
15 Sylvia Court
Markham, Ontario
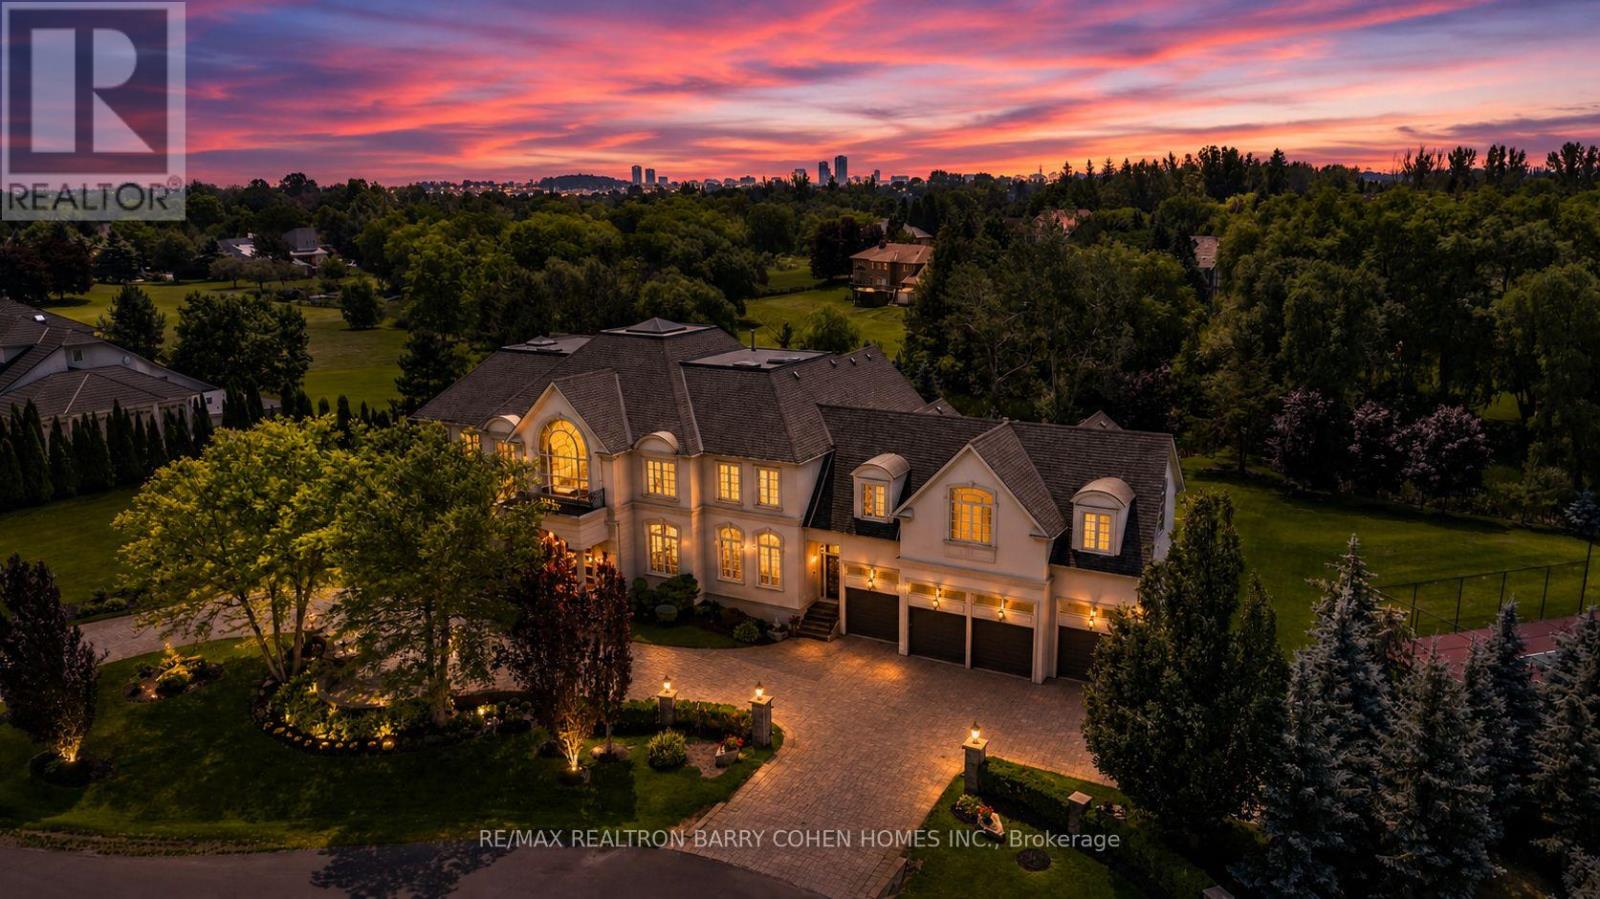
** The Grand Palazzo Cachet ** A rare opportunity to own one of Markham's most distinguished luxury residences. Set on *1.93 acres* in prestigious *Cachet Estates*, The Grand Palazzo Cachet is an extraordinary Italian Renaissance-inspired estate offering over 15,000 square feet of luxurious living space*, timeless European elegance, exceptional craftsmanship, and unparalleled privacy. A stately arrival introduces interiors of remarkable scale and sophistication, featuring soaring ceilings, exquisite architectural detailing, custom millwork, imported finishes, and *radiant heated limestone floors throughout *. Every element has been thoughtfully designed to create an atmosphere of warmth, grandeur, and refined living. The magnificent Great Room serves as the heart of the residence, seamlessly combining an elegant living room and piano salon. Bathed in natural light, multiple French doors open onto an expansive terrace framed with elegant wrought-iron detailing, creating a seamless indoor-outdoor setting ideal for sophisticated entertaining, musical evenings, and cherished family gatherings. The home offers beautifully appointed formal entertaining spaces, inviting family areas, and a gourmet kitchen designed for both everyday living and exceptional hospitality. Luxurious bedroom suites provide comfort and privacy, while the impressive primary retreat offers a spa-inspired ensuite and refined dressing areas. The expansive walk-out lower level extends the living experience with versatile spaces for recreation, entertainment, relaxation, and multi-generational living, all opening directly to the spectacular grounds. Outside, professionally landscaped gardens, mature trees, manicured lawns, elegant terraces, and a *private tennis court* create a private European-inspired retreat rarely found in the Greater Toronto Area. Ideally located in Cachet Estates, close to renowned schools, championship golf courses, dining, shopping, and major transportation. (id:63381)
962-974 Danforth Avenue
Toronto, Ontario
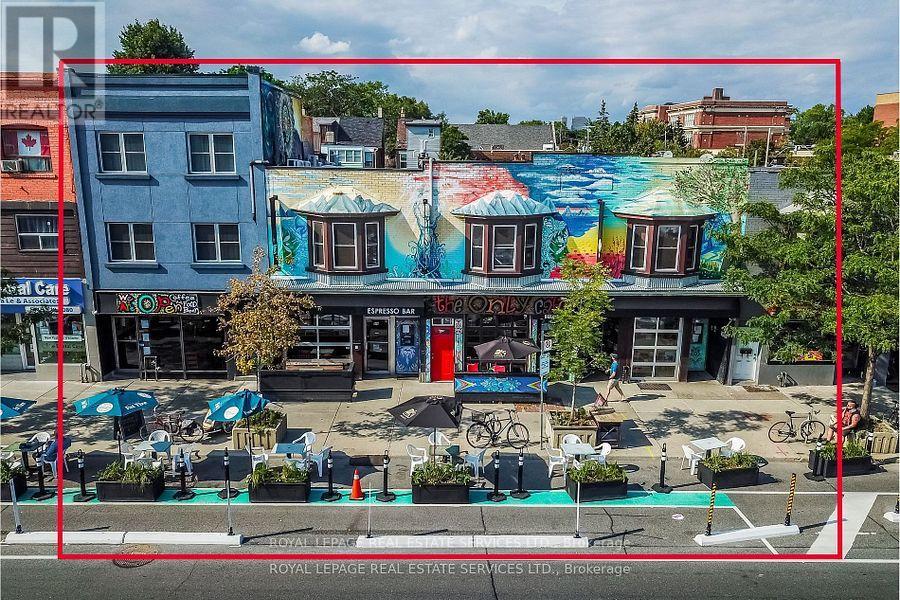
Over 70 feet frontage on the Danforth, adjacent to Greek Town. Backing onto Donlands Subway. Profitable businesses (licensed cafe 9 years, bar 42 years). Excellent potential for future redevelopment, in particular, seniors residence, medical centre, purpose built rental etc. Owner willing to lease back entire complex to provide holding income for future larger development. Term to be negotiated. (id:63381)
656 Huron Street
London East, Ontario
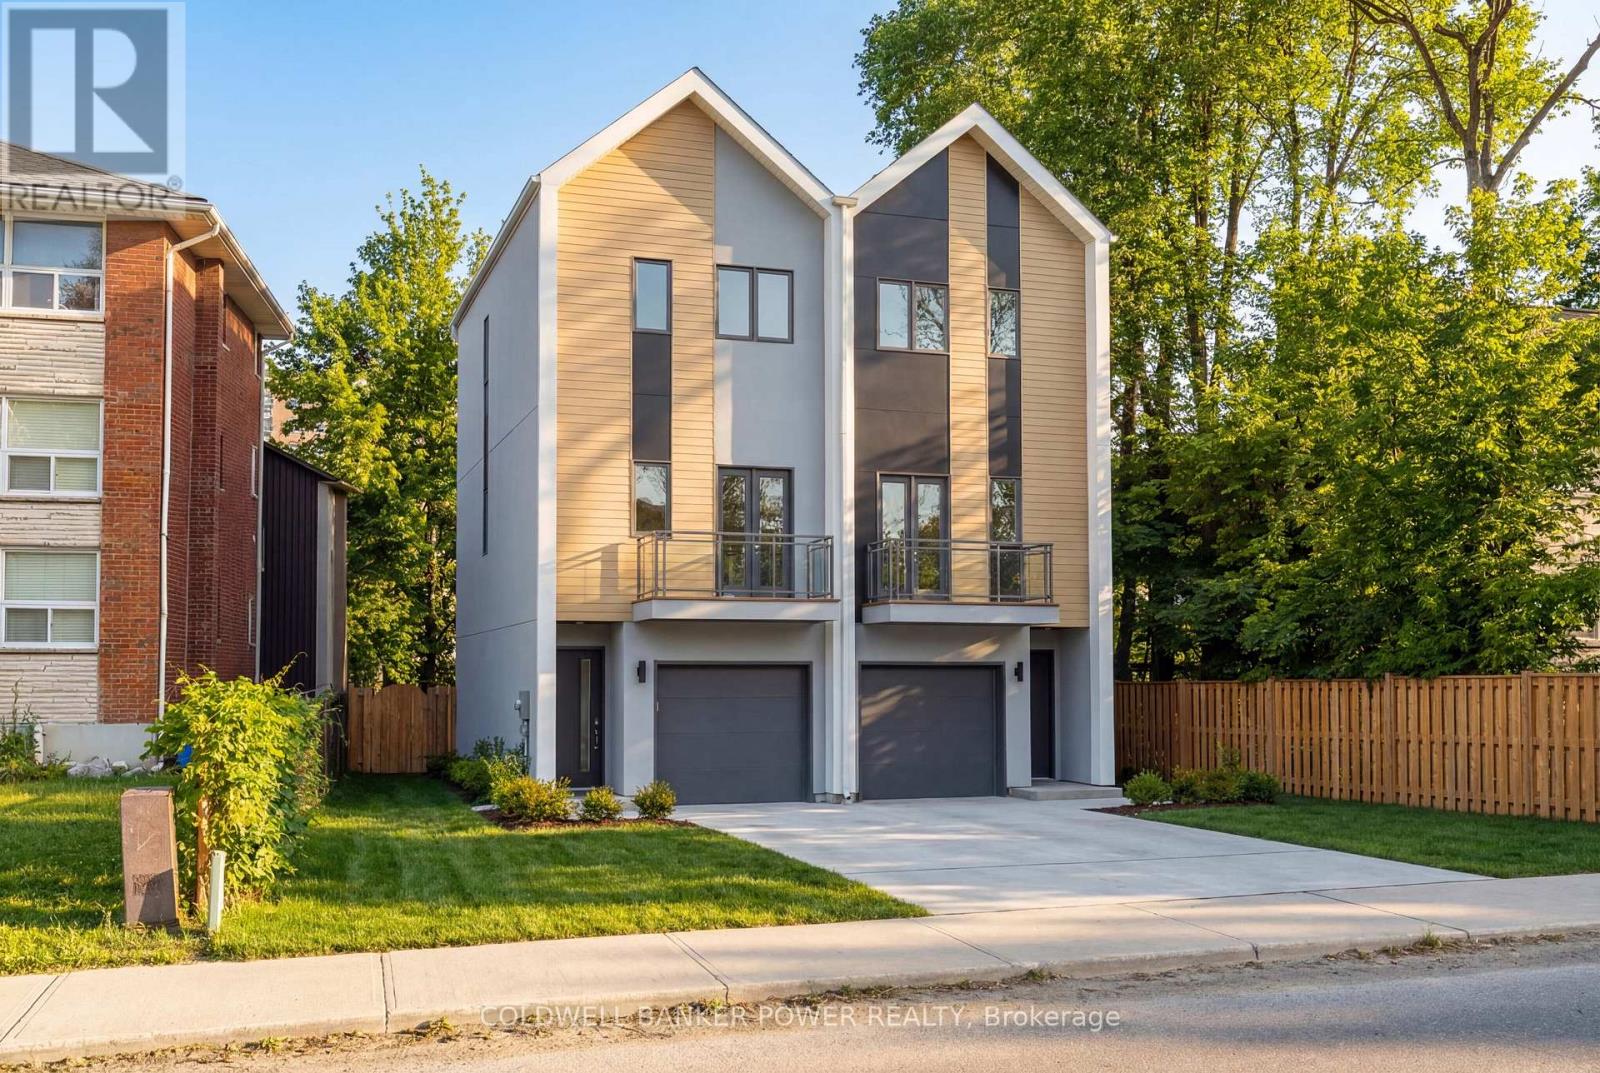
Rare opportunity to acquire a shovel-ready infill development site at 656 Huron Street in London, Ontario. Recently rezoned to R6-5, this fully serviced lot offers approvals in place for a 5 unit townhome development, with flexibility for alternative residential forms including stacked townhomes or a 4 unit apartment-style building. Extensive due diligence and planning work has already been completed, including architectural drawings, environmental reports, and servicing and engineering review, providing a clear and efficient path toward development. This significantly reduces the time, cost, and uncertainty typically associated with the development process. Additional value includes development charge savings of $50,000+ from the previous dwelling, along with potential end-user rebate advantages under current programs. Situated in a high-exposure corridor with excellent proximity to downtown, Fanshawe College and King's University College, as well as transit and major amenities, this property presents a compelling opportunity for builders and developers seeking a de-risked project with immediate potential. A true value-add offering where the groundwork has been completed, allowing the next owner to focus on execution and delivery. (id:63381)
27 Ainslie Avenue
Hamilton, Ontario
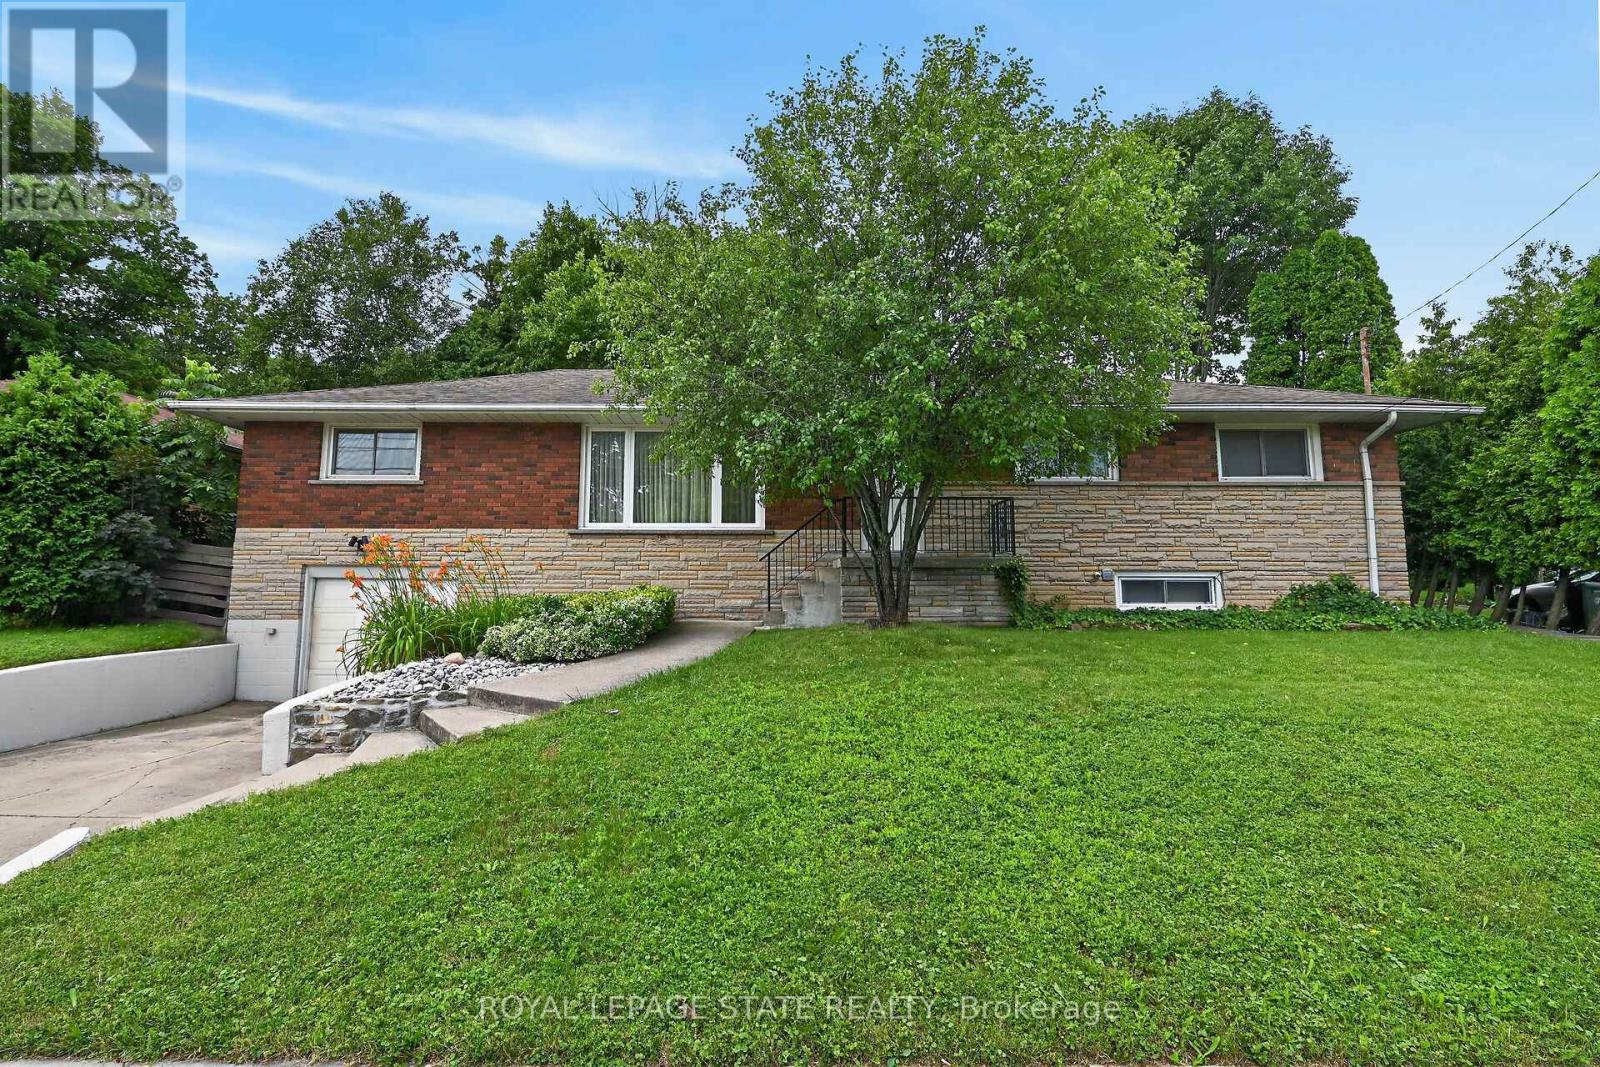
Very spacious all brick ranch with attached garage, in prime Ainslie Woods neighbourhood, mins to McMaster, Hospital, & amenities. Offering 10 bedrooms, 2 kitchens, 2.5 Bathrooms & 2 laundry areas. Always fully leased, which allows for an exceptional investment opportunity. Separate entrance to lower level 4 bedroom unit. Could suit multigenerational families as well. Fantastic location for student demand. Existing leases to April/27. (id:63381)
141 King Edward Street
Brant, Ontario
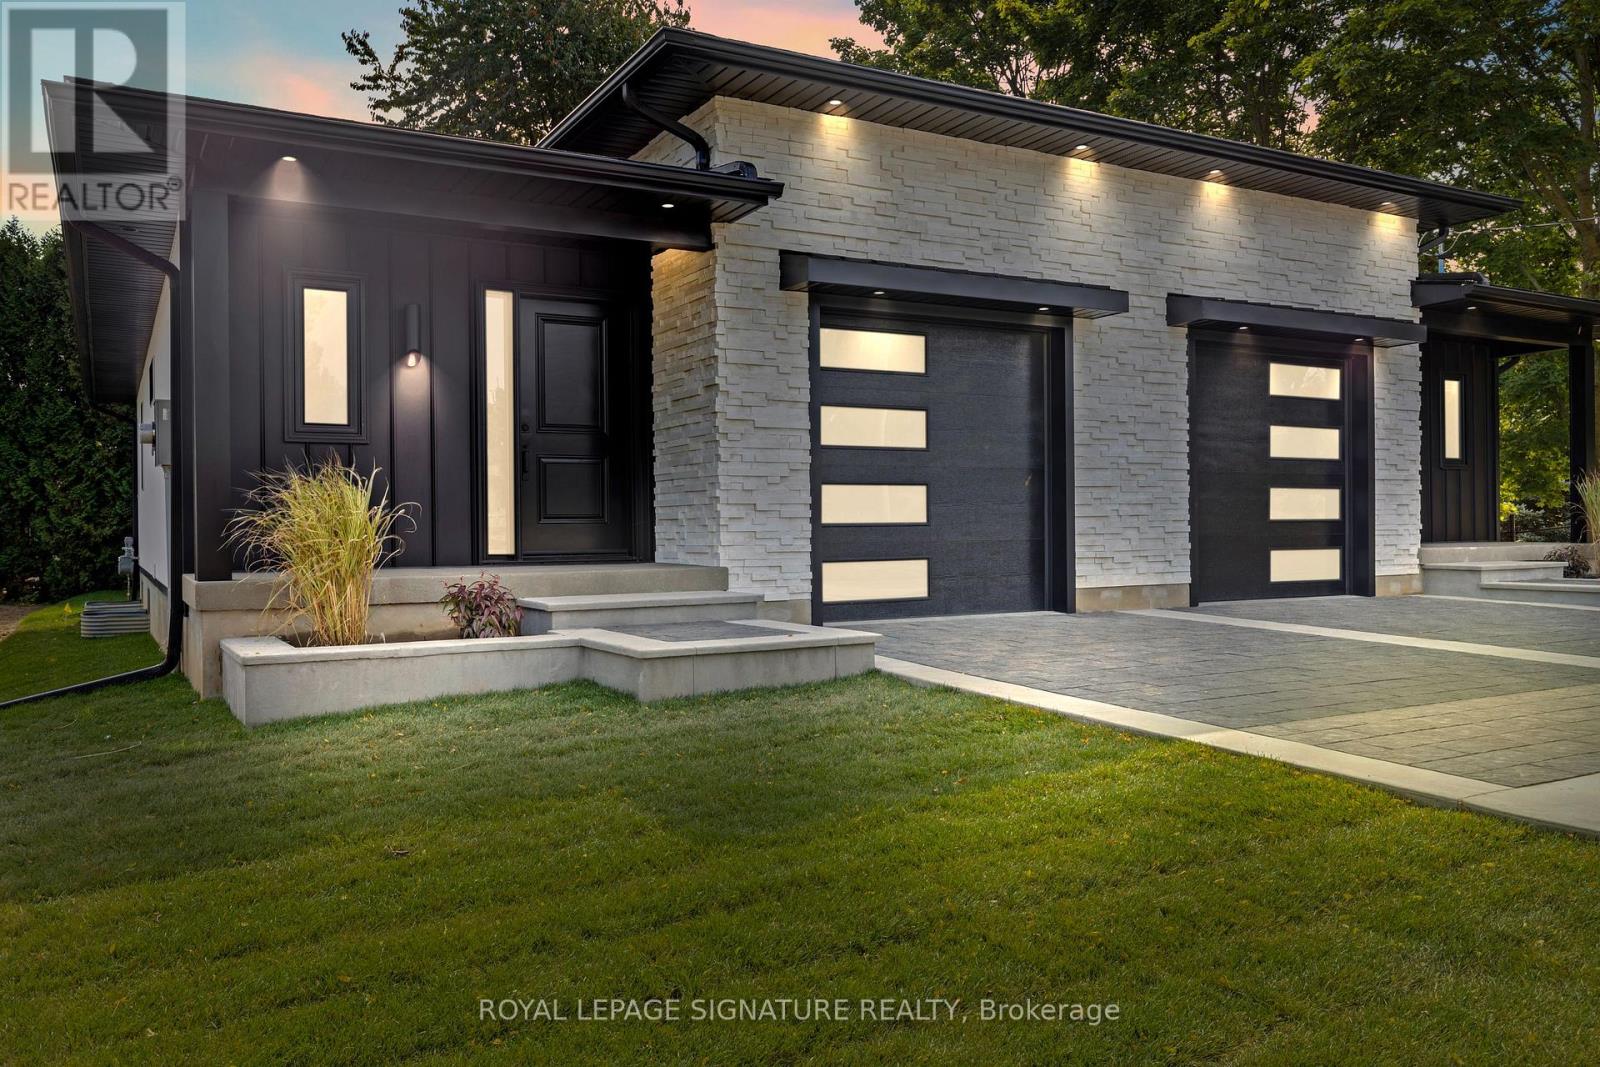
Welcome to 141 King Edward Street in Paris, Ontario! A brand new, custom built home offering 1,744 sq ft of refined living space where craftsmanship, design, and function blend together seamlessly. This thoughtfully designed 3-bedroom, 3-bathroom home is ideal for modern living! Featuring a main floor primary suite with a spa inspired 3-piece ensuite with a custom tiled glass shower. A stylish 2-piece powder room completes the main level, while the fully finished basement provides two additional bedrooms, full 8 foot ceilings, quality carpeting, and a sleek 3-piece bathroom with another glass shower. Premium finishes are evident throughout, including hardwood flooring on the main floor, soft-close custom vanities in every bathroom, and impressive 11 foot ceilings in the kitchen and living area that enhance the open-concept layout with natural light and volume. The custom wood kitchen is the heart of the home, featuring rich maple cabinetry, quartz countertops, soft close drawers, and a built in bench with custom storage at the front entry. A 200-amp electrical panel supports today's power demands, and the fully finished garage with 12 foot ceilings offers exceptional storage or workspace flexibility. Outside, a complete landscaping package includes manicured gardens, an interlock driveway, landscape lighting, and a private backyard deck with no rear neighbours, perfect for relaxing or entertaining. Situated in a quiet, family friendly neighbourhood with convenient highway access, this is turnkey, high-quality living in the heart of Paris. The attached semi at 139 King Edward Street is also available for purchase which creates the unique opportunity for multigenerational living or a duplex style investment comprised entirely of new construction. (id:63381)